60 Ch. Public
Bolton-Est, J0E1G0
Bungalow | MLS: 9078085
4
2
158.6 MC
2004
$949,500
Aerial photo 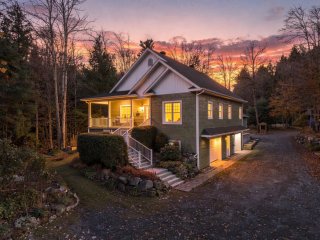 Other
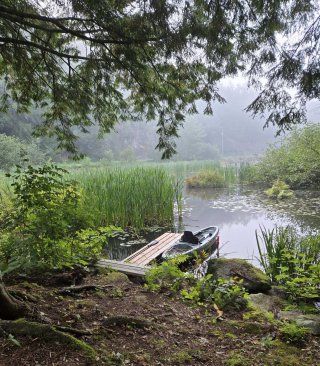 Other
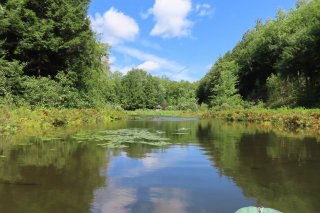 Water view
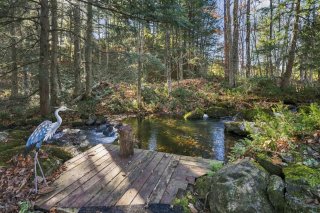 Access to a body of water
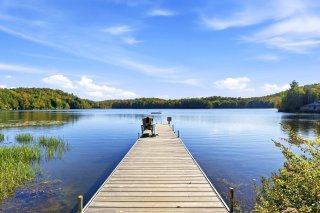 Frontage
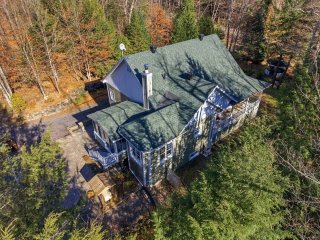
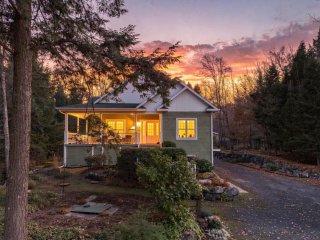 Aerial photo
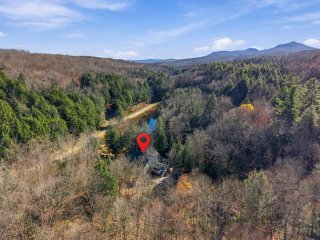 Aerial photo
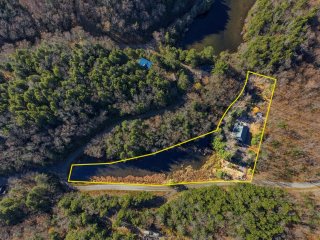 Aerial photo
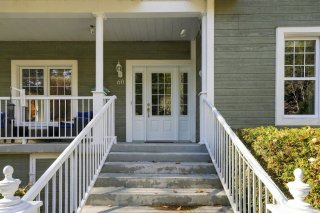
 Exterior entrance
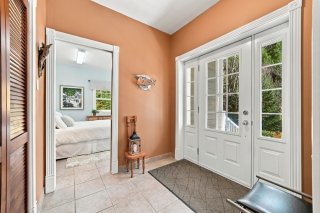
 Hallway
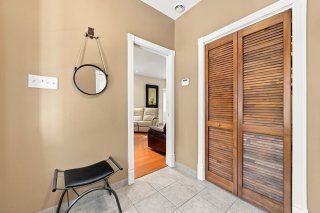
 Hallway
 Living room
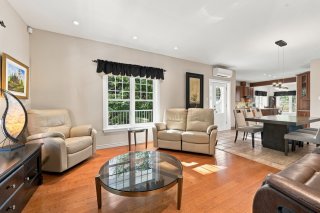 Living room
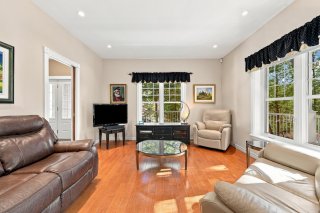 Living room
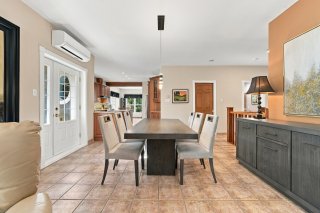
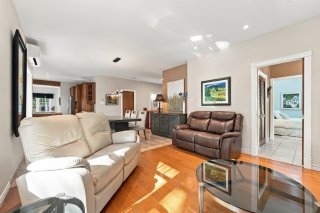 Dining room
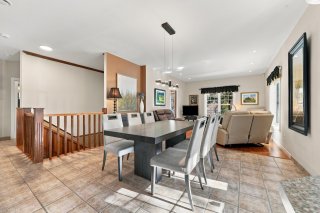 Dining room
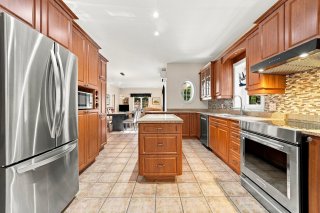
 Kitchen
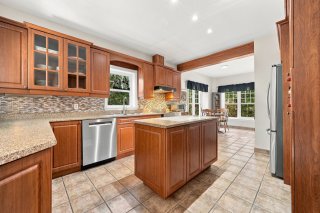
 Kitchen
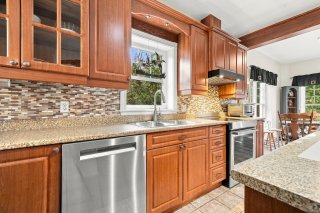
 Kitchen
 Kitchen
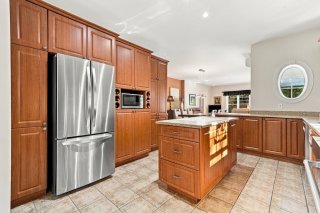 Dinette
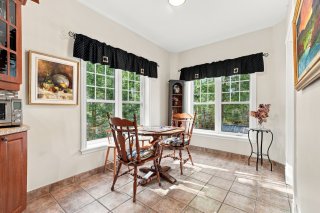 Dinette
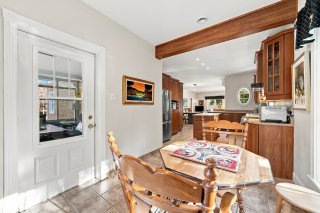 Corridor
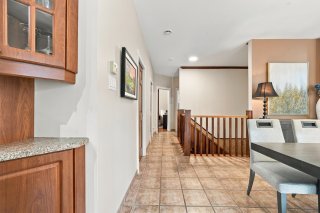 Bathroom
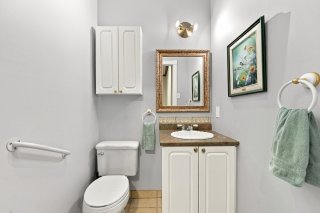 Bathroom
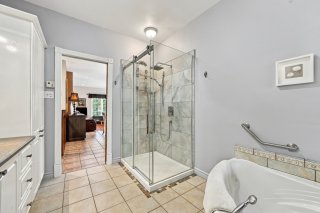 Bathroom
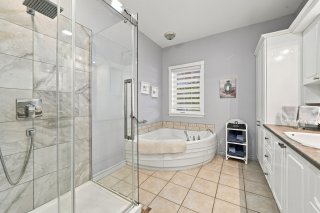 Bathroom
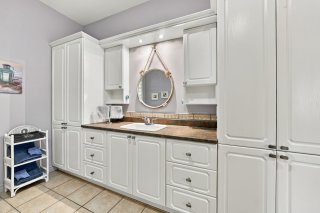 Bedroom
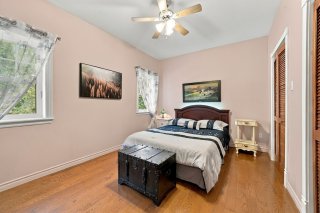 Bedroom
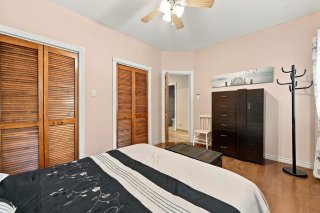 Bedroom
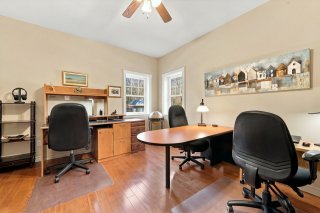 Bedroom
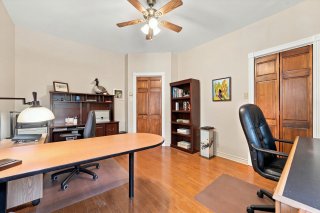 Primary bedroom
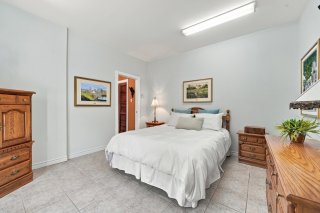 Bedroom
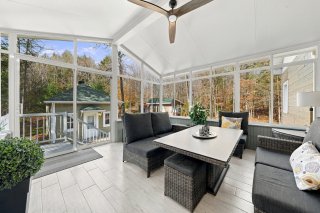
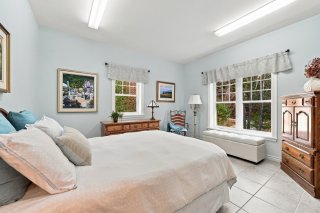 Solarium
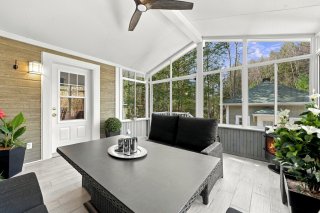 Solarium
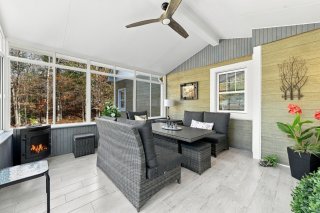 Solarium
 Office
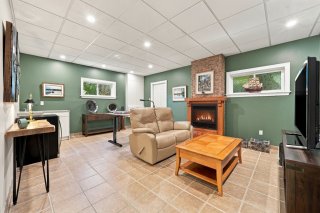 Office
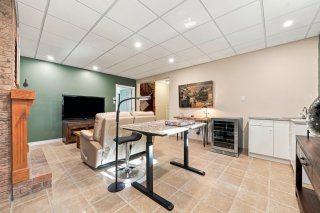 Bedroom
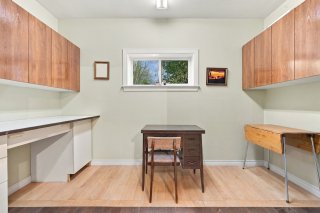 Bathroom
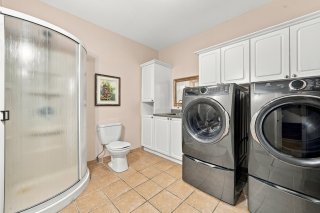 Corridor
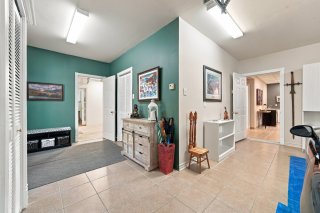 Exterior entrance
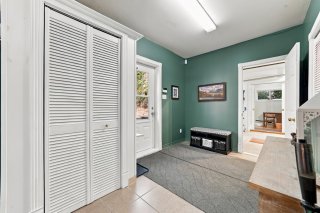 Garage
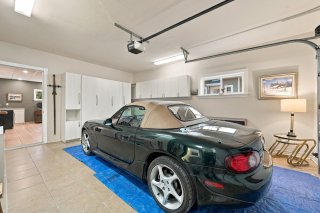 Garage
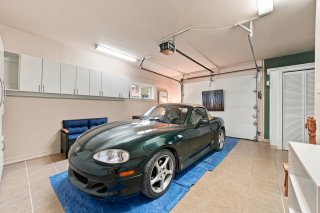 Garage
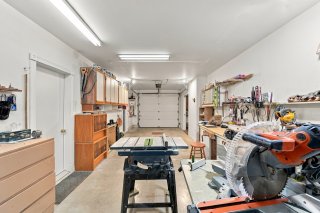 Garage
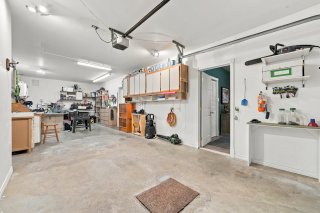 Garage
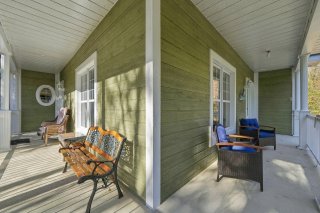
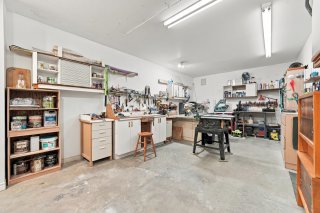 Balcony
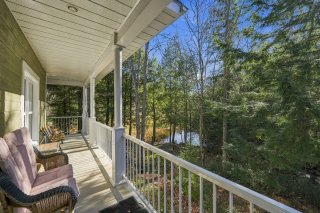 Balcony
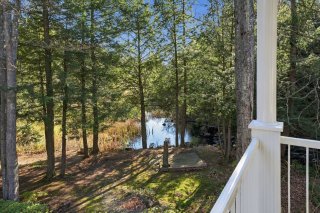
 View
 Back facade
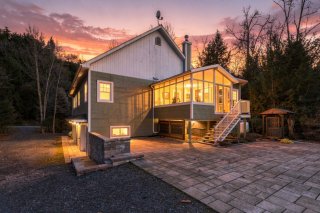 Back facade
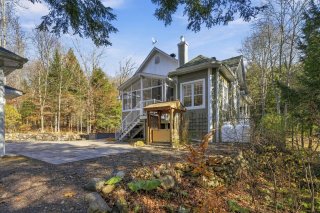 Aerial photo
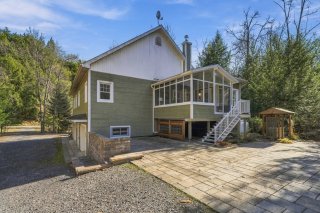 Other
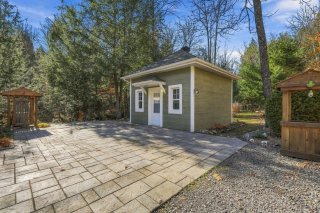 Other
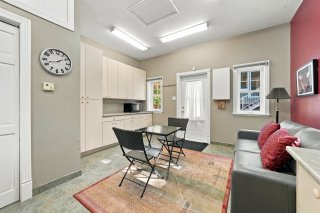 Other
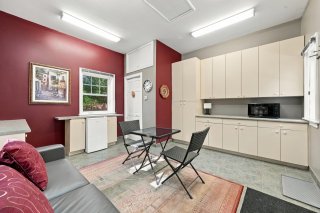 Other
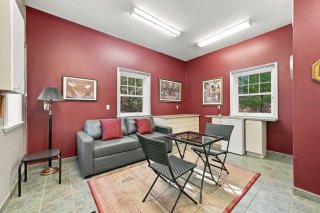 Other
 Shed
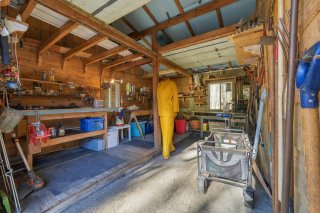 Shed
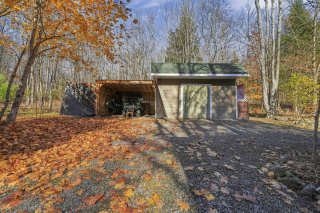 Land/Lot
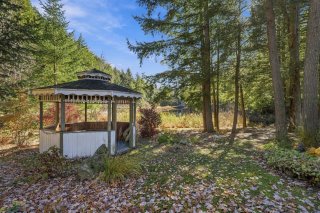 Land/Lot
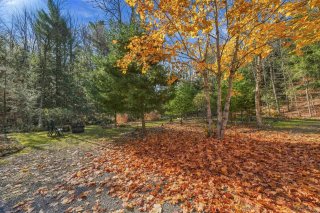 Land/Lot
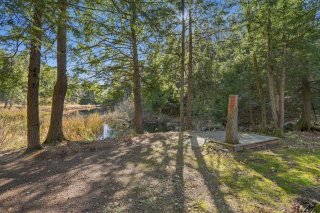 Land/Lot
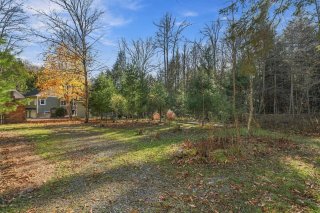 Land/Lot
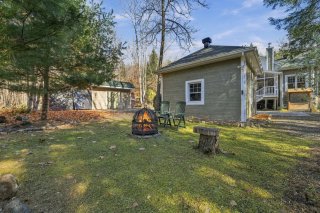 Land/Lot
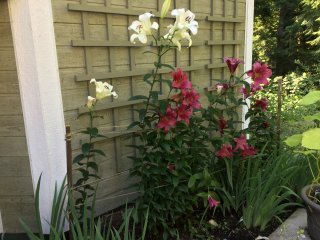 Land/Lot
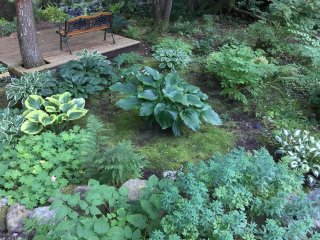 Water view
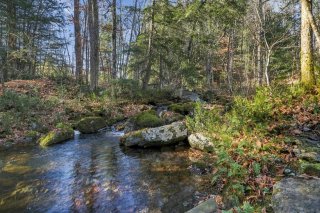 Aerial photo
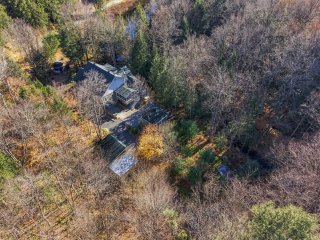 Aerial photo
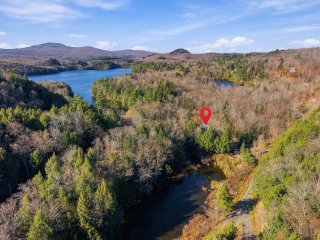 Aerial photo
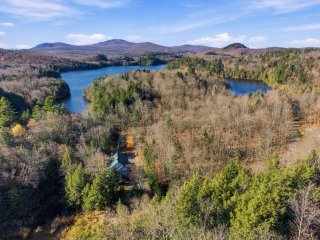 Aerial photo
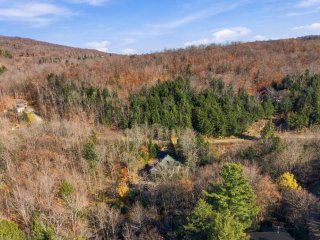 Aerial photo
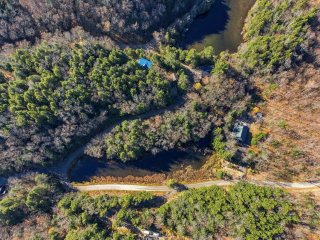 Frontage
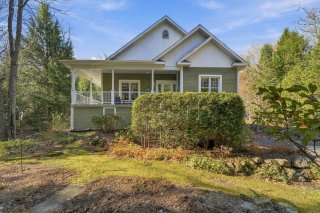 Overall View
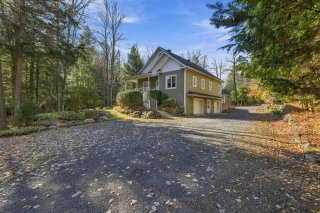 Aerial photo
 Access to a body of water
 Access to a body of water
 Access to a body of water
 Access to a body of water
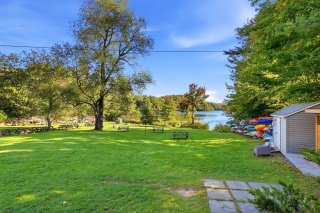 Access to a body of water
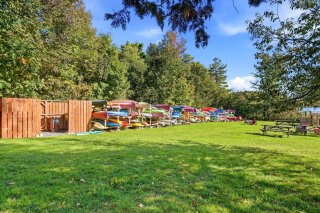 Frontage
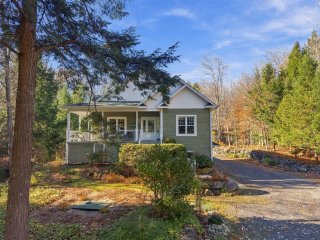 Drawing (sketch)
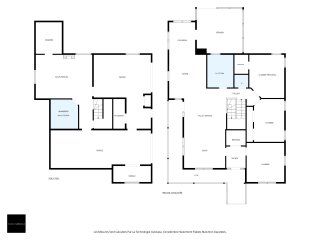
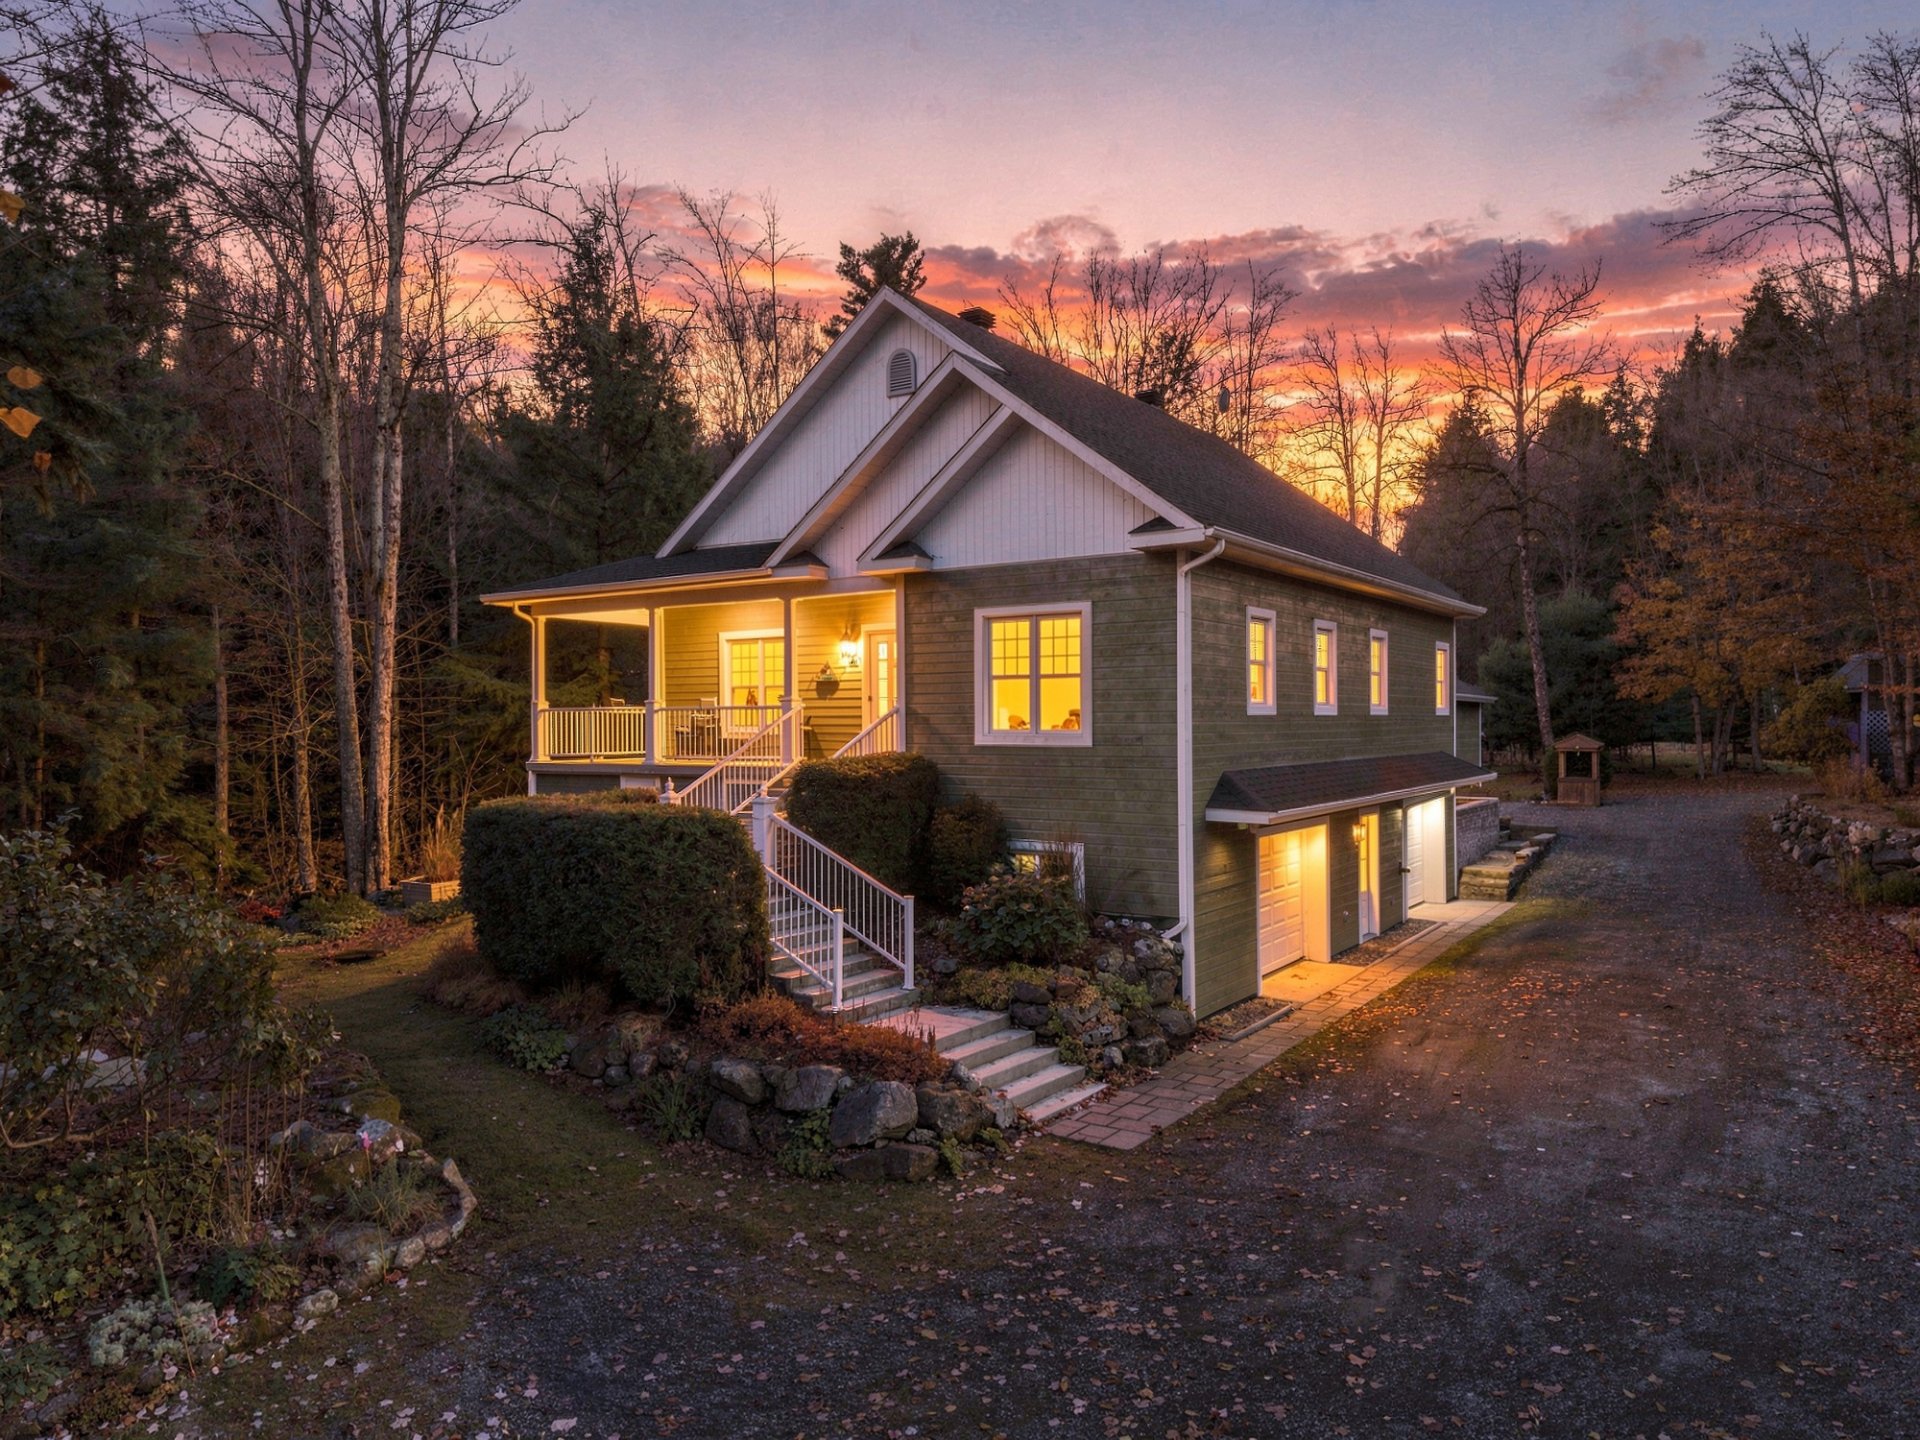 Other
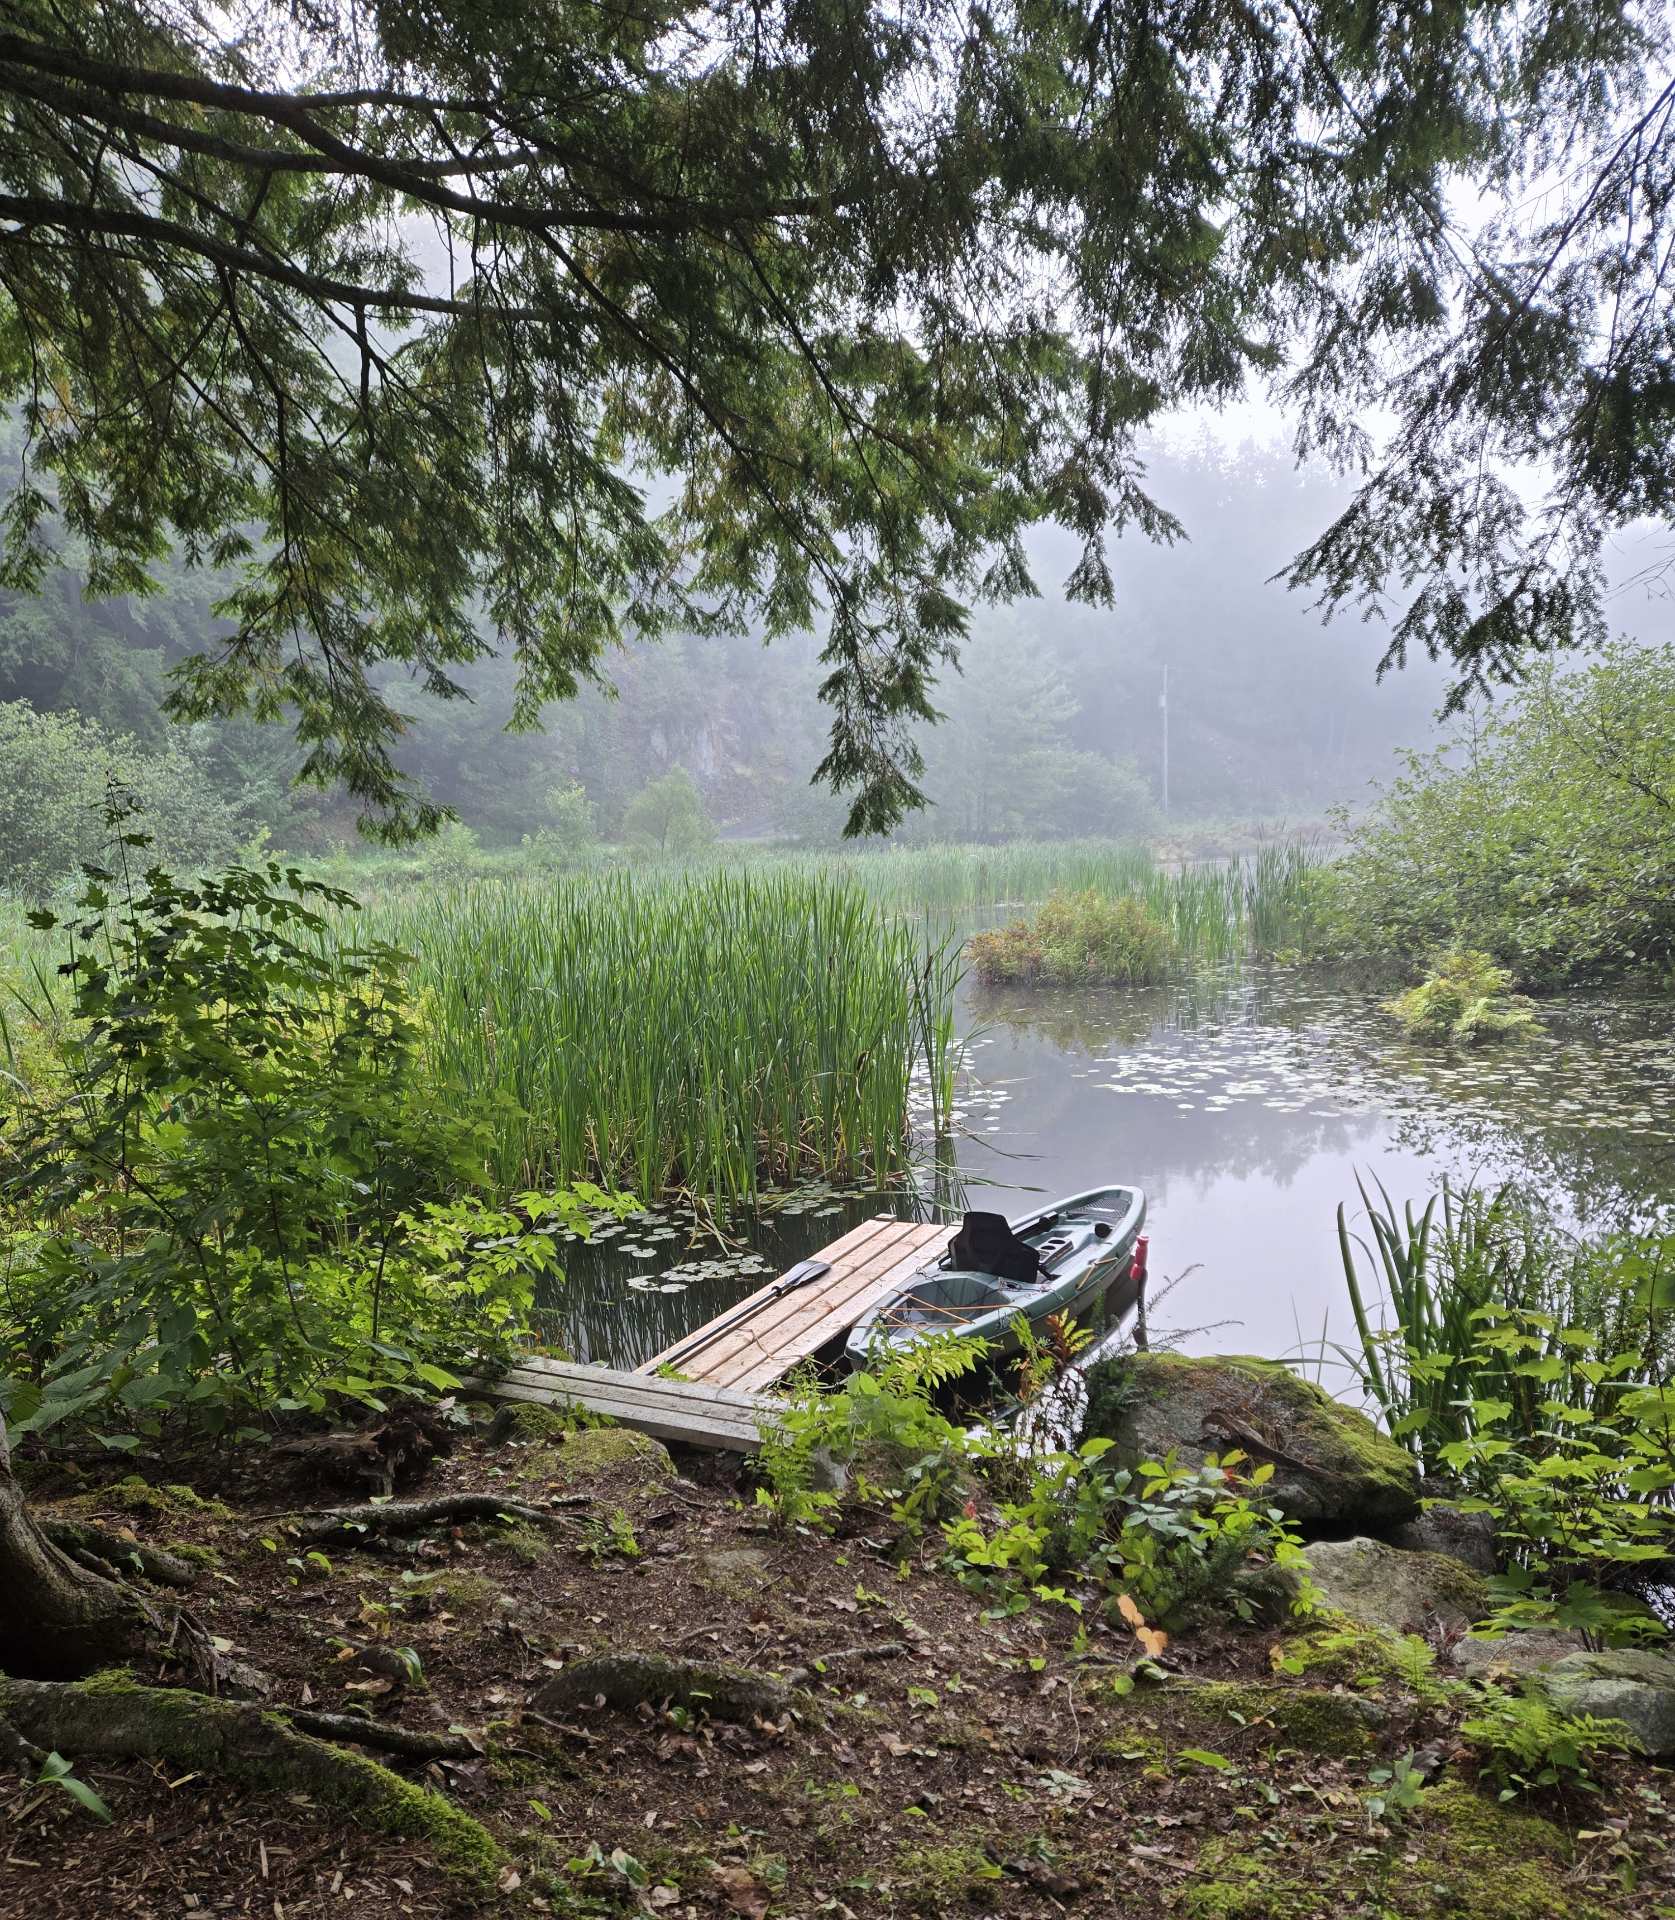 Other
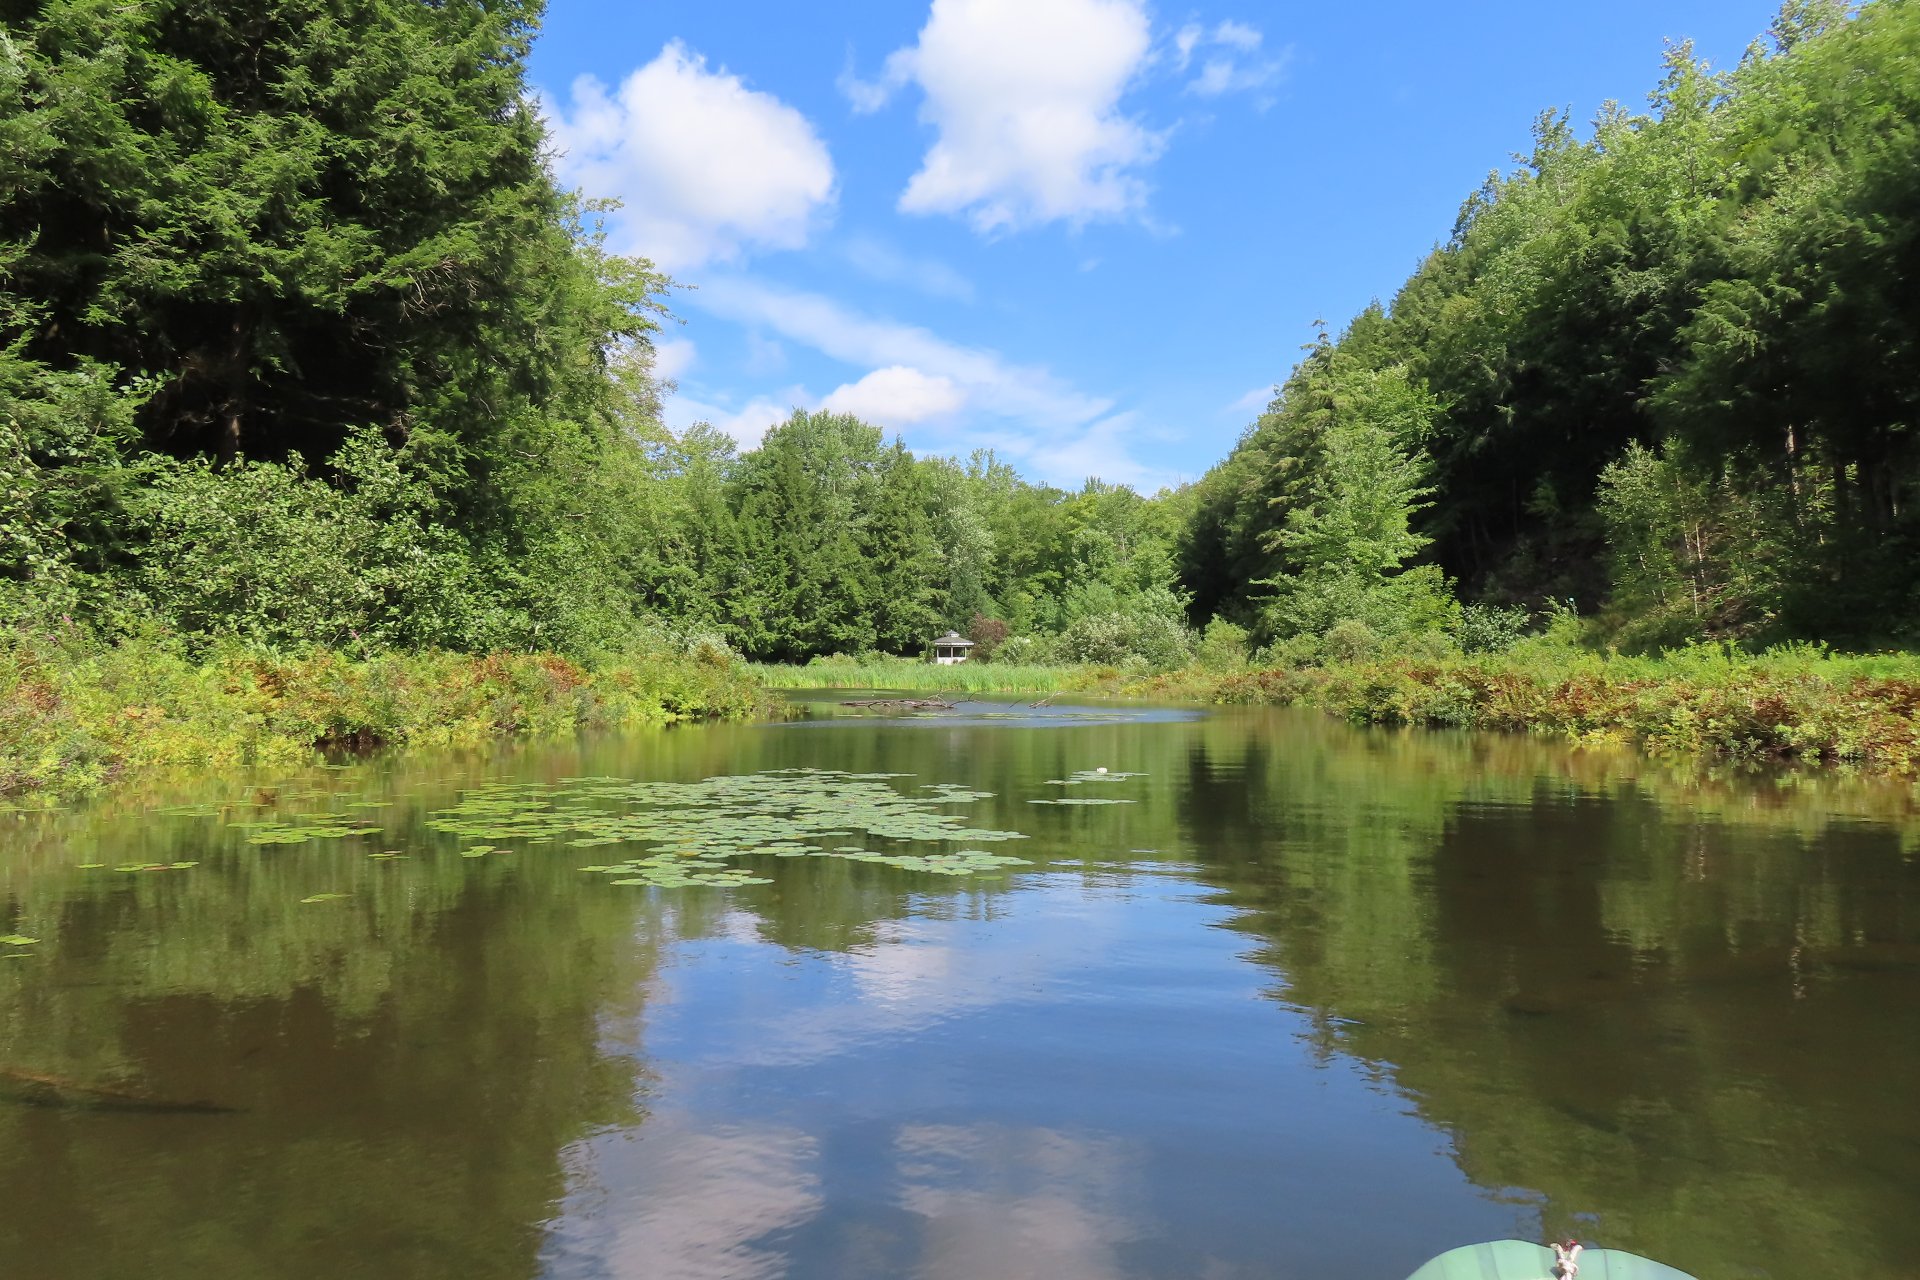 Water view
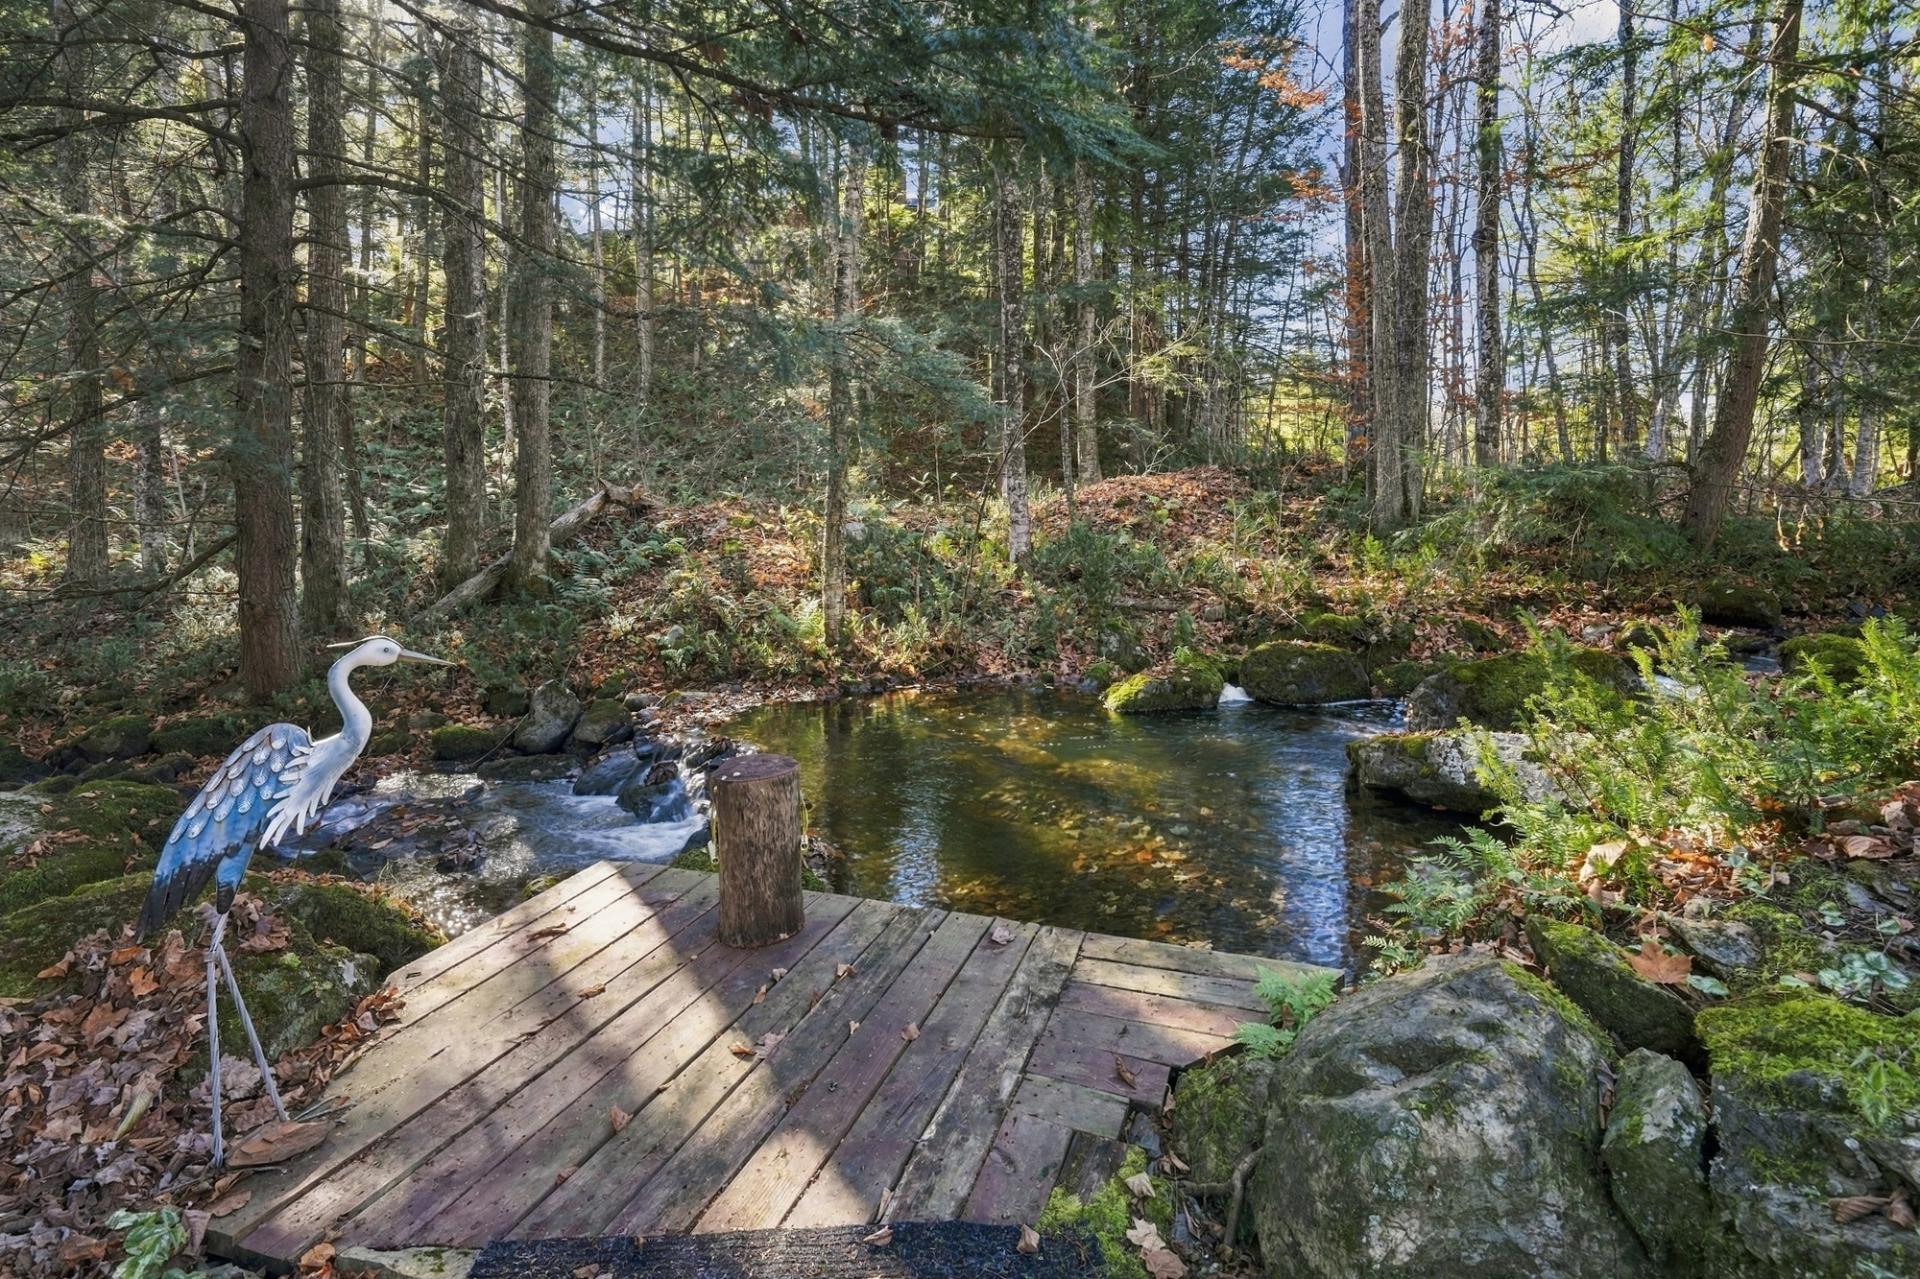 Access to a body of water
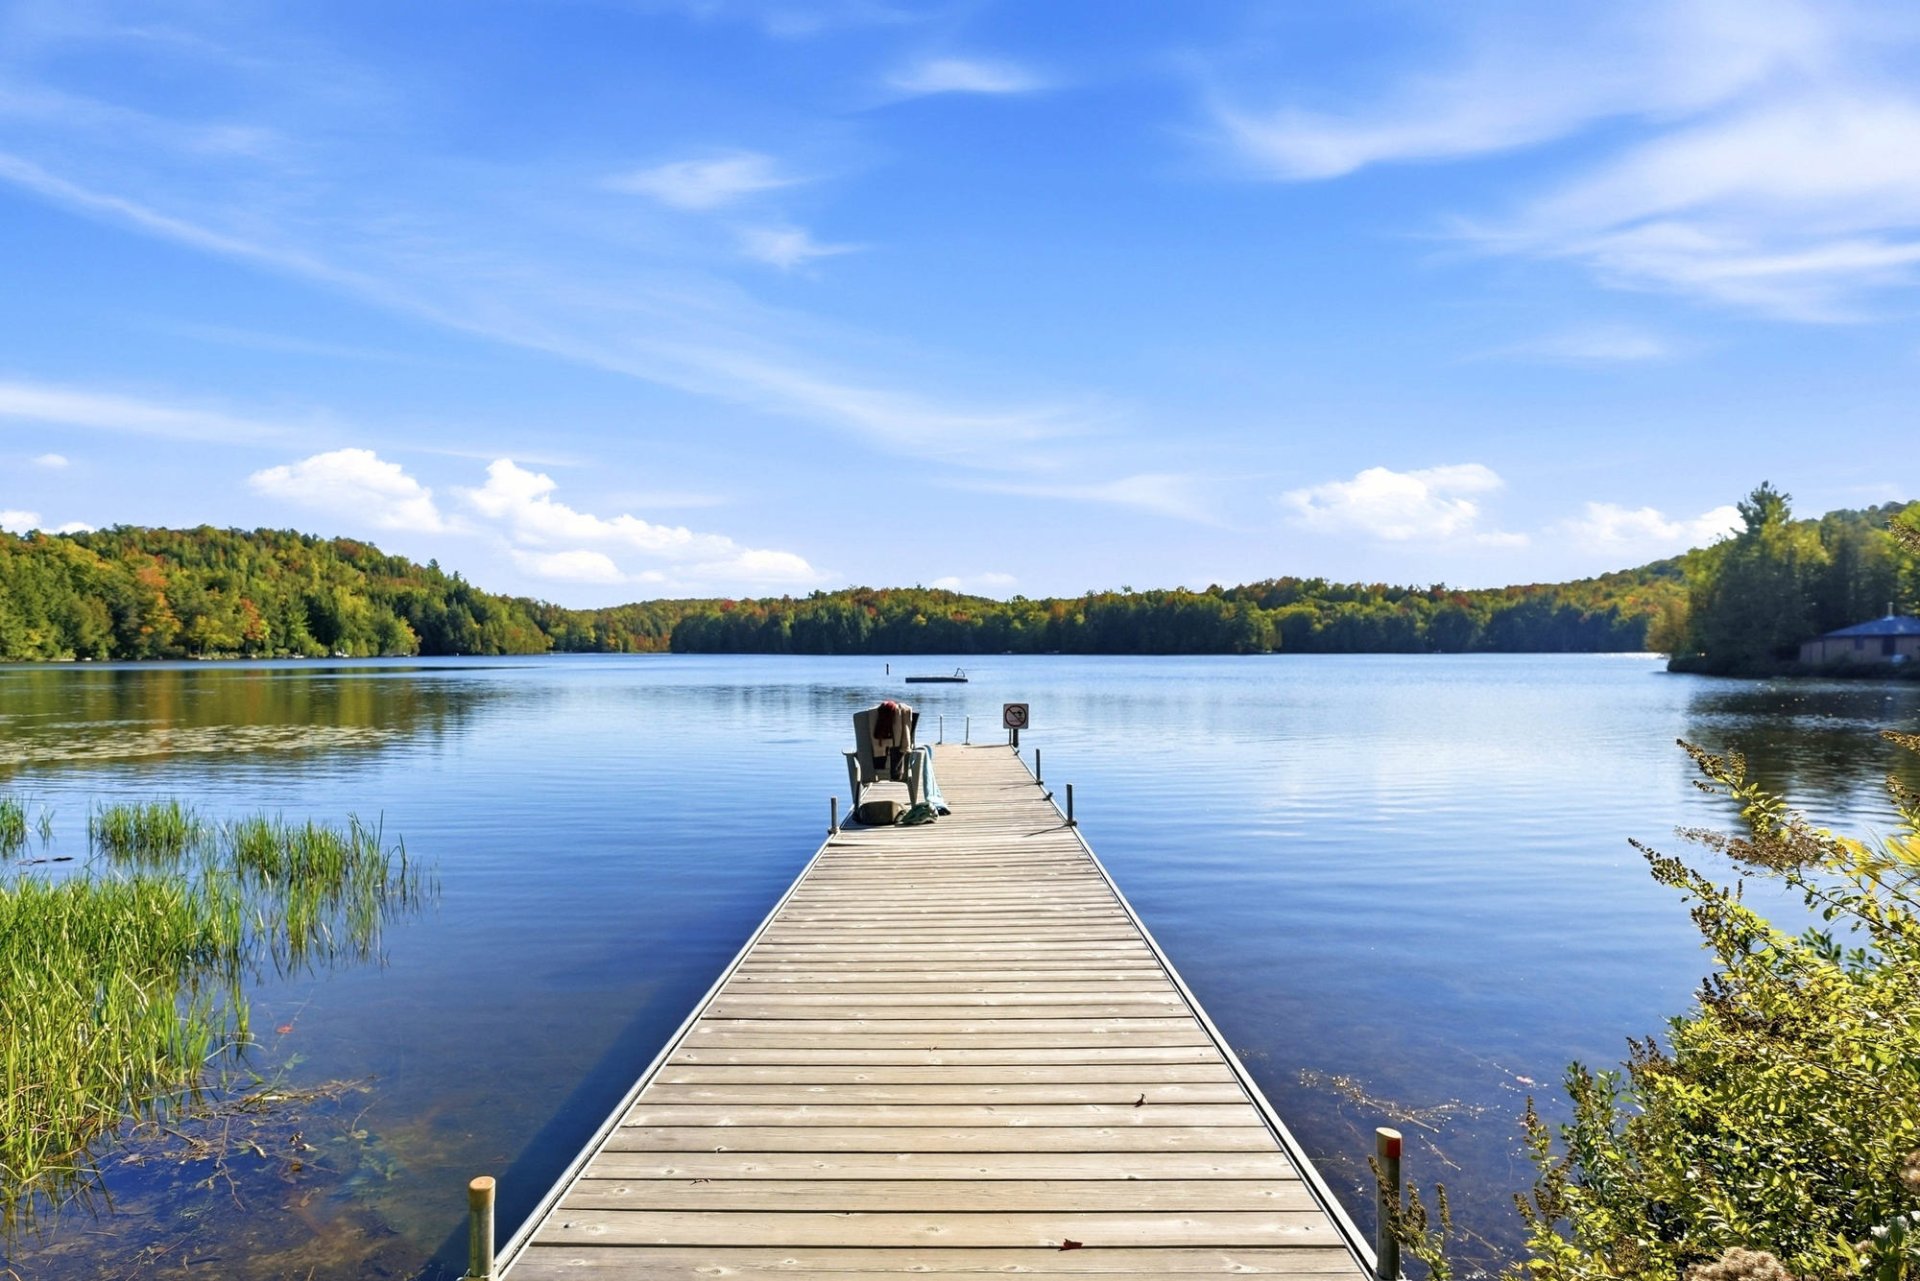 Frontage
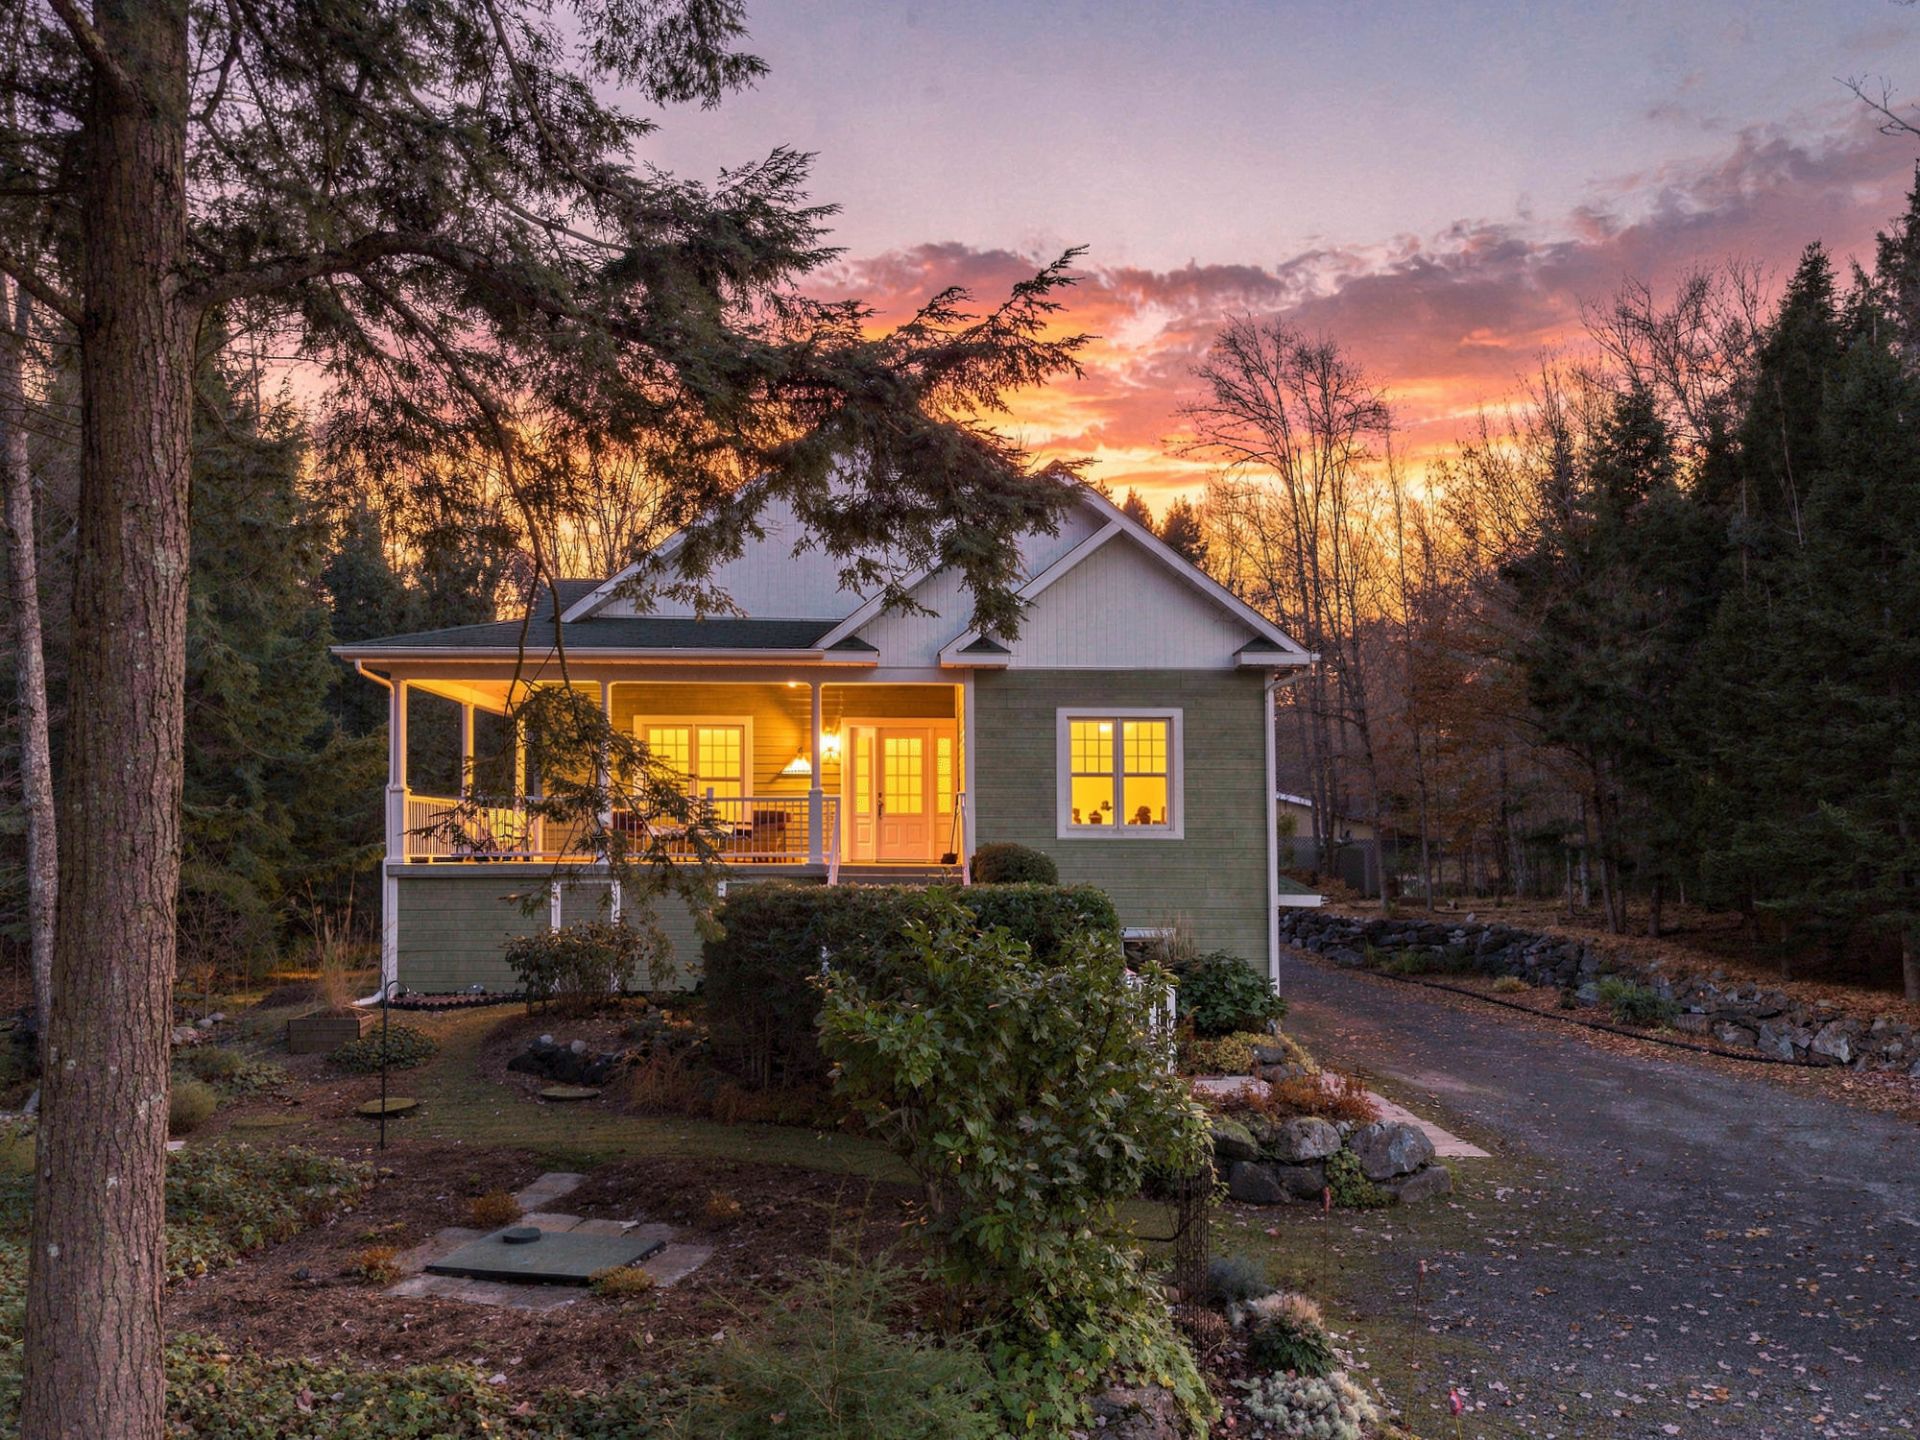 Aerial photo
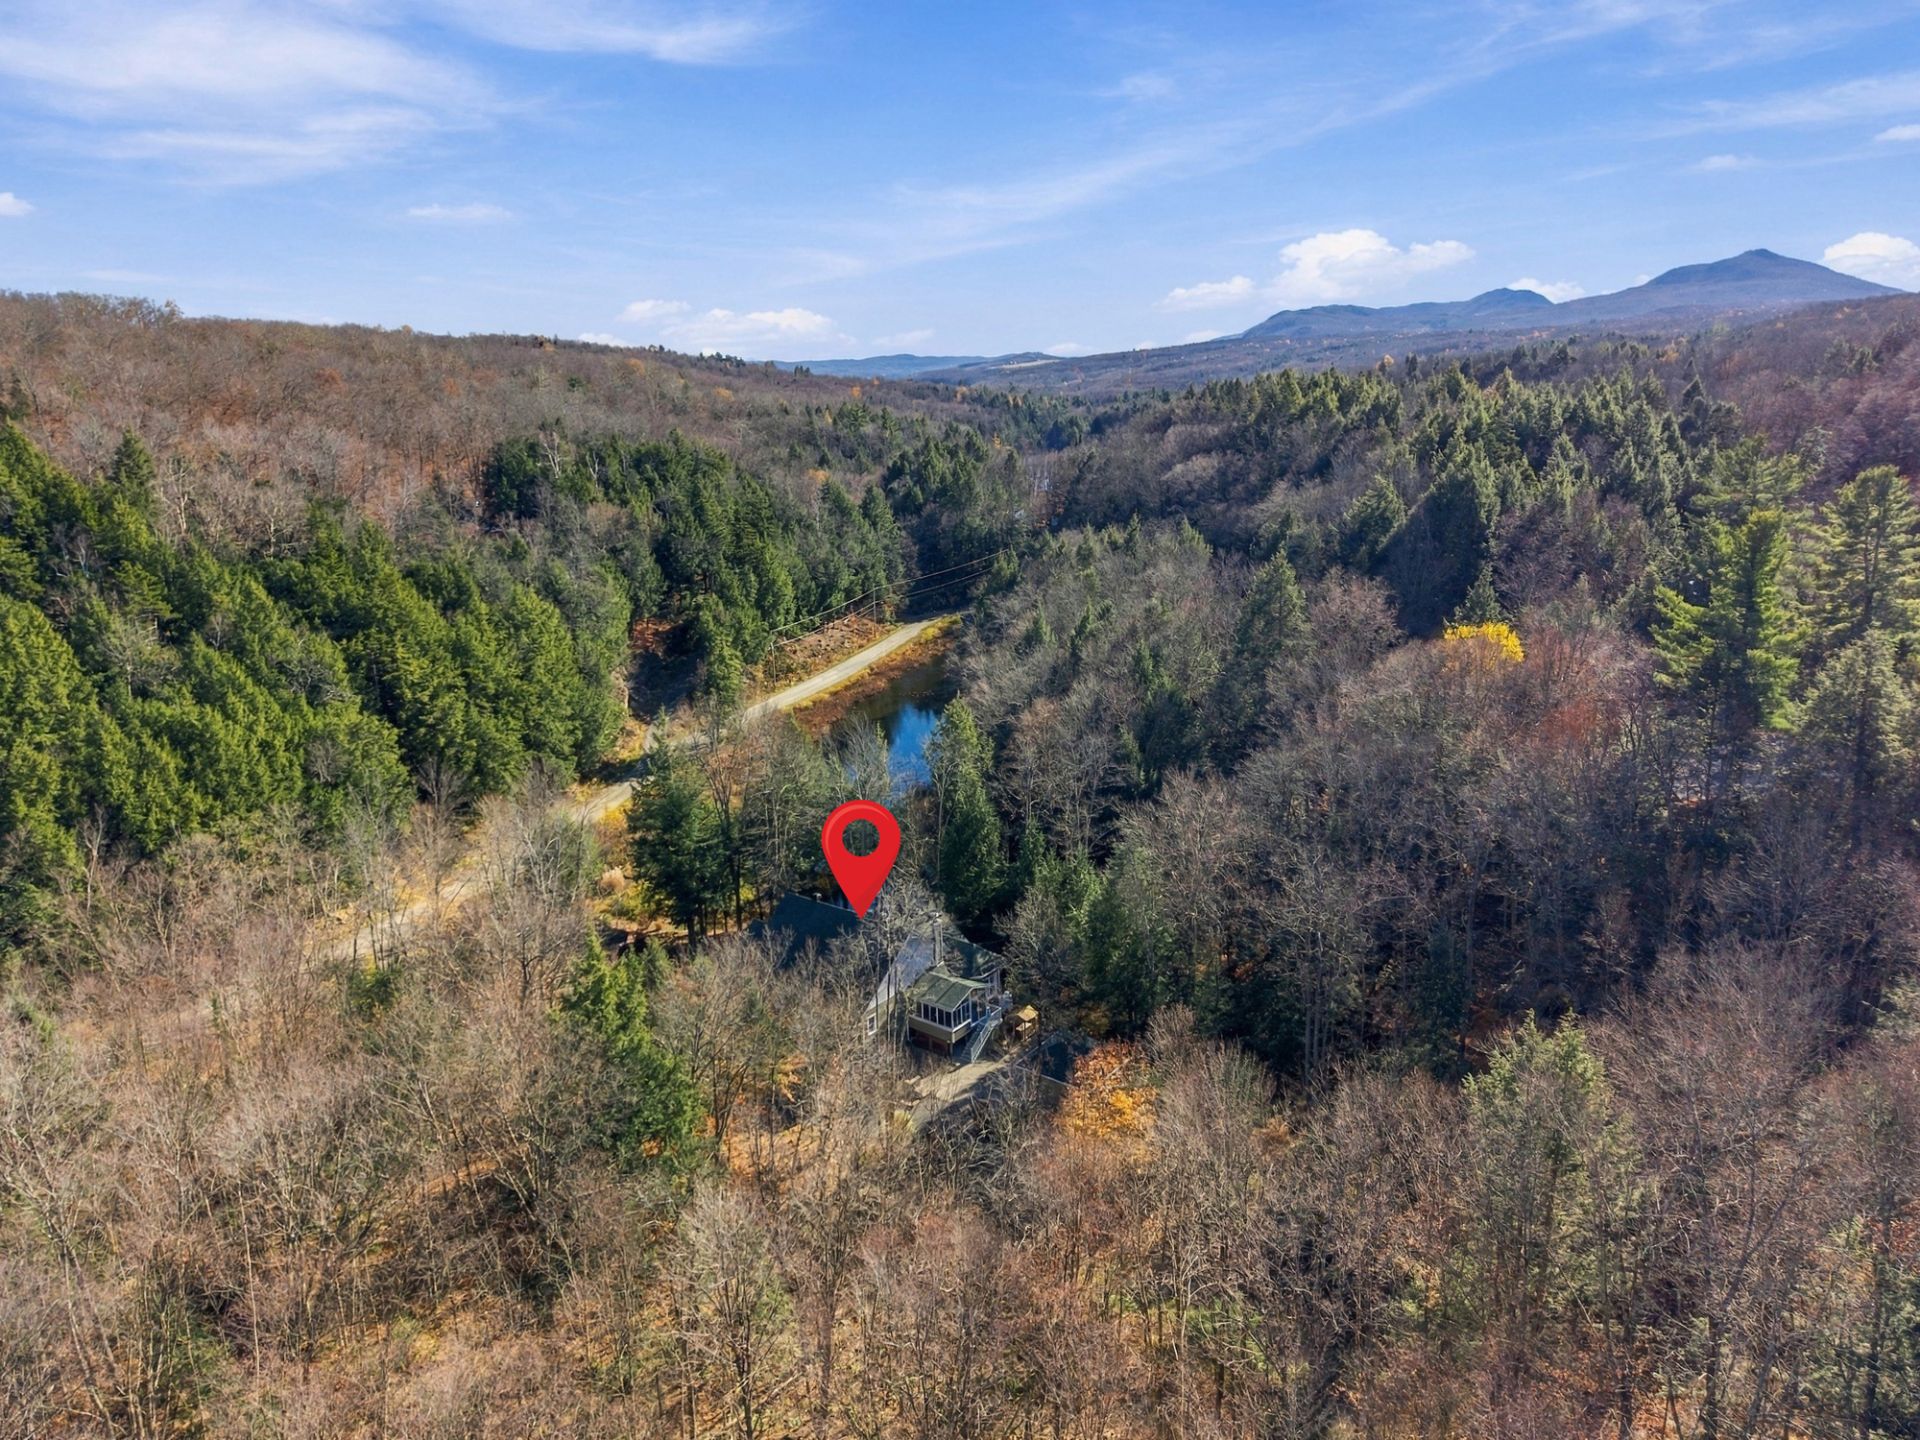 Aerial photo
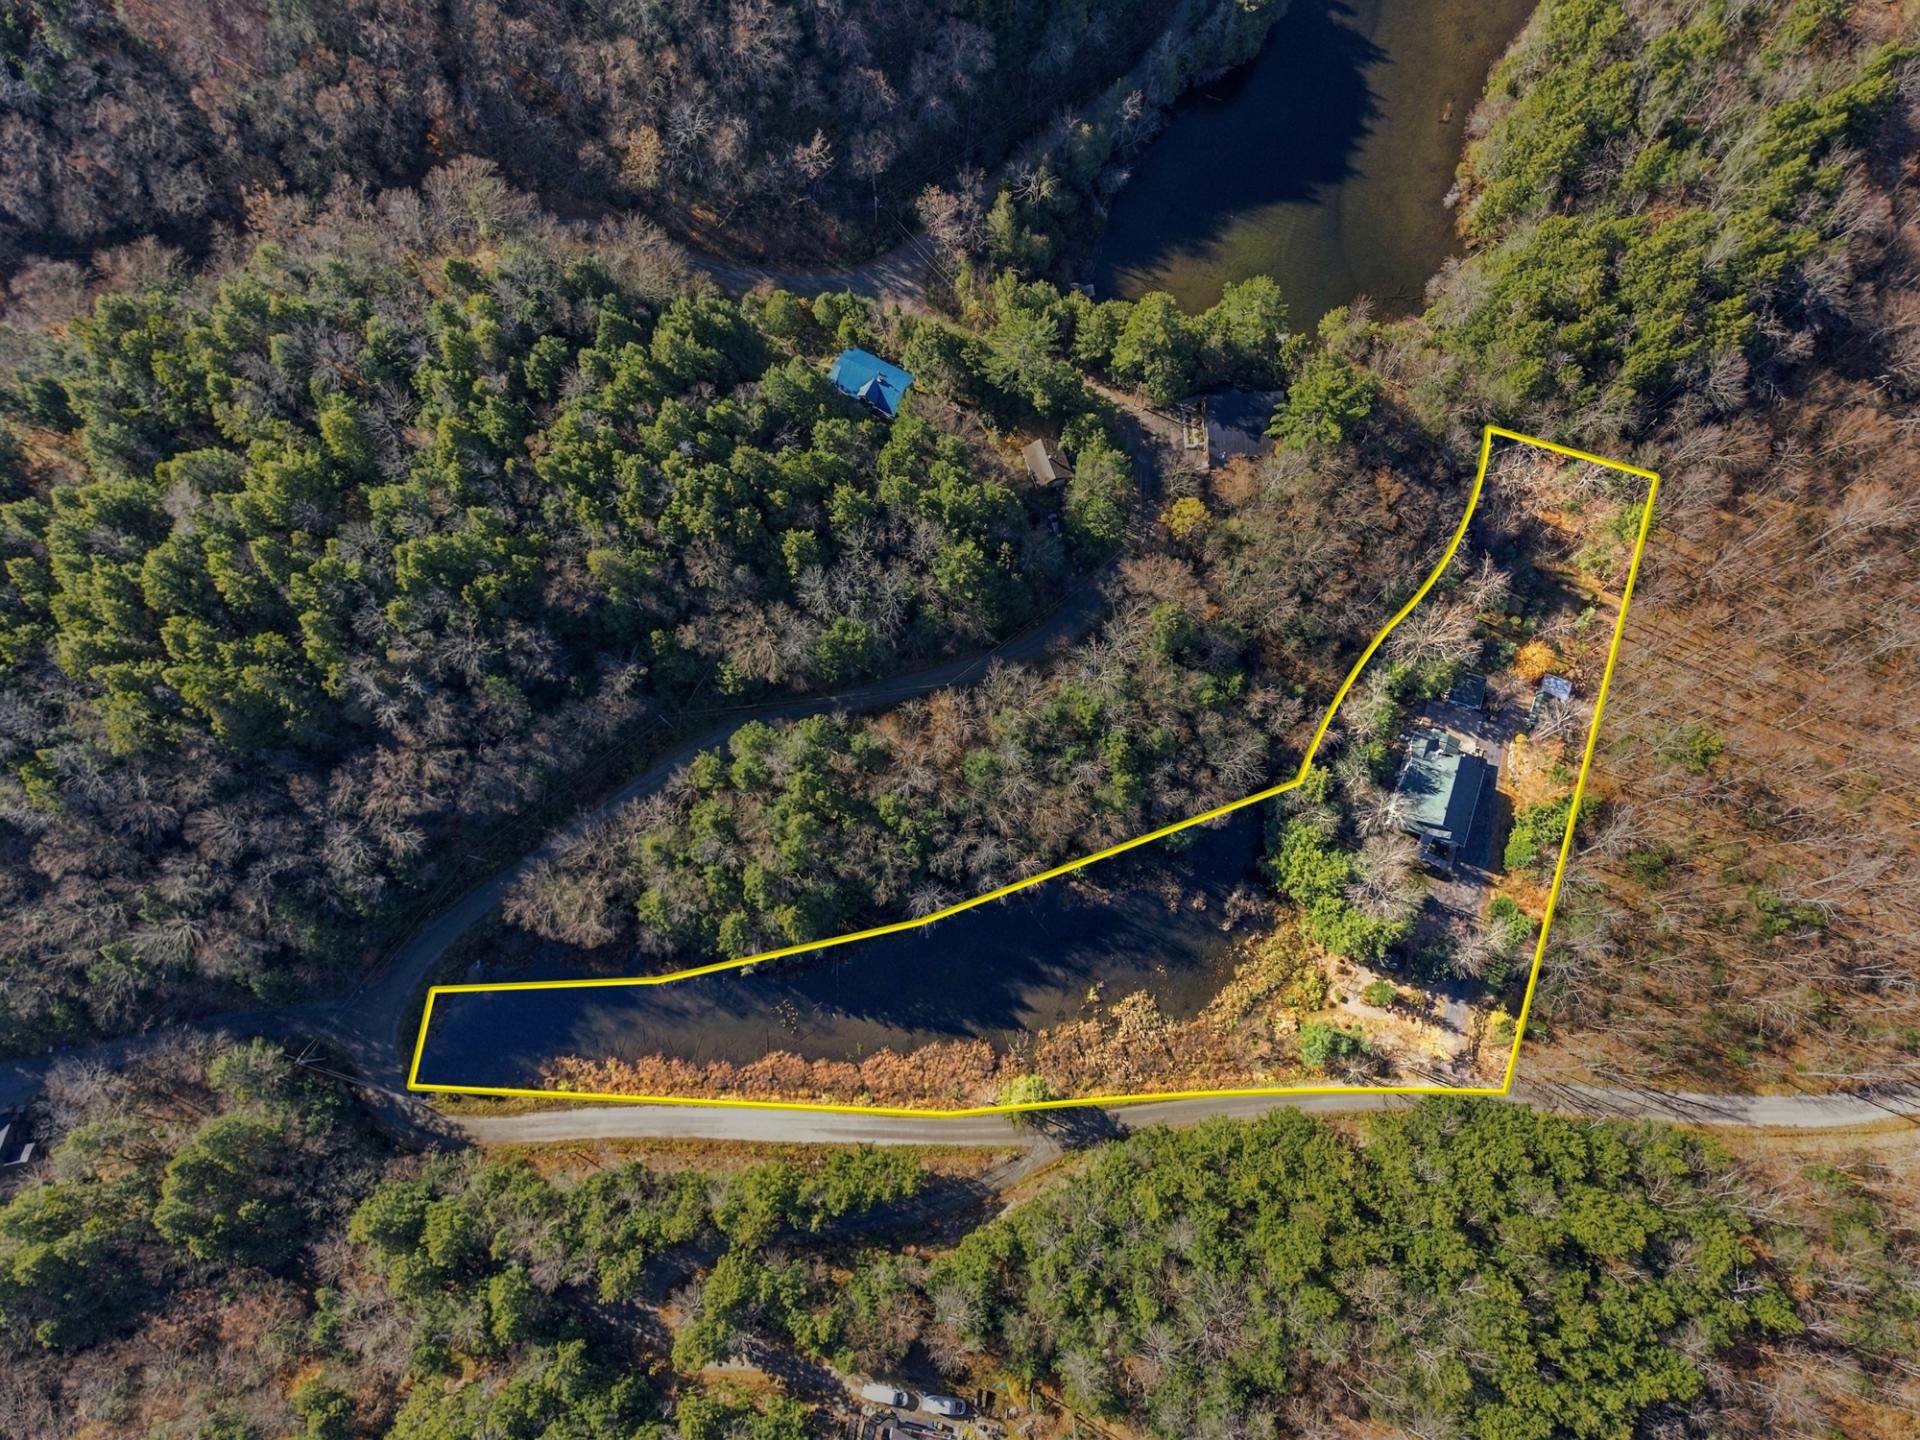 Aerial photo
 Exterior entrance
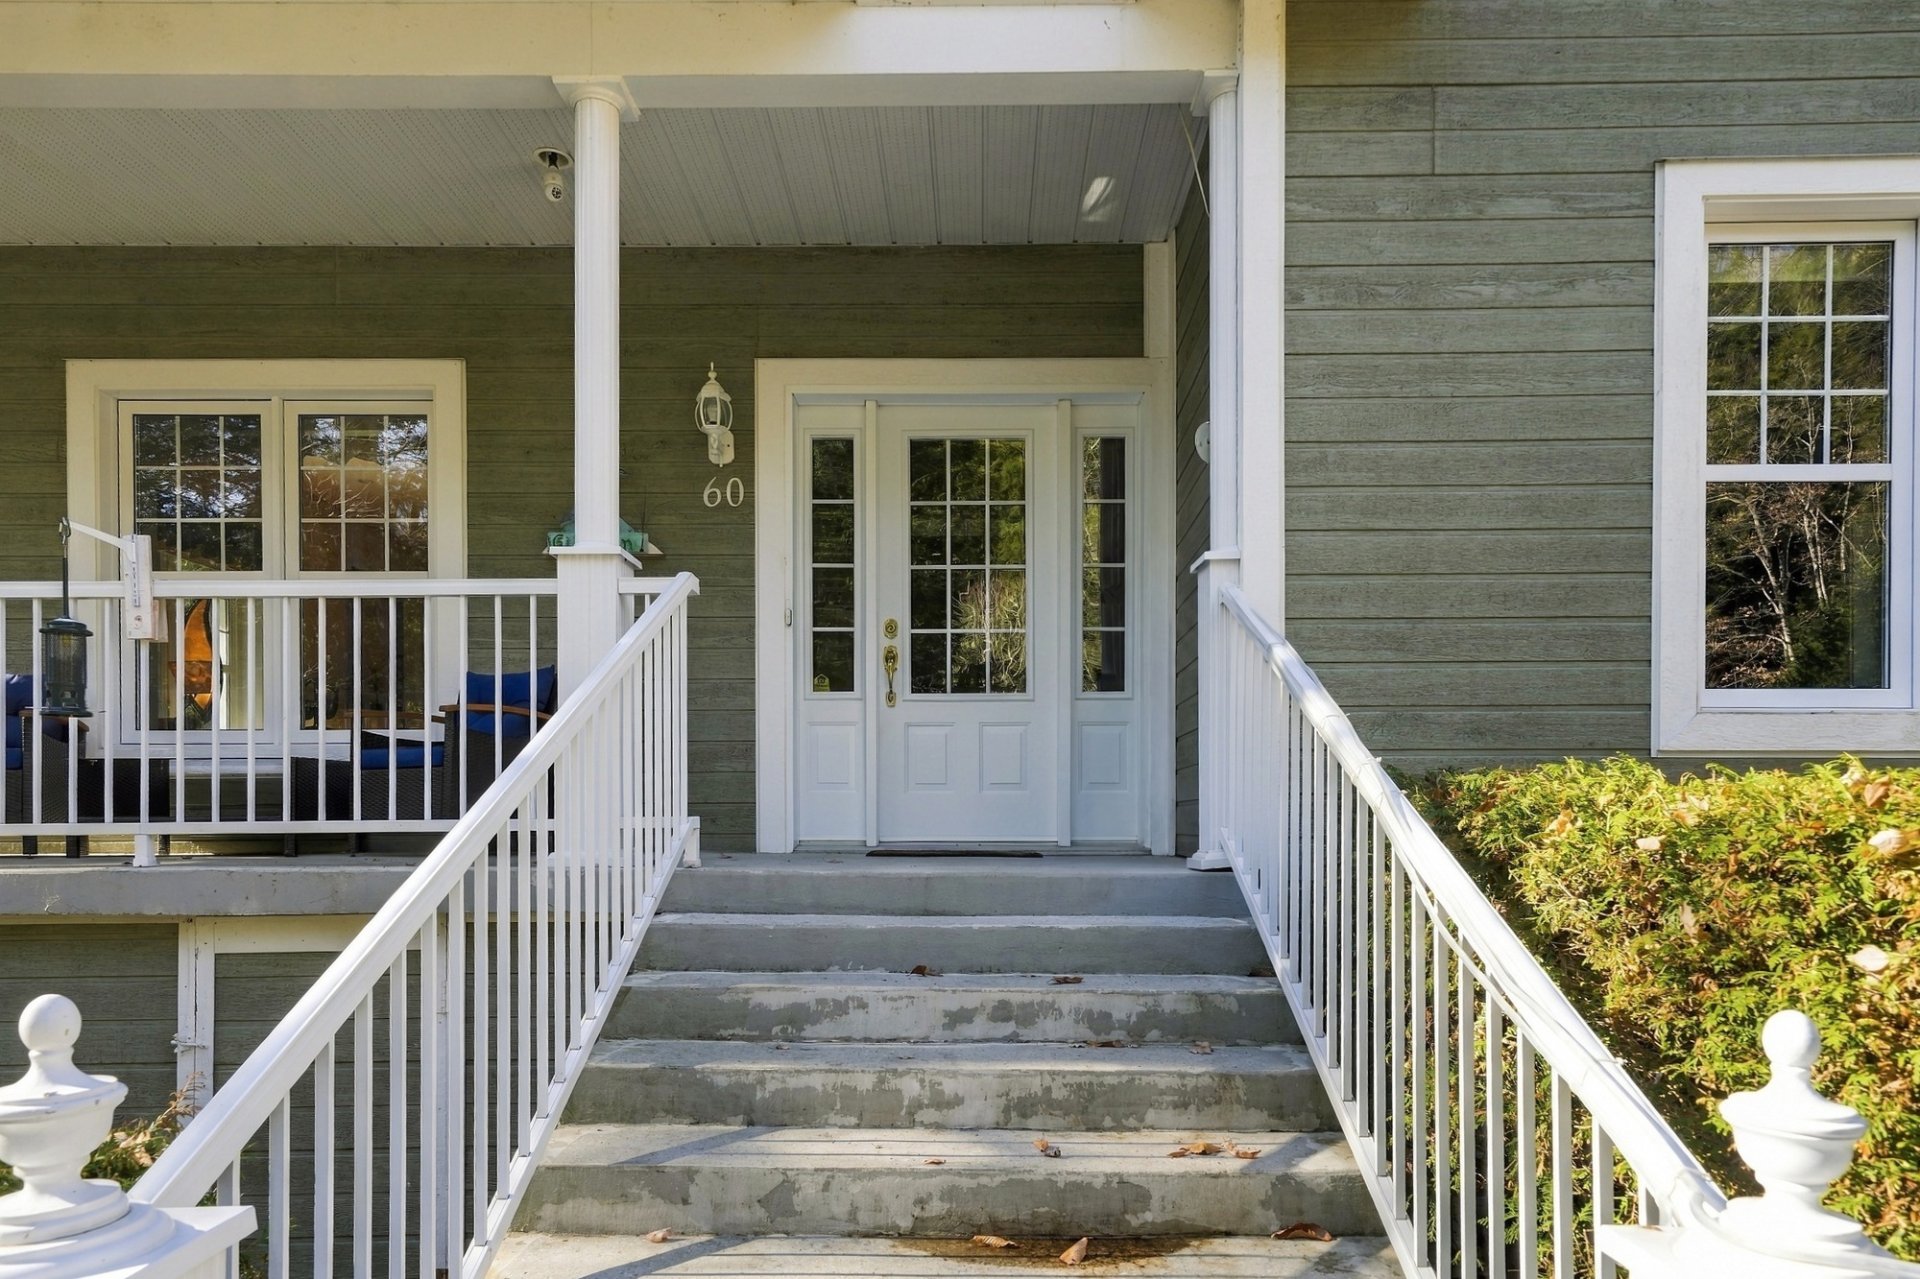 Hallway
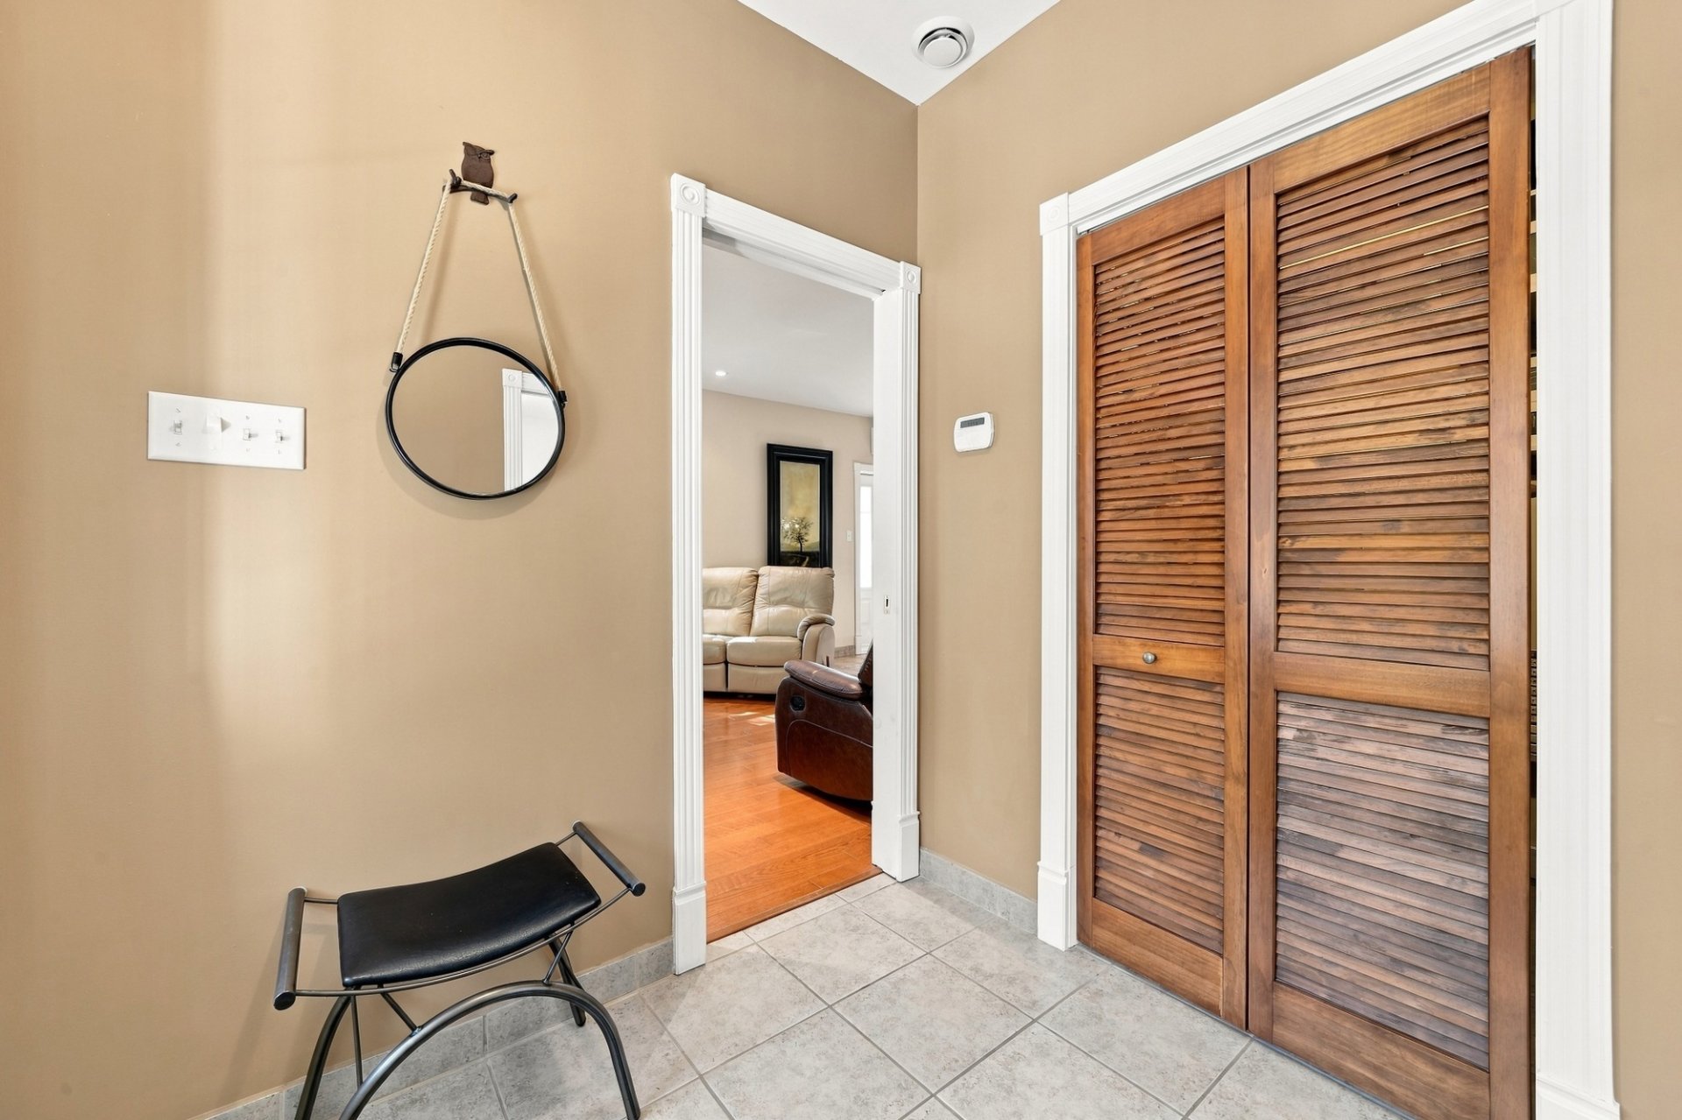
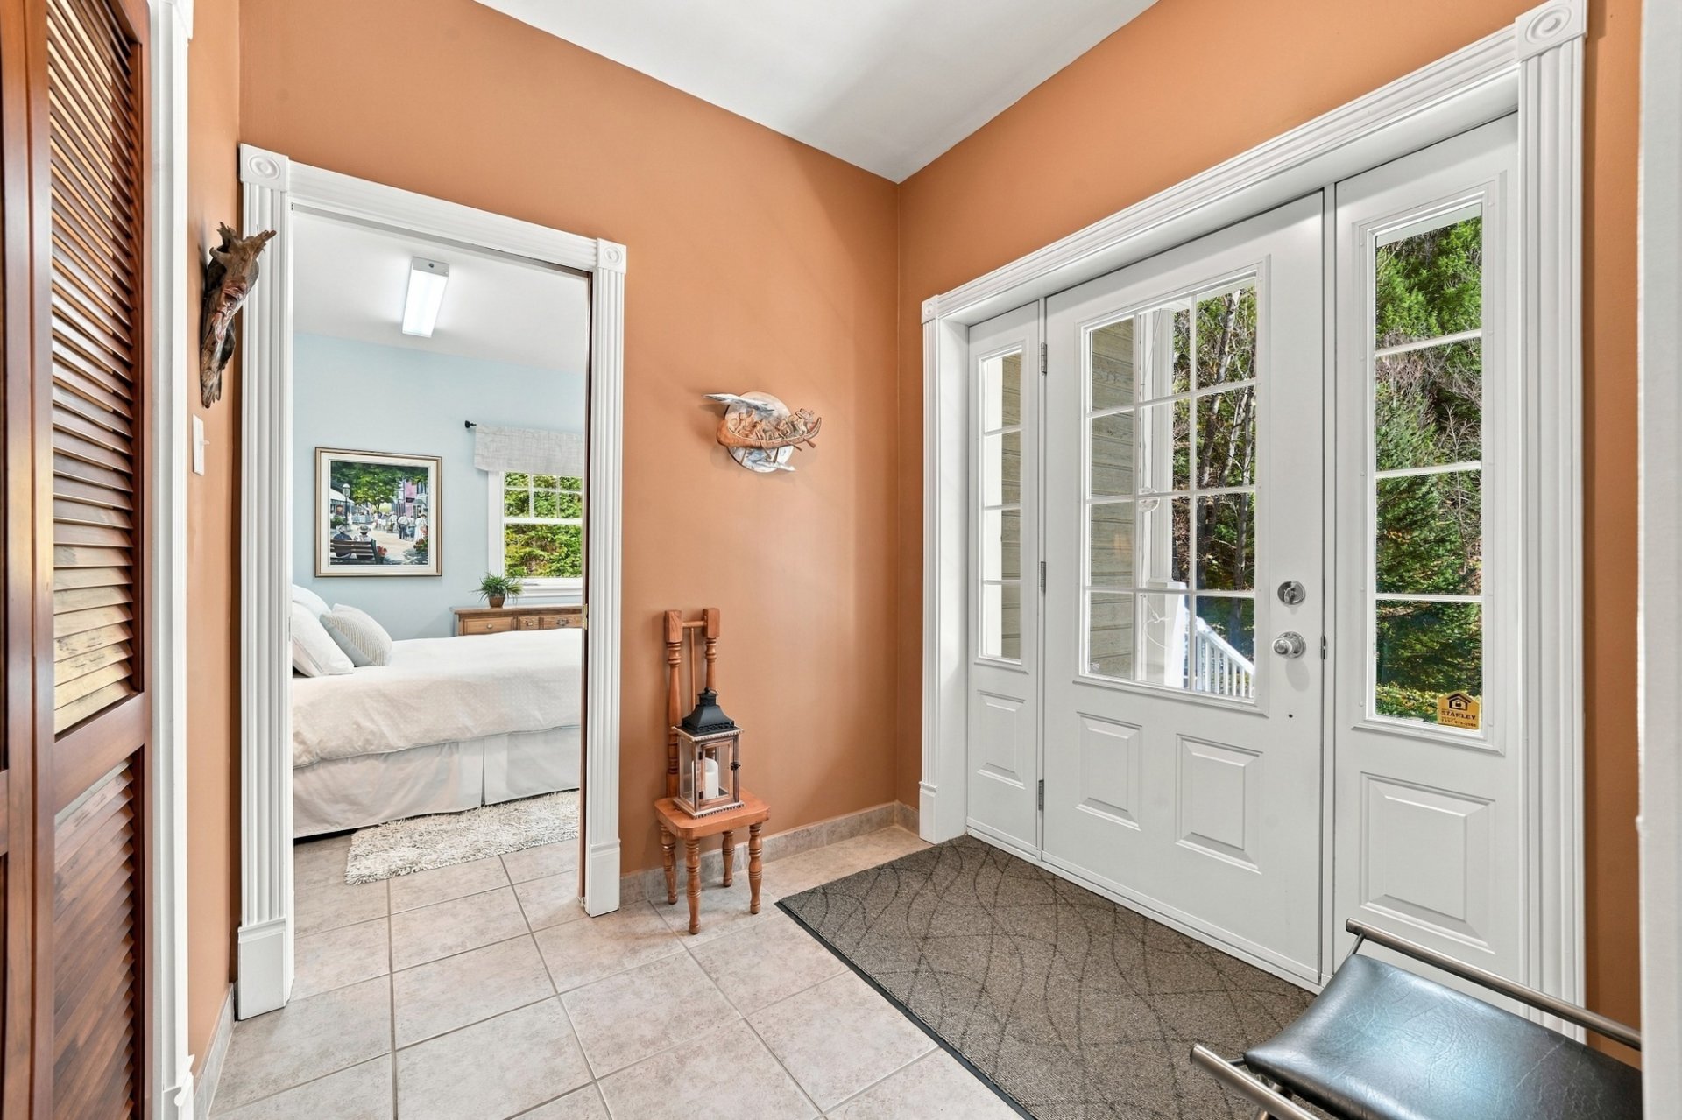 Hallway
 Living room
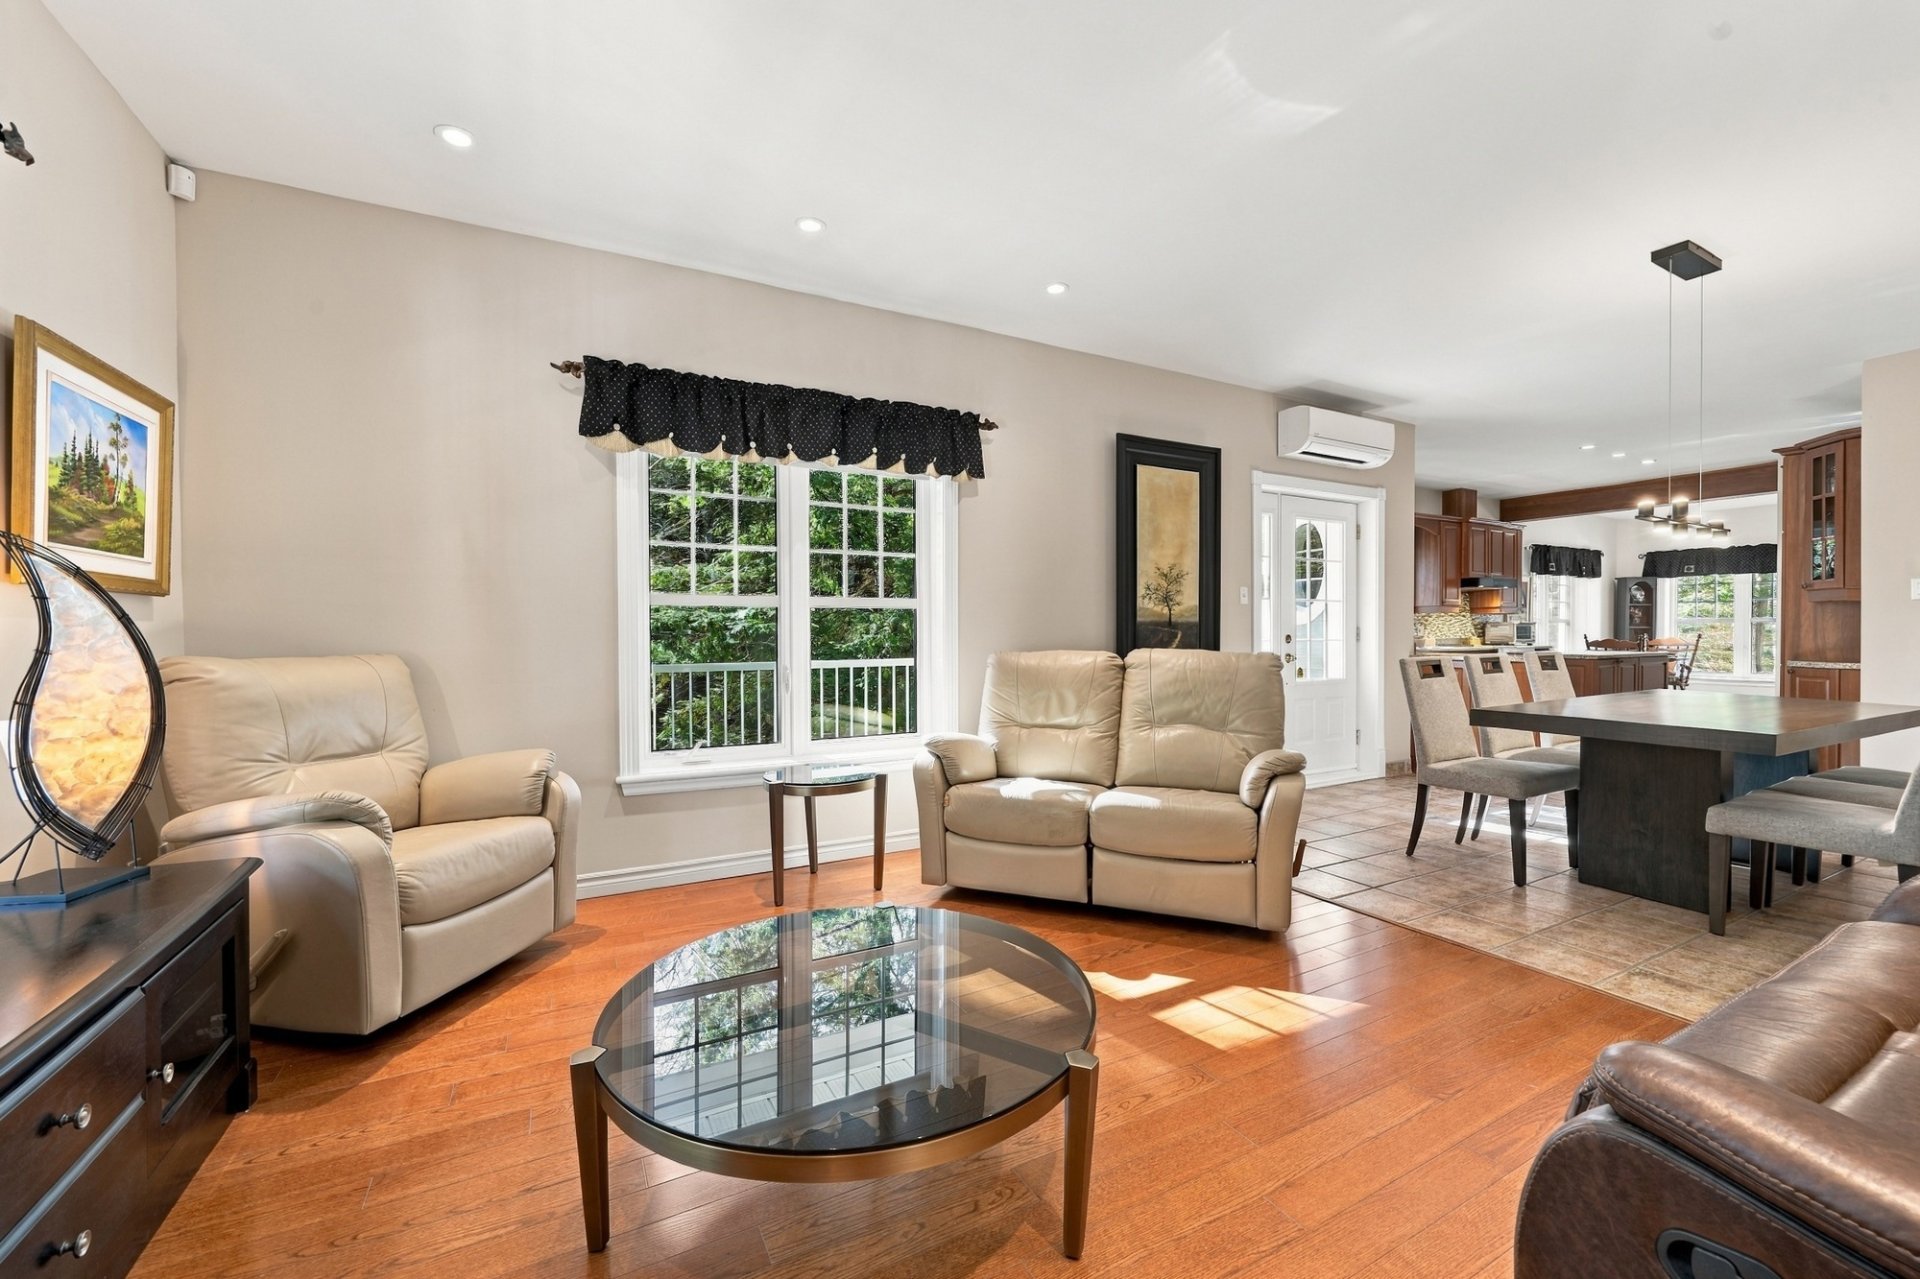 Living room
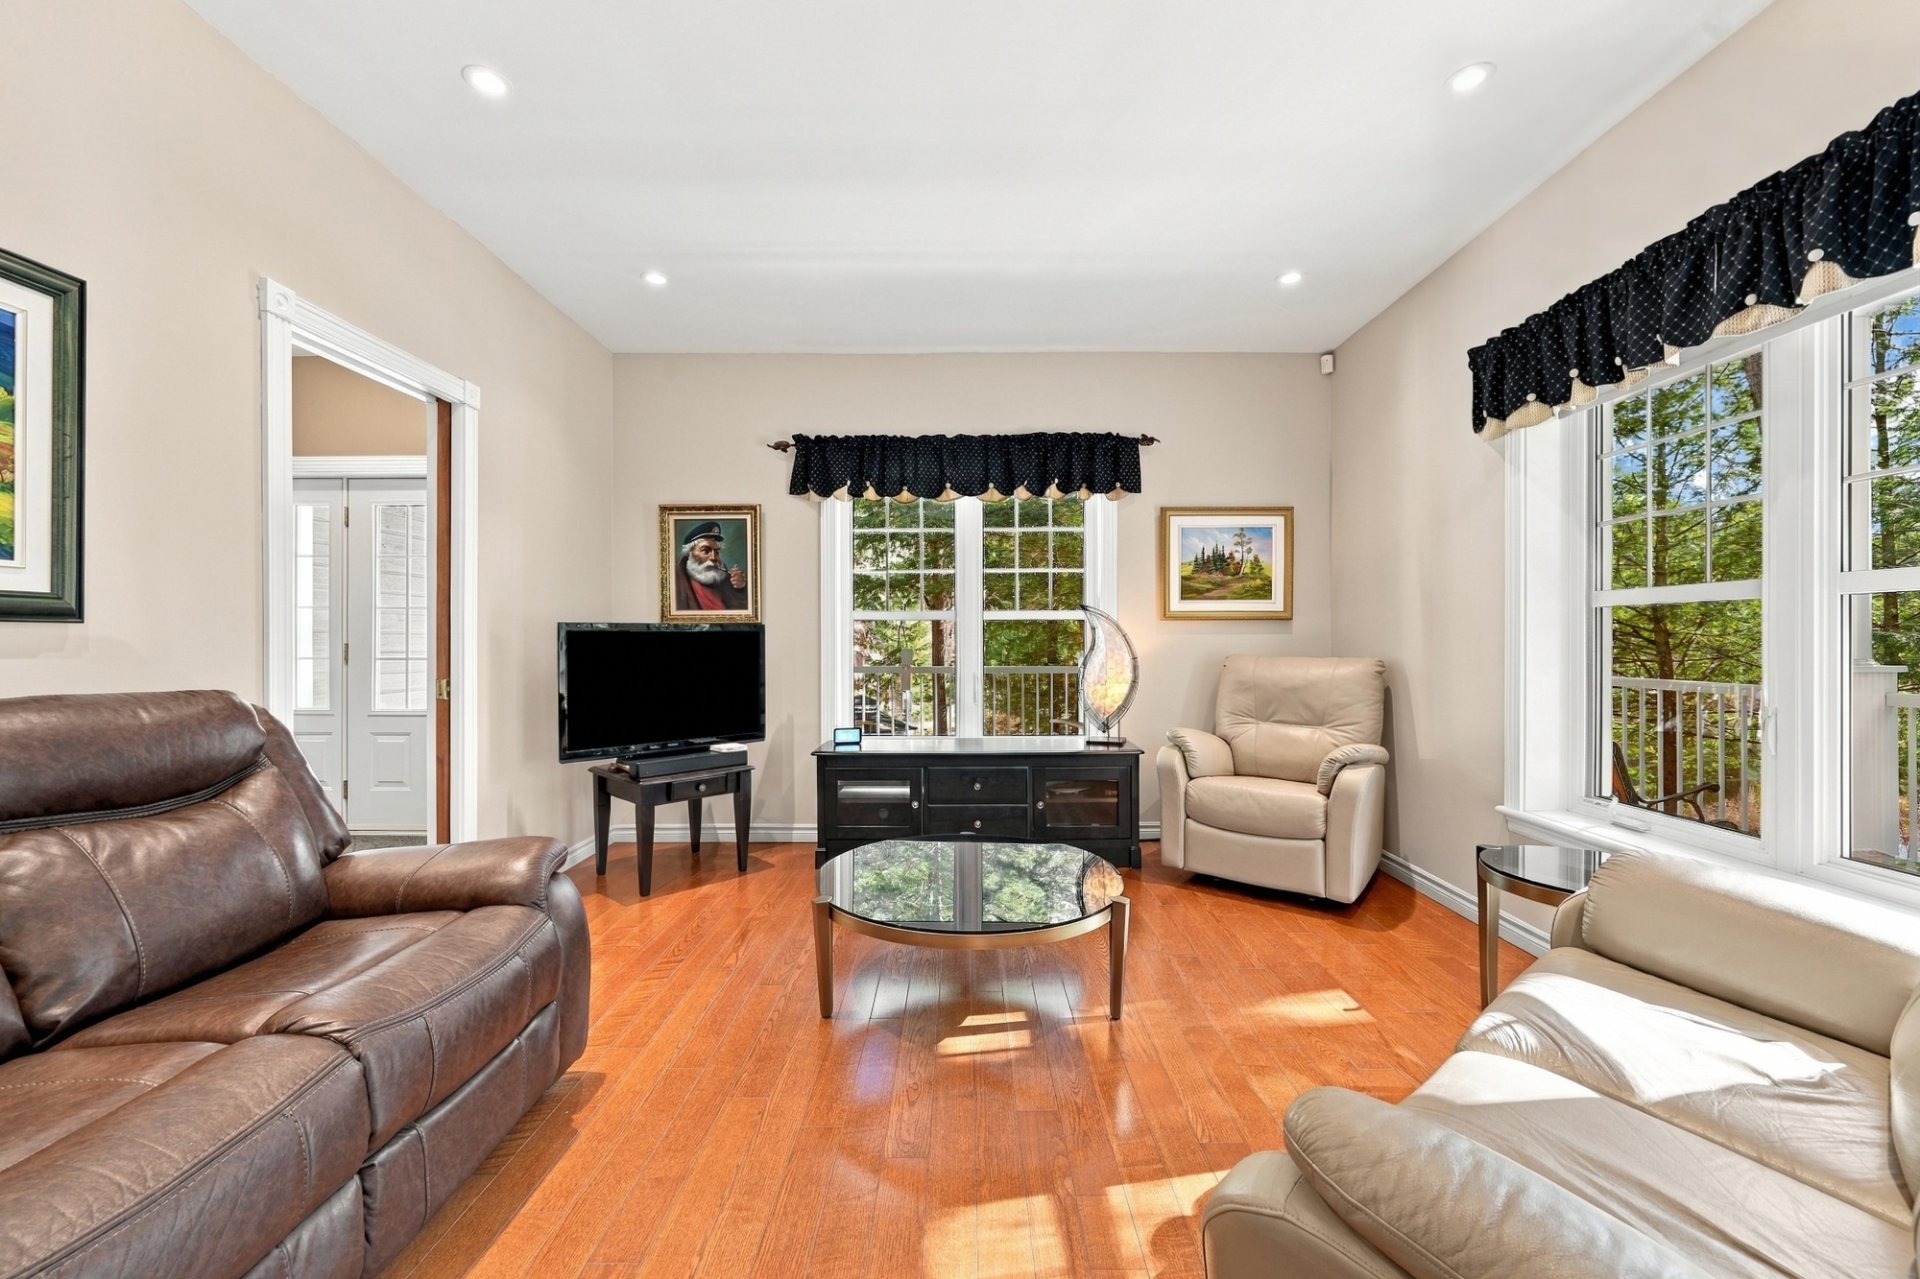 Living room
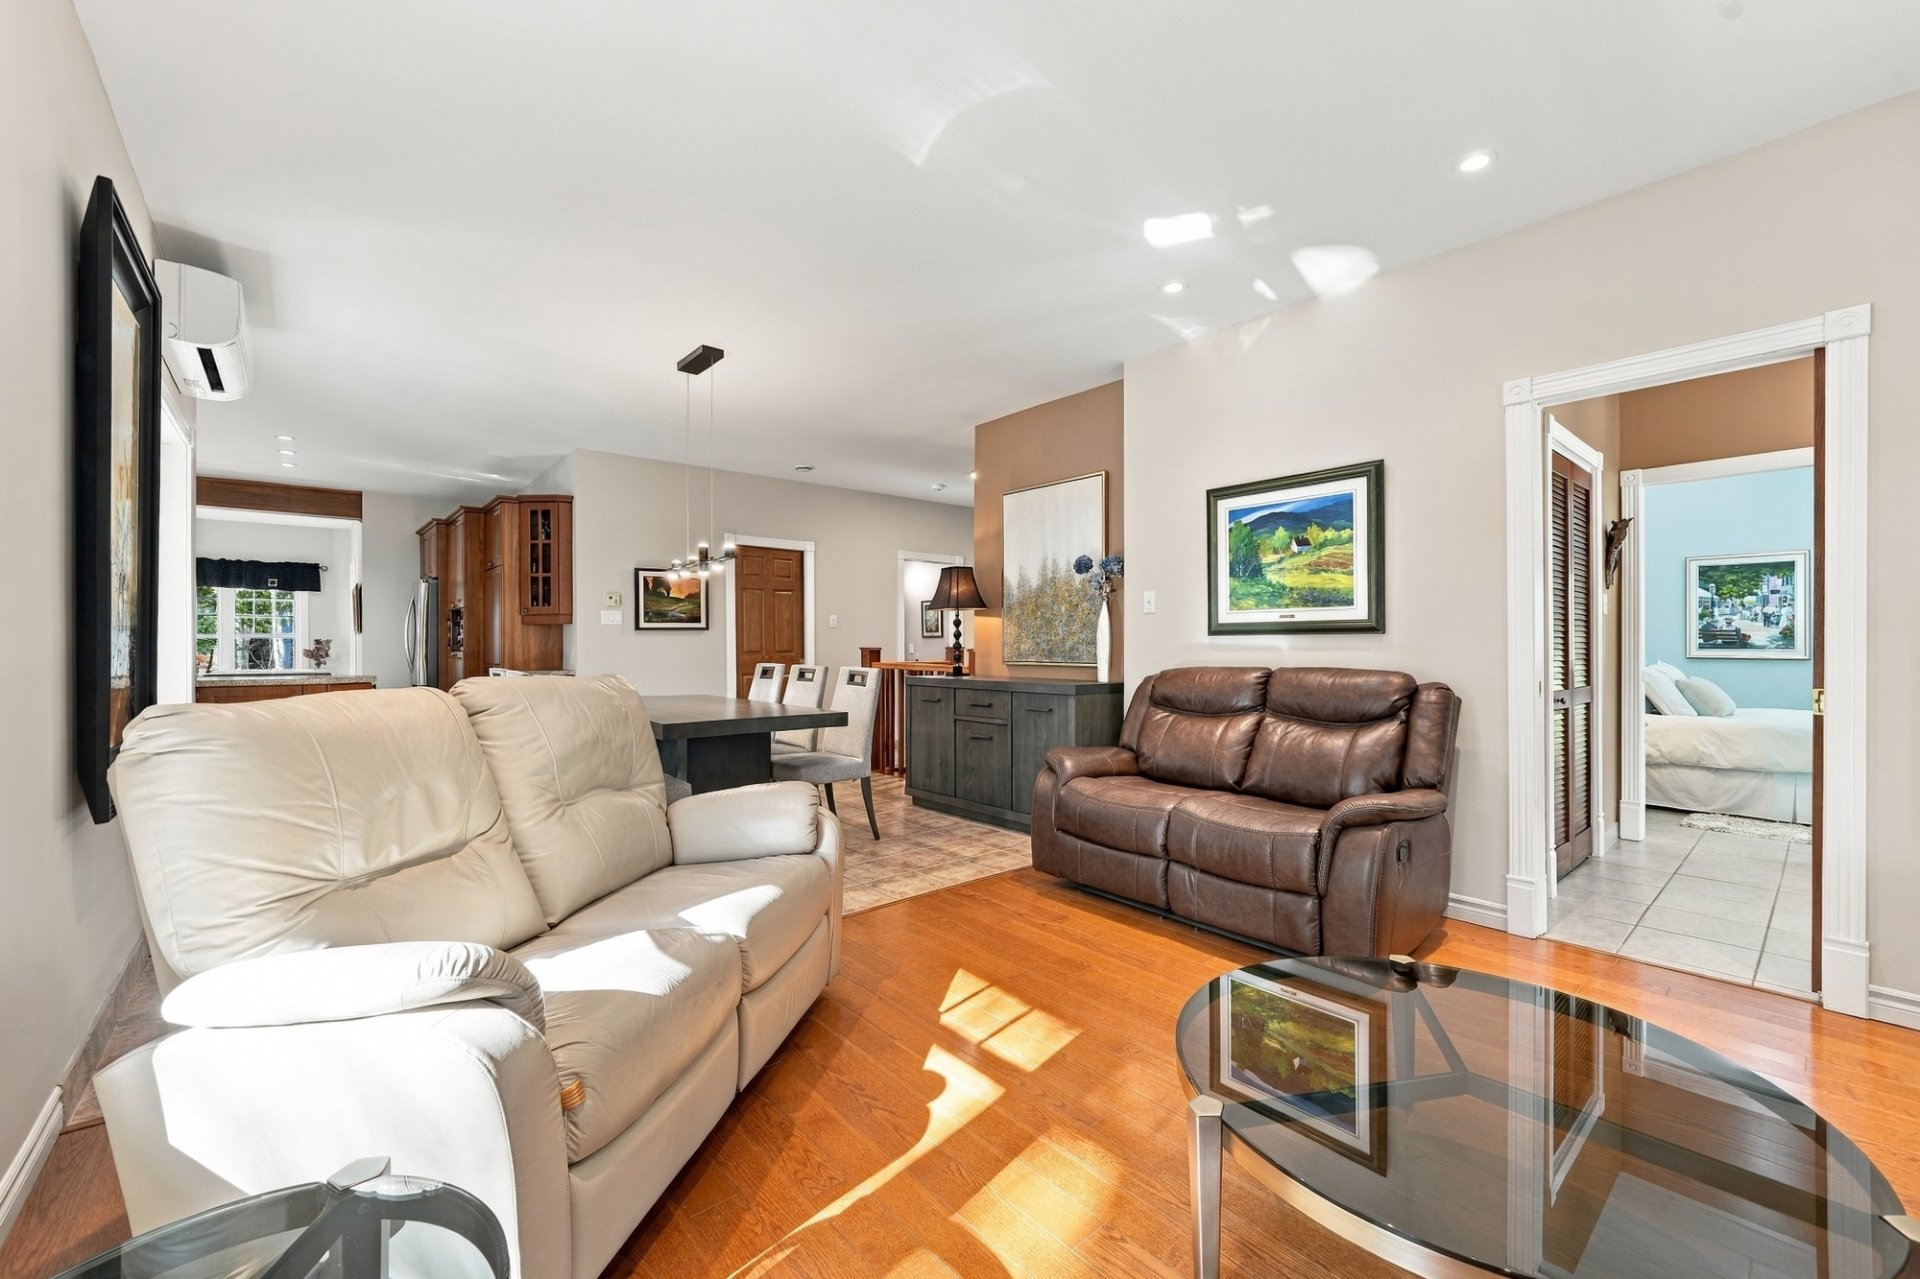 Dining room
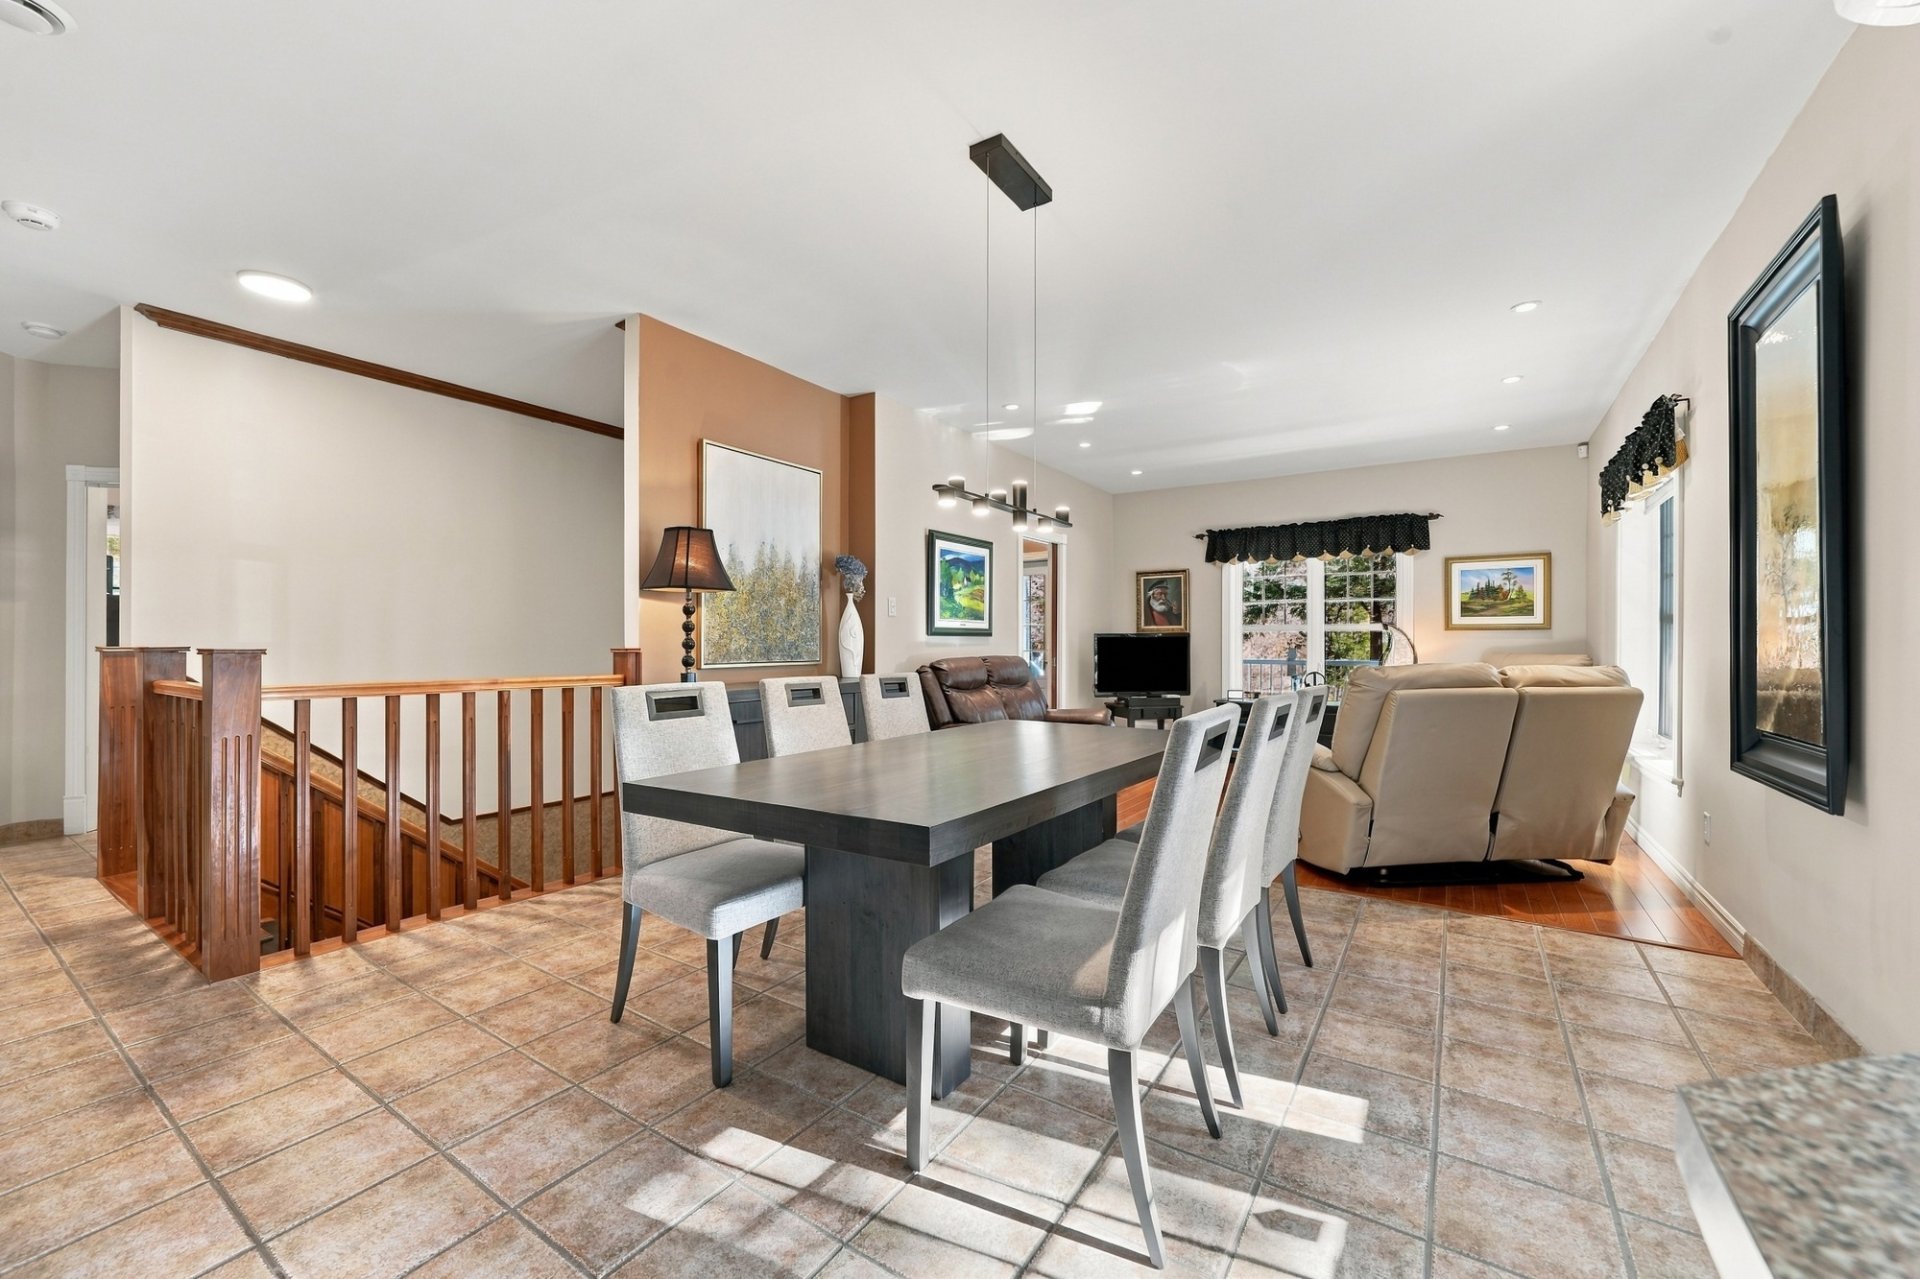 Dining room
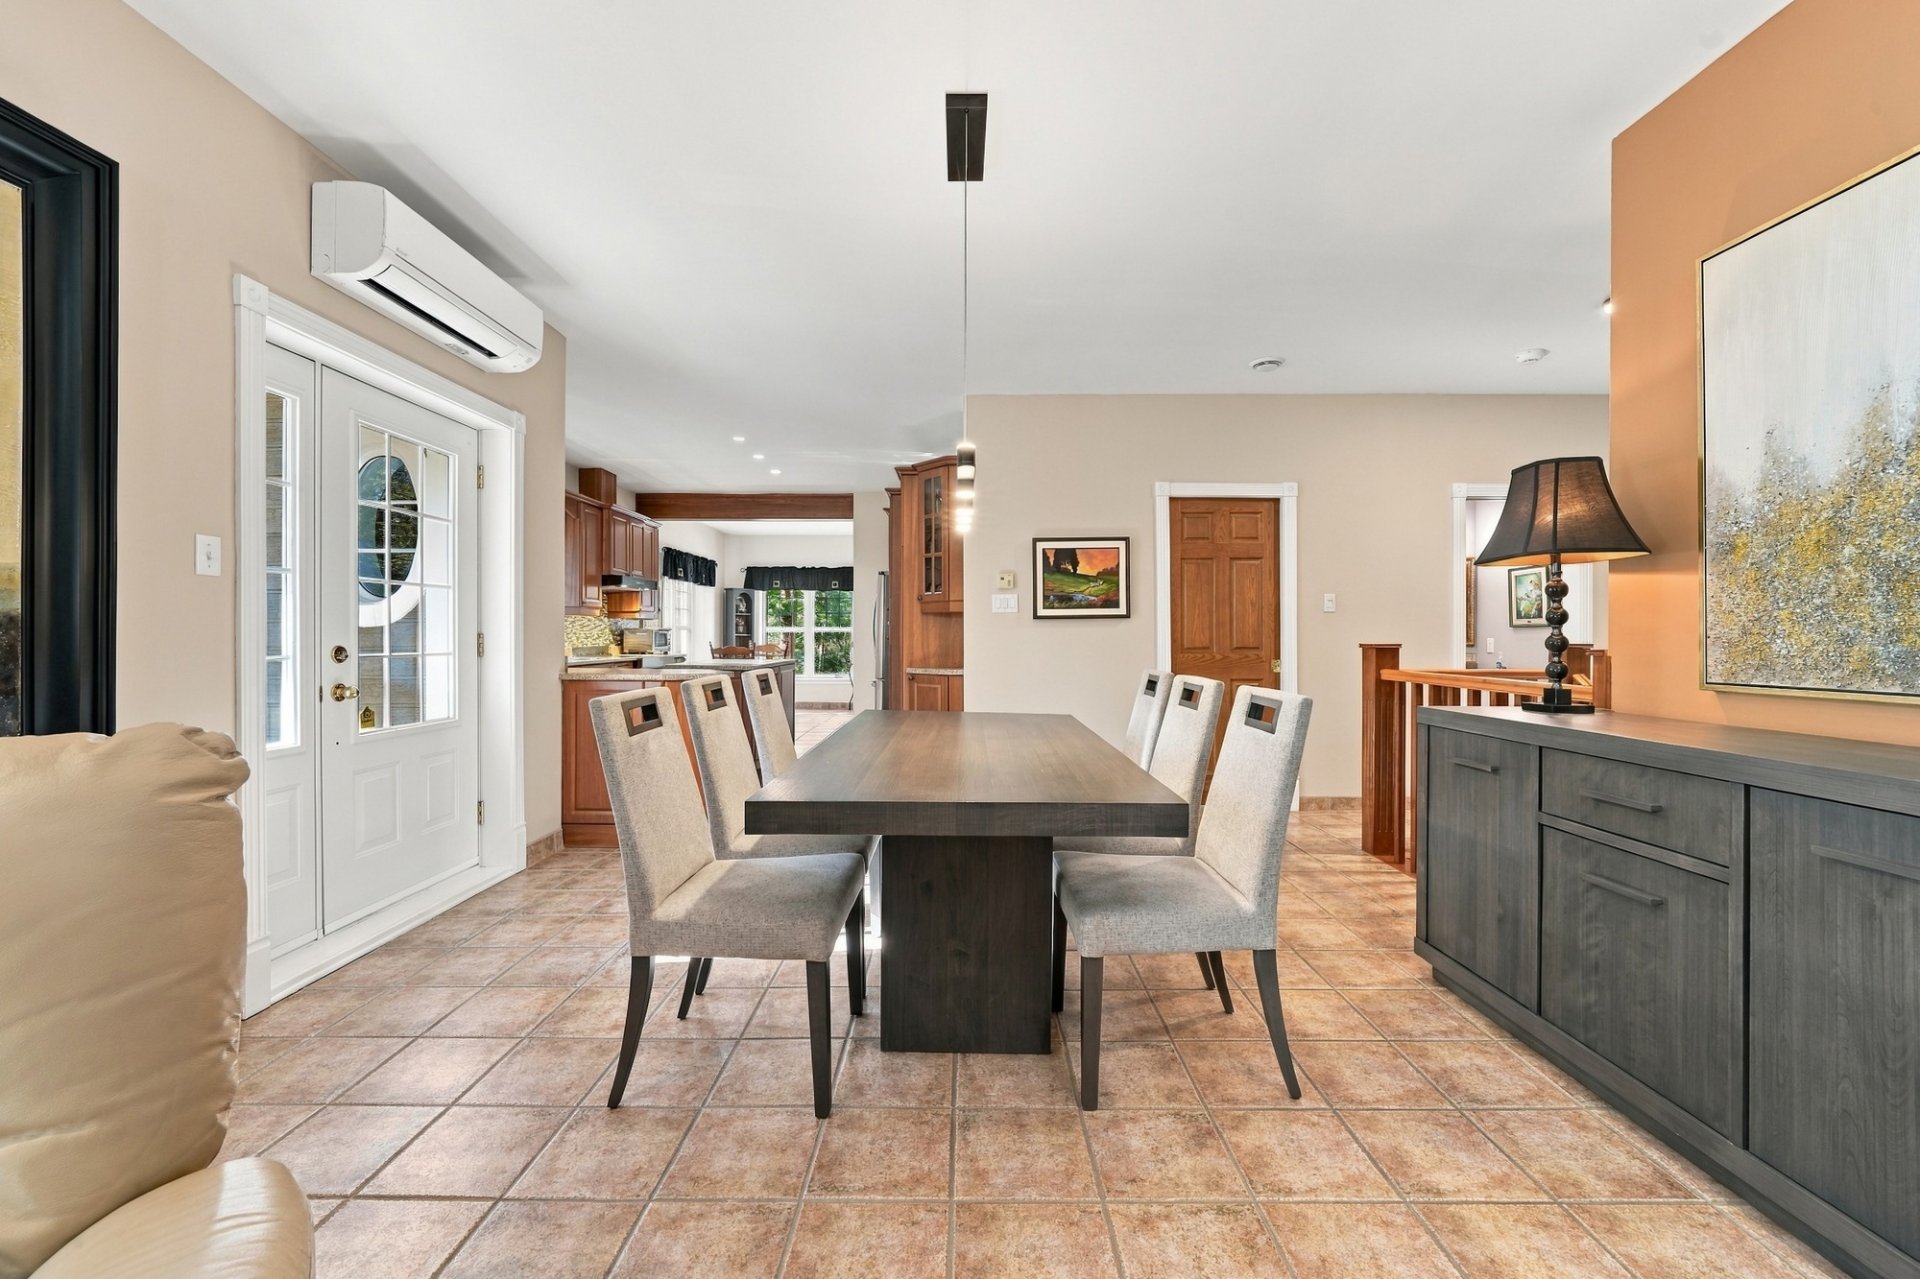 Kitchen
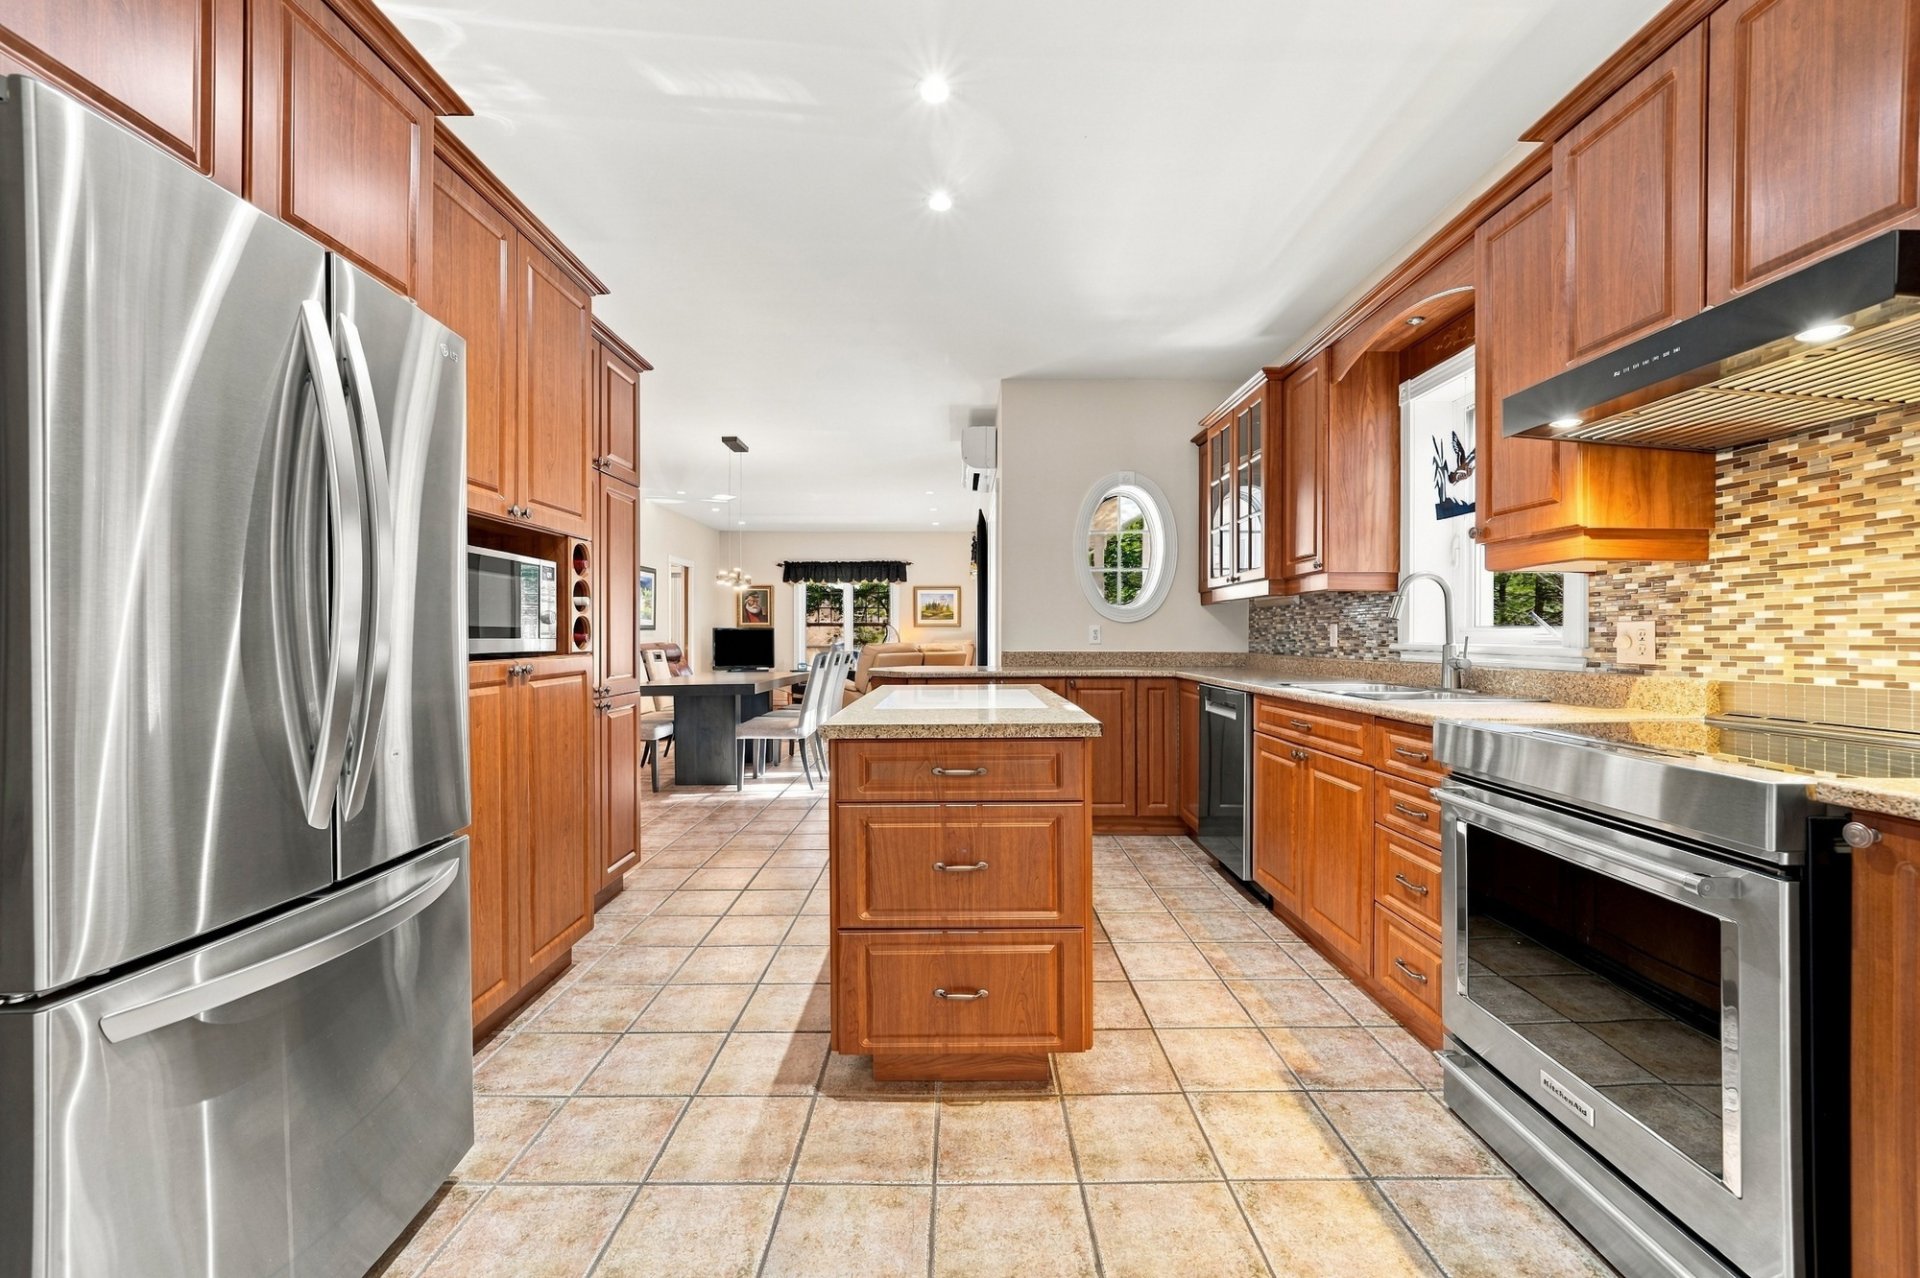 Kitchen
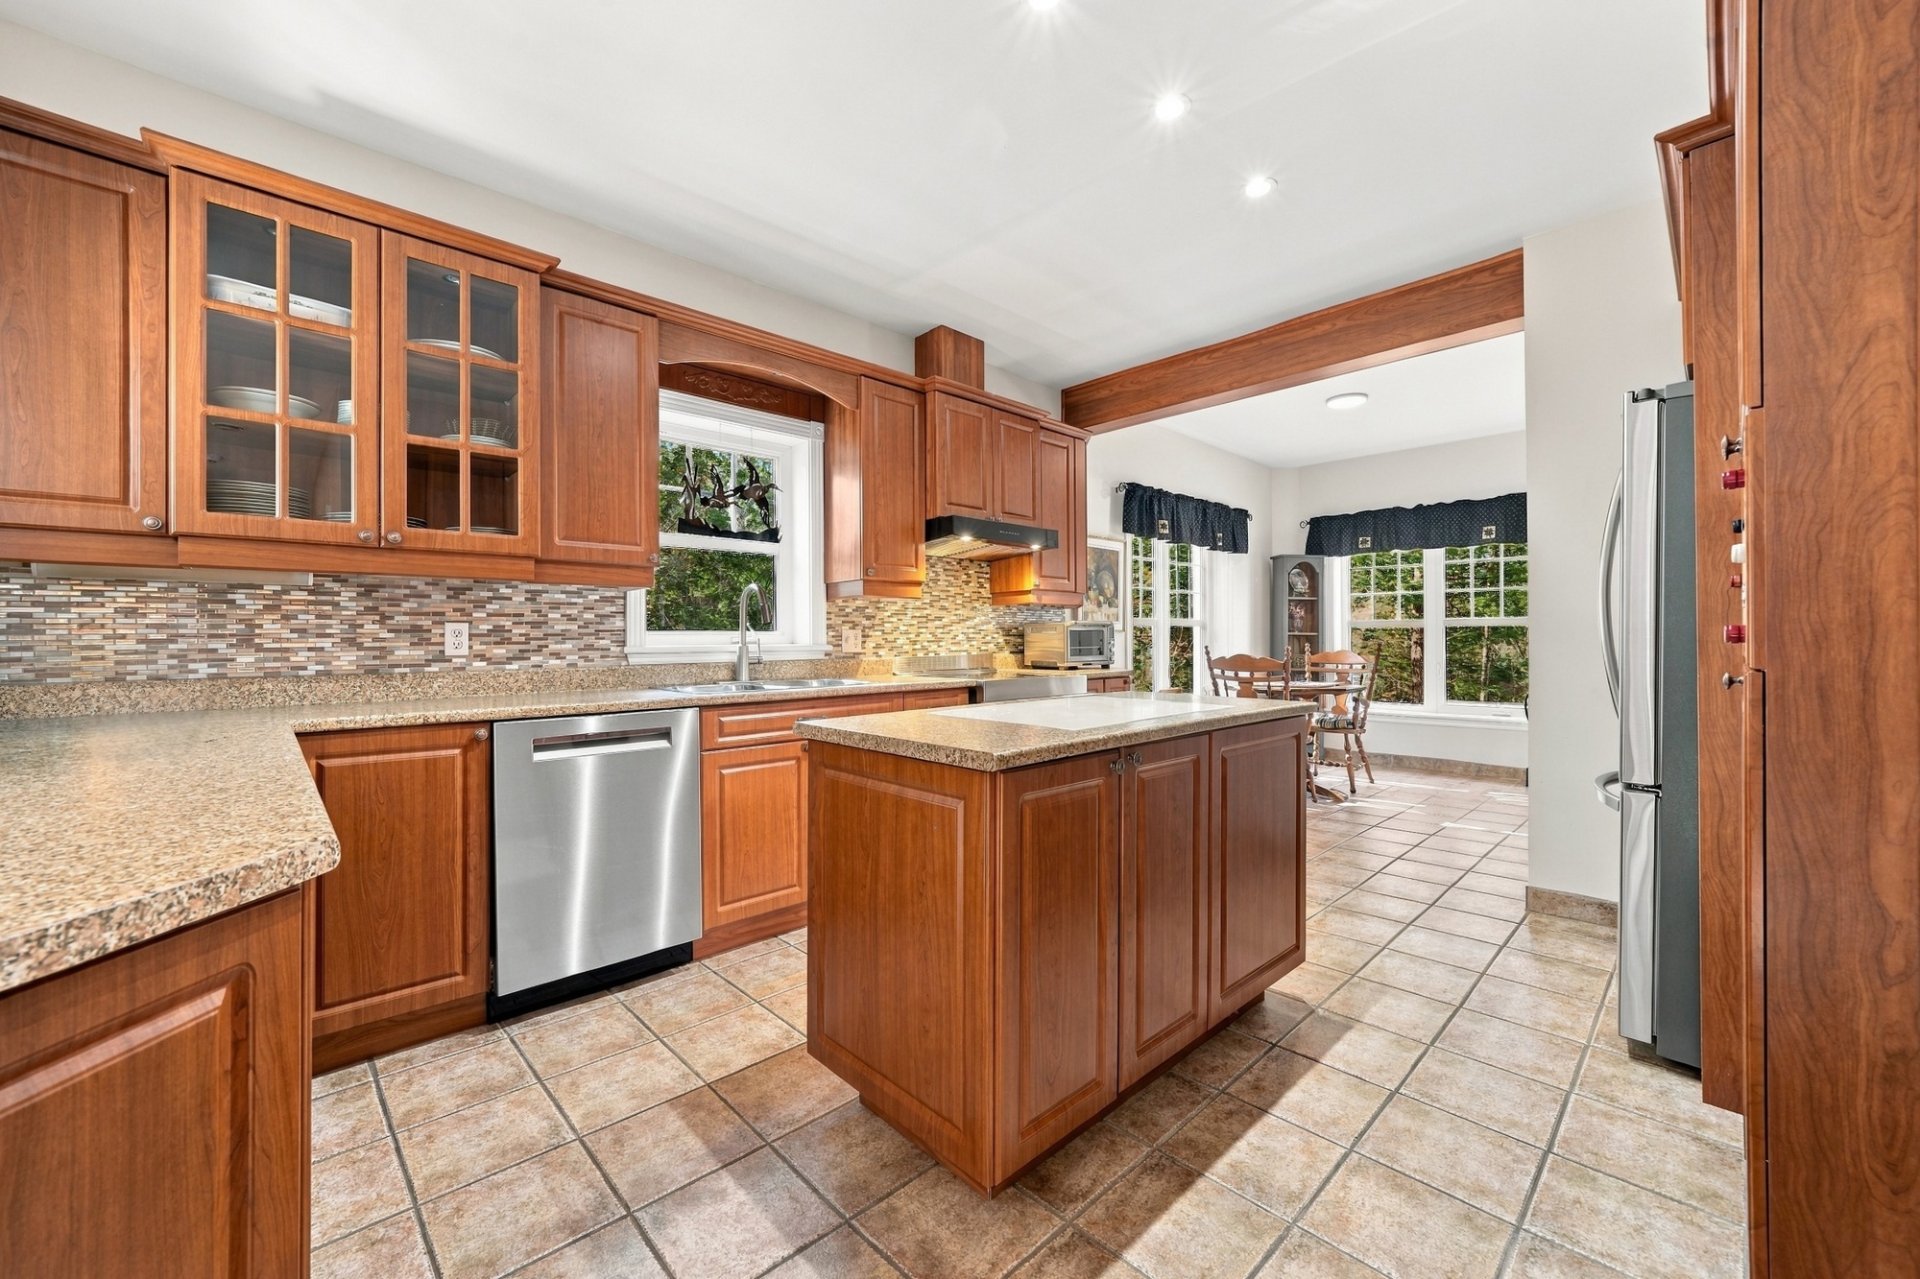 Kitchen
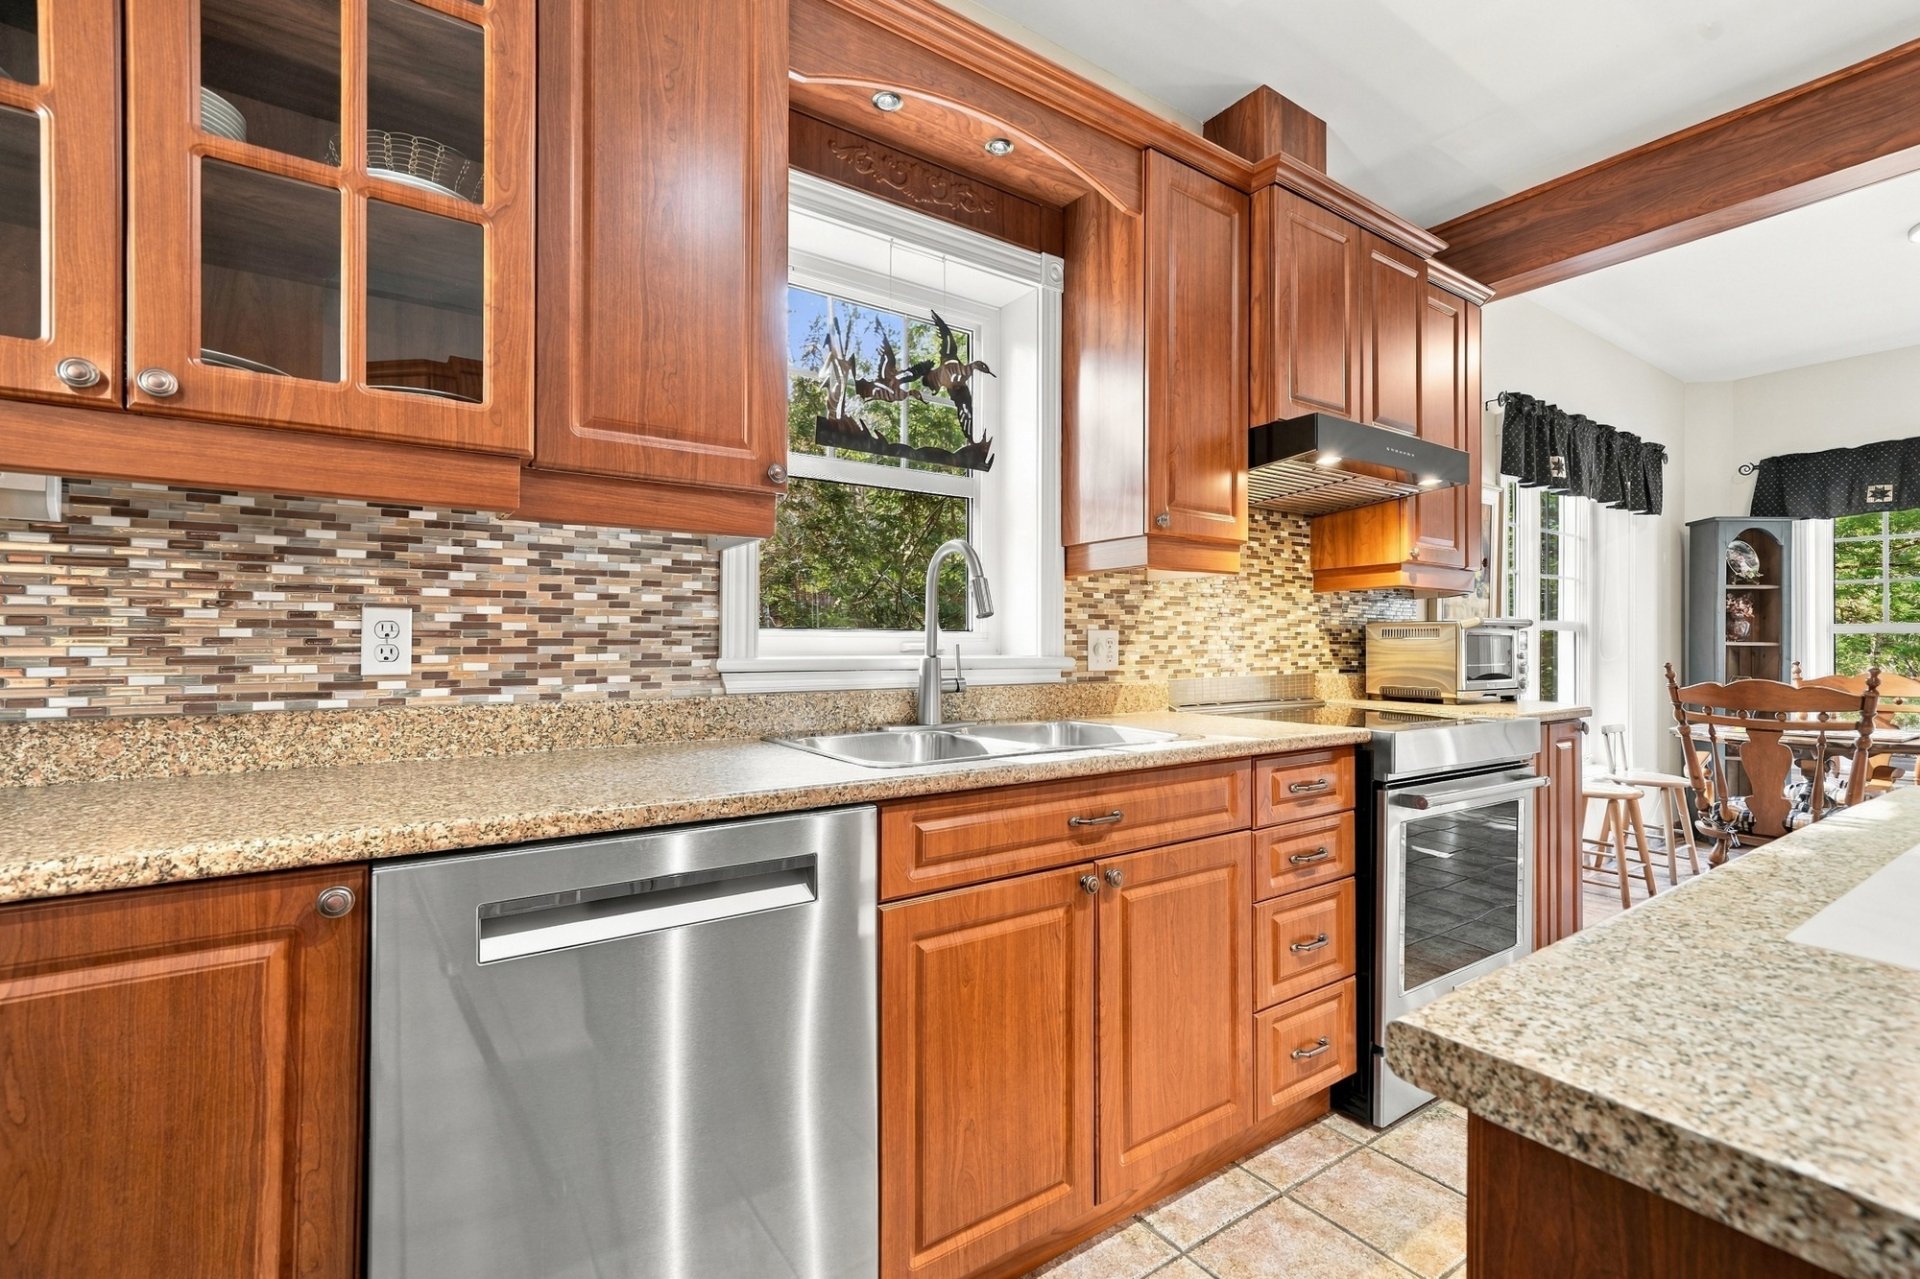 Kitchen
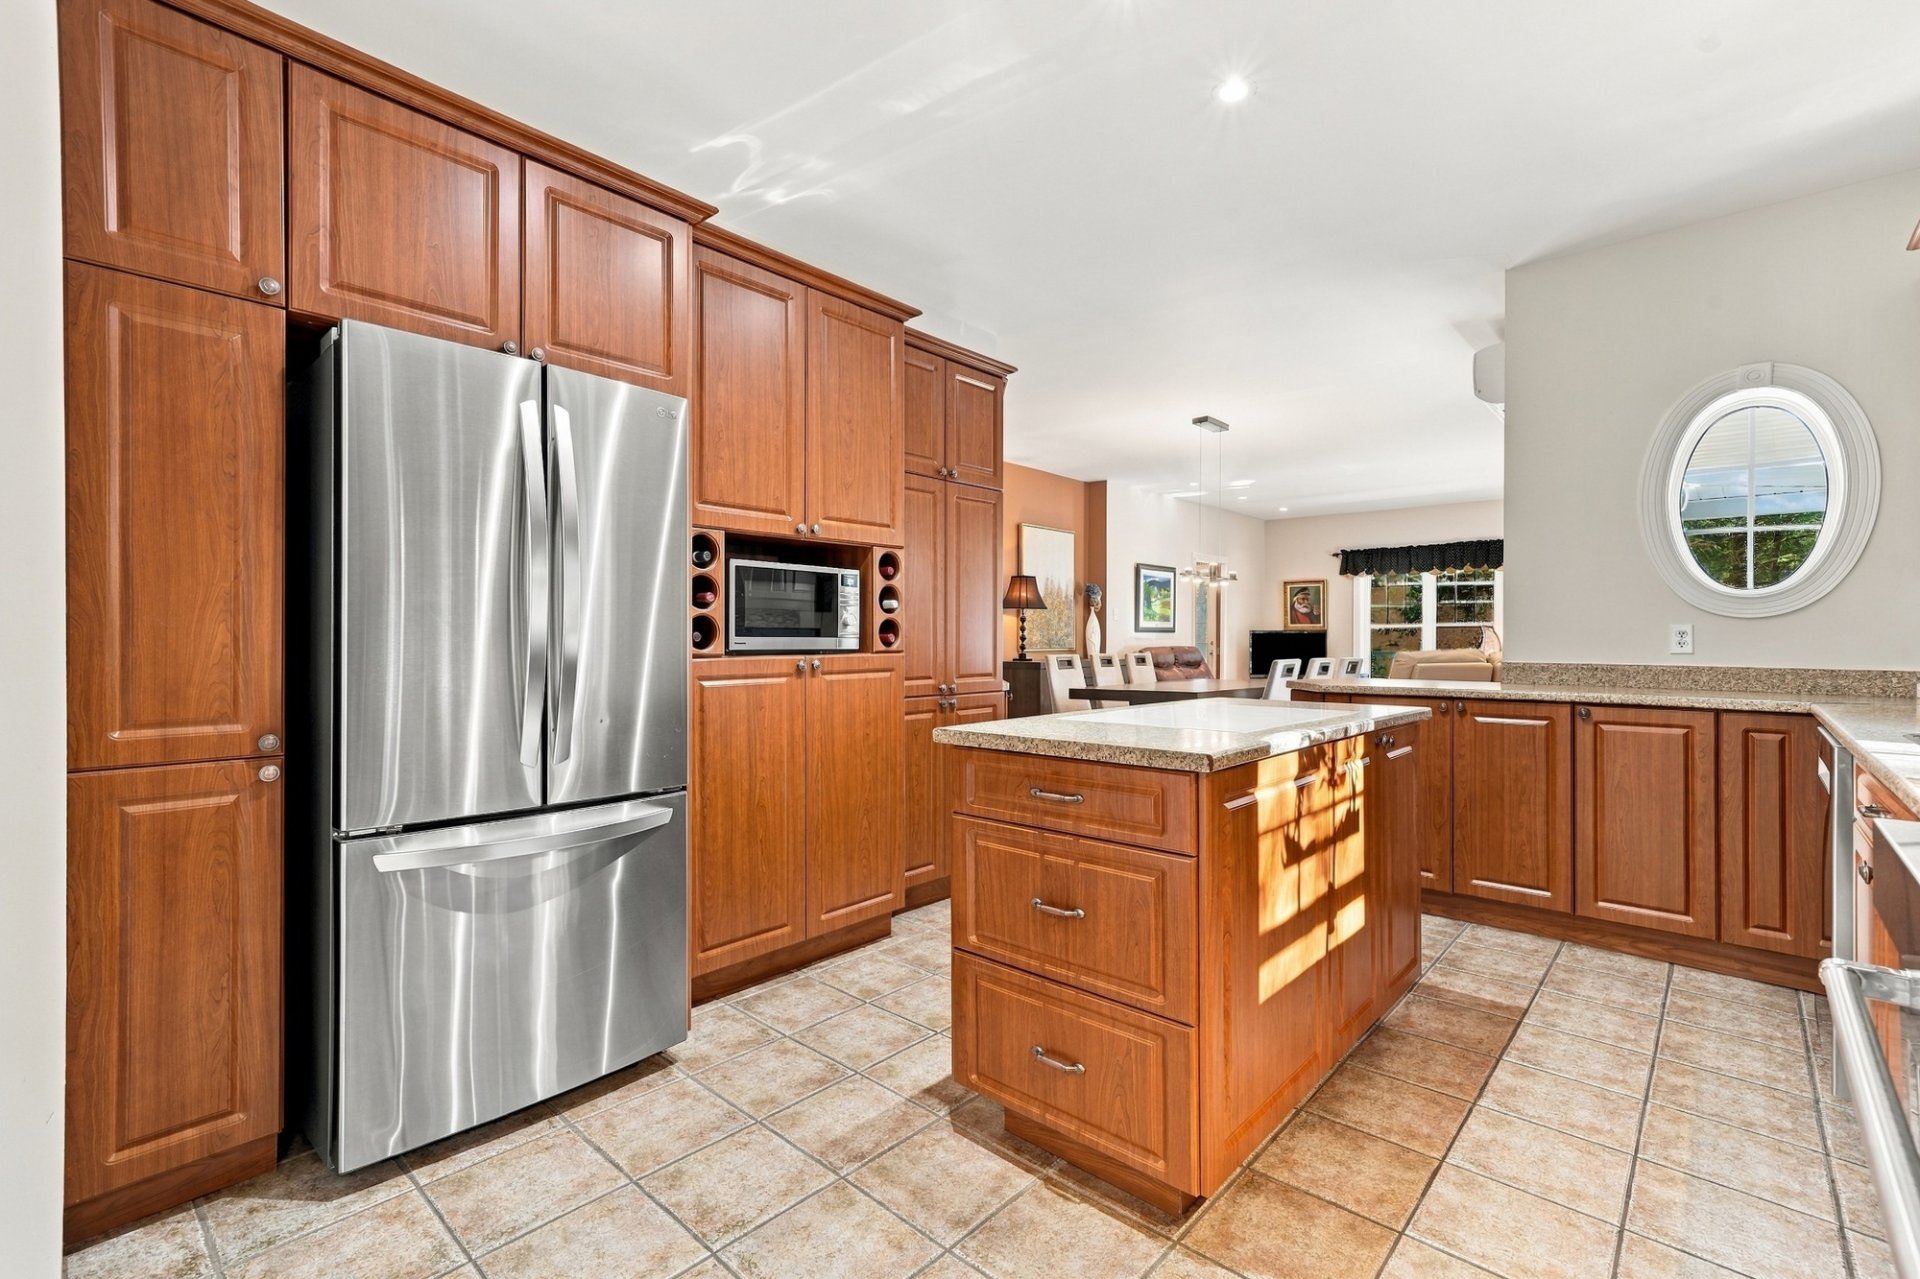 Dinette
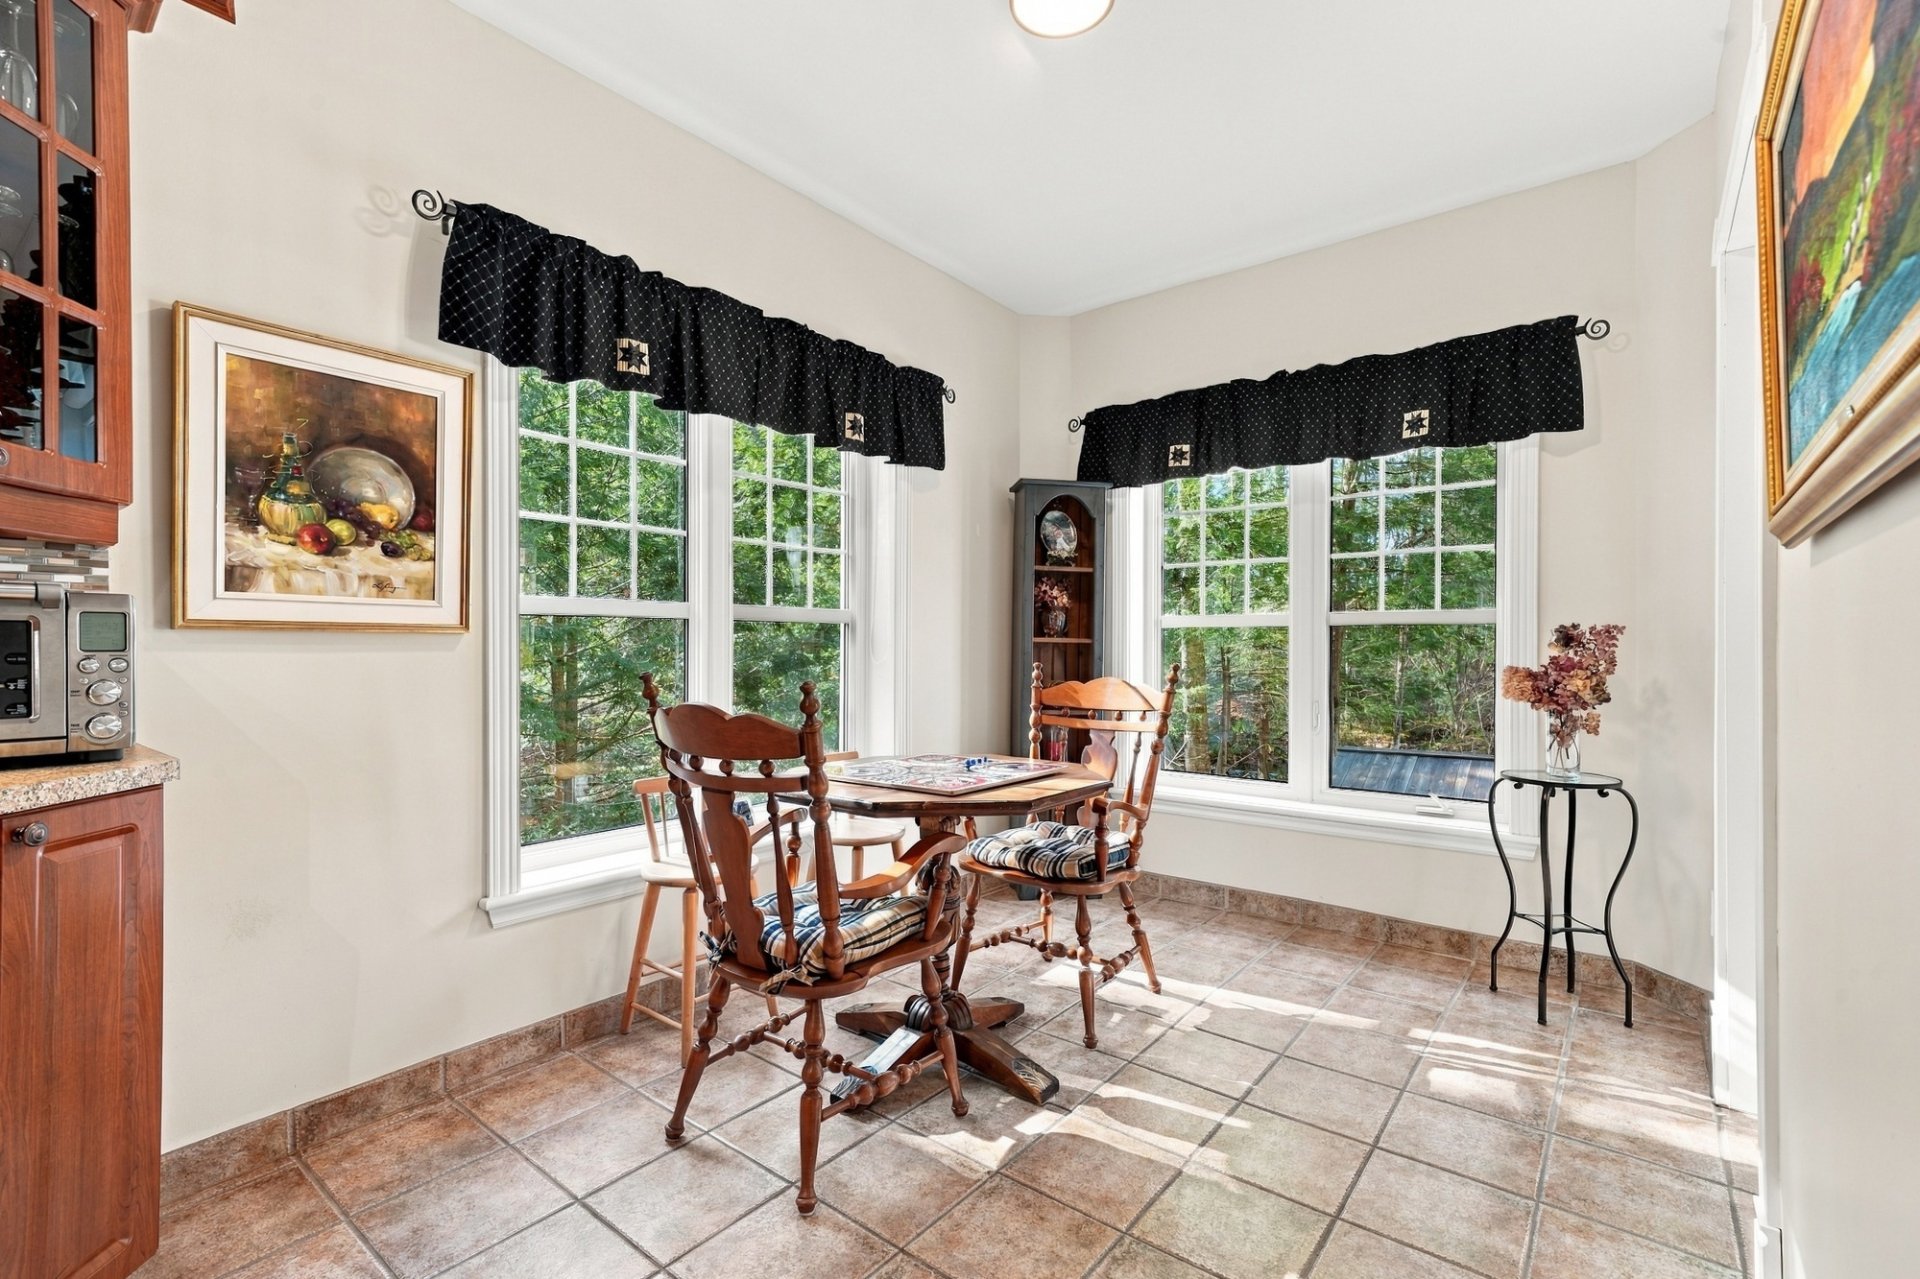 Dinette
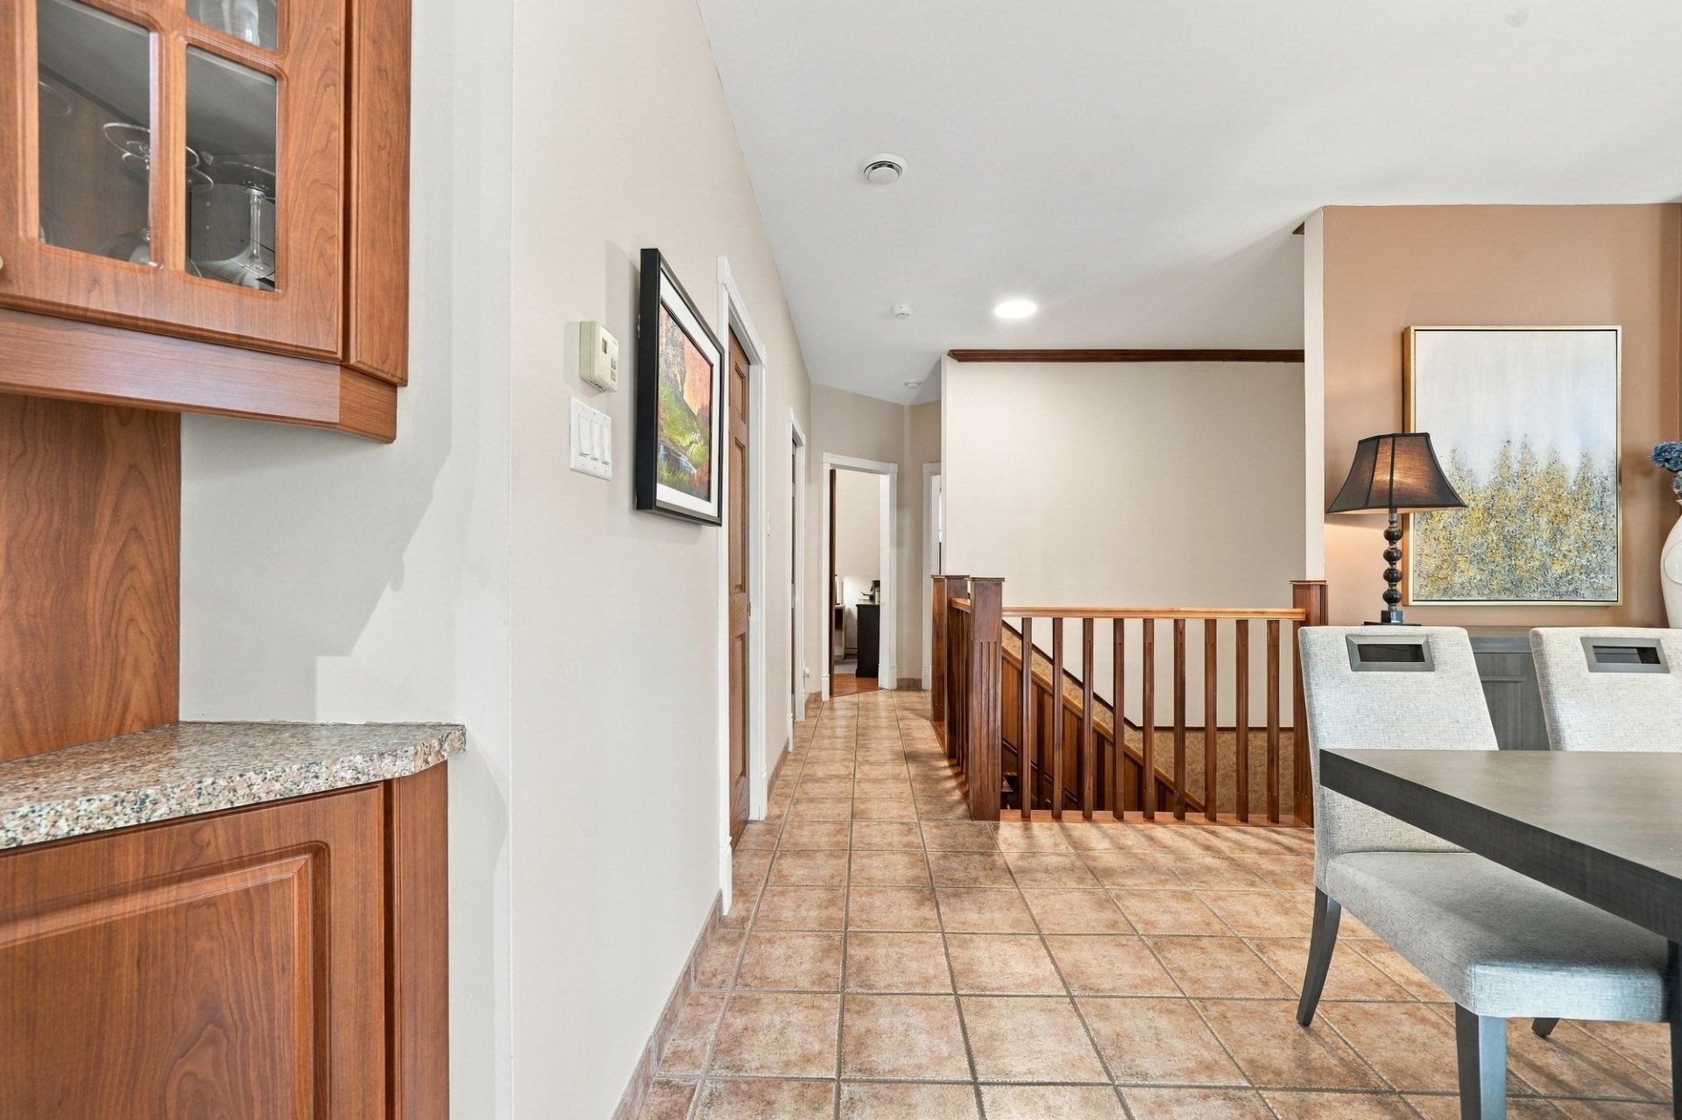
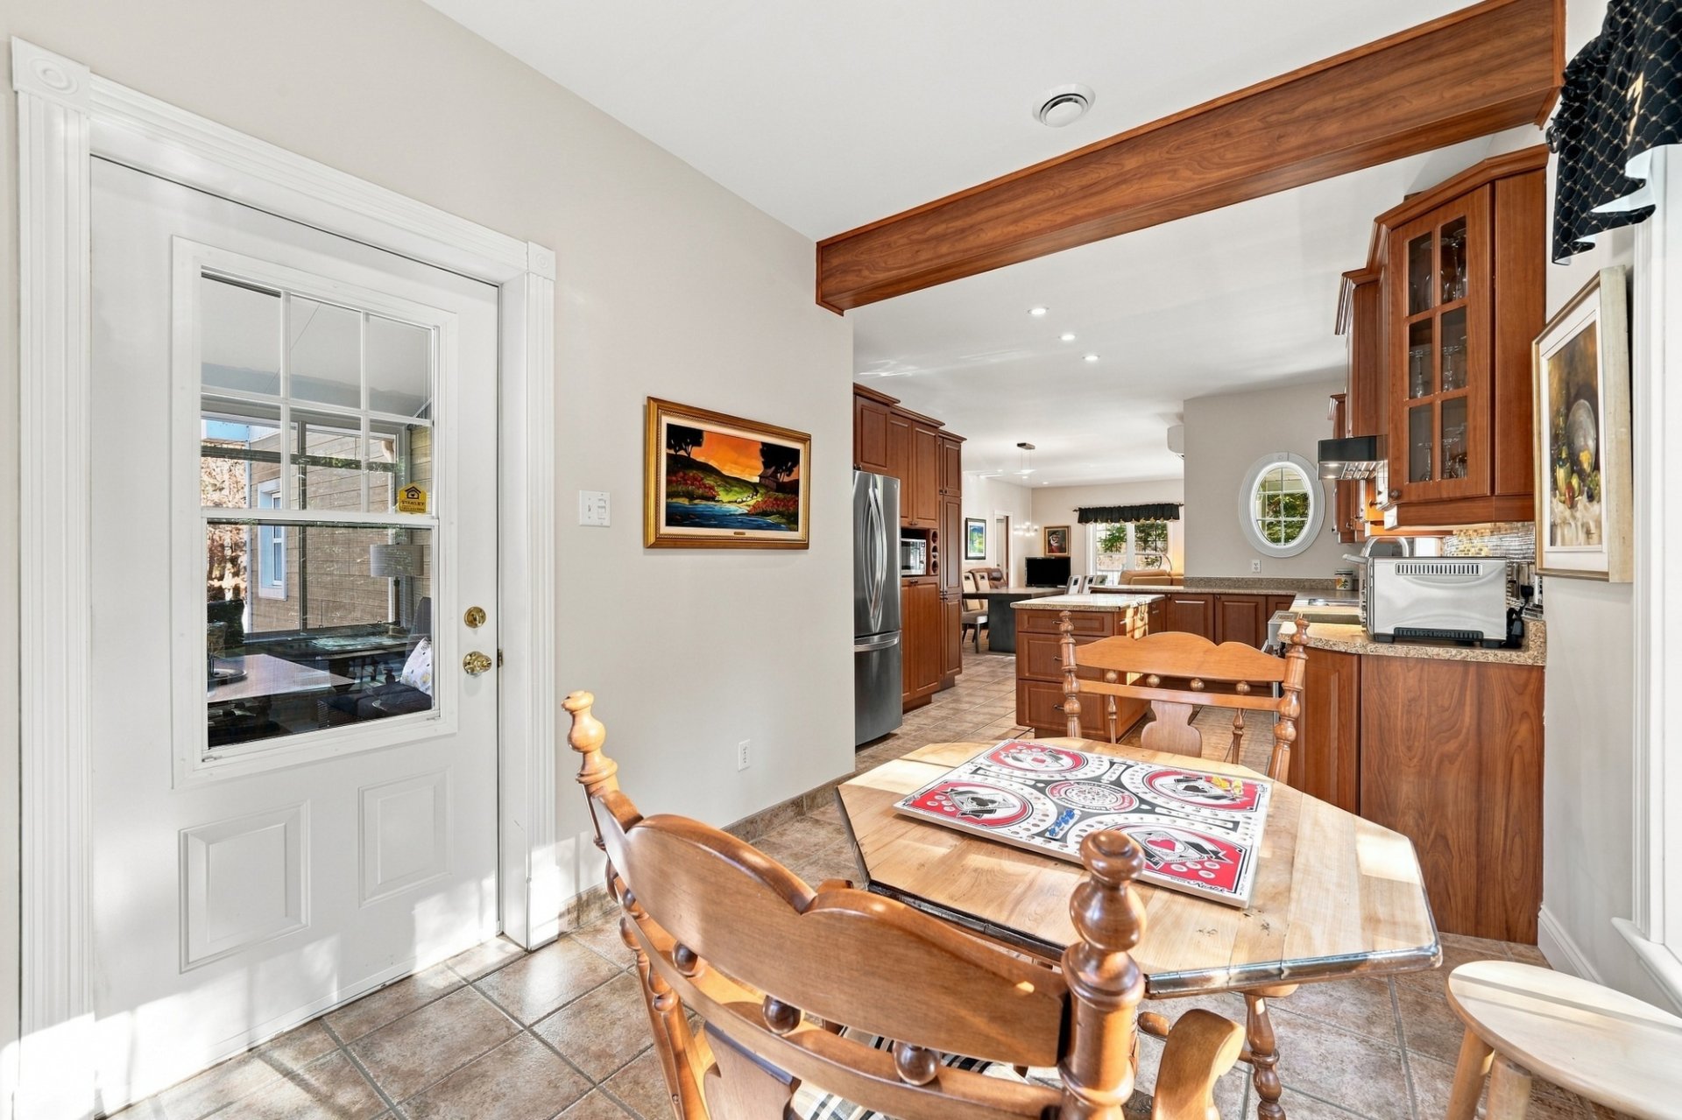 Corridor
 Bathroom
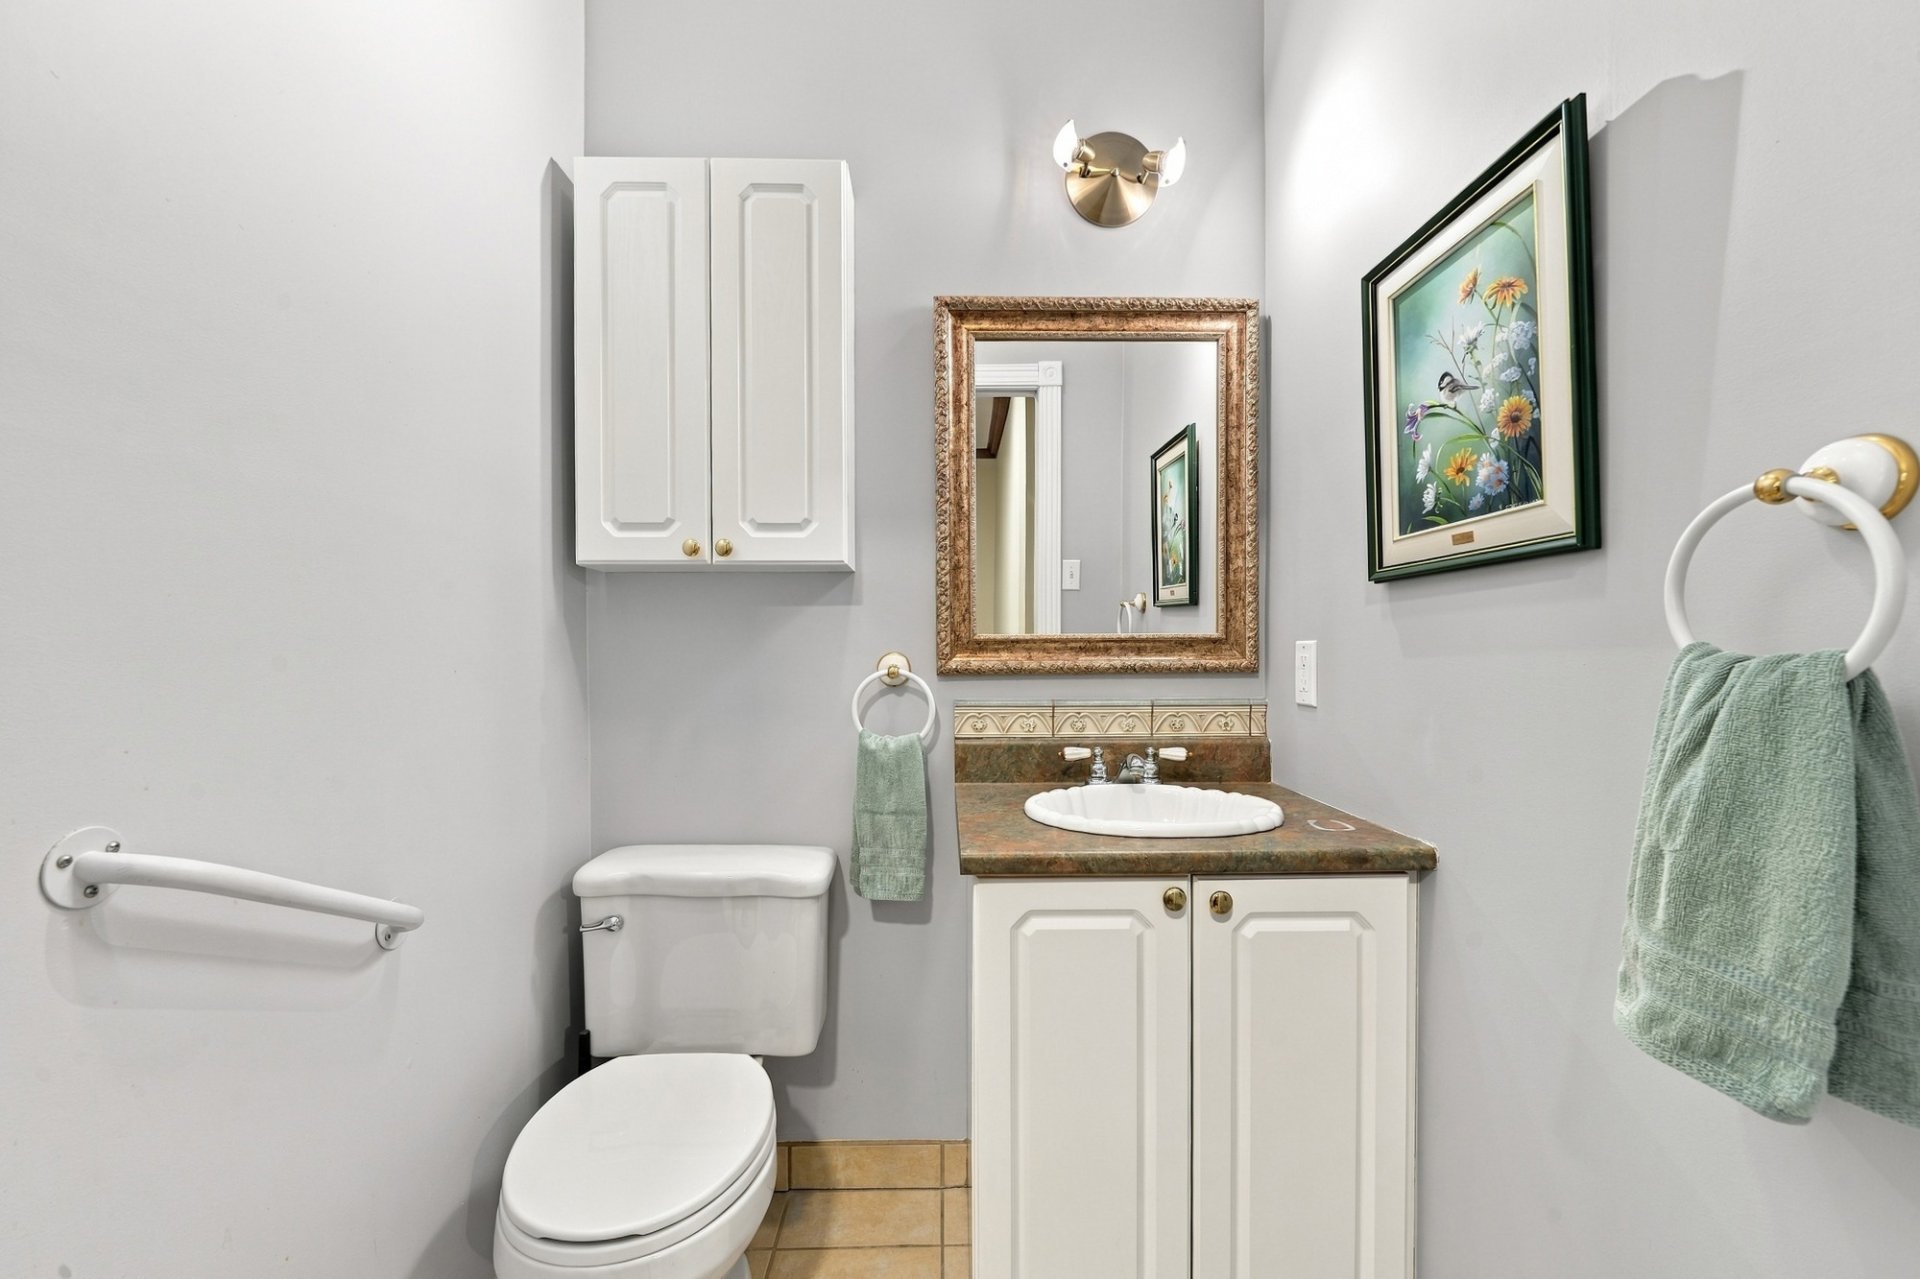 Bathroom
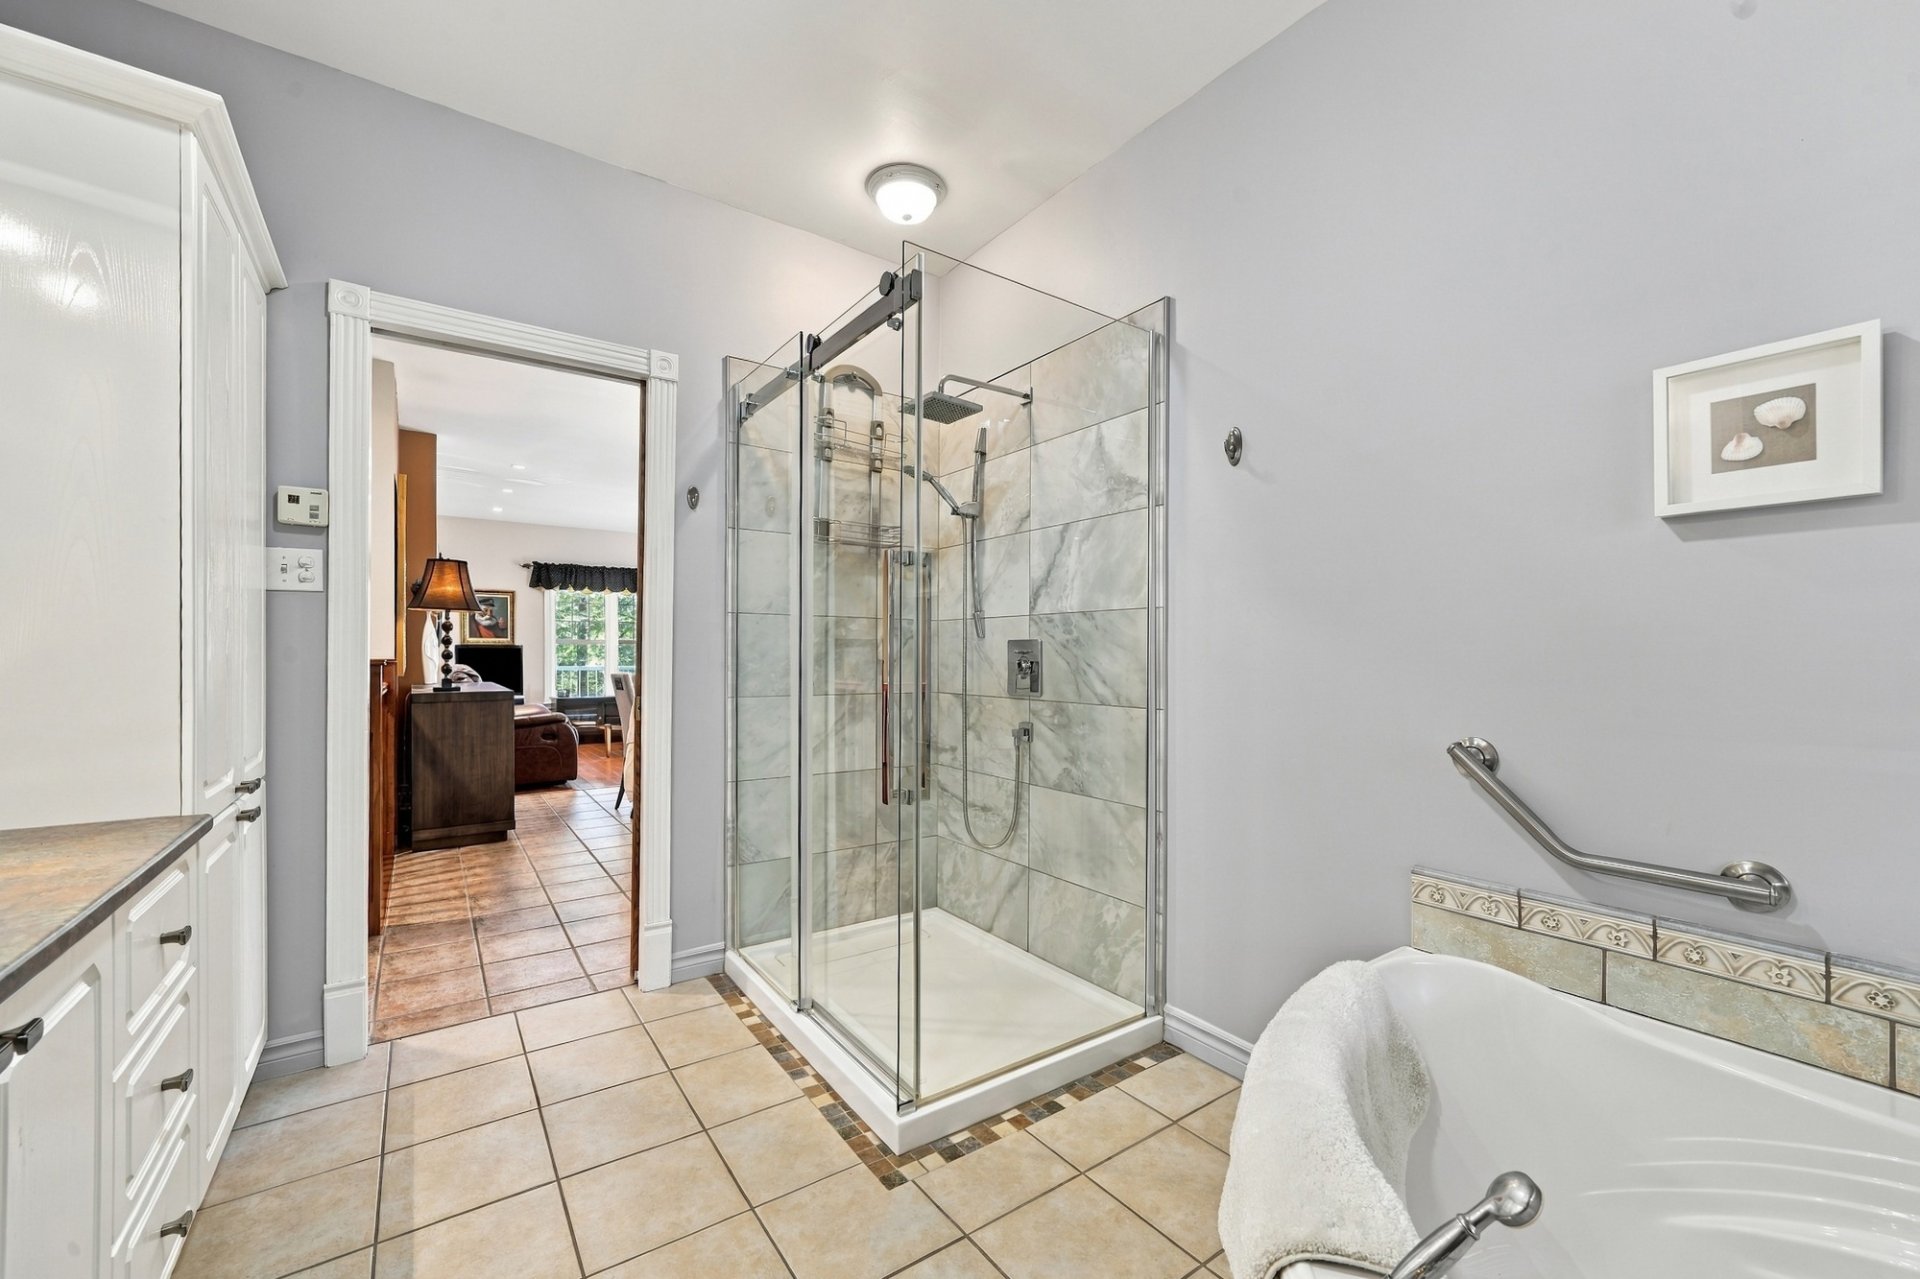 Bathroom
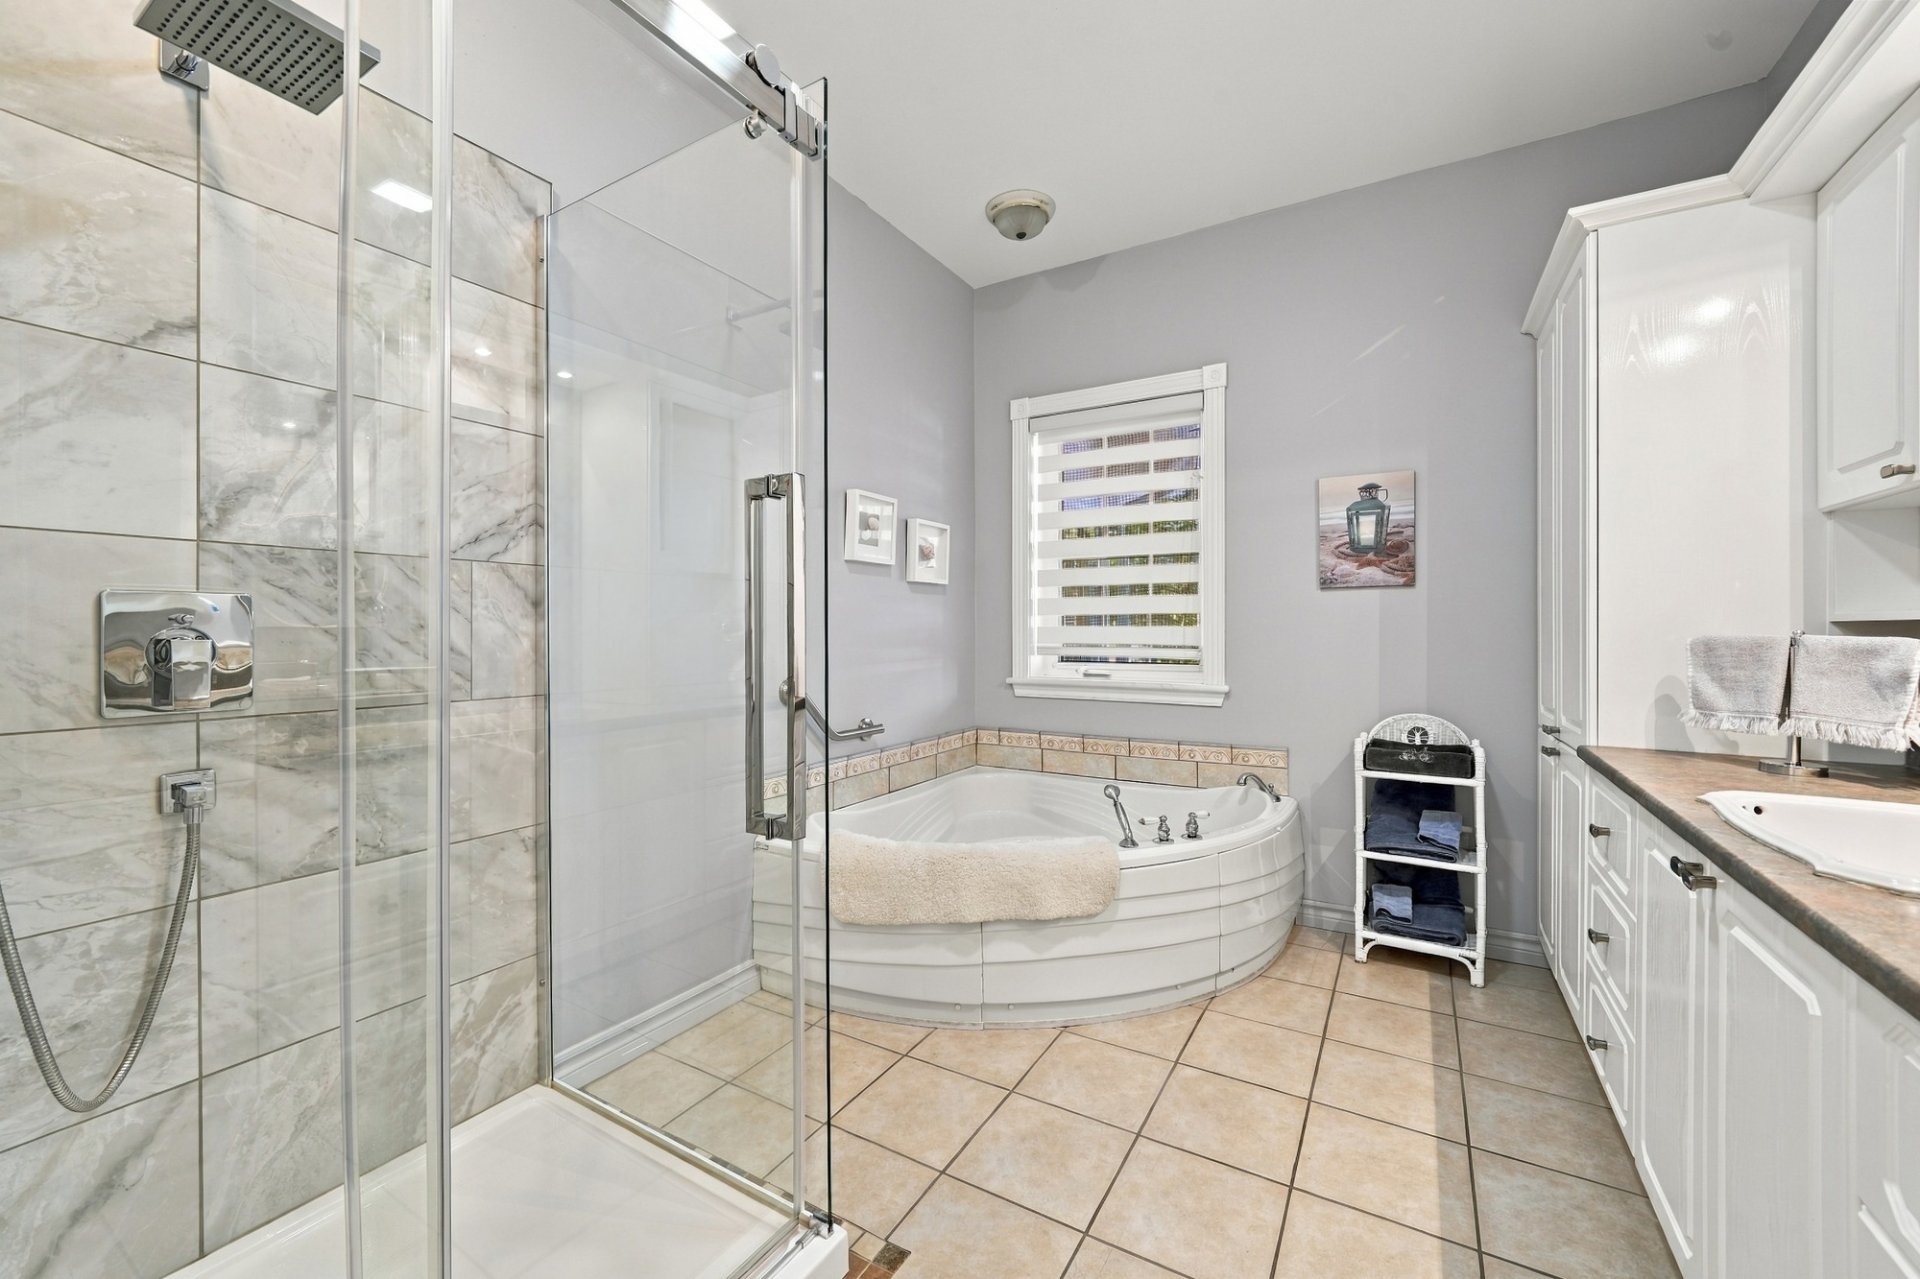 Bathroom
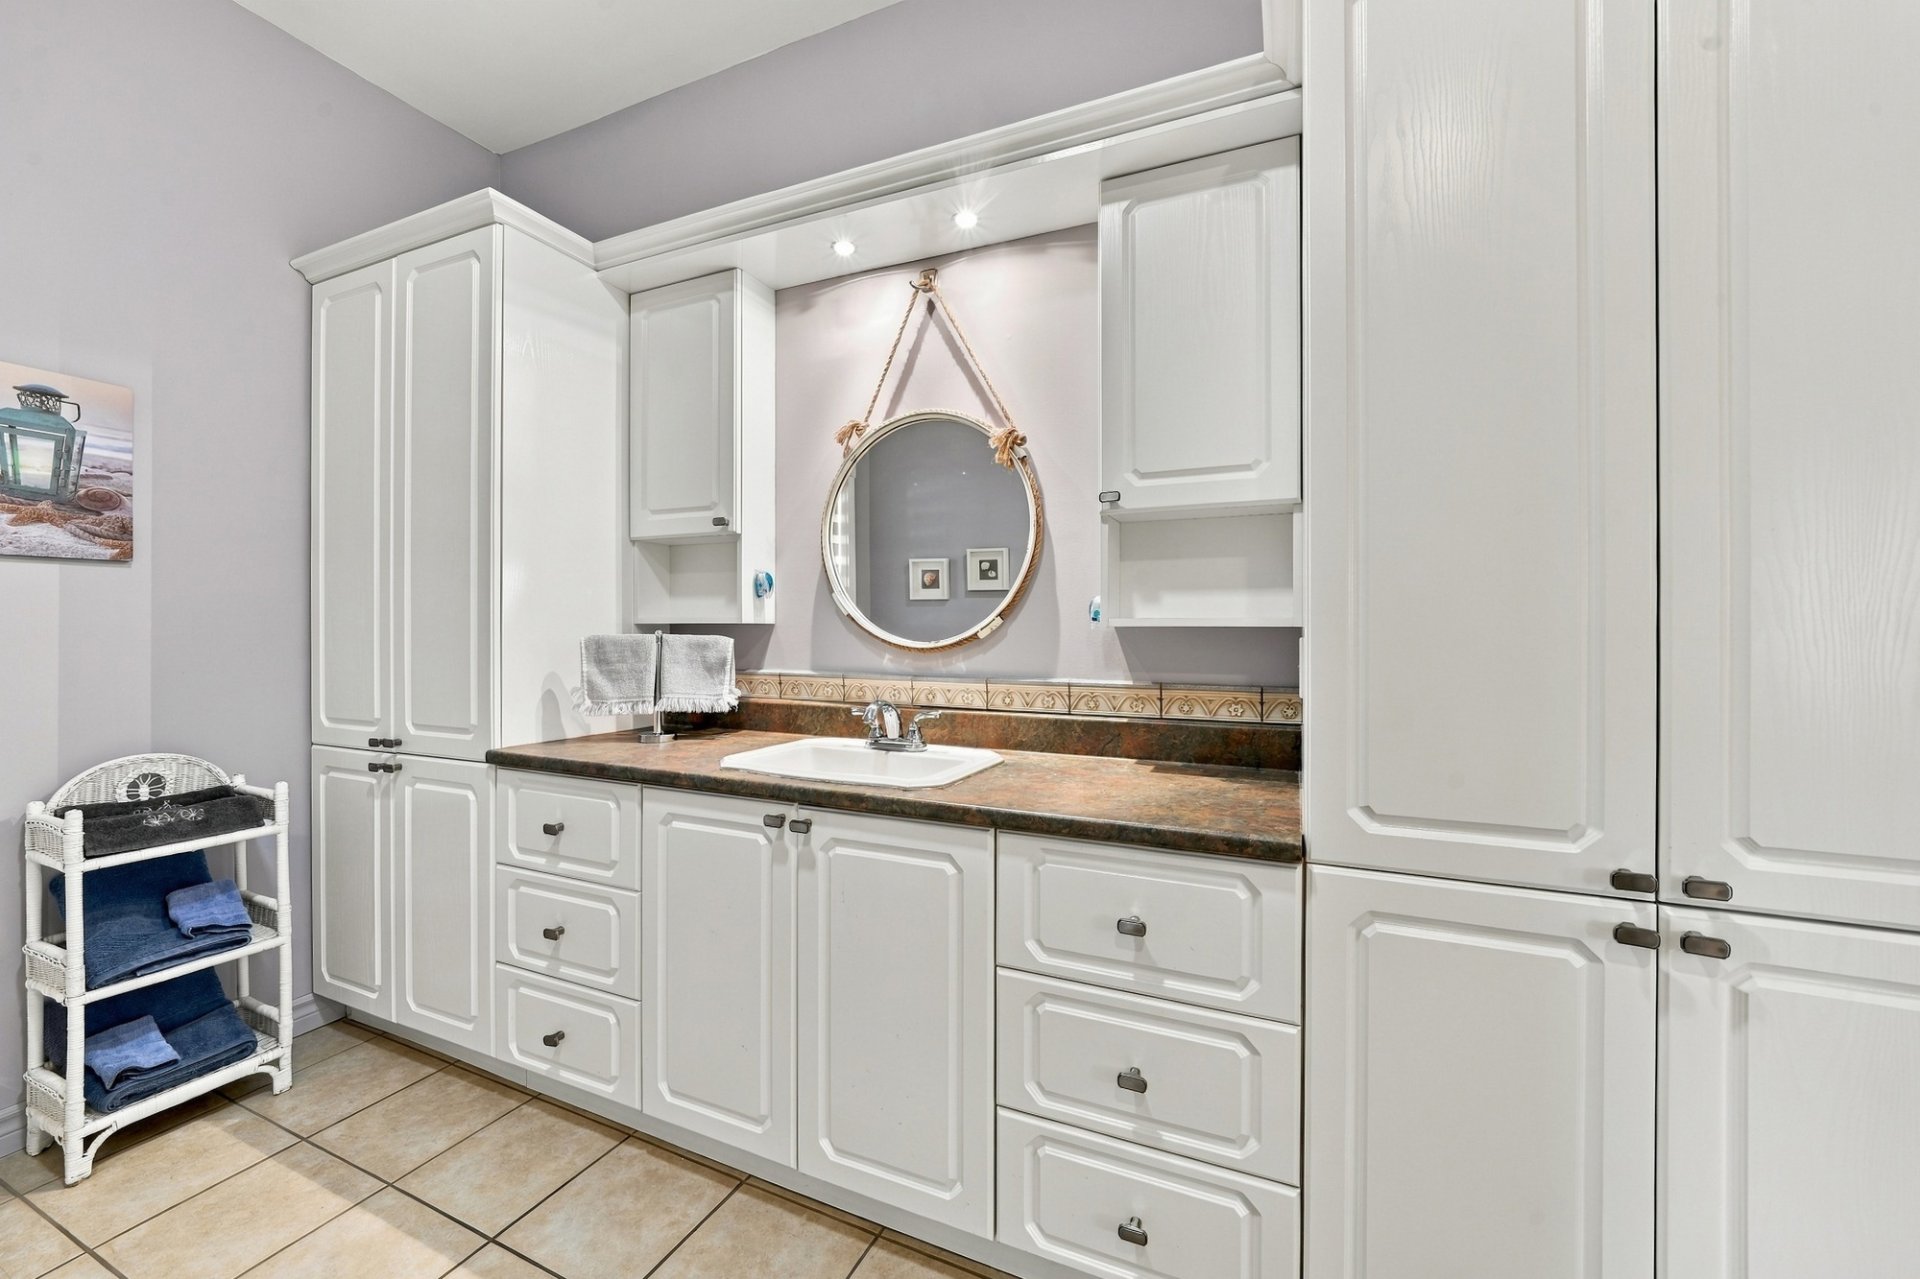 Bedroom
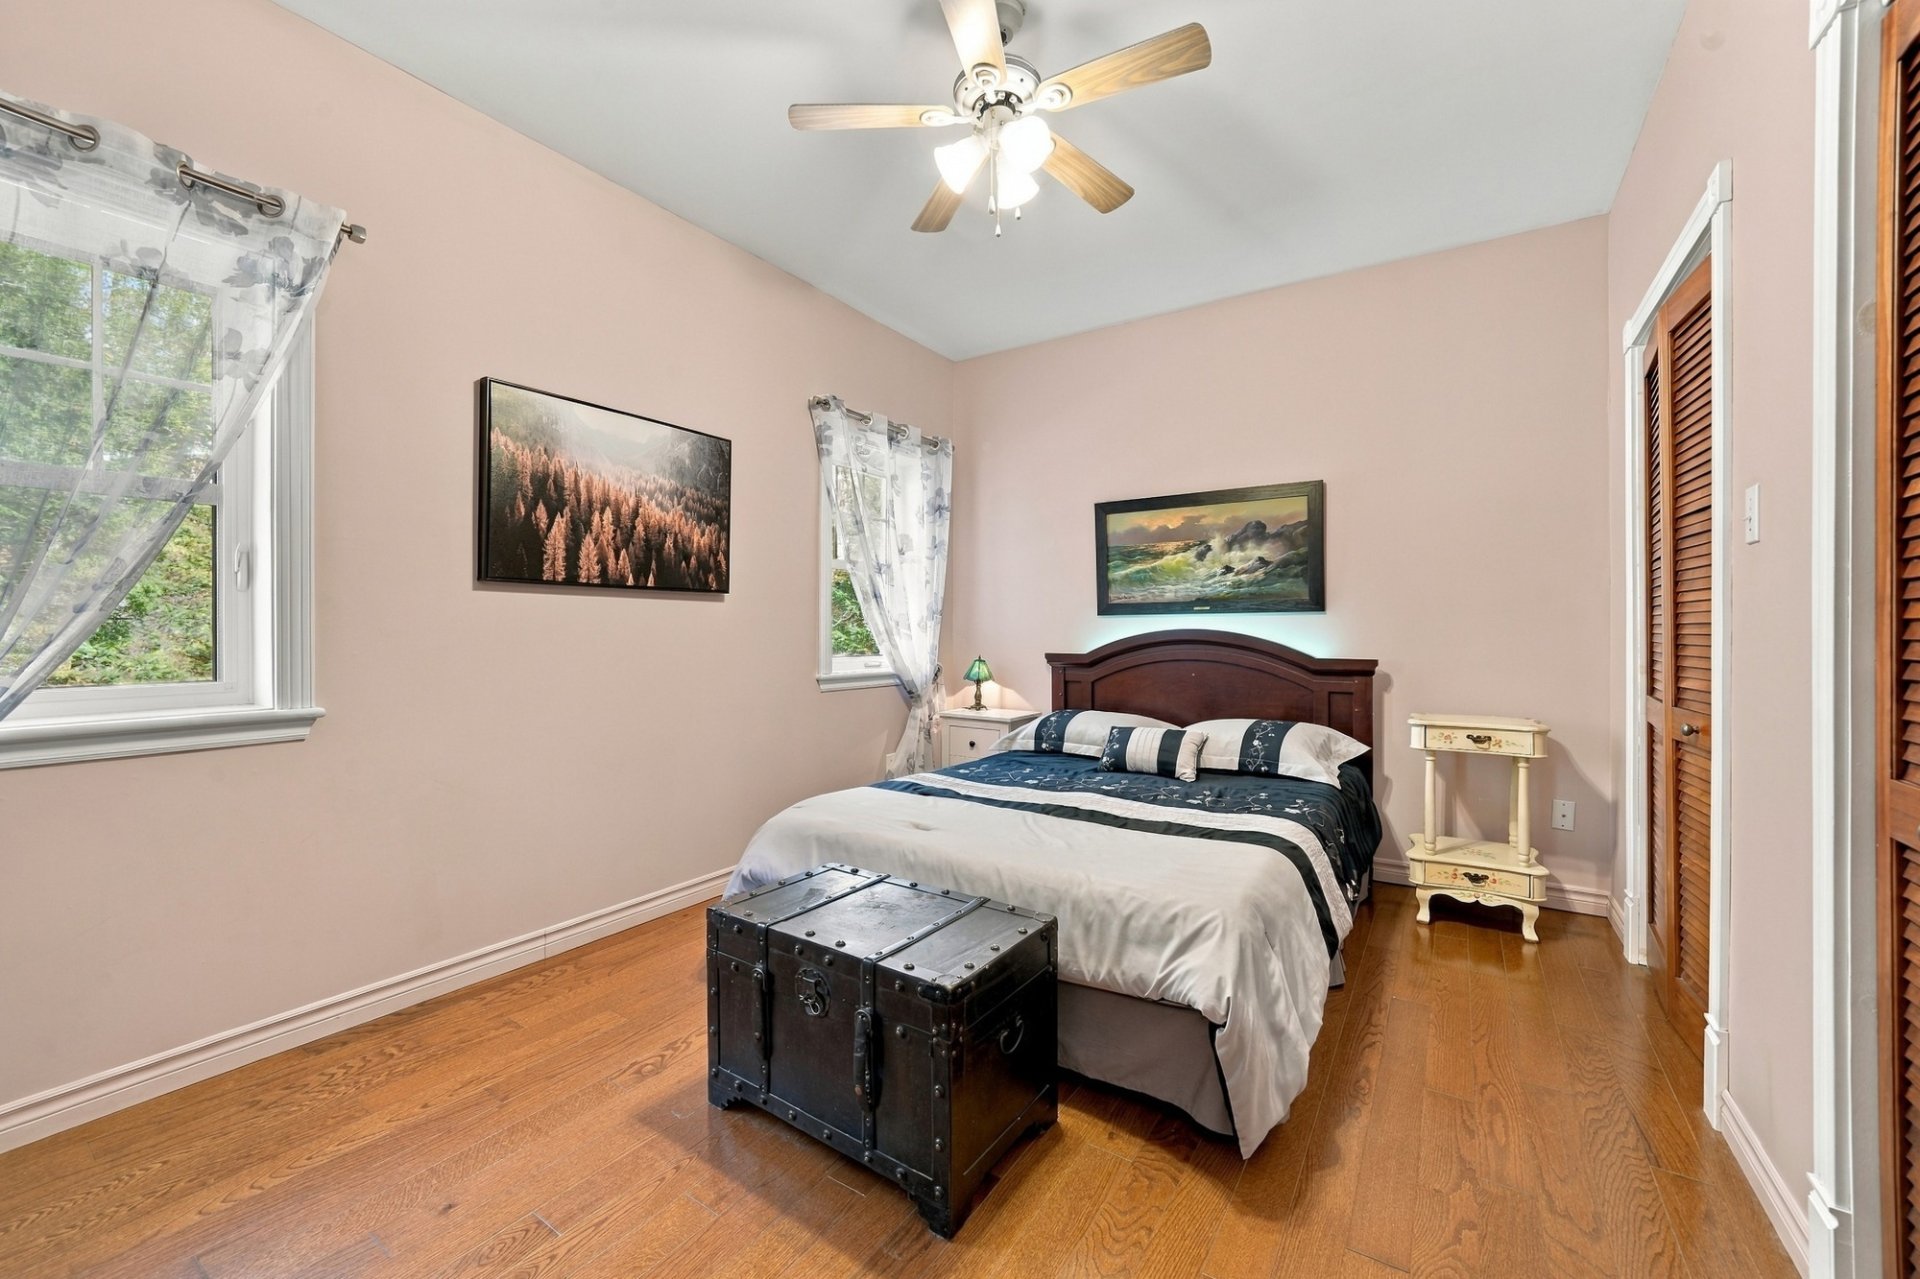 Bedroom
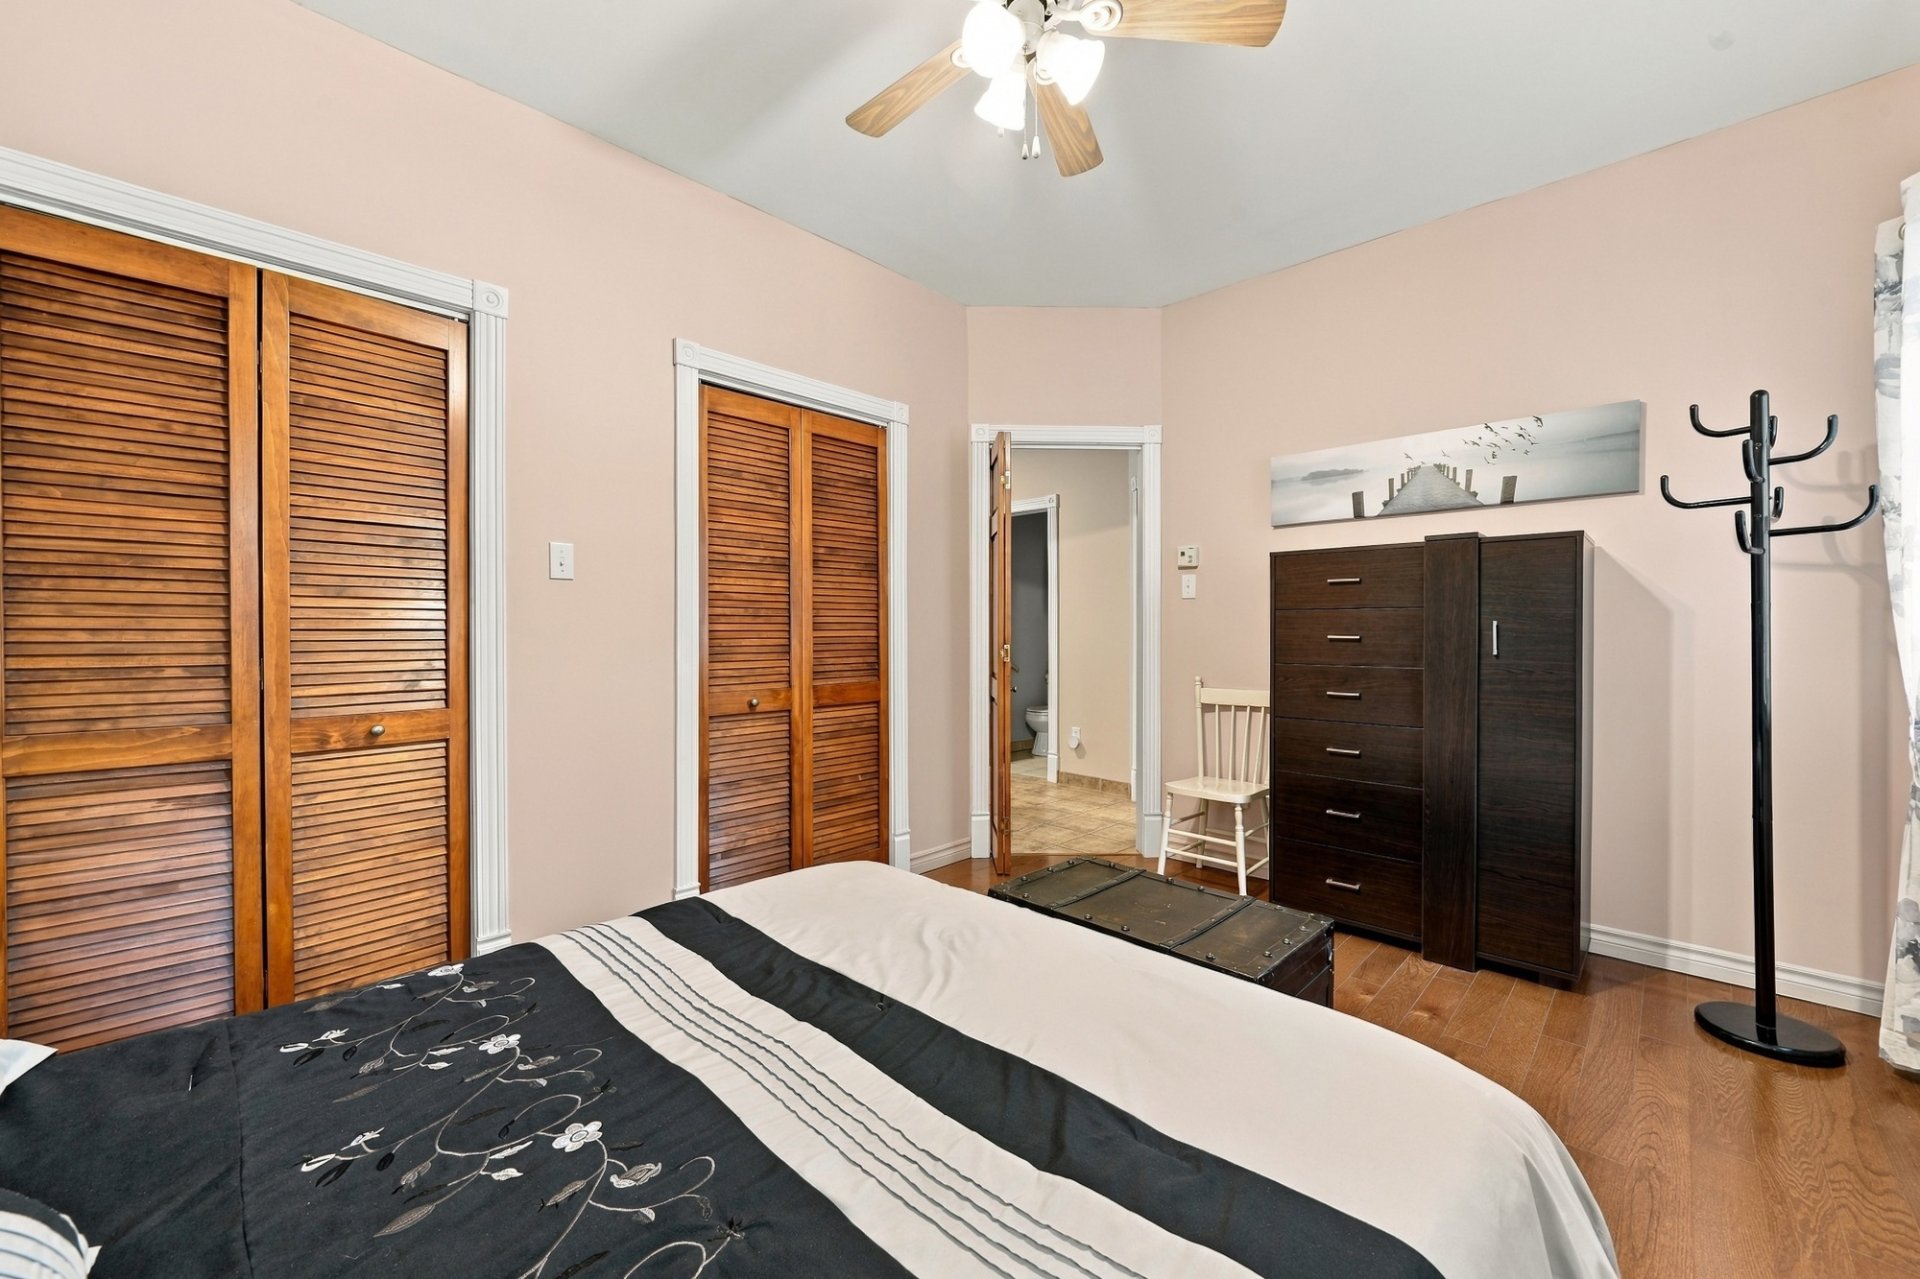 Bedroom
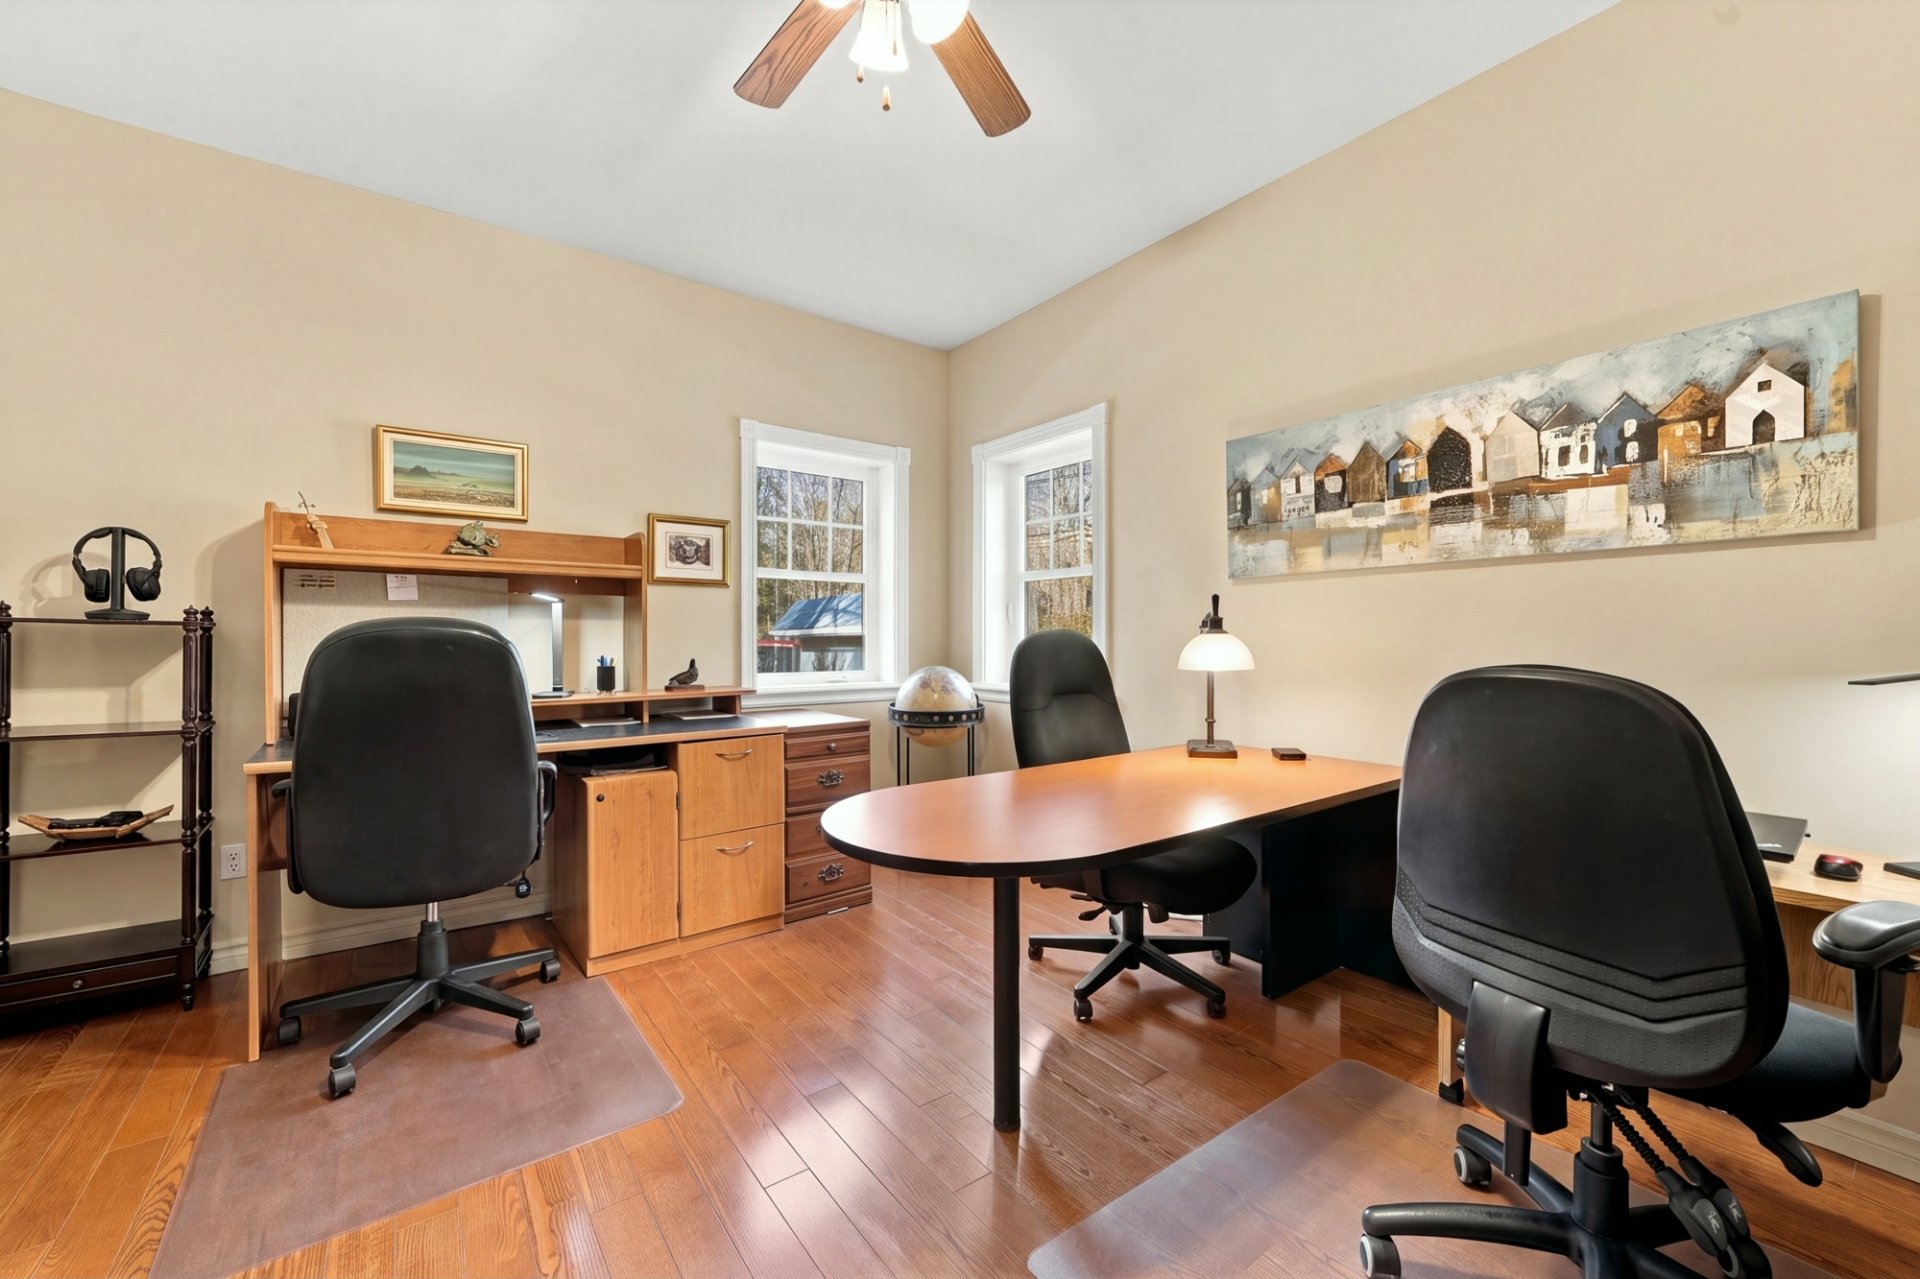 Bedroom
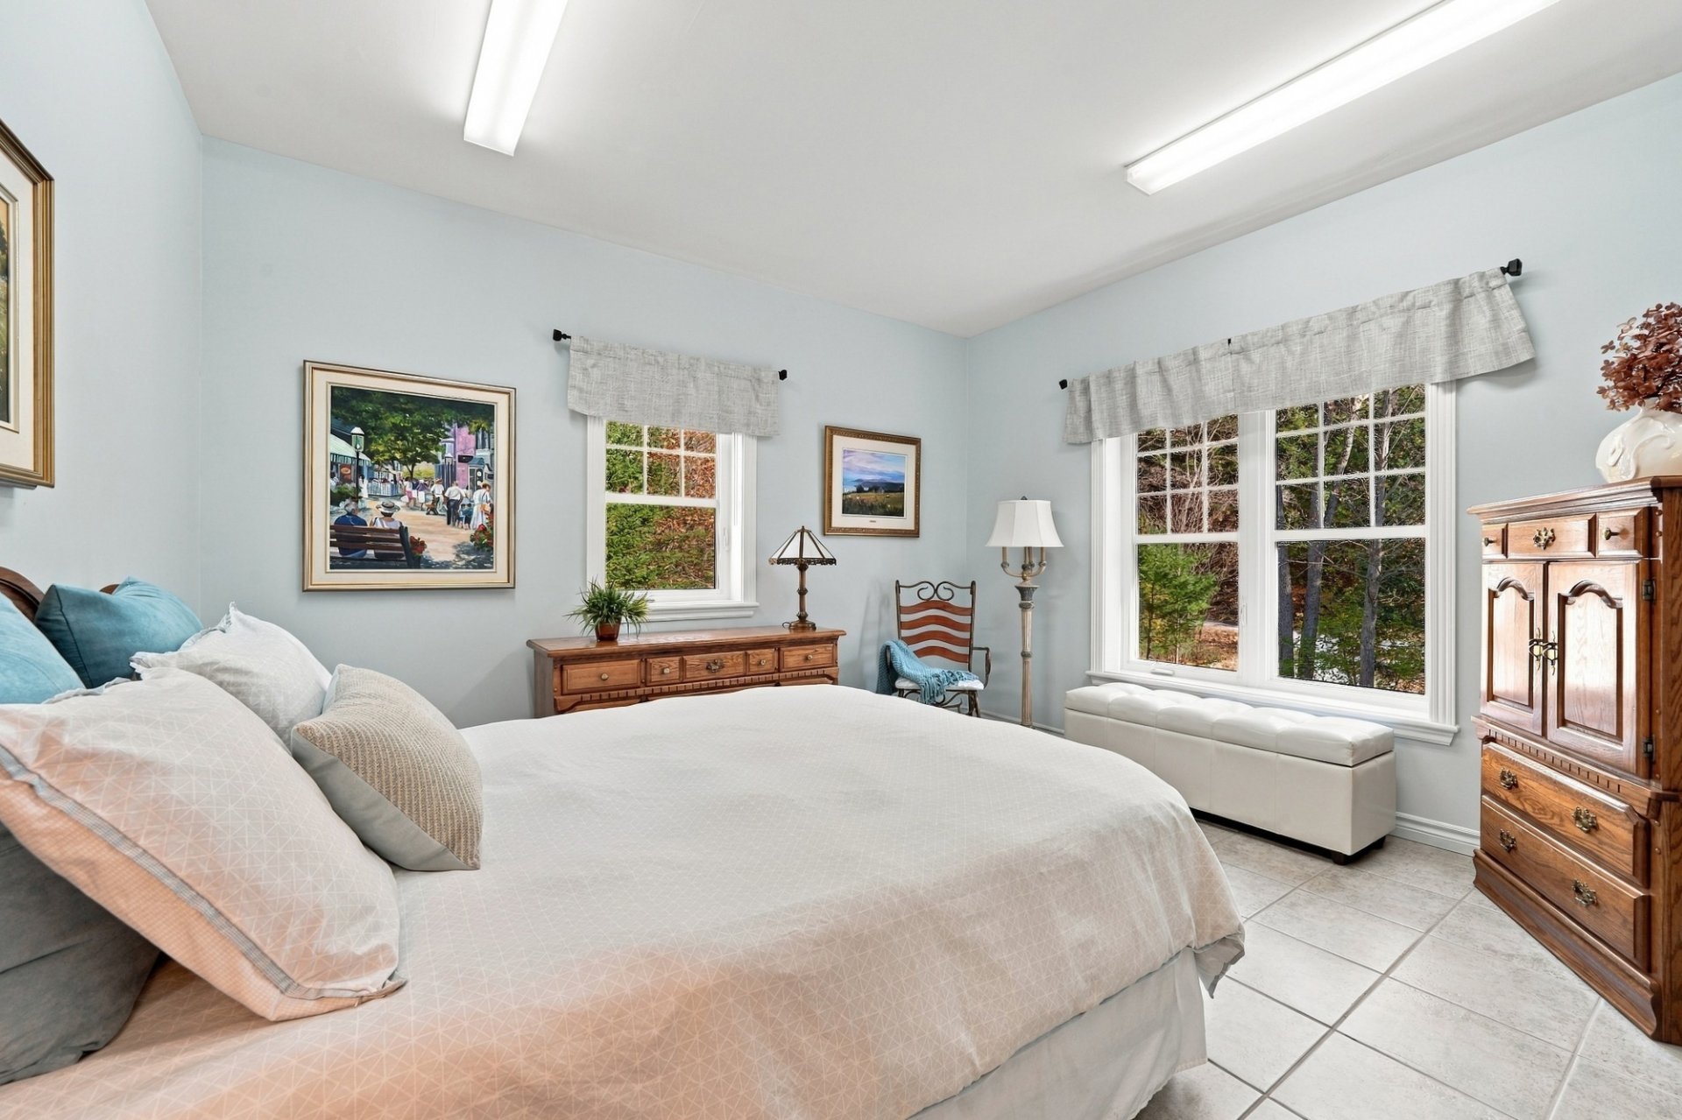
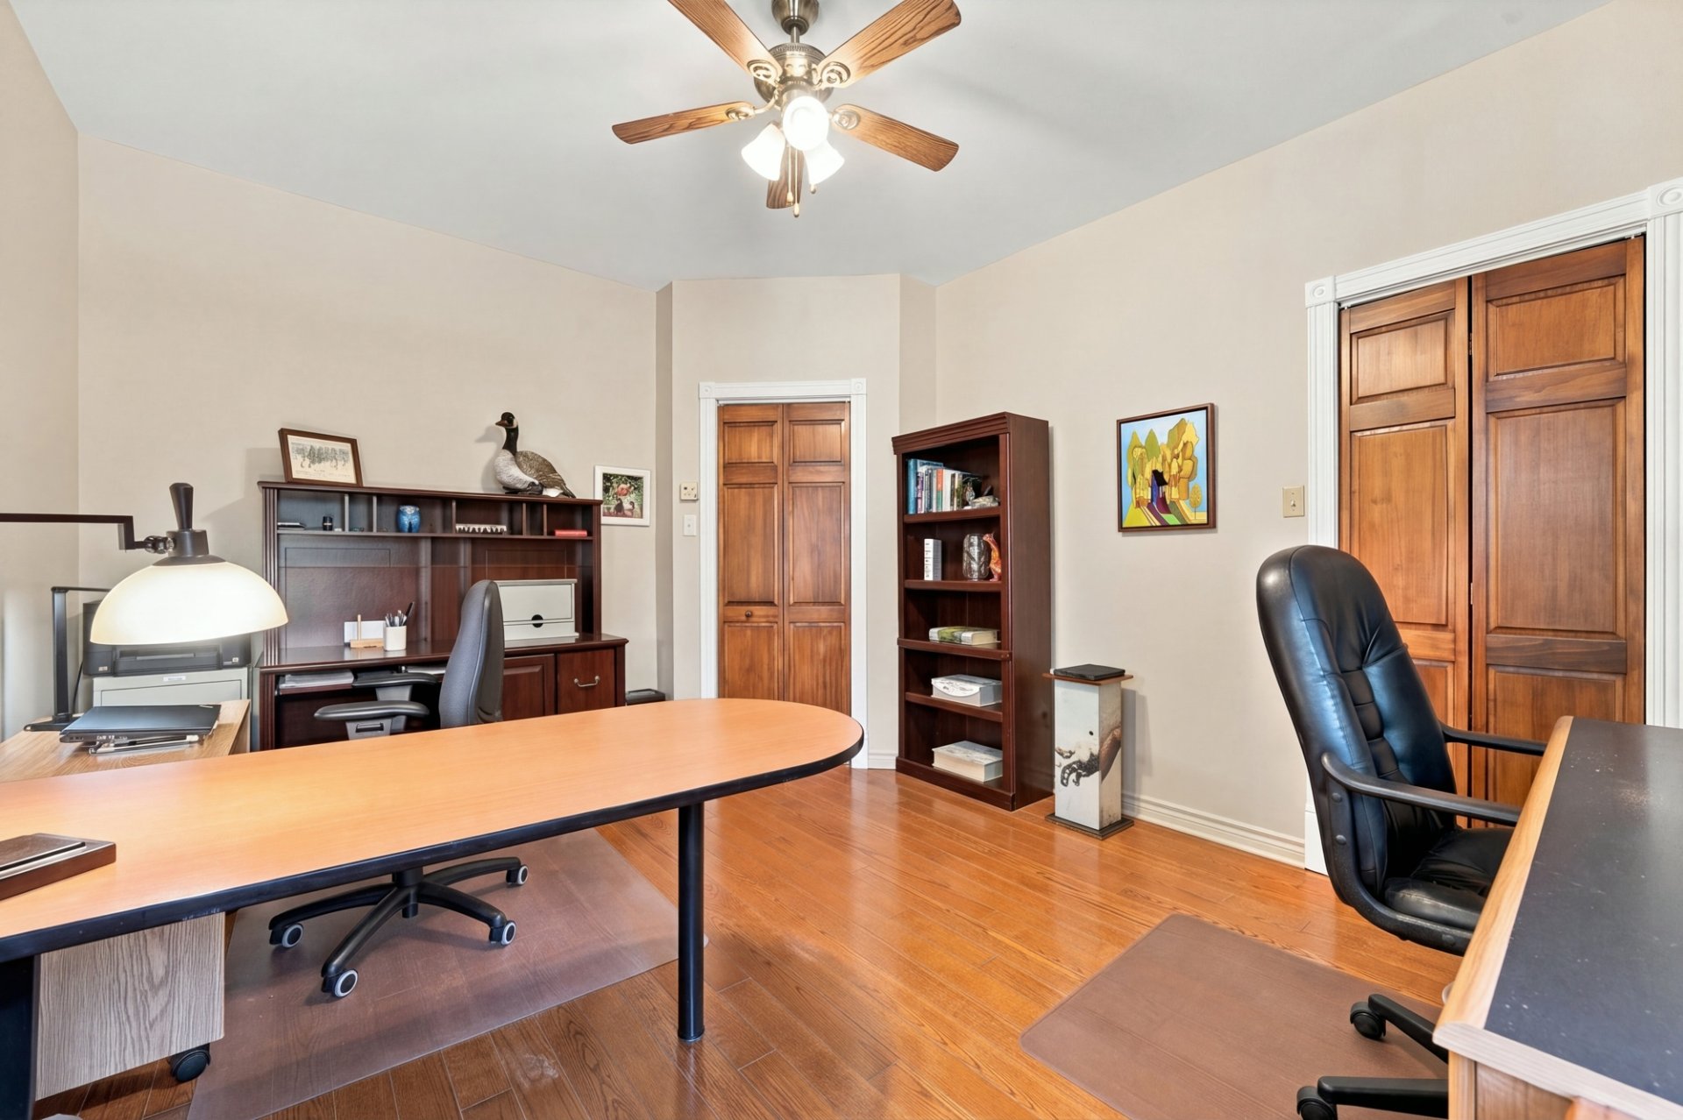 Primary bedroom
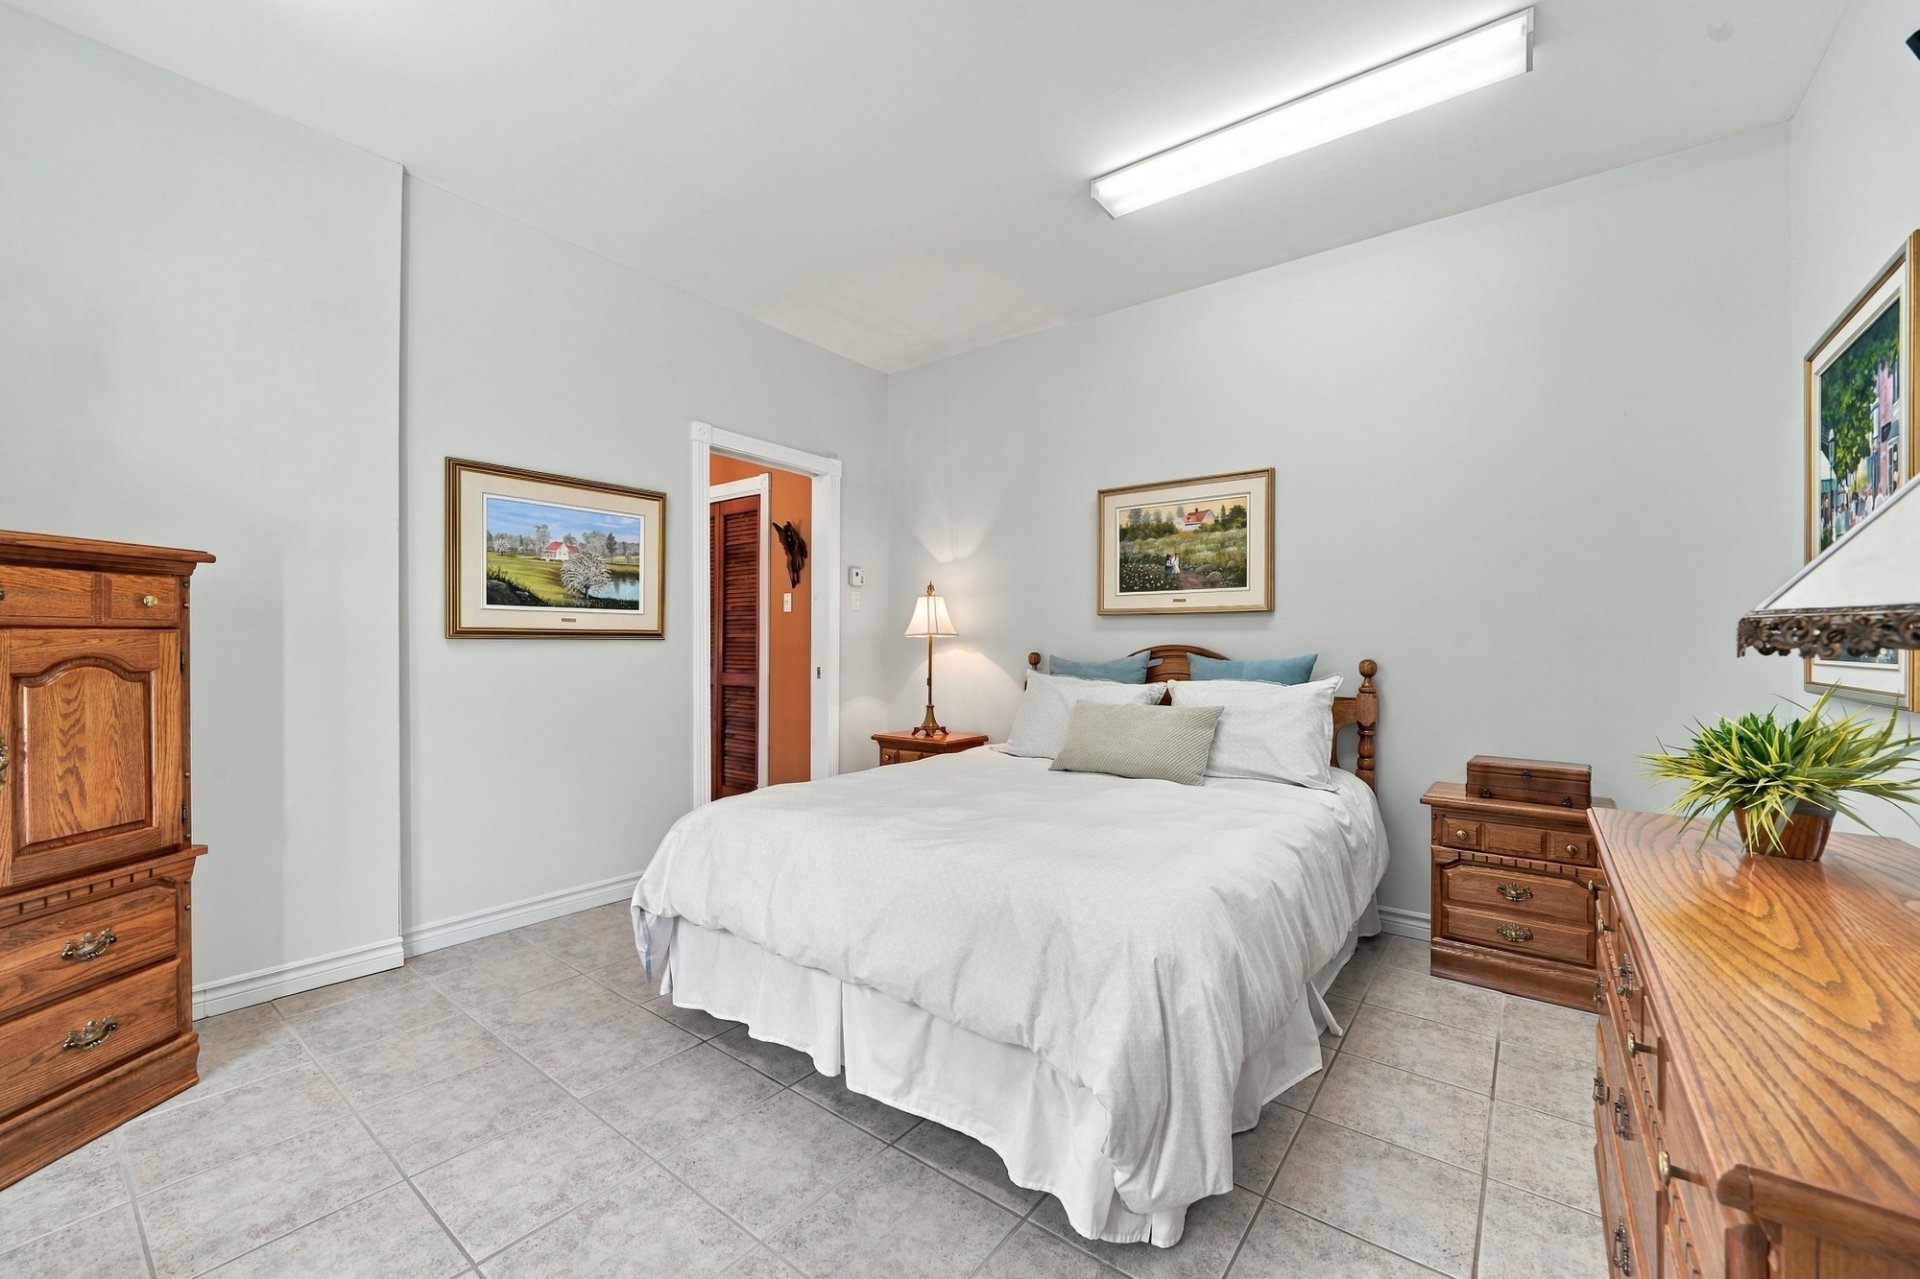 Bedroom
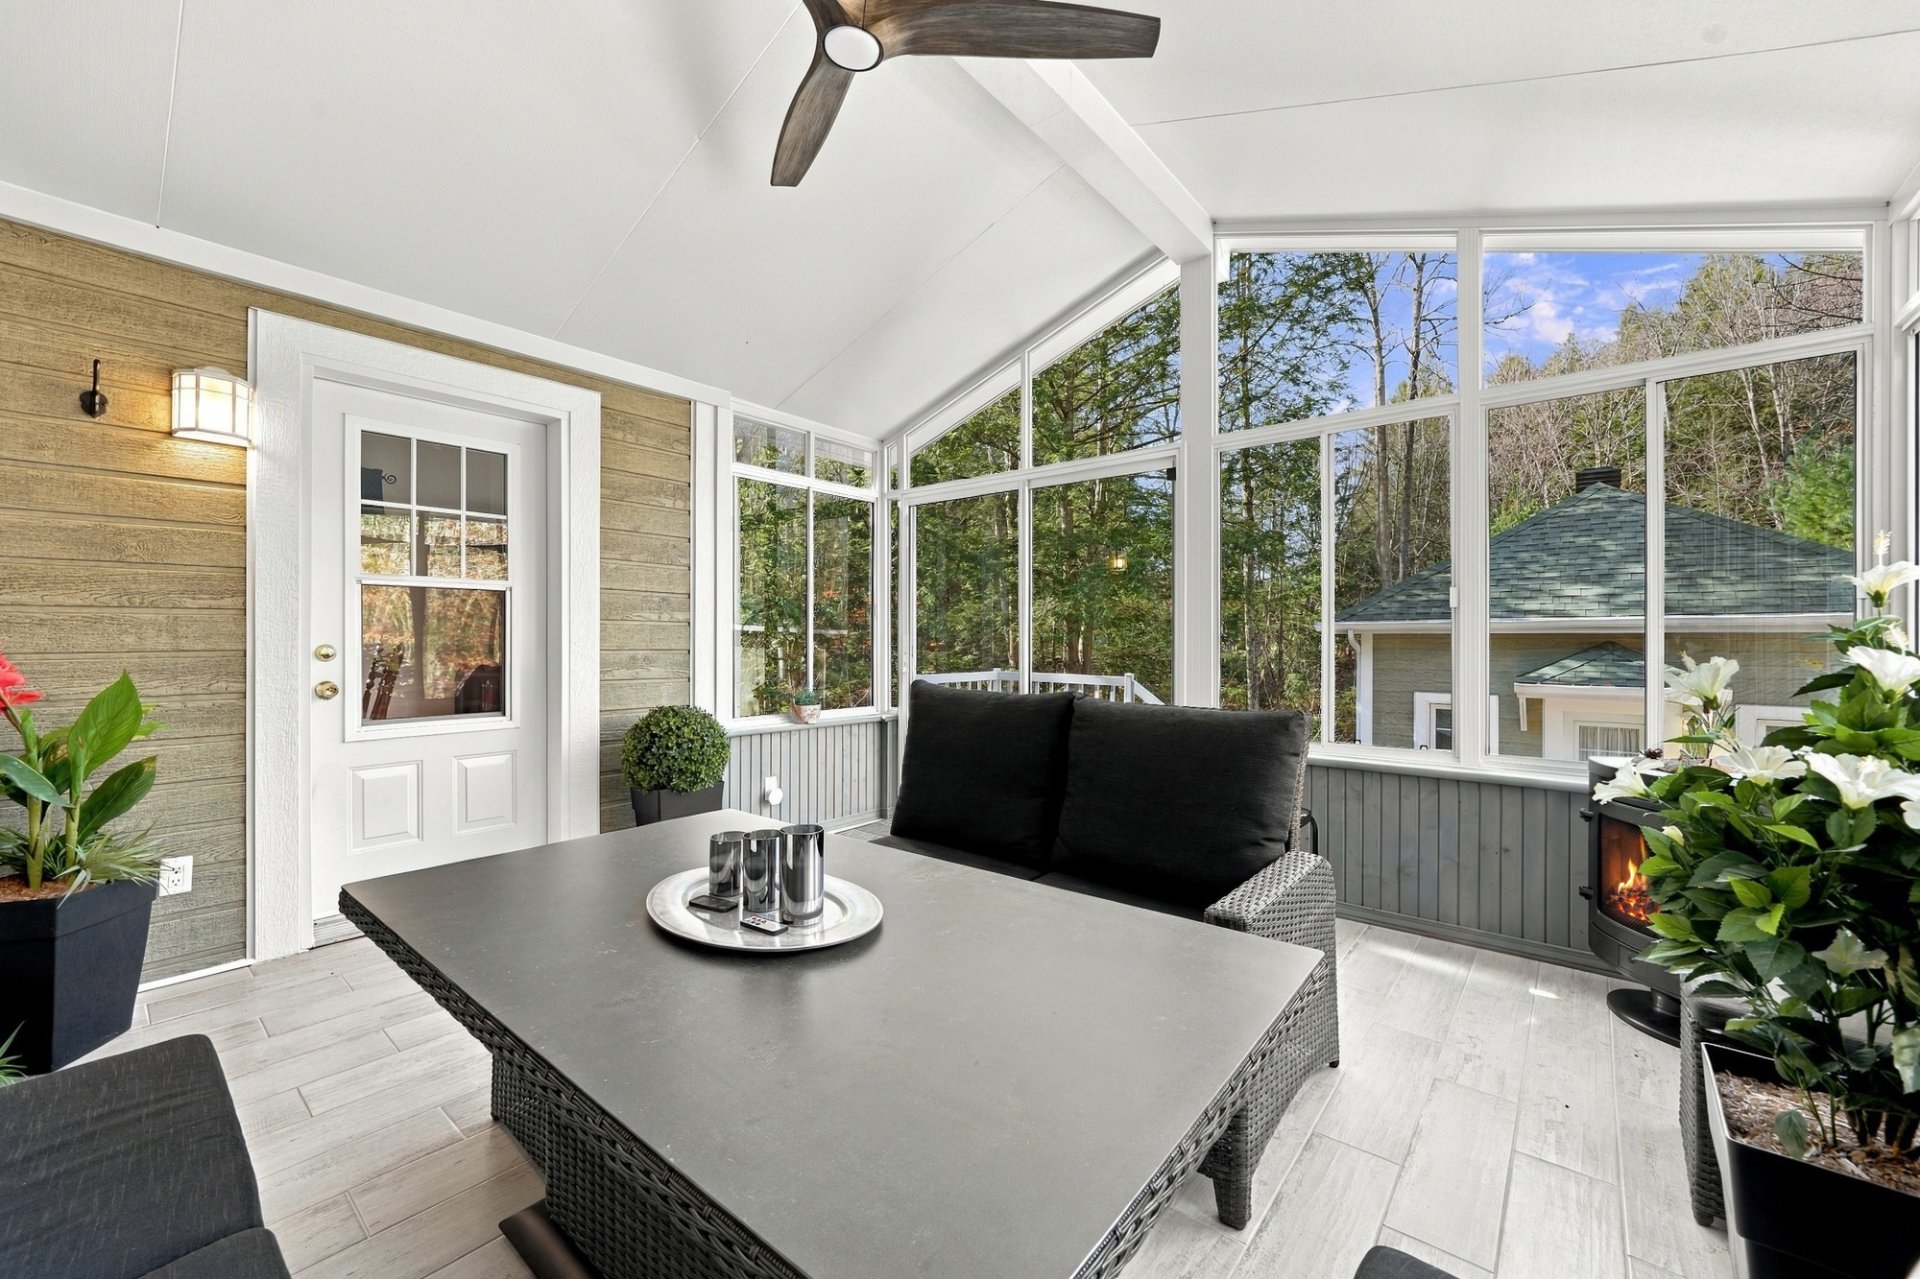
 Solarium
 Solarium
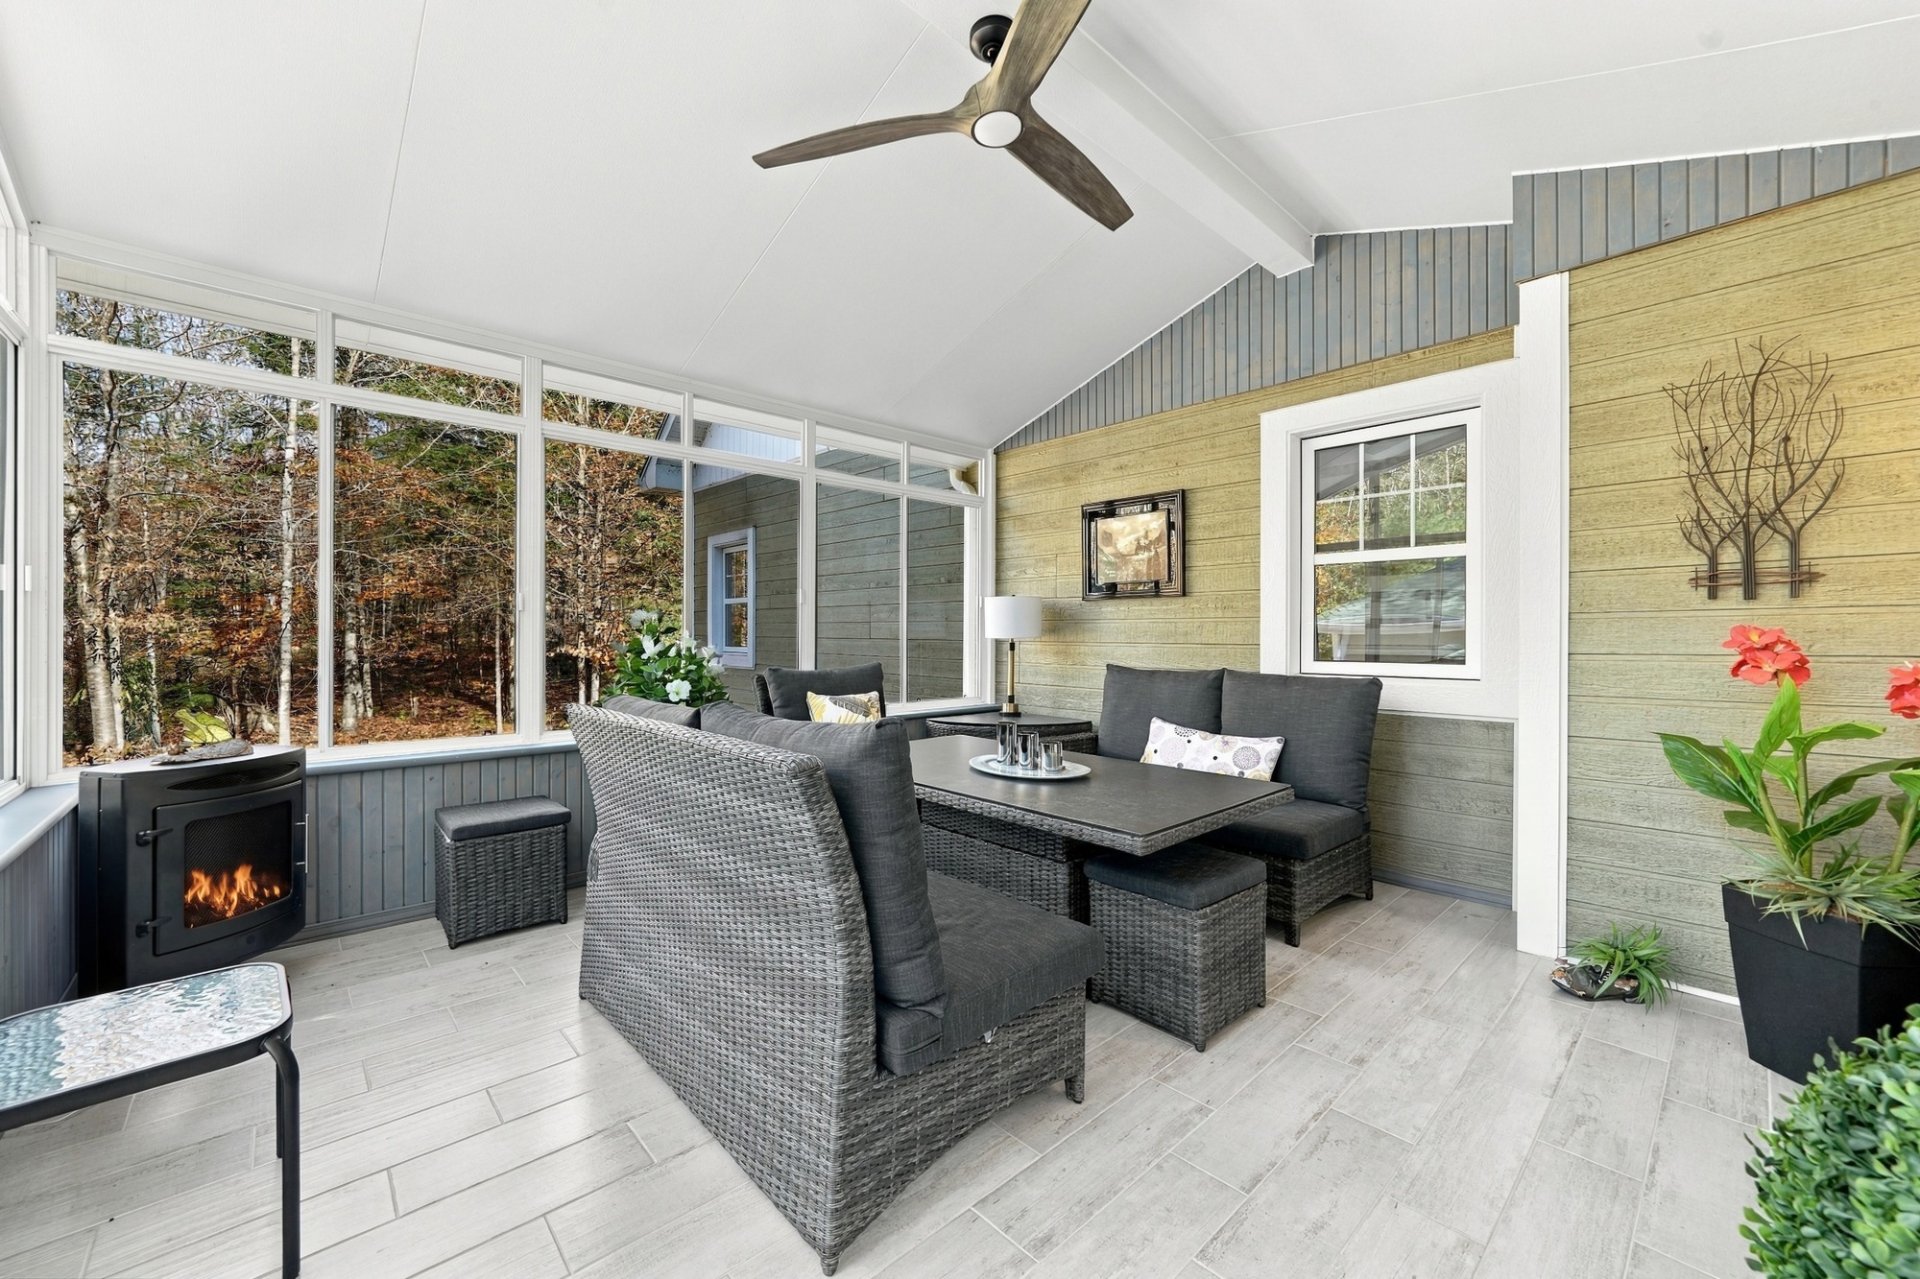 Solarium
 Office
 Office
 Bedroom
 Bathroom
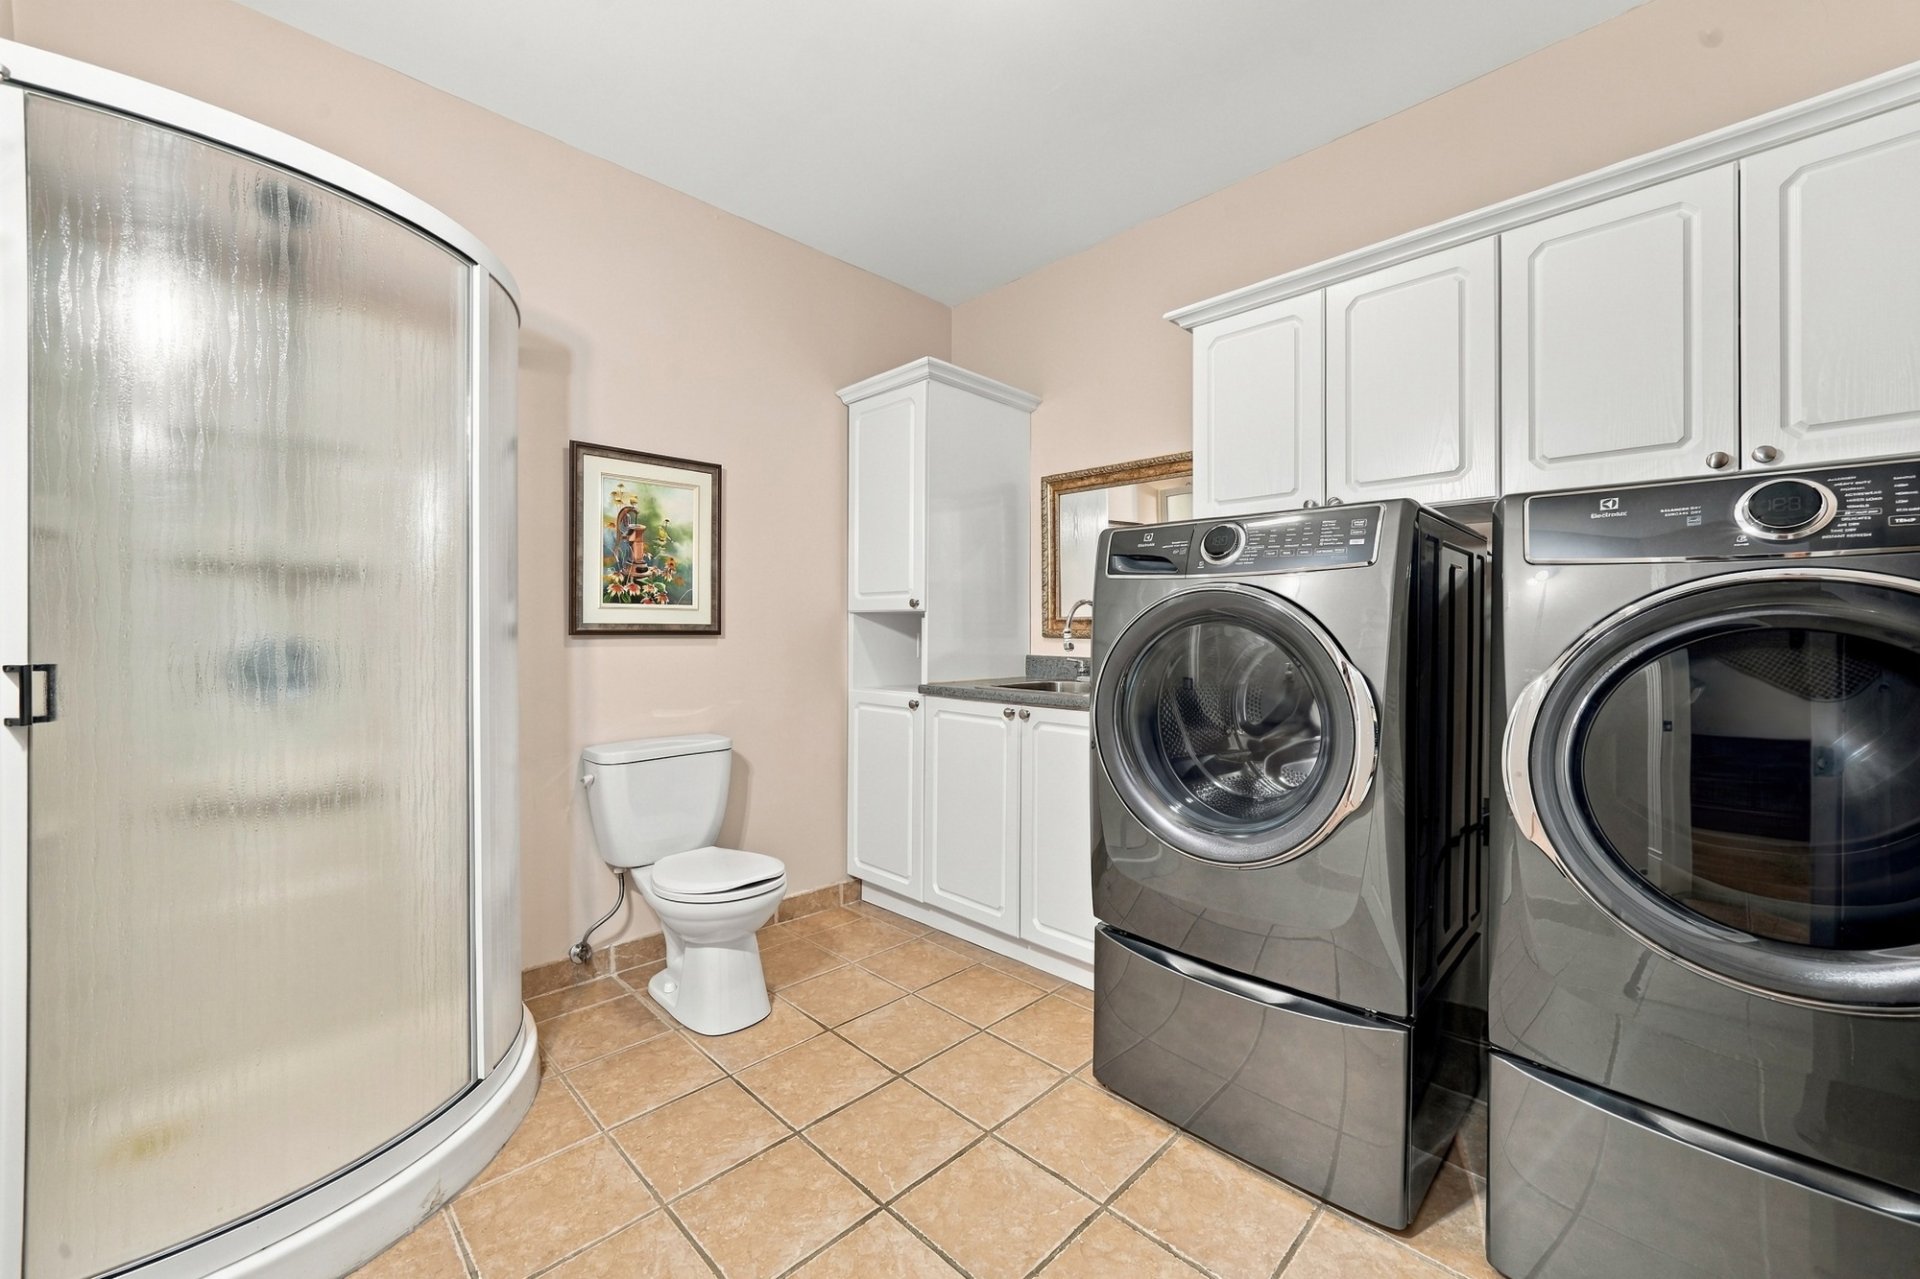 Corridor
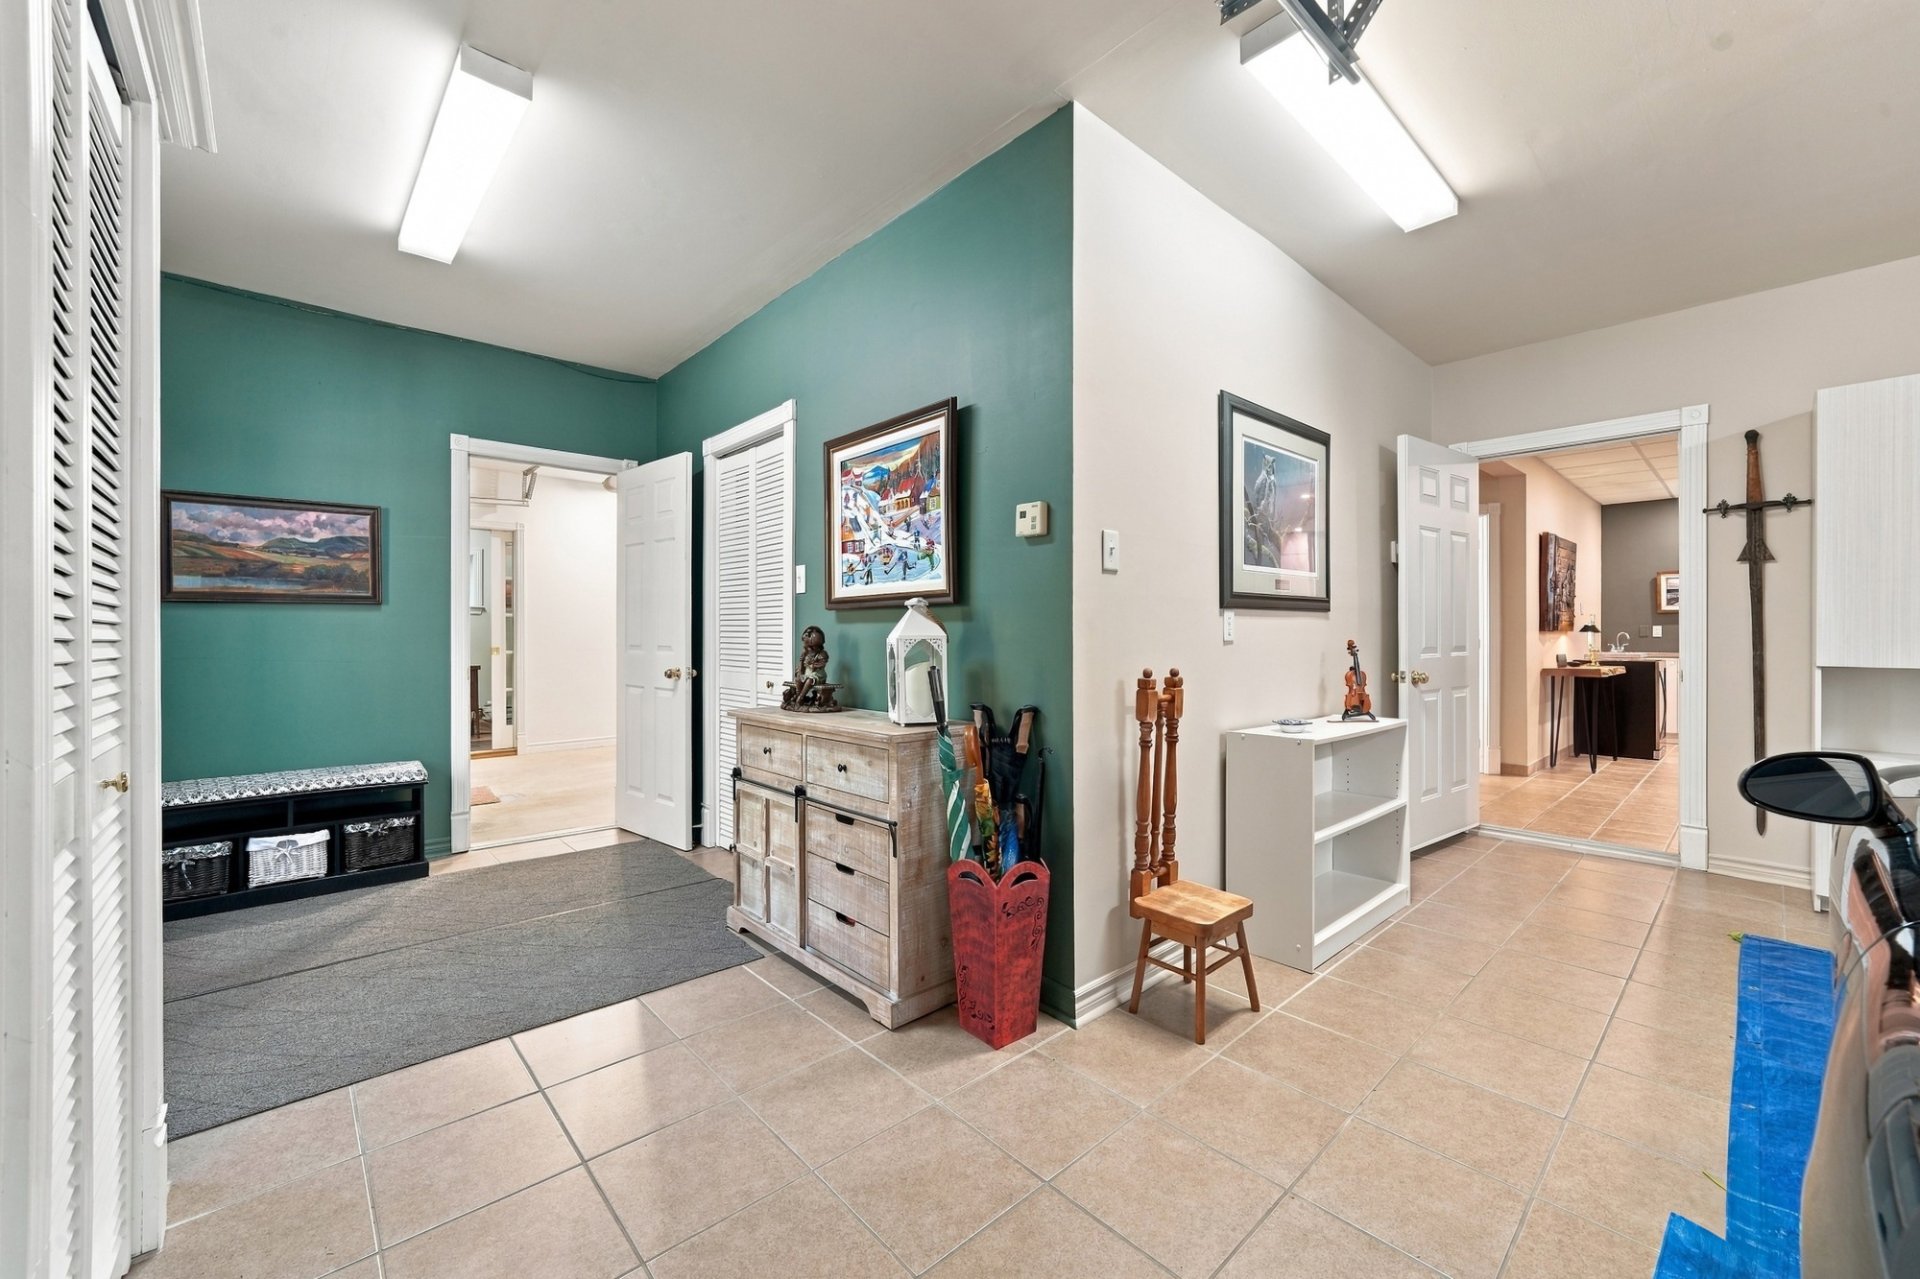 Exterior entrance
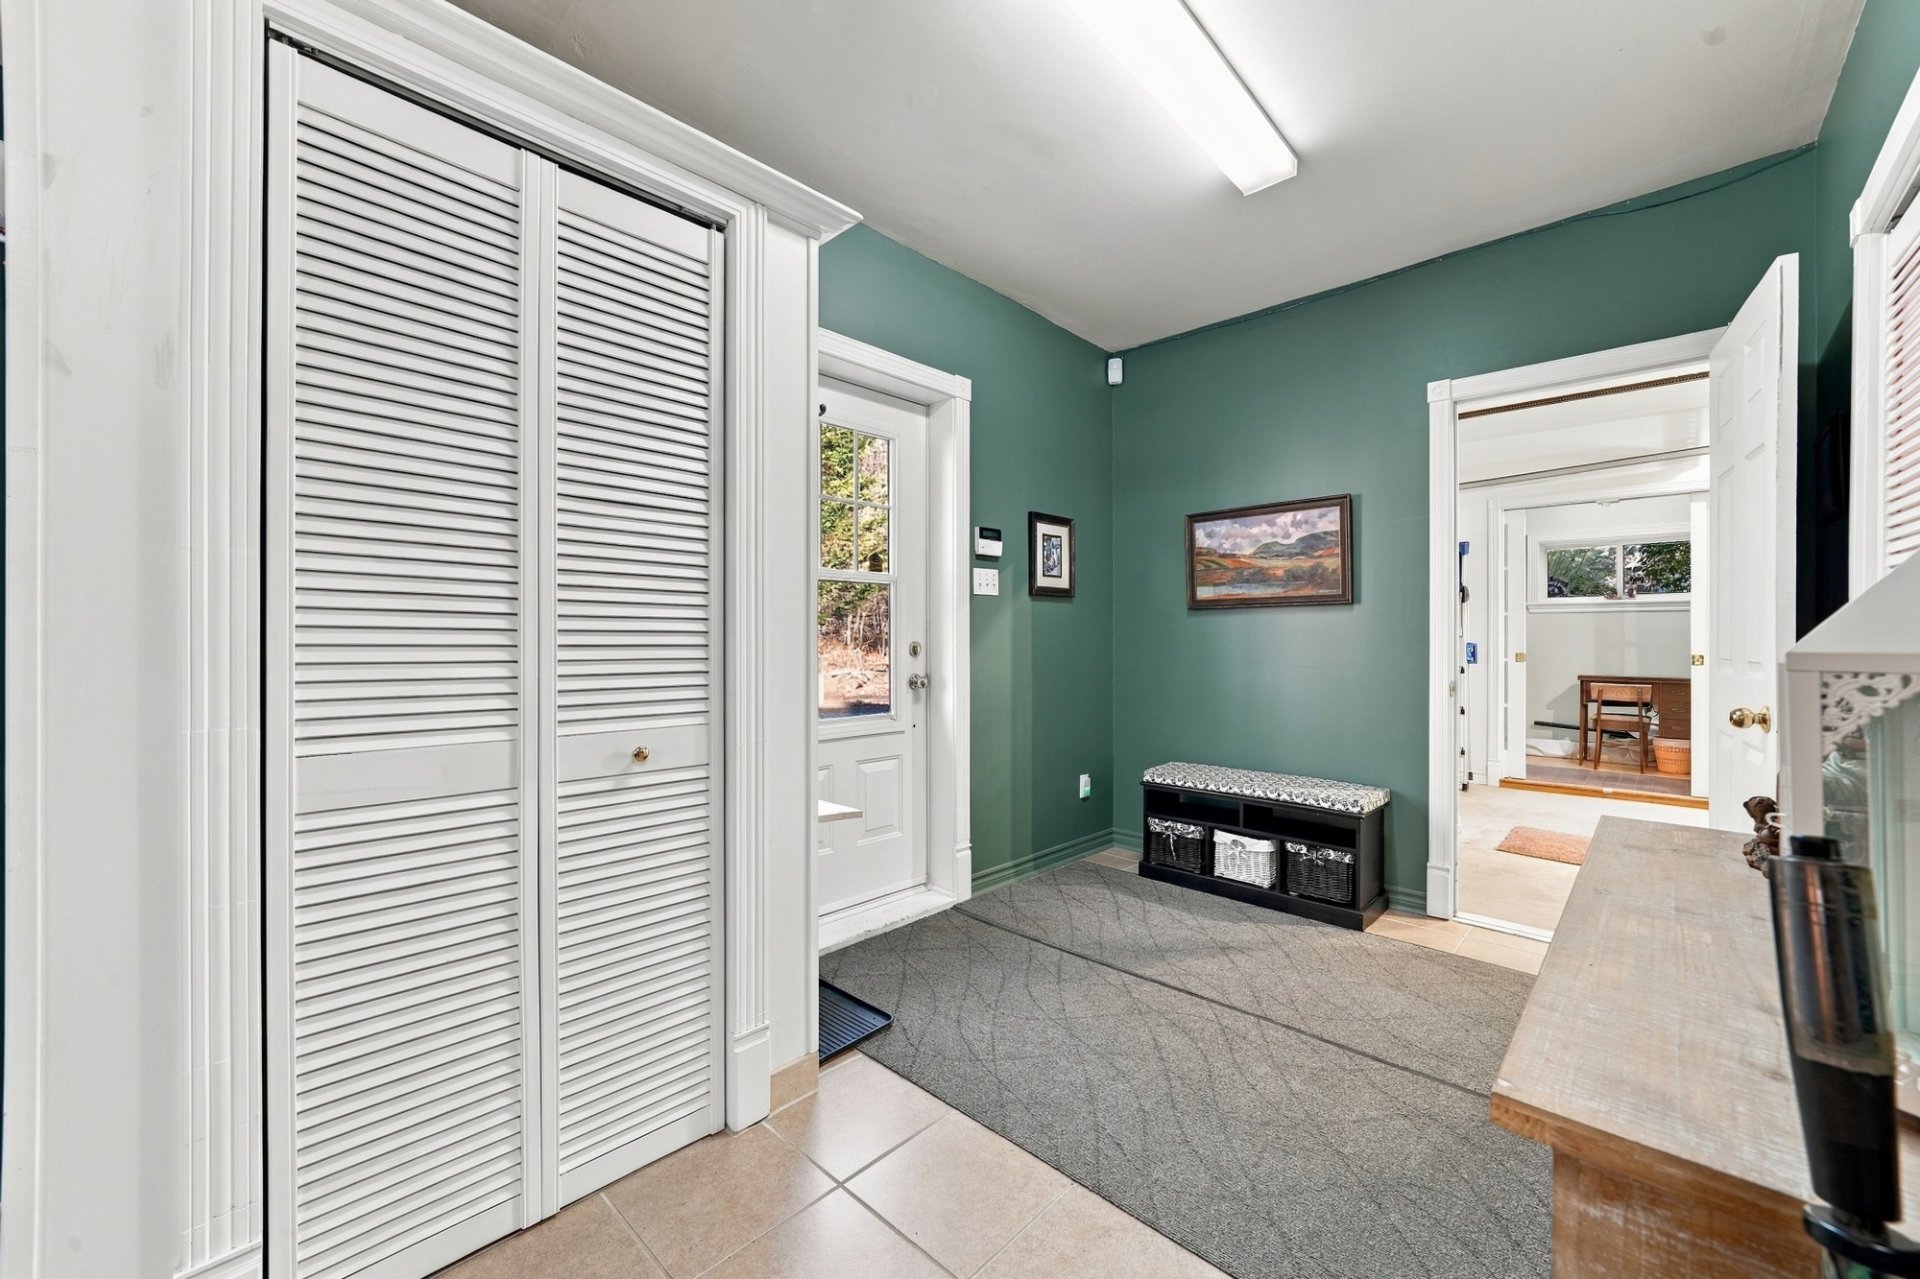 Garage
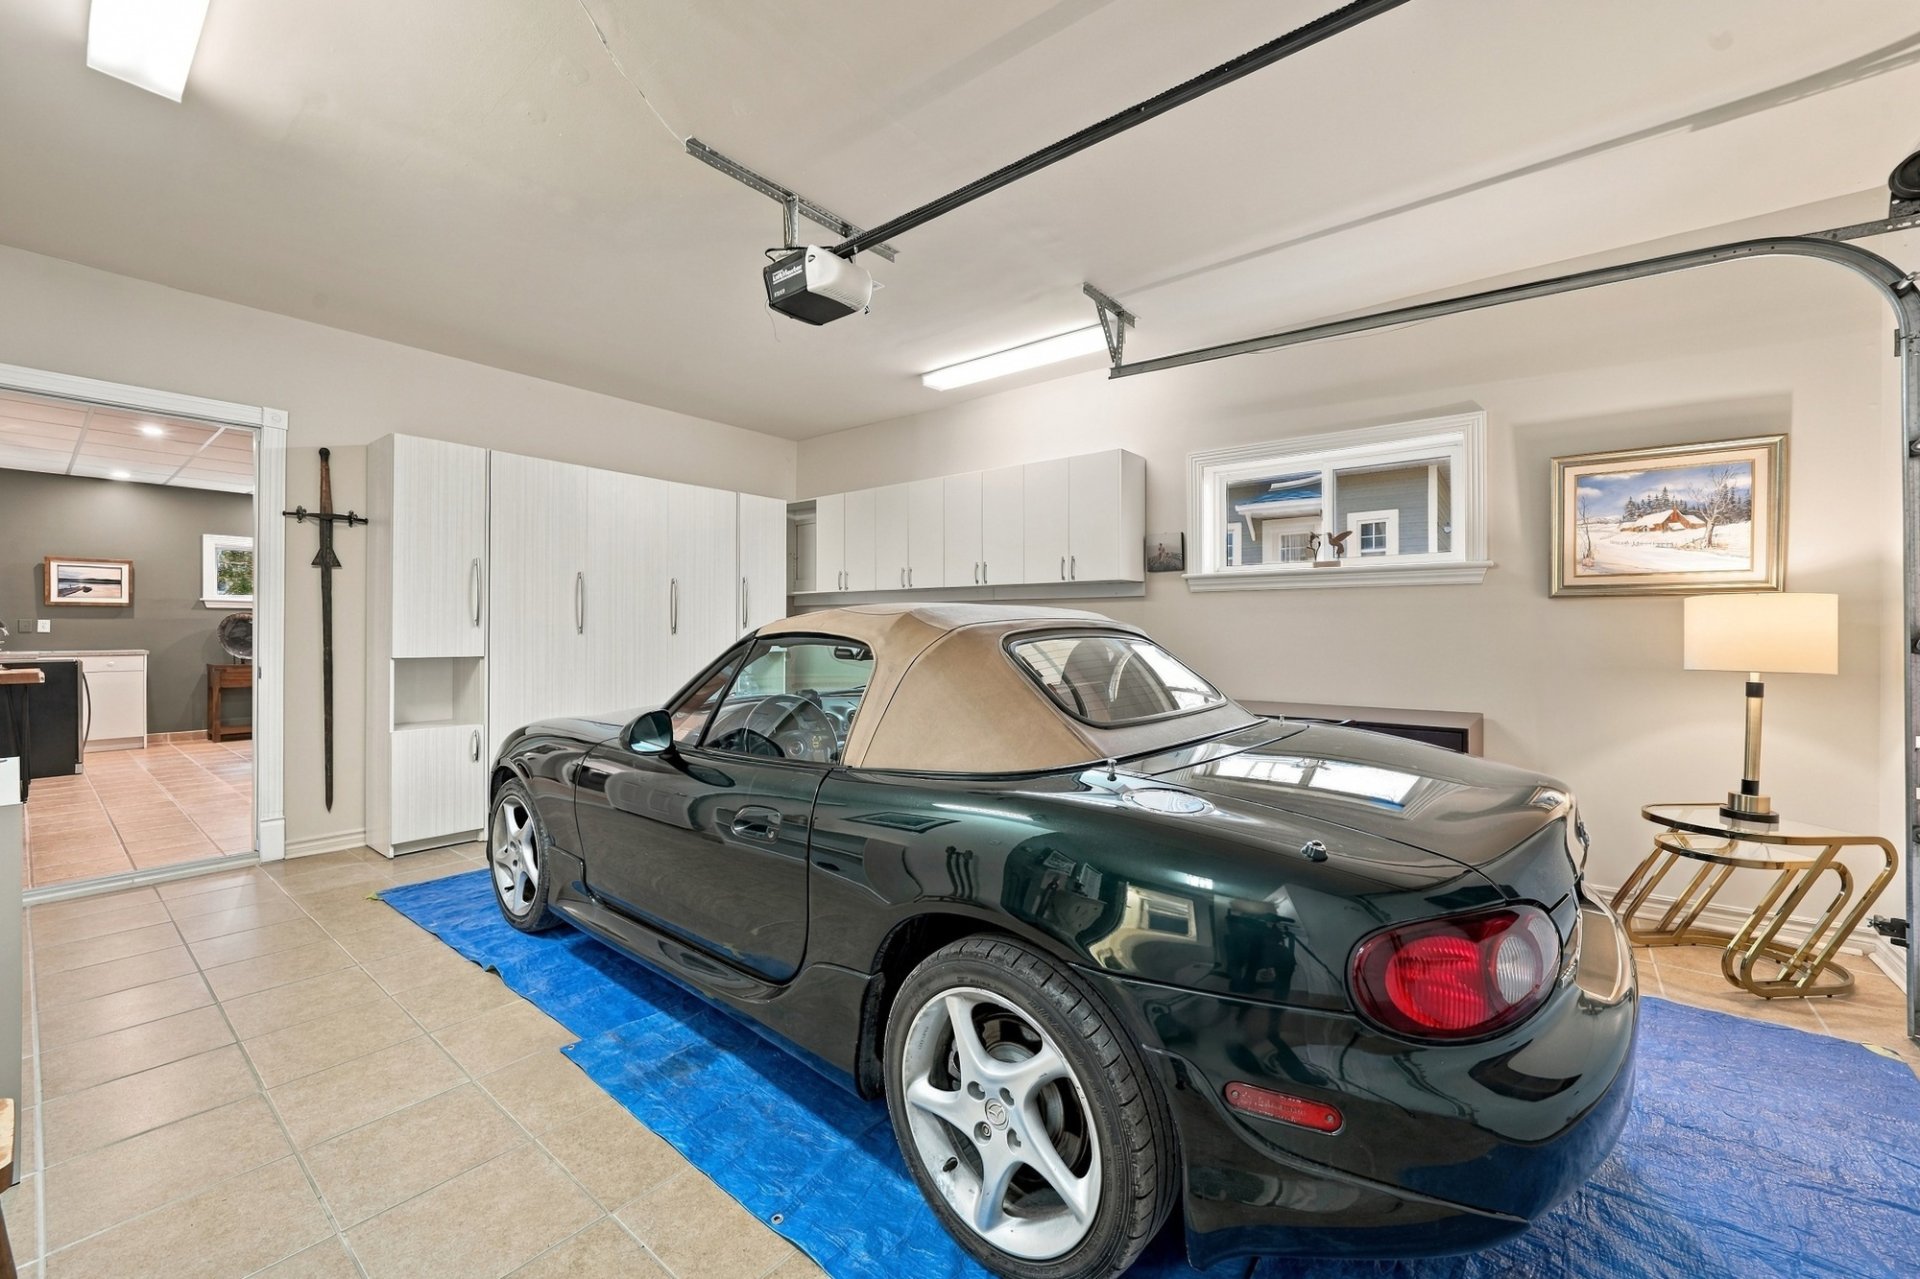 Garage
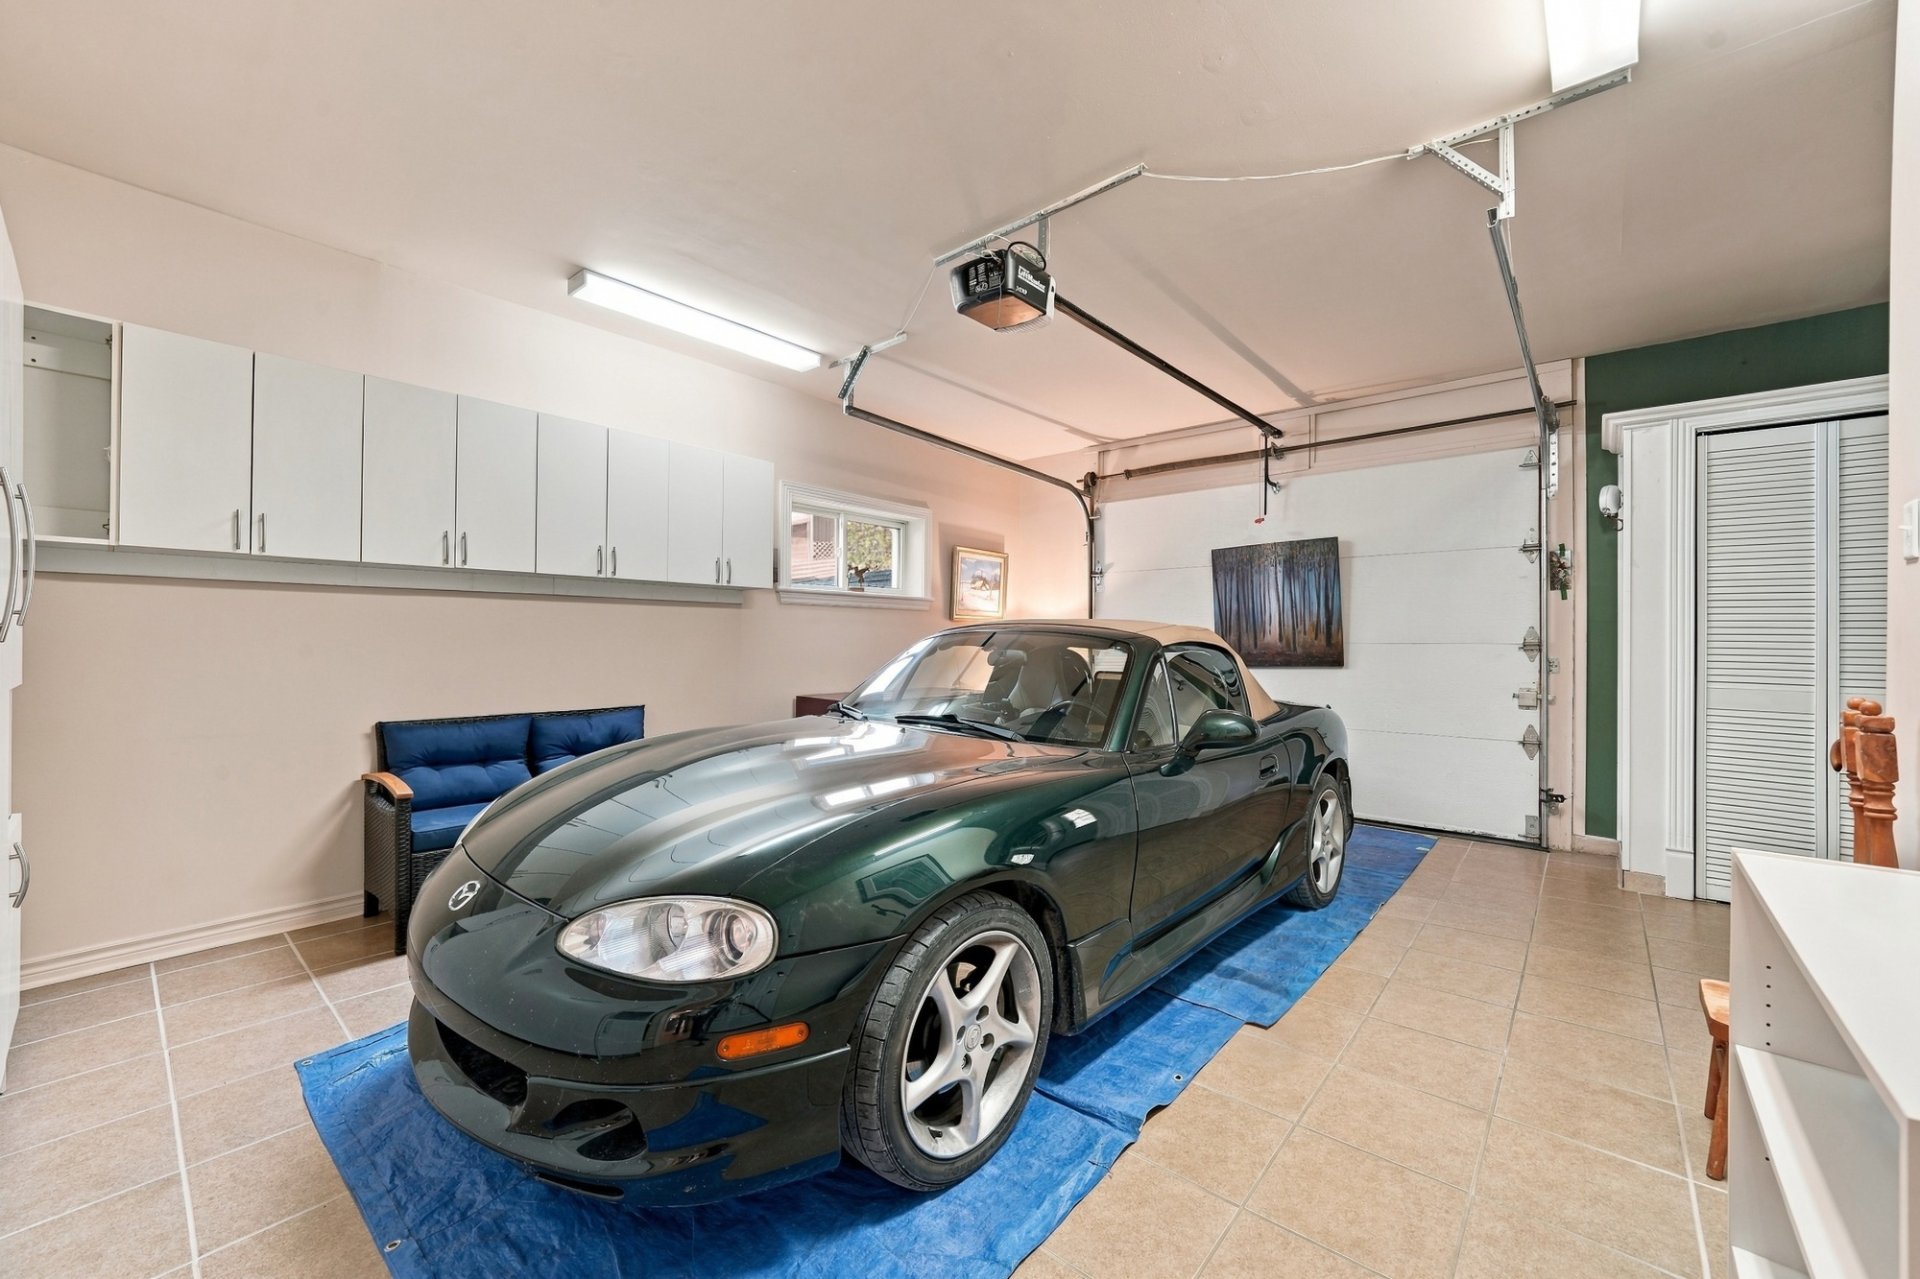 Garage
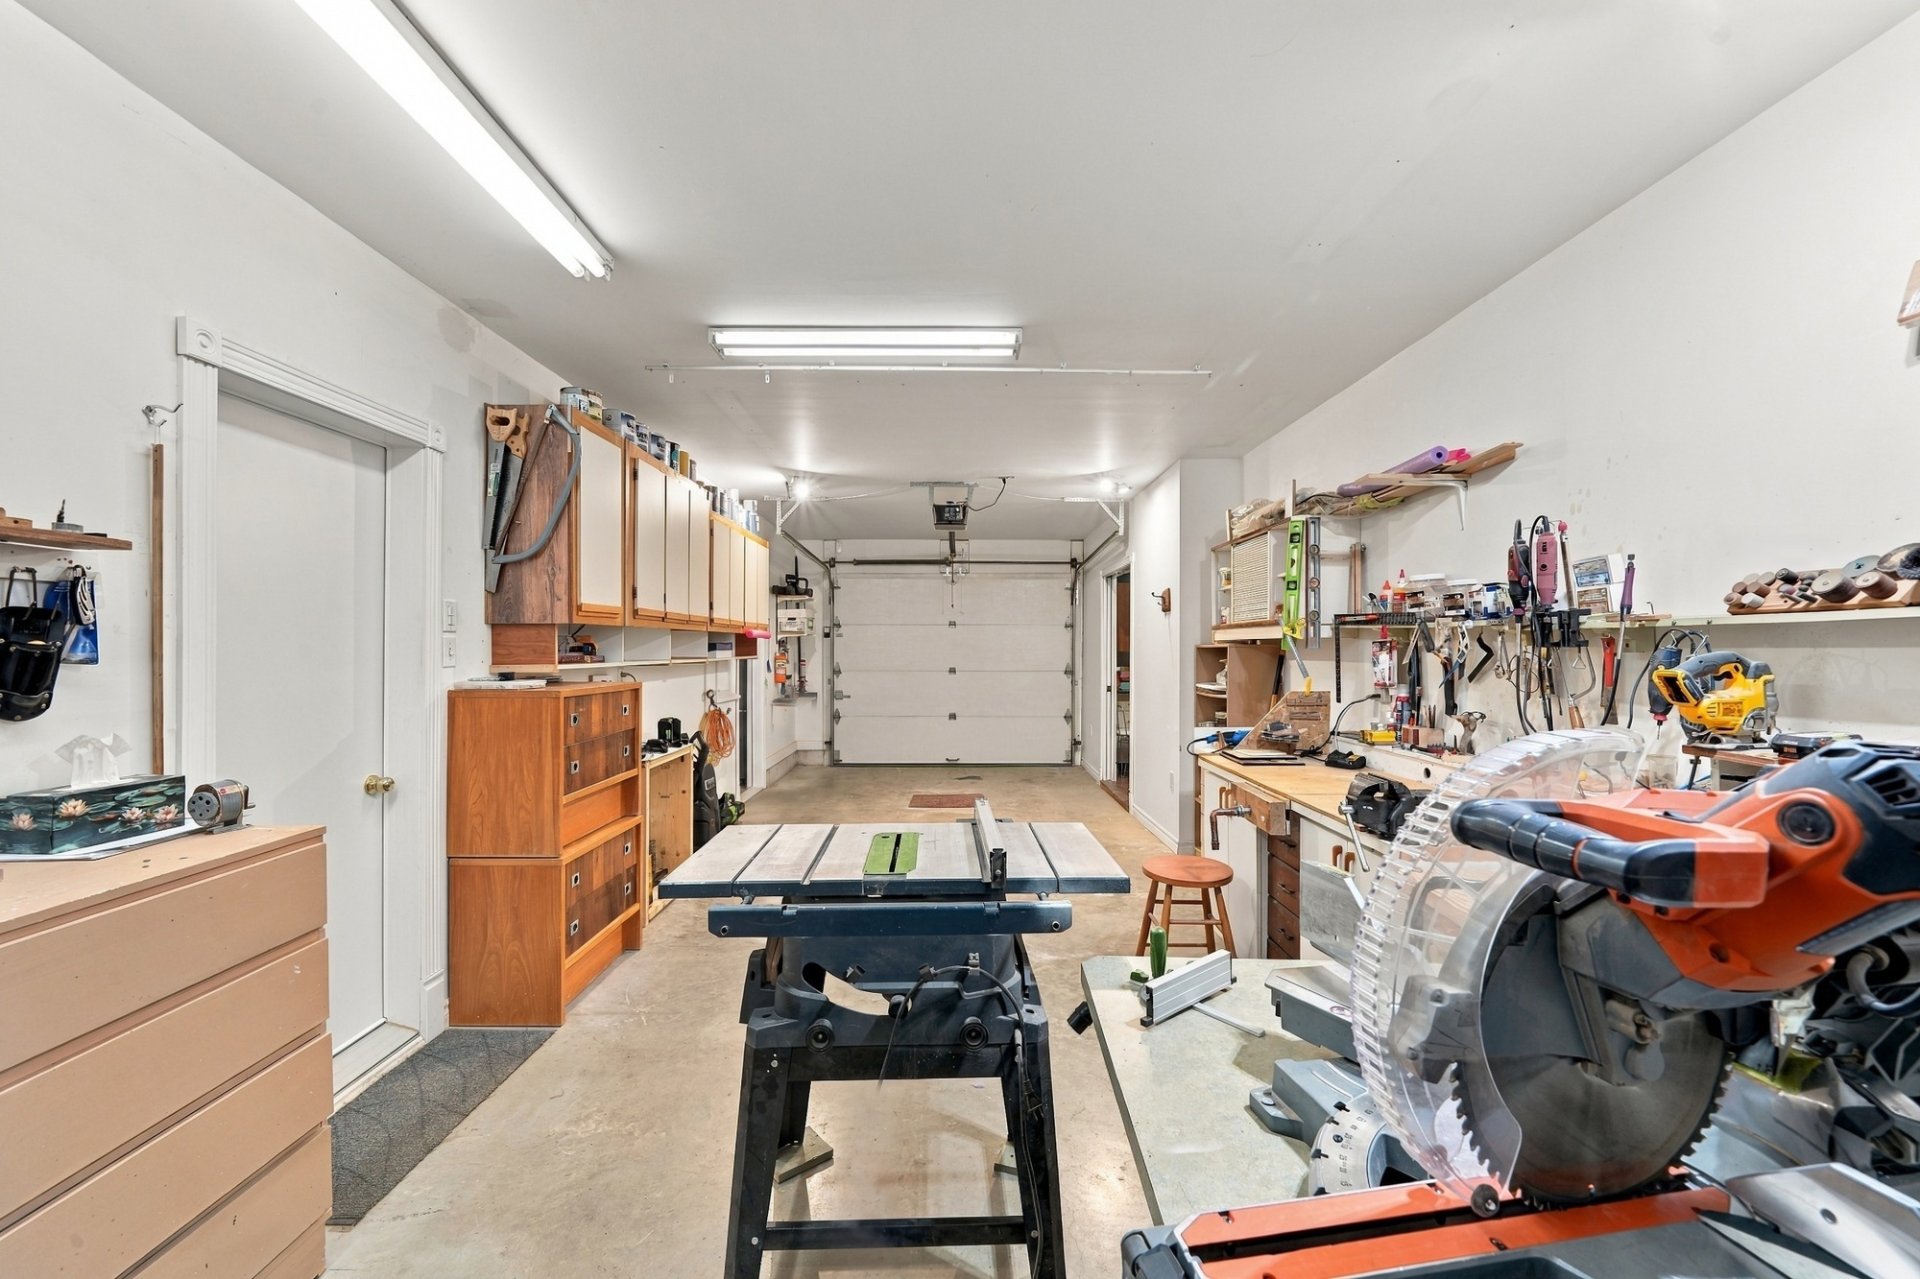 Garage
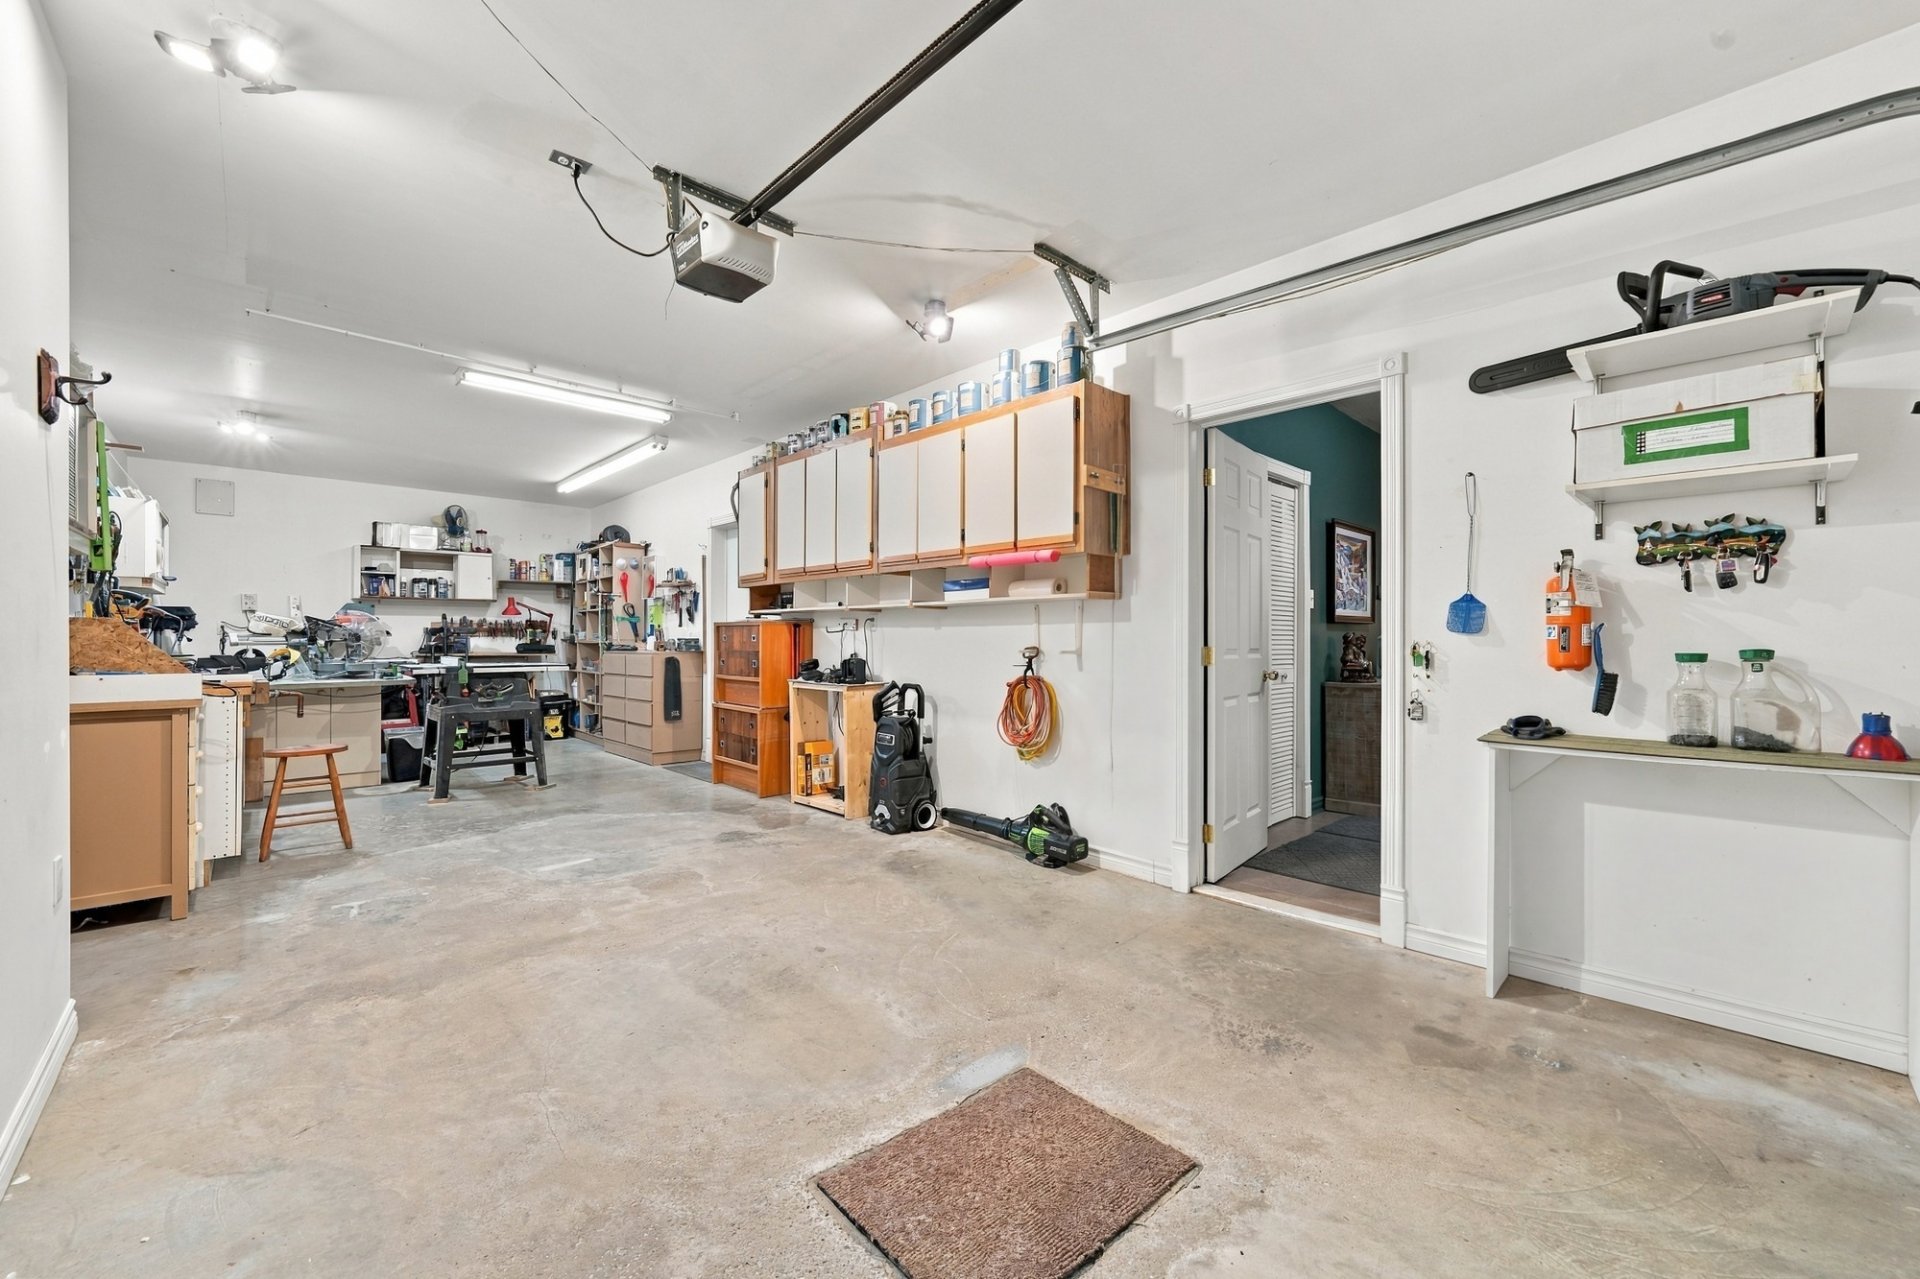 Garage
 Balcony
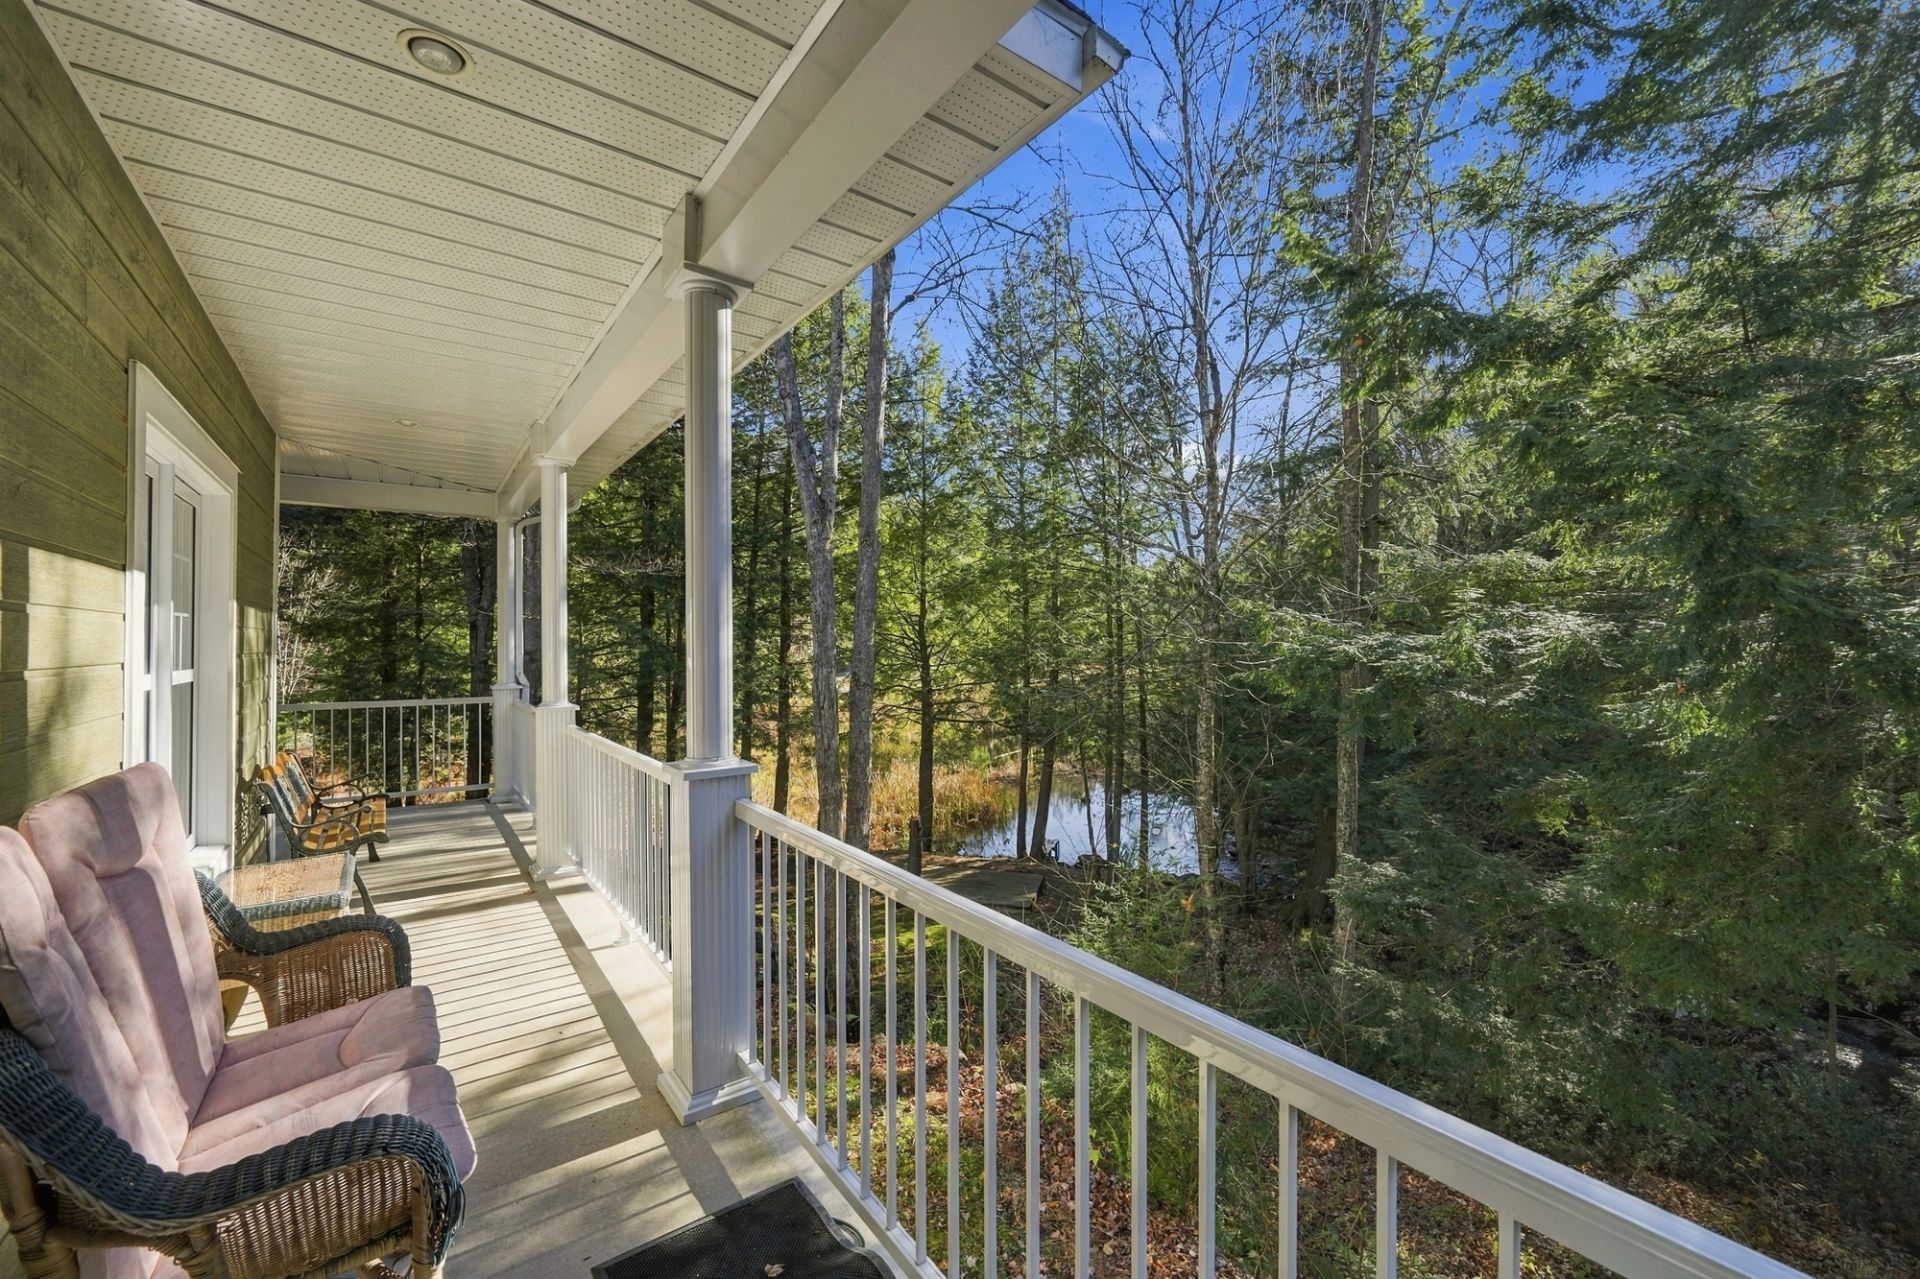 Balcony
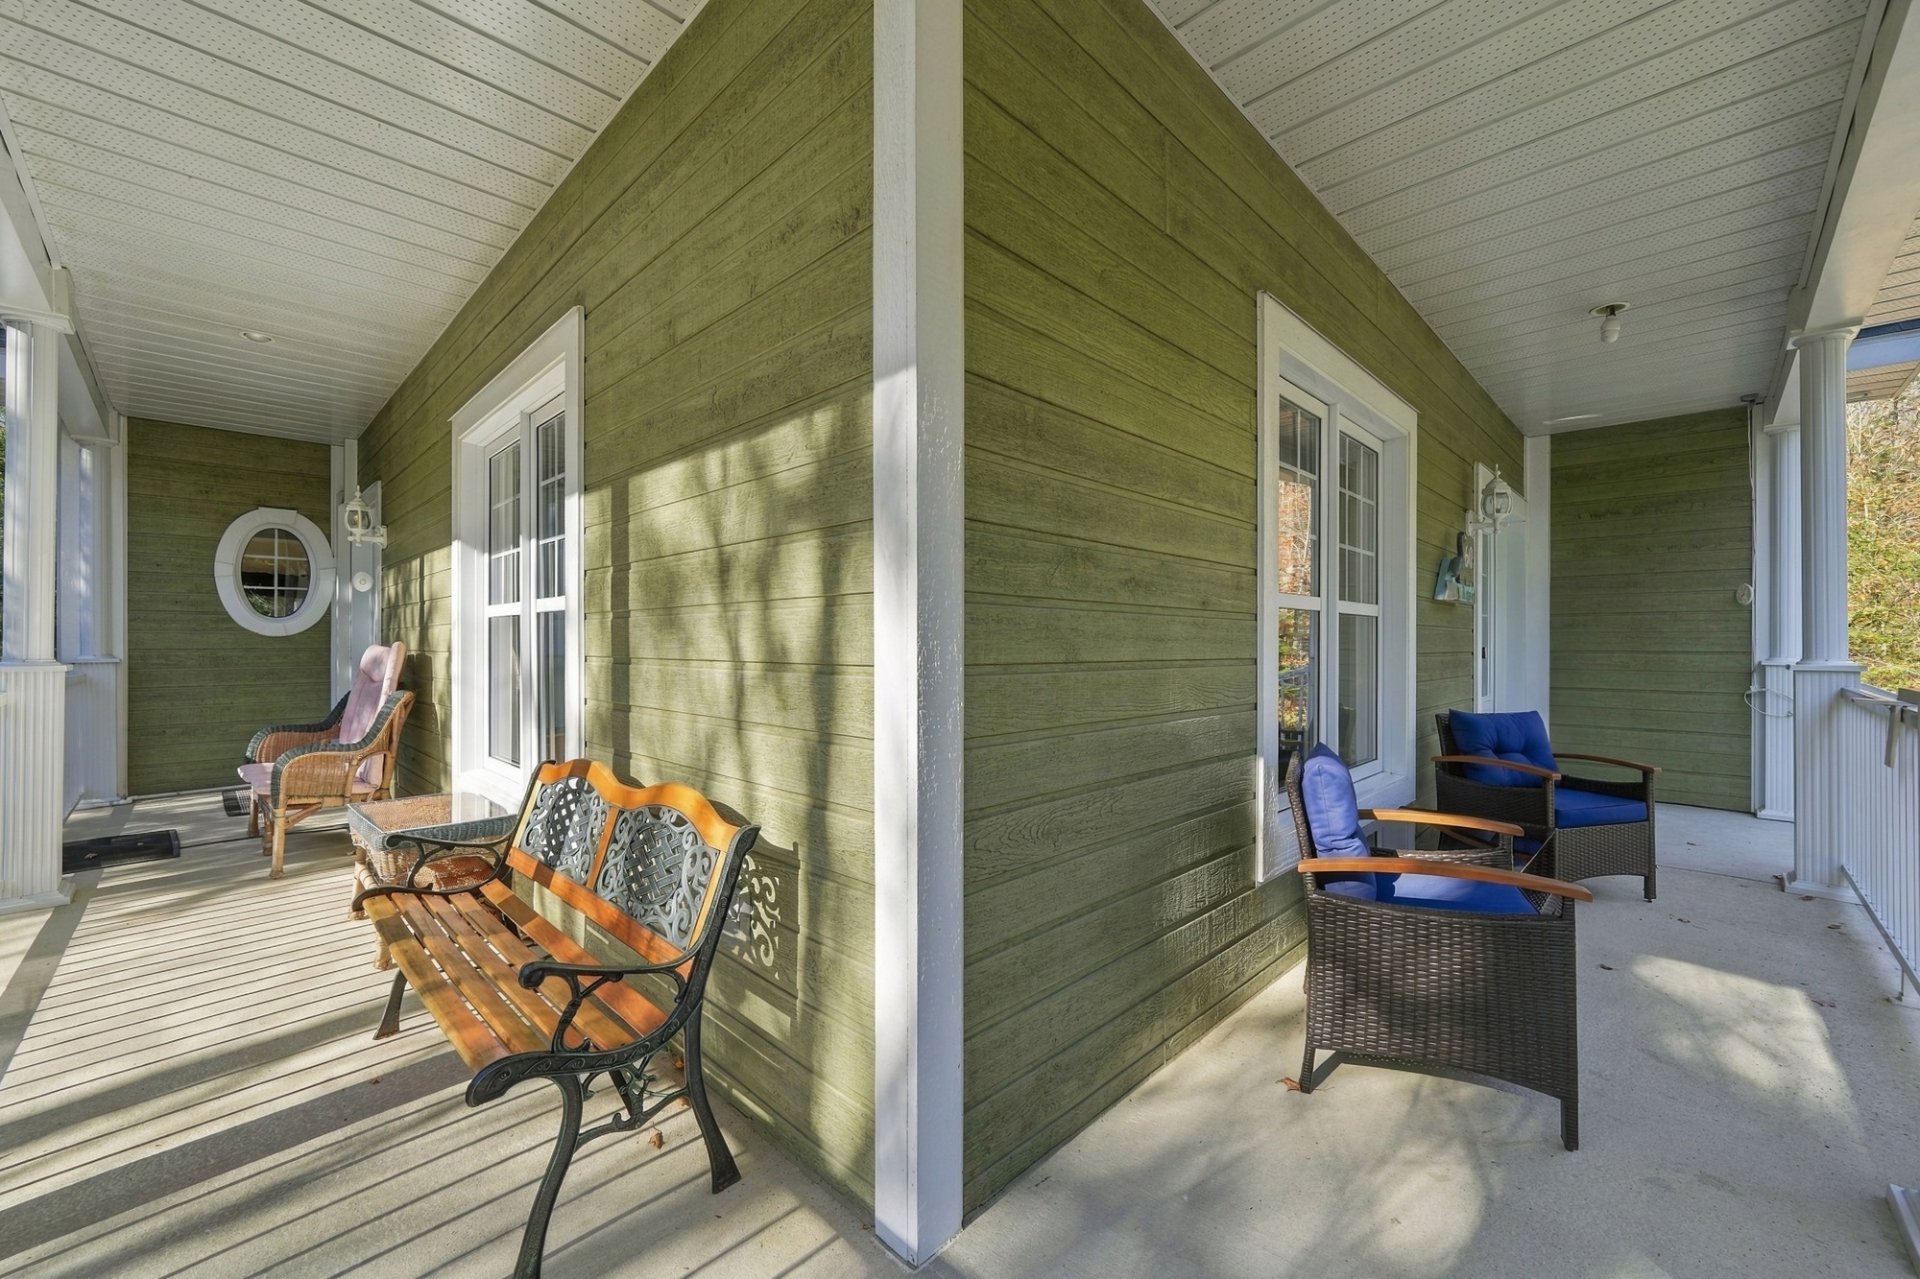 View
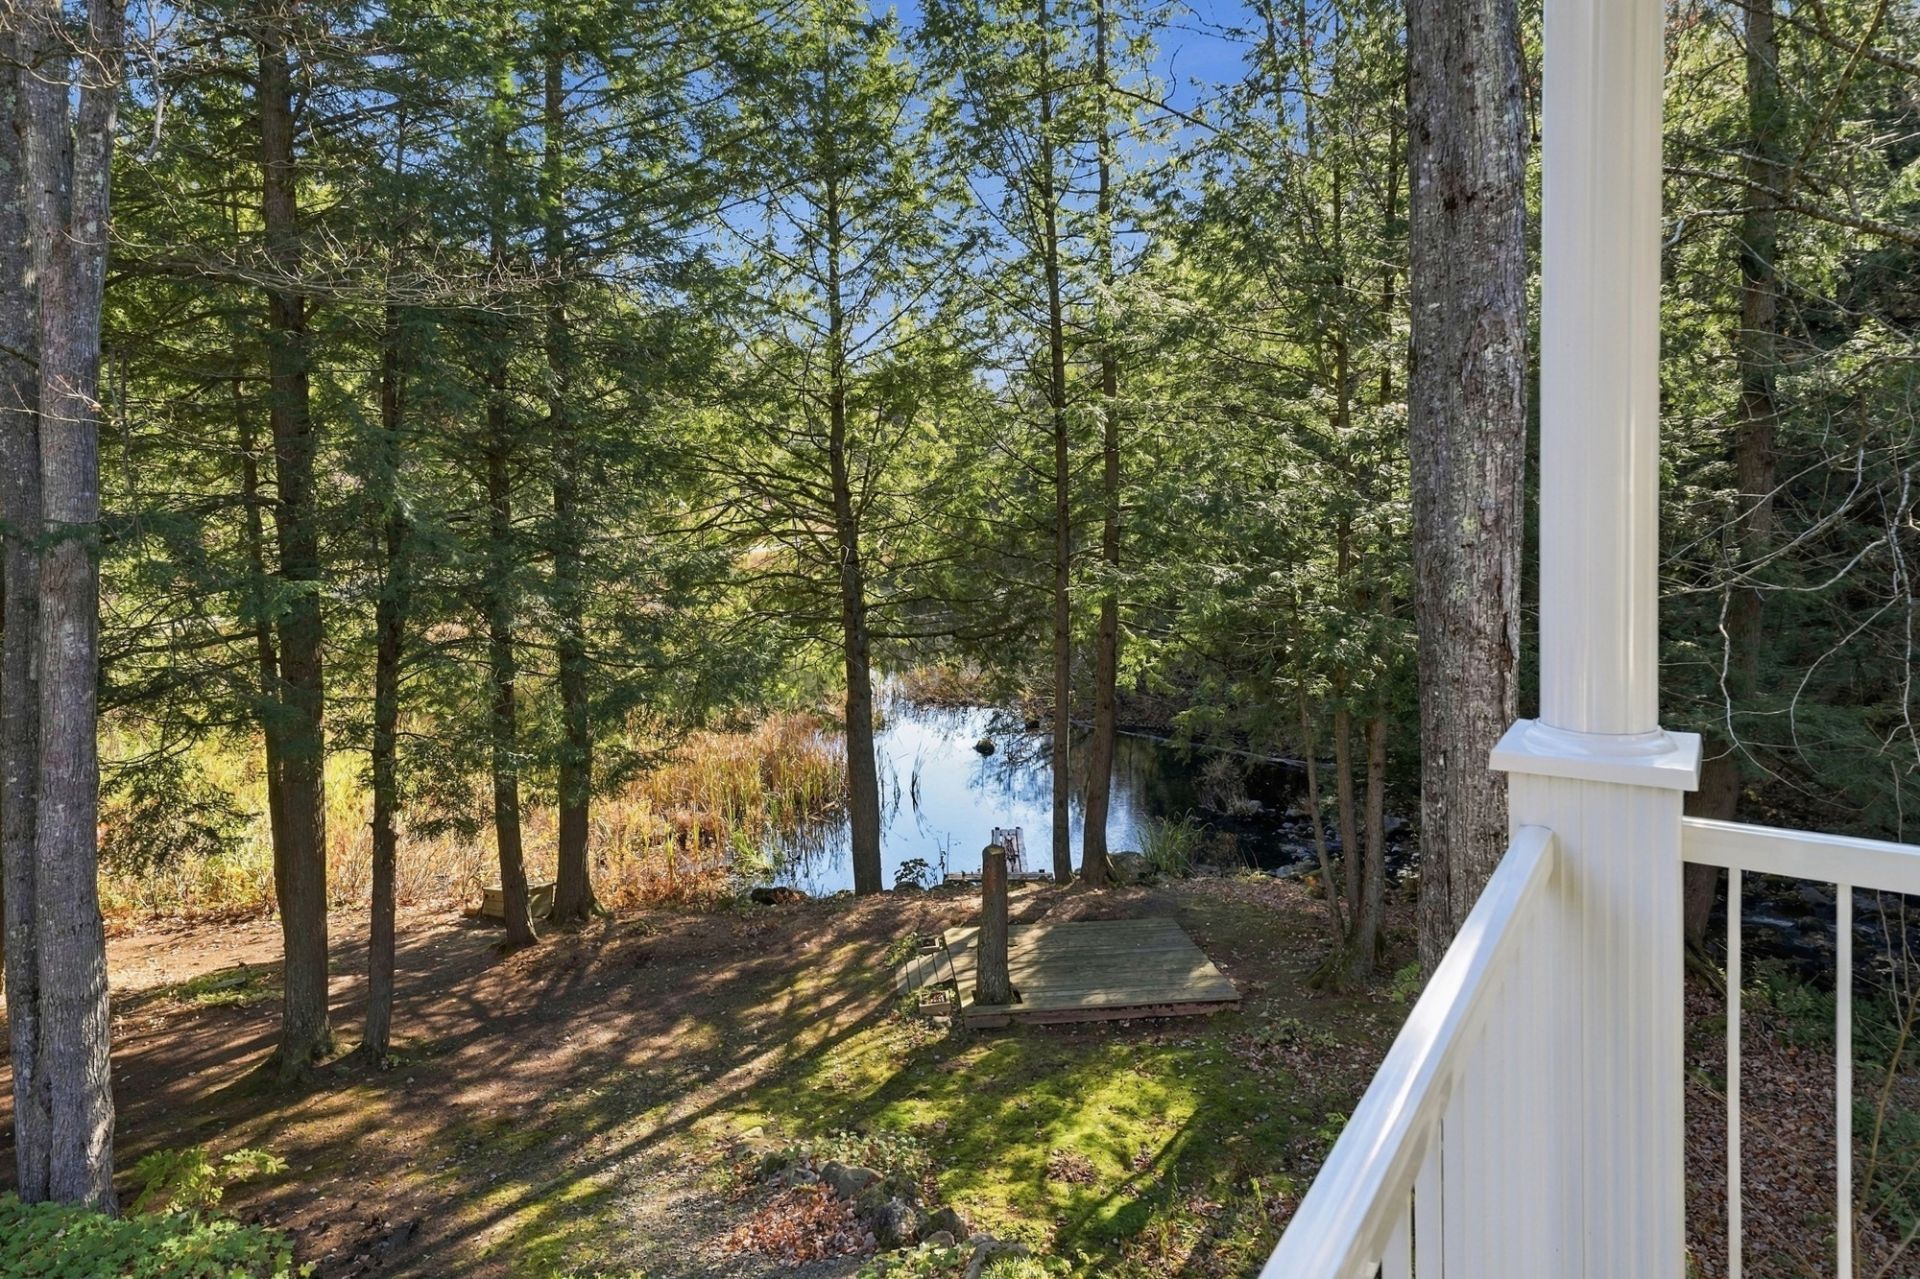 Back facade
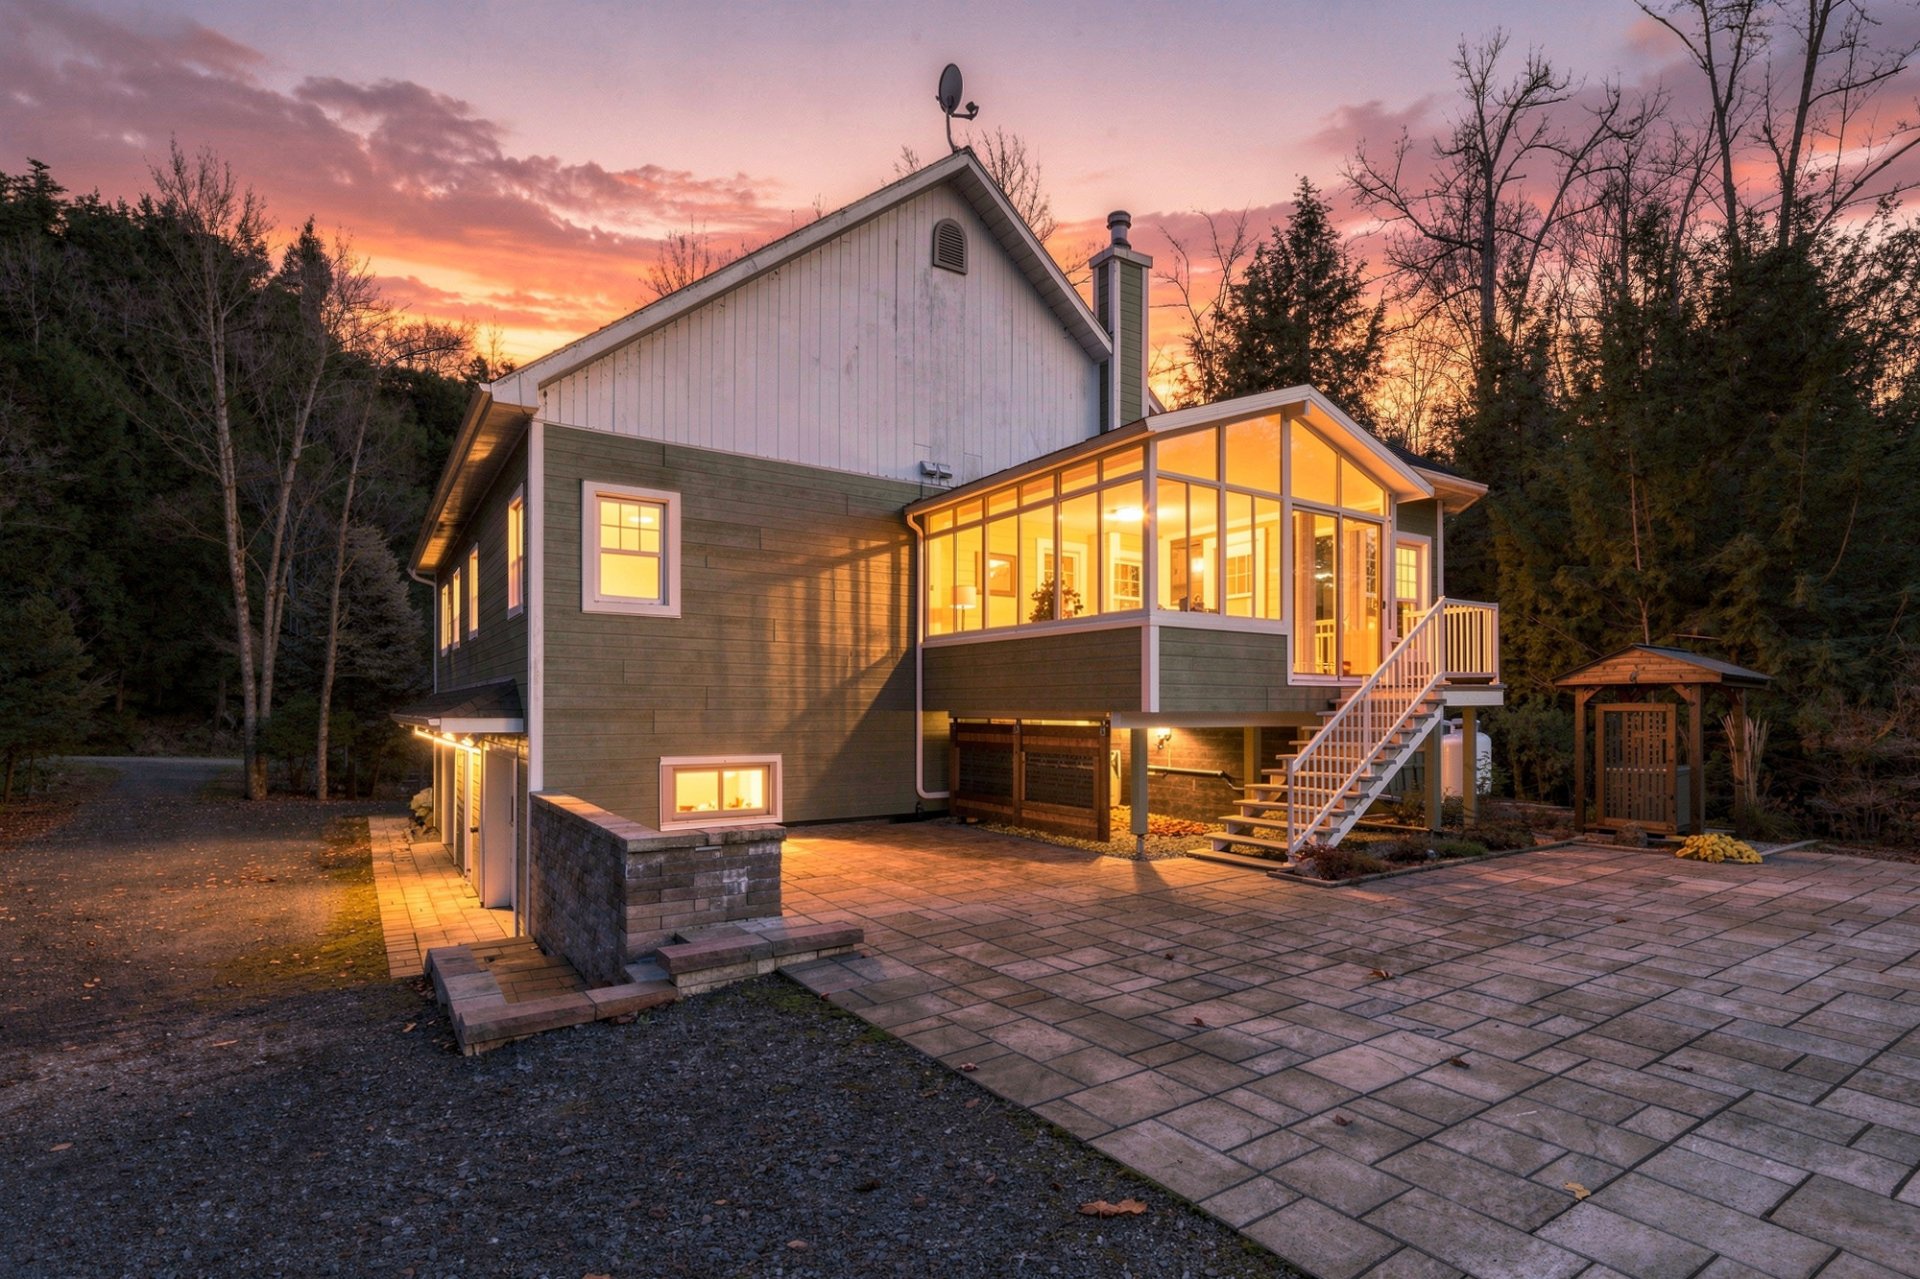 Back facade
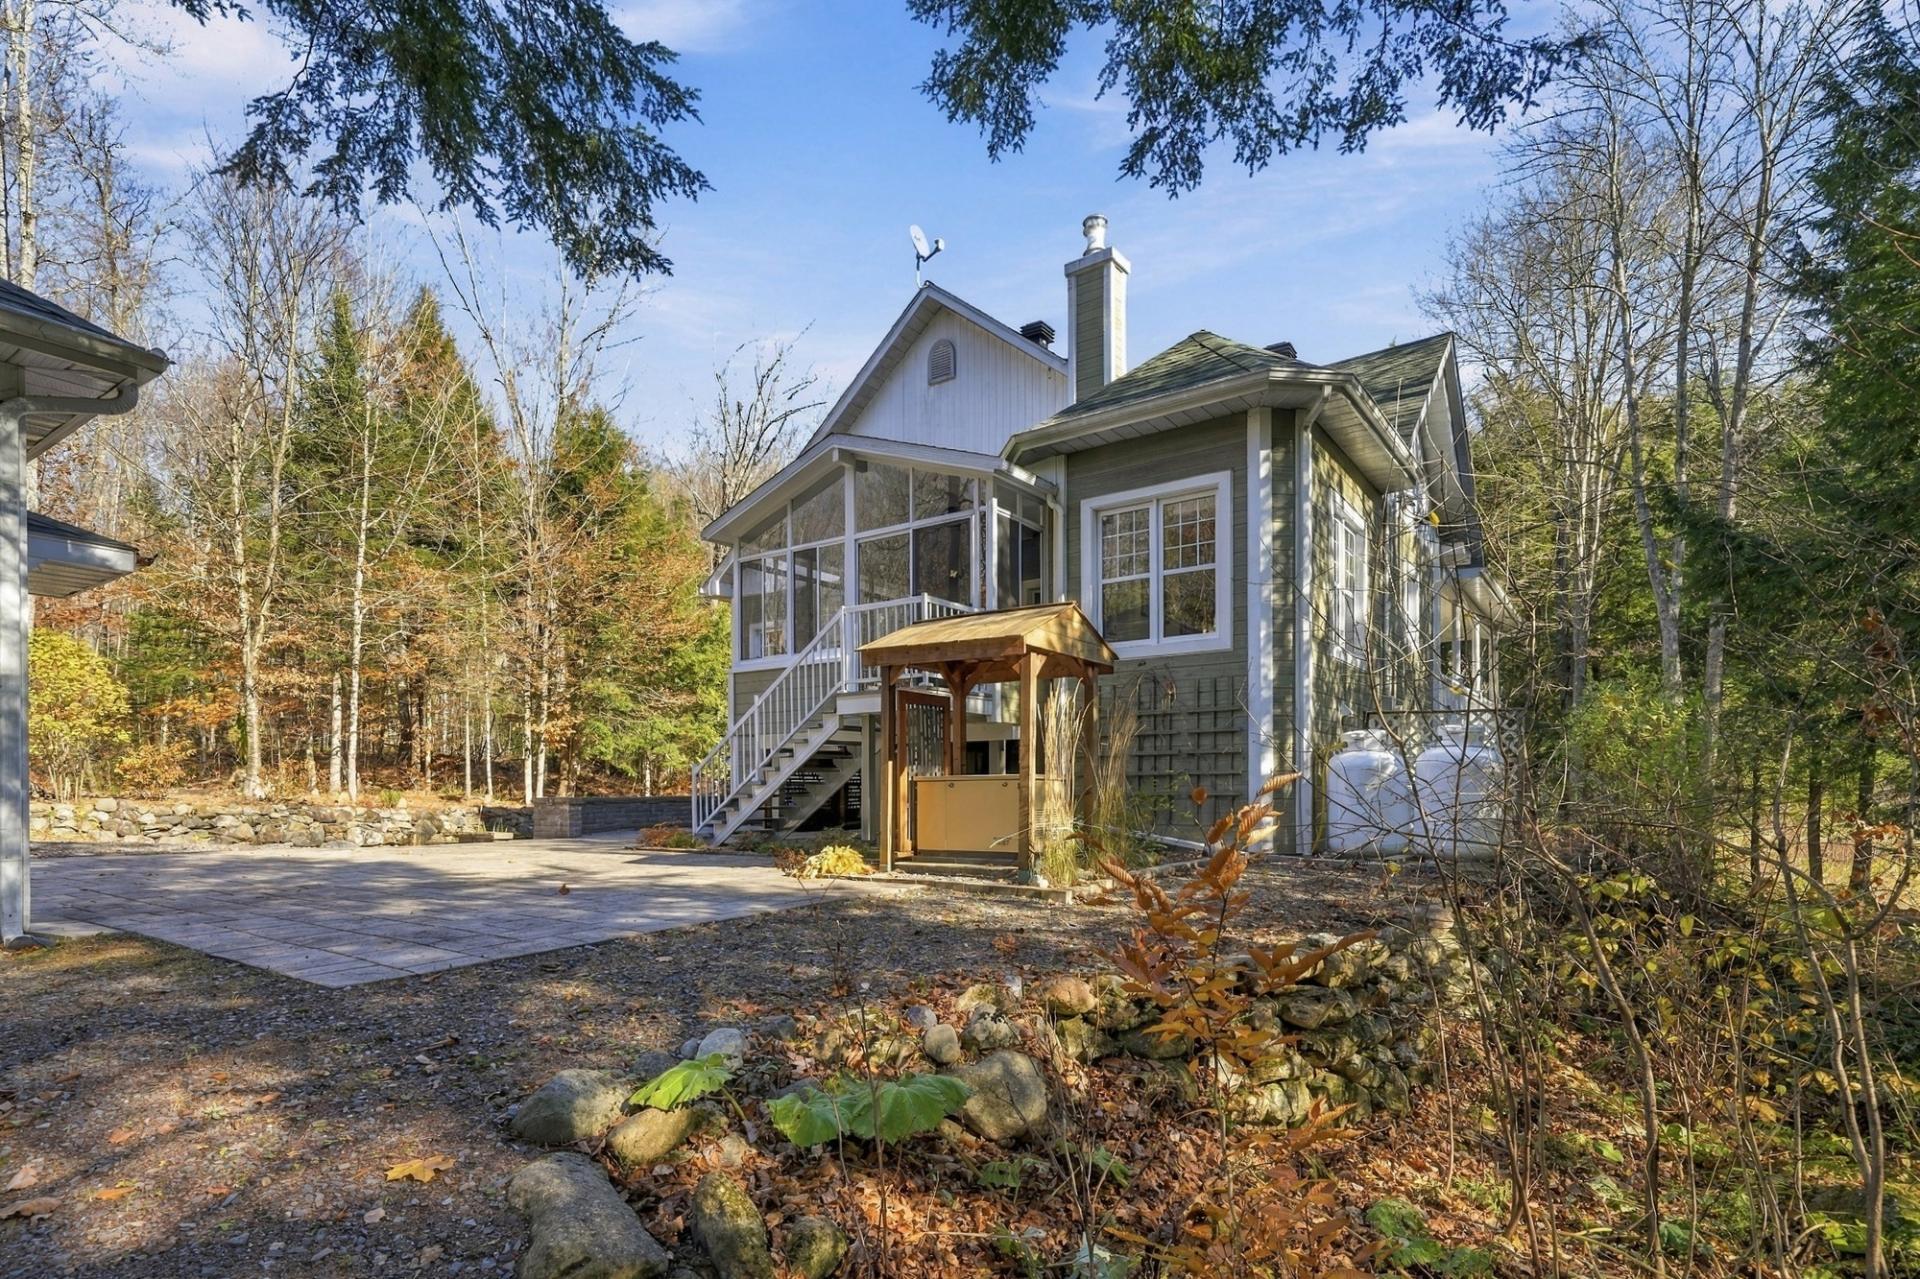 Aerial photo
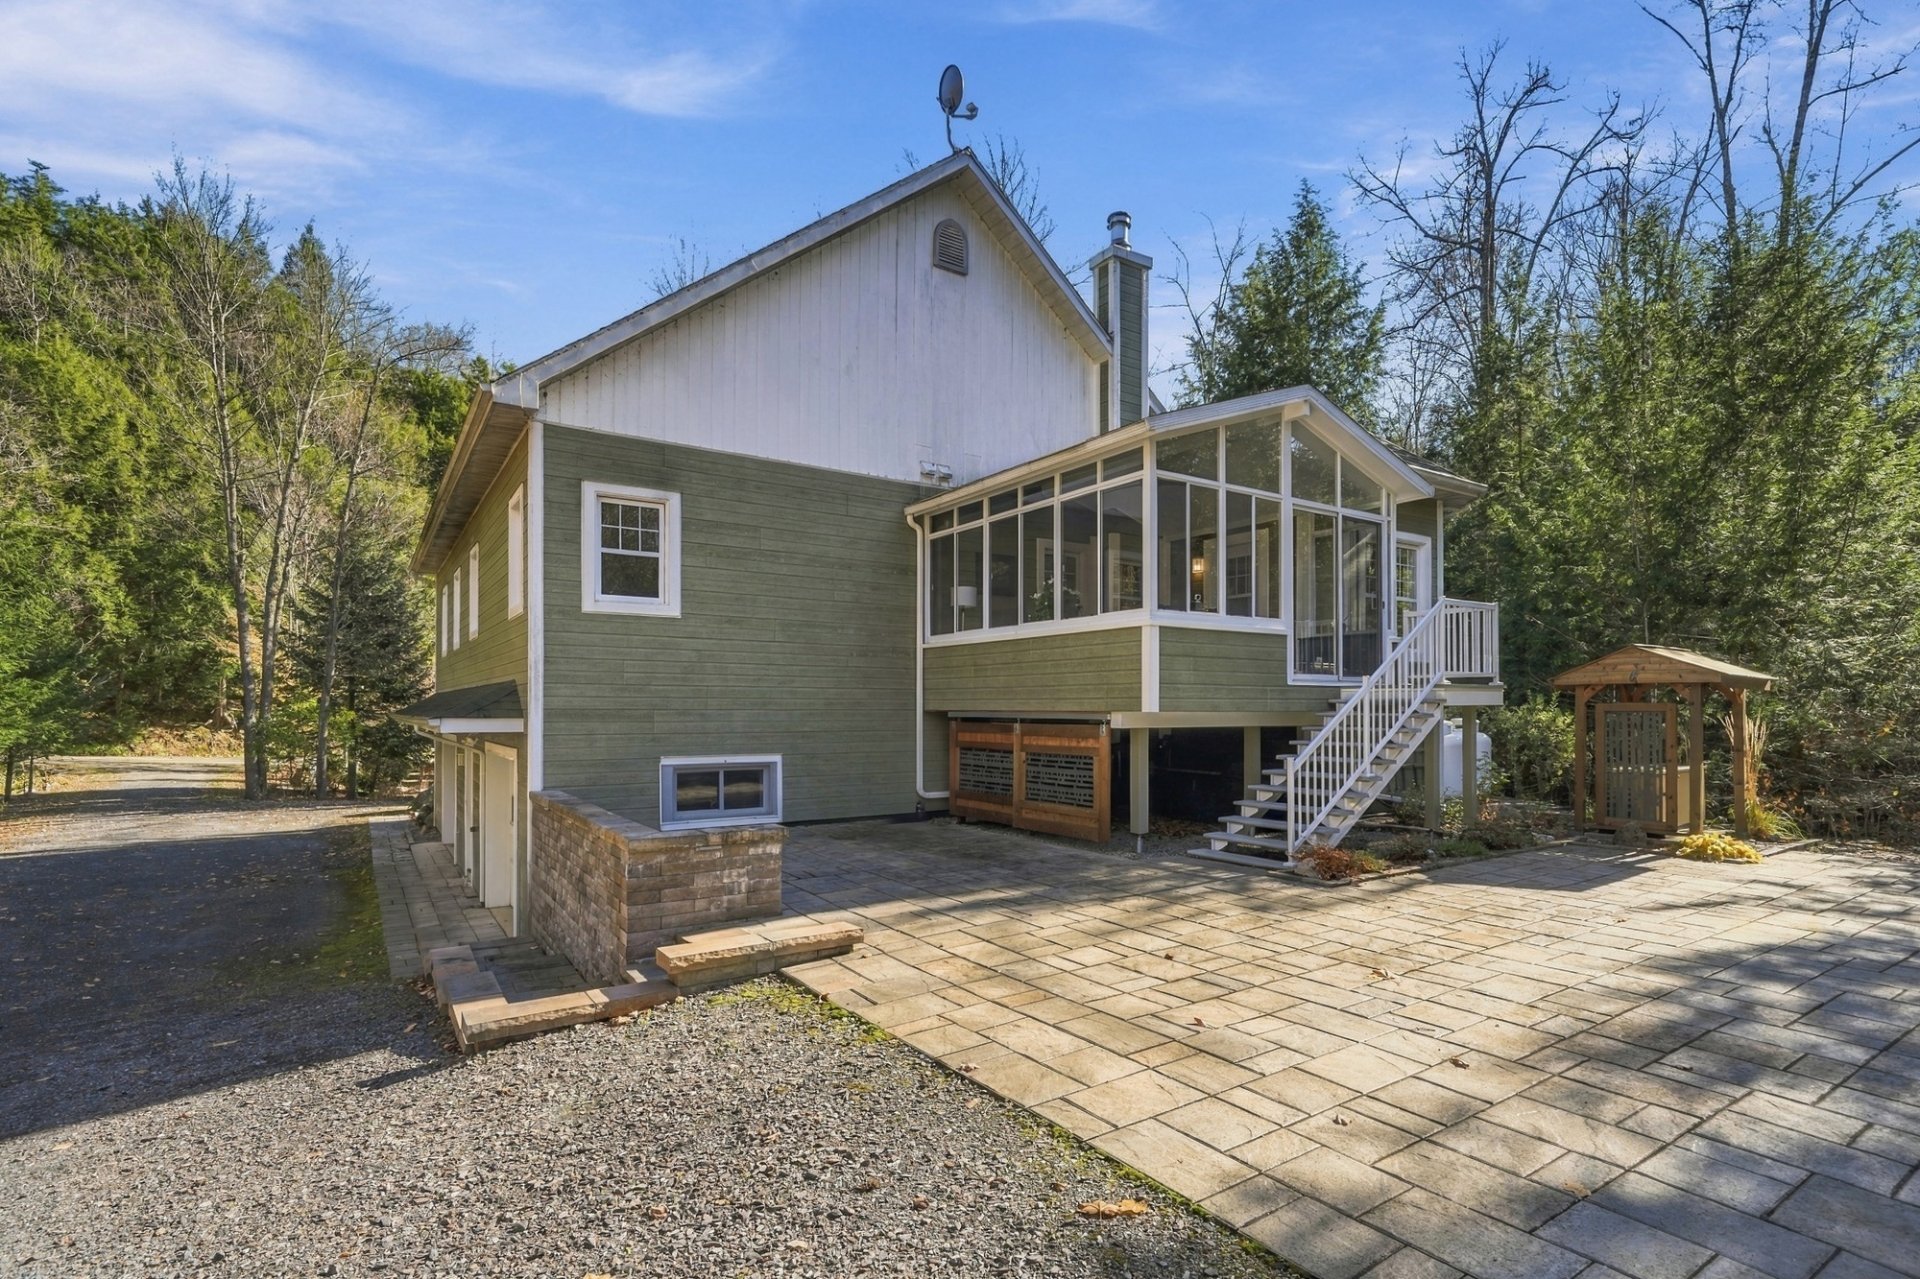 Other
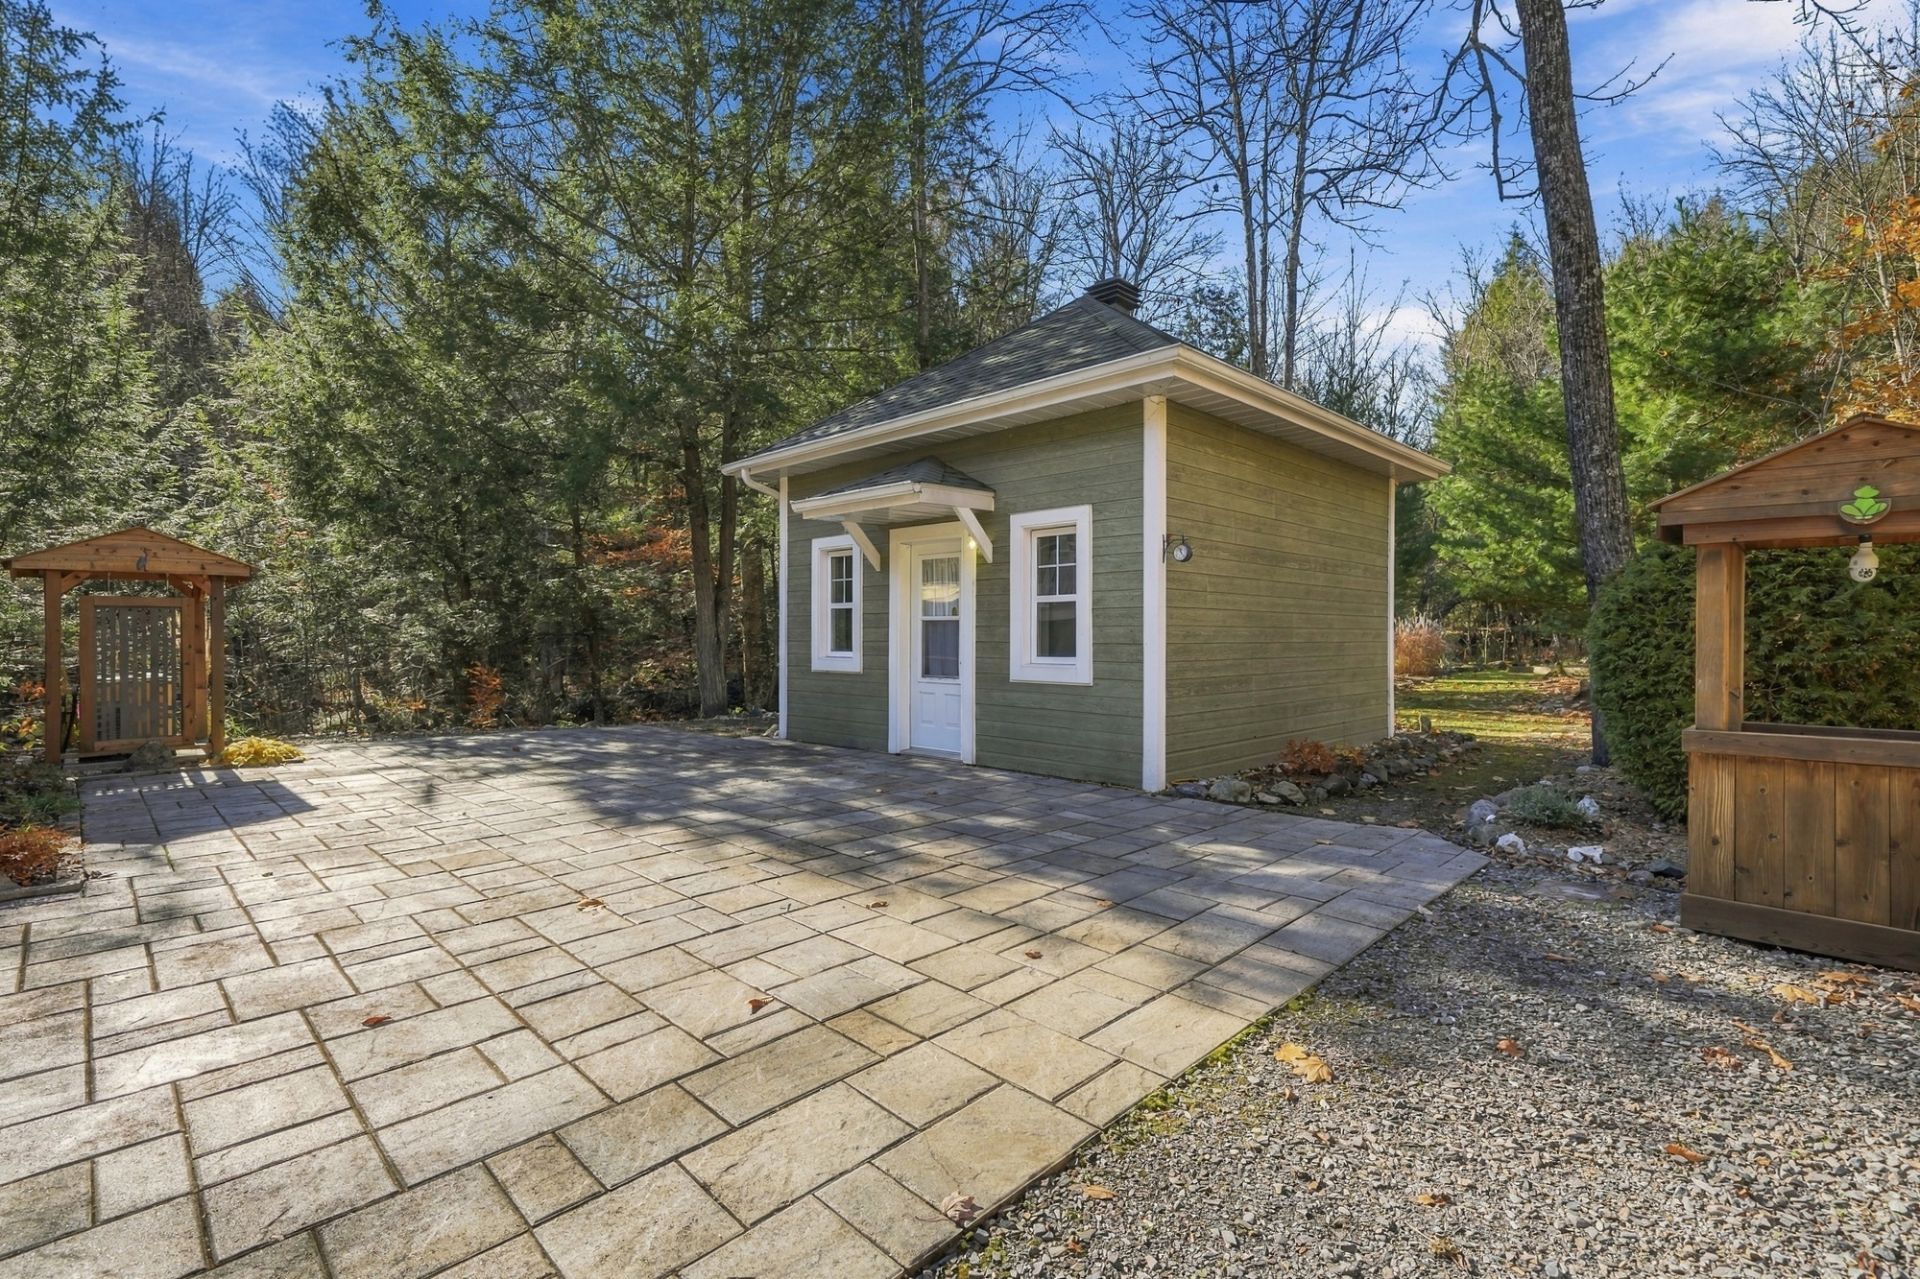 Other
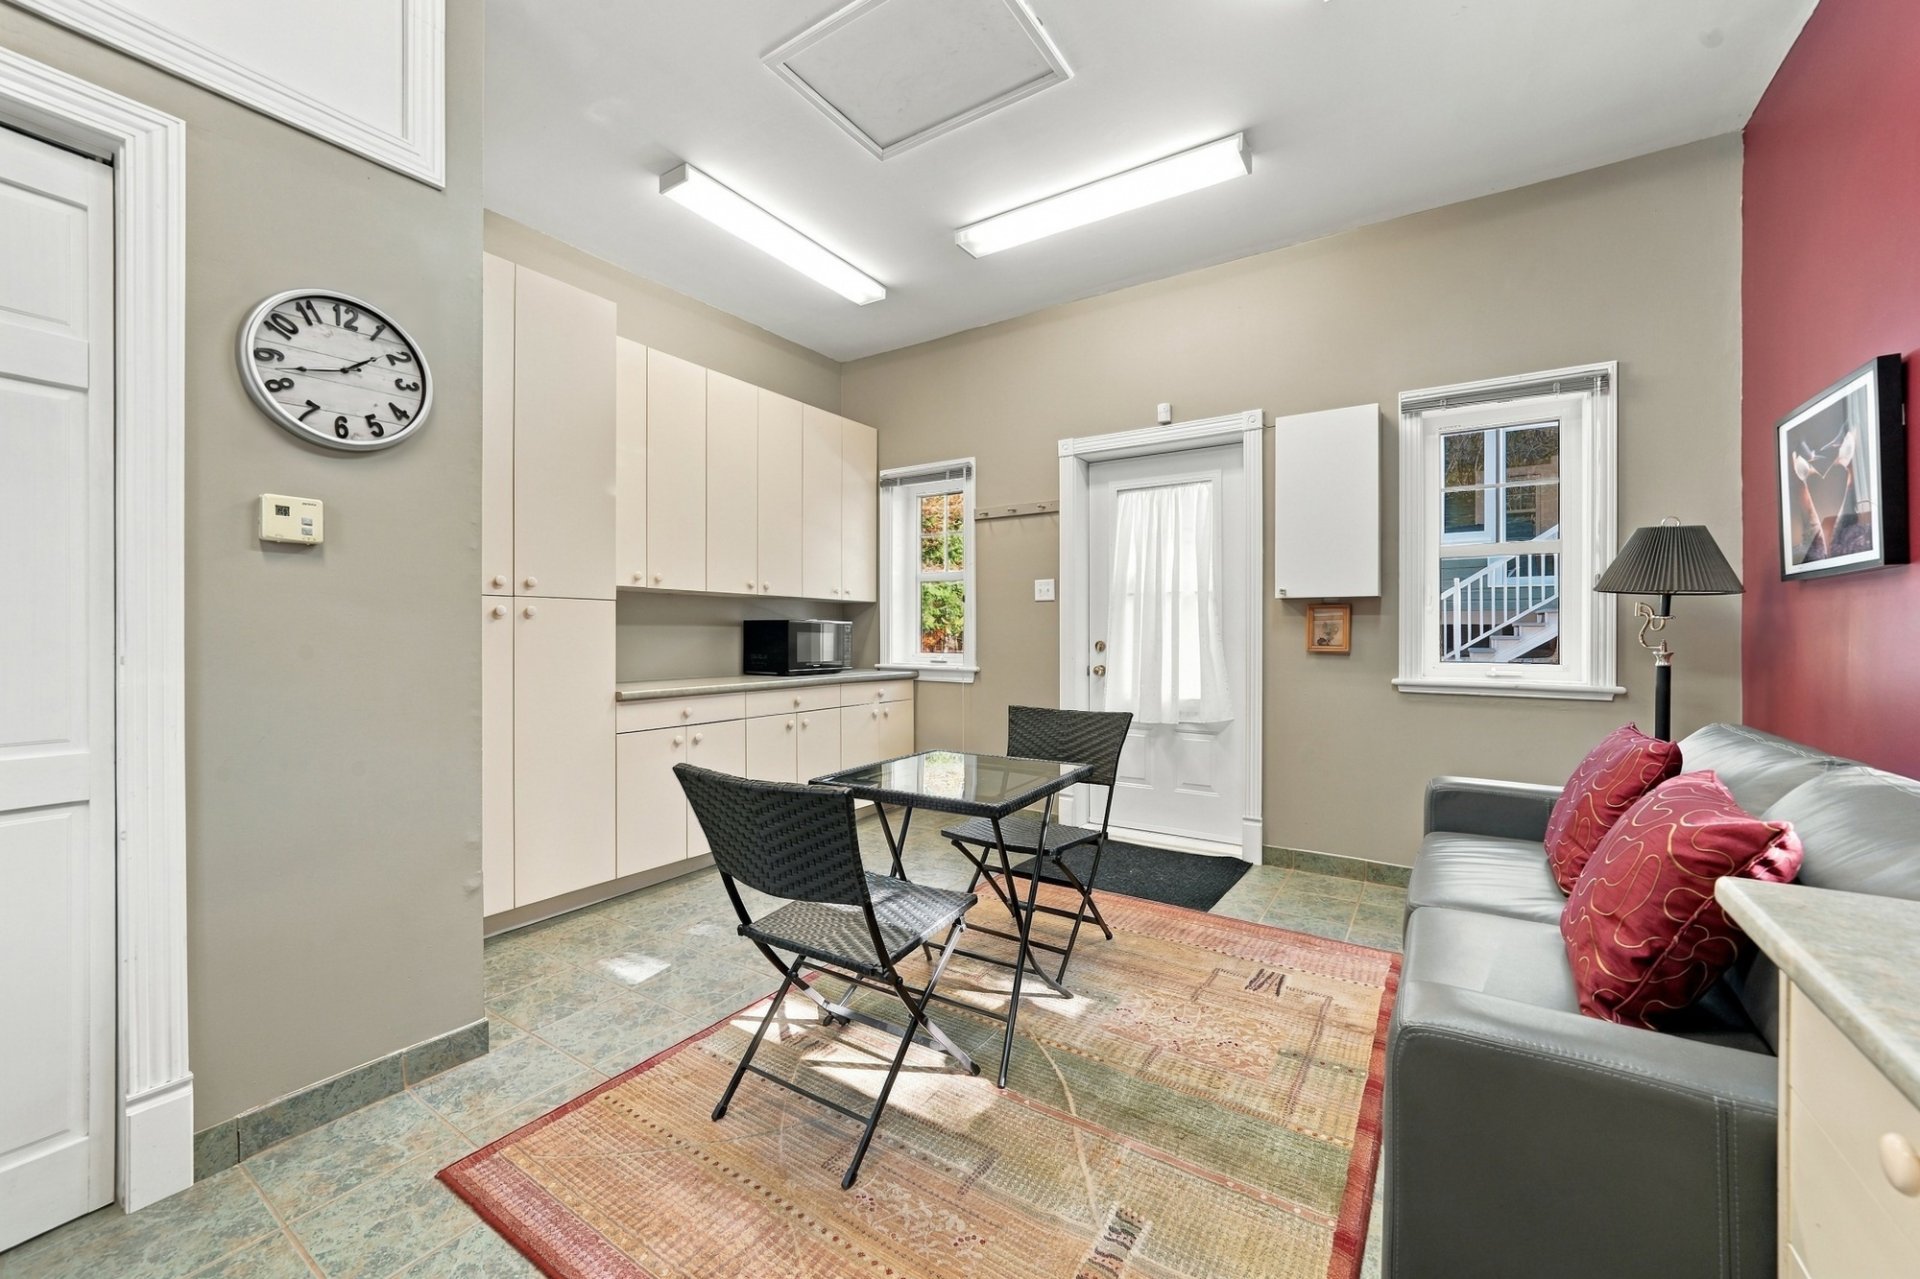 Other
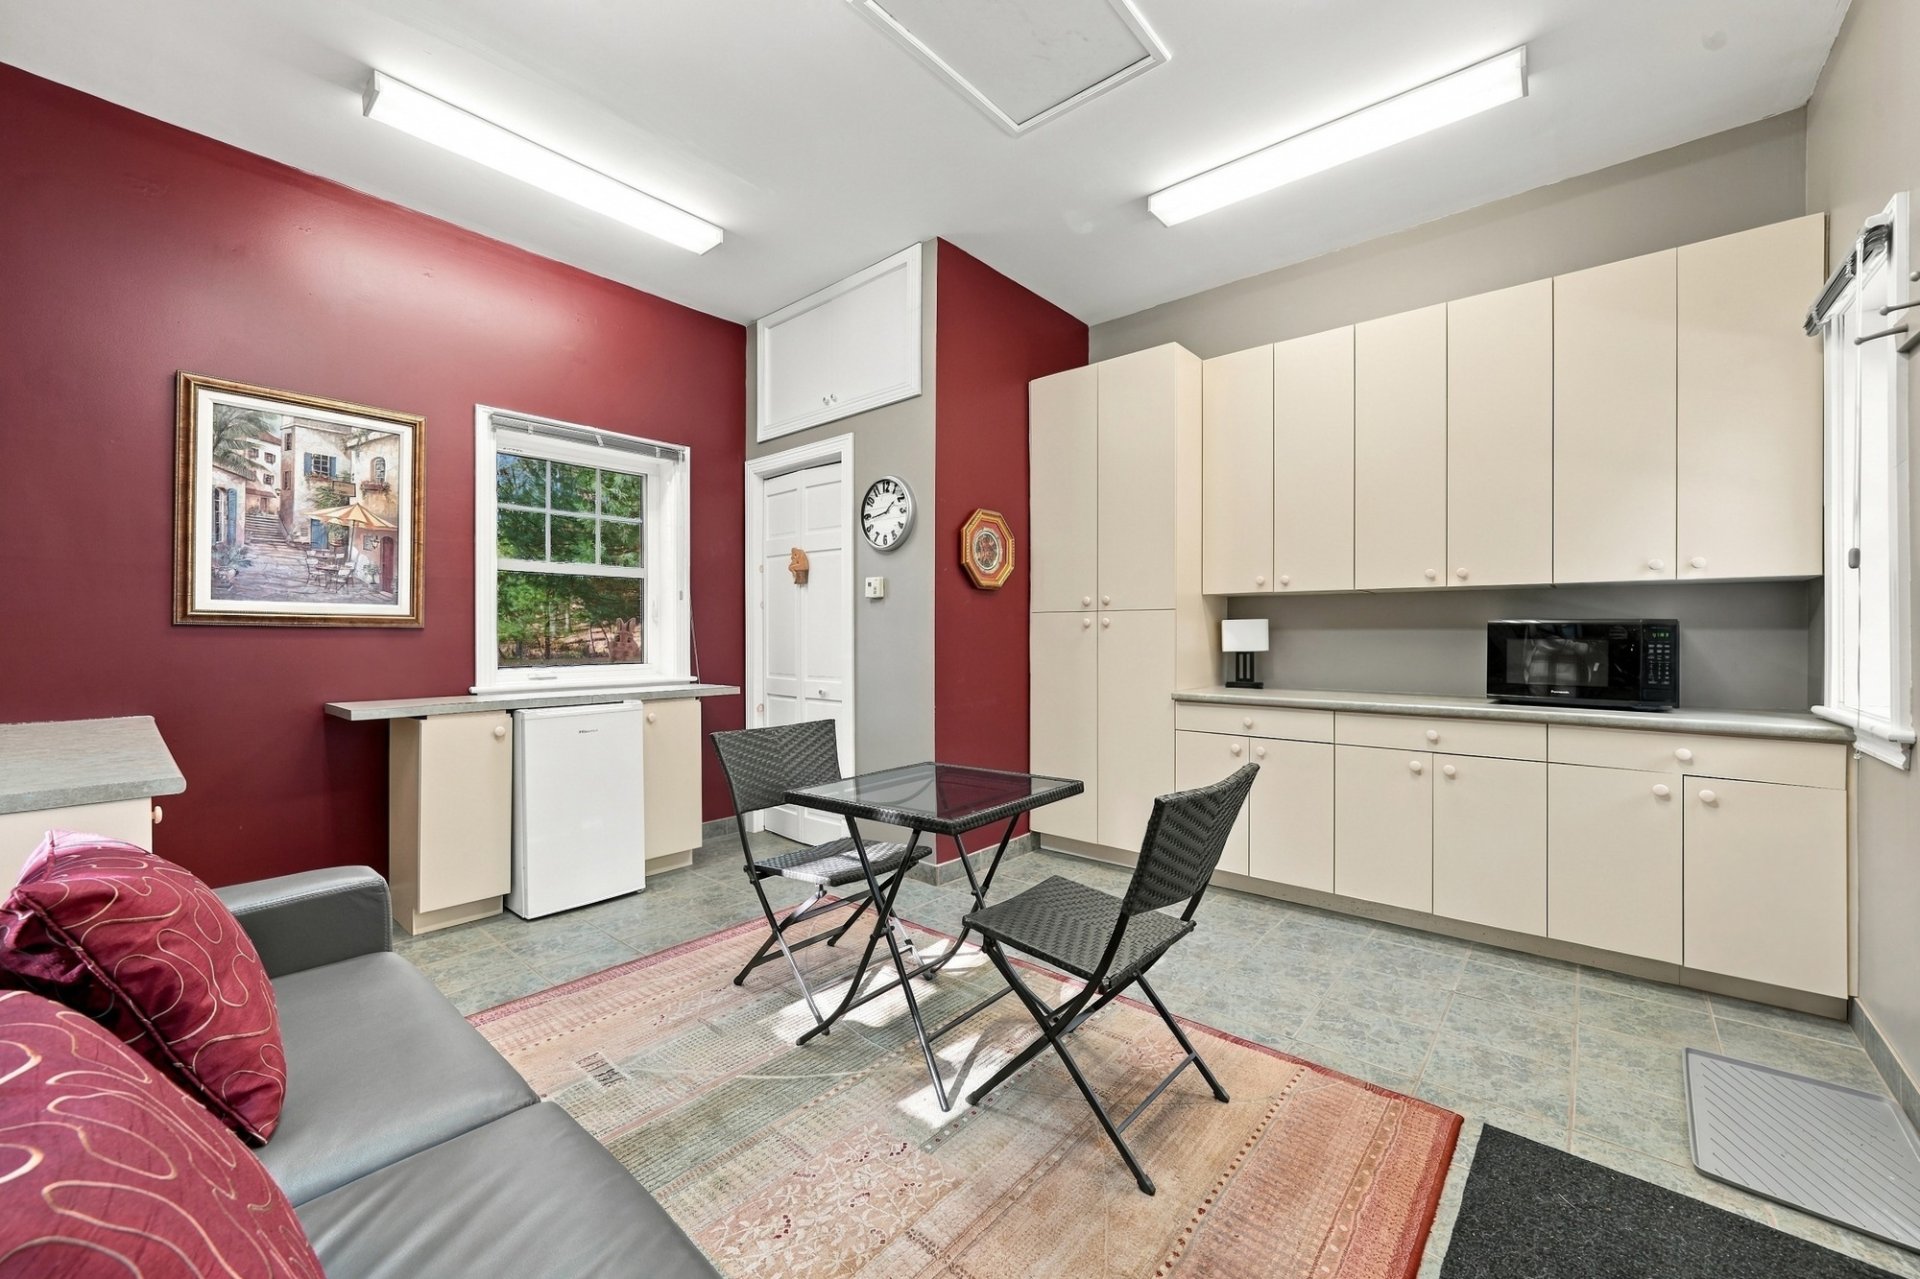 Other
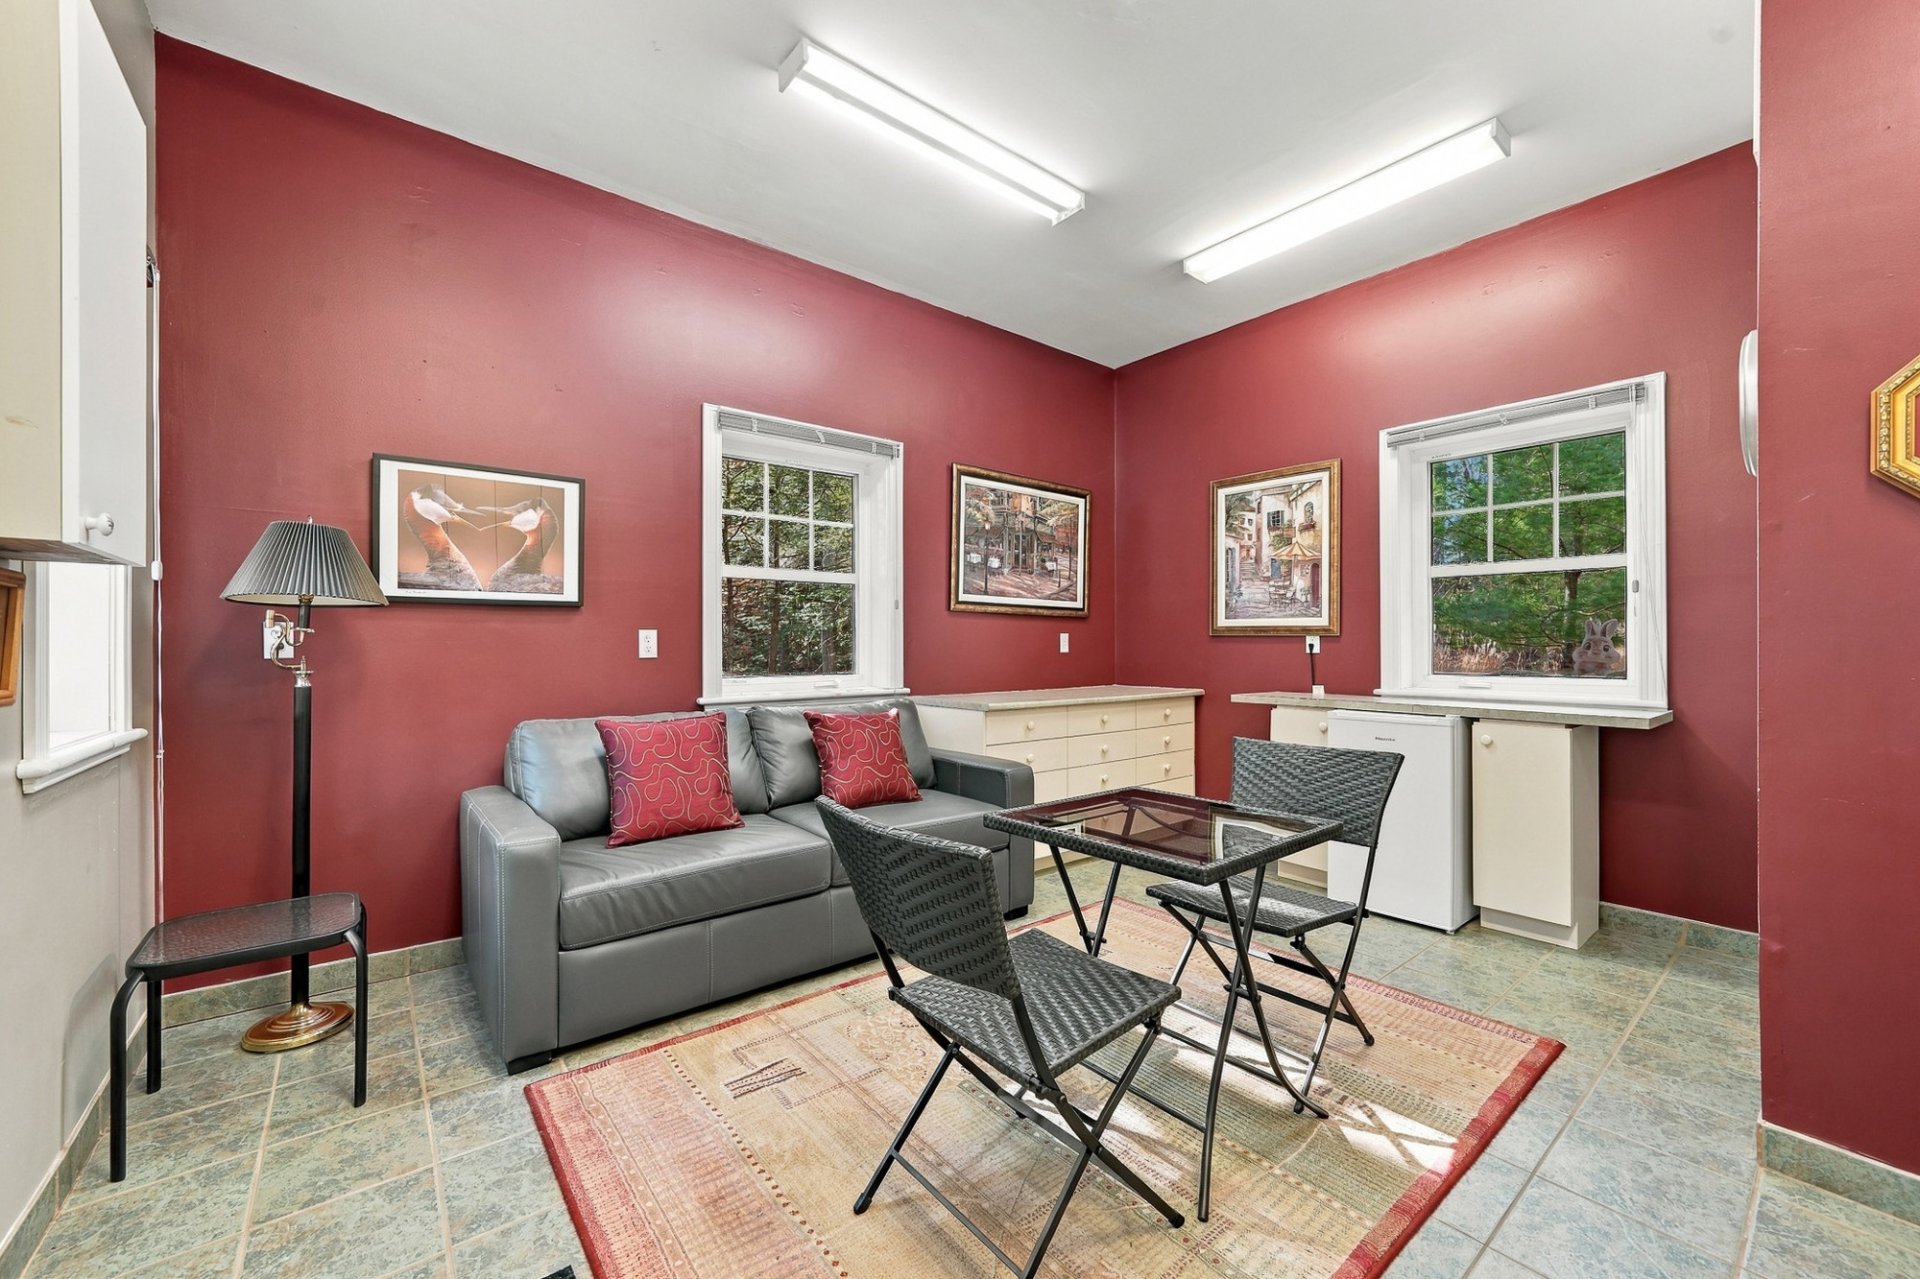 Other
 Shed
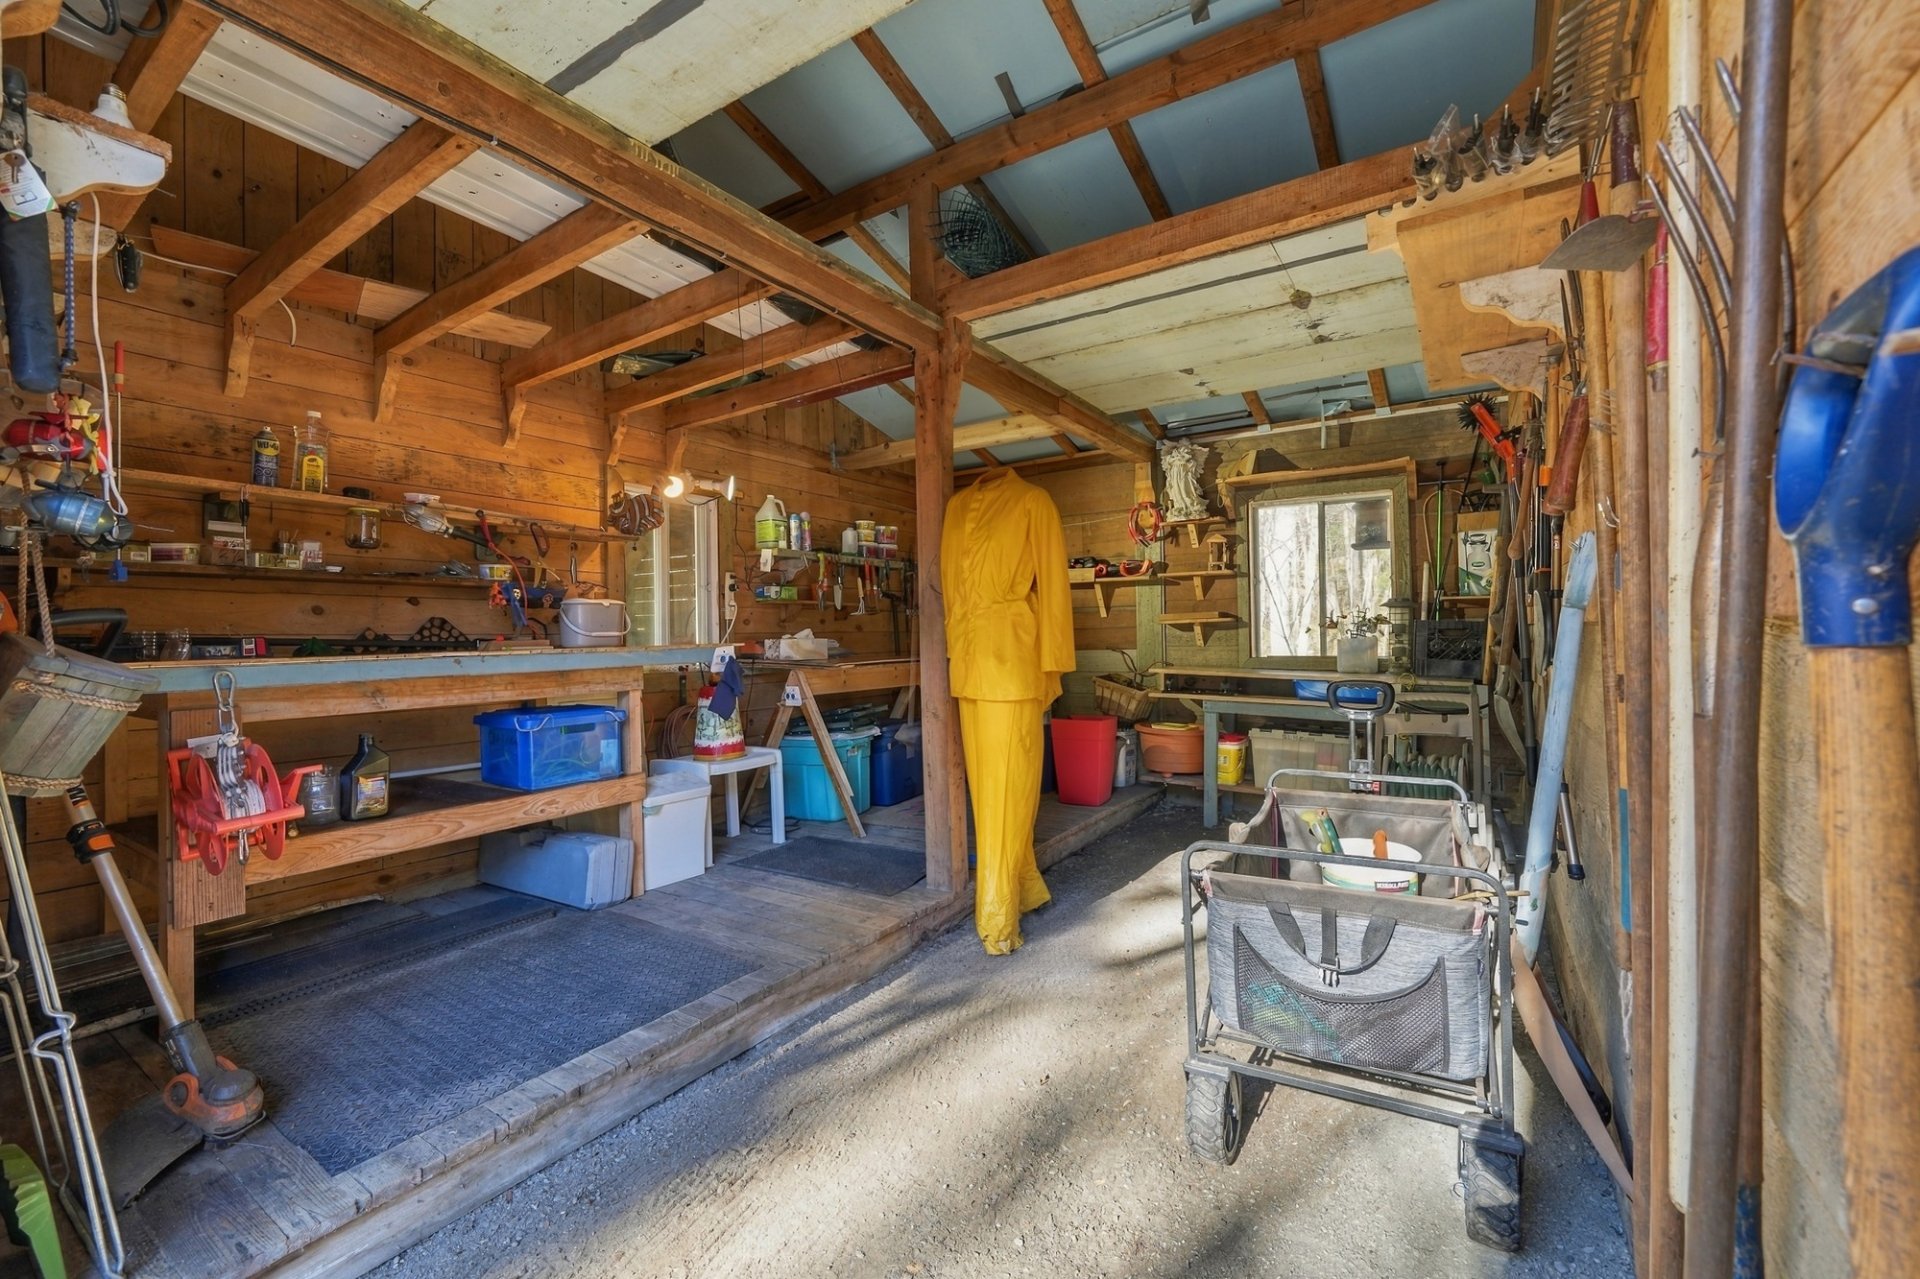 Shed
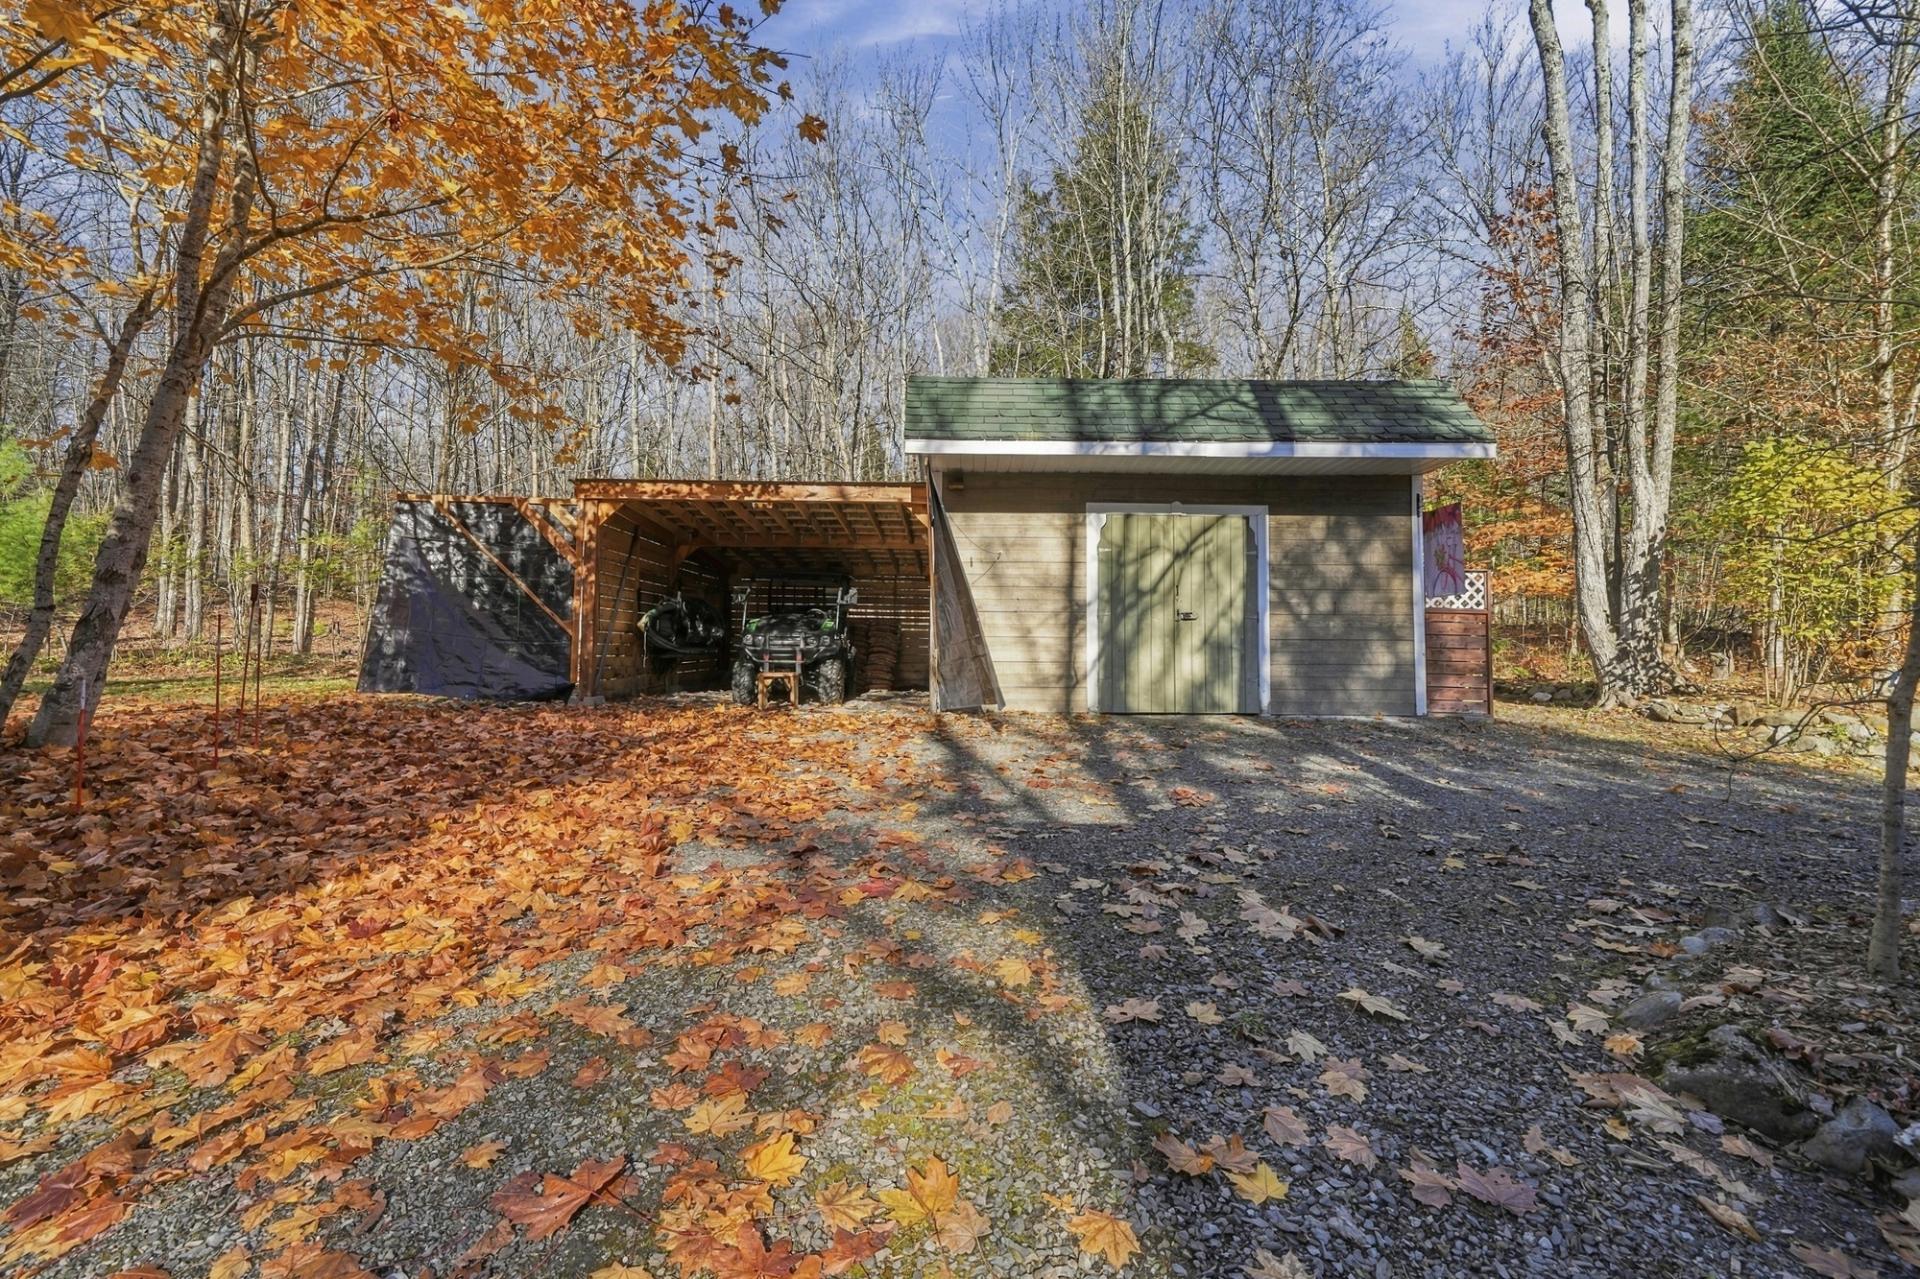 Land/Lot
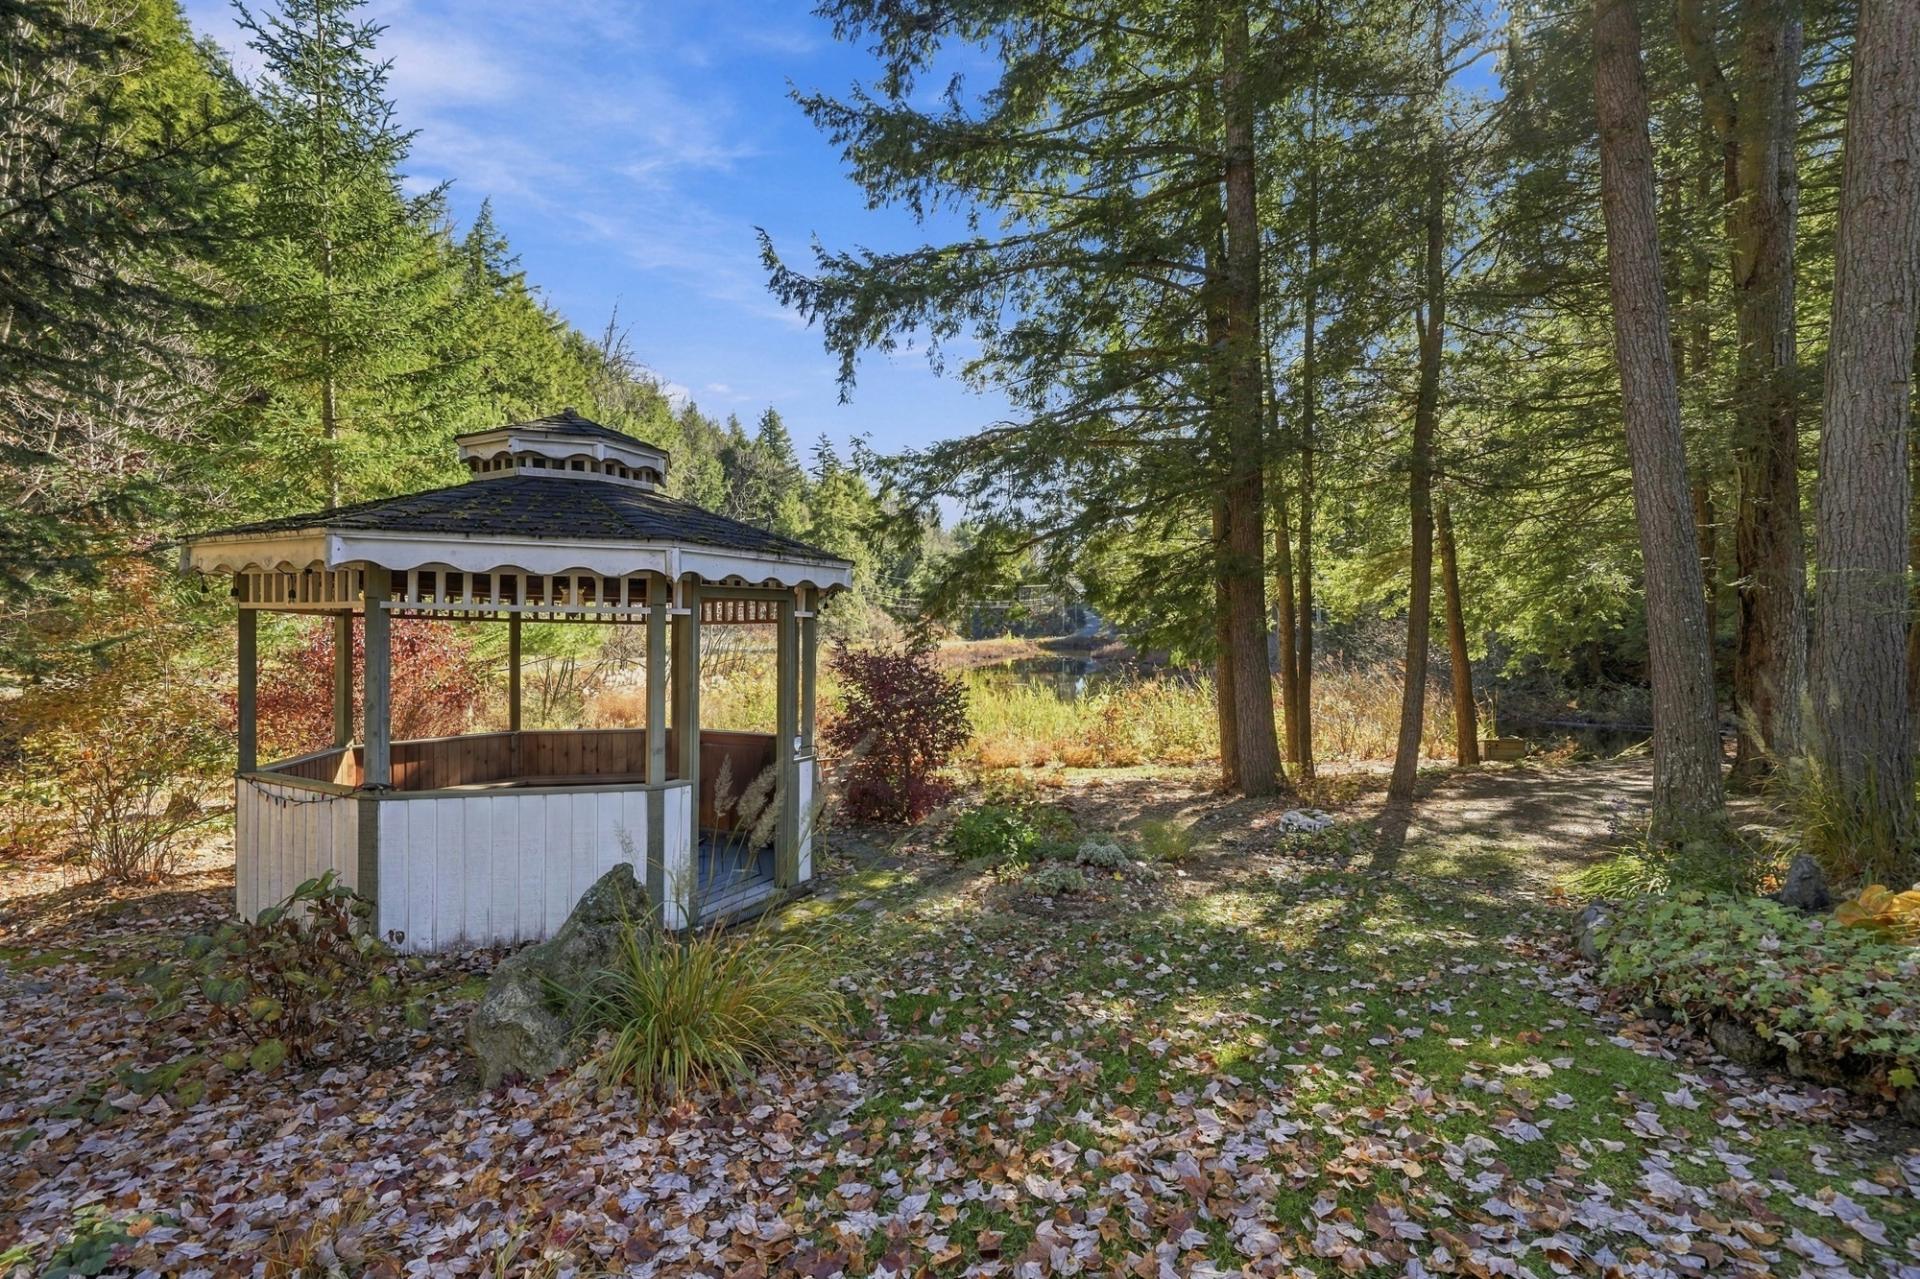 Land/Lot
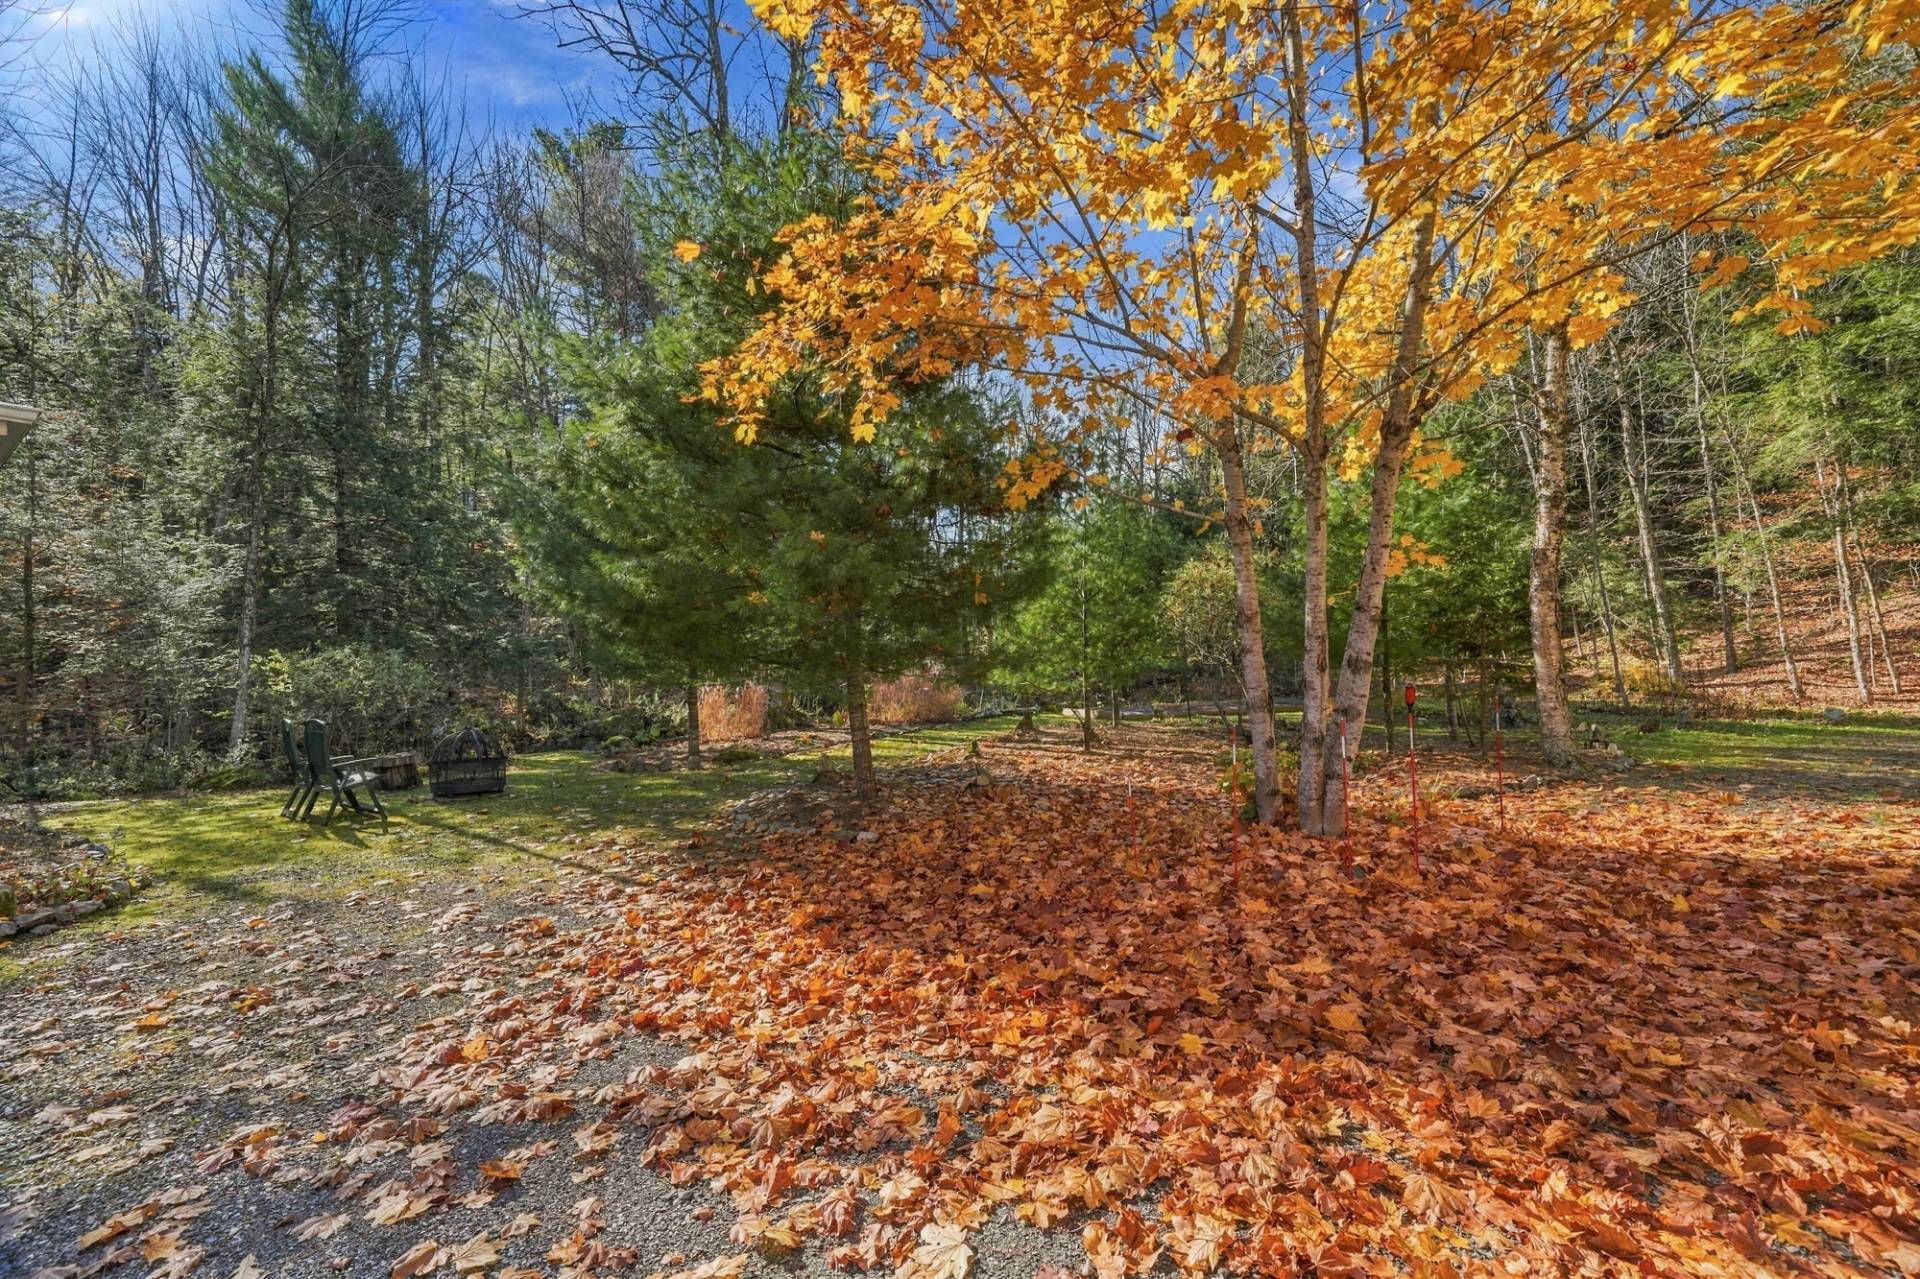 Land/Lot
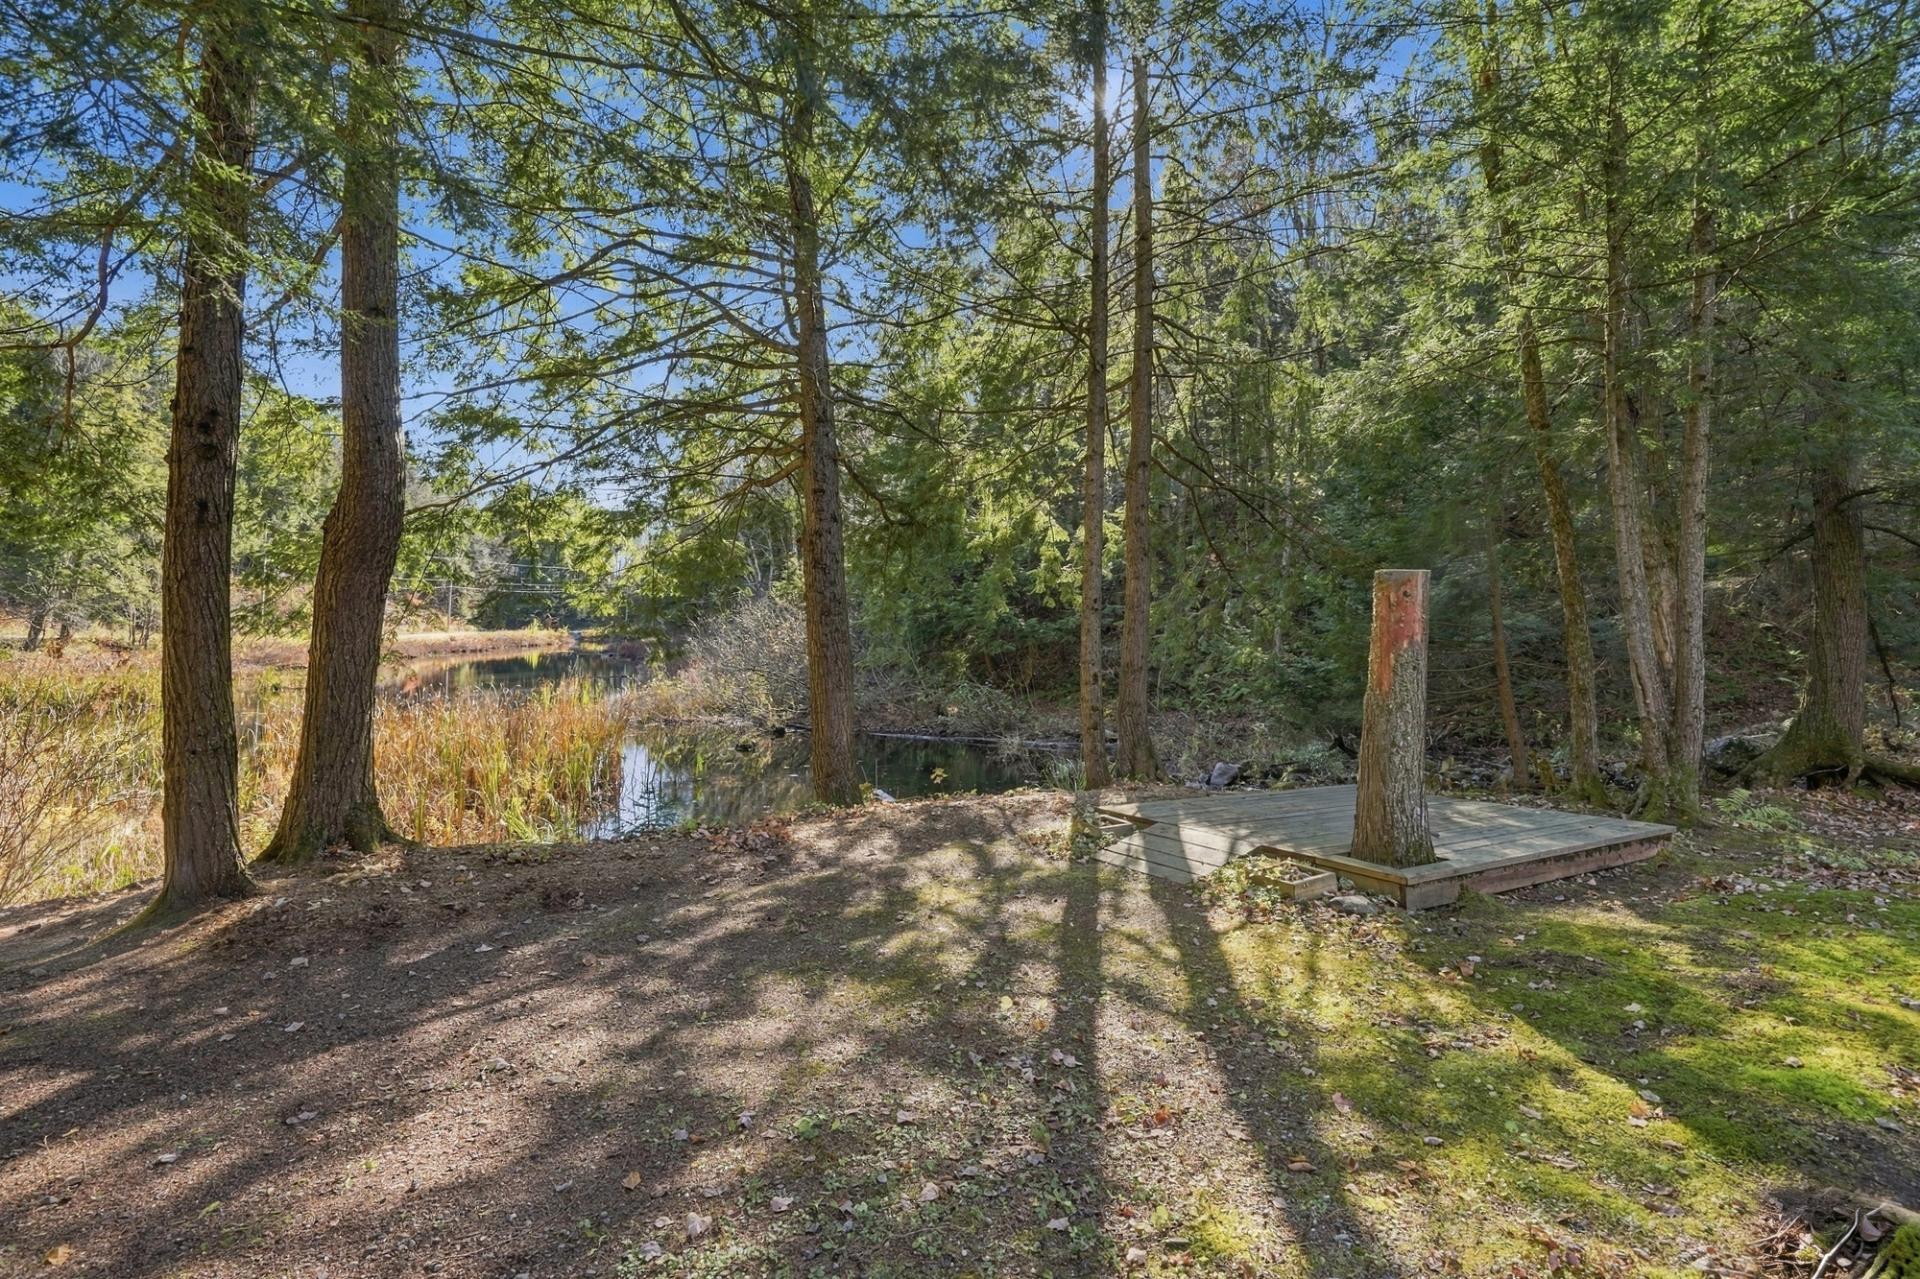 Land/Lot
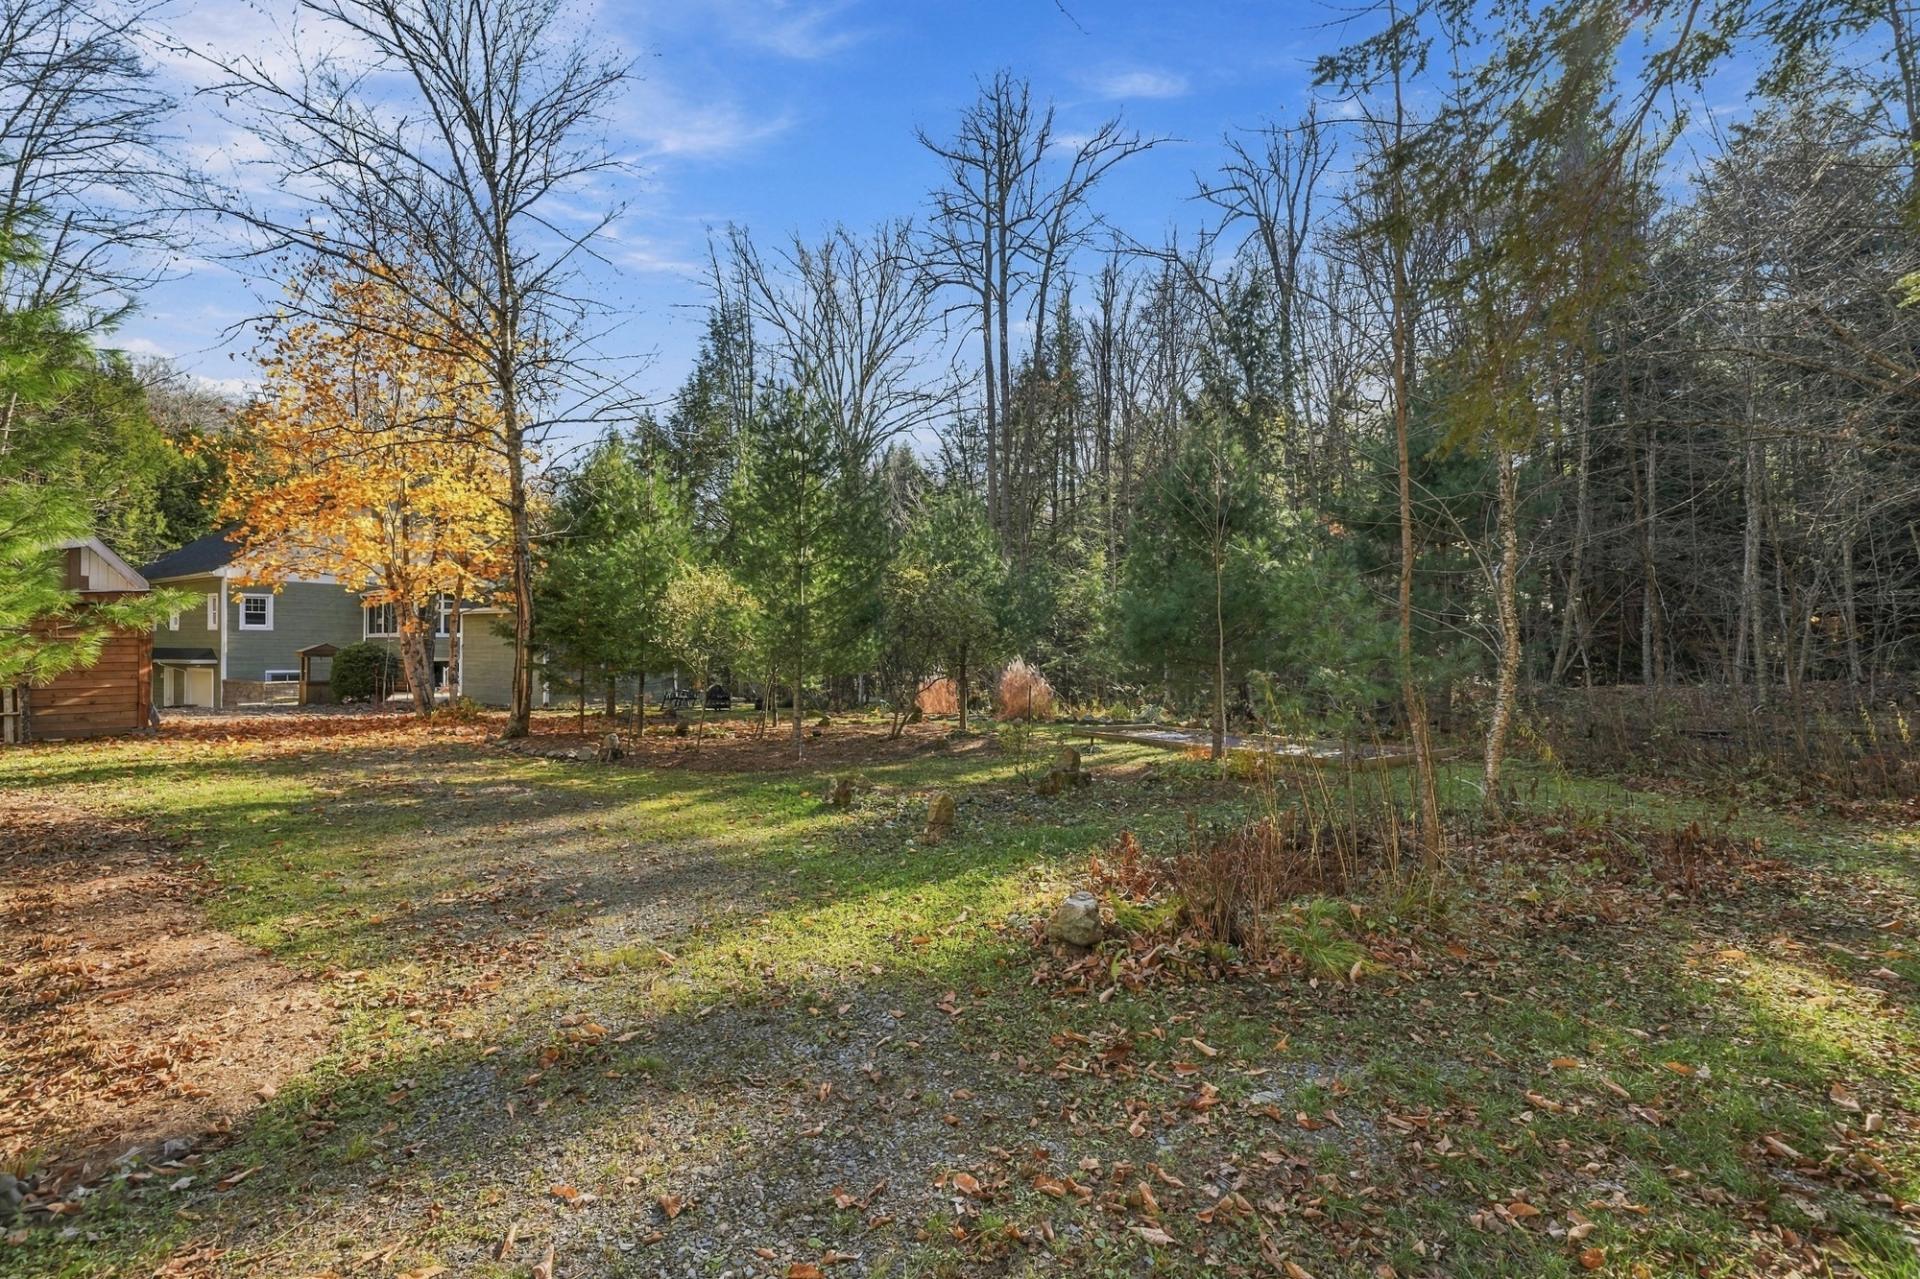 Land/Lot
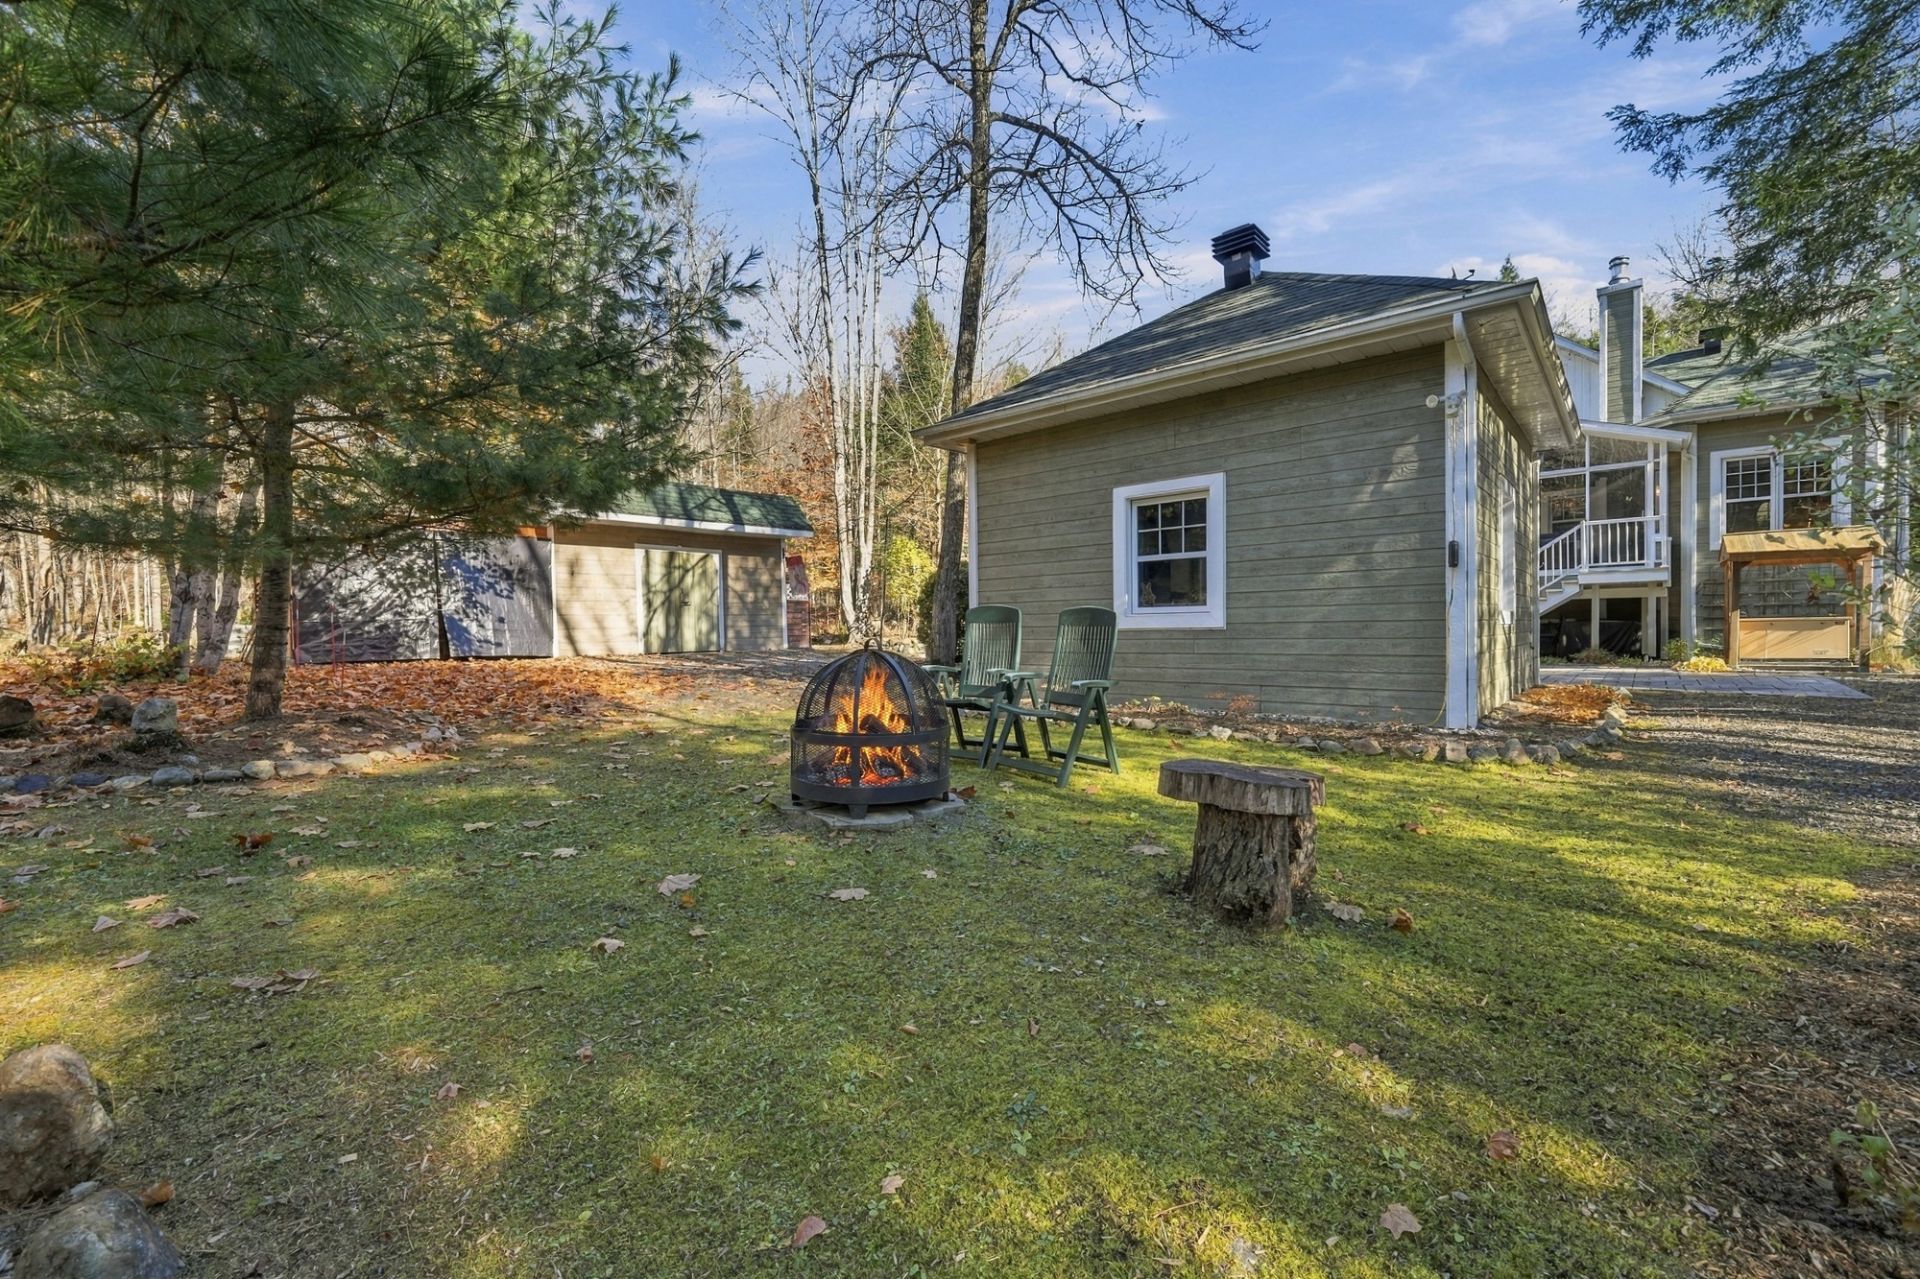 Land/Lot
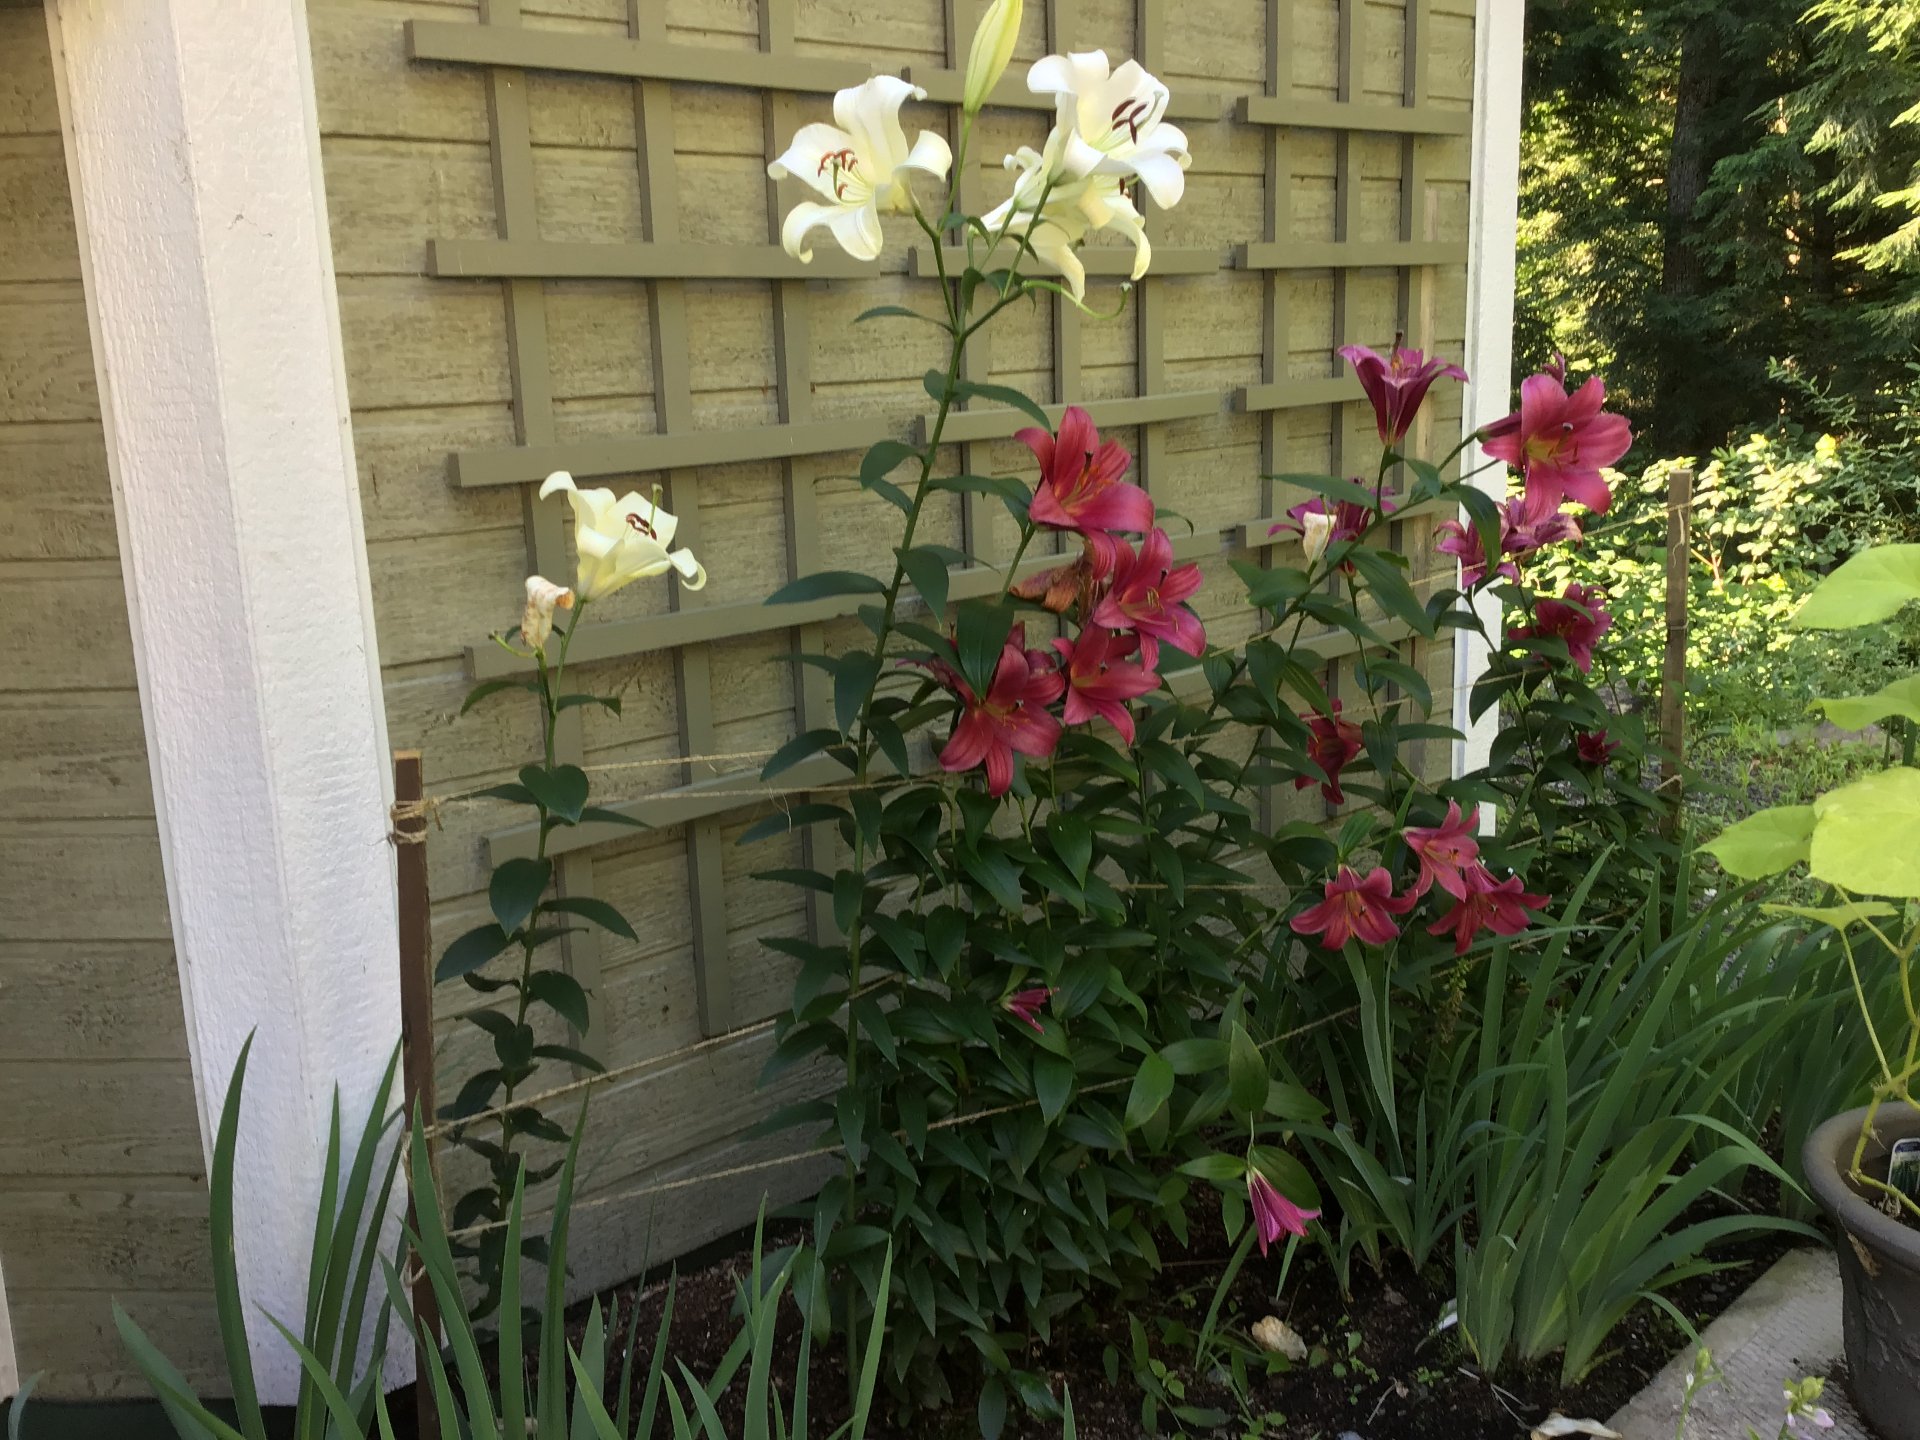 Land/Lot
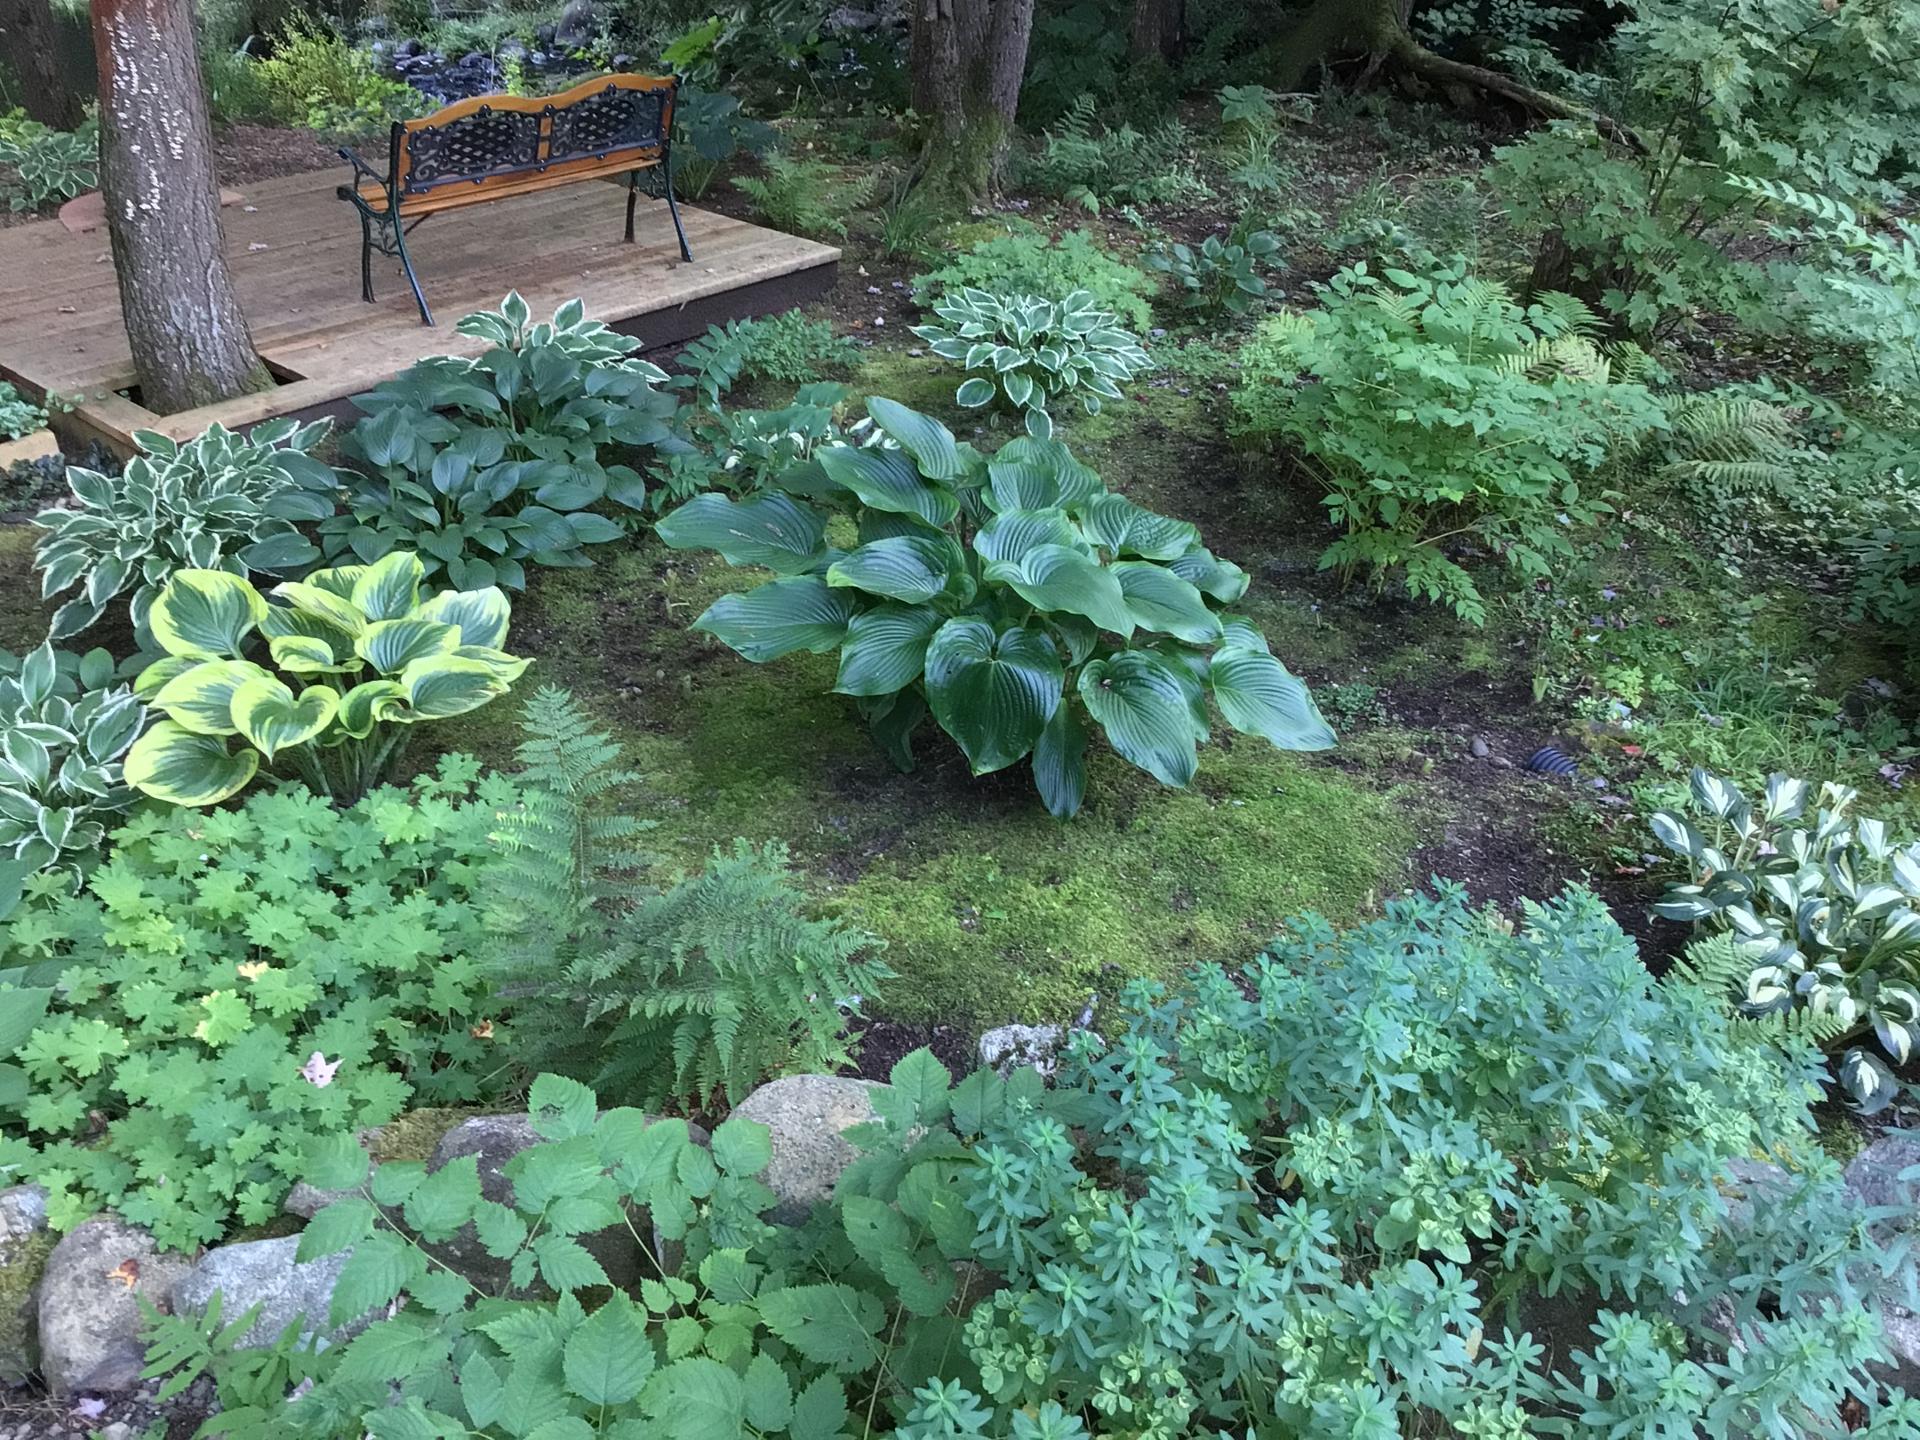 Water view
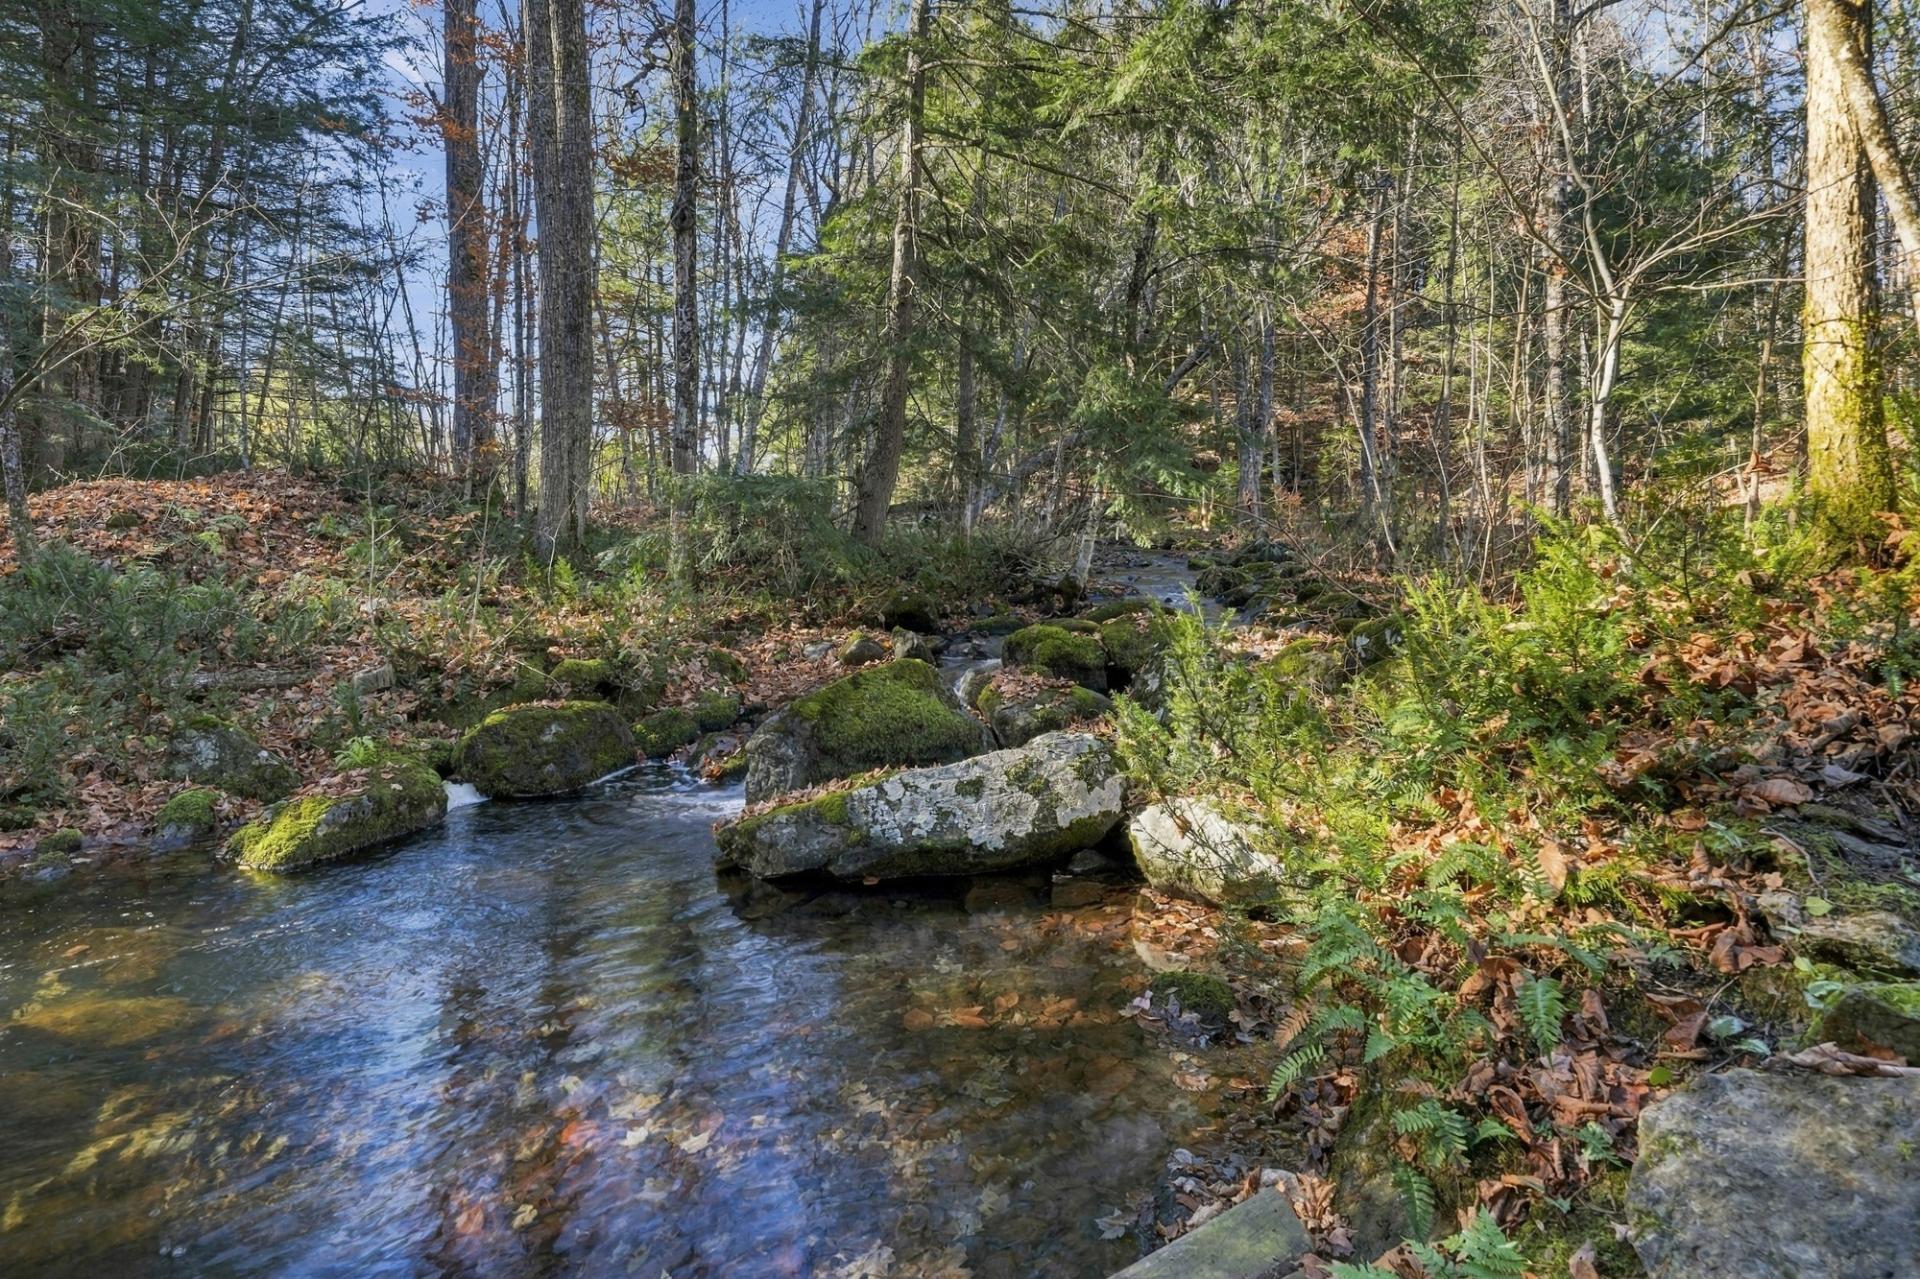 Aerial photo
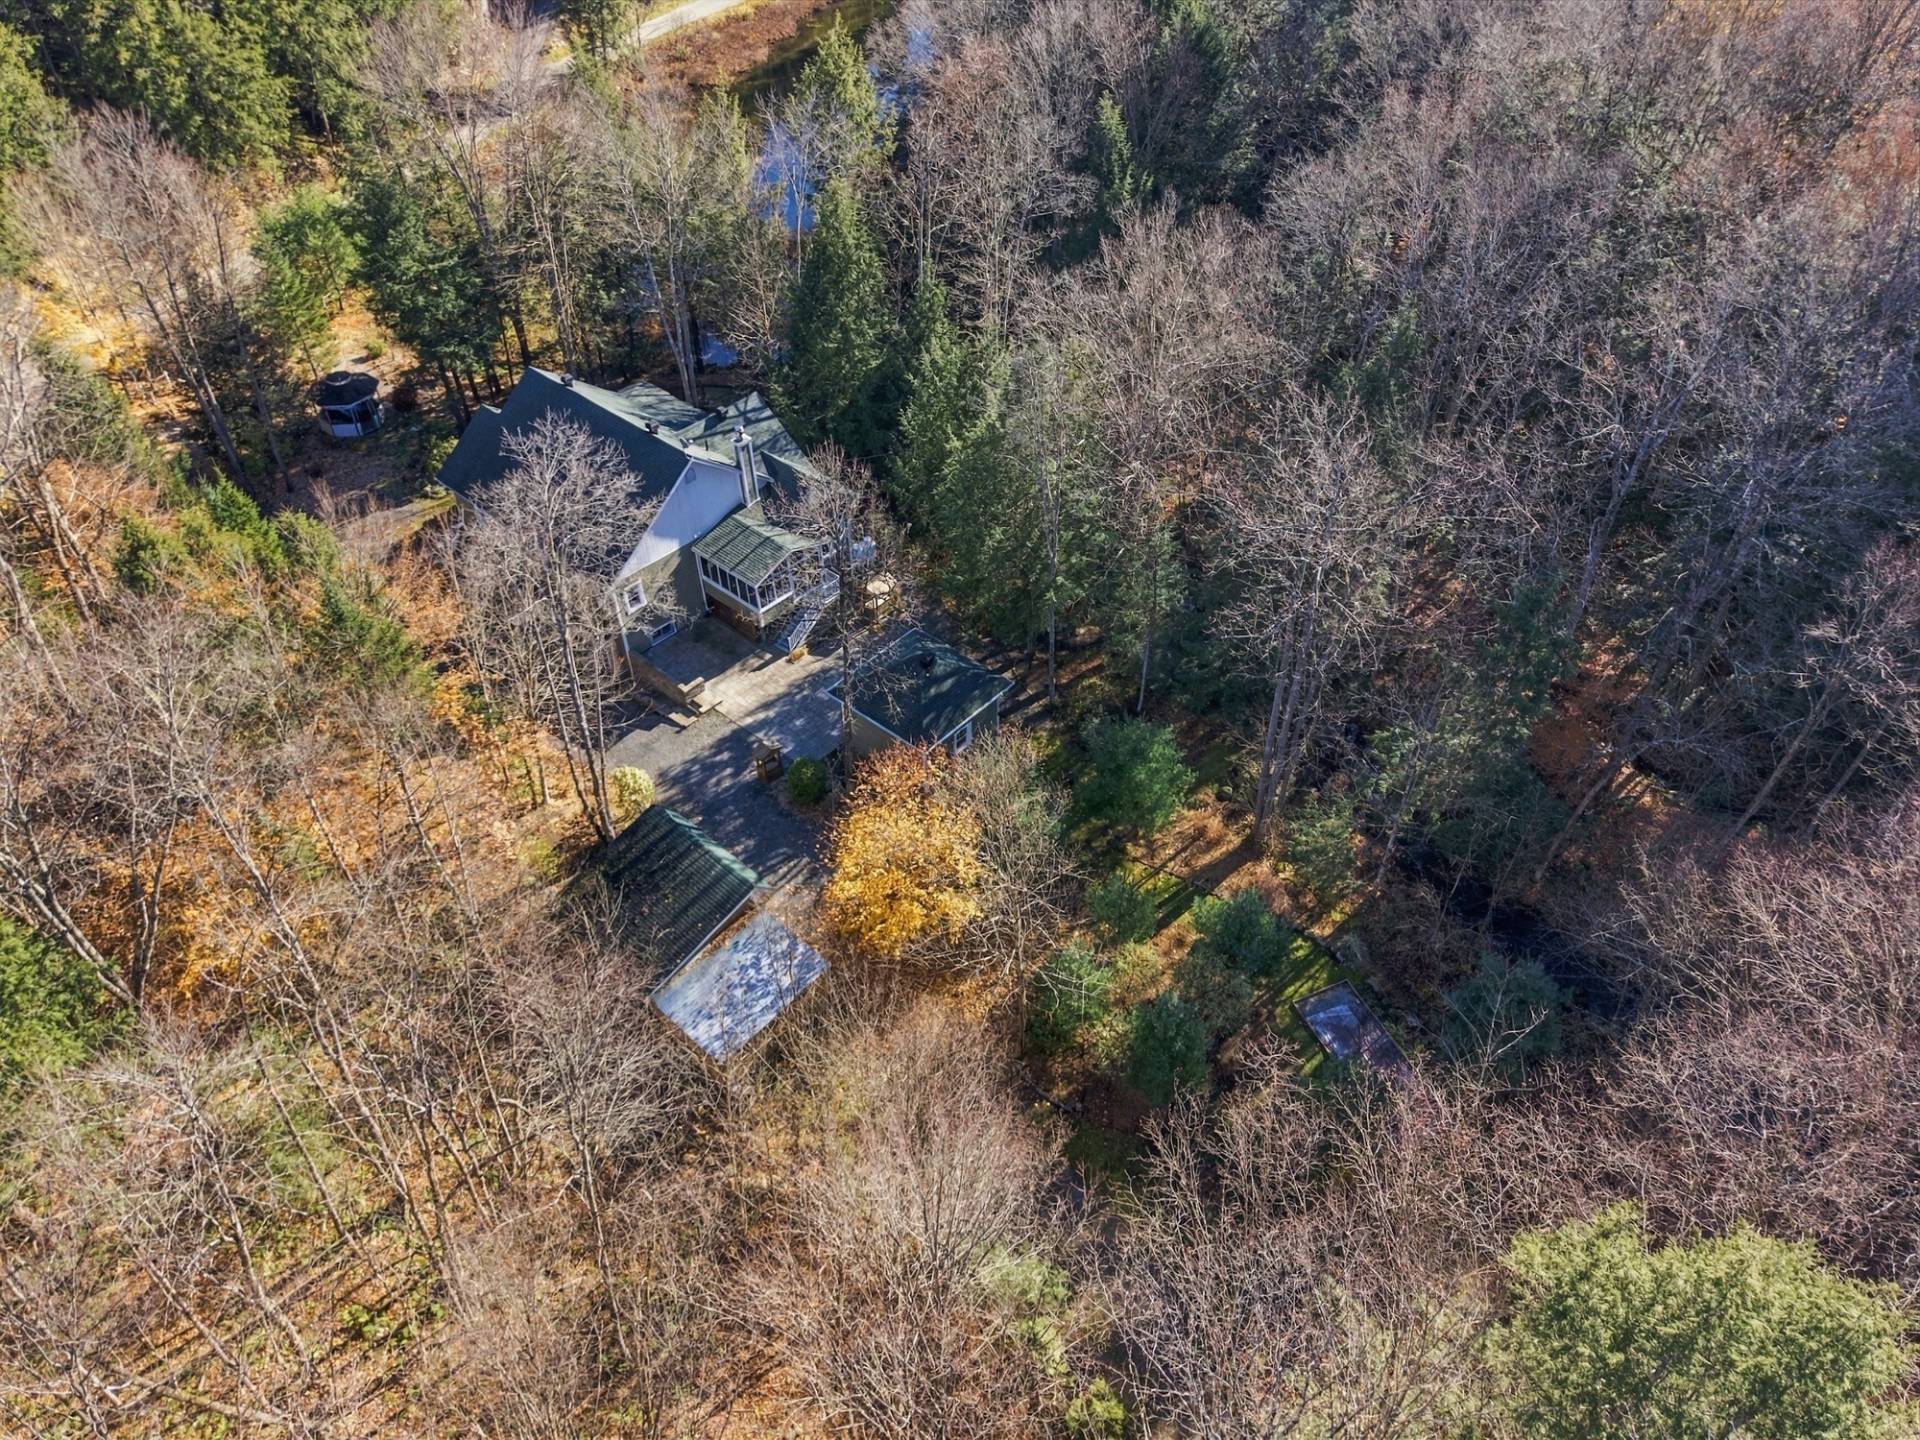 Aerial photo
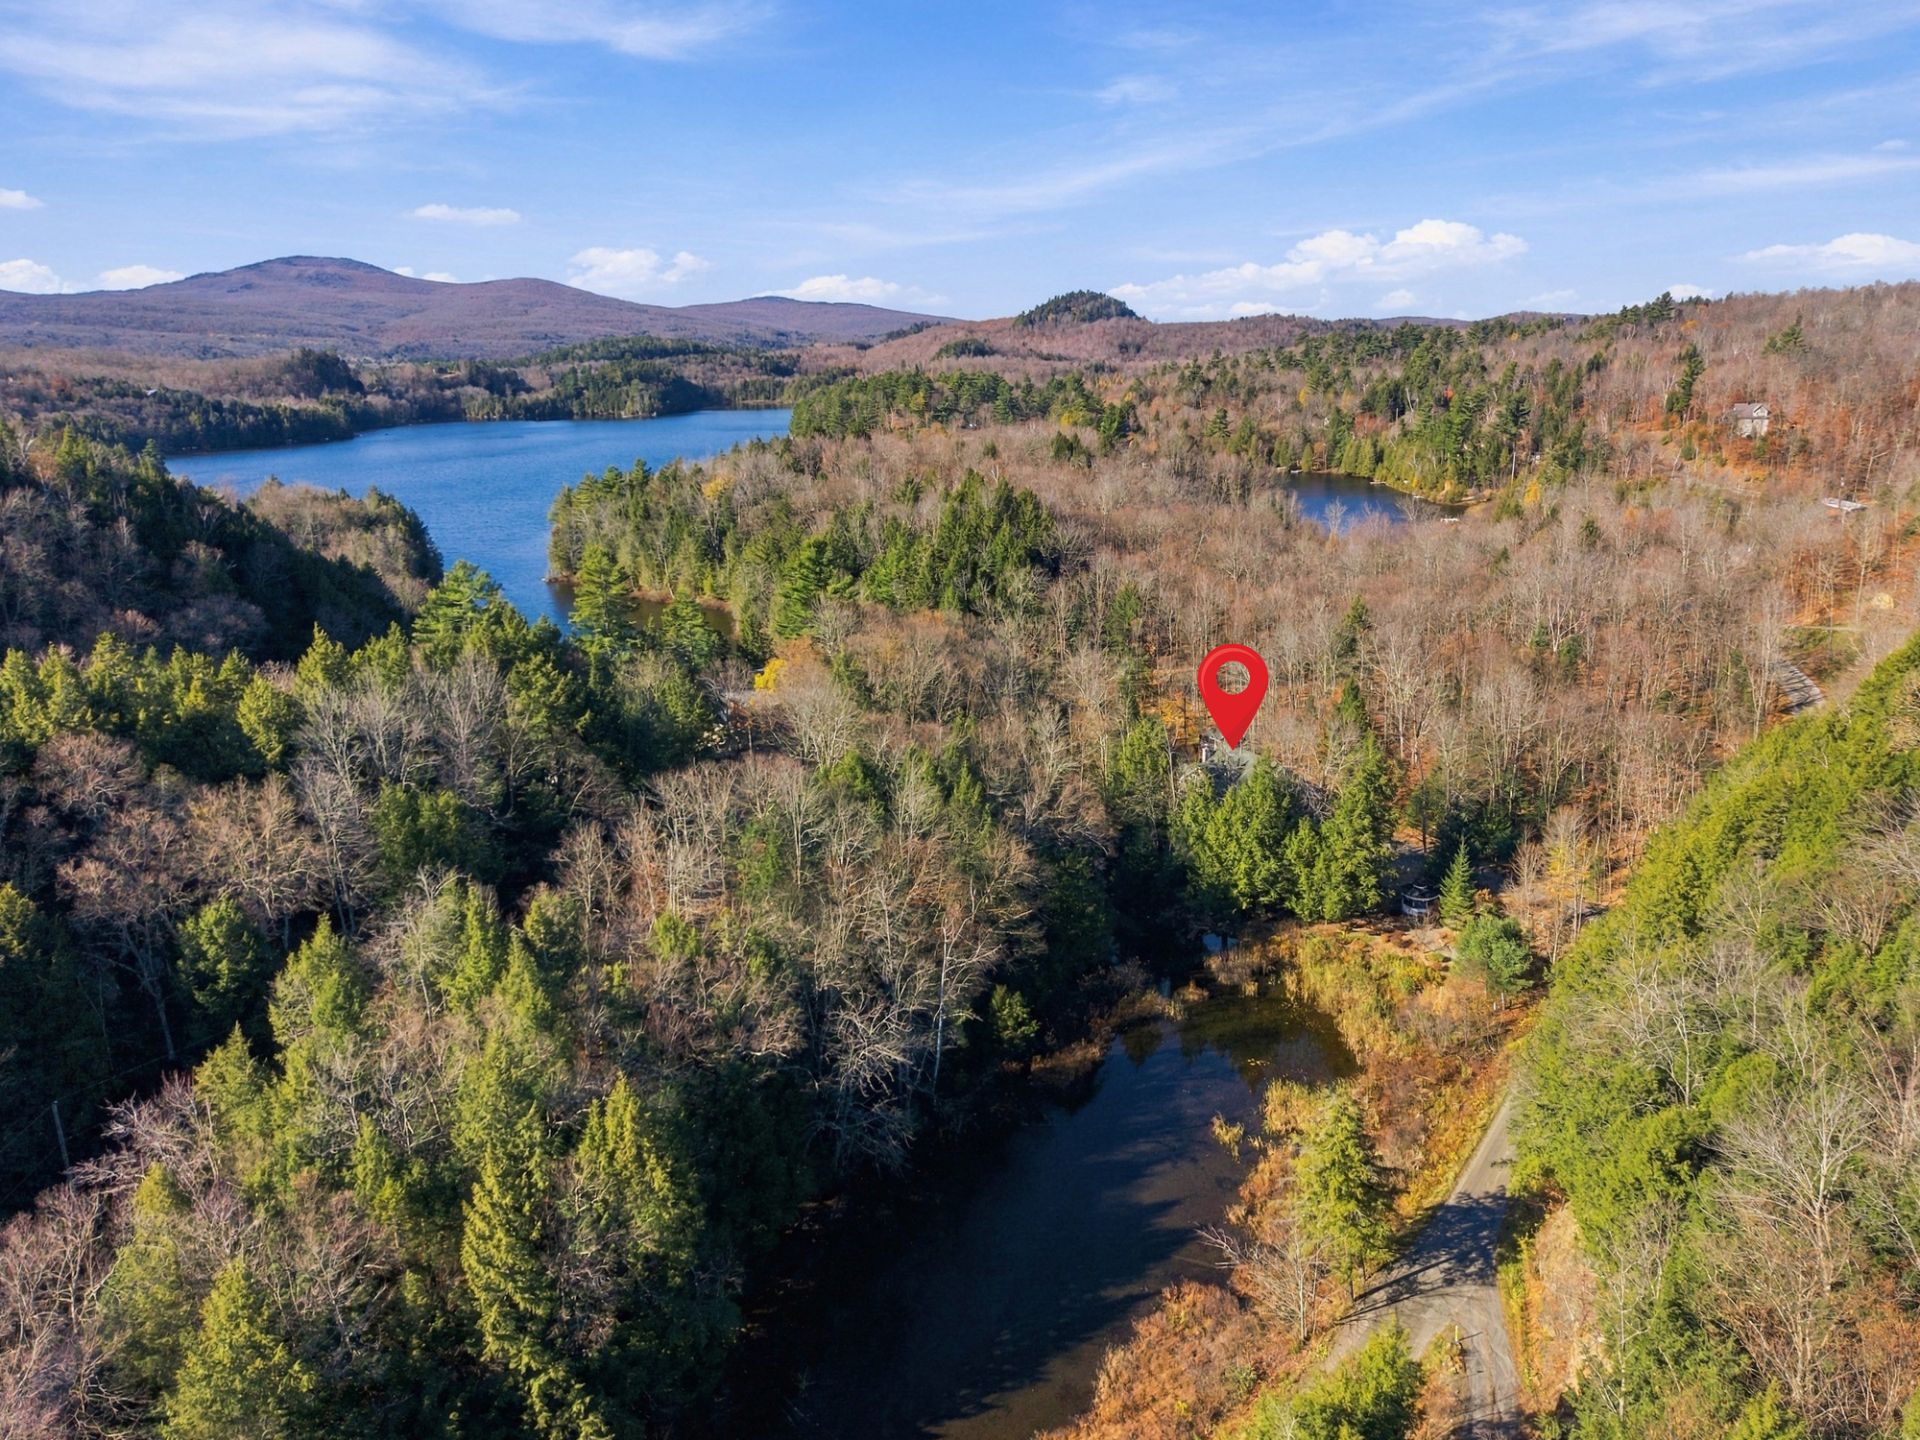 Aerial photo
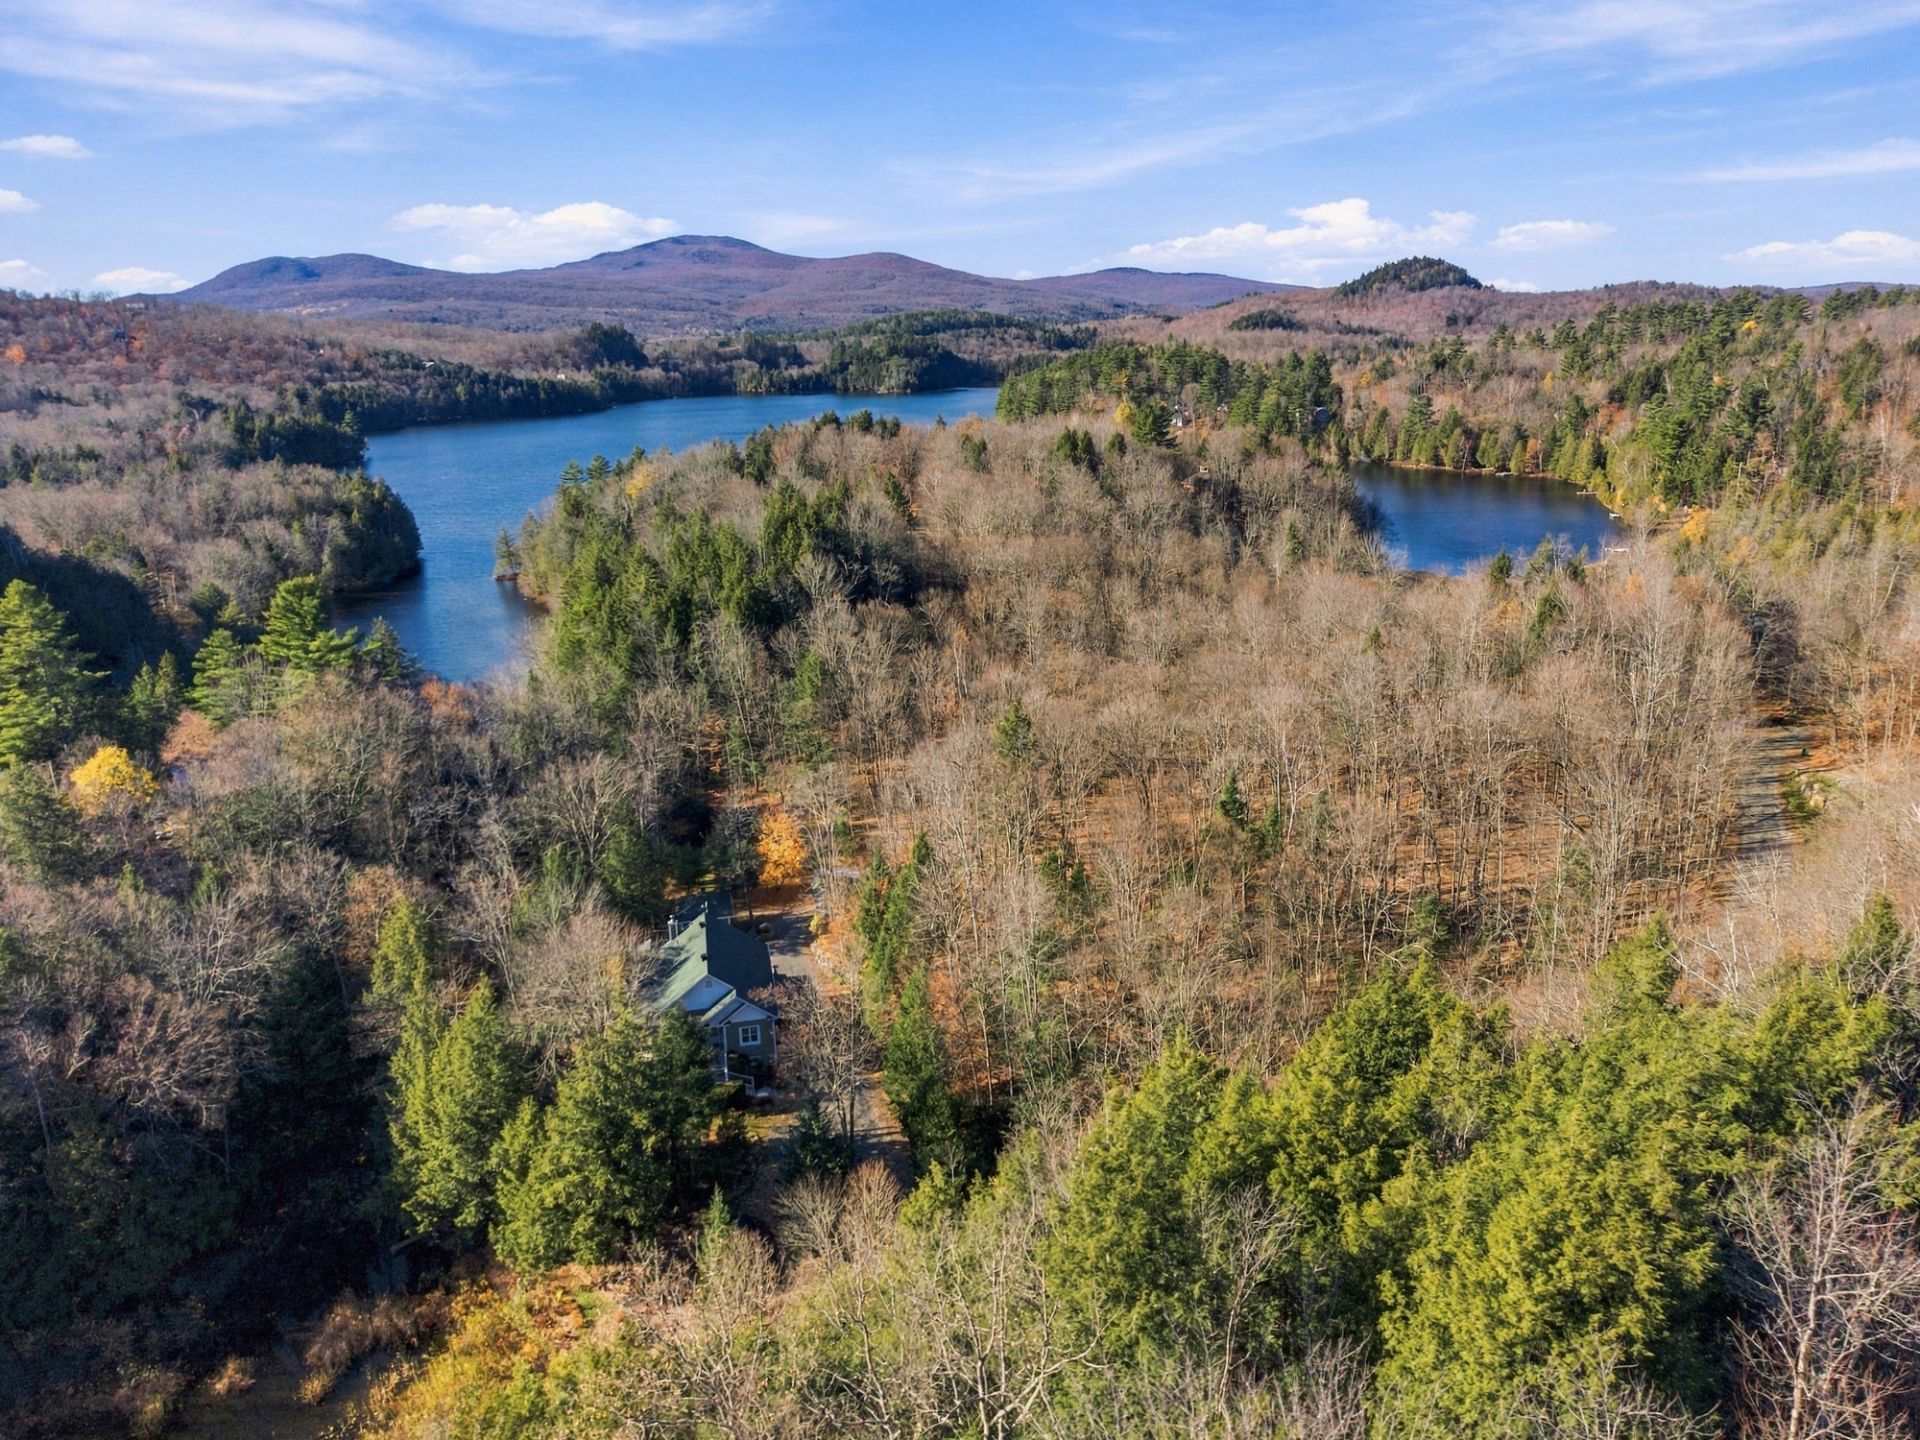 Aerial photo
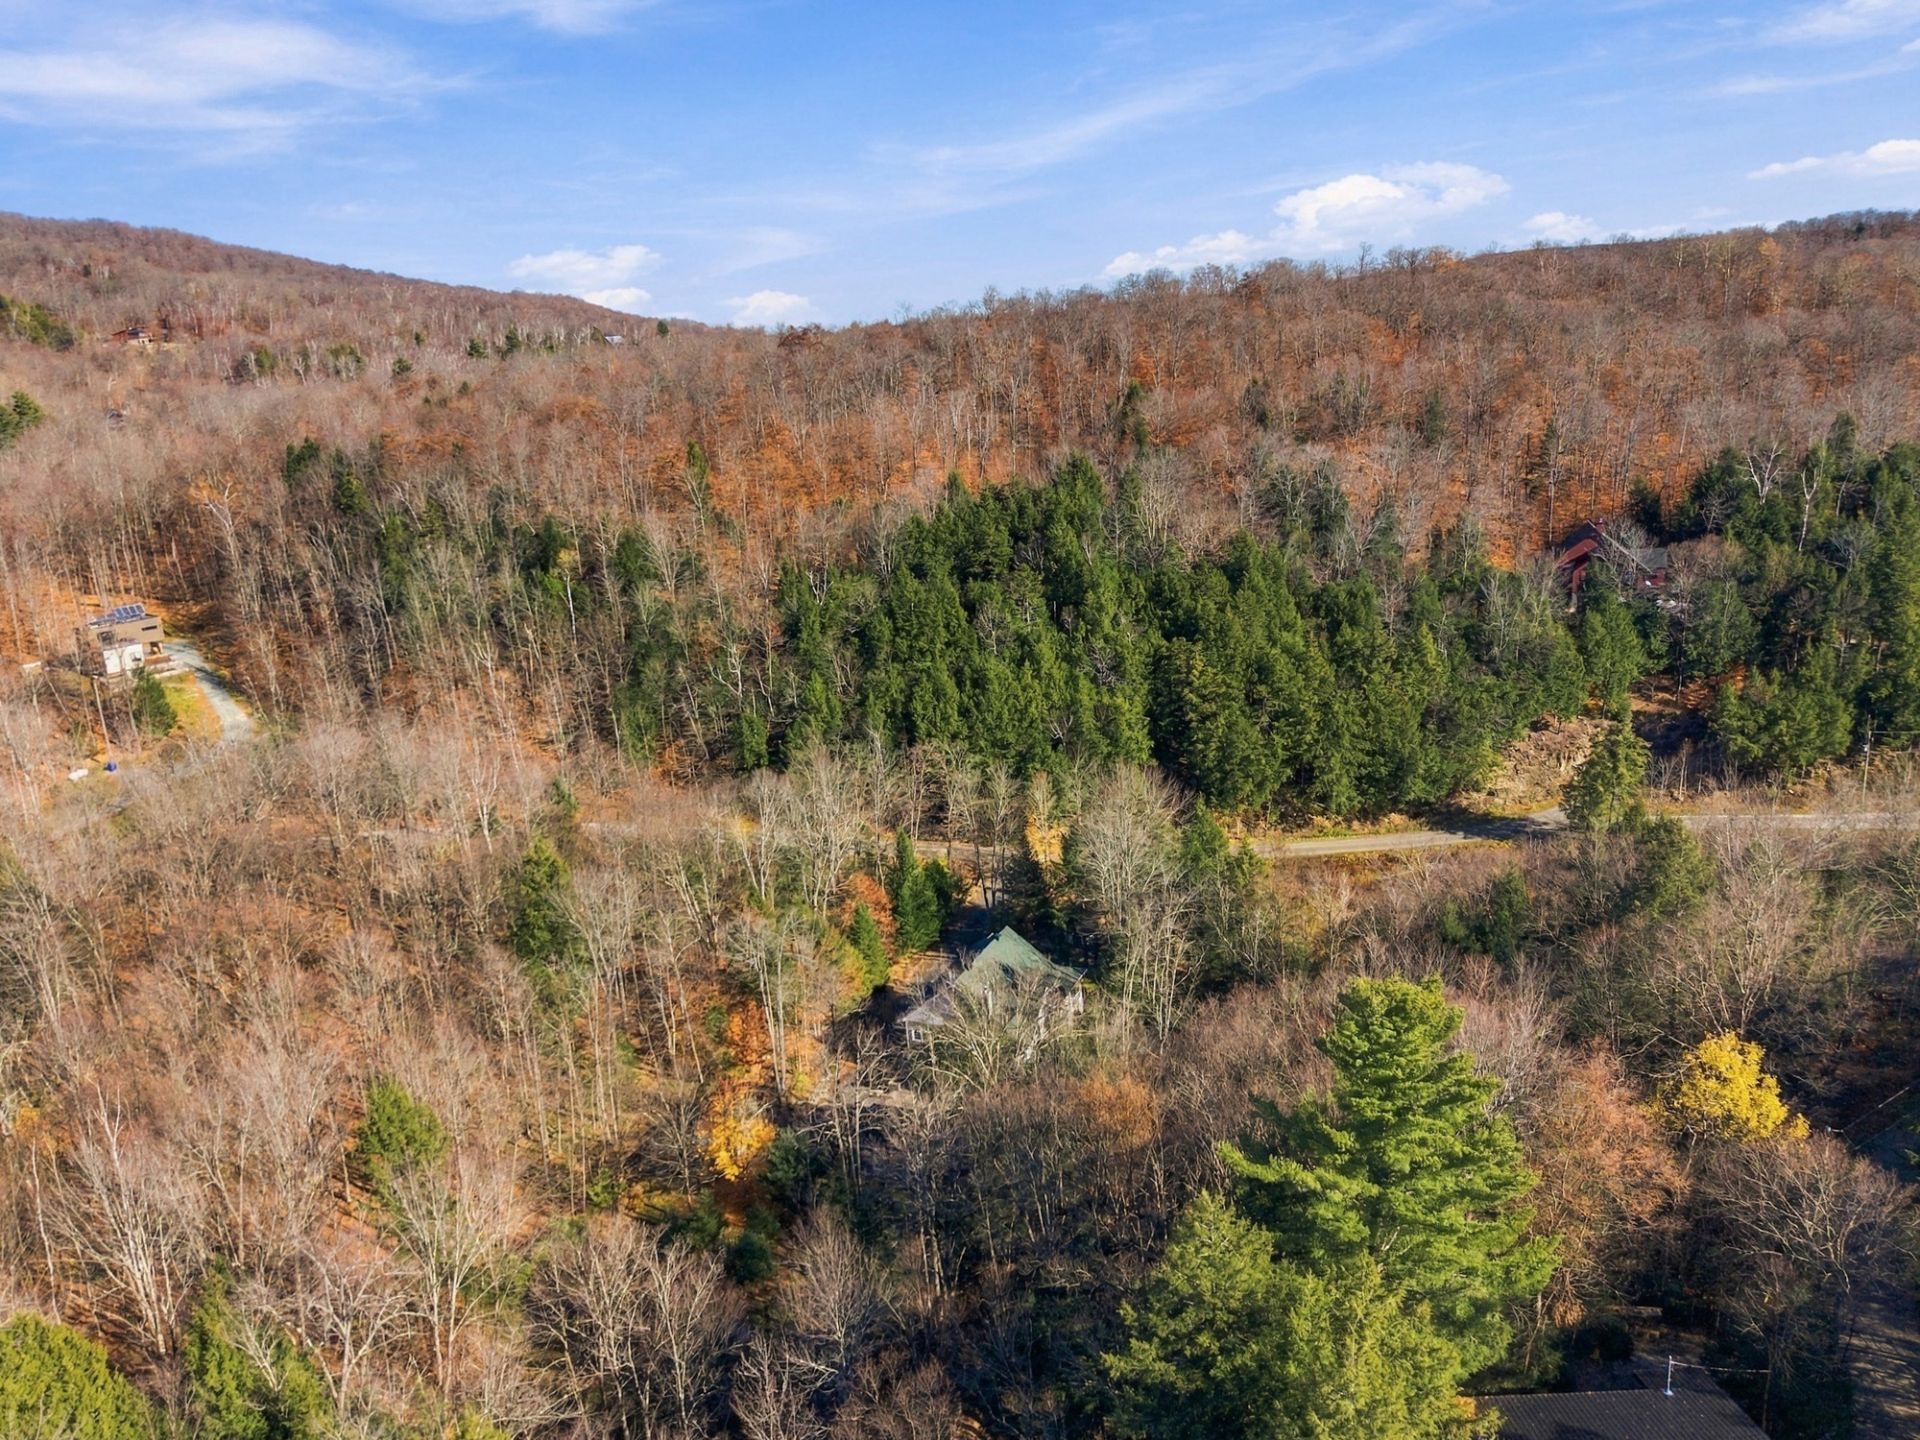 Aerial photo
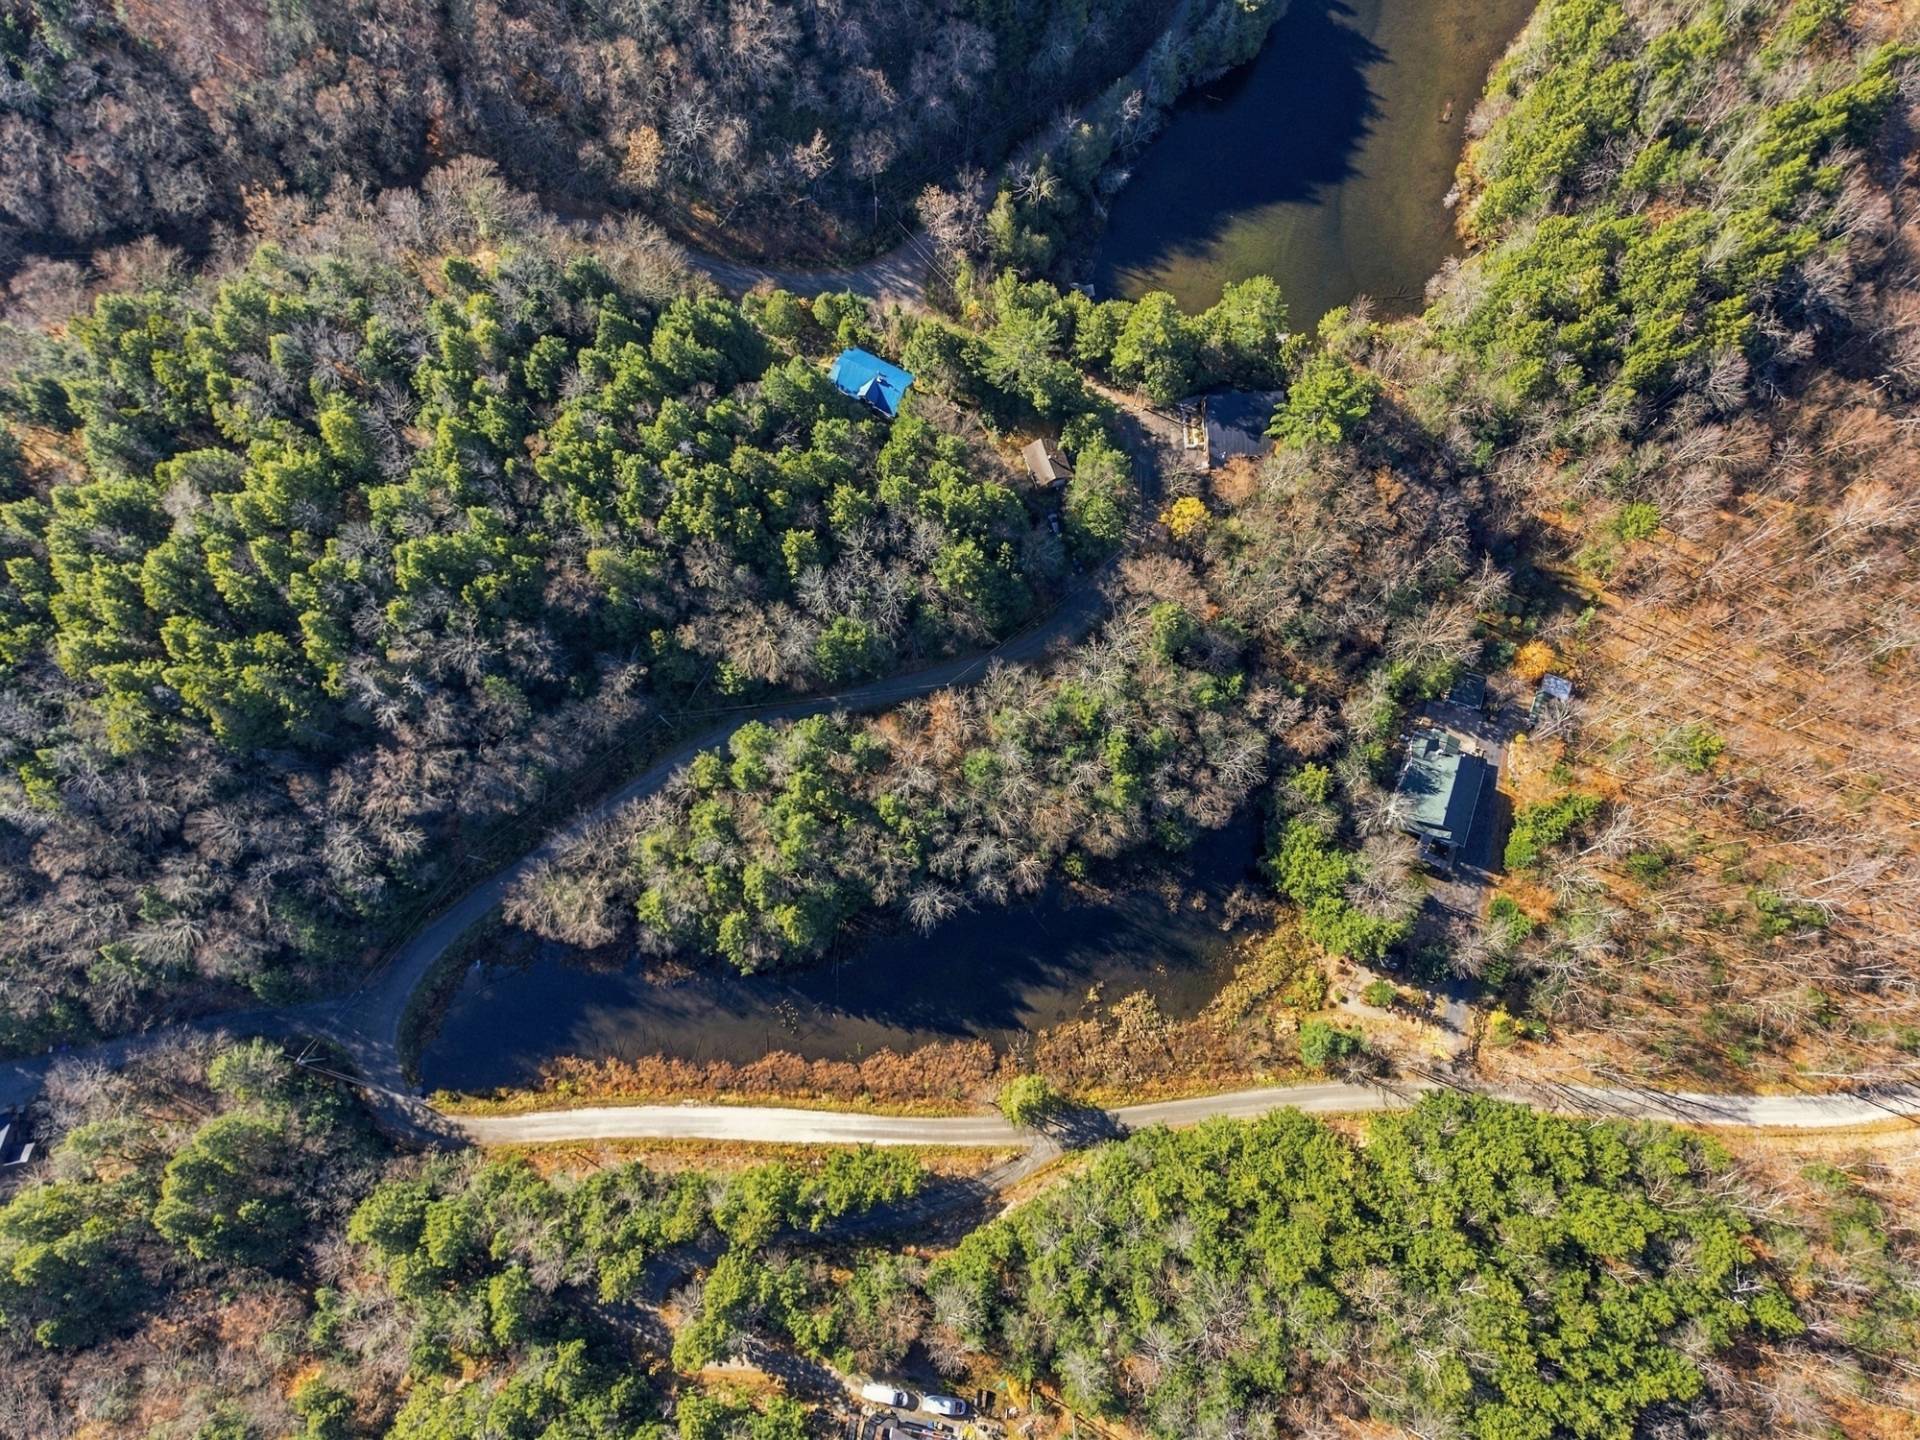 Frontage
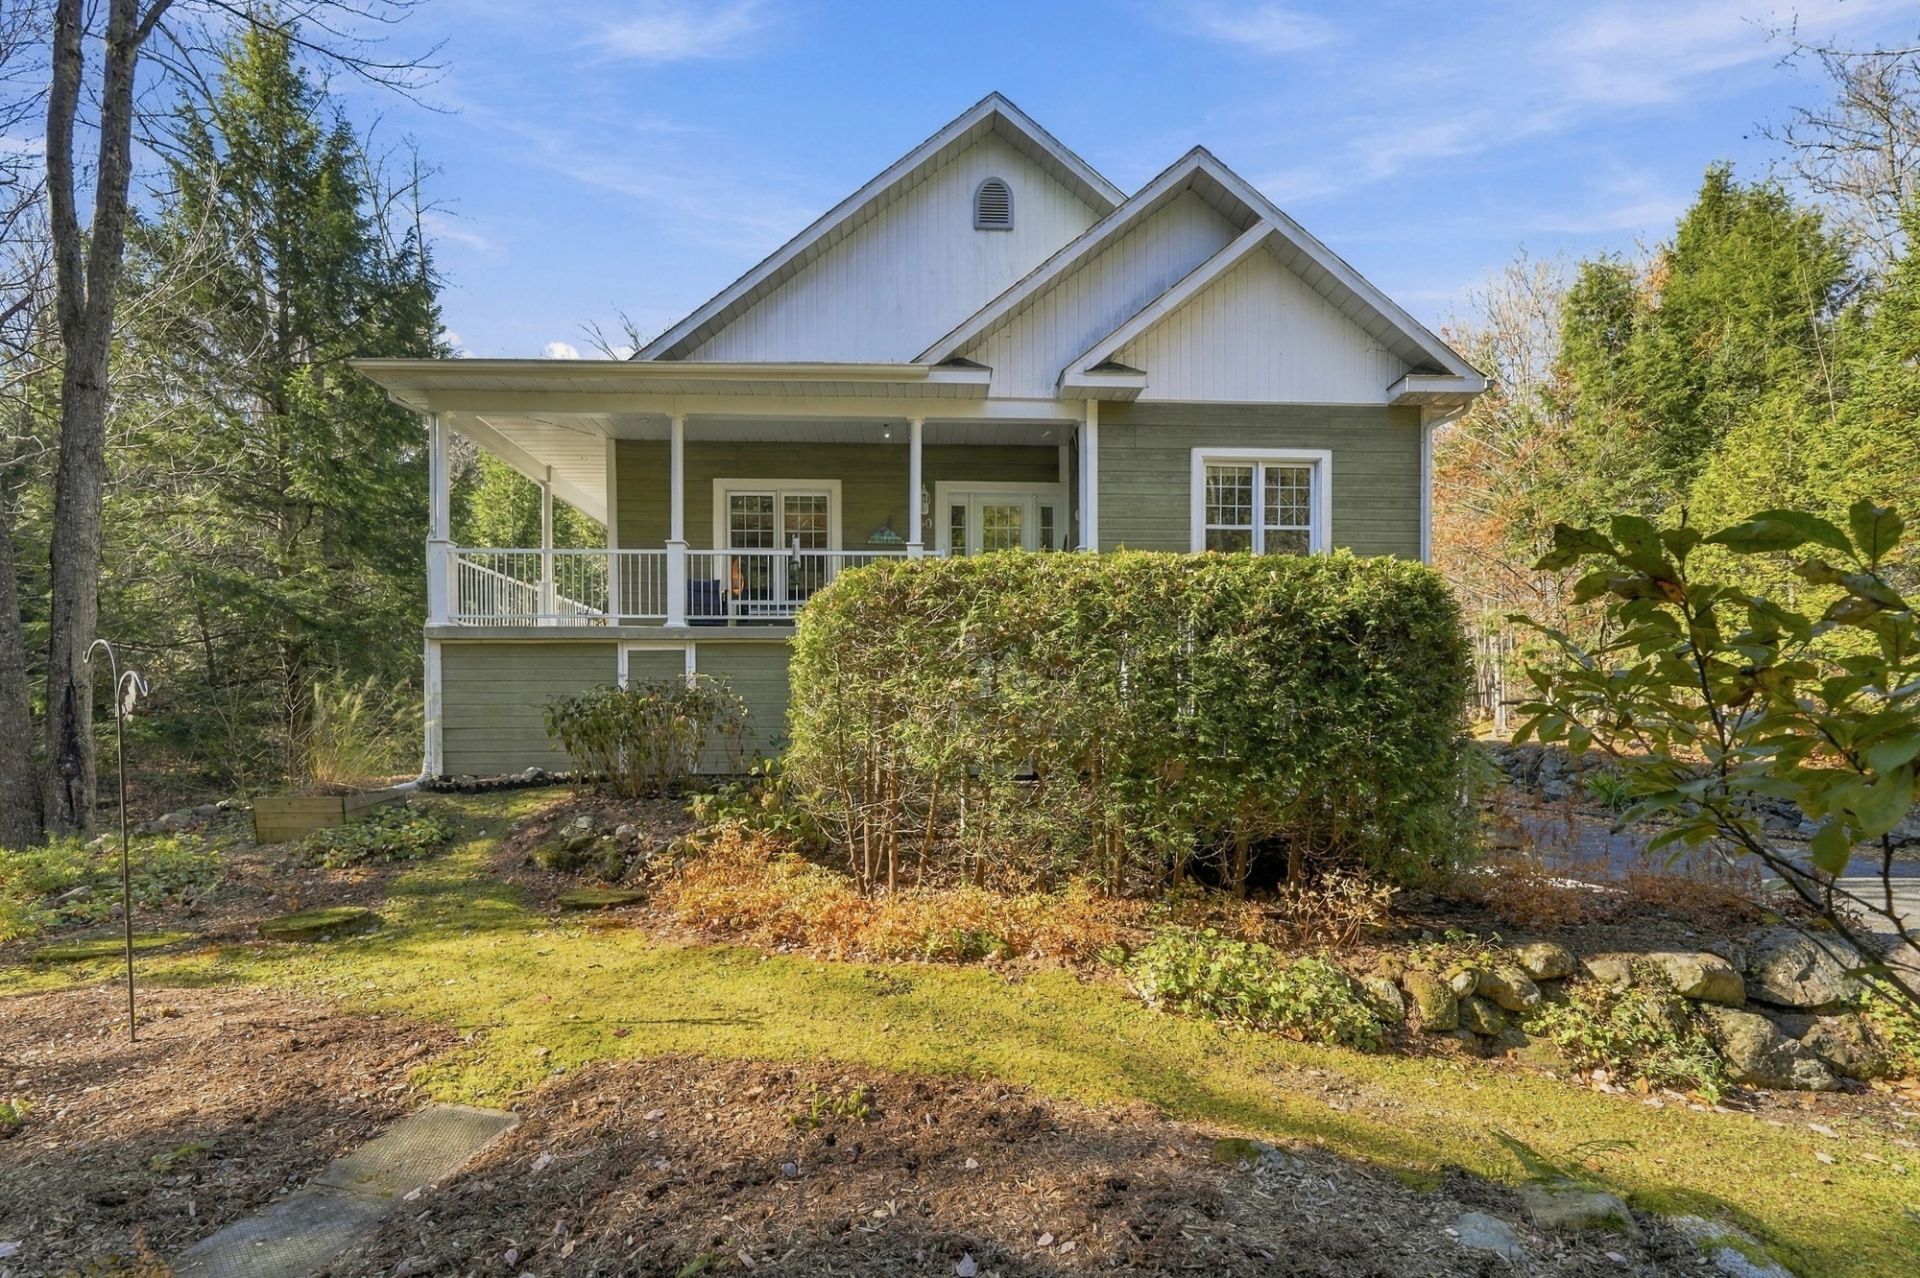 Overall View
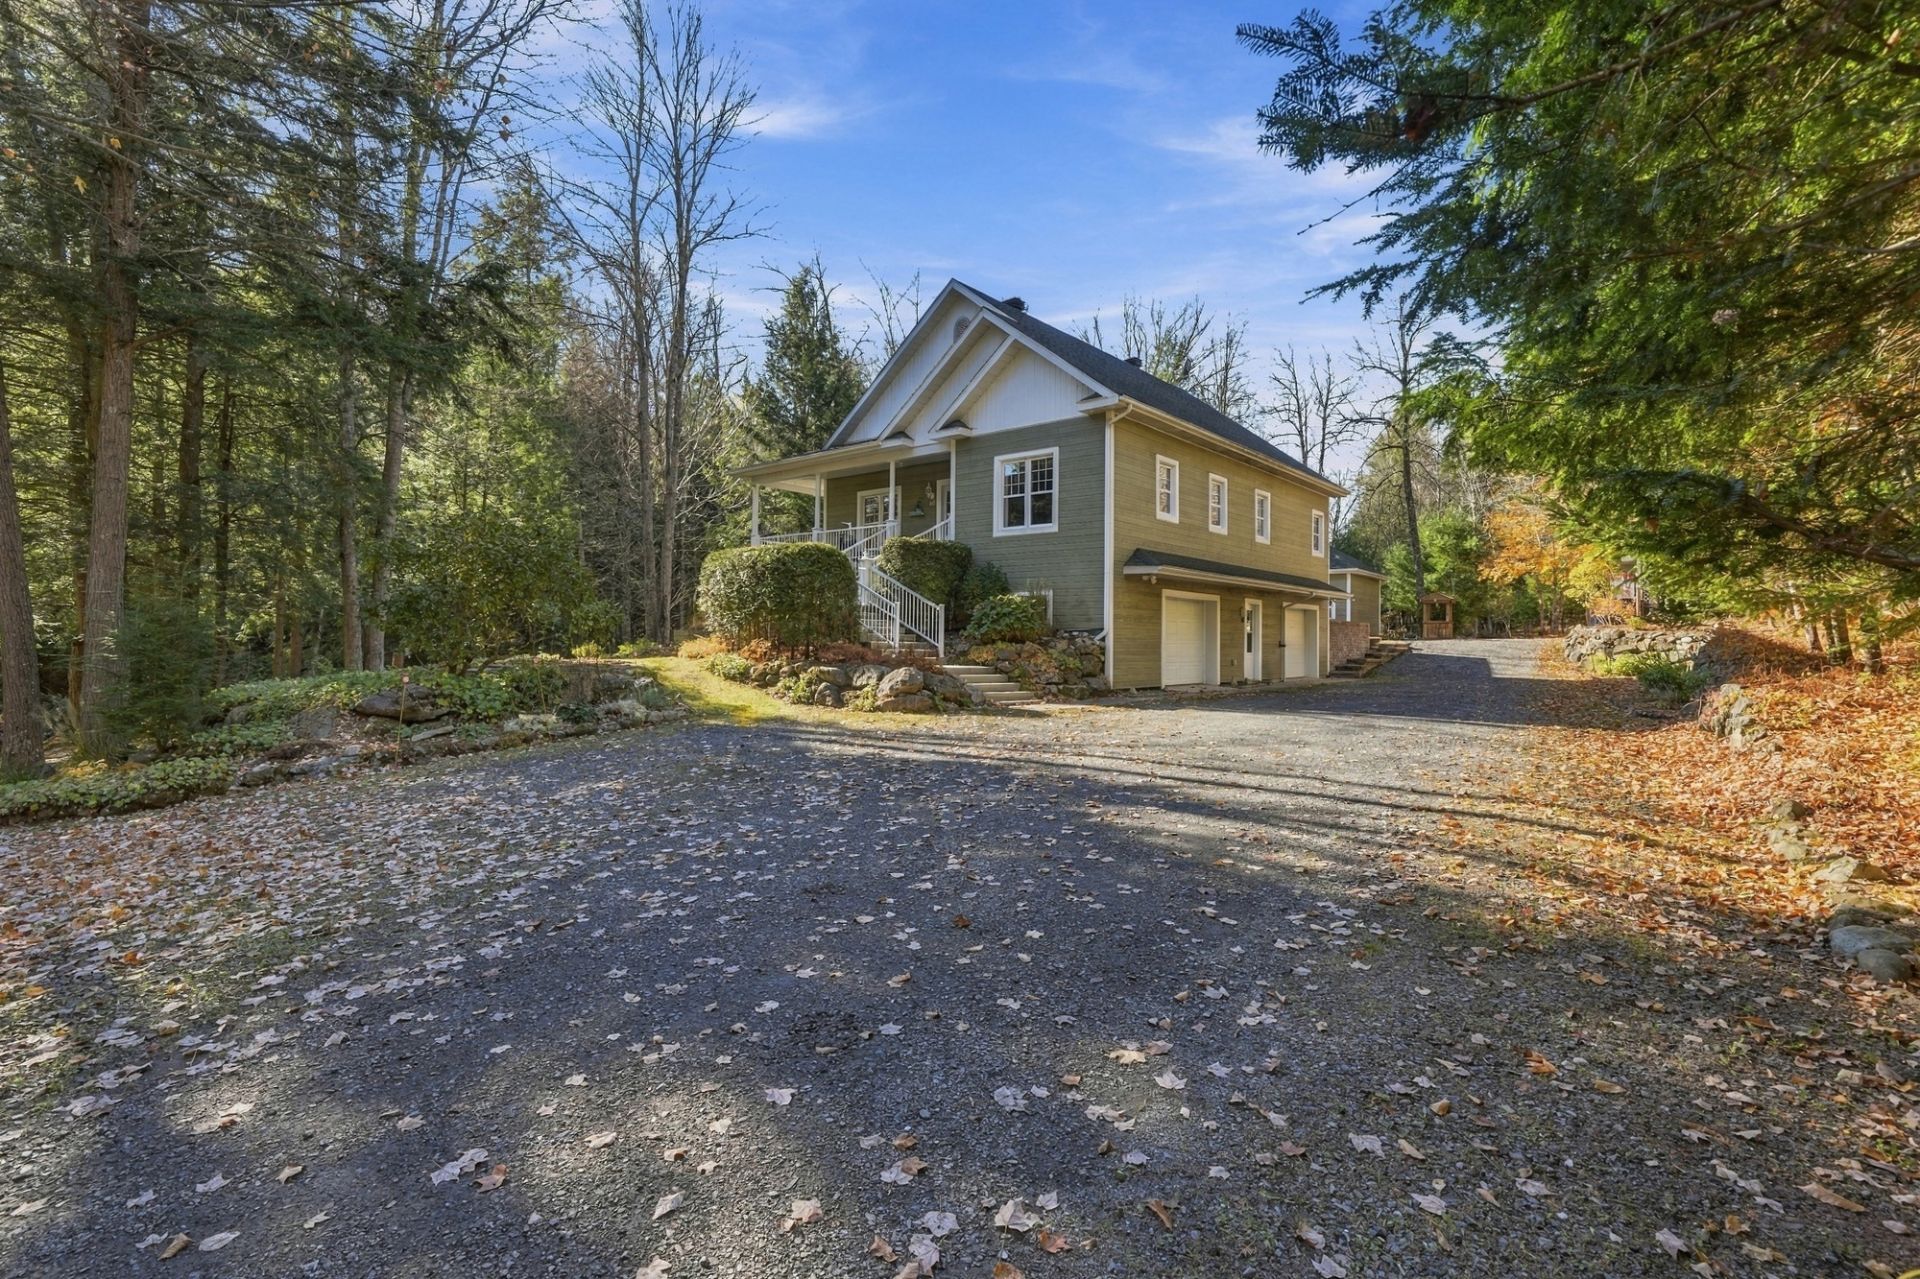 Aerial photo
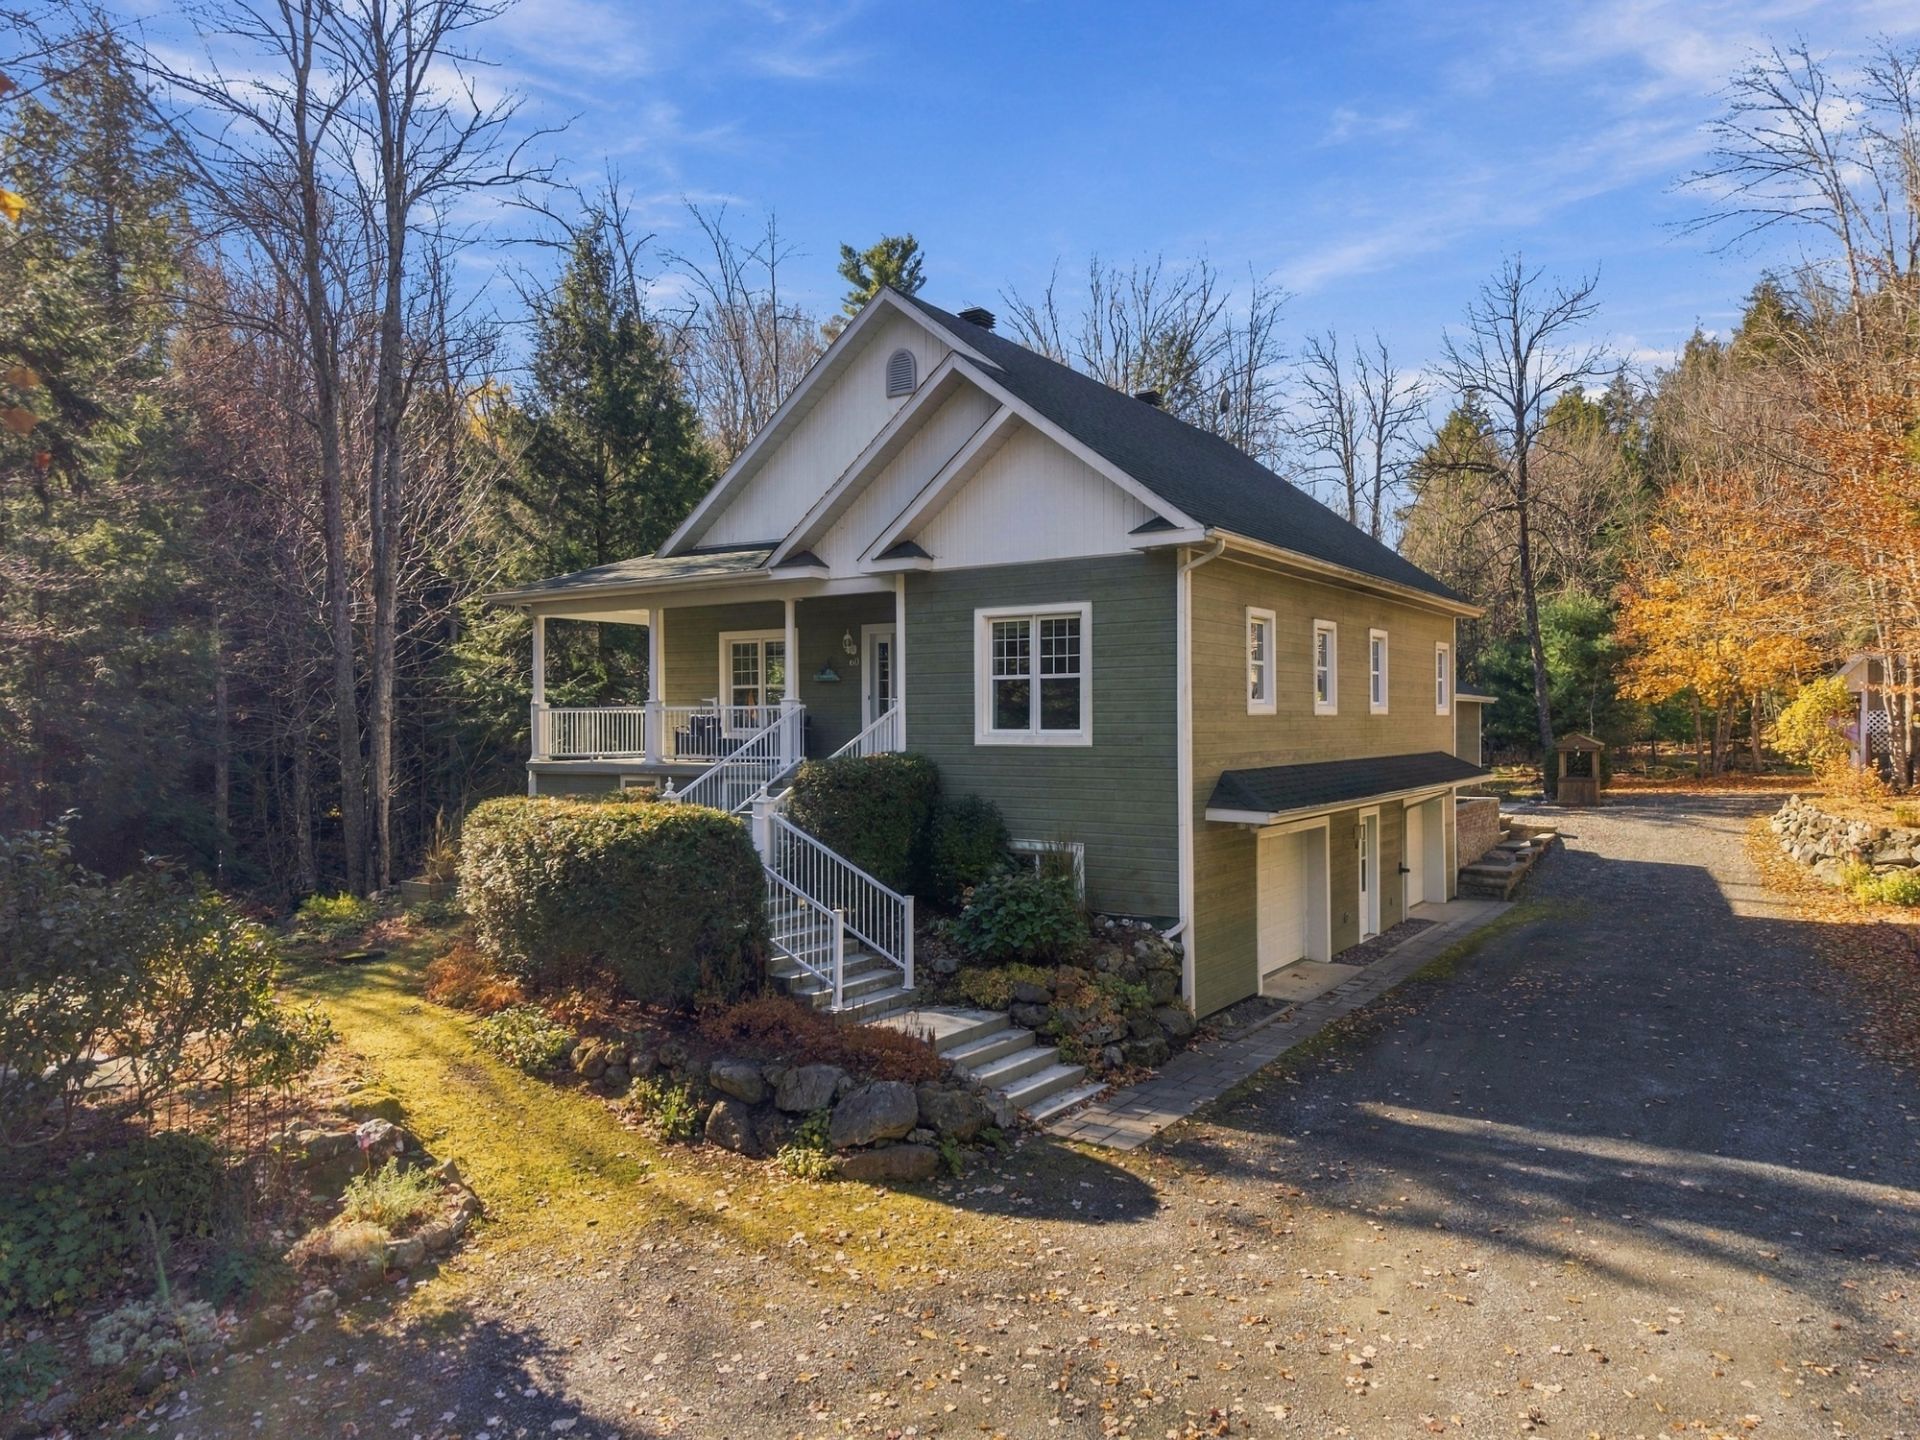 Access to a body of water
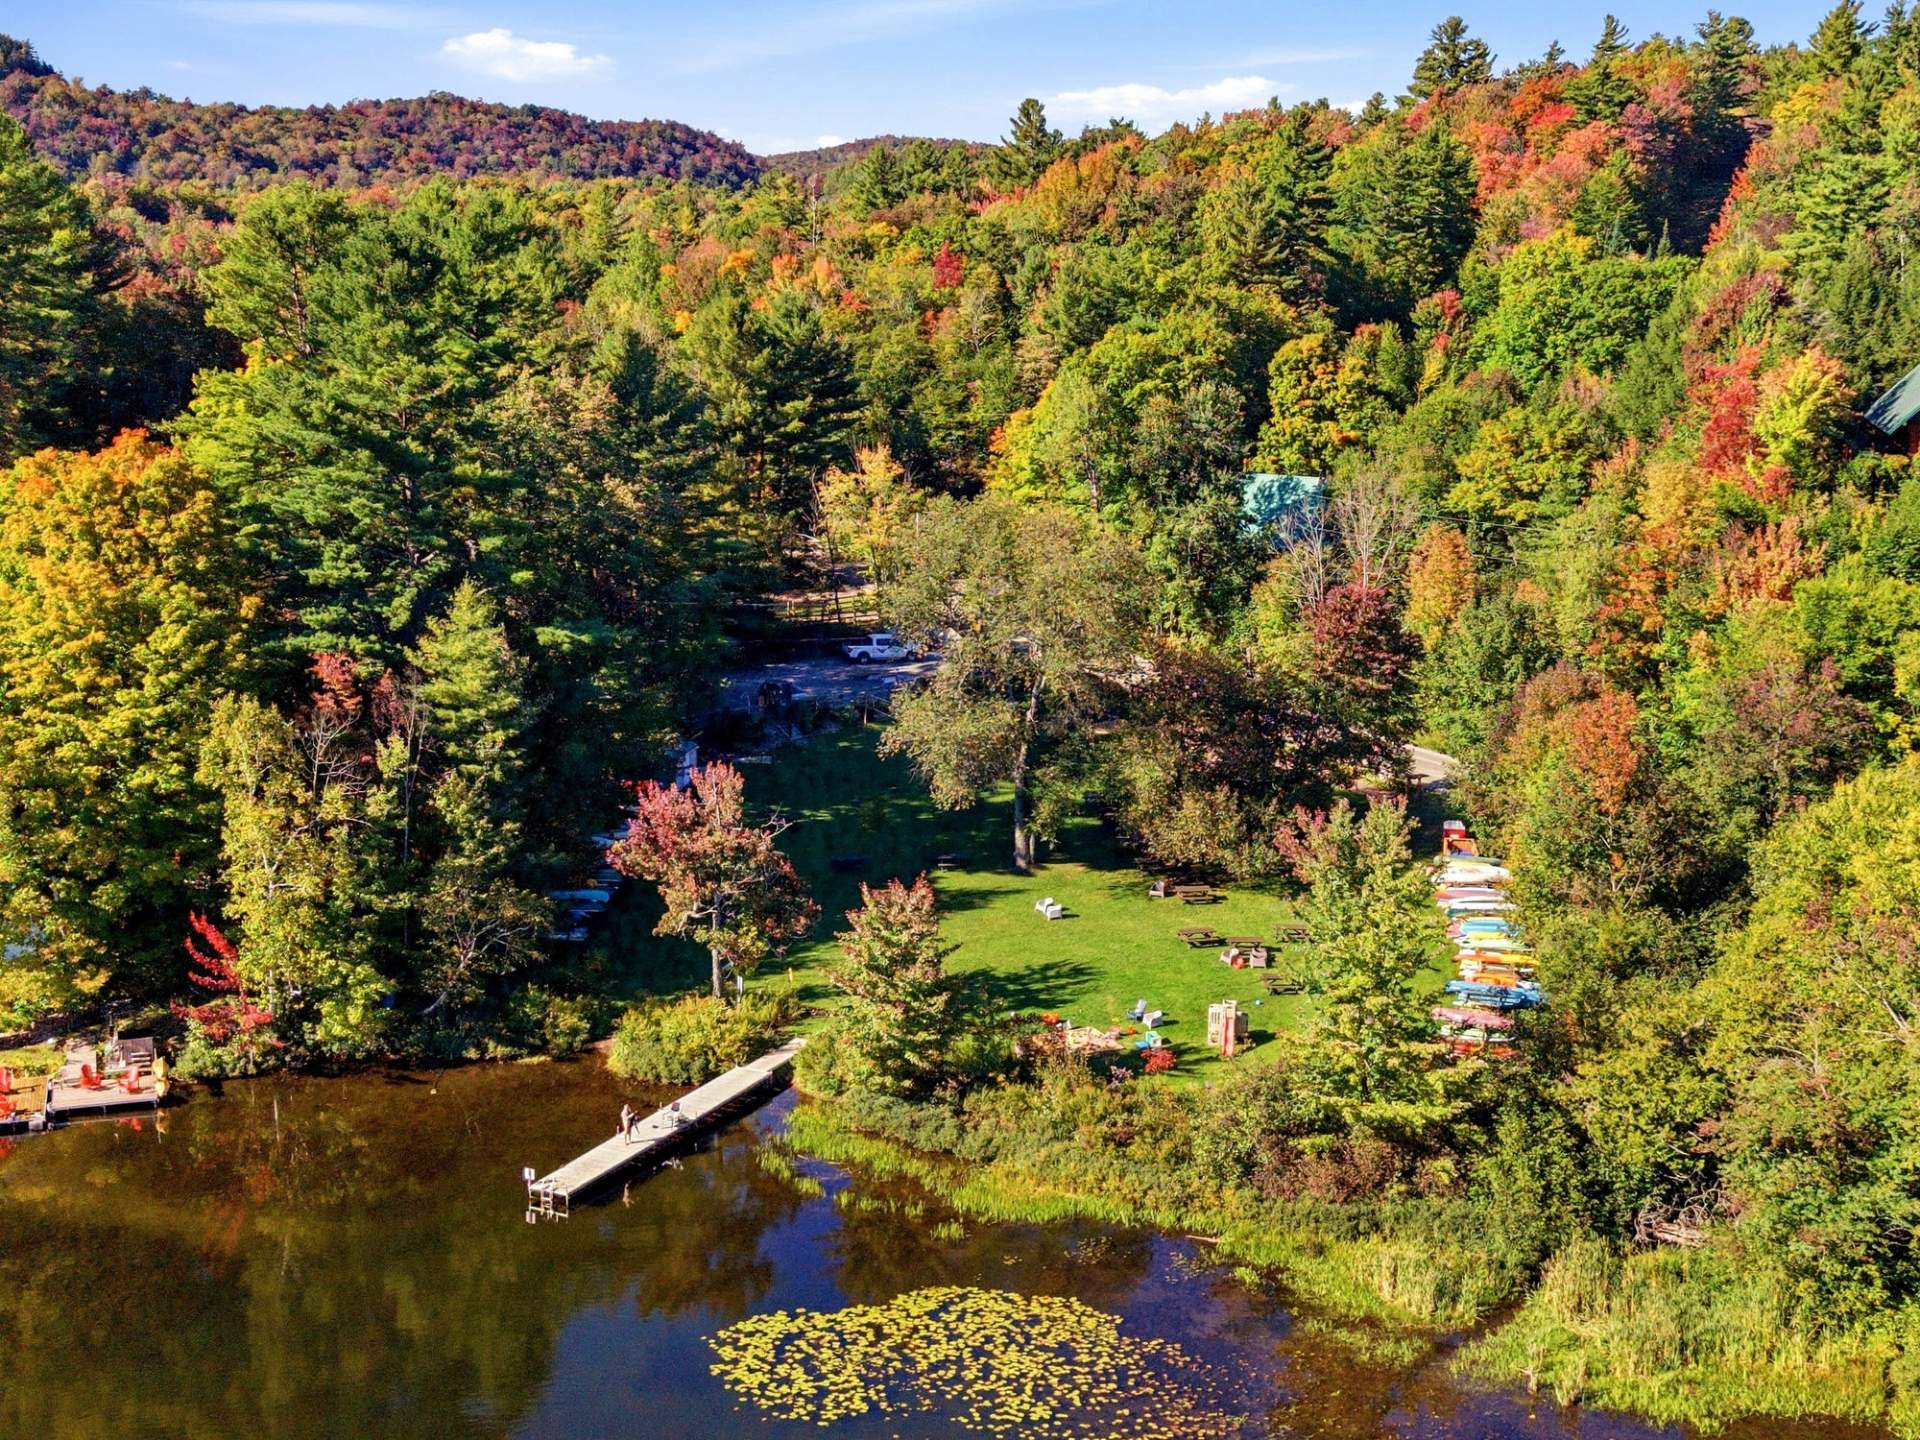 Access to a body of water
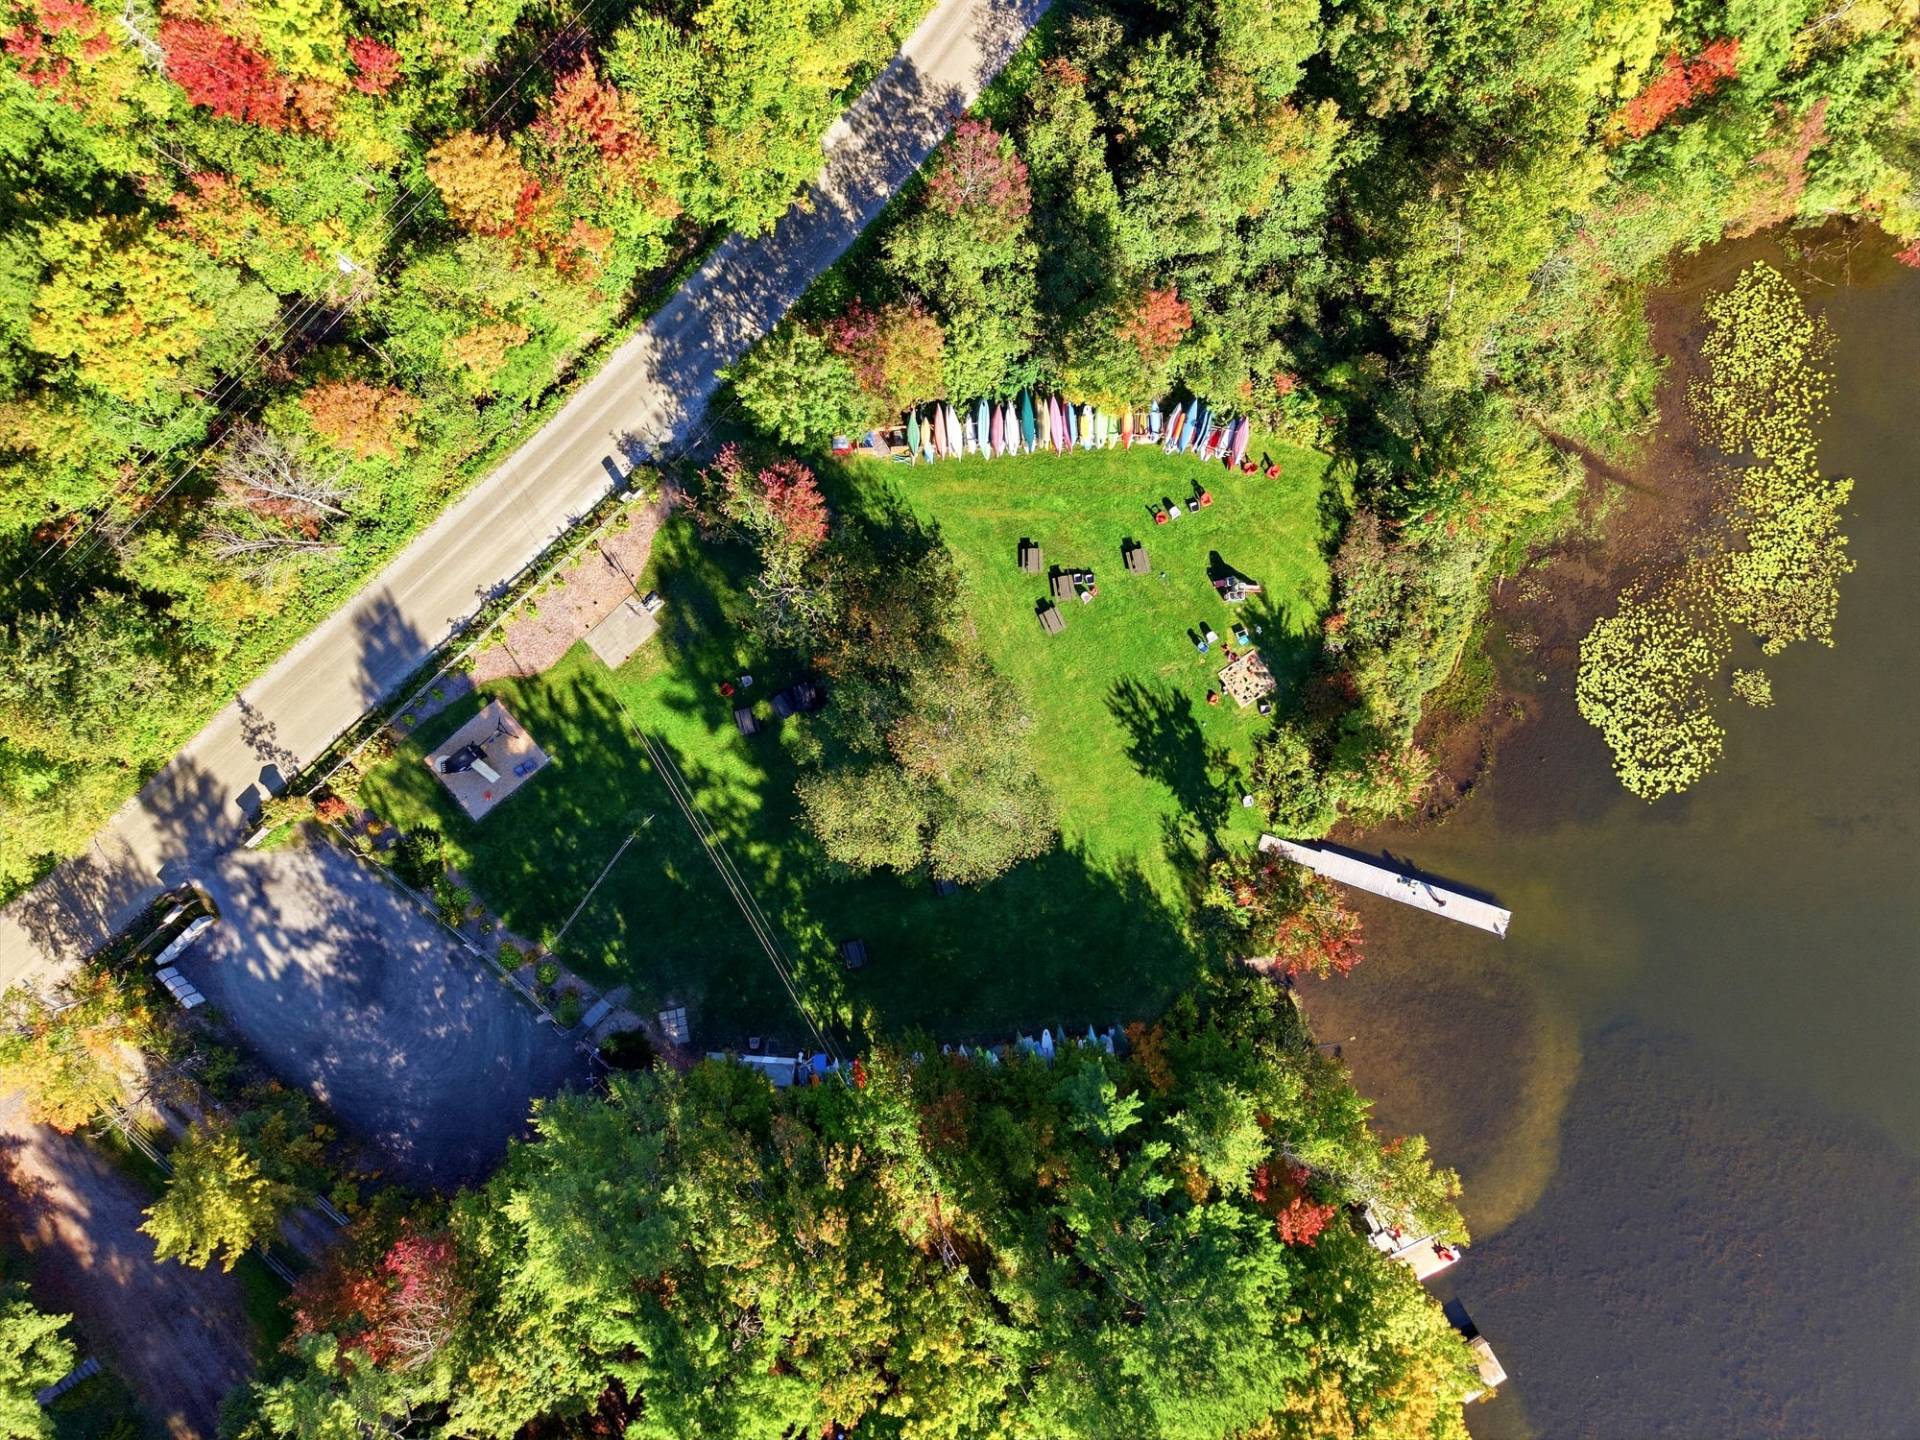 Access to a body of water
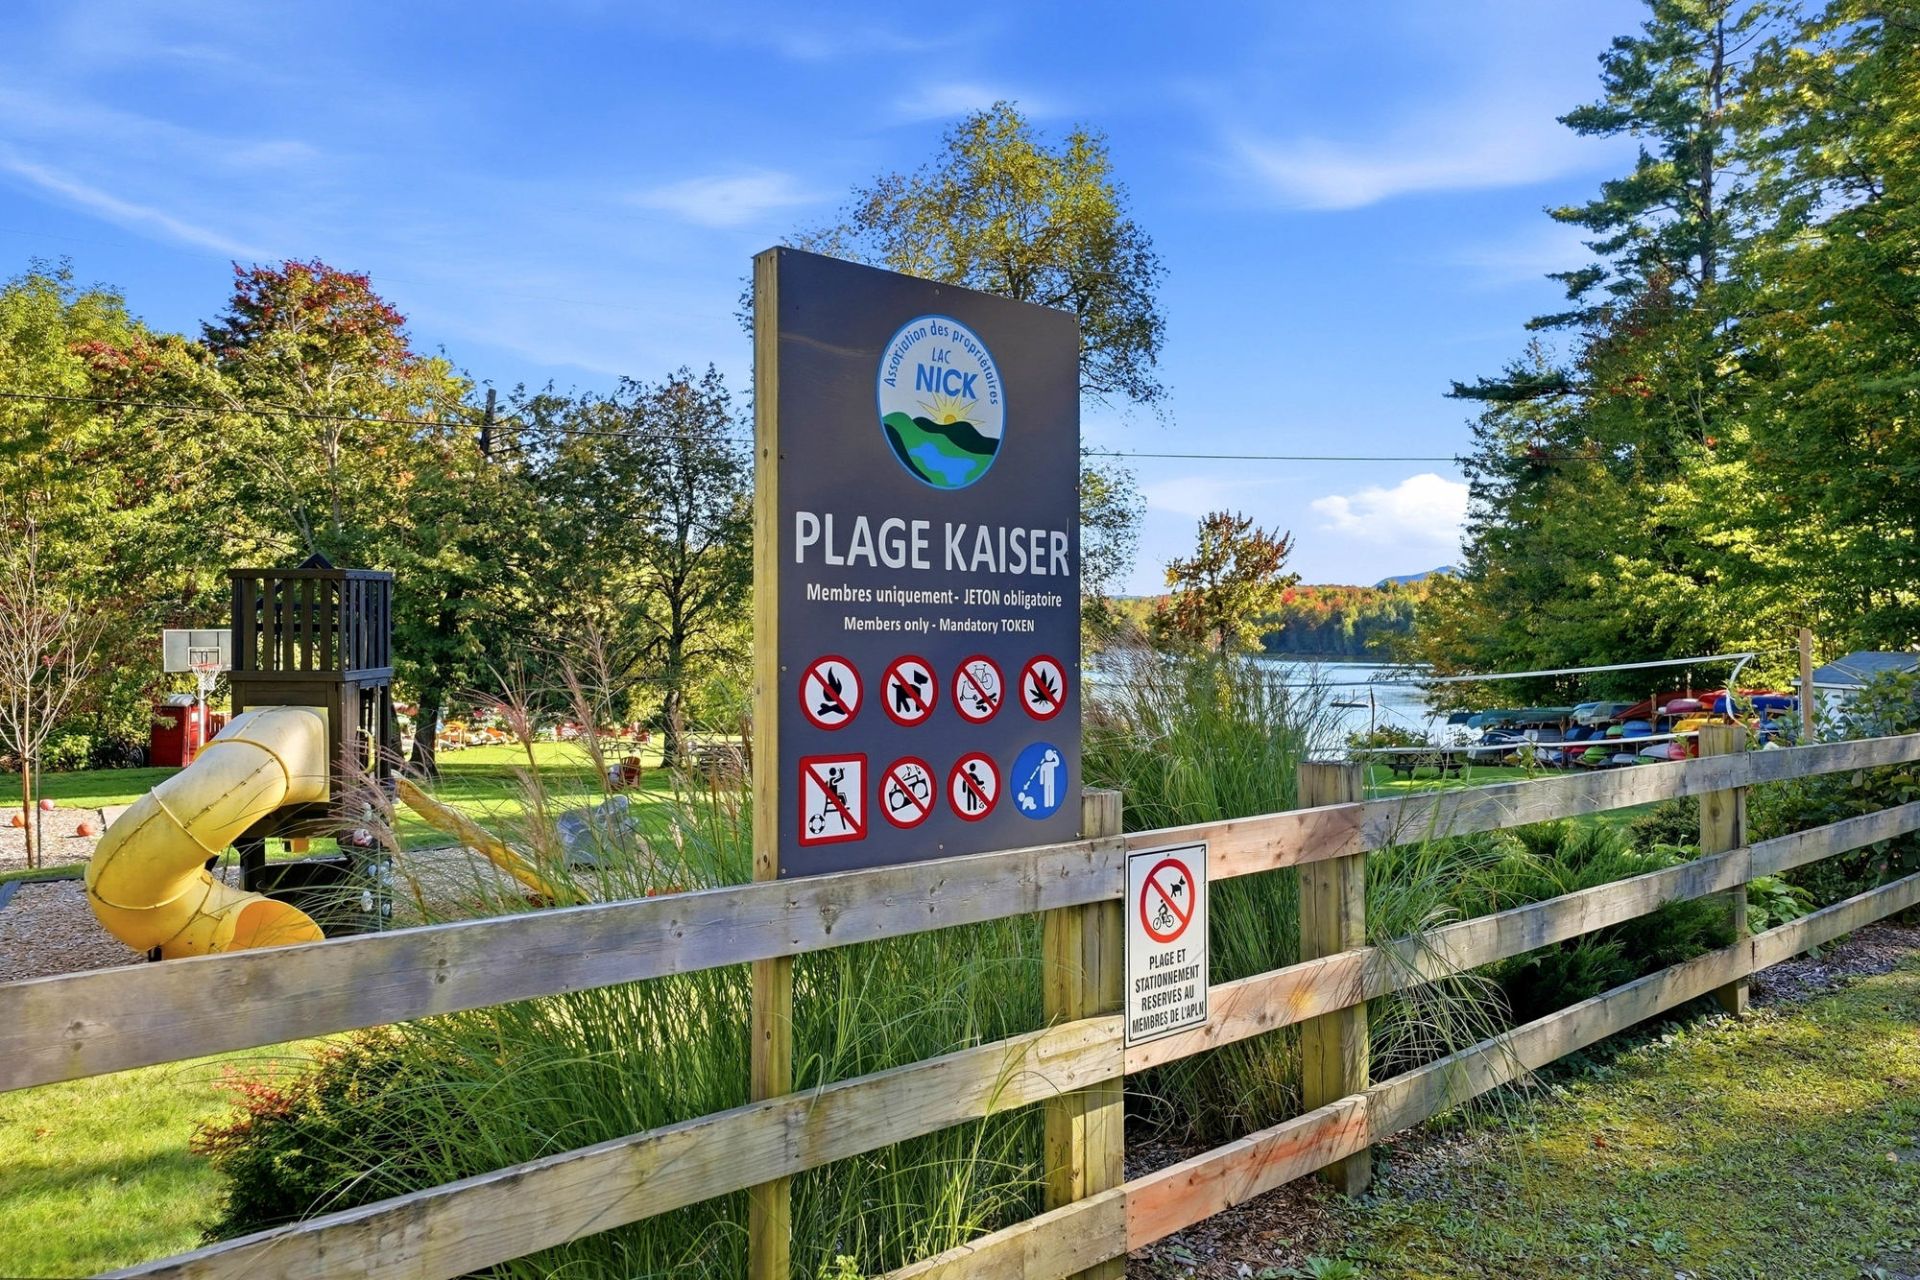 Access to a body of water
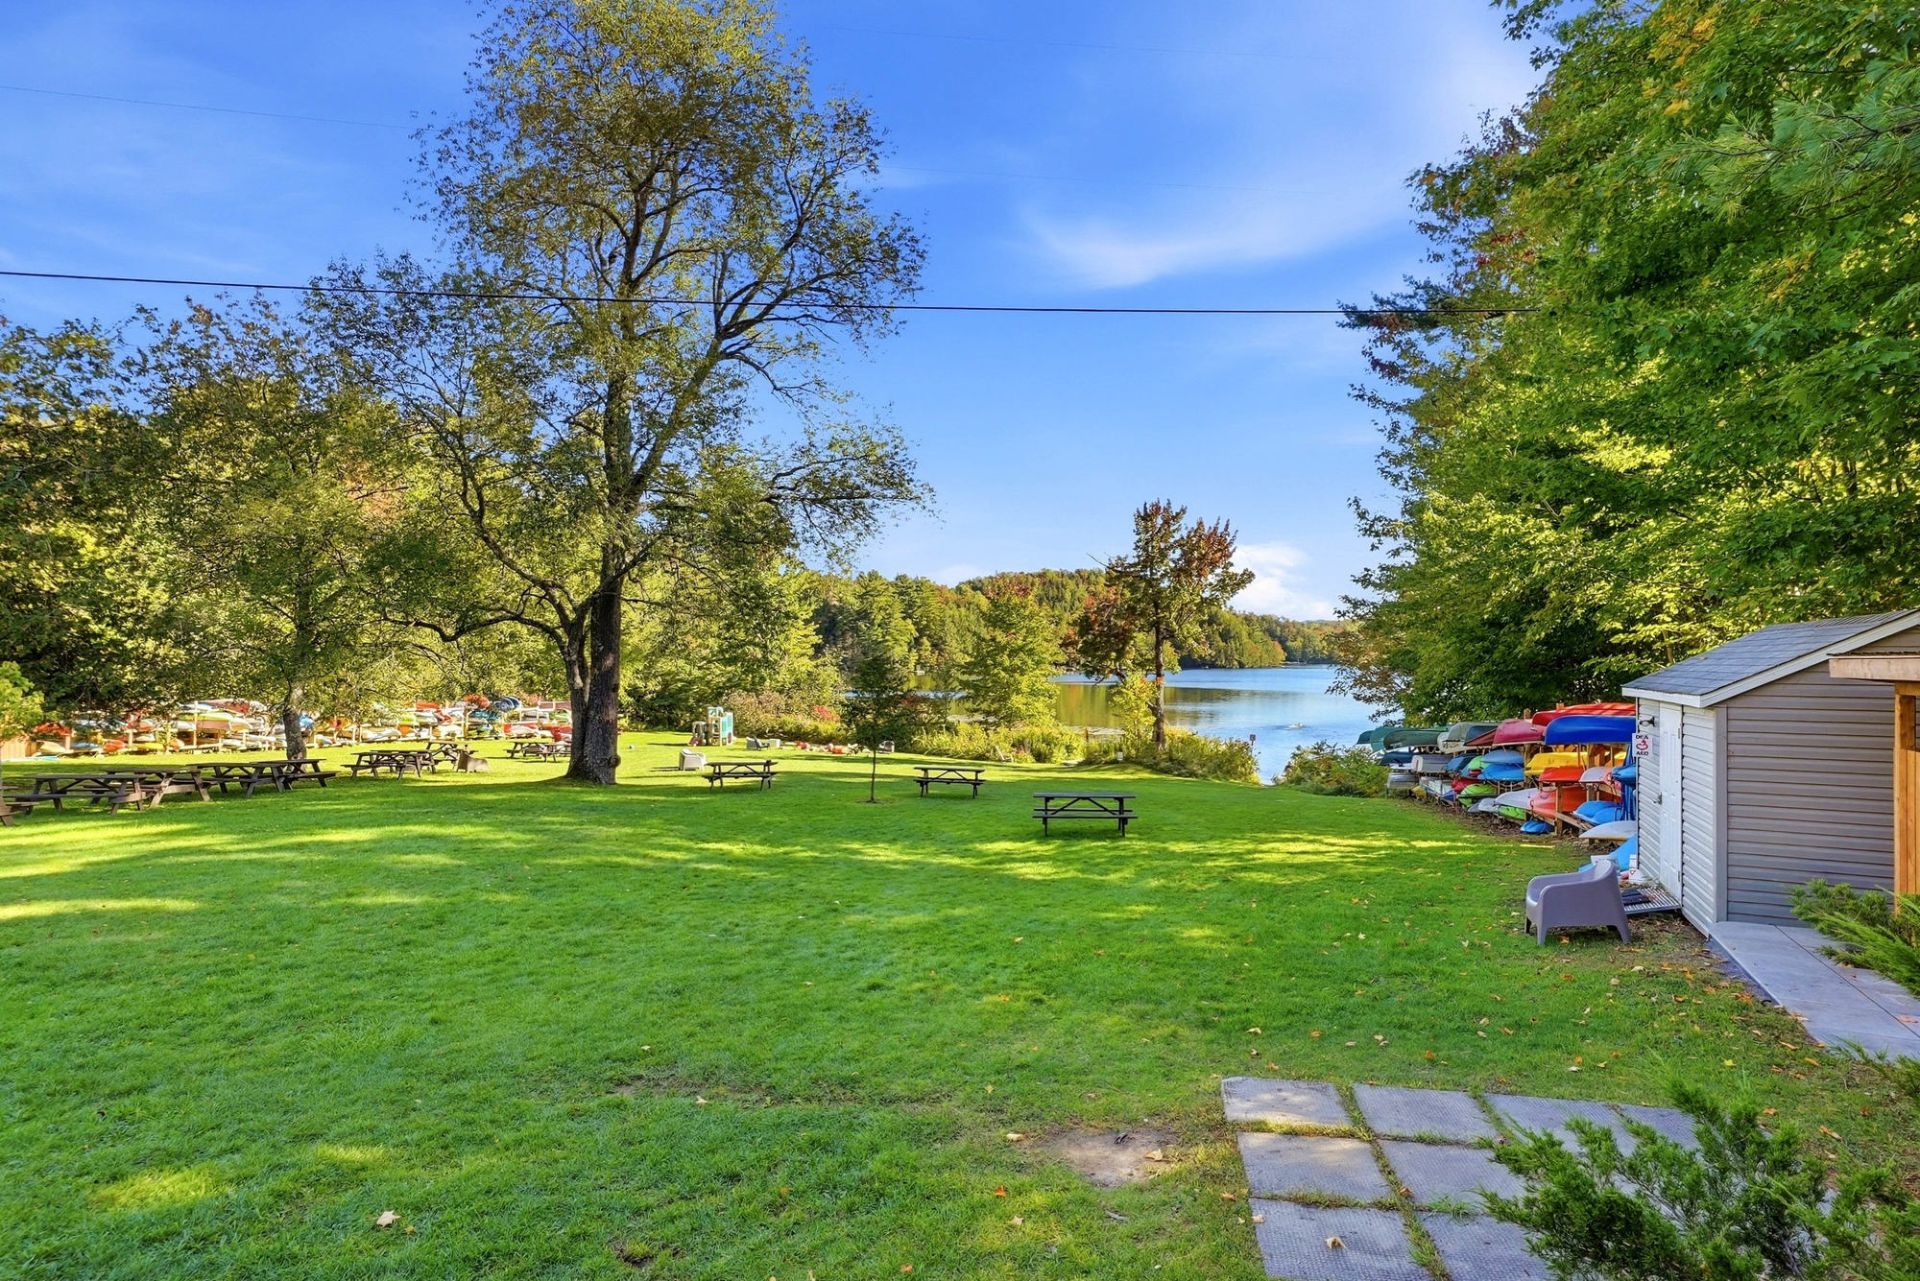 Access to a body of water
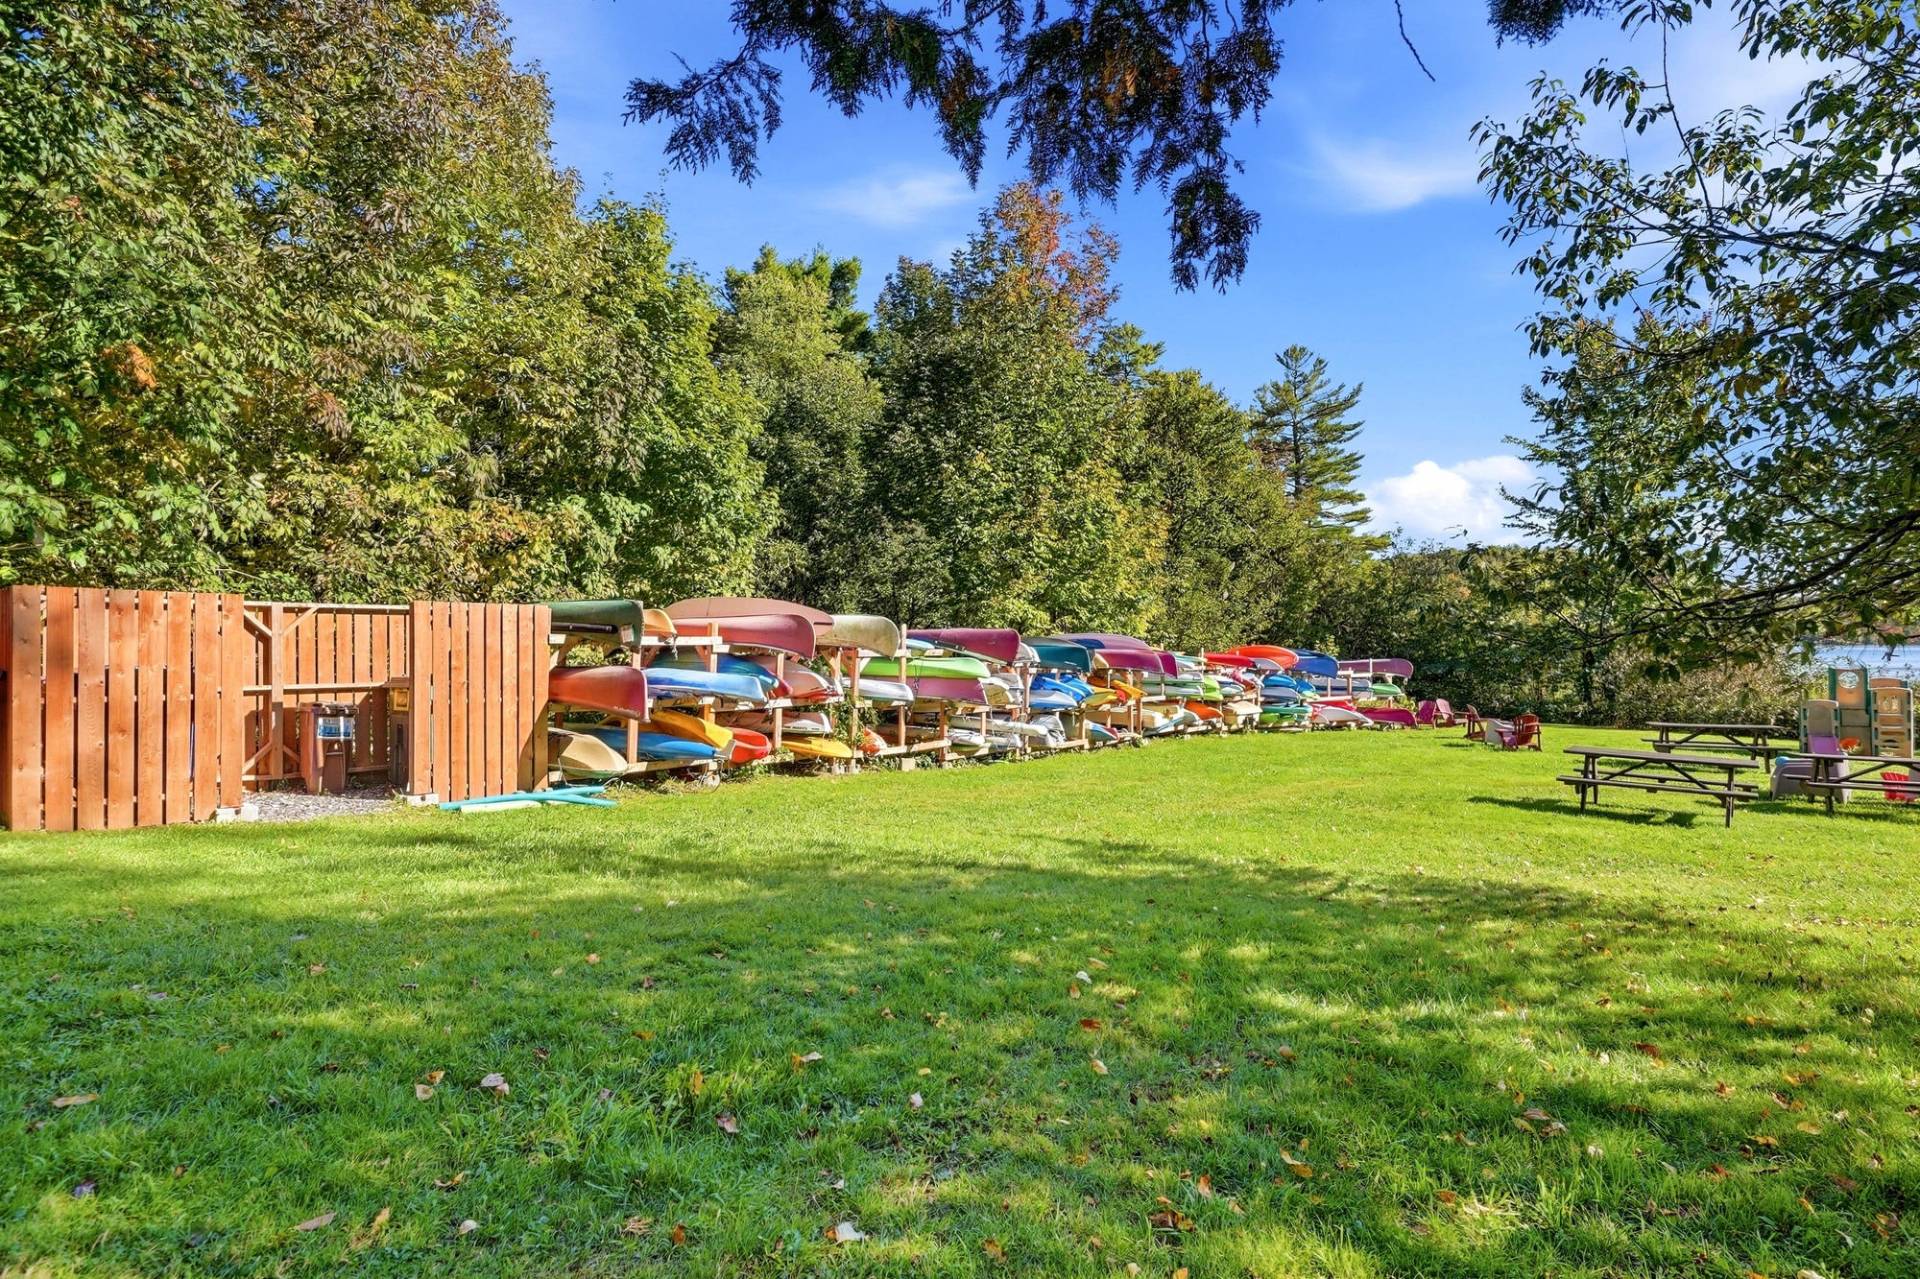 Frontage
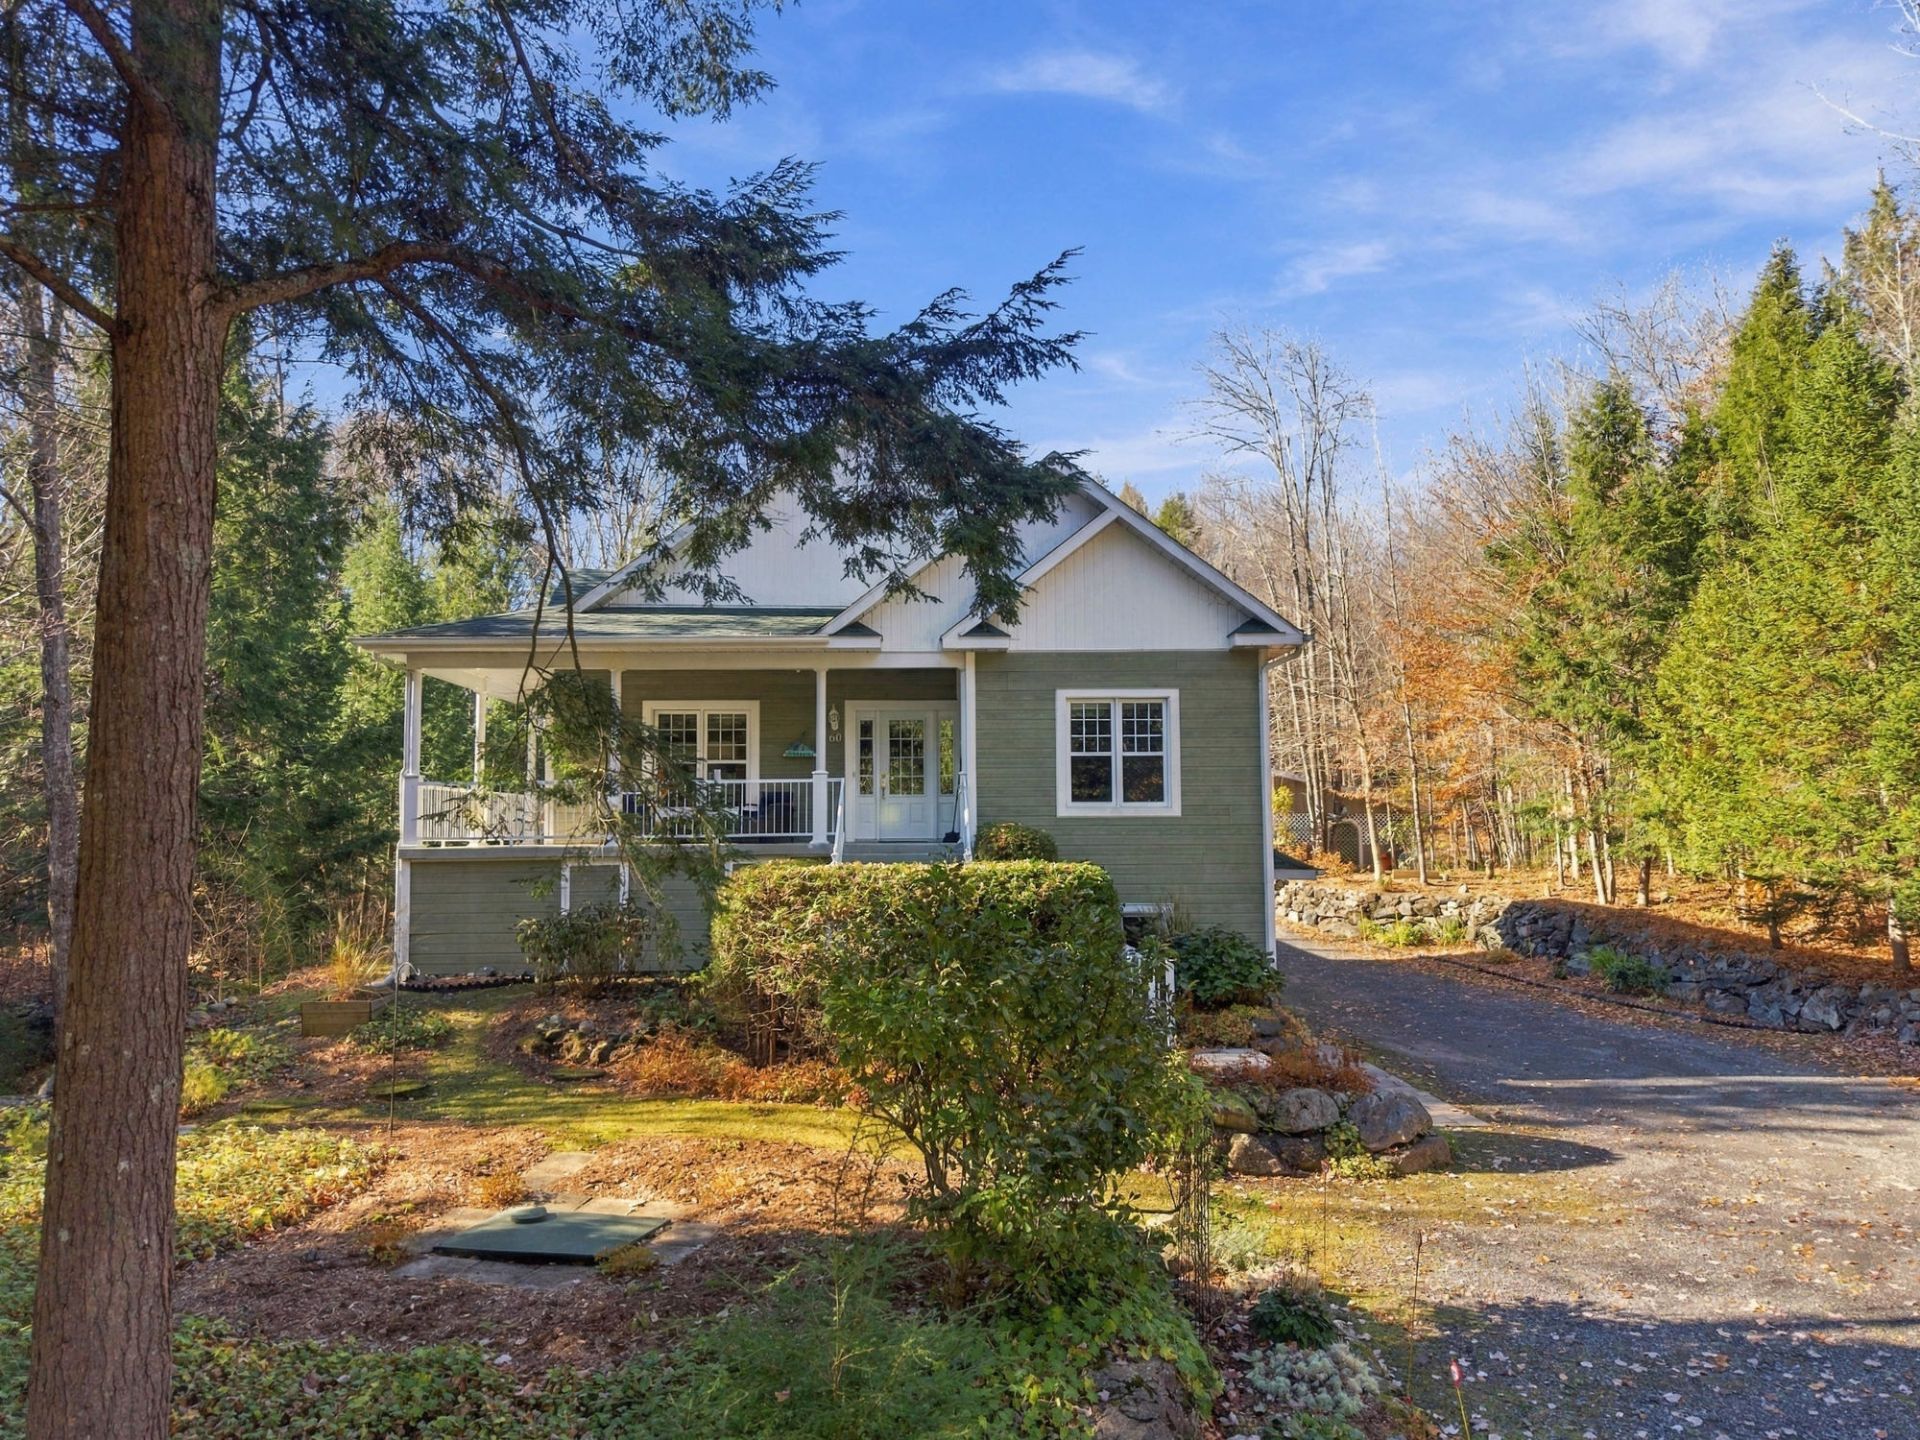 Drawing (sketch)
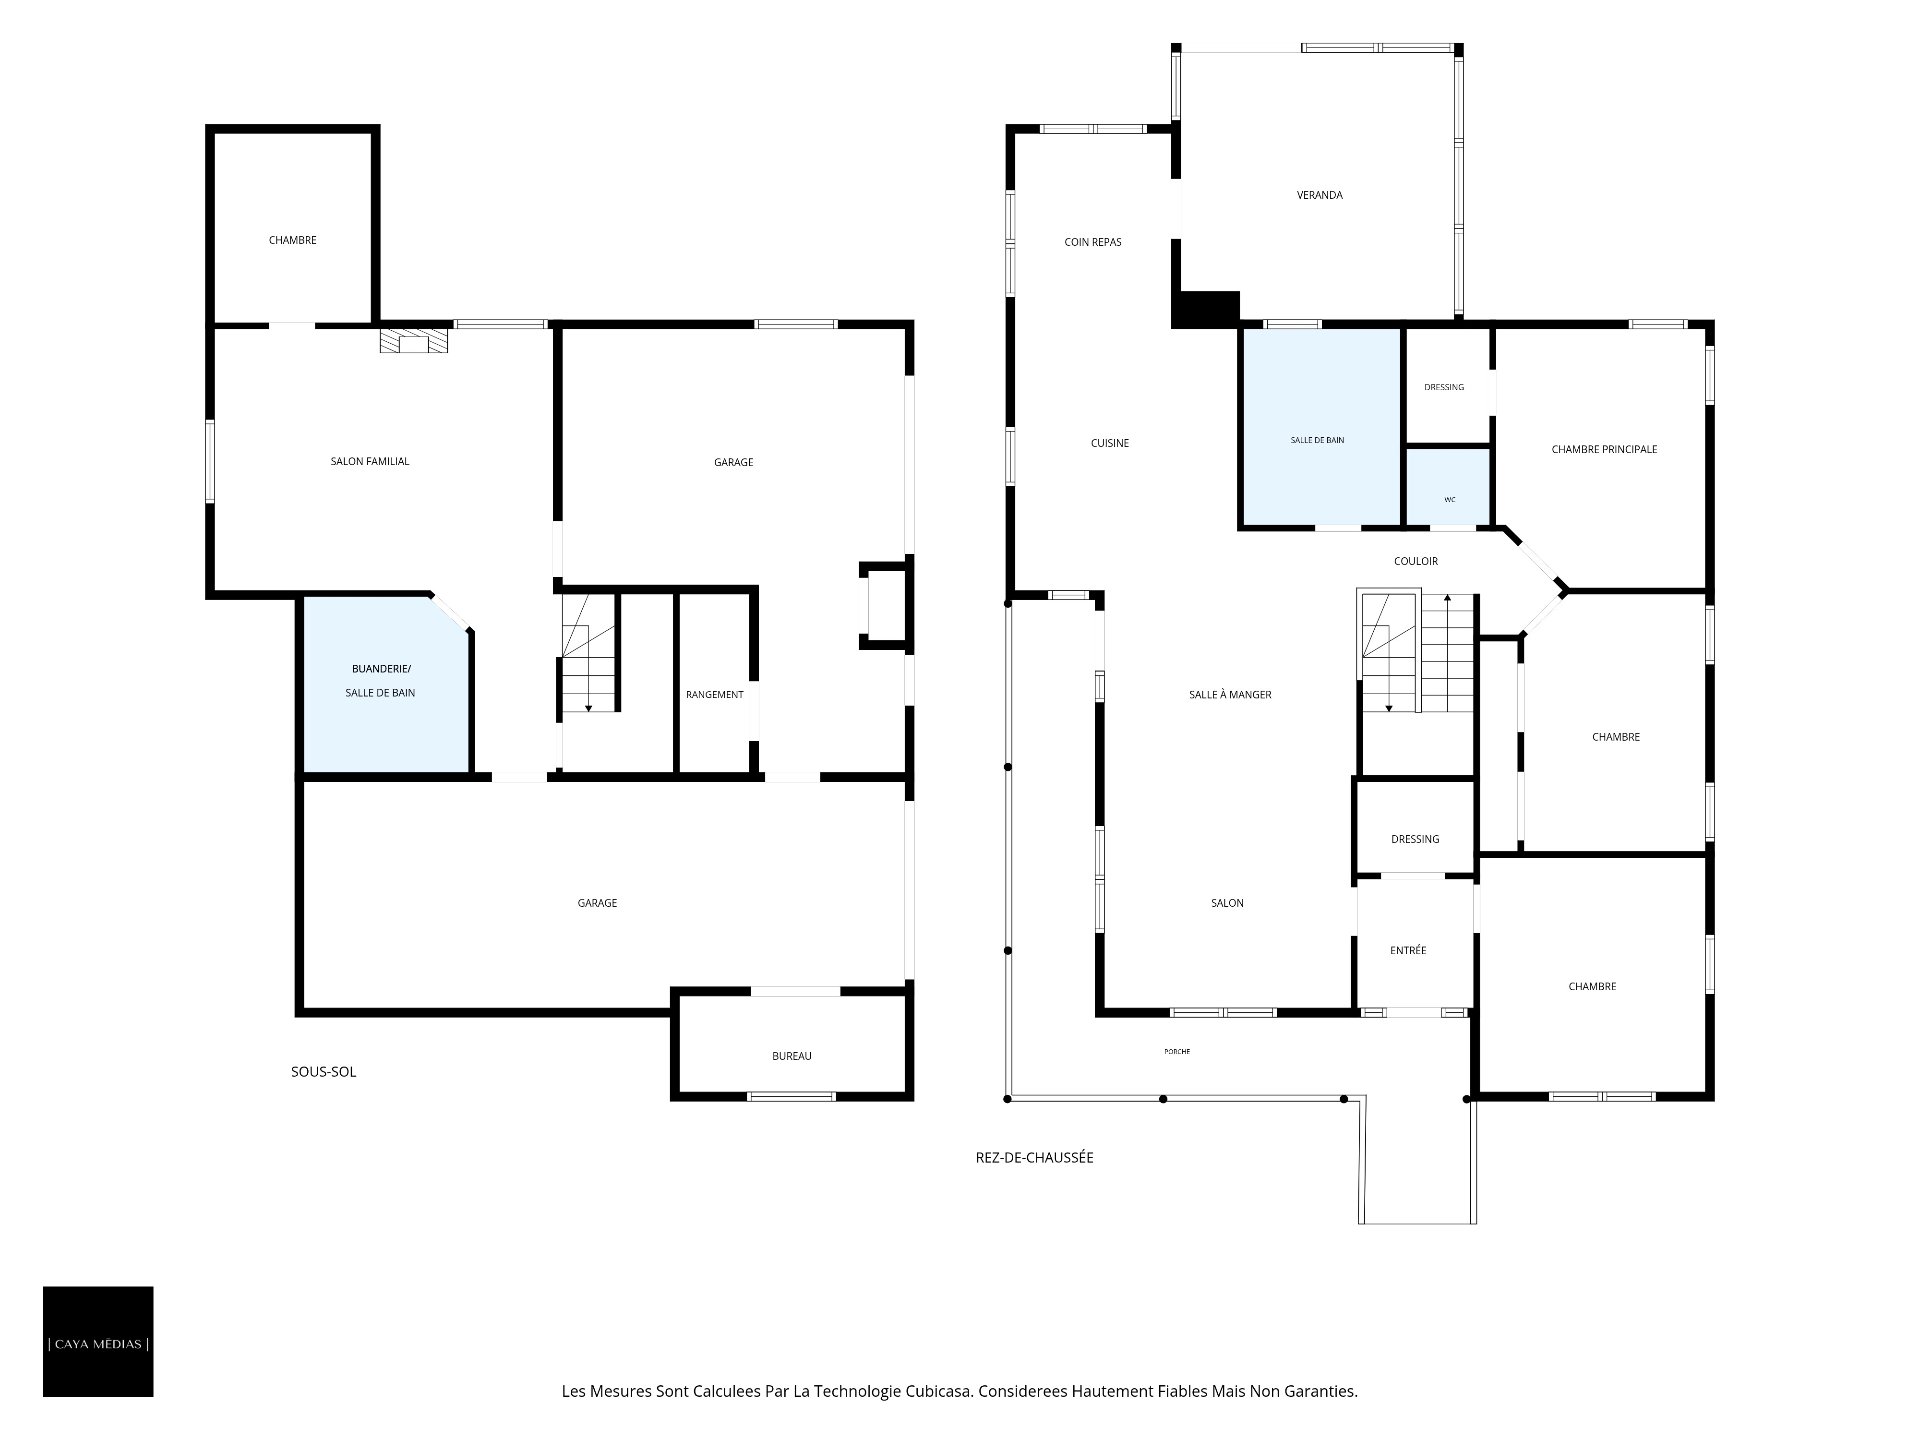
Description
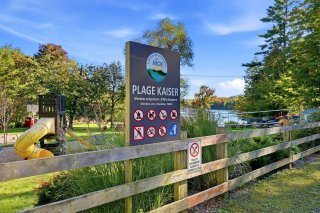
NOTARIZED ACCESS TO LAKE NICK -- What if your favorite getaway was right at home? Tucked away from prying eyes on 89,000 sq. ft. of nature, discover a true oasis of tranquility. Fed by the waters of Lake Nick, a year-round stream flows into a private pond, perfect for kayaking. A charming detached guest cottage adds to the magic of this enchanting property. Built with insulated concrete forms, the home features radiant heated floors, a bright sunroom, two garages, and an automatic generator. Here, only the birdsong and the gentle sound of flowing water break the silence. A peaceful retreat where every day feels like a vacation!
**A TRUE HAVEN OF PEACE WITH DEEDED ACCESS TO LAKE NICK**
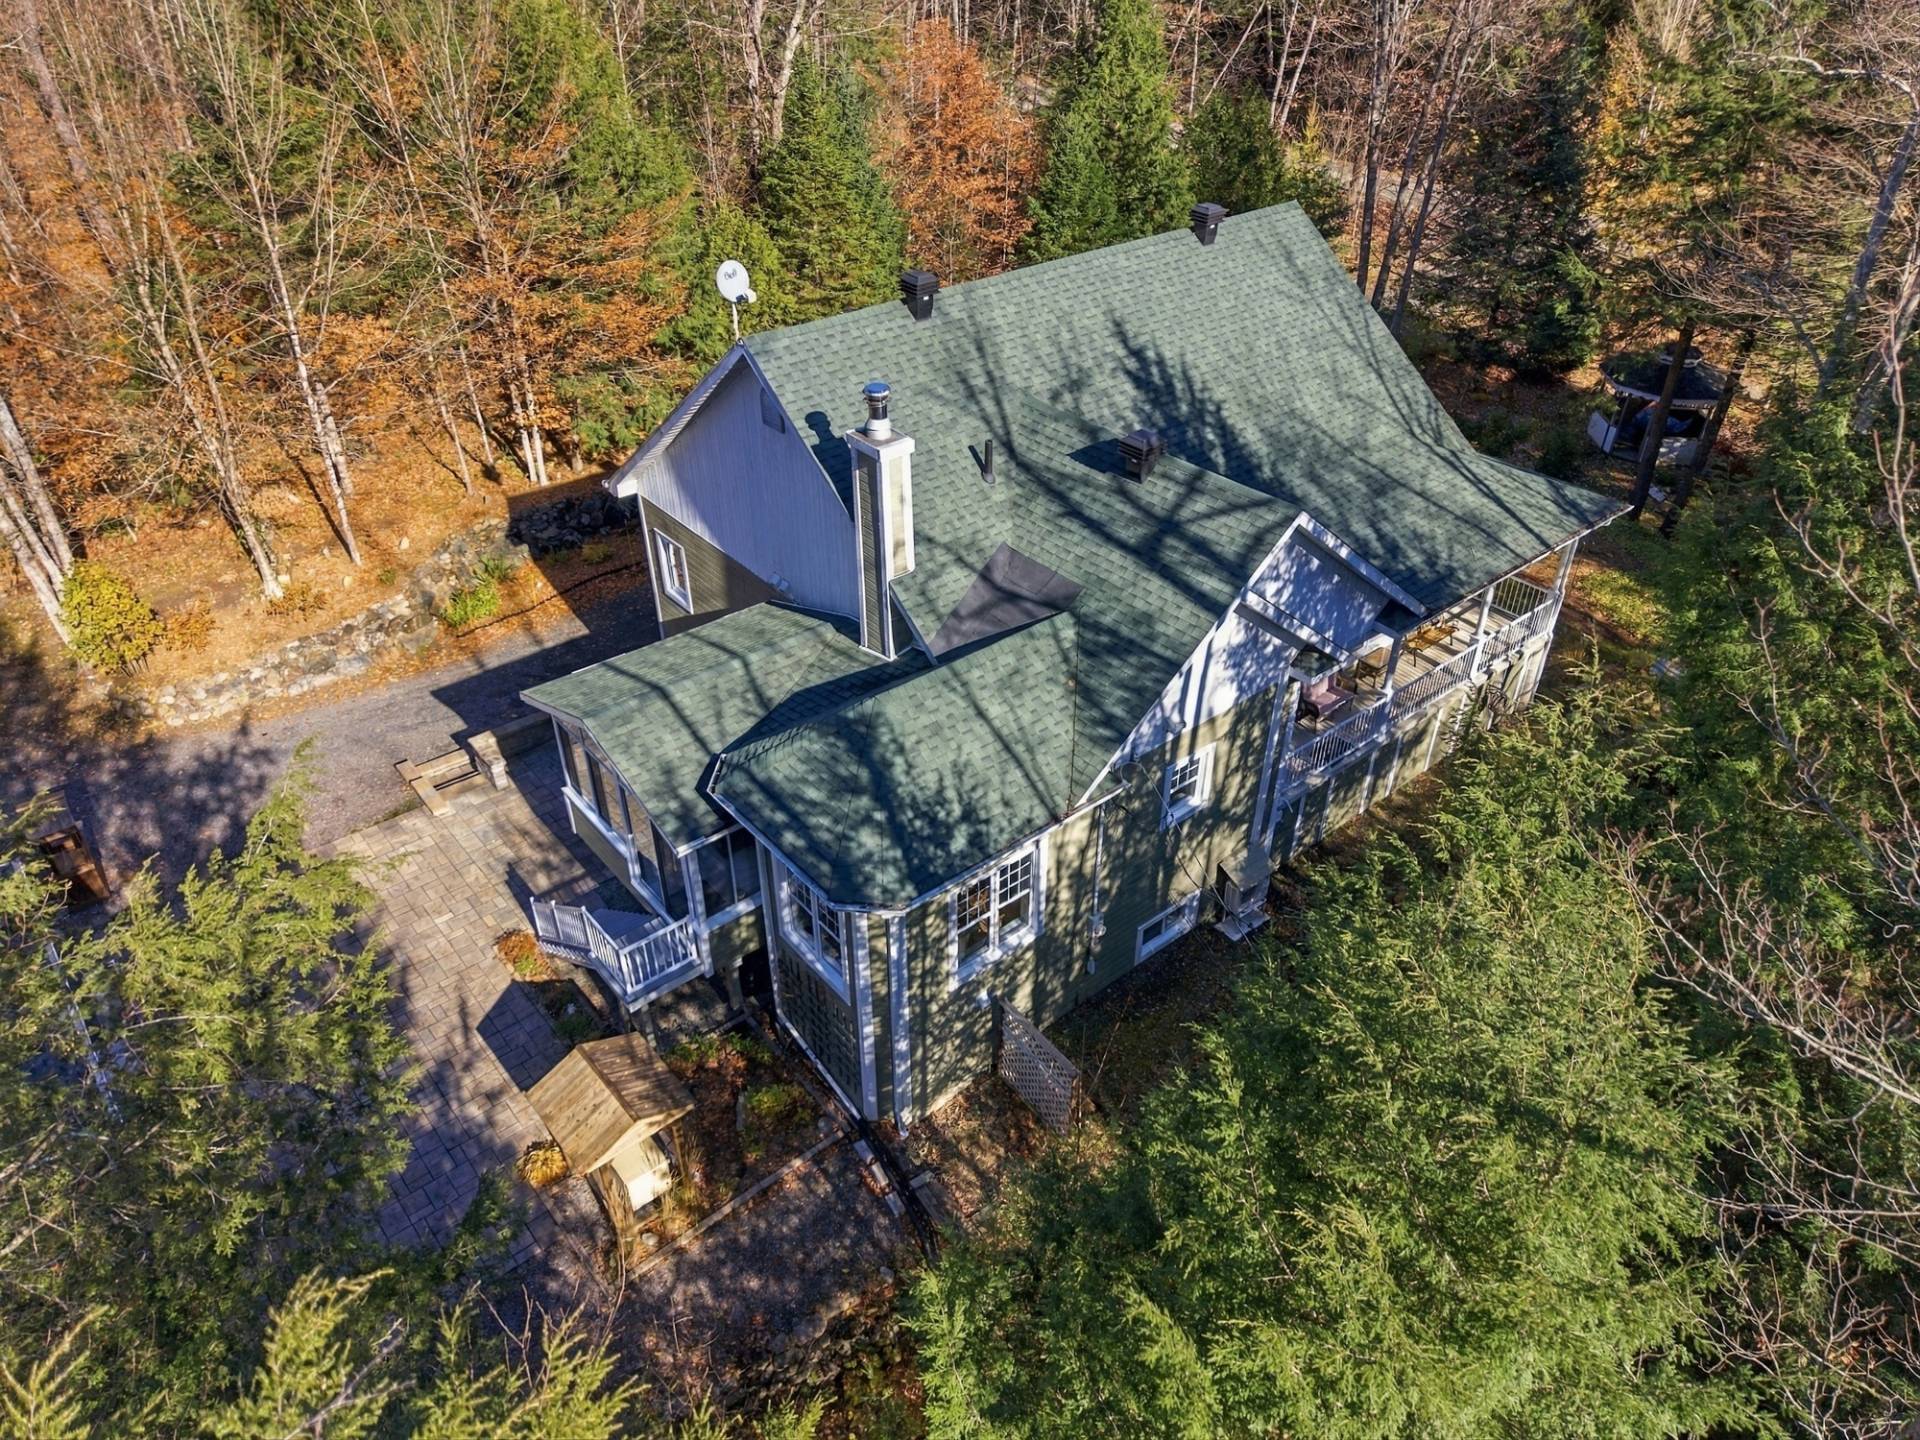
What if your dream getaway was right at home? In Bolton-Est, just 10 km from Eastman and 27 km from Magog, discover a little oasis of peace nestled on an 8,338.5 m² (nearly 90,000 sq. ft.) wooded lot. With no rear neighbours, exceptional privacy and views of Lake Nick, this enchanting retreat invites you to slow down and savour every moment.
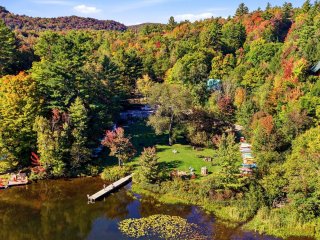
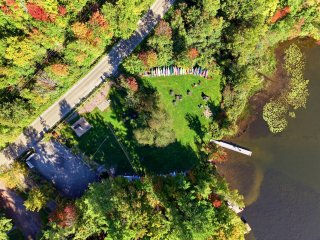
The true highlight? A crystal-clear stream, fed by Lake Nick, flows across the property year-round before reaching a private pond where you can even kayak! Birdsong and the gentle murmur of flowing water set the scene. A gazebo, small waterfall, terraces, a platform and dock by the pond, flower beds and mature trees create a vacation-like atmosphere right at home. An irrigation system serves the front landscaping.
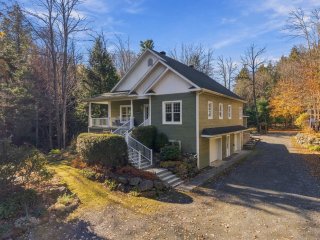
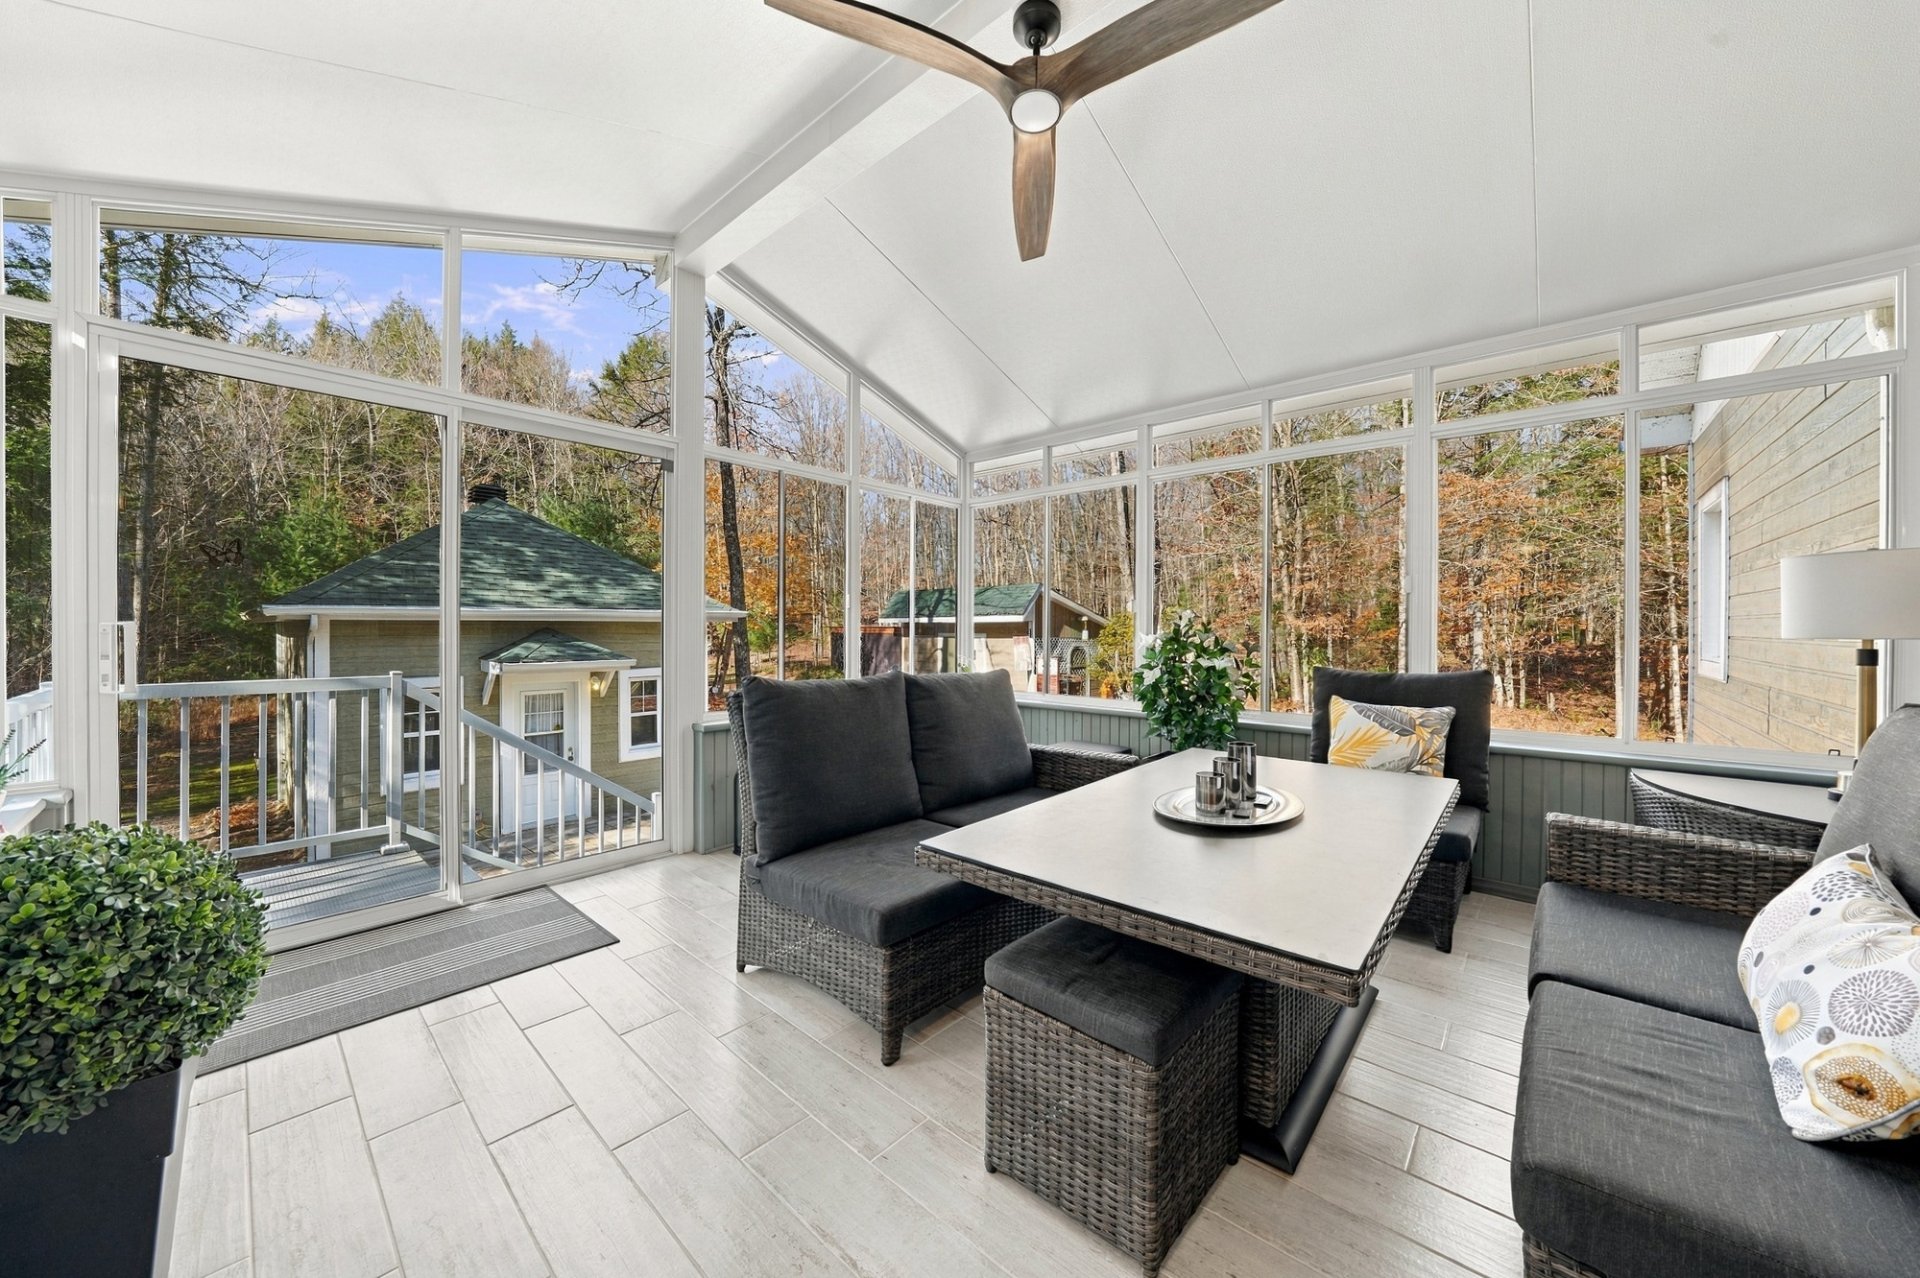
Built in 2004 using insulated concrete form (ICF) construction, the home combines exceptional quality with year-round comfort, including radiant floor heating. Generous windows fill the open living spaces with natural light, highlighting the wood floors and inviting kitchen with ample cabinetry, a central island and a breakfast nook overlooking nature. The fully windowed sunroom, complete with a stove, is the perfect place to take in the scenery.
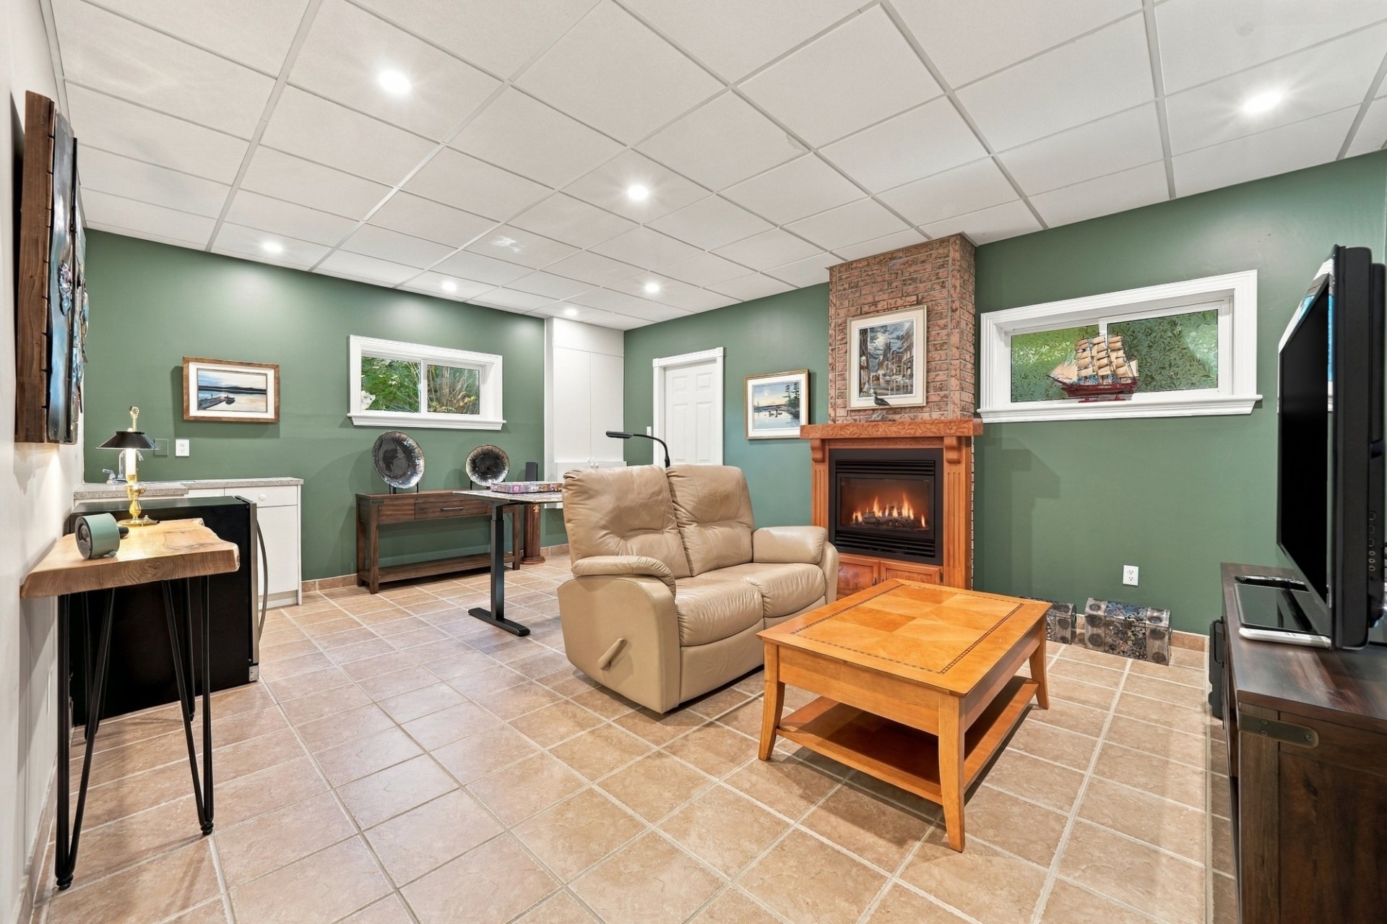
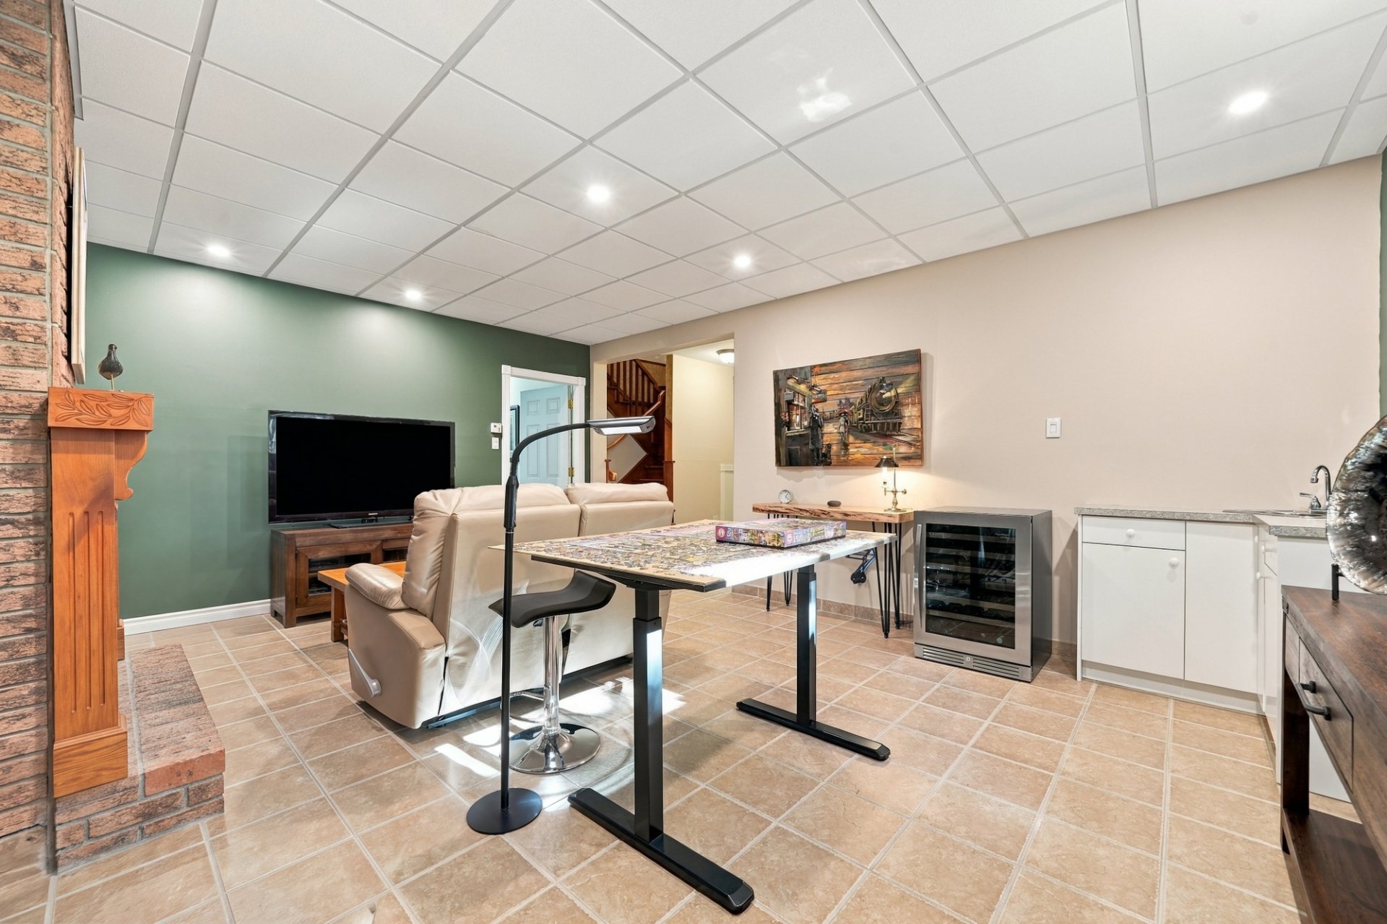
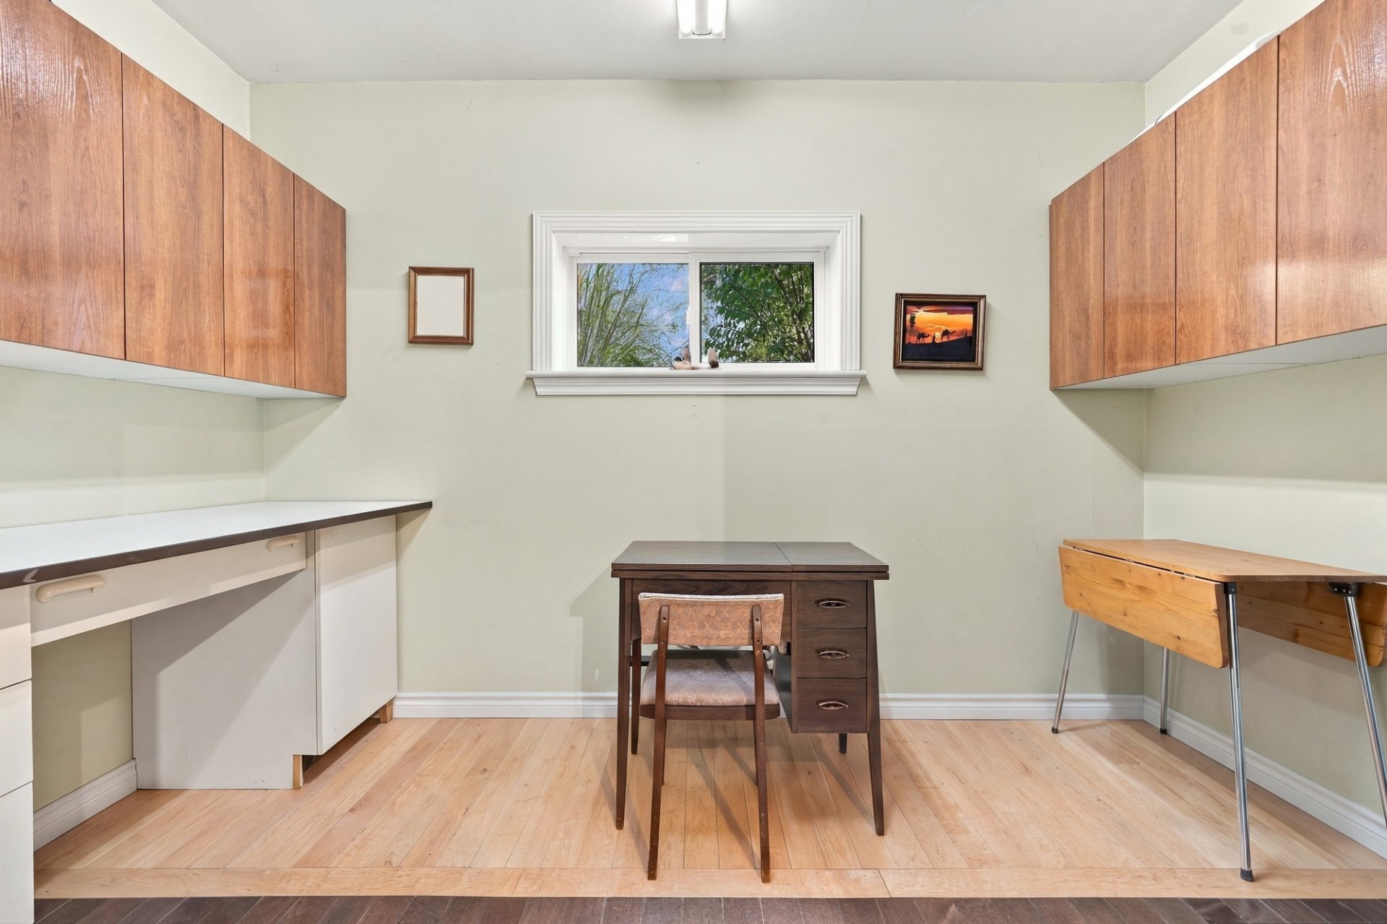
The main floor offers three bedrooms, one currently used as an office, and a full bathroom. The finished basement adds a spacious family room with propane fireplace, an additional room used as a bedroom, a bathroom with laundry facilities and a cold room.
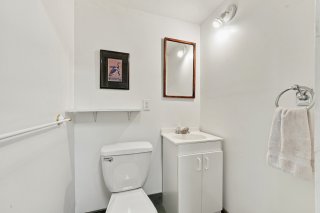
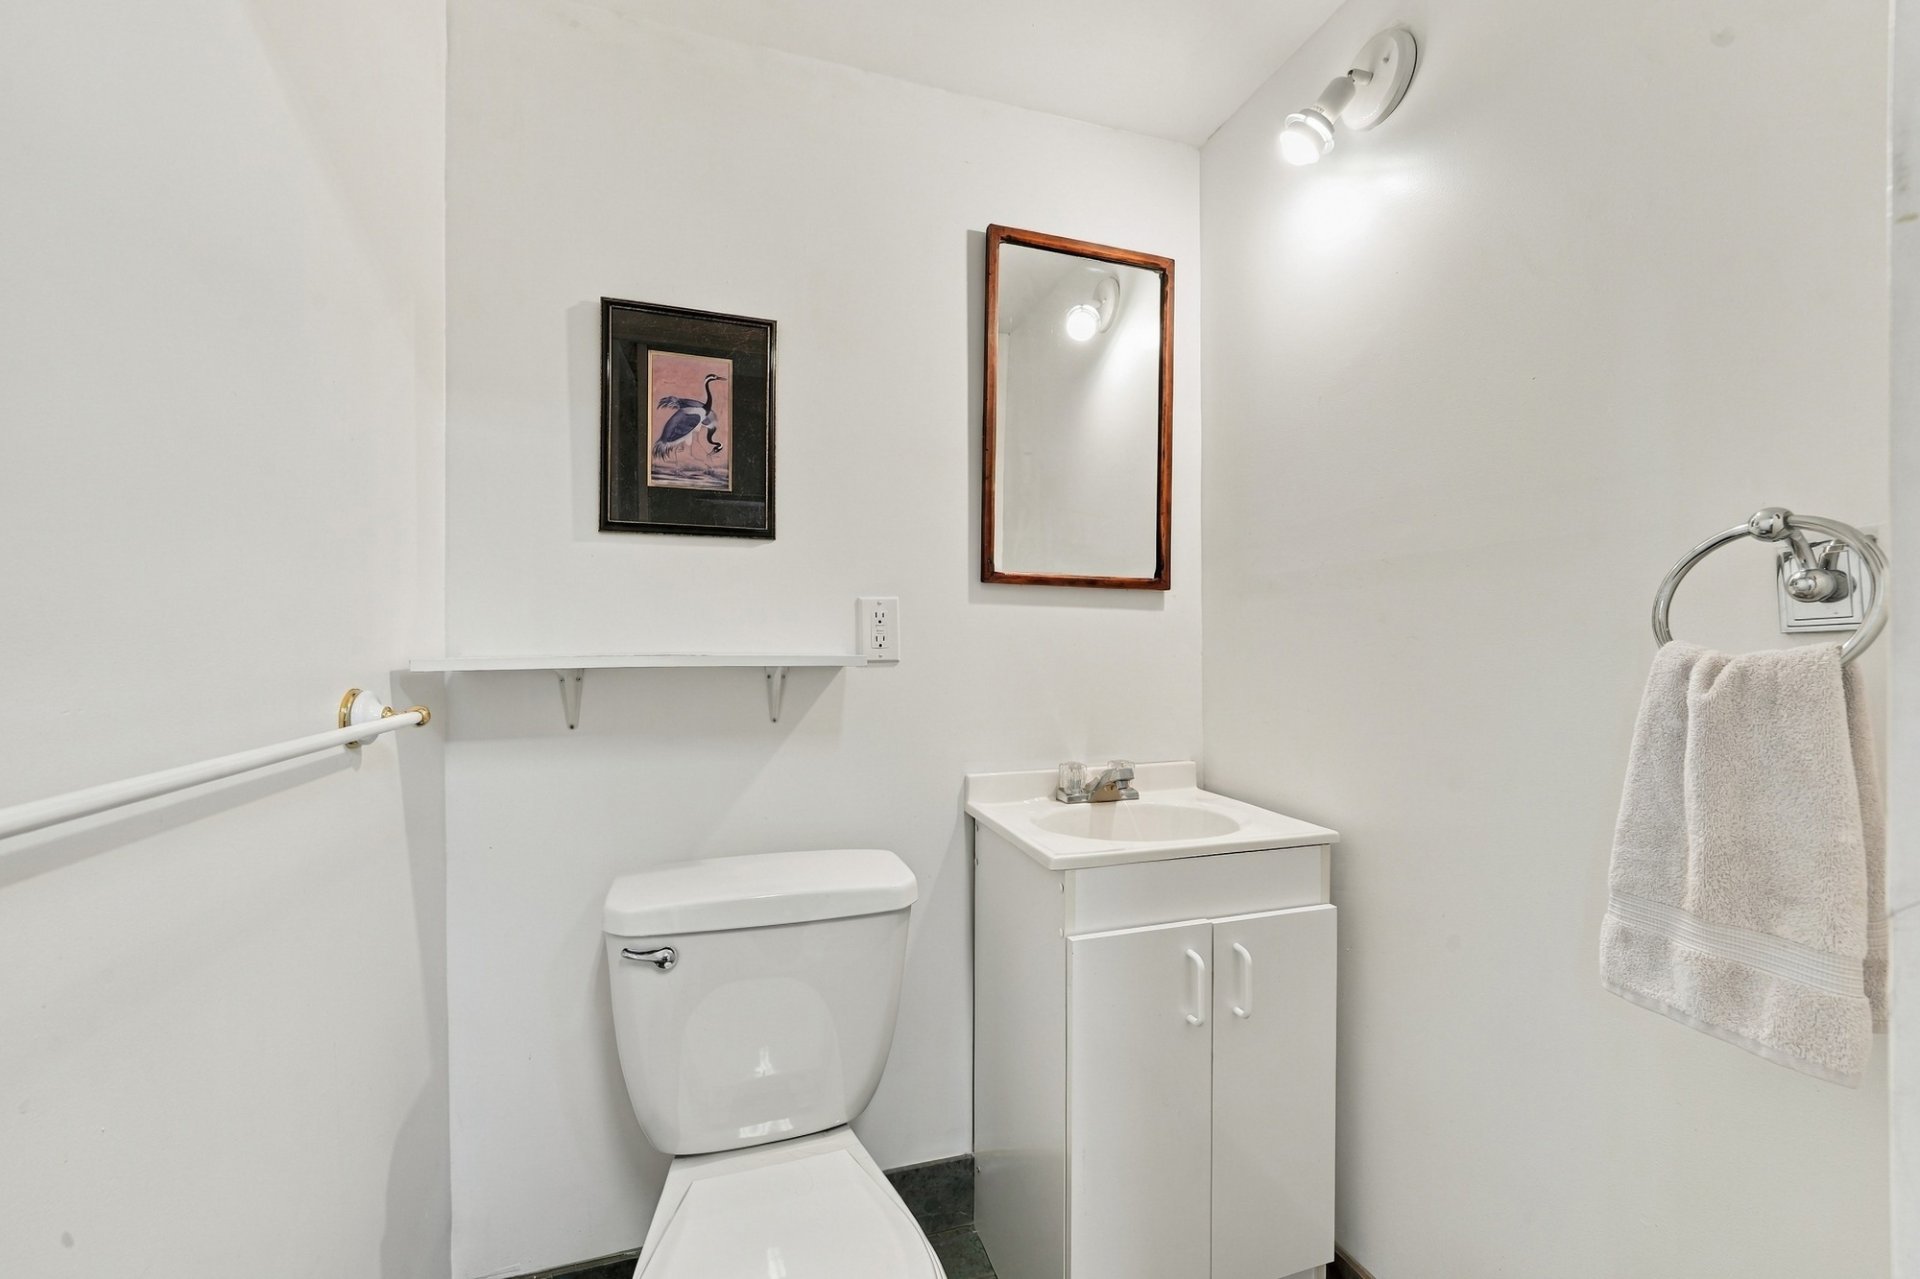
Nearby, a charming detached guest cottage, also built using ICF construction, offers a welcoming space with a powder room, convertible sofa bed, mini fridge, microwave, cabinetry and Wi-Fi. Perfect for hosting loved ones while preserving everyone's privacy!
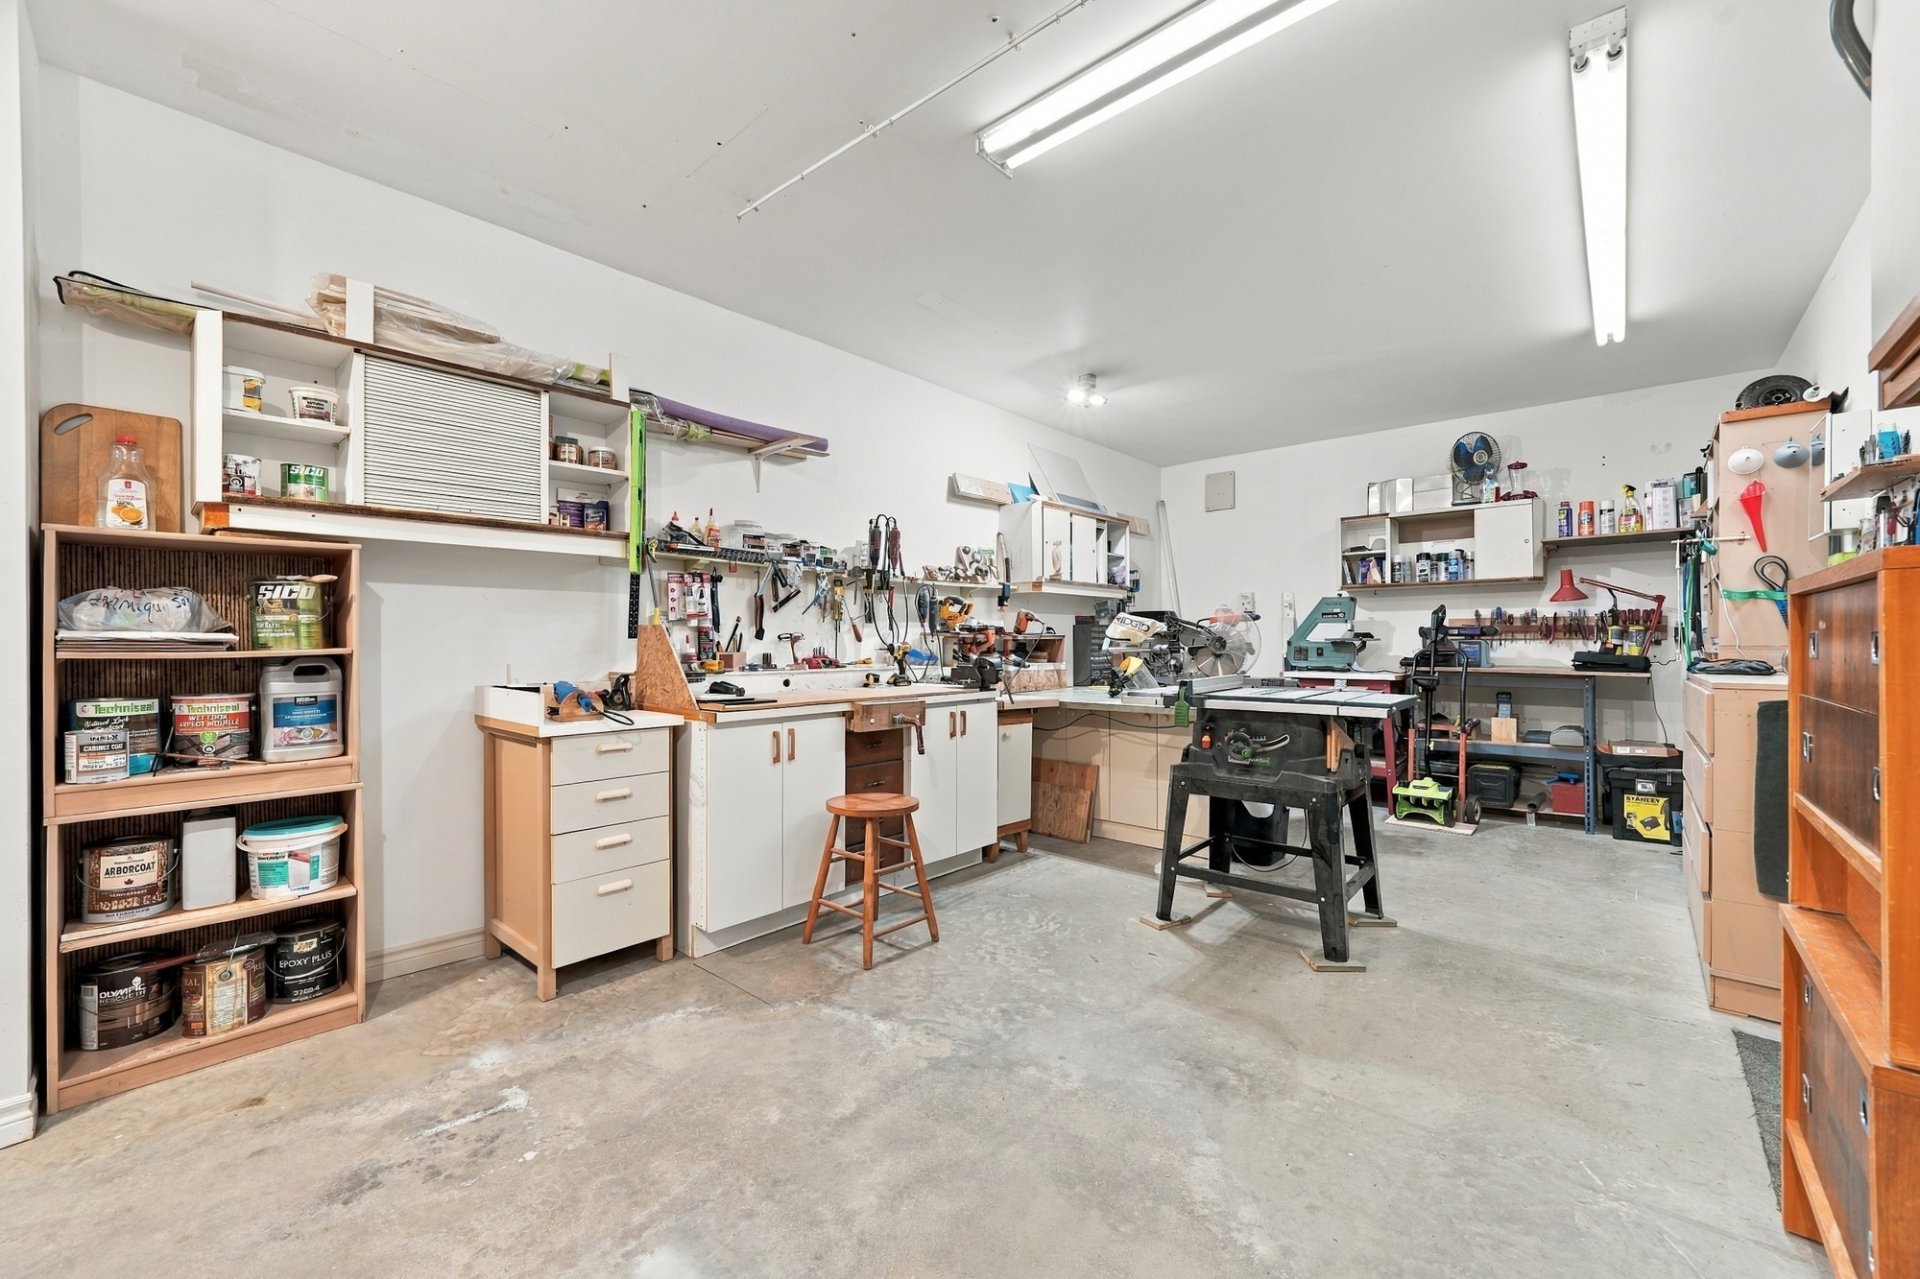
The property features two garages: one with heated ceramic floors and a Murphy bed; the other with a workshop and multipurpose room. Also included are a carport, two storage sheds, ample storage, wall-mounted air conditioning, central vacuum, Culligan water treatment, security system, air exchanger and permanently installed automatic backup generator.
Near the ski resorts of Mont-Orford, Owl's Head and Bromont, as well as golf courses and outdoor activities, this home offers the perfect balance of escape and convenience.
**A private retreat where every day feels like a vacation!**
Inclusions : household appliances, blinds, light fixtures.
Exclusions : Seller's personal belongings, furniture
Location
Room Details
| Room | Dimensions | Level | Flooring |
|---|---|---|---|
| Hallway | 6.5 x 7.1 P | Ground Floor | Ceramic tiles |
| Living room | 13.7 x 12.10 P | Ground Floor | Wood |
| Dining room | 13.11 x 10.2 P | Ground Floor | Ceramic tiles |
| Kitchen | 12.3 x 14.6 P | Ground Floor | Ceramic tiles |
| Dinette | 8.7 x 10.8 P | Ground Floor | Ceramic tiles |
| Veranda | 15.1 x 14.9 P | Ground Floor | porcelain |
| Bathroom | 8.8 x 10.10 P | Ground Floor | Ceramic tiles |
| Washroom | 4.7 x 4.2 P | Ground Floor | Ceramic tiles |
| Primary bedroom | 11.6 x 14.3 P | Ground Floor | Wood |
| Bedroom | 10.0 x 14.2 P | Ground Floor | Wood |
| Bedroom | 12.5 x 12.11 P | Ground Floor | Ceramic tiles |
| Living room | 18.7 x 24.5 P | Basement | Ceramic tiles |
| Bedroom | 8.7 x 10.5 P | Basement | Ceramic tiles |
| Bathroom | 9.1 x 9.8 P | Basement | Ceramic tiles |
| Home office | 12.5 x 5.4 P | Basement | Wood |
Characteristics
| Basement | 6 feet and over, Finished basement, Separate entrance |
|---|---|
| Equipment available | Alarm system, Private balcony, Ventilation system, Wall-mounted heat pump, Water softener |
| Proximity | Alpine skiing, ATV trail, Bicycle path, Cross-country skiing, Golf, Highway, Park - green area, Snowmobile trail |
| Water supply | Artesian well |
| Roofing | Asphalt shingles |
| Garage | Attached, Double width or more, Fitted, Heated |
| Window type | Crank handle |
| Carport | Detached |
| Heating energy | Electricity |
| Parking | Garage, In carport, Outdoor |
| Hearth stove | Gaz fireplace |
| Landscaping | Landscape |
| Distinctive features | No neighbours in the back, Water access, Wooded lot: hardwood trees |
| Driveway | Not Paved |
| Heating system | Other |
| Foundation | Poured concrete |
| Windows | PVC |
| Zoning | Residential |
| Bathroom / Washroom | Seperate shower |
| Sewage system | Septic tank |
| View | Water |
| Rental appliances | Water heater |
This property is presented in collaboration with EXP AGENCE IMMOBILIÈRE