319 Ch. du Panorama #202
Potton, J0E1X0
Apartment | MLS: 27960669
3
2
1390 PC
2023
$890,000 +tx
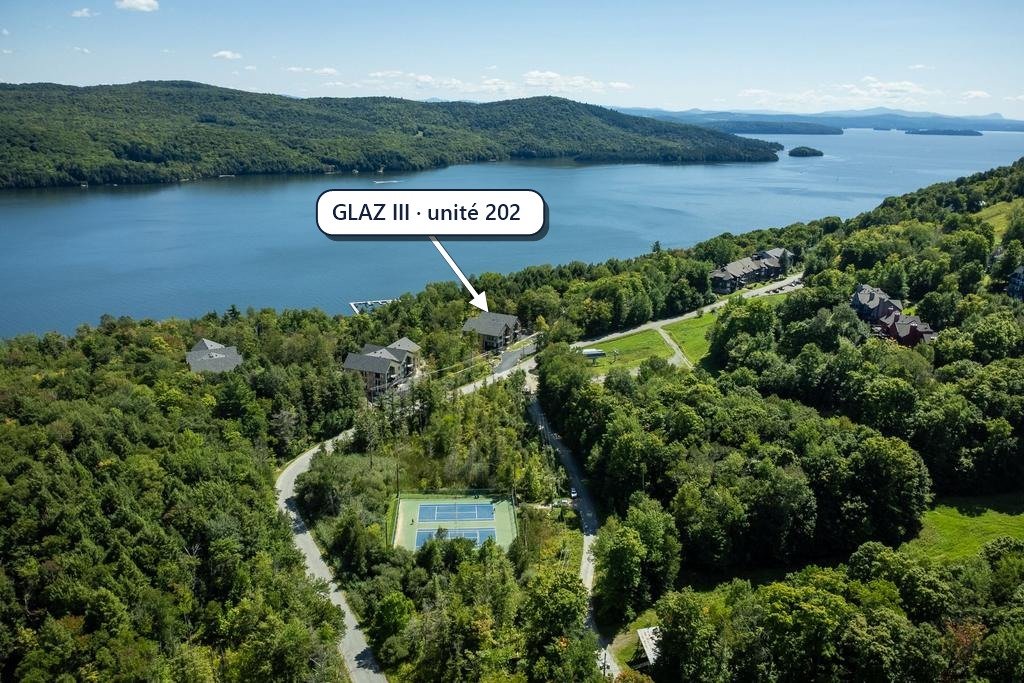
Aerial photo 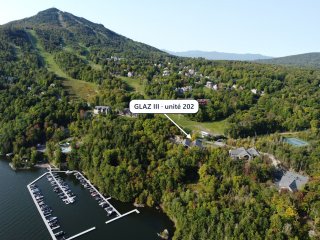 Aerial photo
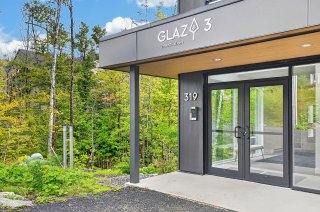
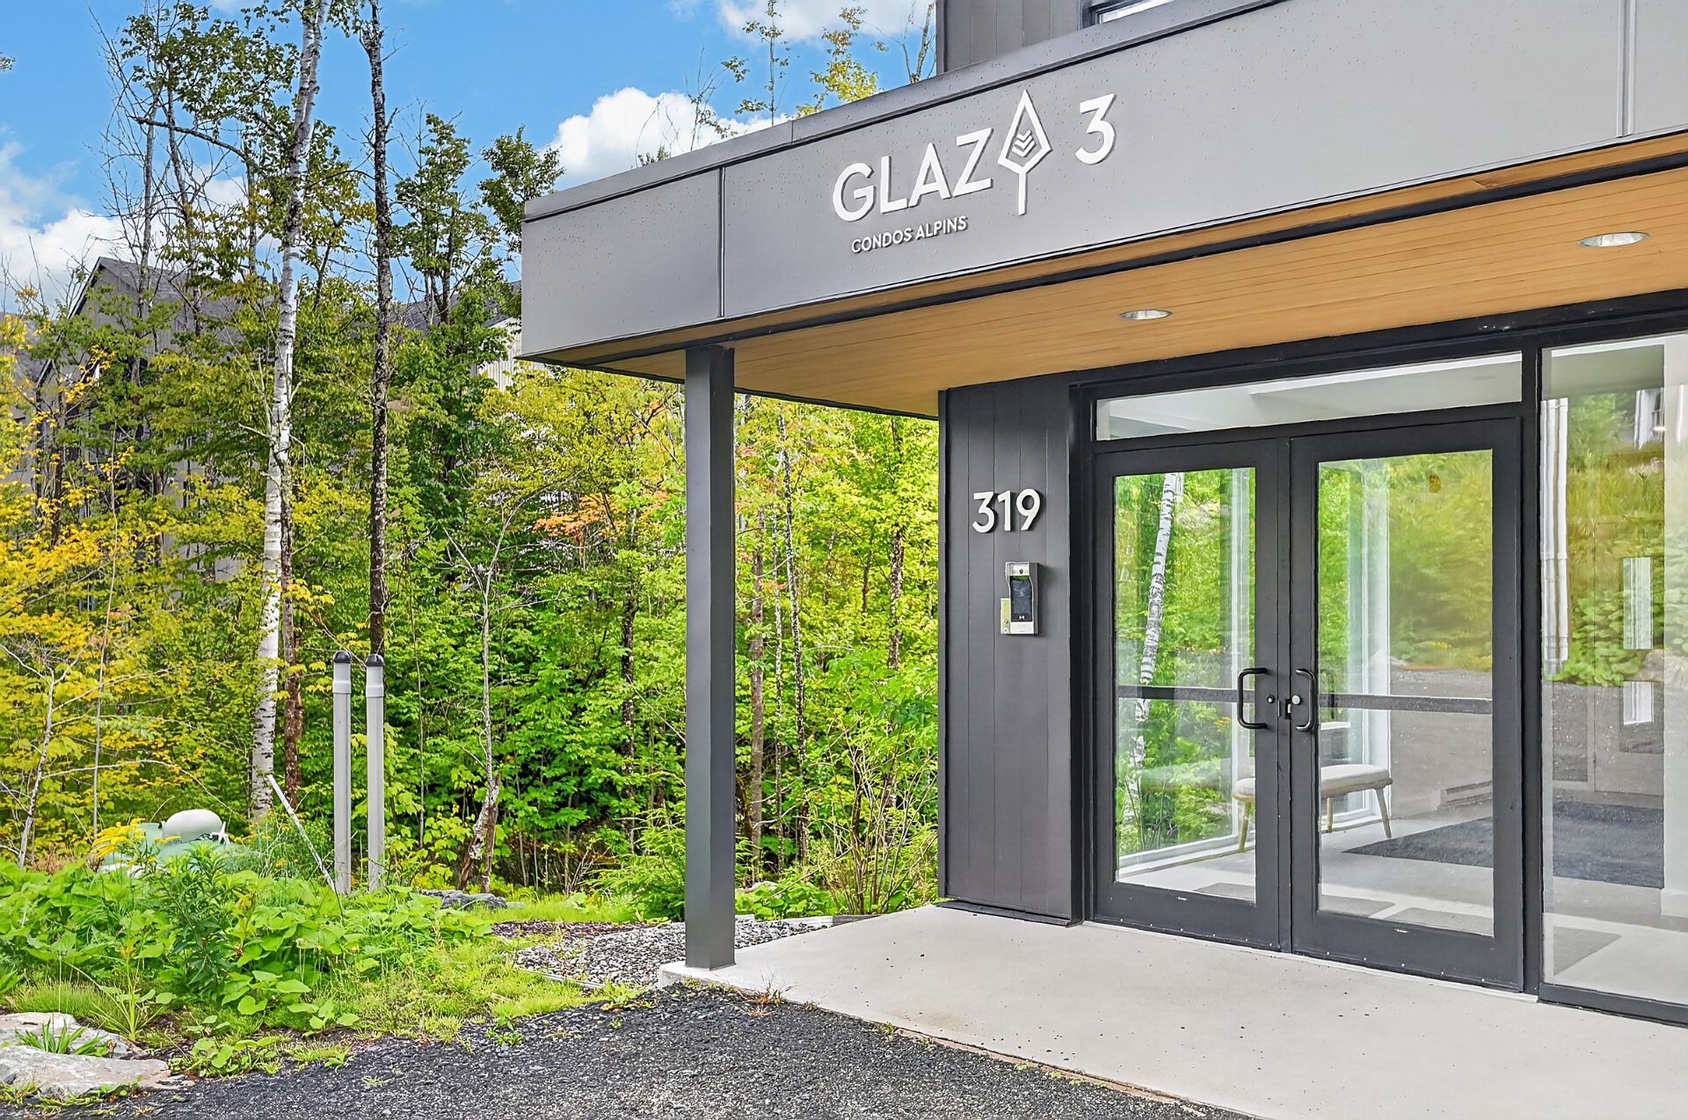
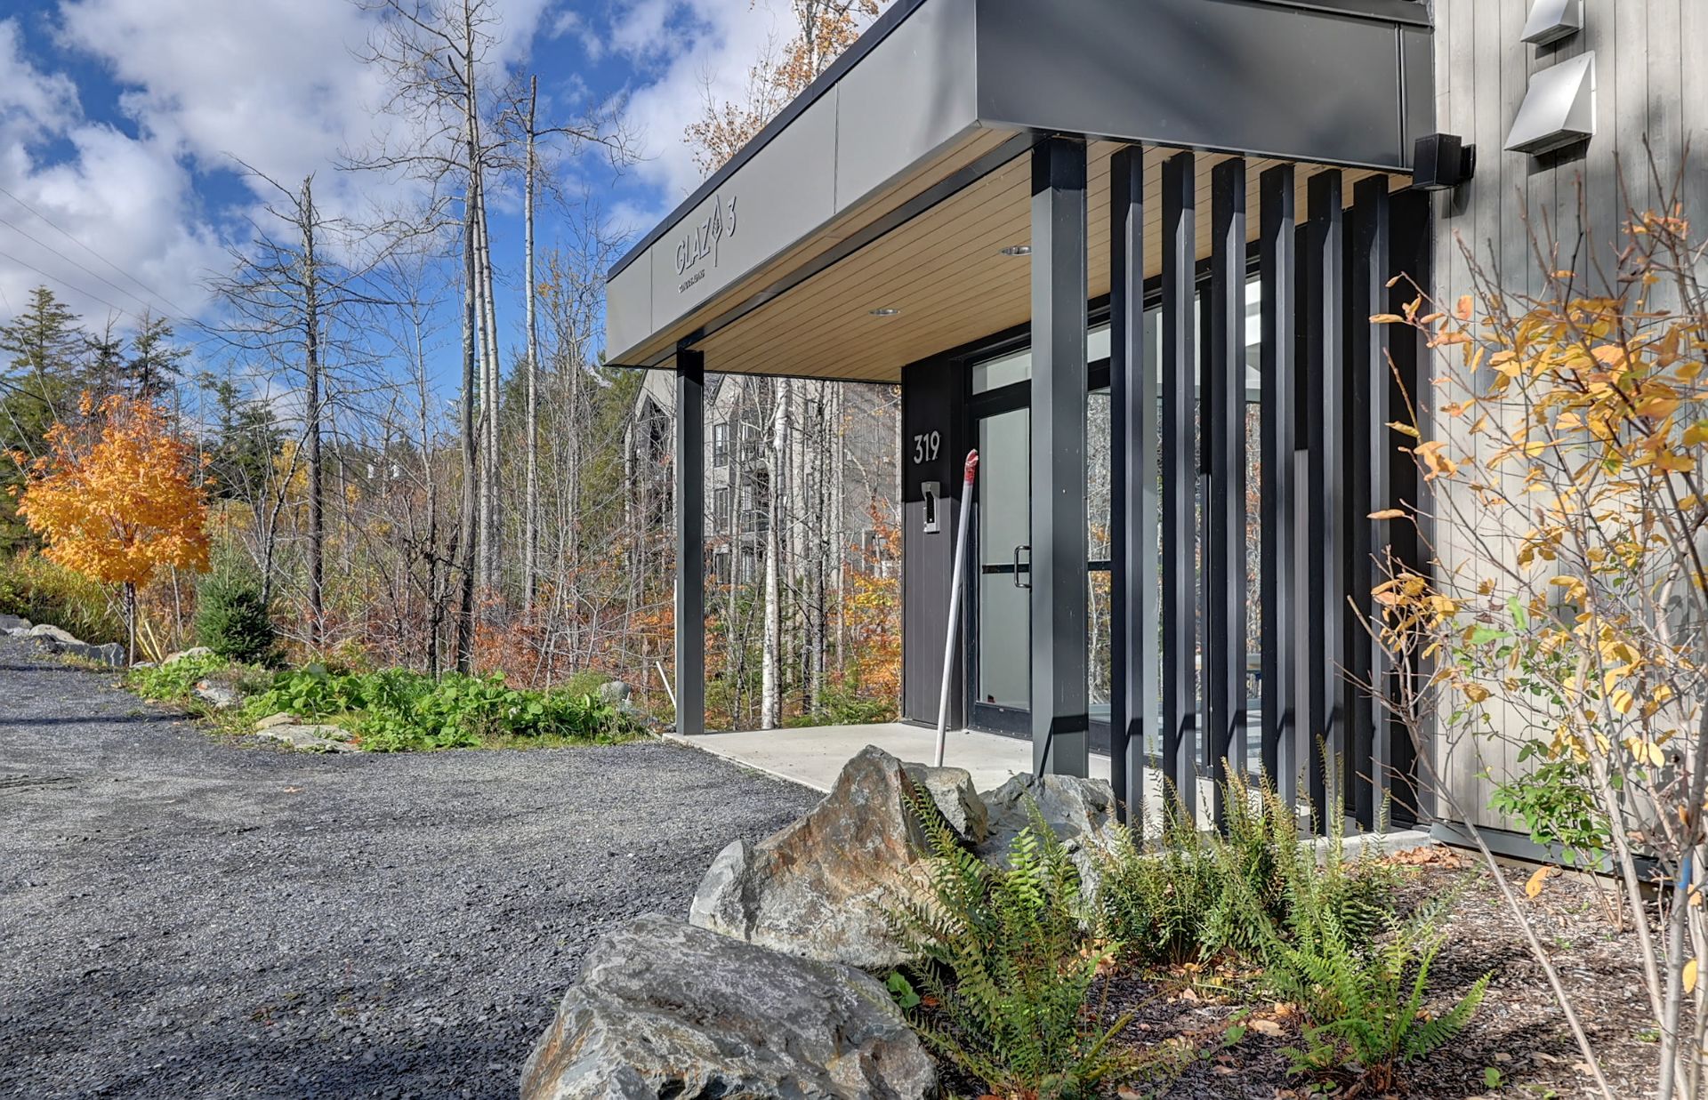
 Exterior entrance
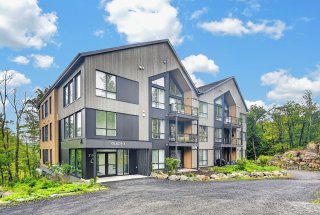
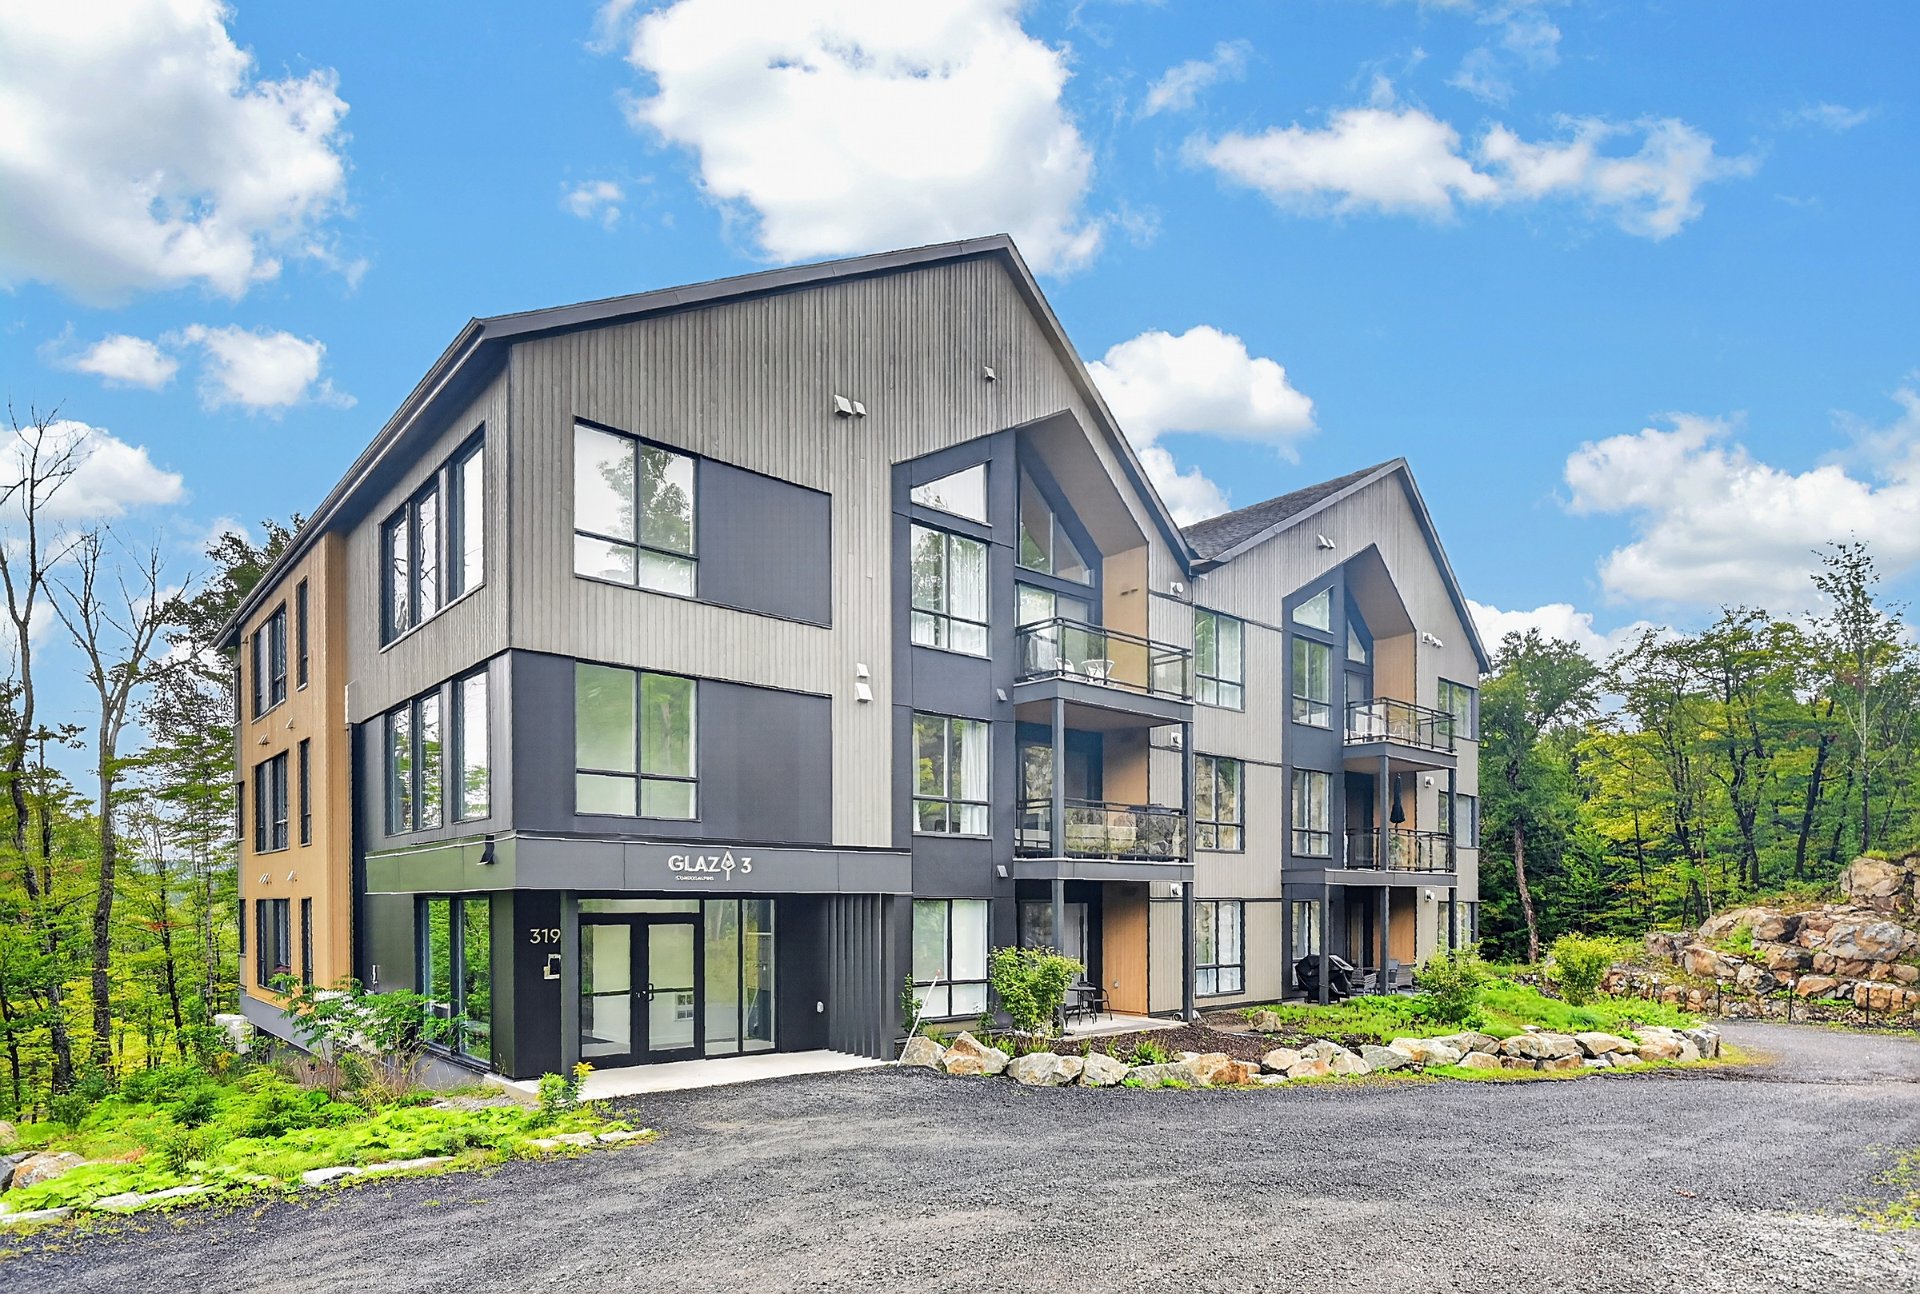
 Exterior
 Living room
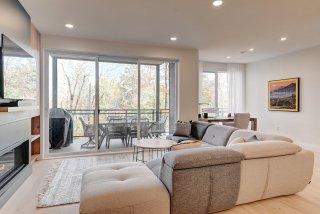 Living room
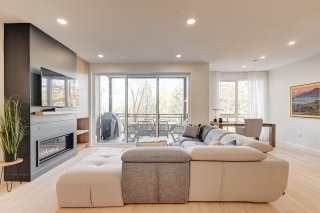 Dining room
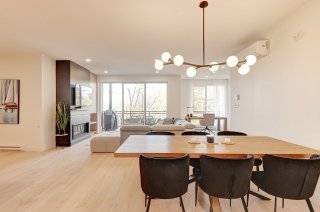 Interior
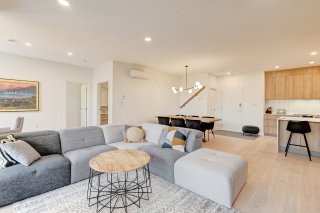 Kitchen
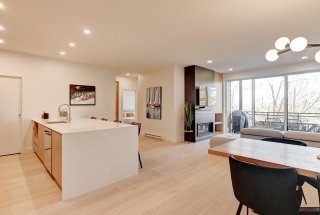 Kitchen
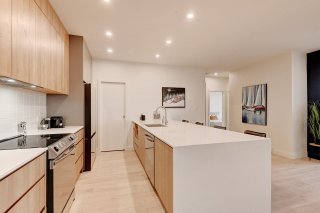 Kitchen
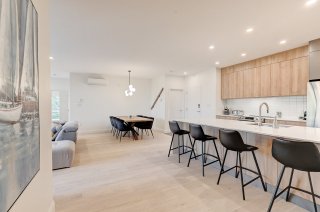 Dining room
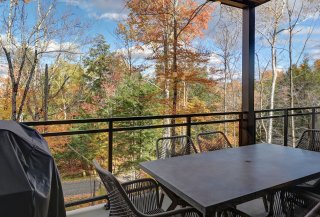
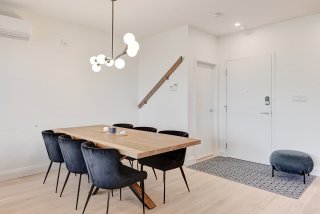 Balcony
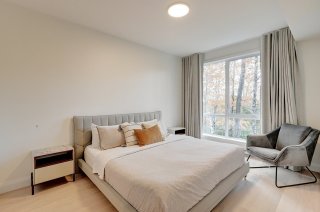
 Primary bedroom
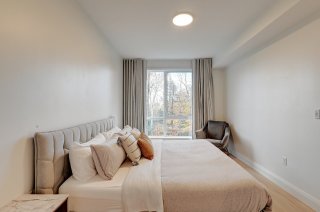
 Primary bedroom
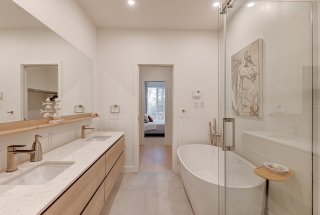
 Ensuite bathroom
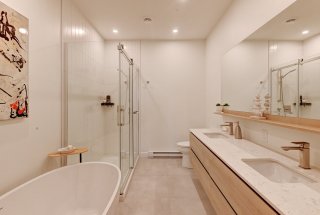 Ensuite bathroom
 Bedroom
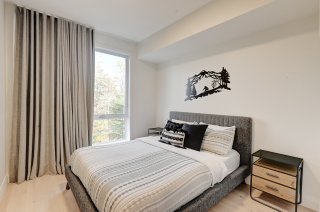 Bedroom
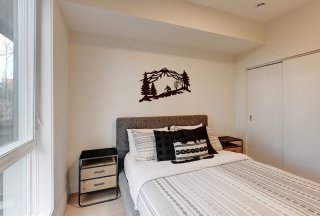 Bedroom
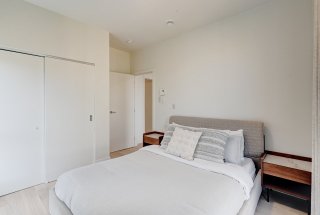 Bedroom
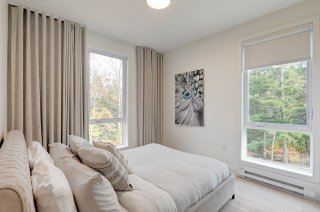 Office
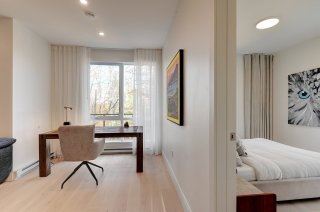 Bathroom
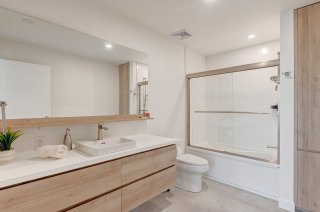 Laundry room
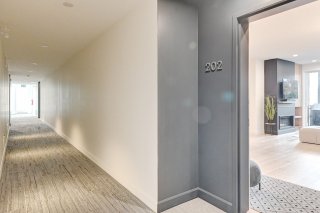
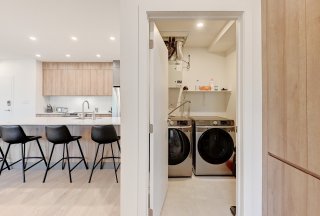 Corridor
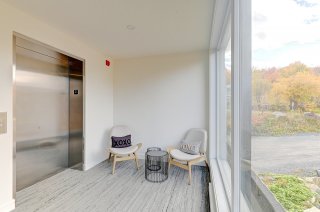
 Elevator
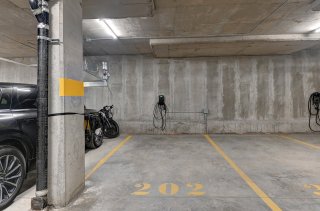
 Garage
 Storage
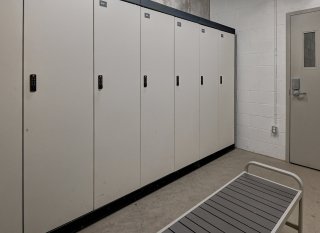 Storage
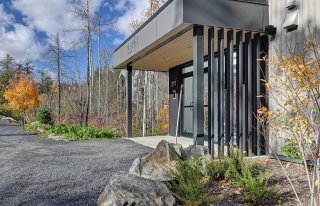
 Exterior entrance
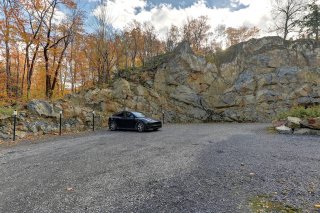
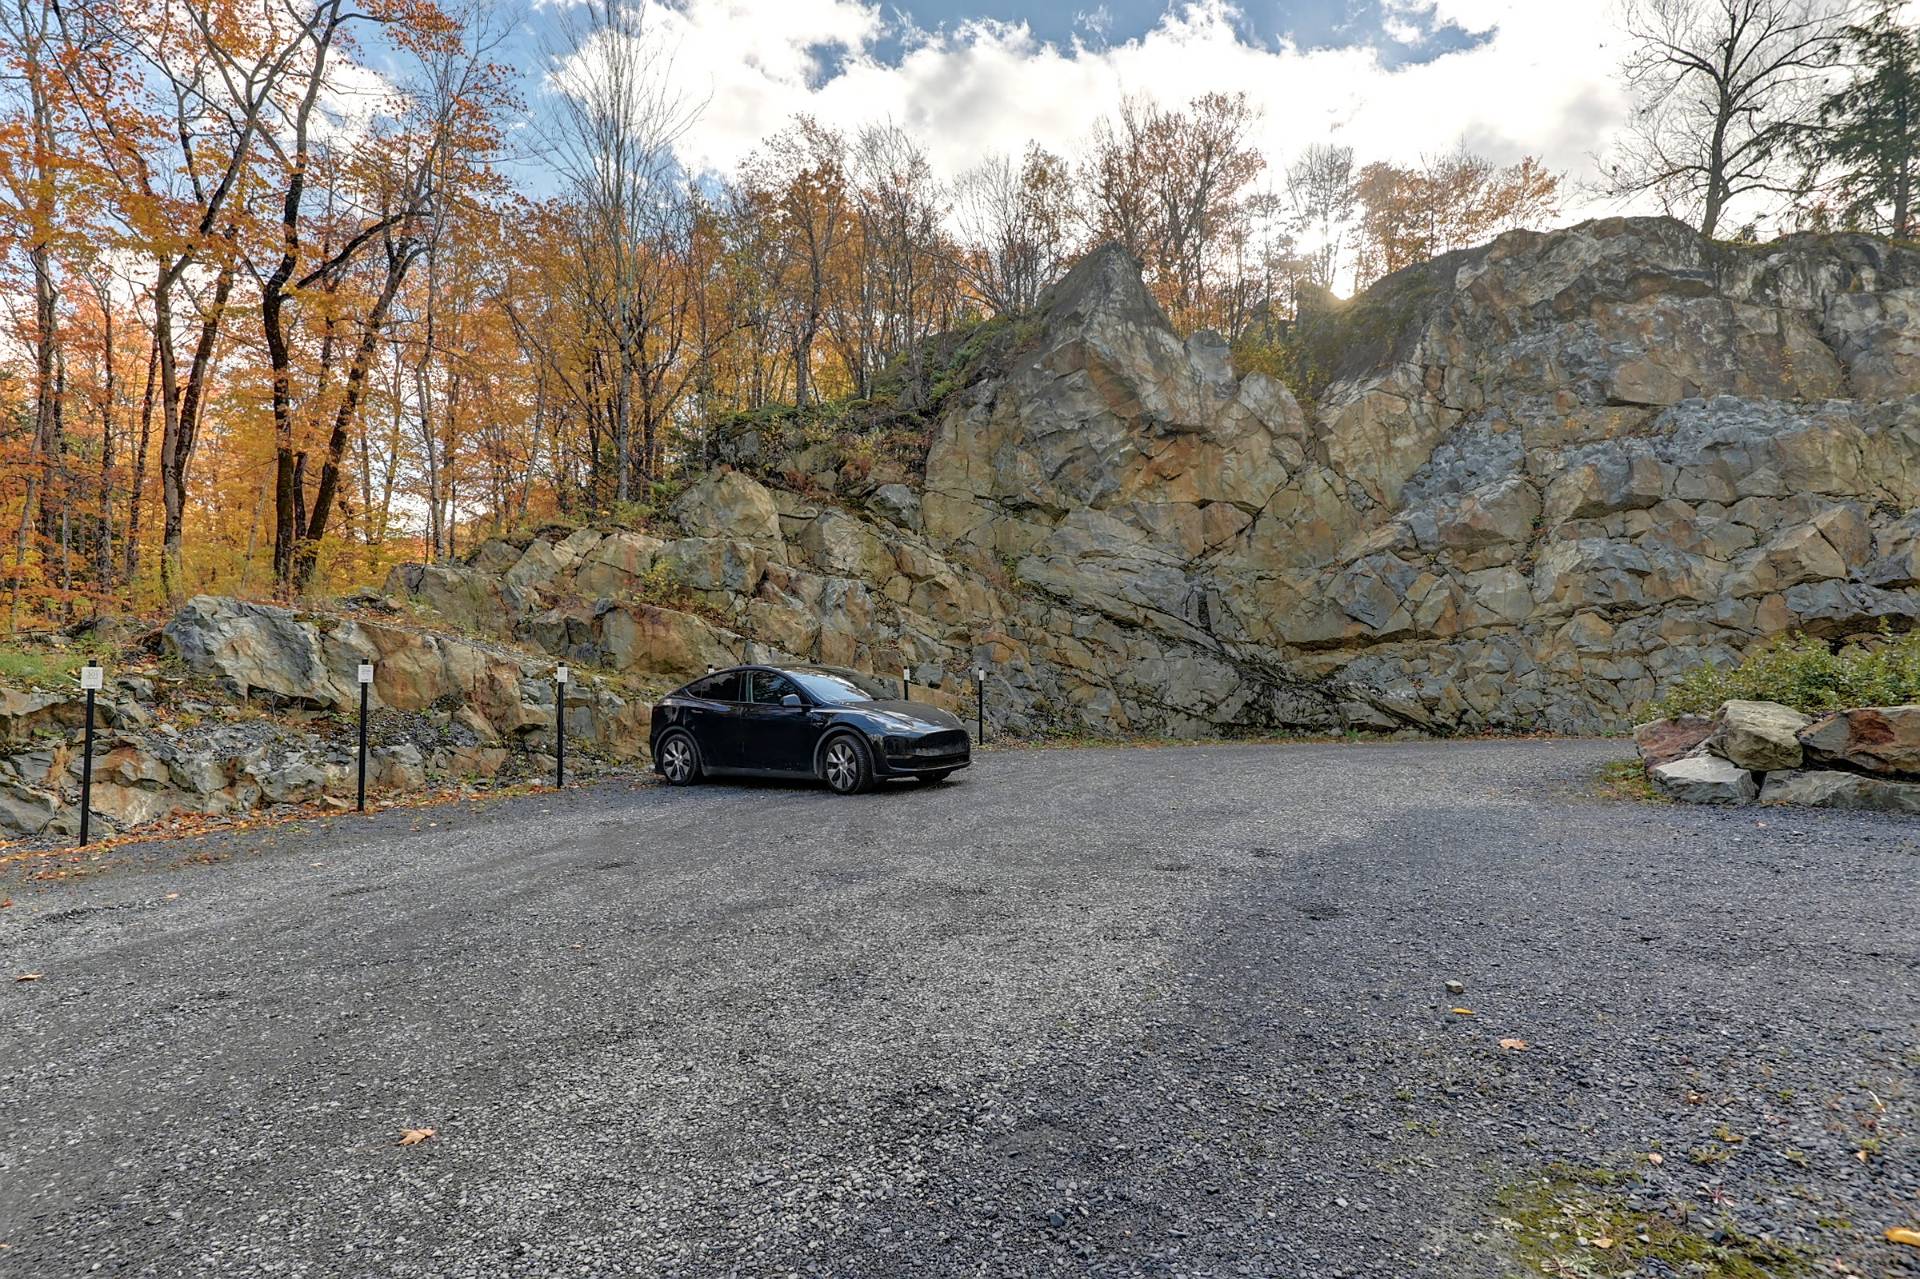
 Parking
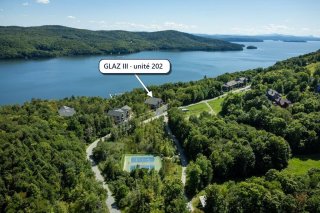
 Aerial photo
 Nearby
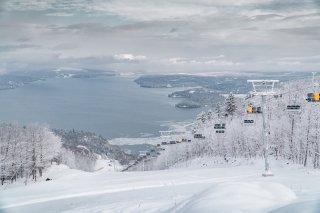 Aerial photo
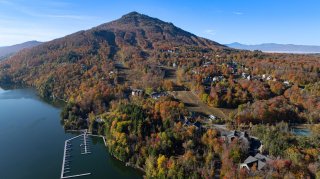 Aerial photo
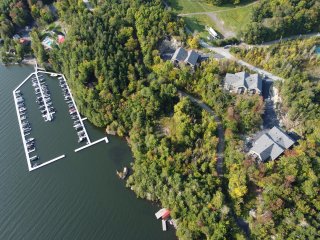 Nearby
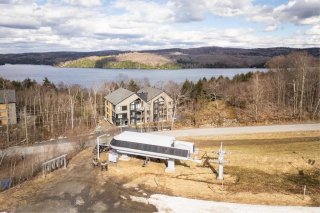 Nearby
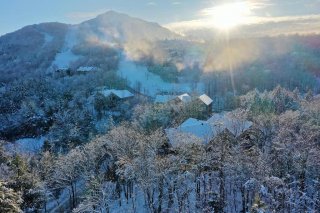 Marina
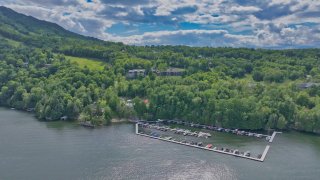 Nearby
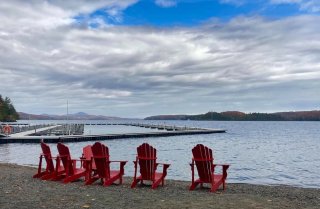 Nearby
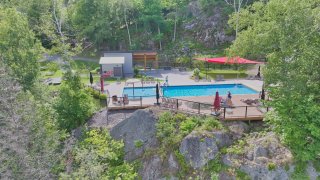 Nearby
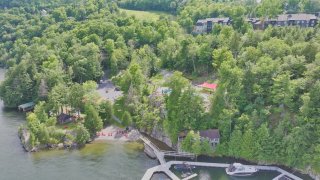 Marina
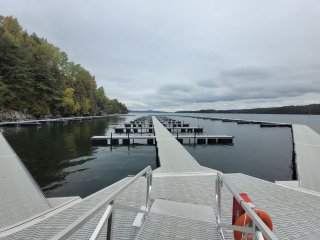 Marina
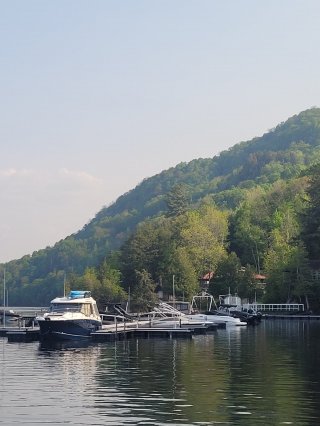 Nearby
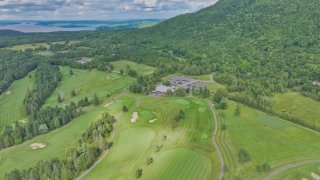 Nearby
 Aerial photo
 Water view
 Aerial photo
 Aerial photo
 Nearby
 Nearby
 Nearby
 View
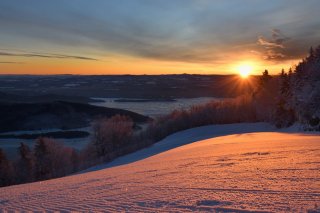 Aerial photo
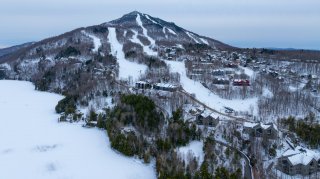 View
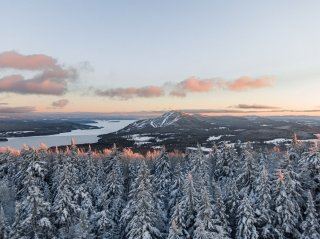 Aerial photo
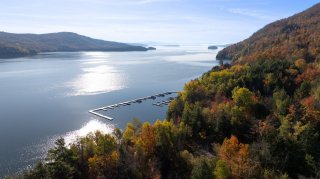 Water view
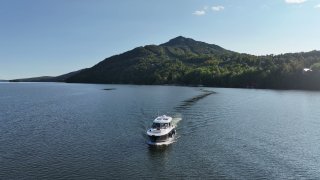 Patio
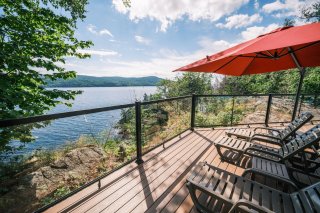 Water view
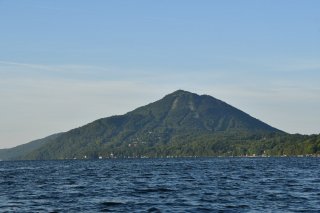 Aerial photo
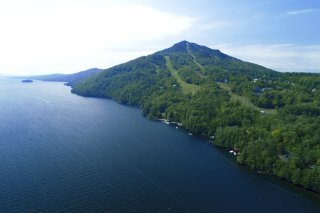 Nearby
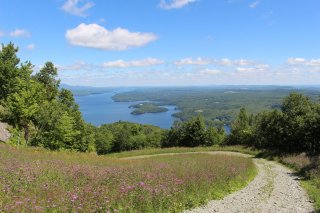 Water view
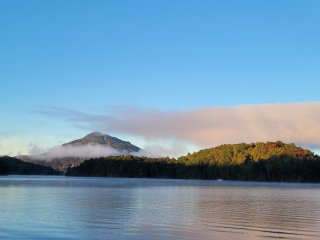 Nearby
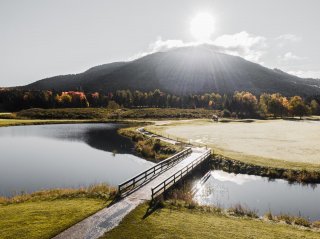 Nearby
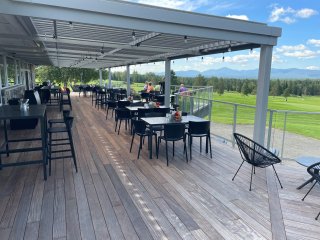 View
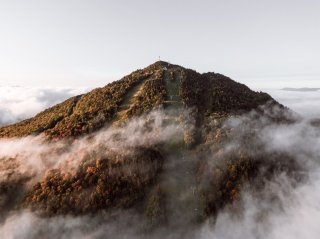 Nearby
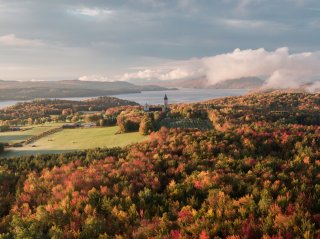 View
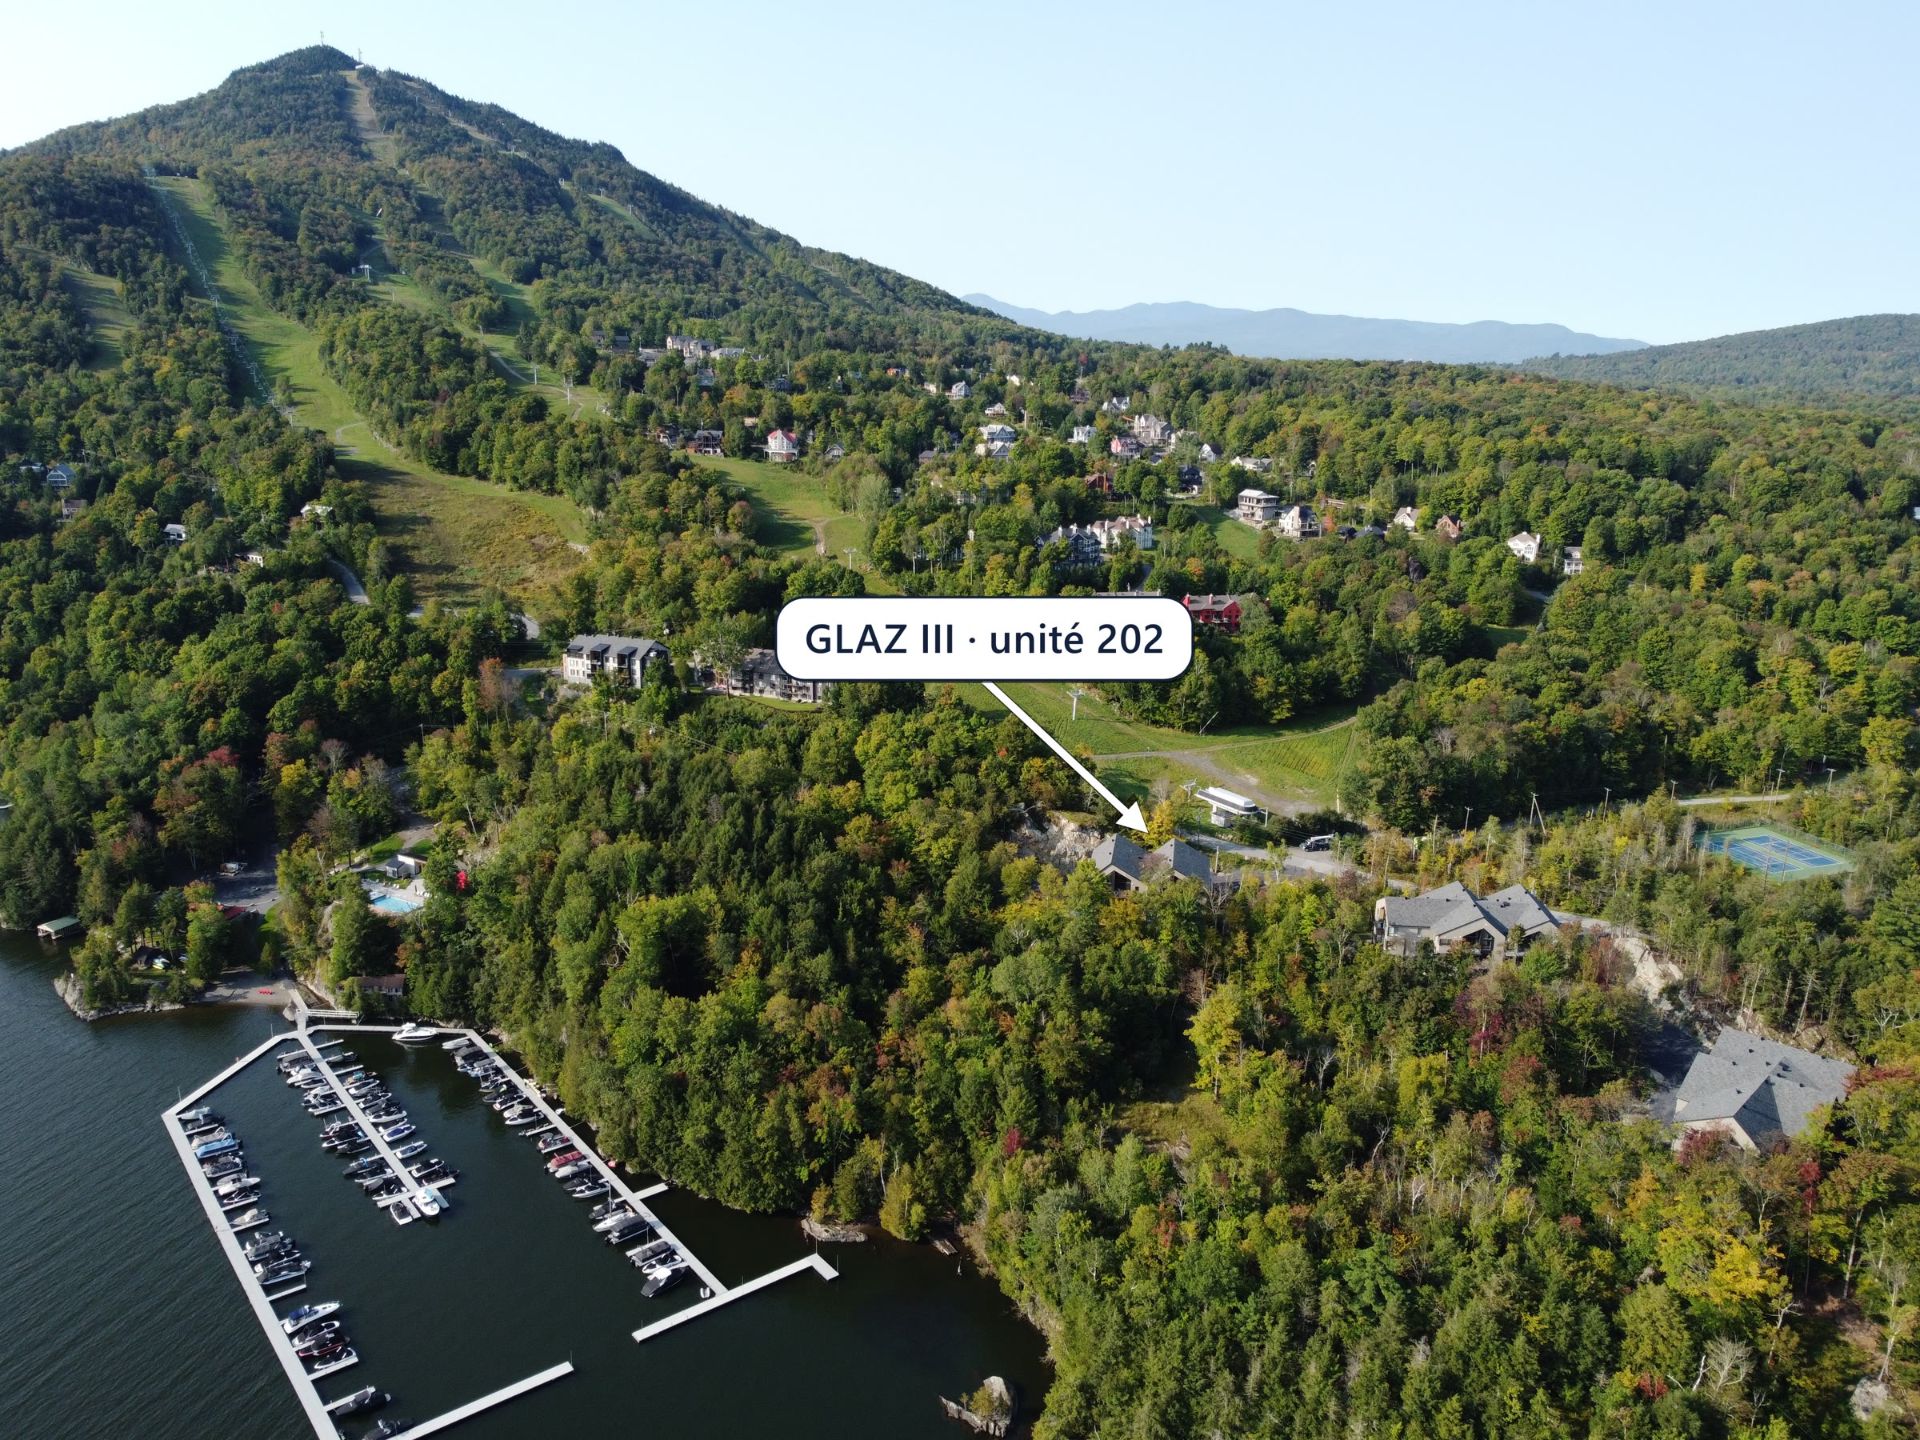 Aerial photo
 Exterior entrance
 Exterior
 Living room
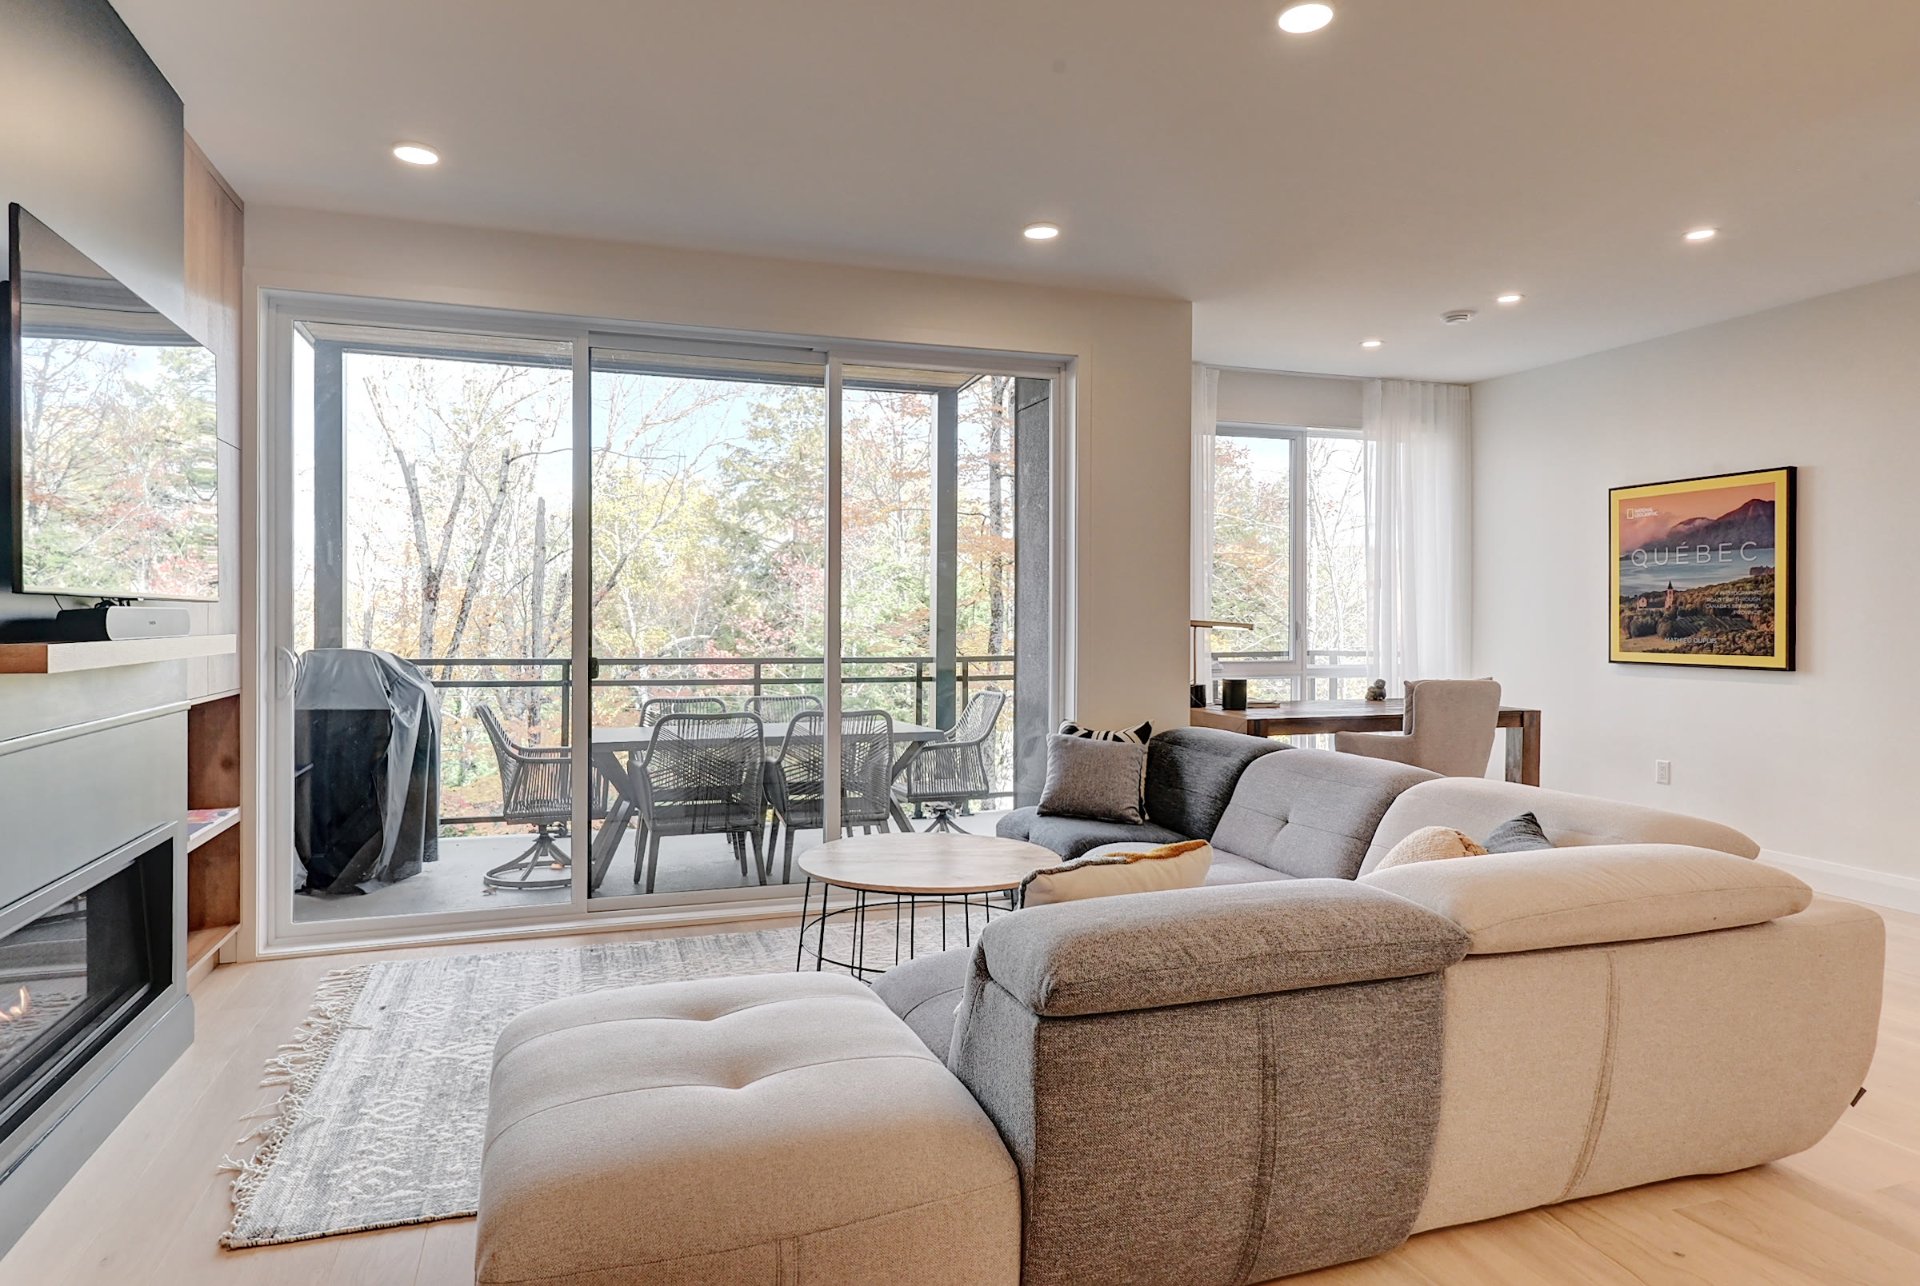 Living room
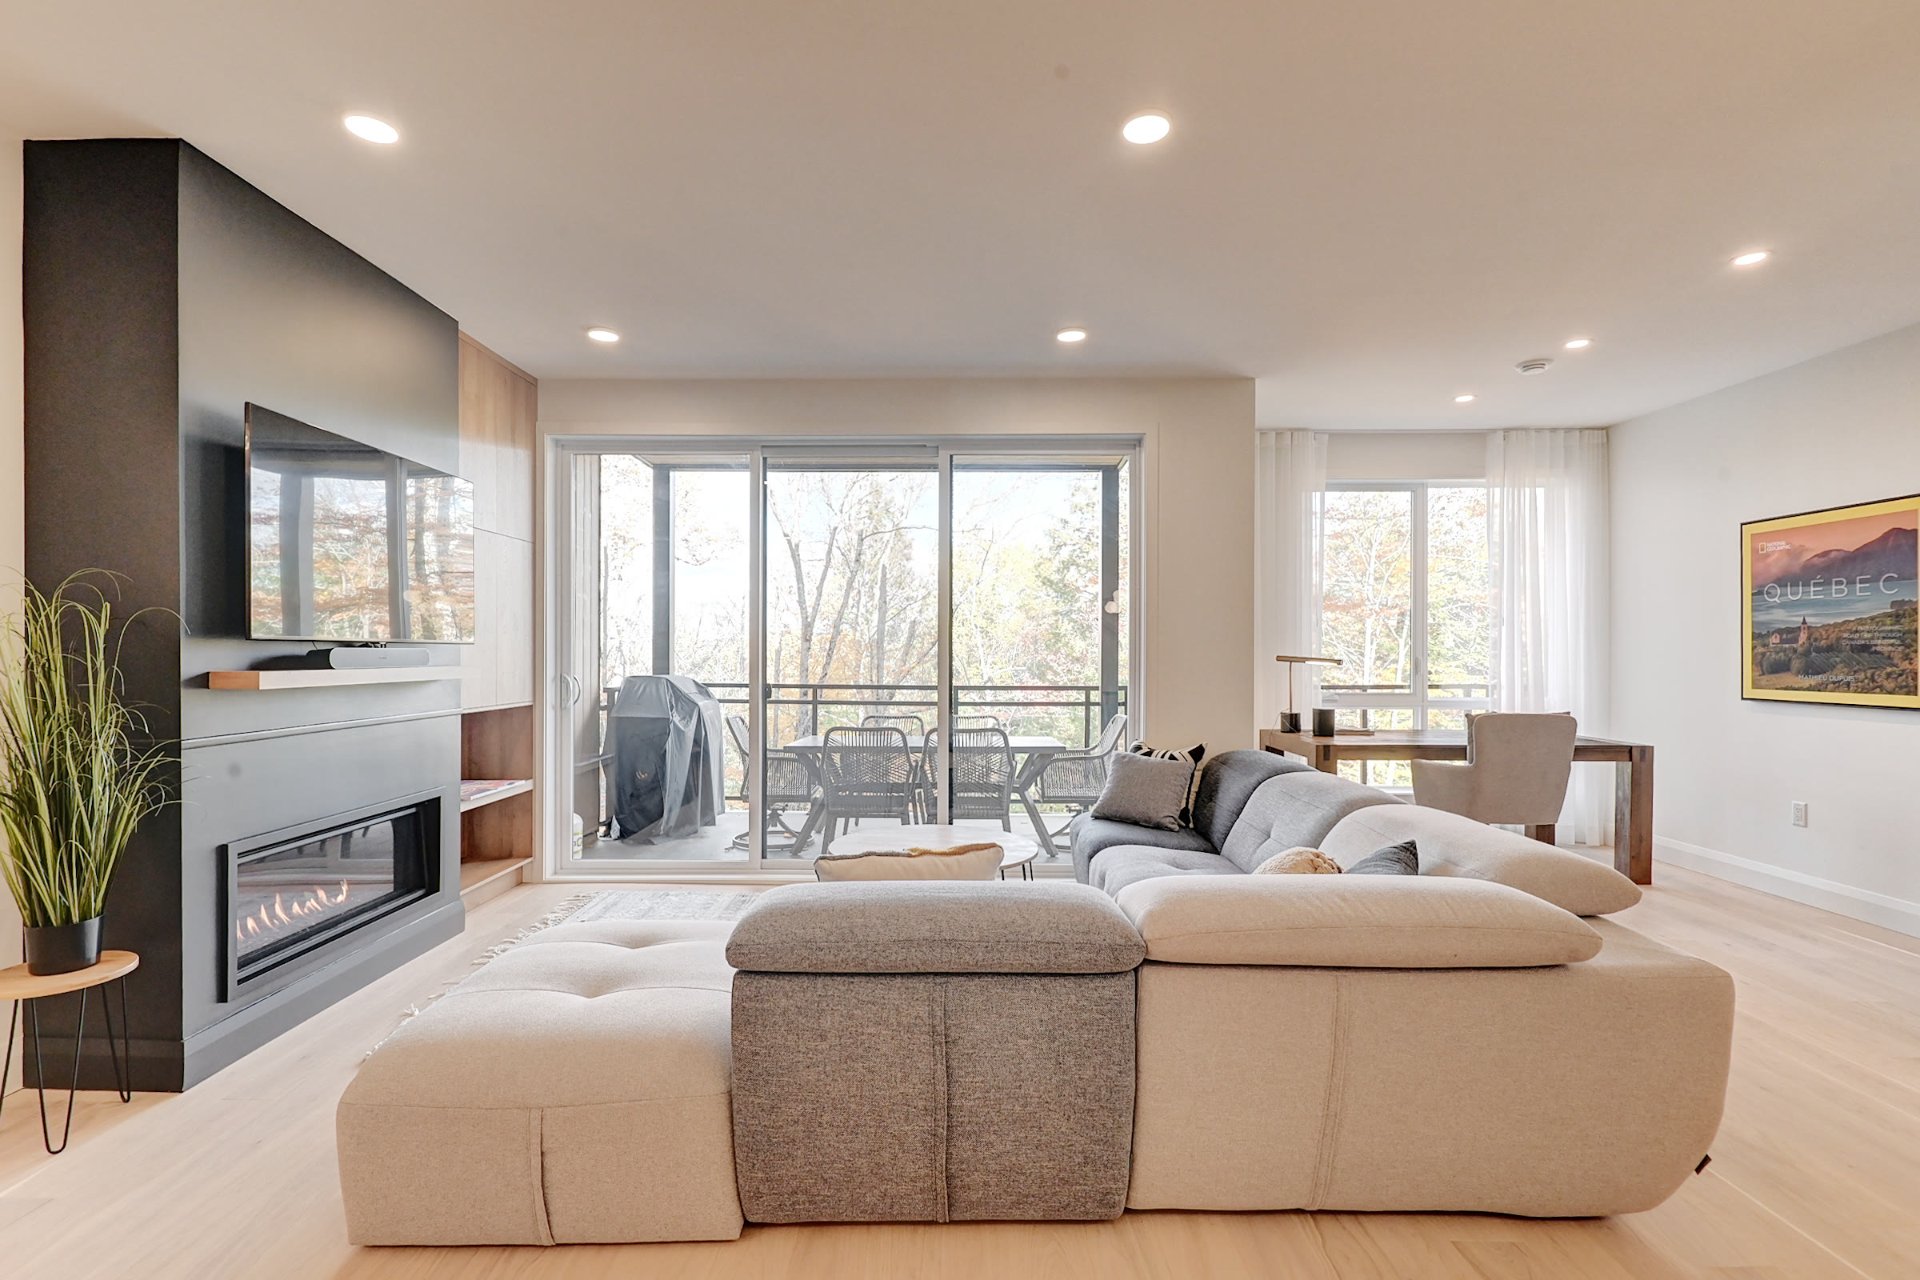 Dining room
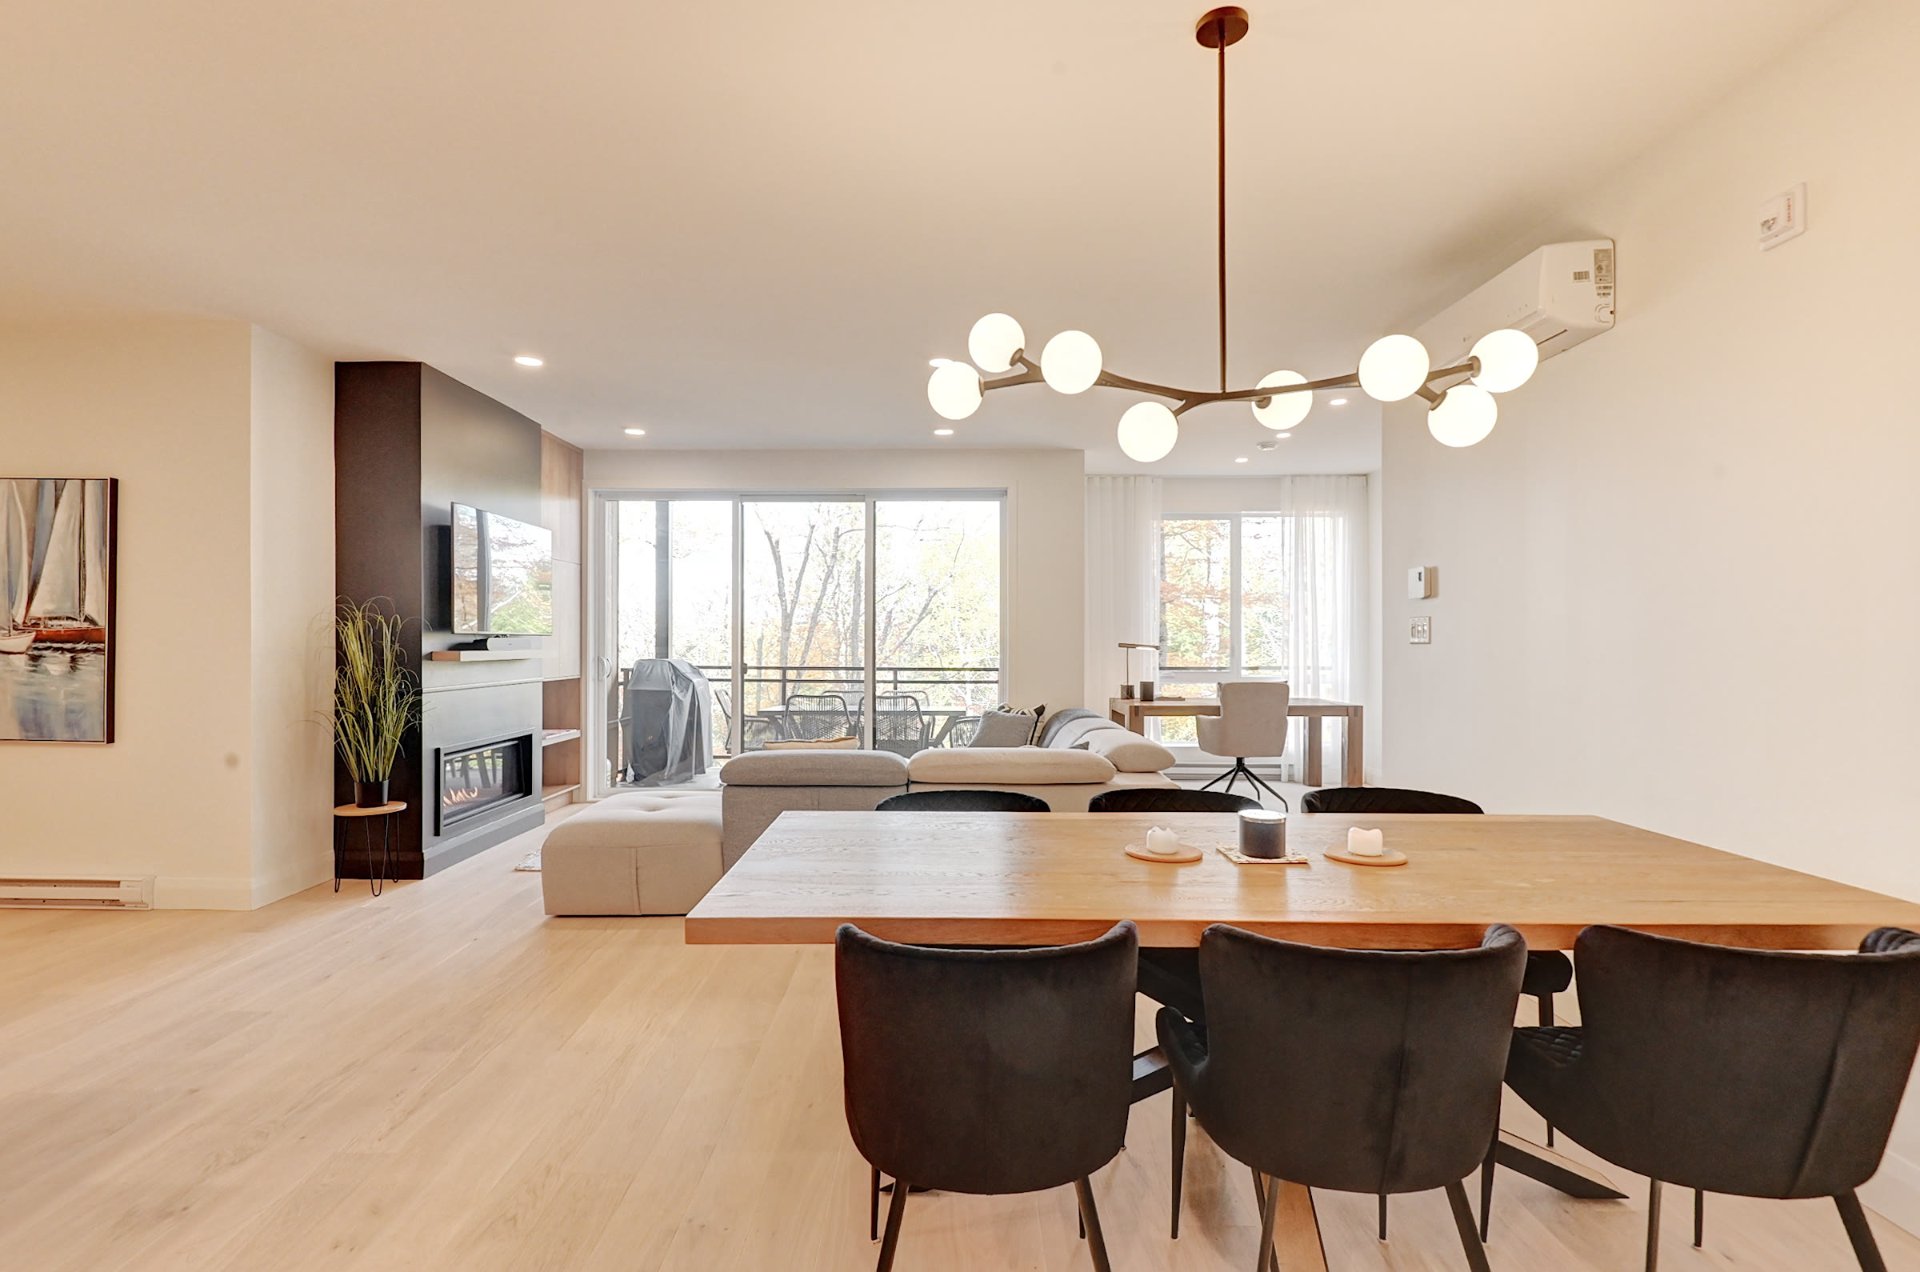 Interior
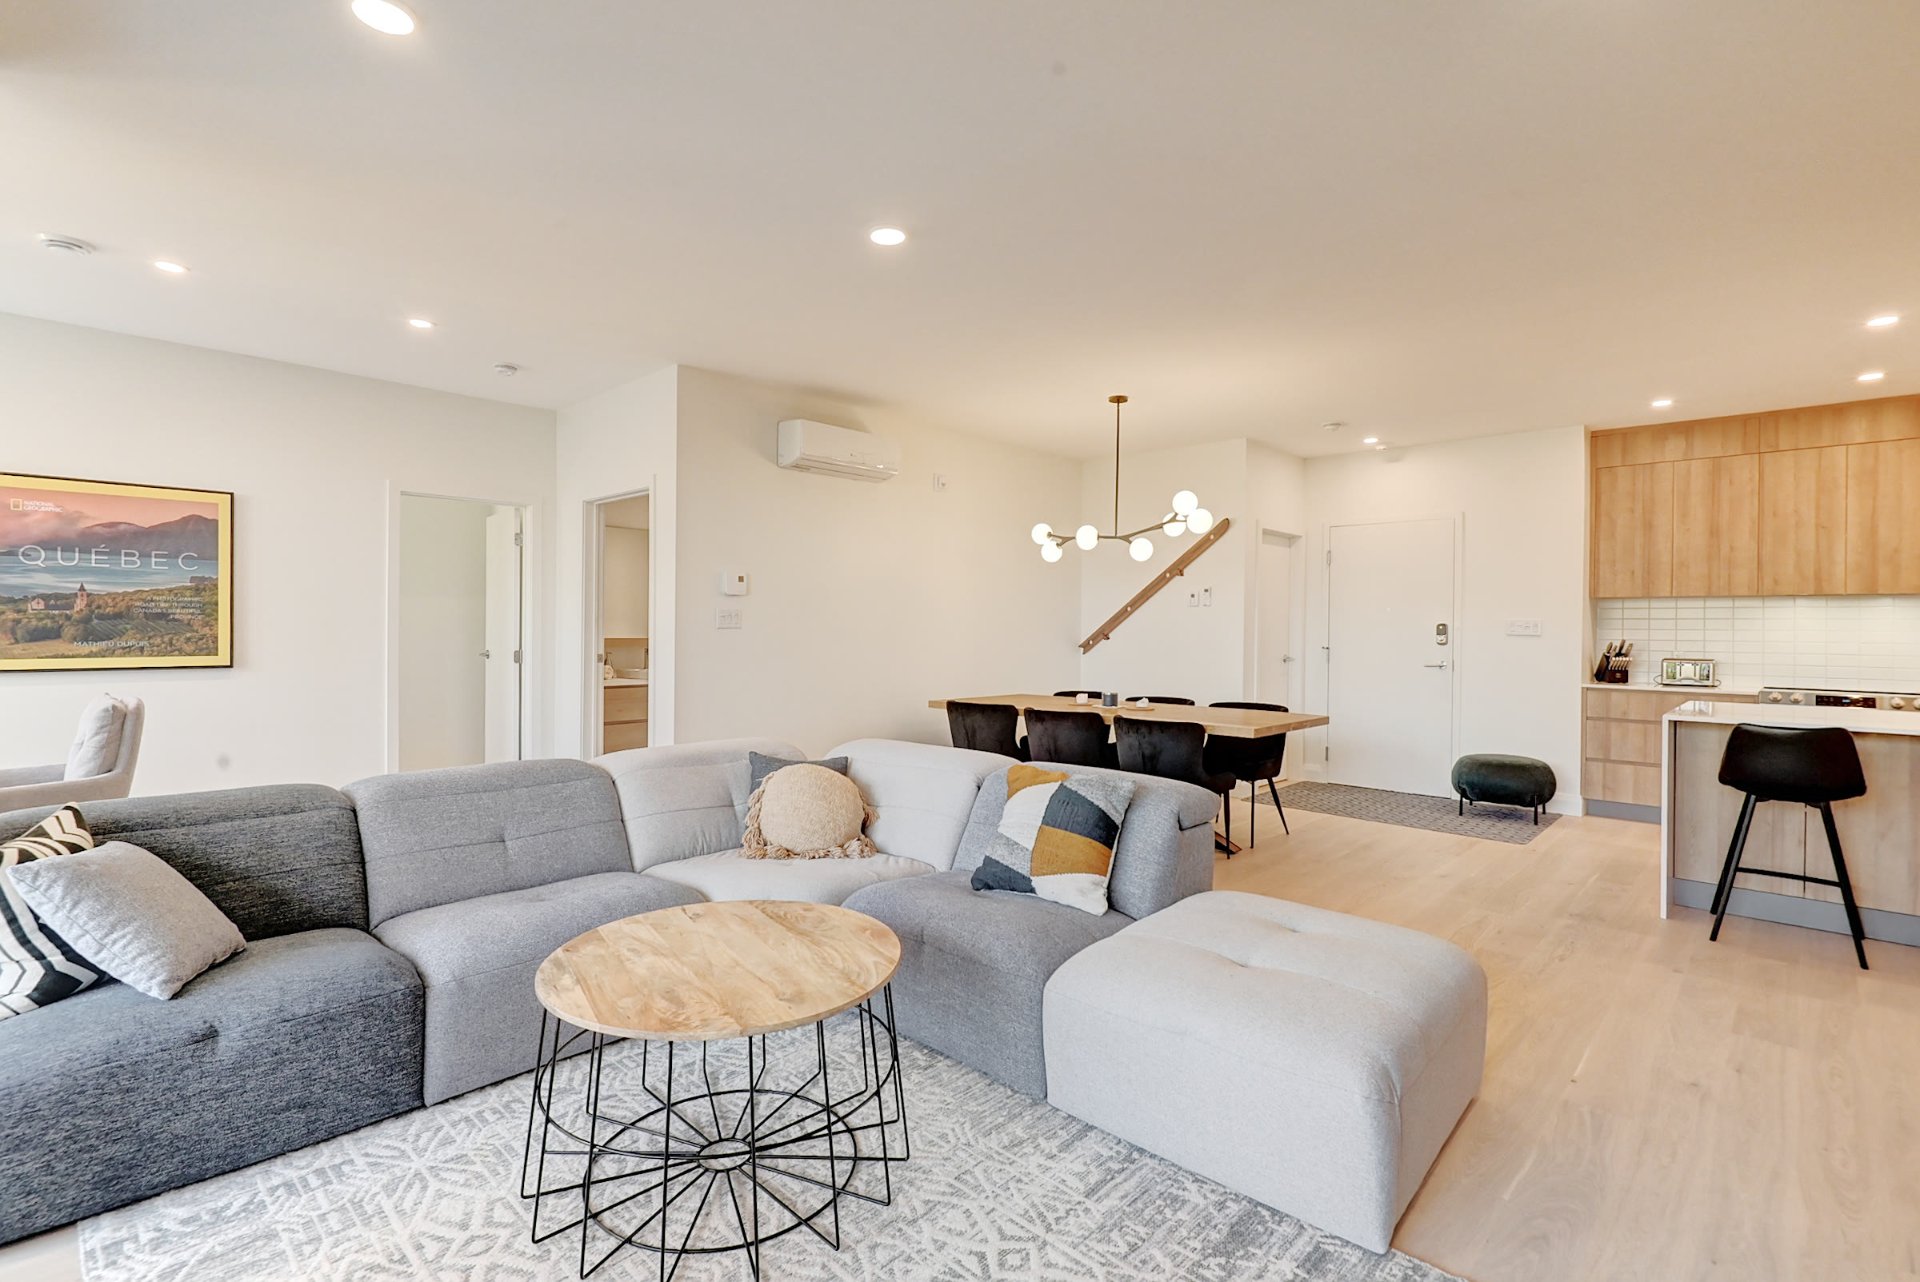 Kitchen
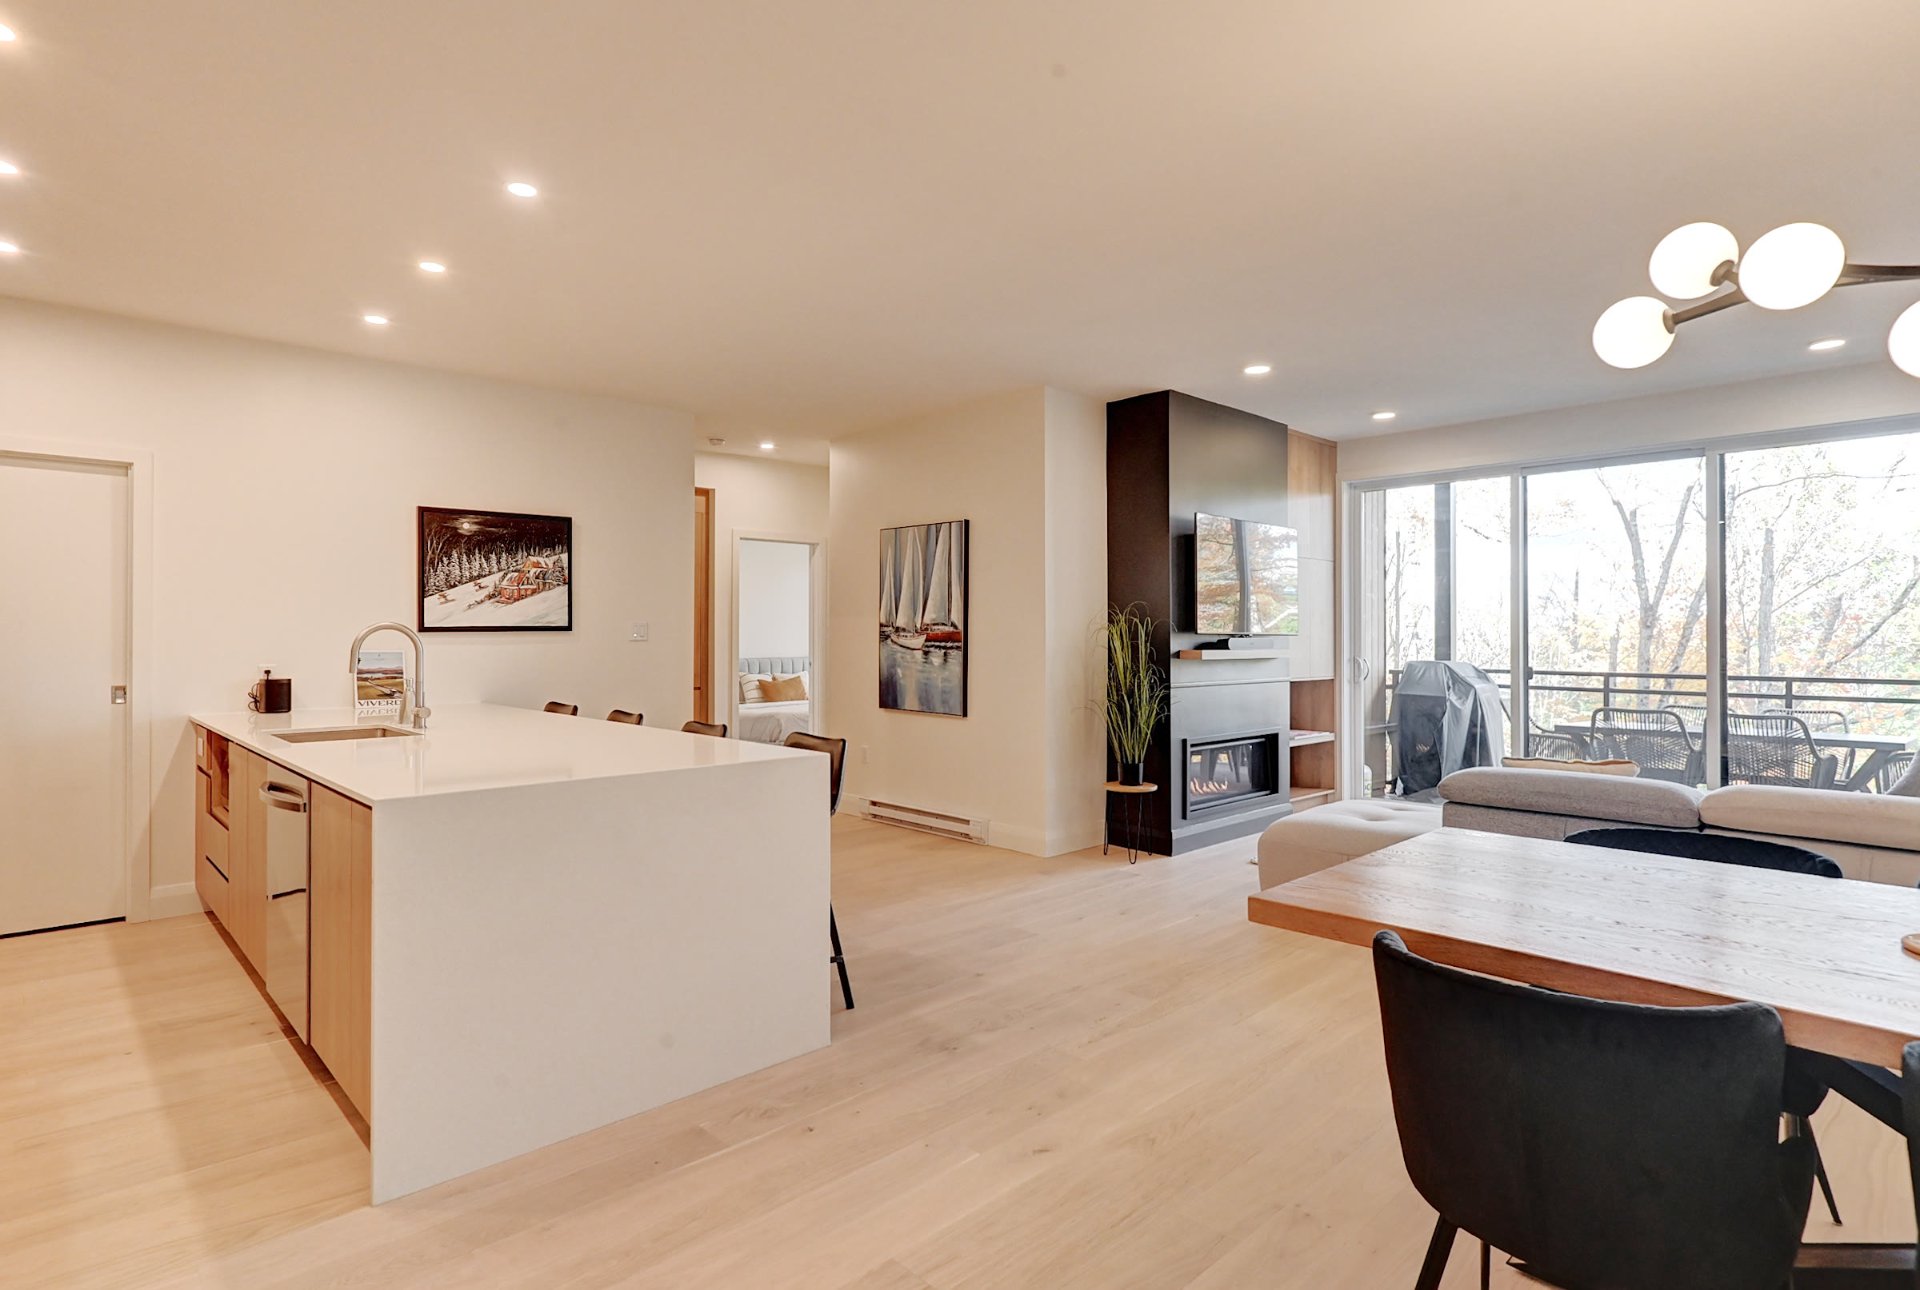 Kitchen
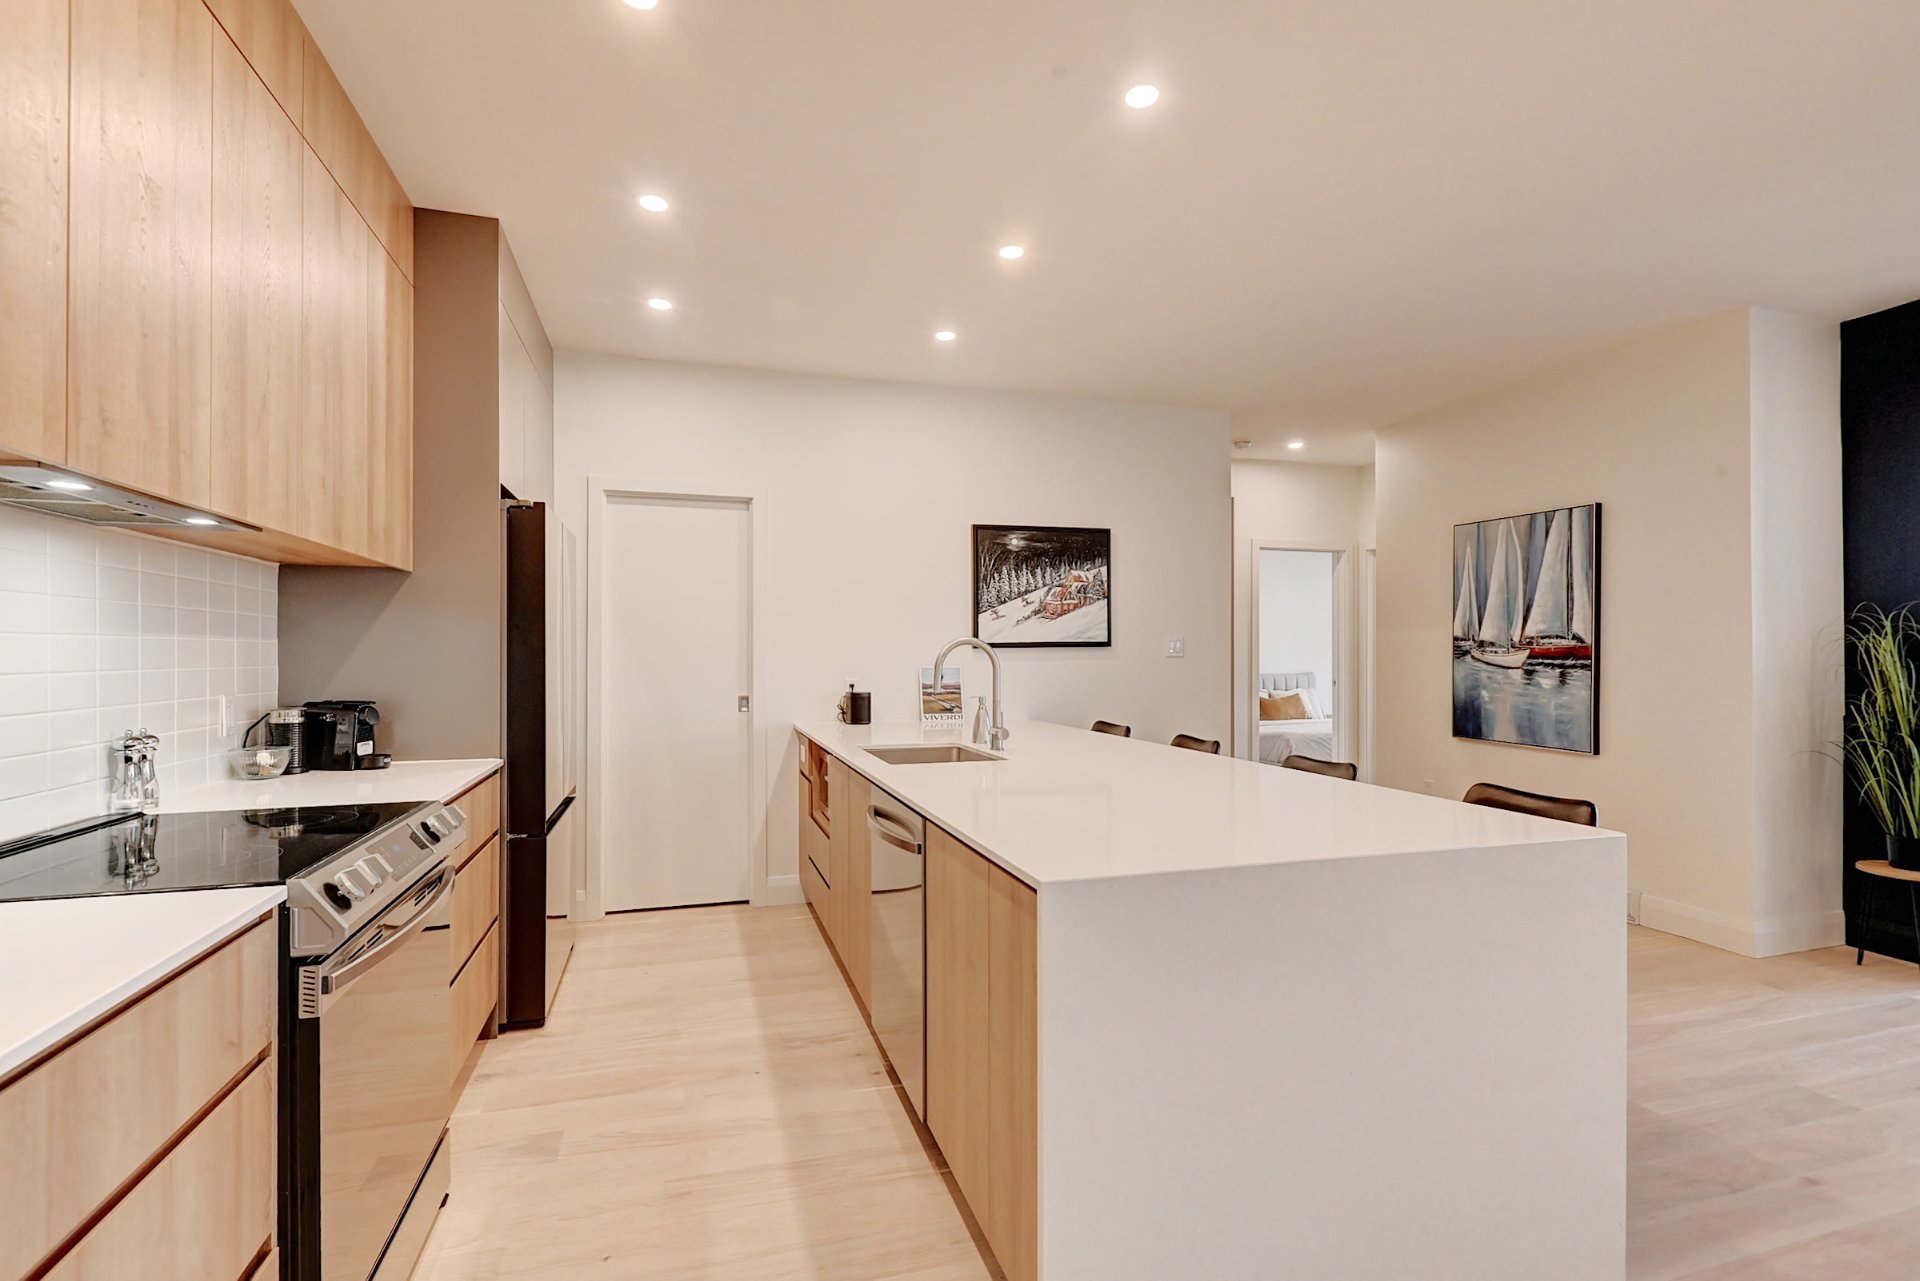 Kitchen
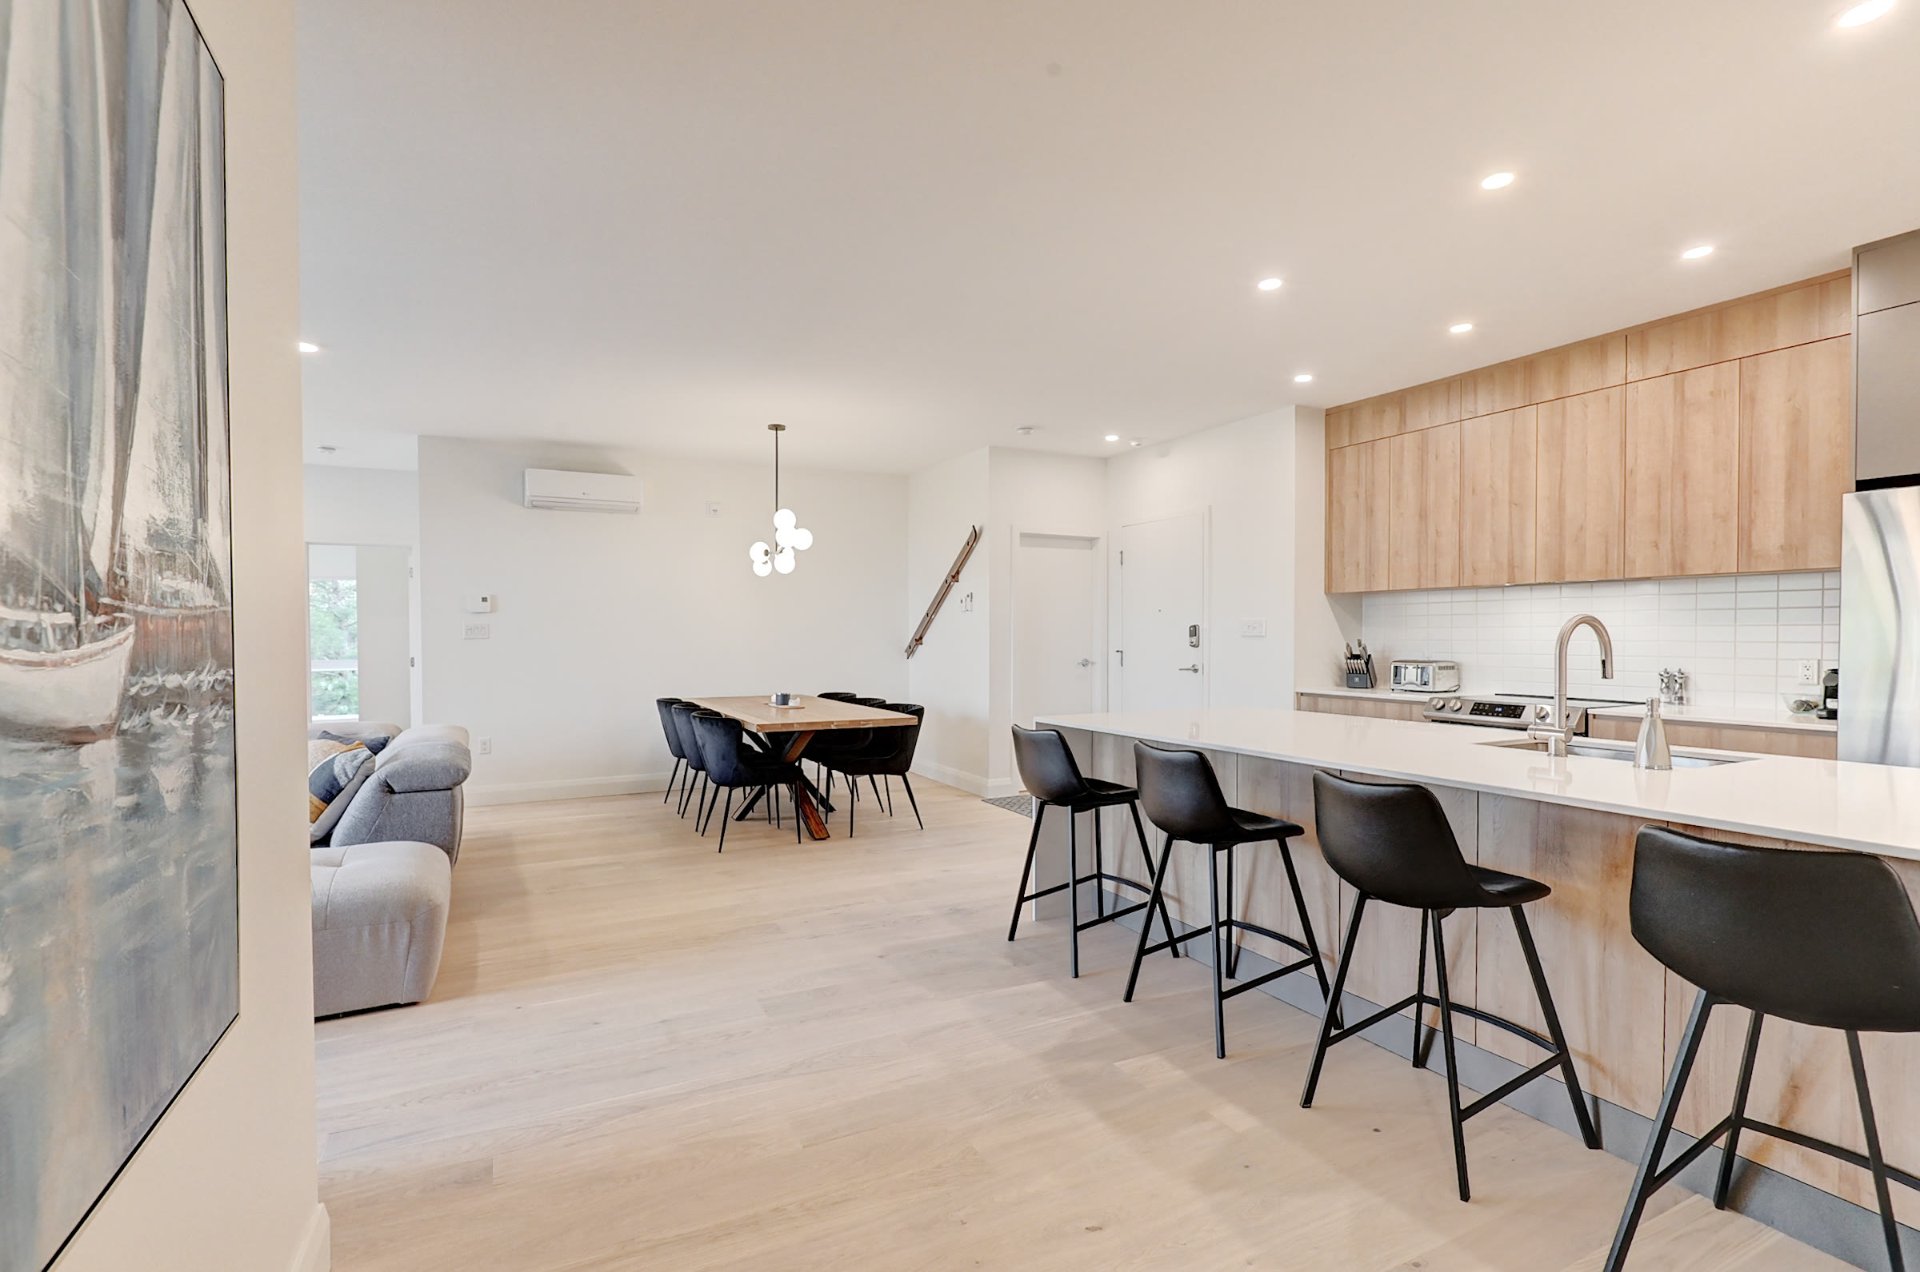 Dining room
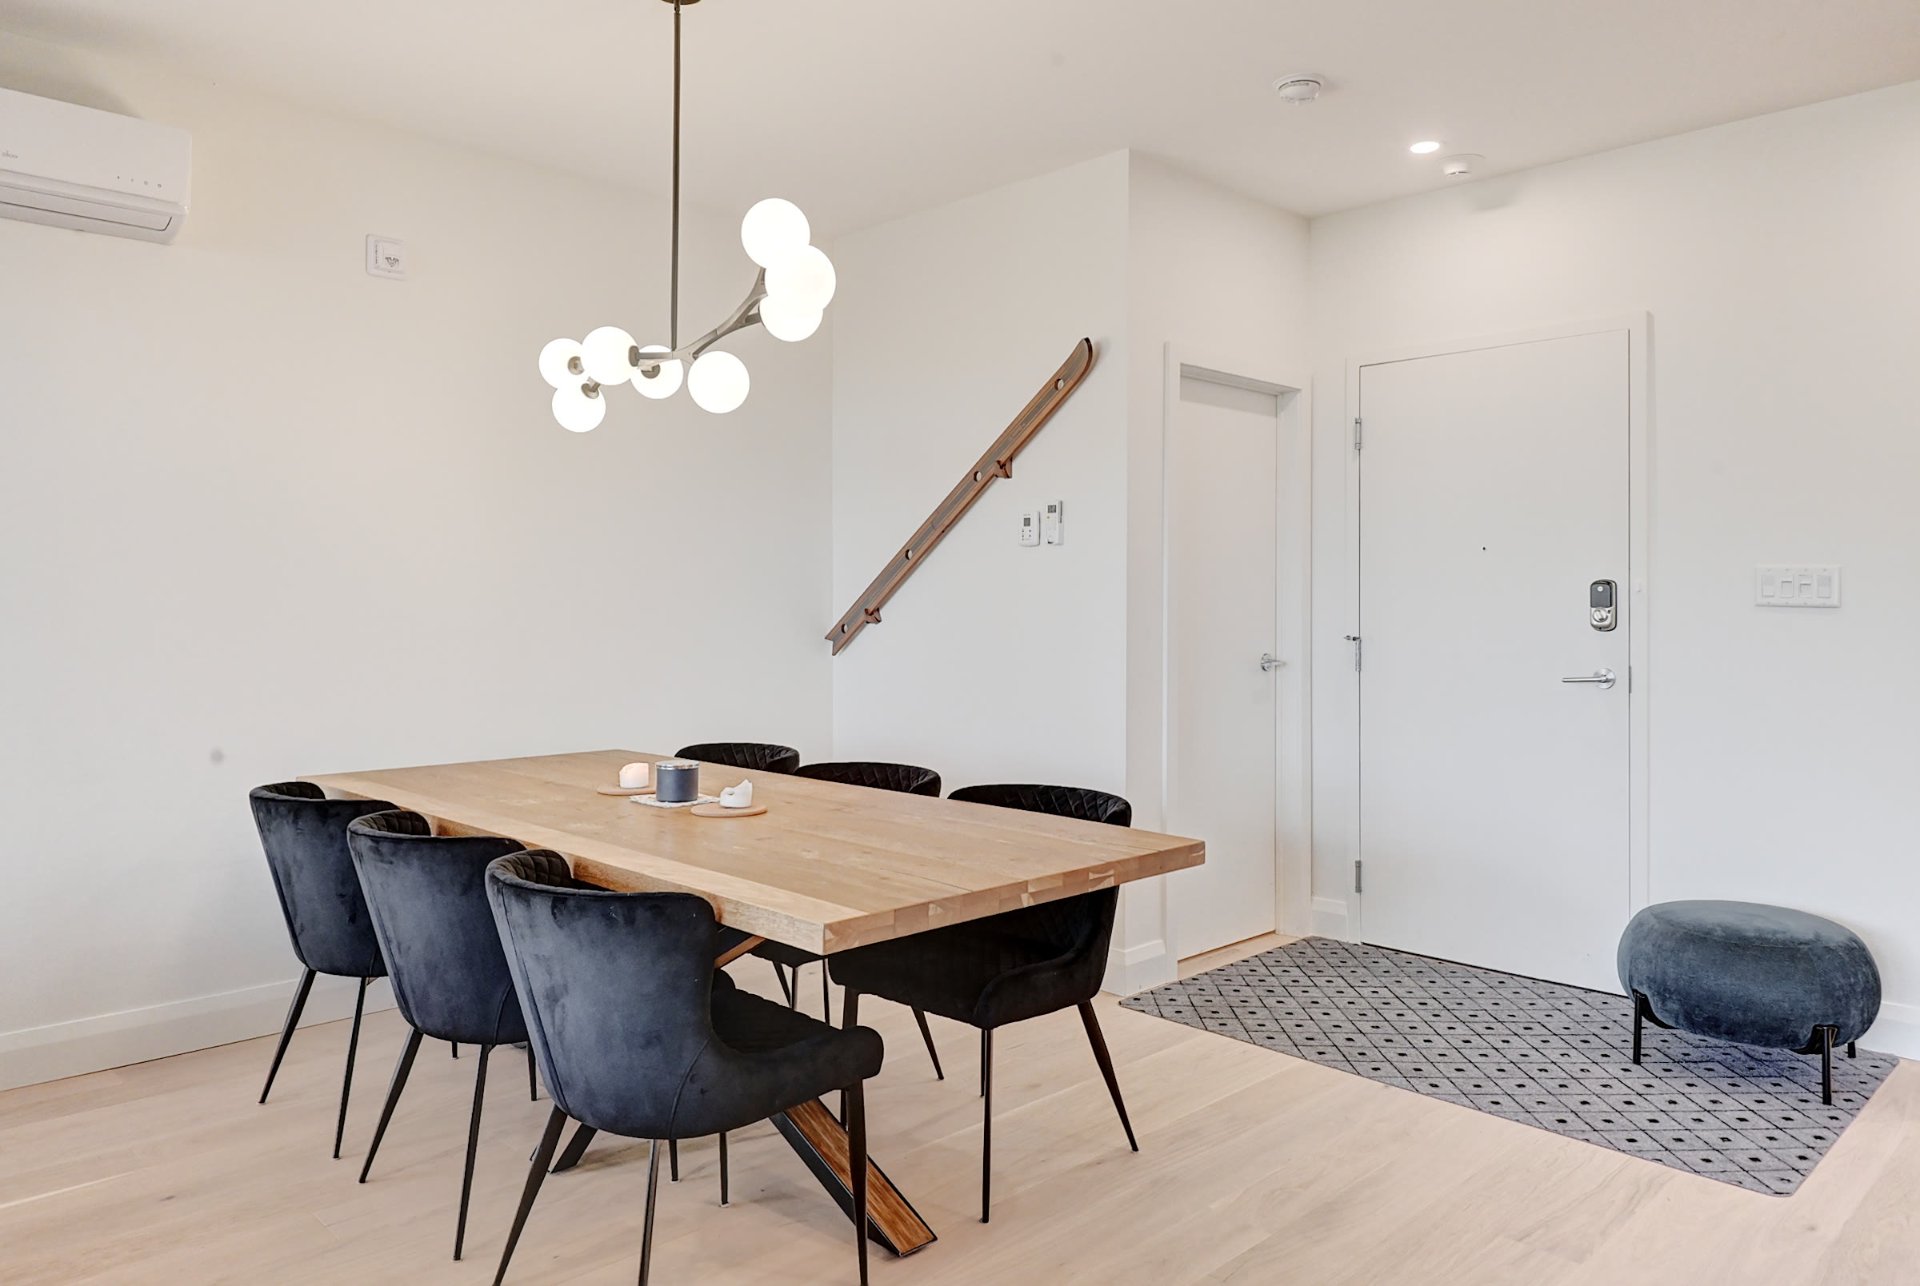 Balcony
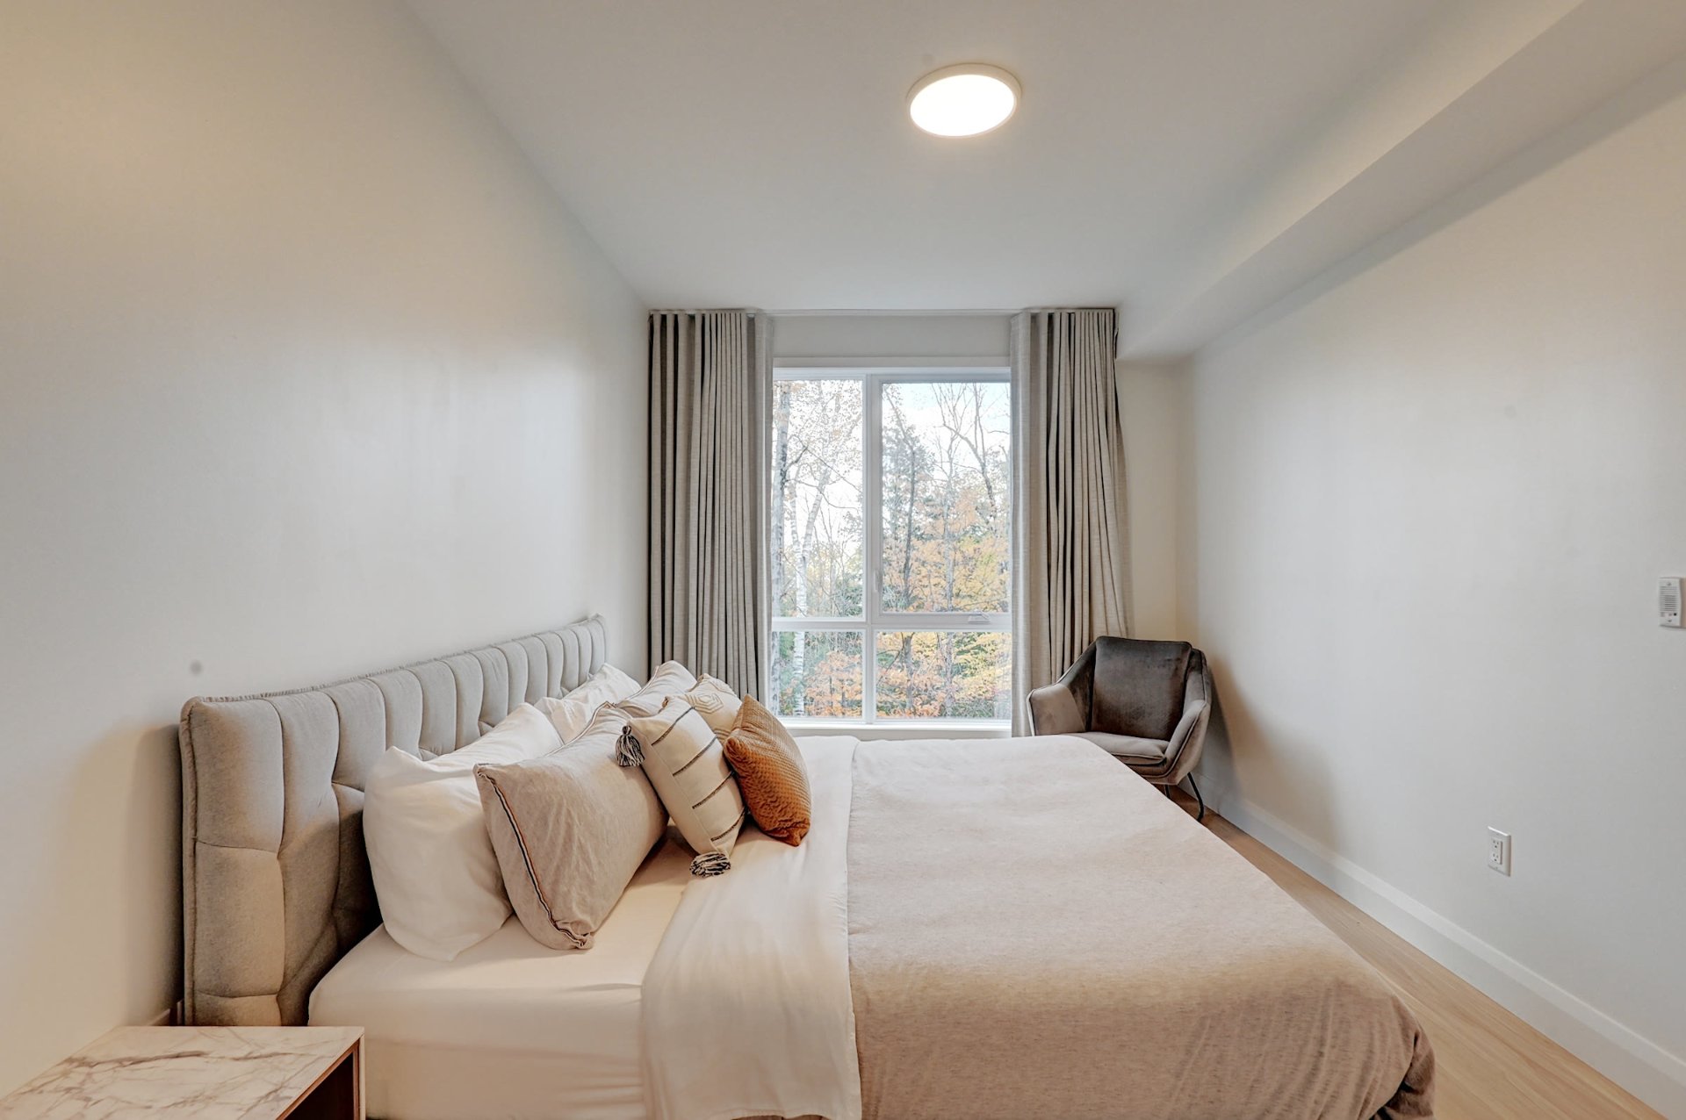
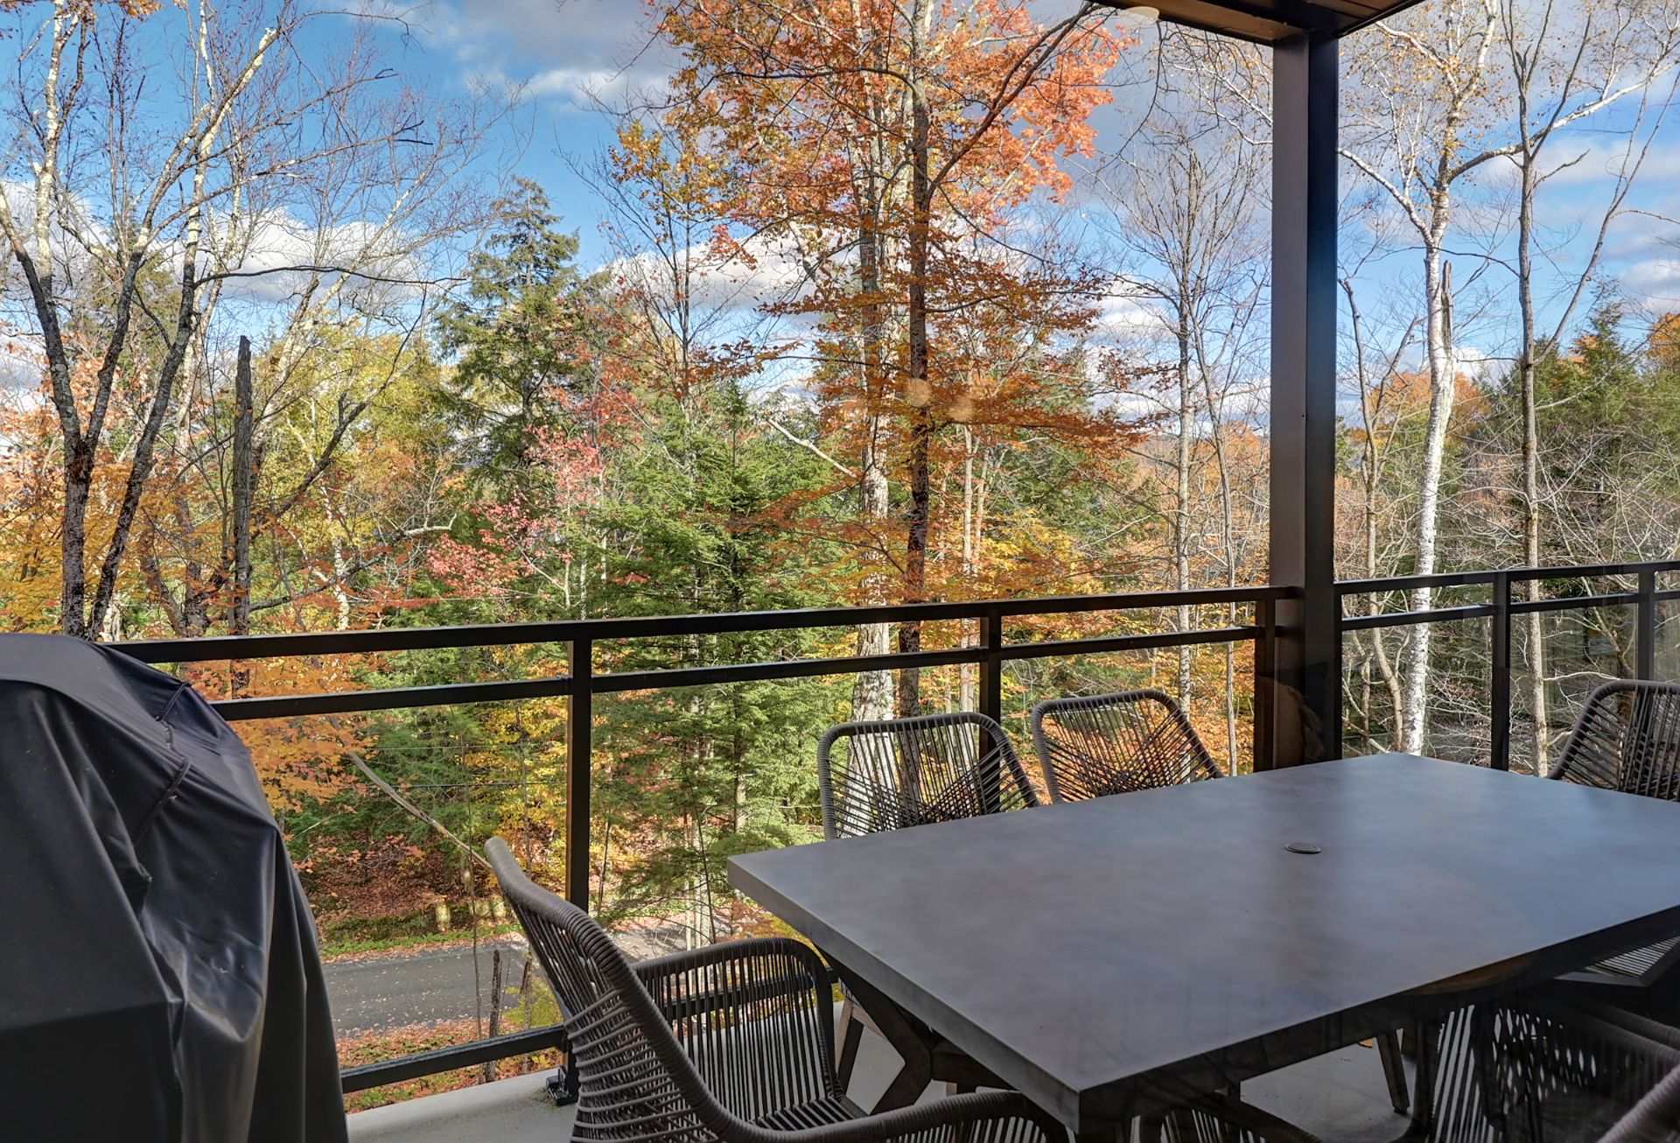 Primary bedroom
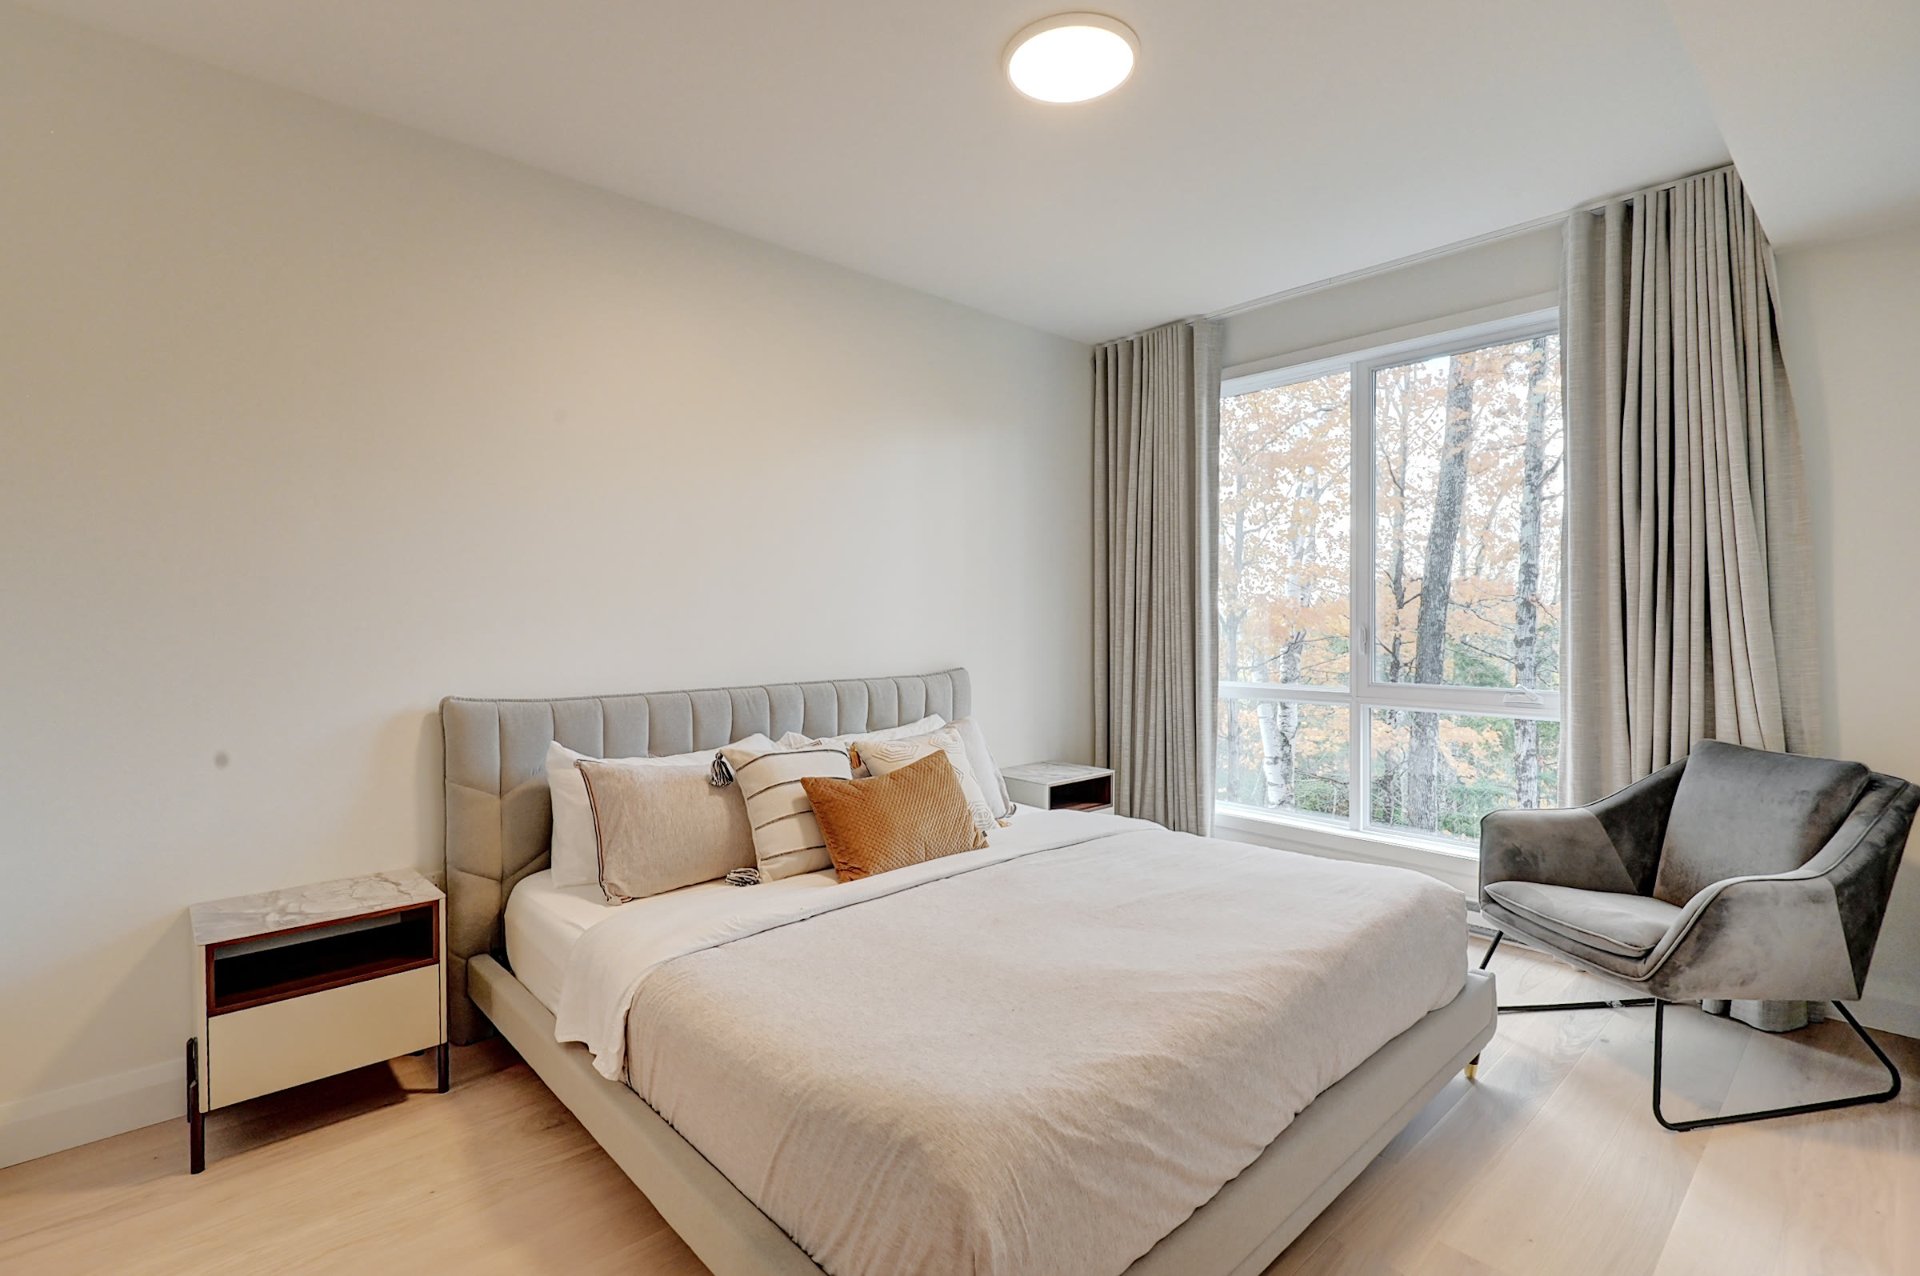 Primary bedroom
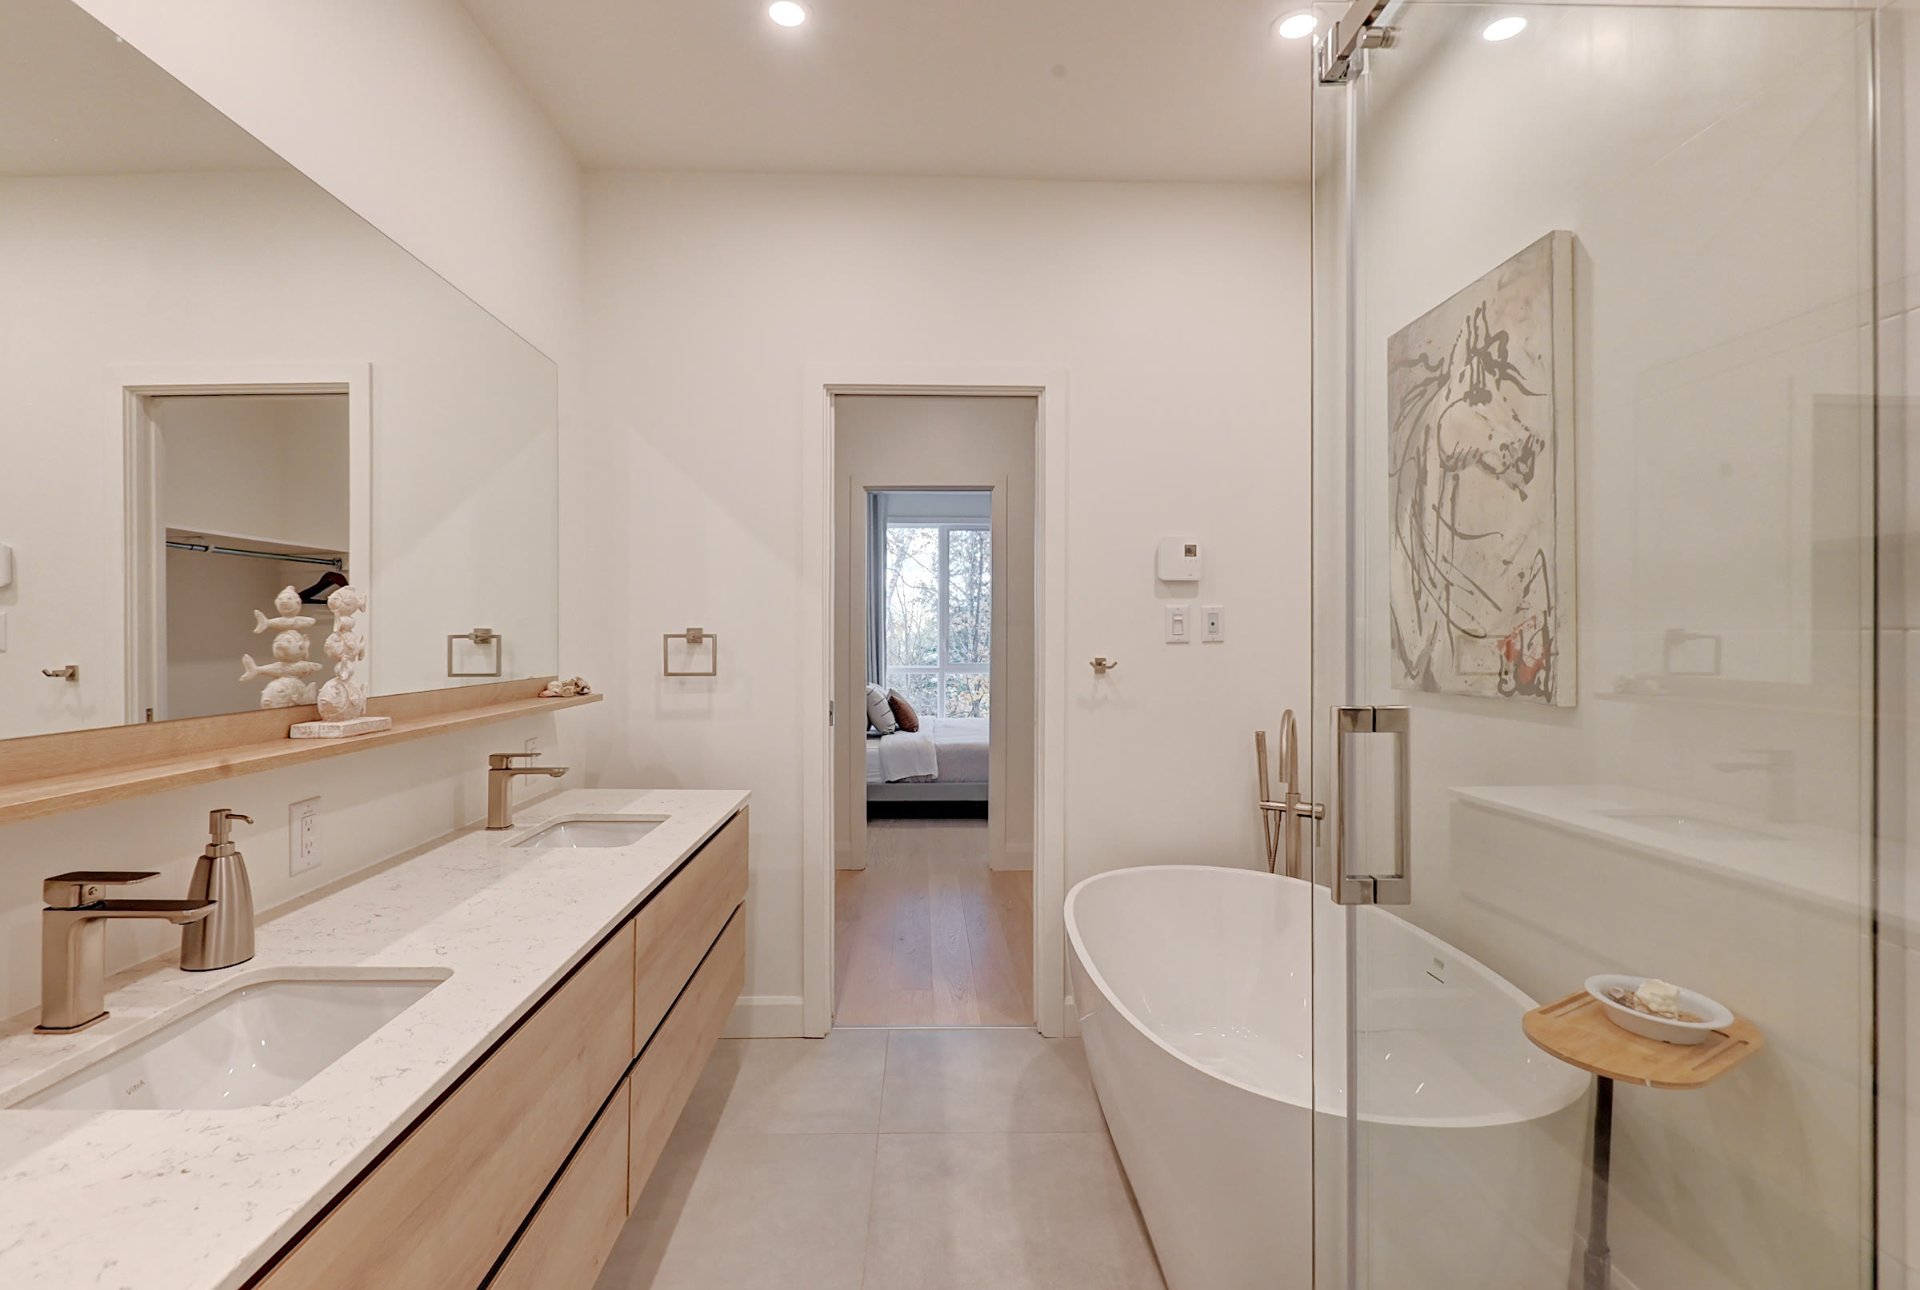
 Ensuite bathroom
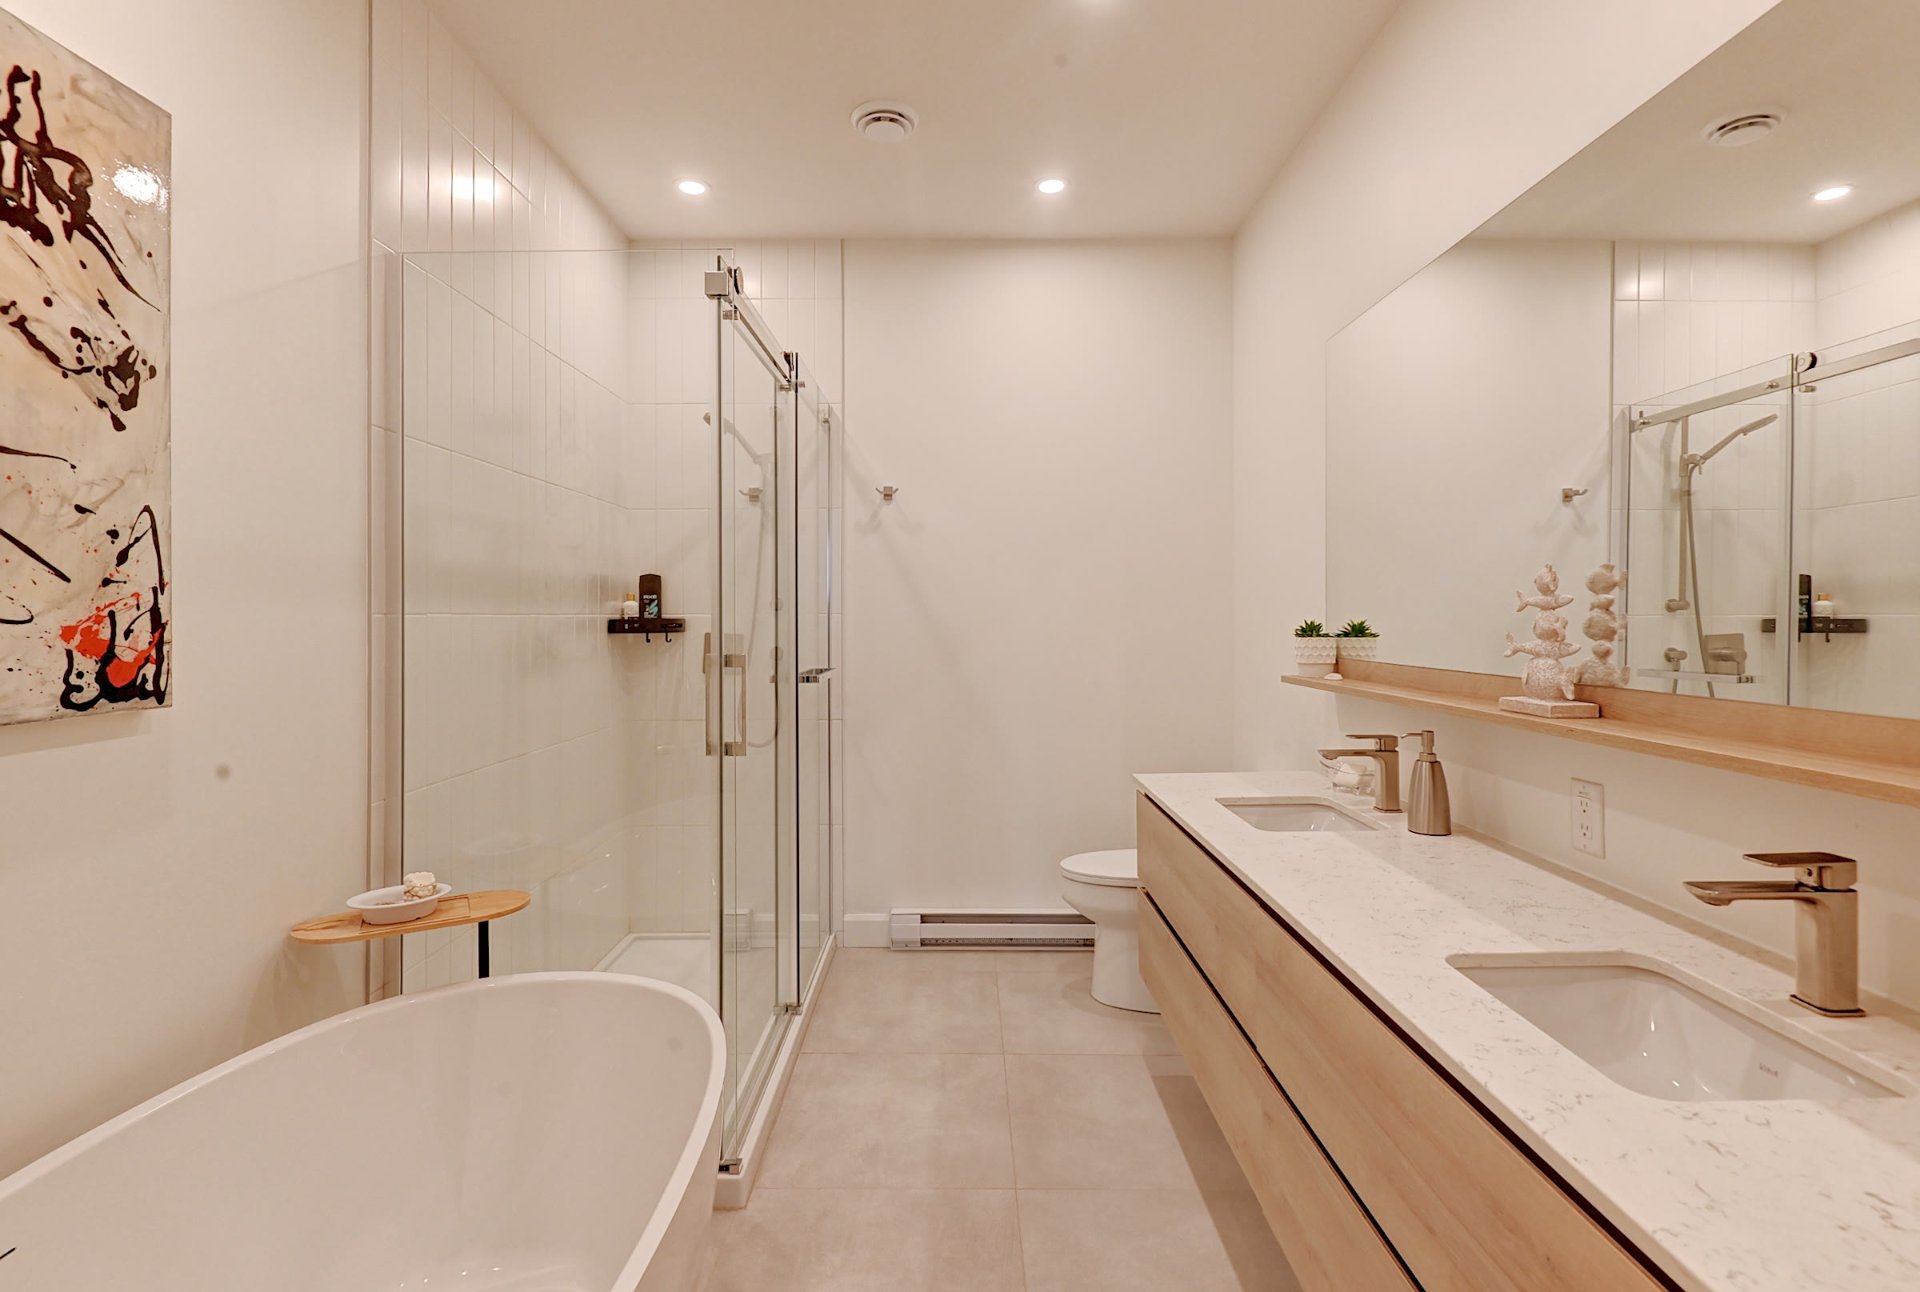 Ensuite bathroom
 Bedroom
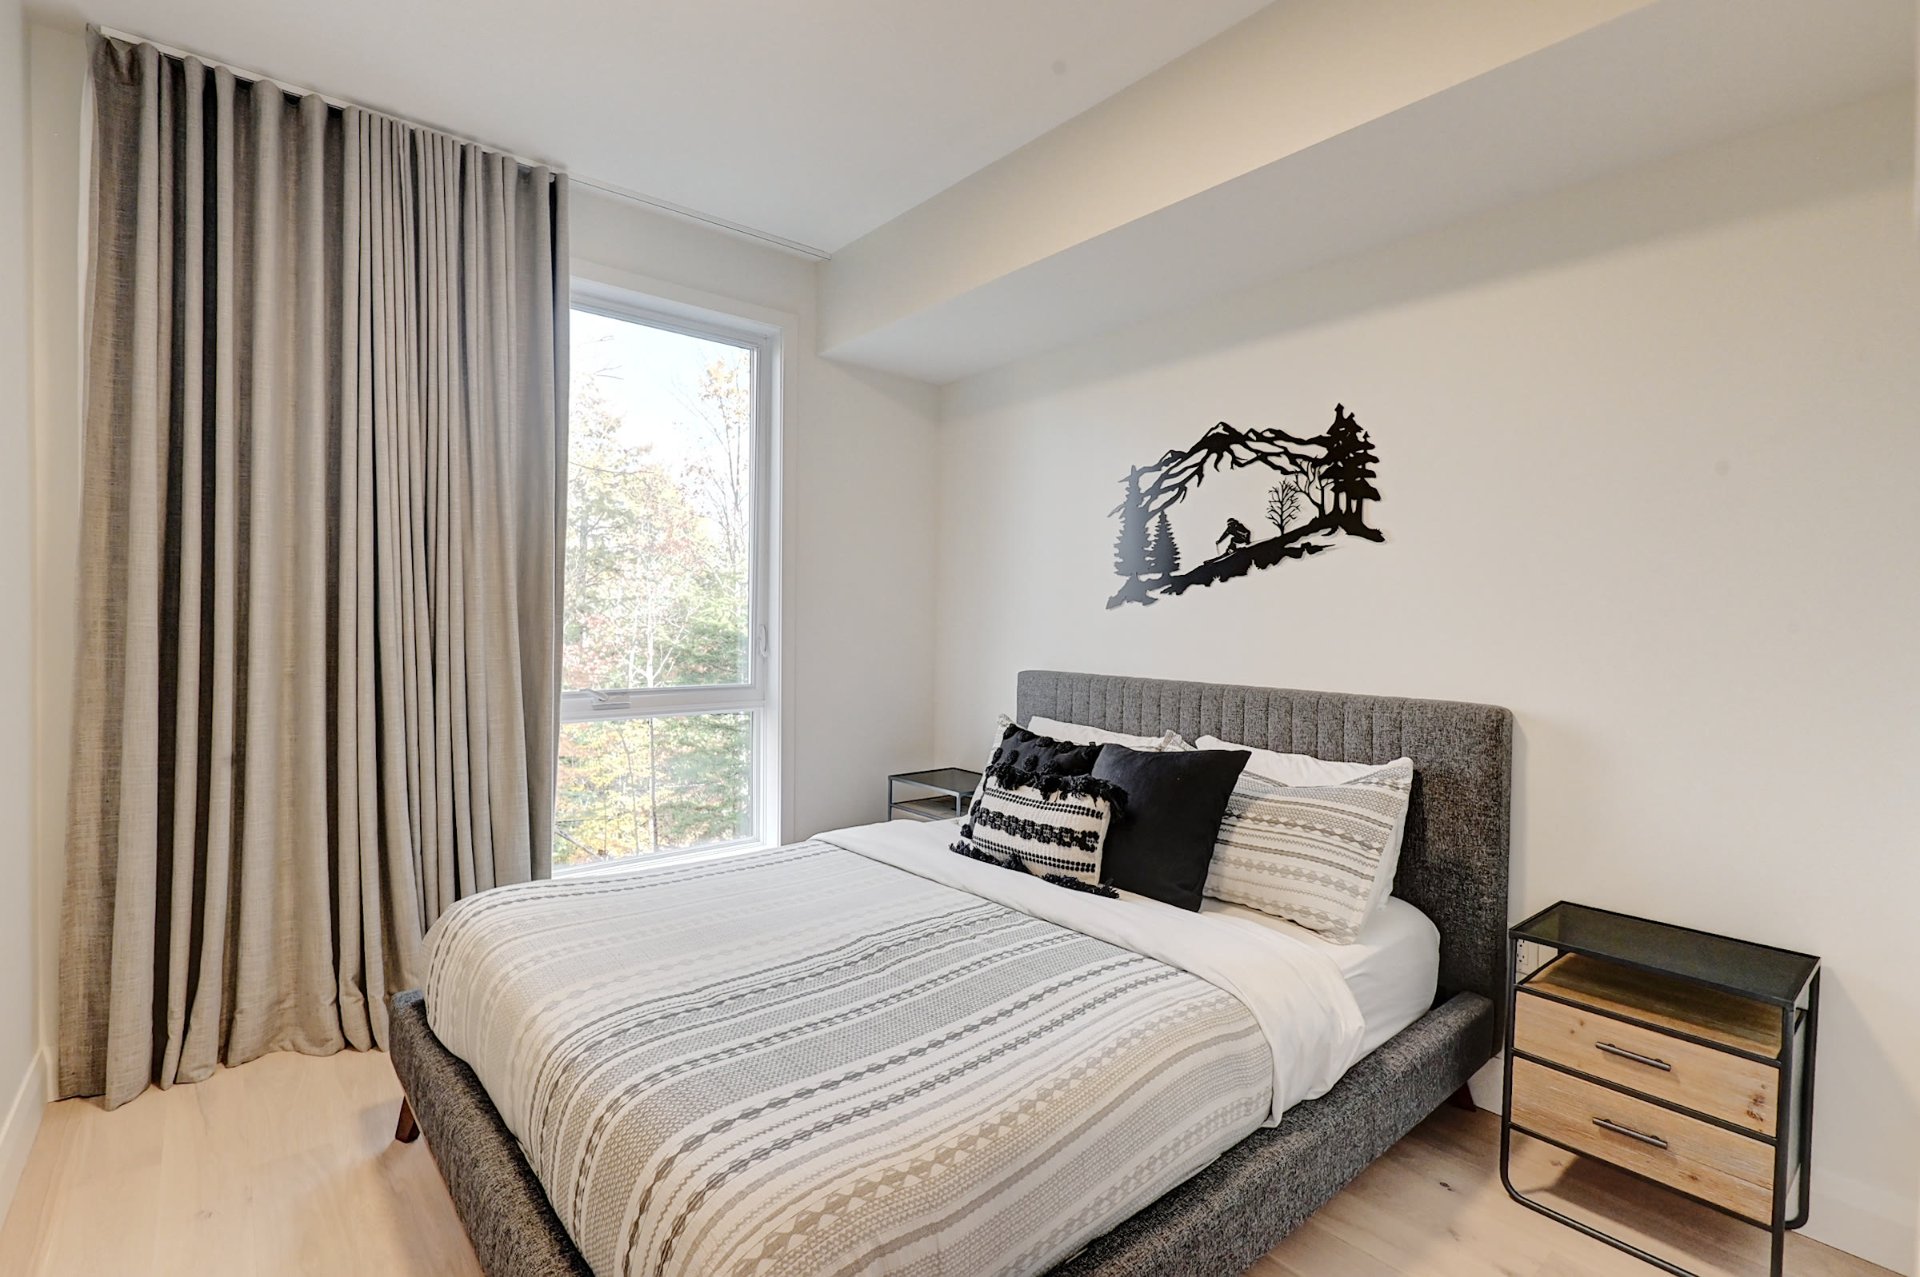 Bedroom
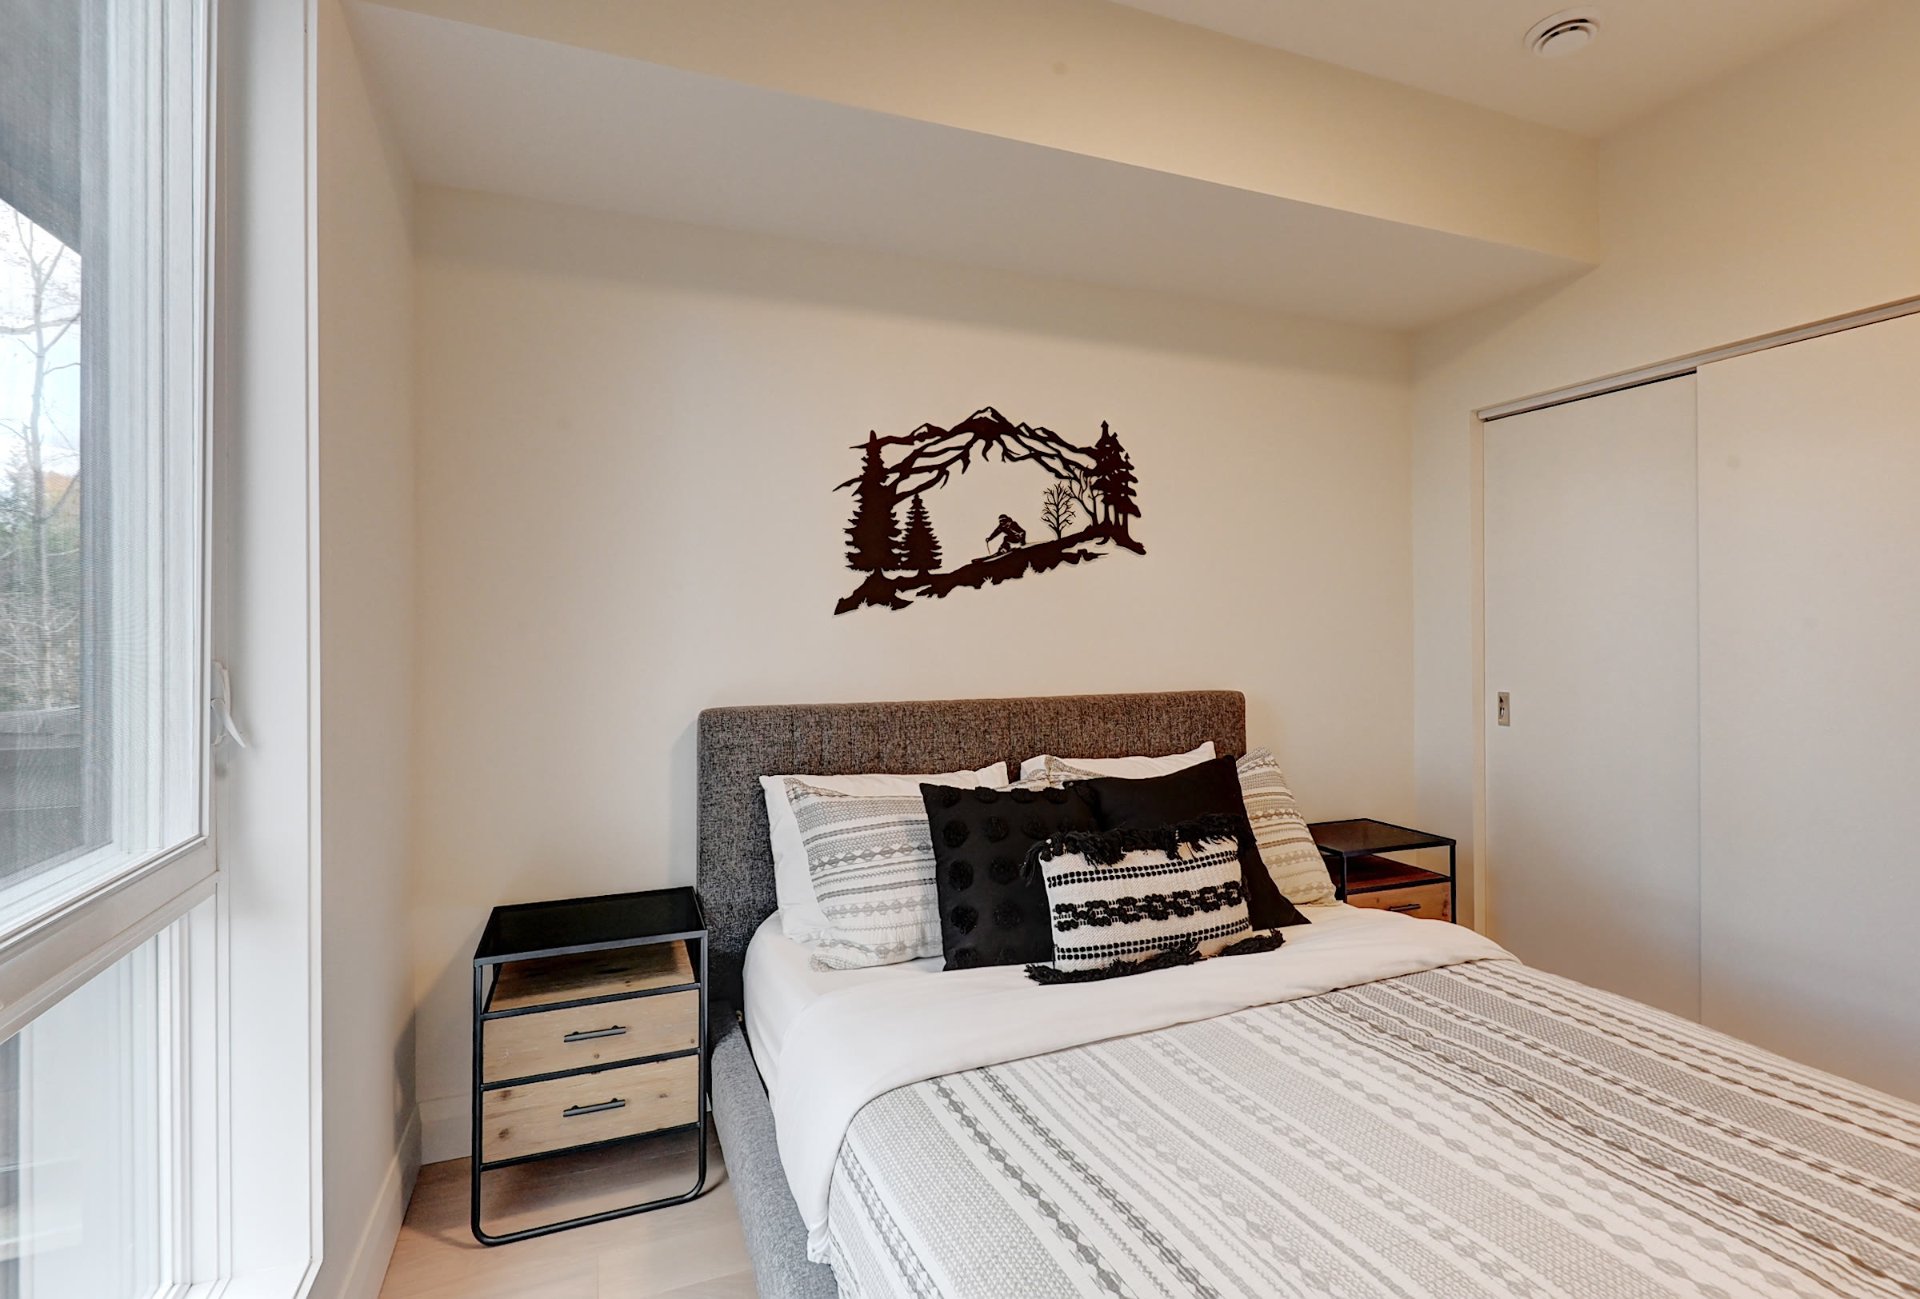 Bedroom
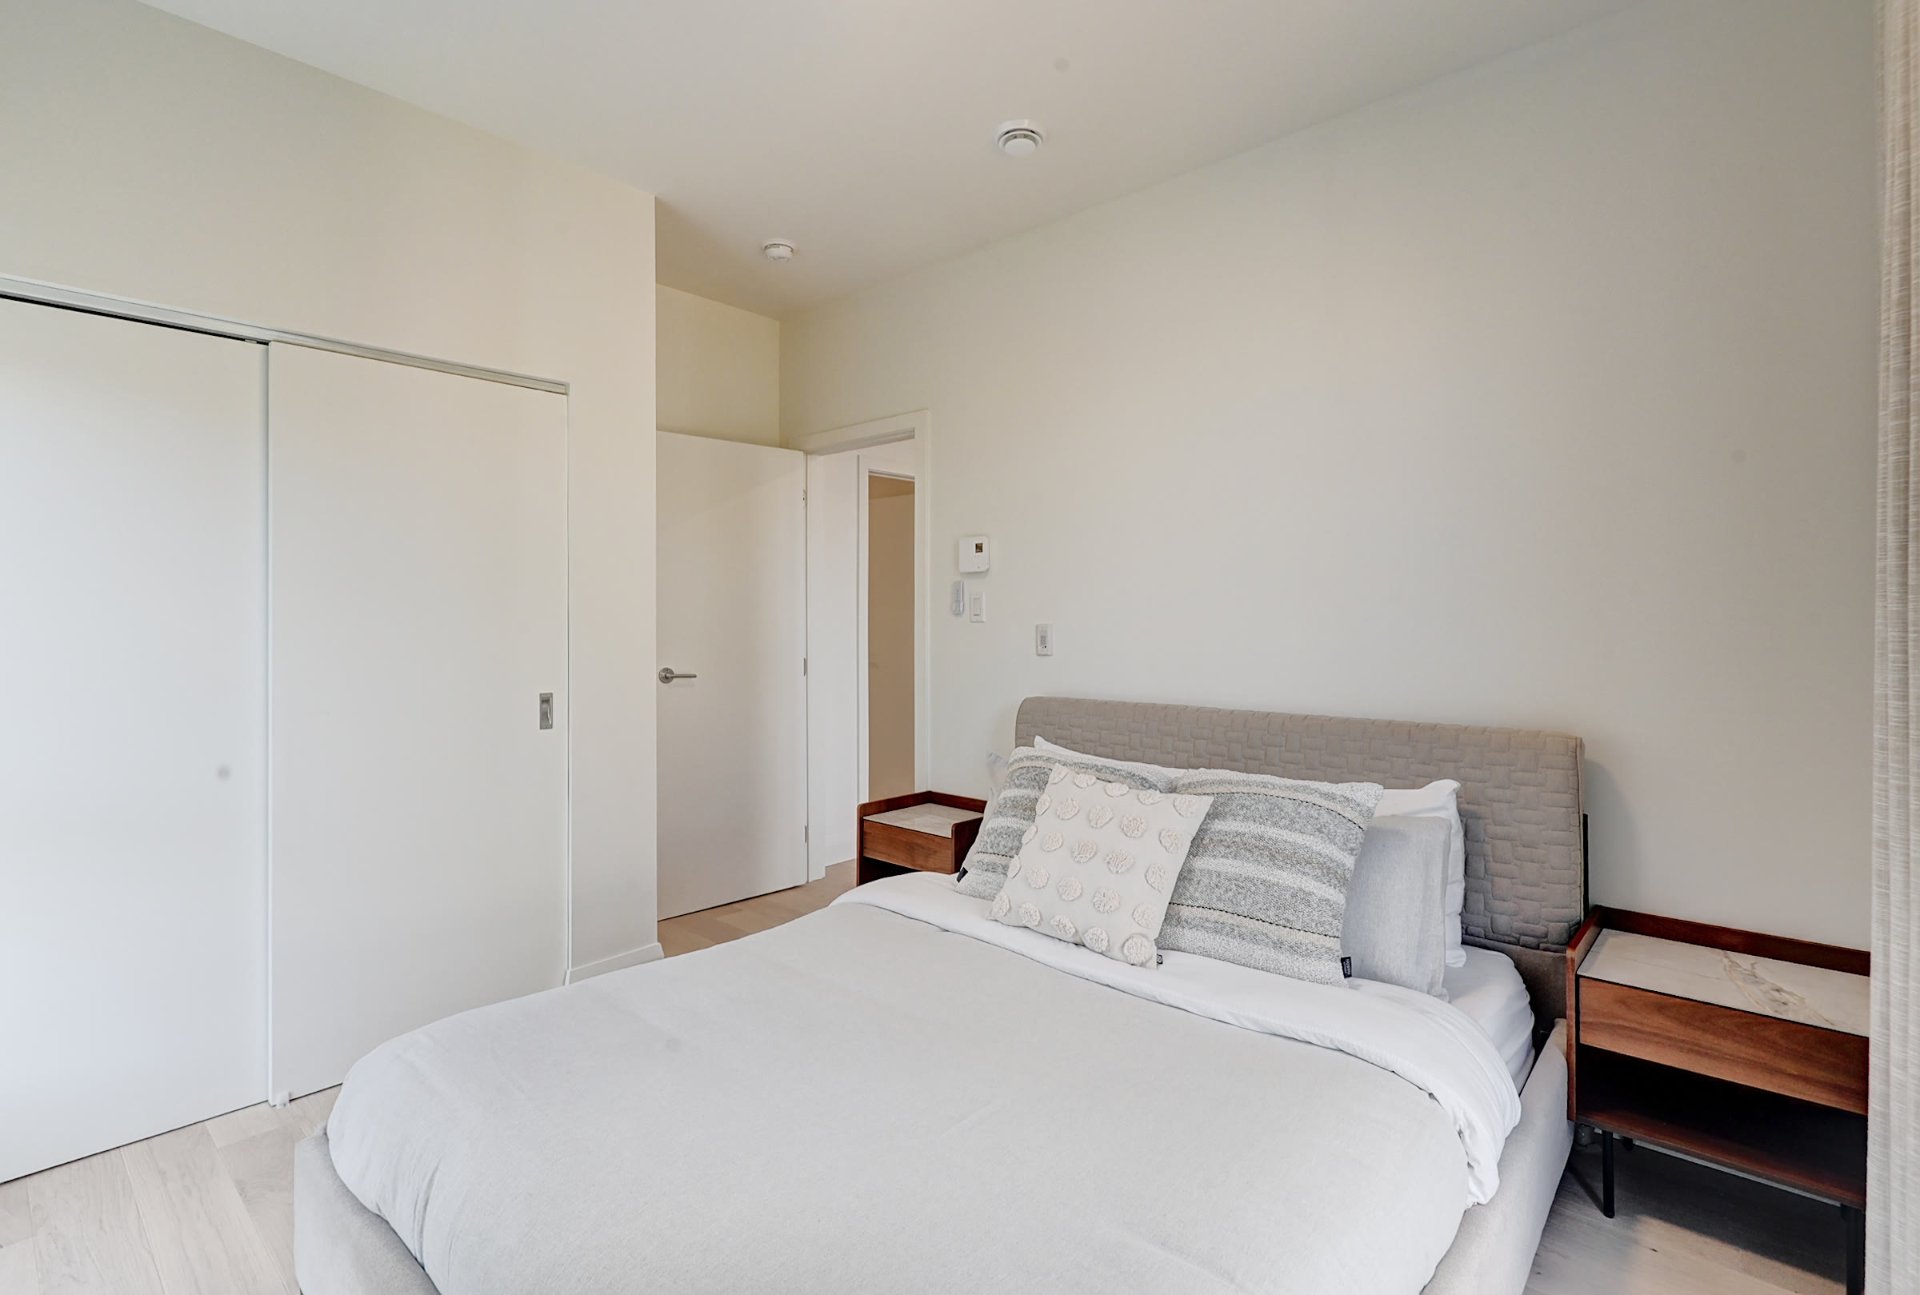 Bedroom
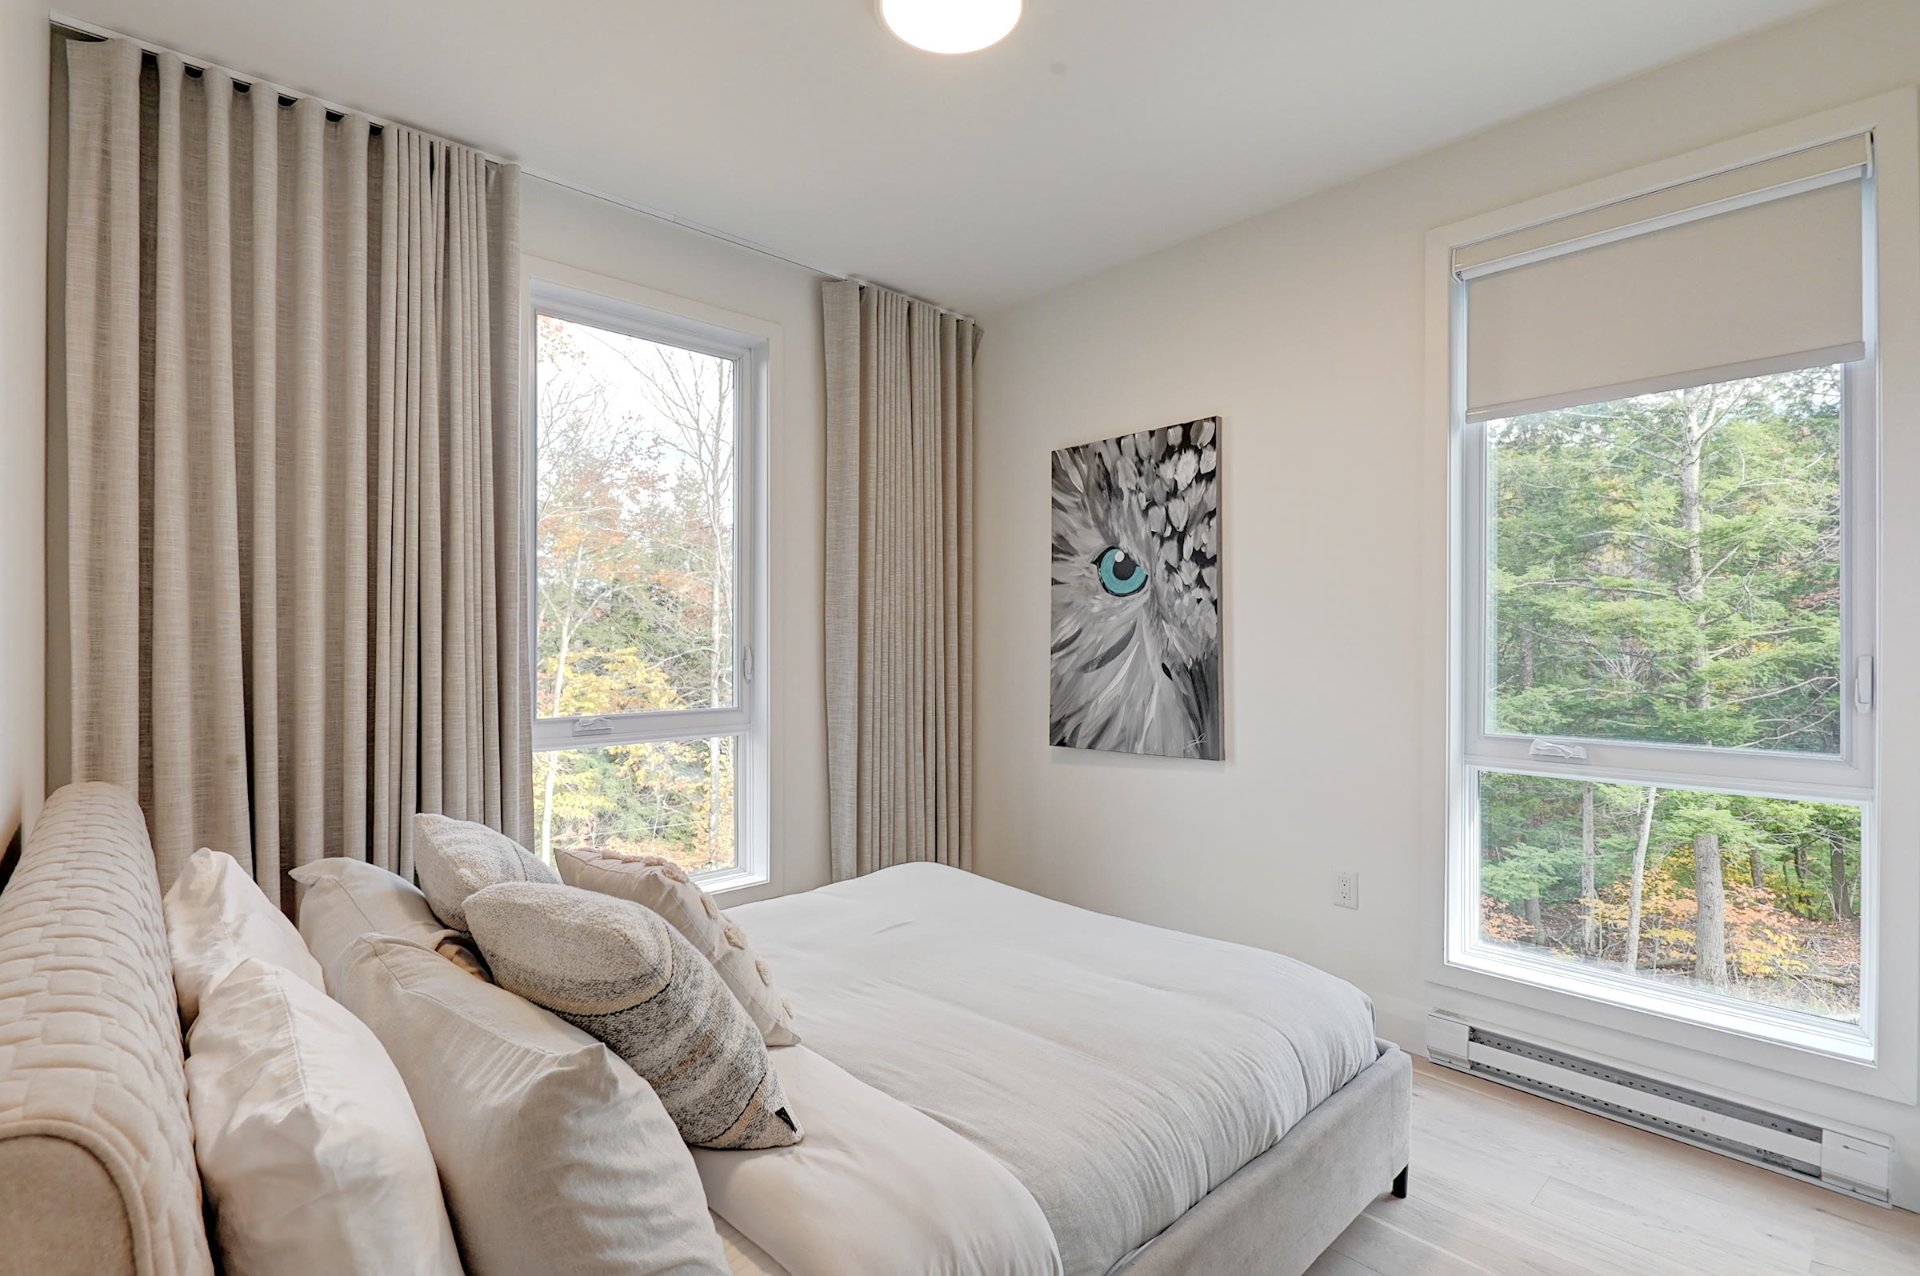 Office
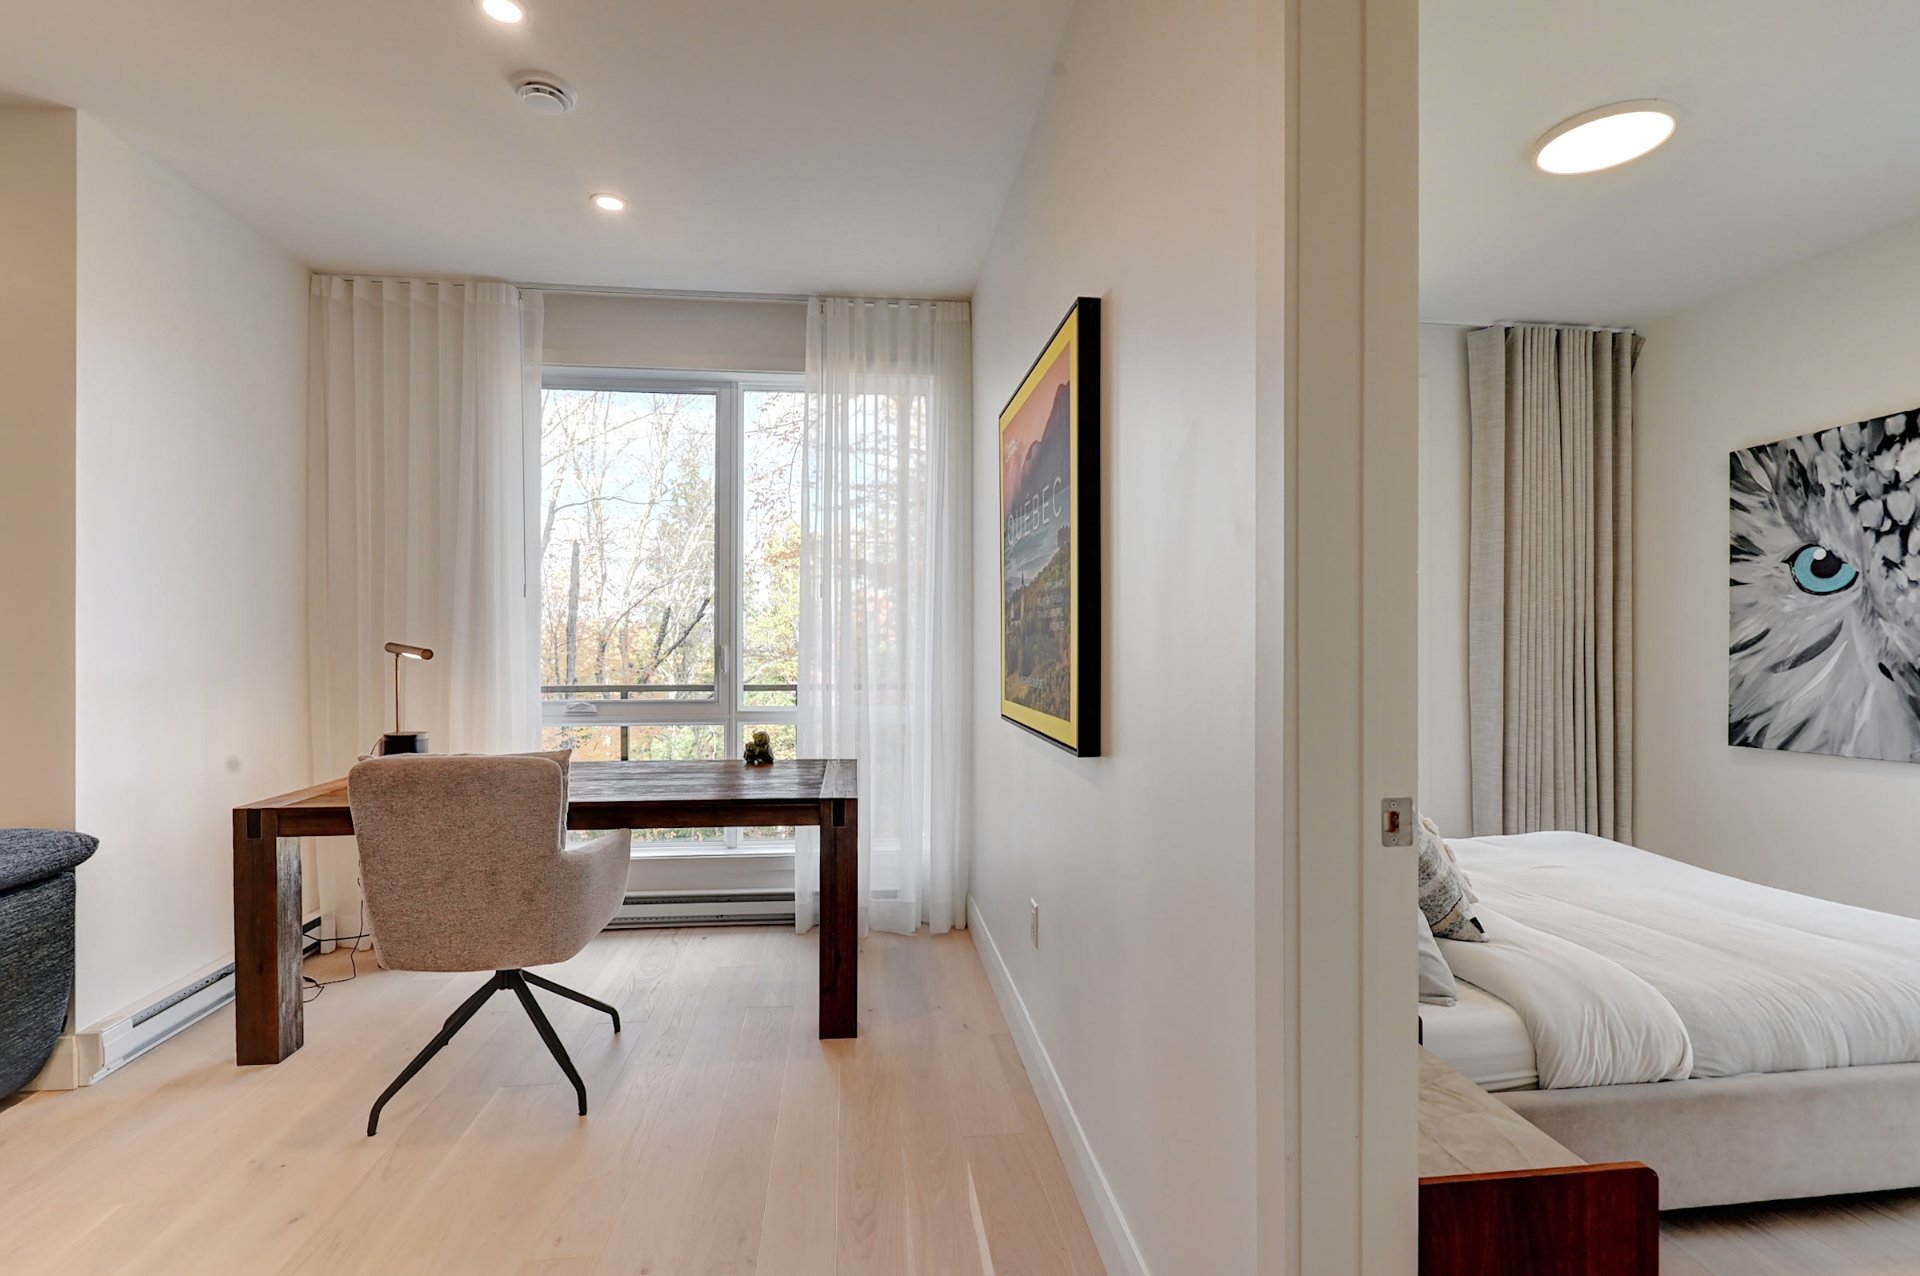 Bathroom
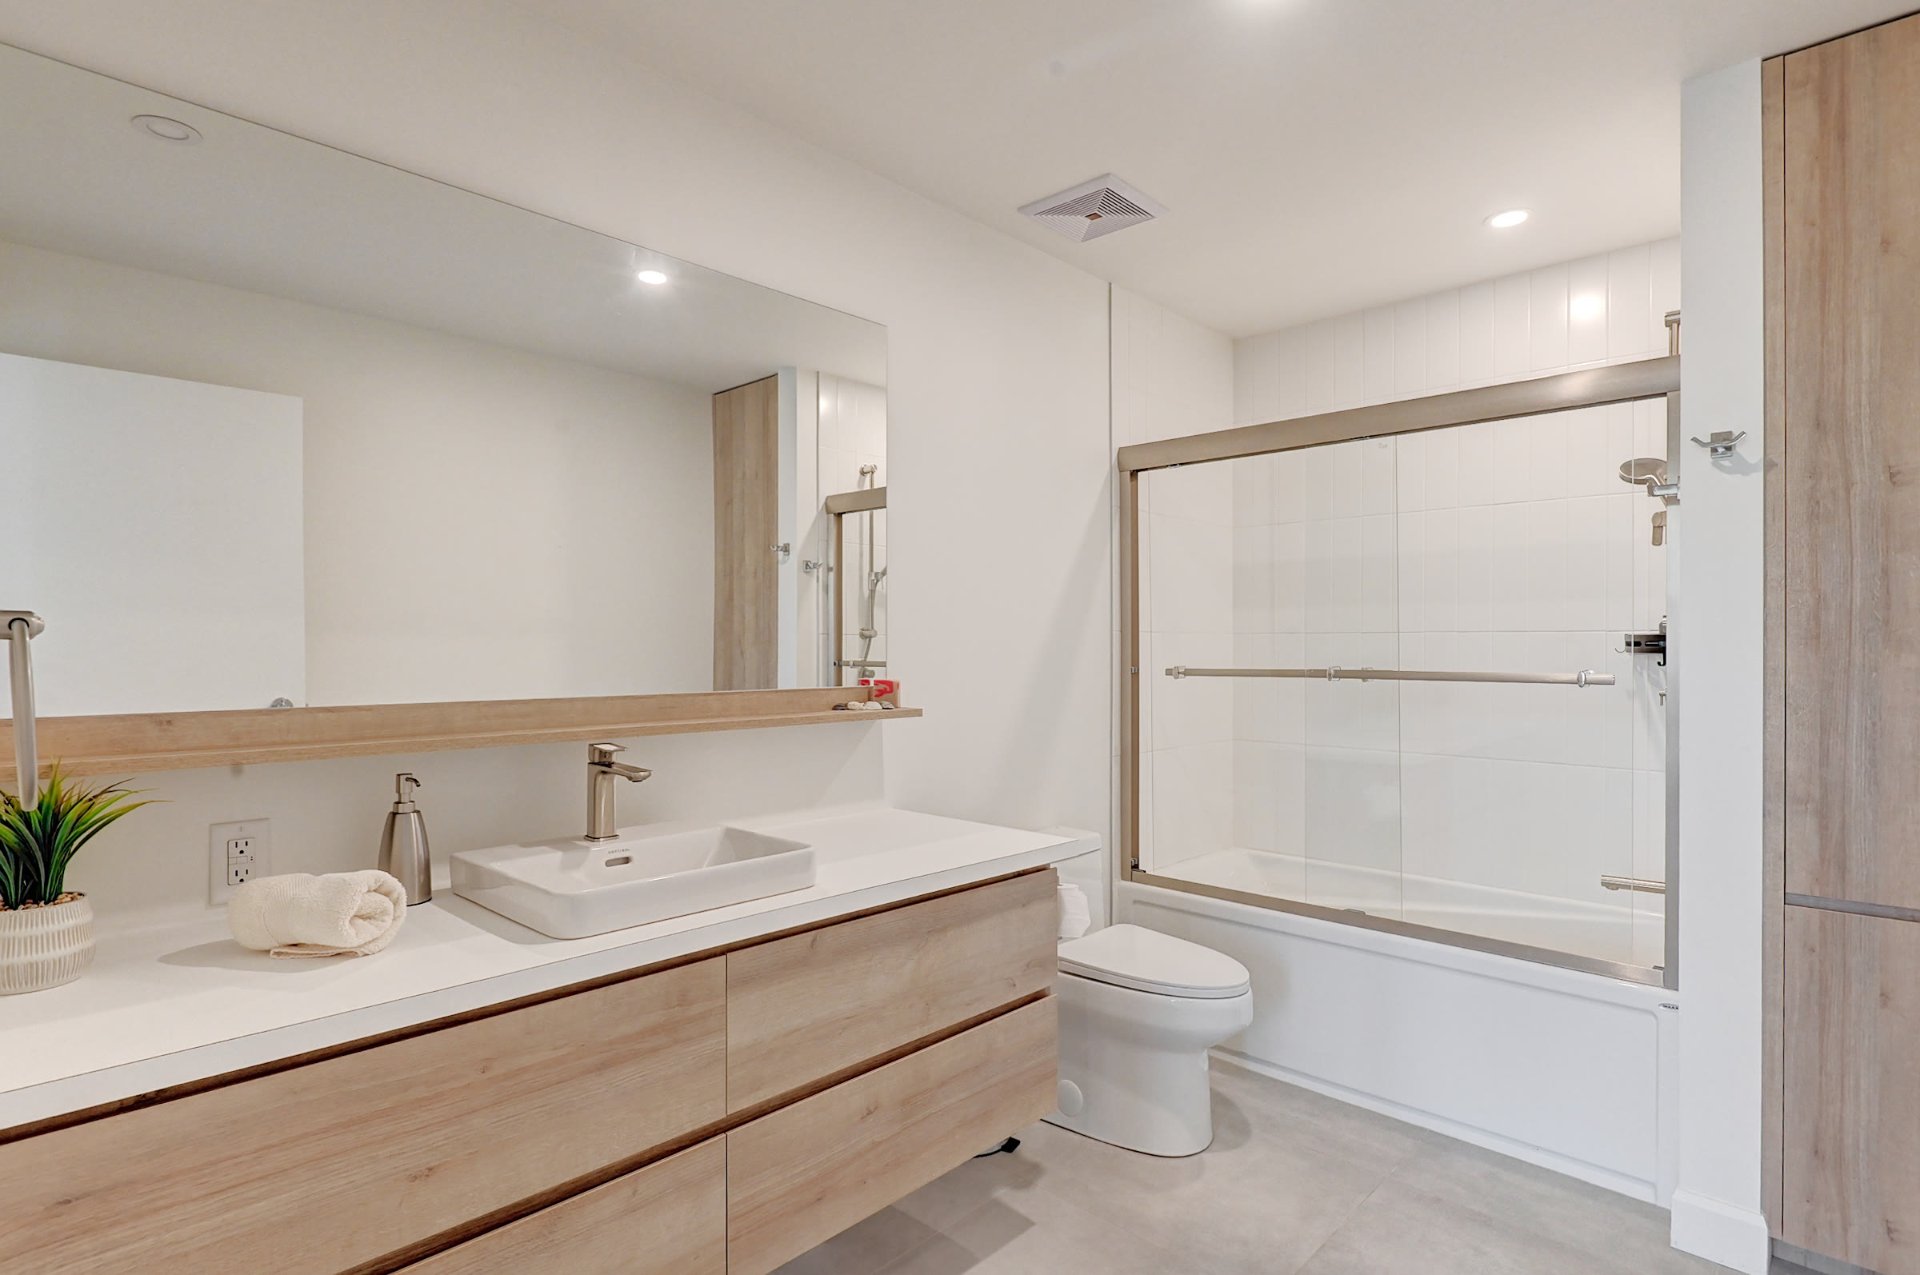 Laundry room
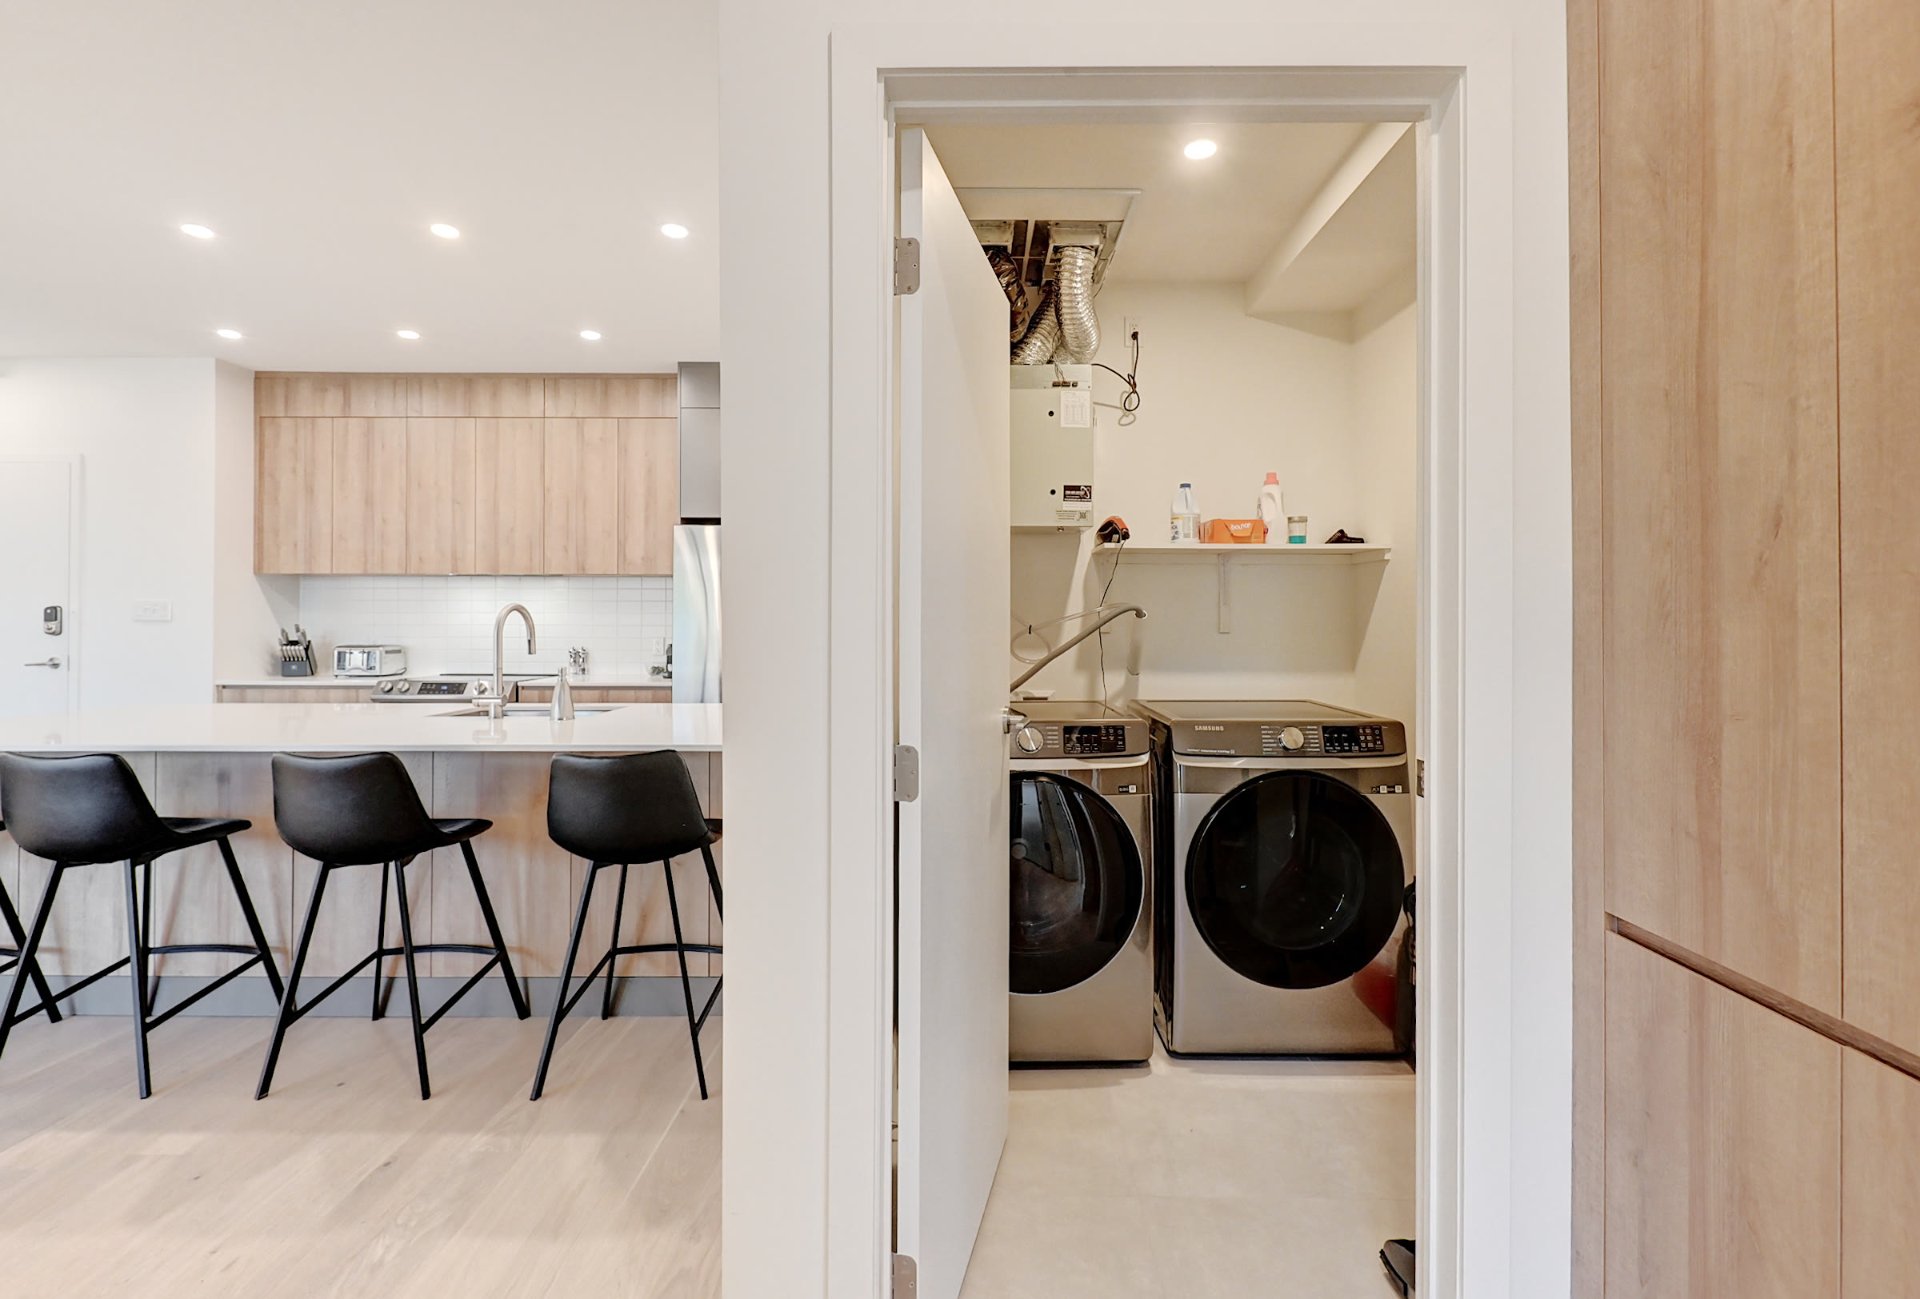 Corridor
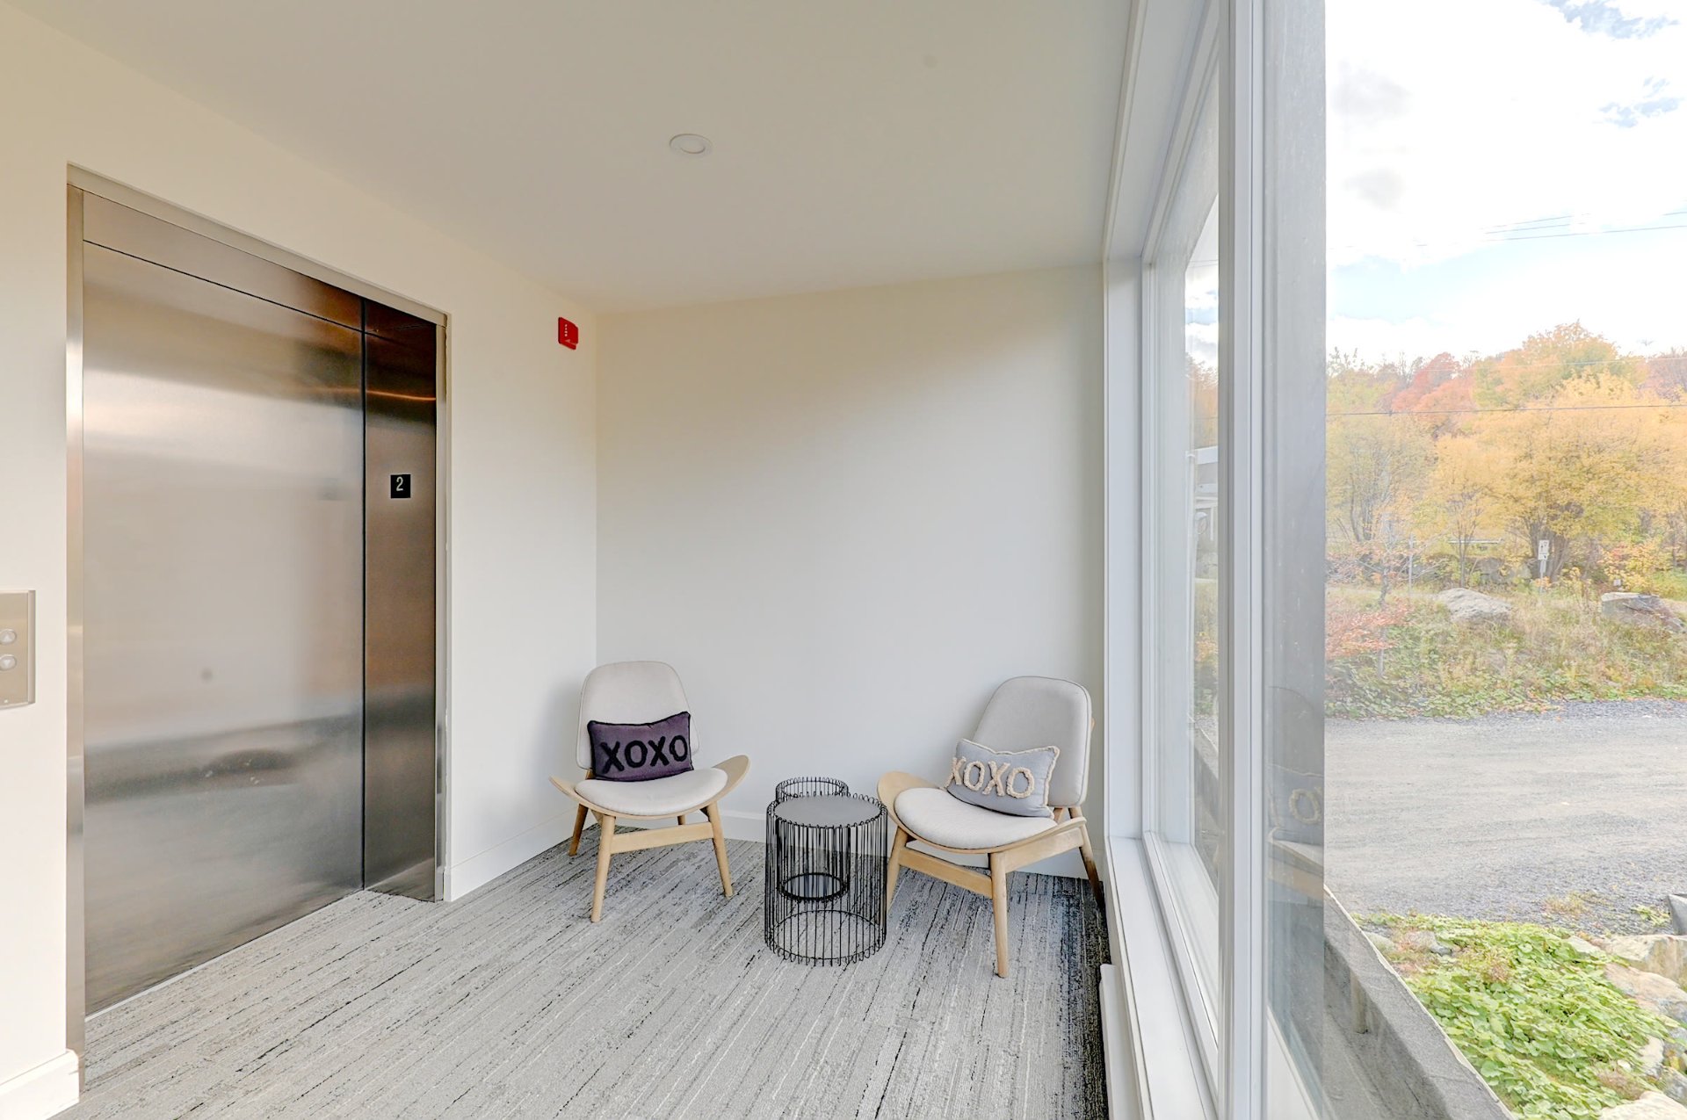
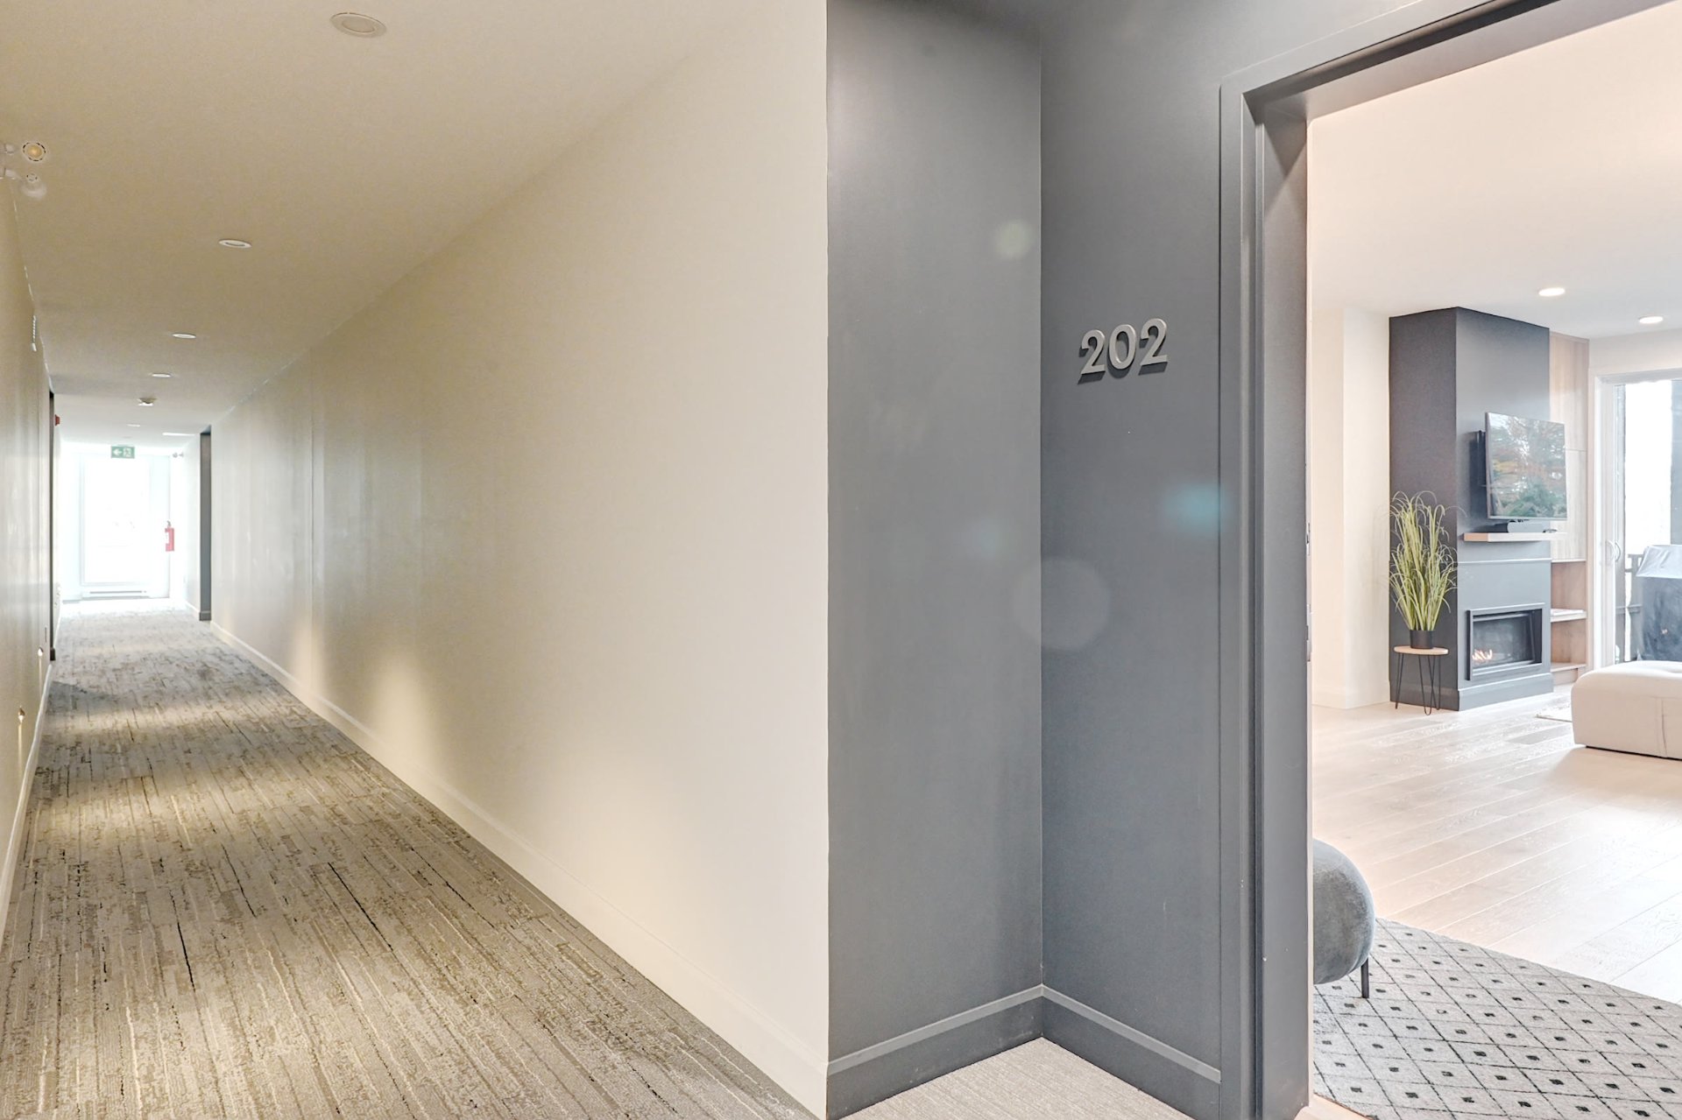 Elevator
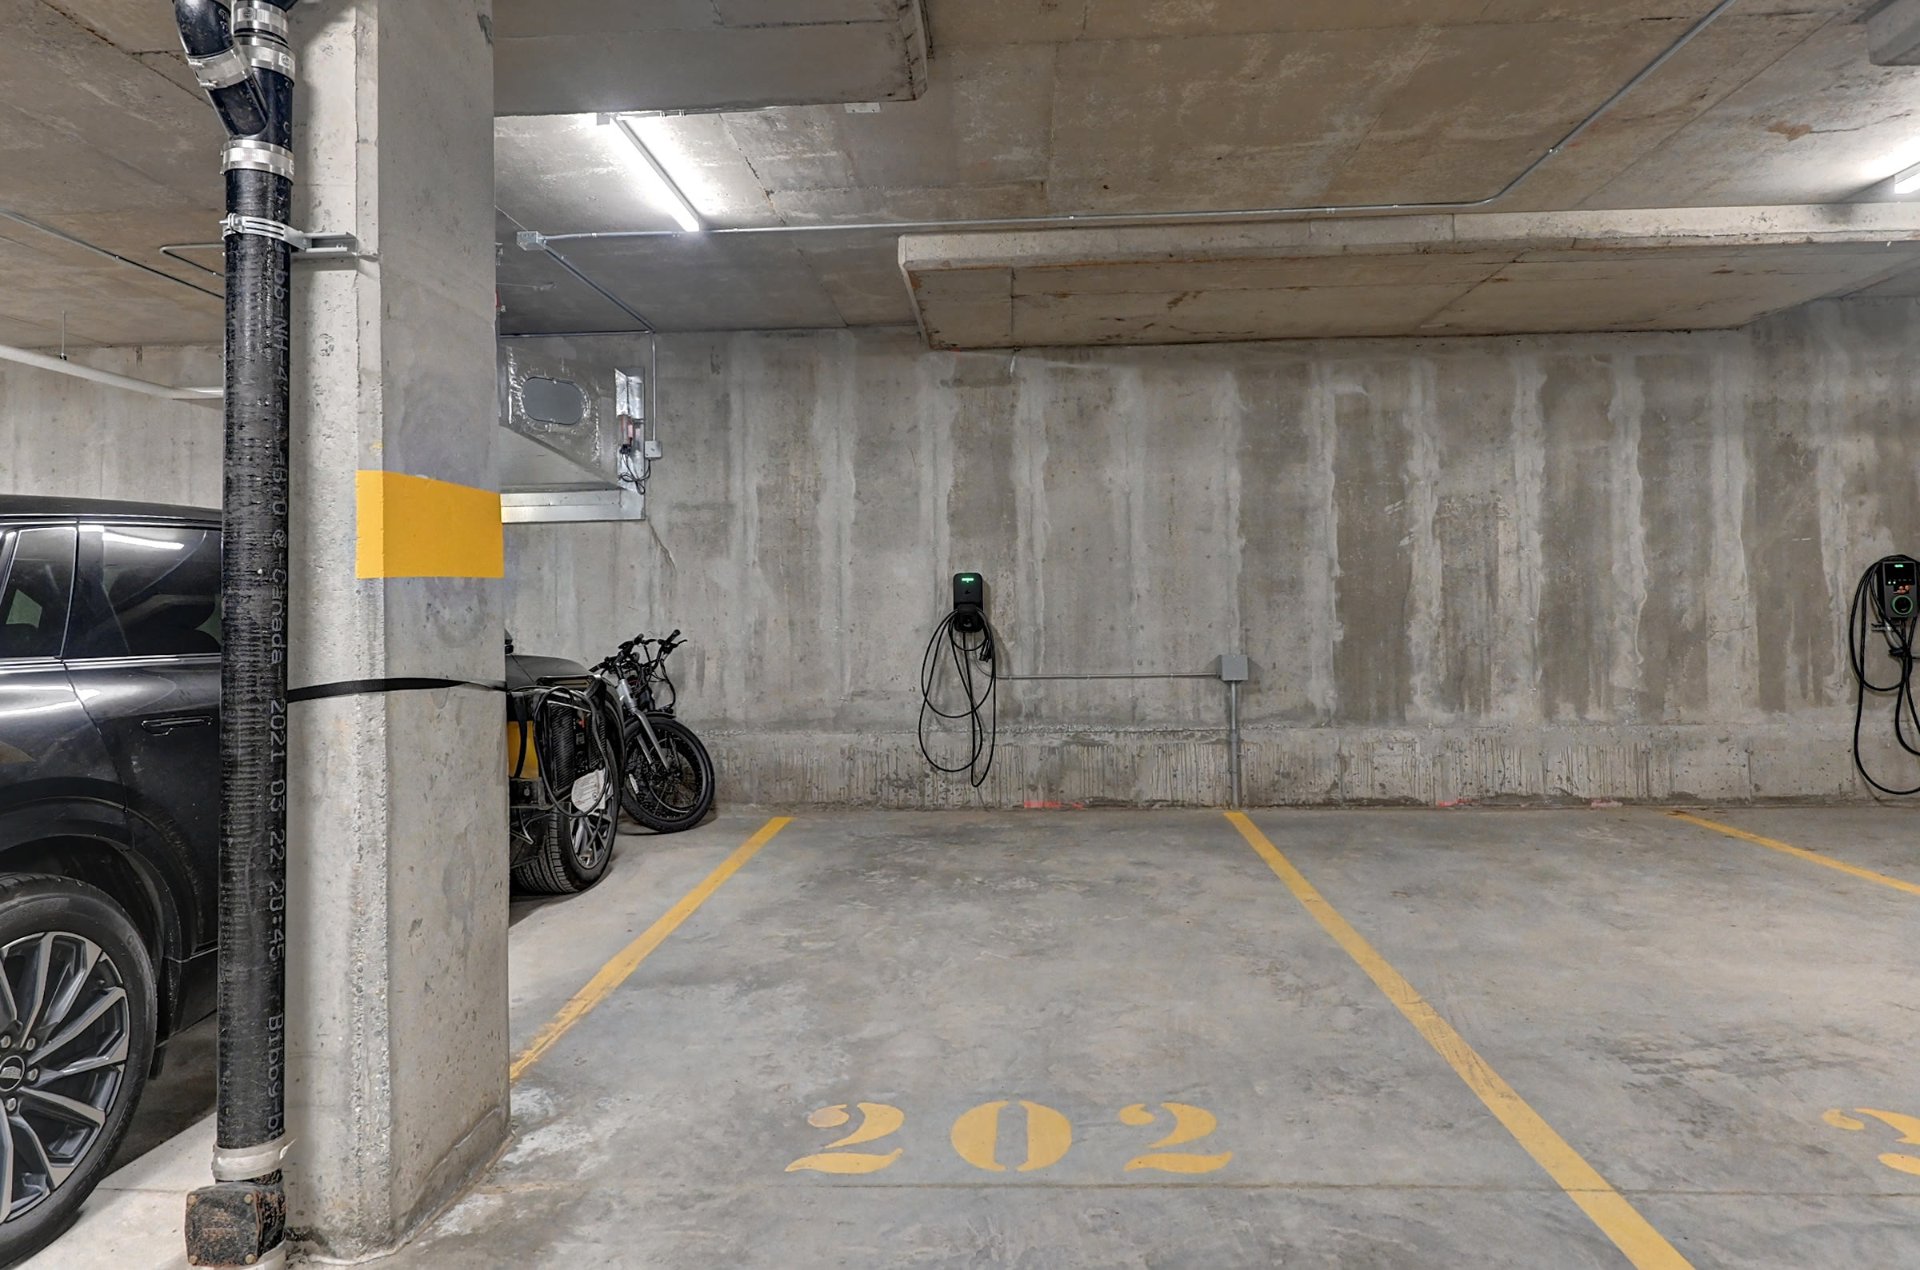
 Garage
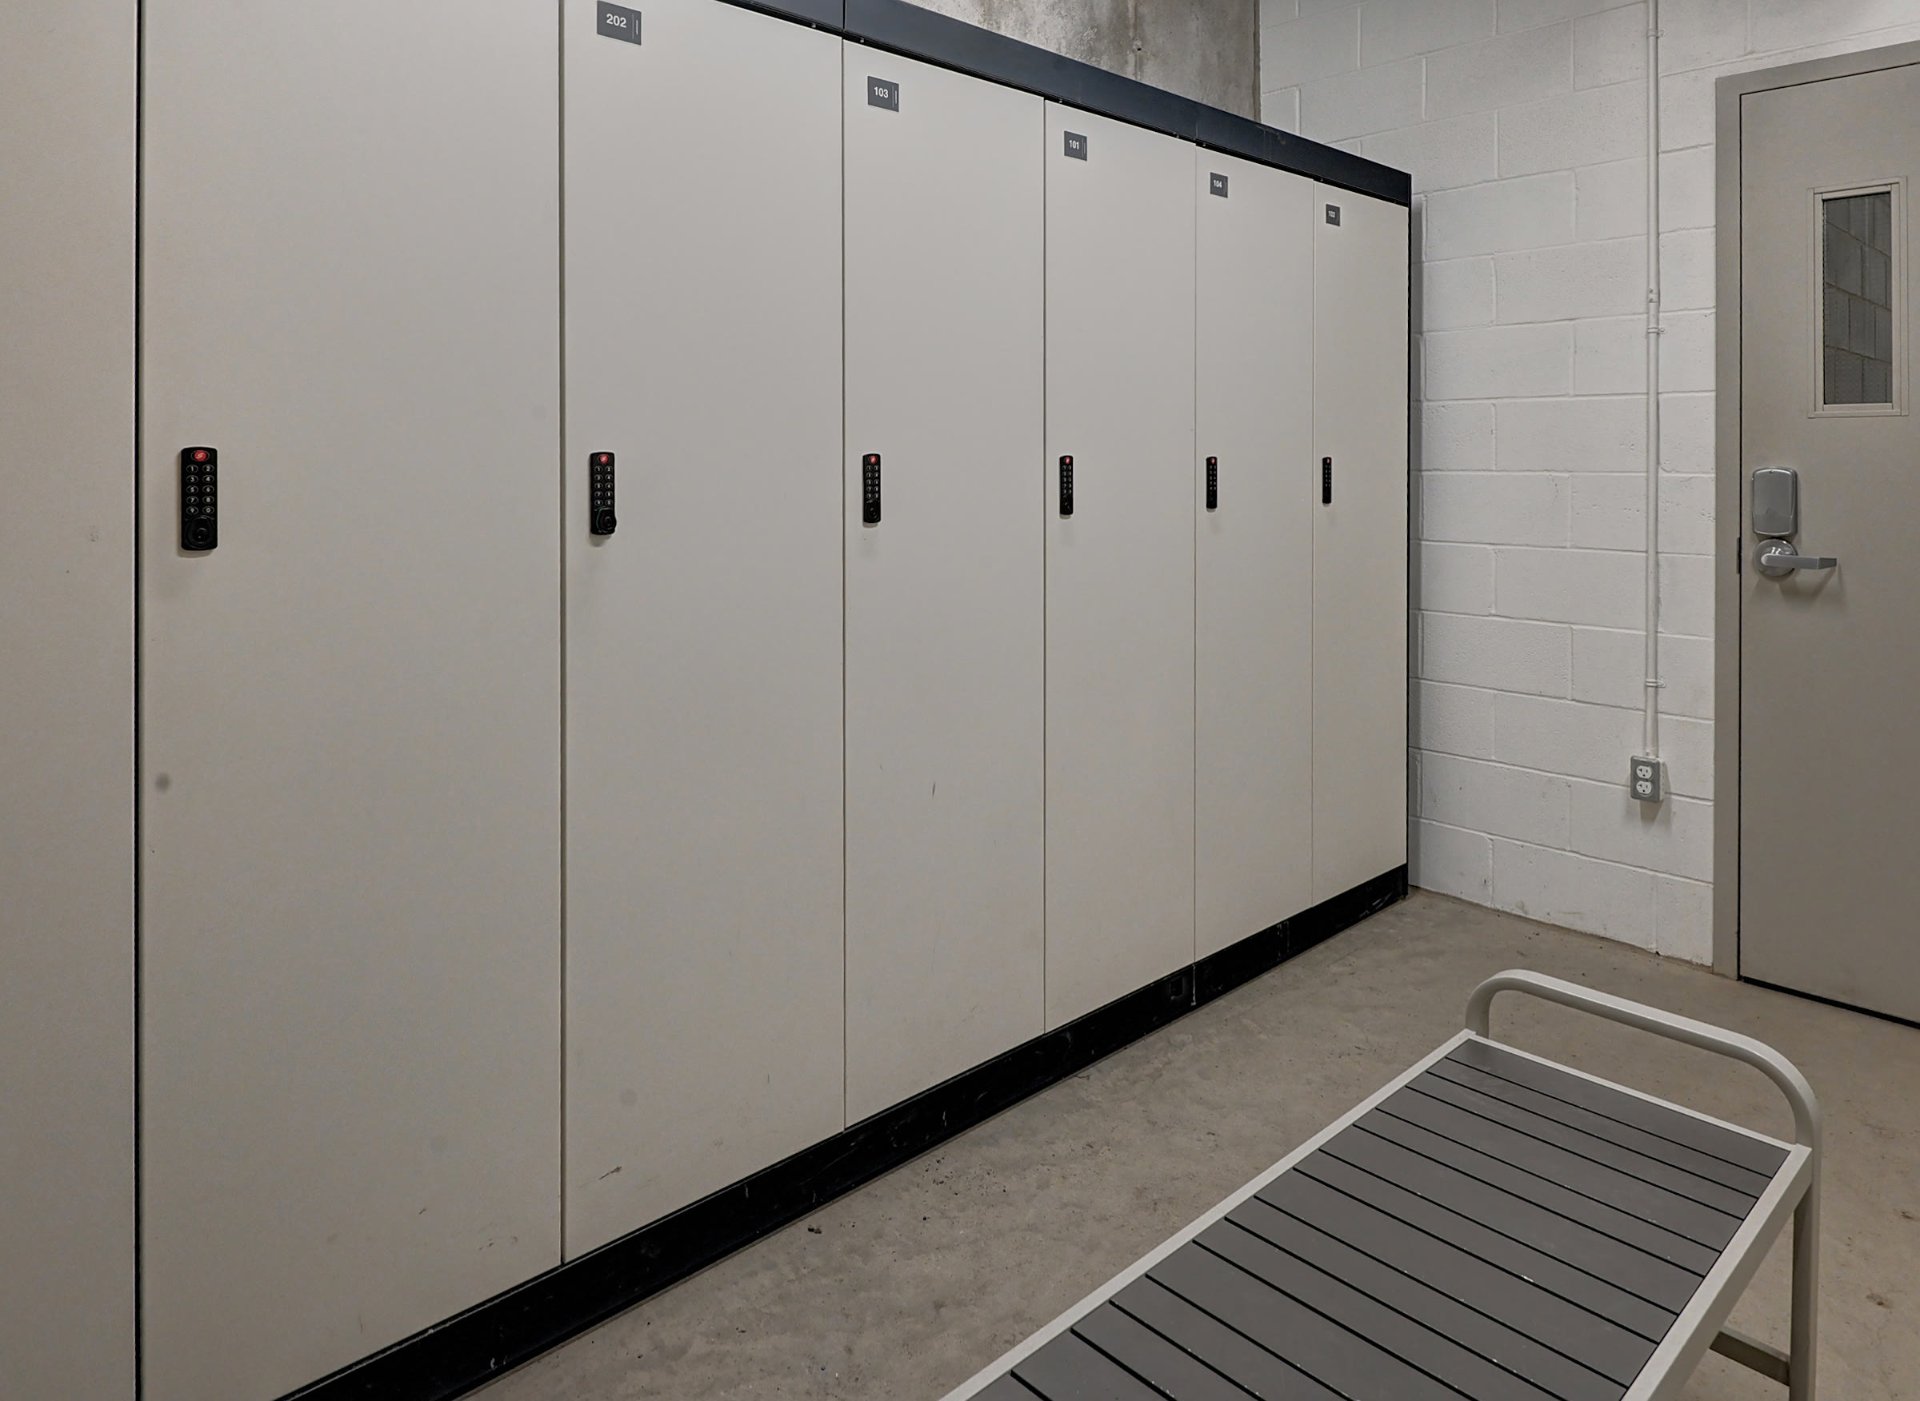
 Storage
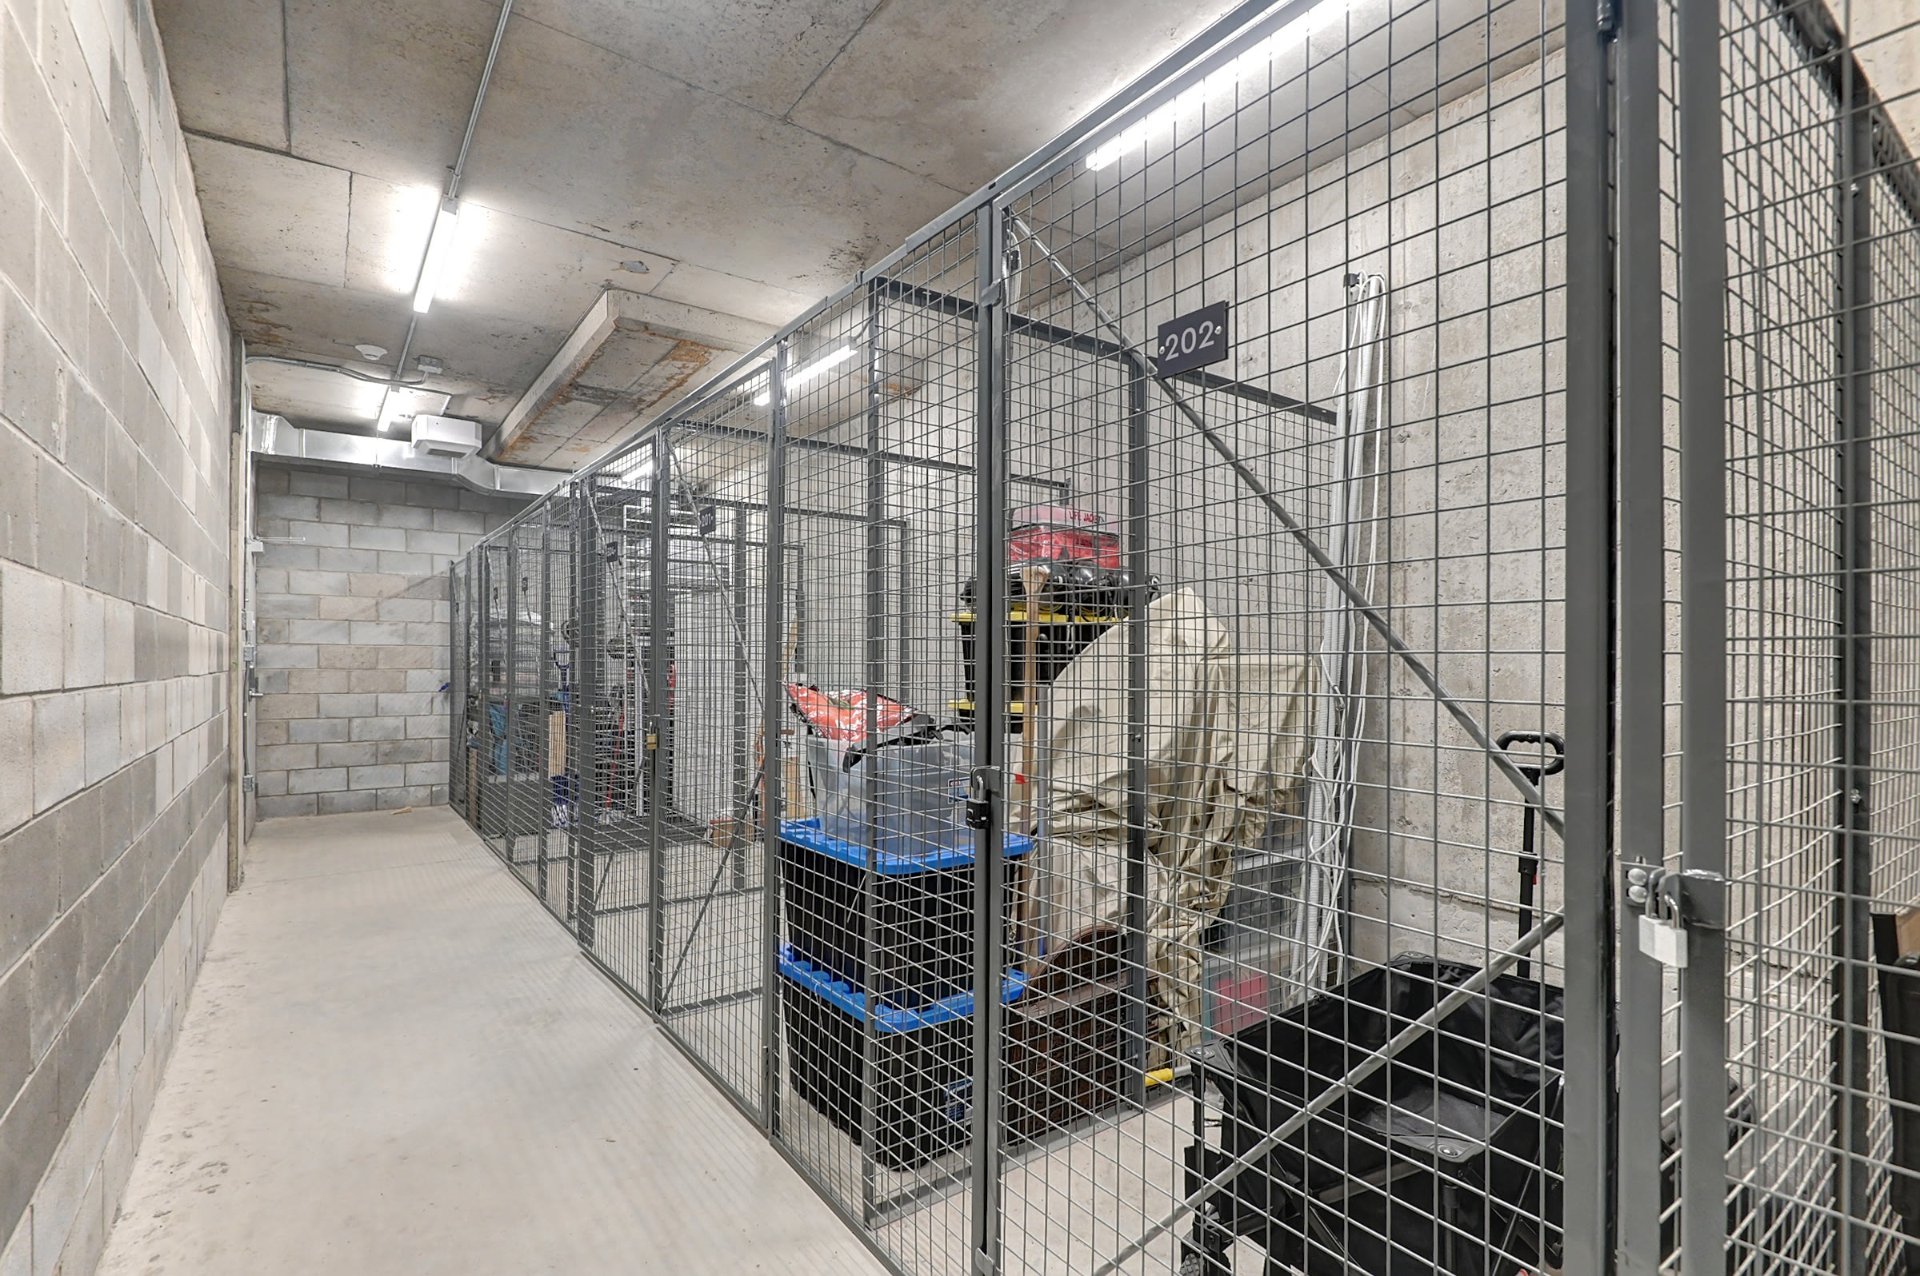
 Storage
 Exterior entrance
 Parking
 Aerial photo
 Nearby
 Aerial photo
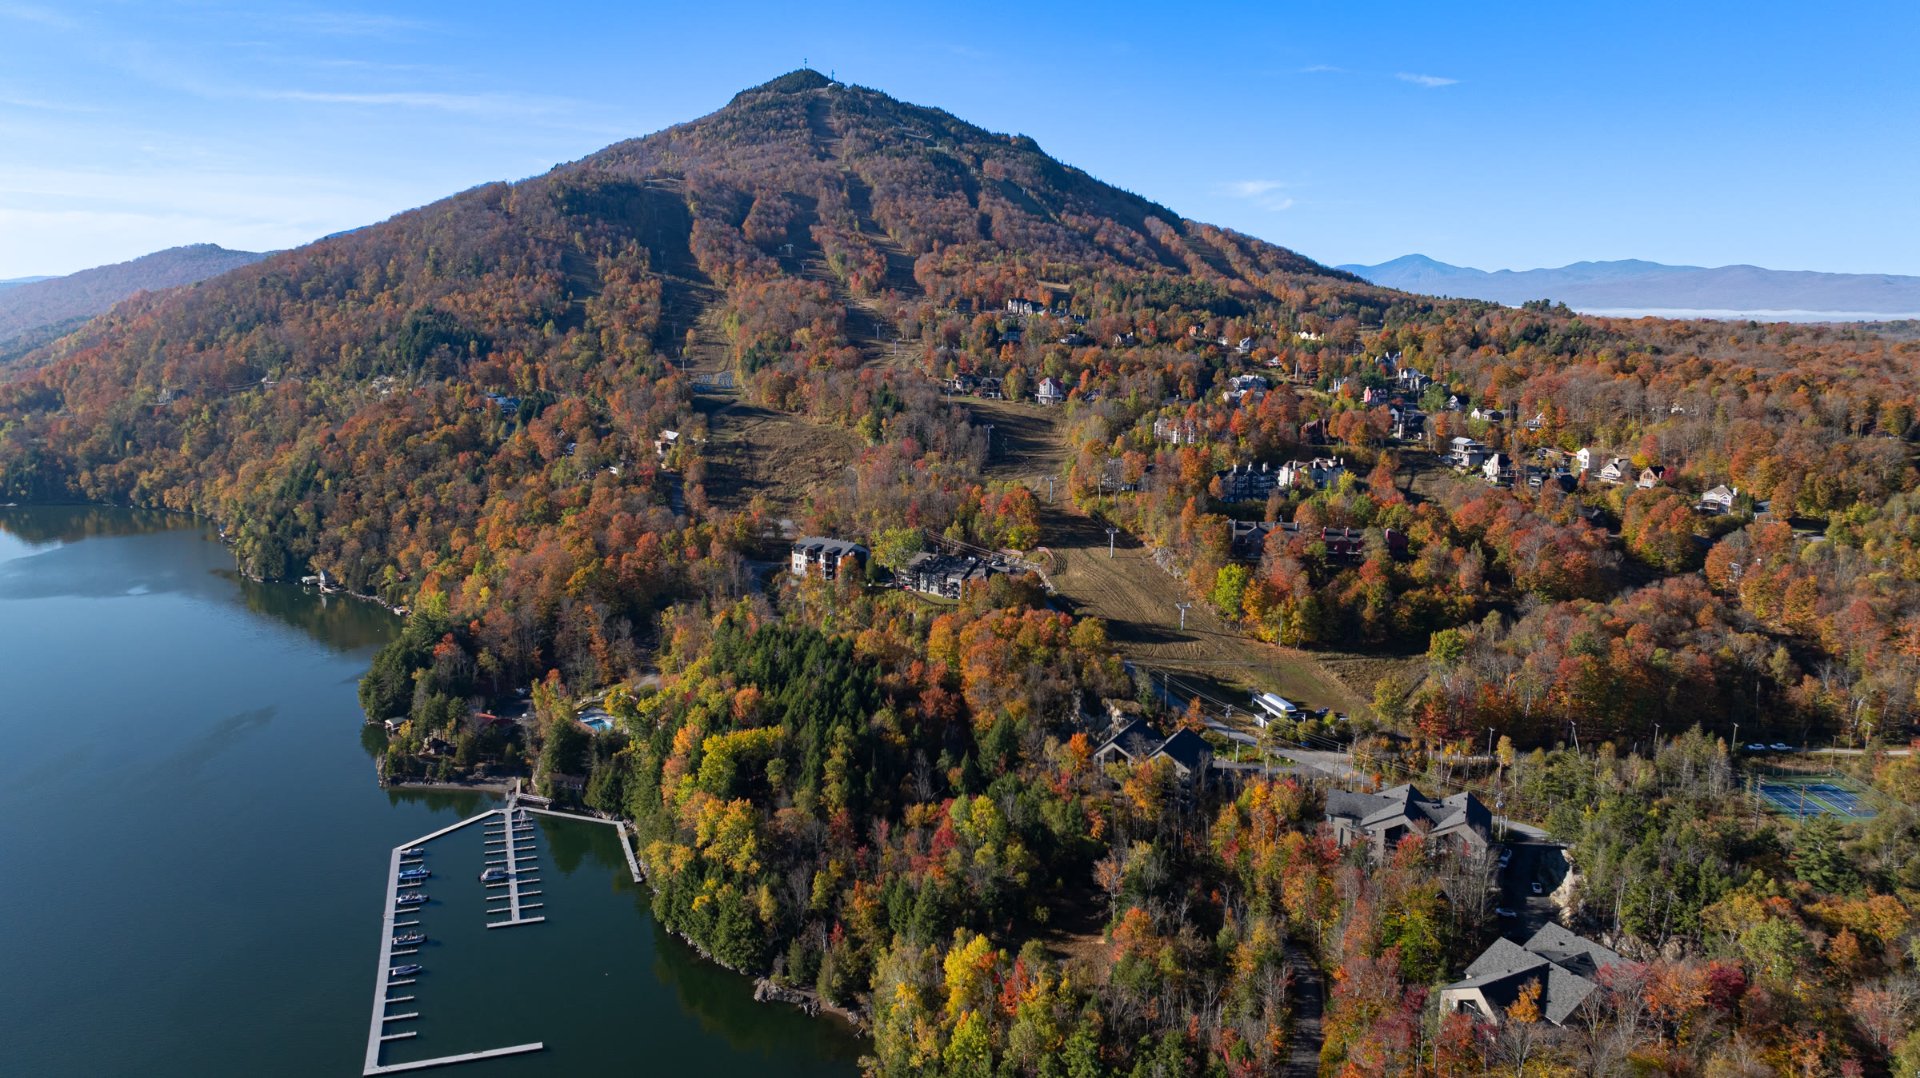 Aerial photo
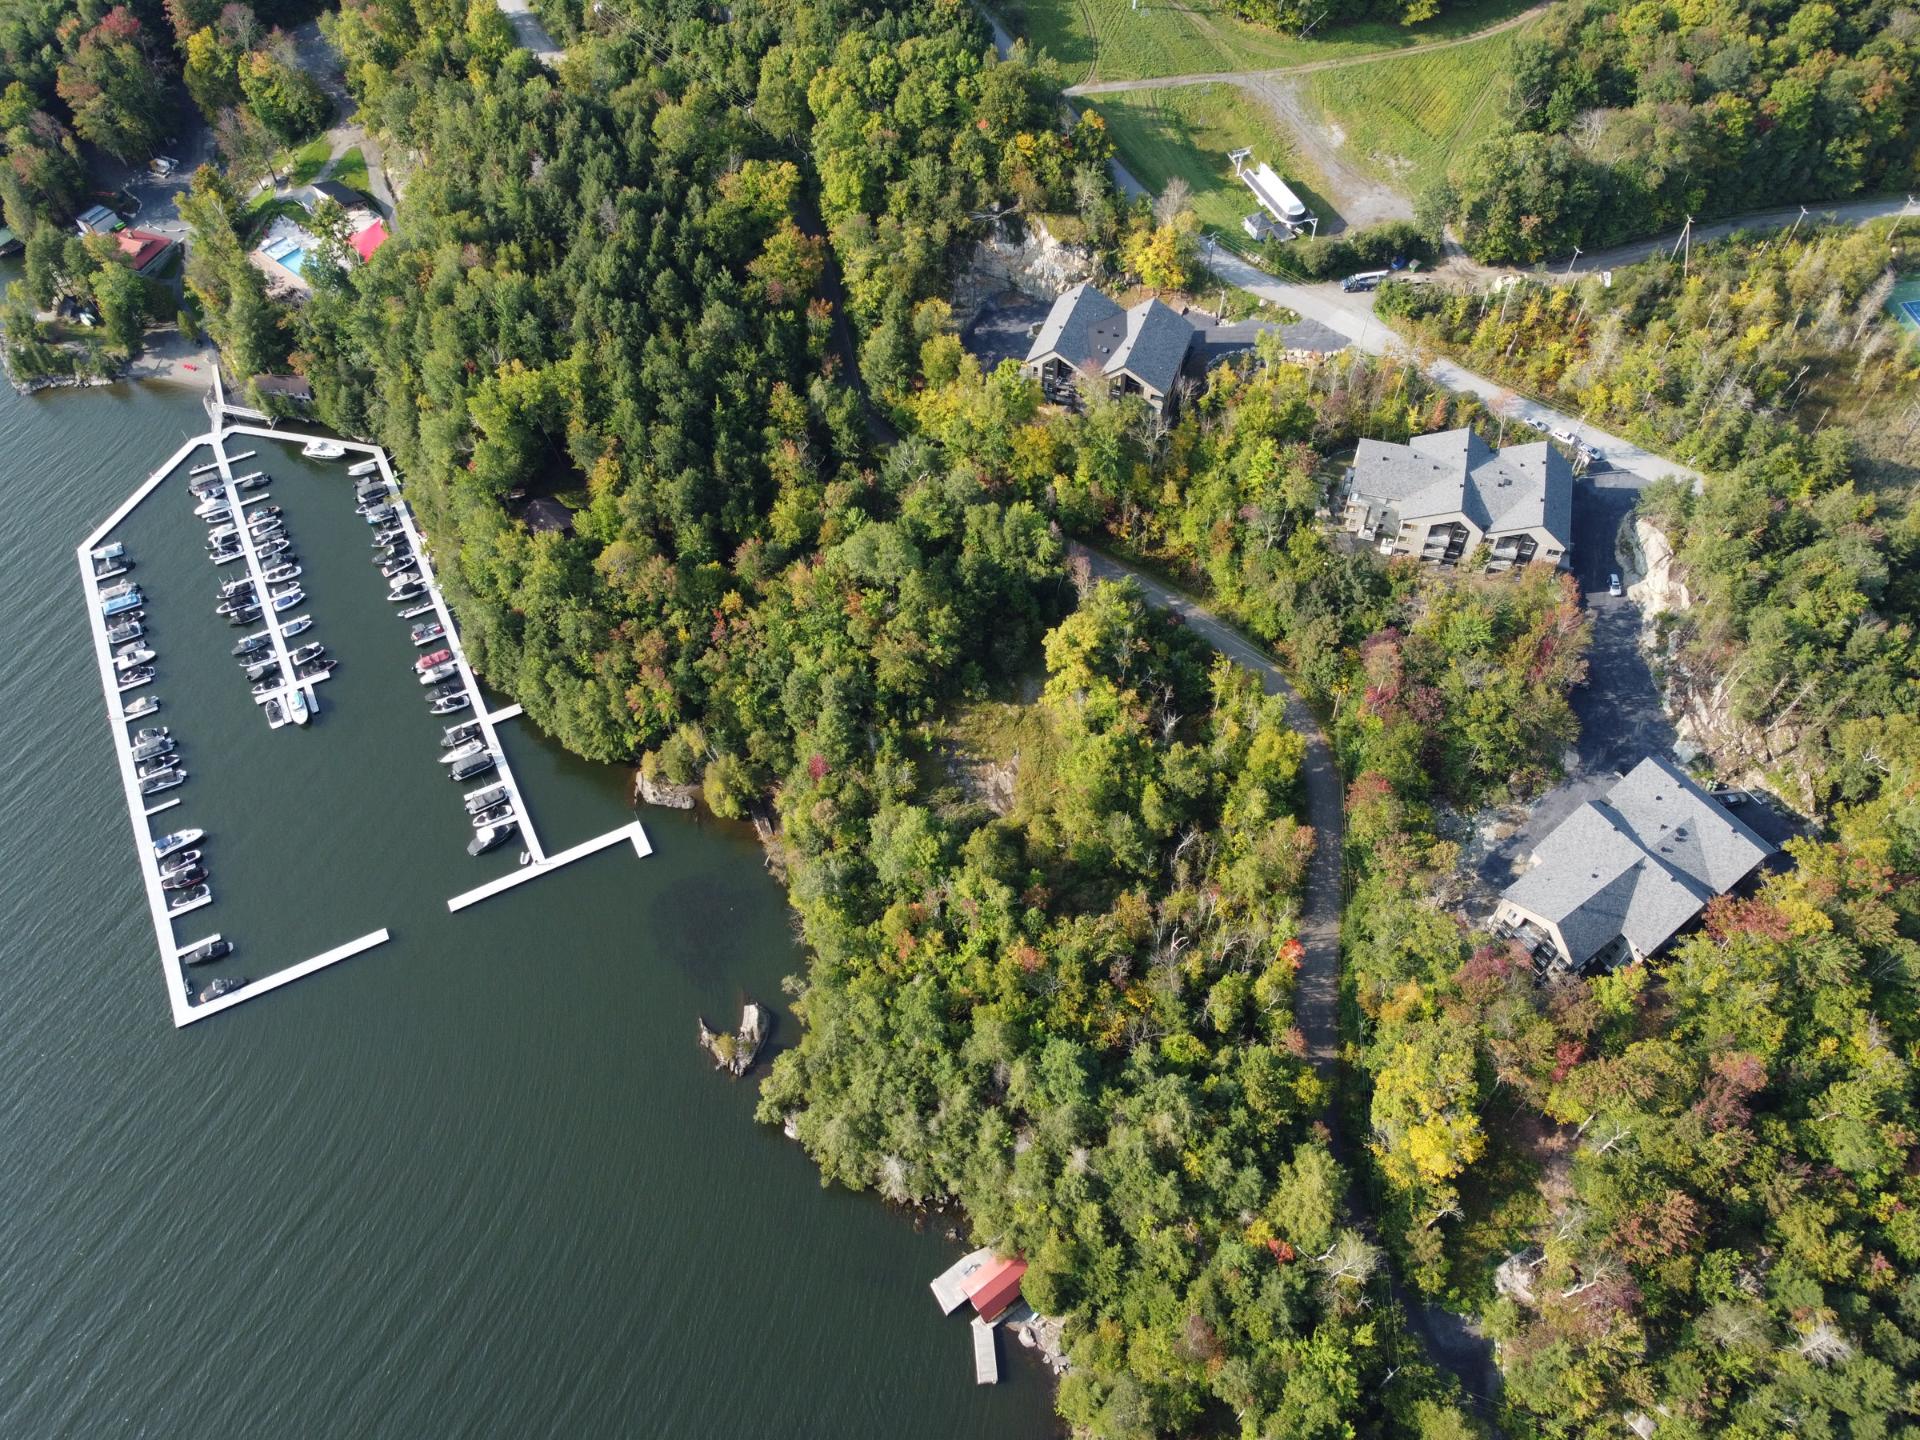 Nearby
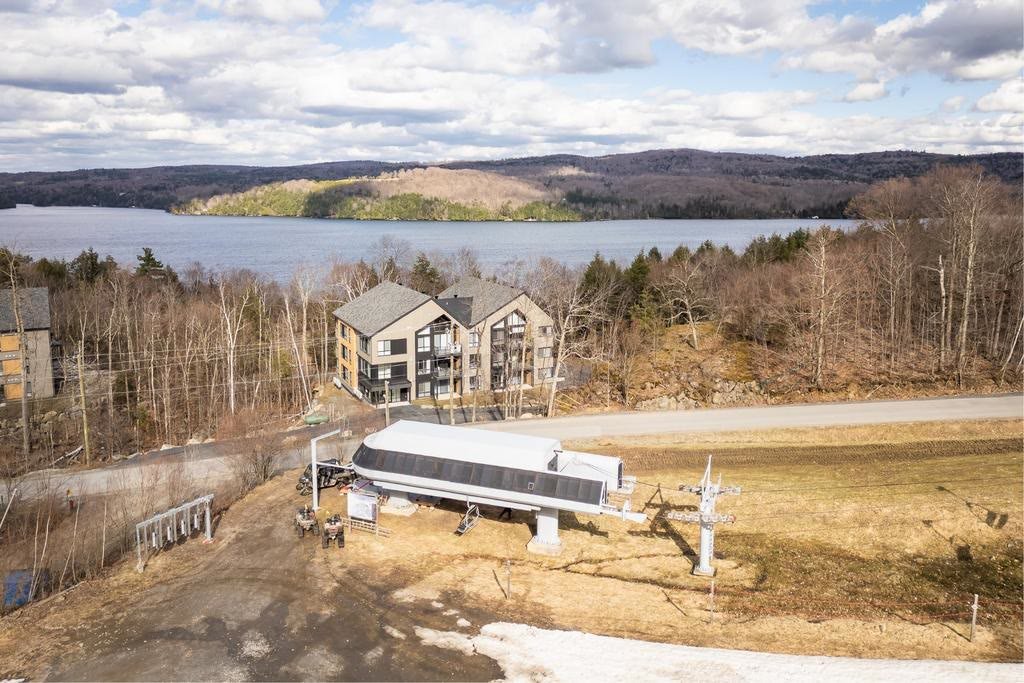 Nearby
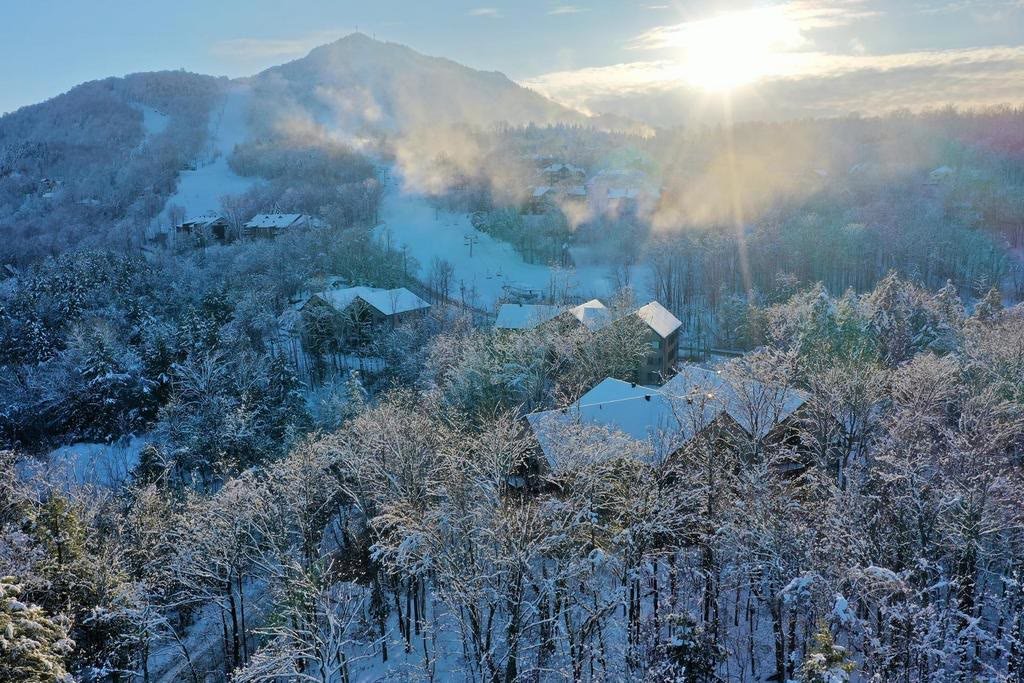 Marina
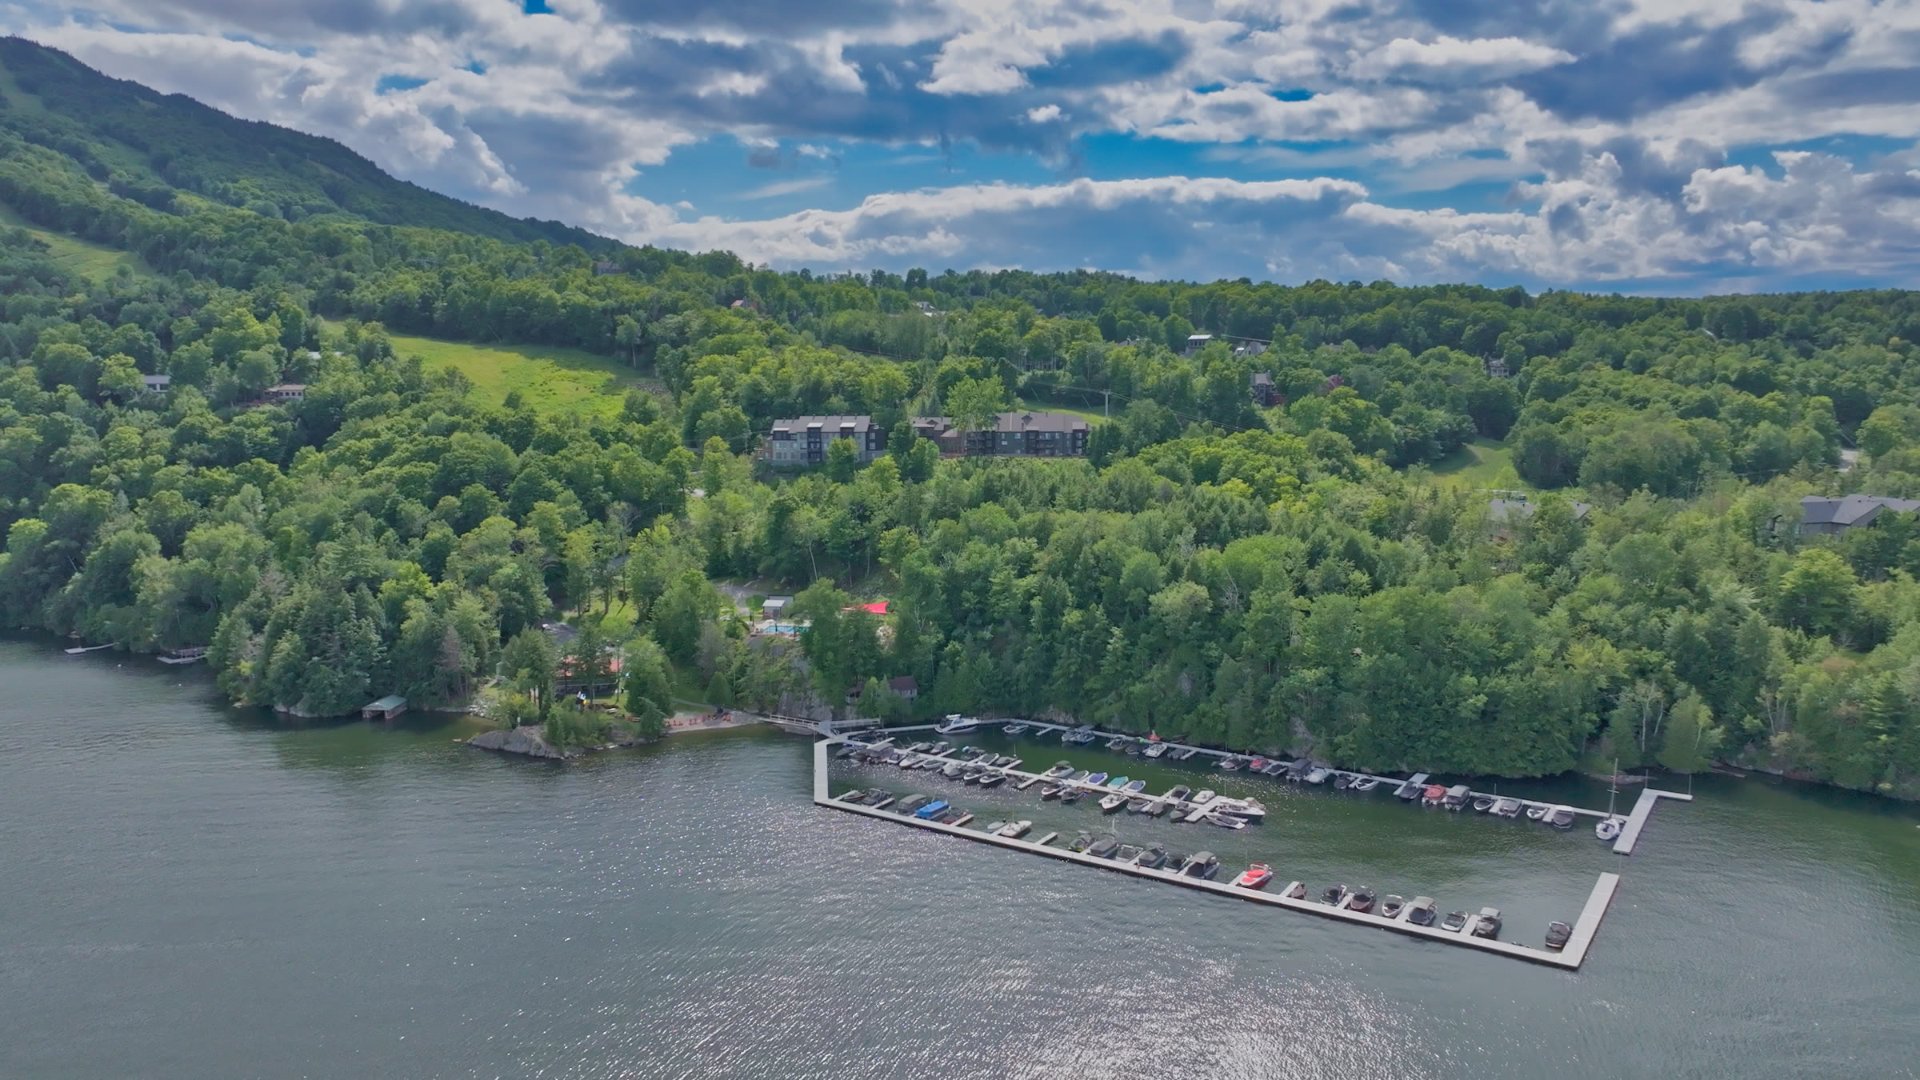 Nearby
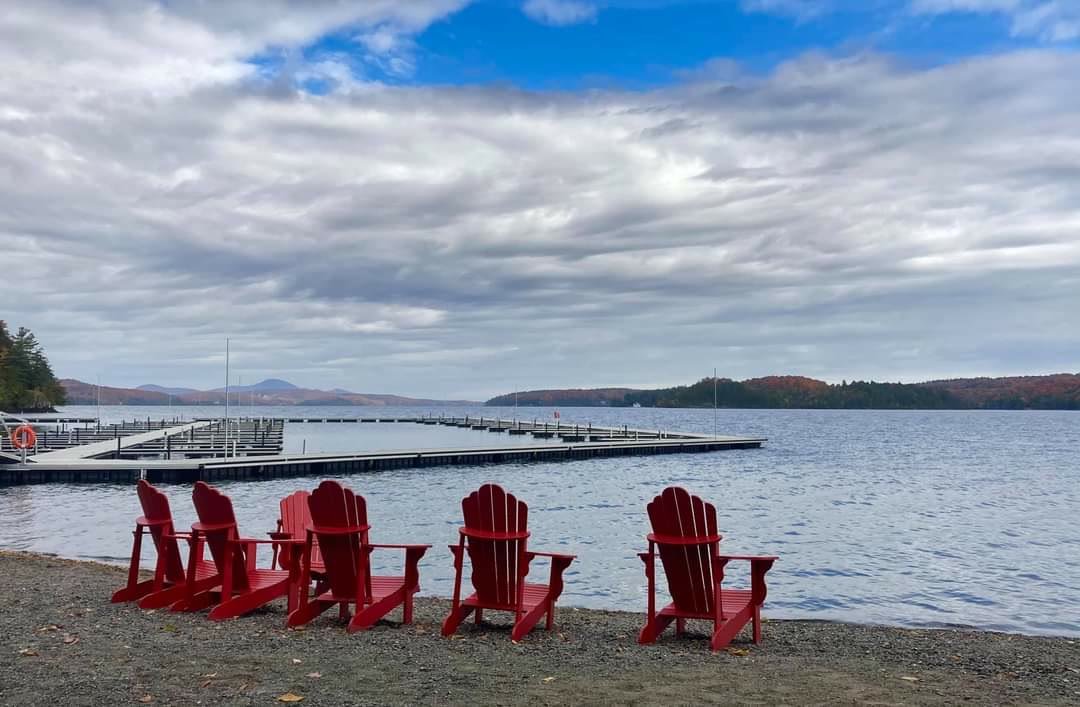 Nearby
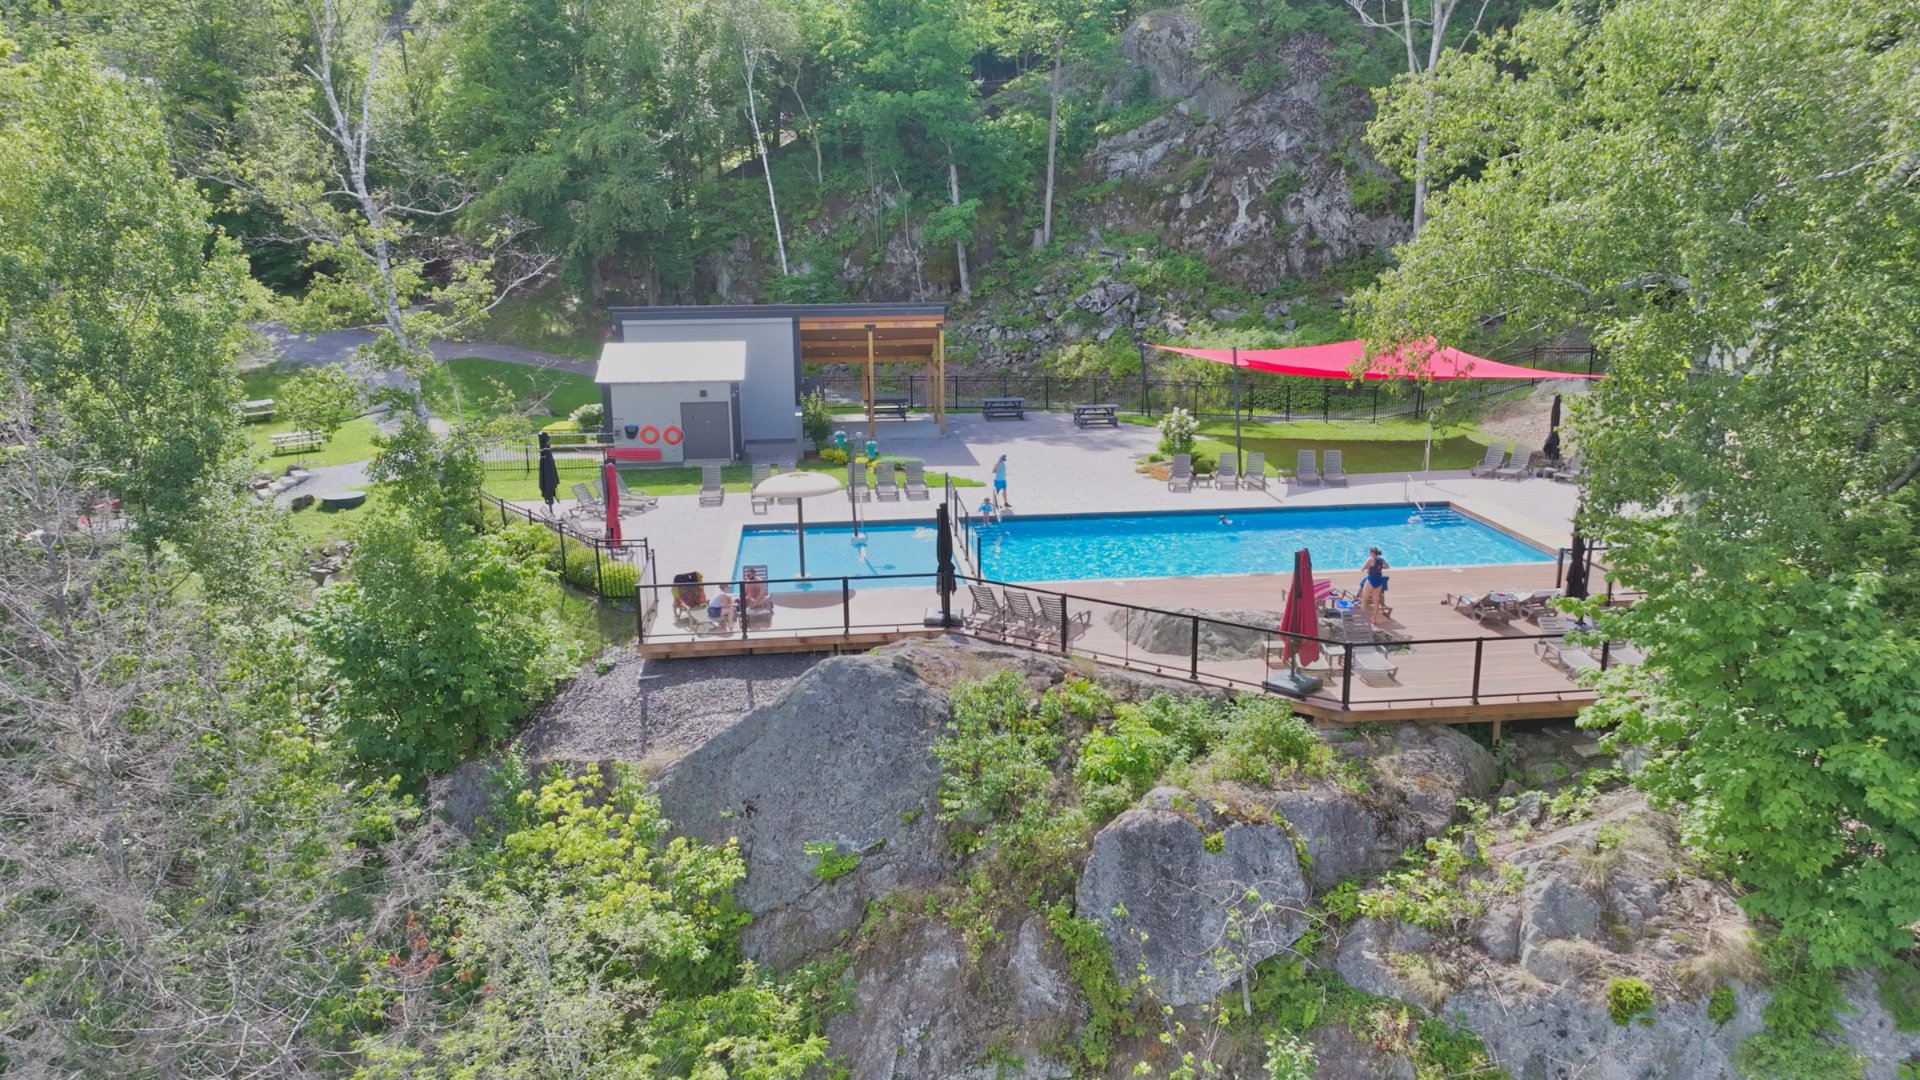 Nearby
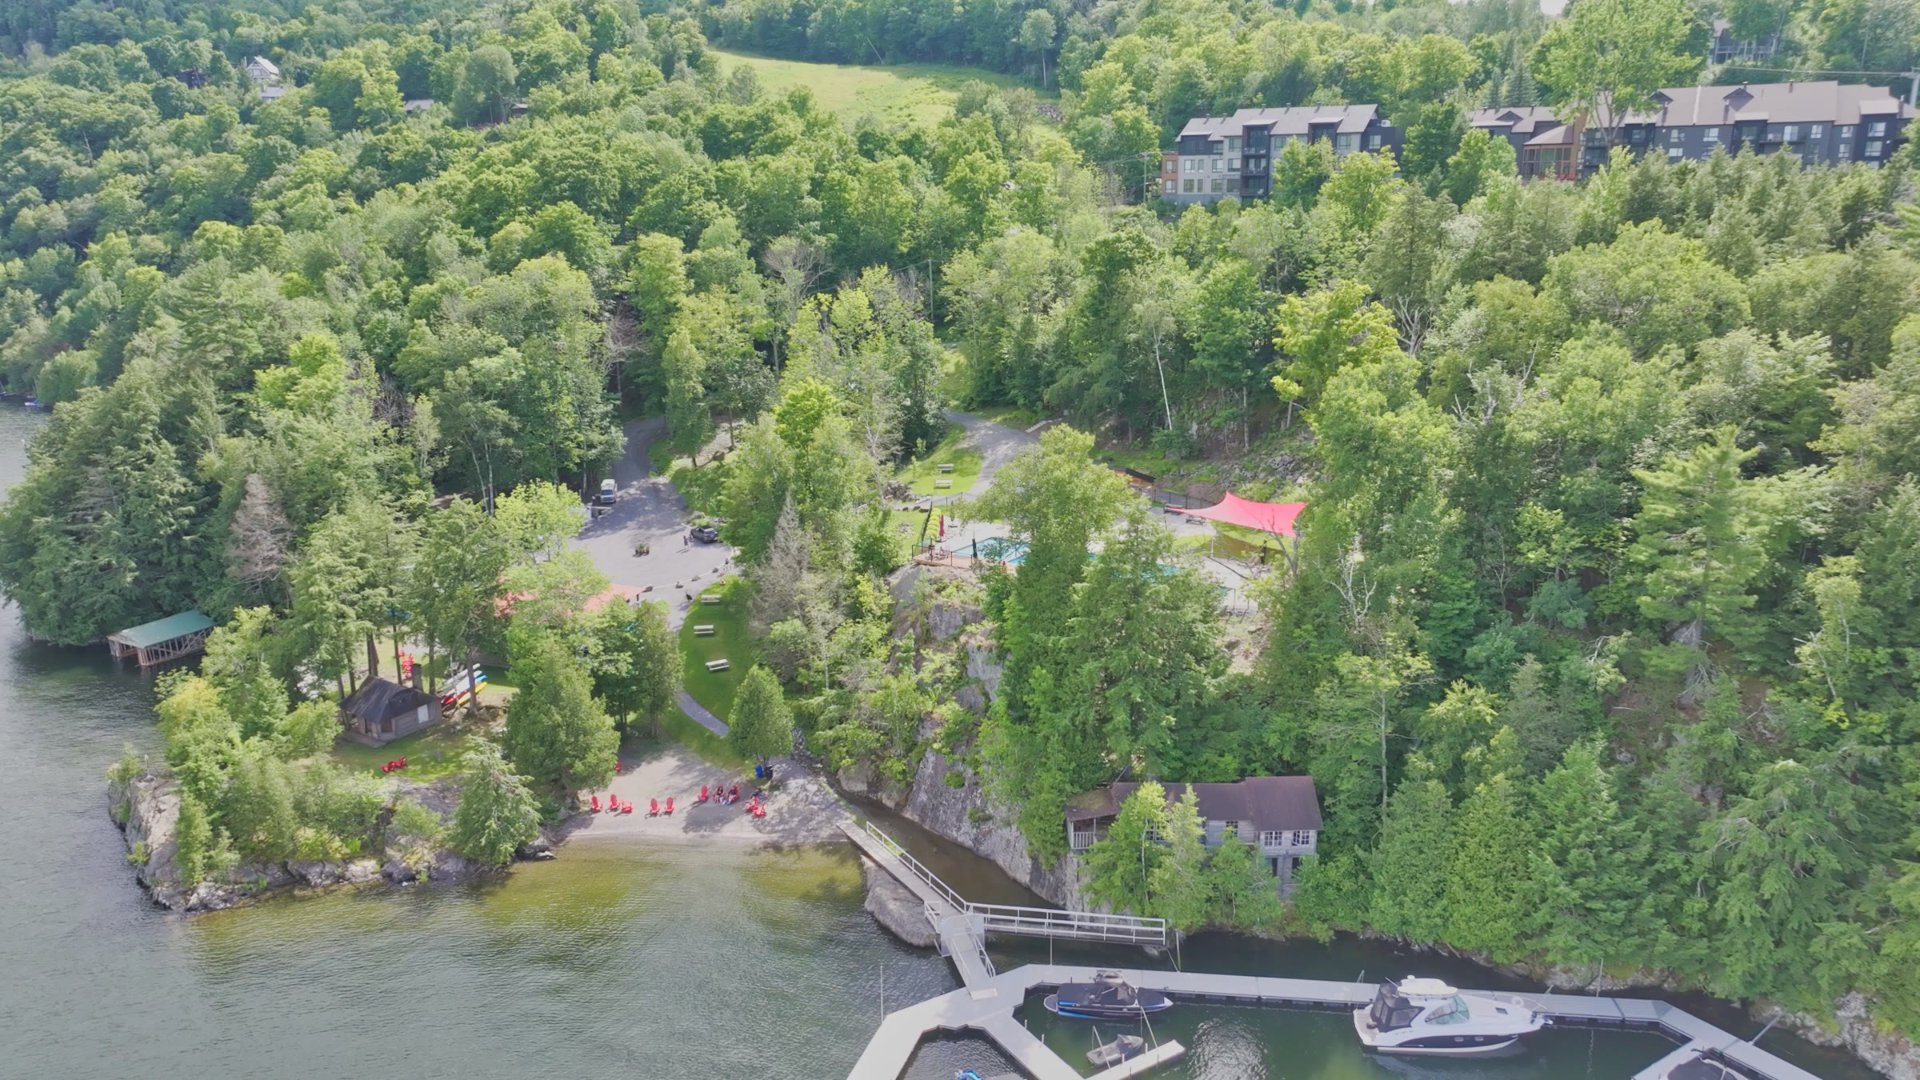 Marina
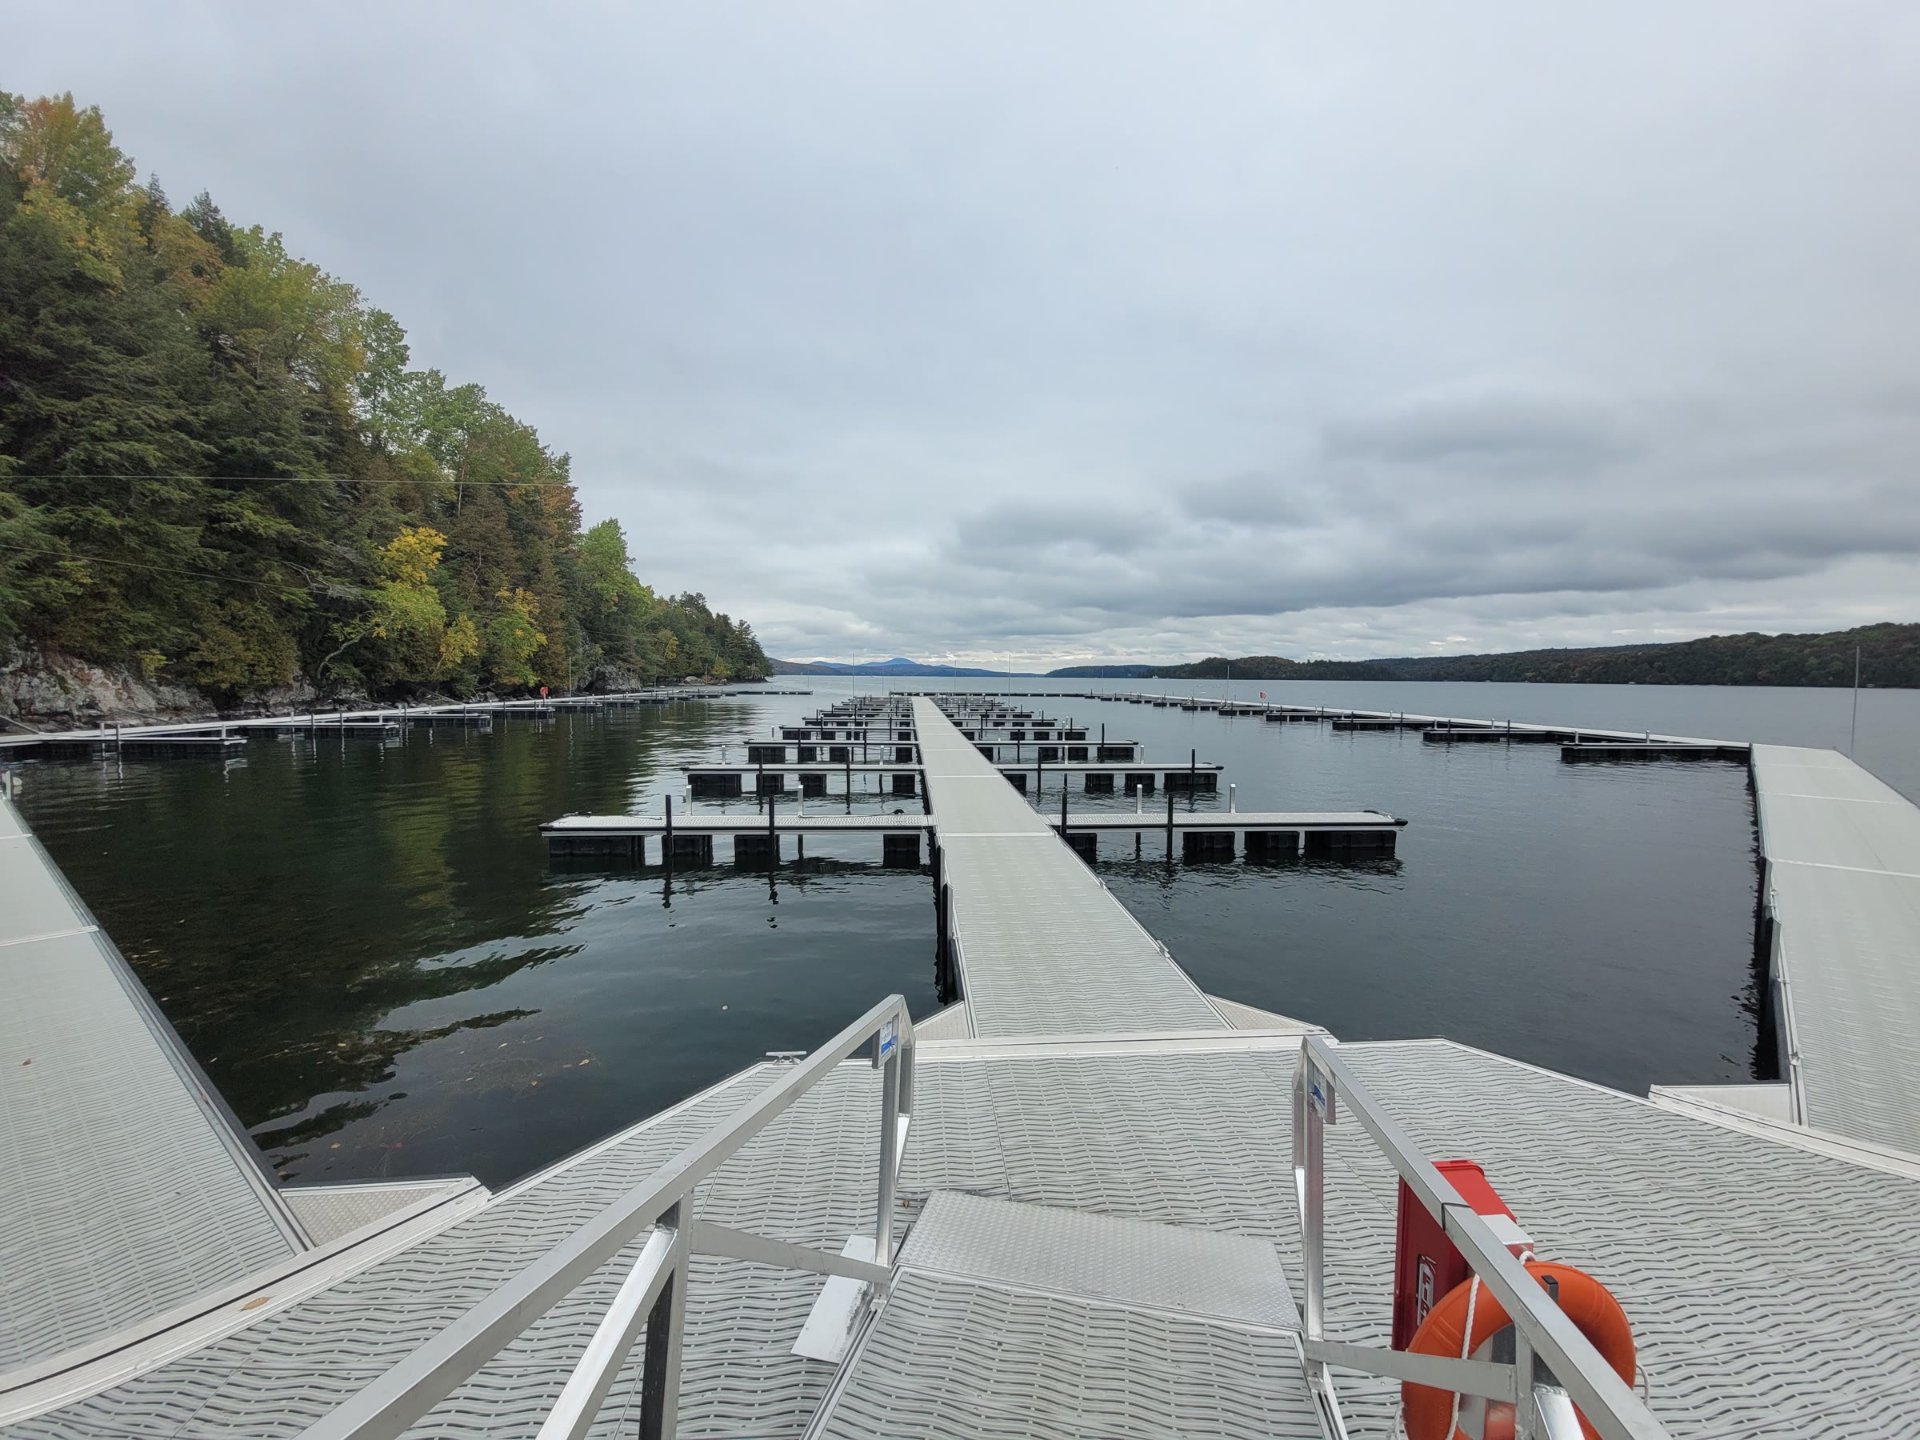 Marina
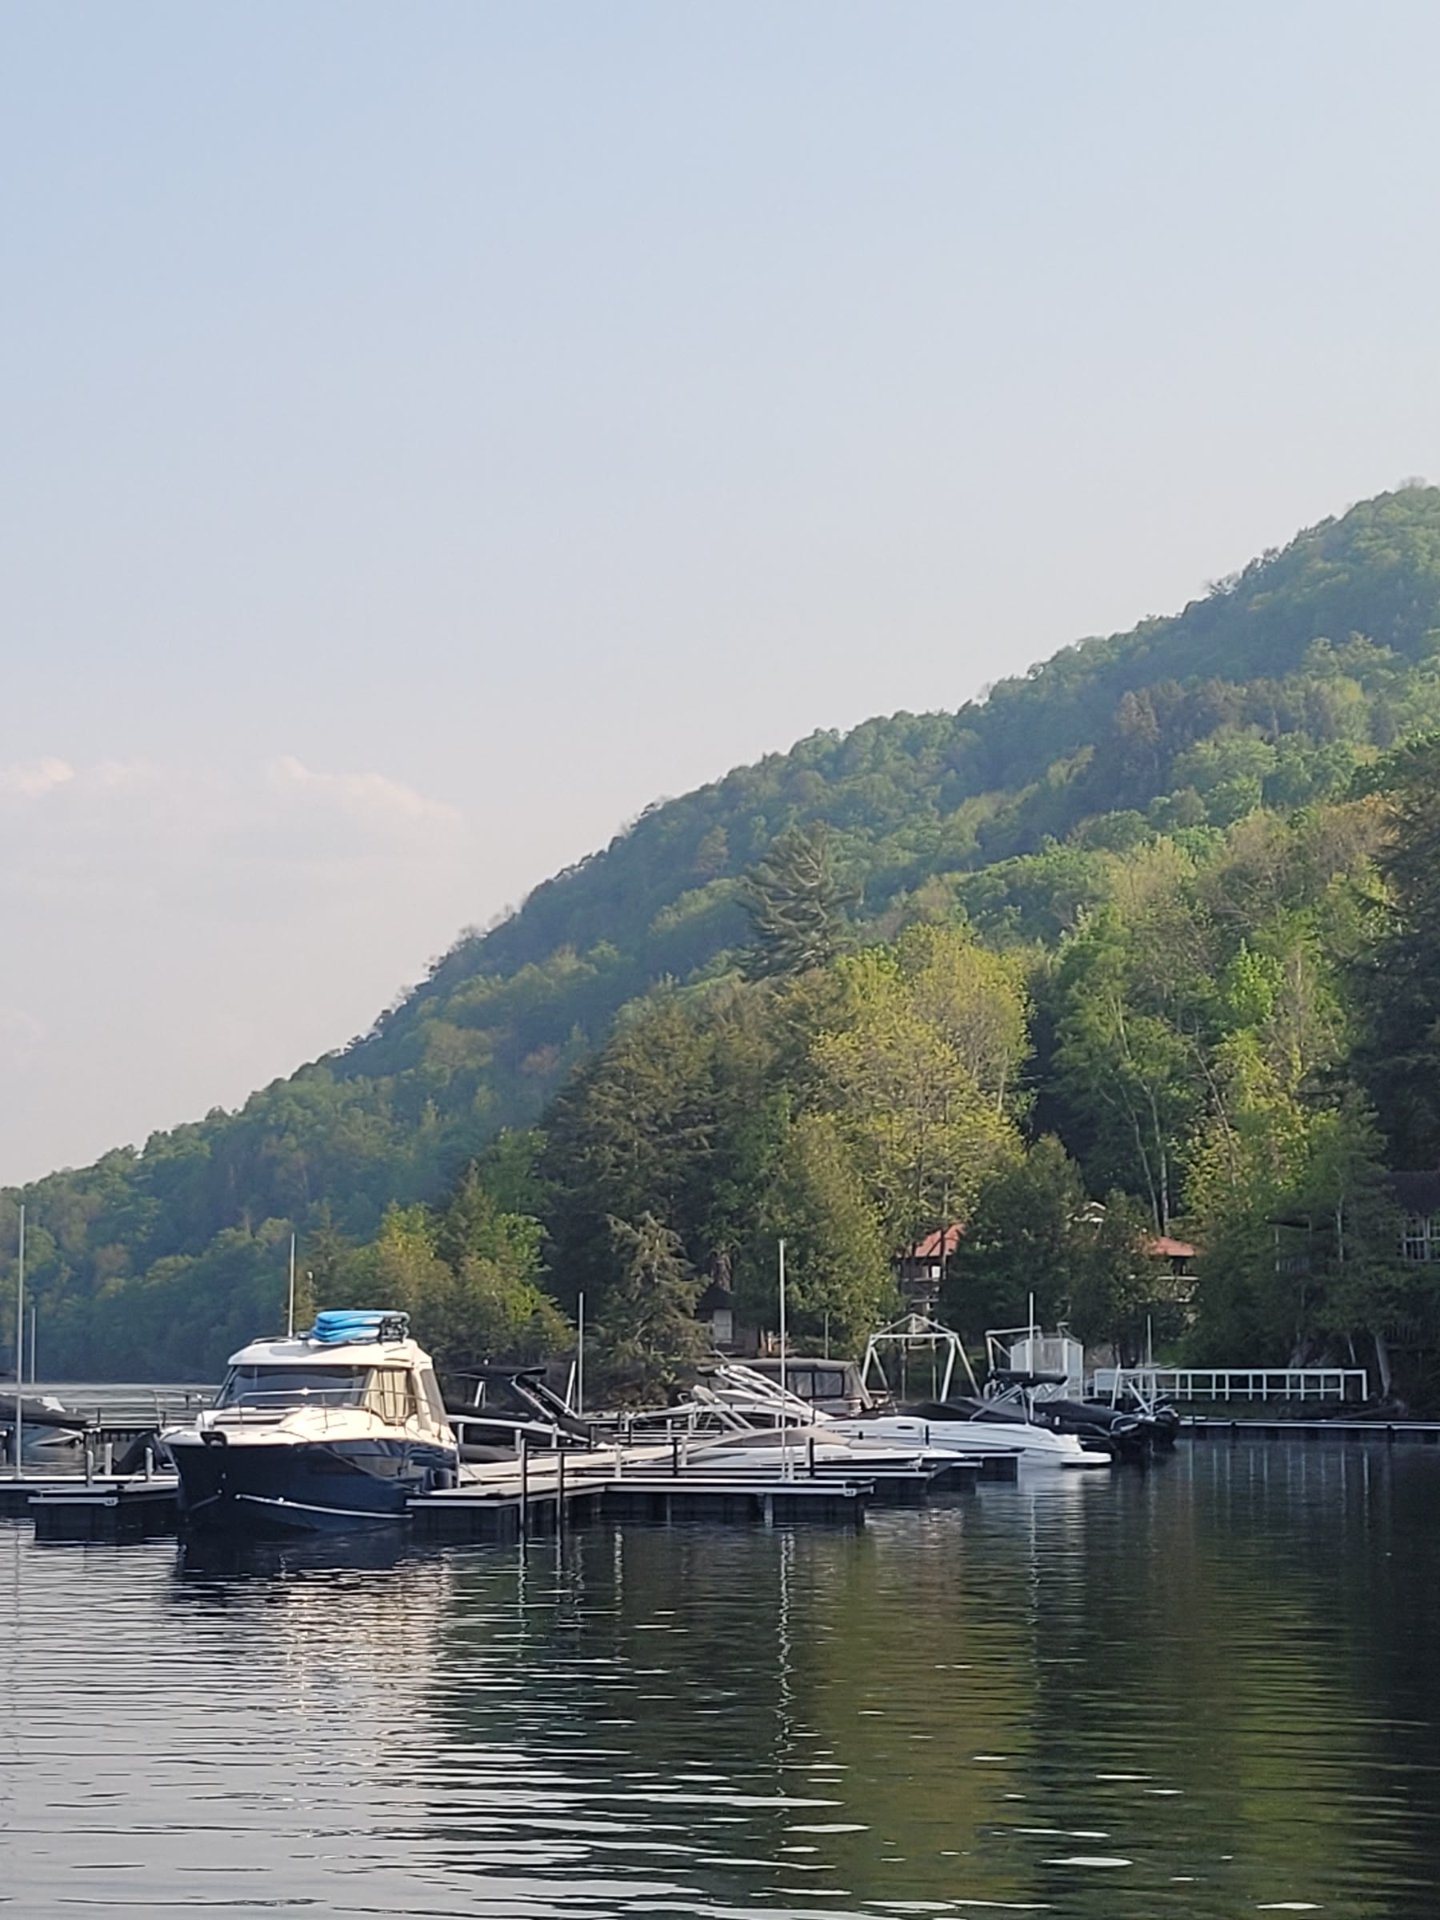 Nearby
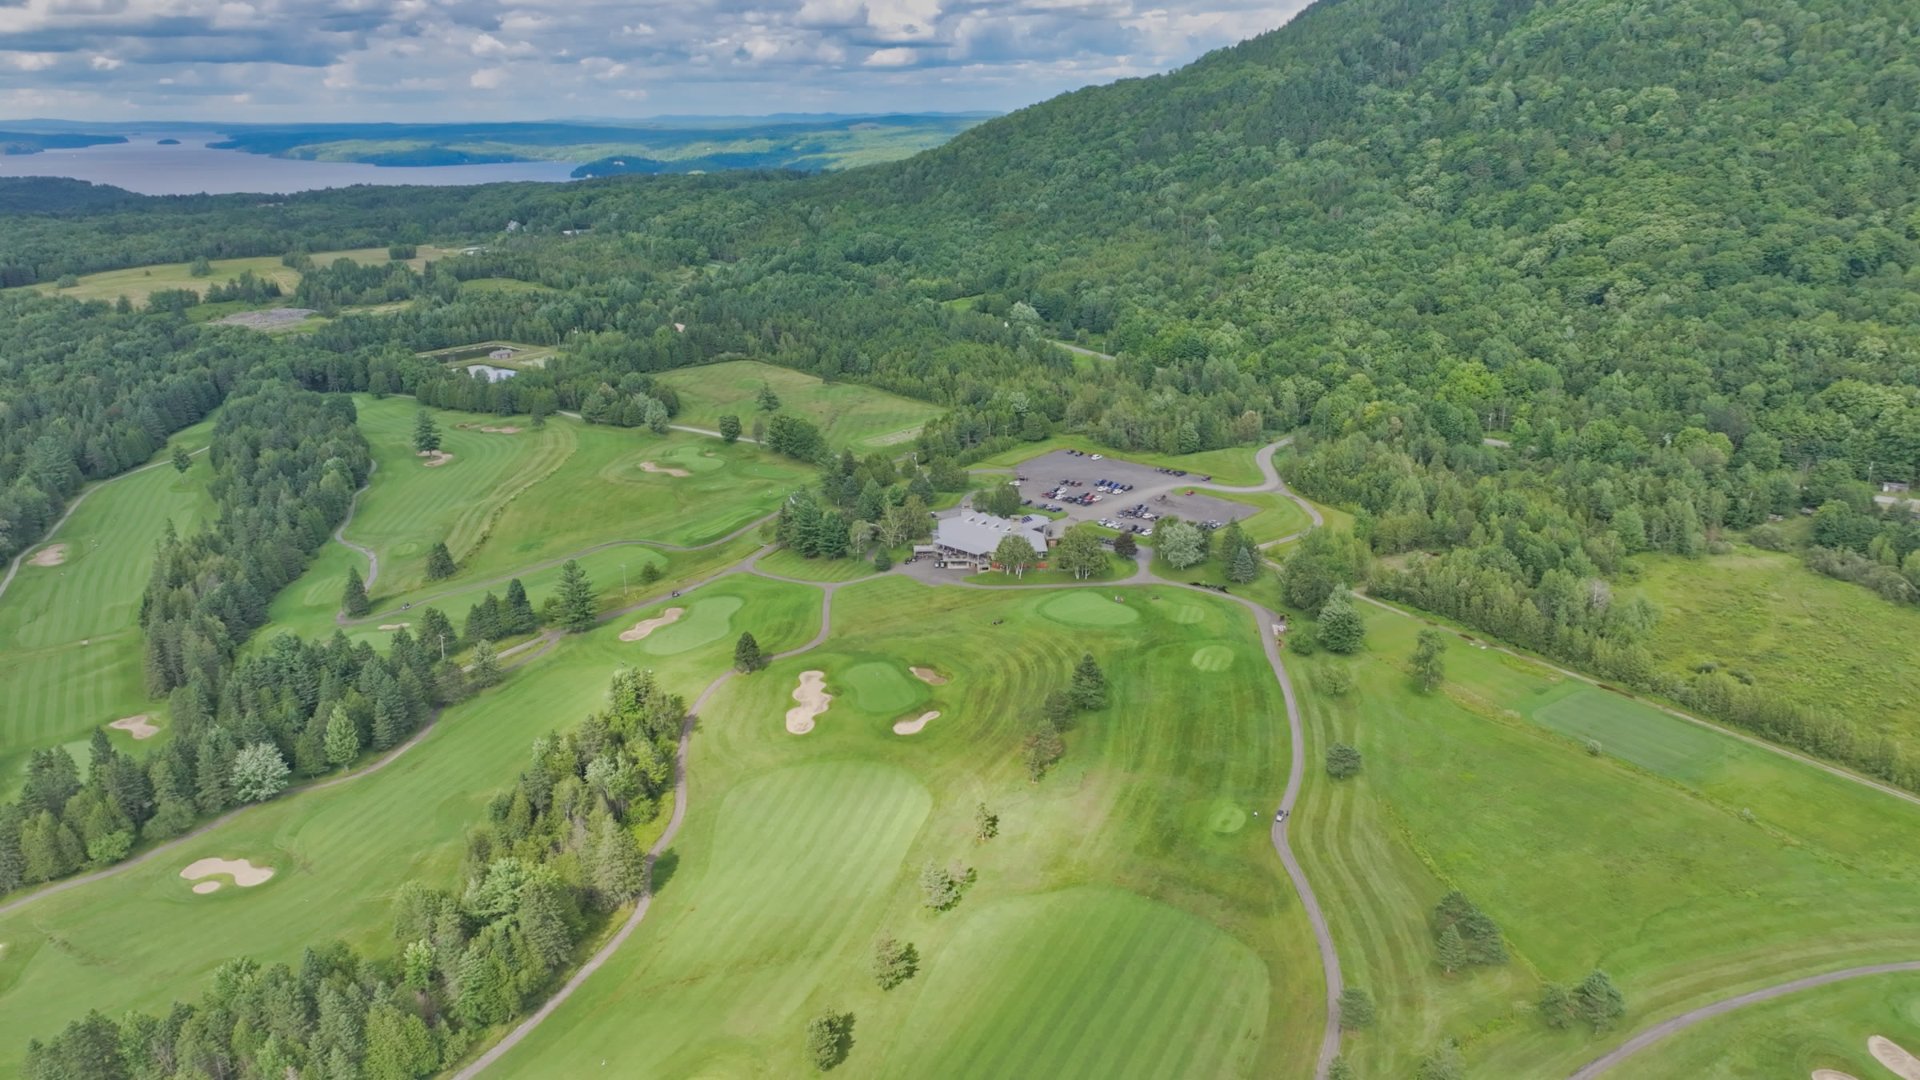 Nearby
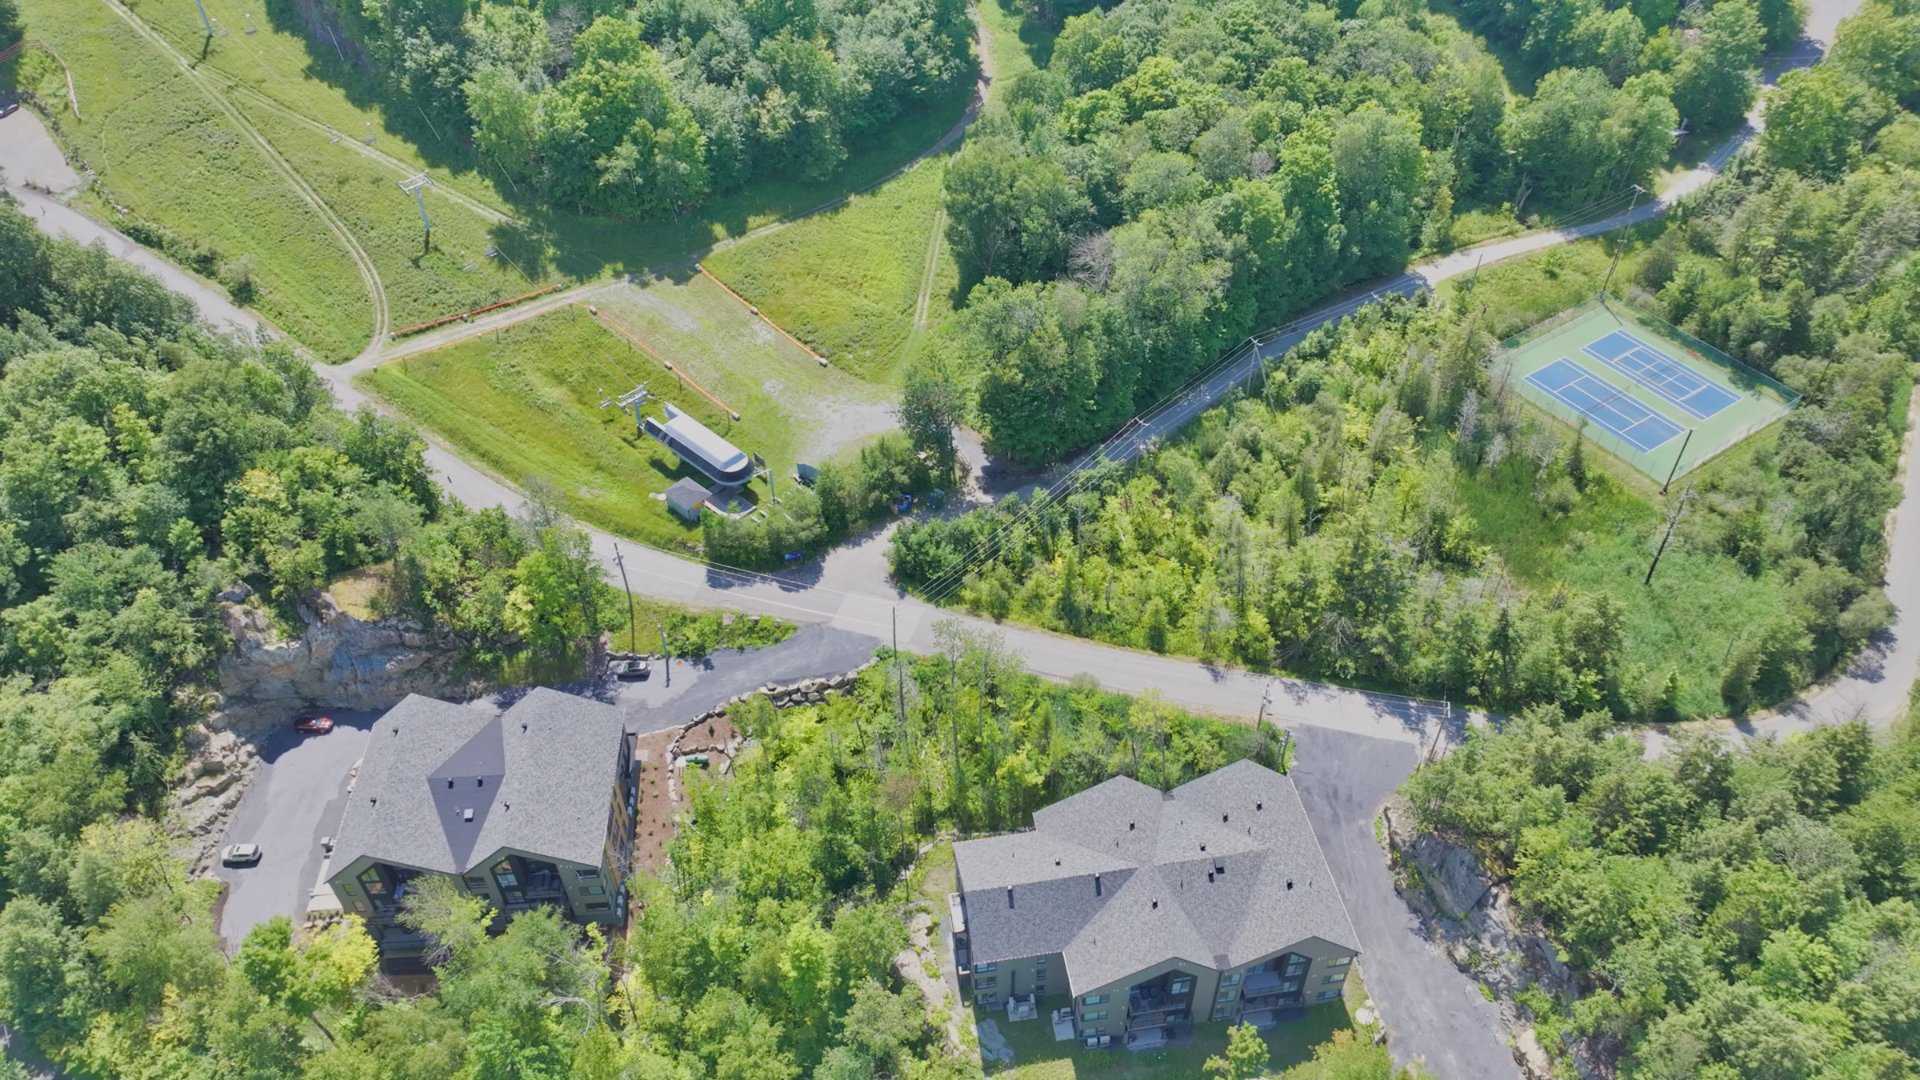 Aerial photo
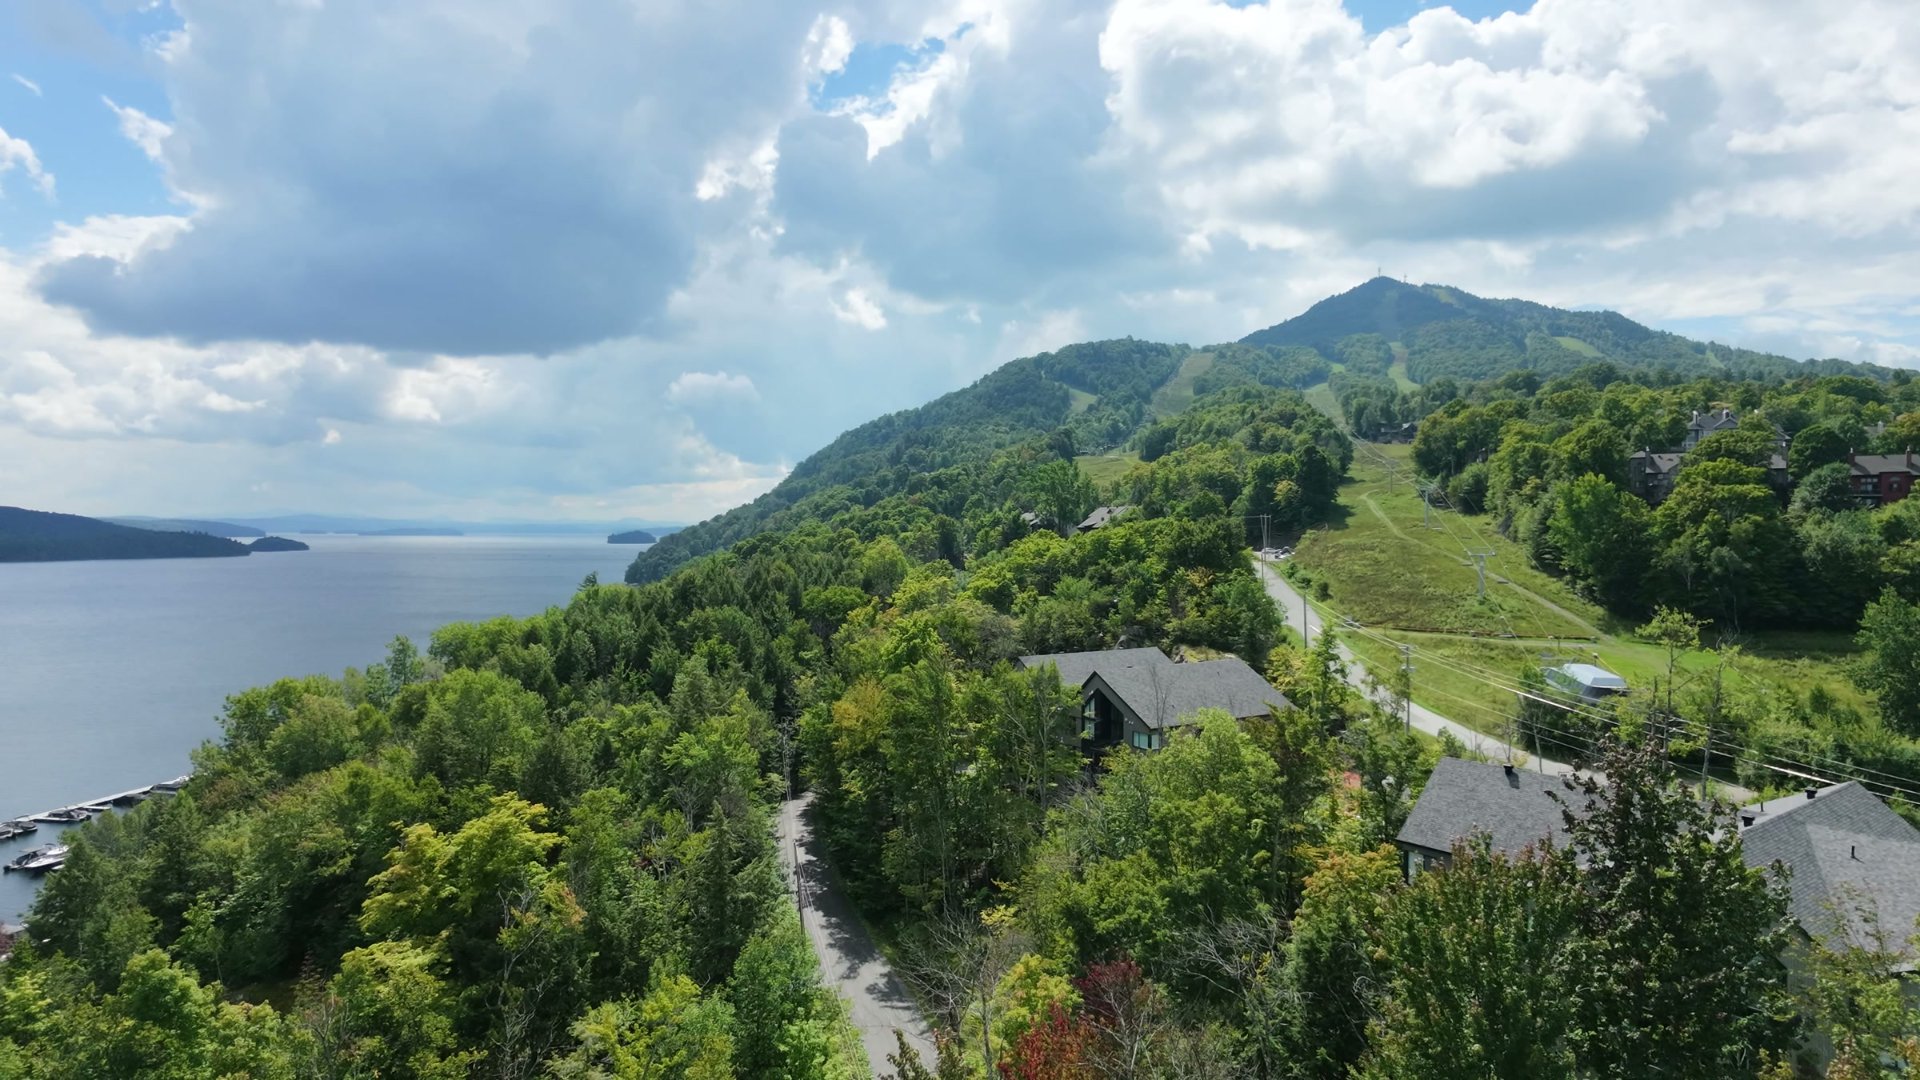 Water view
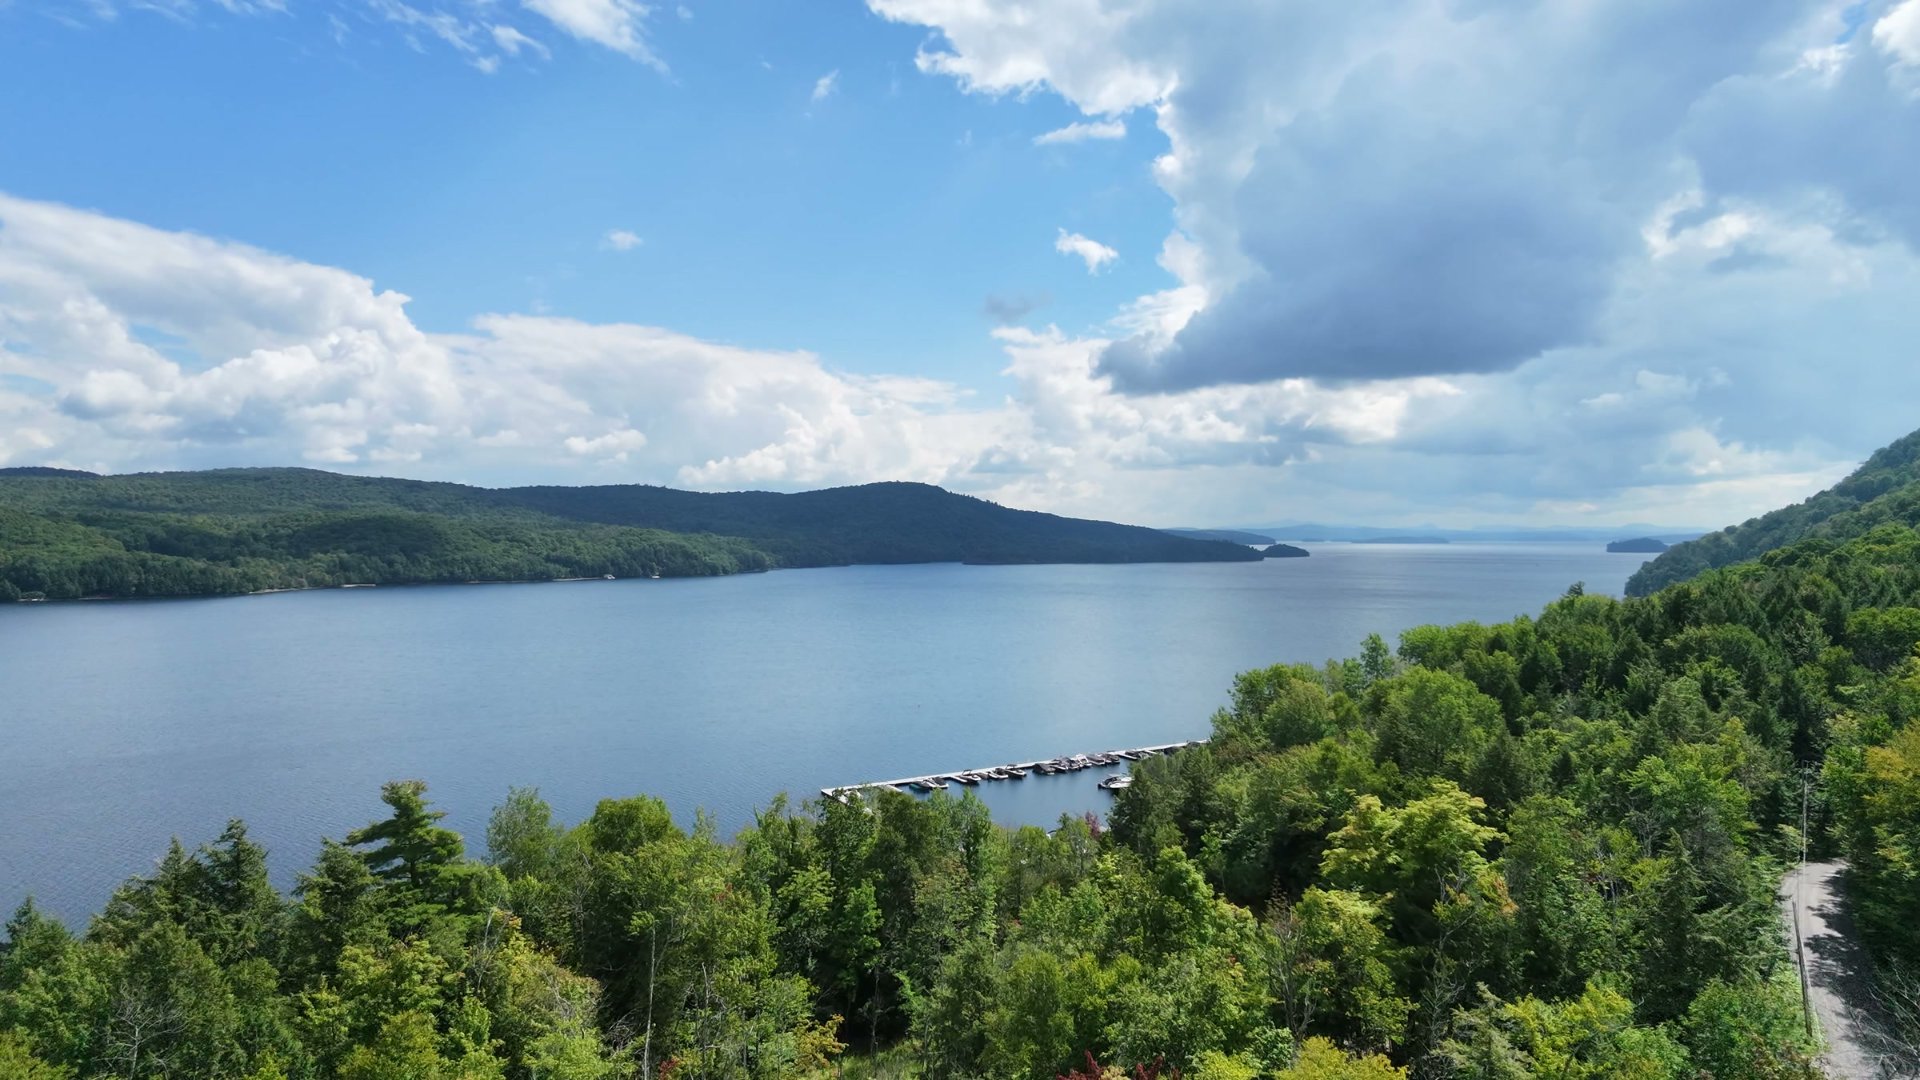 Aerial photo
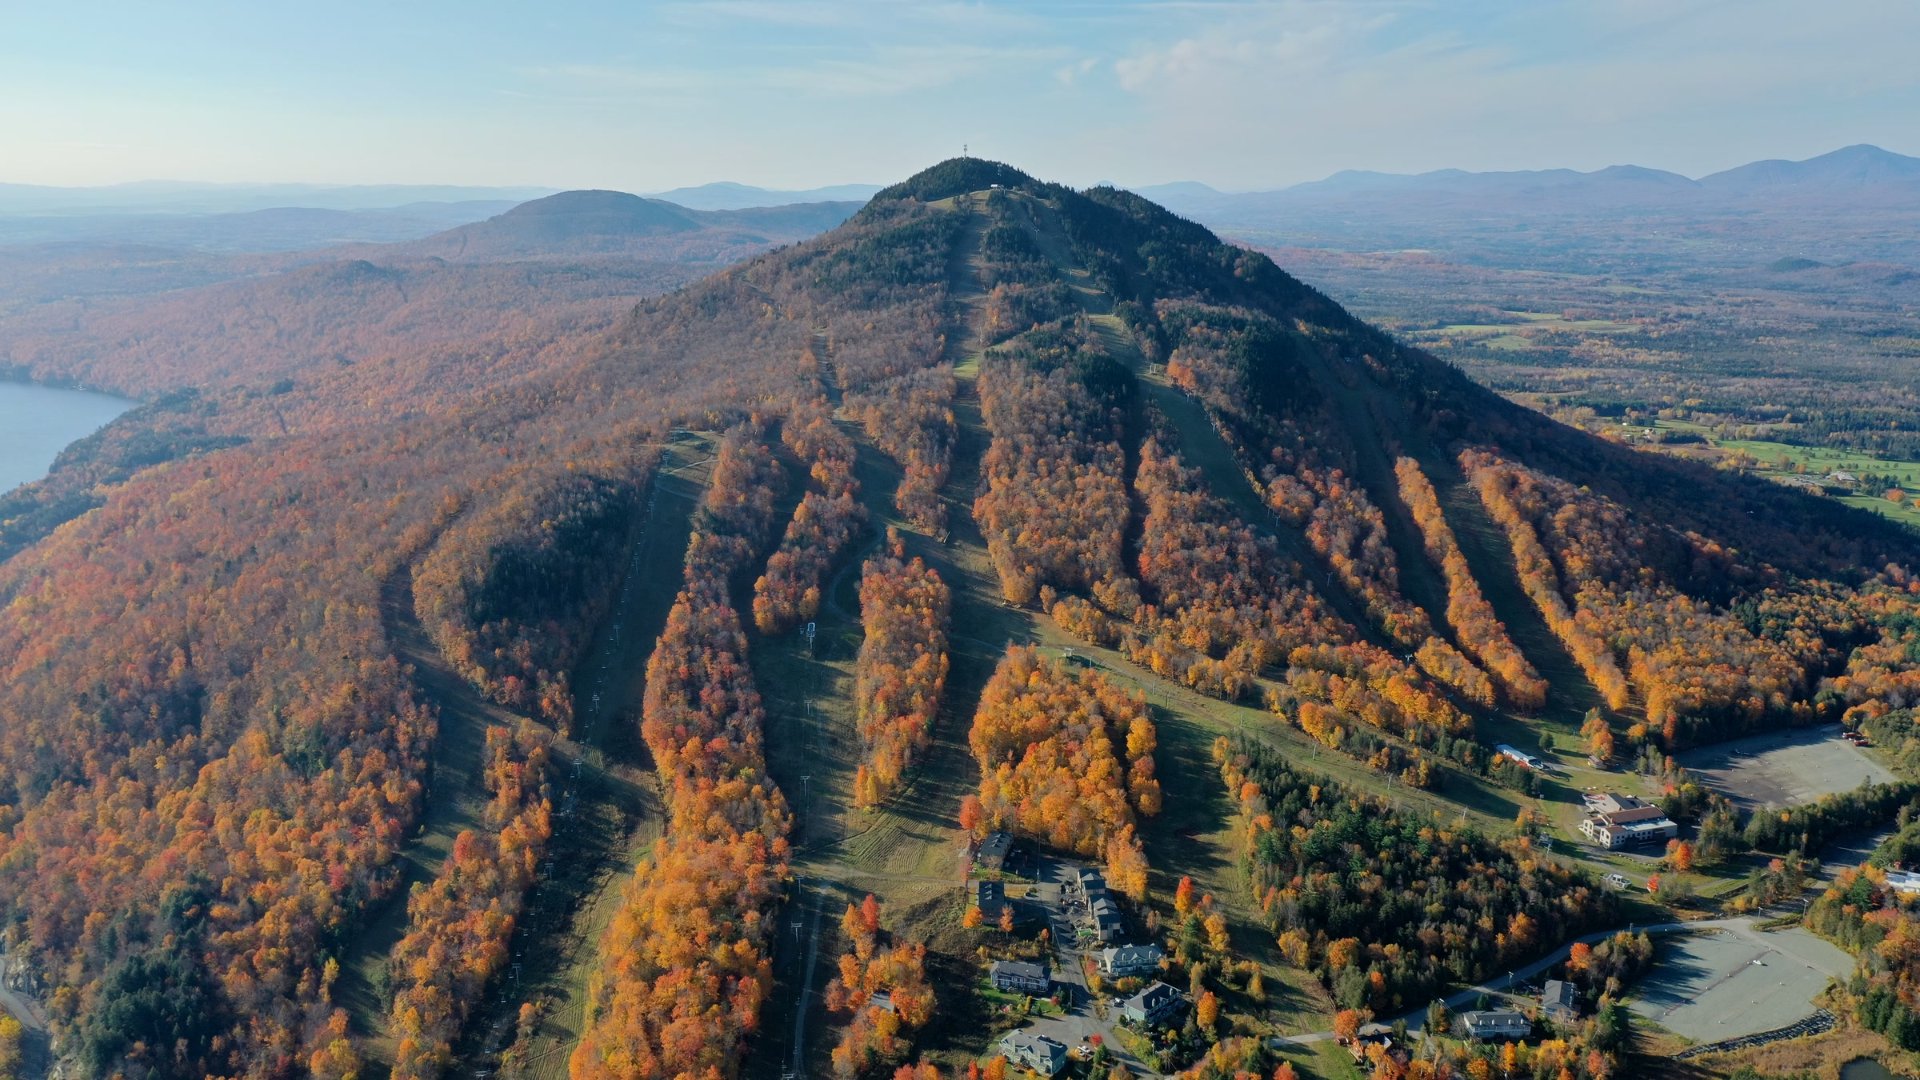 Aerial photo
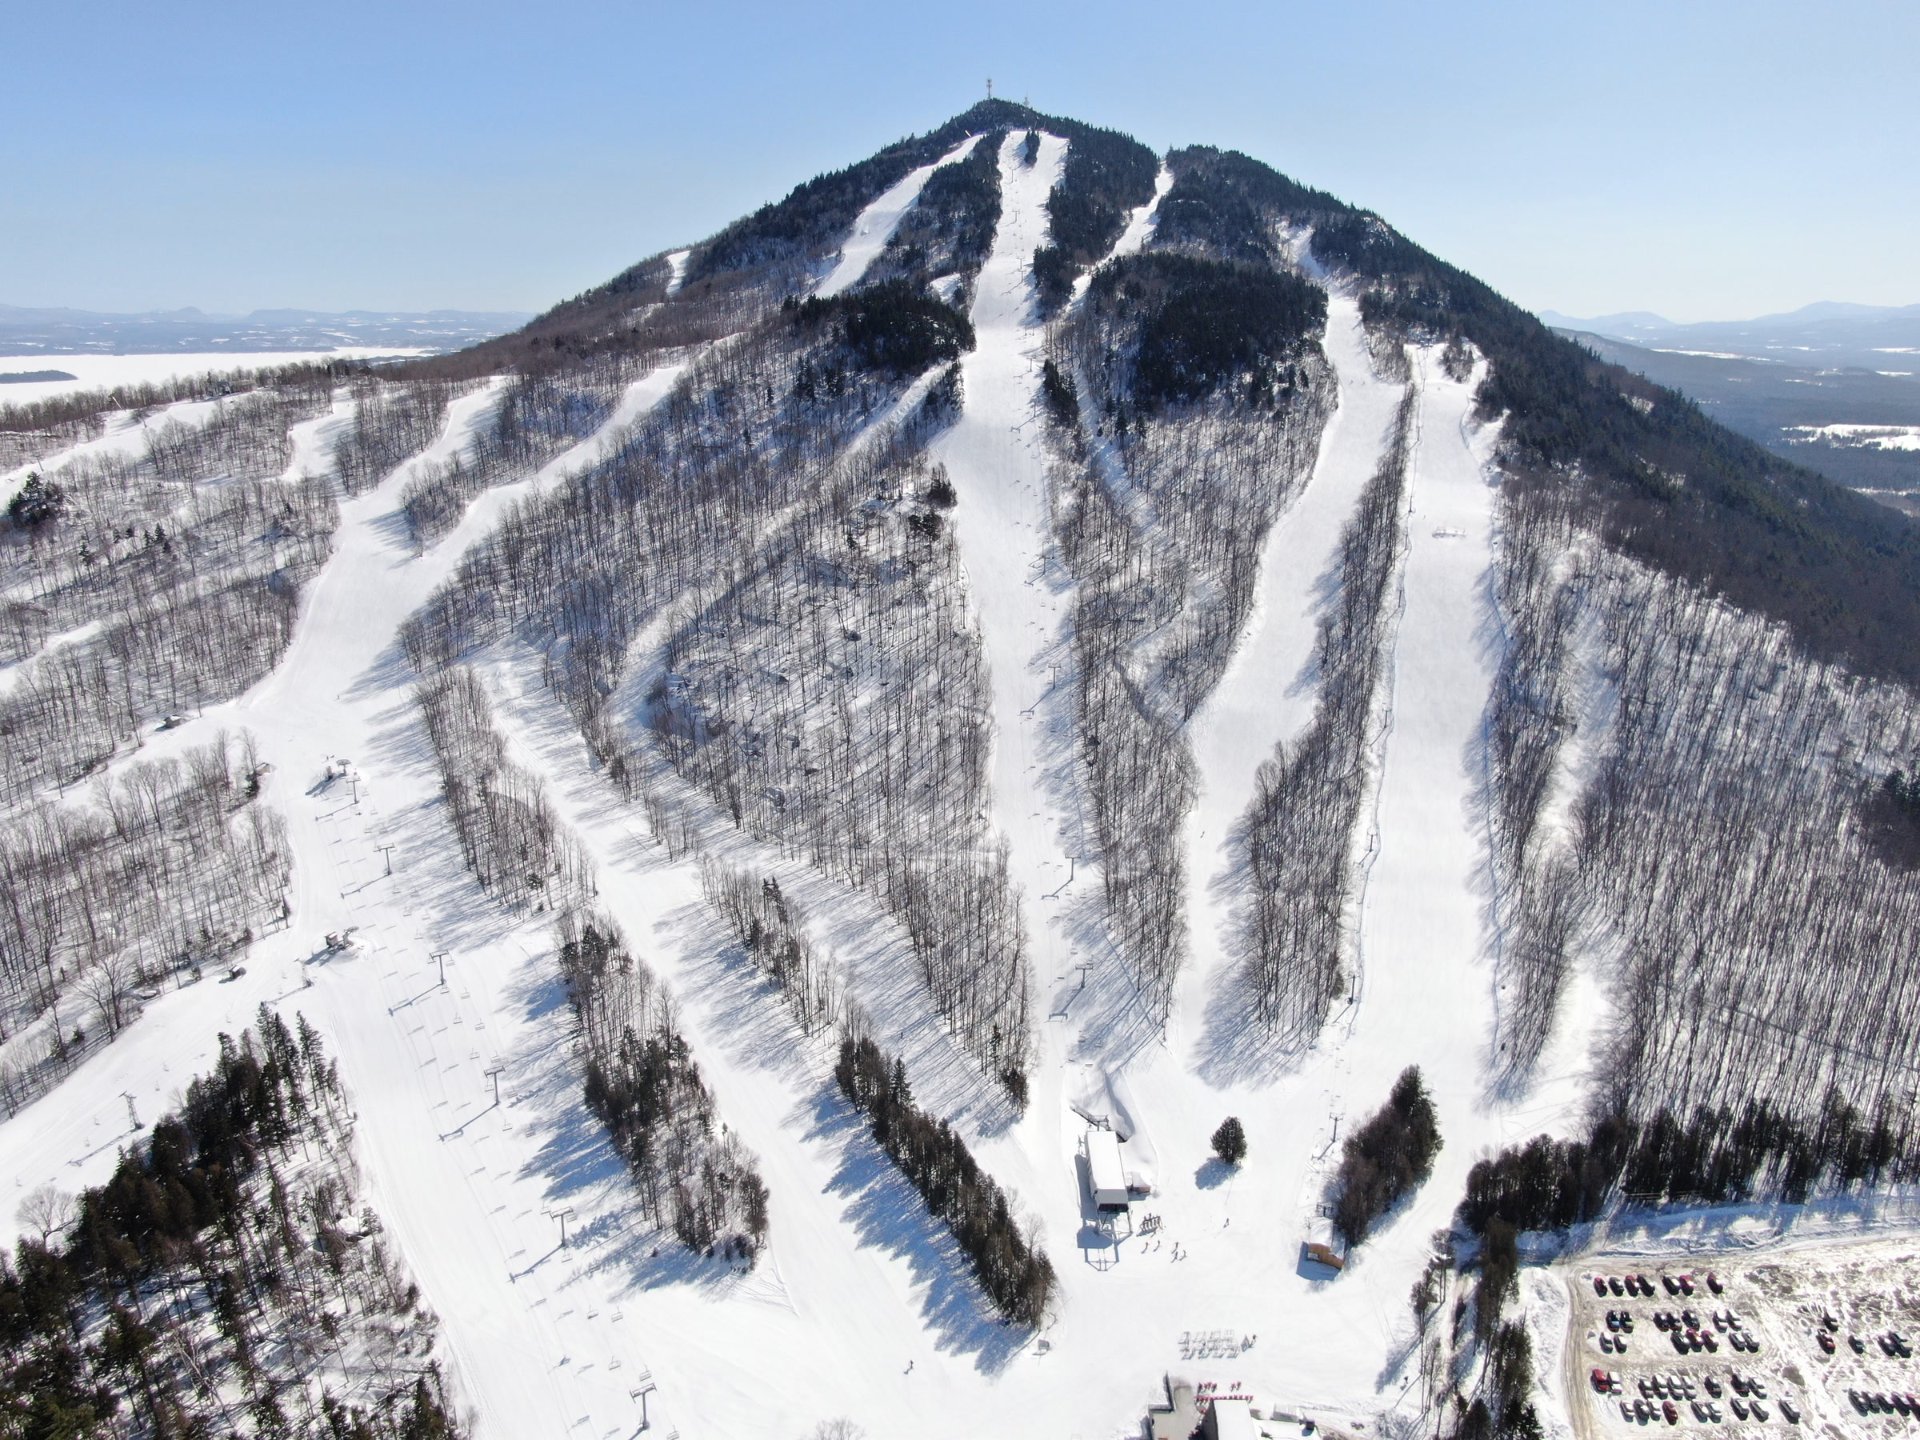 Nearby
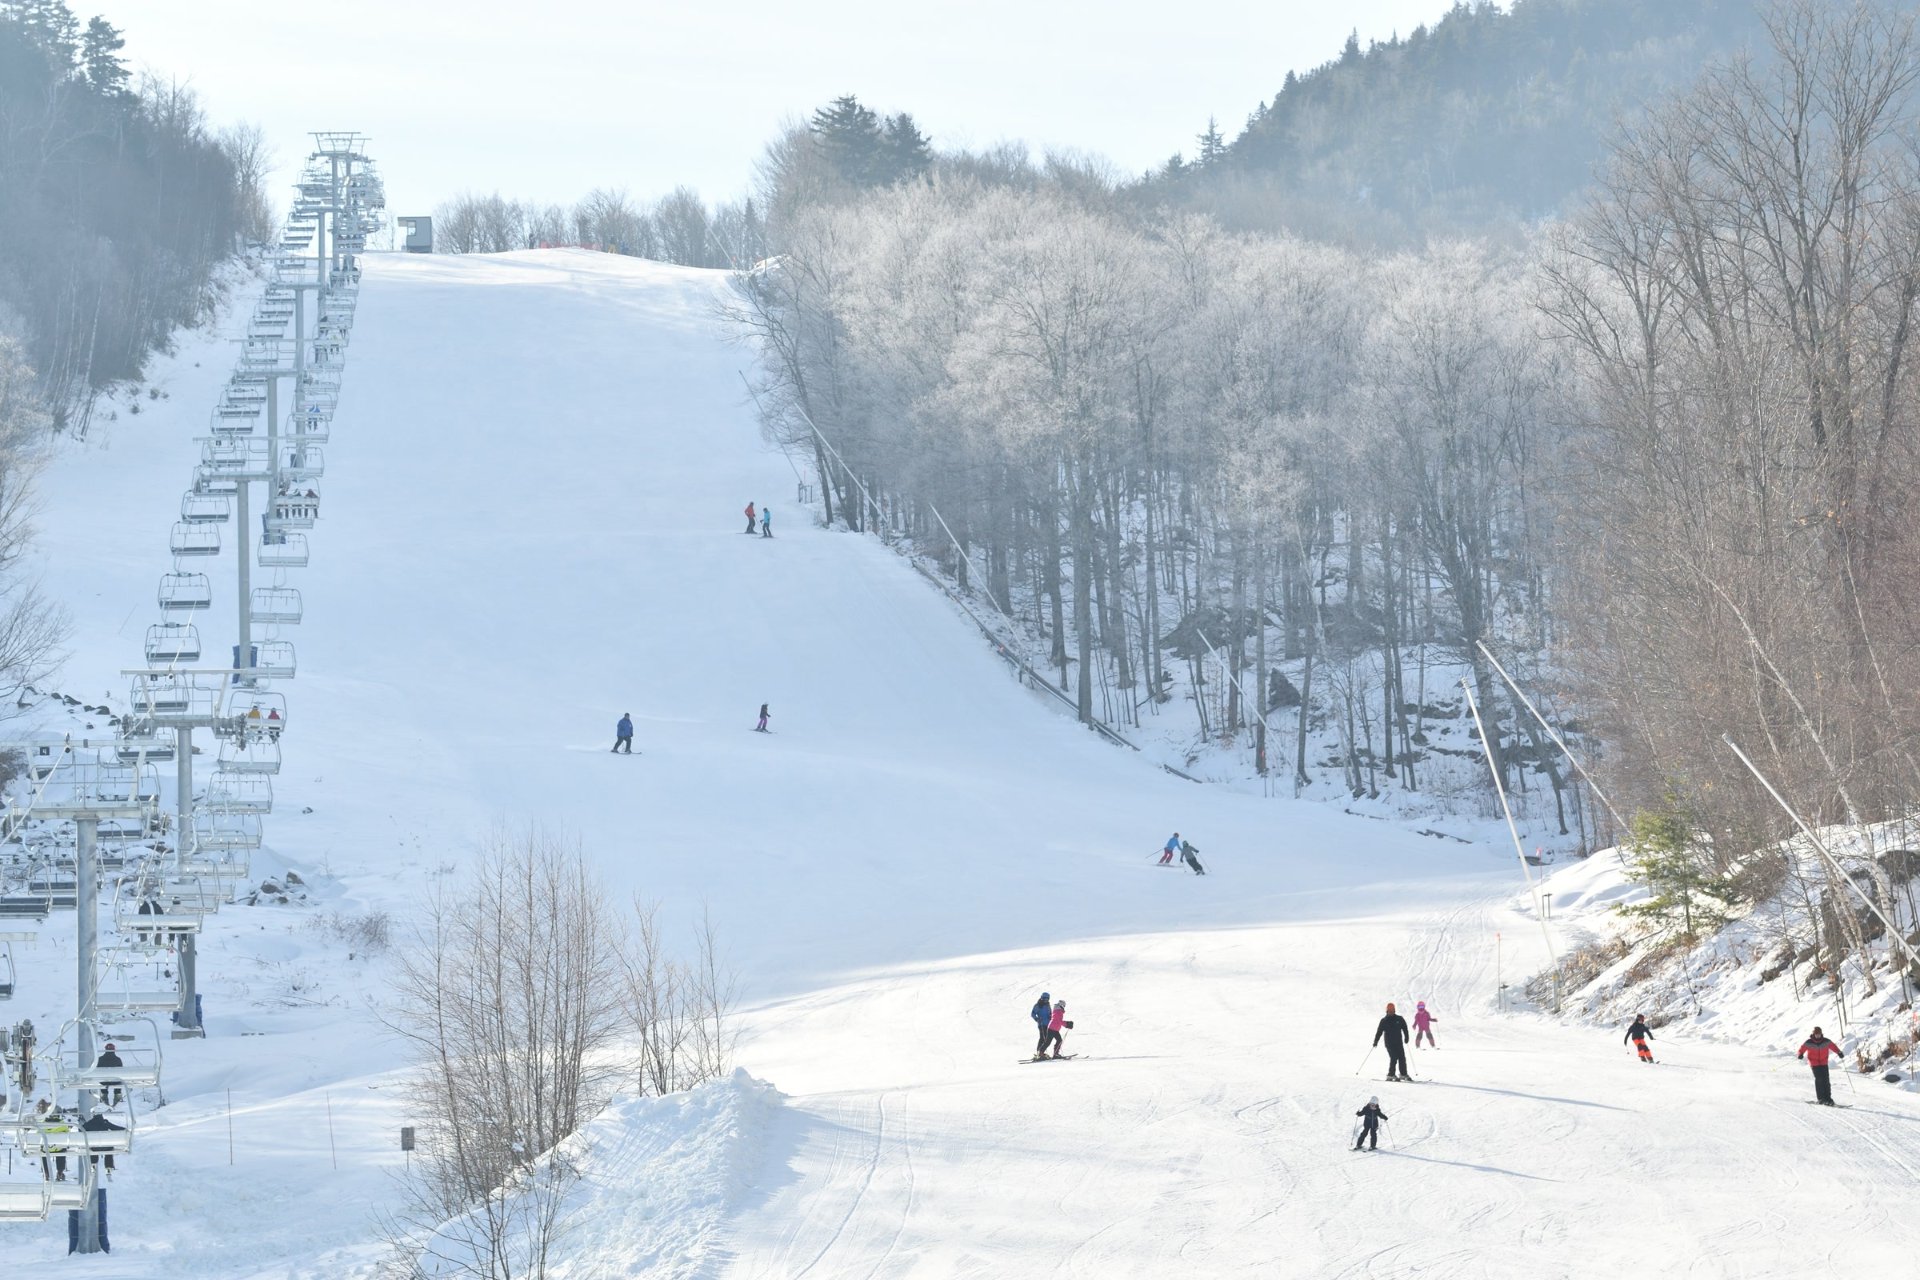 Nearby
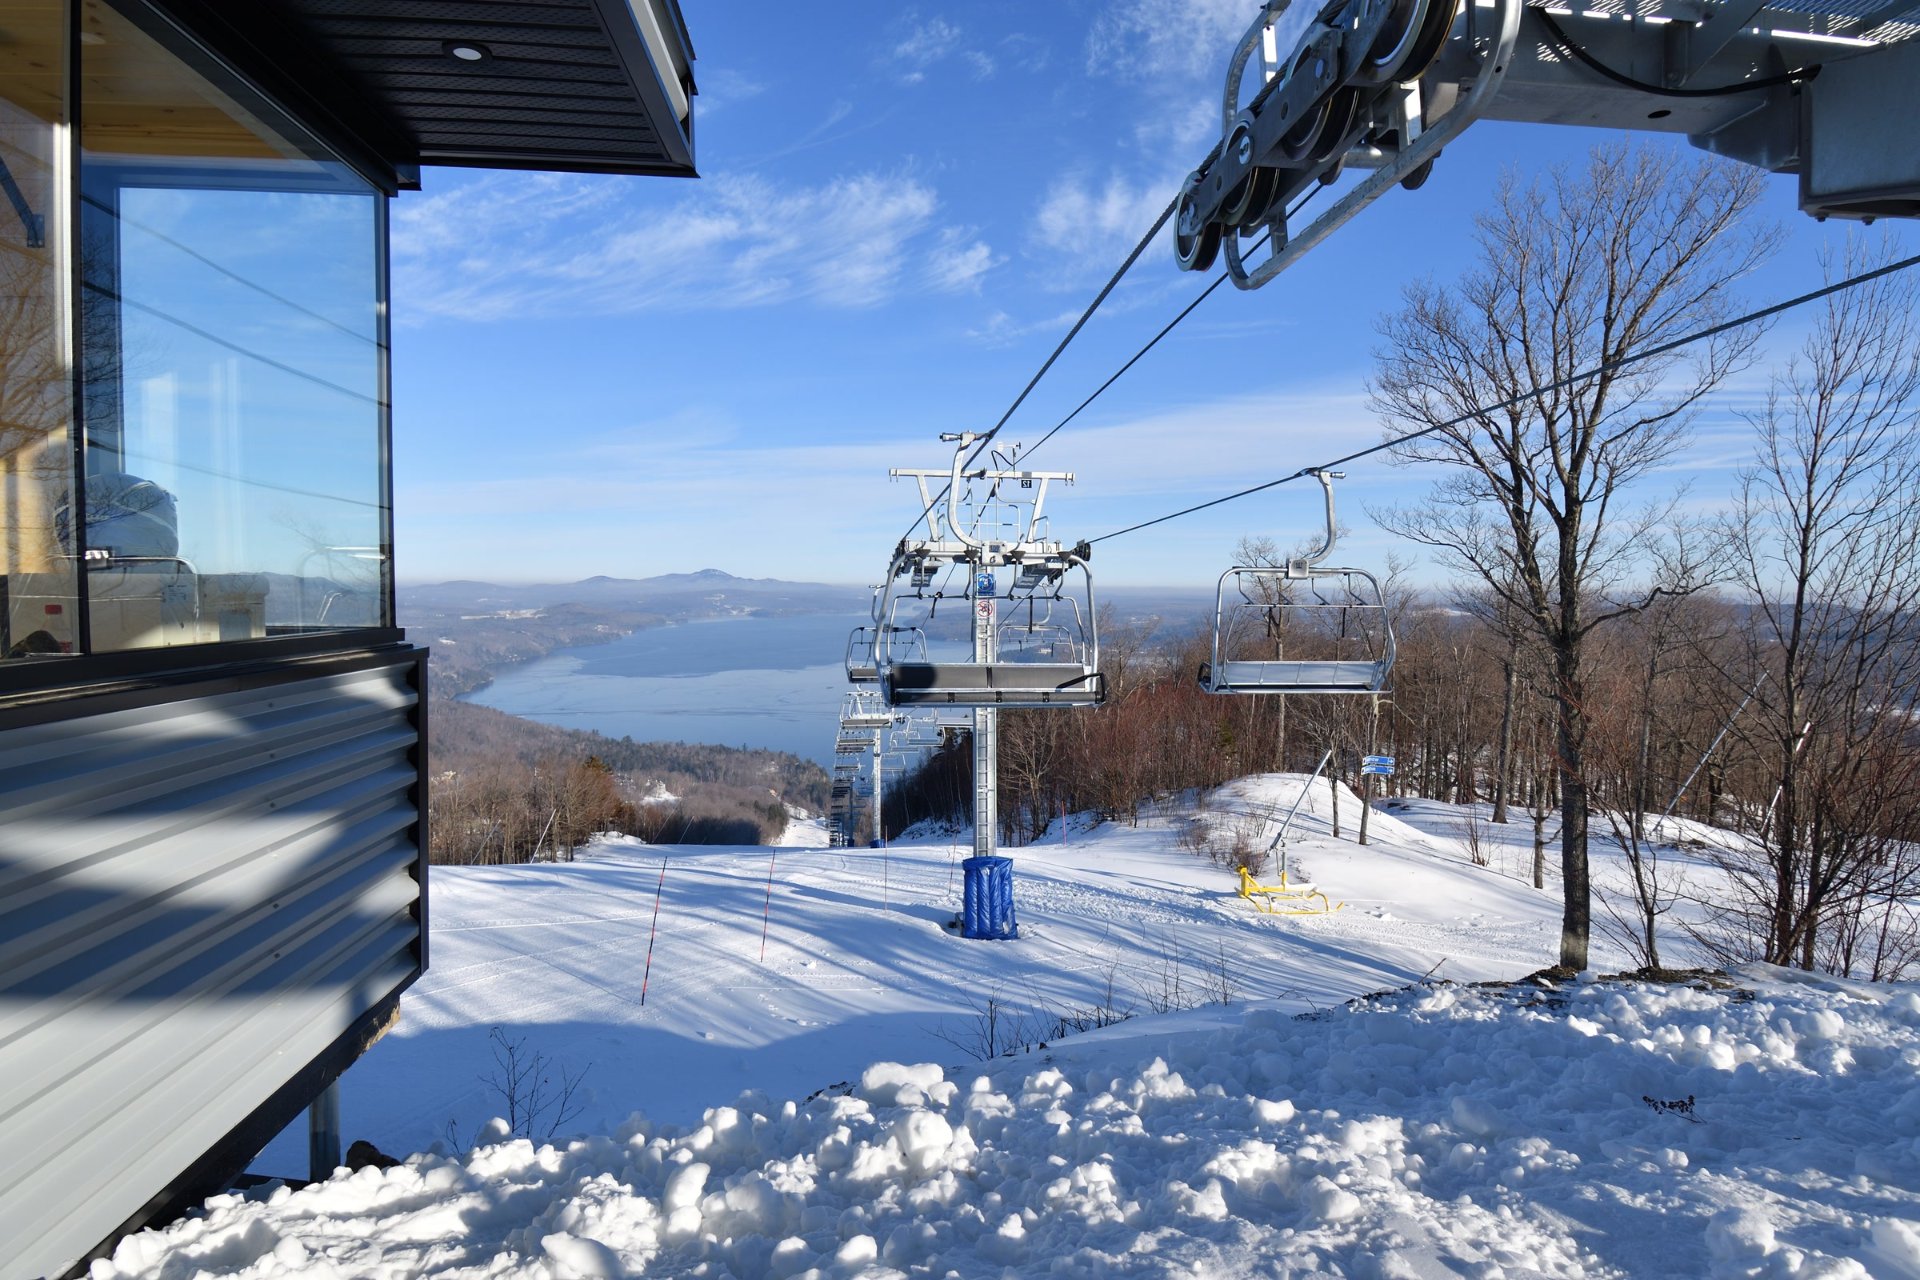 Nearby
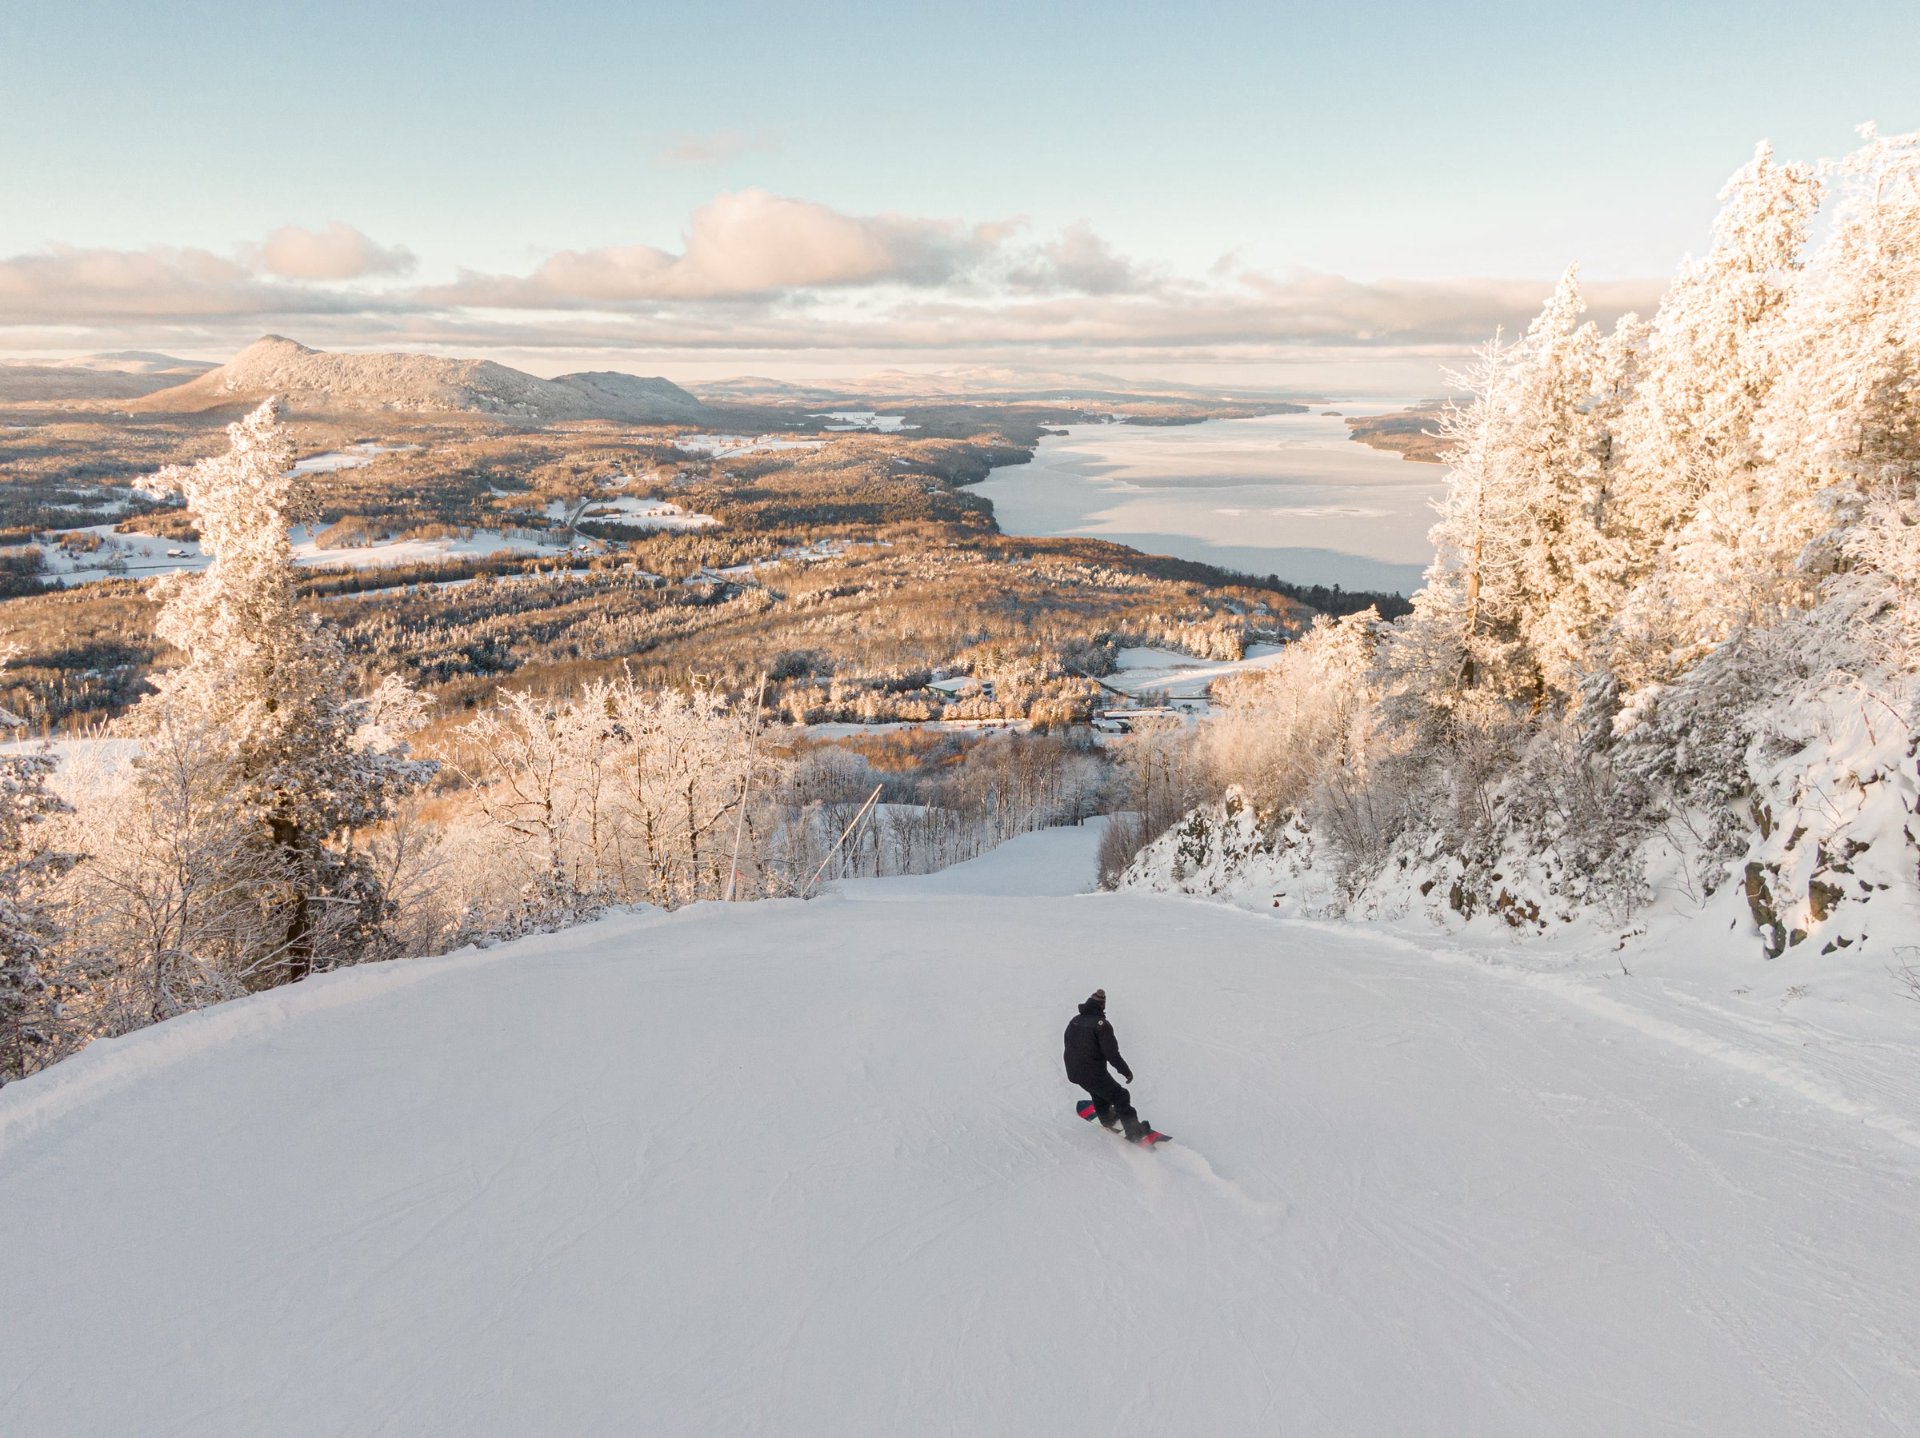 View
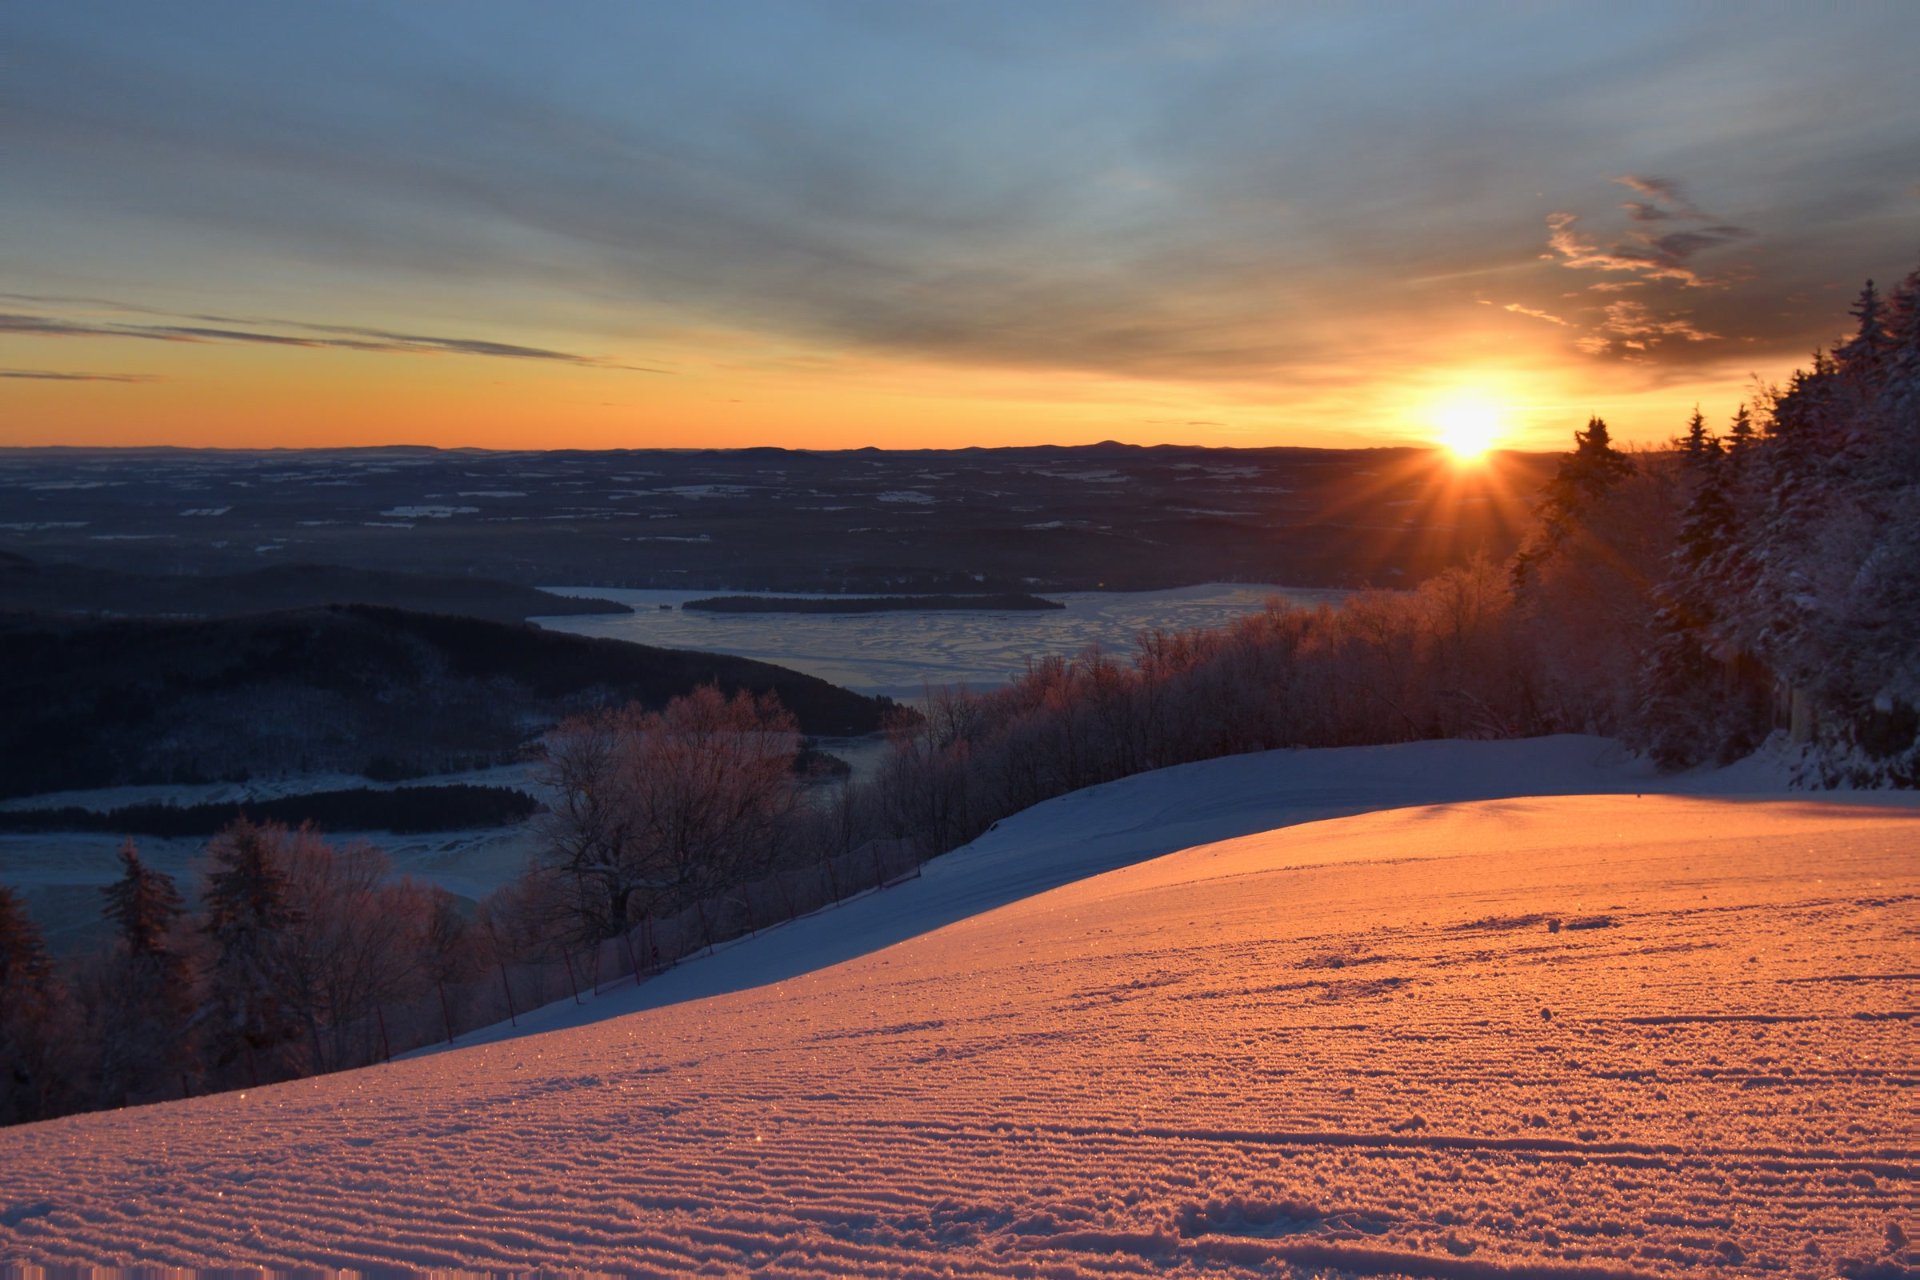 Aerial photo
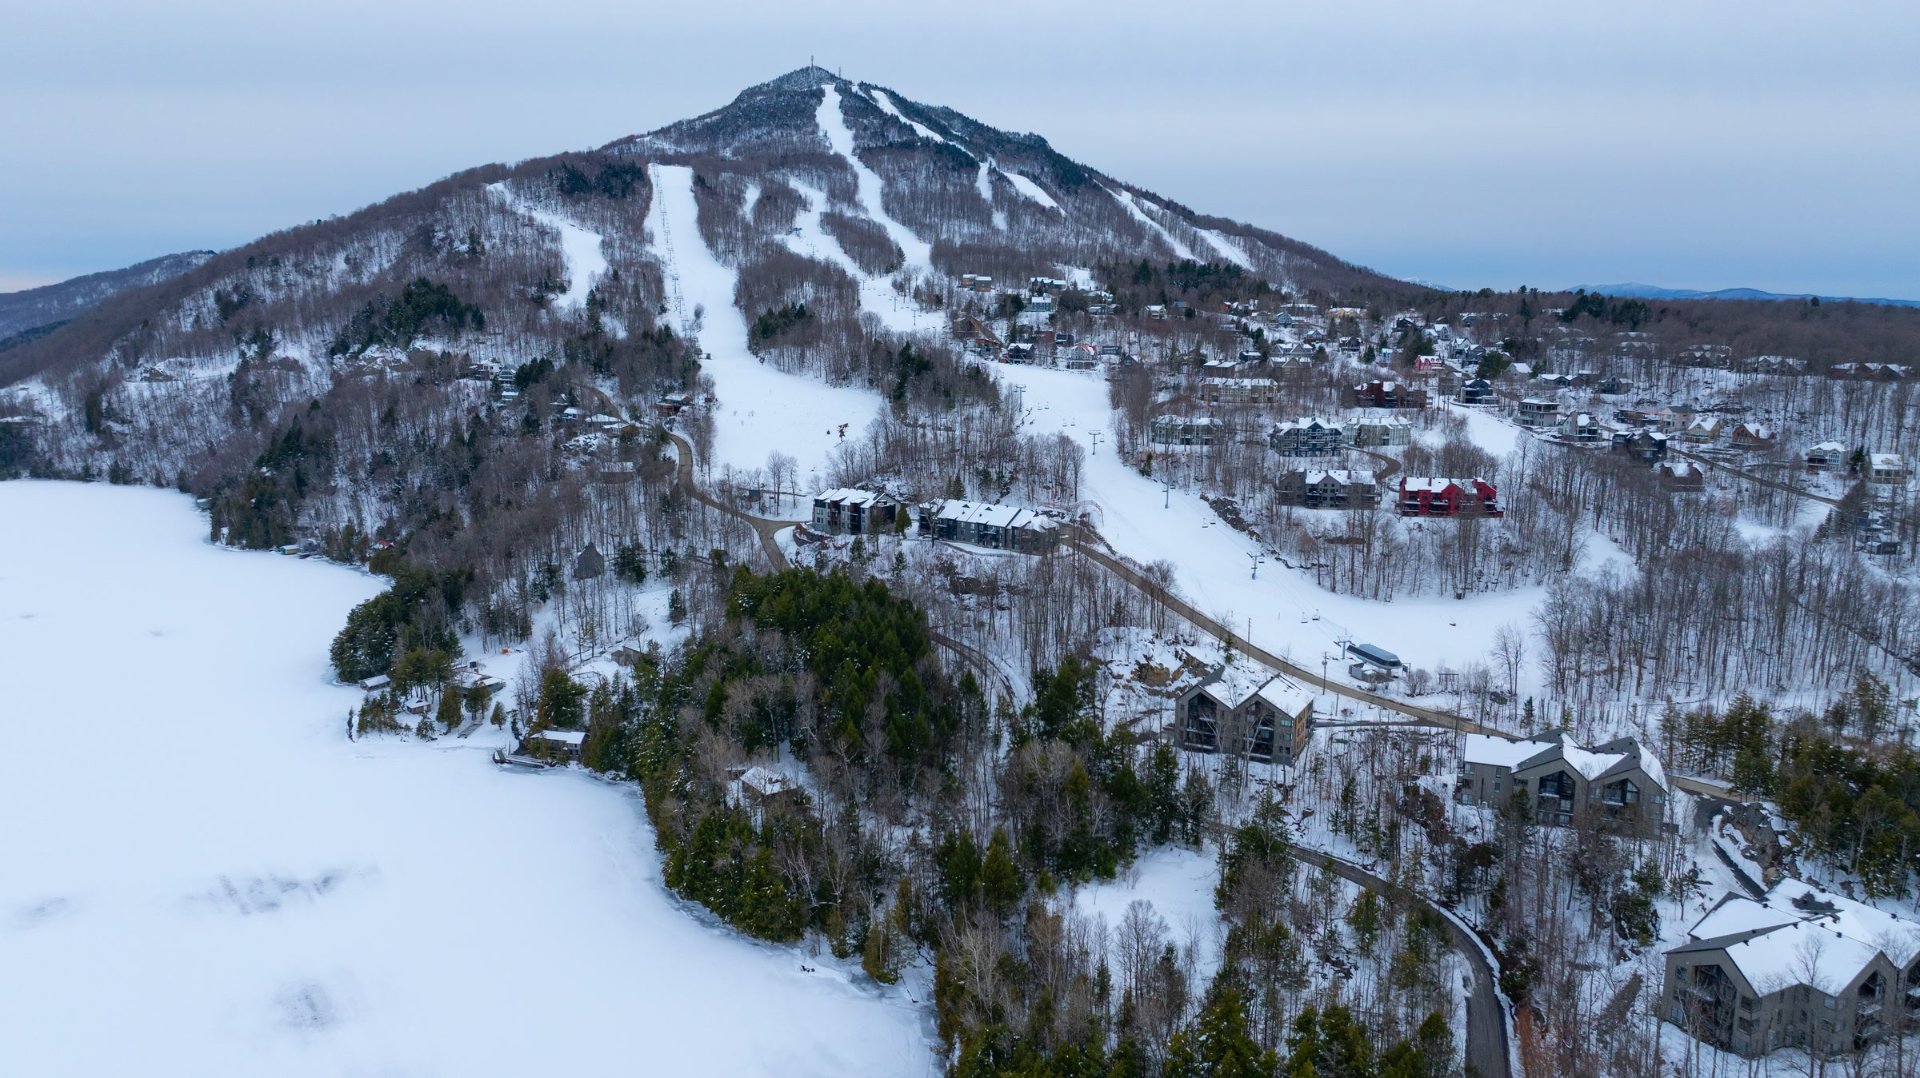 View
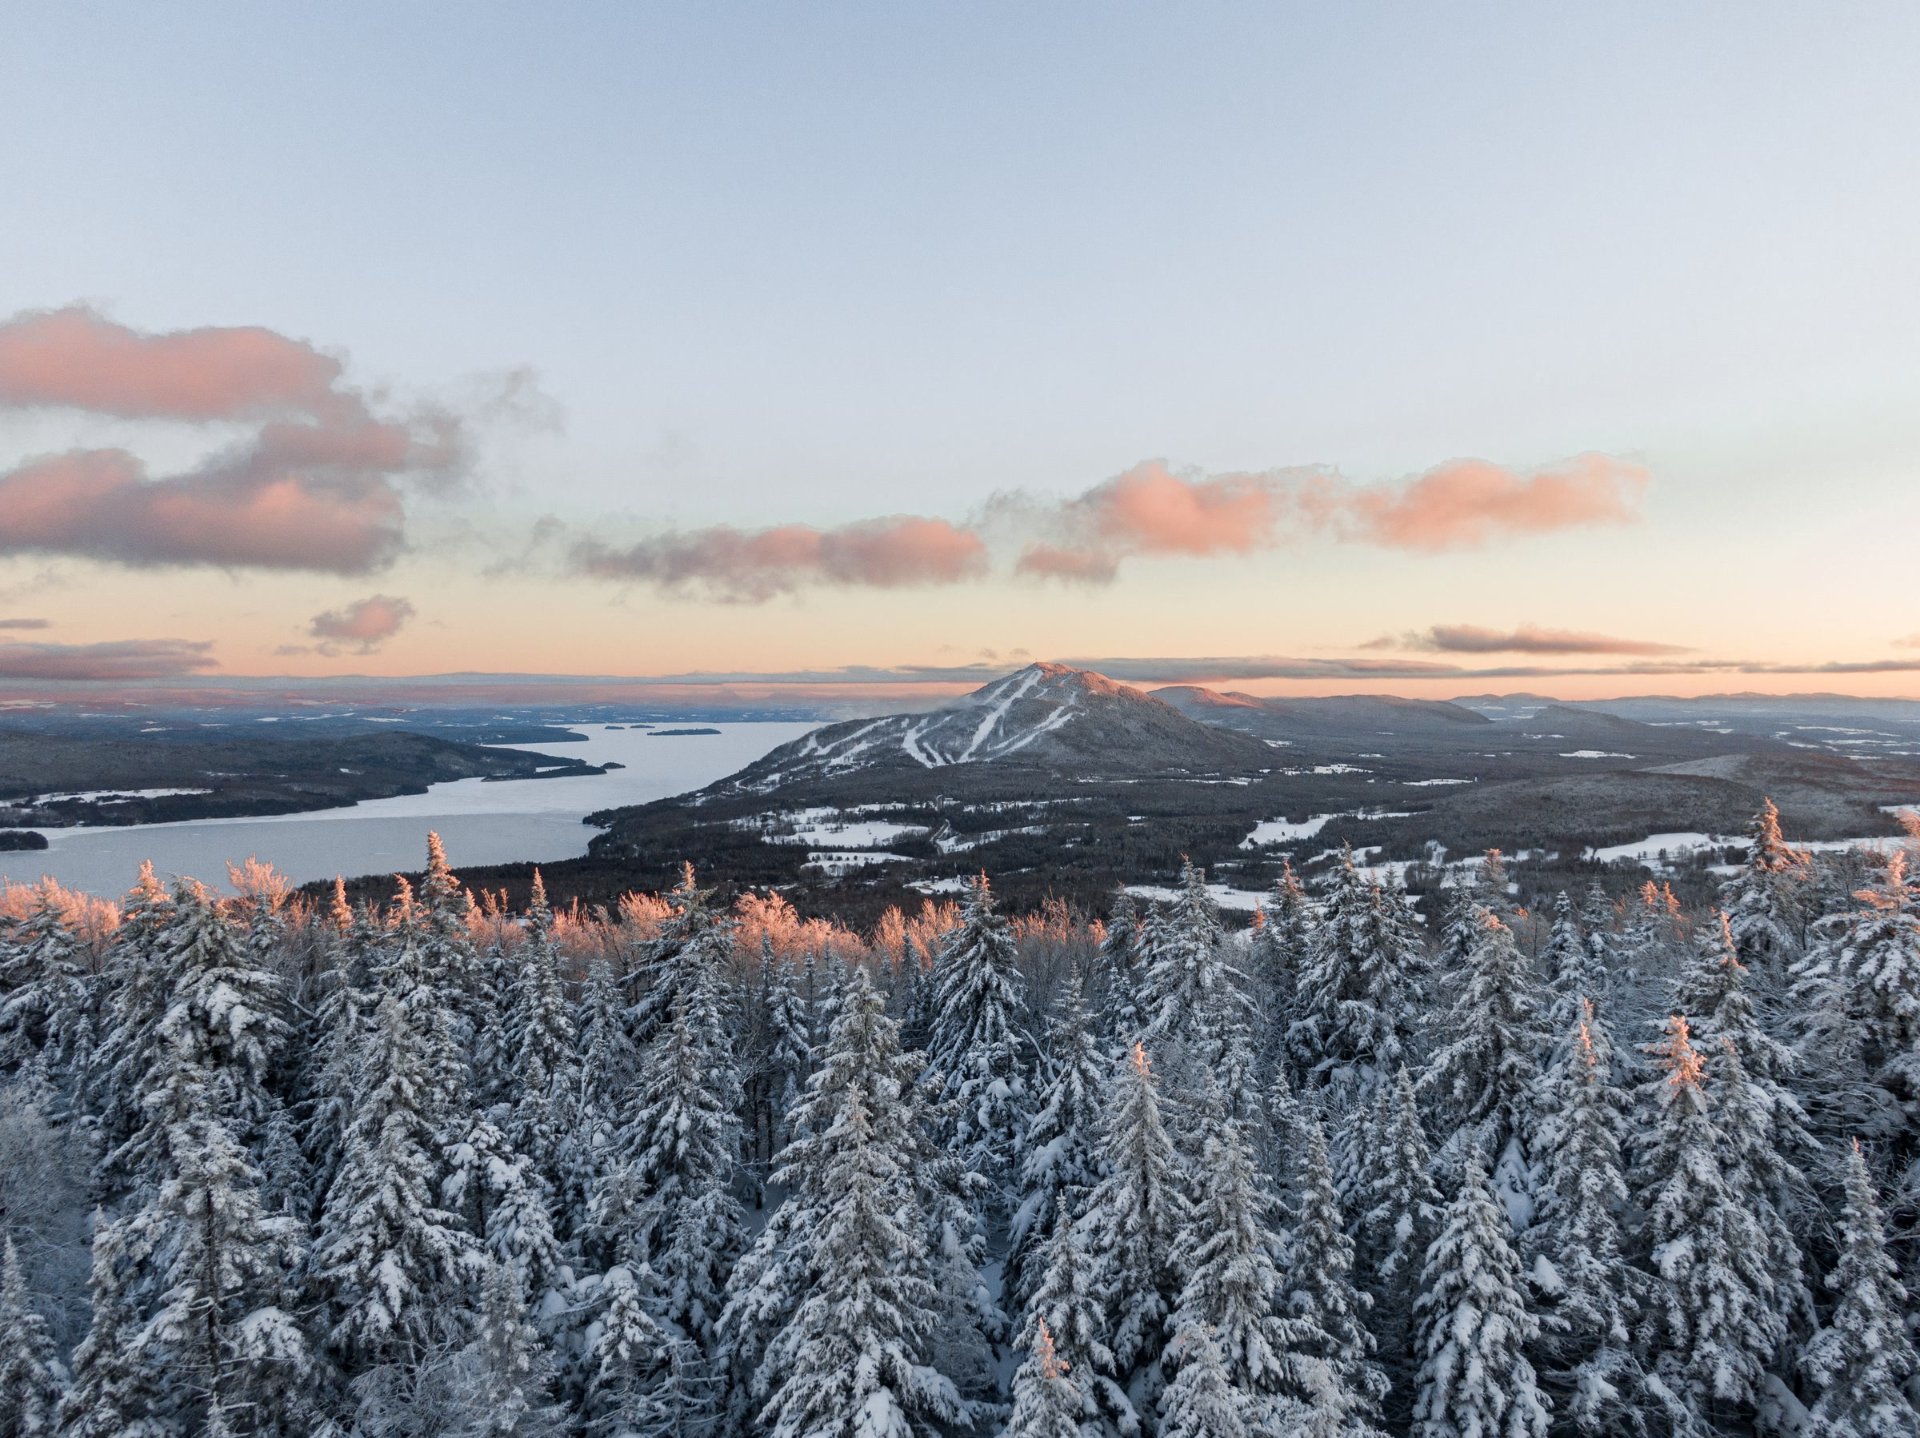 Aerial photo
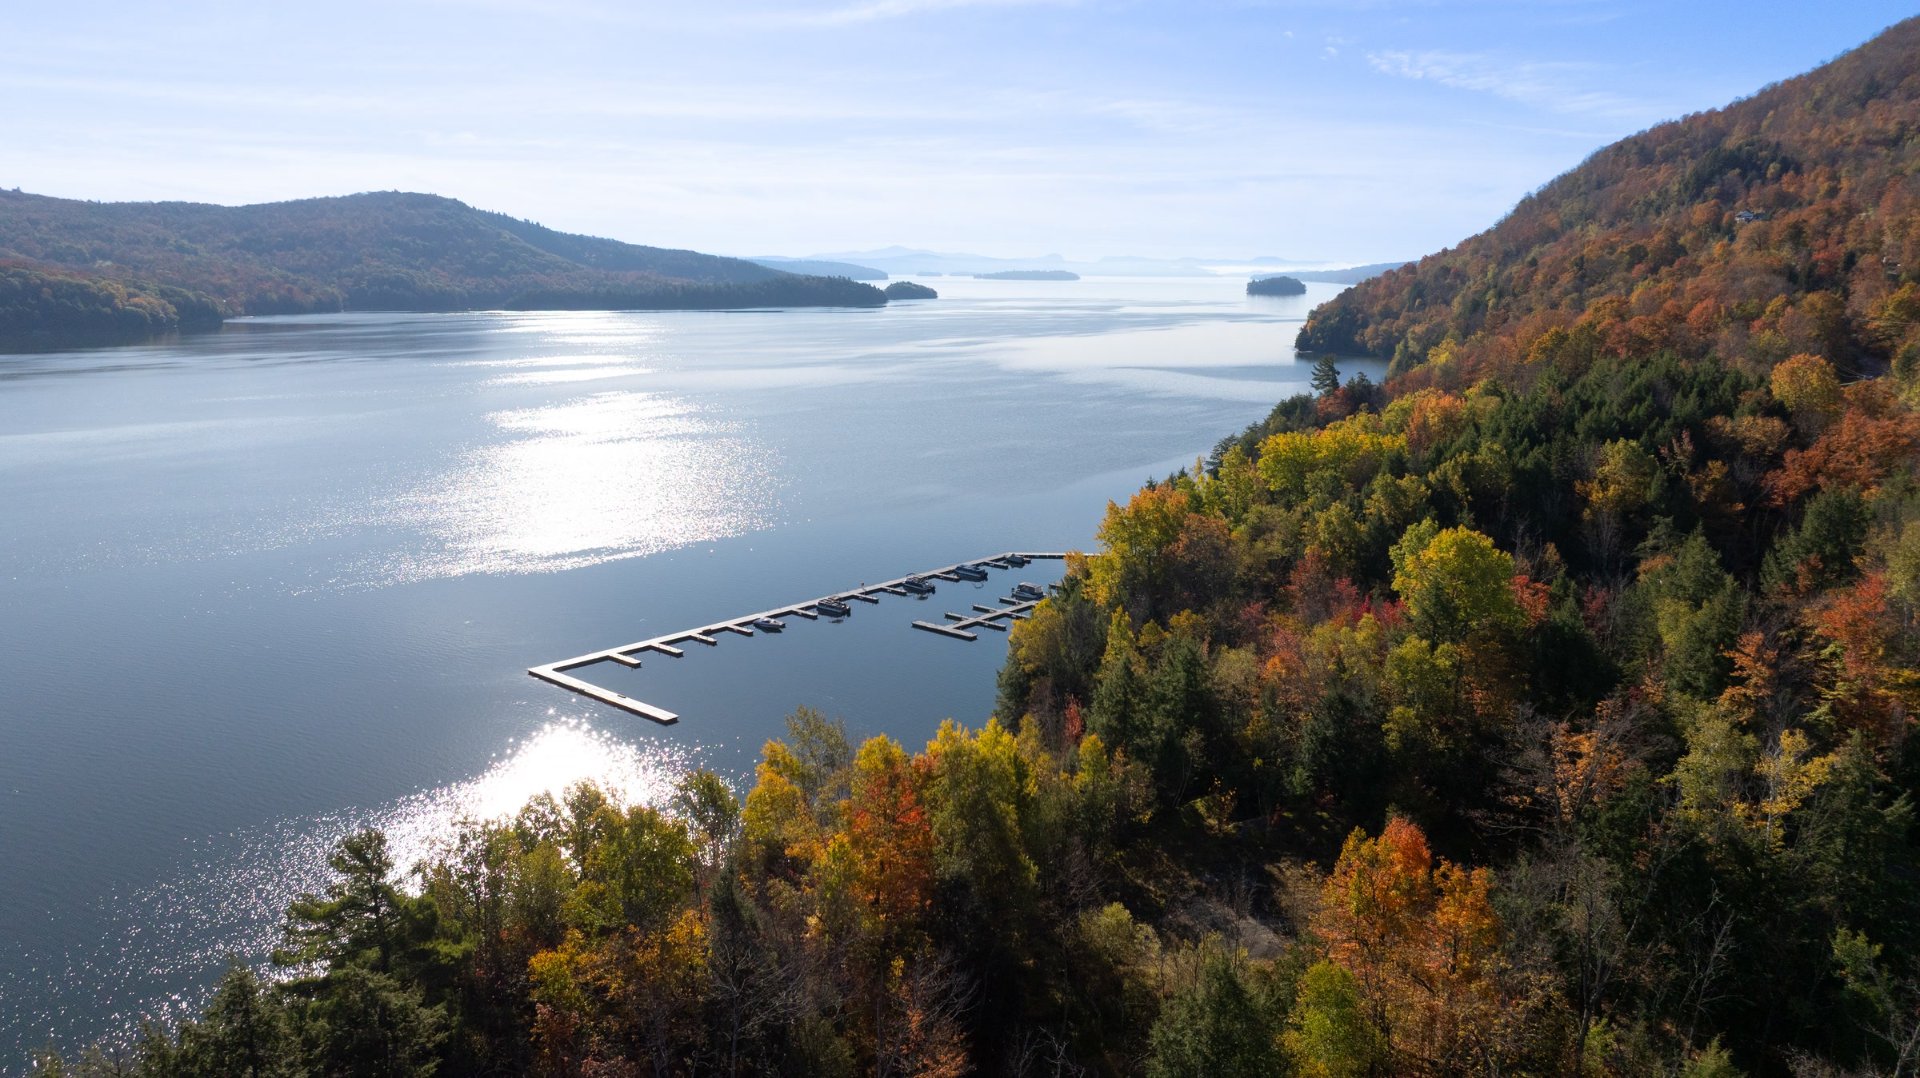 Water view
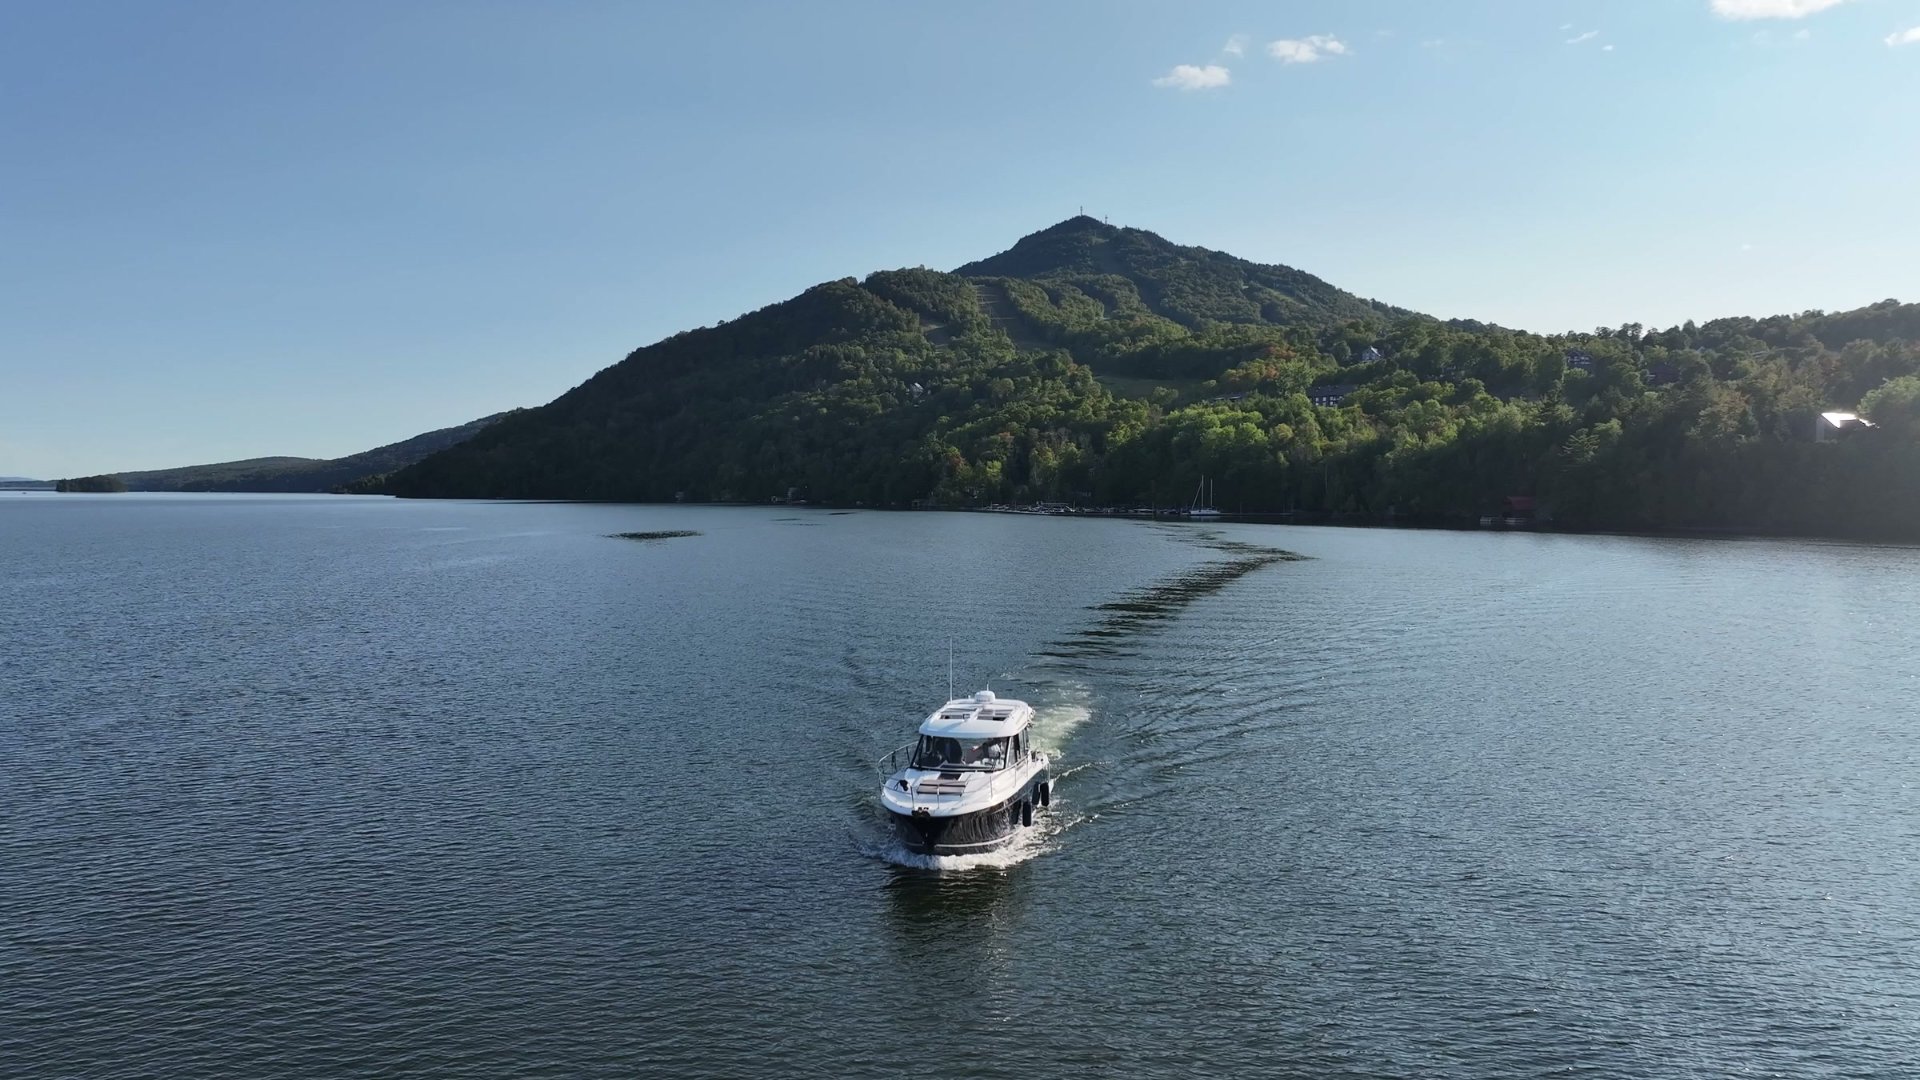 Patio
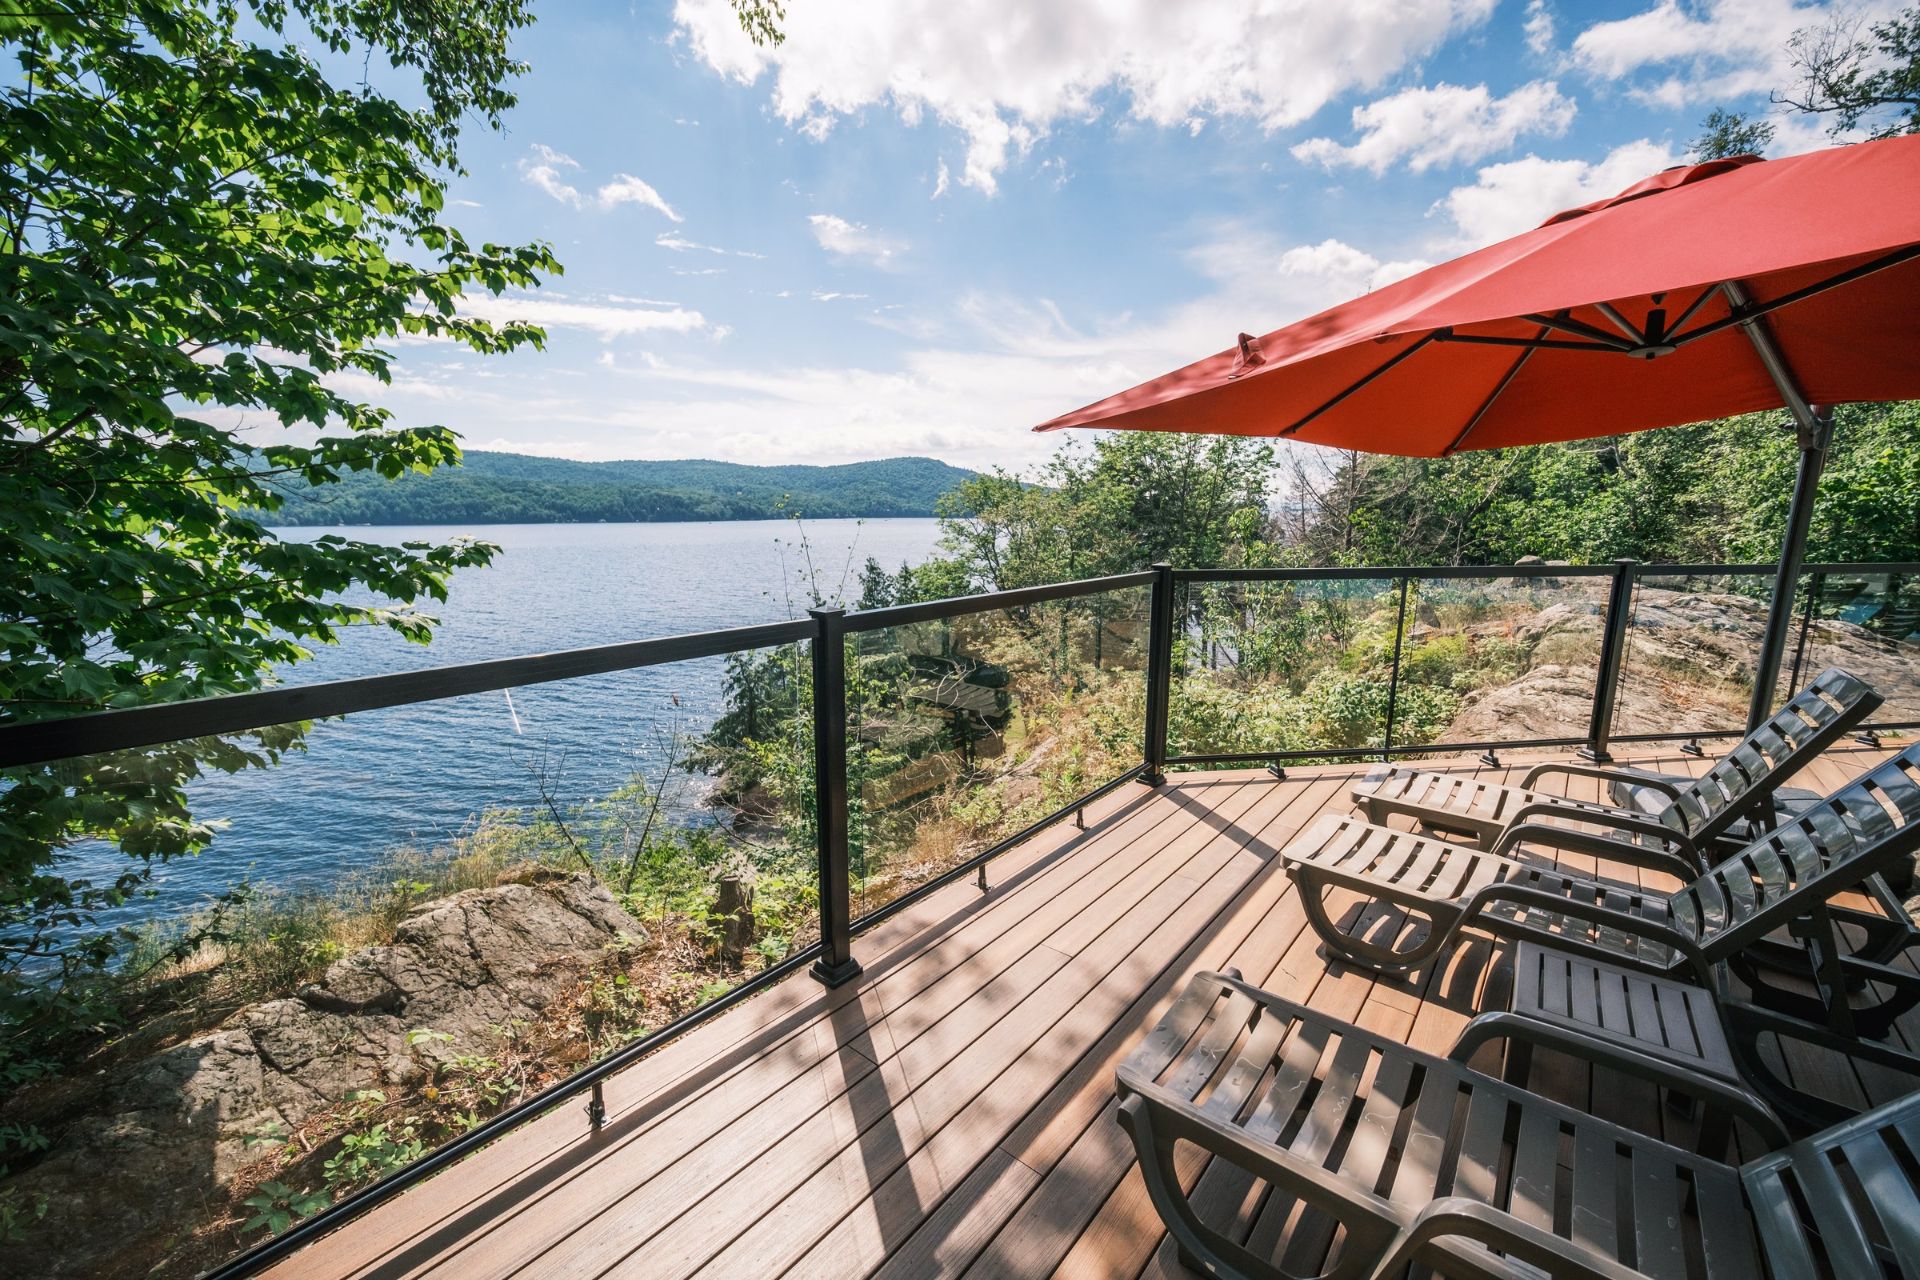 Water view
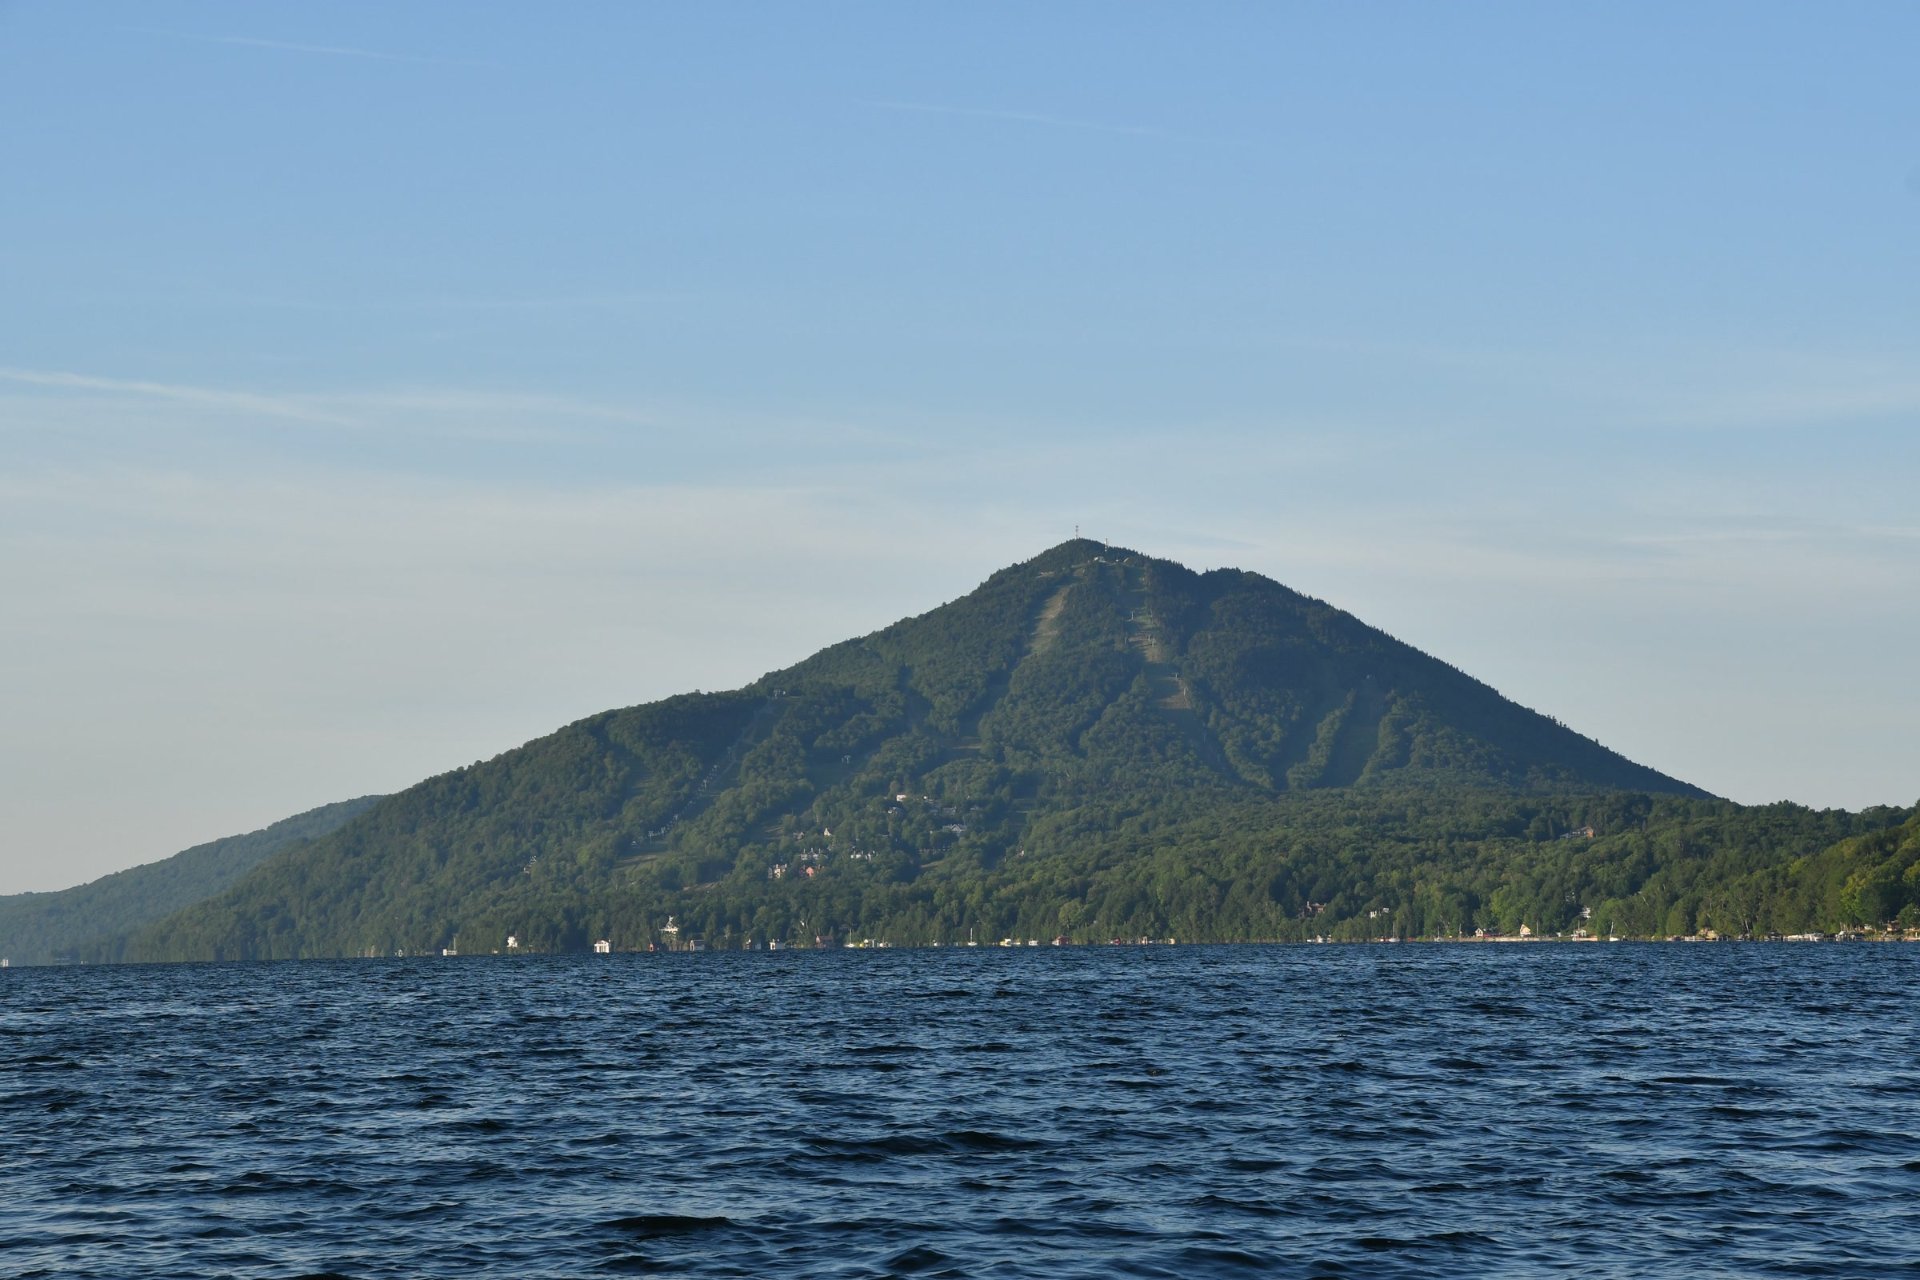 Aerial photo
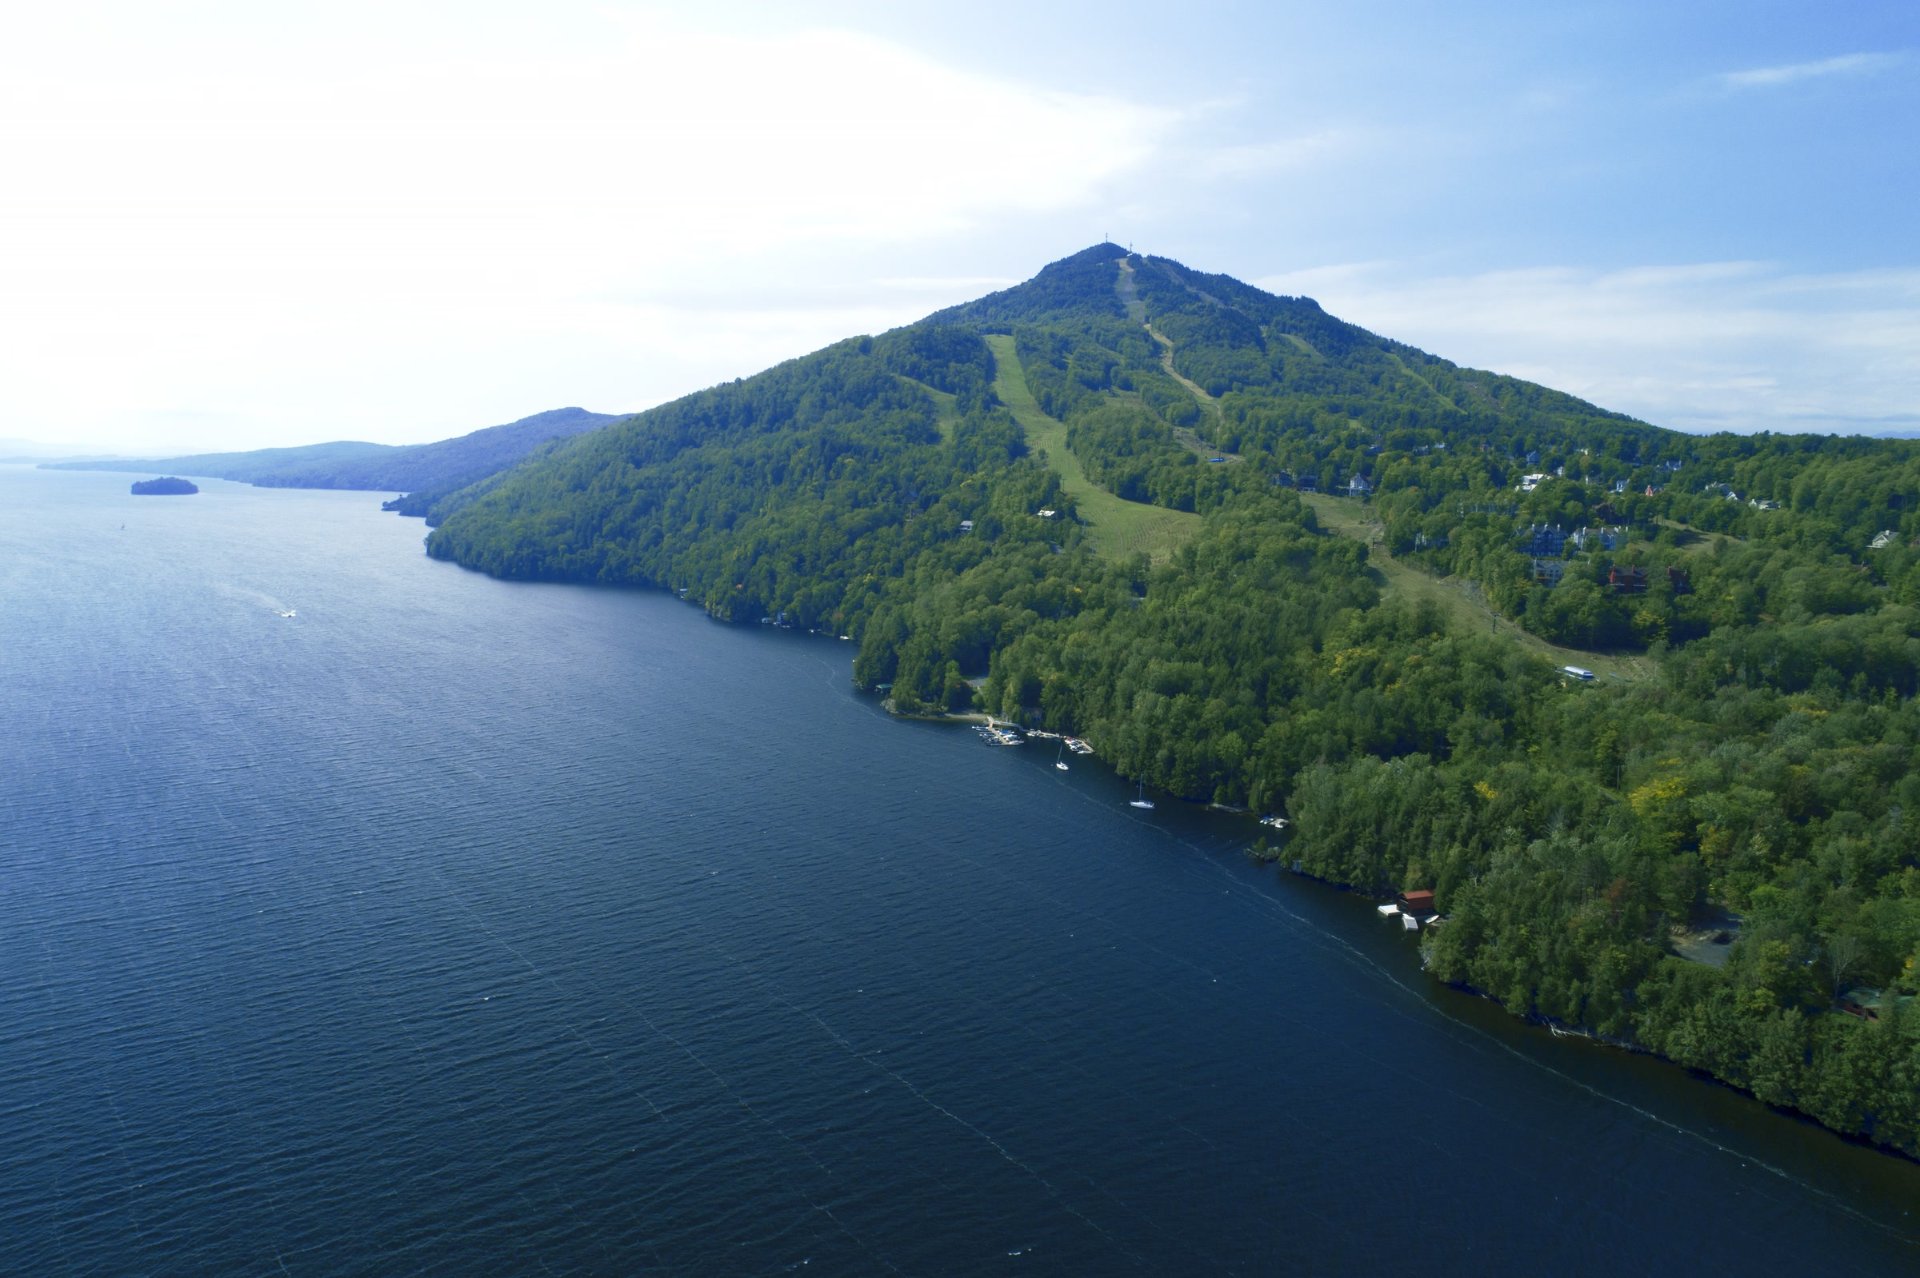 Nearby
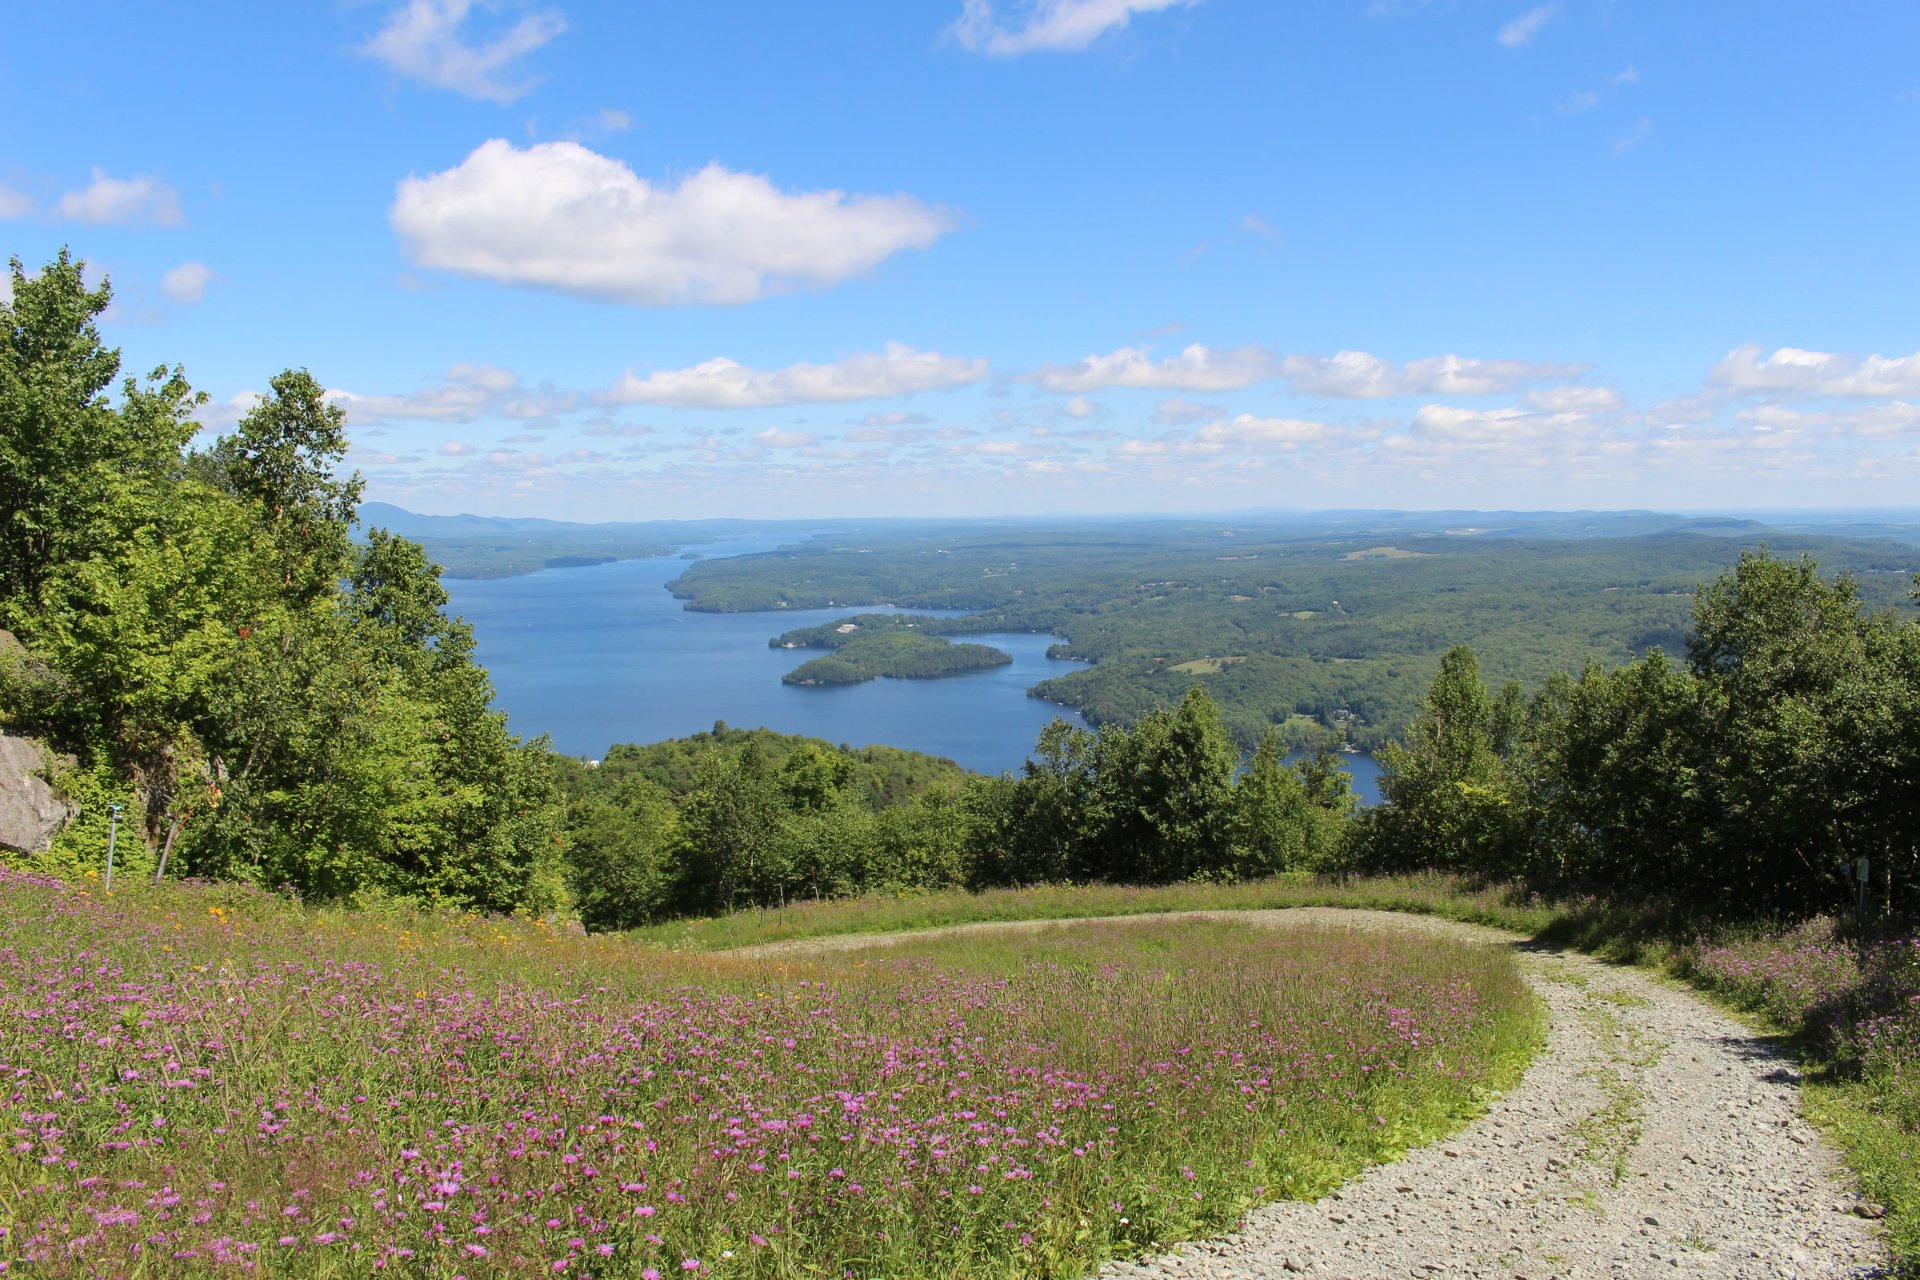 Water view
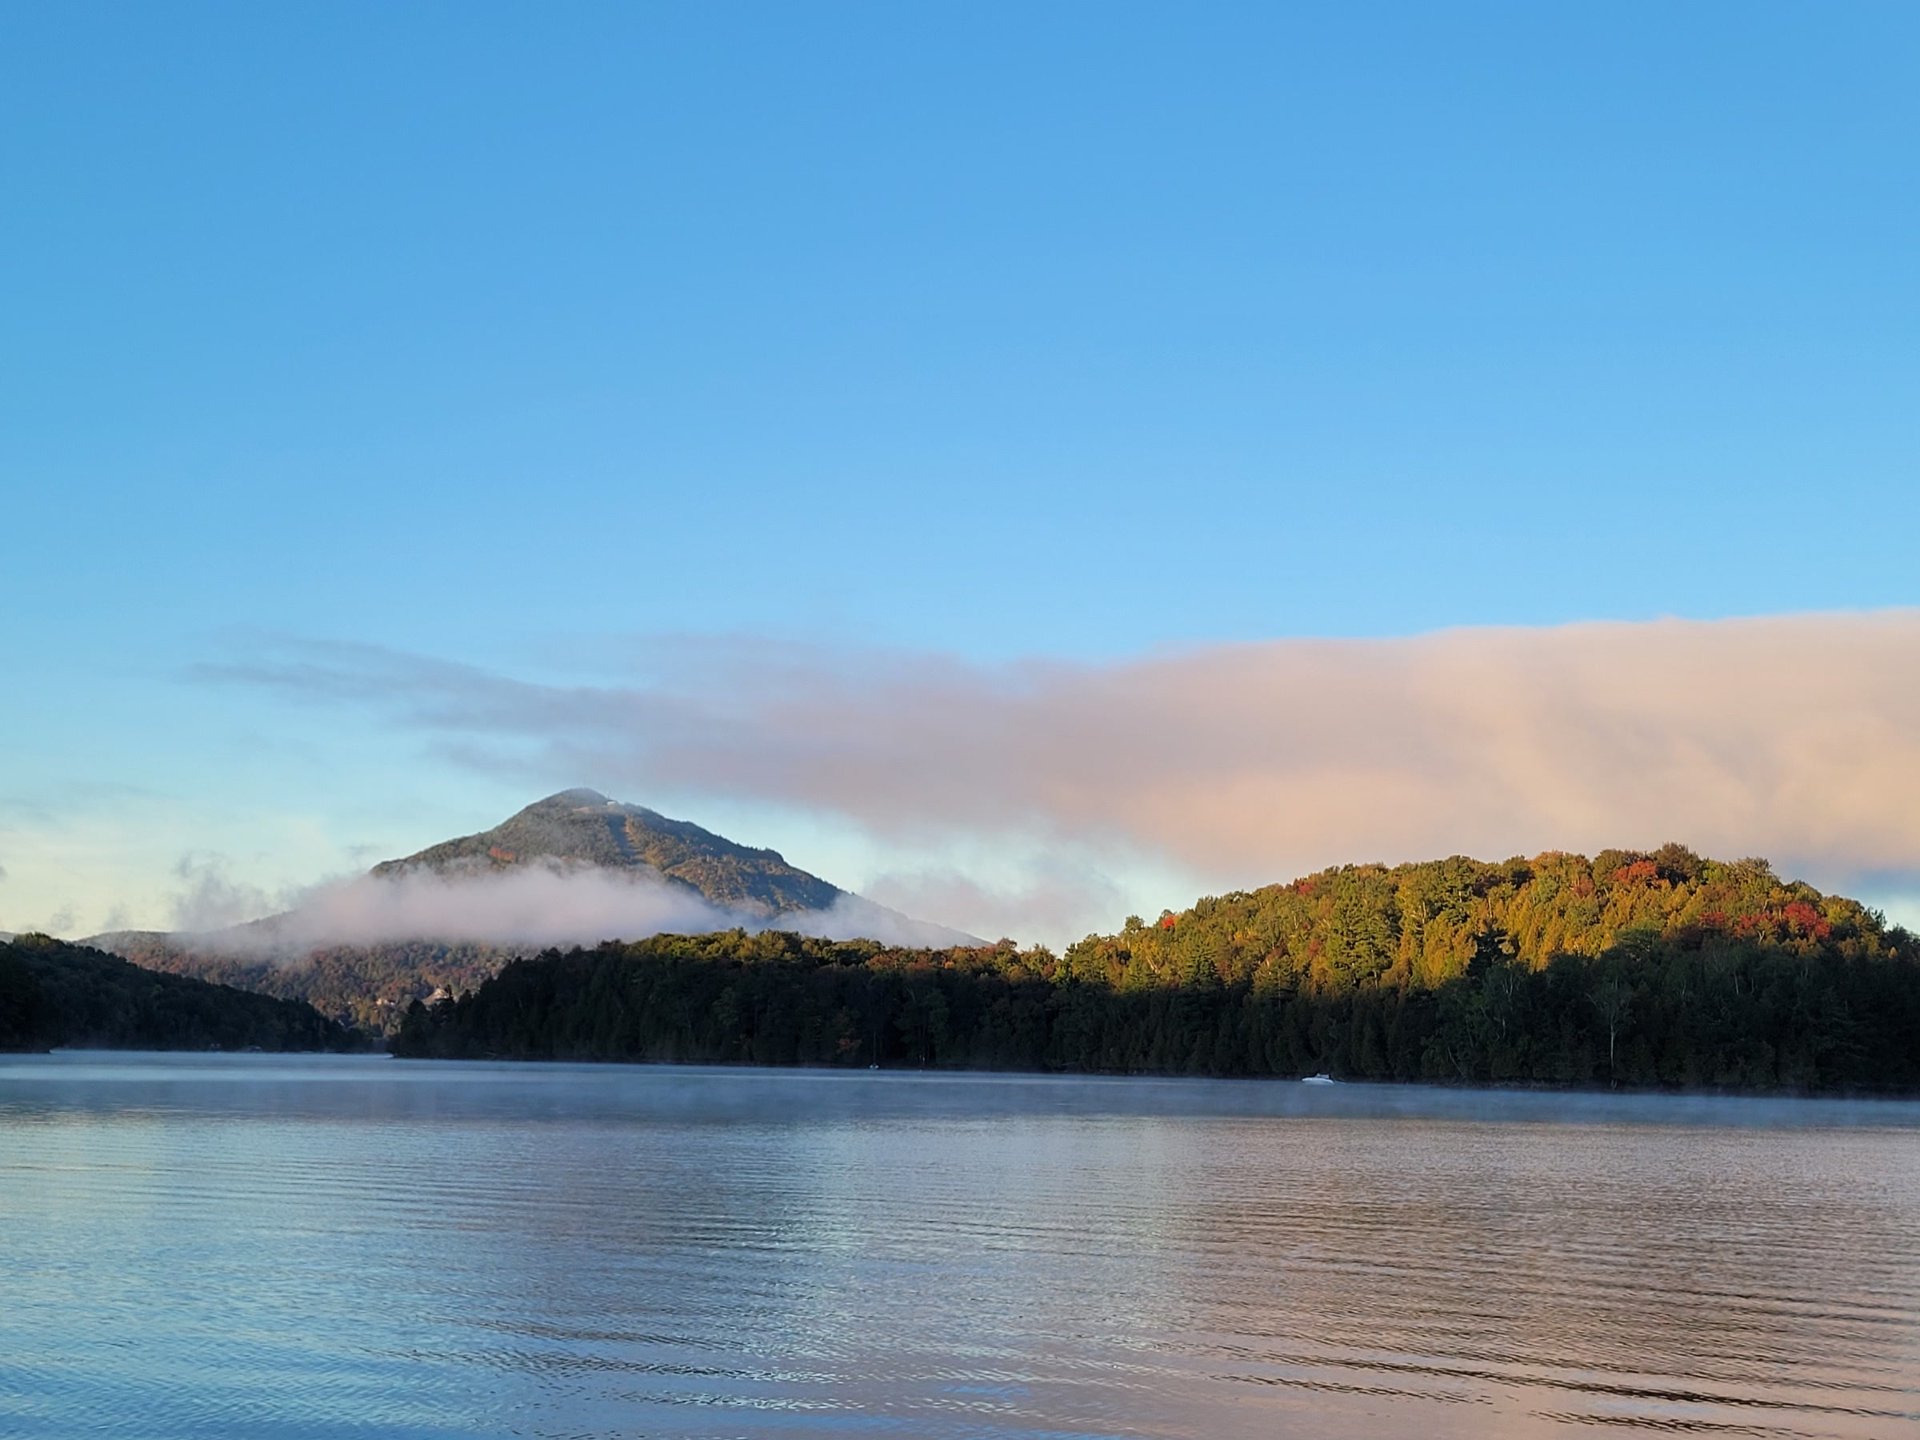 Nearby
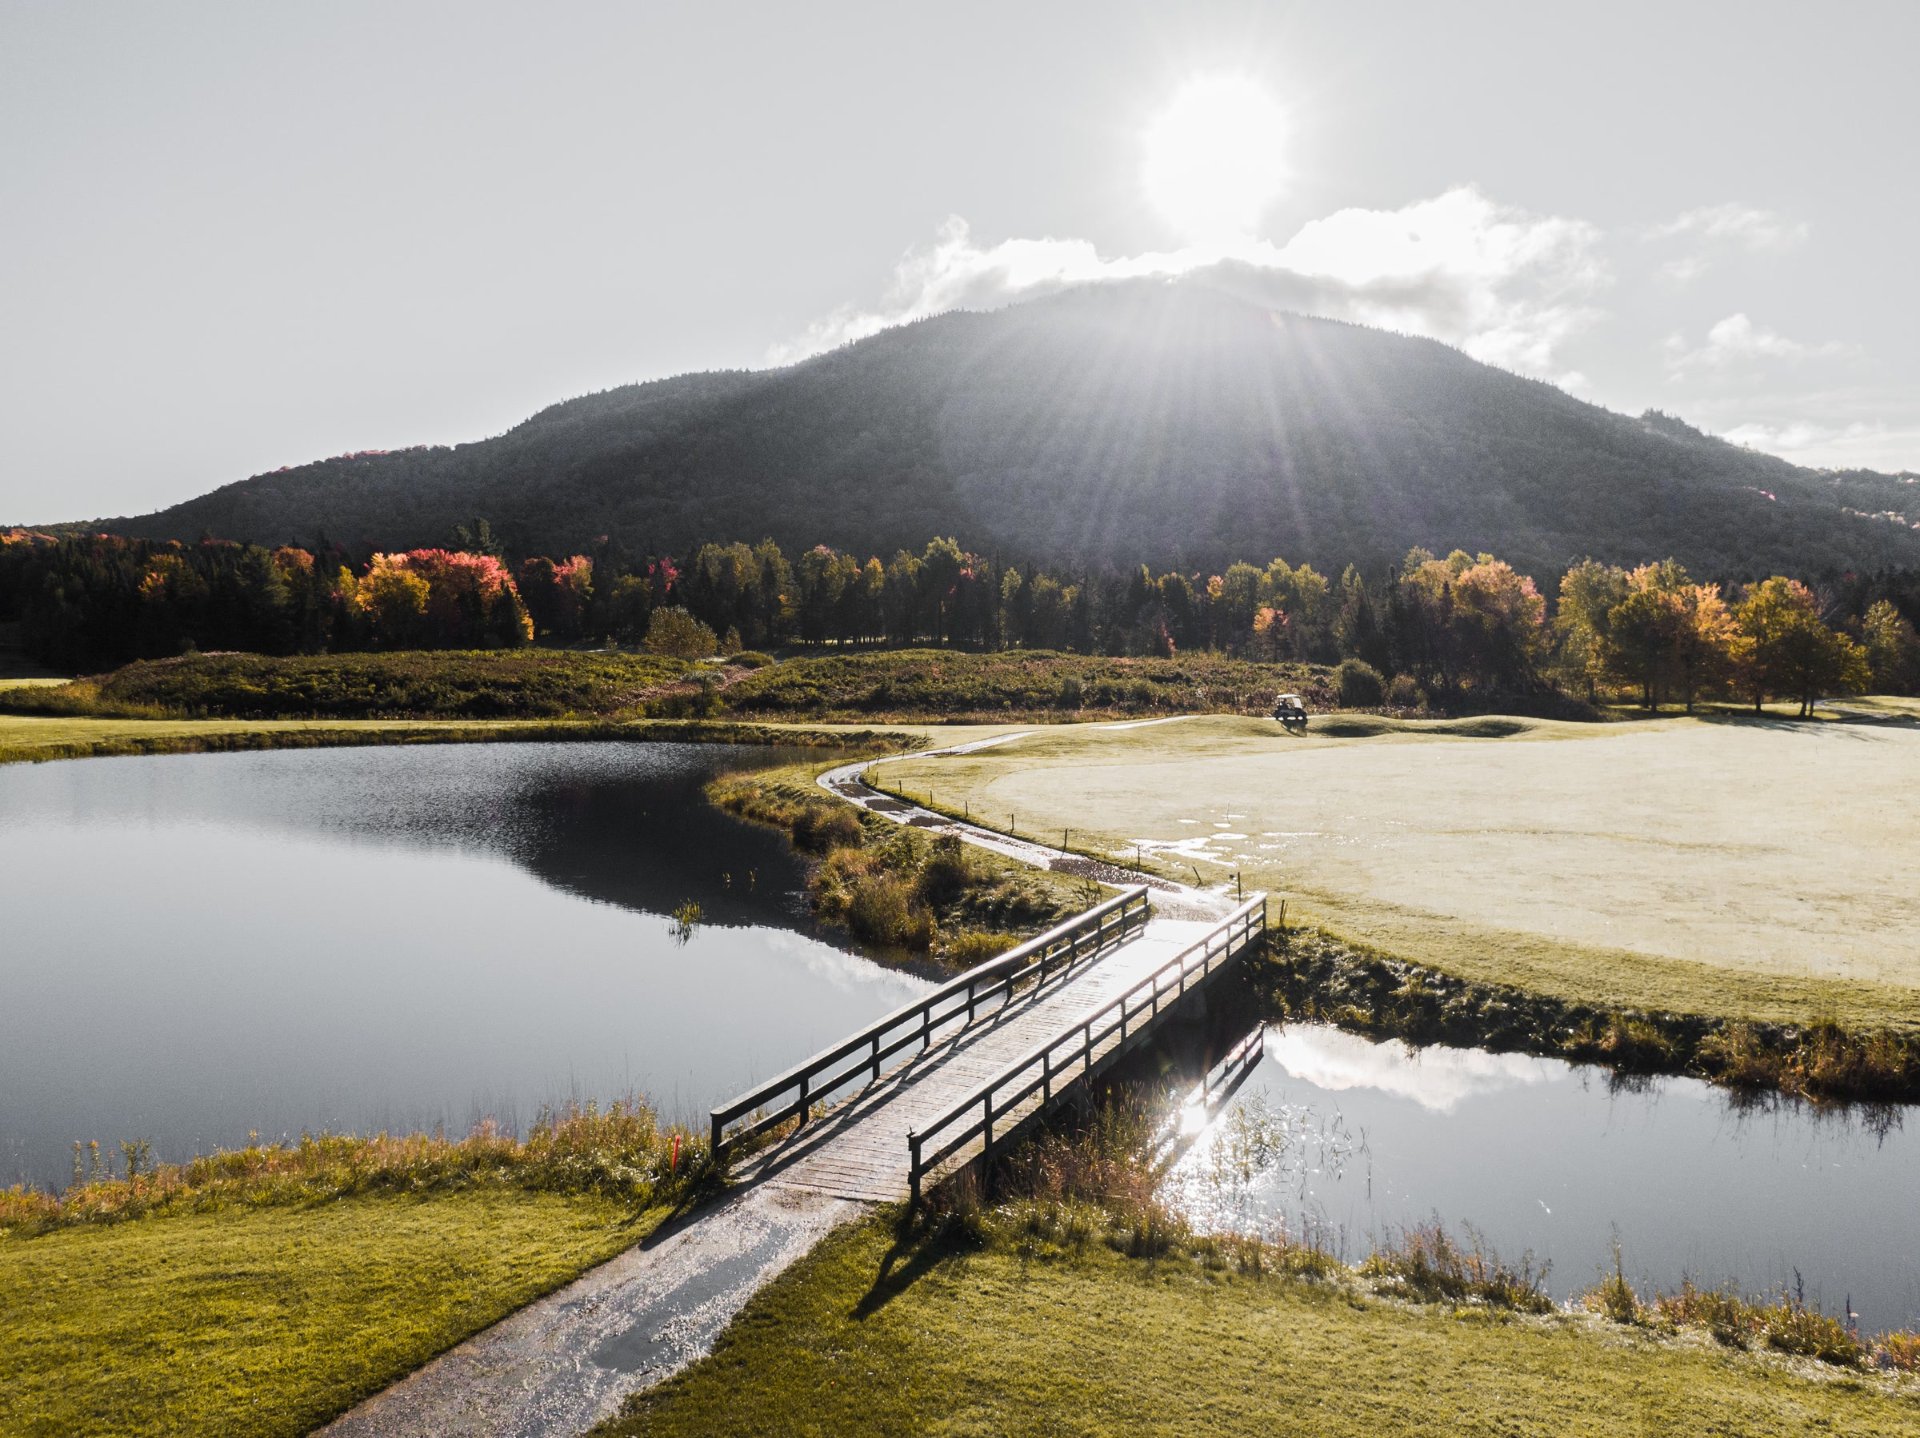 Nearby
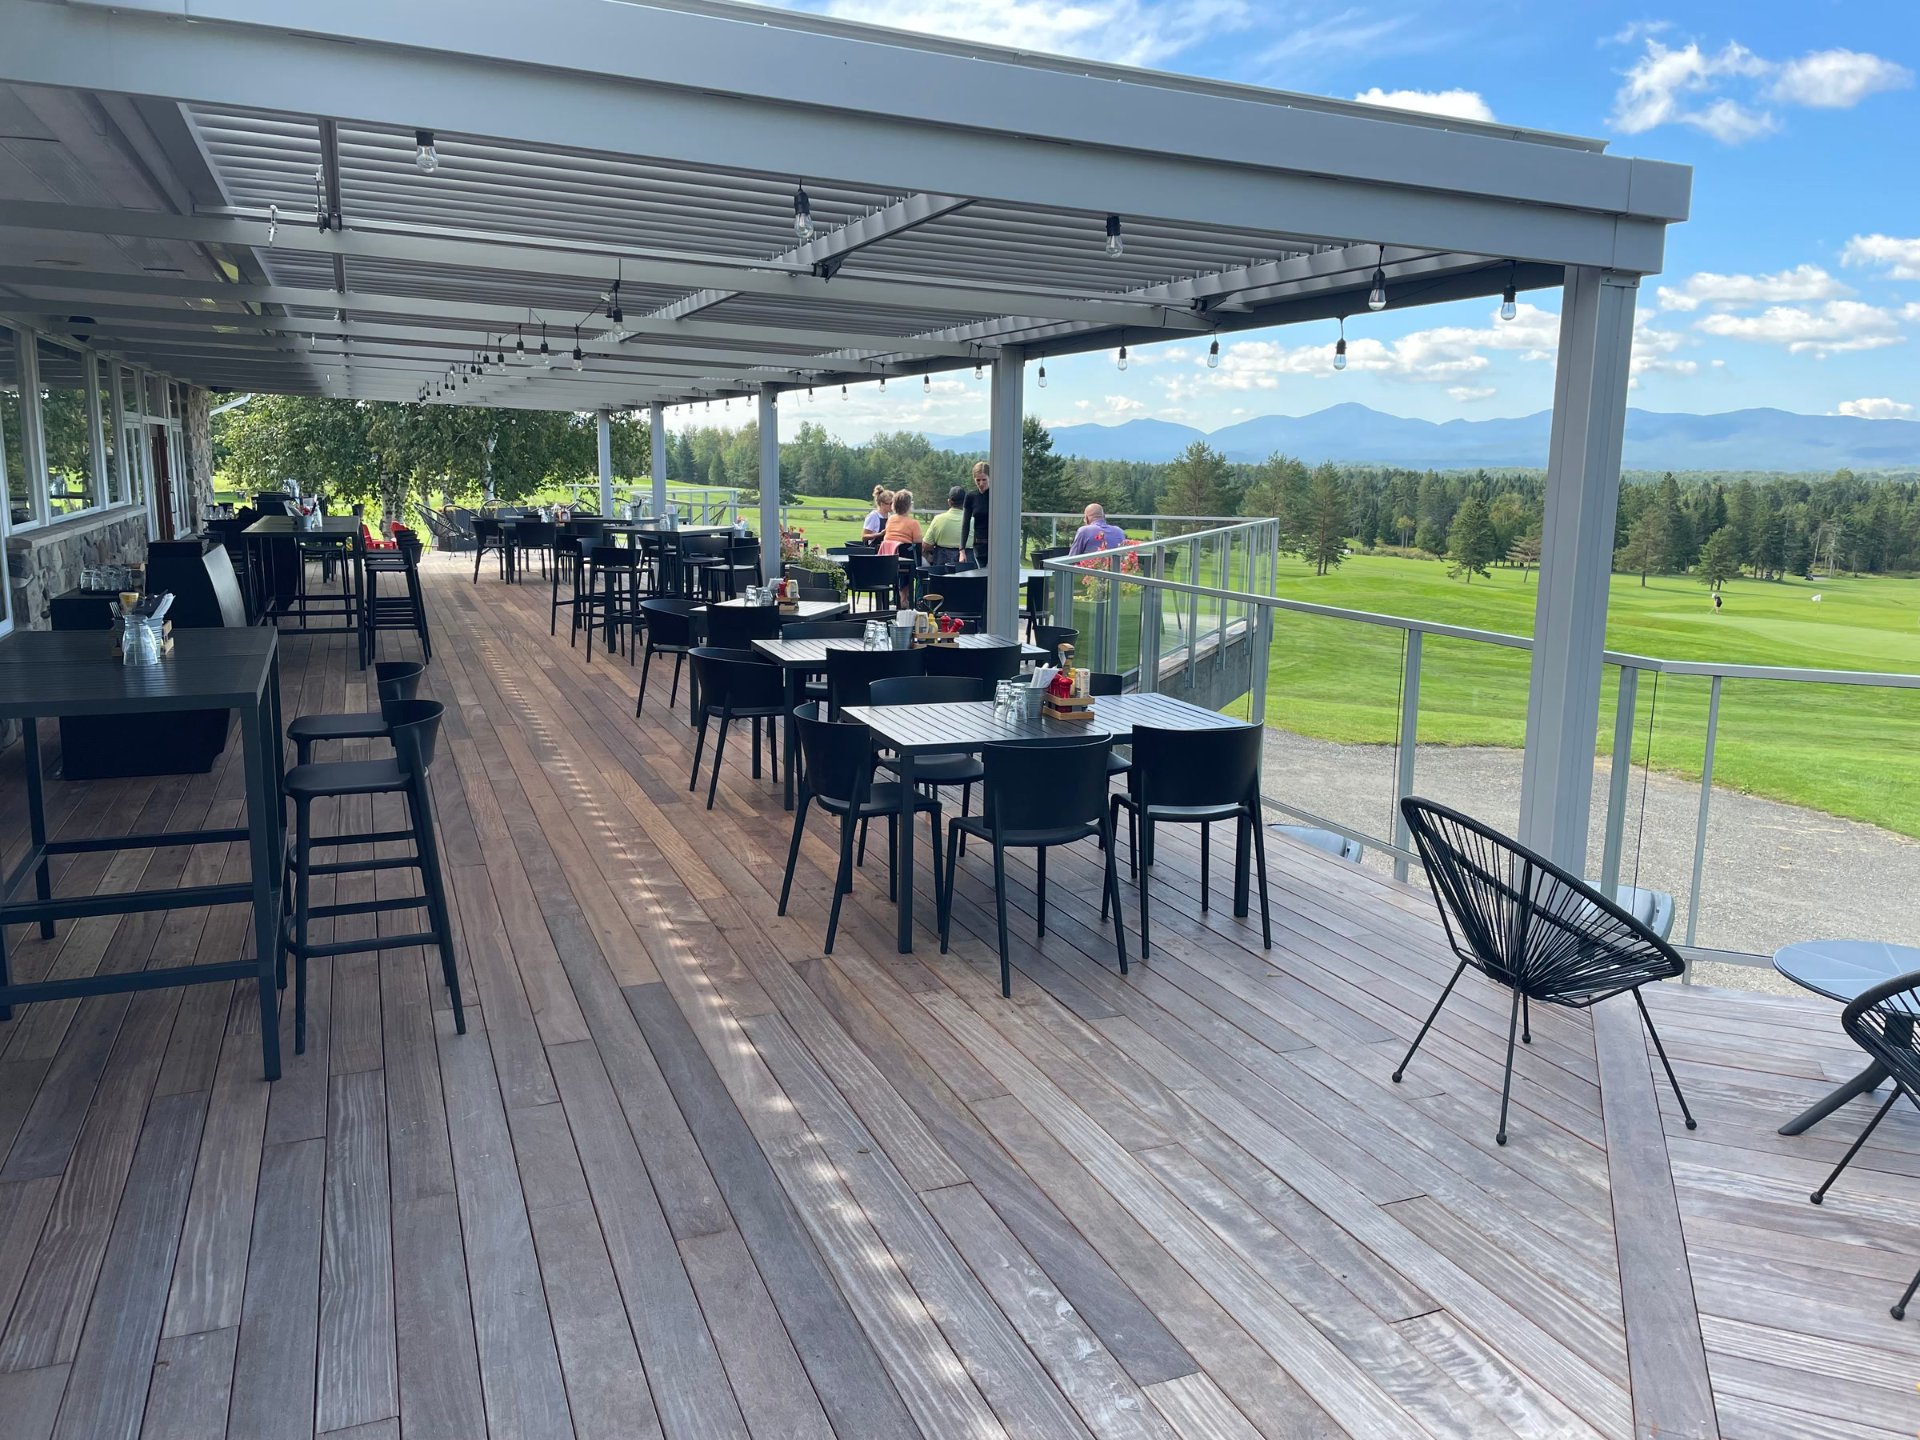 View
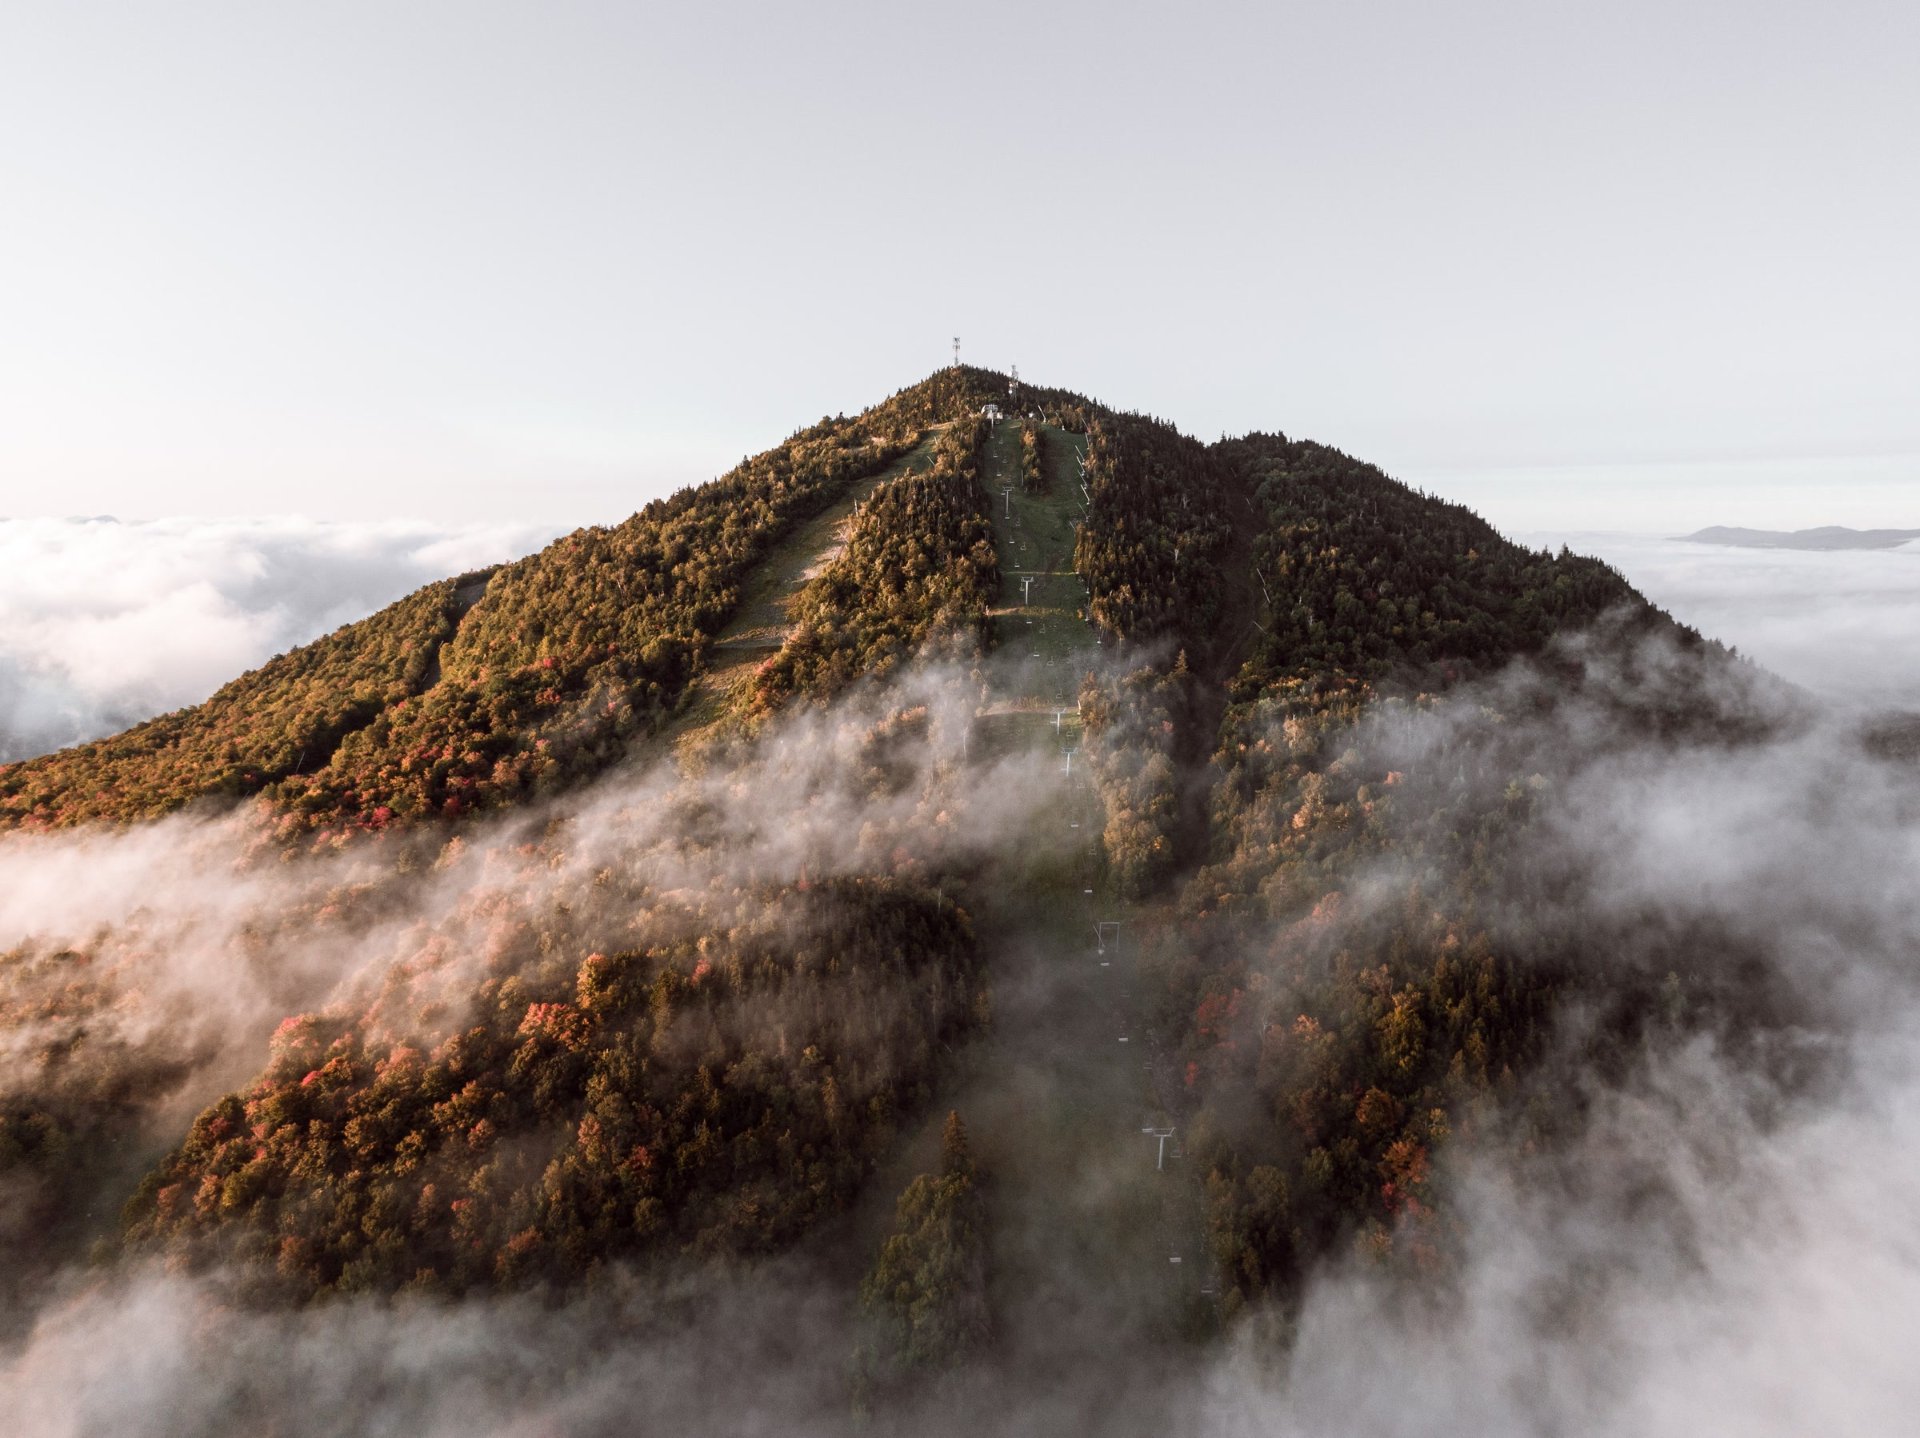 Nearby
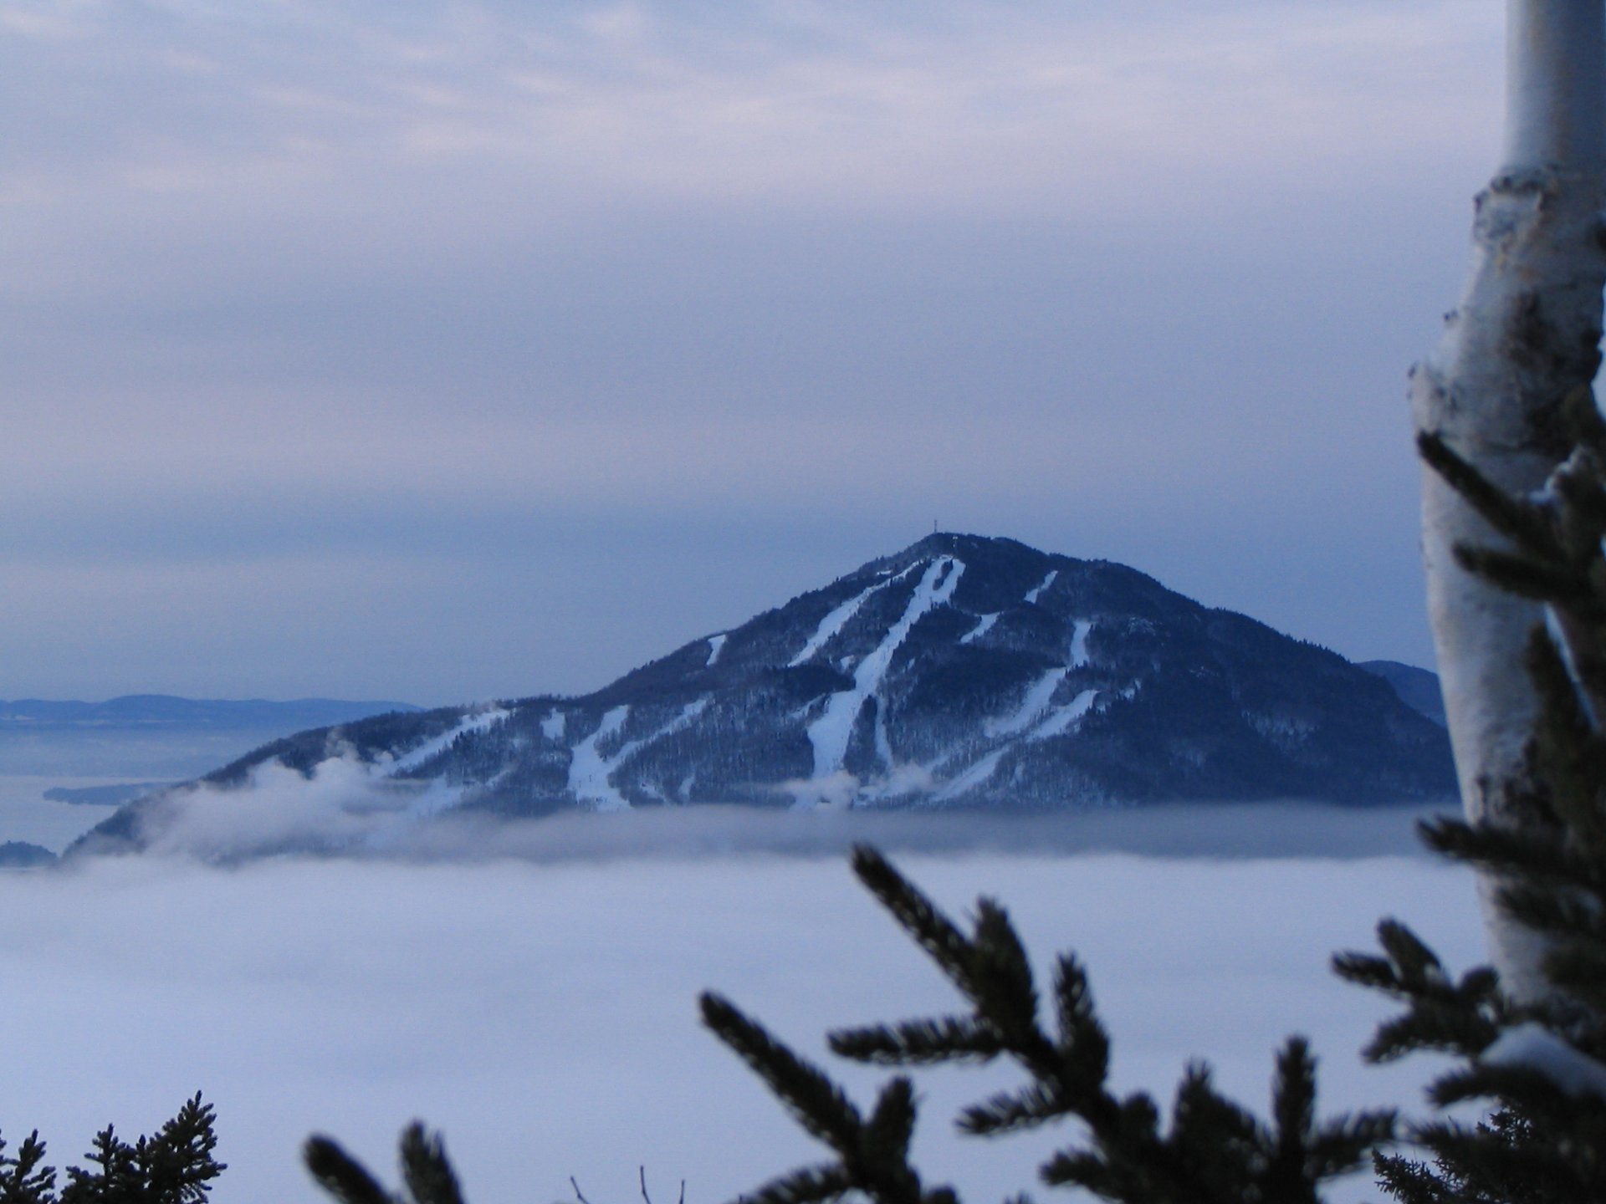
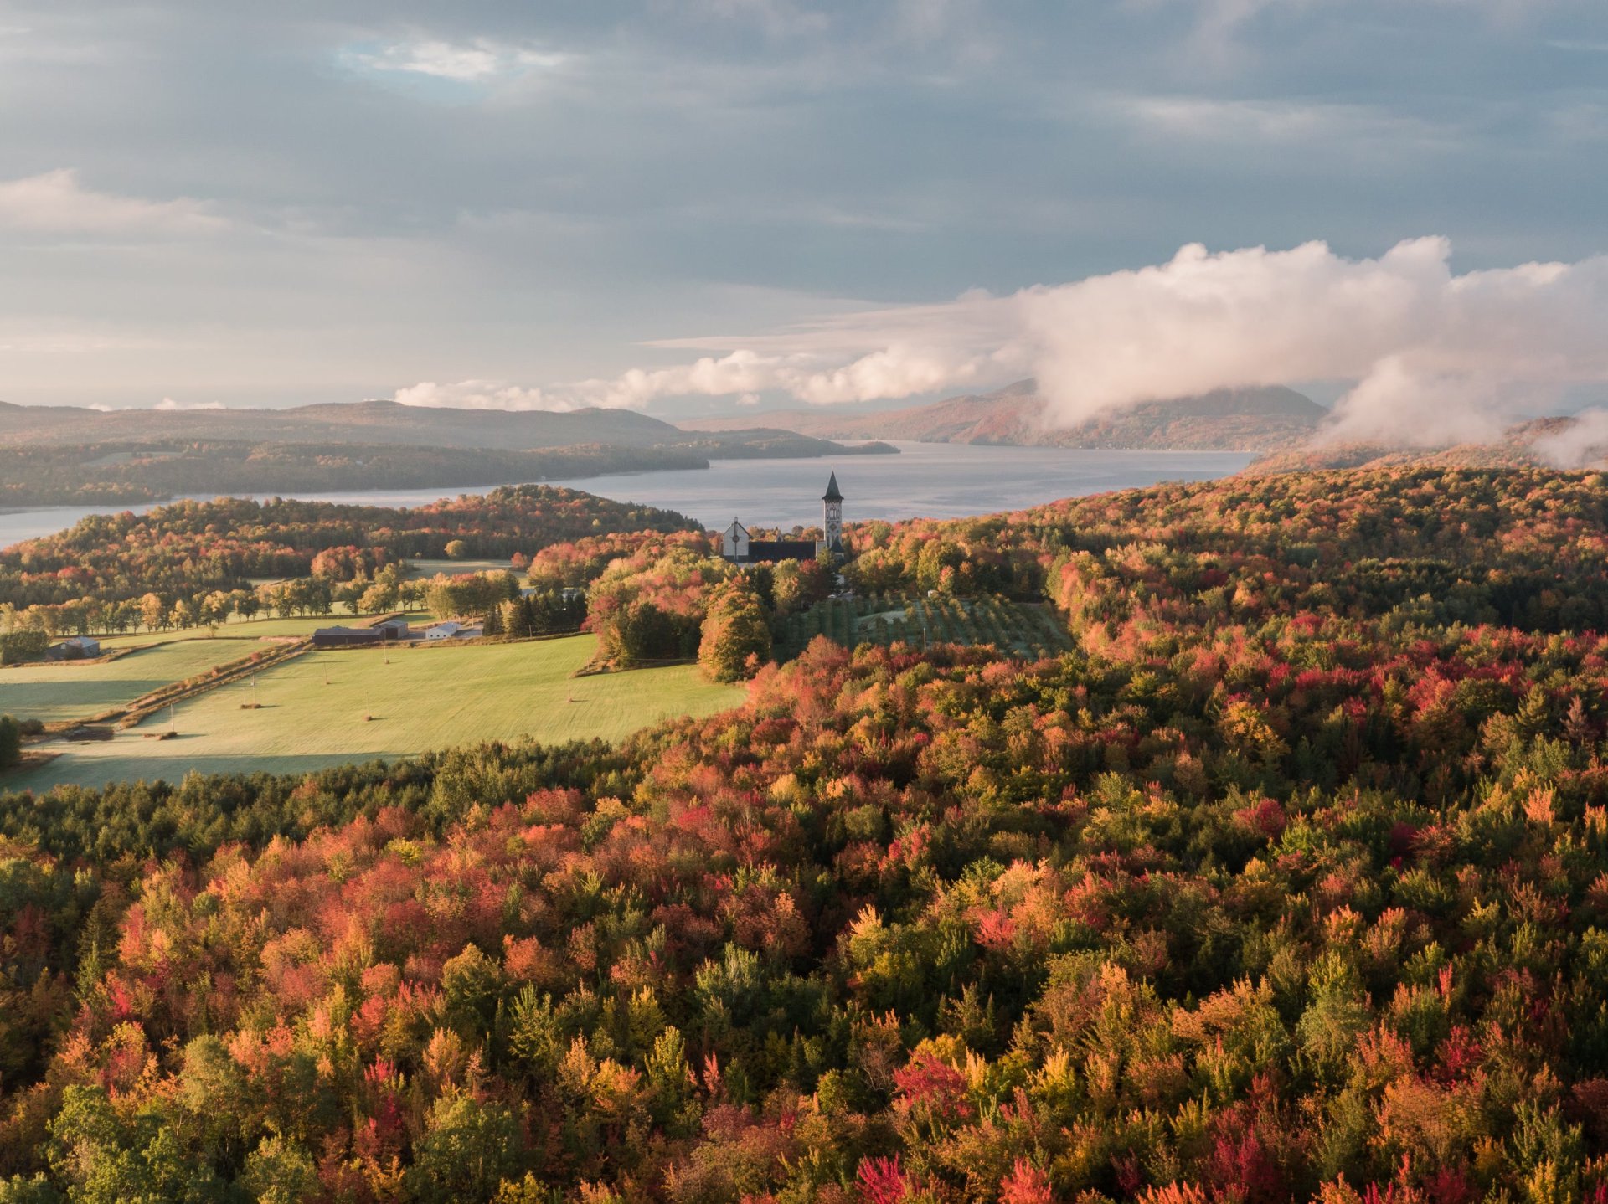 View
Description
Unit 202 at GLAZ III, a corner unit on the lake side, is one of the two largest single-level floor plans in the building: 3 bedrooms, an office space and 2 bathrooms, including a primary suite with freestanding tub and glass shower. Sold turnkey, fully furnished. Propane fireplace, two wall-mounted heat pumps, new floors. Heated indoor garage with EV charger, outdoor parking, storage and ski locker. At the foot of the slopes, steps from the lake: Club-Lac (beach, pool, spa) and a right to slip no. 22 at the marina, one of the most sheltered. Winter 2027 lease already signed: $17,000.
SPACE FIRST.
At 1,390 sq. ft., unit 202 is one of the two largest single-level floor plans at GLAZ III, a corner unit on the lake side. All on one floor: open living, dining and kitchen area, three bedrooms, an office nook in the open area, two full bathrooms and a laundry room.
THE PRIMARY SUITE. Walk-in closet and ensuite bathroom: freestanding tub, glass shower and double vanity. The two other bedrooms share a second full bathroom.
OFFICE SPACE. A workspace set in the open area, for working from the mountain.
TURNKEY.
Sold fully furnished and equipped: furniture, appliances, televisions, bedding, dishes and kitchenware. Arrive with your suitcases and ski the same day.
INSIDE AND THE AMENITIES.
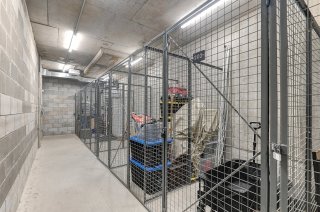
Propane fireplace, two wall-mounted heat pumps, generous windows facing the forest, new floors, large island and pantry. Heated indoor garage with a level 2 EV charger, outdoor parking, storage and ski locker. Elevator. Hot water, fireplace propane and Bell Fibe internet included in the condo fees.
AT THE FOOT OF THE SLOPES, STEPS FROM THE LAKE.
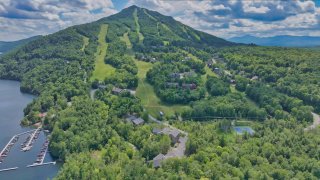
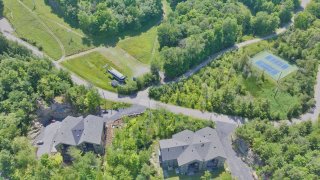
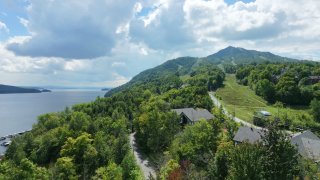
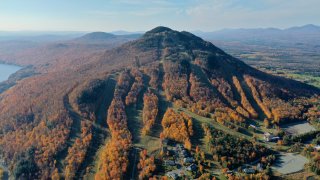
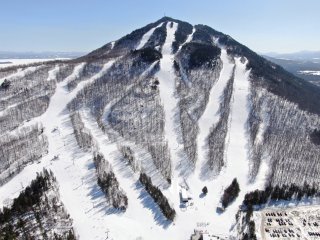
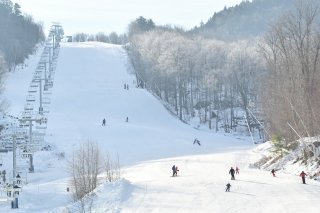
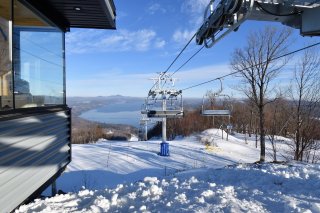
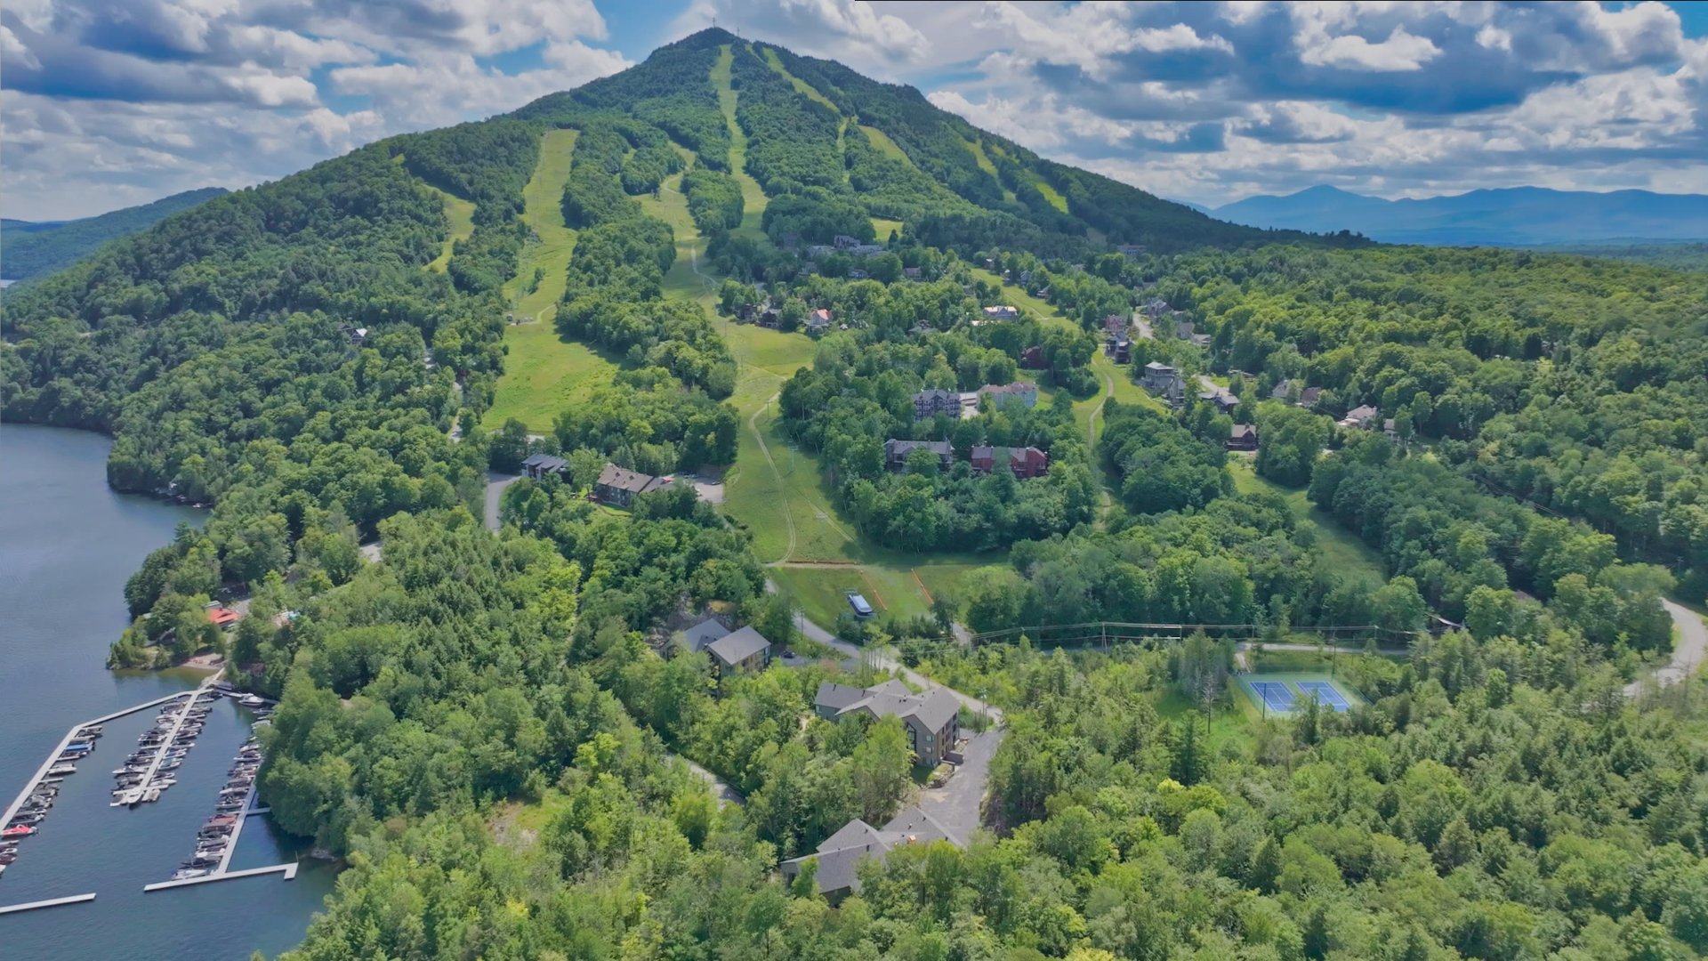
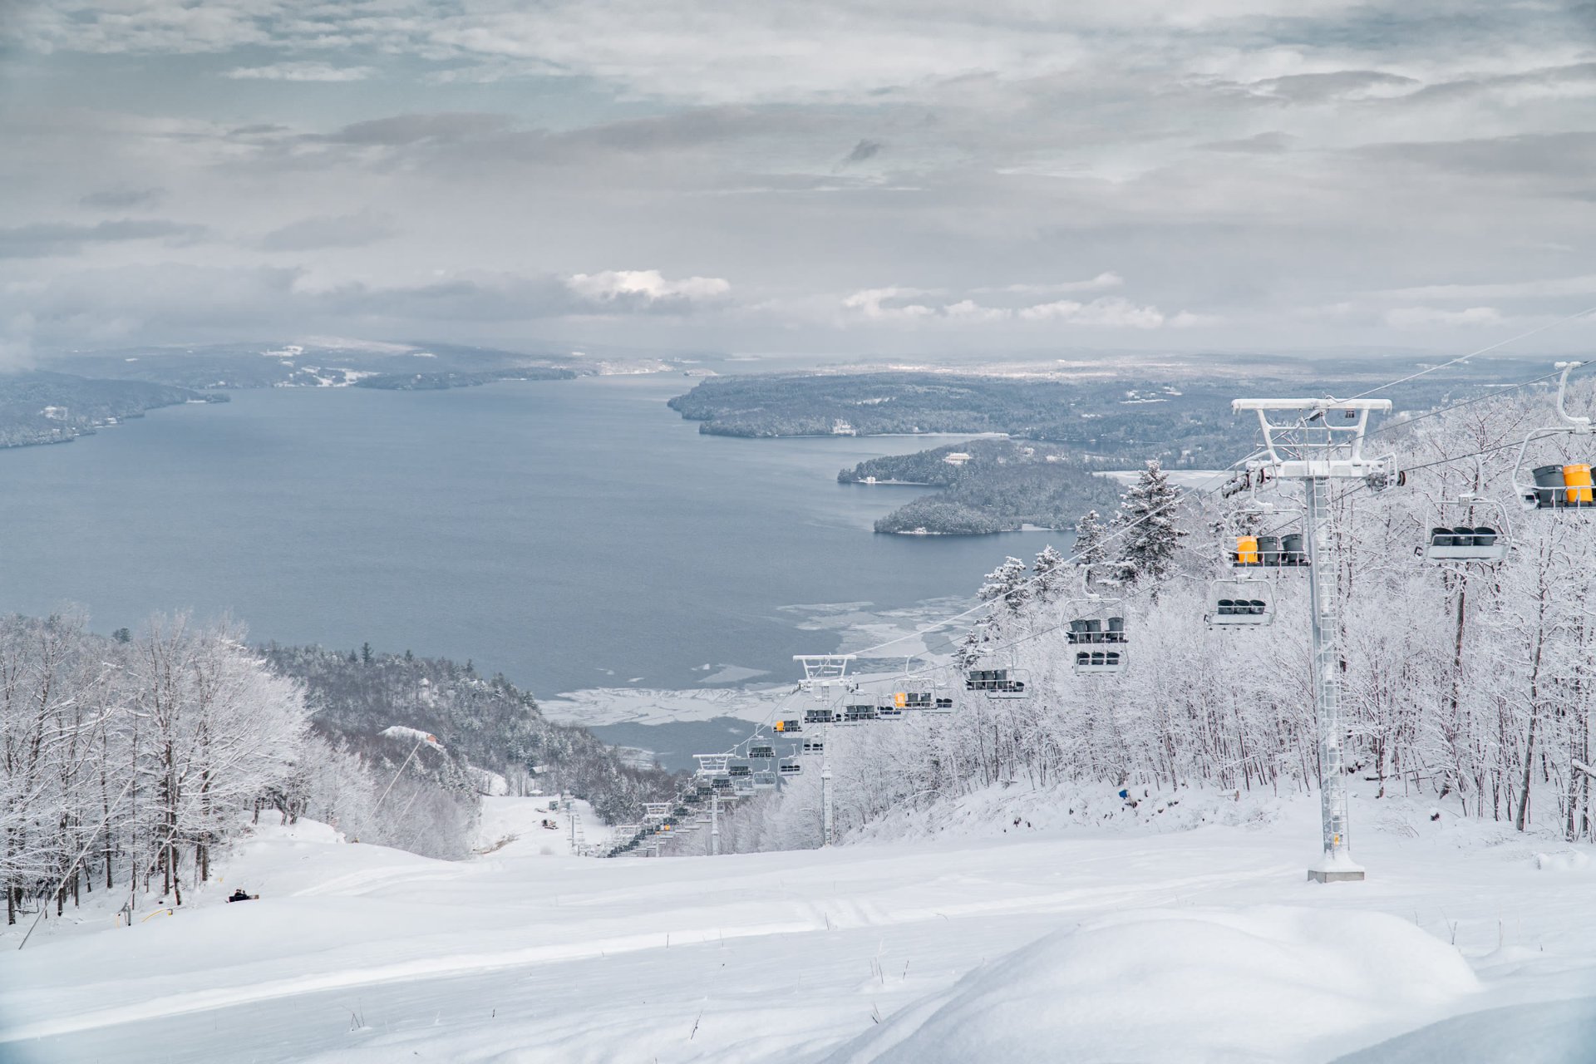
GLAZ III sits at the foot of the Panorama chairlift: click in and ride up. From the grounds, a path leads to Lake Memphremagog in a one-minute walk.
INCOME ALREADY UNDER CONTRACT.
A signed seasonal lease covers winter 2027, January 1 to March 31: $17,000 for the season, taxes included. The buyer must honour it. Rentals of 30 days or more are allowed; rentals of less than 30 days are not.
SLIP NO. 22.
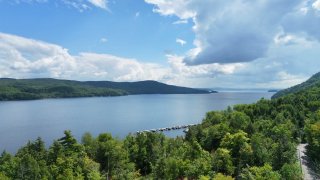
Right to slip no. 22 at the Owl's Head marina: one of the best spots, roomy and sheltered from wind and waves. Optional. To keep it, the buyer signs their own membership agreement with Destination Owl's Head and pays the initial access fee, in addition to the price.
LAKE CLUB.
Mandatory membership for the owner (access fee payable to Destination Owl's Head, in addition to the price): beach, pool, spa, splash pad and lakeside lounge areas reserved for members, plus a tennis court.
SPECIAL CONTRIBUTION.
The 2026 special contribution to the self-insurance fund ($1,130.88 for the unit and its garage) has already been paid by the seller.
OWL'S HEAD LIVING.
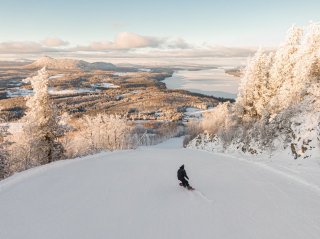
In May 2025, Owl's Head became the first ski resort in Quebec certified GOLD in sustainable tourism by GreenStep (3rd in Canada). Alpine skiing on a 540 m vertical drop, cross-country skiing, snowshoeing, golf, hiking, cycling and swimming. Jay Peak 25 minutes away, Spa Bolton 15 minutes, Magog and Orford 30 minutes, Montreal about 1 h 30.
Inclusions : Sold furnished, turnkey: furniture, appliances (refrigerator, stove, dishwasher, washer, dryer), televisions, light fixtures, window coverings, bedding, dishes, utensils and kitchenware in the private portion, except the exclusions. EV charging station. Detailed list attached to the promise to purchase. Movable property sold without legal warranty of quality, in working order at delivery.
Exclusions : Frames, works of art and personal effects of the seller and occupants. The Club-Lac access fee and the marina slip right are not included in the price: they are payable to Destination Owl's Head, in addition to the price.
Location
Room Details
| Room | Dimensions | Level | Flooring |
|---|---|---|---|
| Living room | 21.7 x 17.6 P | 2nd Floor | Wood |
| Dining room | 10.0 x 16.0 P | 2nd Floor | Wood |
| Kitchen | 12.0 x 14.6 P | 2nd Floor | Wood |
| Pantry | 5.2 x 5.6 P | 2nd Floor | Wood |
| Primary bedroom | 10.0 x 14.0 P | 2nd Floor | Wood |
| Walk-in closet | 8.9 x 5.0 P | 2nd Floor | Wood |
| Bathroom | 8.9 x 11.6 P | 2nd Floor | Ceramic tiles |
| Bedroom | 10.0 x 9.10 P | 2nd Floor | Wood |
| Bedroom | 9.7 x 10.6 P | 2nd Floor | Wood |
| Home office | 10.5 x 8.10 P | 2nd Floor | Wood |
| Bathroom | 7.2 x 10.8 P | 2nd Floor | Ceramic tiles |
| Laundry room | 5.6 x 8.7 P | 2nd Floor | Ceramic tiles |
Characteristics
| Bathroom / Washroom | Adjoining to primary bedroom |
|---|---|
| Proximity | Alpine skiing, ATV trail, Bicycle path, Cross-country skiing, Golf, Park - green area, Snowmobile trail |
| Roofing | Asphalt shingles |
| Distinctive features | Corner unit, Navigable, No neighbours in the back, Resort/Cottage, Ski-in/Ski-out, Water access |
| Window type | Crank handle |
| Heating system | Electric baseboard units |
| Heating energy | Electricity |
| Available services | Fire detector, Visitor parking |
| Garage | Fitted, Heated |
| Equipment available | Furnished, Level 2 charging station, Private balcony, Ventilation system, Wall-mounted heat pump |
| Parking | Garage, Outdoor |
| Hearth stove | Gaz fireplace |
| Landscaping | Landscape |
| Cupboard | Melamine |
| Sewage system | Municipal sewer |
| Water supply | Municipality |
| Restrictions/Permissions | Pets allowed, Short-term rentals not allowed |
| Siding | Pressed fibre |
| Windows | PVC |
| Zoning | Residential, Vacationing area |
| Topography | Sloped |
This property is presented in collaboration with EXP AGENCE IMMOBILIÈRE