66 Rue Desjardins #1
Magog, J1X5X8
Apartment | MLS: 27937020
3
1
121.6 MC
2005
$349,900
Frontage 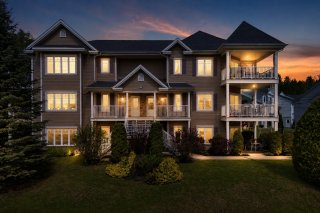 Frontage
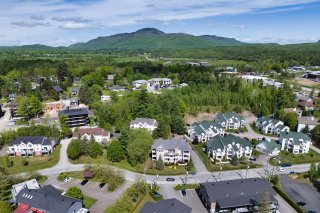 Frontage
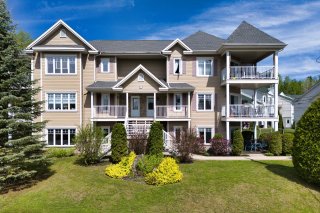 Frontage
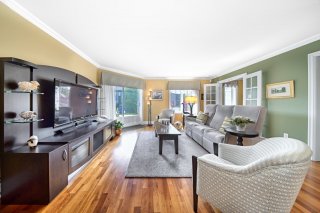 Exterior entrance
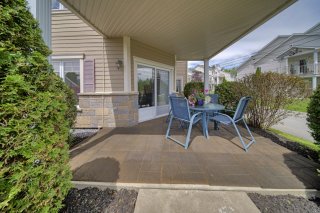 Hallway
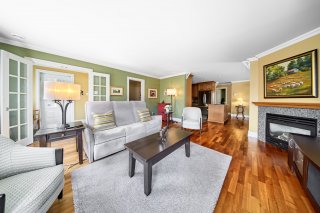
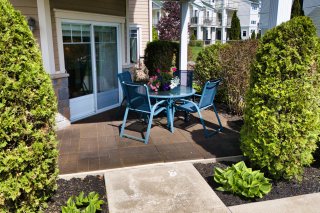 Living room
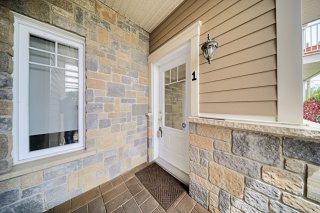 Living room
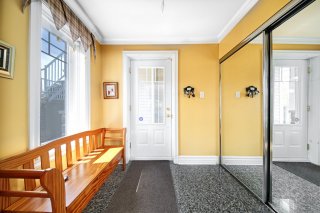 Living room
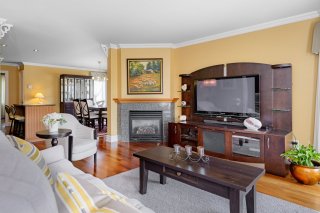 Living room
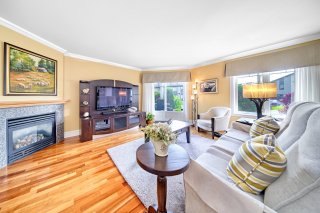 Living room
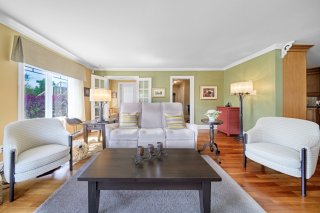 Living room
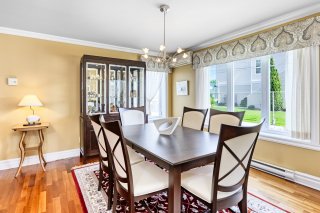
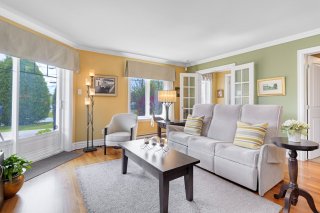 Dining room
 Dining room
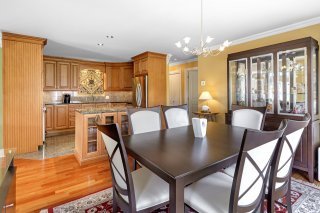
 Kitchen
 Kitchen
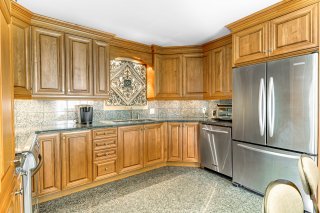 Kitchen
 Bedroom
 Bedroom
 Corridor
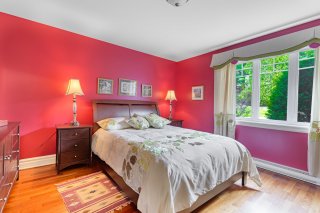
 Primary bedroom
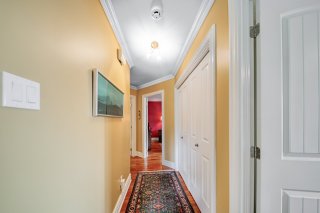 Primary bedroom
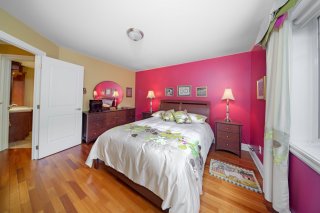
 Bathroom
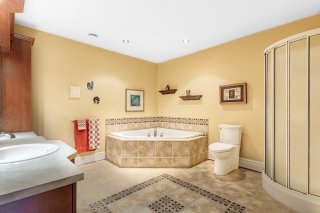
 Bathroom
 Bedroom
 Bedroom
 Backyard
 Backyard
 Frontage
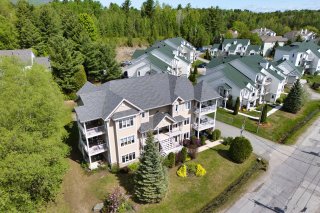 Frontage
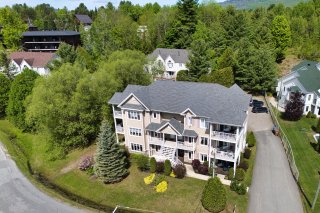 Frontage
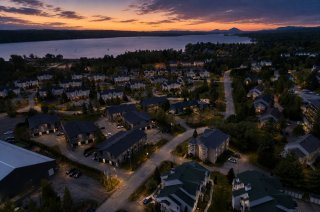
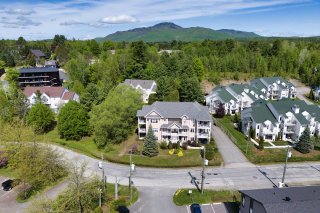 Aerial photo
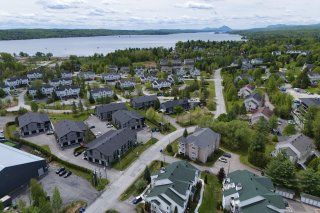 Aerial photo
 Frontage
 Frontage
 Frontage
 Exterior entrance
 Hallway
 Living room
 Living room
 Living room
 Living room
 Living room
 Living room
 Dining room
 Dining room
 Kitchen
 Kitchen
 Kitchen
 Bedroom
 Bedroom
 Corridor
 Primary bedroom
 Primary bedroom
 Bathroom
 Bathroom
 Bedroom
 Bedroom
 Backyard
 Backyard
 Frontage
 Frontage
 Frontage
 Aerial photo
 Aerial photo

Description
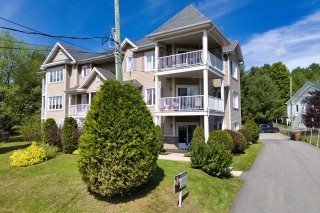
Beautiful condo in Magog, just minutes from Lake Memphremagog, Plage des Cantons and the bike path. A prime location to fully enjoy the area's attractions year-round. The ground-floor unit offers 3 bedrooms, a kitchen with island, granite countertops and oak cabinets, a bright living room with a gas fireplace, a large bathroom with a vanity/dressing area, and an outdoor parking space. A showing will charm you! AVAILABLE IMMEDIATELY
AVAILABLE IMMEDIATELY - Located on the ground floor, the unit welcomes you with an enclosed entrance hall featuring a large window that brings in abundant natural light, a practical closet, and charming French doors that open onto a spacious, bright living room with a gas fireplace, creating a warm, inviting atmosphere. Wood and granite floors complete the unit's cozy character.
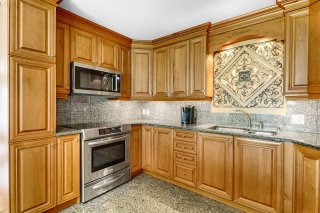
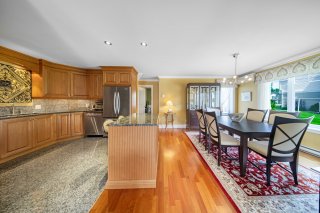
The dining area flows into a functional, well-laid-out kitchen with oak cabinets up to the ceiling, generous granite work surfaces, and a central island with additional storage. Open to the dining room, it also benefits from ample windows, offering a bright, convivial space ideal for entertaining.
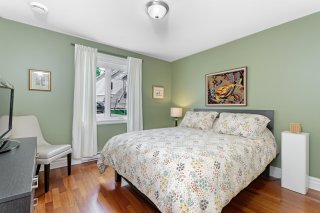
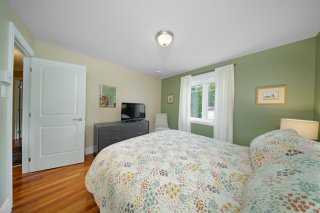
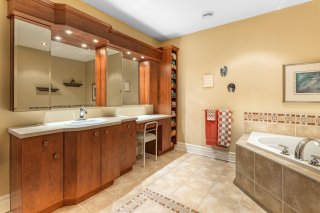
The unit includes three bedrooms, including a primary bedroom with a walk-in style closet. The bathroom is equipped with a corner glass shower, a pedestal tub, and an expansive vanity with a long countertop that can serve as a makeup/dressing area.
An outdoor parking space completes the property.
A turnkey, light-filled property in a perfect location, ideal for enjoying the sought-after Magog lifestyle. For outdoor enthusiasts, this condominium is 10 minutes from Mont Orford. A showing will charm you!
Inclusions : All light fixtures, all window coverings, wall-mounted heat pump, microwave range hood, KitchenAid dishwasher
Exclusions : Furniture and personal belongings
Location
Room Details
| Room | Dimensions | Level | Flooring |
|---|---|---|---|
| Hallway | 5.0 x 7.1 P | Ground Floor | Granite |
| Living room | 16.6 x 17.5 P | Ground Floor | Wood |
| Dining room | 11.11 x 13.7 P | Ground Floor | Wood |
| Kitchen | 11.11 x 12 P | Ground Floor | Granite |
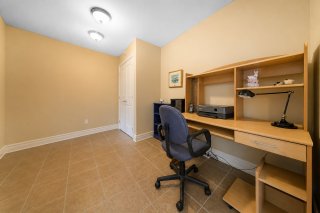
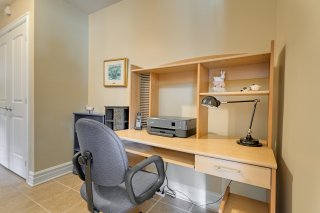
| Home office | 7.3 x 13.4 P | Ground Floor | Granite |
| Bedroom | 10.7 x 11.7 P | Ground Floor | Wood |
| Primary bedroom | 12.6 x 12.1 P | Ground Floor | Wood |
| Bathroom | 11 x 11.1 P | Ground Floor | Granite |
Characteristics
| Proximity | Alpine skiing, Bicycle path, Cross-country skiing, Daycare centre, Elementary school, High school, Highway, Park - green area |
|---|---|
| Driveway | Asphalt |
| Roofing | Asphalt shingles |
| Restrictions/Permissions | Cats allowed, Dogs allowed |
| Siding | Concrete stone |
| Window type | Crank handle |
| Heating system | Electric baseboard units |
| Heating energy | Electricity |
| Topography | Flat |
| Hearth stove | Gaz fireplace |
| Landscaping | Landscape |
| Sewage system | Municipal sewer |
| Water supply | Municipality |
| Basement | No basement |
| Parking | Outdoor |
| Windows | PVC |
| Zoning | Residential |
| Distinctive features | Resort/Cottage |
| Bathroom / Washroom | Seperate shower |
| Equipment available | Ventilation system, Wall-mounted heat pump |
| Cupboard | Wood |
This property is presented in collaboration with EXP AGENCE IMMOBILIÈRE