Frontage 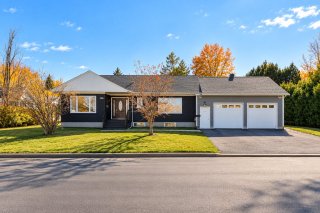 Aerial photo
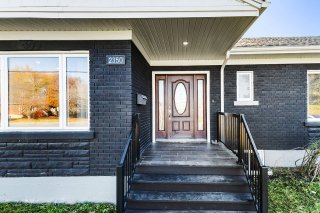
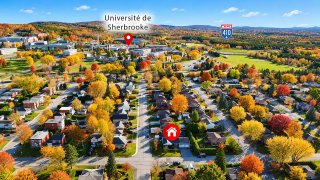 Exterior entrance
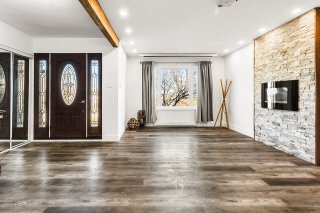
 Living room
 Living room
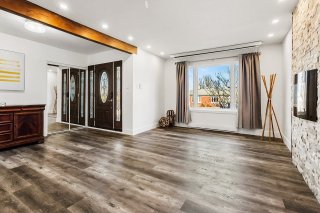 Living room
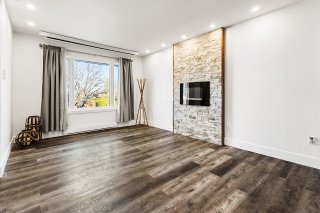 Living room
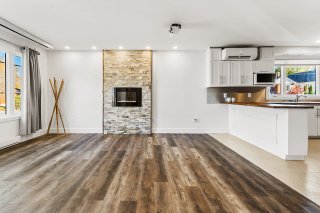 Overall View
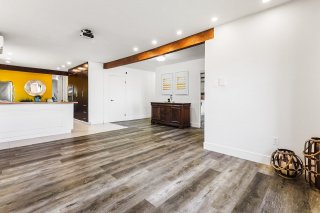 Overall View
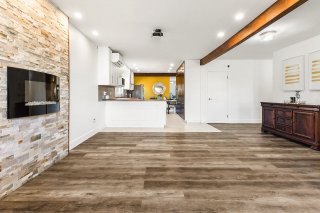 Kitchen
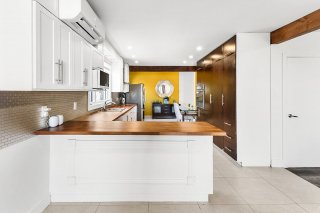 Kitchen
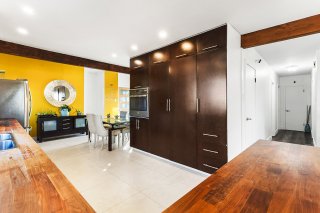 Kitchen
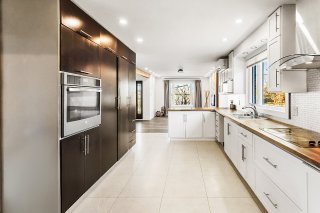 Kitchen
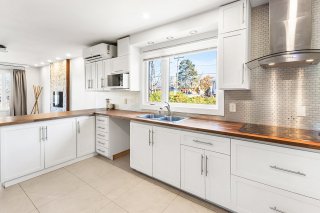 Kitchen
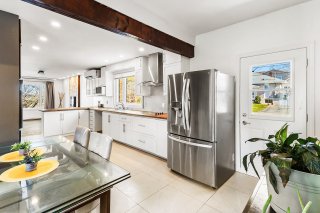 Dining room
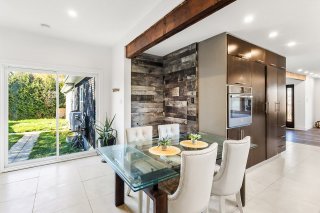 Dining room
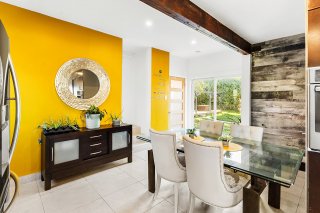 Dining room
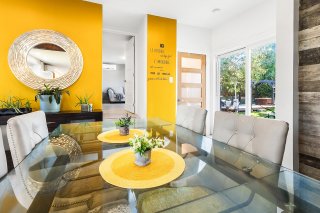 Primary bedroom
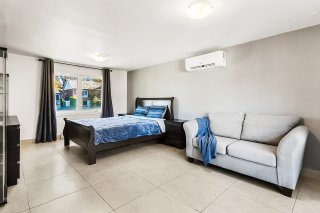 Primary bedroom
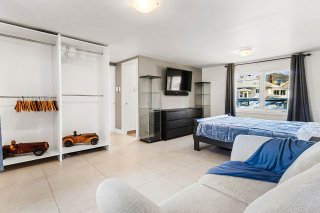 Primary bedroom
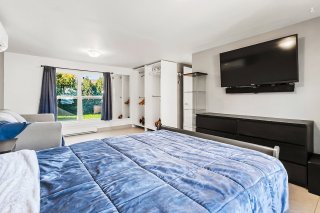 Ensuite bathroom
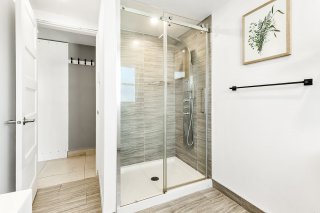 Ensuite bathroom
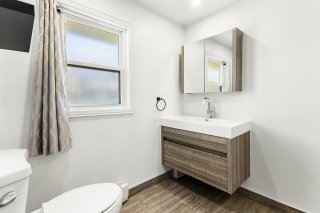 Dining room
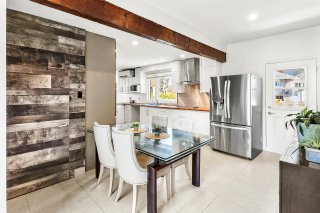 Staircase
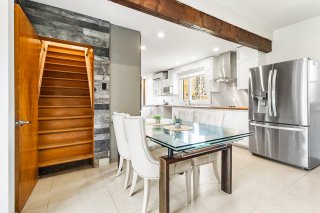 Corridor
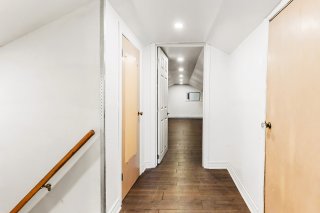 Family room
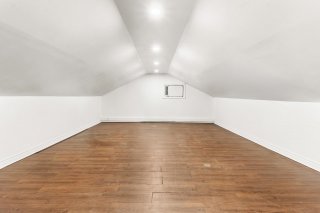 Bedroom
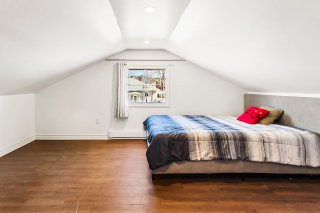 Bedroom
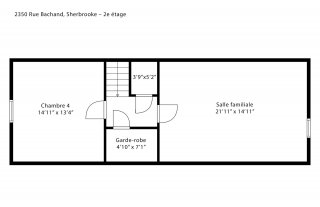
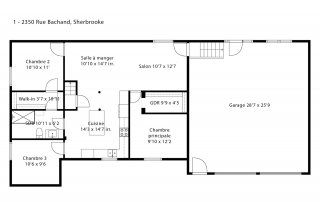
 Drawing (sketch)
 Overall View
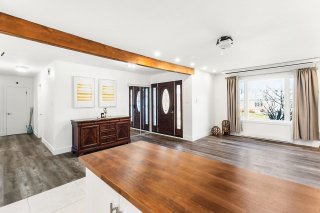 Hallway
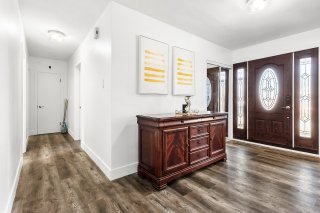 Bedroom
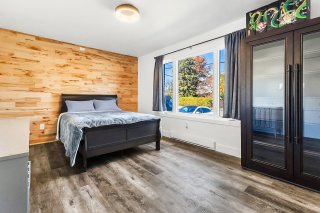 Bedroom
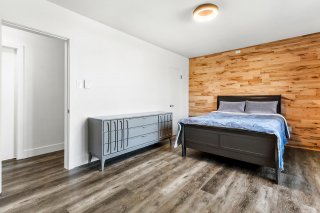 Bedroom
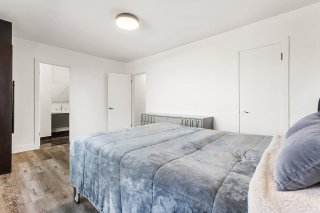 Ensuite bathroom
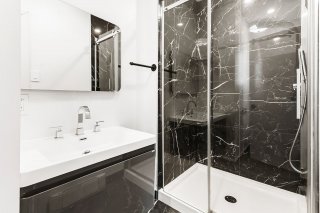 Ensuite bathroom
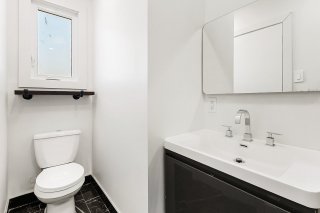 Bedroom
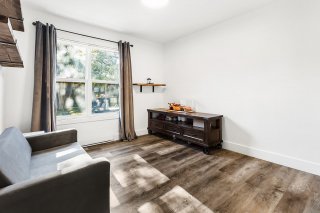 Bathroom
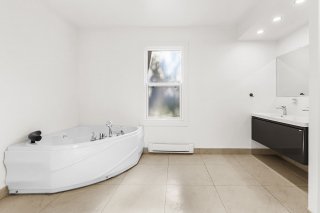 Bathroom
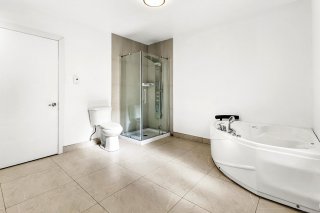 Bathroom
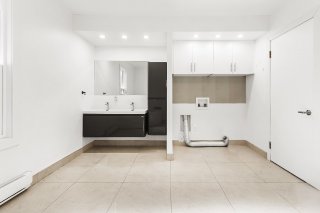 Drawing (sketch)
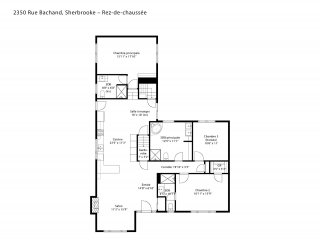 Basement
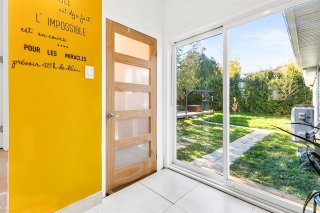 Living room
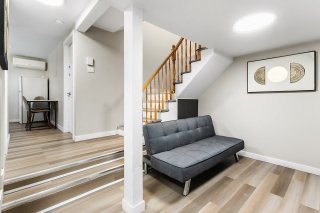 Living room
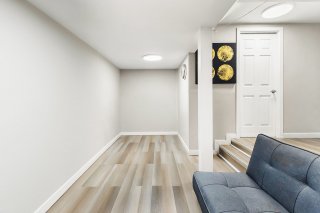 Kitchen
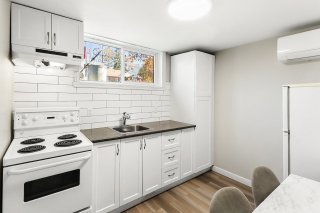 Bedroom
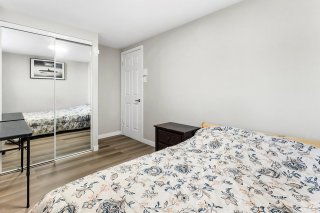
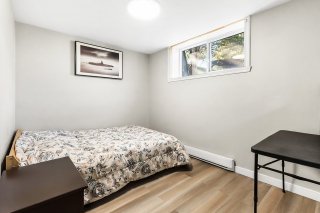 Bedroom
 Bathroom
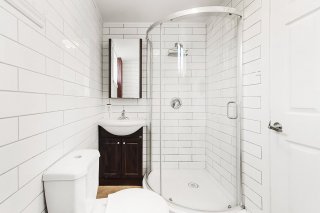 Bathroom
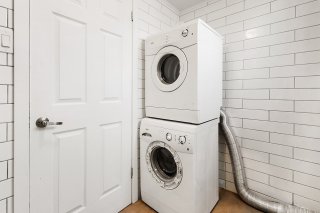 Drawing (sketch)
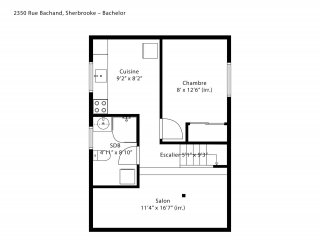 Exterior entrance
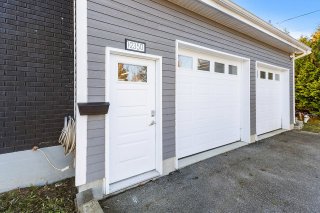 Garage
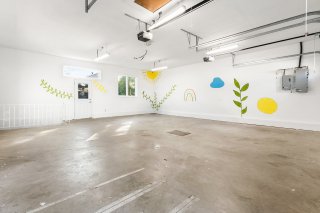 Garage
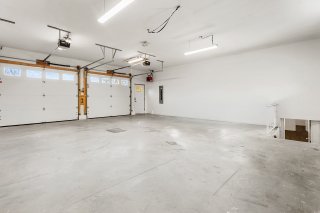 Staircase
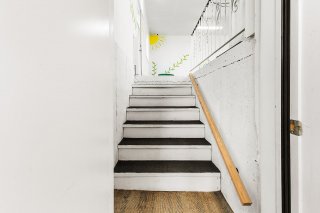 Living room
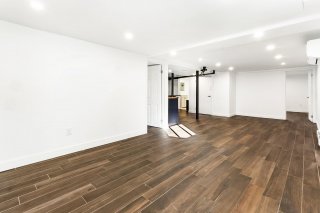 Overall View
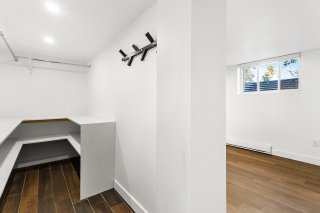 Bedroom
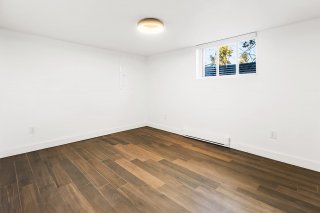 Walk-in closet
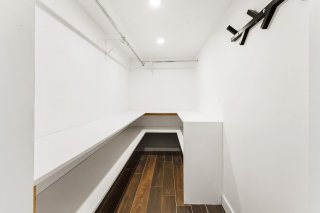 Overall View
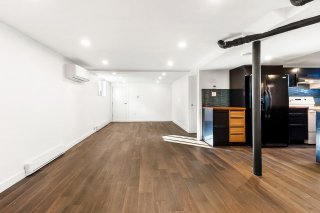 Overall View
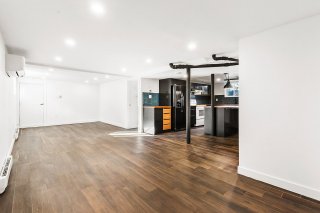 Kitchen
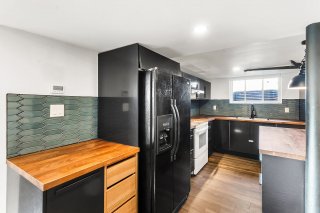 Kitchen
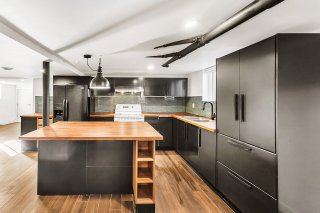 Kitchen
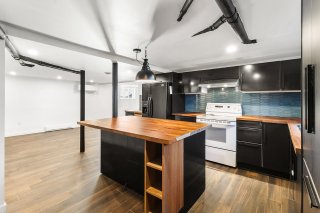 Overall View
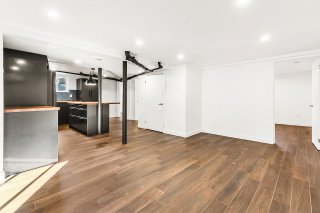 Primary bedroom
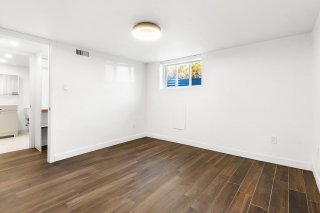 Walk-in closet
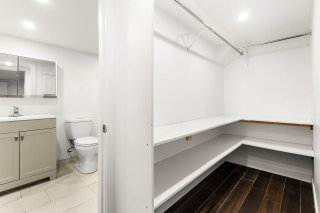 Bathroom
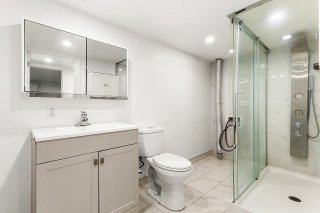 Bathroom
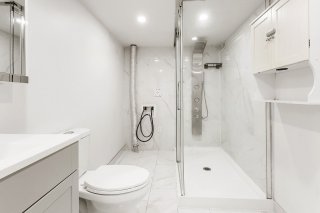 Bedroom
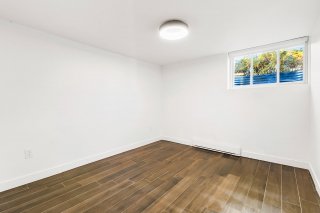 Drawing (sketch)
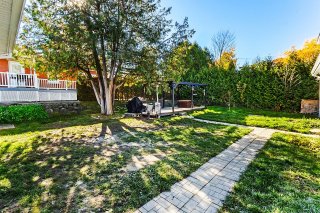
 Garden
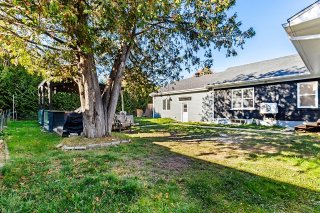
 Garden
 Garden
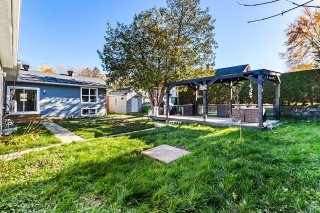 Garden
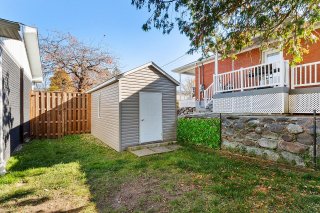 Back facade
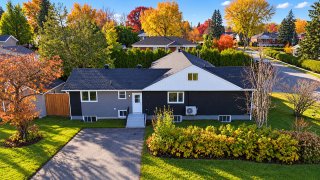 Overall View
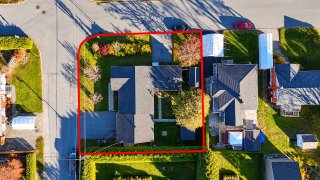 Overall View
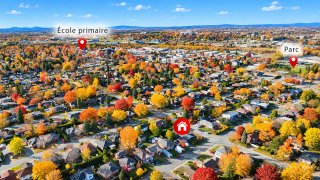 Overall View
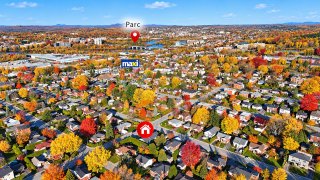 Overall View
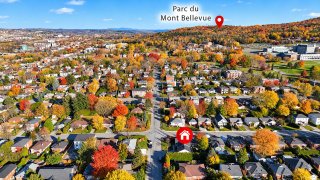 Overall View
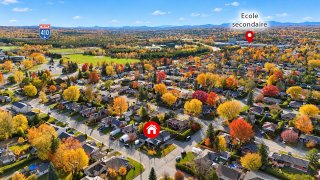
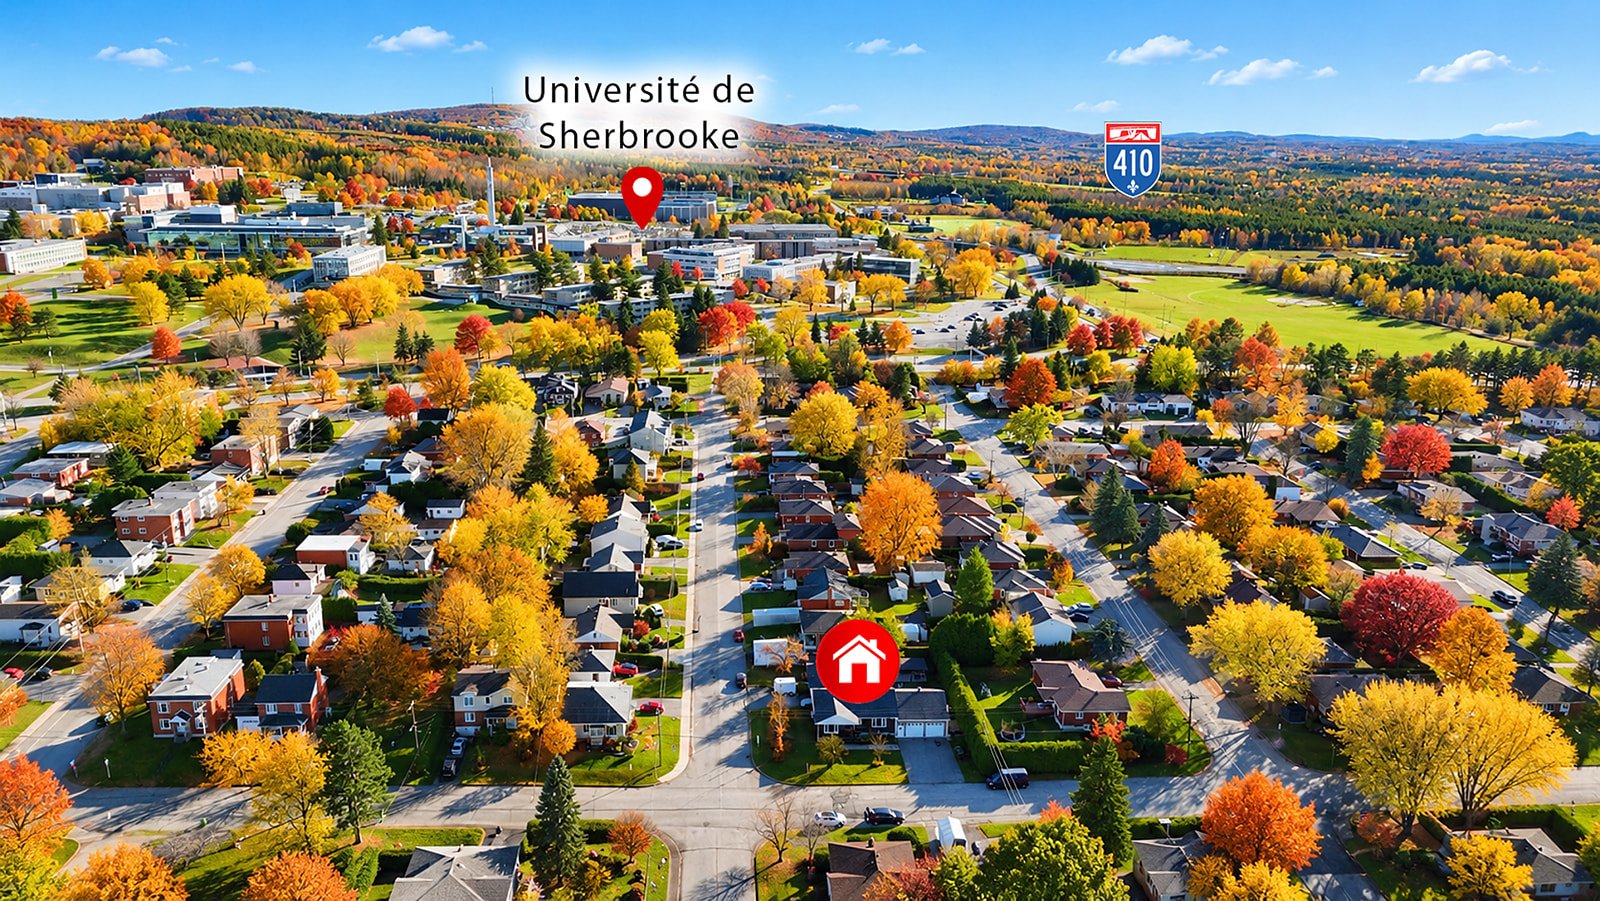
 Aerial photo
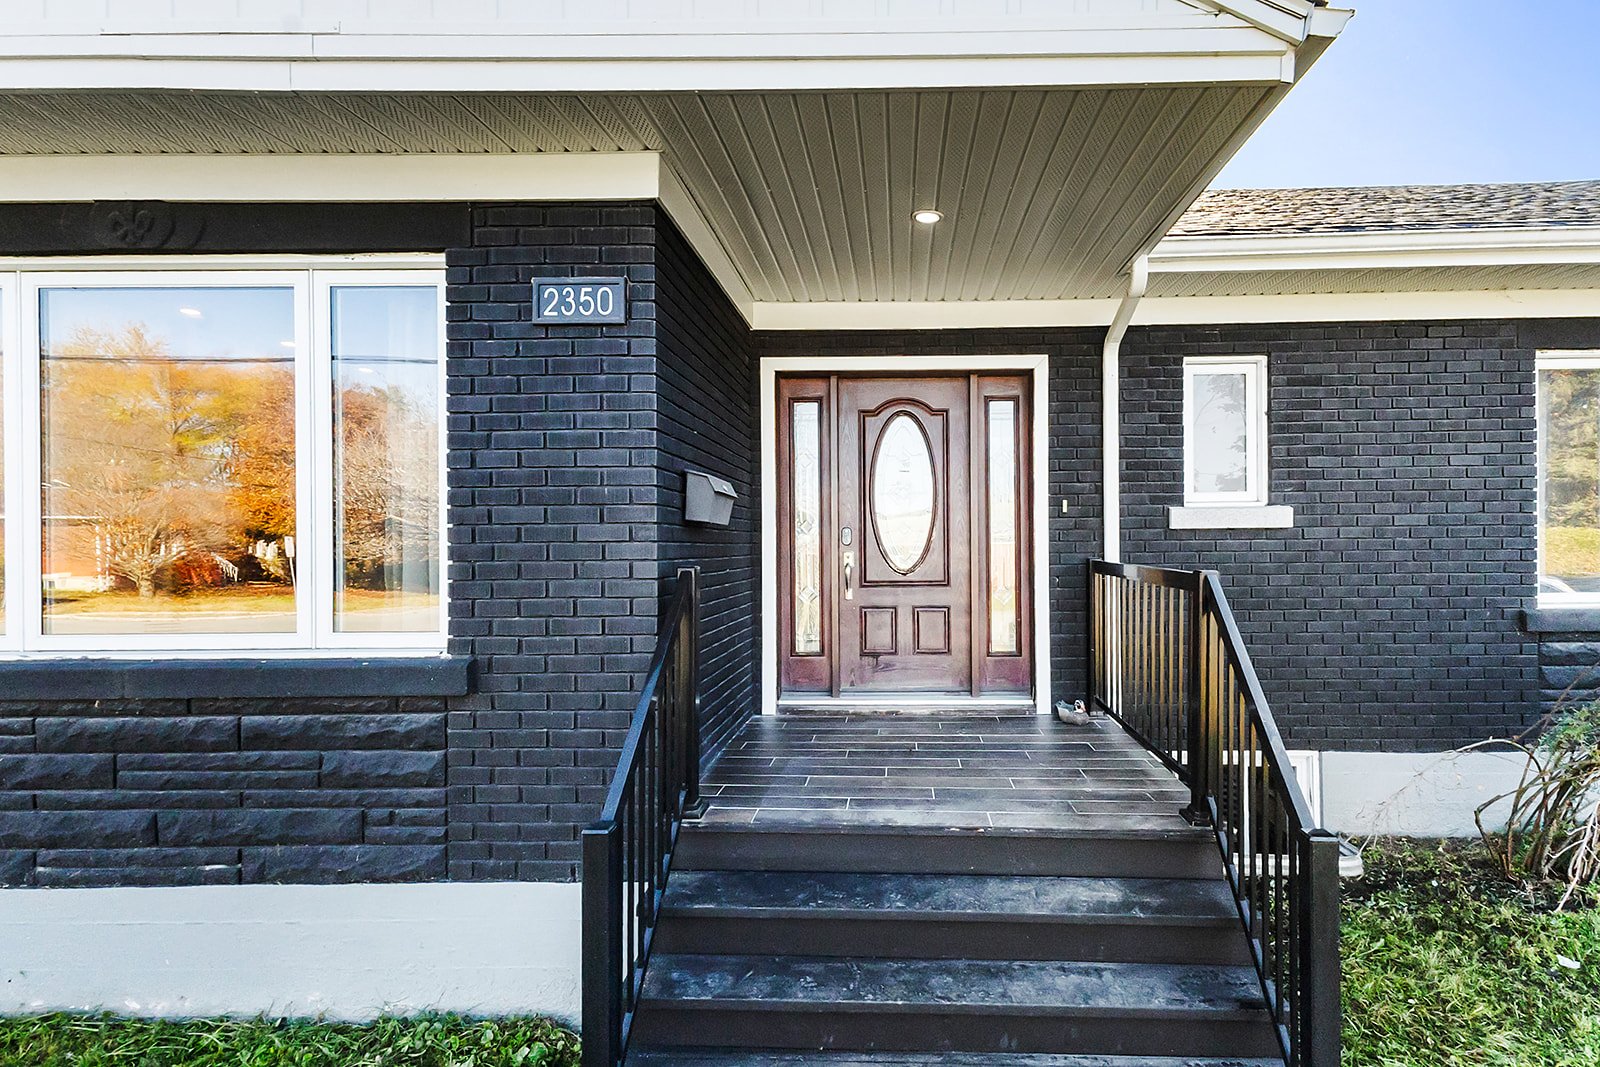
 Exterior entrance
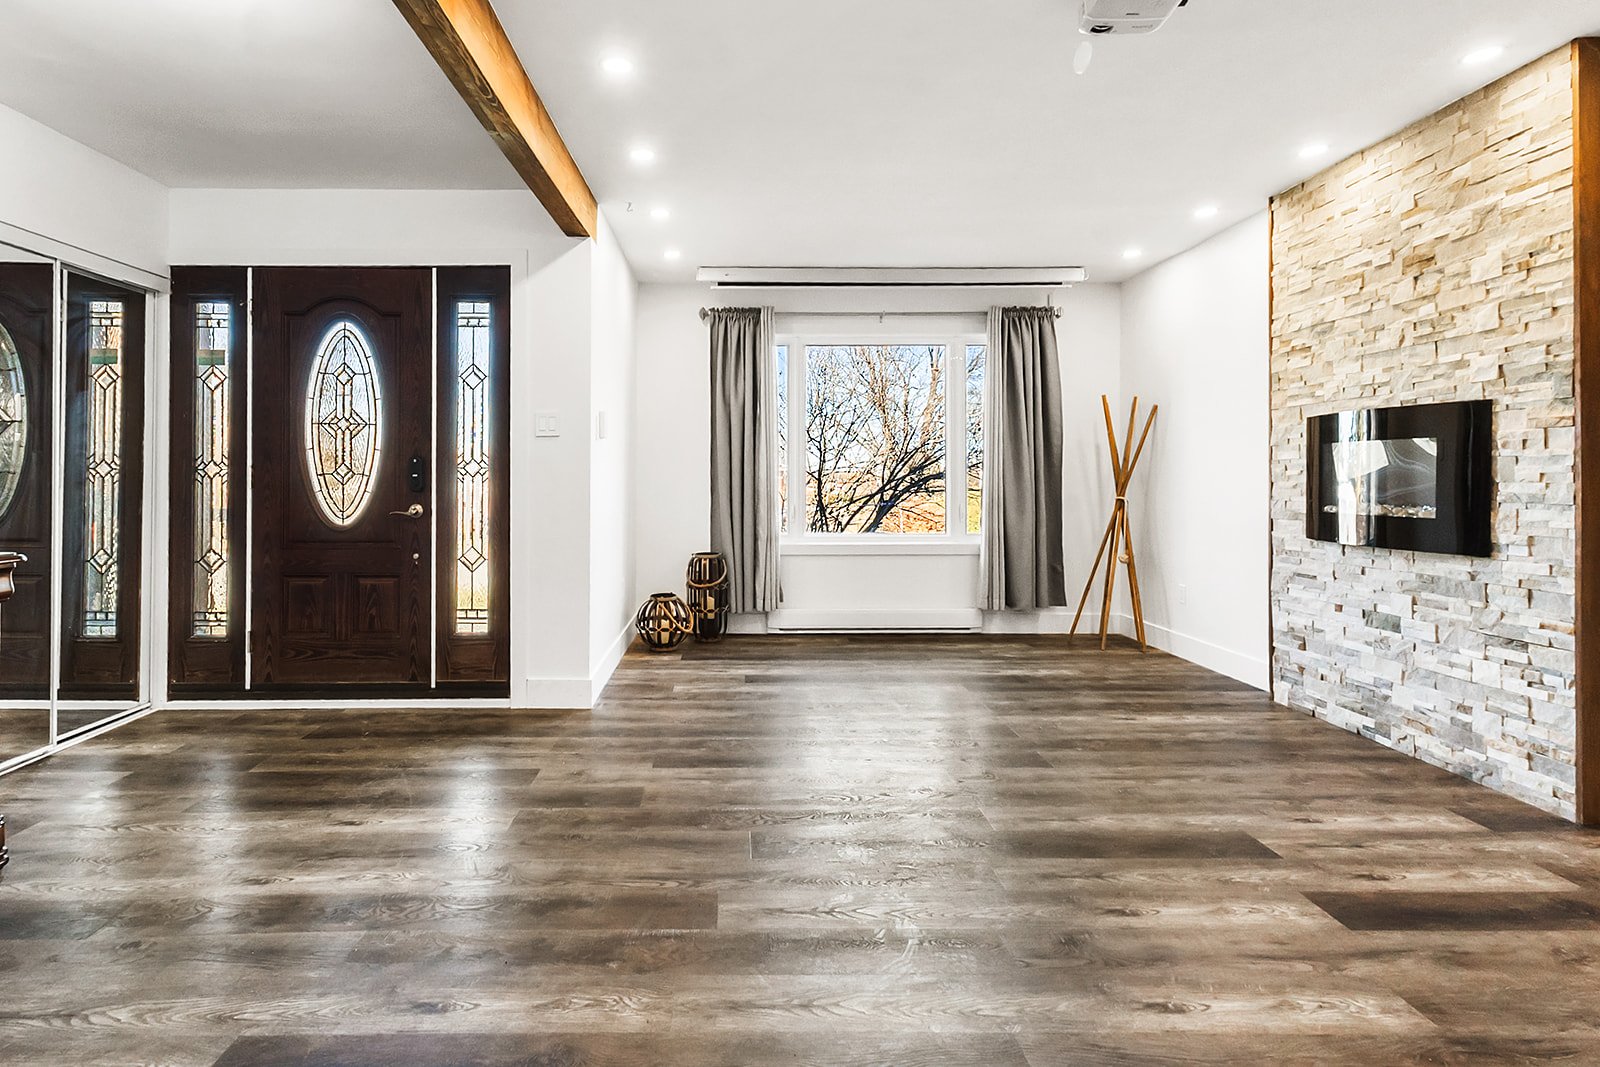
 Living room
 Living room
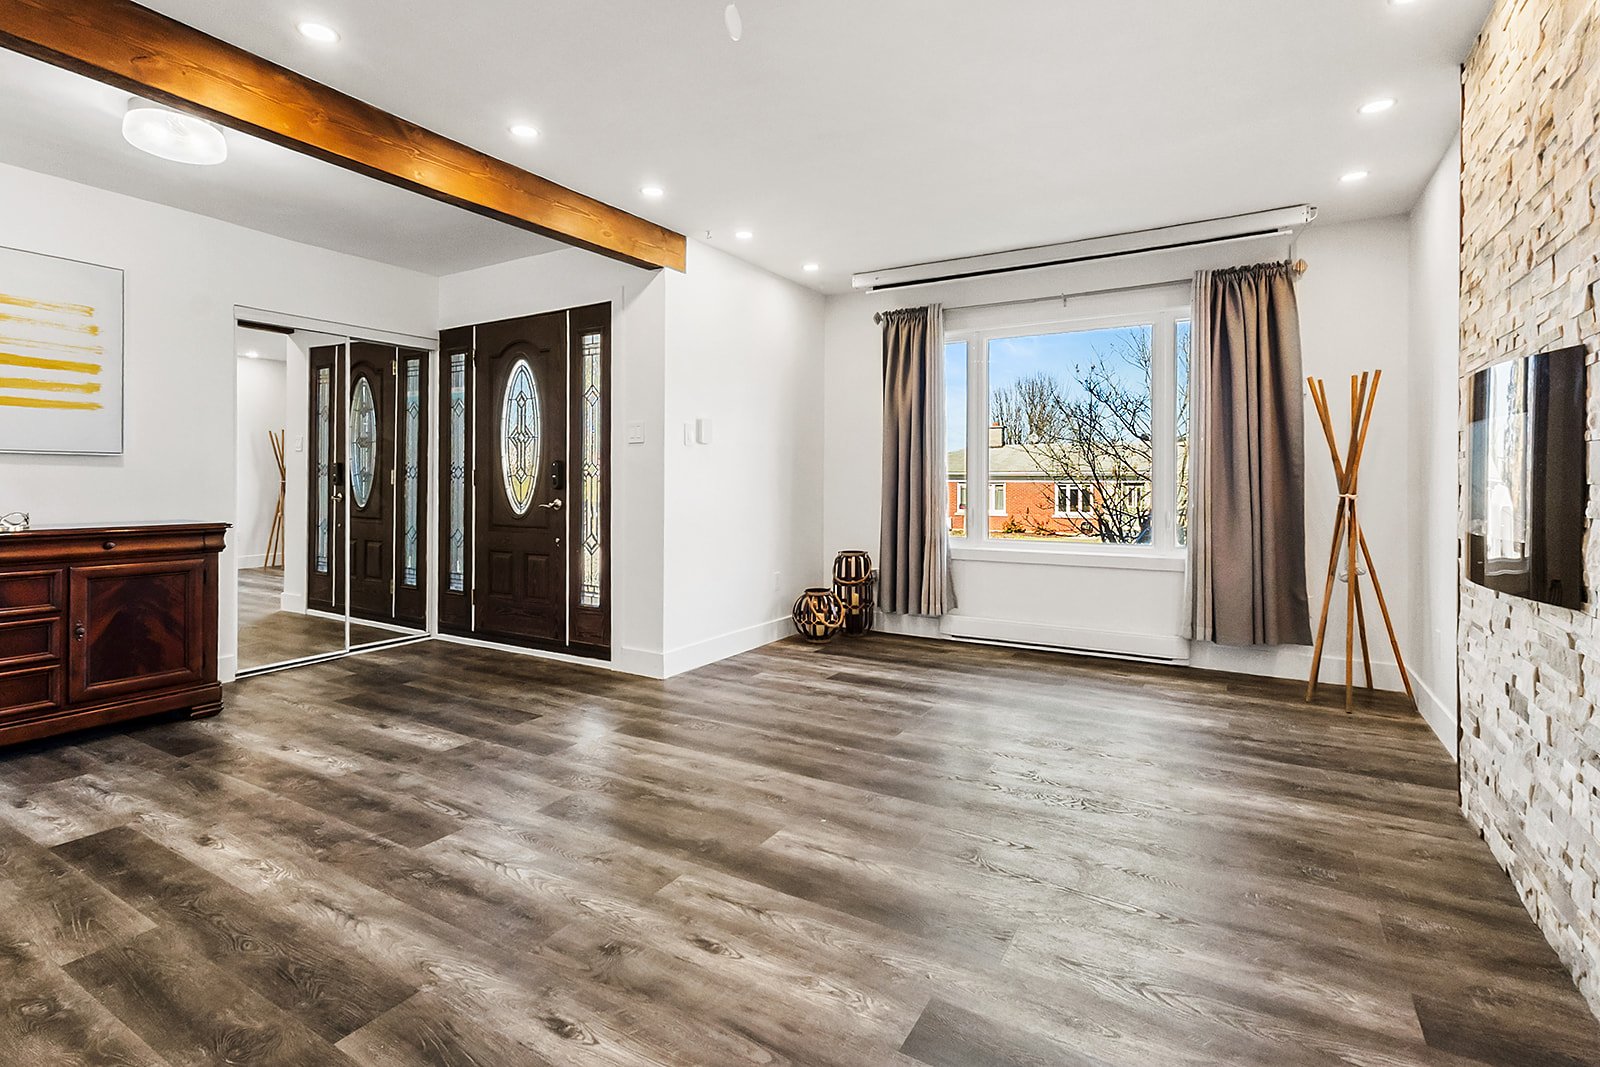 Living room
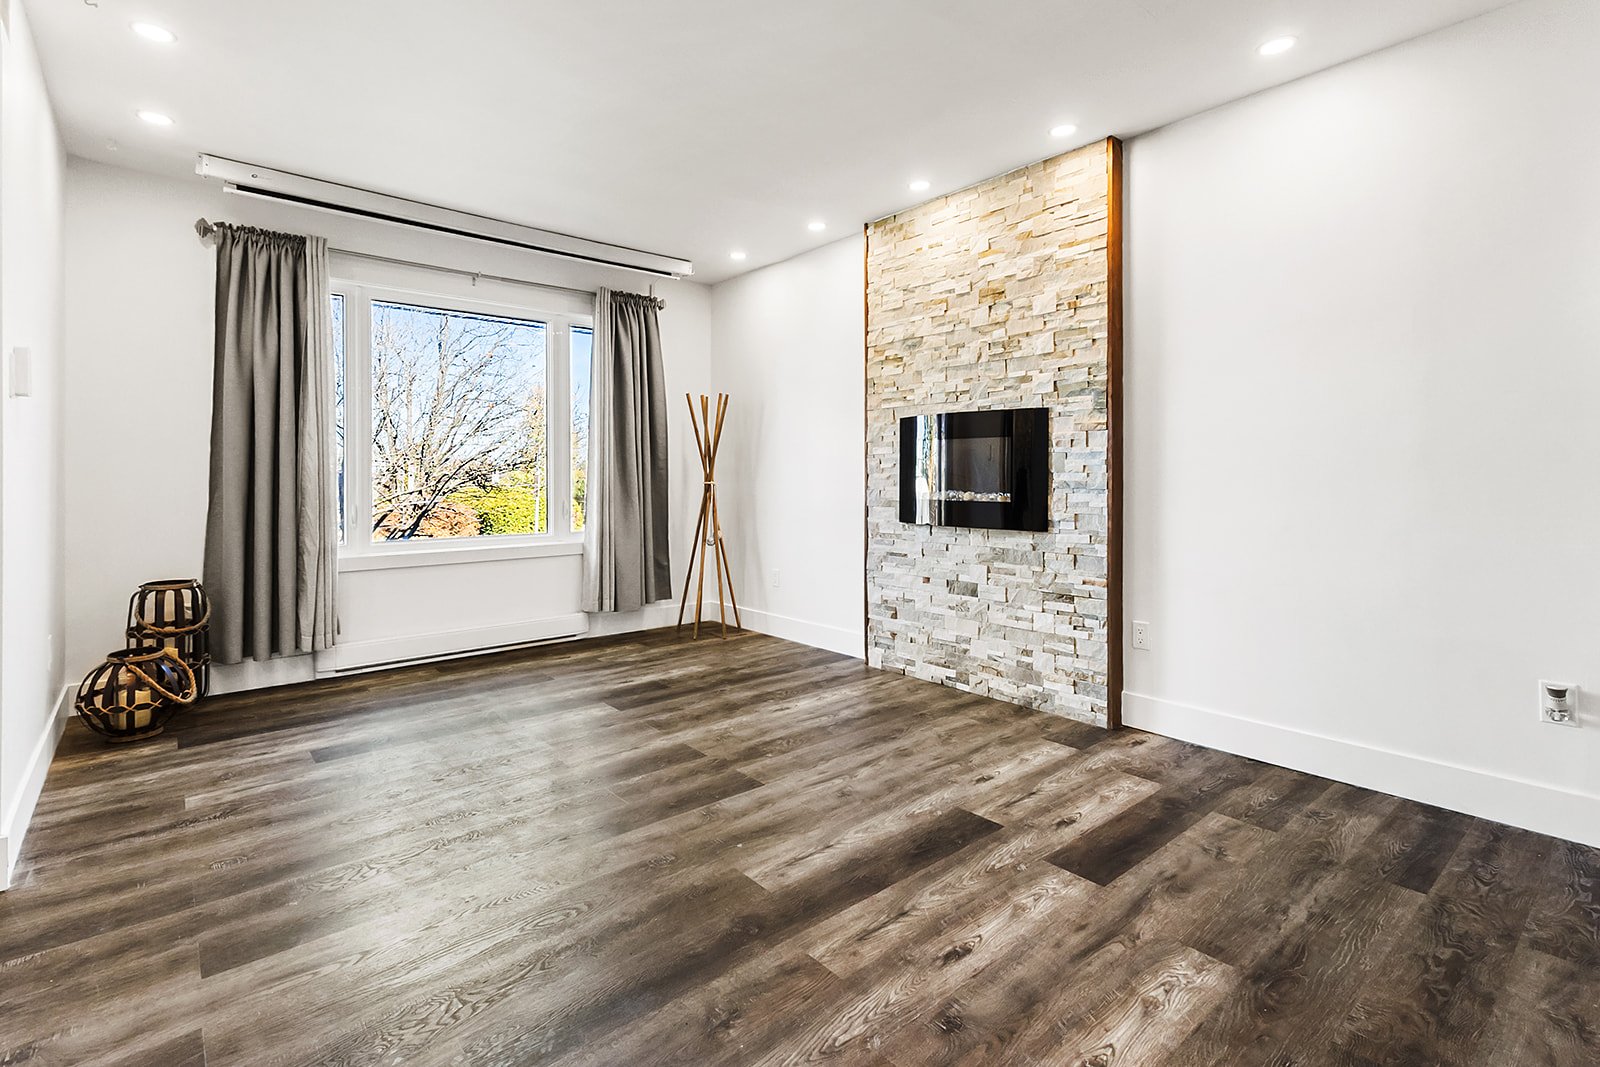 Living room
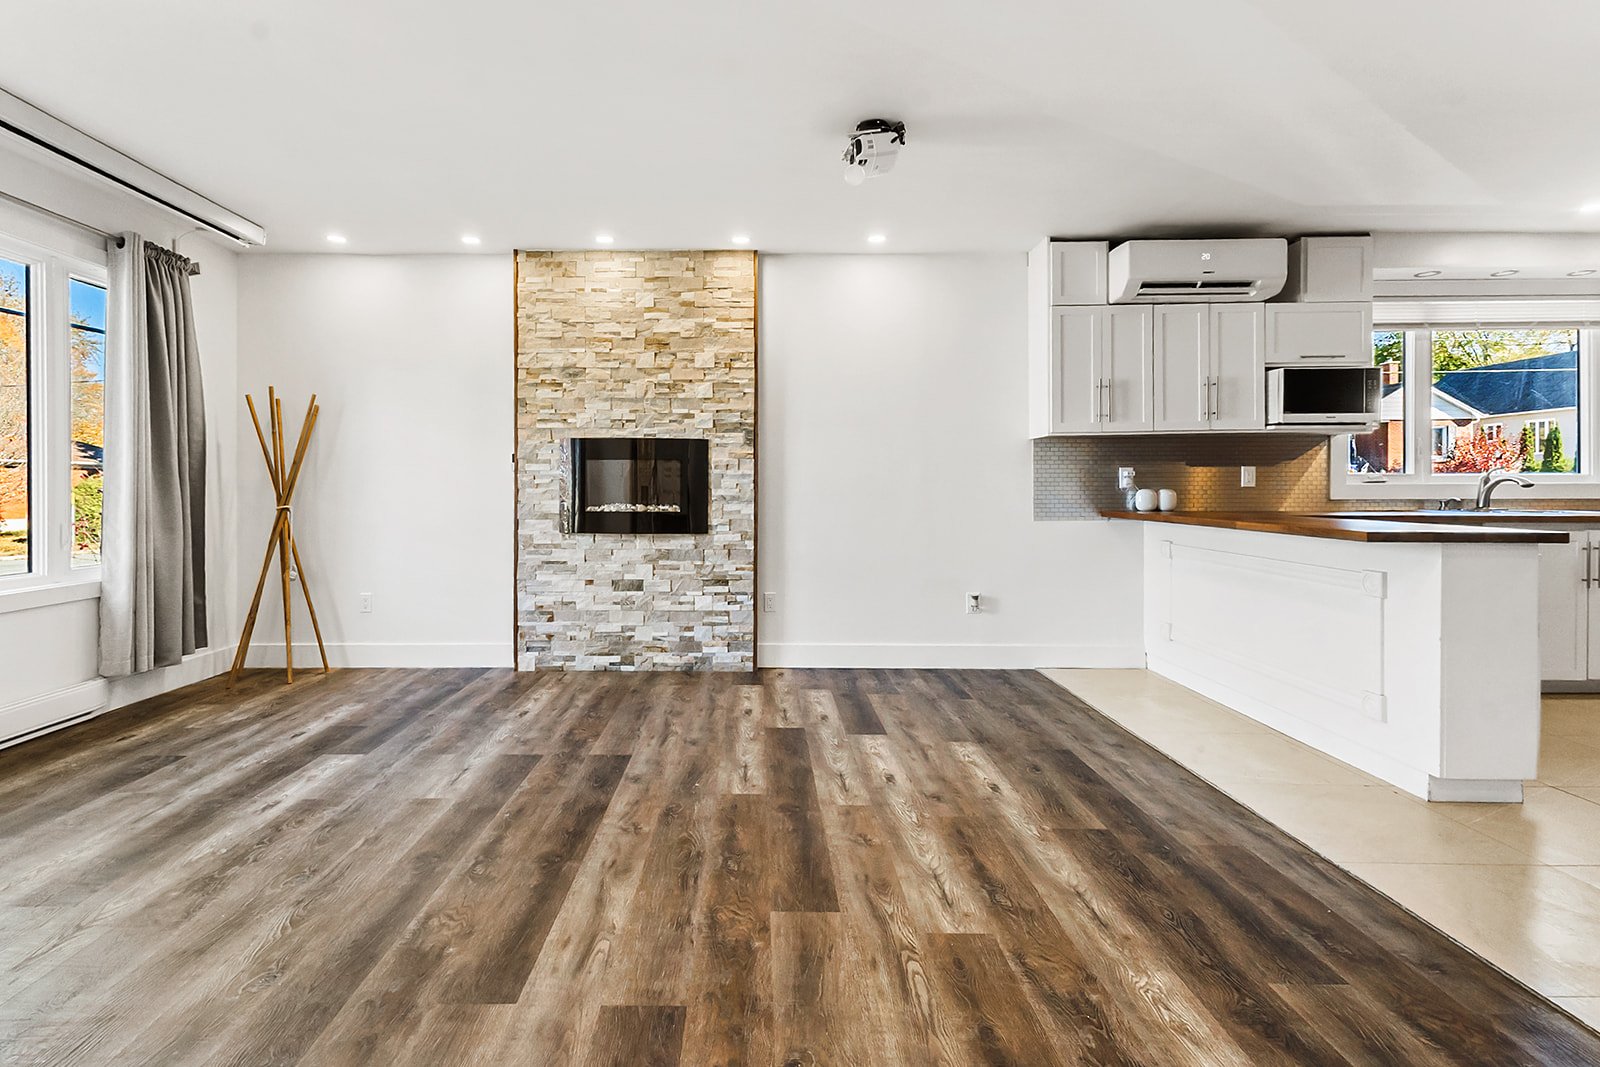 Overall View
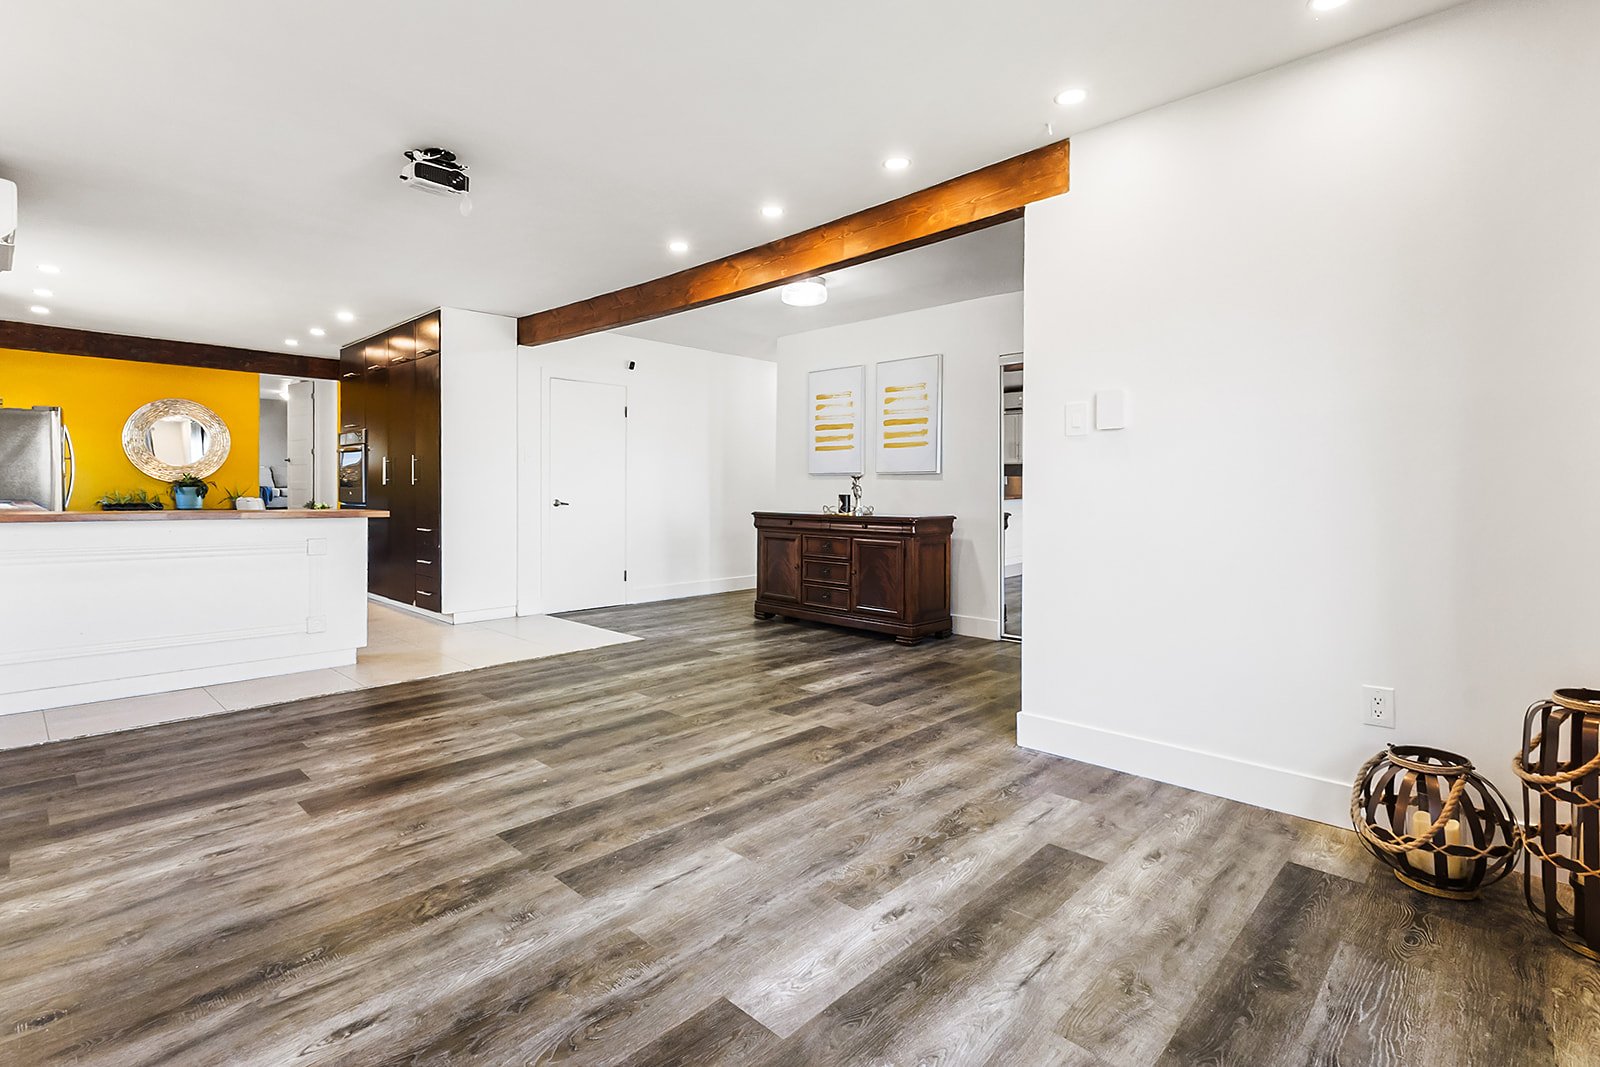 Overall View
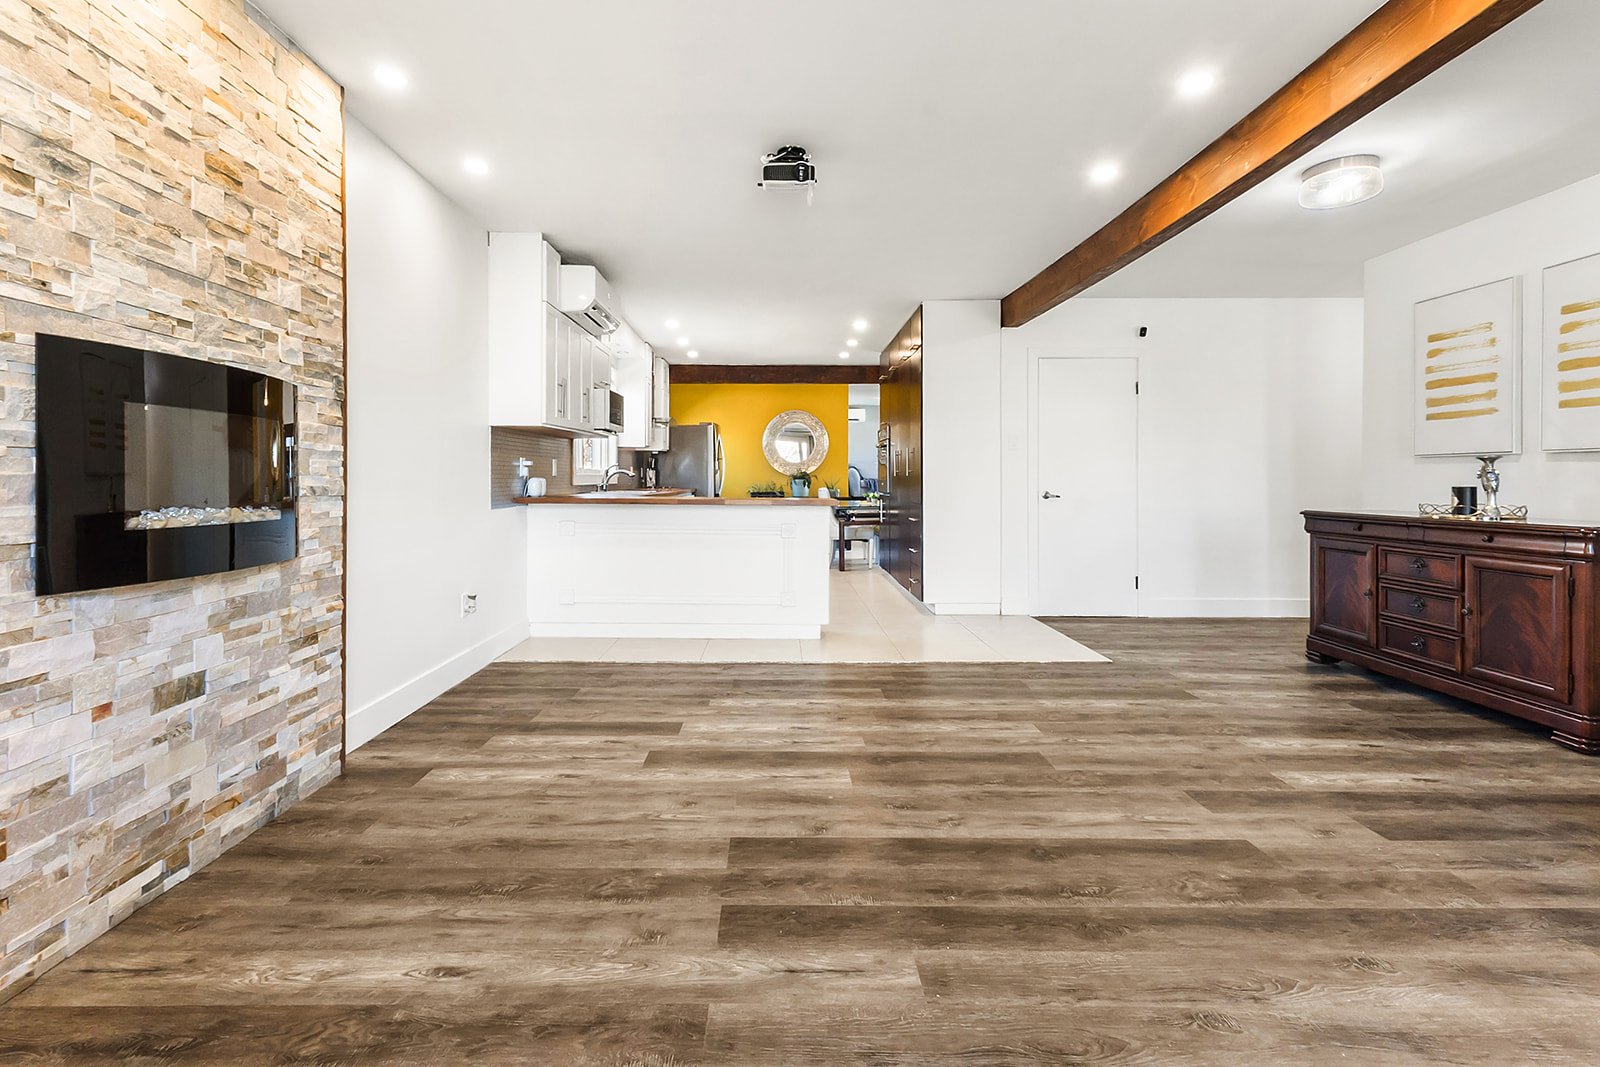 Kitchen
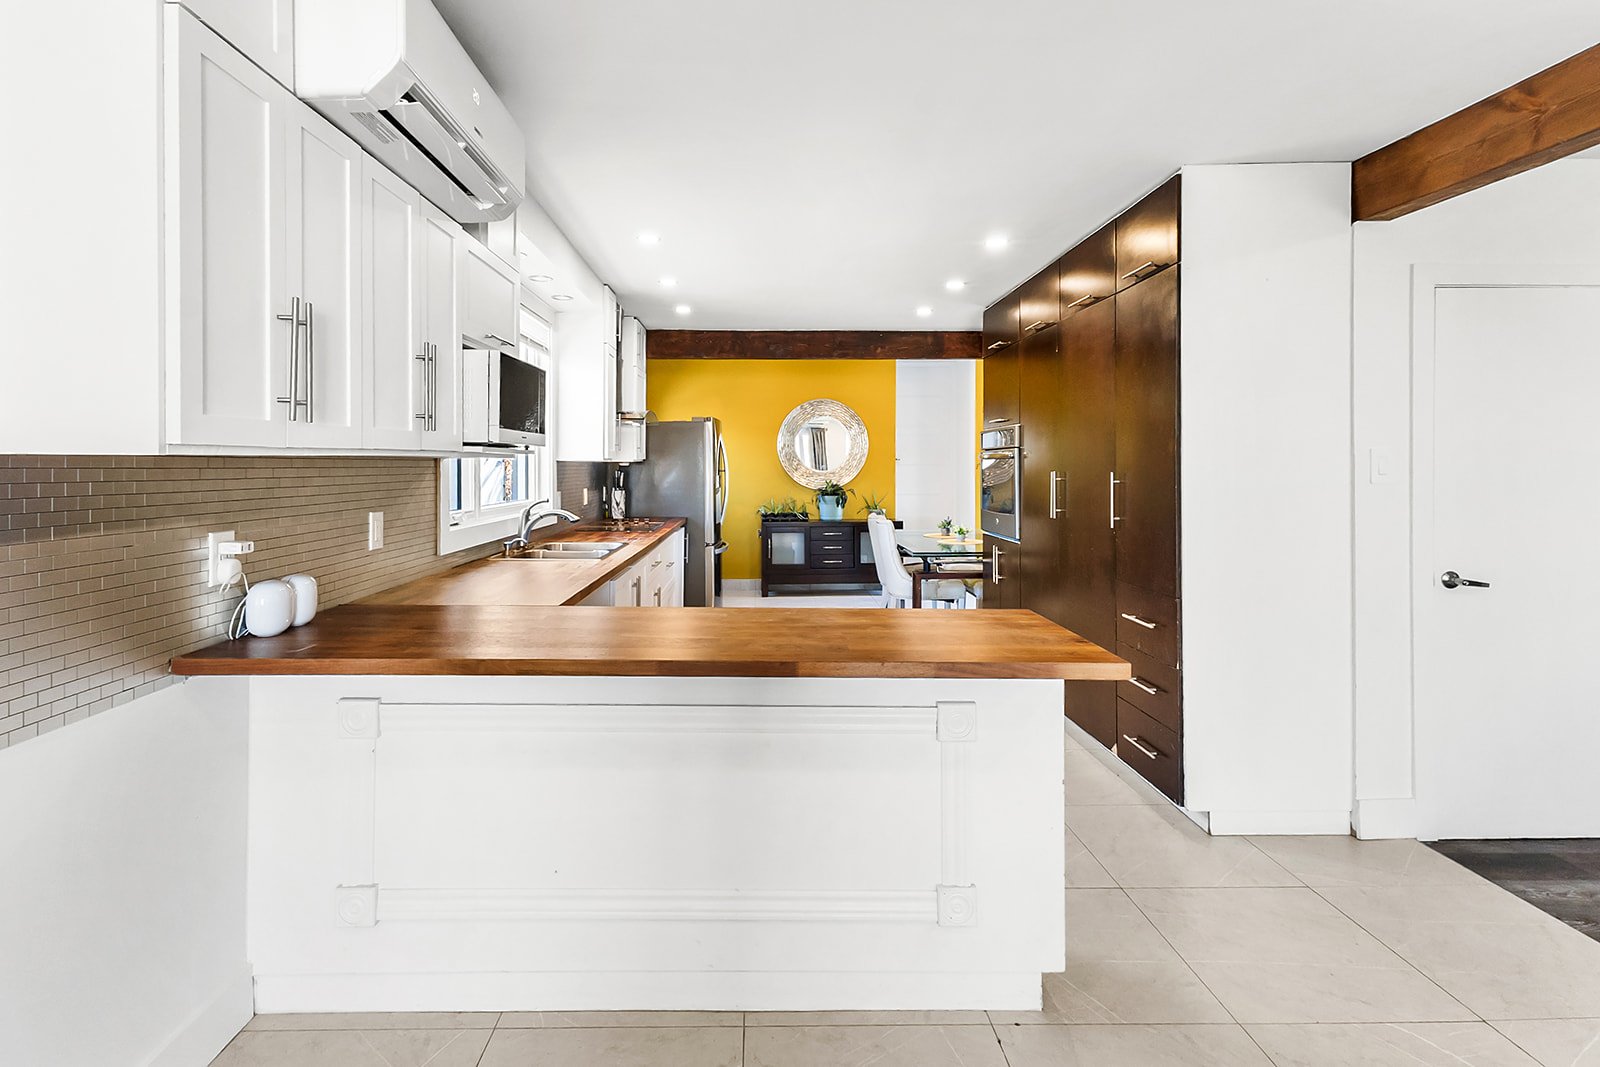 Kitchen
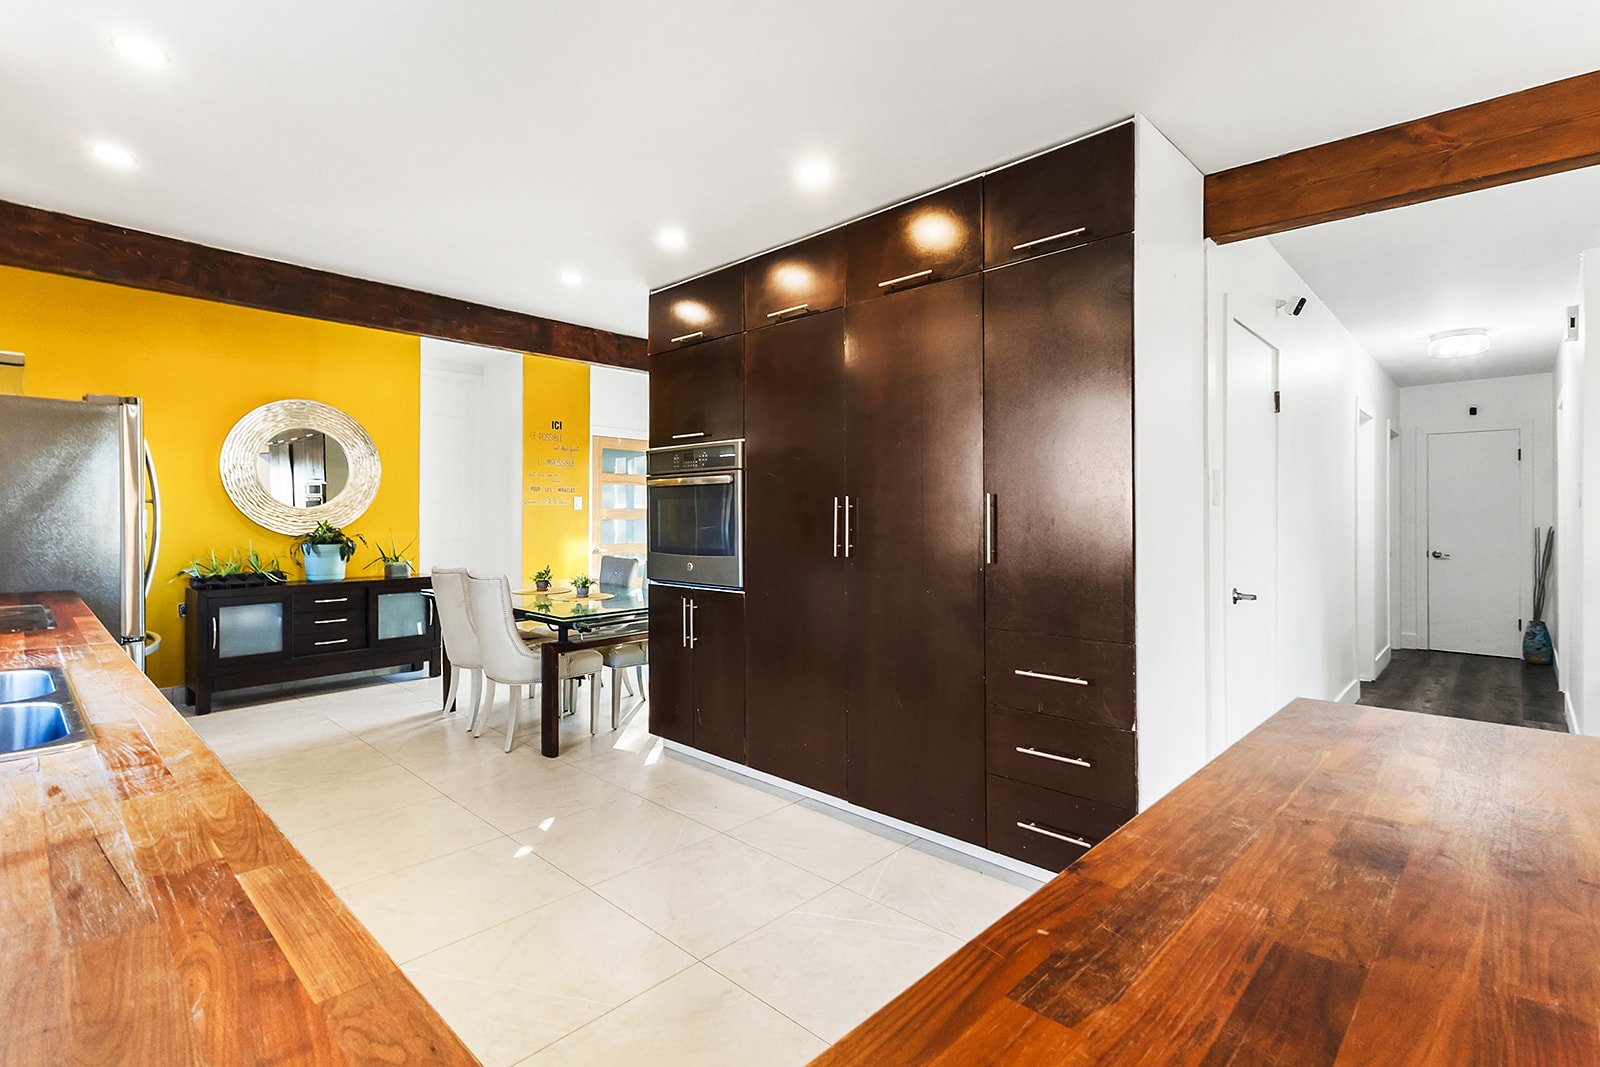 Kitchen
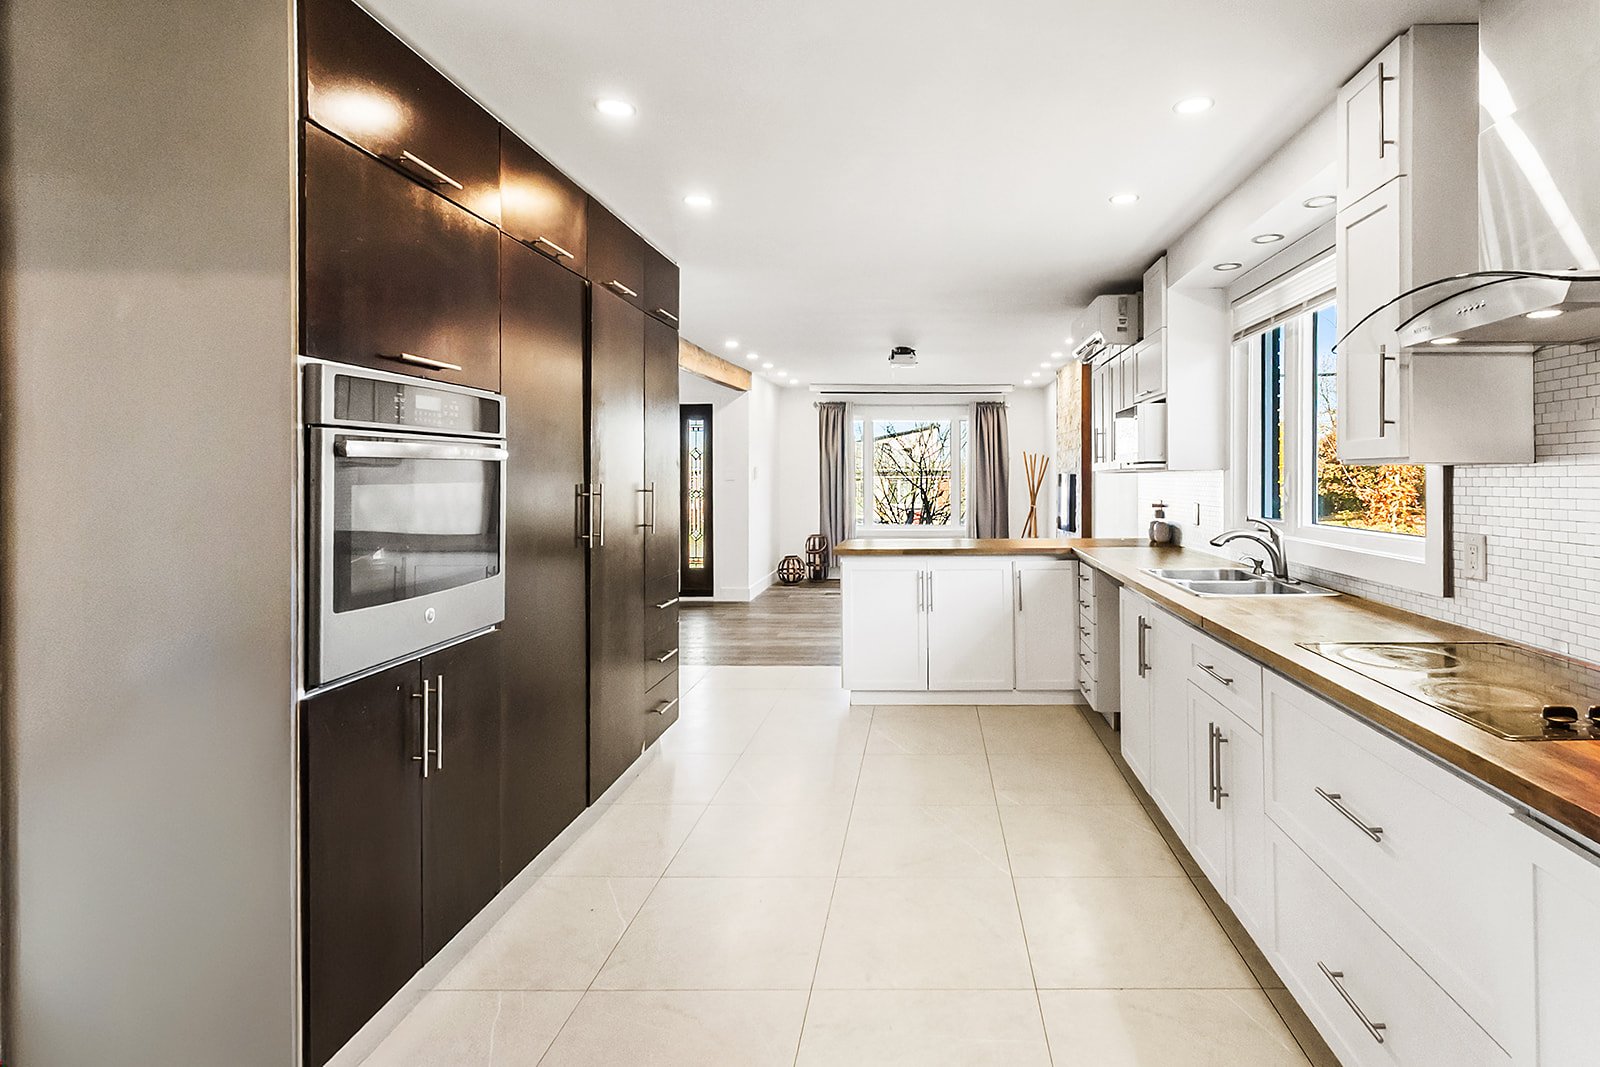 Kitchen
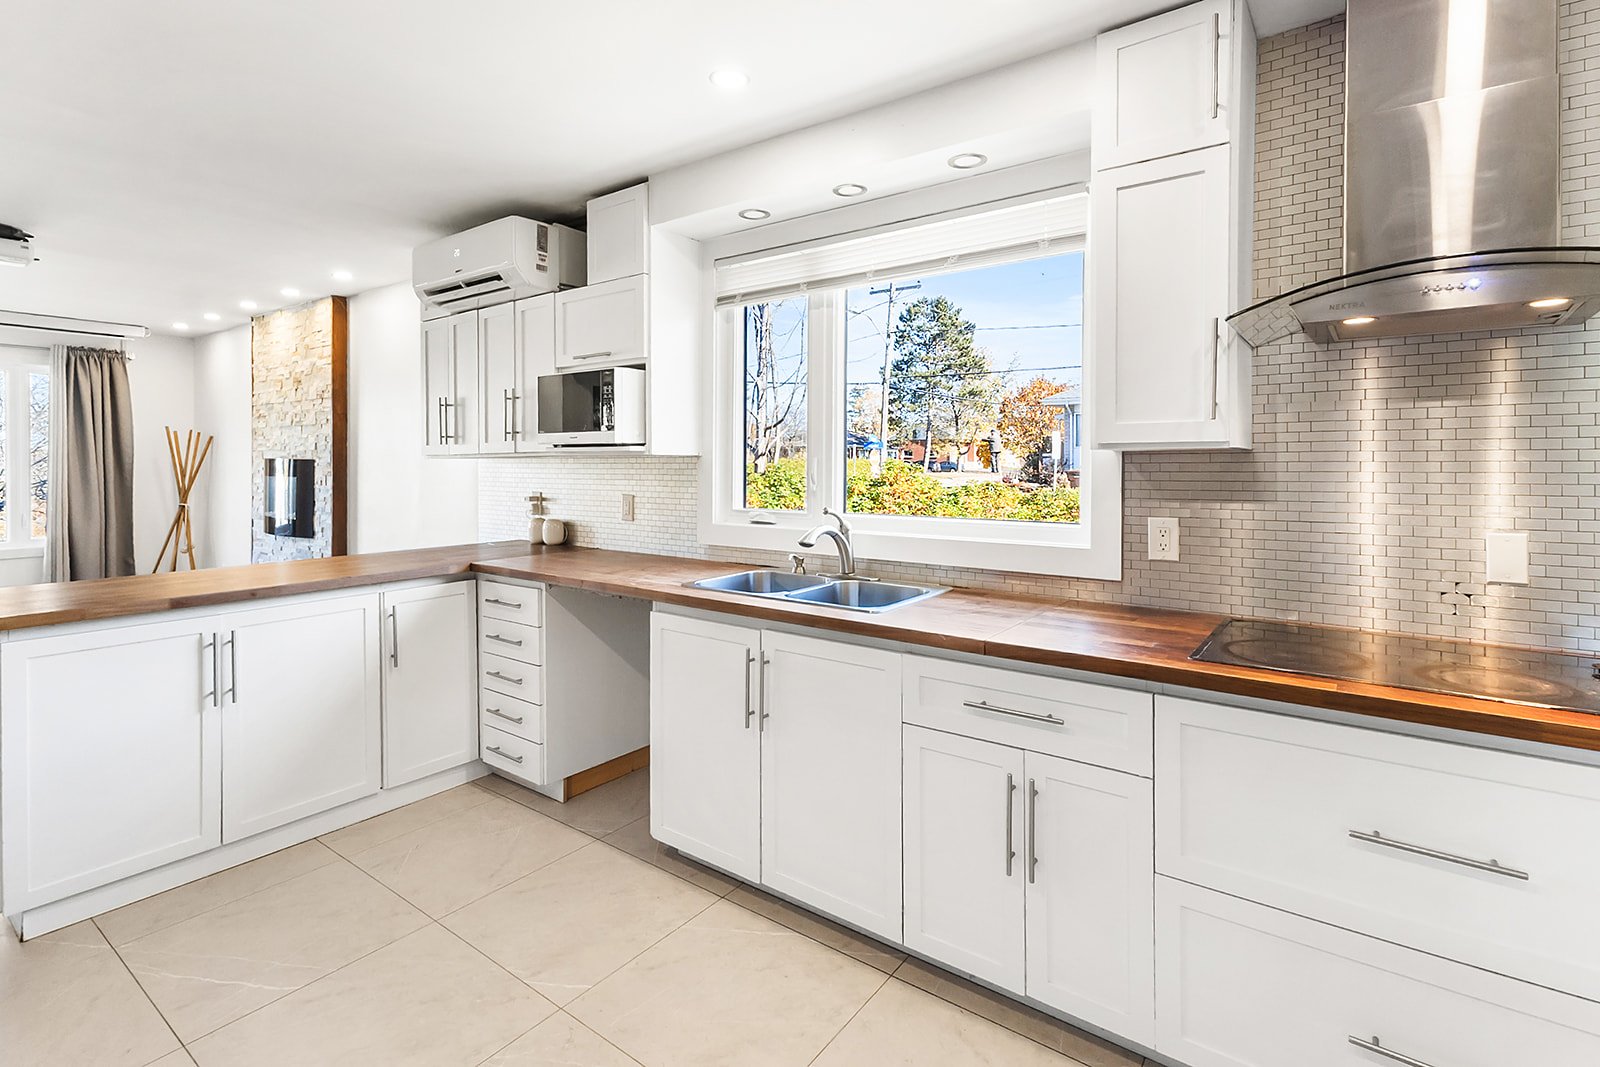 Kitchen
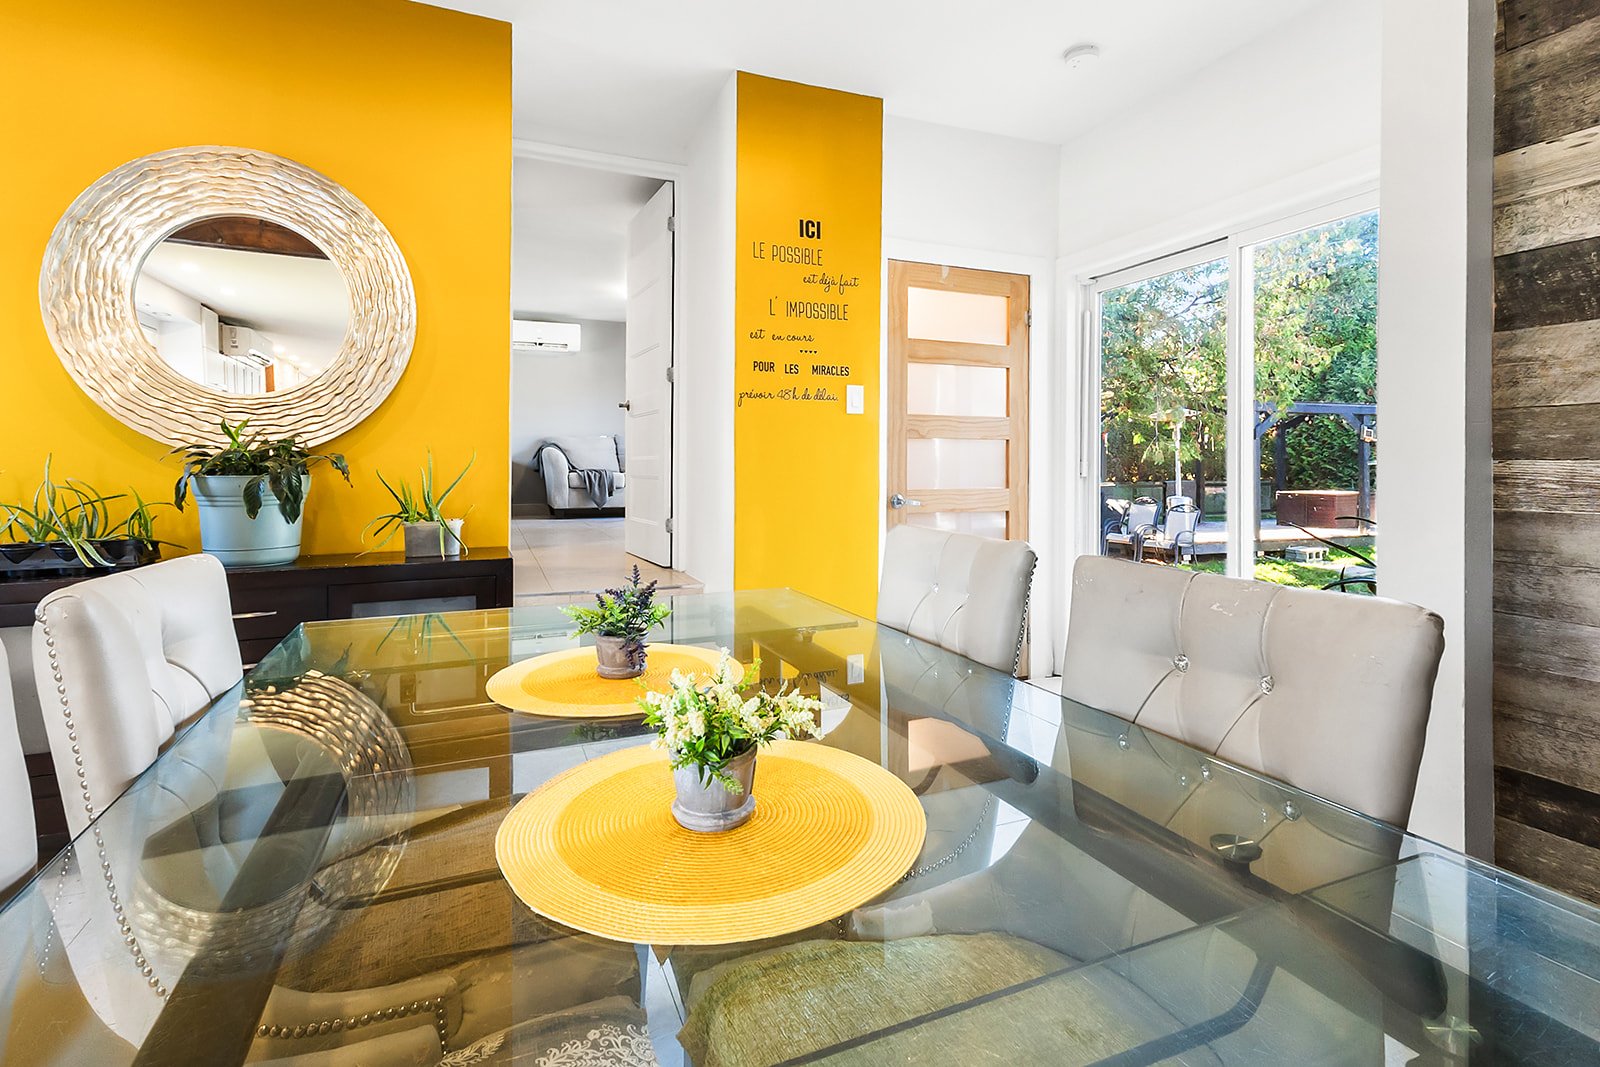
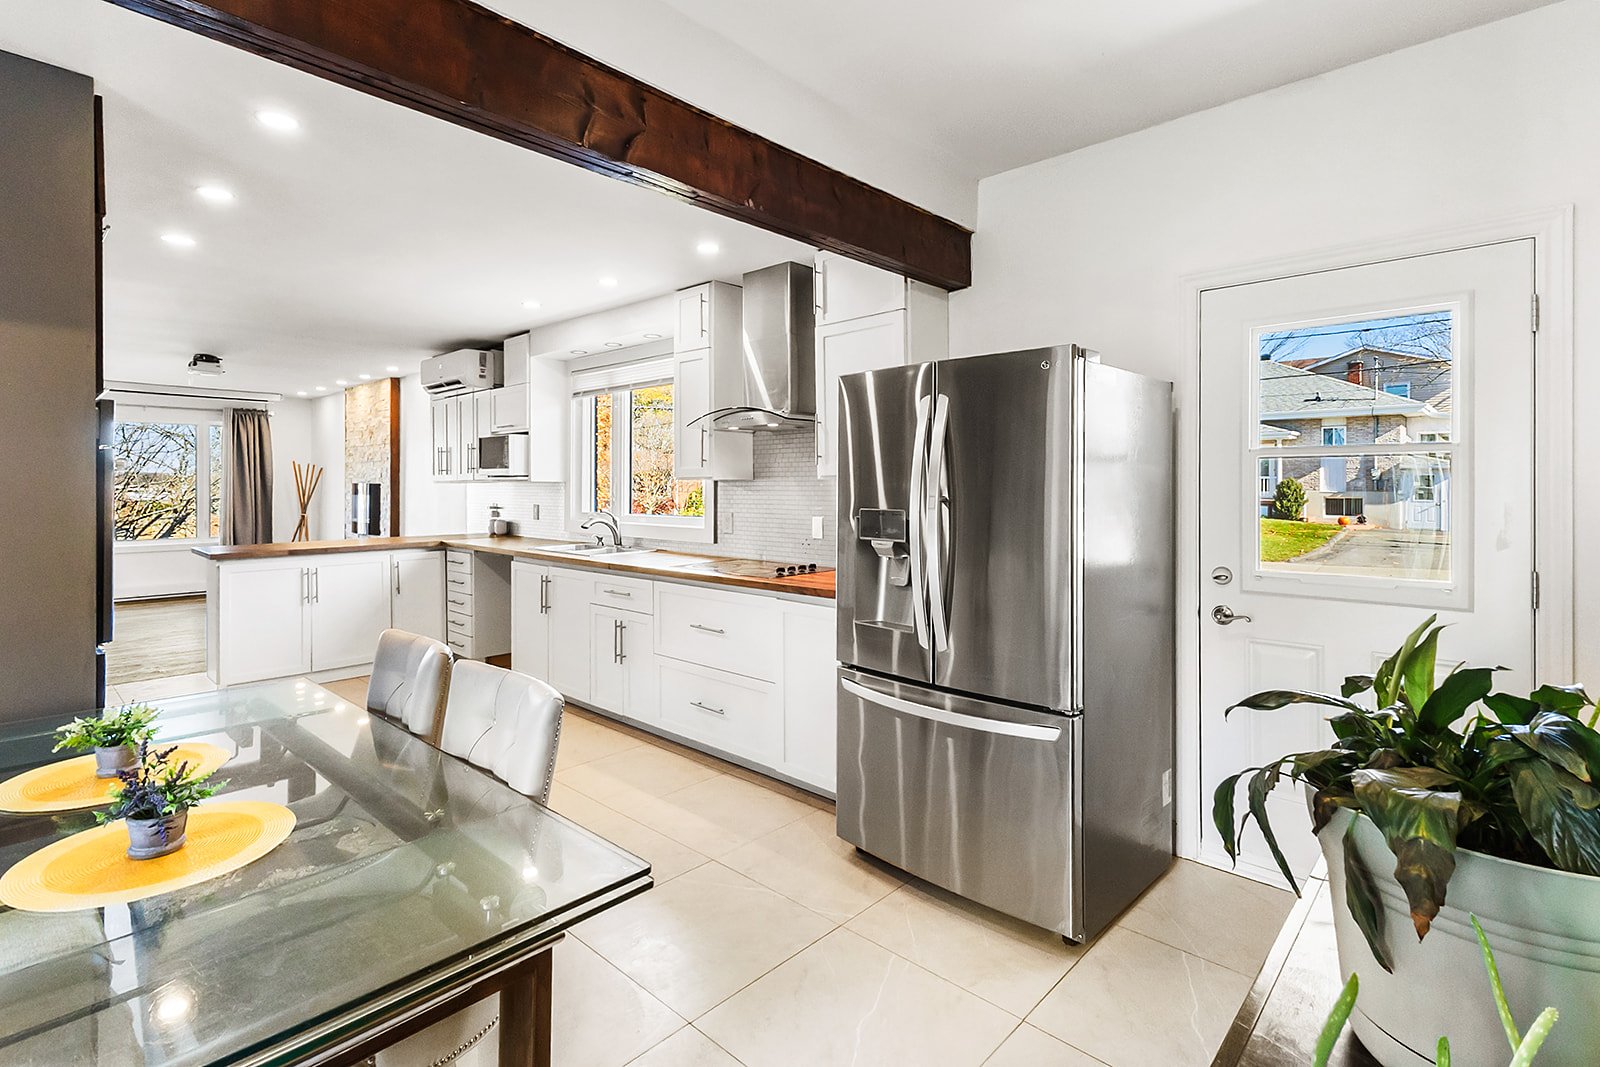 Dining room
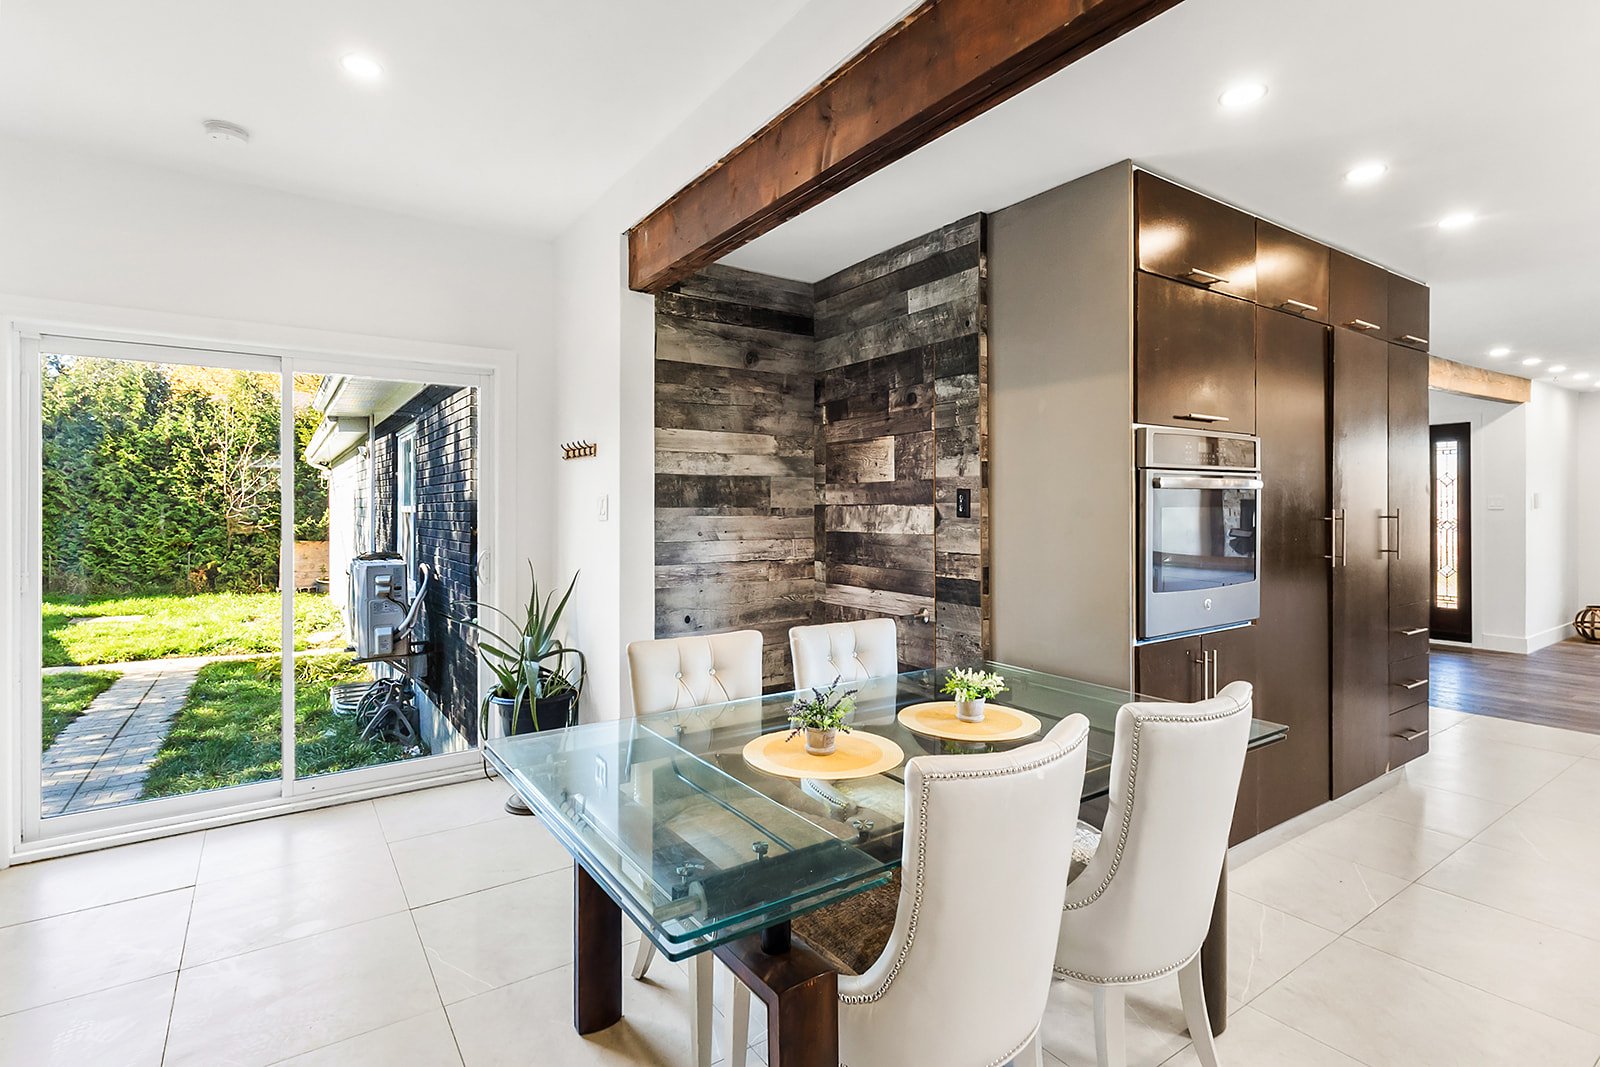 Dining room
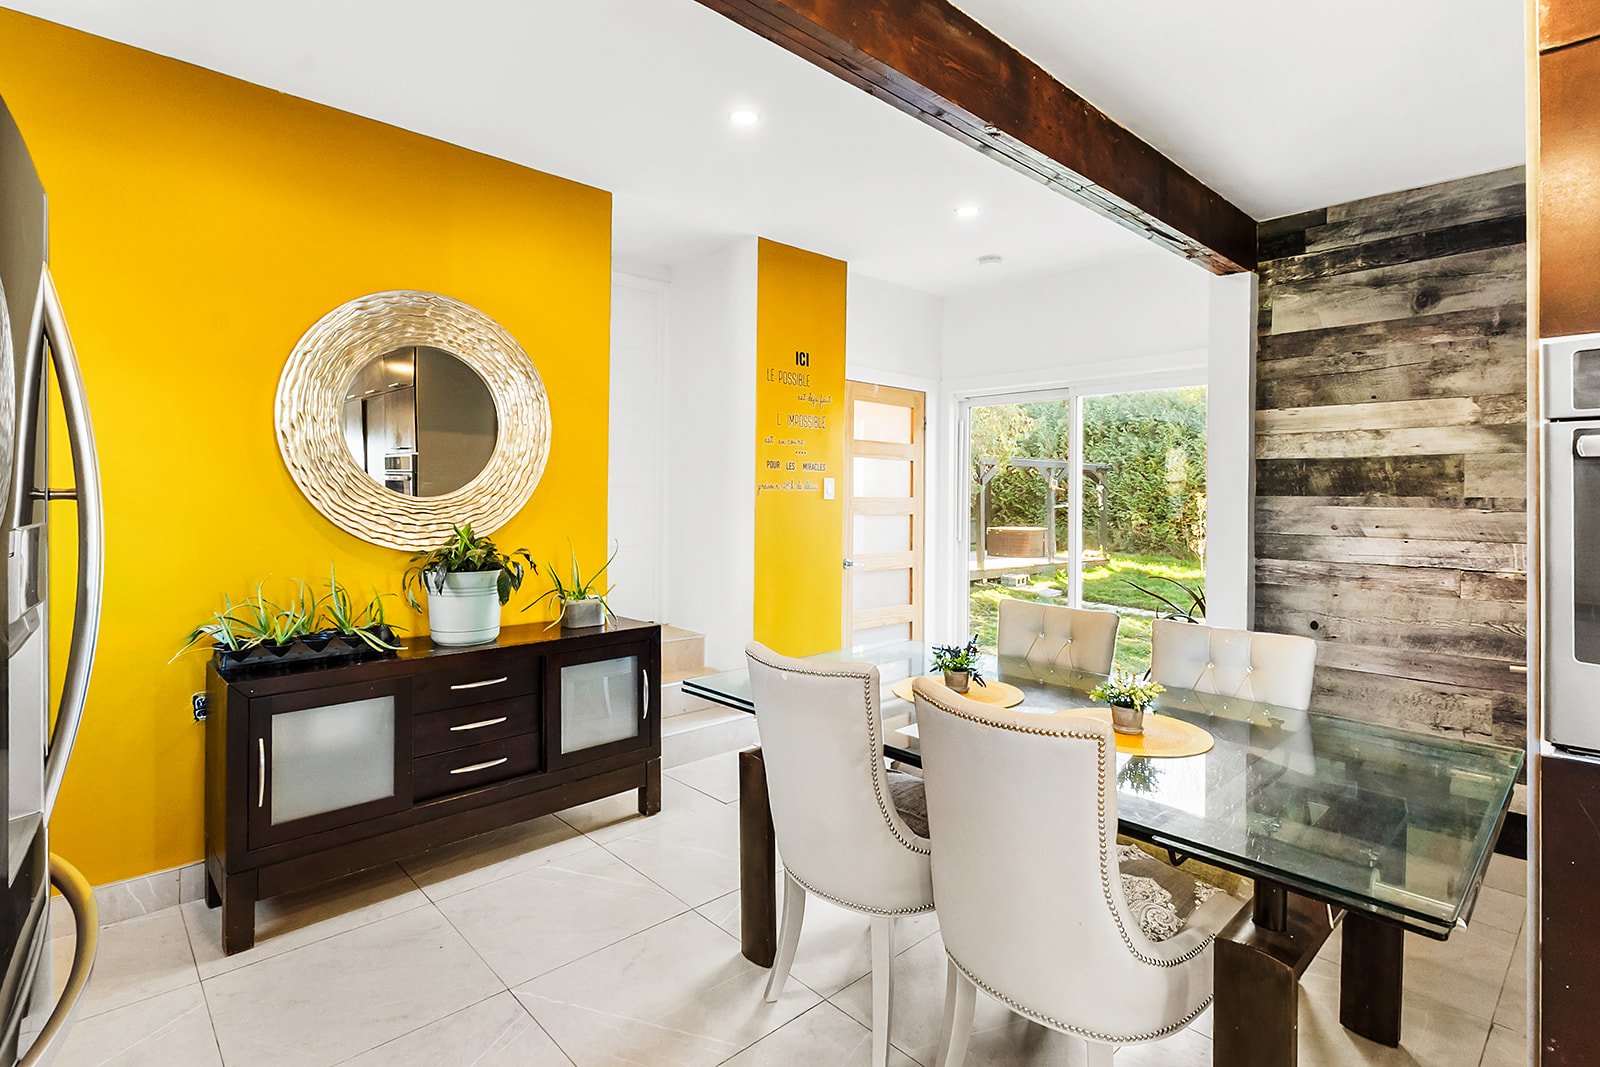 Dining room
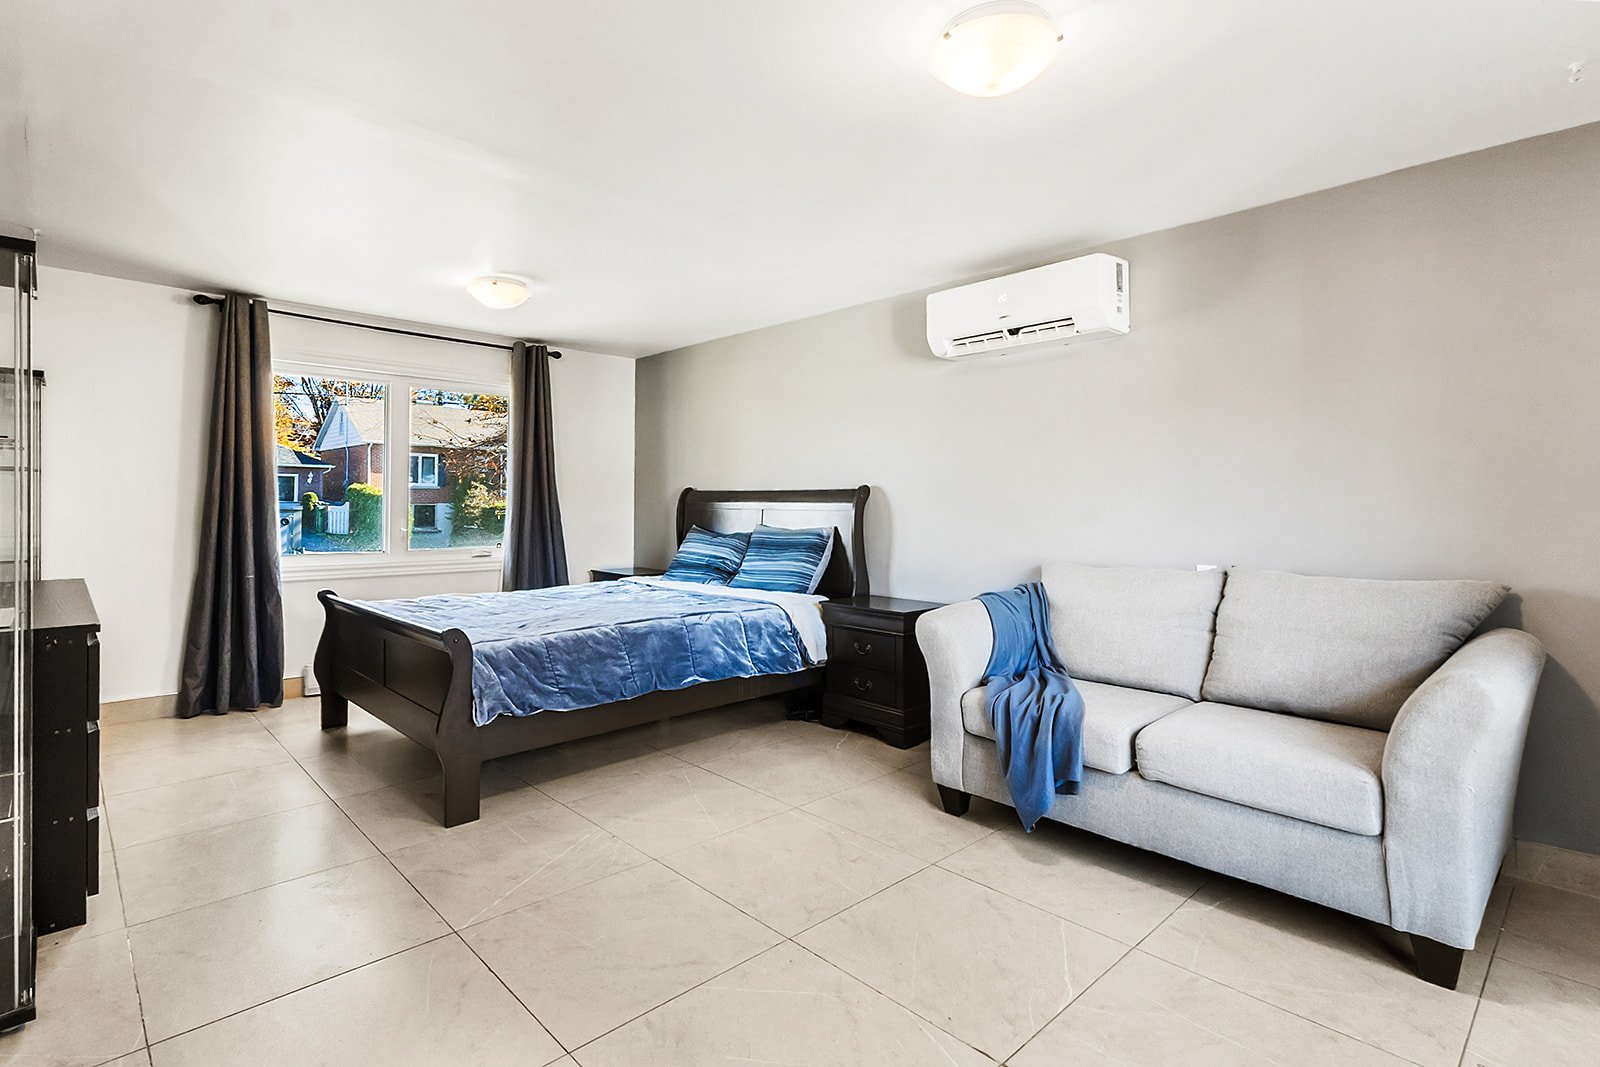
 Primary bedroom
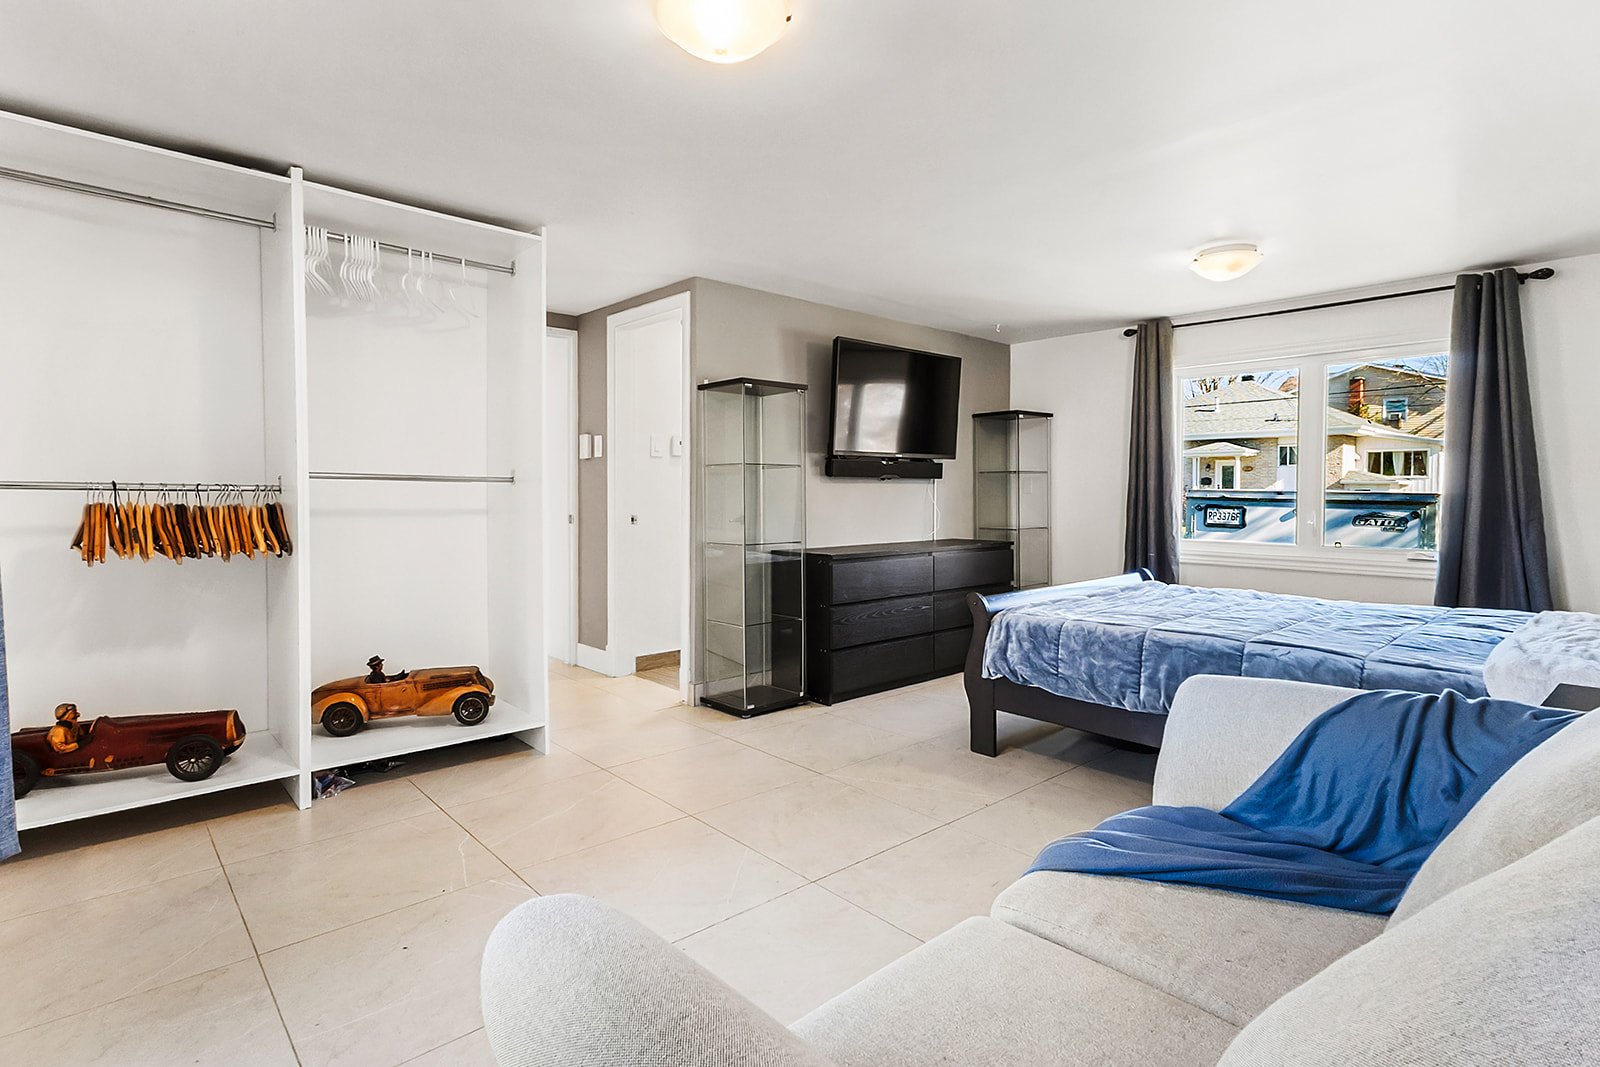
 Primary bedroom
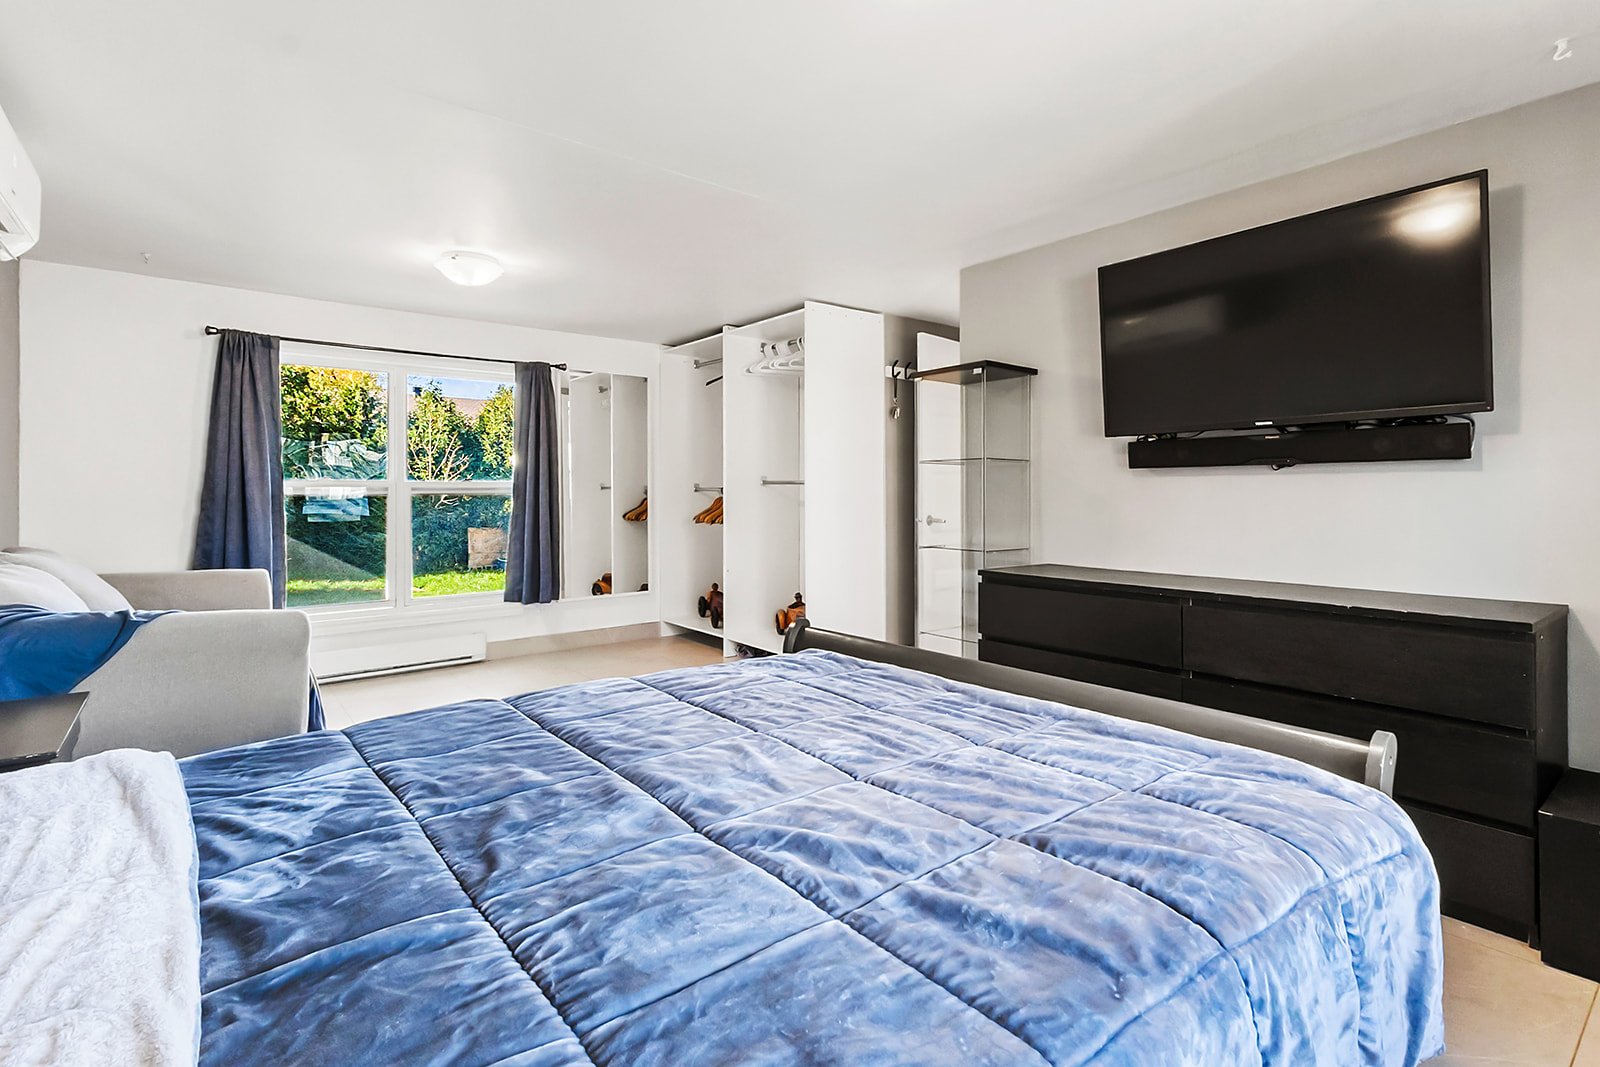
 Primary bedroom
 Ensuite bathroom
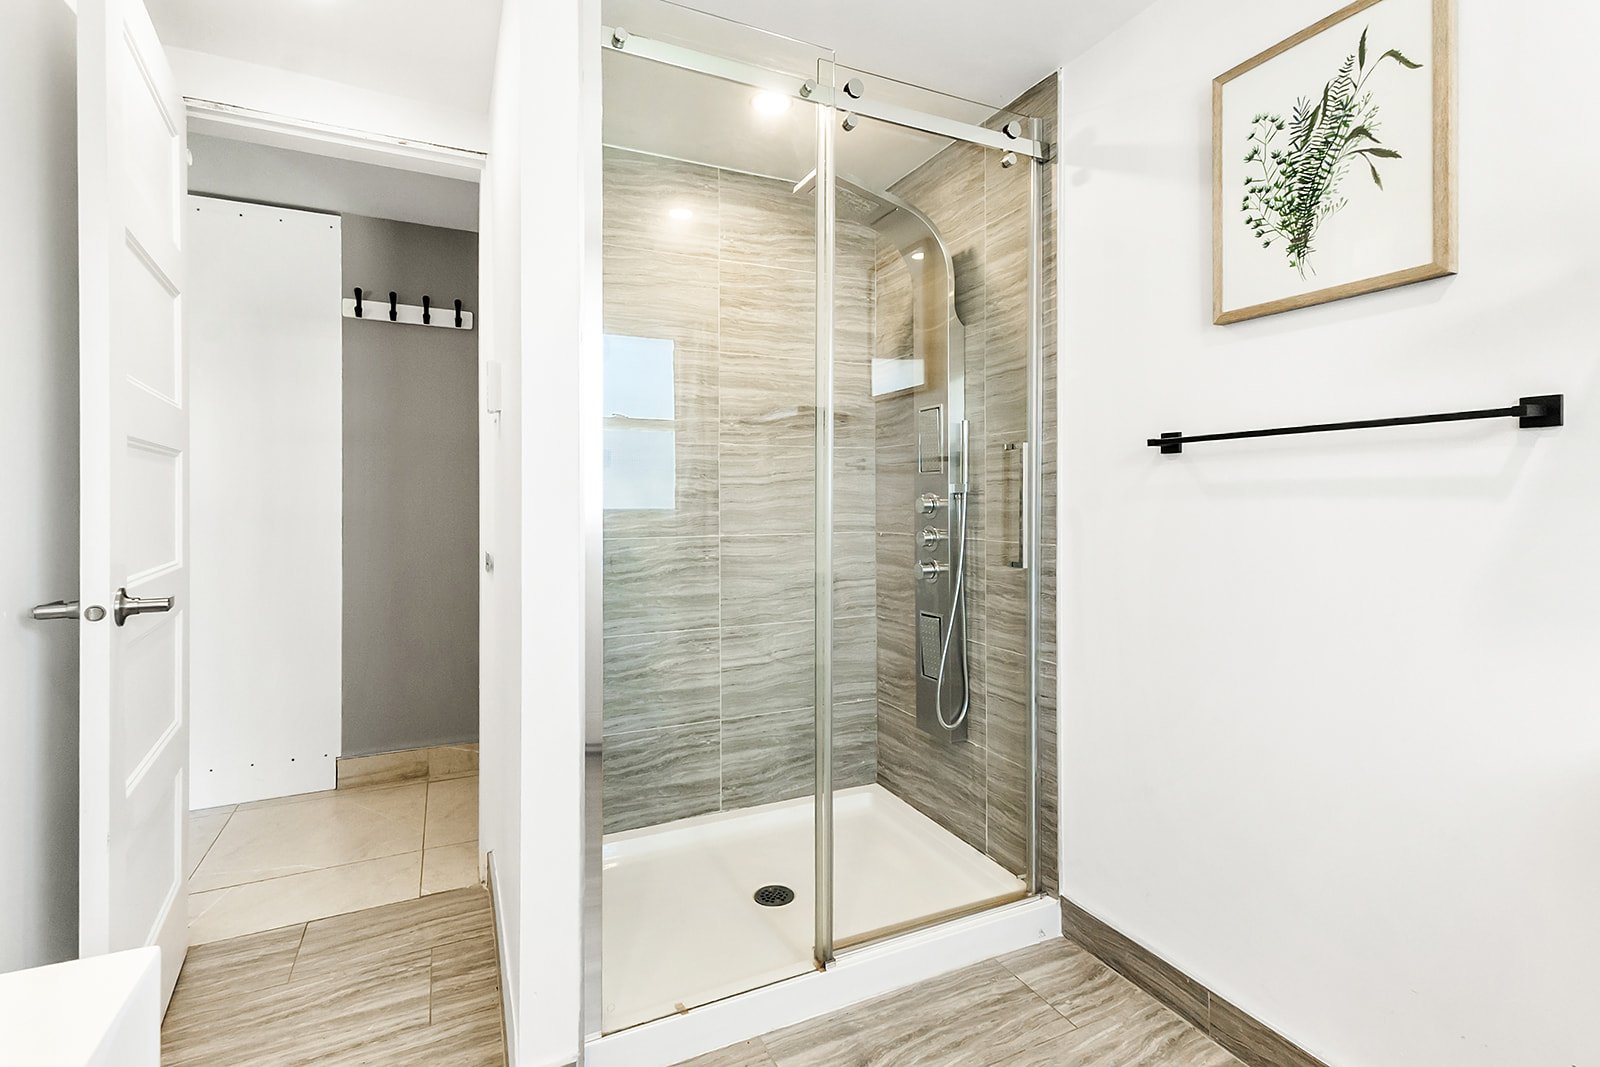 Ensuite bathroom
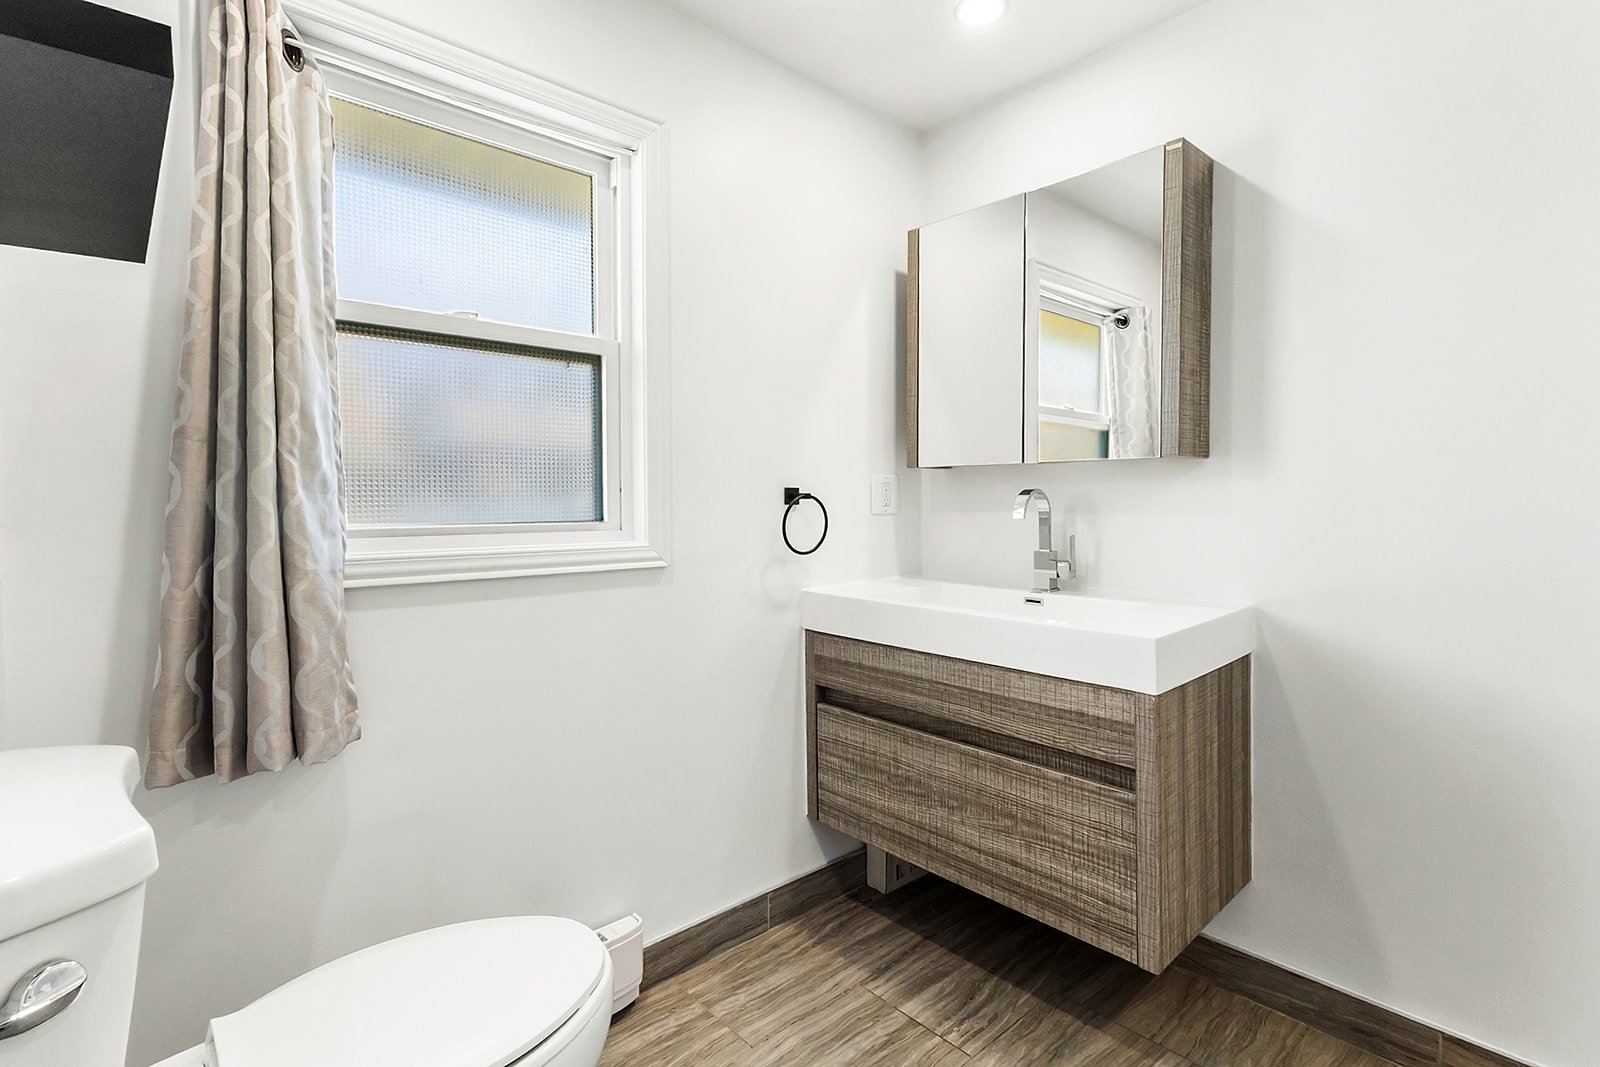 Dining room
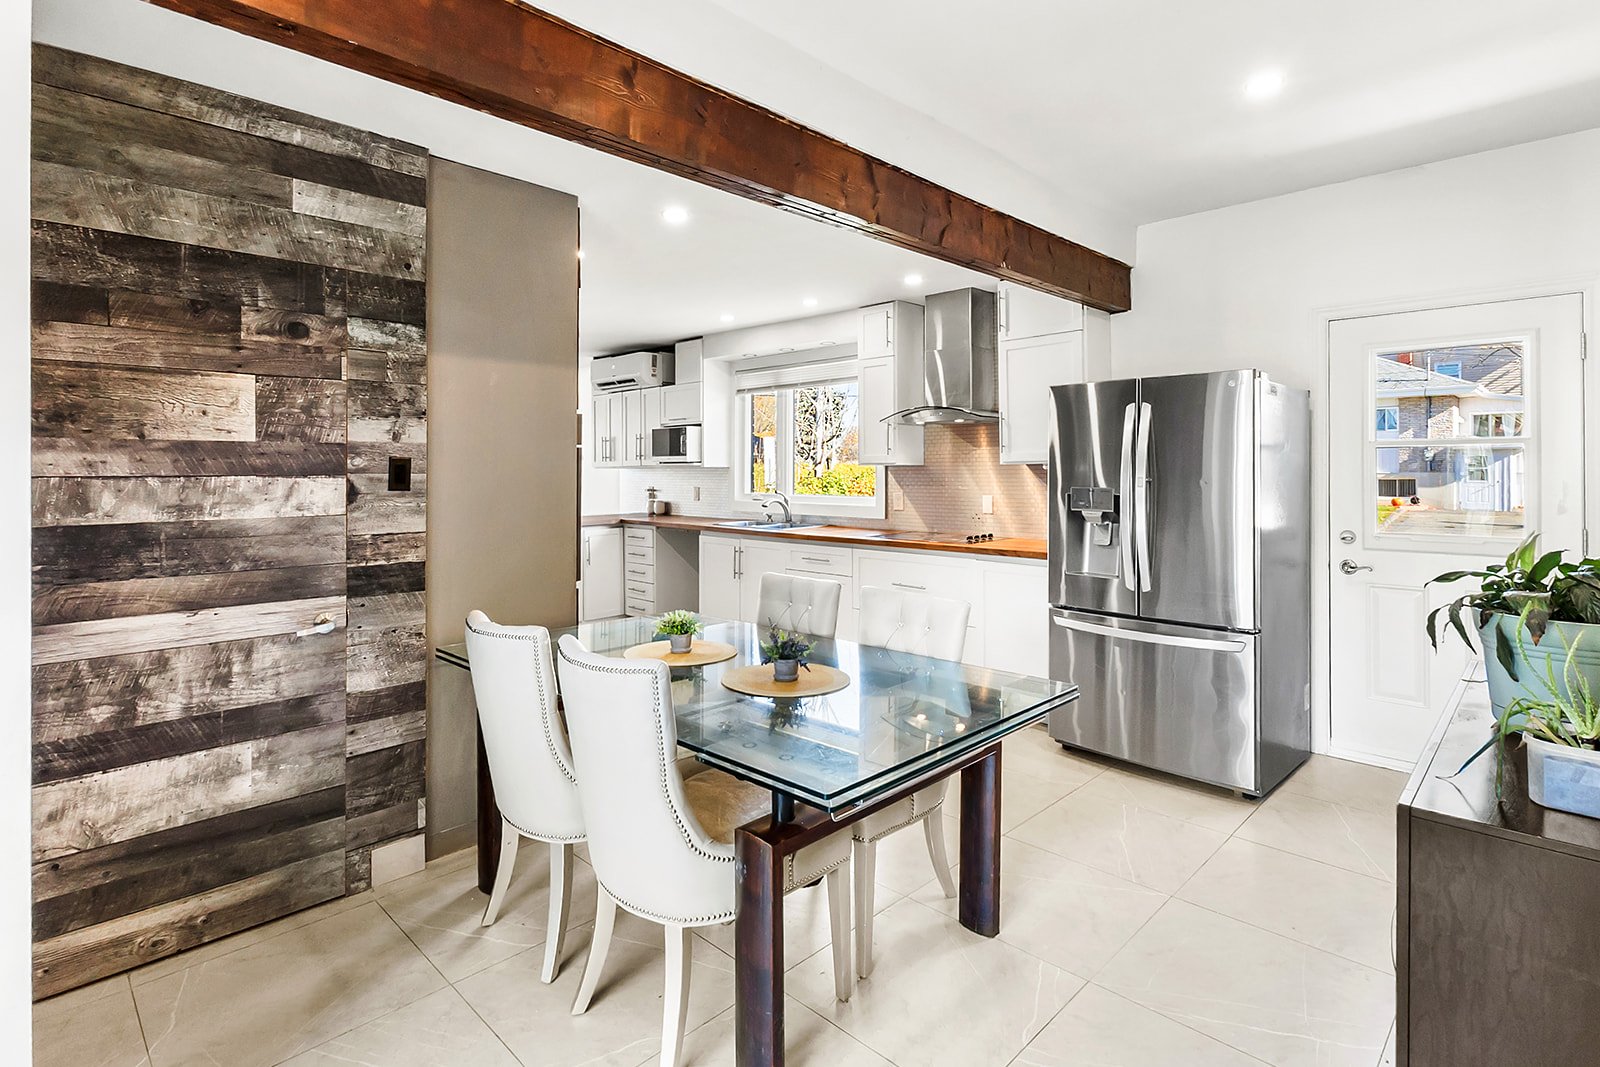 Staircase
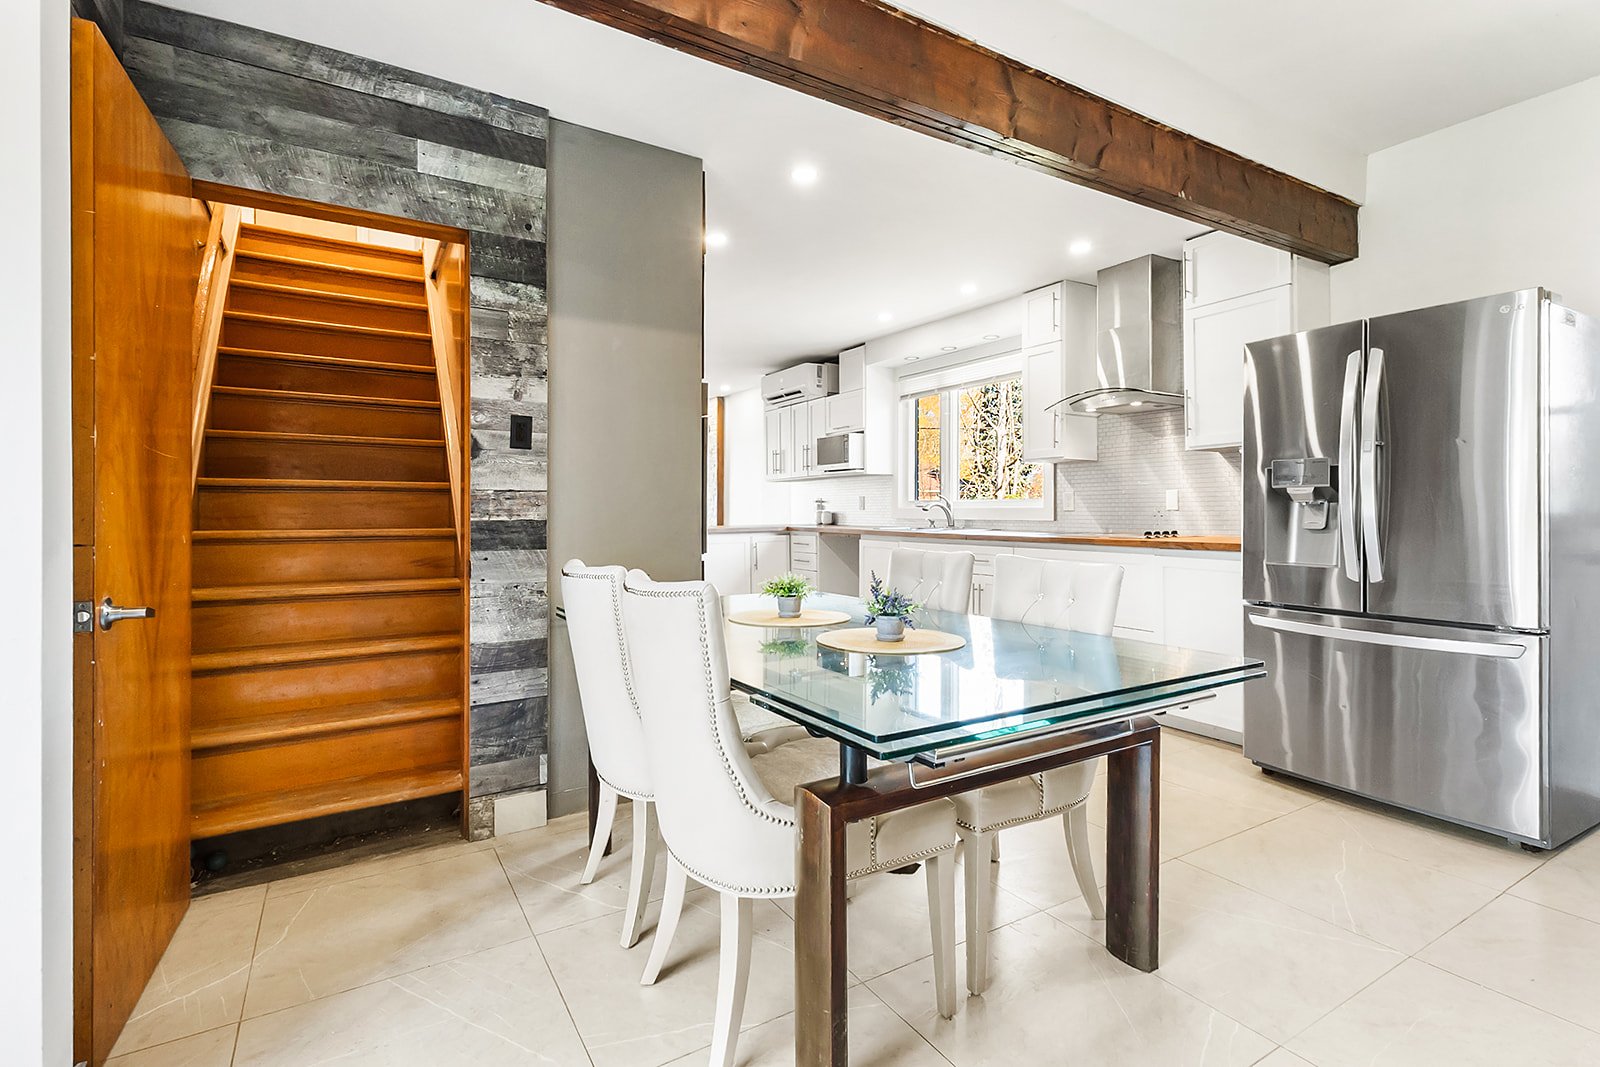 Corridor
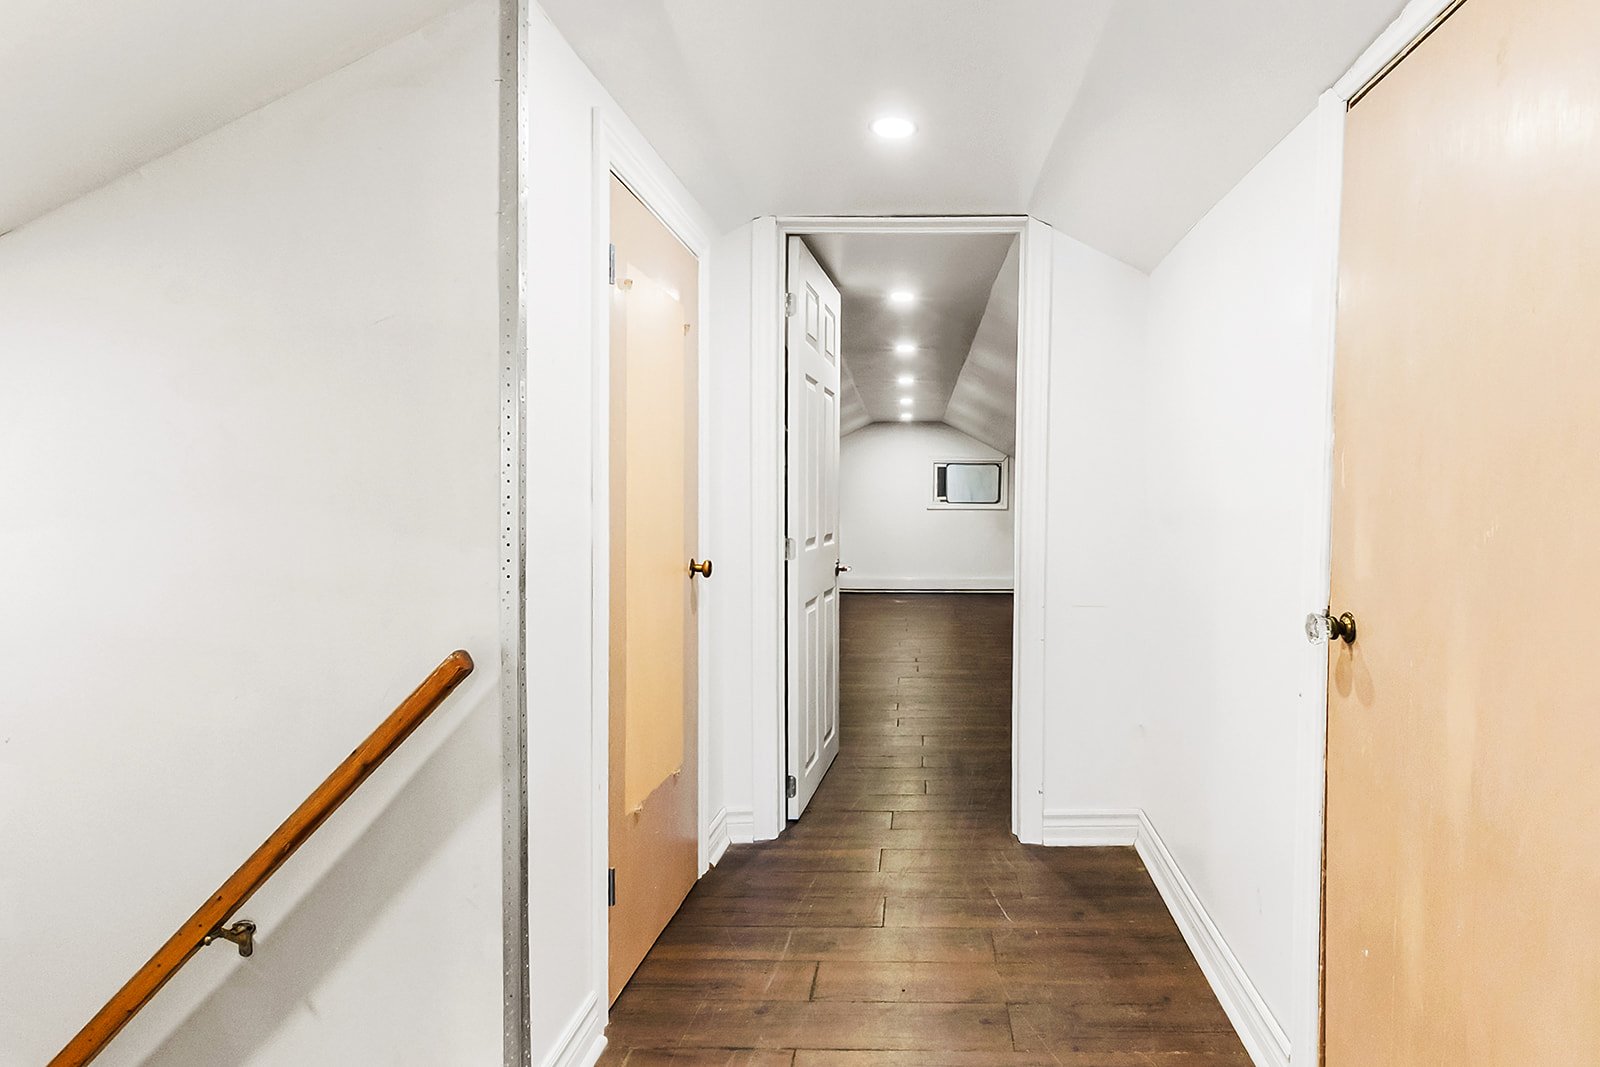 Family room
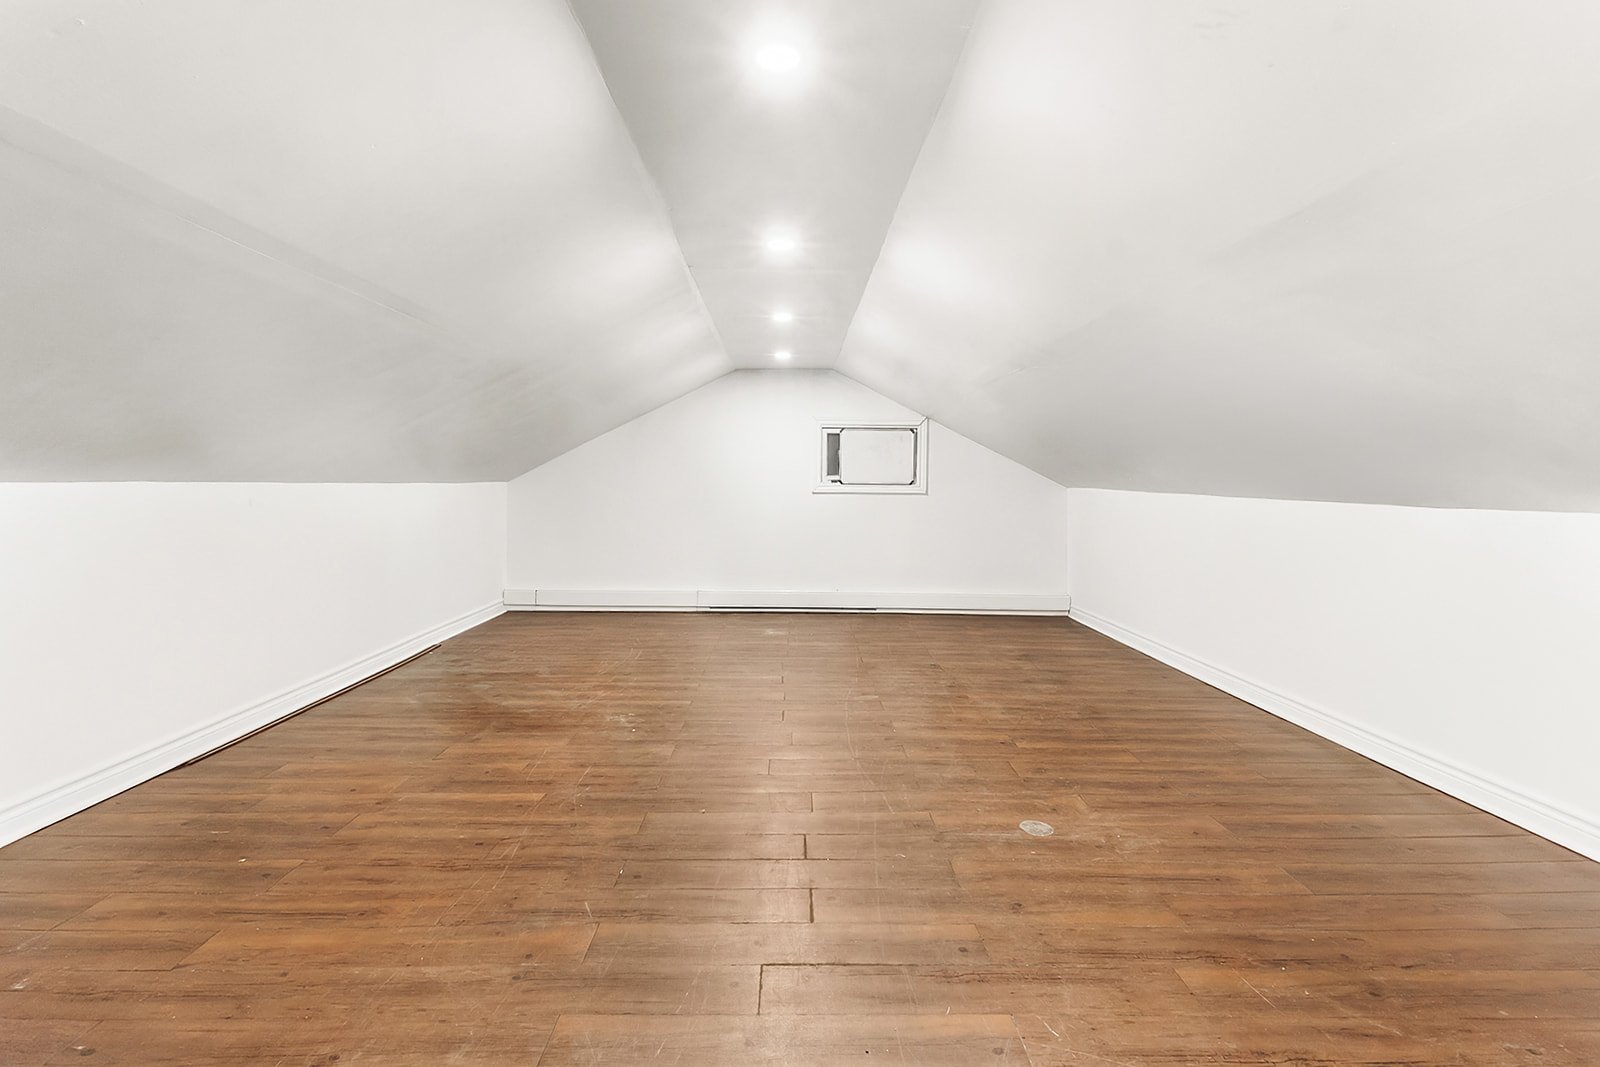 Bedroom
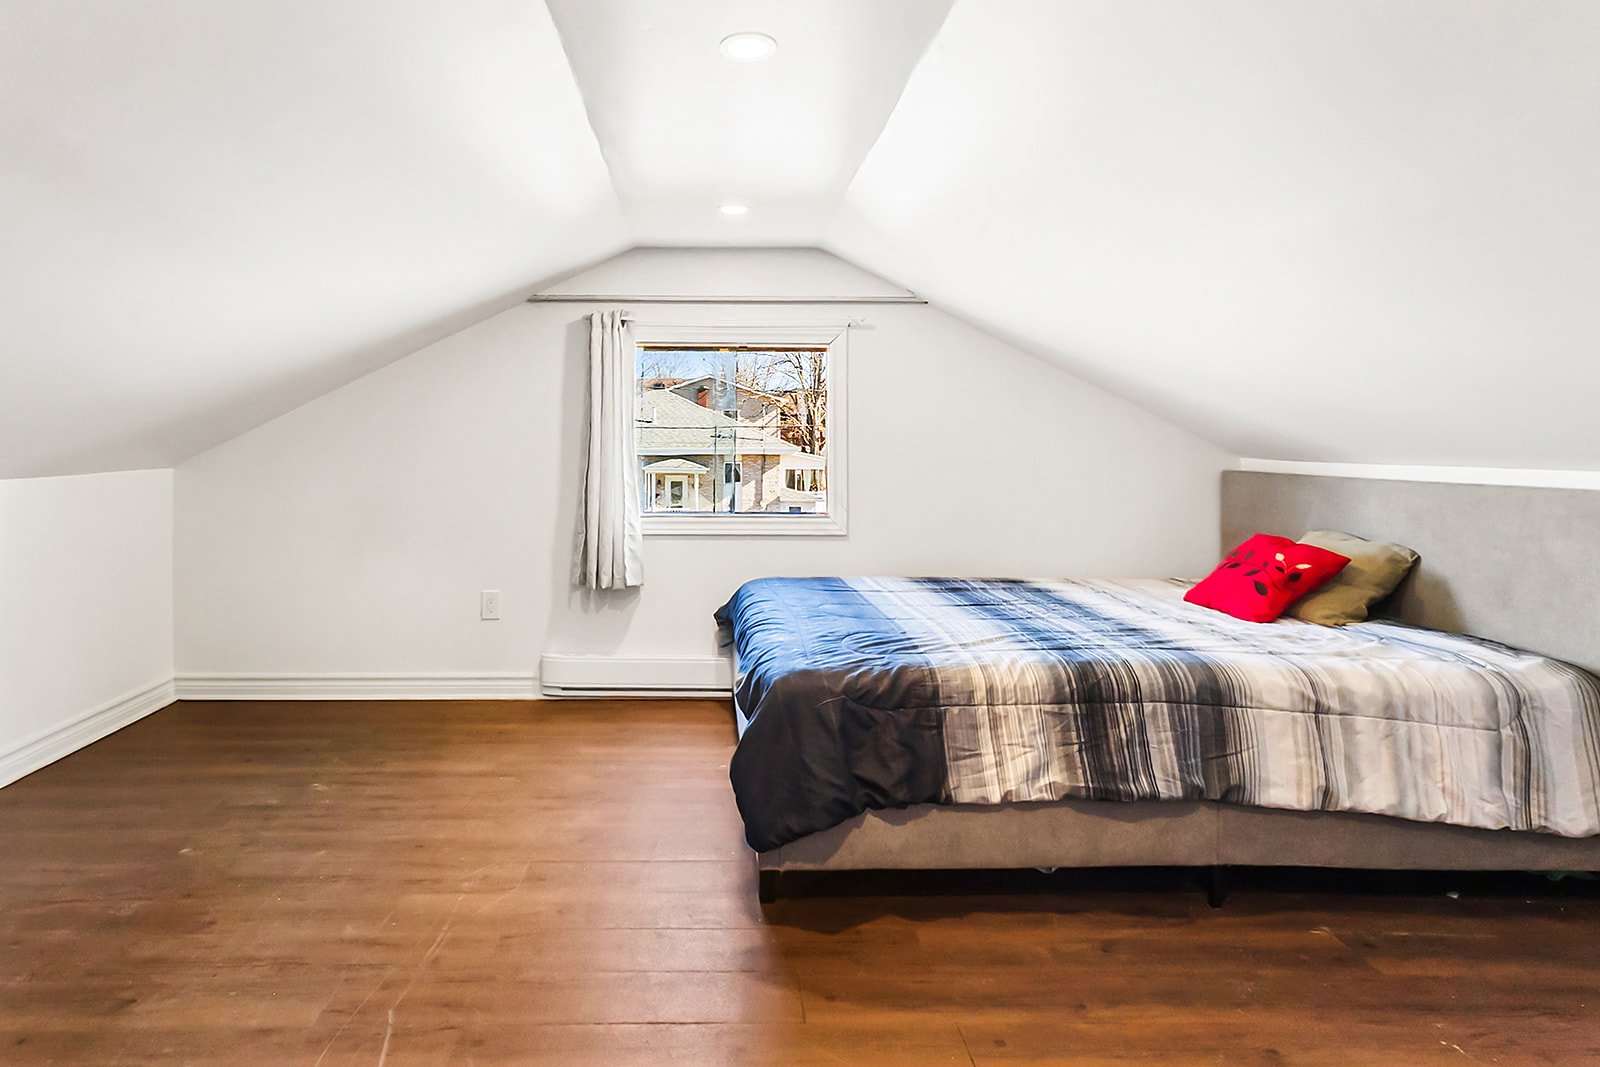 Bedroom
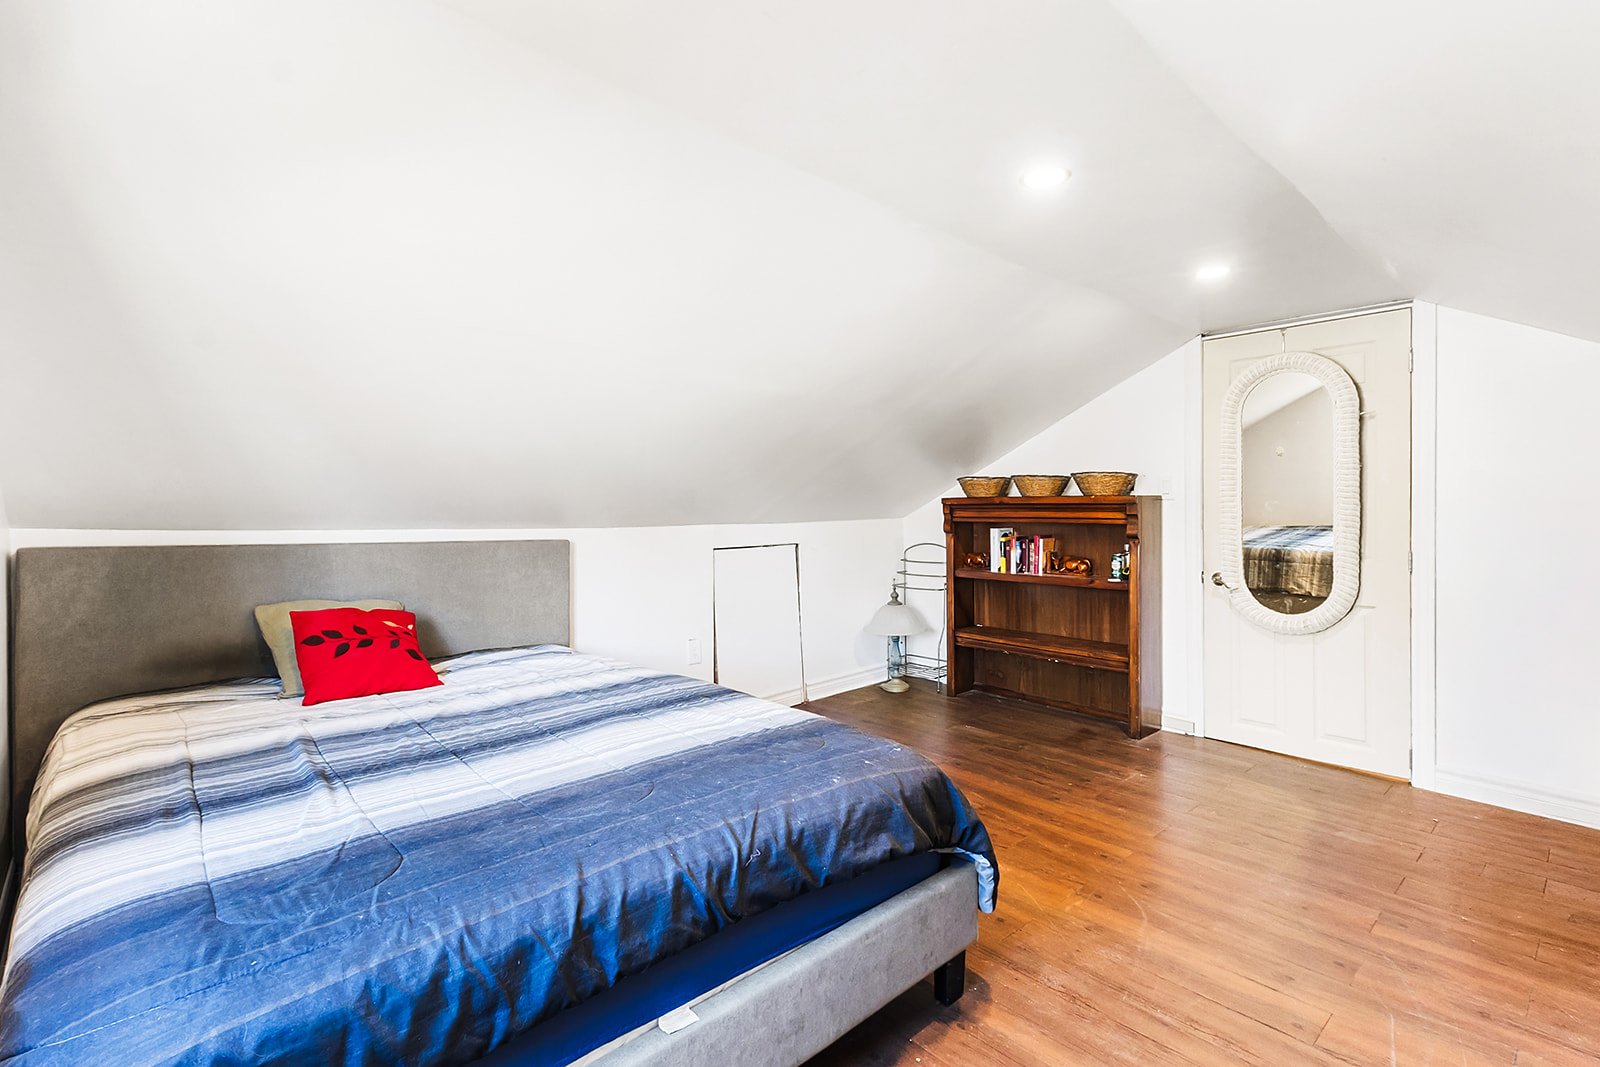 Drawing (sketch)
 Overall View
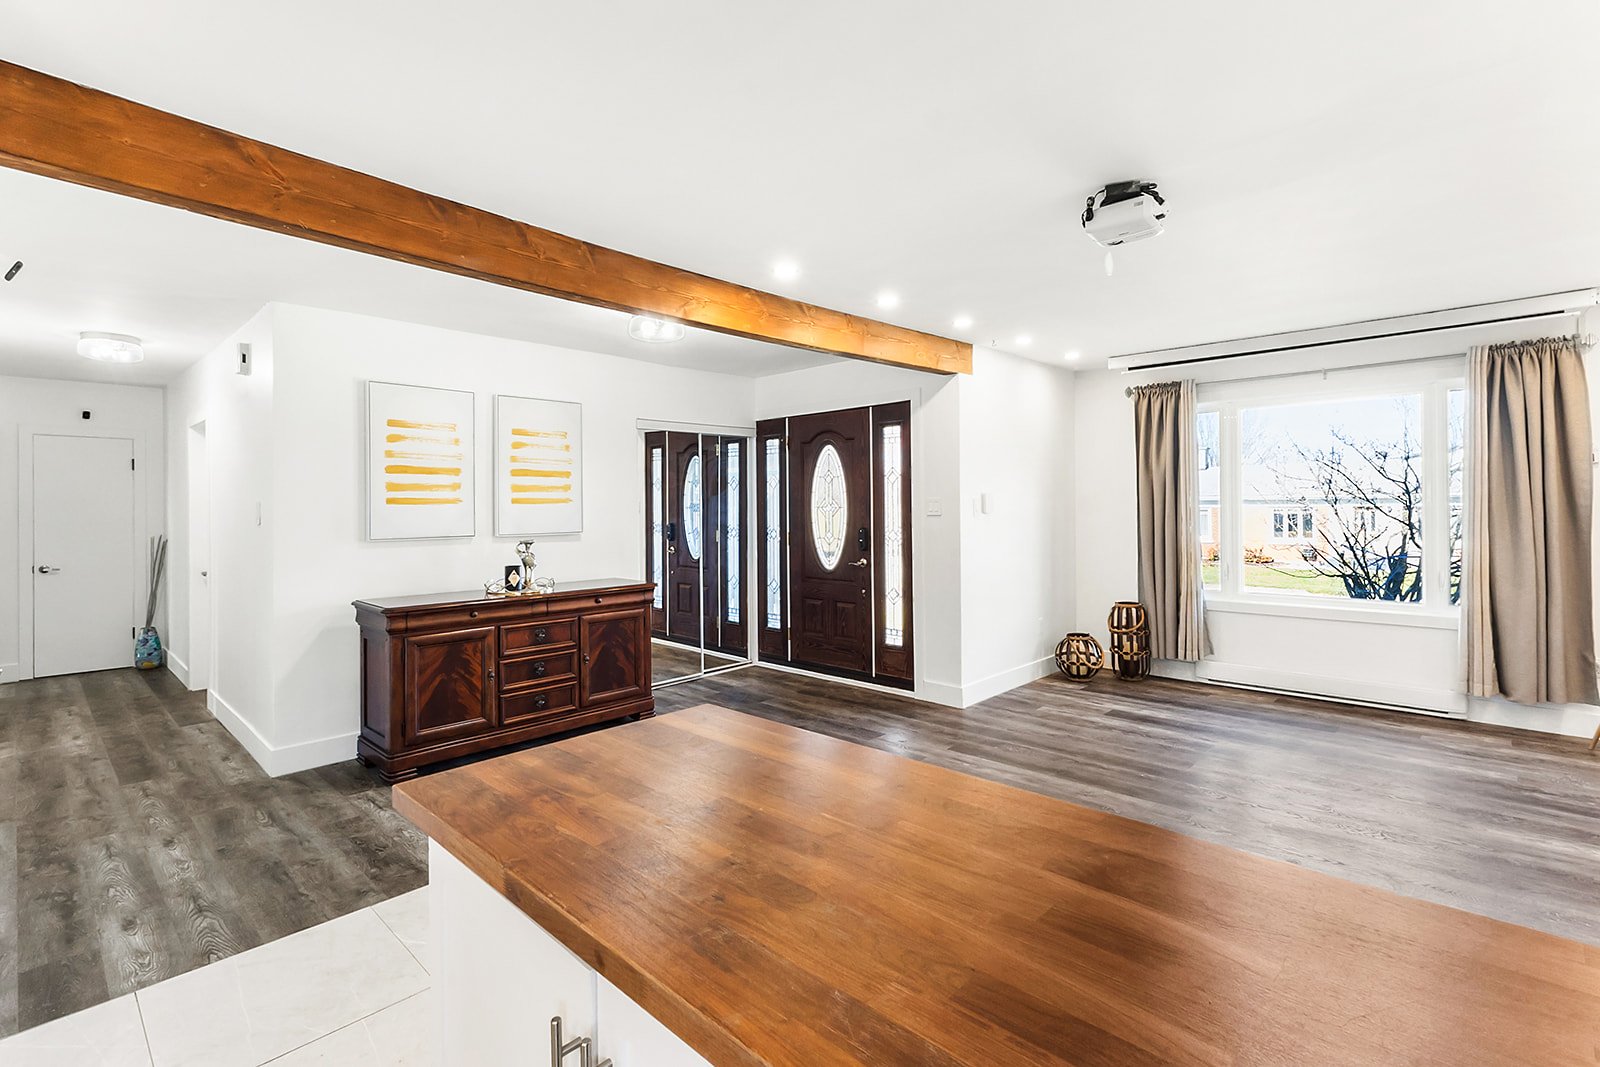 Hallway
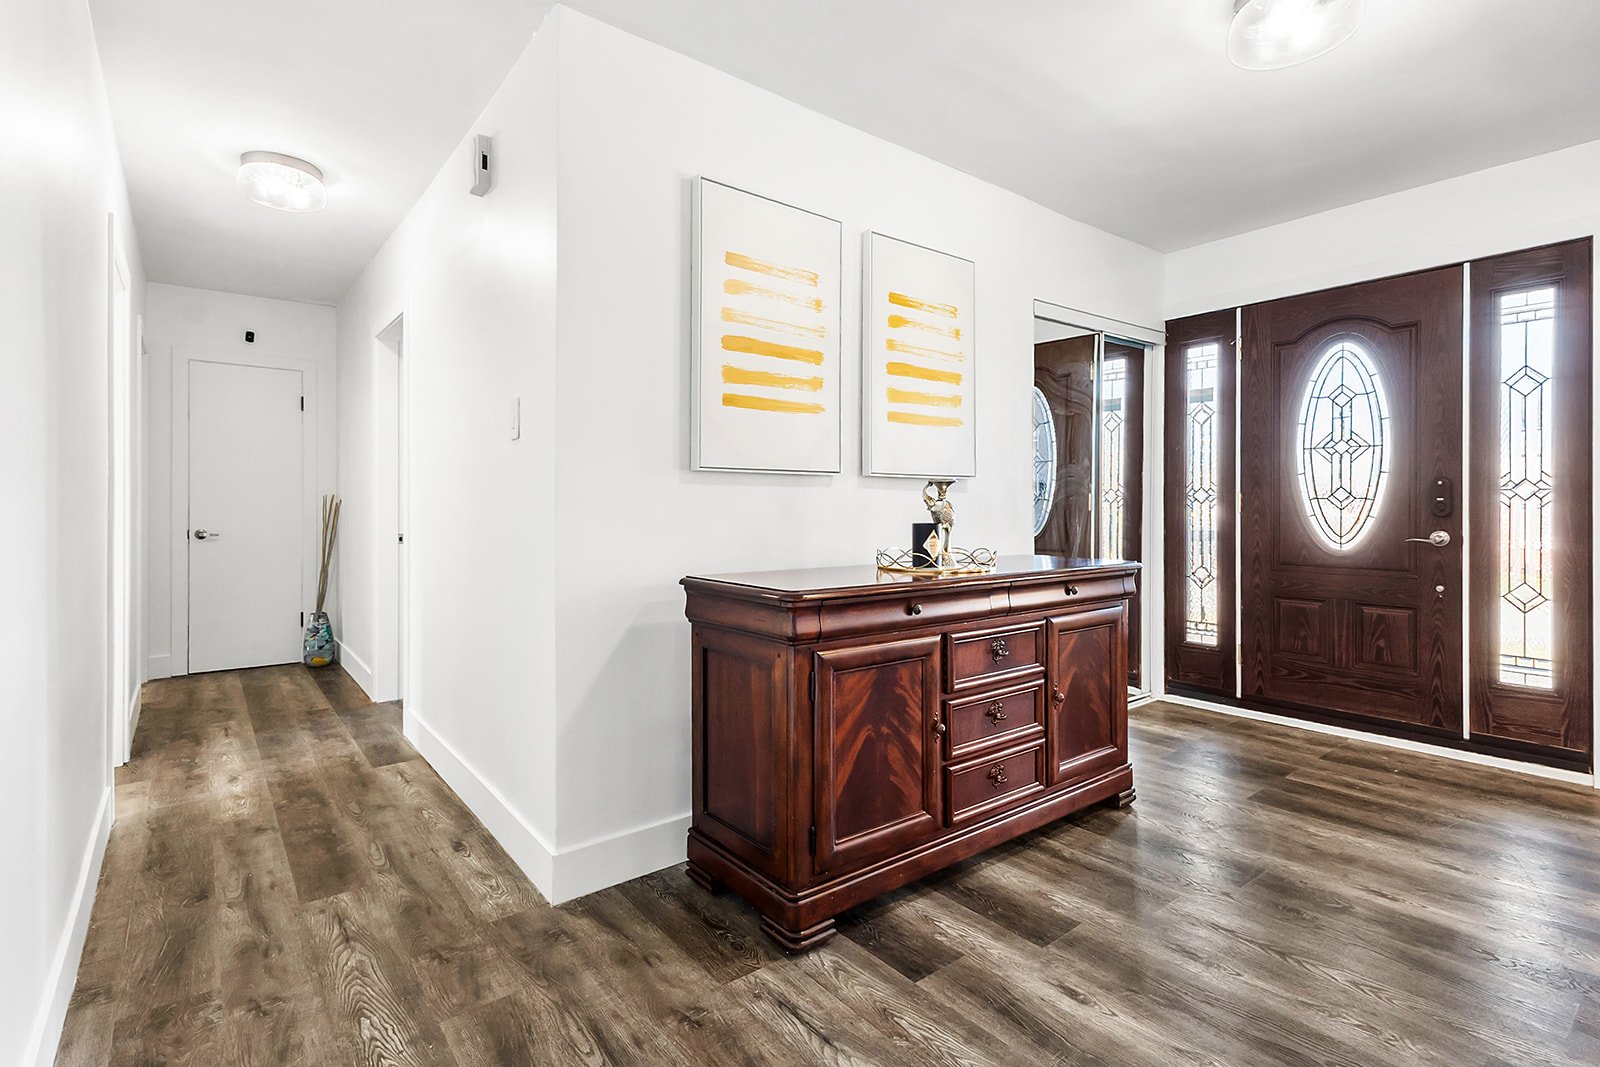 Bedroom
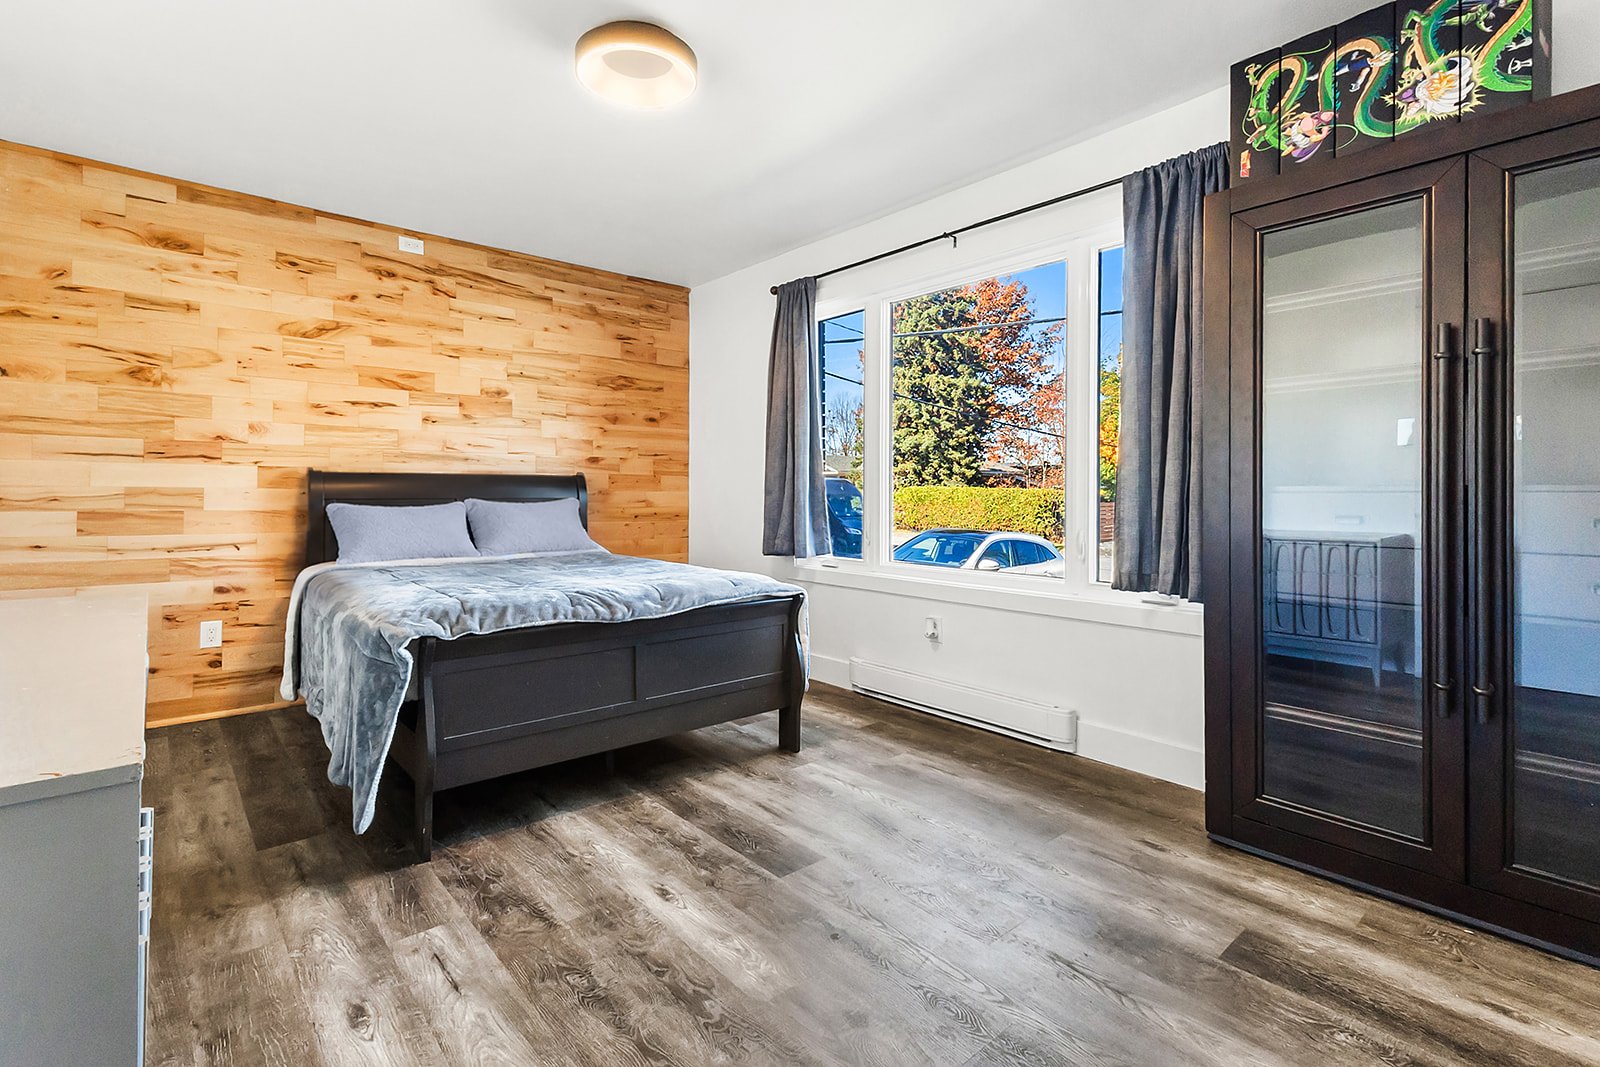 Bedroom
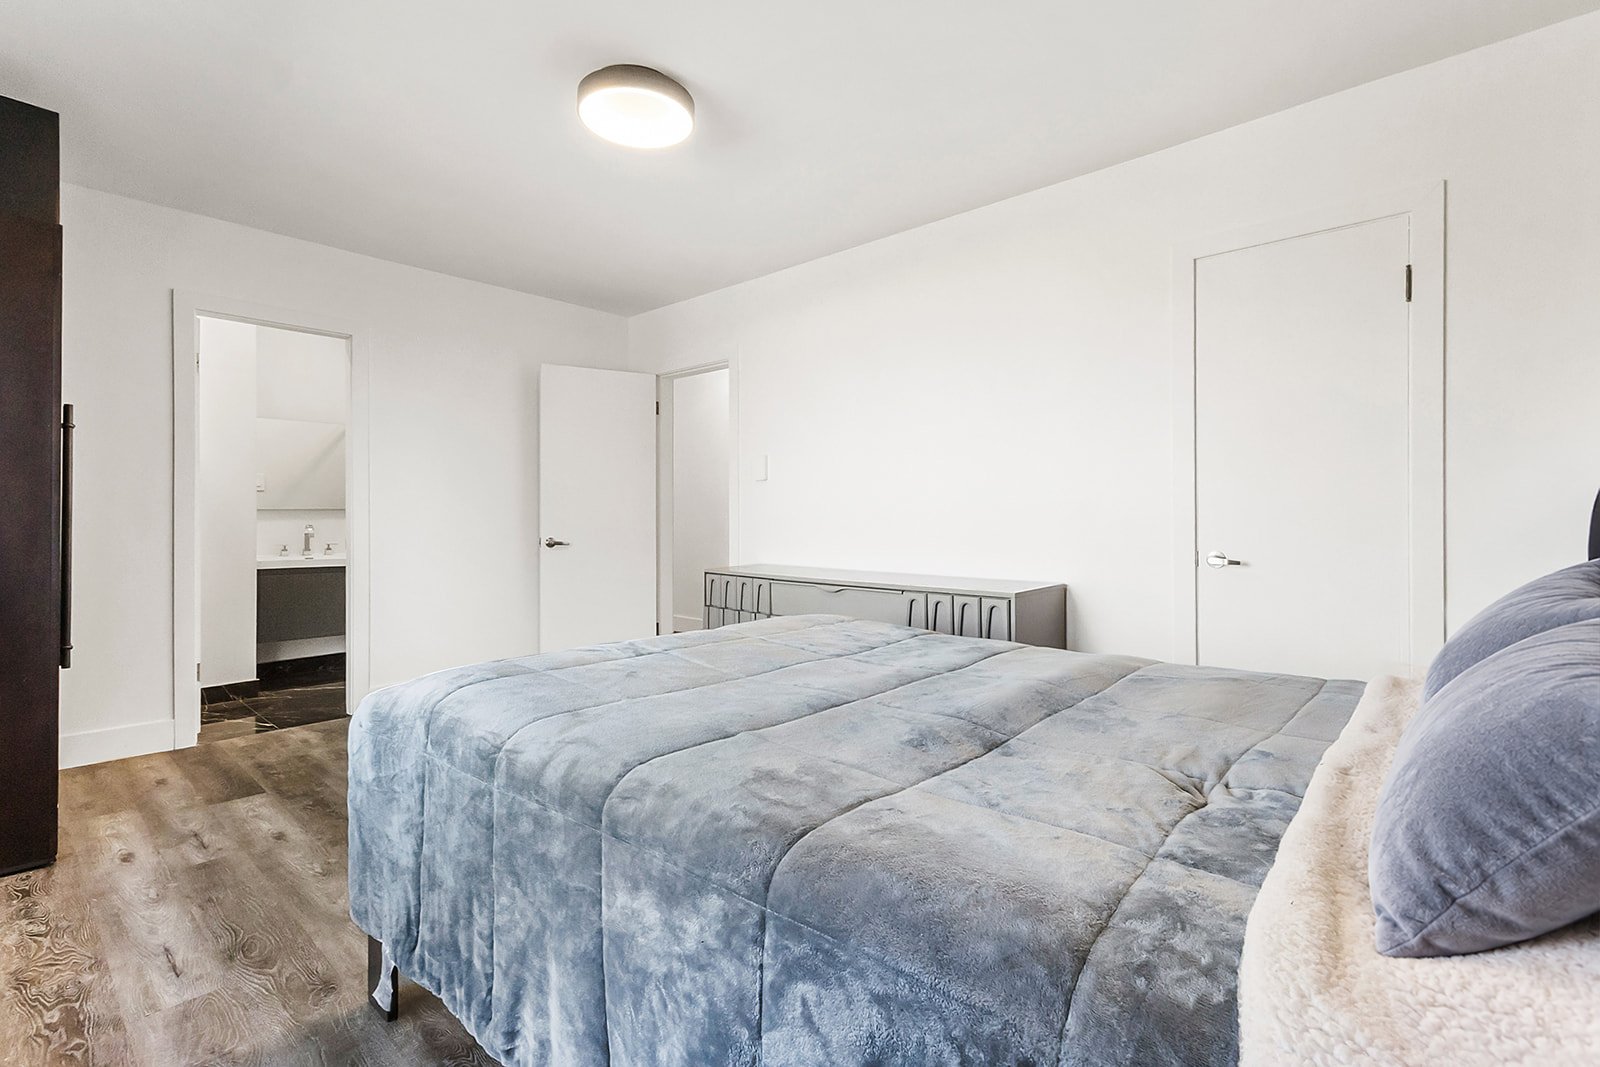
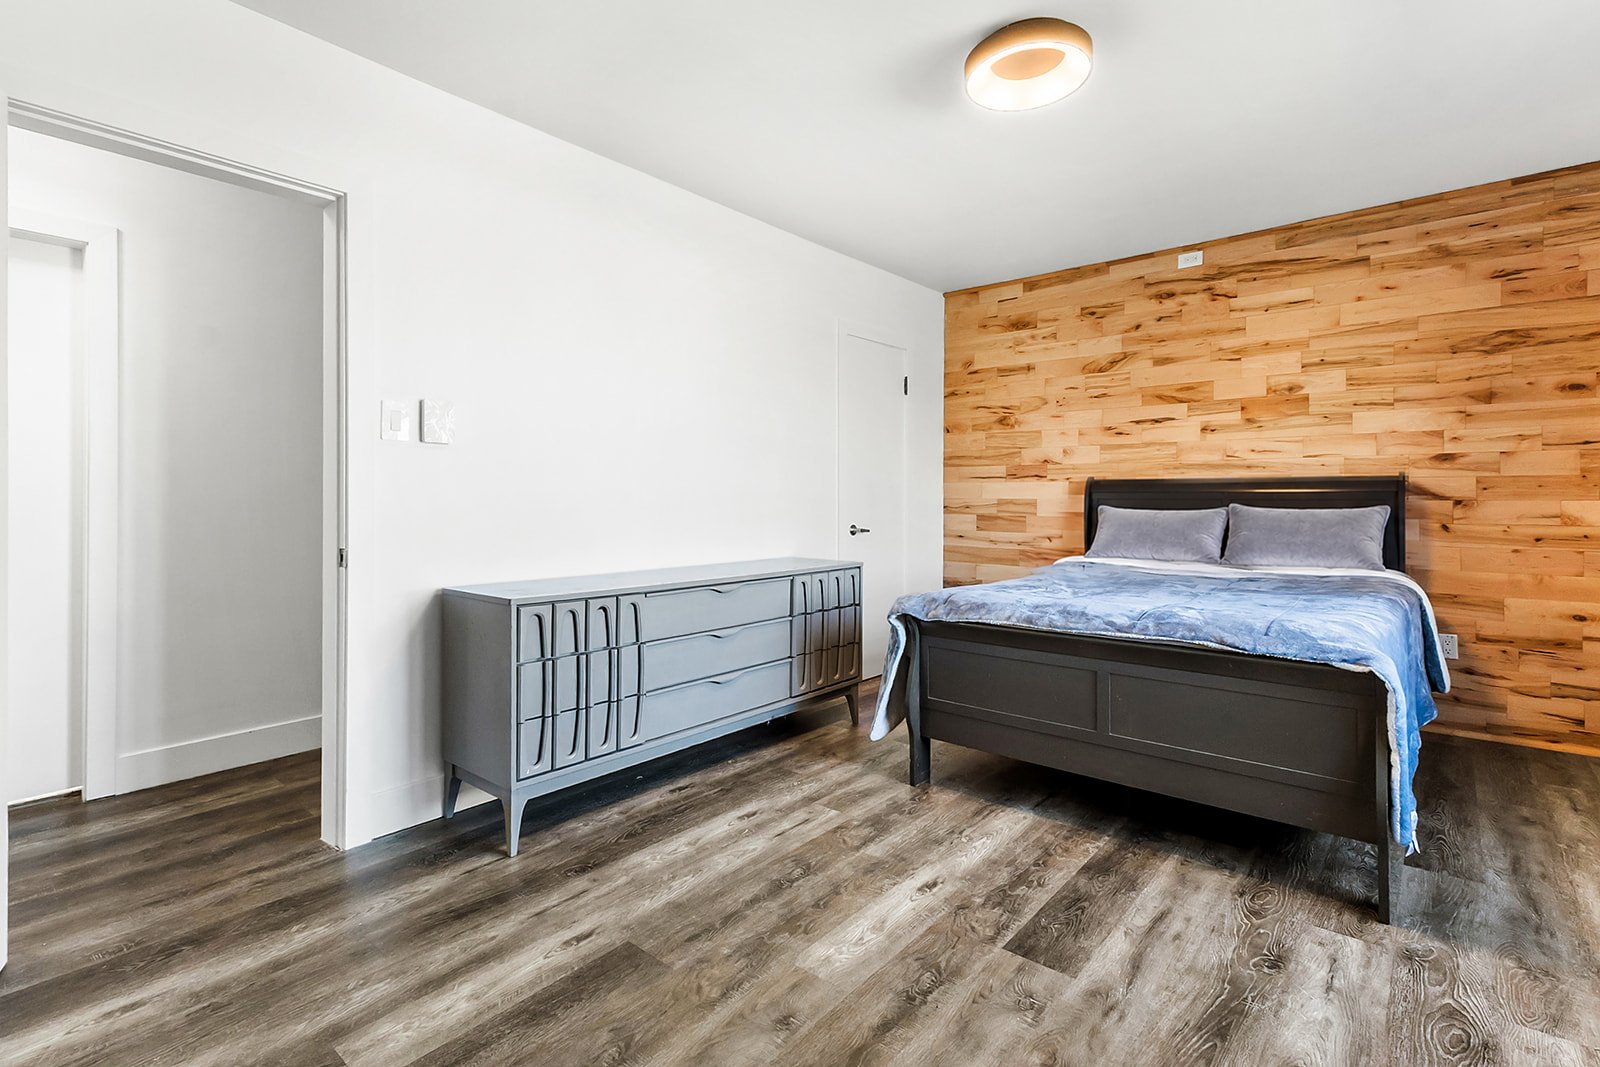 Bedroom
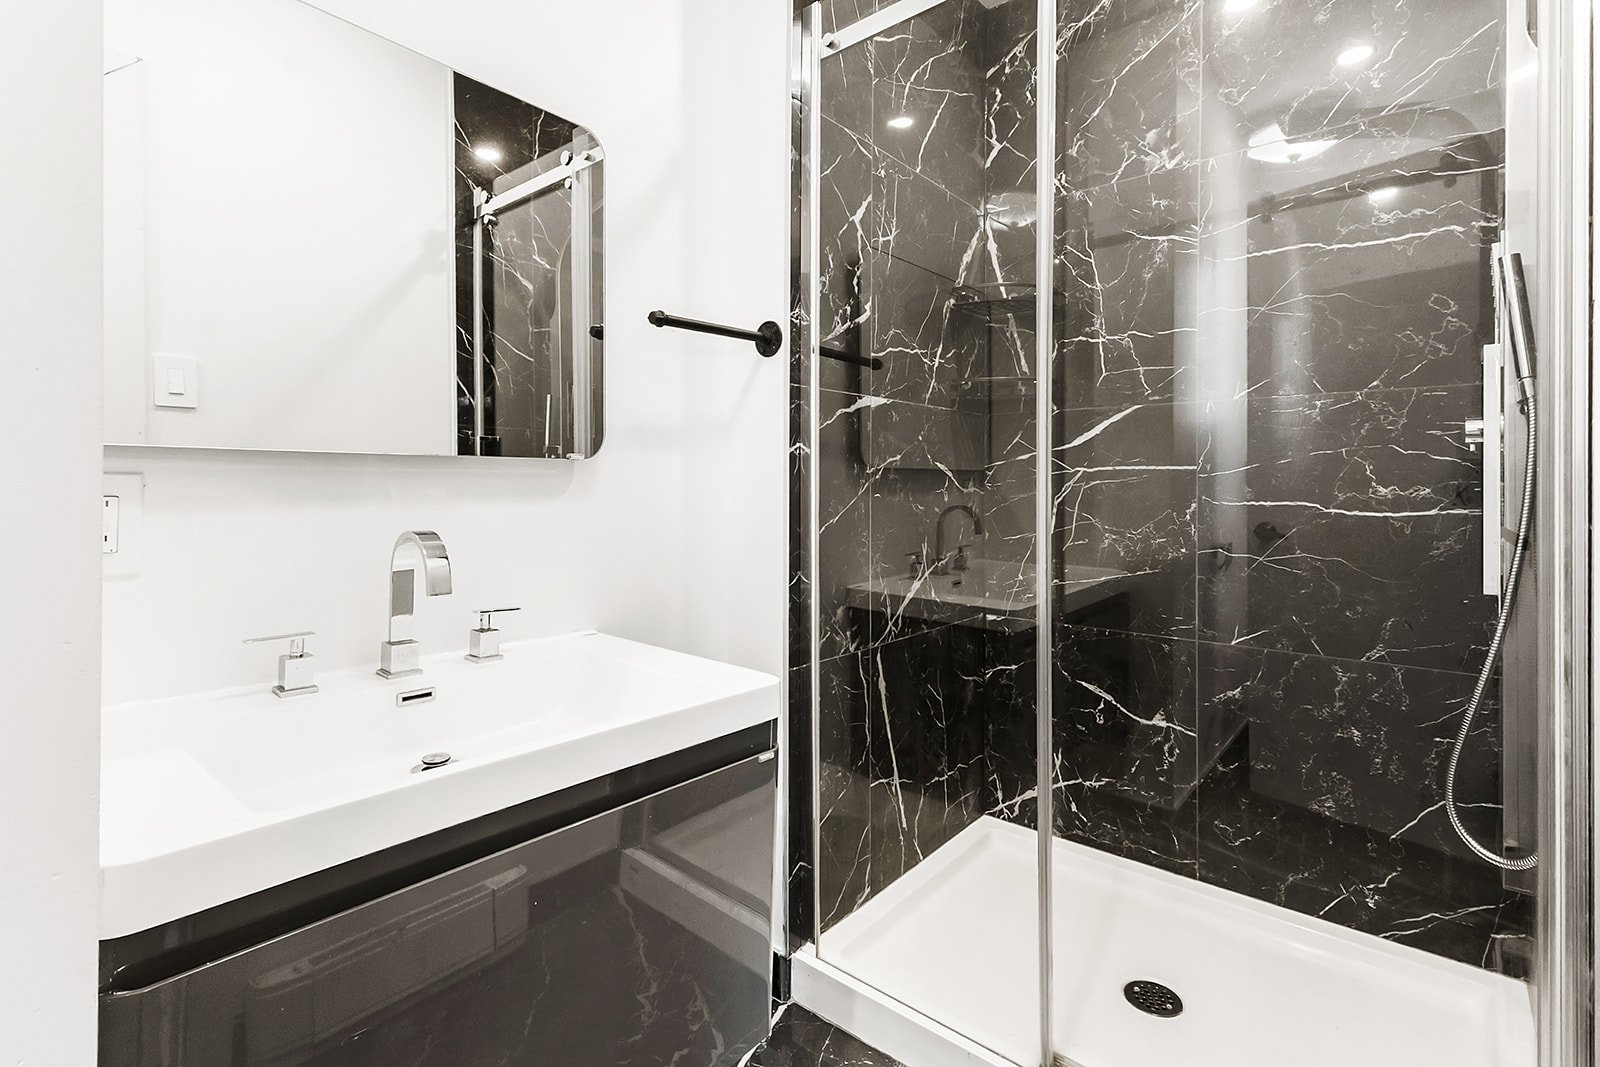
 Ensuite bathroom
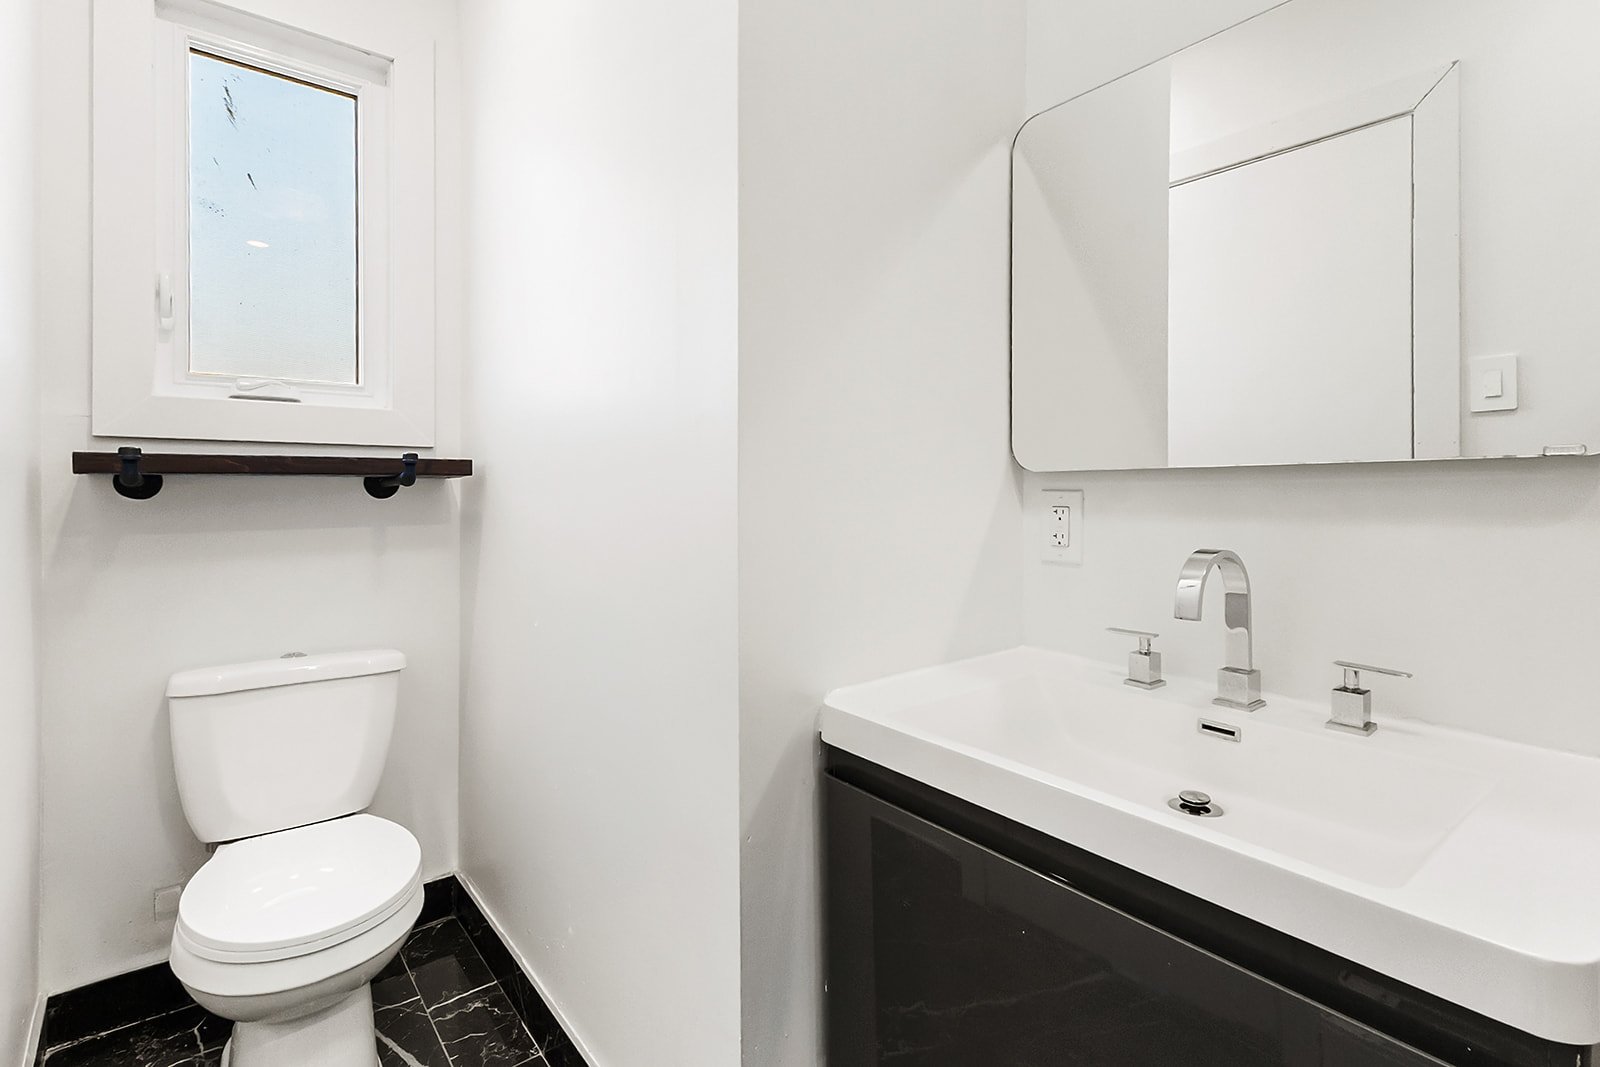
 Ensuite bathroom
 Bedroom
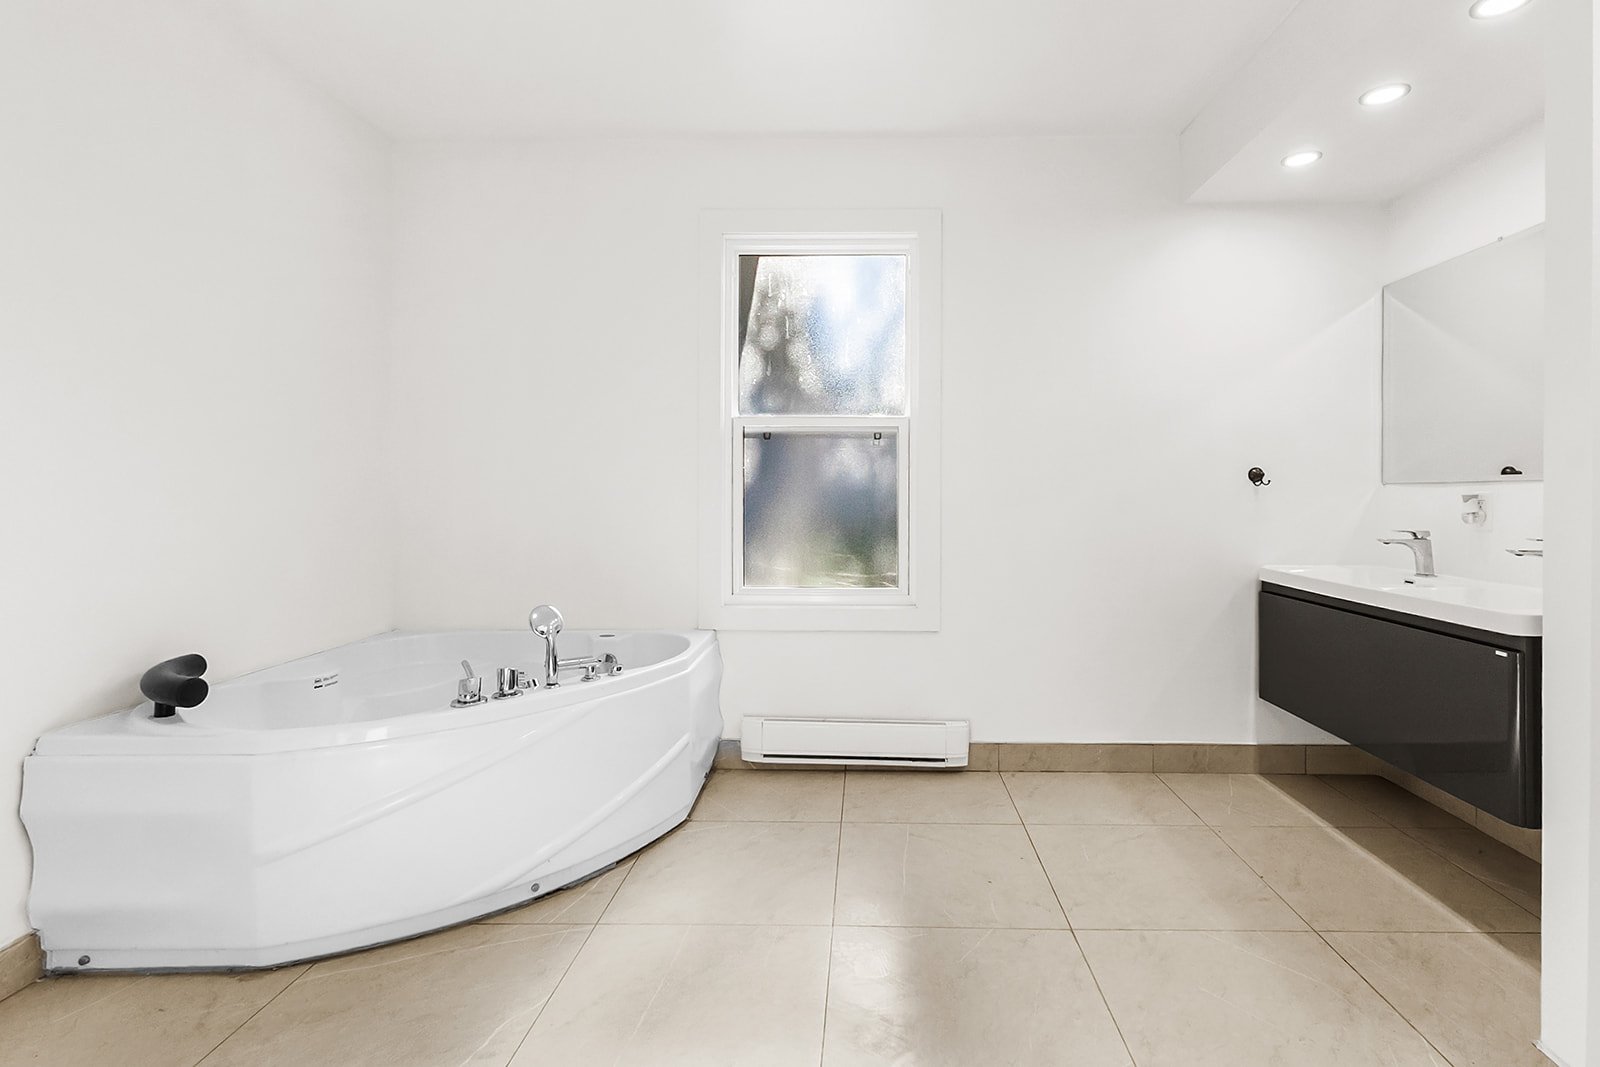
 Bathroom
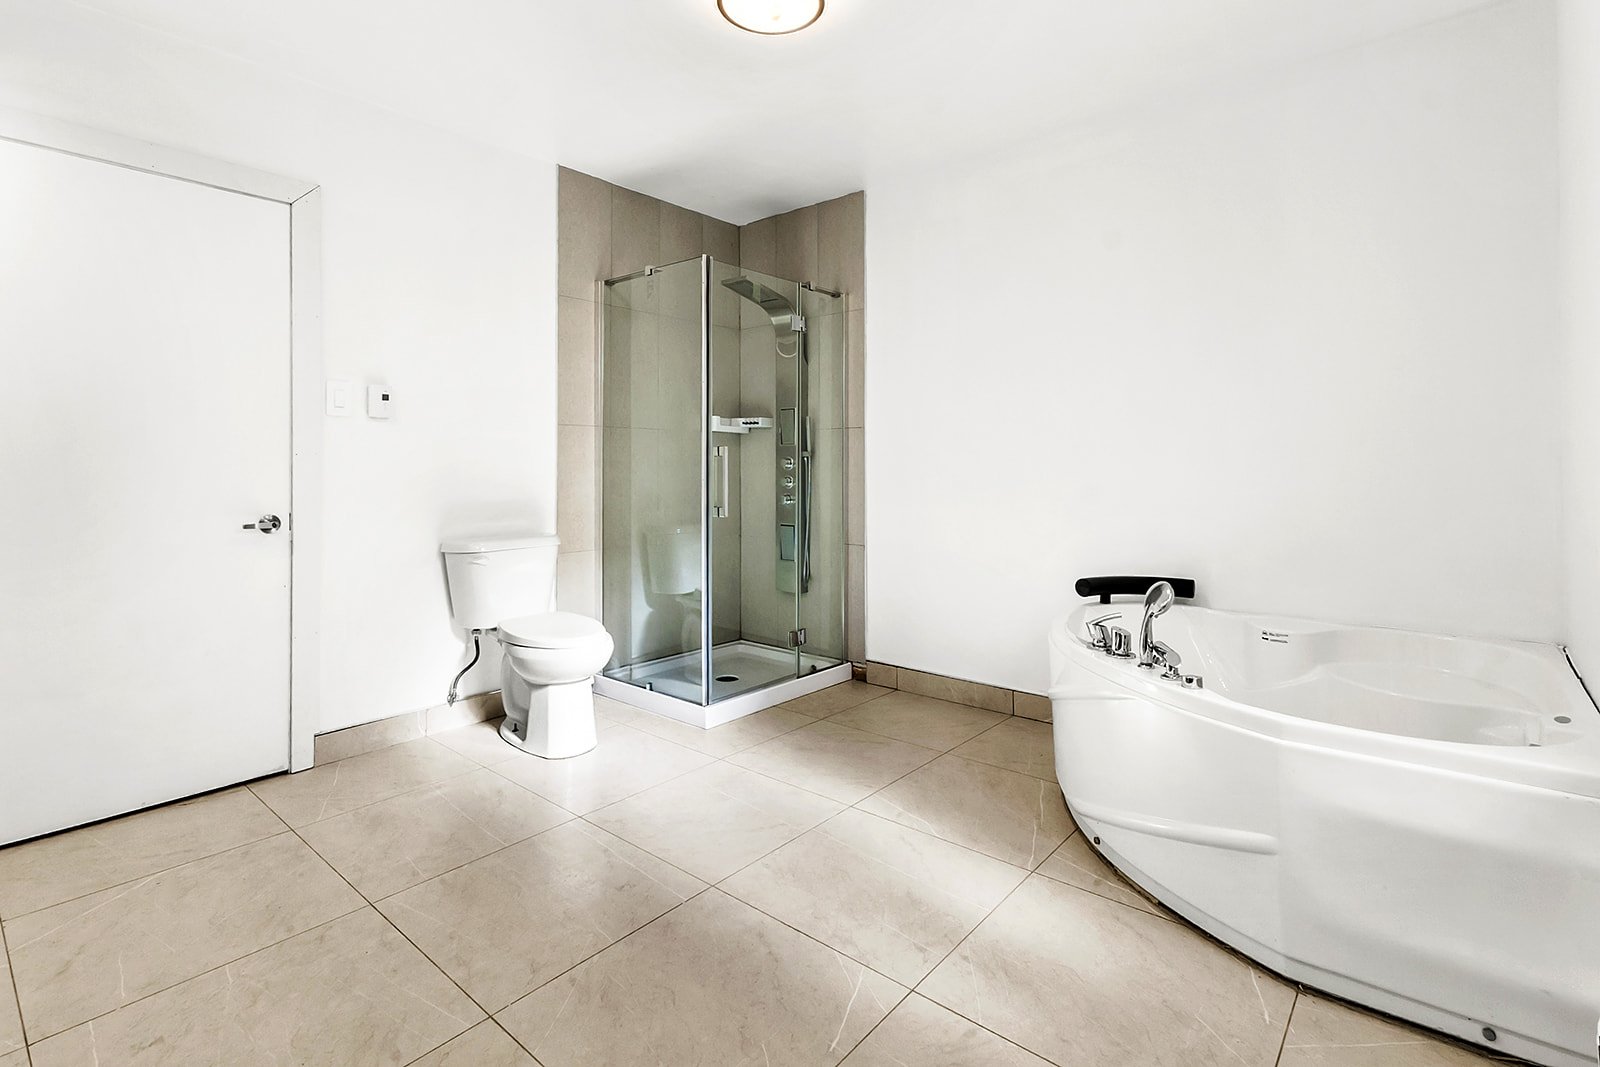
 Bathroom
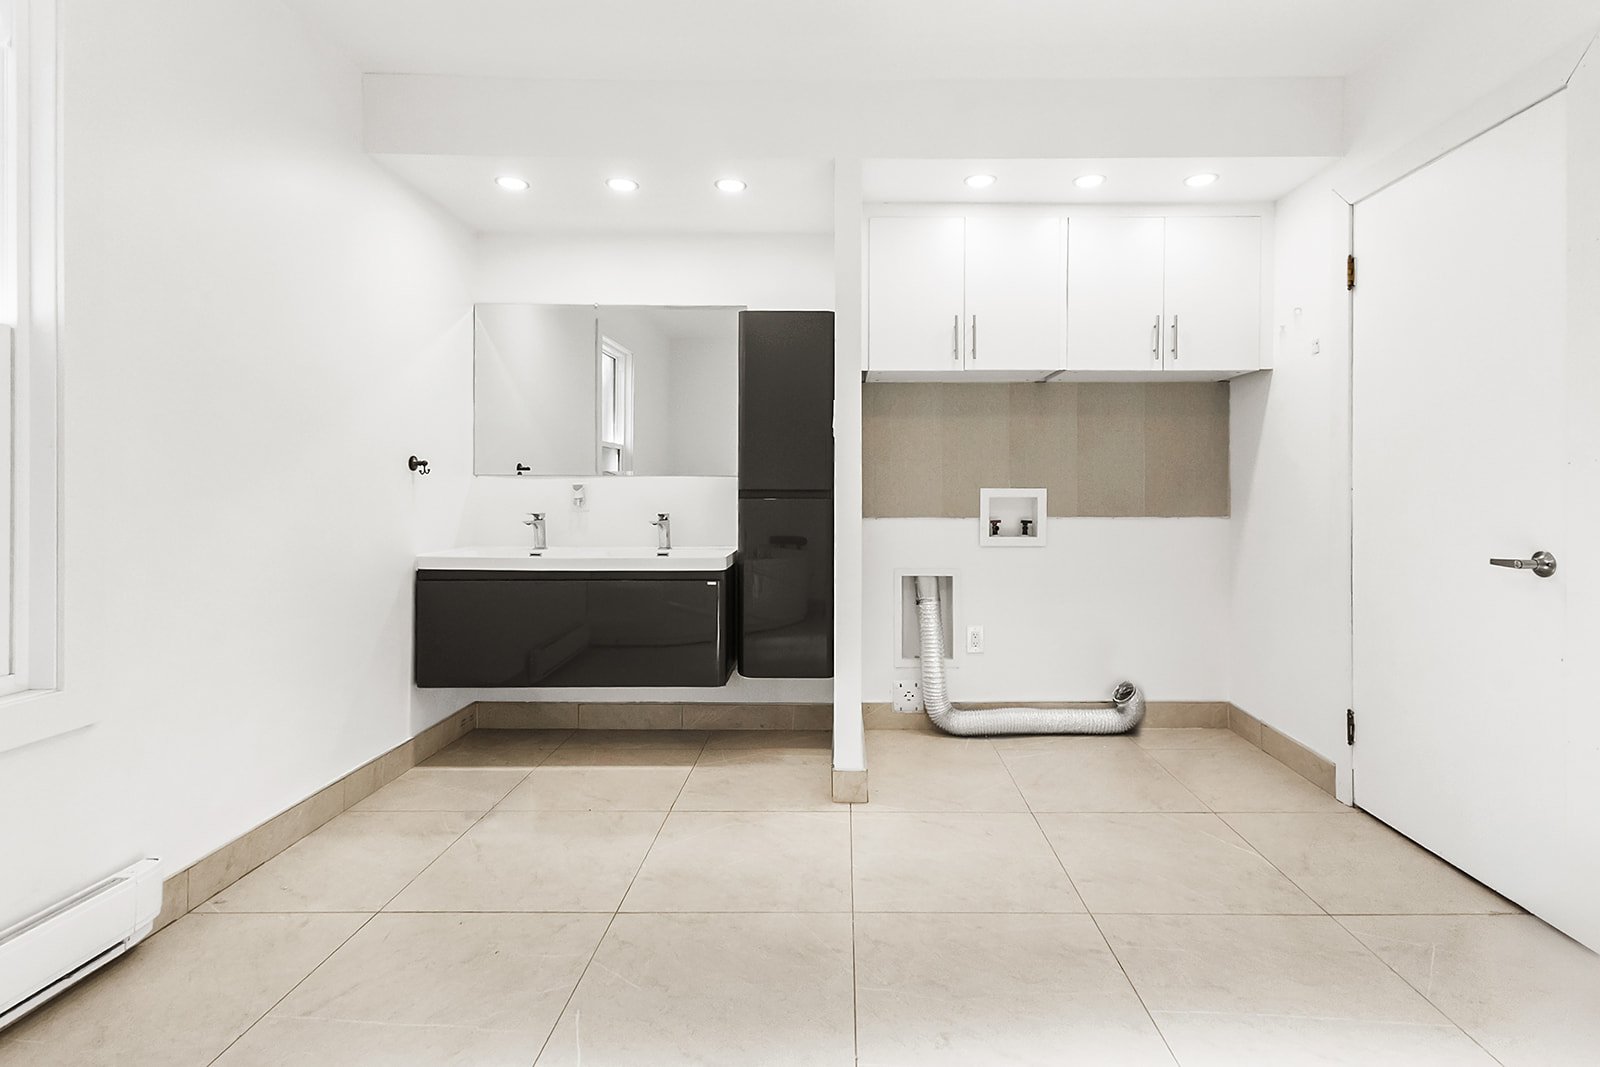
 Bathroom
 Drawing (sketch)
 Basement
 Living room
 Living room
 Kitchen
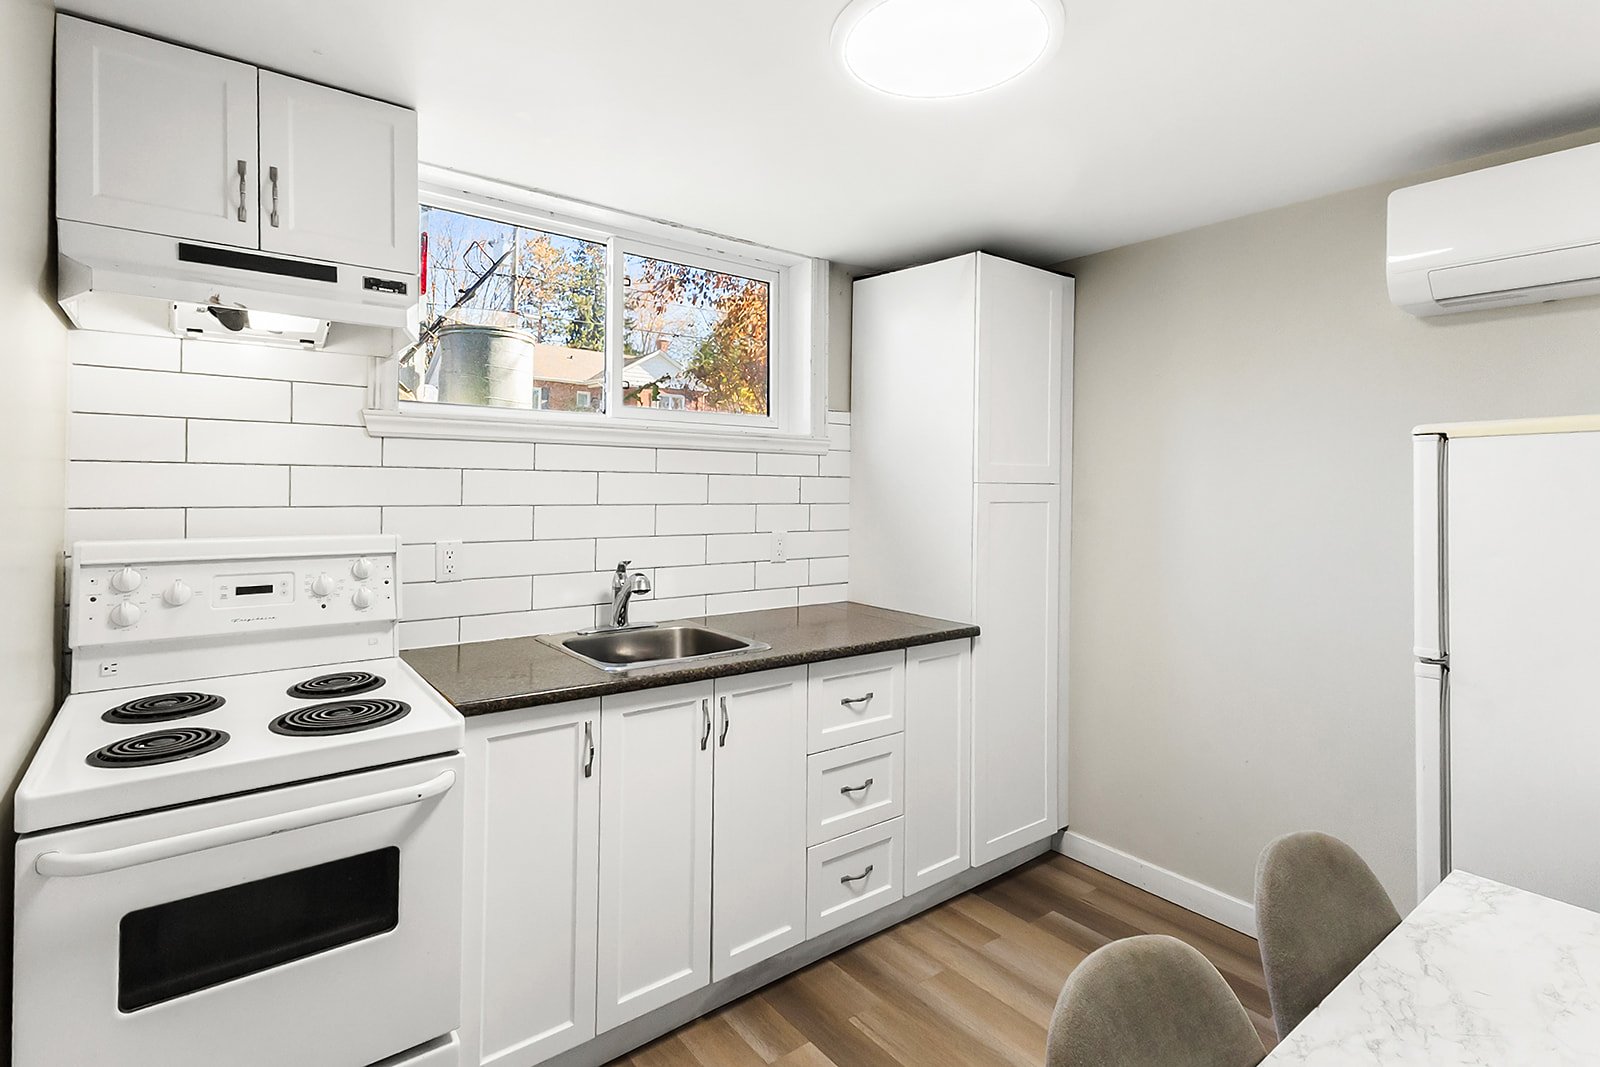 Bedroom
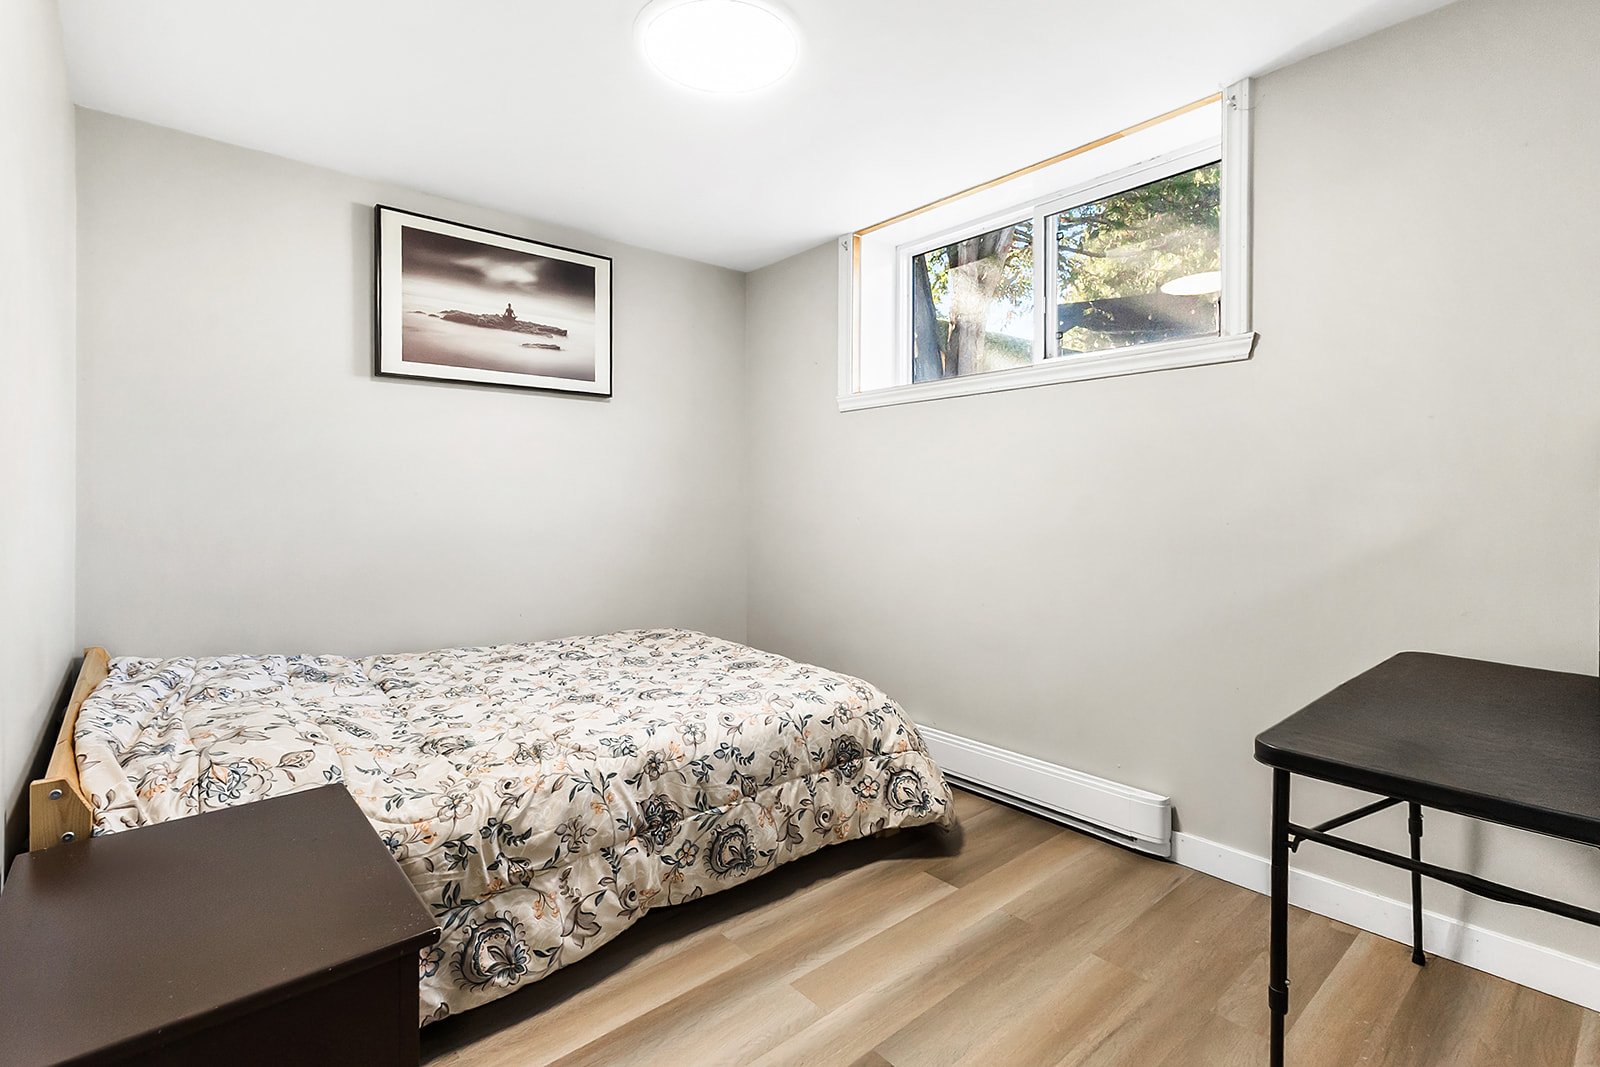 Bedroom
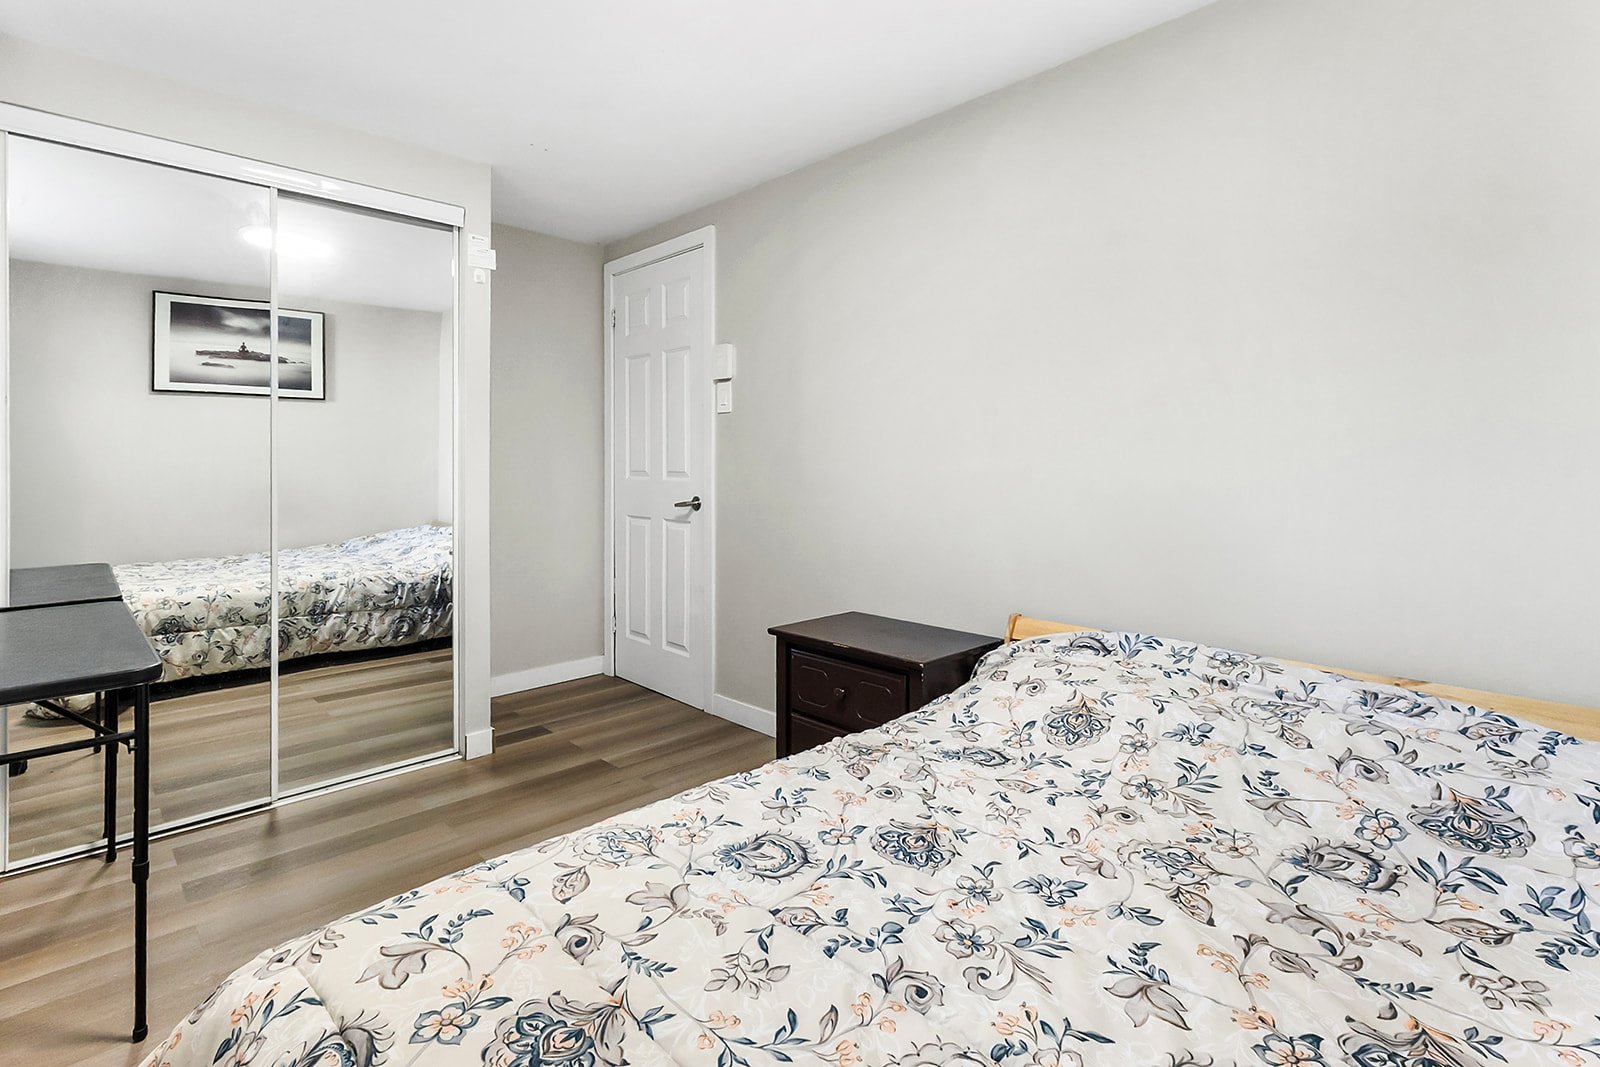 Bathroom
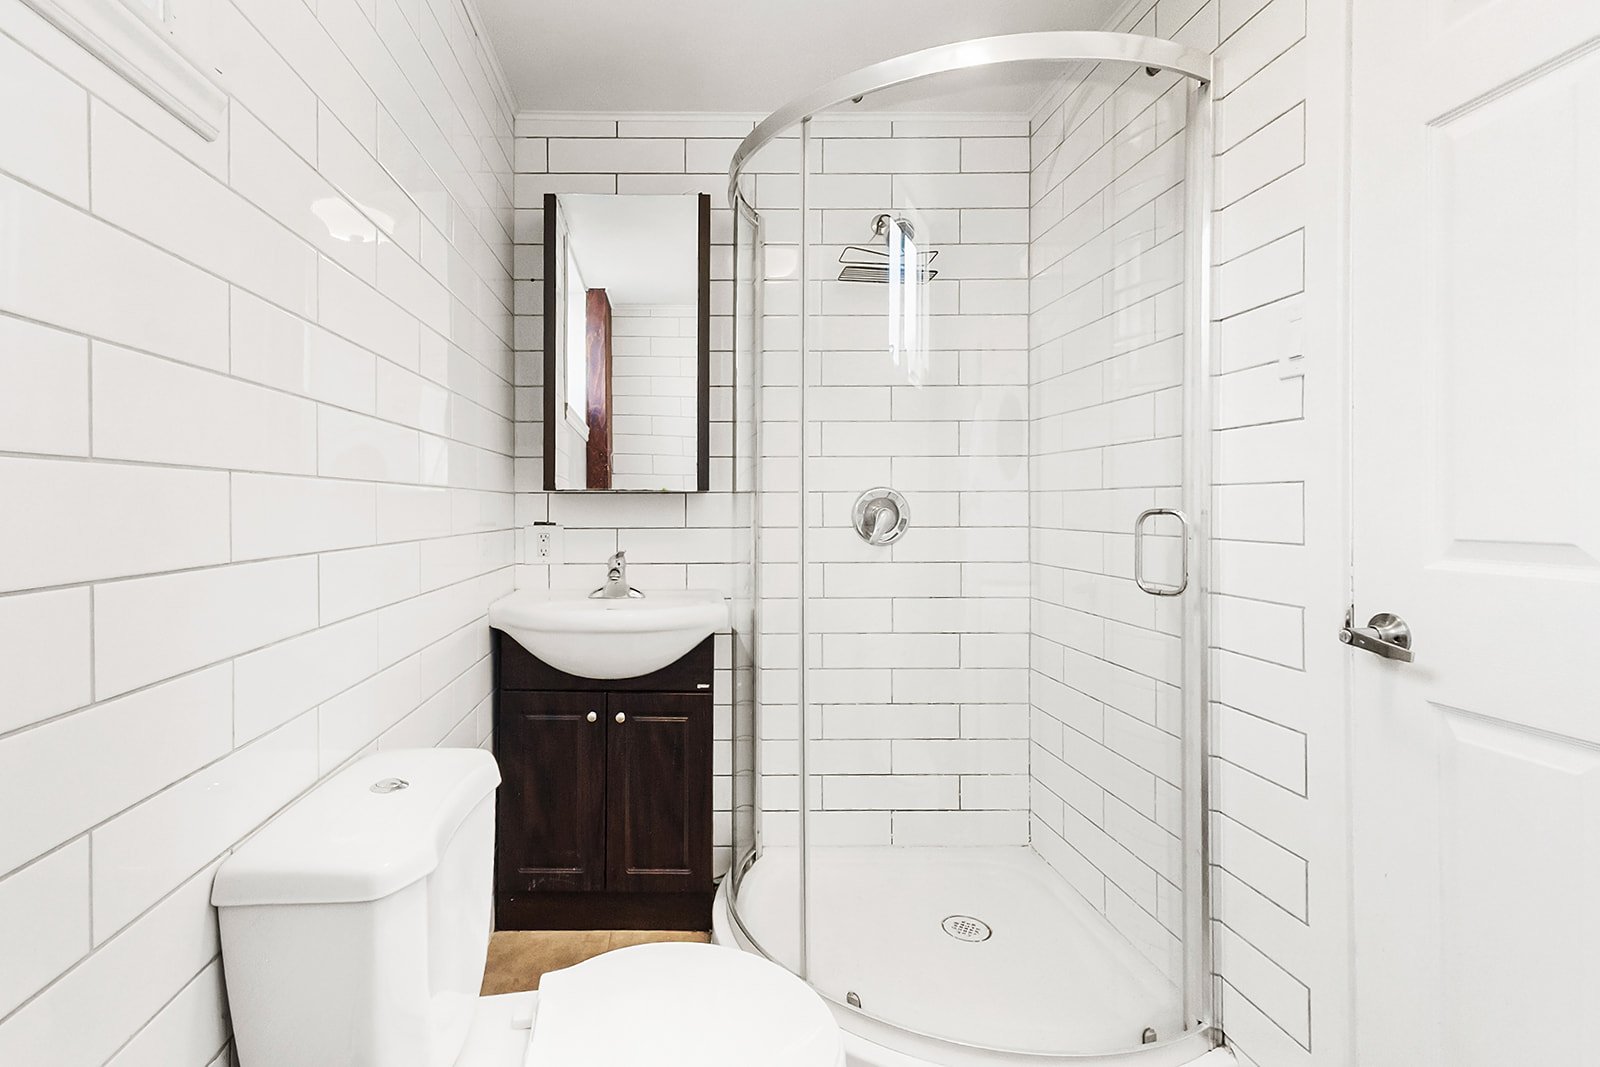 Bathroom
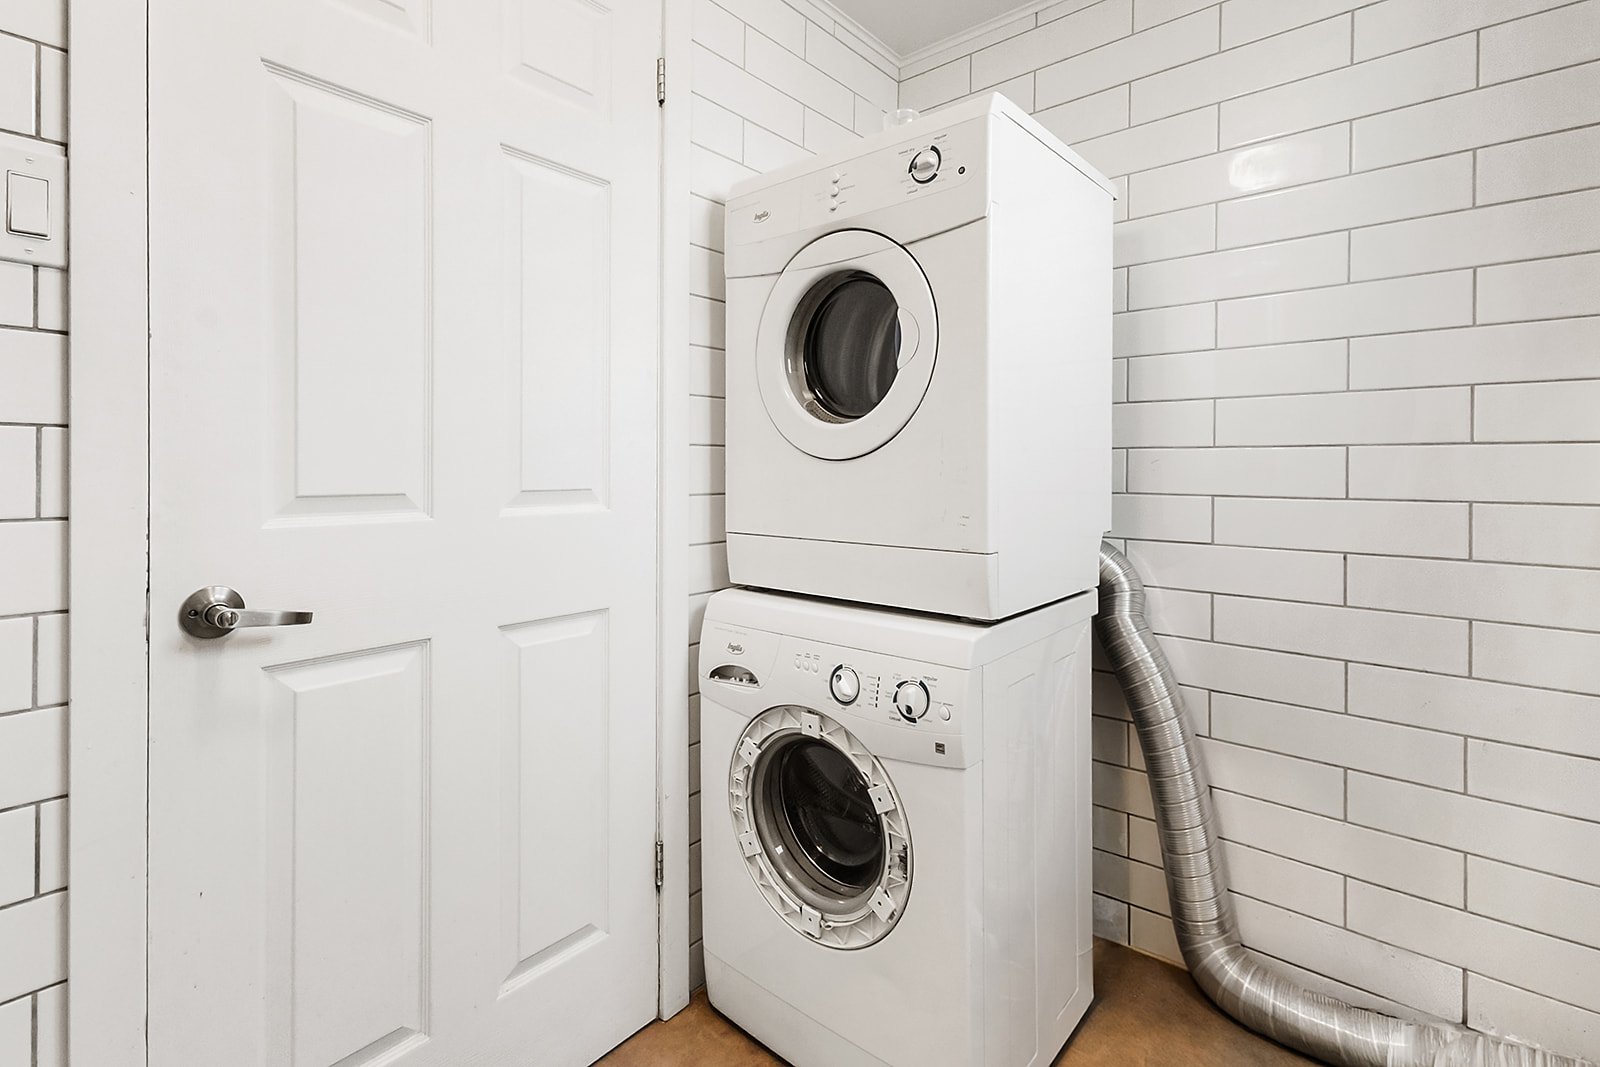 Drawing (sketch)
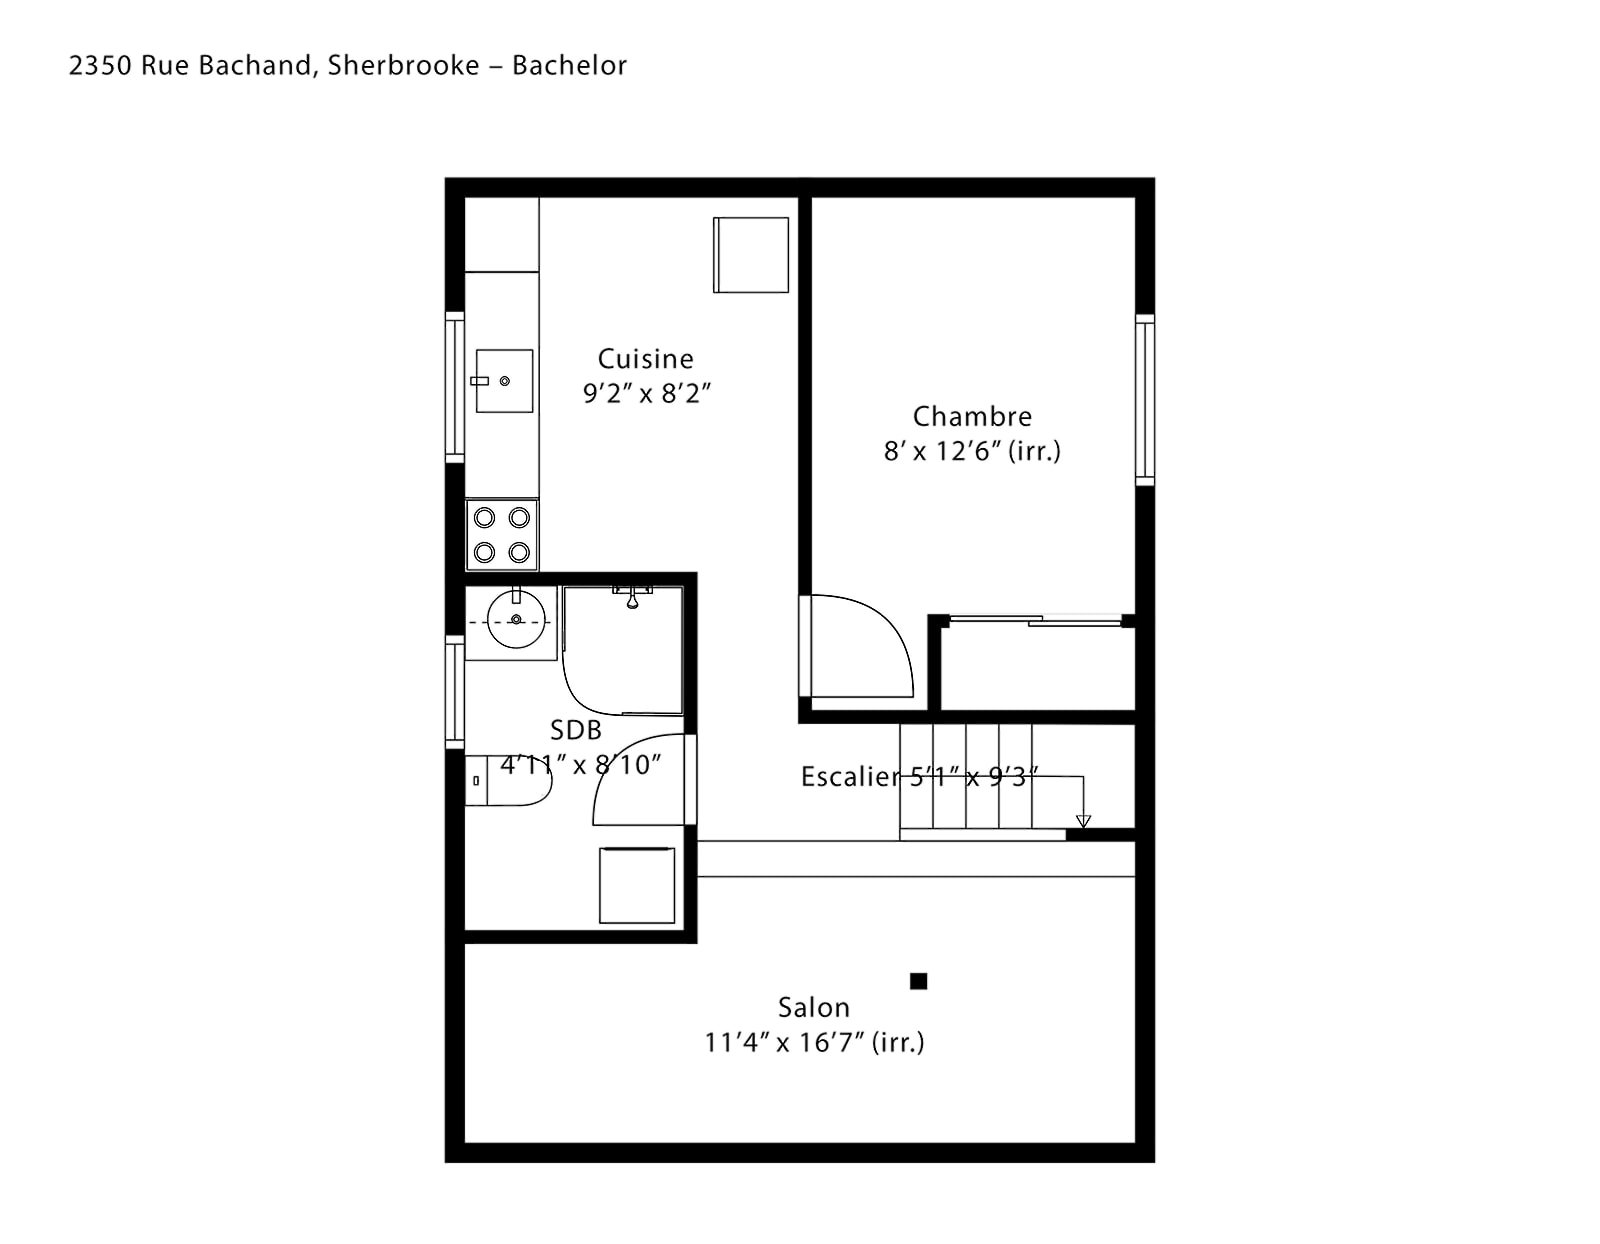 Exterior entrance
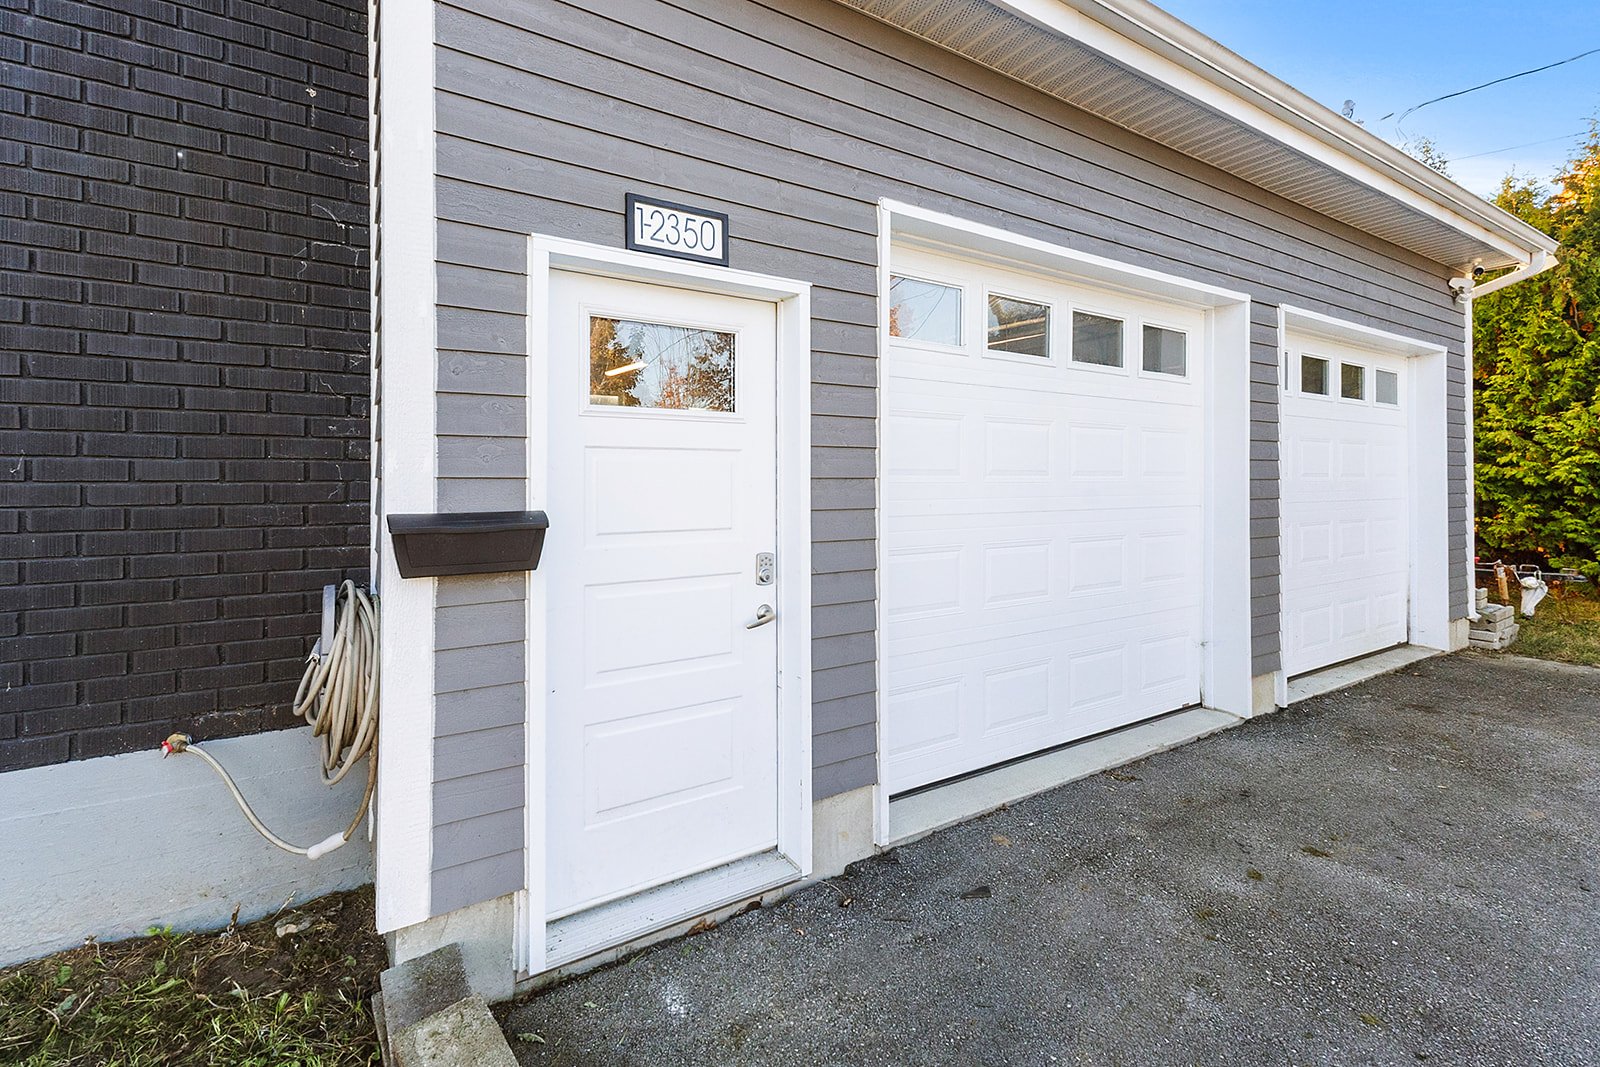 Garage
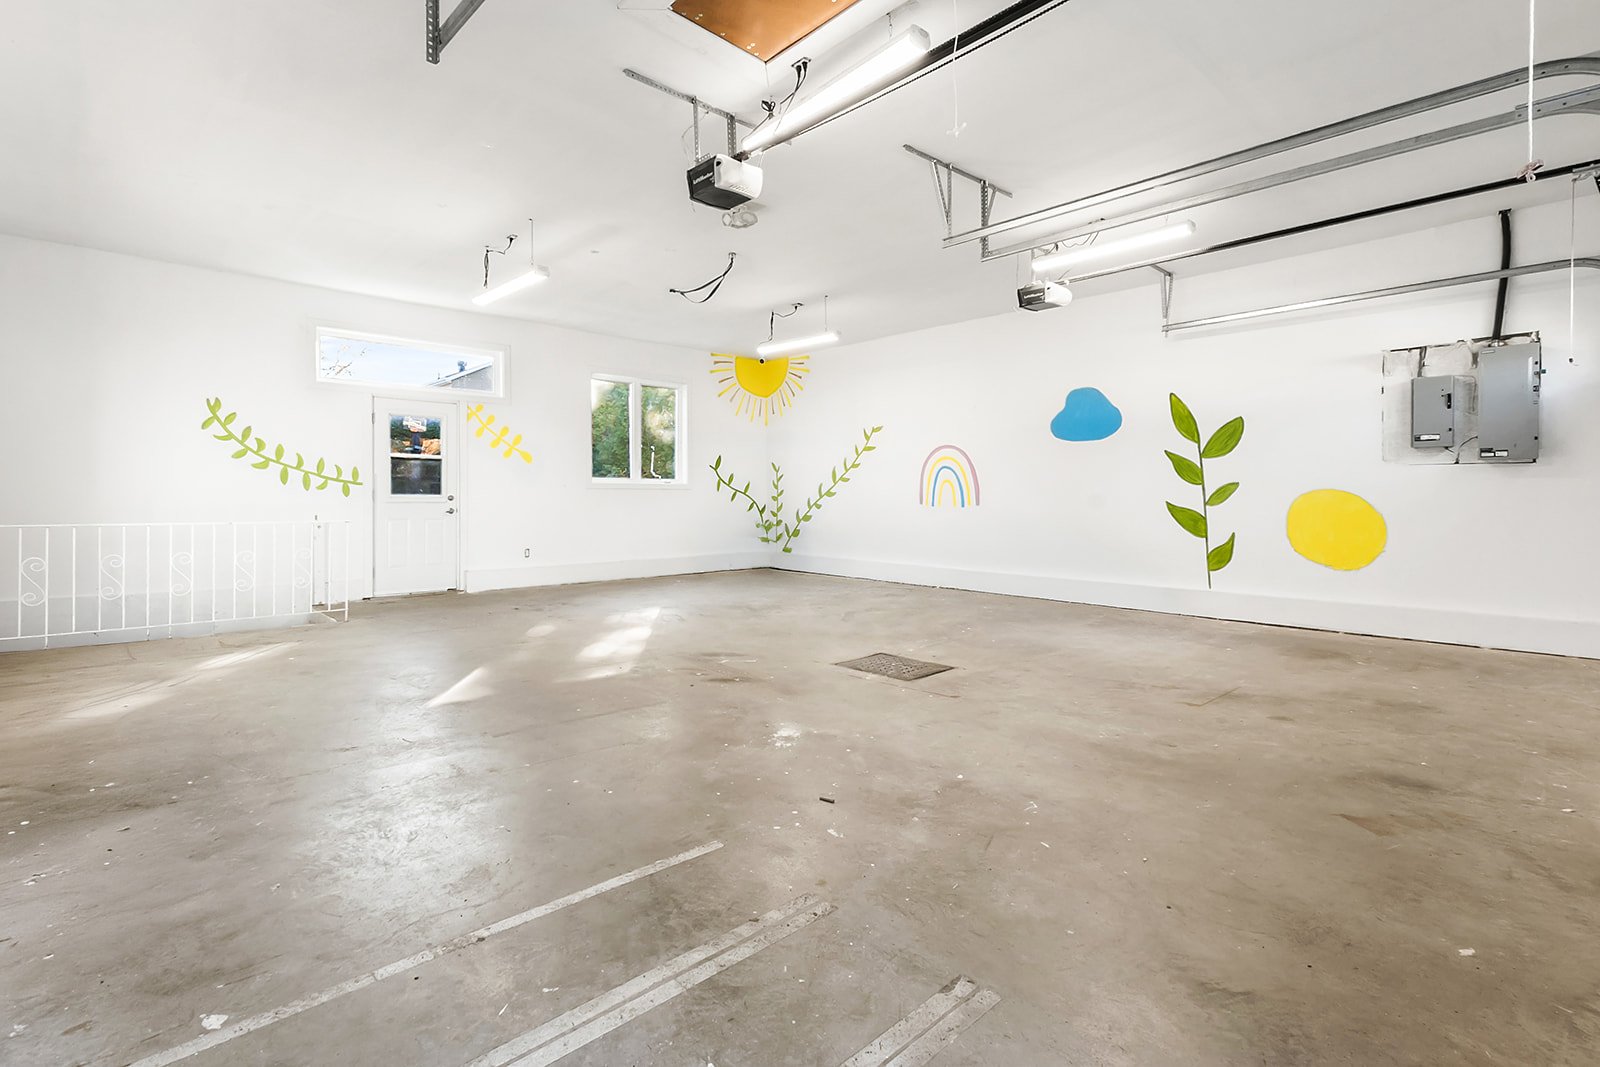 Garage
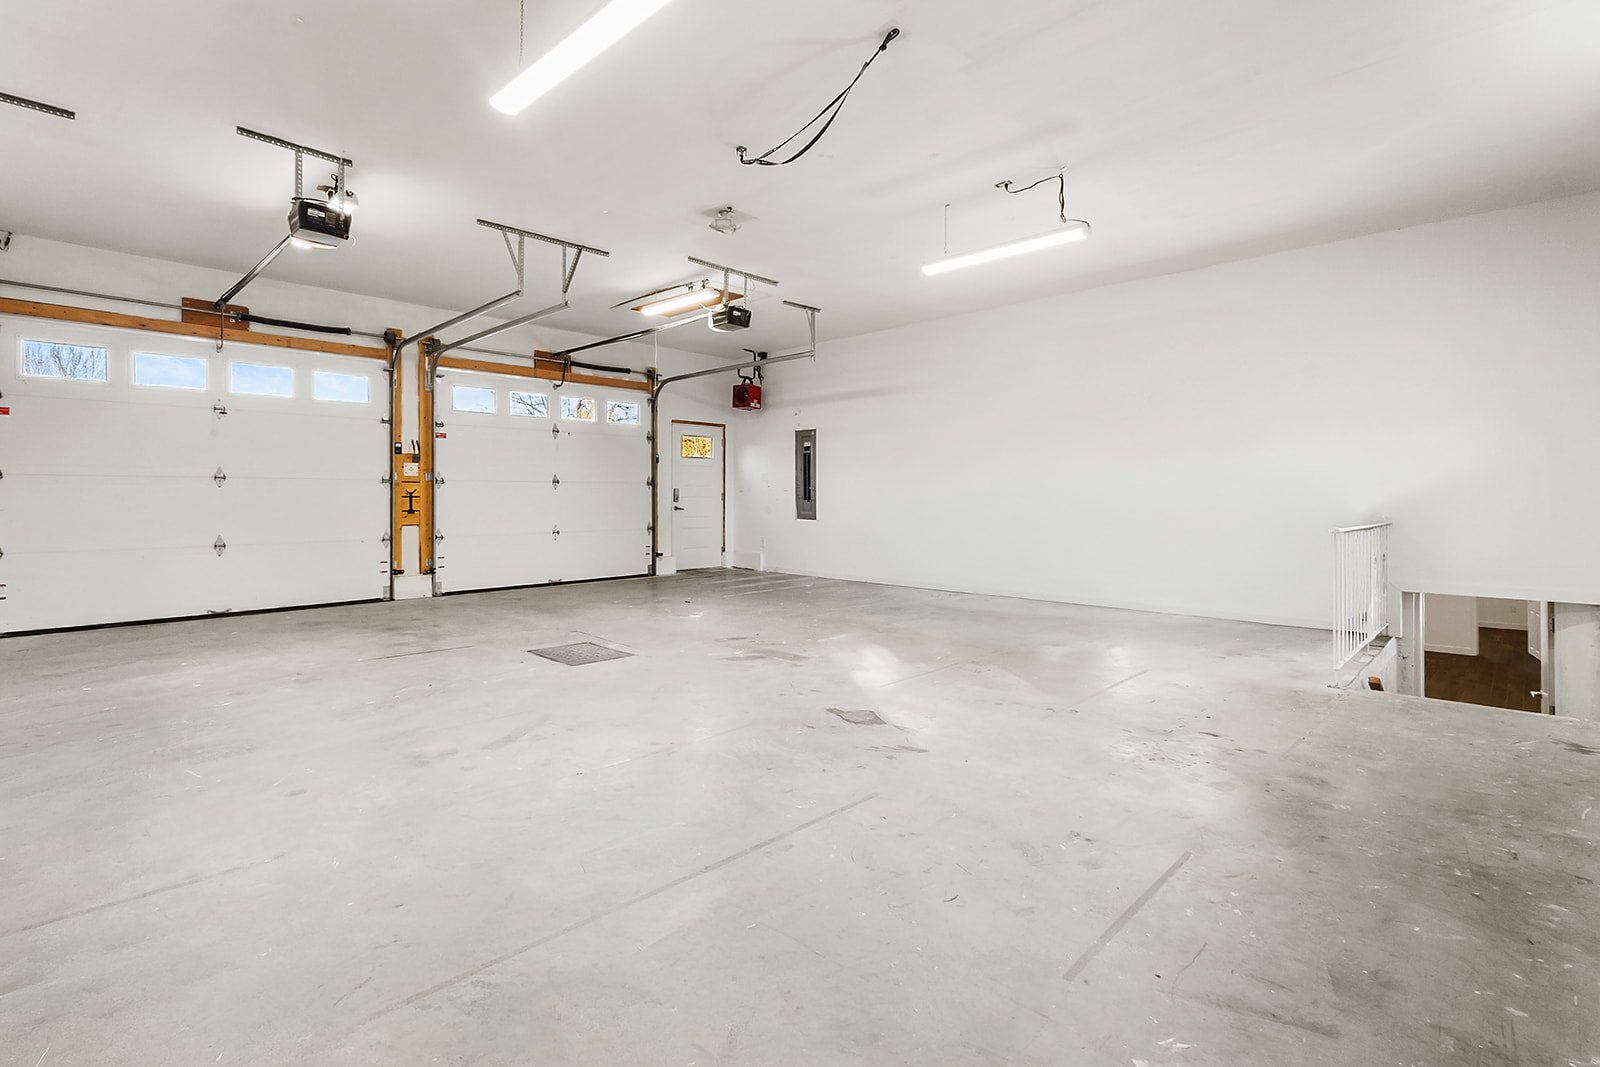 Staircase
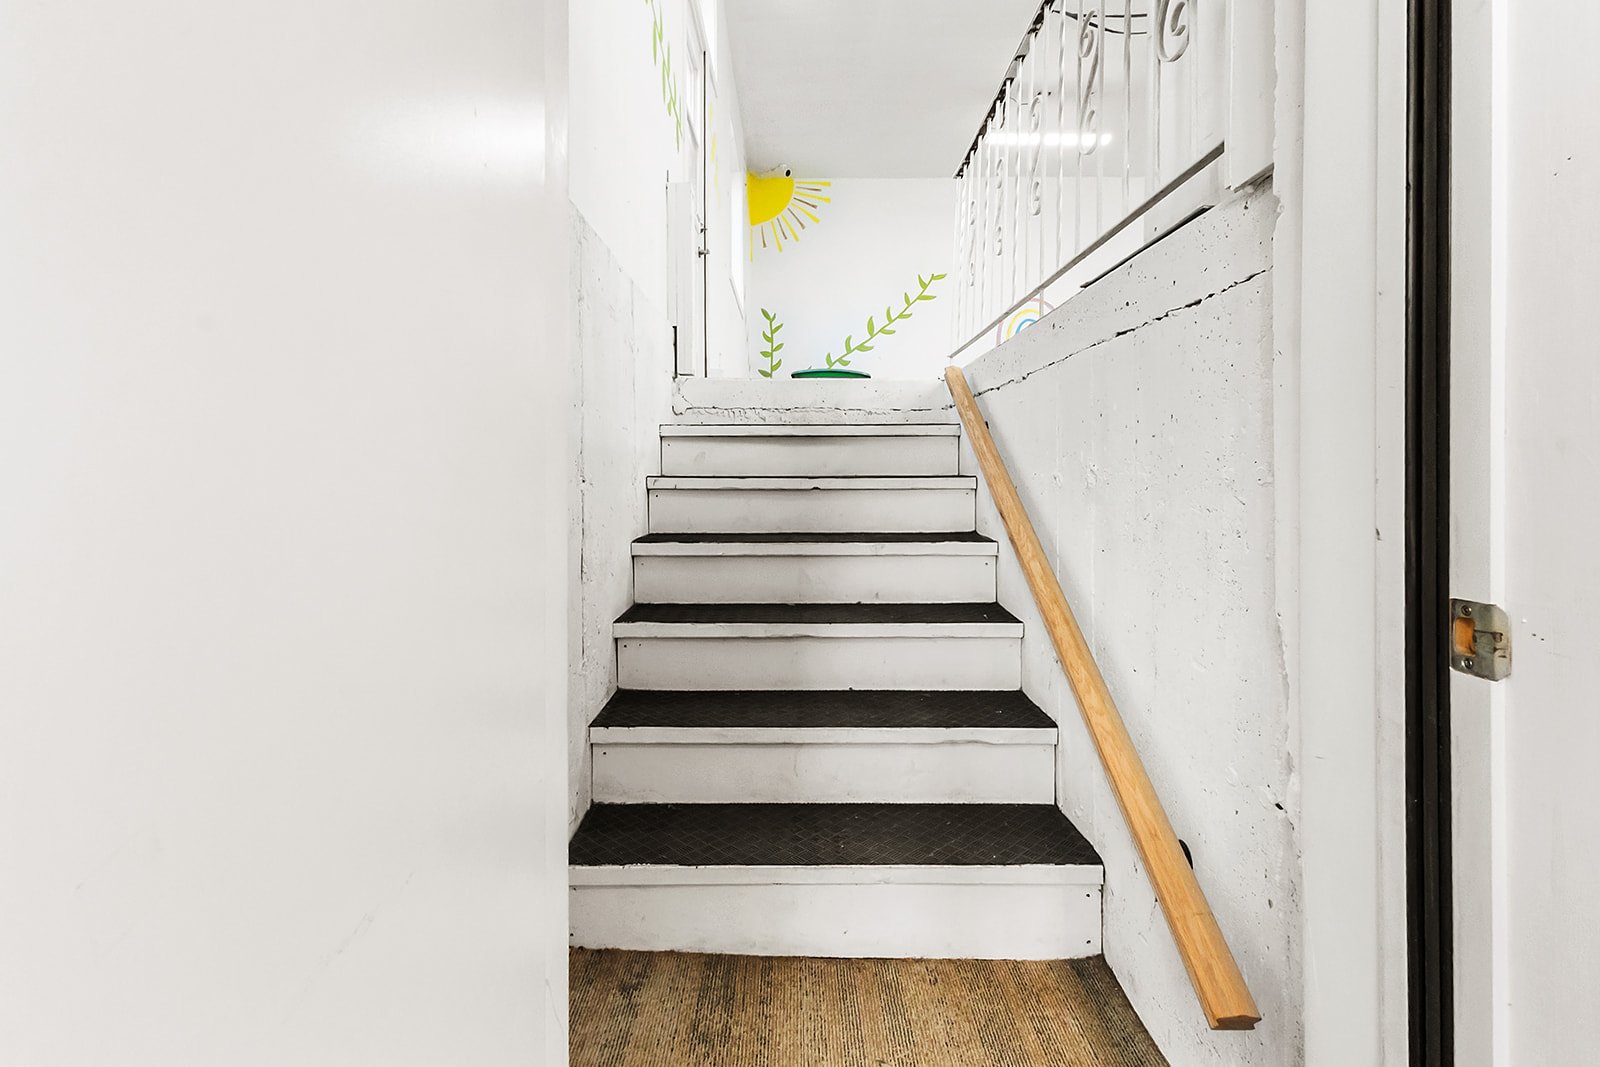 Living room
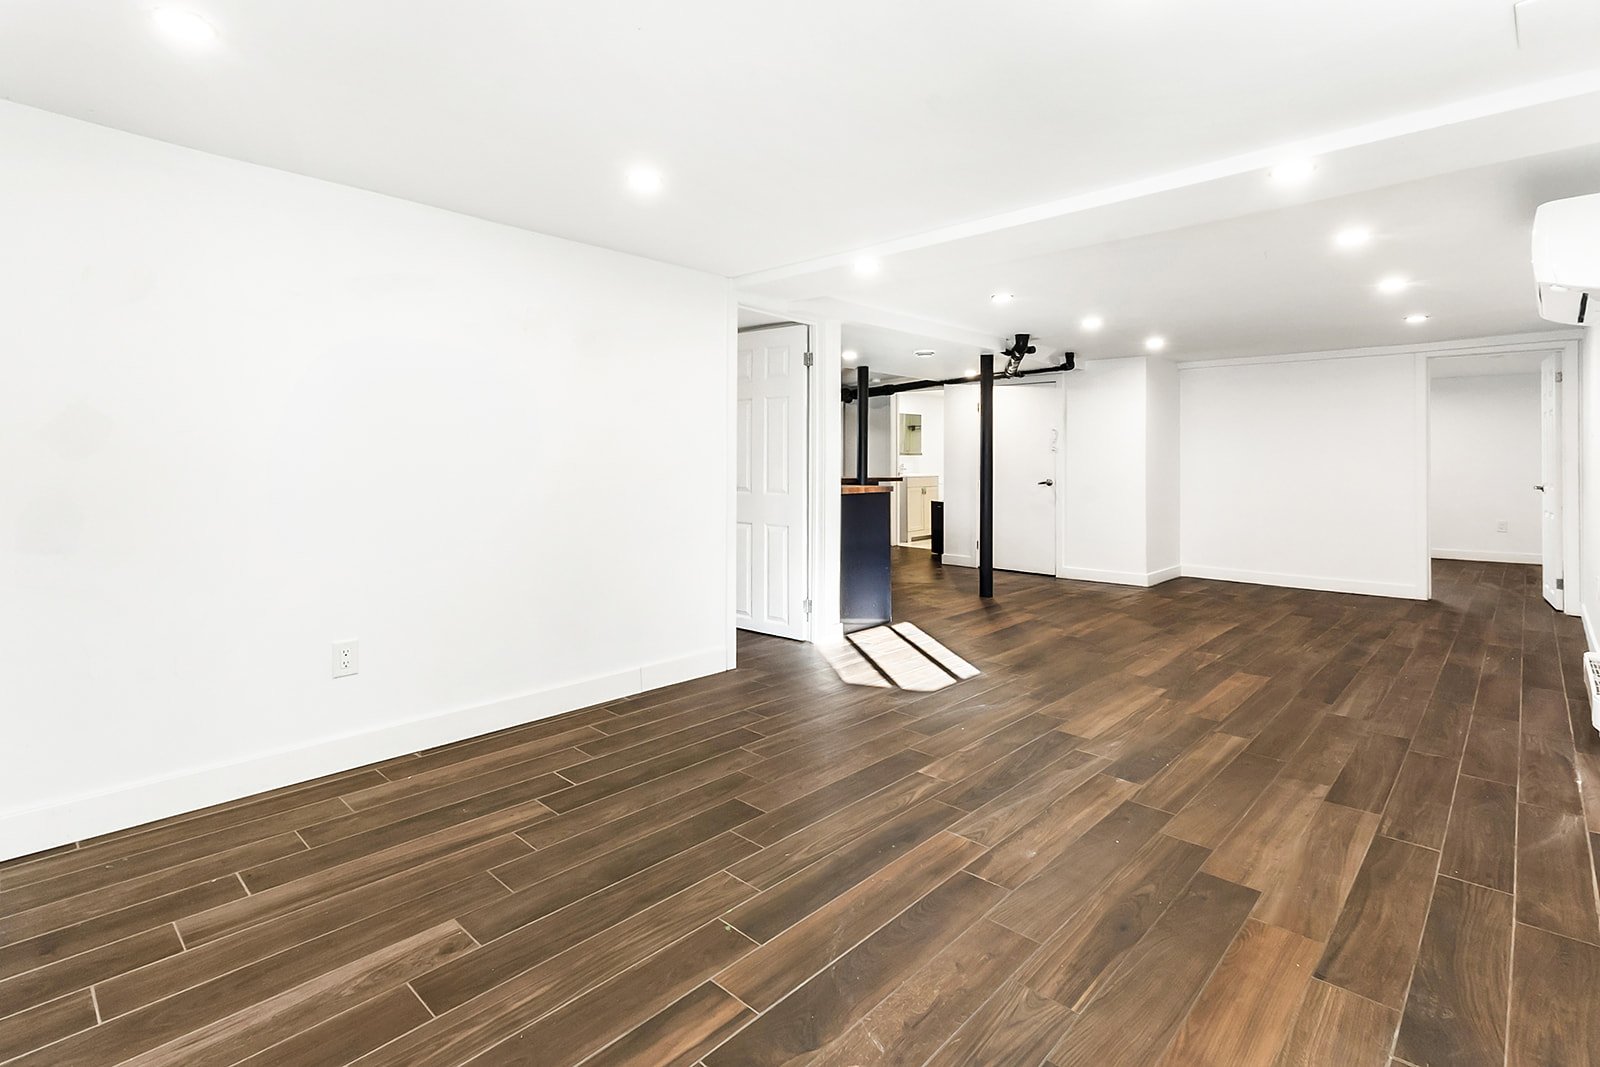 Overall View
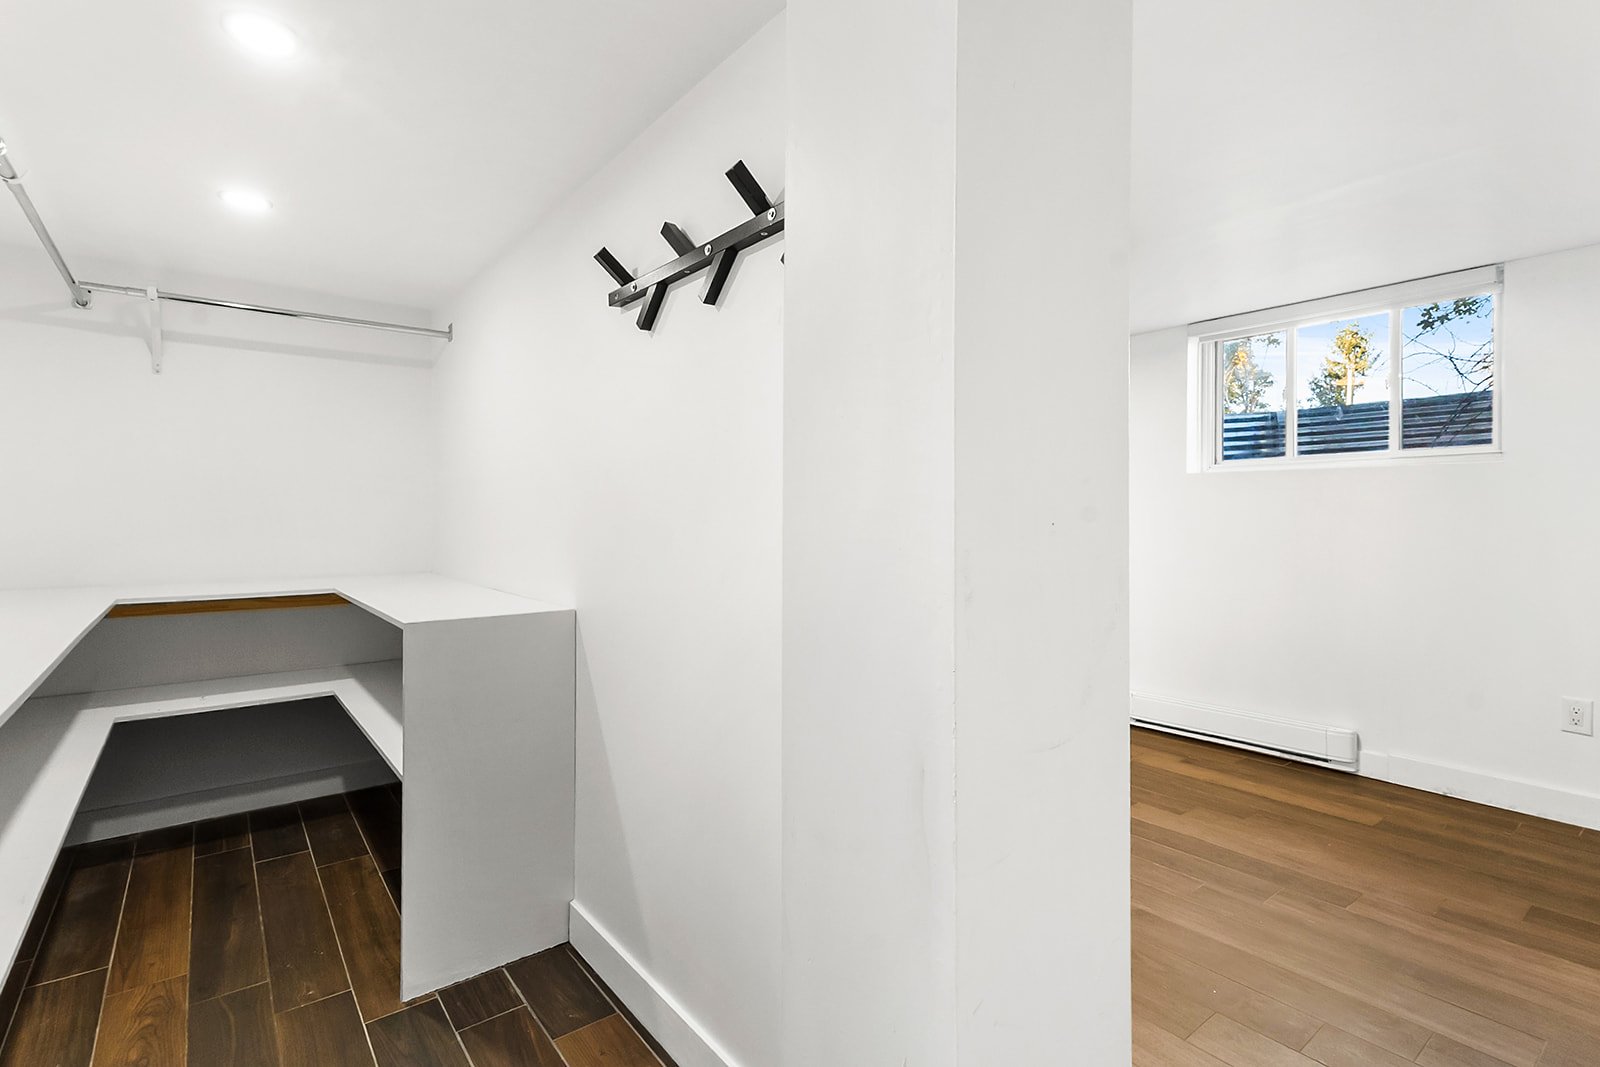 Bedroom
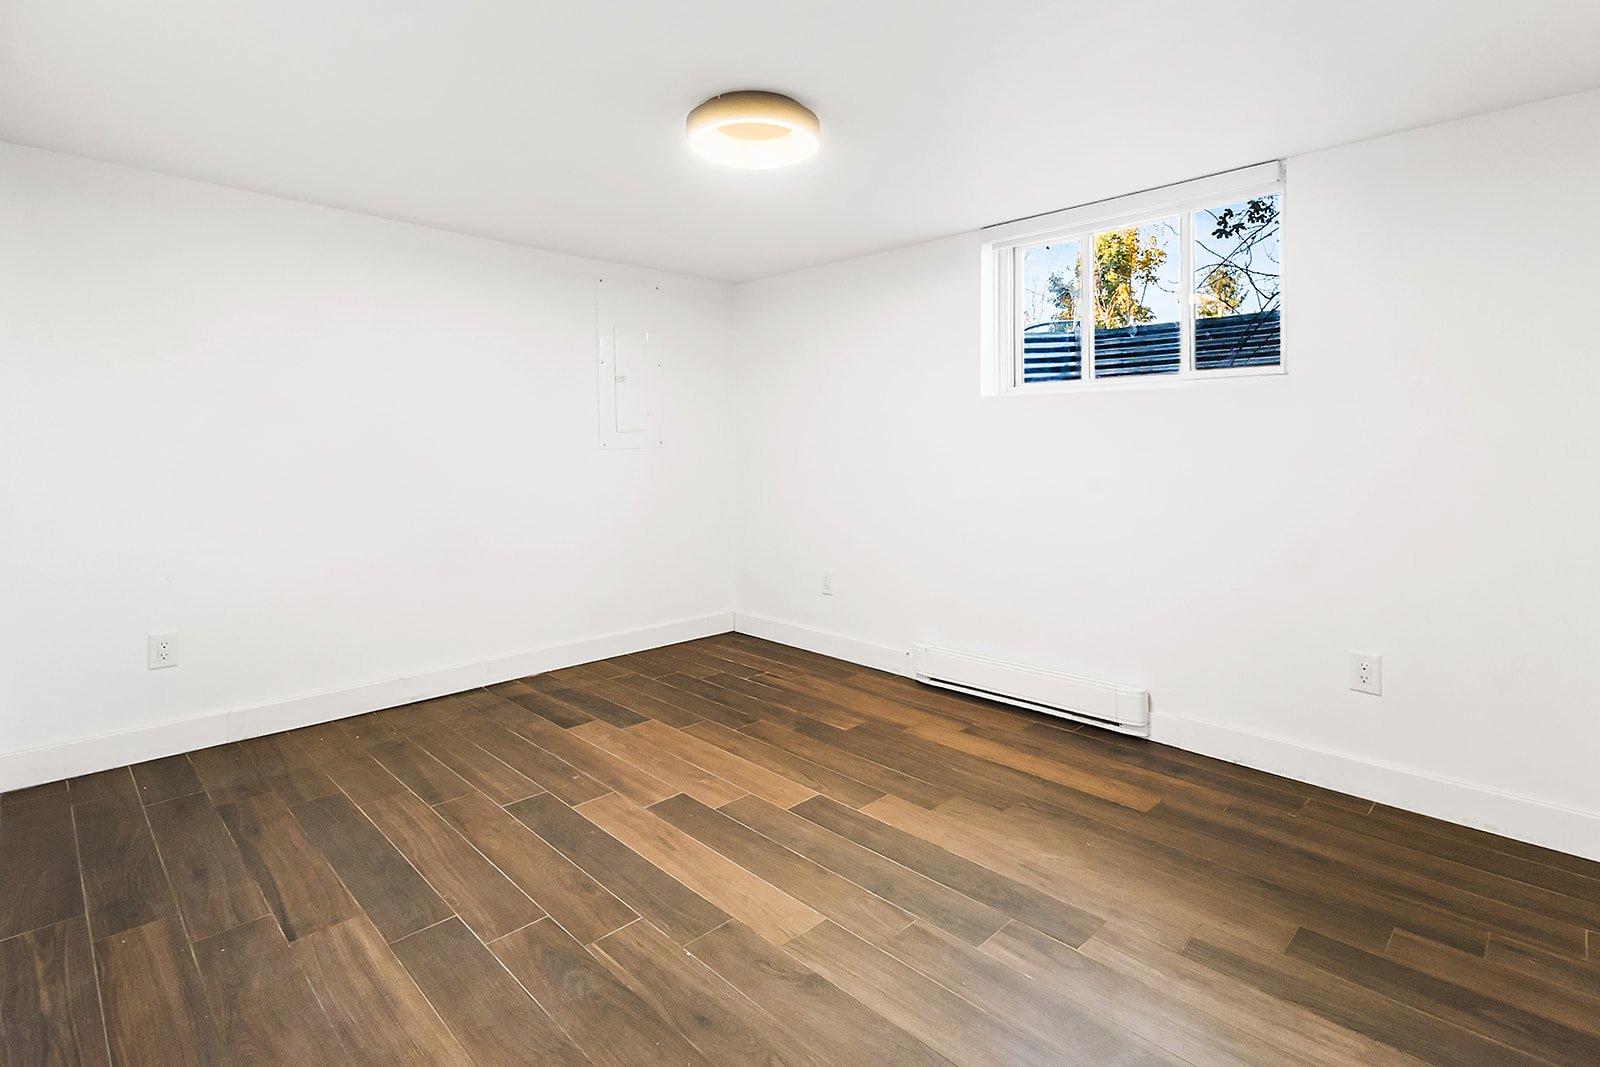 Walk-in closet
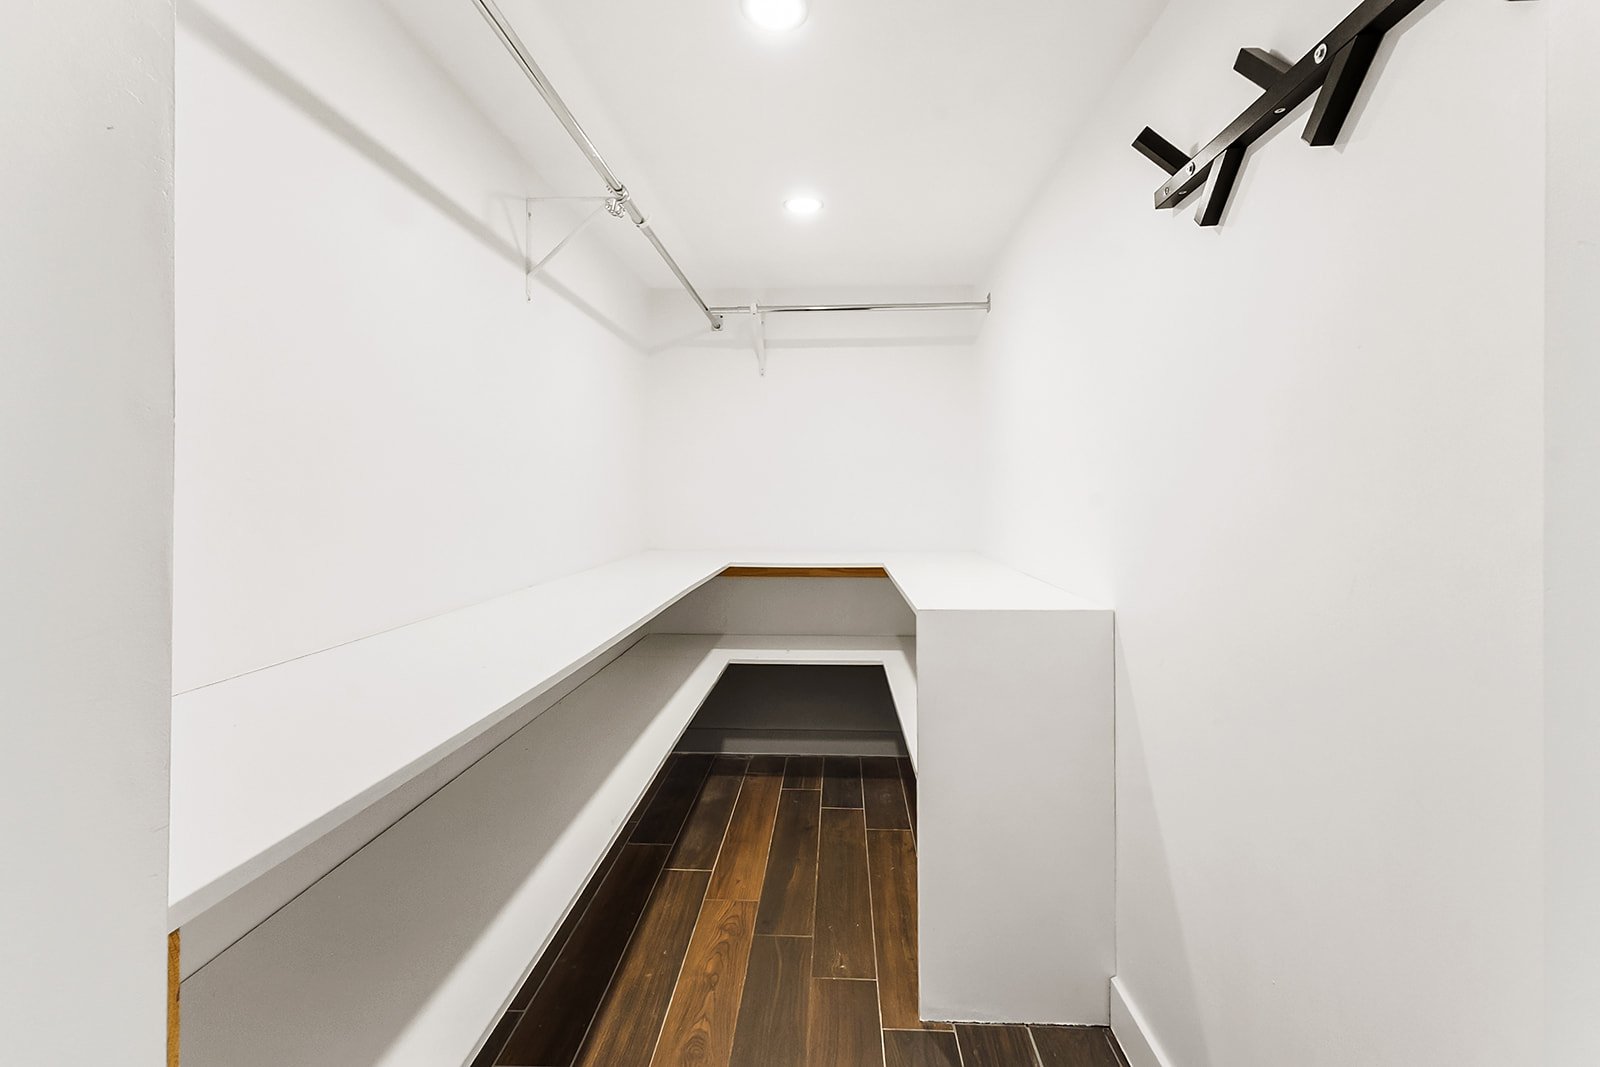 Overall View
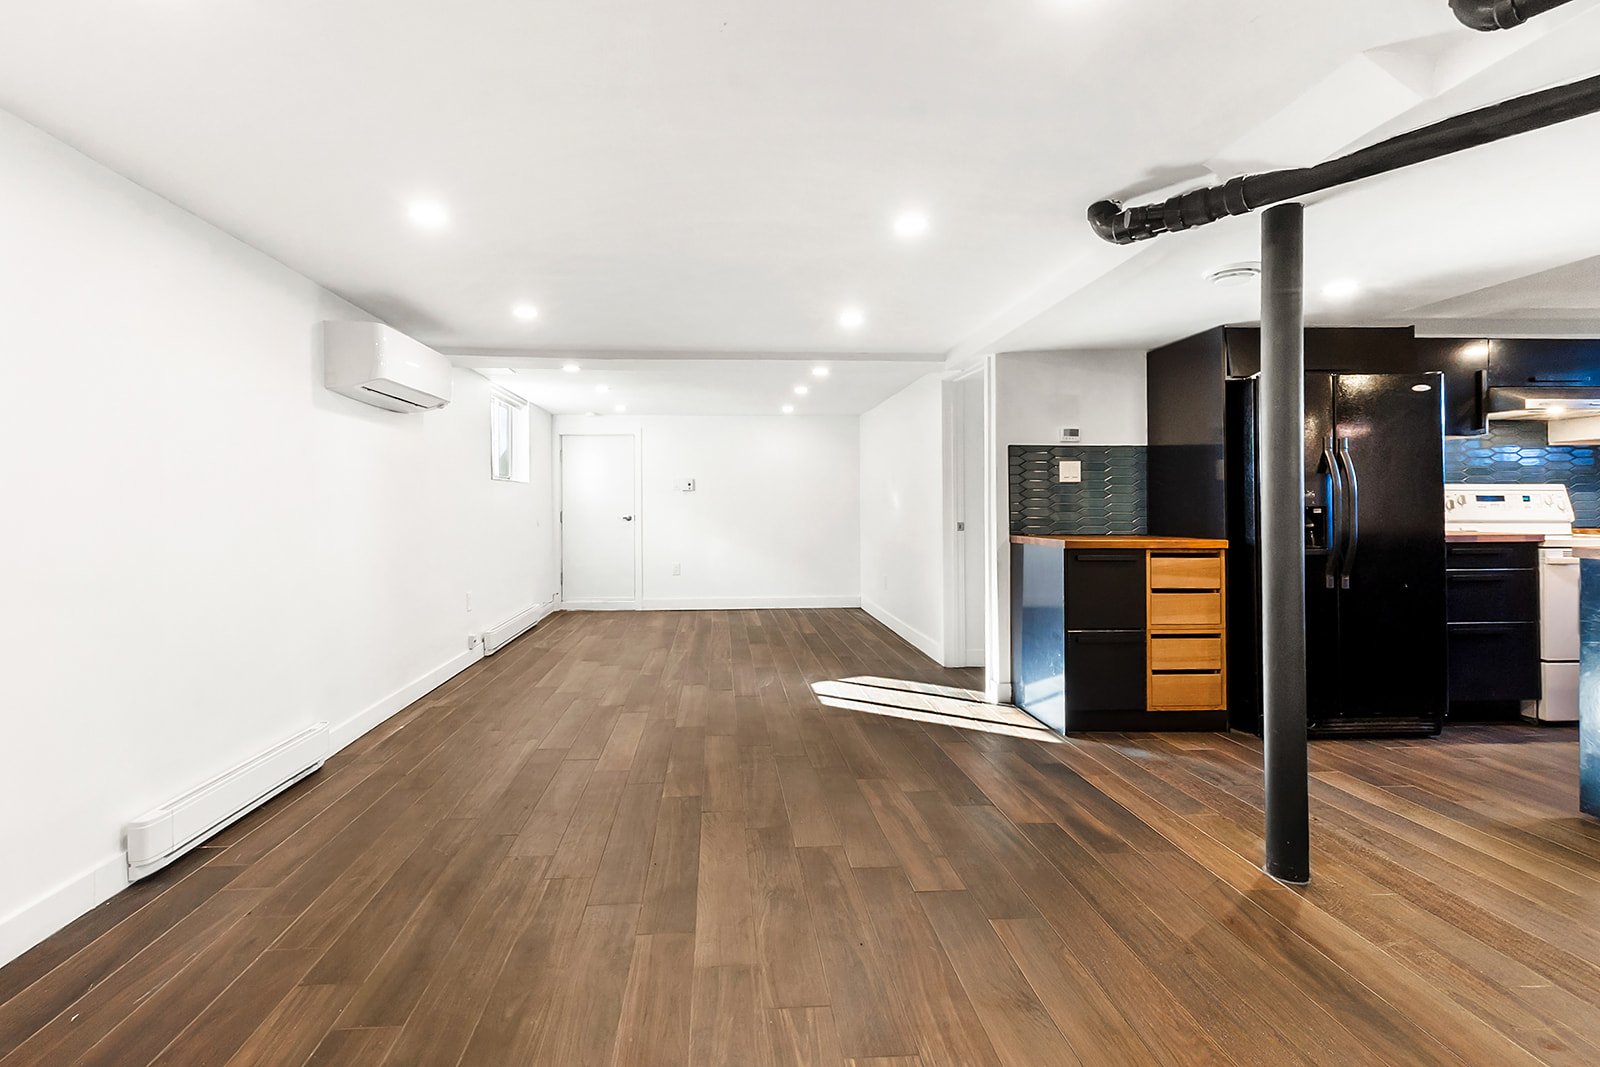 Overall View
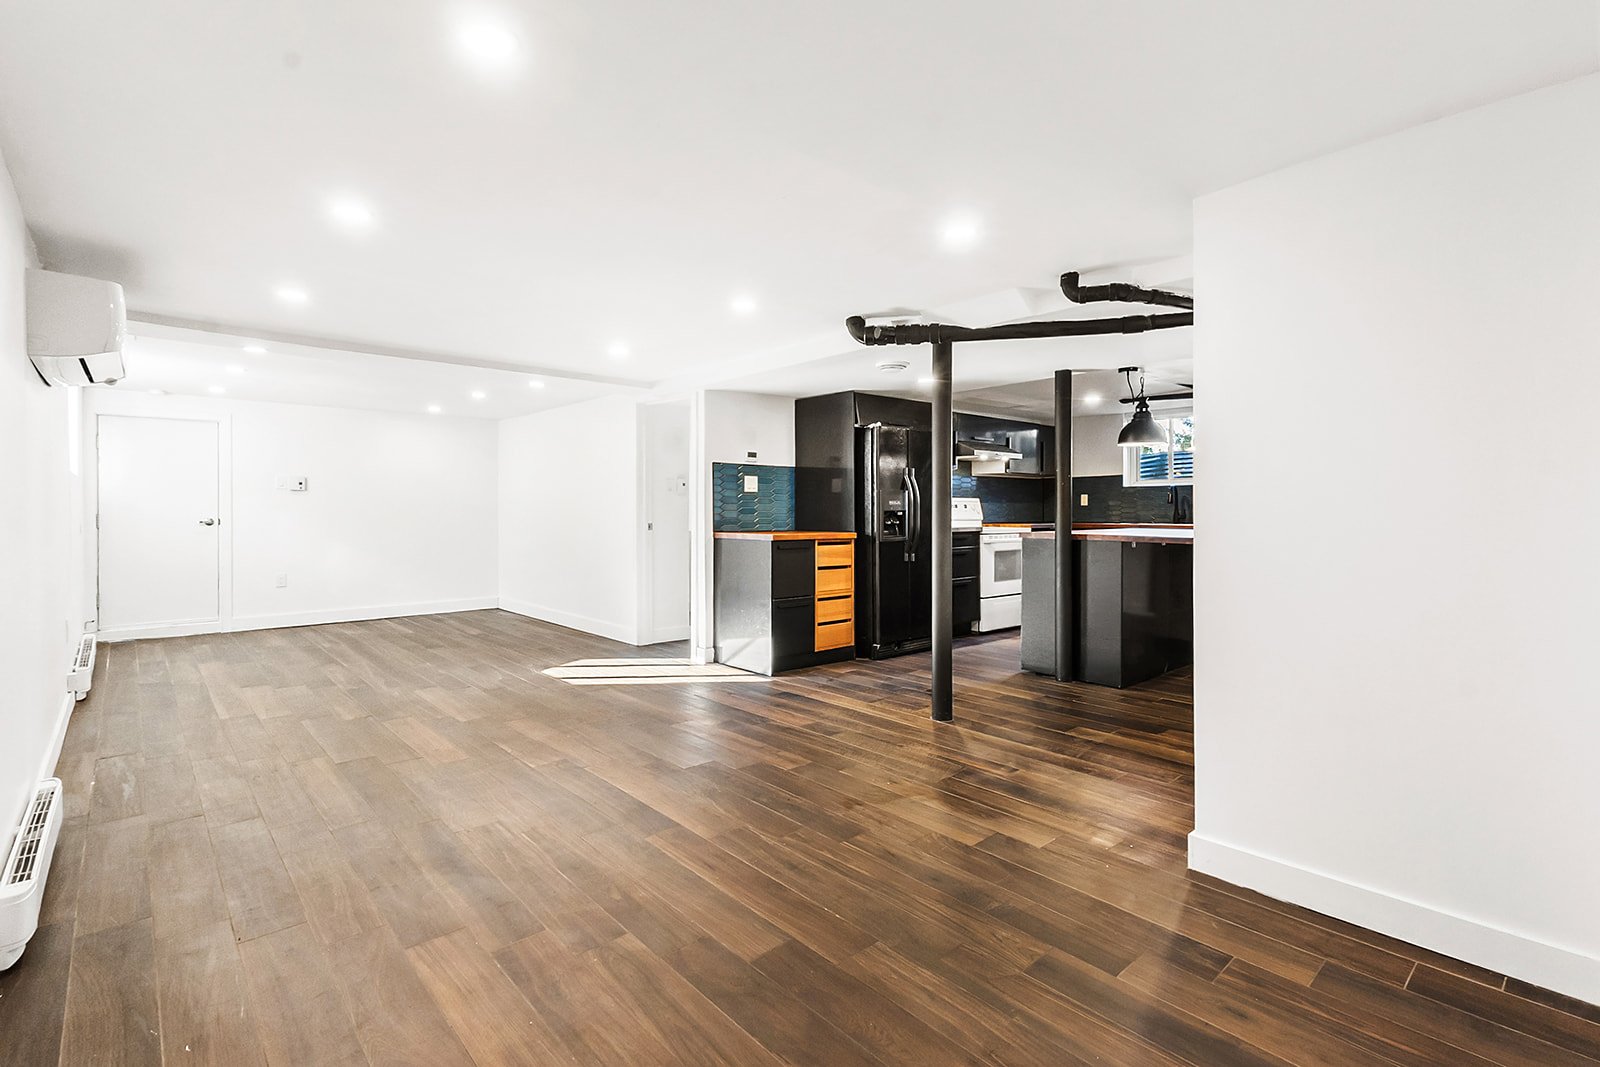 Kitchen
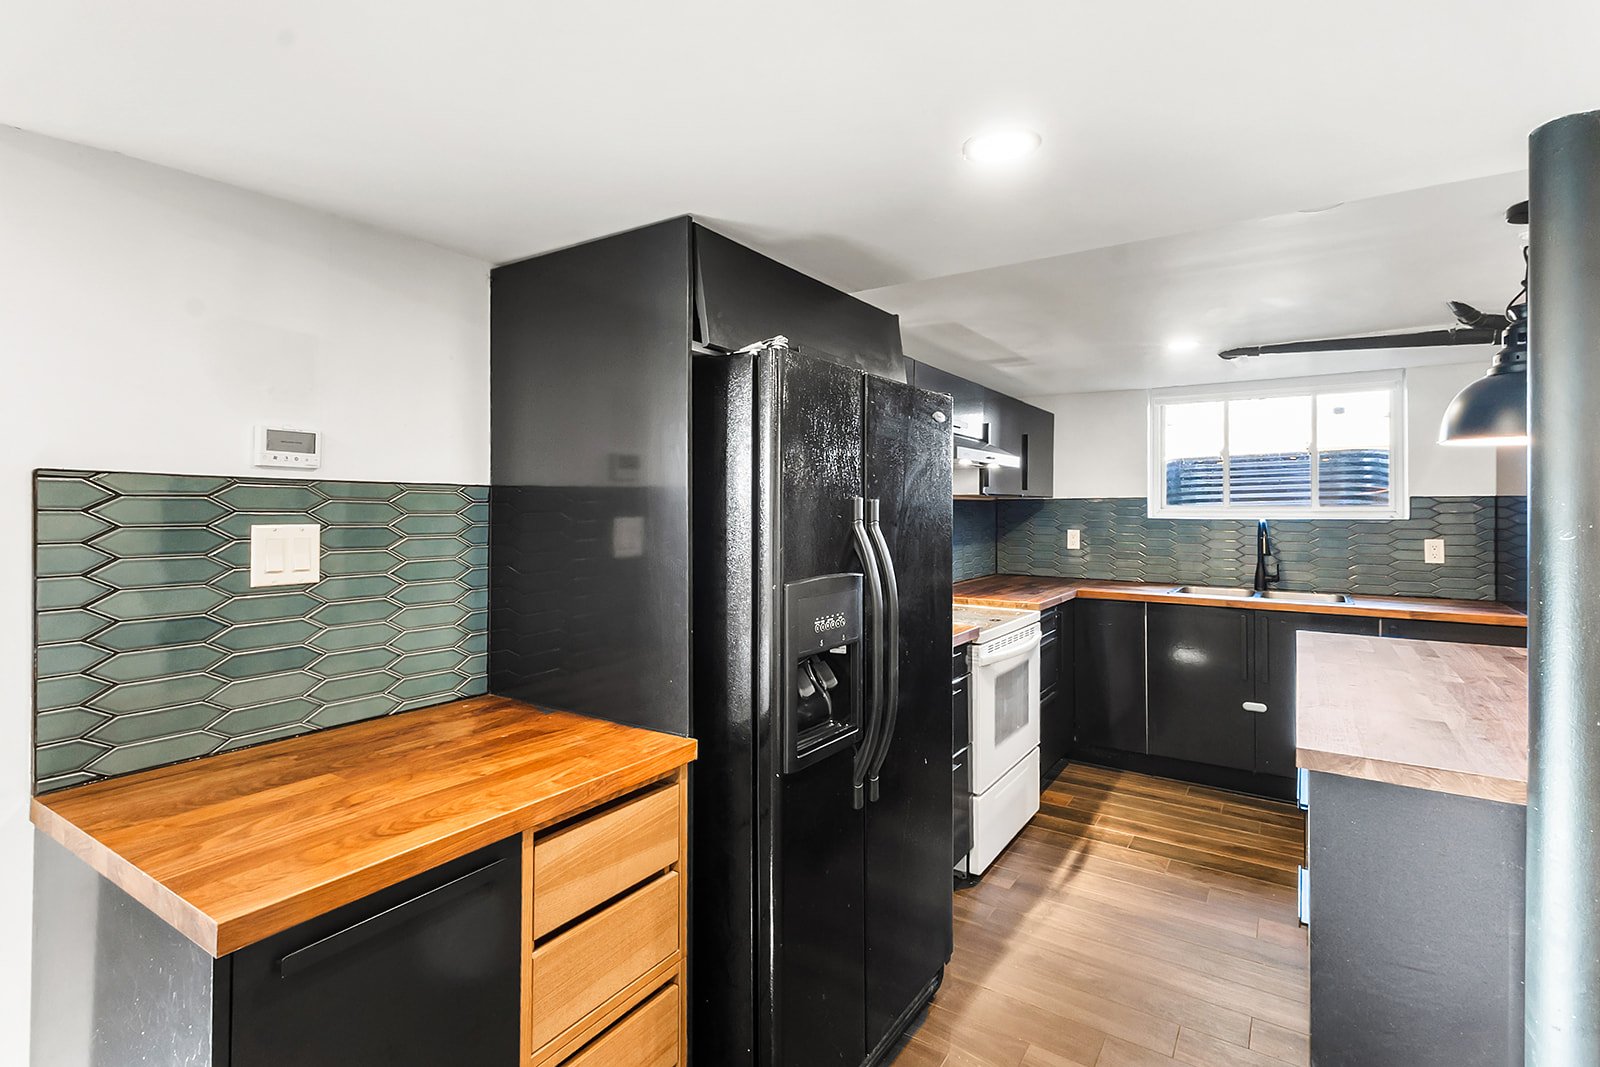 Kitchen
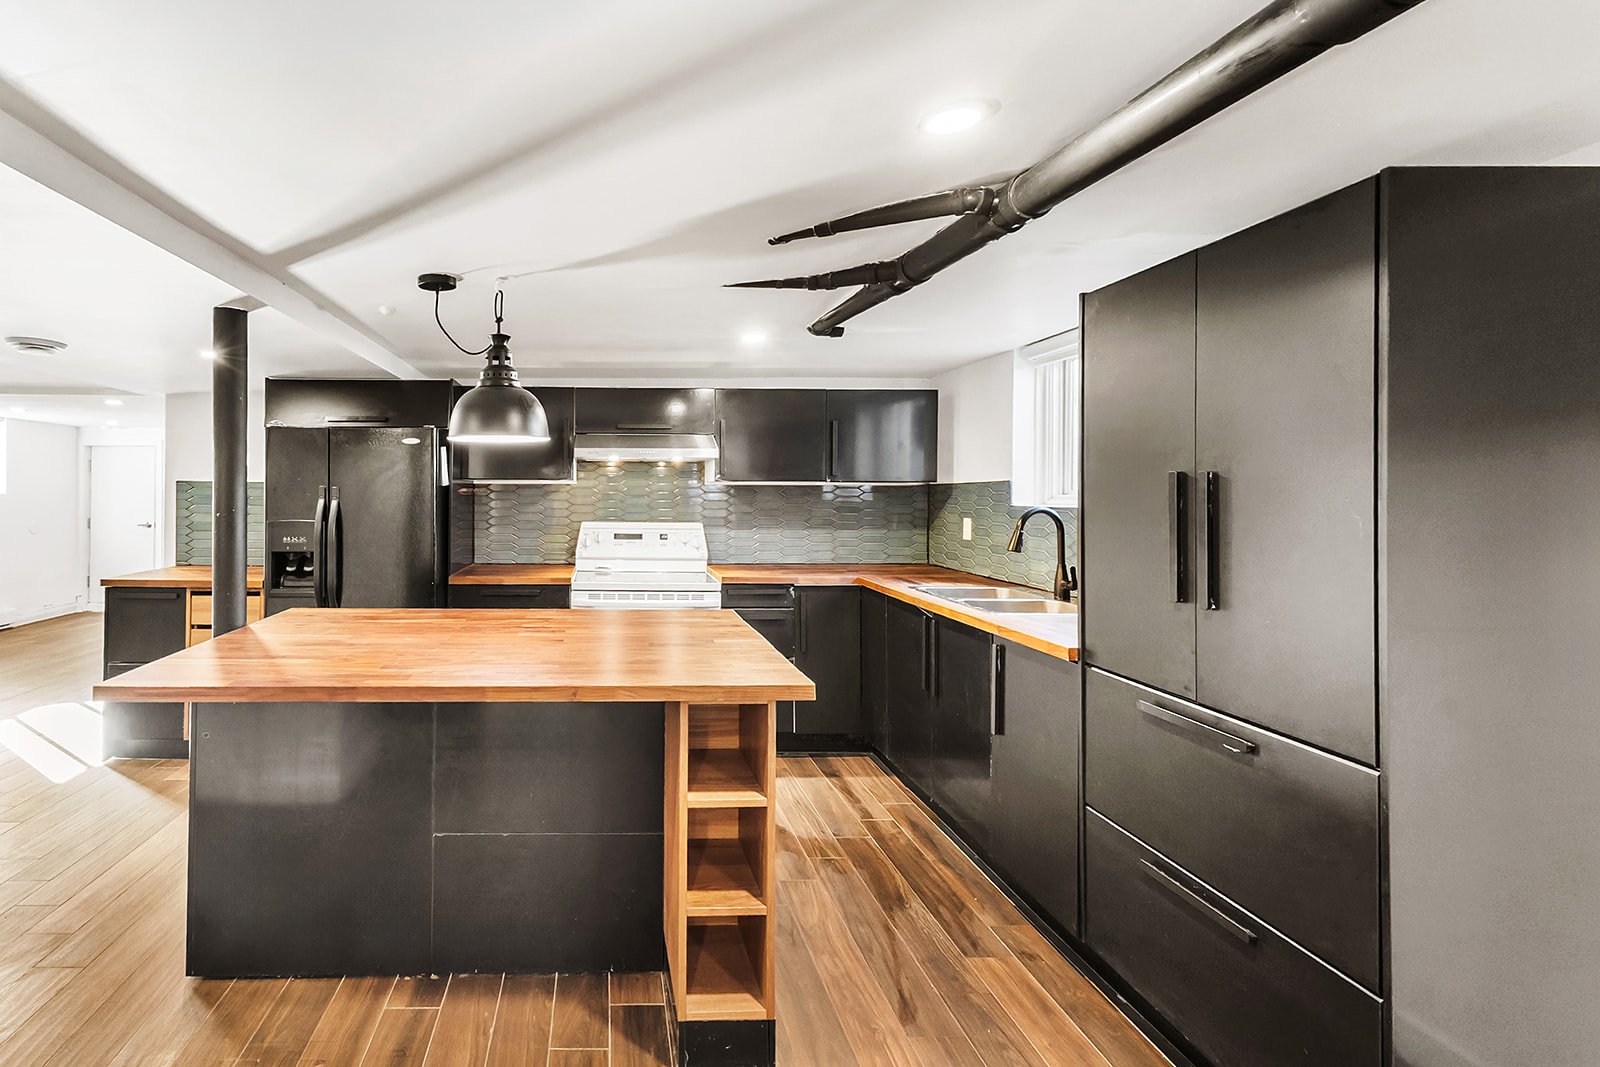 Kitchen
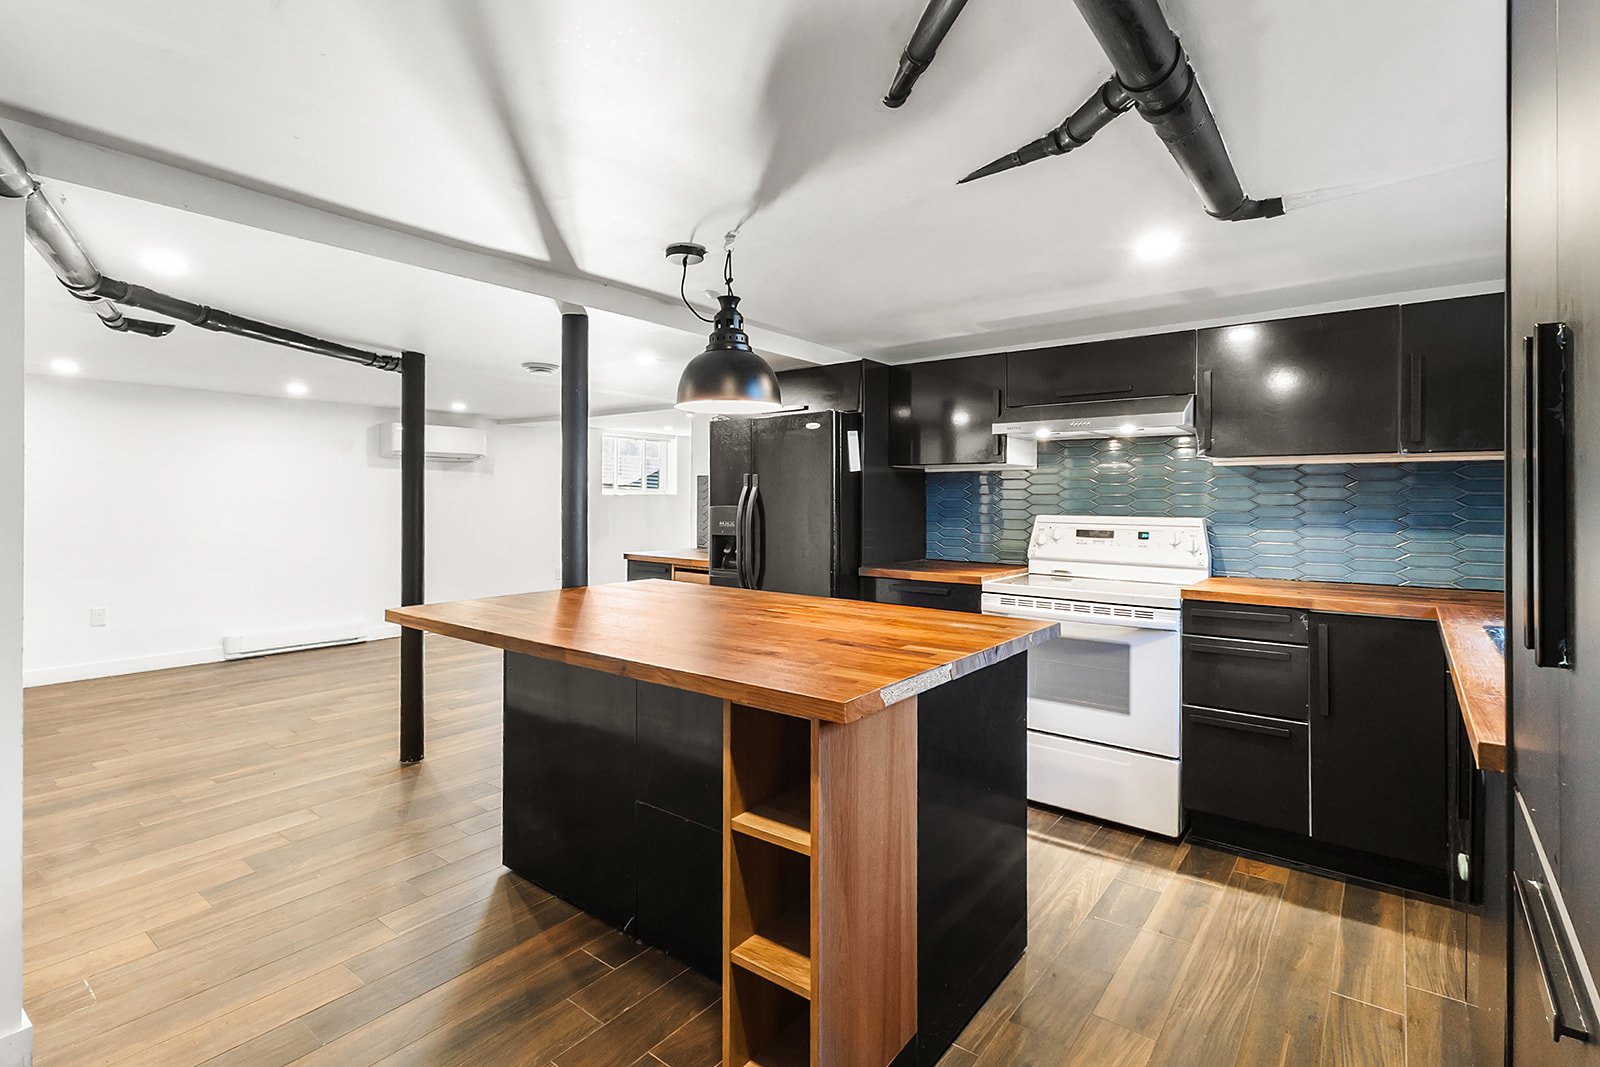 Overall View
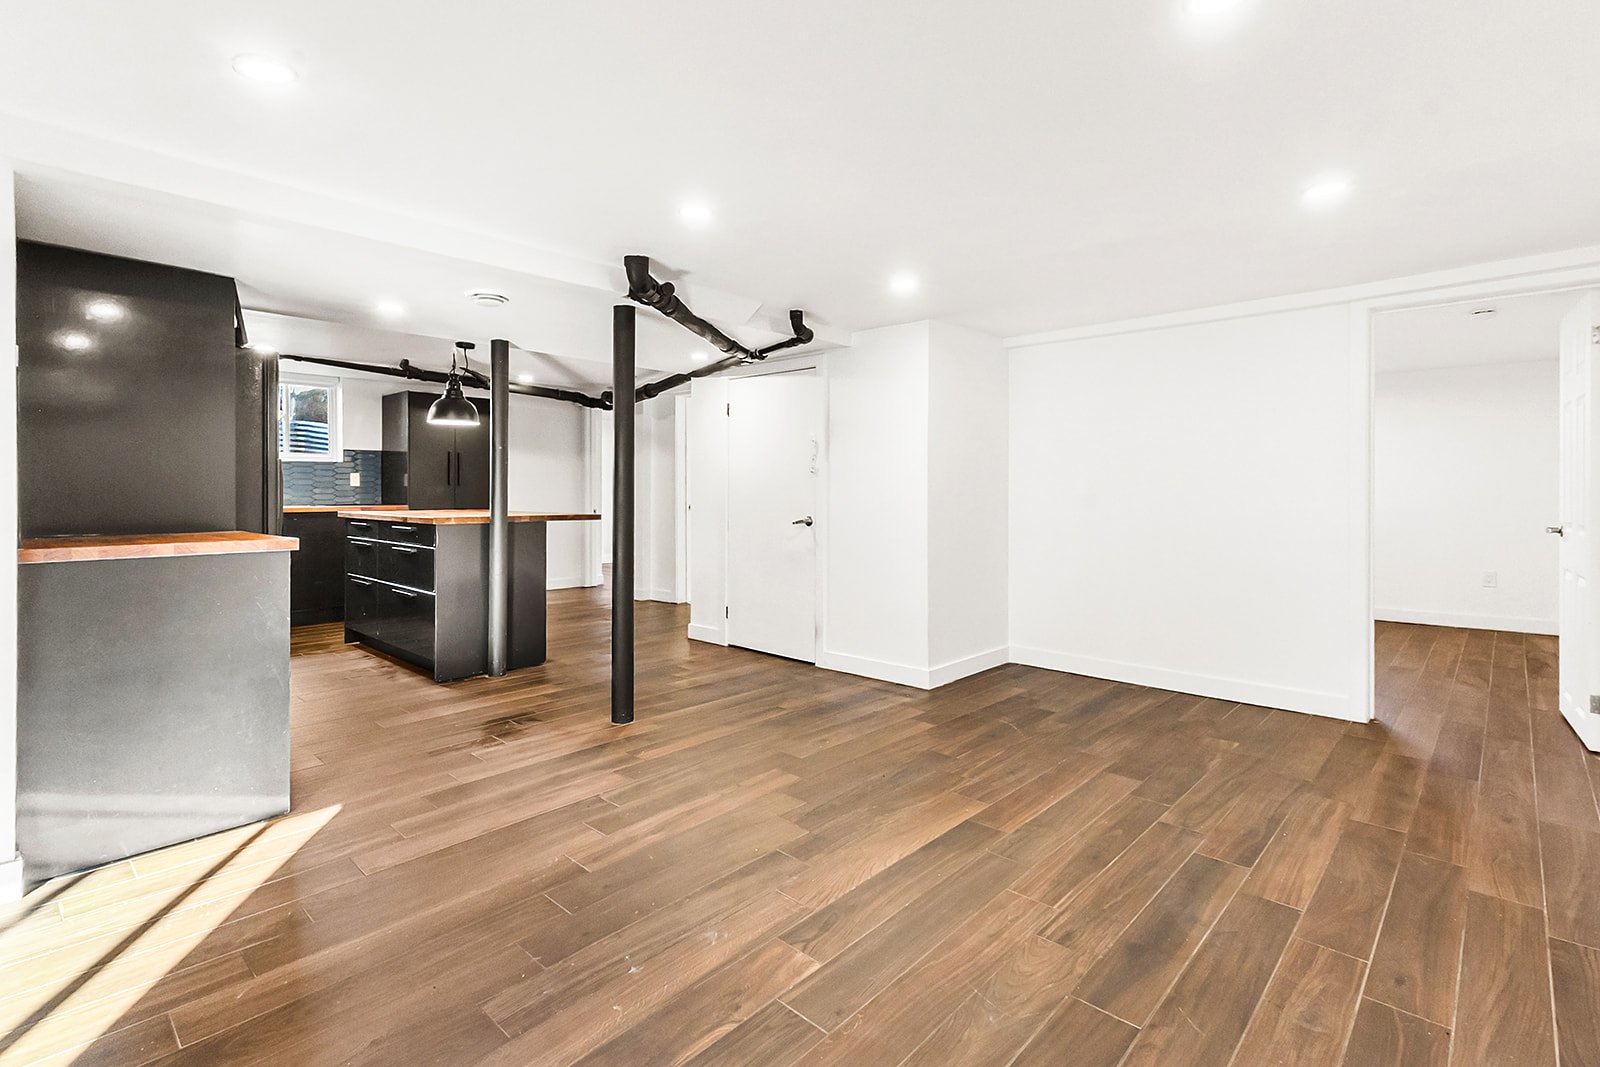 Primary bedroom
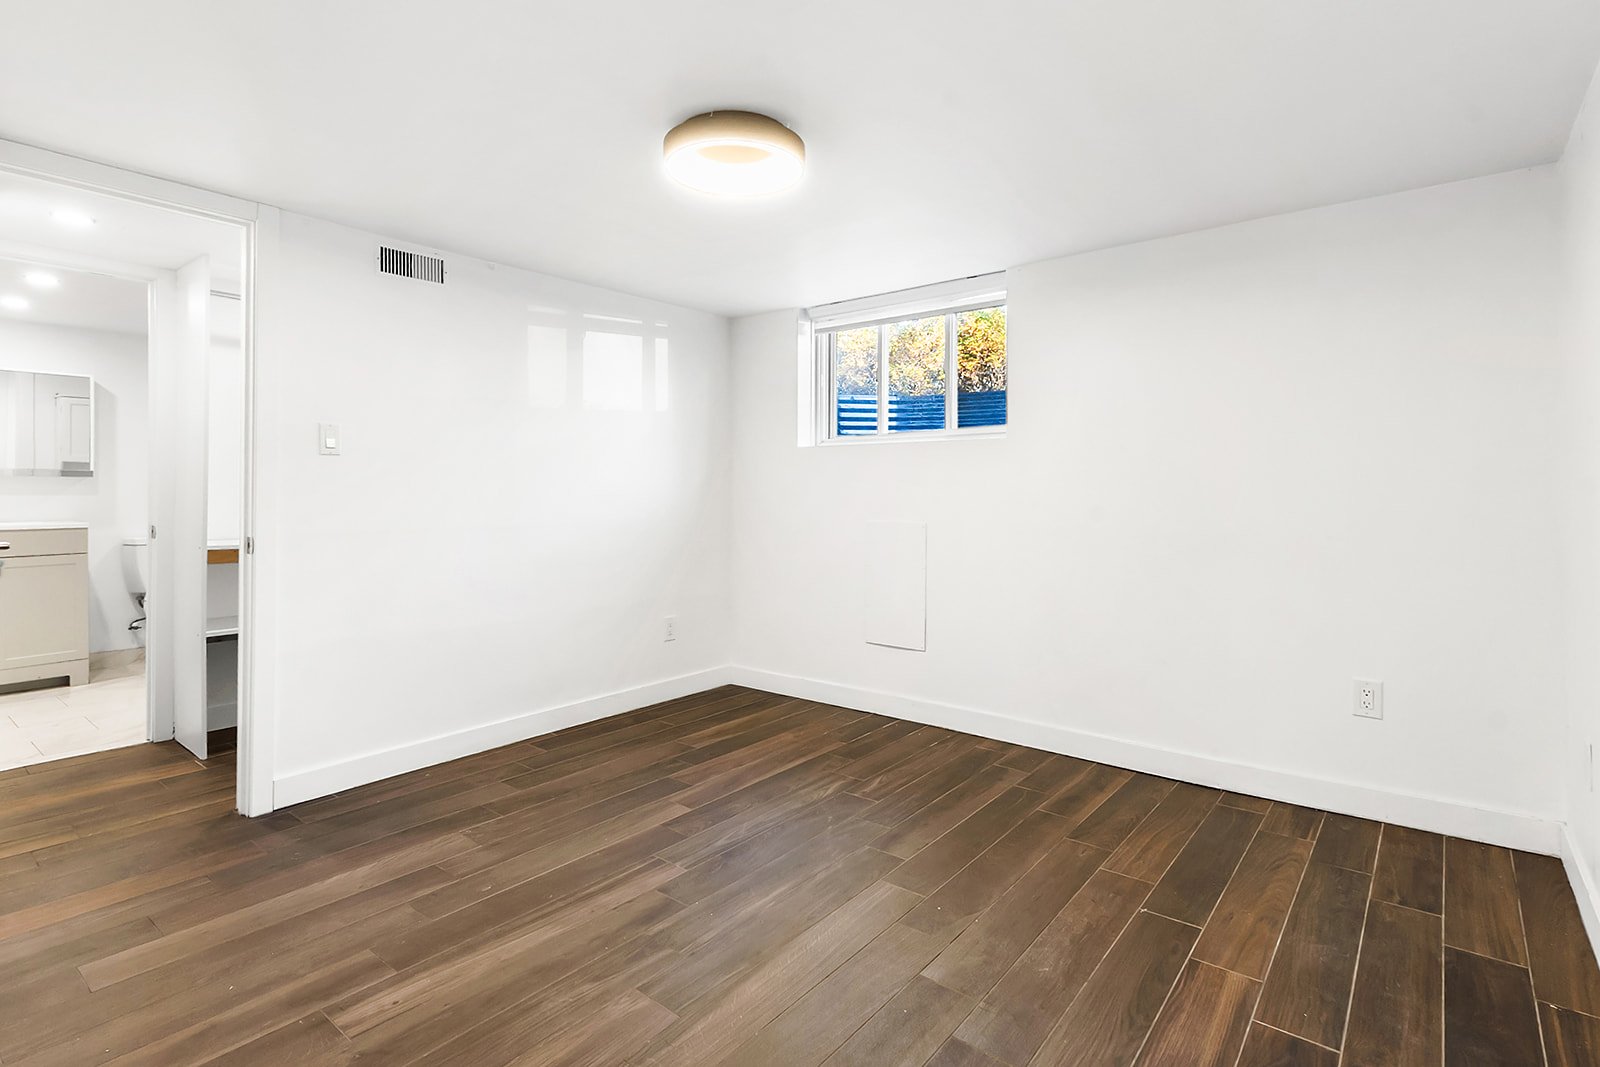 Walk-in closet
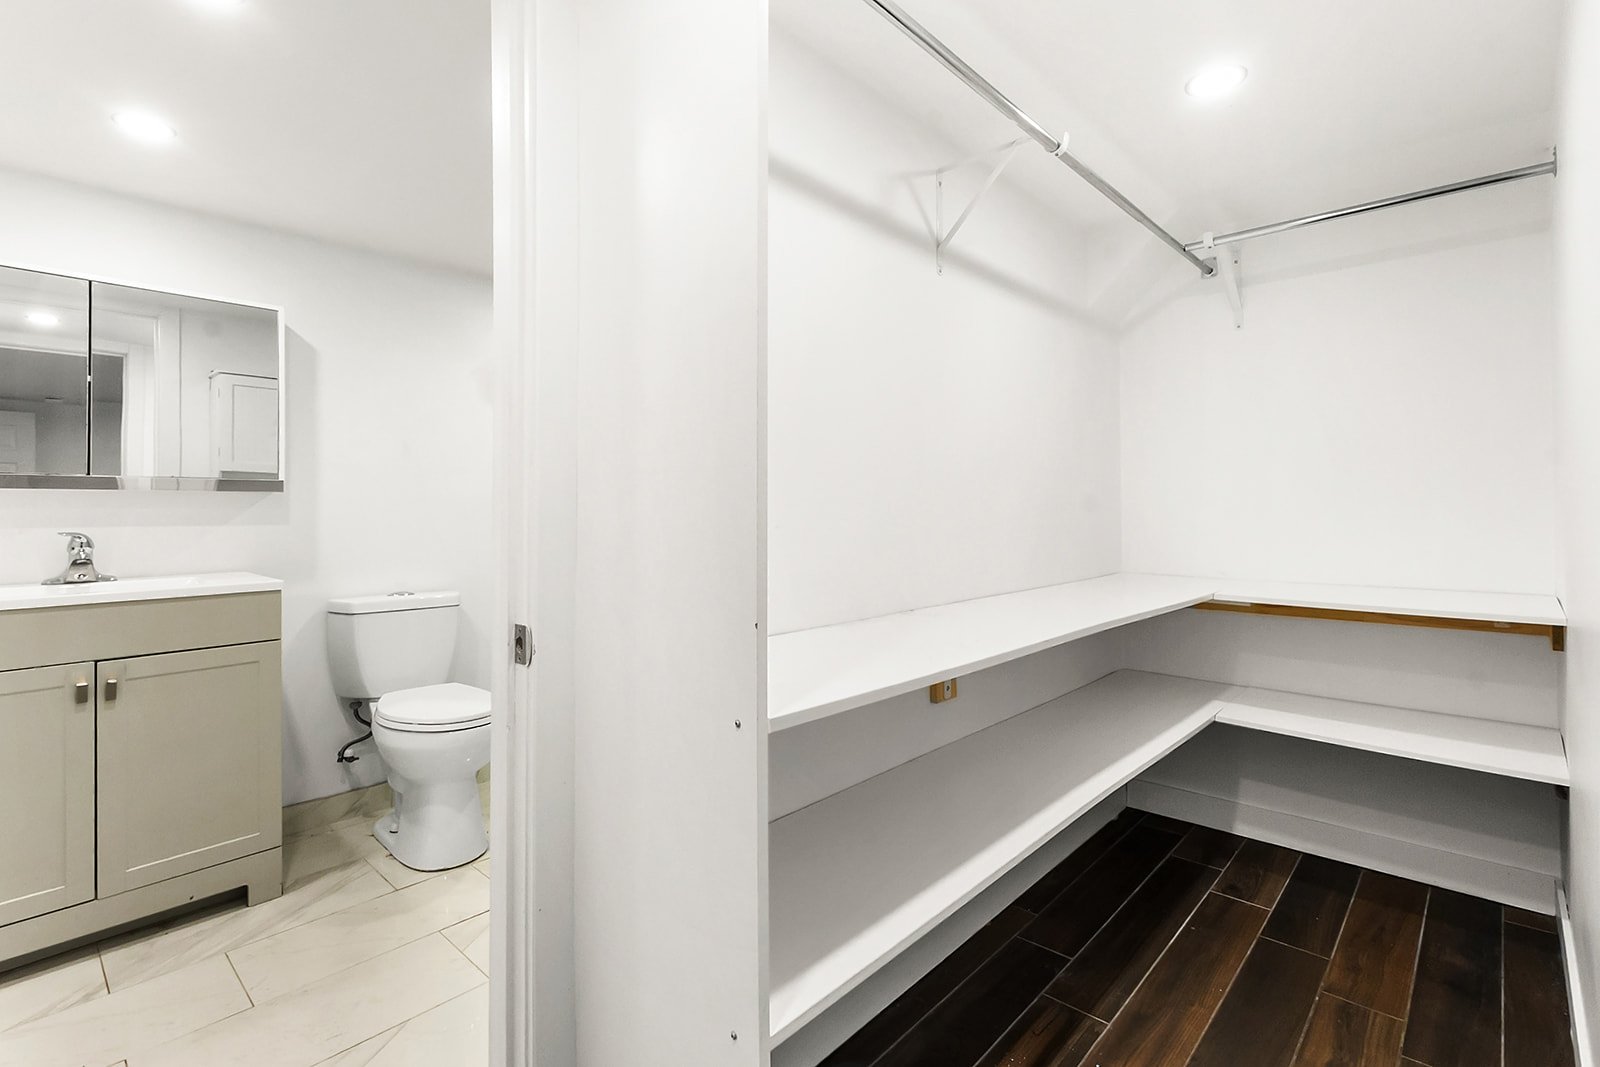 Bathroom
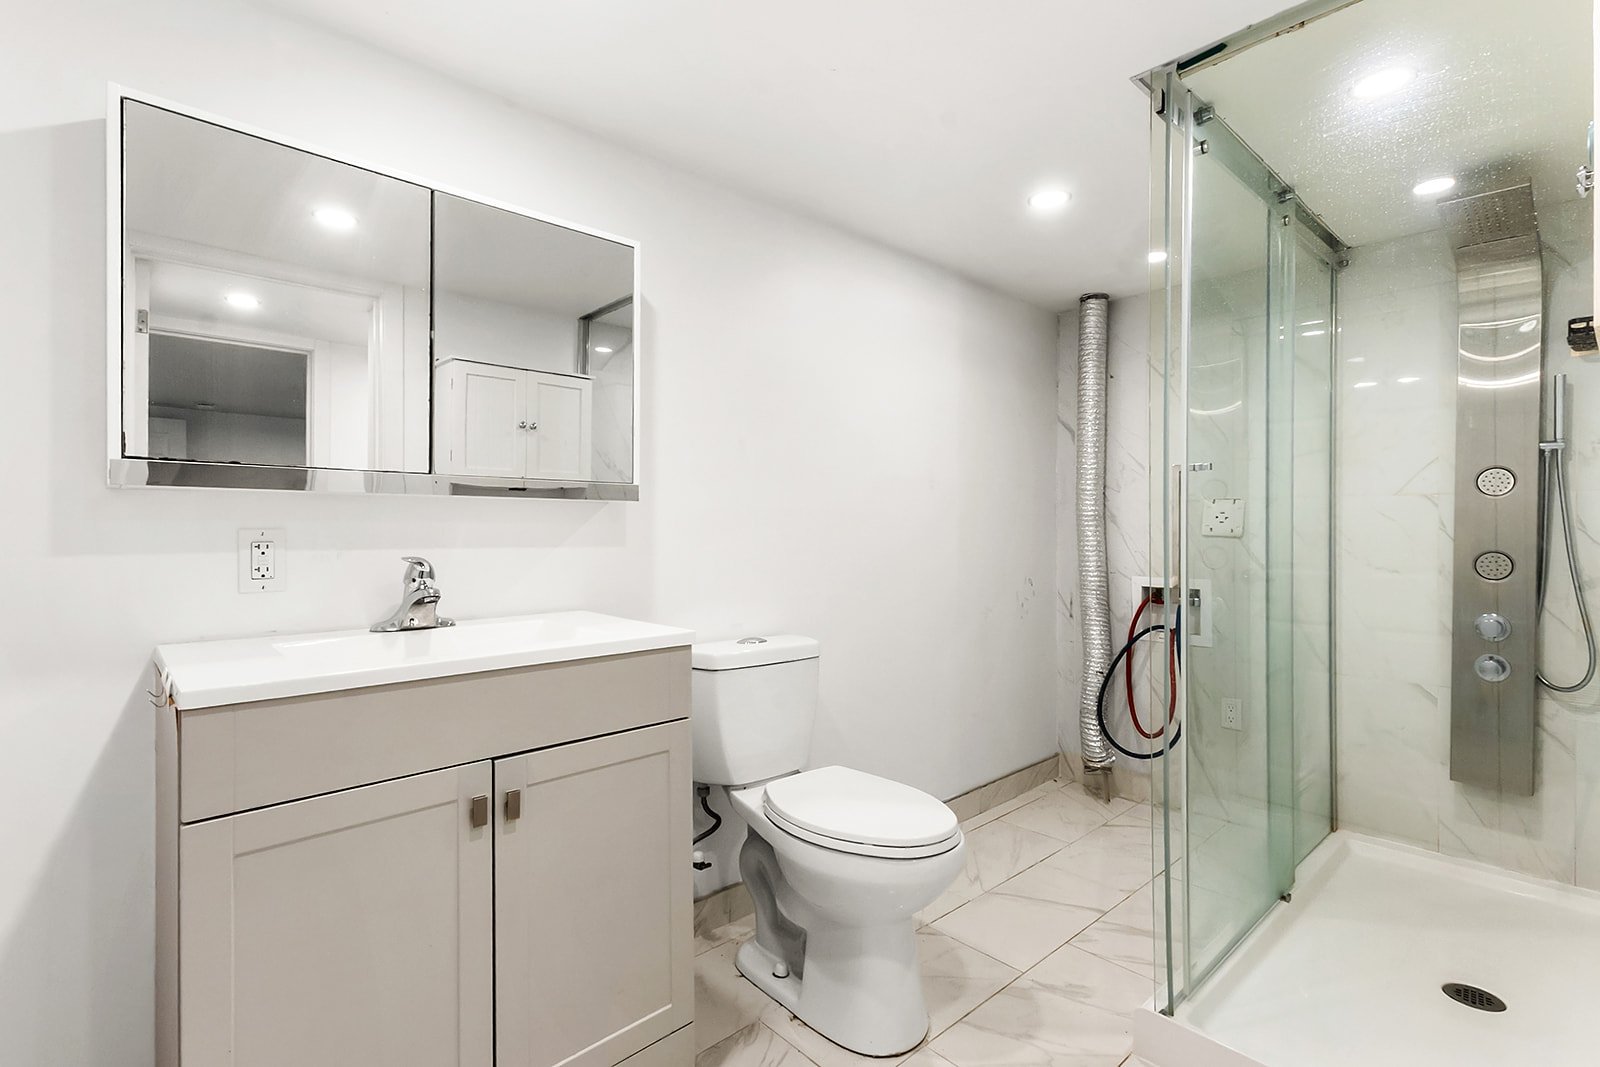 Bathroom
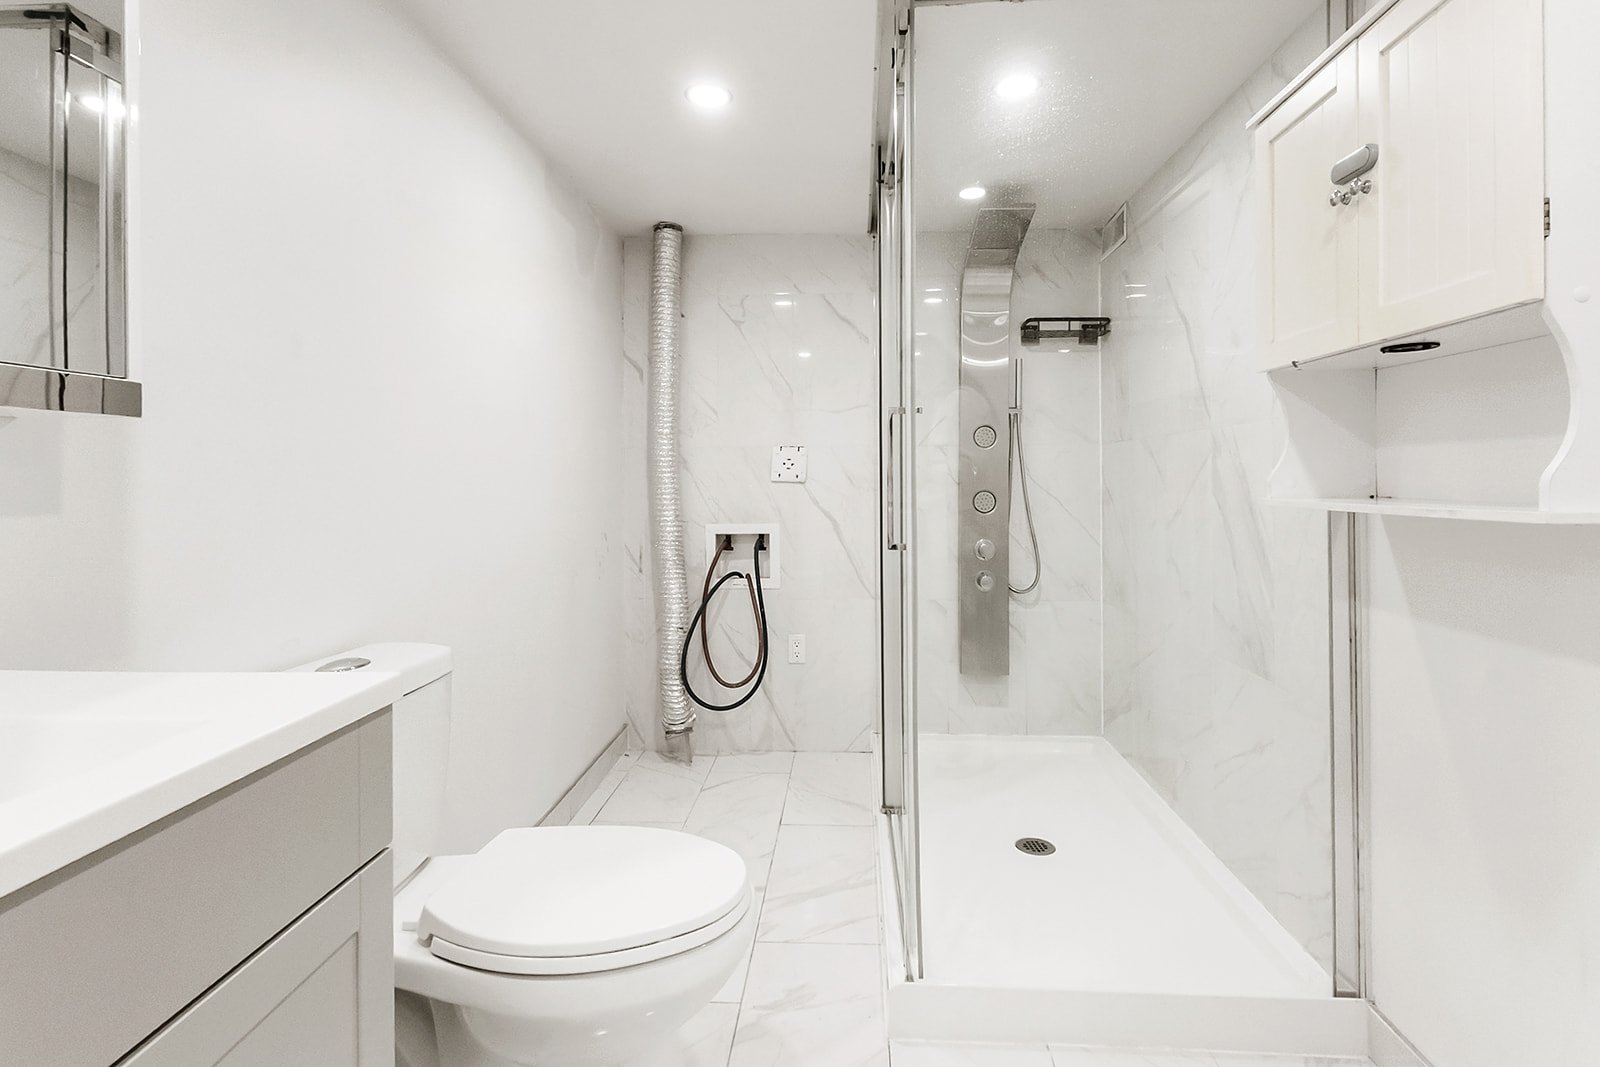 Bedroom
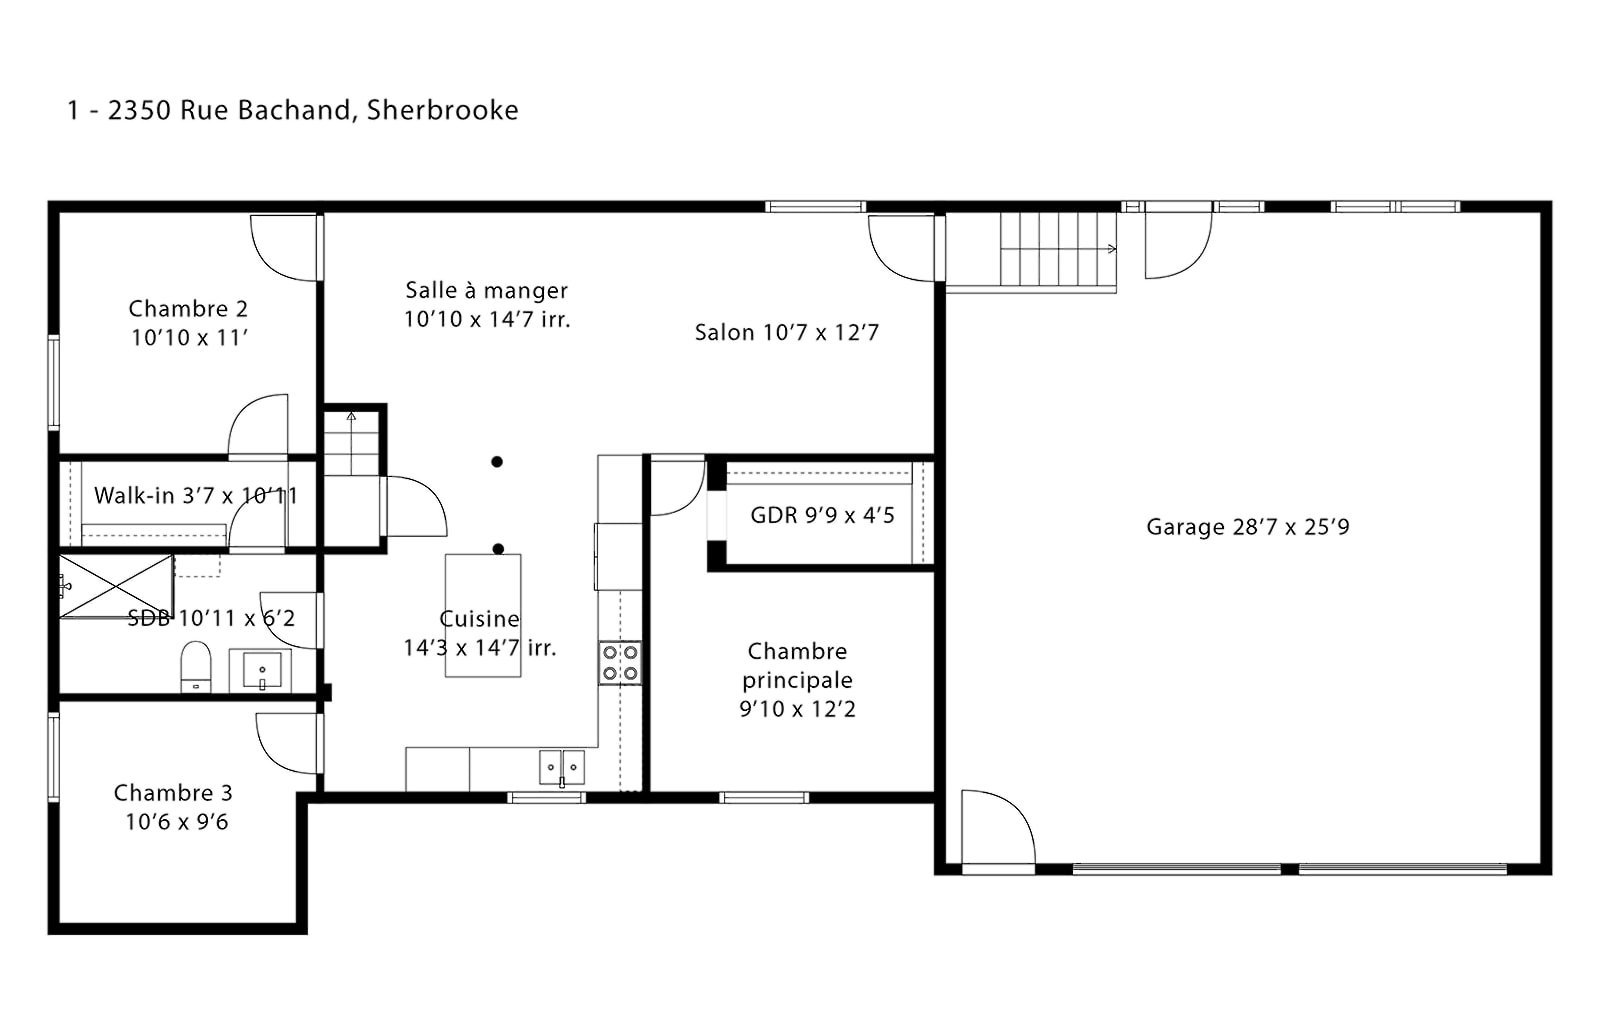
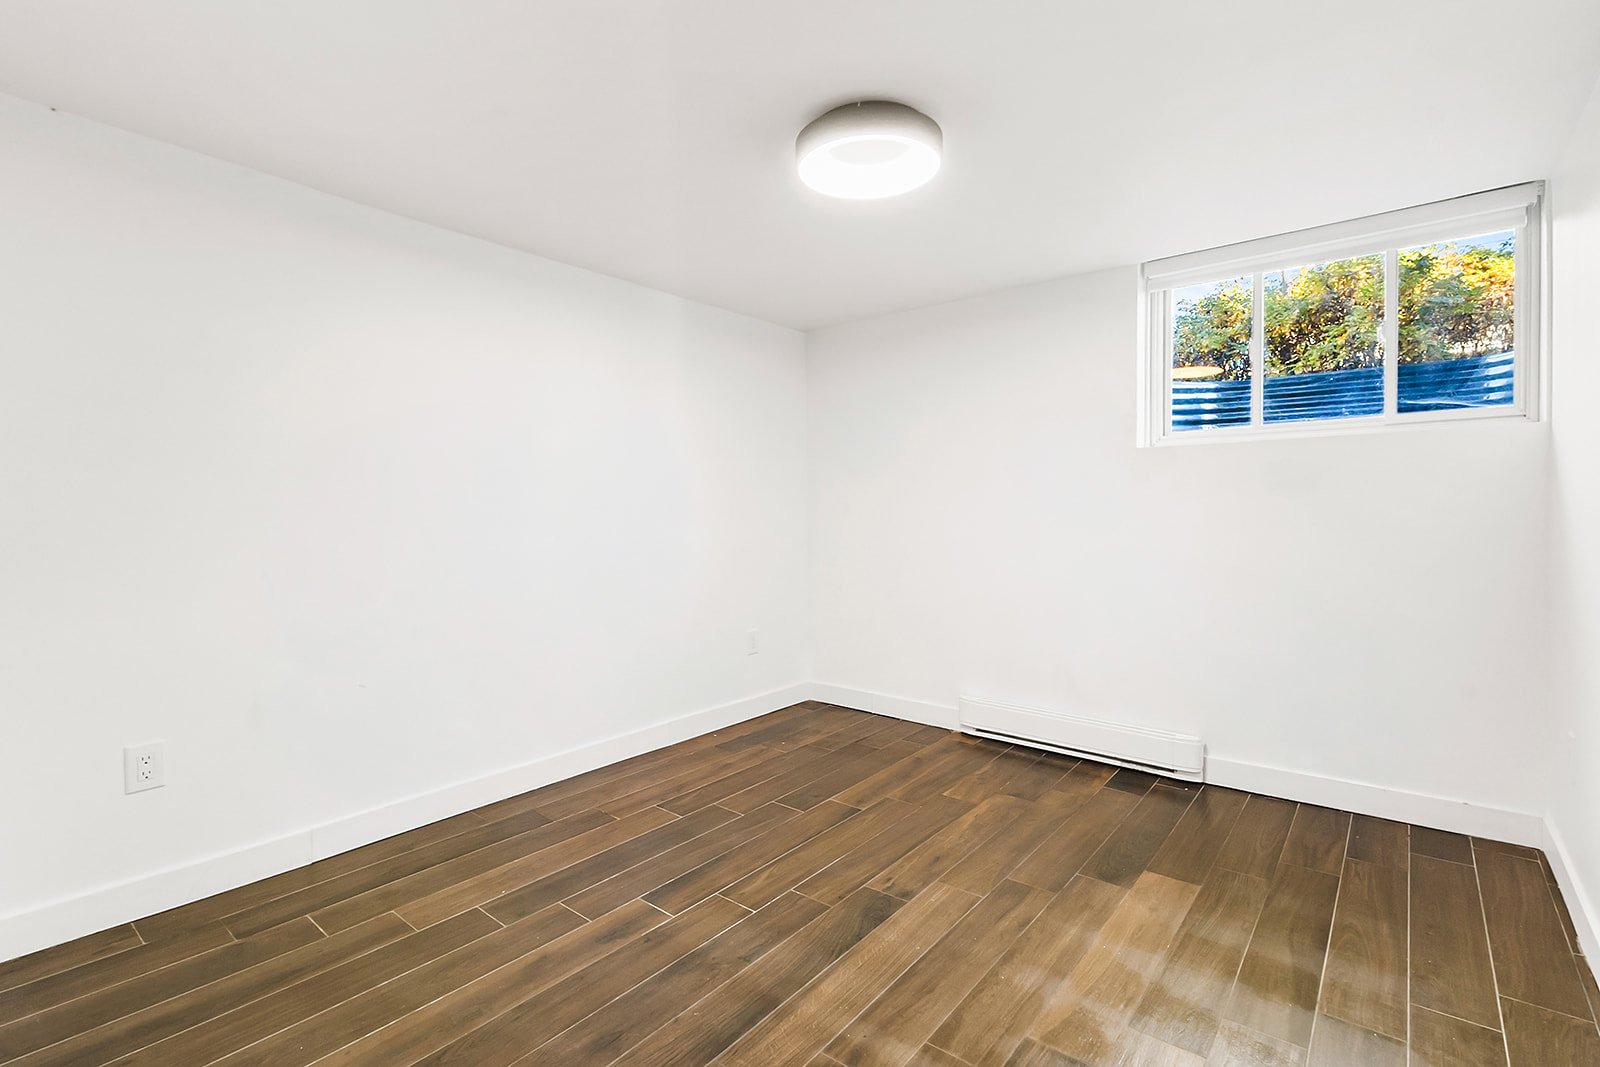 Drawing (sketch)
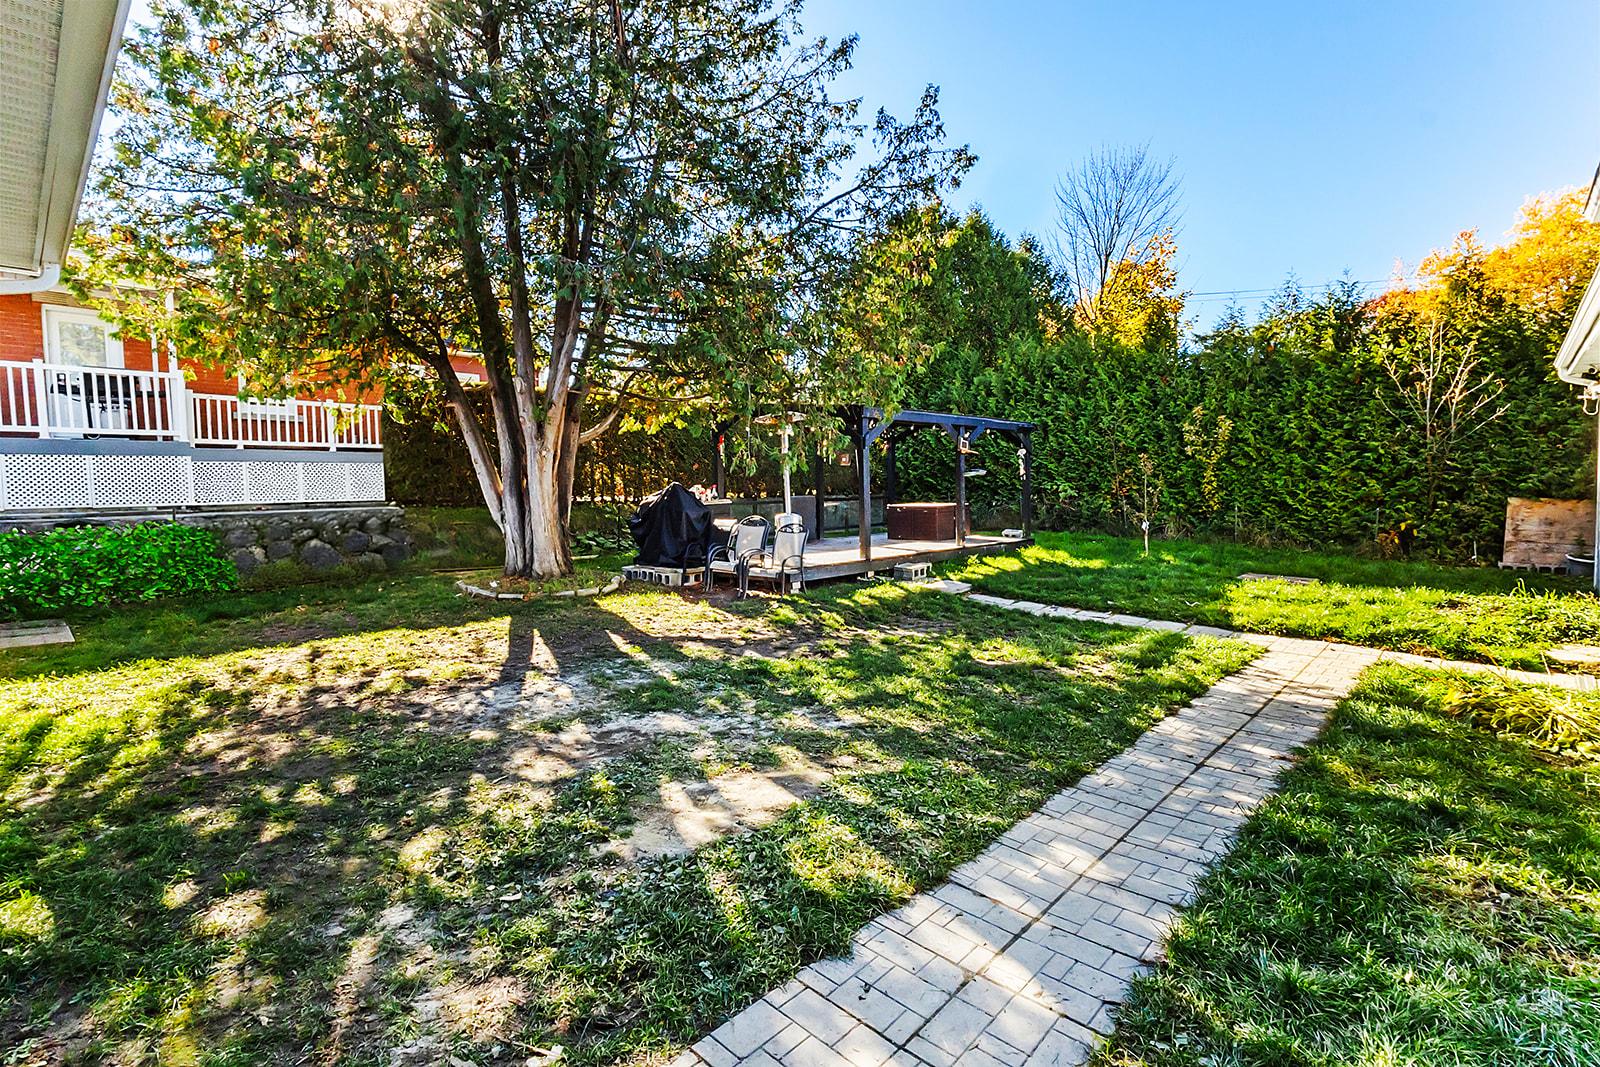
 Garden
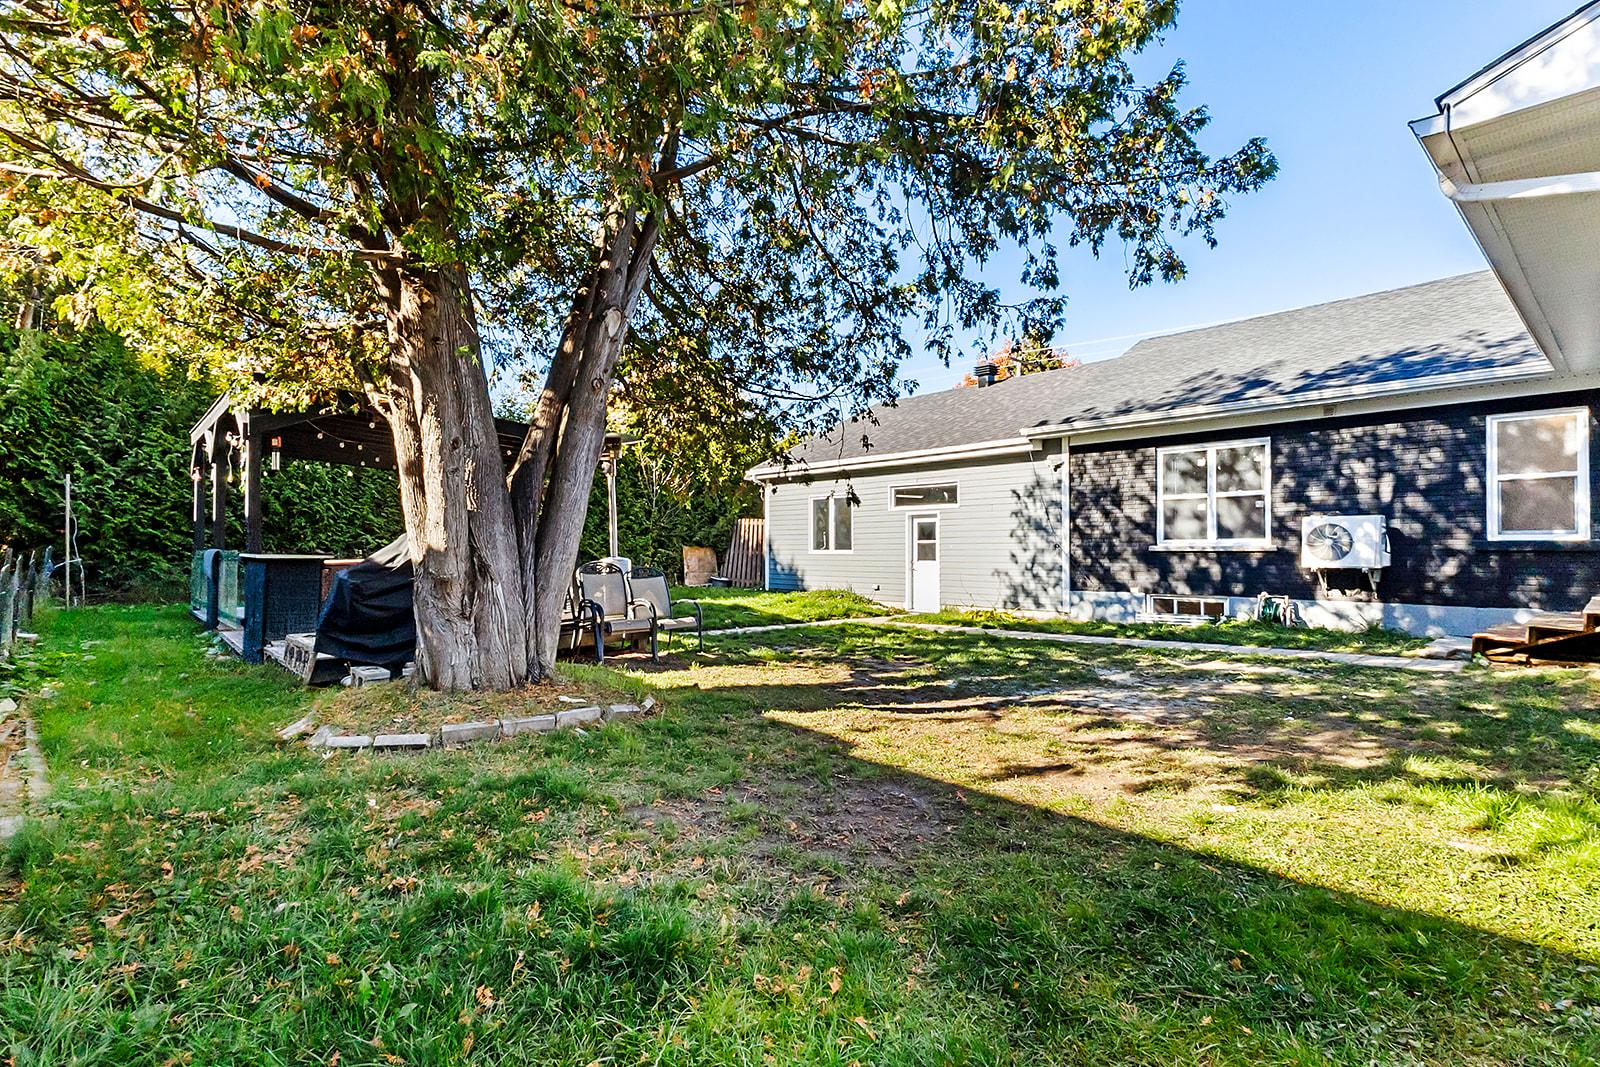
 Garden
 Garden
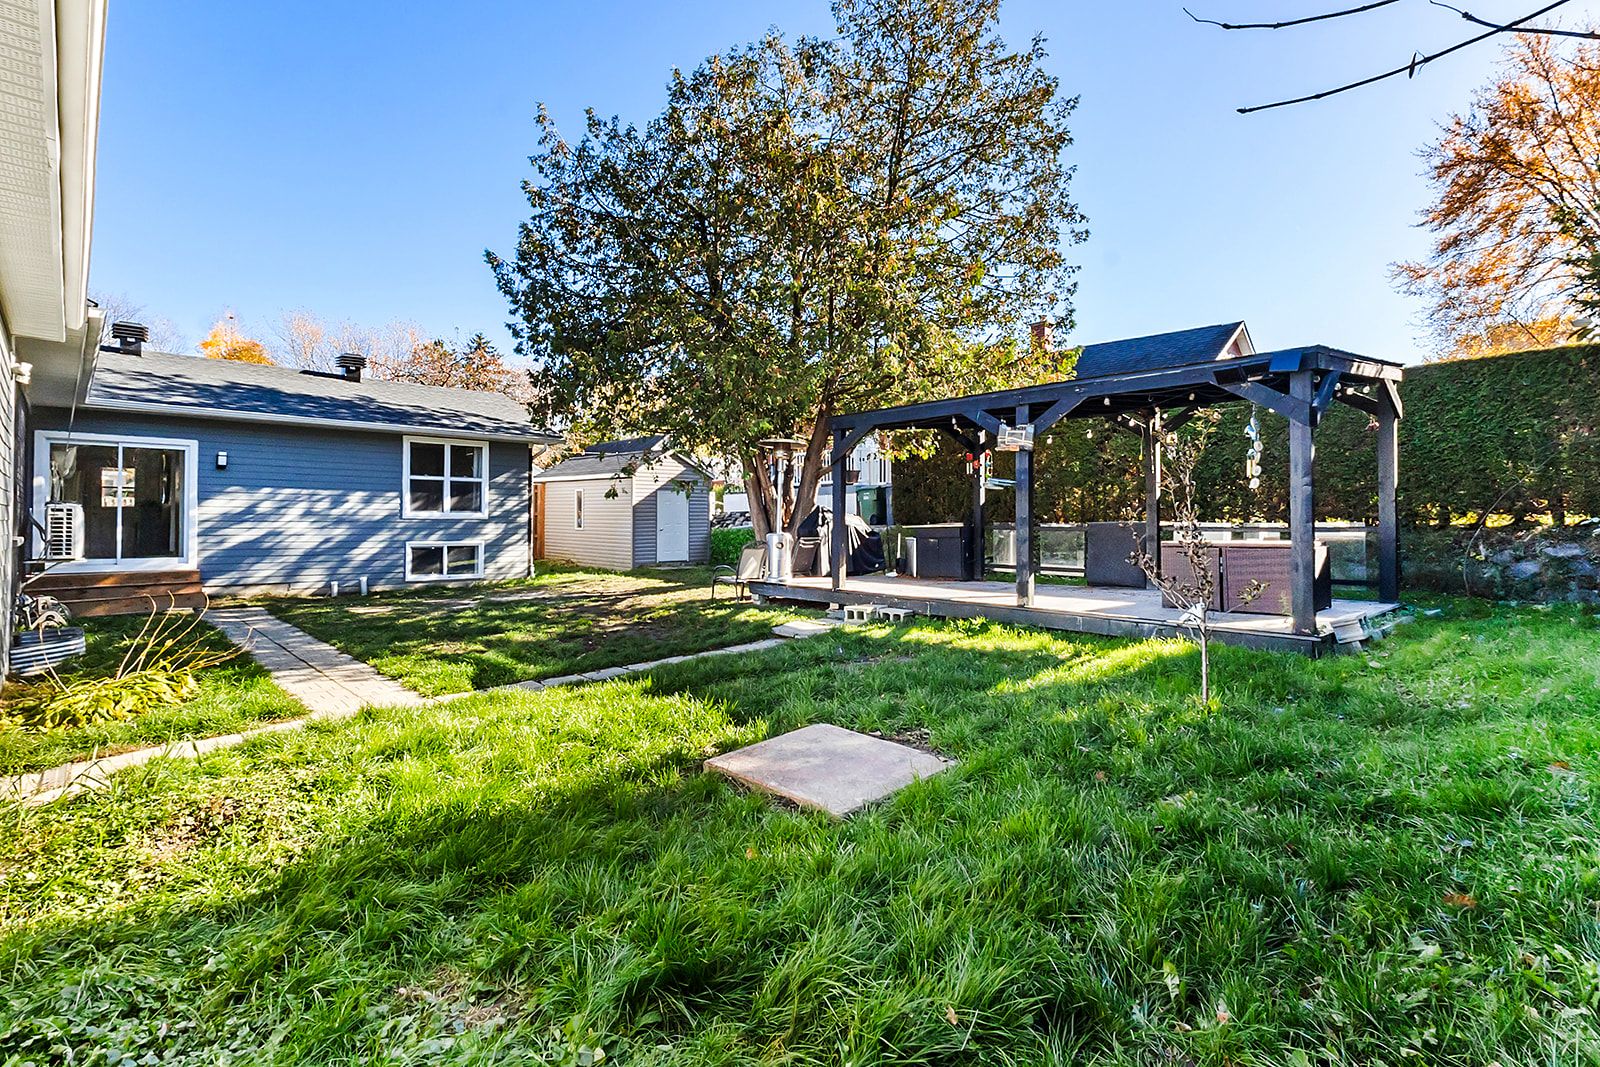 Garden
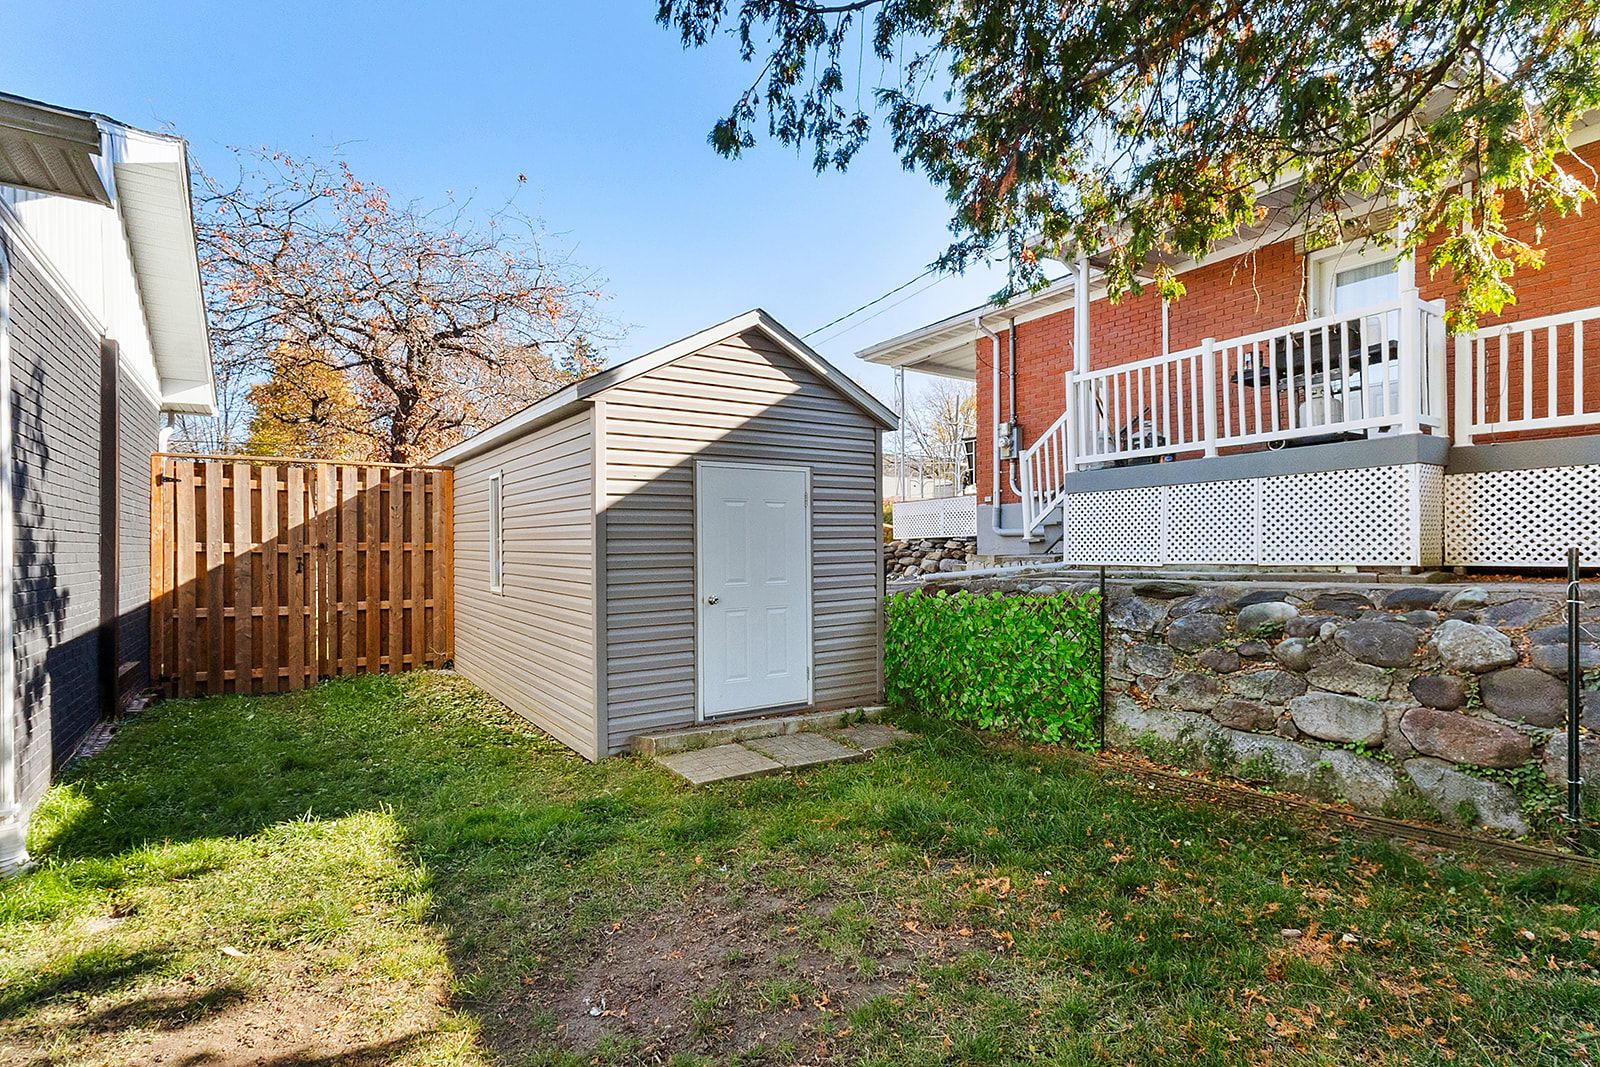 Back facade
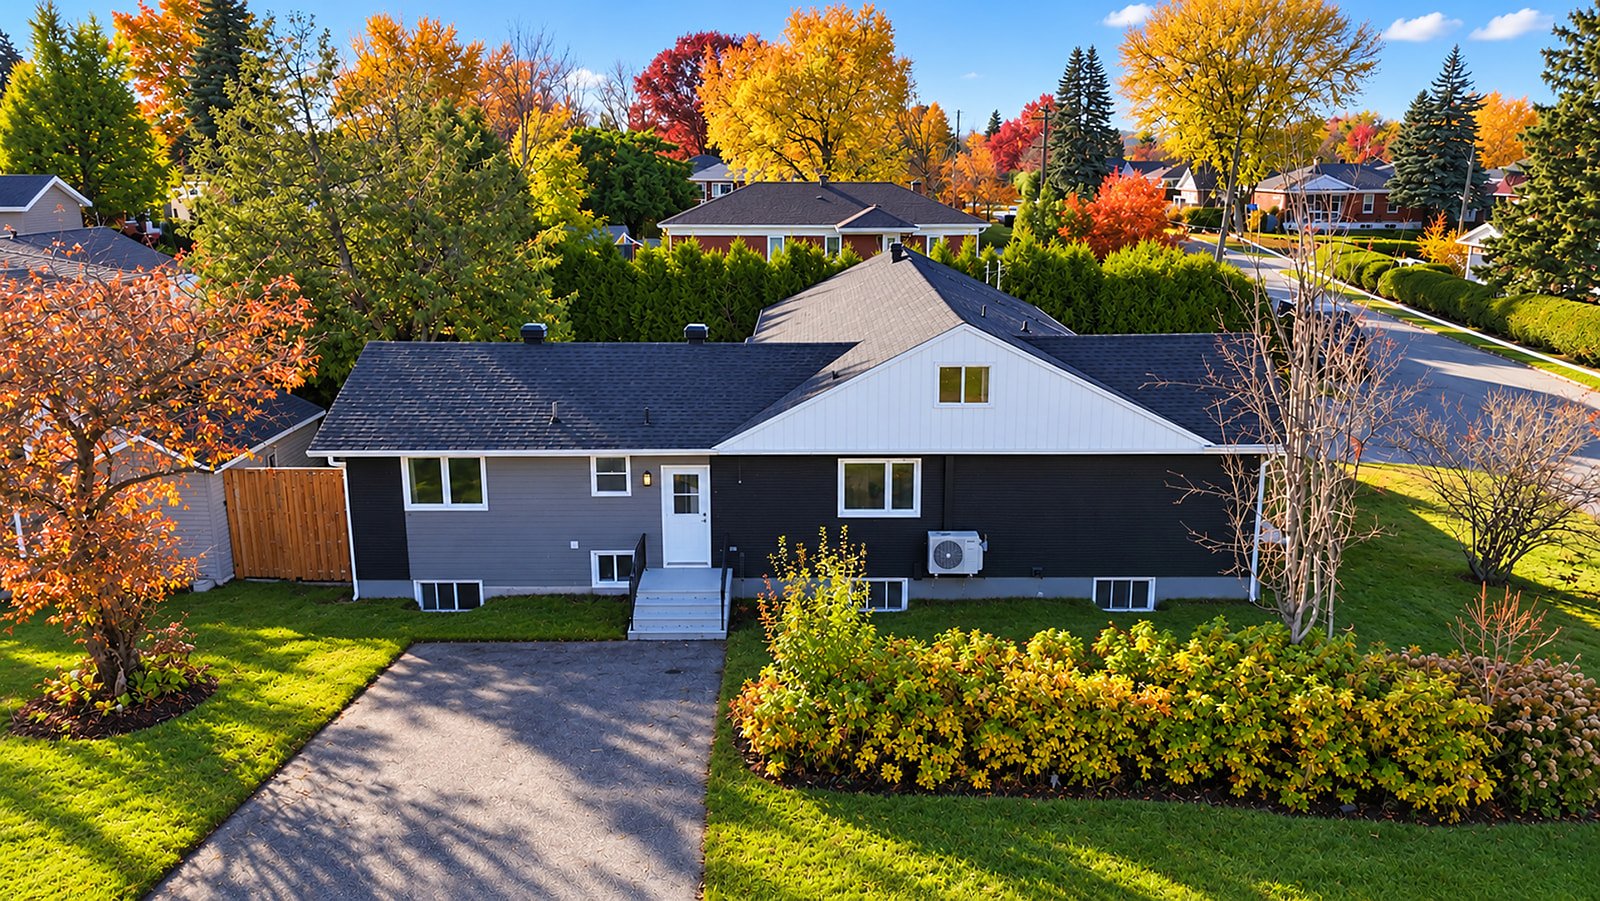 Overall View
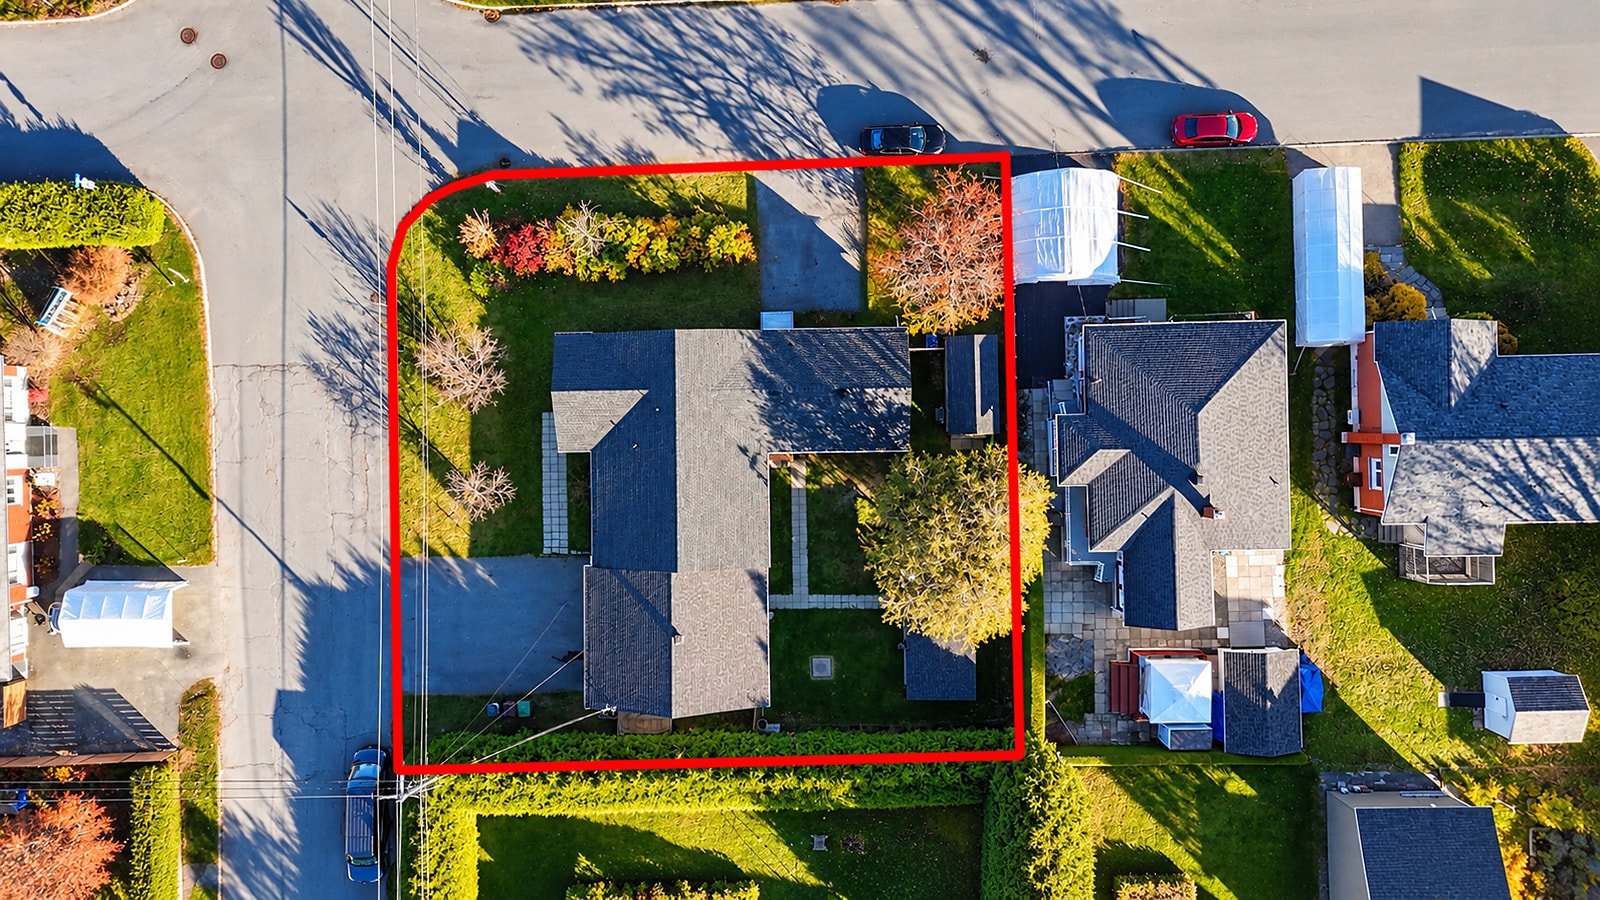 Overall View
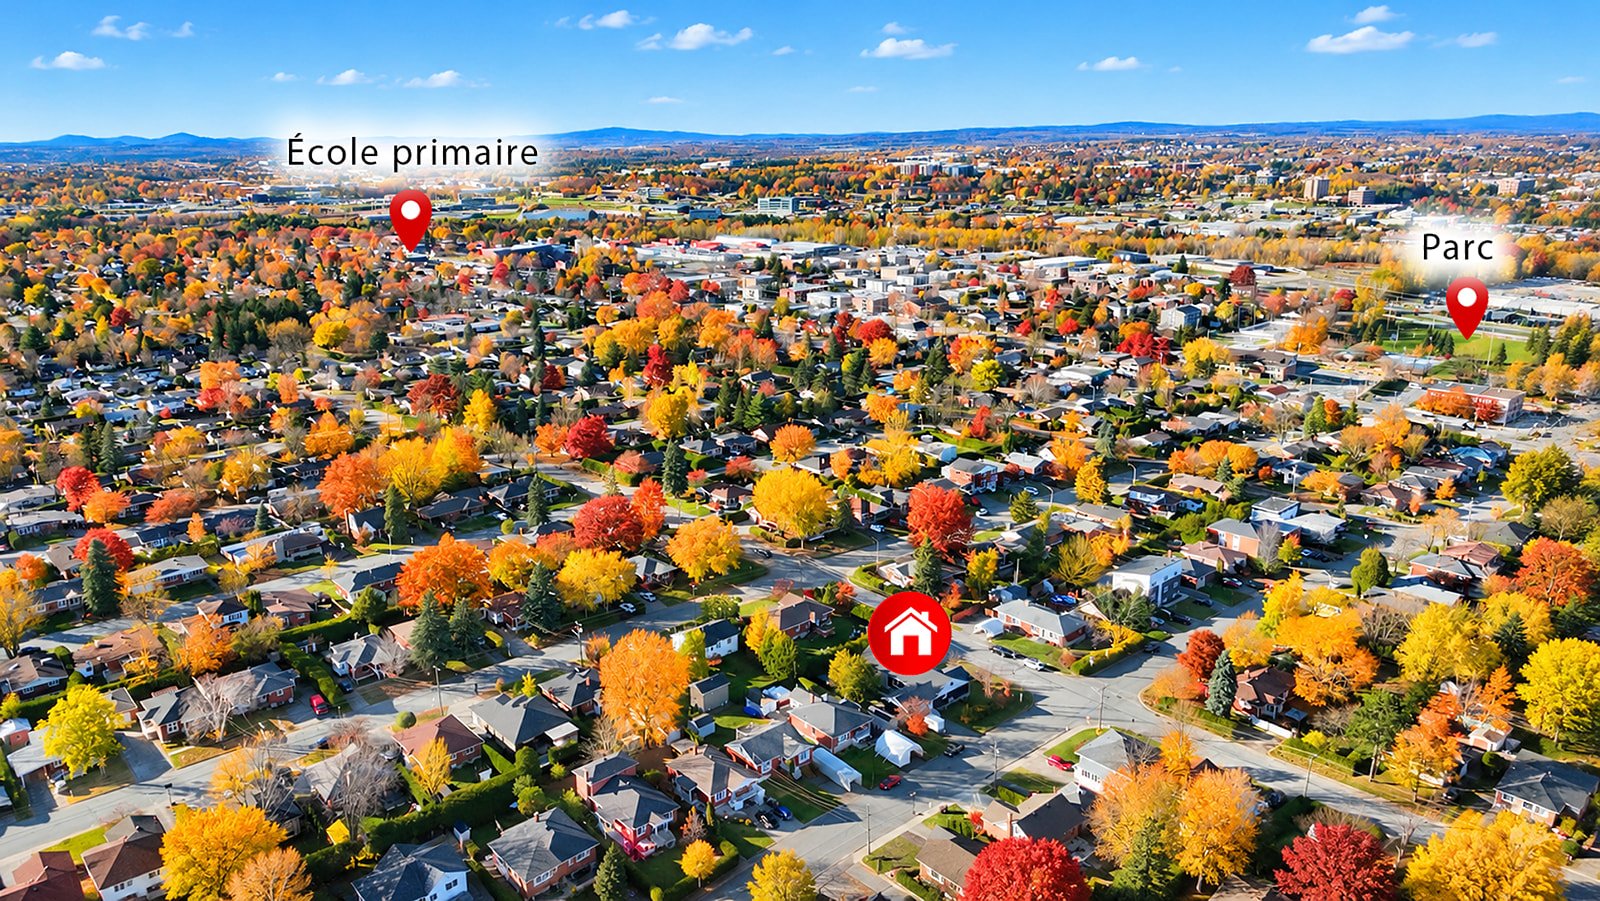 Overall View
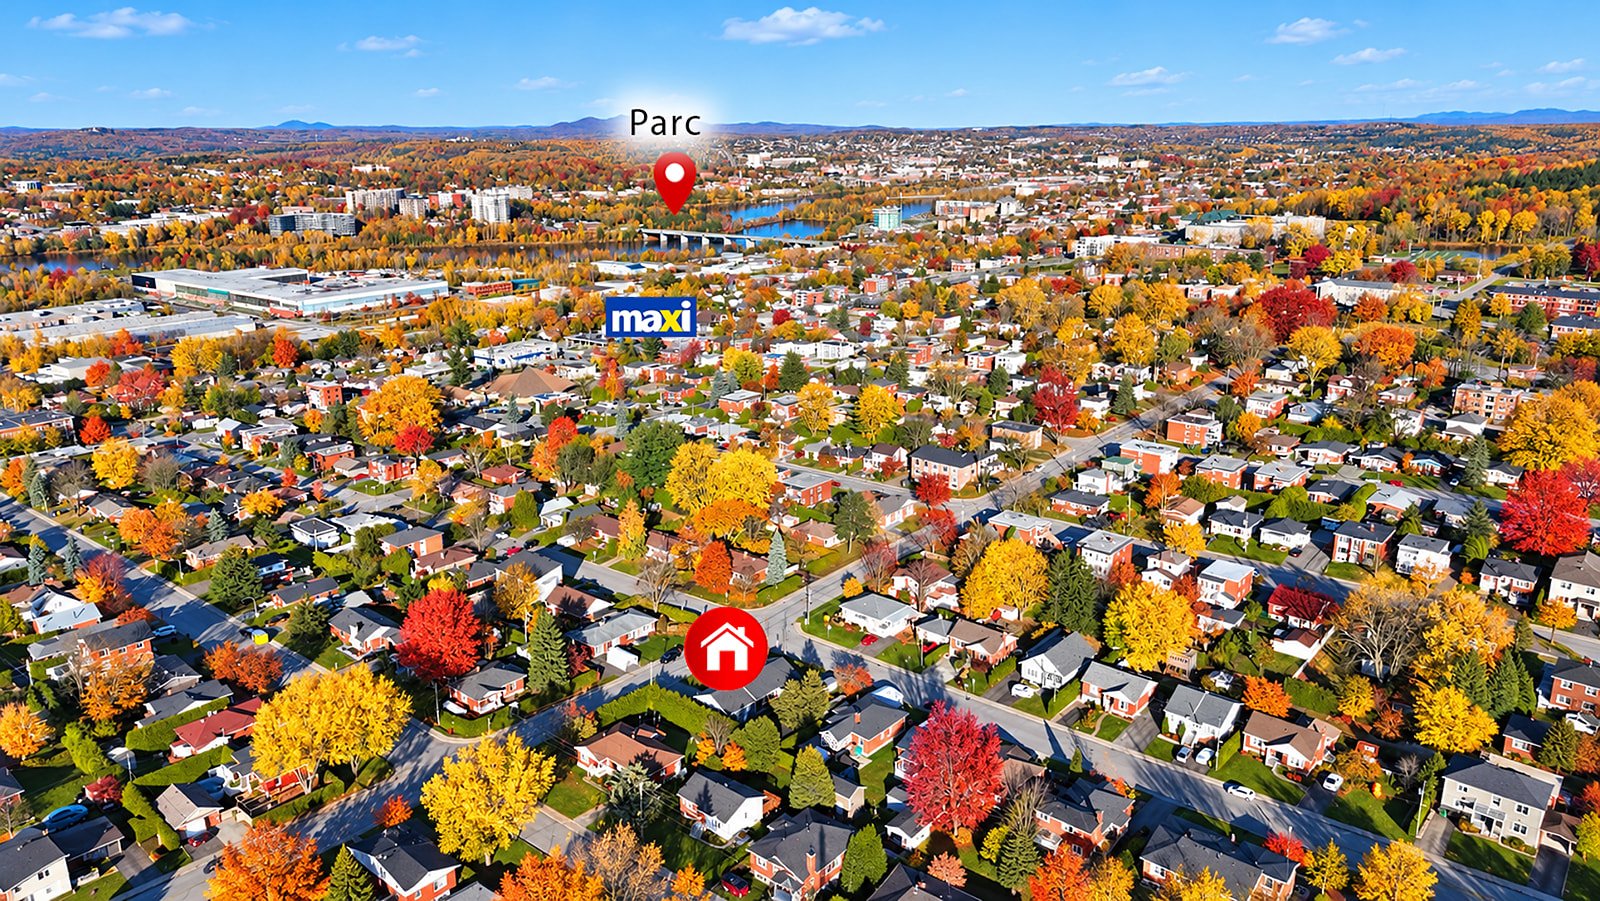 Overall View
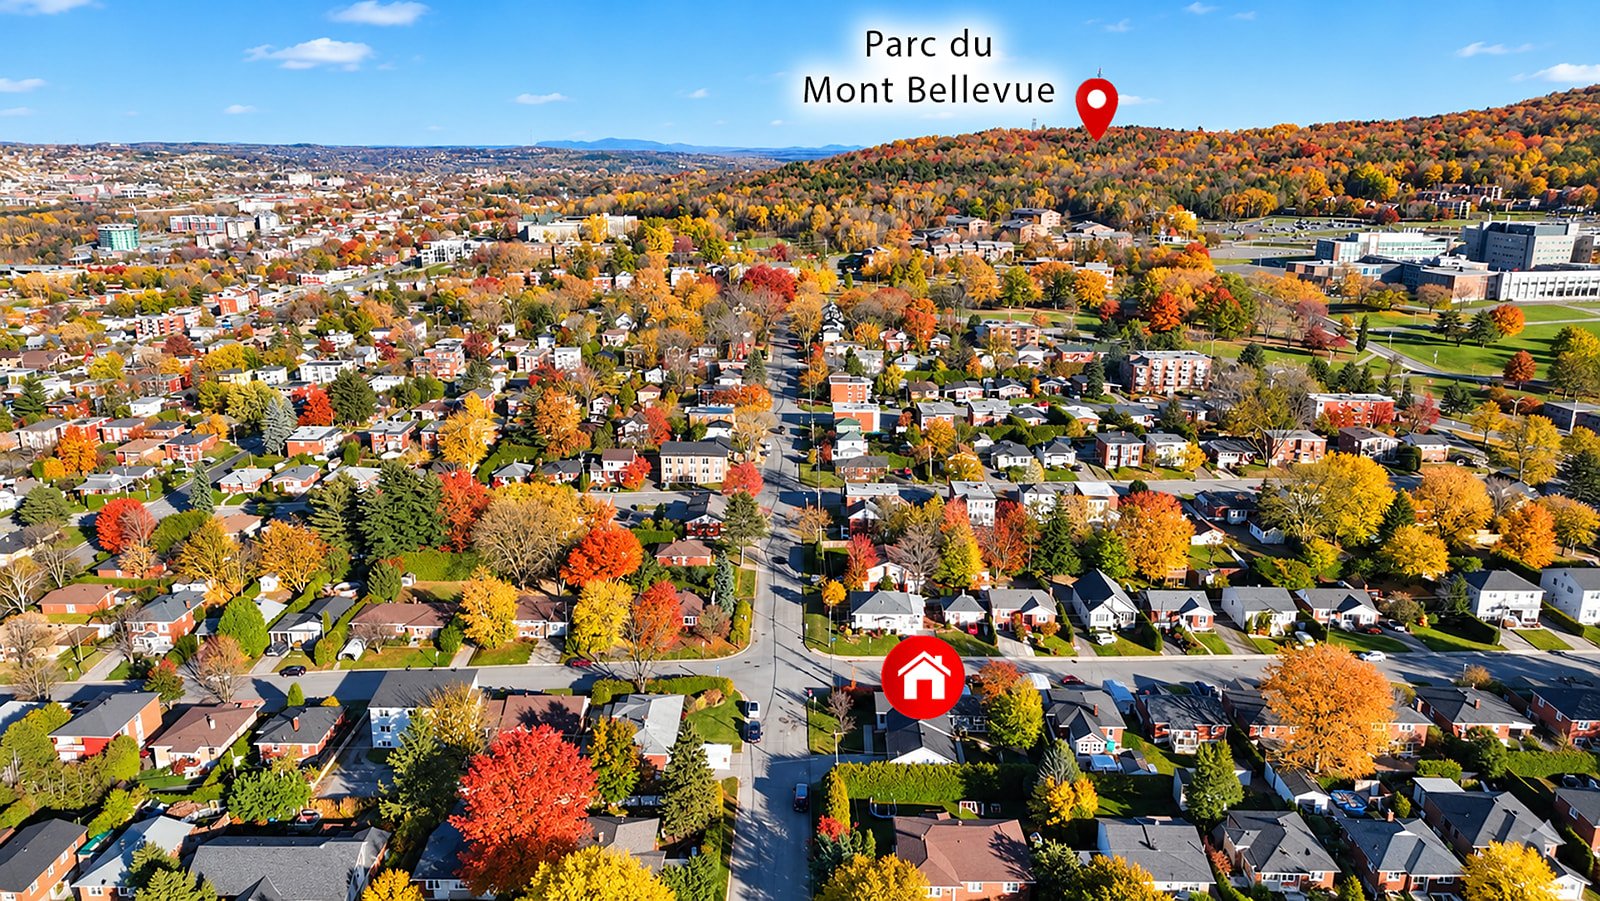 Overall View
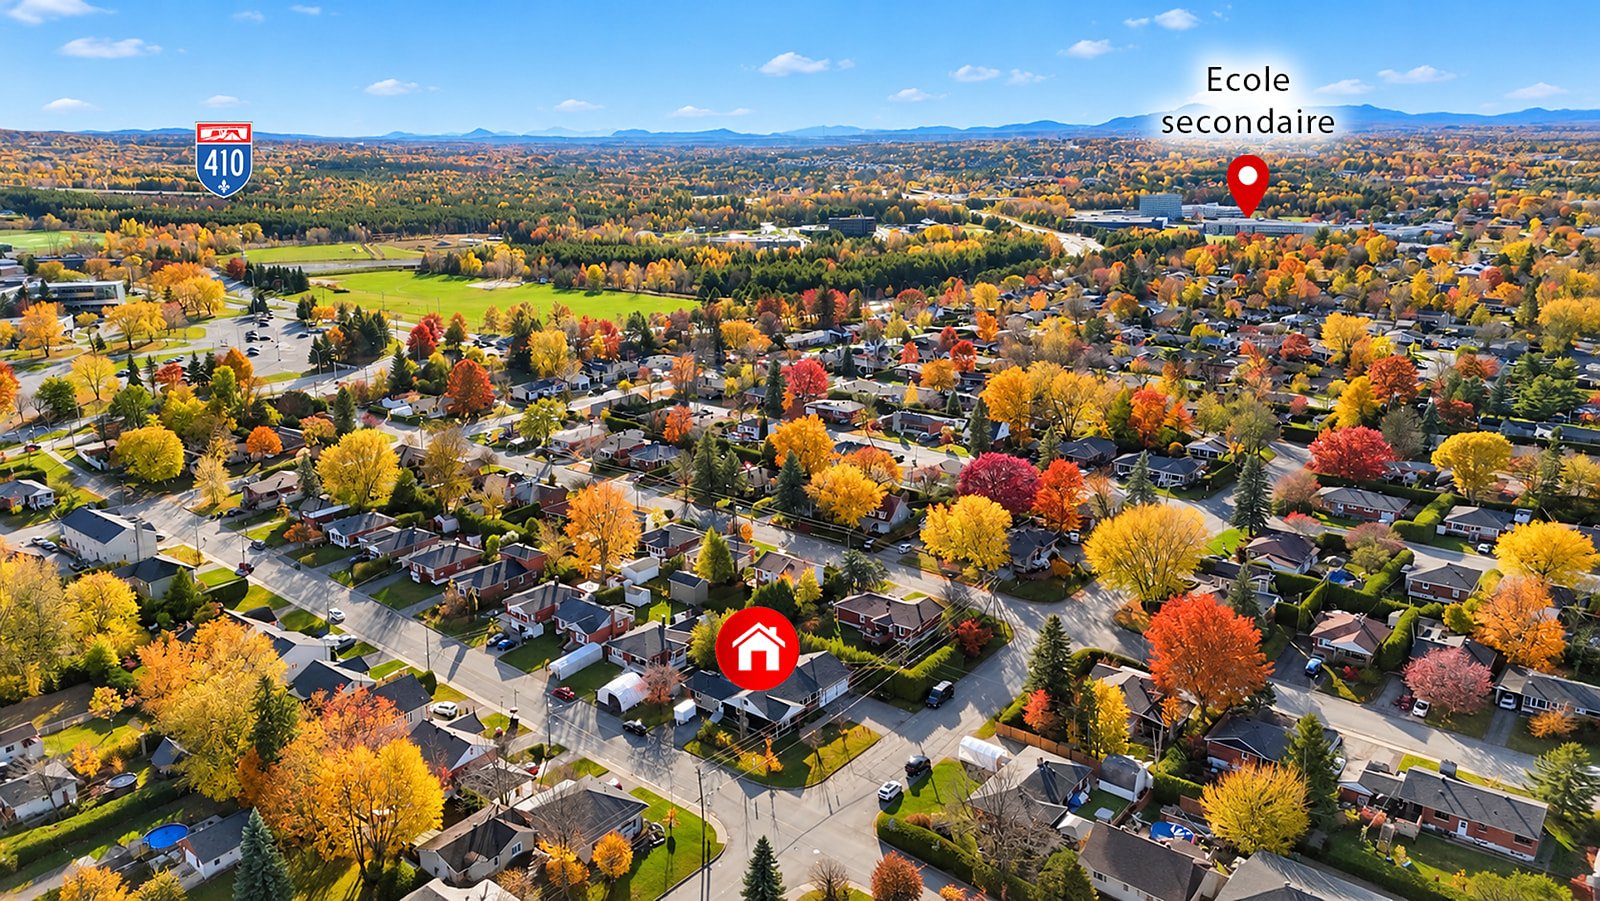
Description
Fully renovated in Sherbrooke's Mont-Bellevue neighbourhood, this home offers a spacious main floor with 3 bedrooms and 3 bathrooms, 2 additional rooms upstairs, a double garage and a generous backyard on a 10,000 sq.ft. lot. The basement has been transformed into a one-bedroom unit and a separate three-bedroom apartment, each with its own kitchen and bathroom. Located about 5 min away from the Université de Sherbrooke campus, the layout opens up possibilities. Bring the spaces together for one expansive family home, give multiple generations room to live under one roof, explore a duplex or triplex conversion or even student room rentals!
Welcome to 2350 Rue Bachand in Sherbrooke!
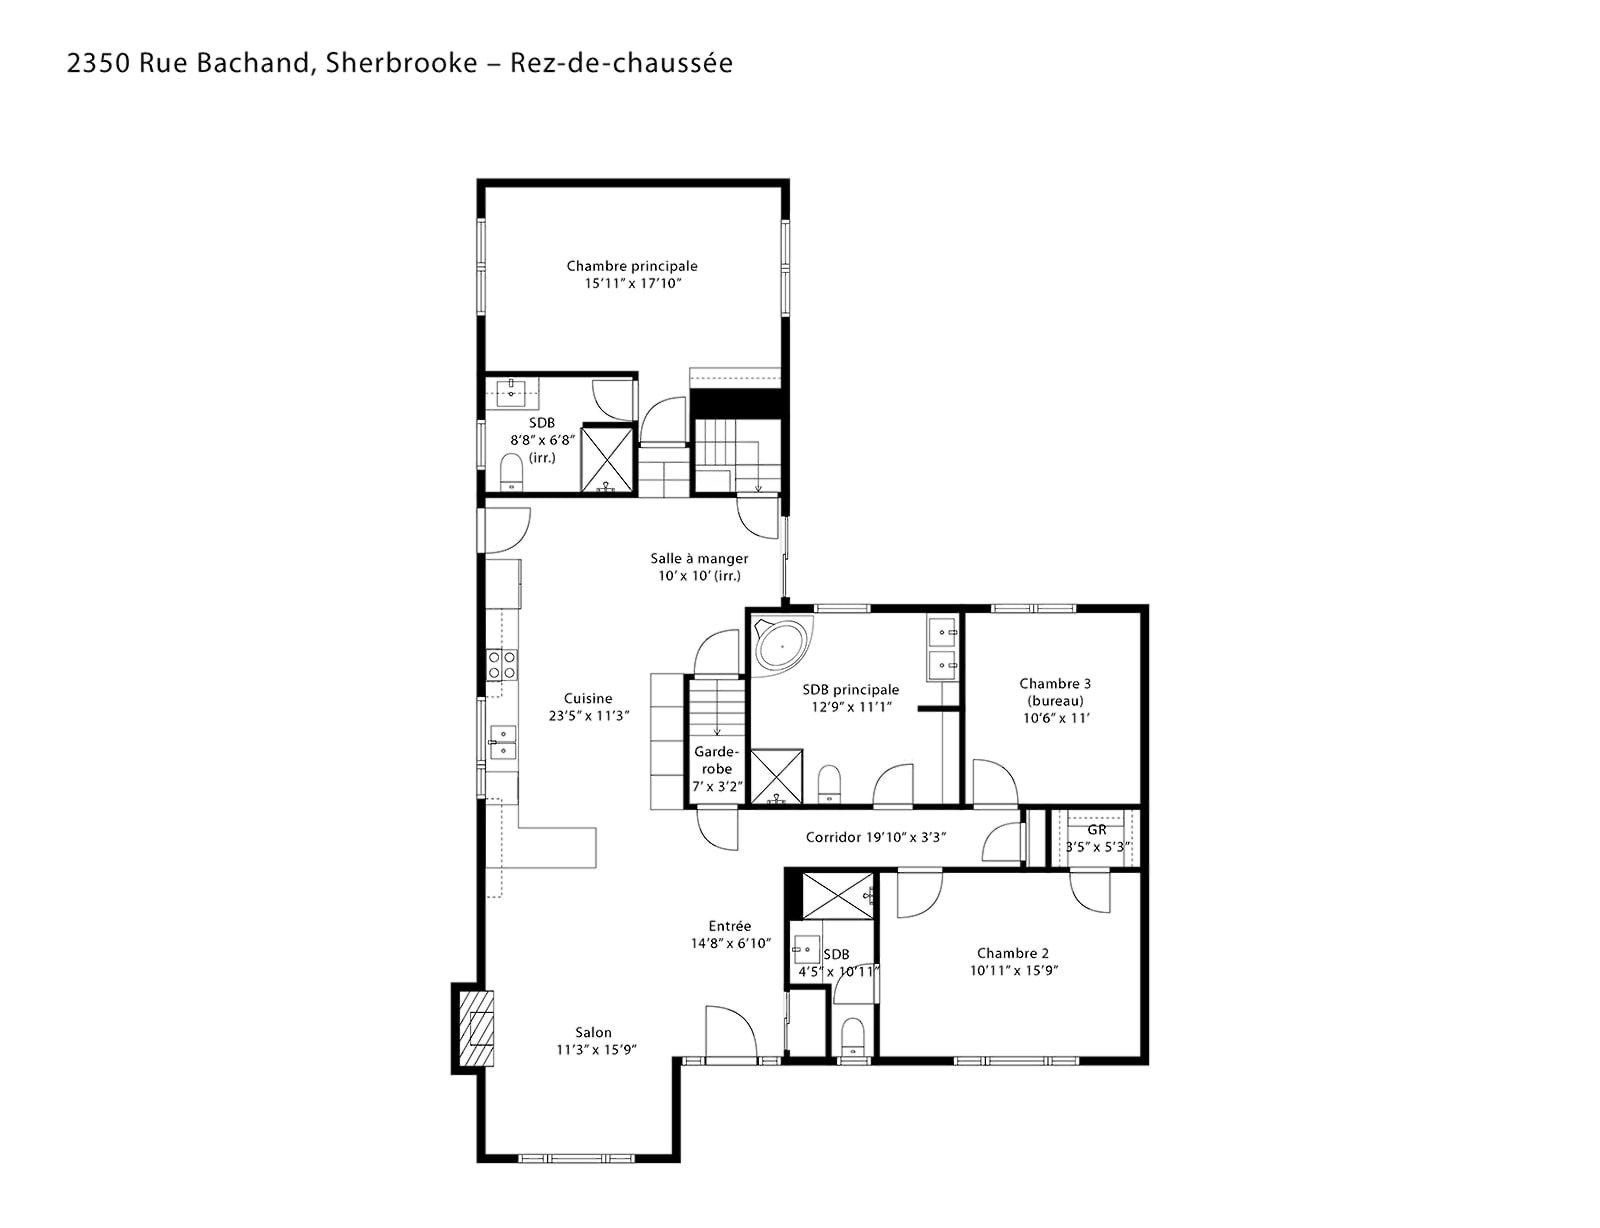
About 5 minutes from the Université de Sherbrooke campus, this home has been reimagined from top to bottom! Rebuilt from the exterior walls in, the main floor features an open layout connecting the renovated kitchen, dining room and living room. The living room has an electric fireplace, projector and screen. This level also offers 3 bedrooms and 3 full bathrooms
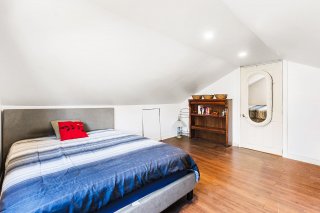
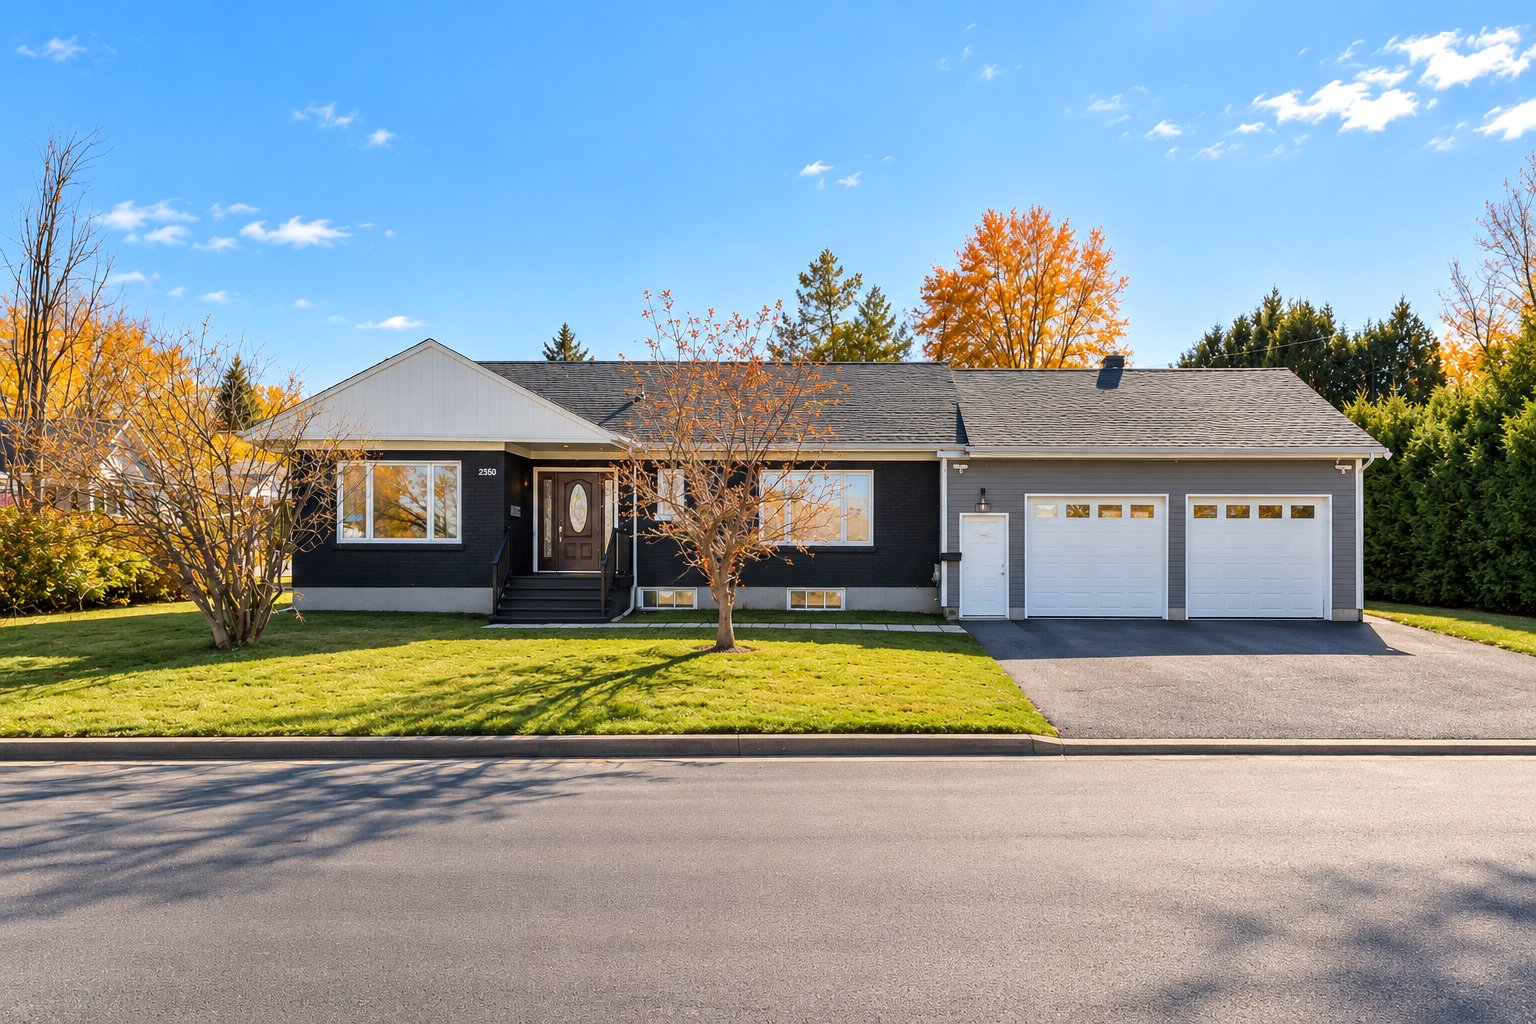
Upstairs, the former attic now offers 2 additional rooms with vinyl flooring. Painted brick and new siding give the exterior a fresh look. The 10,000 sq. ft. lot features a large yard with a gazebo, two driveways and a spacious double garage.
>>> Two finished basement spaces <<<
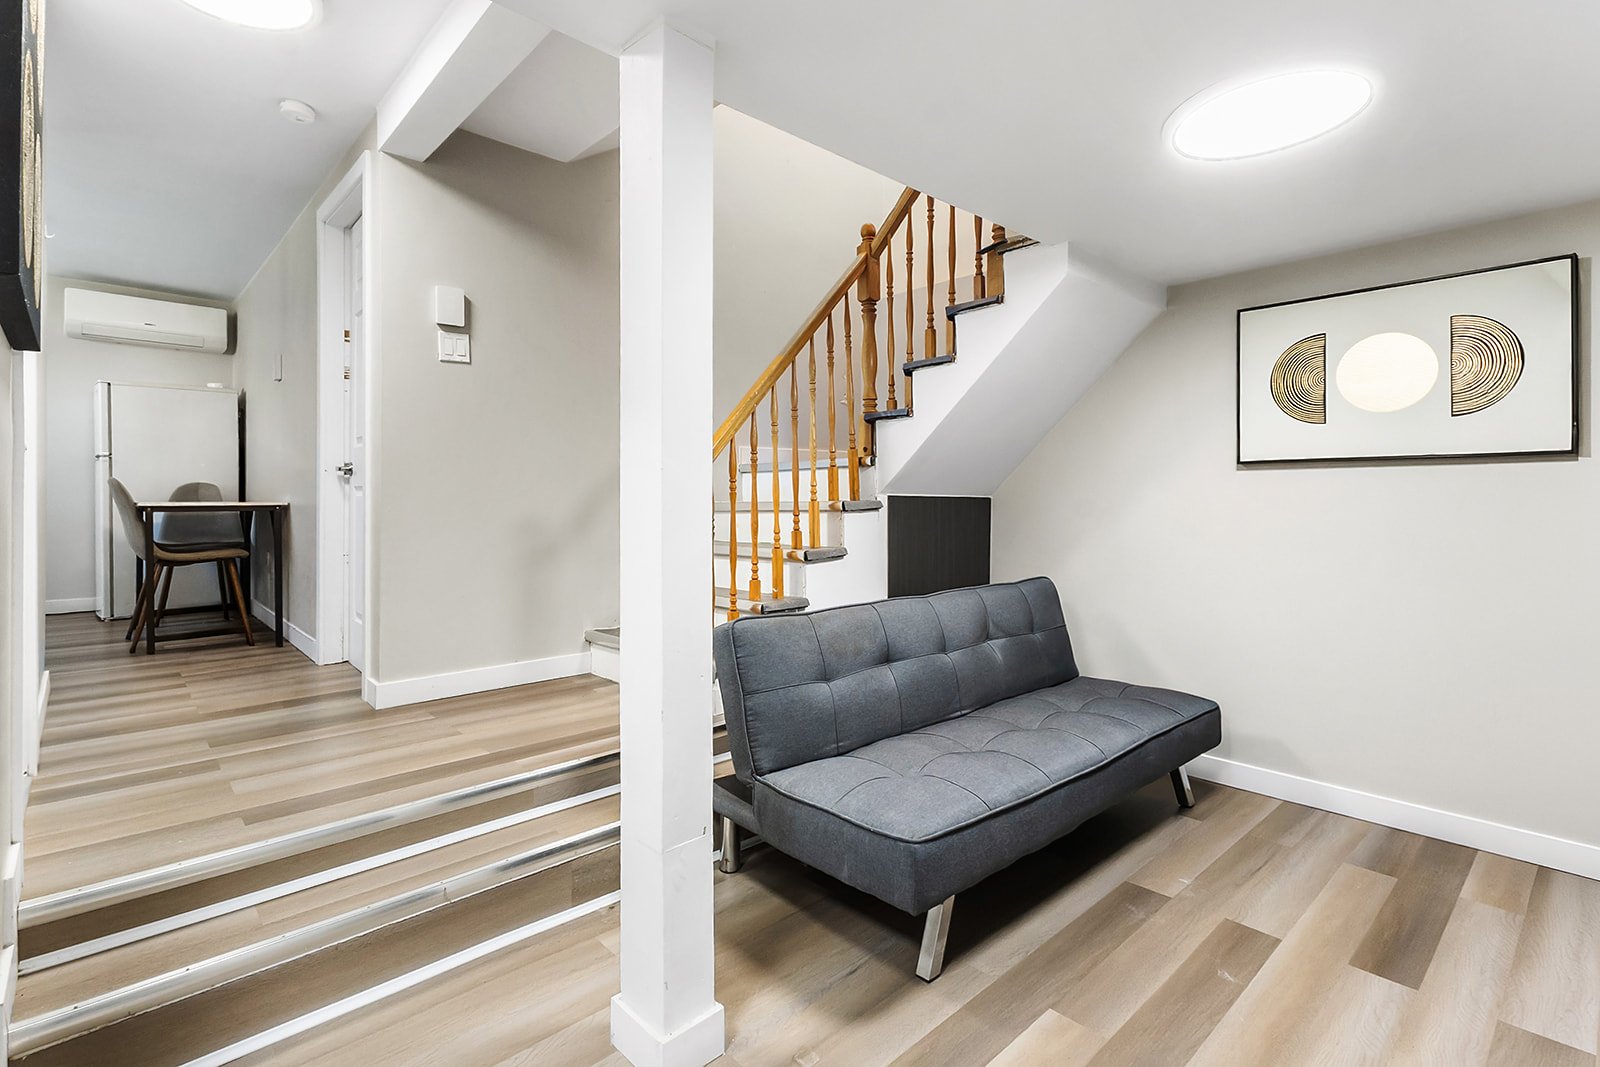
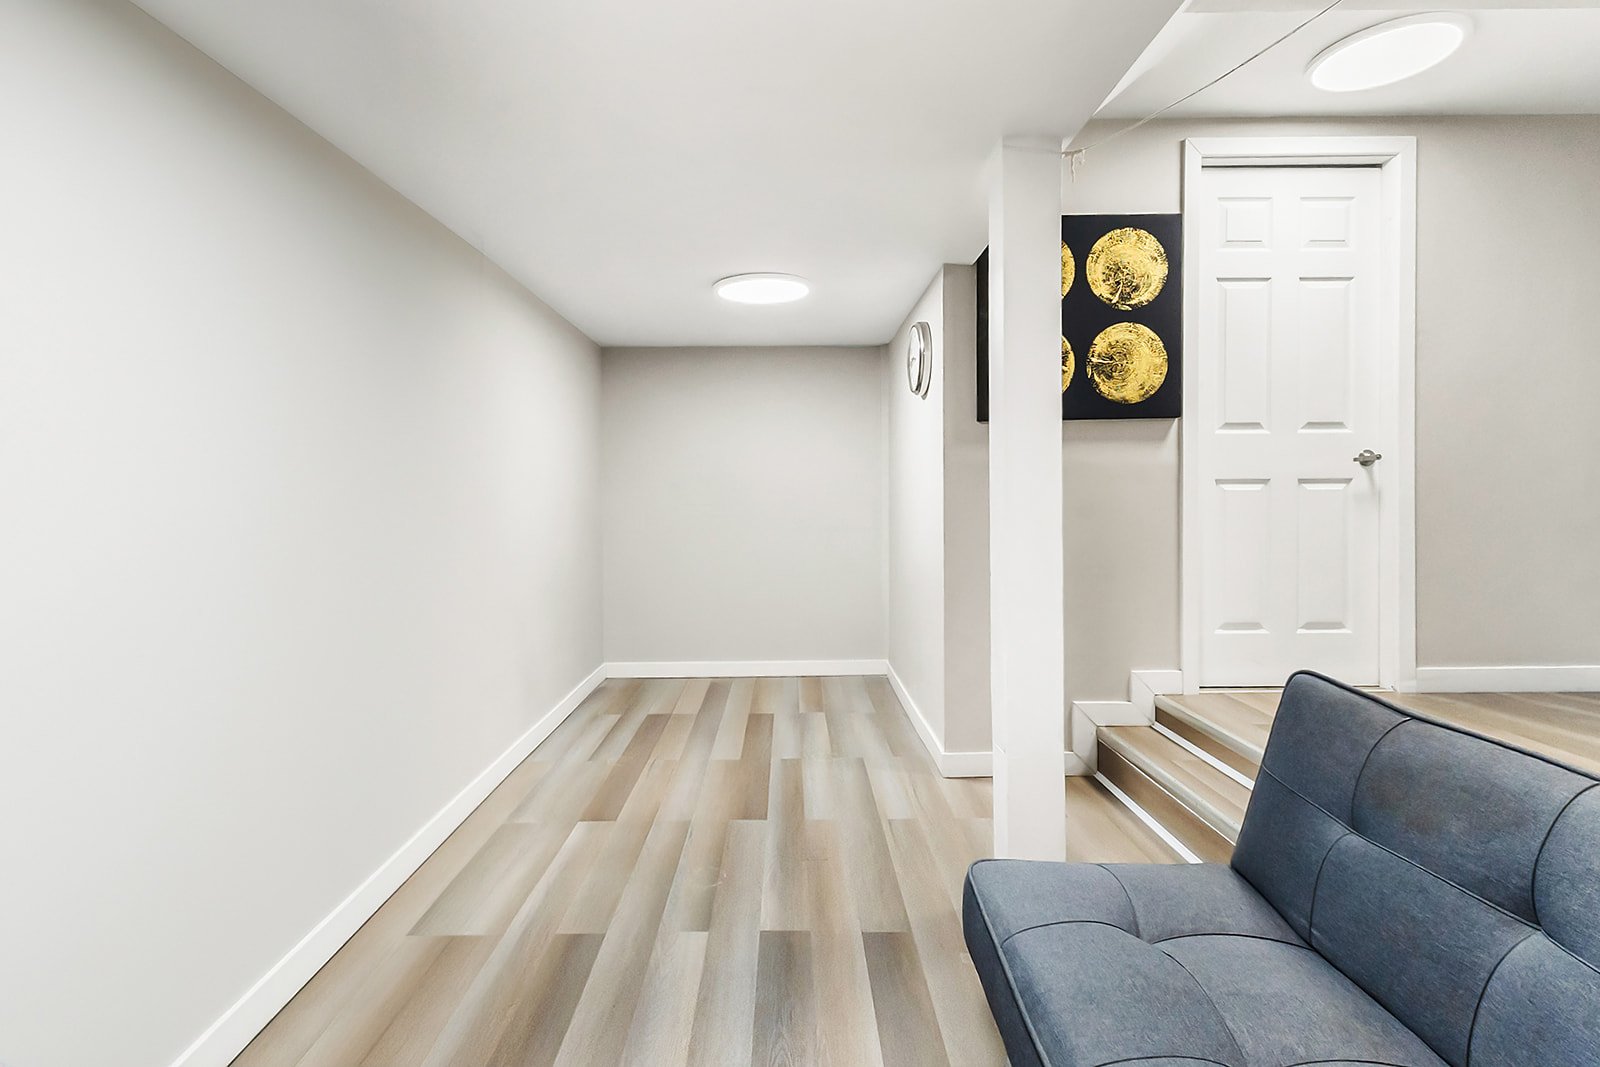
- One-bedroom space with a kitchen and bathroom, connected to the main home from inside.
- Fully renovated three-bedroom space with a kitchen, bathroom, separate access through the garage and its own electrical meter.
******
The property has two exterior entrances, plus access to the three-bedroom space through the garage. One water heater serves the entire property. Bring the spaces together to create a large family home, make room for multigenerational living, explore student room rentals or a duplex or triplex conversion.
******
>>> Major Renovations <<<
- Foundation and drainage -- French drain installed and foundation waterproofed. A drain and sump pump were added behind the garage.
- Plumbing and water service -- Plumbing redone, cast-iron drain pipes replaced with ABS and a backwater valve installed. The City replaced the main water service line, and the interior shutoff valve was also replaced.
- Electrical, heating and ventilation -- Electrical system redone. Main service upgraded to 200 A with a Siemens panel. Separate 100 A service, meter and panel added for the three-bedroom space. Heating converted to electric, and the oil tank and old chimney were removed. Three wall-mounted heat pumps installed, plus an air exchanger in the three-bedroom space.
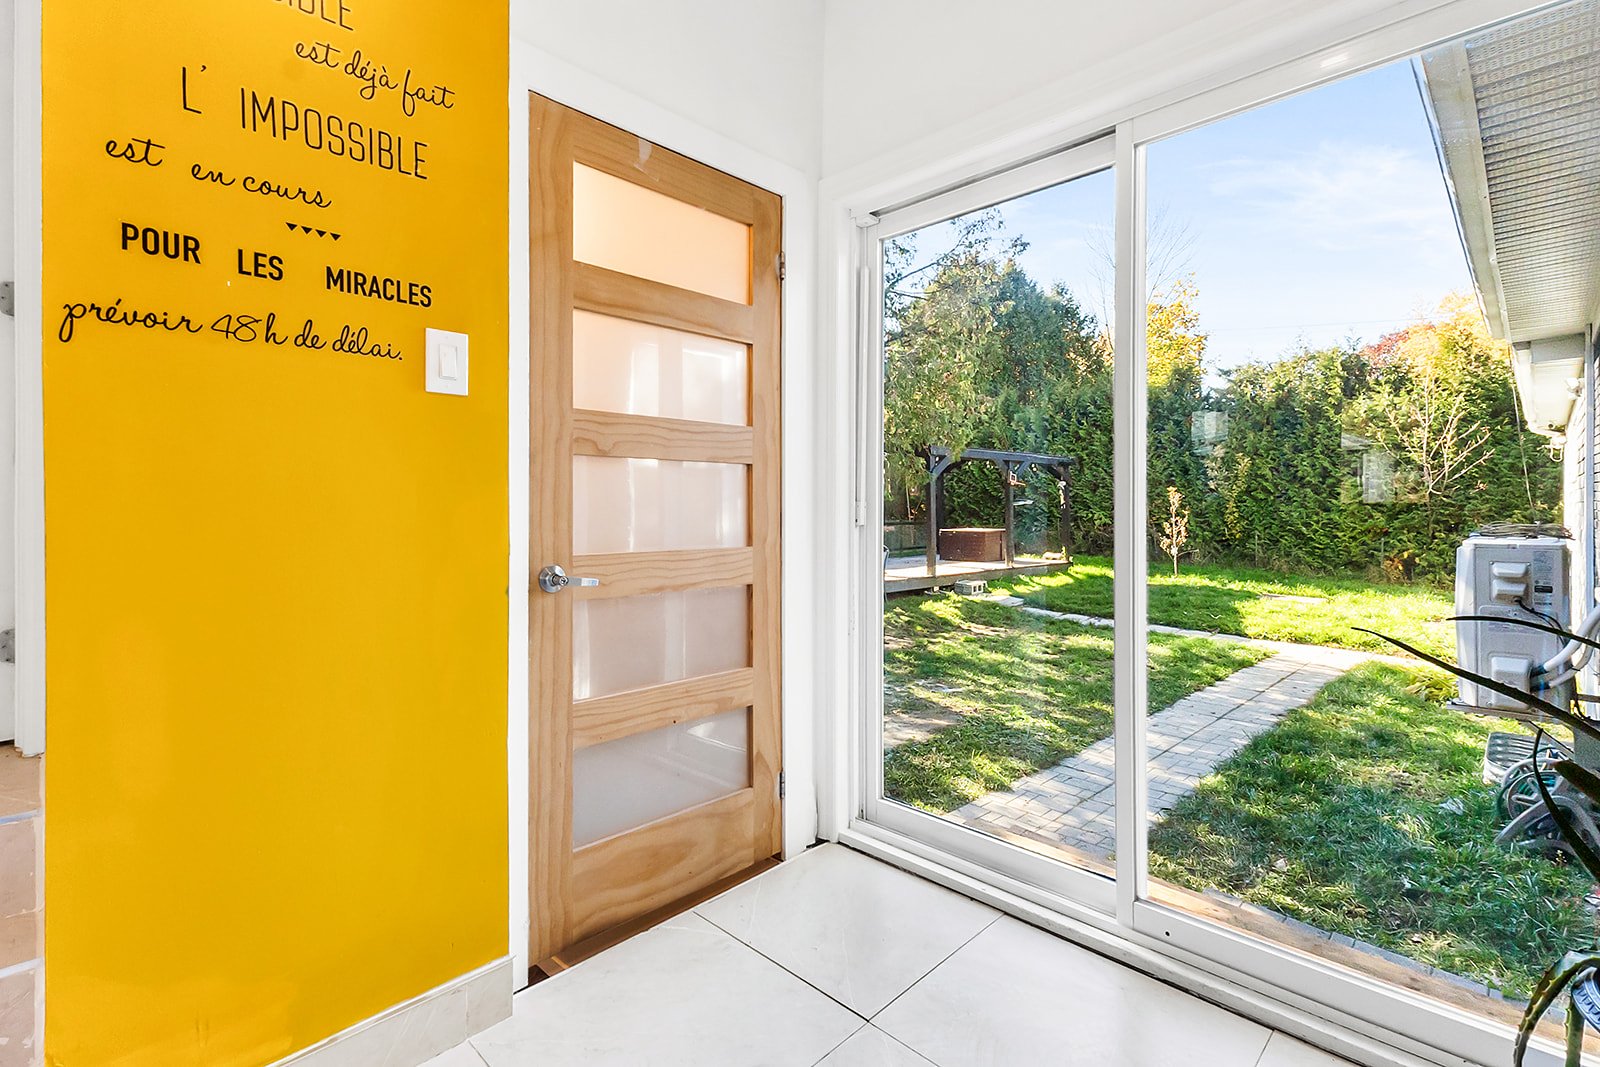
- Roofing, insulation and exterior -- Roof covering replaced in October 2026. Exterior walls insulated with urethane and attic insulated with mineral wool. Maibec cedar siding installed, brick painted and soffits, fascia and gutters replaced. Nearly all windows were replaced in 2022--2023.
- Interior -- Main-floor layout reconfigured, kitchen renovated, two bathrooms added, flooring and finishes redone, and recessed lighting installed. Attic and both basement spaces finished.
- Garage and backyard-- Garage expanded and fully rebuilt by a contractor. New asphalt, shed, fence and gazebo.
Inclusions : Light fixtures, blinds, rods, curtains. Wall shelves, mirrors and medicine cabinets, 3 wall-mounted heat pumps, water heater. Main floor: cooktop, built-in oven, range hood, double PAX in primary bedroom, electric fireplace, living room ceiling-mounted projector and screen. Basement bachelor: range hood. Basement 5½: fridge, stove, range hood, air exchanger. Outside: Tempo for 2 driveways, front door smart lock, garage door keypad lock and remote, shed.
Exclusions : Main floor: fridge, TV + TV mount and soundbar in the primary bedroom. Basement studio: fridge, stove, washer and dryer. Outdoor furniture and the Sellers' personal belongings.
Location
Room Details
| Room | Dimensions | Level | Flooring |
|---|---|---|---|
| Hallway | 14.8 x 6.10 P | Ground Floor | Vinyl |
| Living room | 11.3 x 15.9 P | Ground Floor | Vinyl |
| Kitchen | 23.5 x 11.3 P | Ground Floor | Ceramic tiles |
| Dining room | 10 x 10 P | Ground Floor | Ceramic tiles |
| Primary bedroom | 15.11 x 17.10 P | Ground Floor | Ceramic tiles |
| Bathroom | 8.8 x 6.8 P | Ground Floor | Ceramic tiles |
| Hallway | 19.10 x 3.3 P | Ground Floor | Vinyl |
| Storage | 7 x 3.2 P | Ground Floor | Wood |
| Bedroom | 14.11 x 13.4 P | Ground Floor | Vinyl |
| Walk-in closet | 3.5 x 5.3 P | Ground Floor | Vinyl |
| Bathroom | 4.5 x 10.11 P | Ground Floor | Ceramic tiles |
| Bedroom | 10.6 x 11 P | Ground Floor | Vinyl |
| Bathroom | 12.9 x 11.1 P | Ground Floor | Ceramic tiles |
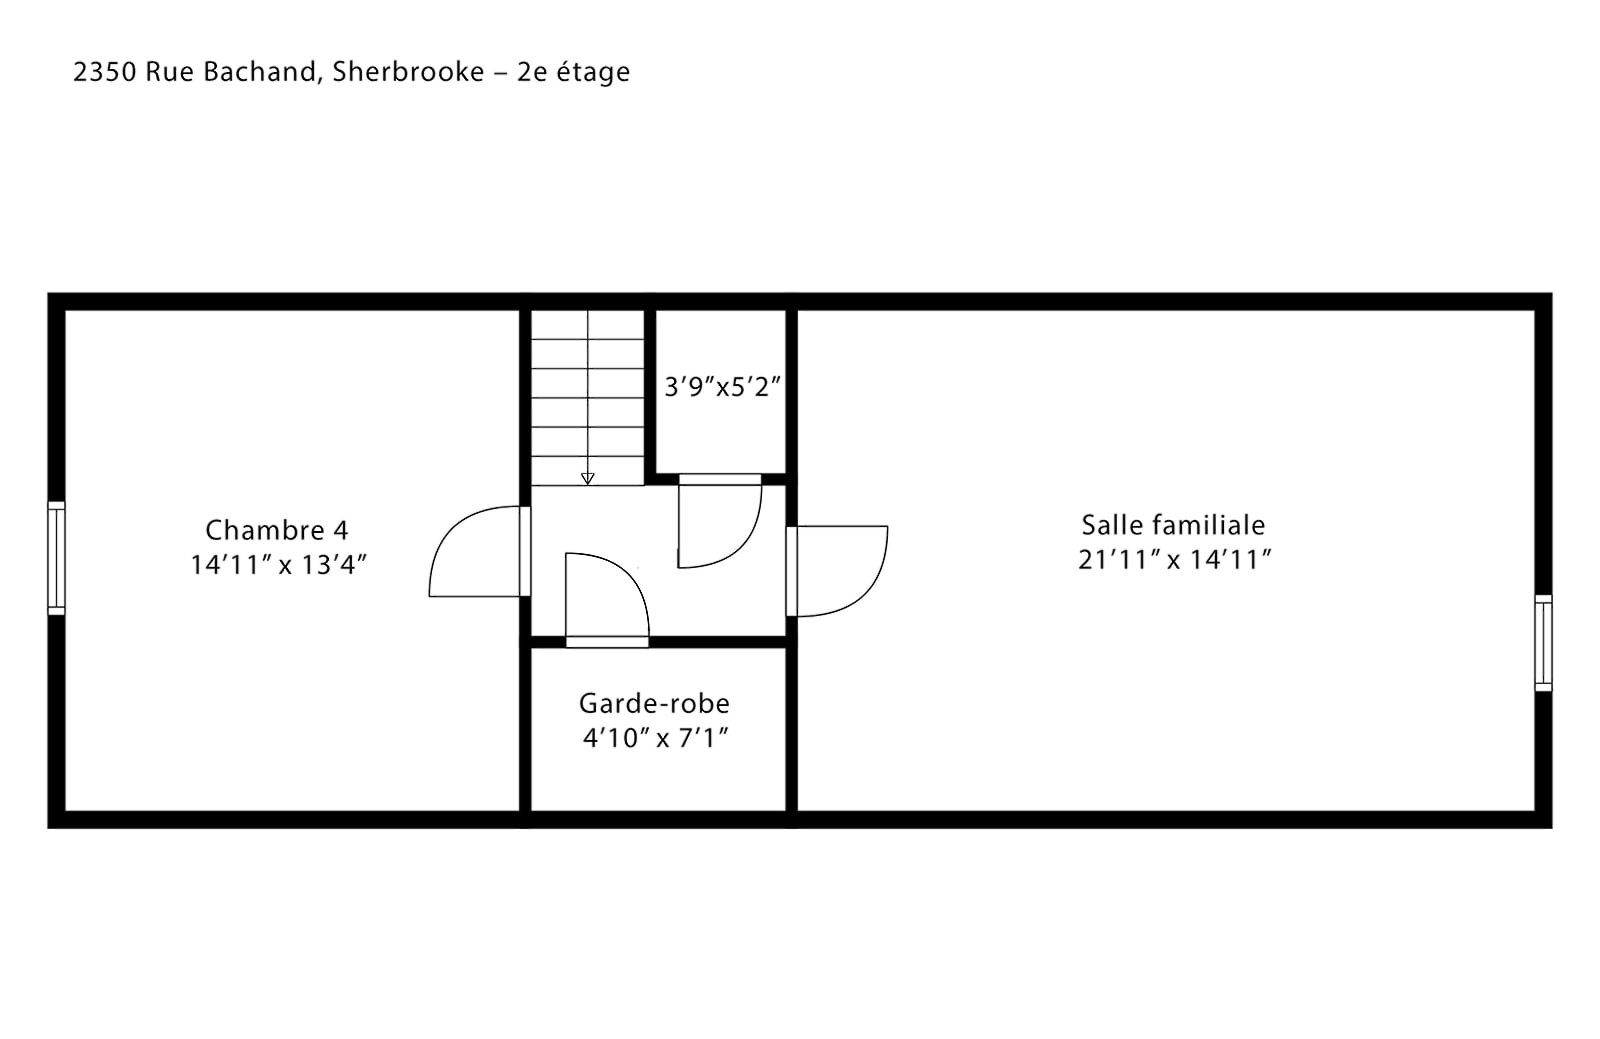
| Bedroom | 14.11 x 13.4 P | 2nd Floor | Vinyl |
| Family room | 14.11 x 21.11 P | 2nd Floor | Vinyl |
| Storage | 4.10 x 7.1 P | 2nd Floor | Vinyl |
| Storage | 3.9 x 5.2 P | 2nd Floor | Vinyl |
| Living room | 11.4 x 16.7 P | Basement | Vinyl |
| Bathroom | 4.11 x 8.10 P | Basement | Ceramic tiles |
| Kitchen | 9.2 x 8.2 P | Basement | Vinyl |
| Bedroom | 8 x 12.6 P | Basement | Vinyl |
| Living room | 10.7 x 12.7 P | AU | Ceramic tiles |
| Bedroom | 9.10 x 12.2 P | AU | Ceramic tiles |
| Walk-in closet | 9.9 x 4.5 P | AU | Ceramic tiles |
| Dining room | 10.10 x 14.7 P | AU | Ceramic tiles |
| Kitchen | 14.3 x 14.7 P | AU | Ceramic tiles |
| Primary bedroom | 10.11 x 11 P | AU | Ceramic tiles |
| Walk-in closet | 10.11 x 3.7 P | AU | Ceramic tiles |
| Bathroom | 10.11 x 6.2 P | AU | Ceramic tiles |
| Bedroom | 10.6 x 9.6 P | AU | Ceramic tiles |
Characteristics
| Basement | 6 feet and over, Finished basement, Separate entrance |
|---|---|
| Bathroom / Washroom | Adjoining to primary bedroom, Seperate shower |
| Driveway | Asphalt |
| Roofing | Asphalt shingles |
| Garage | Attached, Double width or more, Heated, Tandem |
| Proximity | Bicycle path, Daycare centre, Elementary school, High school, Highway, Hospital, Park - green area, Public transport, University |
| Siding | Brick, Cedar covering joint |
| Heating system | Electric baseboard units, Other |
| Equipment available | Electric garage door, Private yard, Ventilation system, Wall-mounted heat pump |
| Heating energy | Electricity |
| Landscaping | Fenced, Landscape |
| Topography | Flat |
| Parking | Garage, Outdoor |
| Sewage system | Municipal sewer |
| Water supply | Municipality |
| Foundation | Poured concrete |
| Windows | PVC |
| Zoning | Residential |
| Distinctive features | Street corner |
This property is presented in collaboration with RE/MAX DYNAMIQUE INC.