1820 Ch. Laliberté
Sherbrooke (Brompton/Rock Forest/Saint-Élie/Deauville), Saint-Élie d'Orford, J1R0C5
Two or more storey | MLS: 24440266
3
1
153.3 MC
1989
$749,000
Frontage 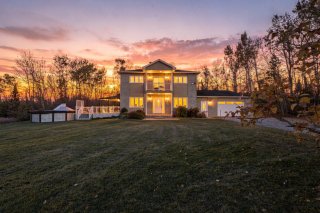 Back facade
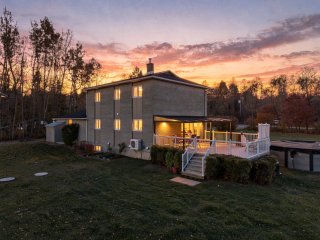 Aerial photo
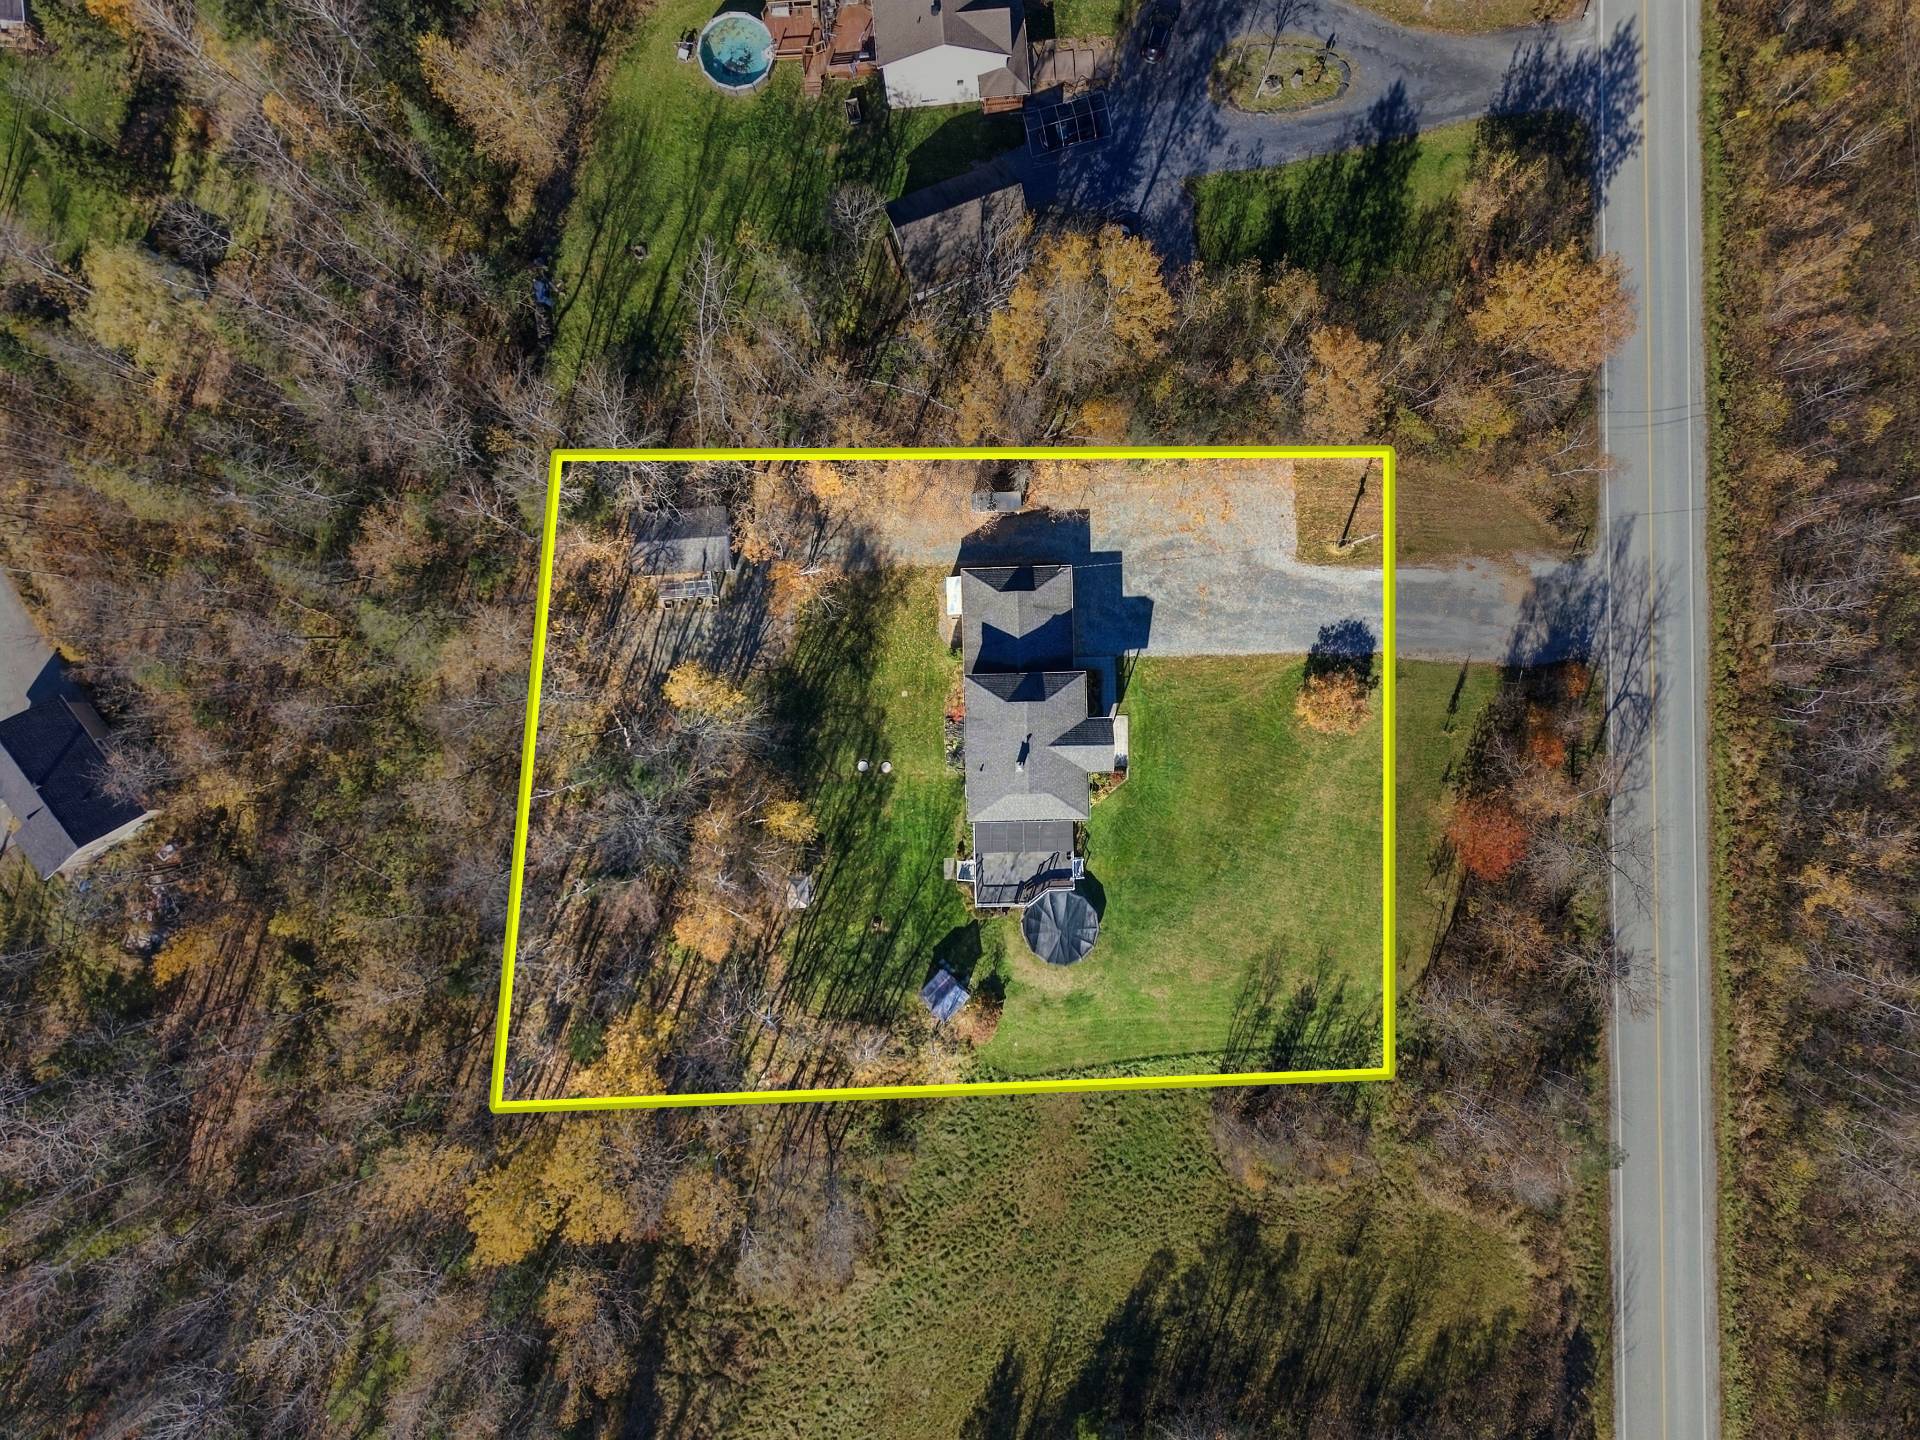
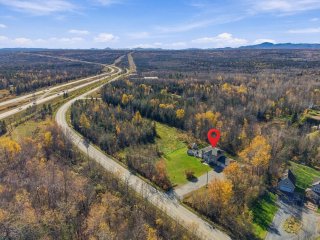 Aerial photo
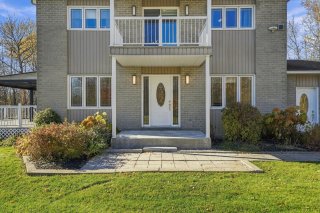
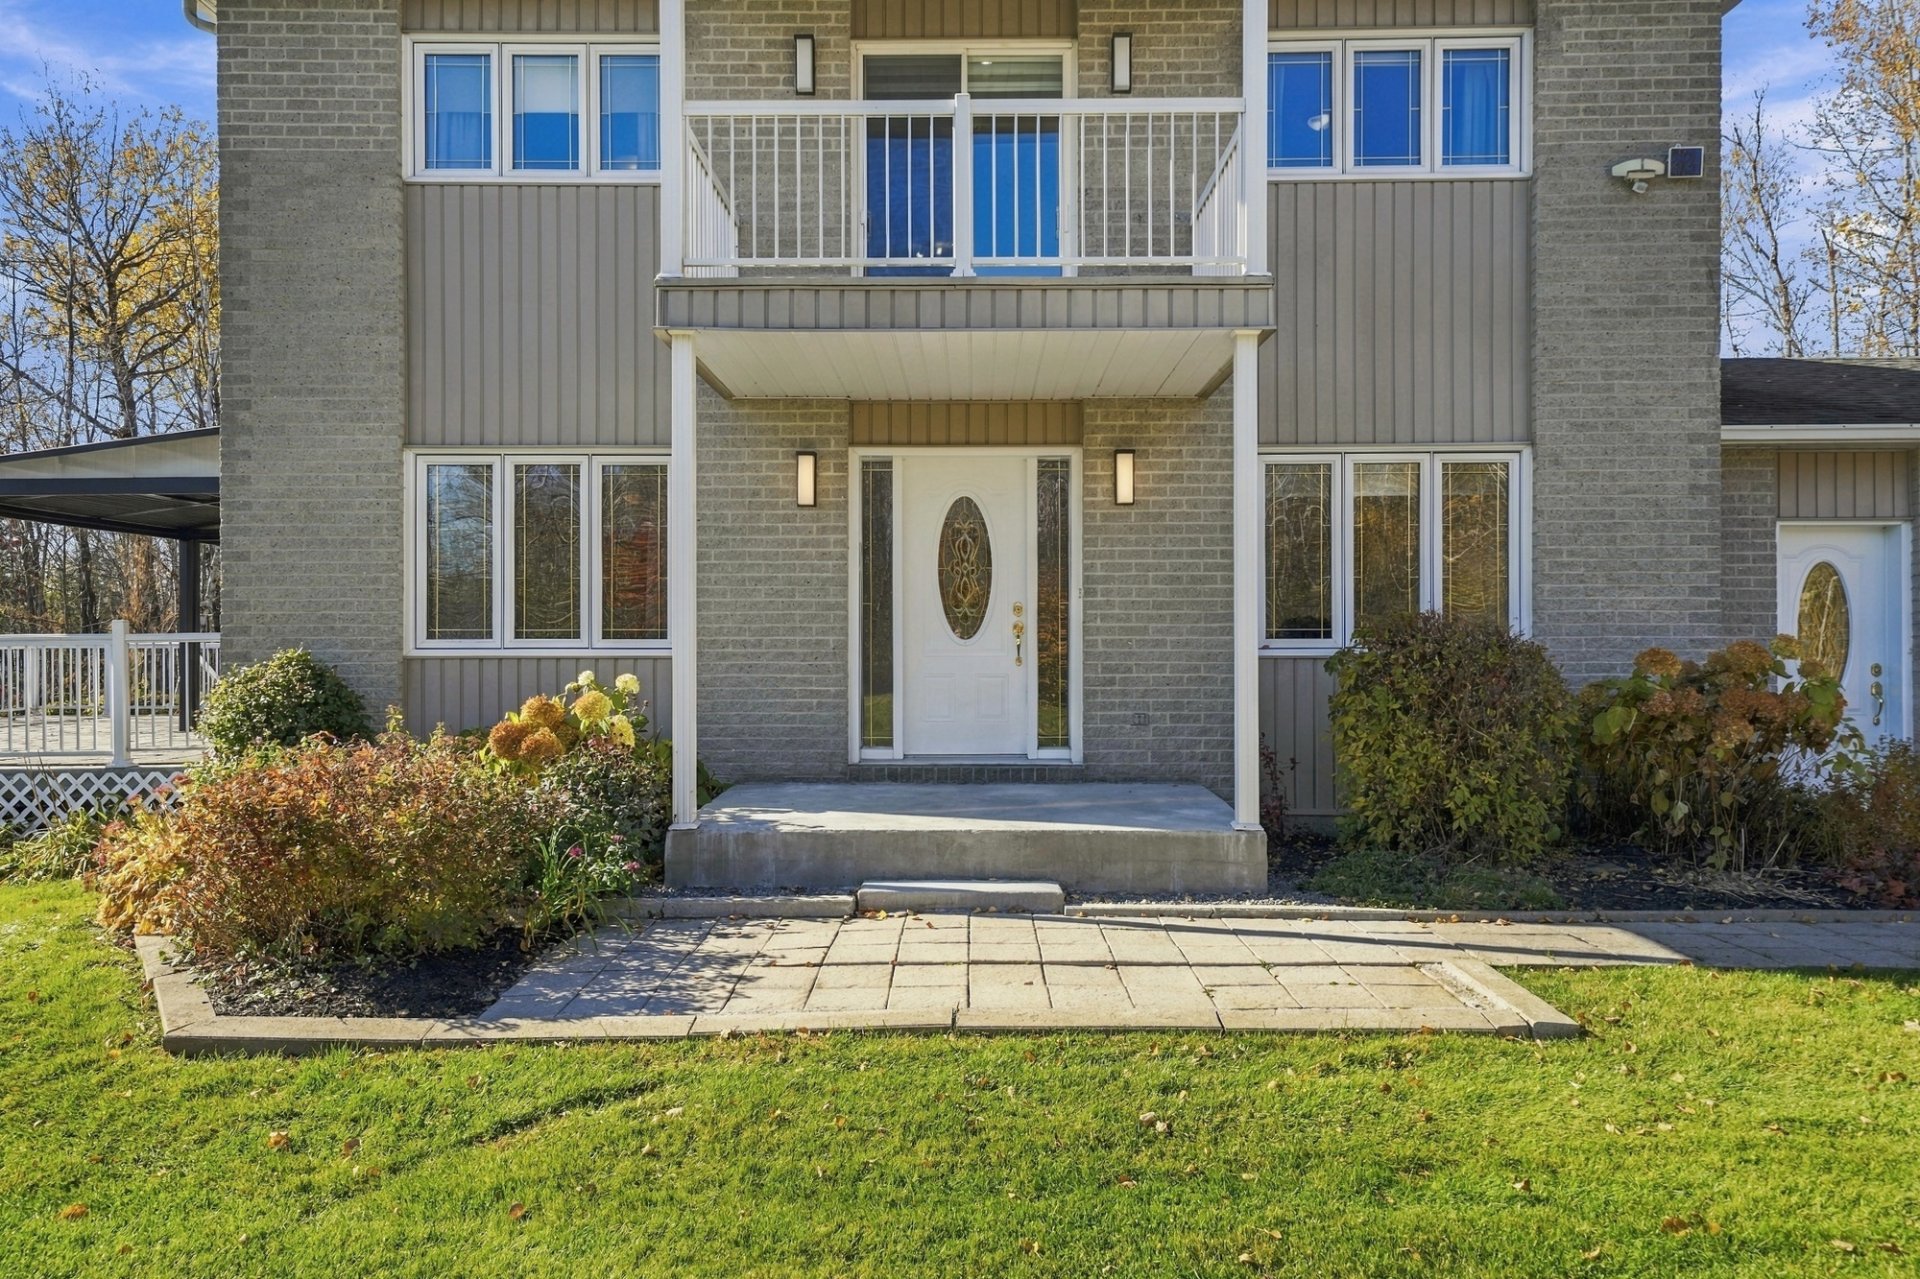
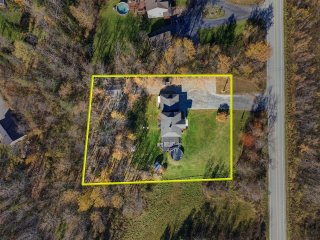 Exterior entrance
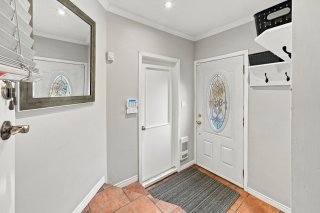
 Hallway
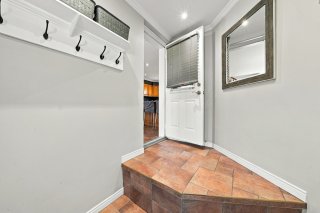
 Hallway
 Living room
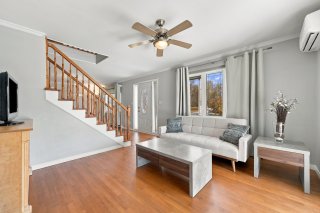 Living room
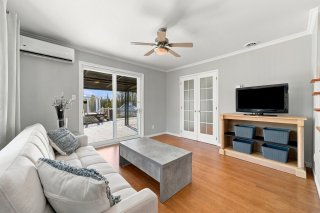 Interior
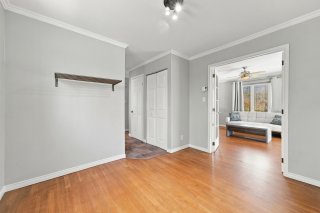 Office
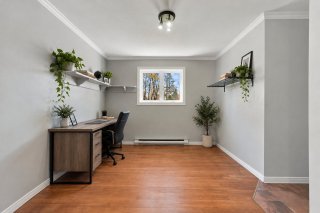 Kitchen
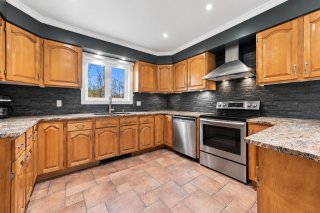 Kitchen
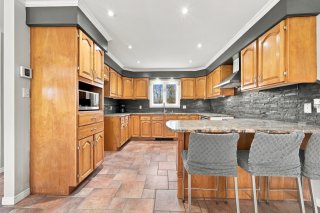 Kitchen
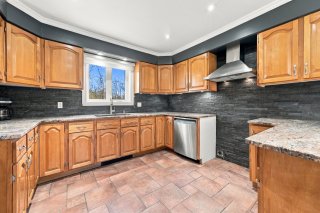 Kitchen
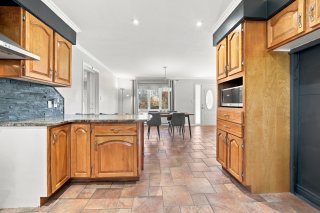 Dining room
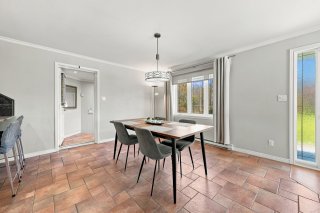 Dining room
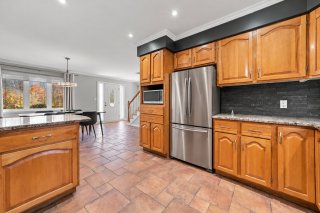
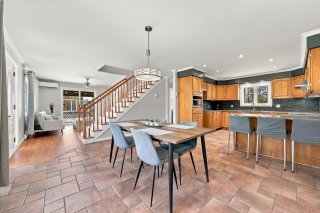 Kitchen
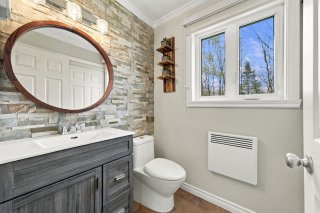
 Washroom
 Staircase
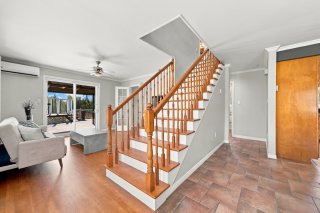 Interior
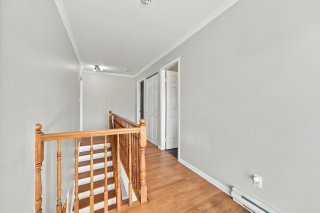
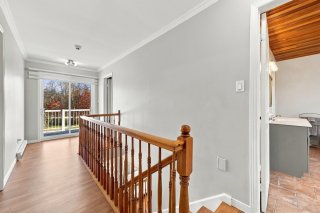 Interior
 Primary bedroom
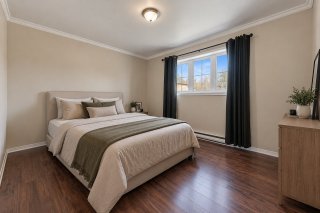 Primary bedroom
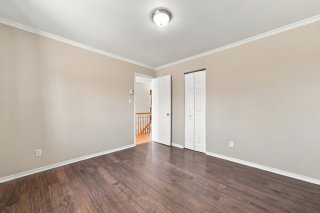 Bedroom
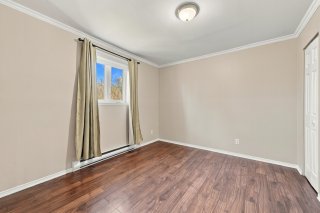 Bedroom
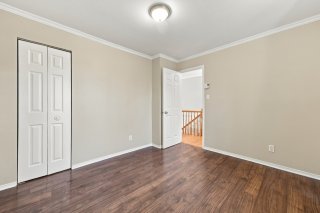 Bedroom
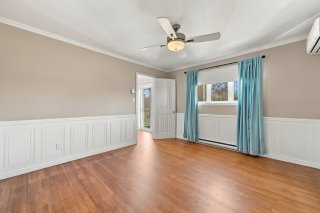 Bedroom
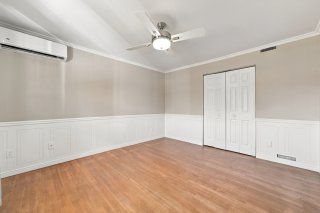 Bathroom
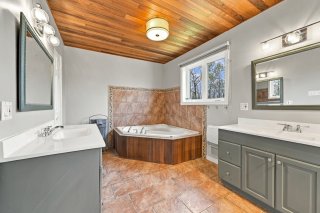 Bathroom
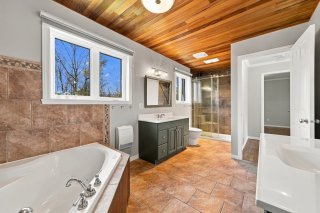 Staircase
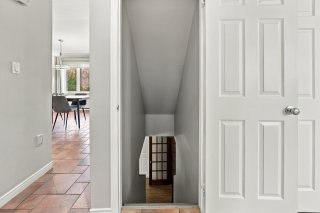 Family room
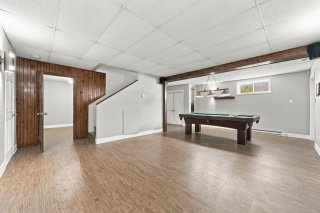 Family room
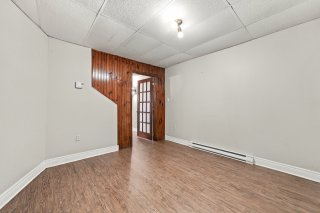 Family room
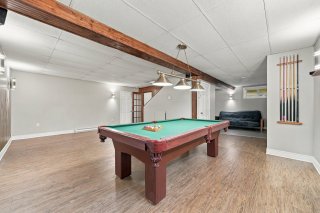 Family room
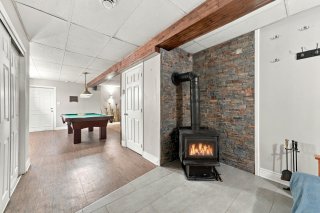 Family room
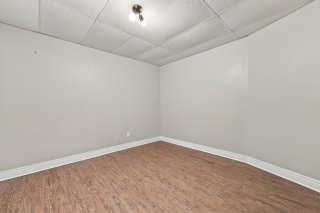
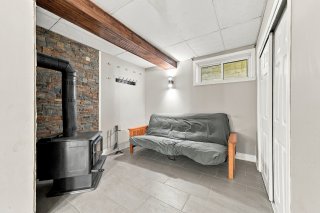 Basement
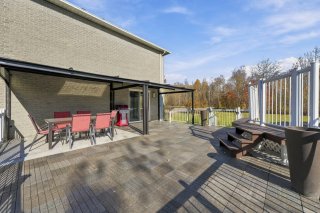
 Balcony
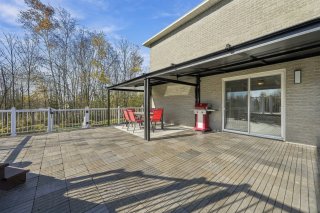
 Balcony
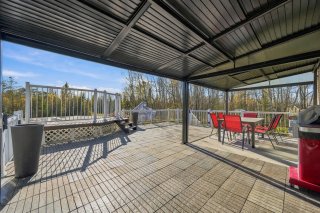
 Balcony
 Land/Lot
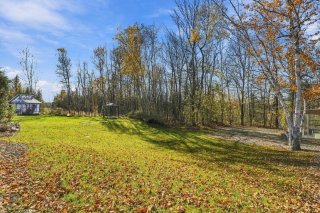 Land/Lot
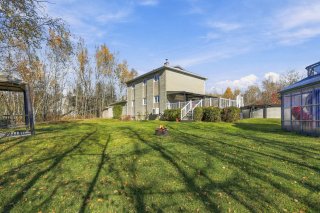 Frontage
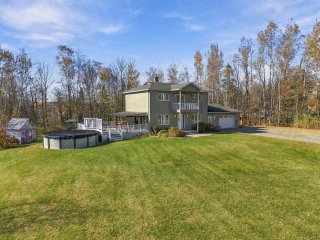 Aerial photo
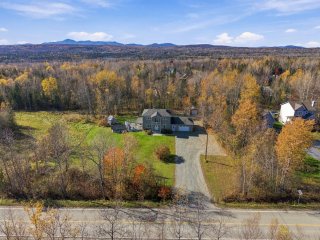 Aerial photo
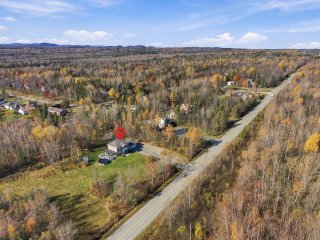 Garage
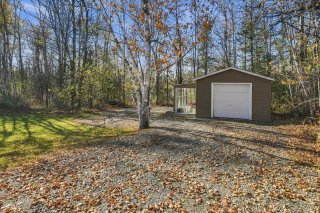 Garage
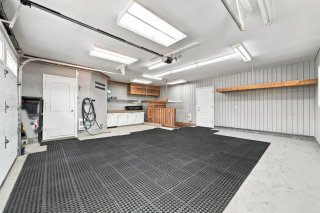 Garage
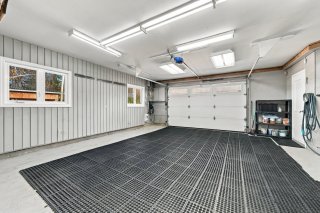 Garage
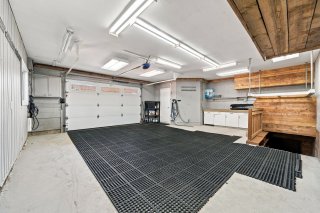 Frontage
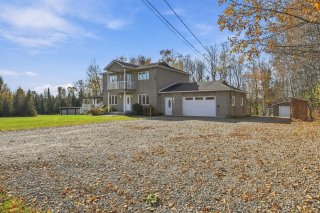 Frontage
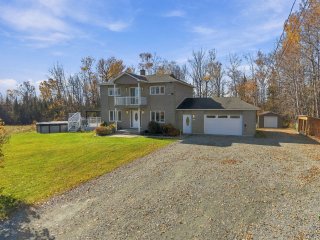
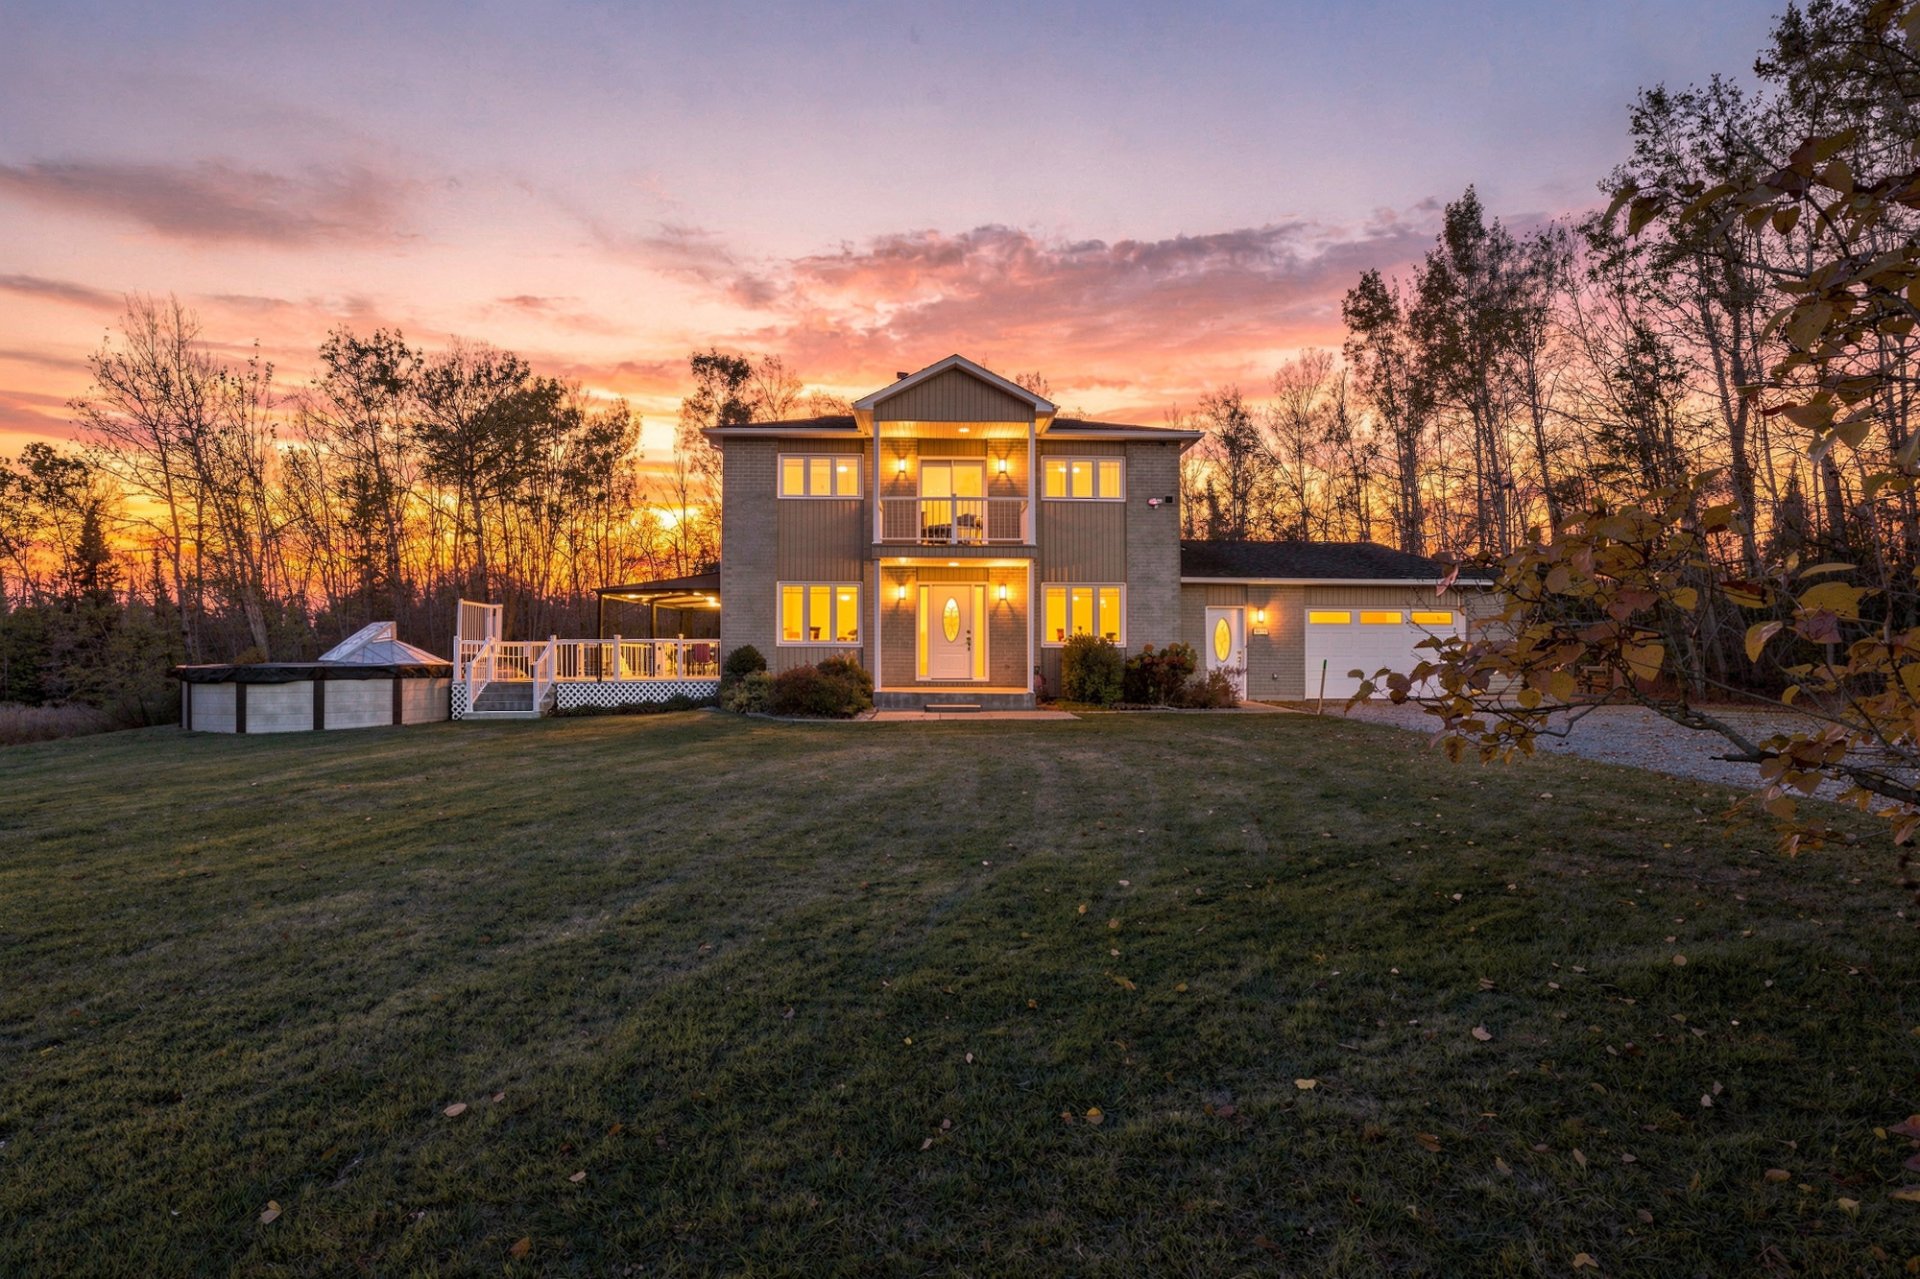 Back facade
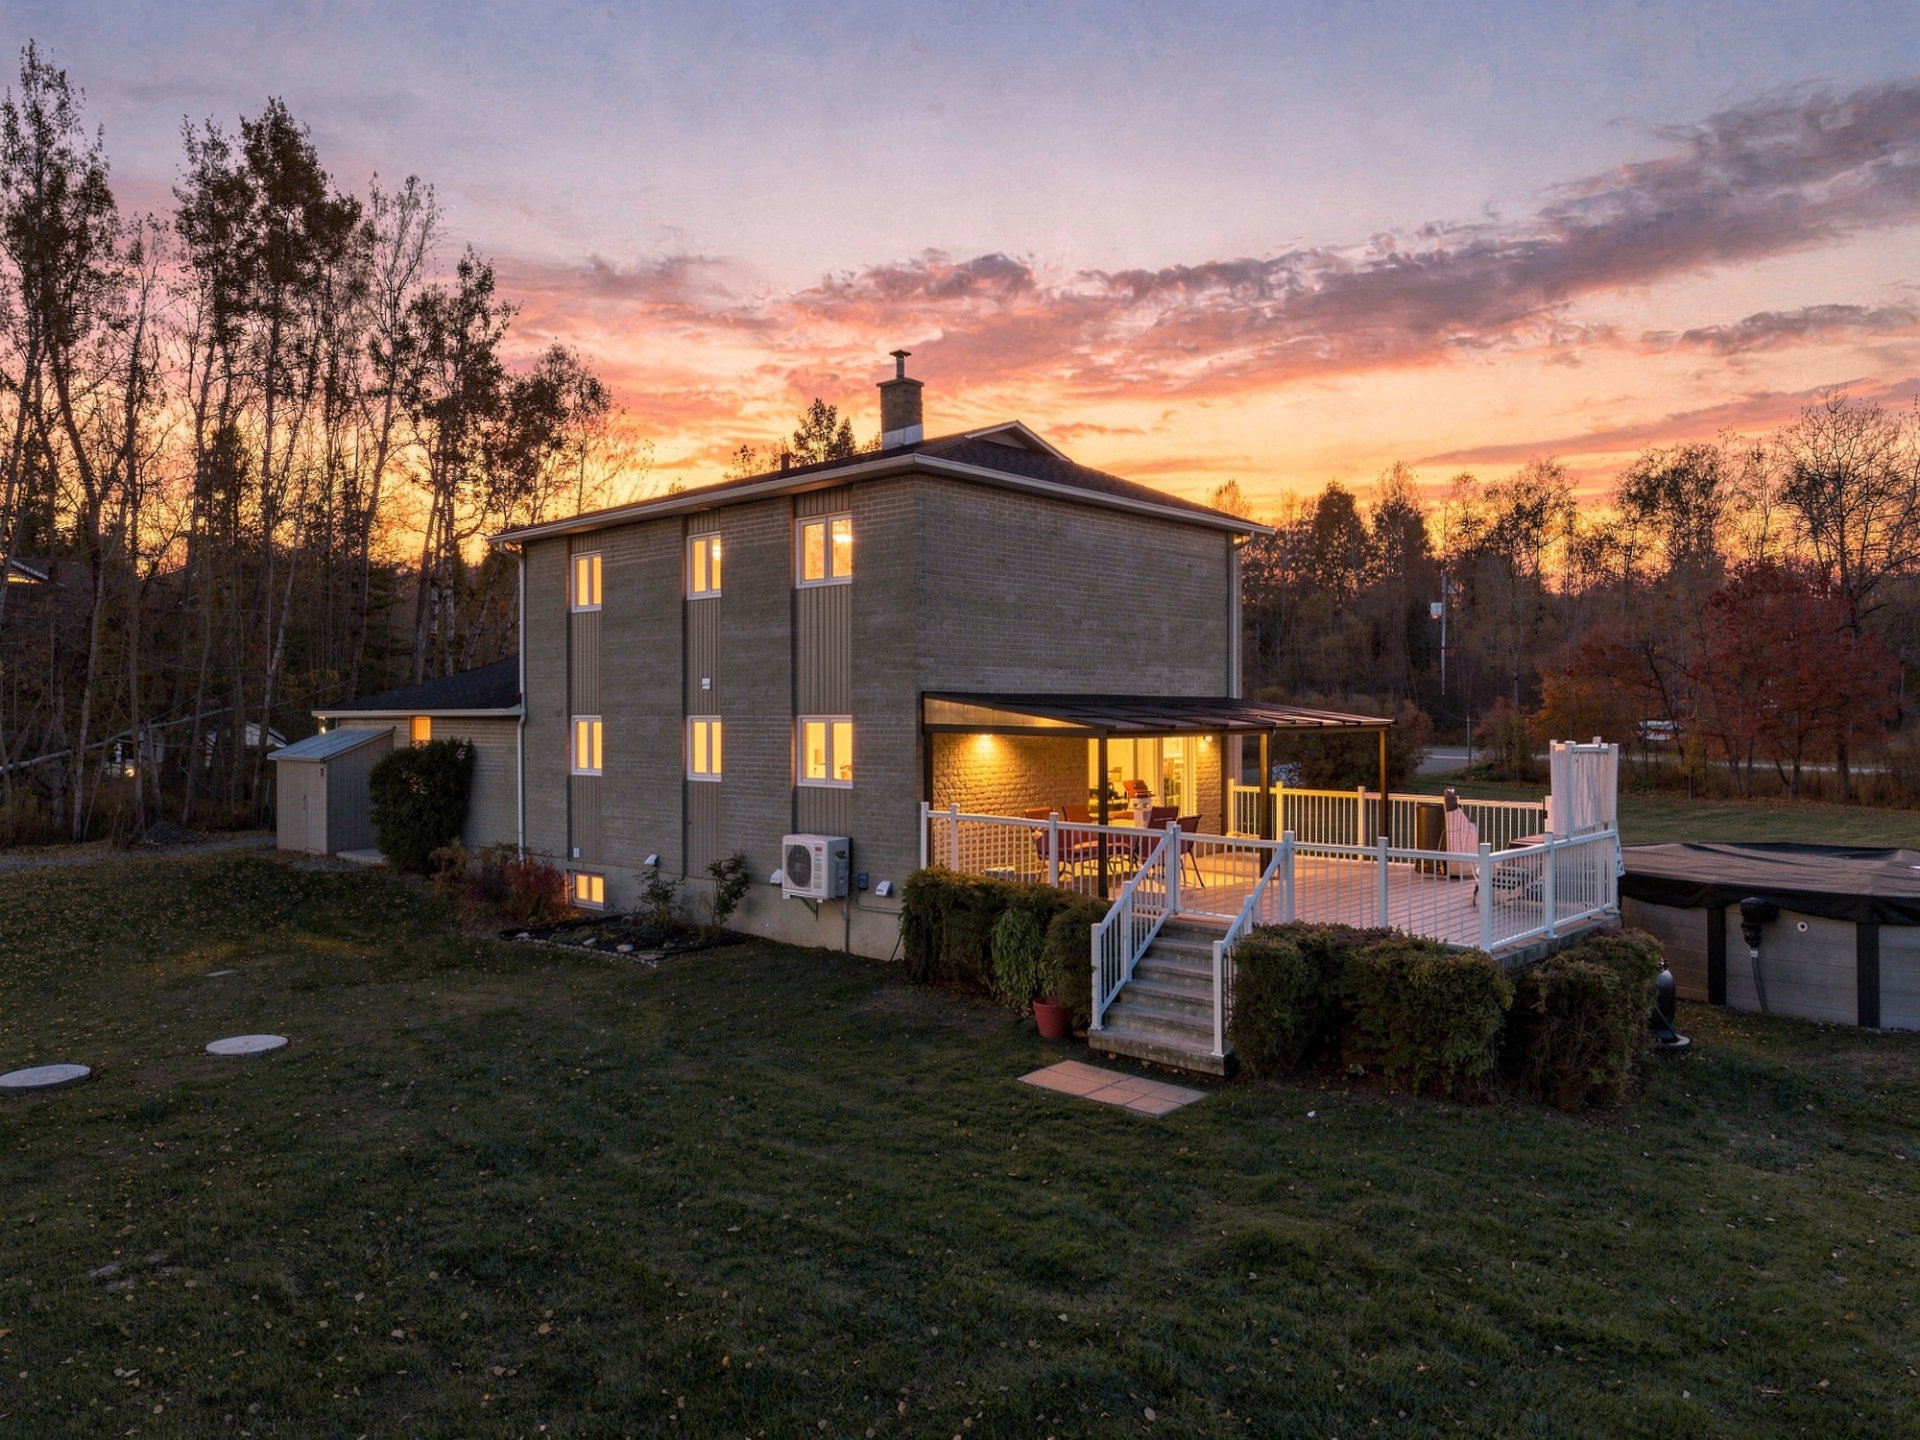 Aerial photo
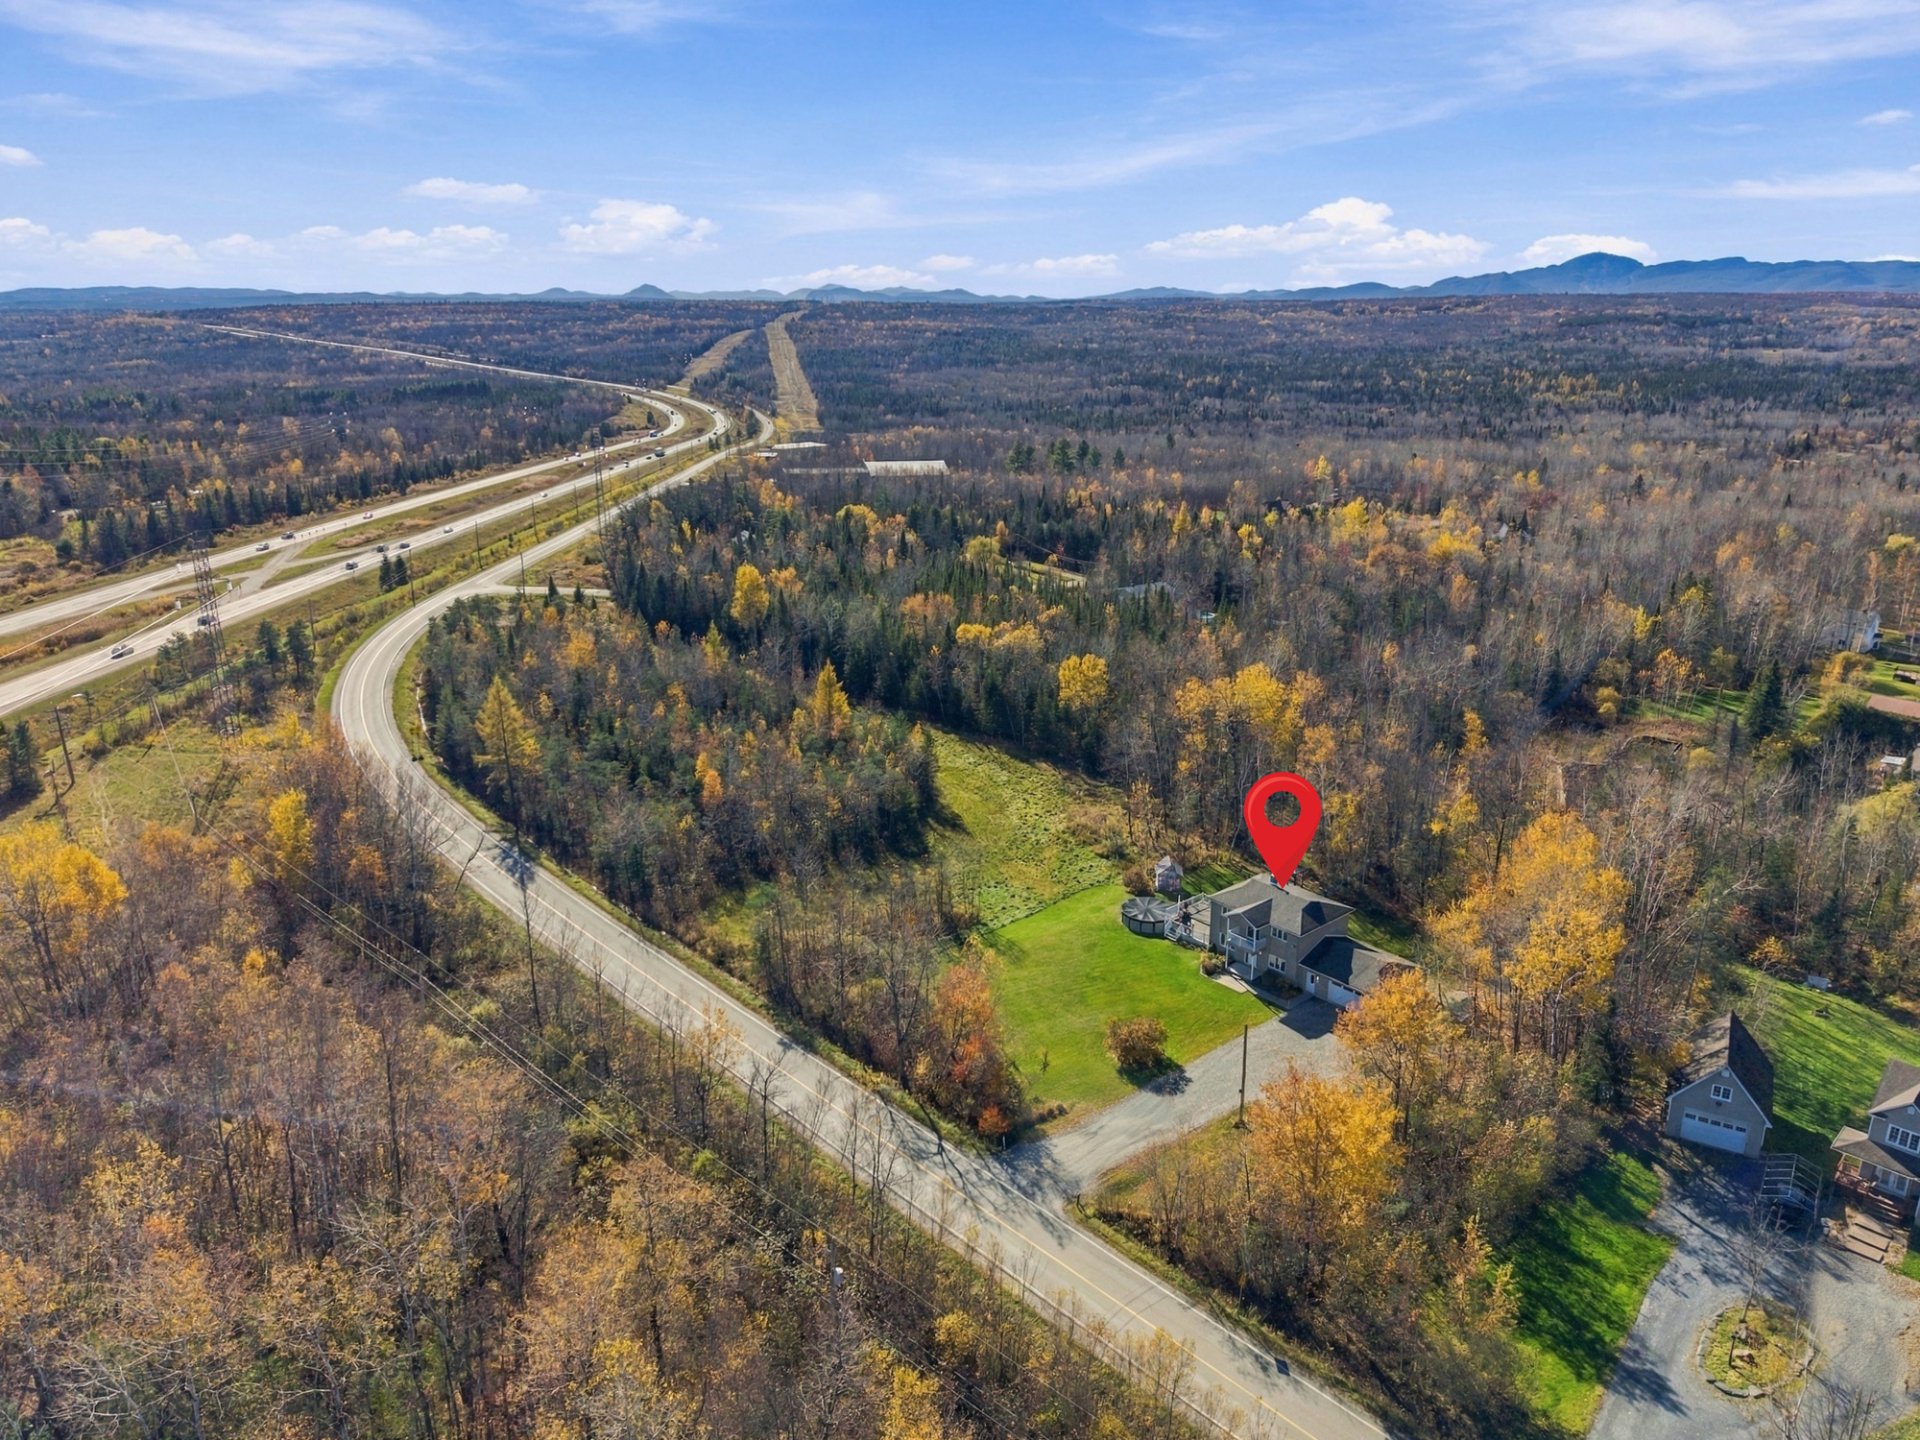 Aerial photo
 Exterior entrance
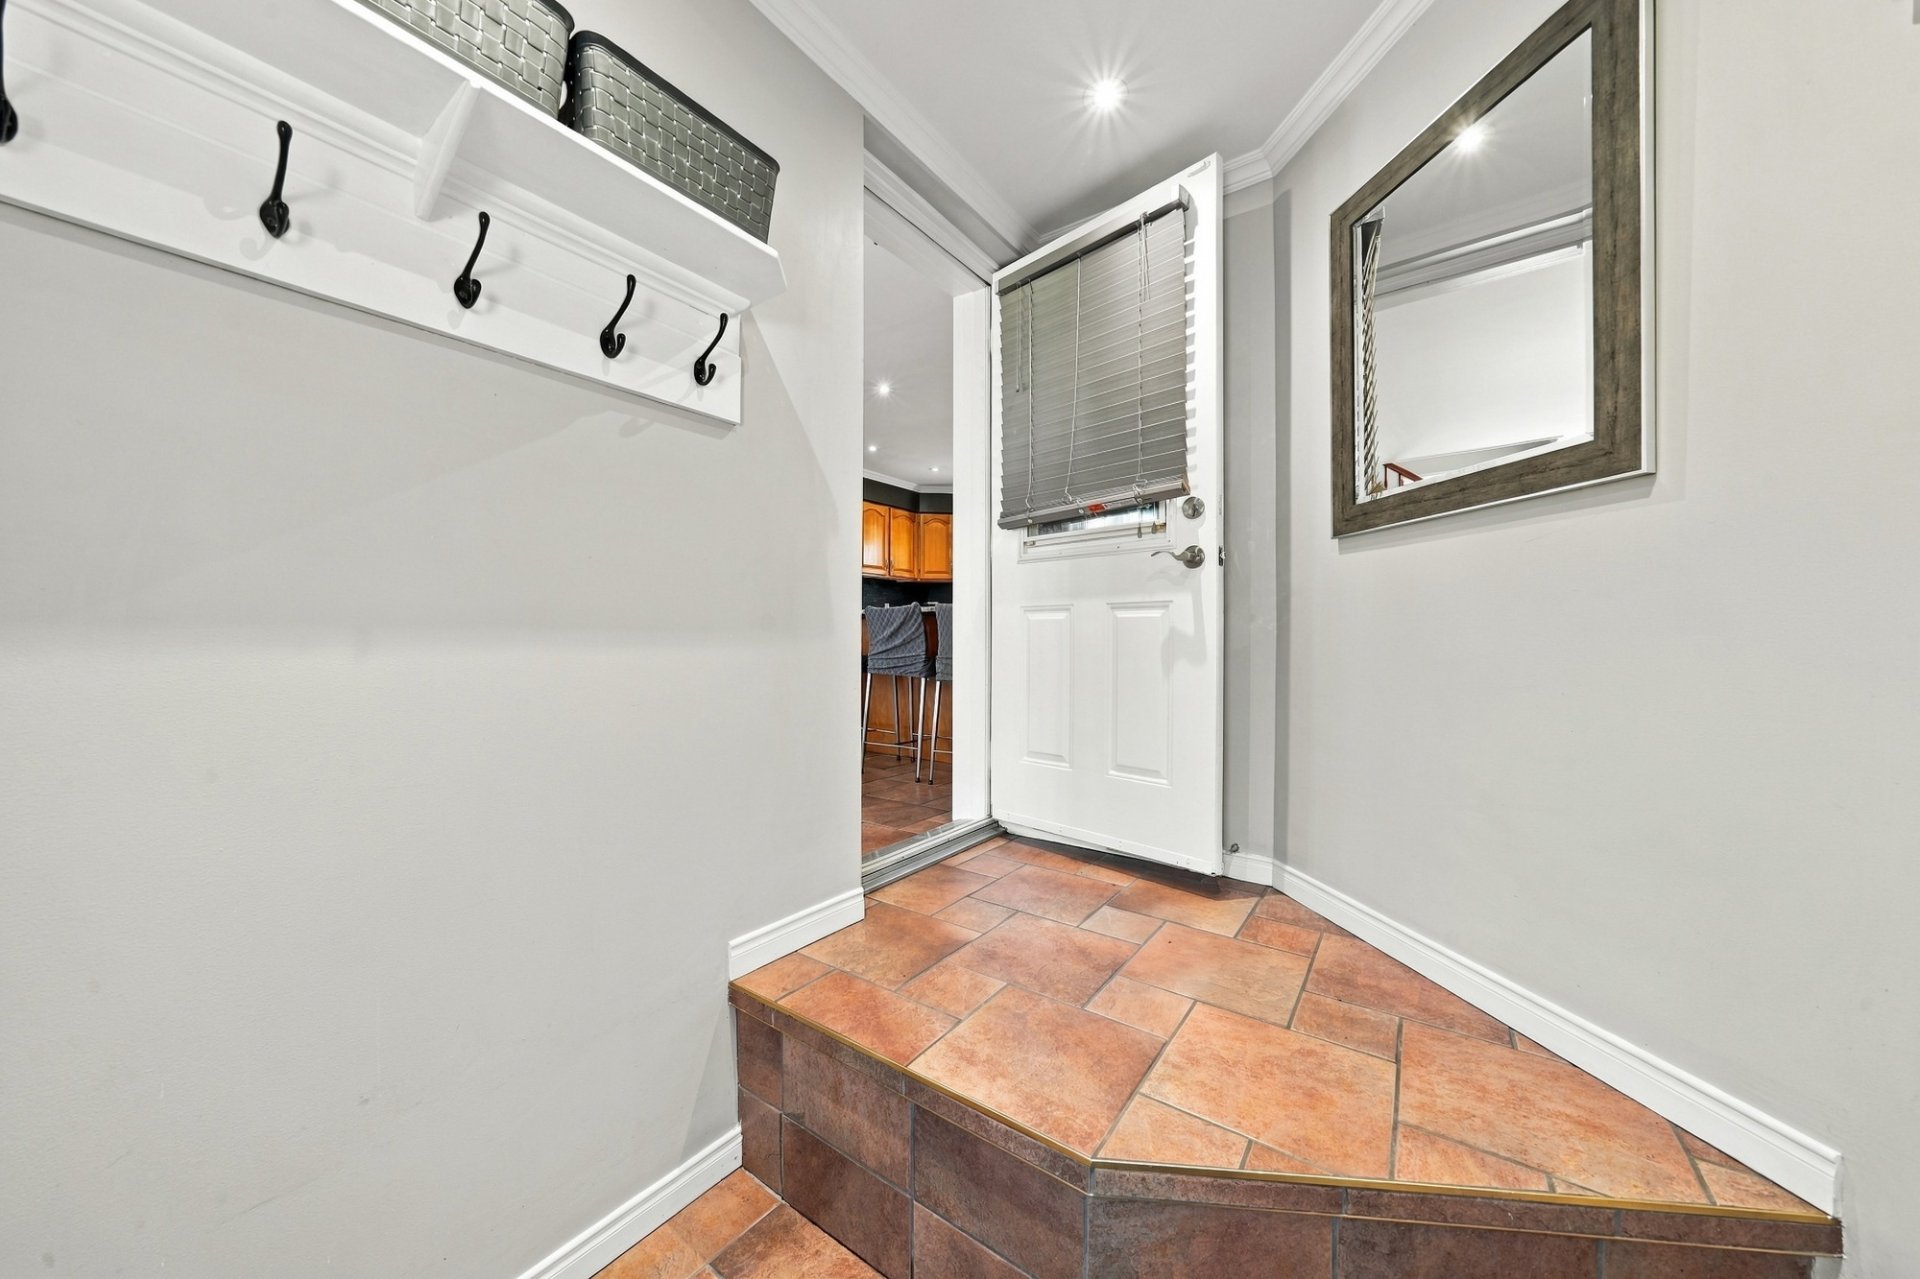
 Hallway
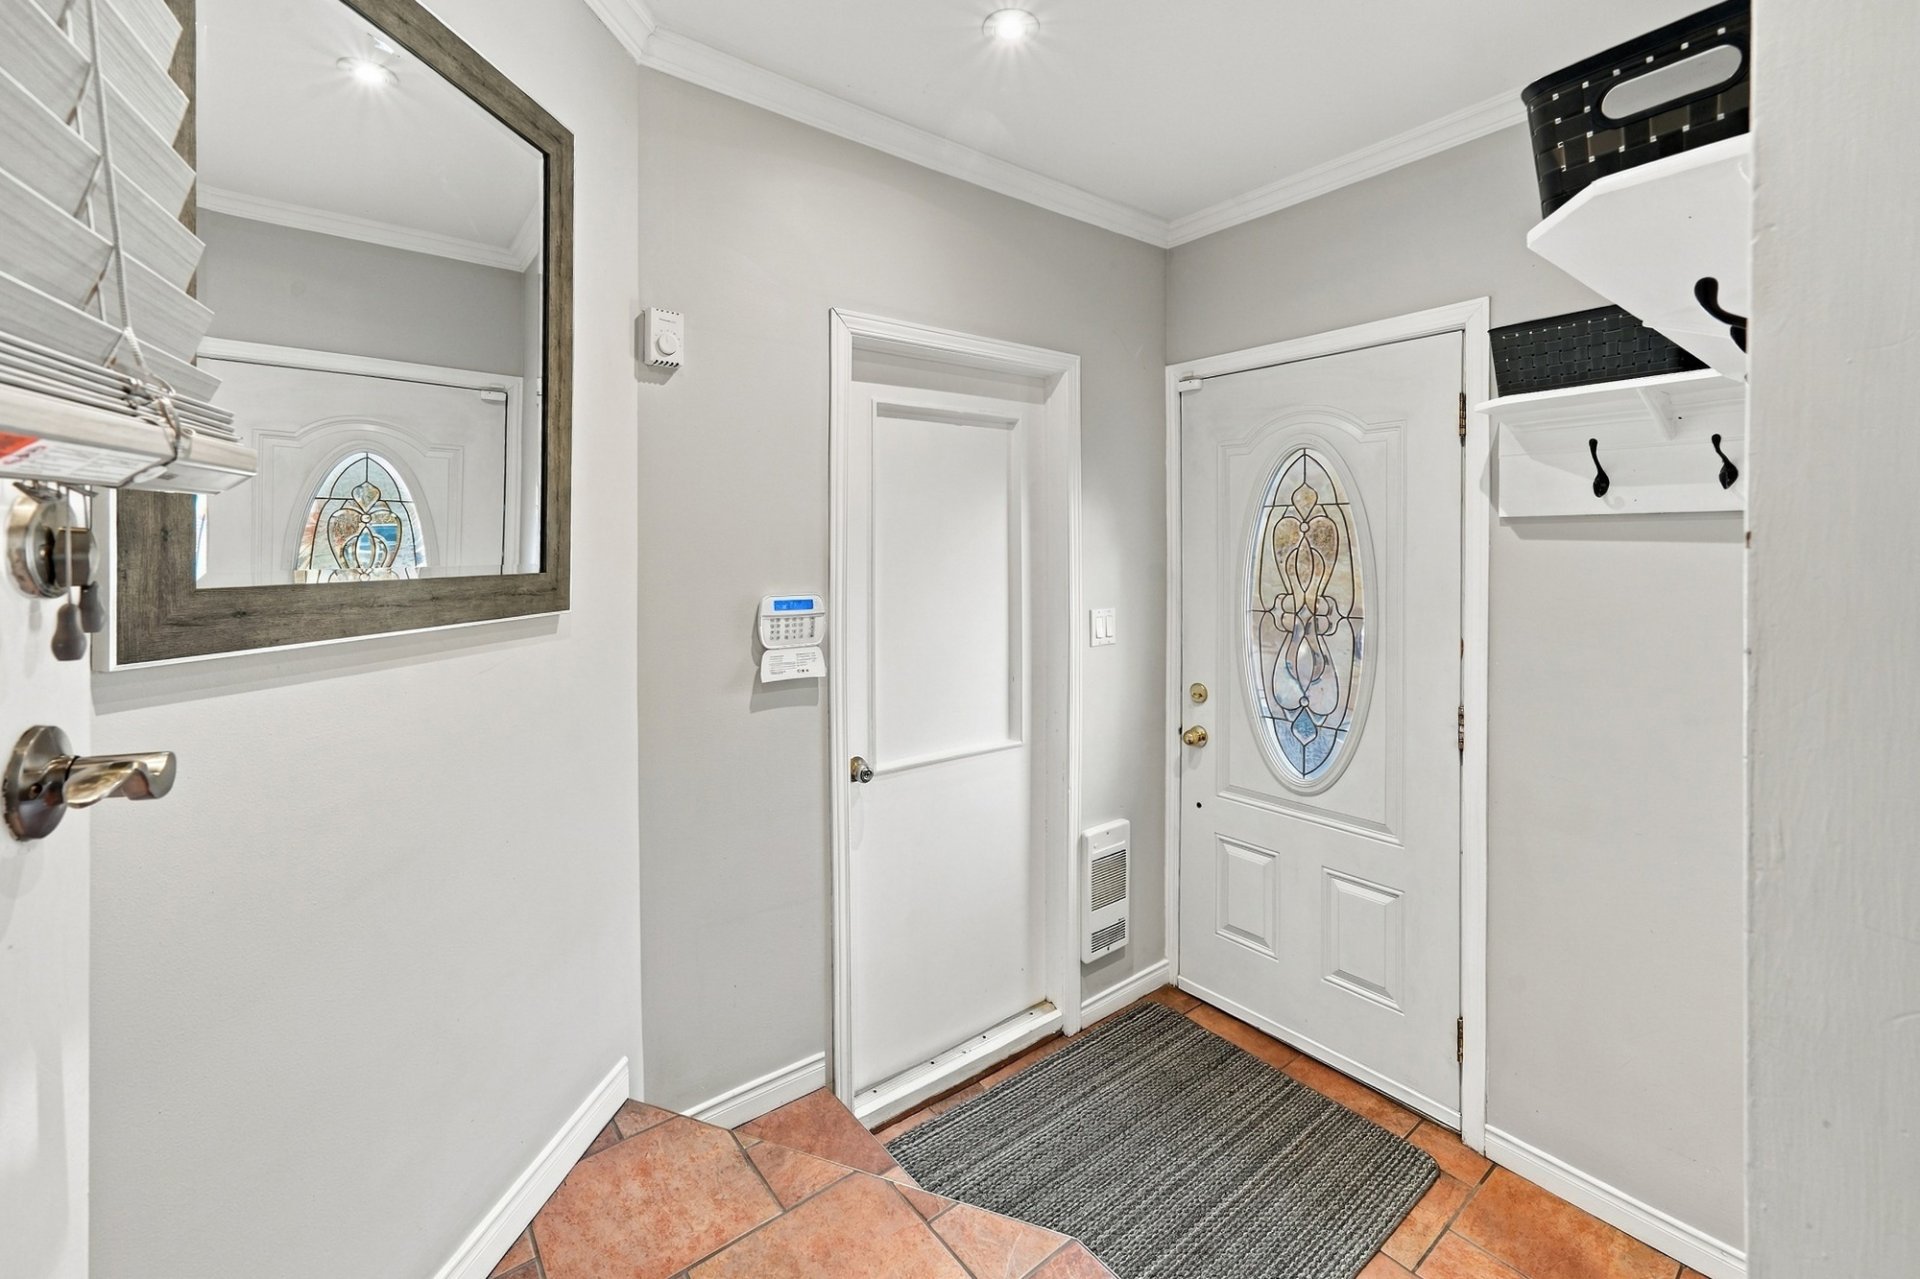 Hallway
 Living room
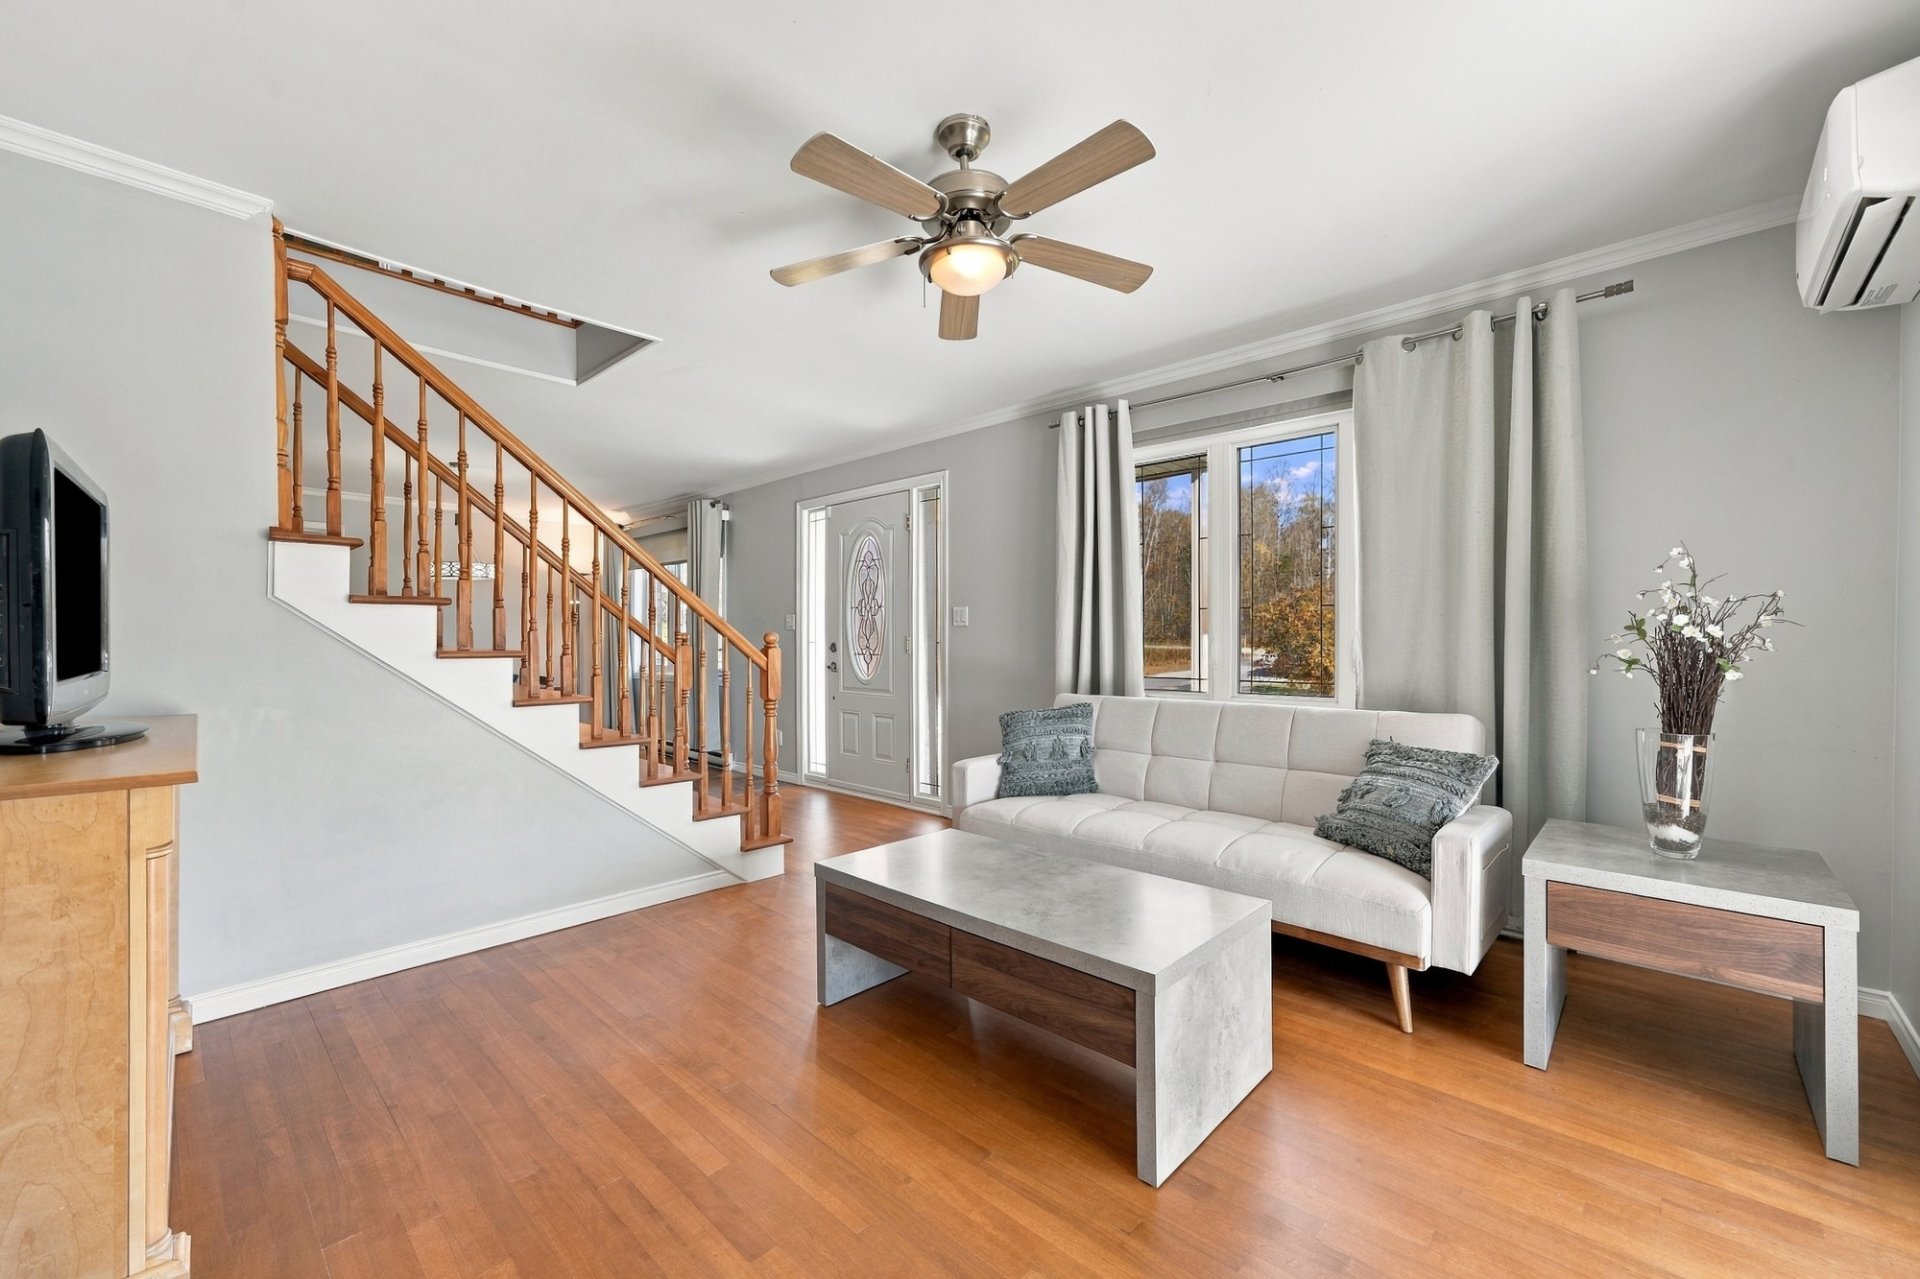 Living room
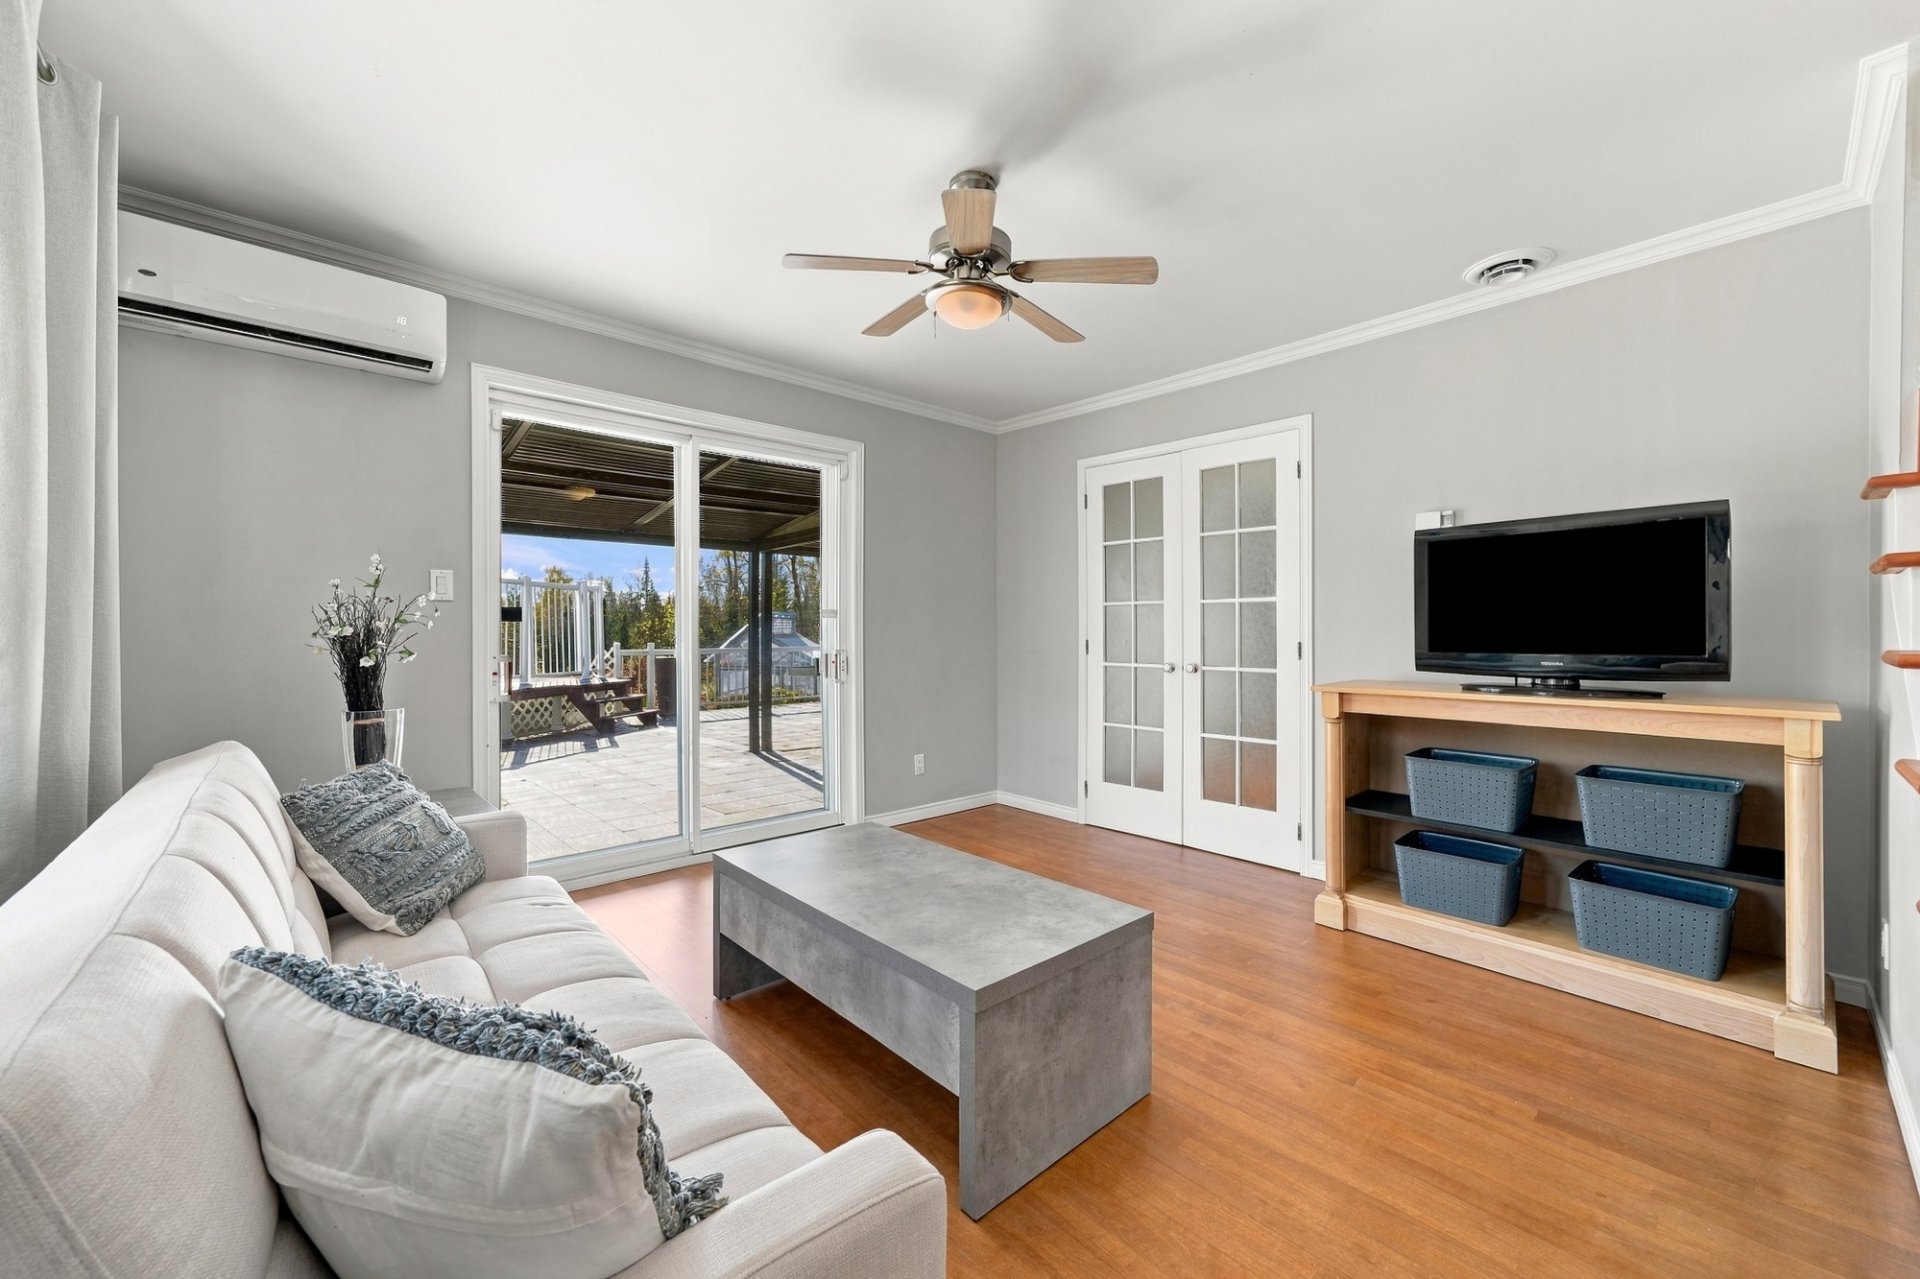 Interior
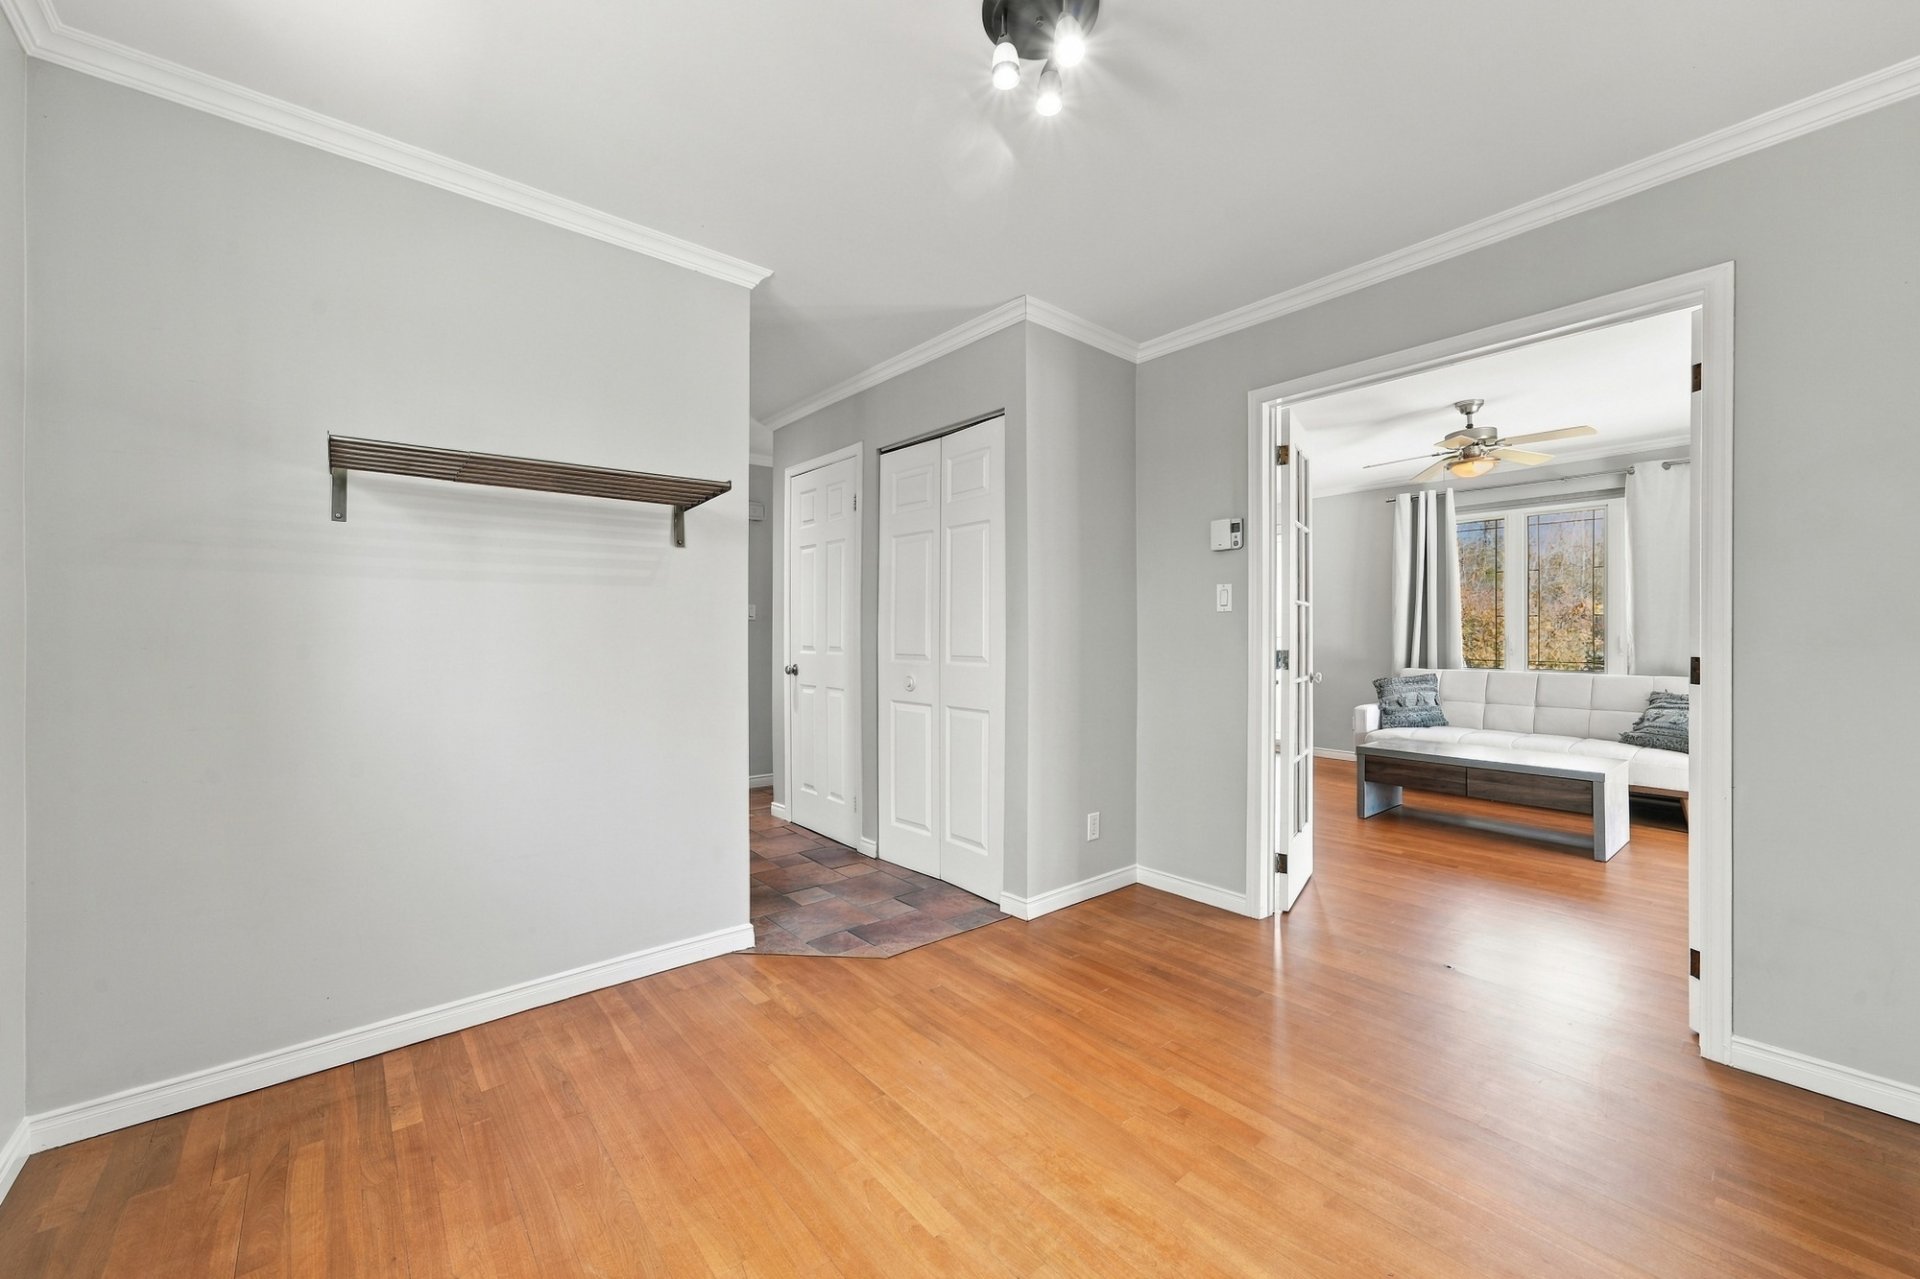 Office
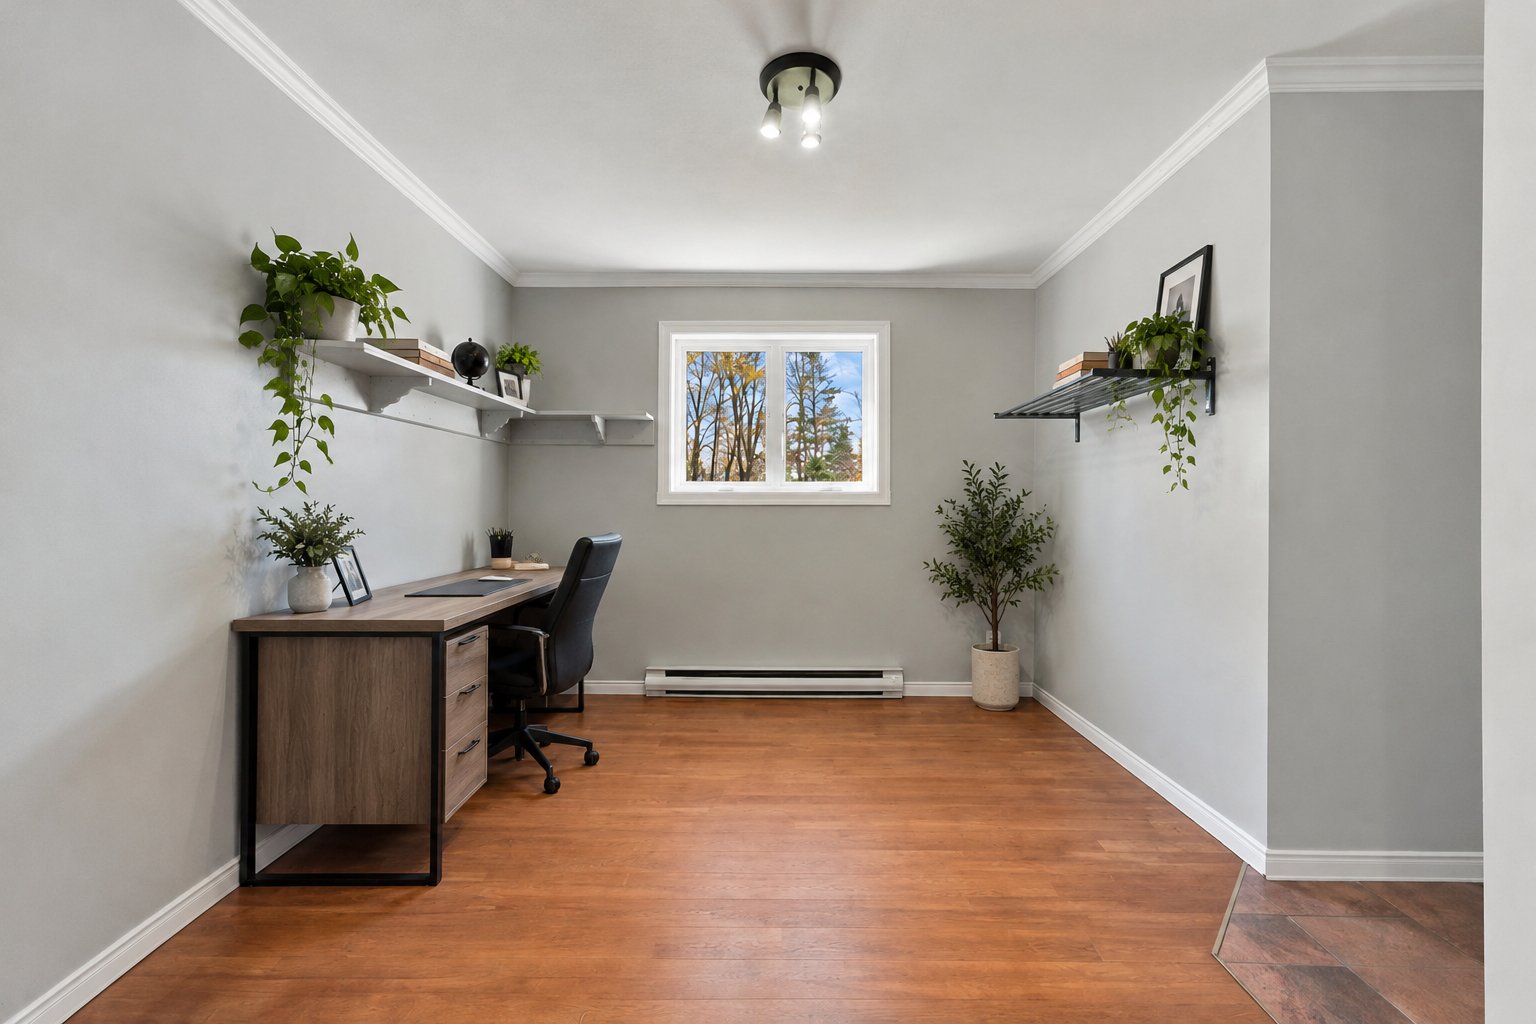 Kitchen
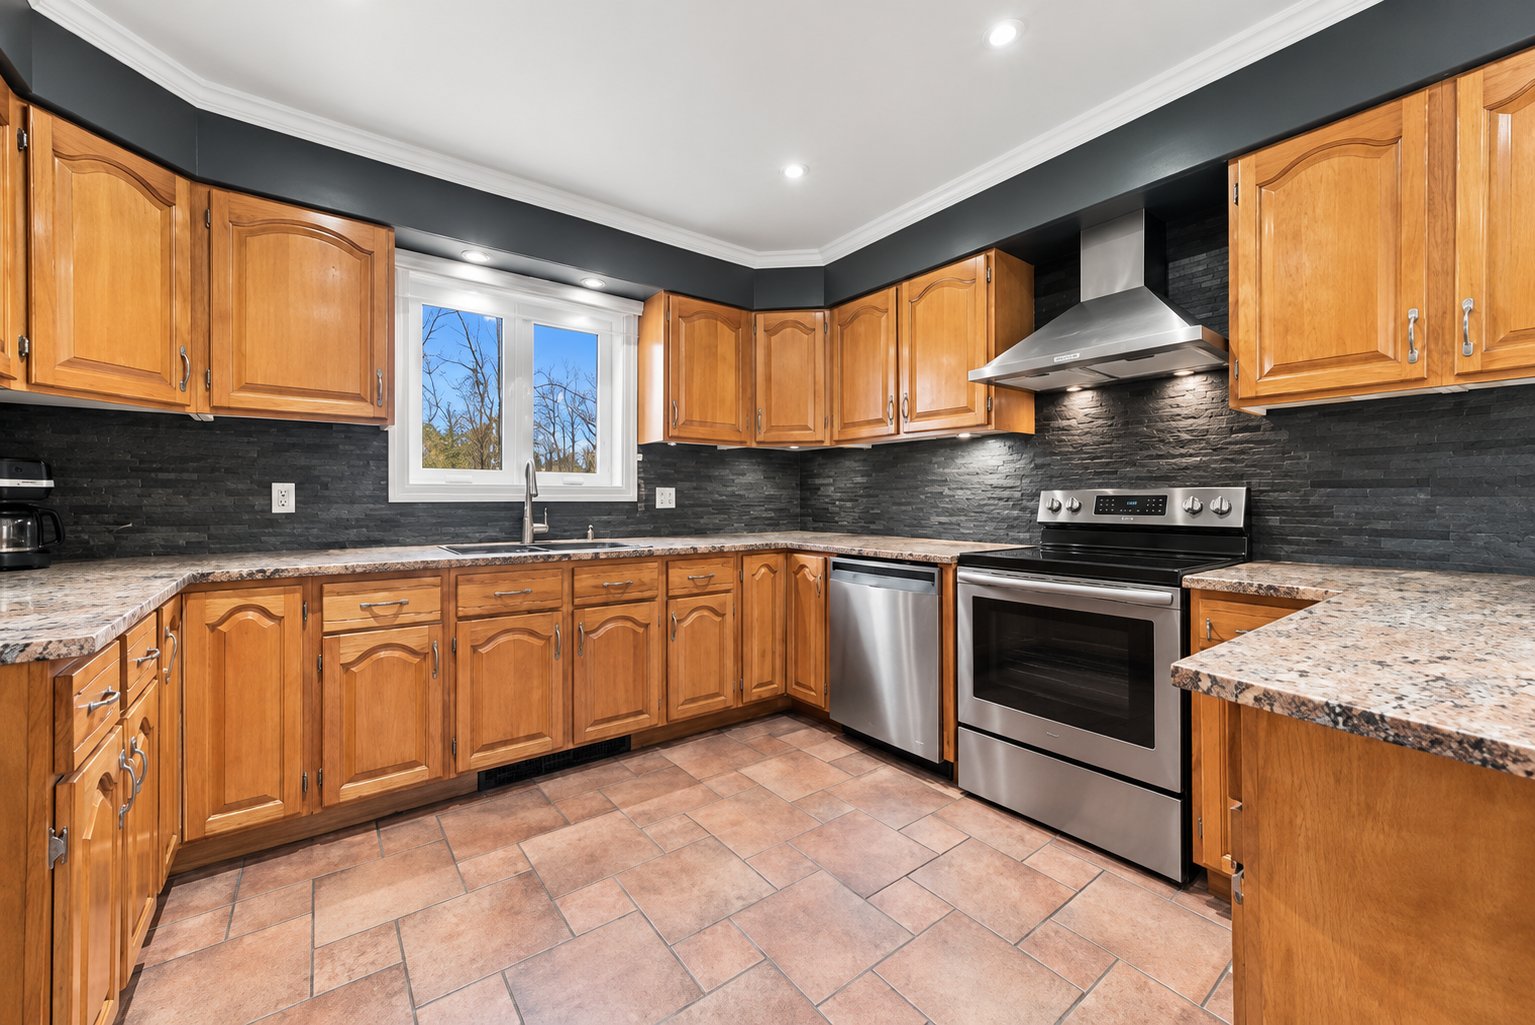 Kitchen
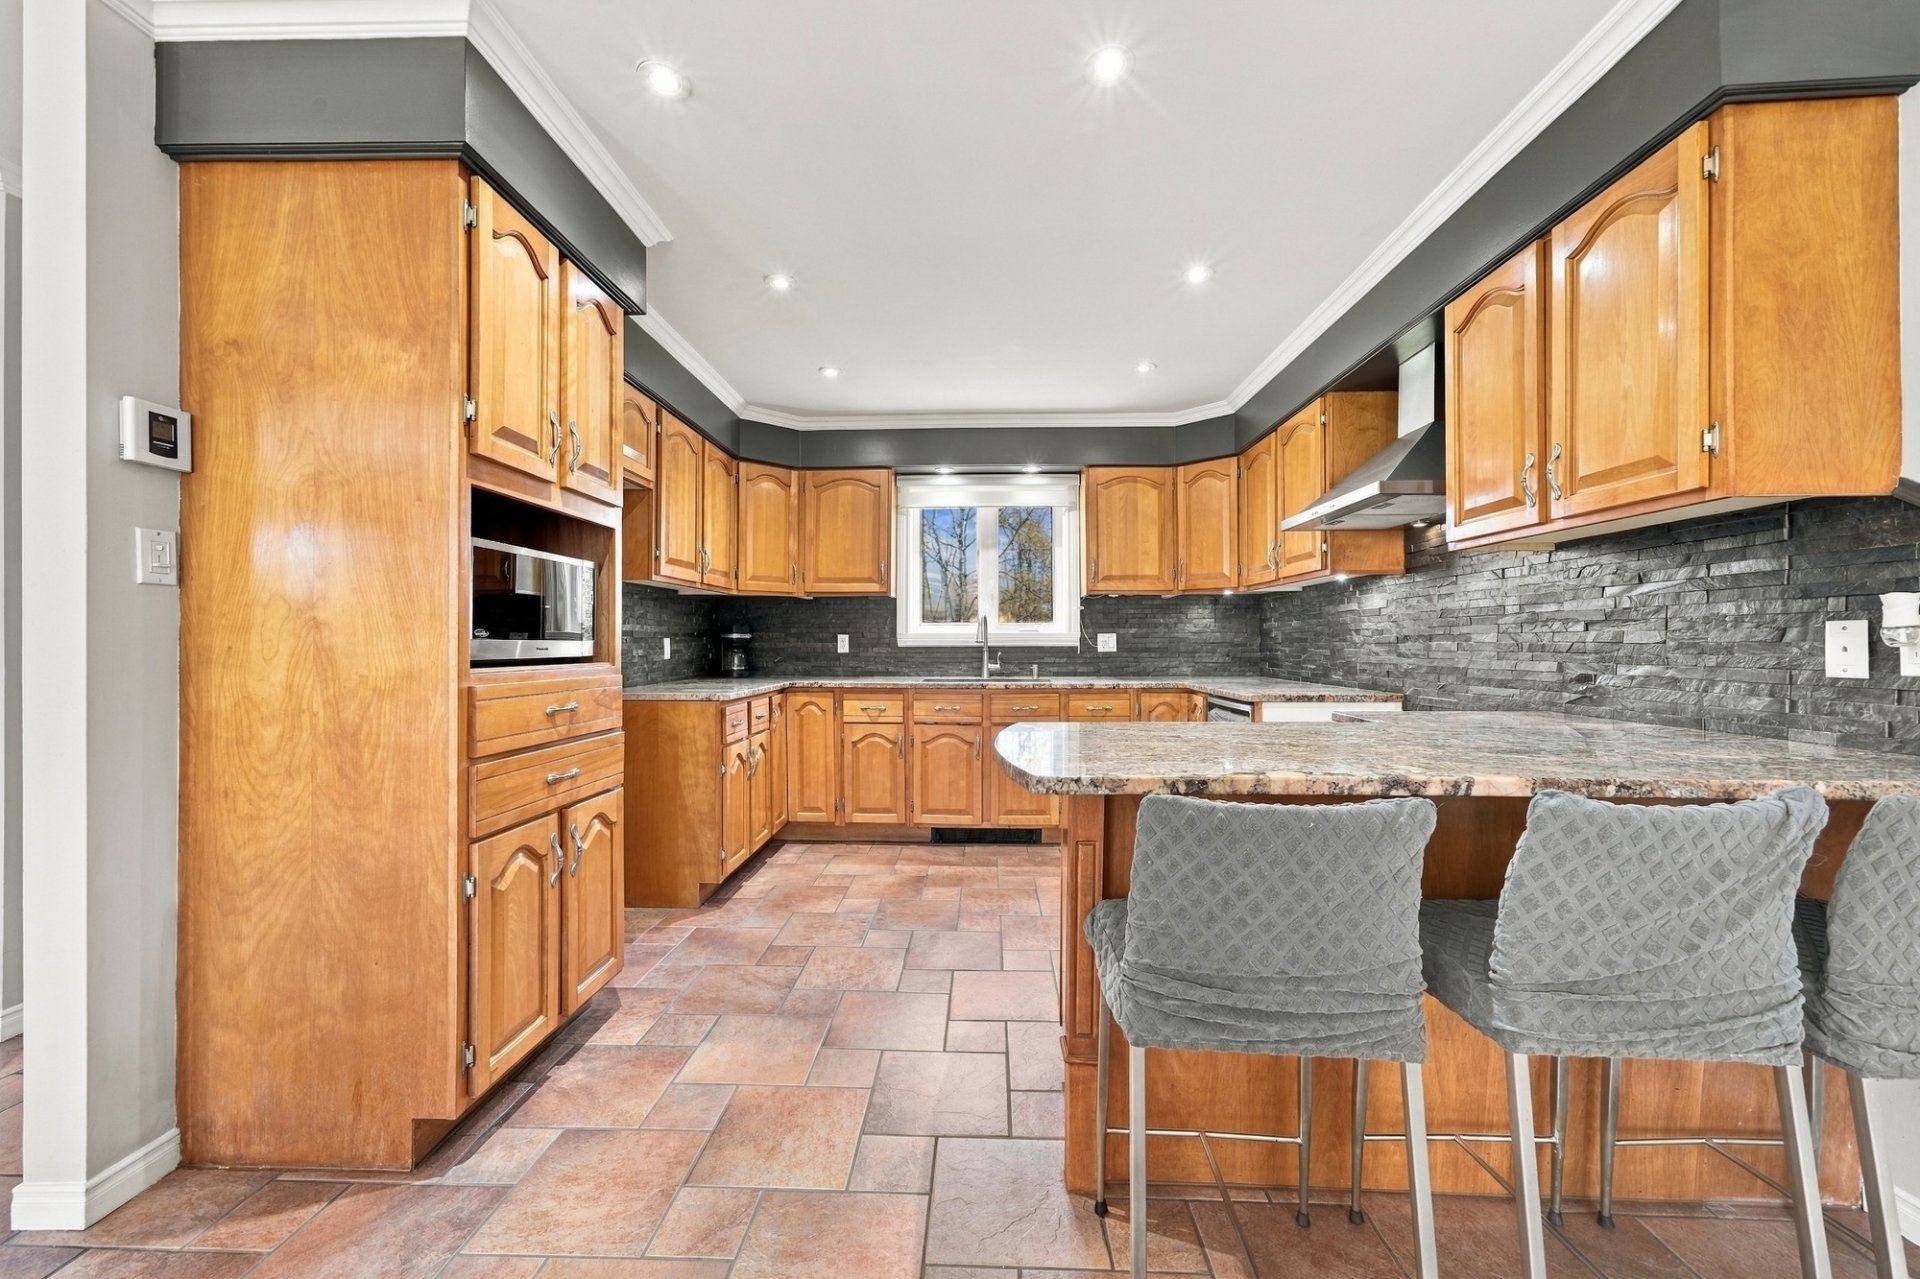 Kitchen
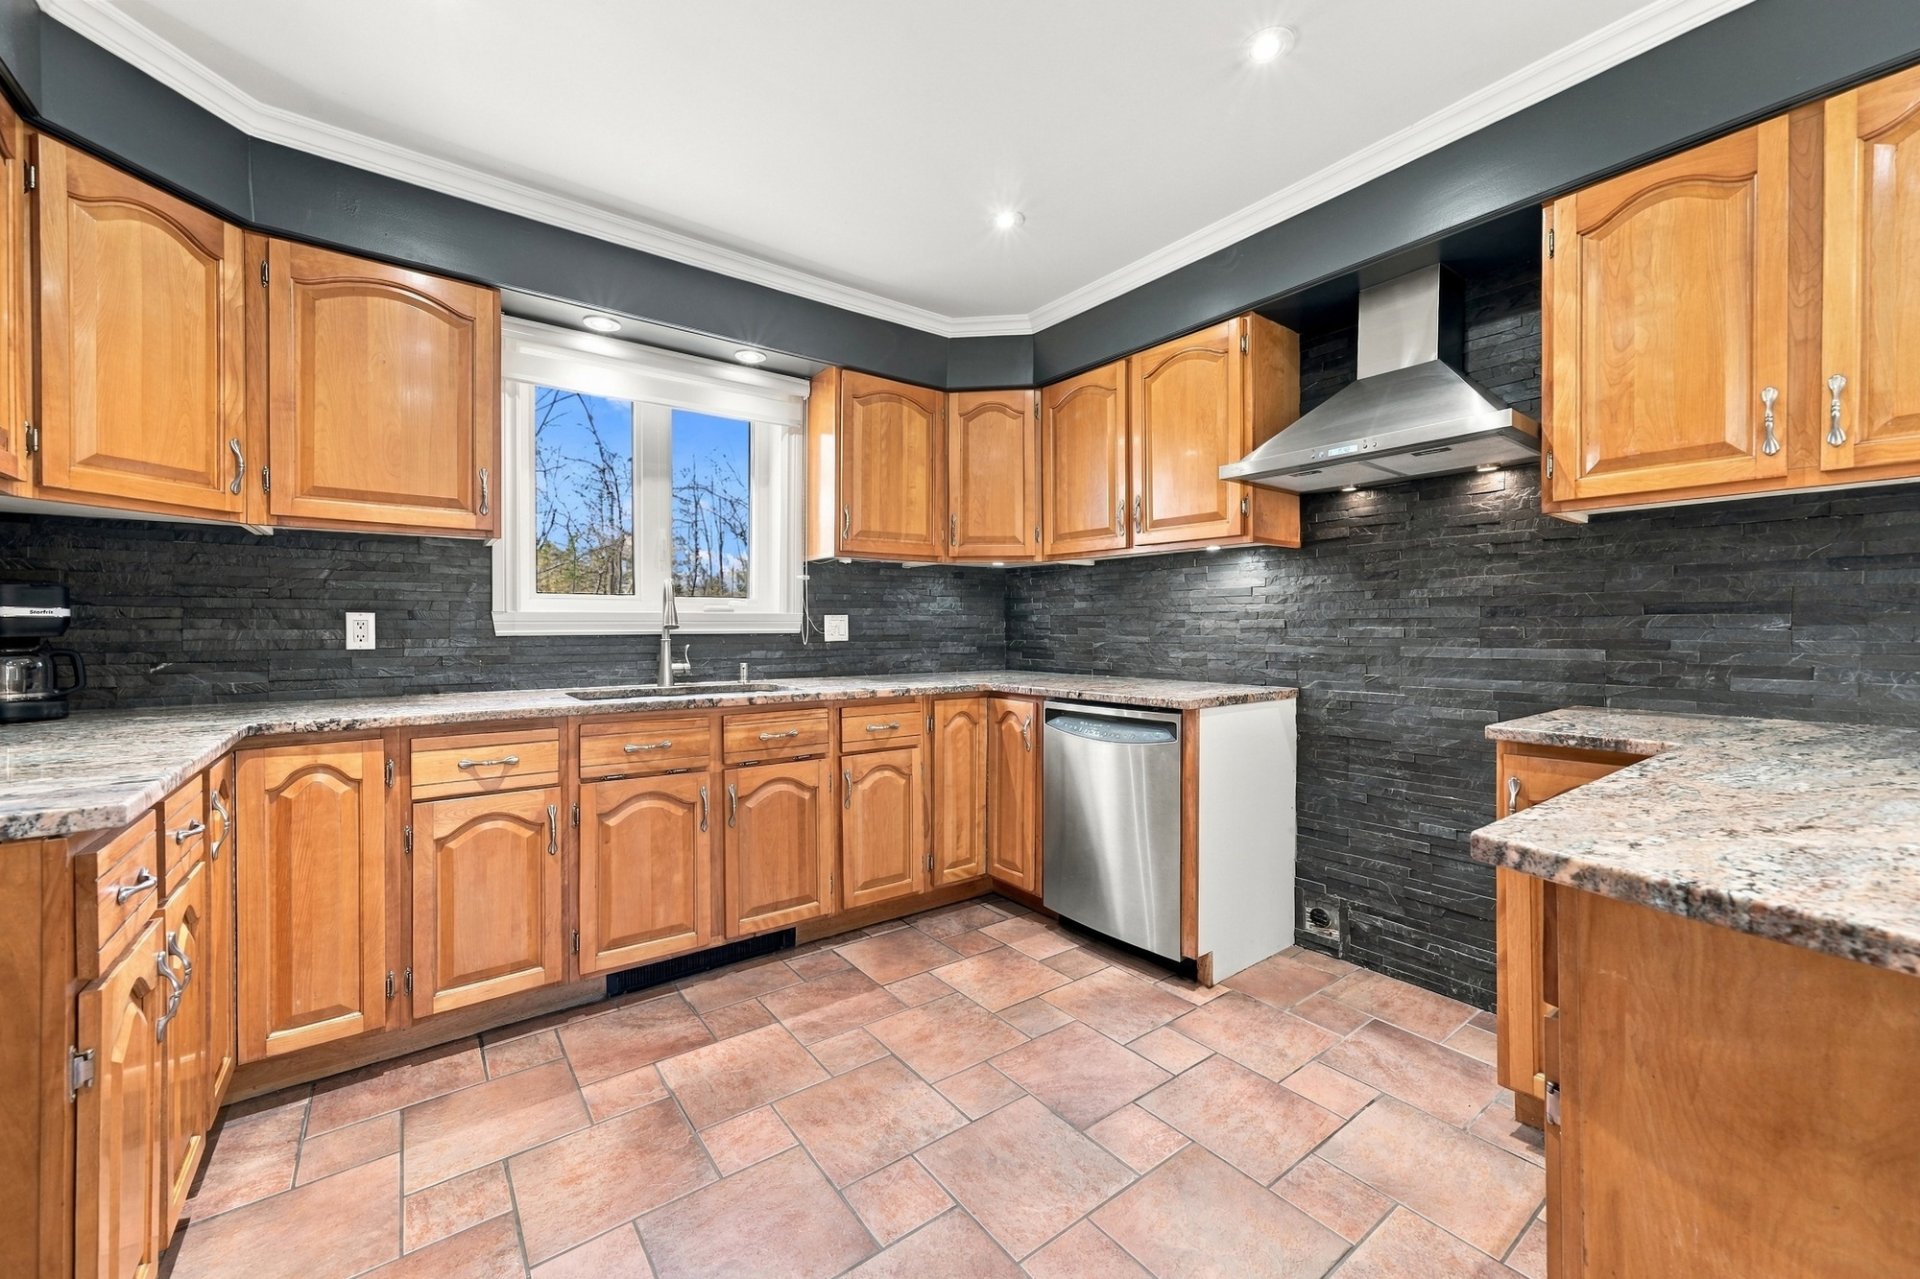 Kitchen
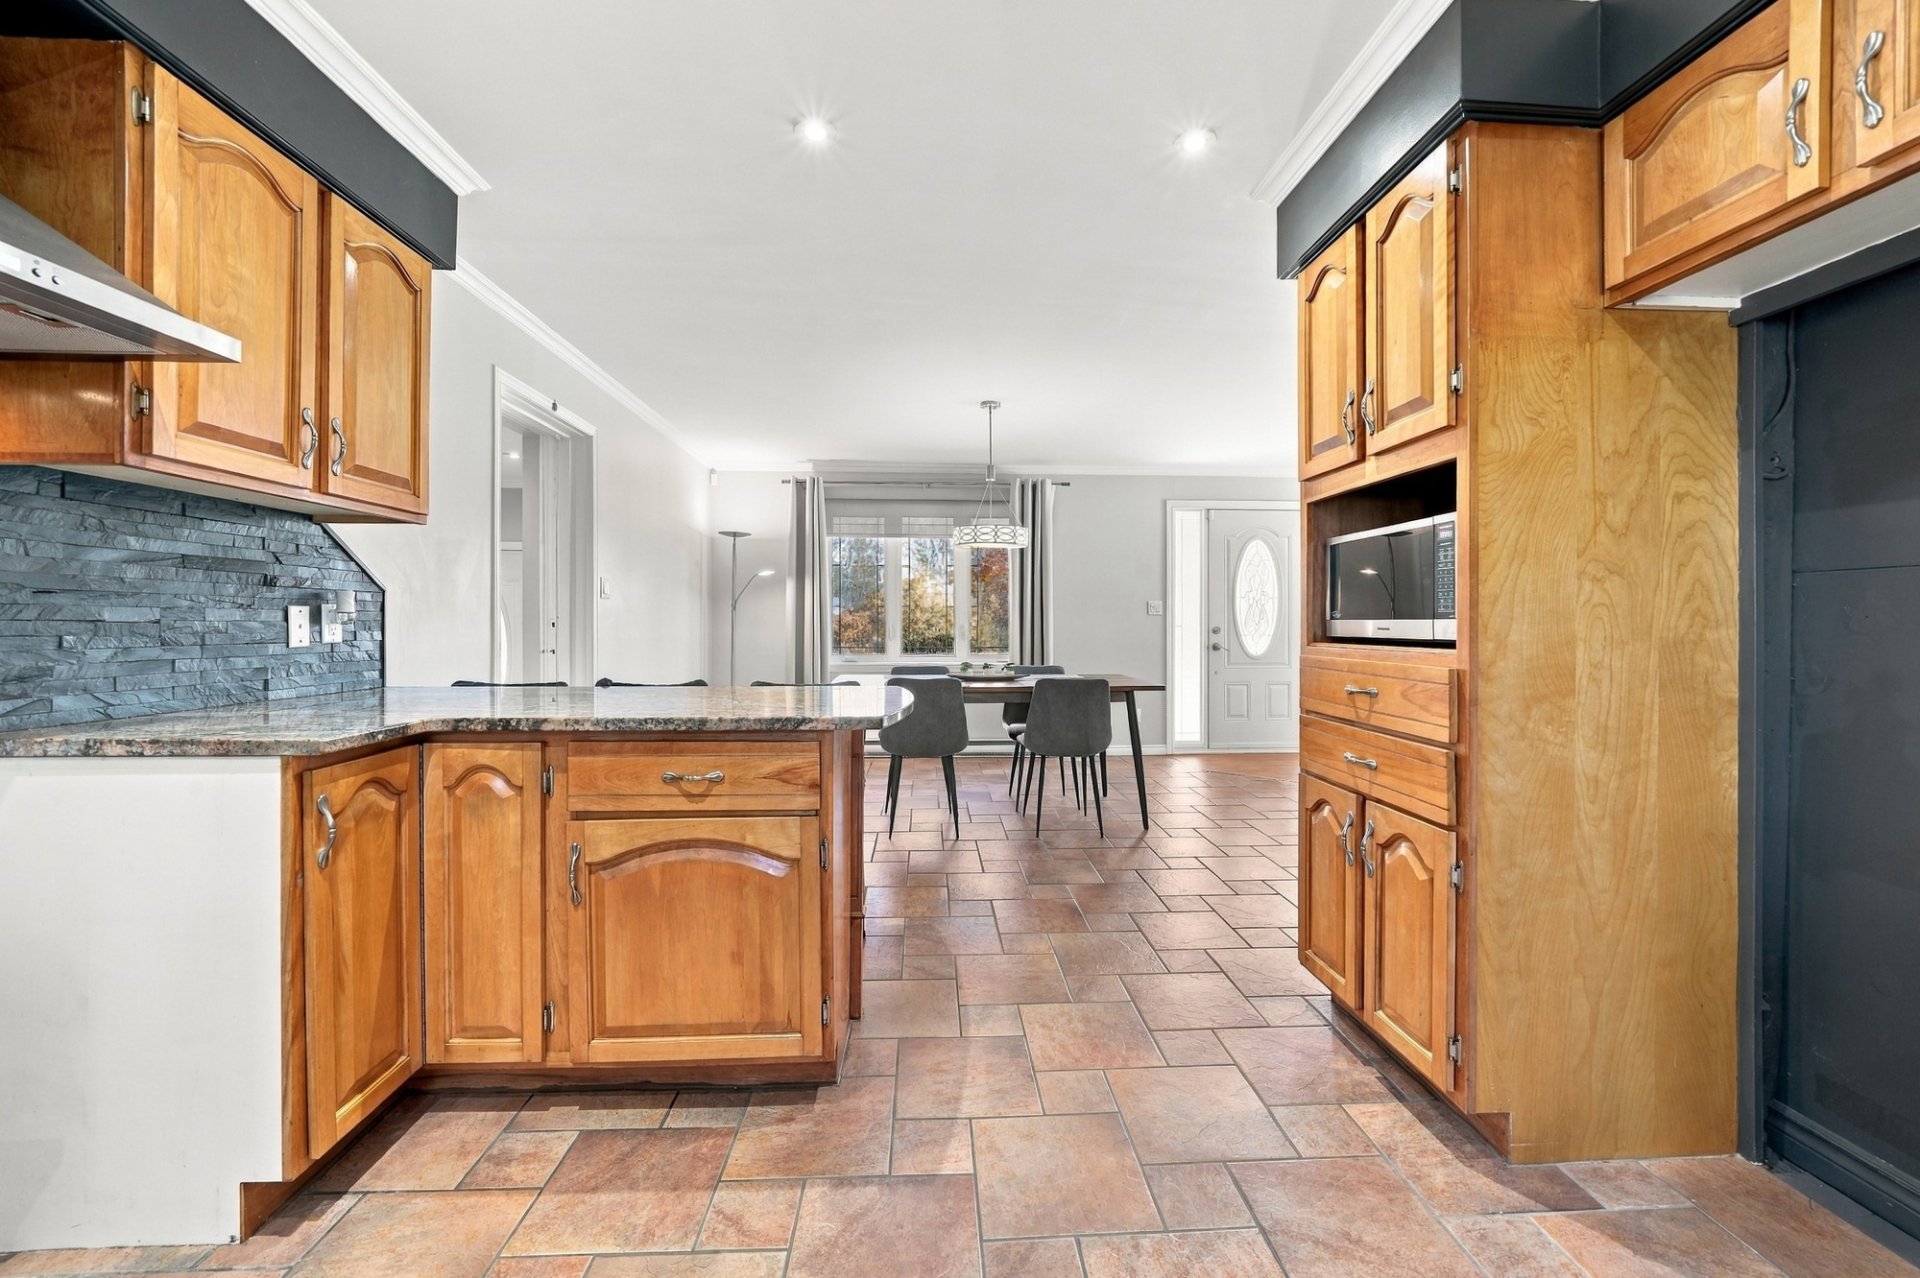 Dining room
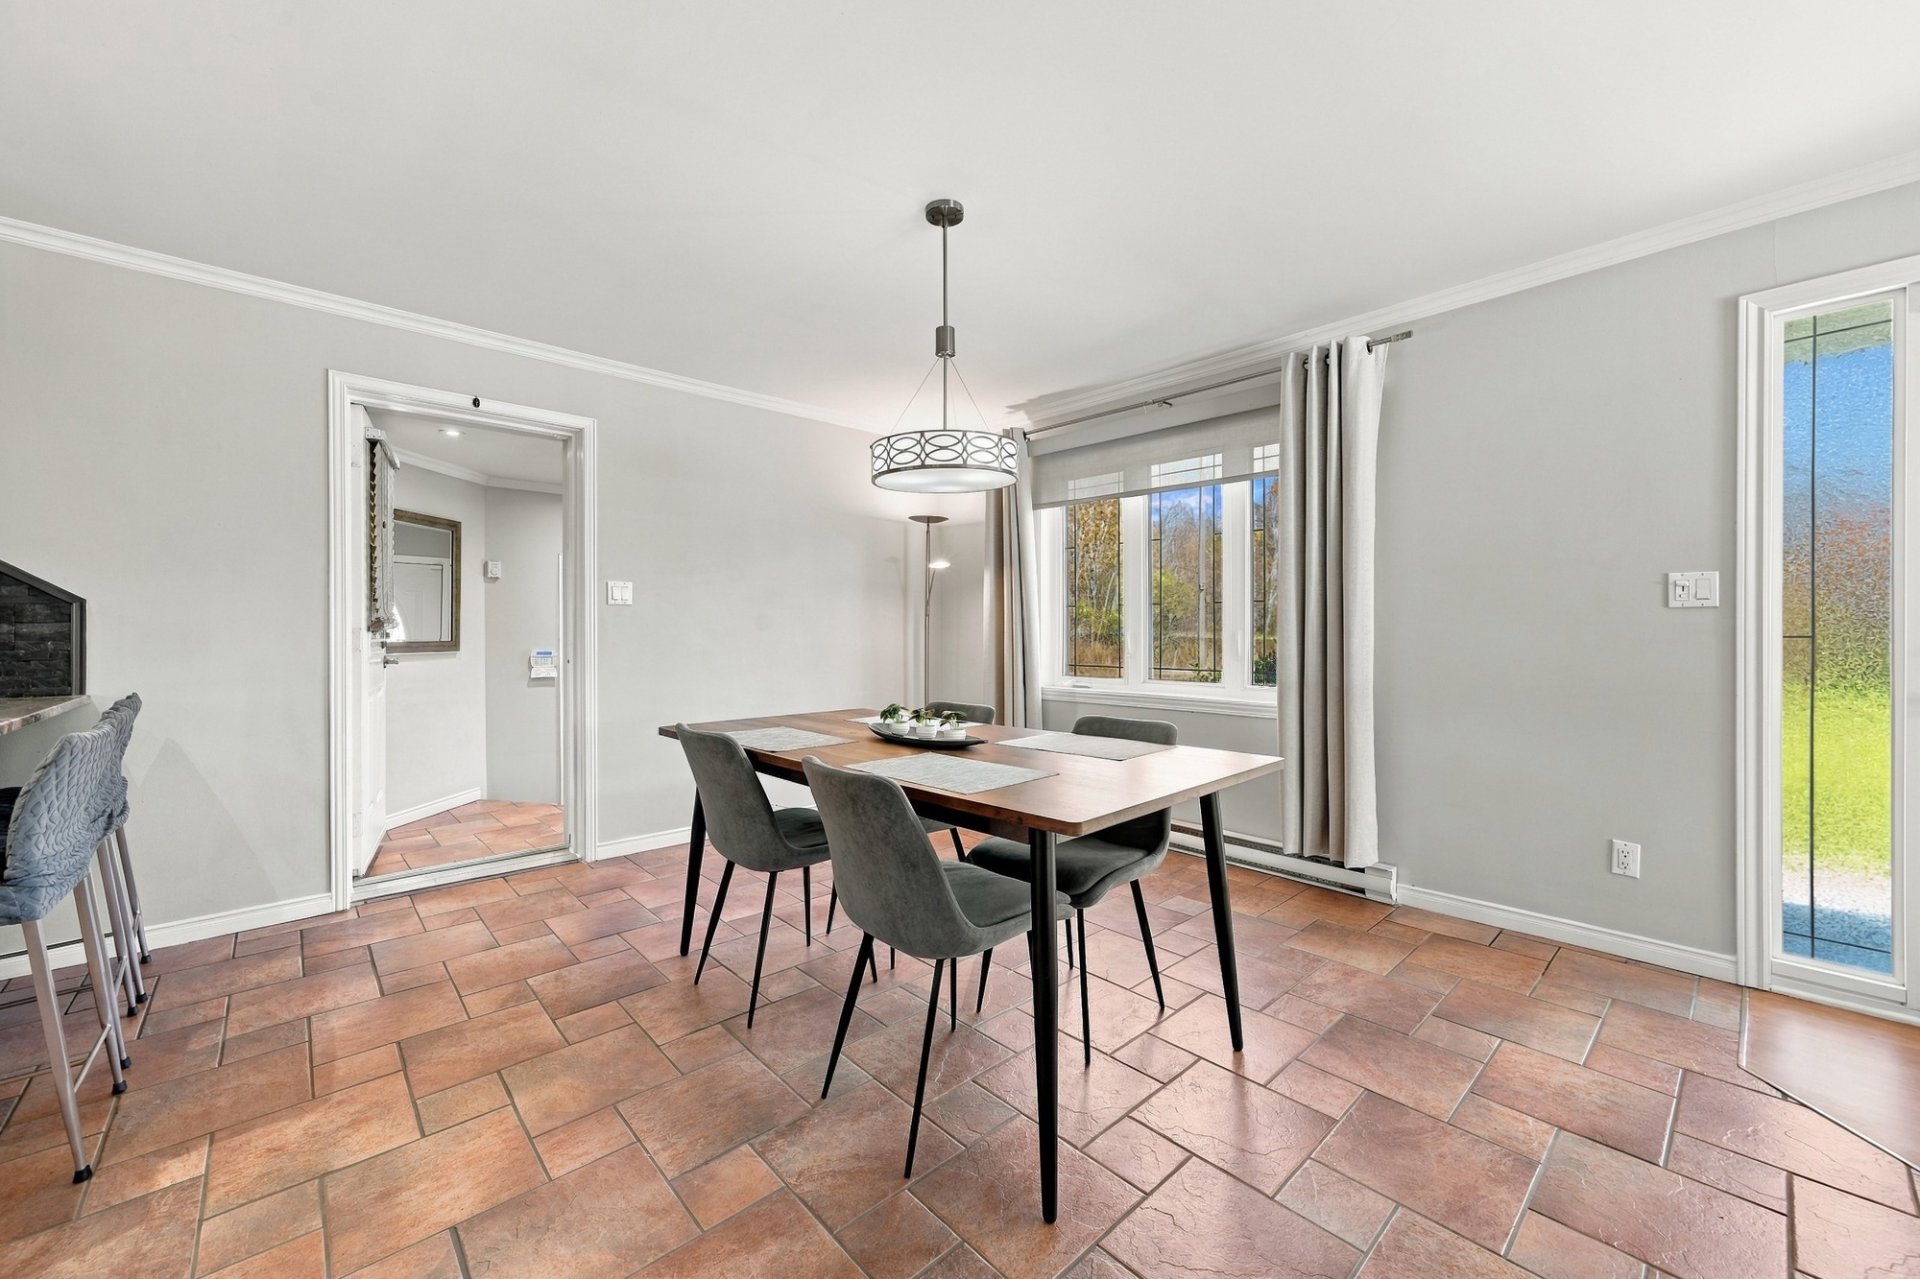 Dining room
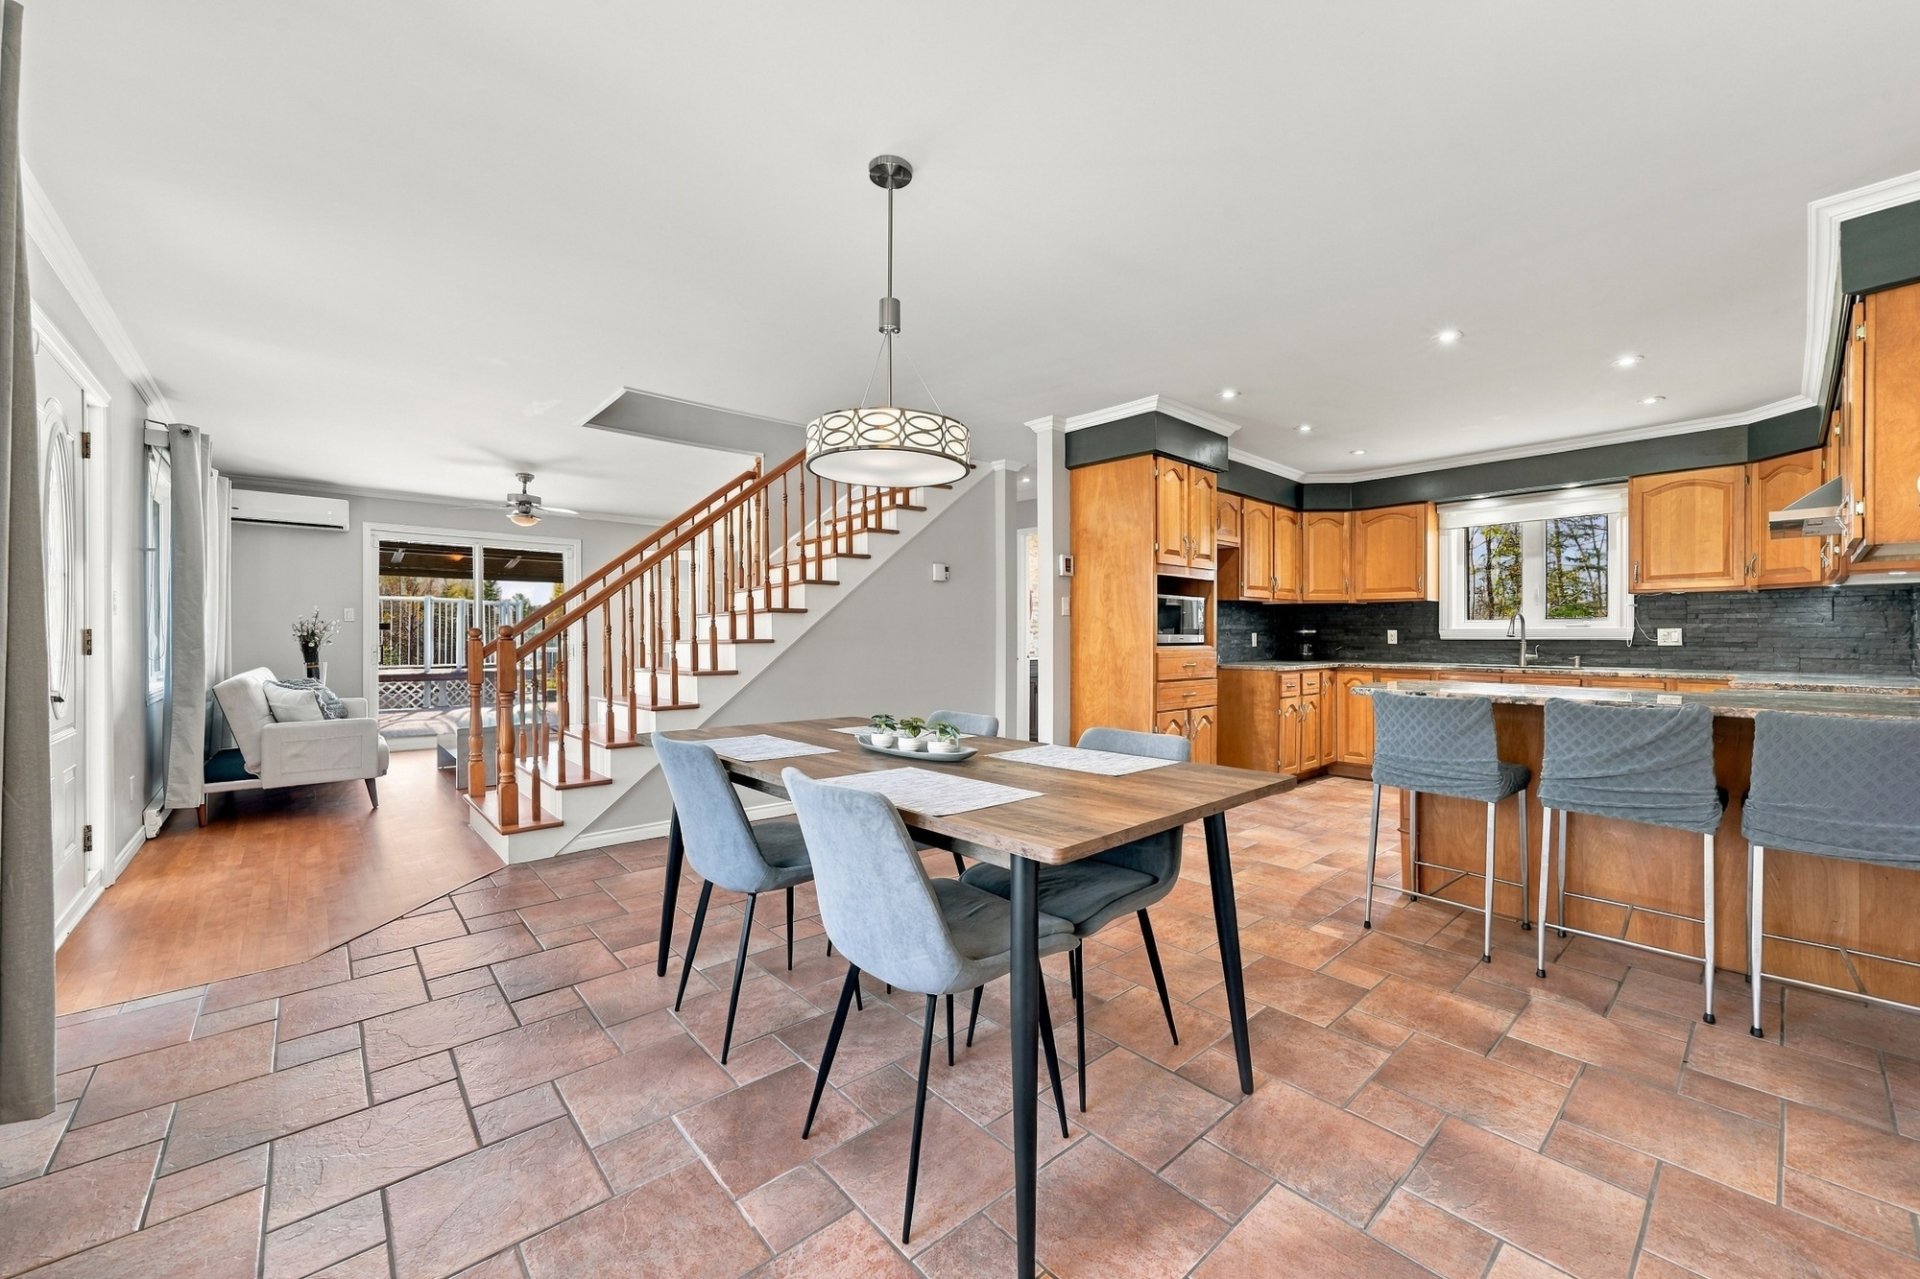 Kitchen
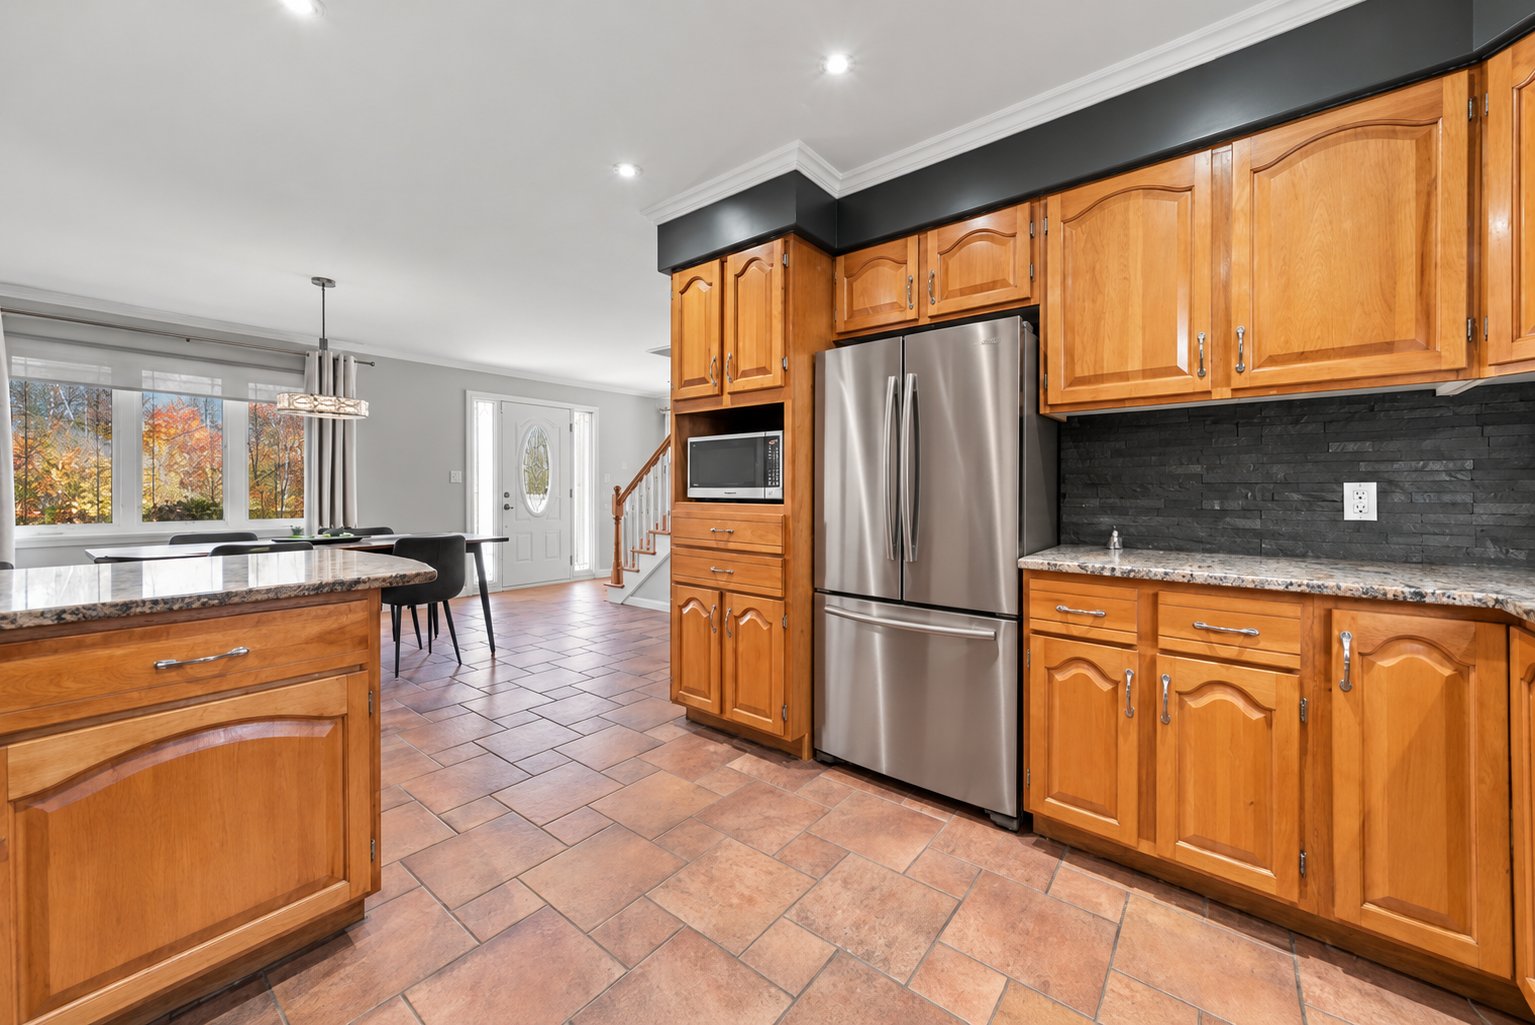 Washroom
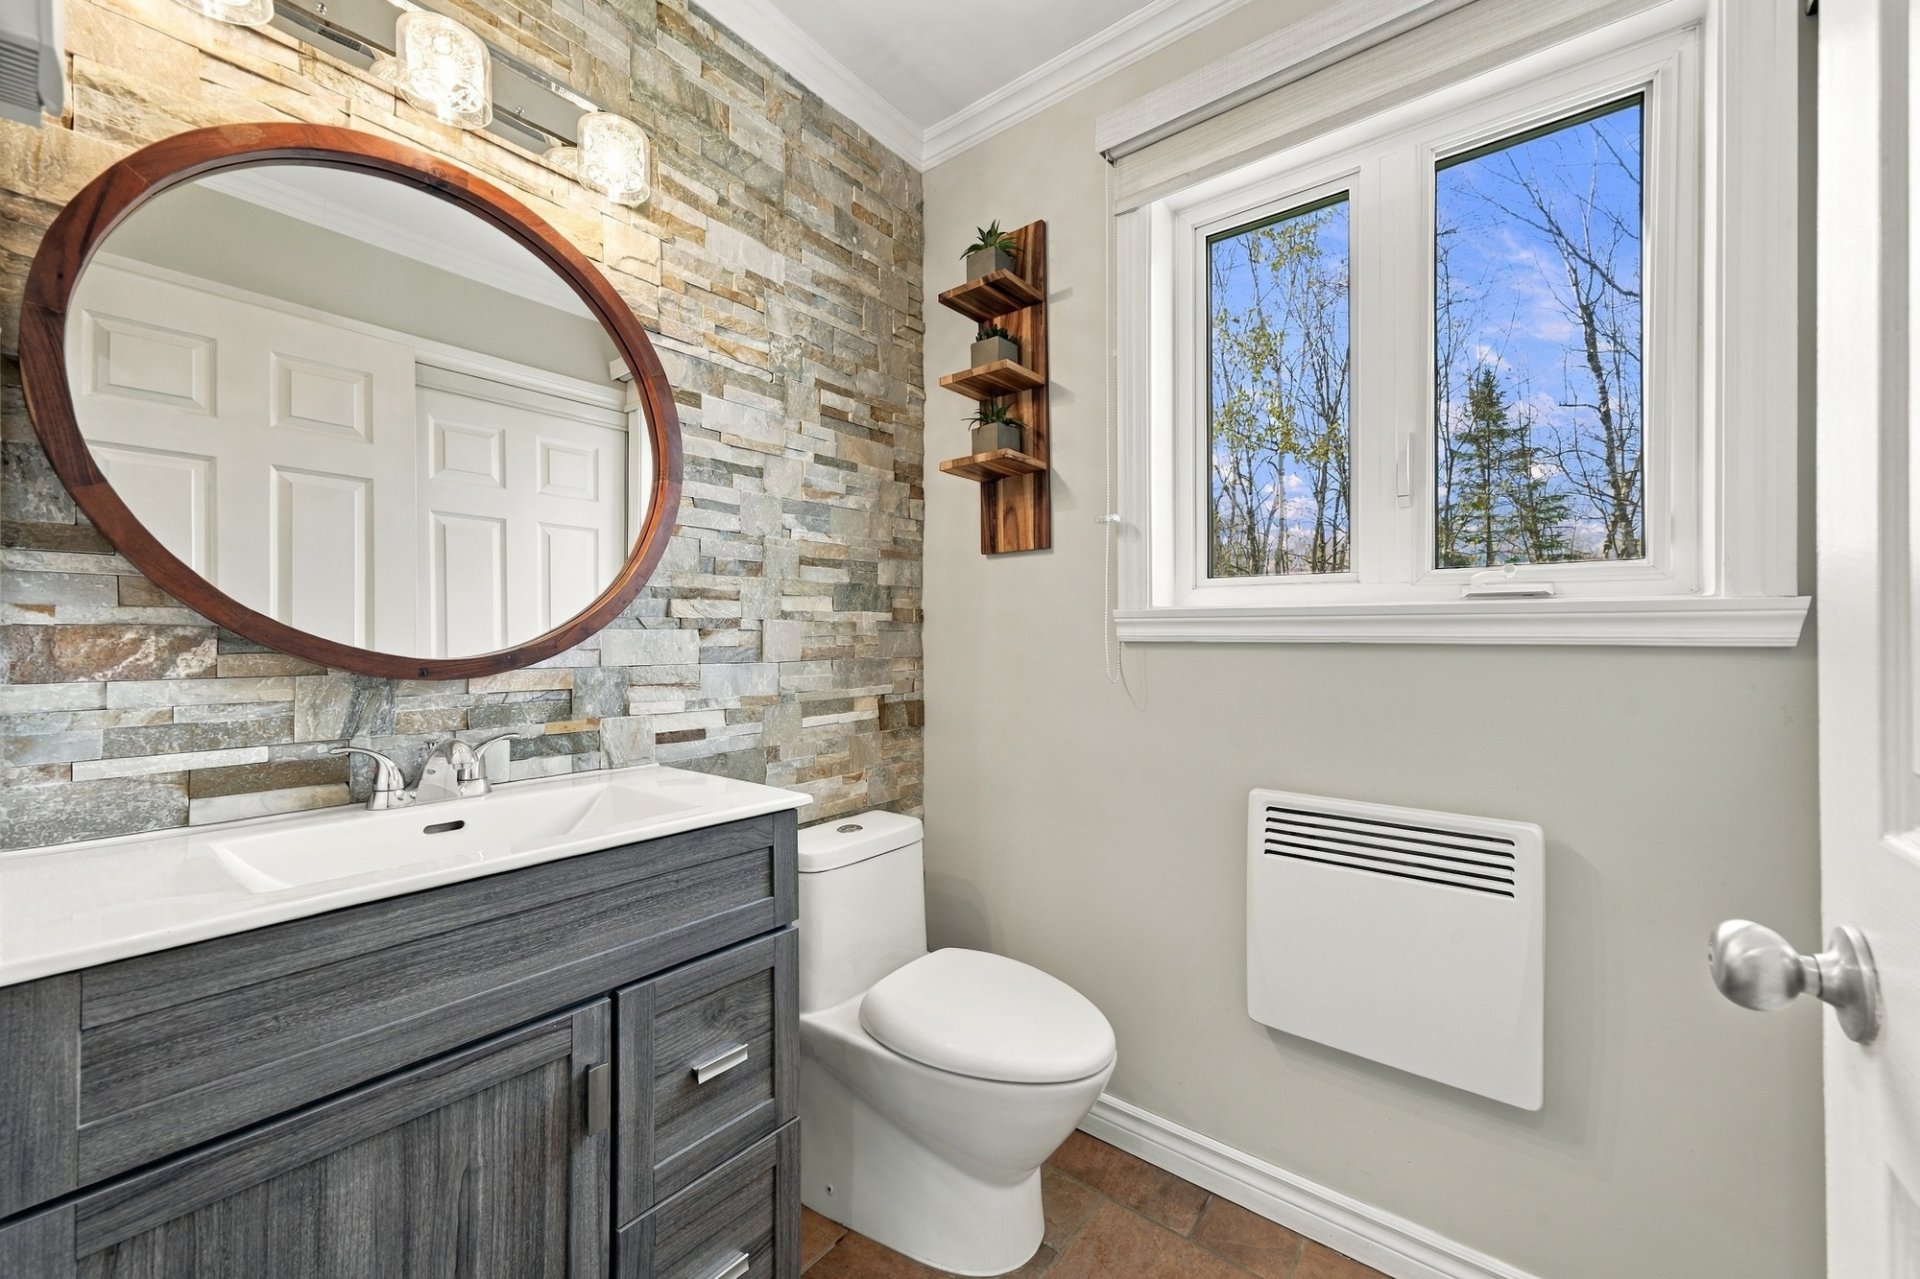 Staircase
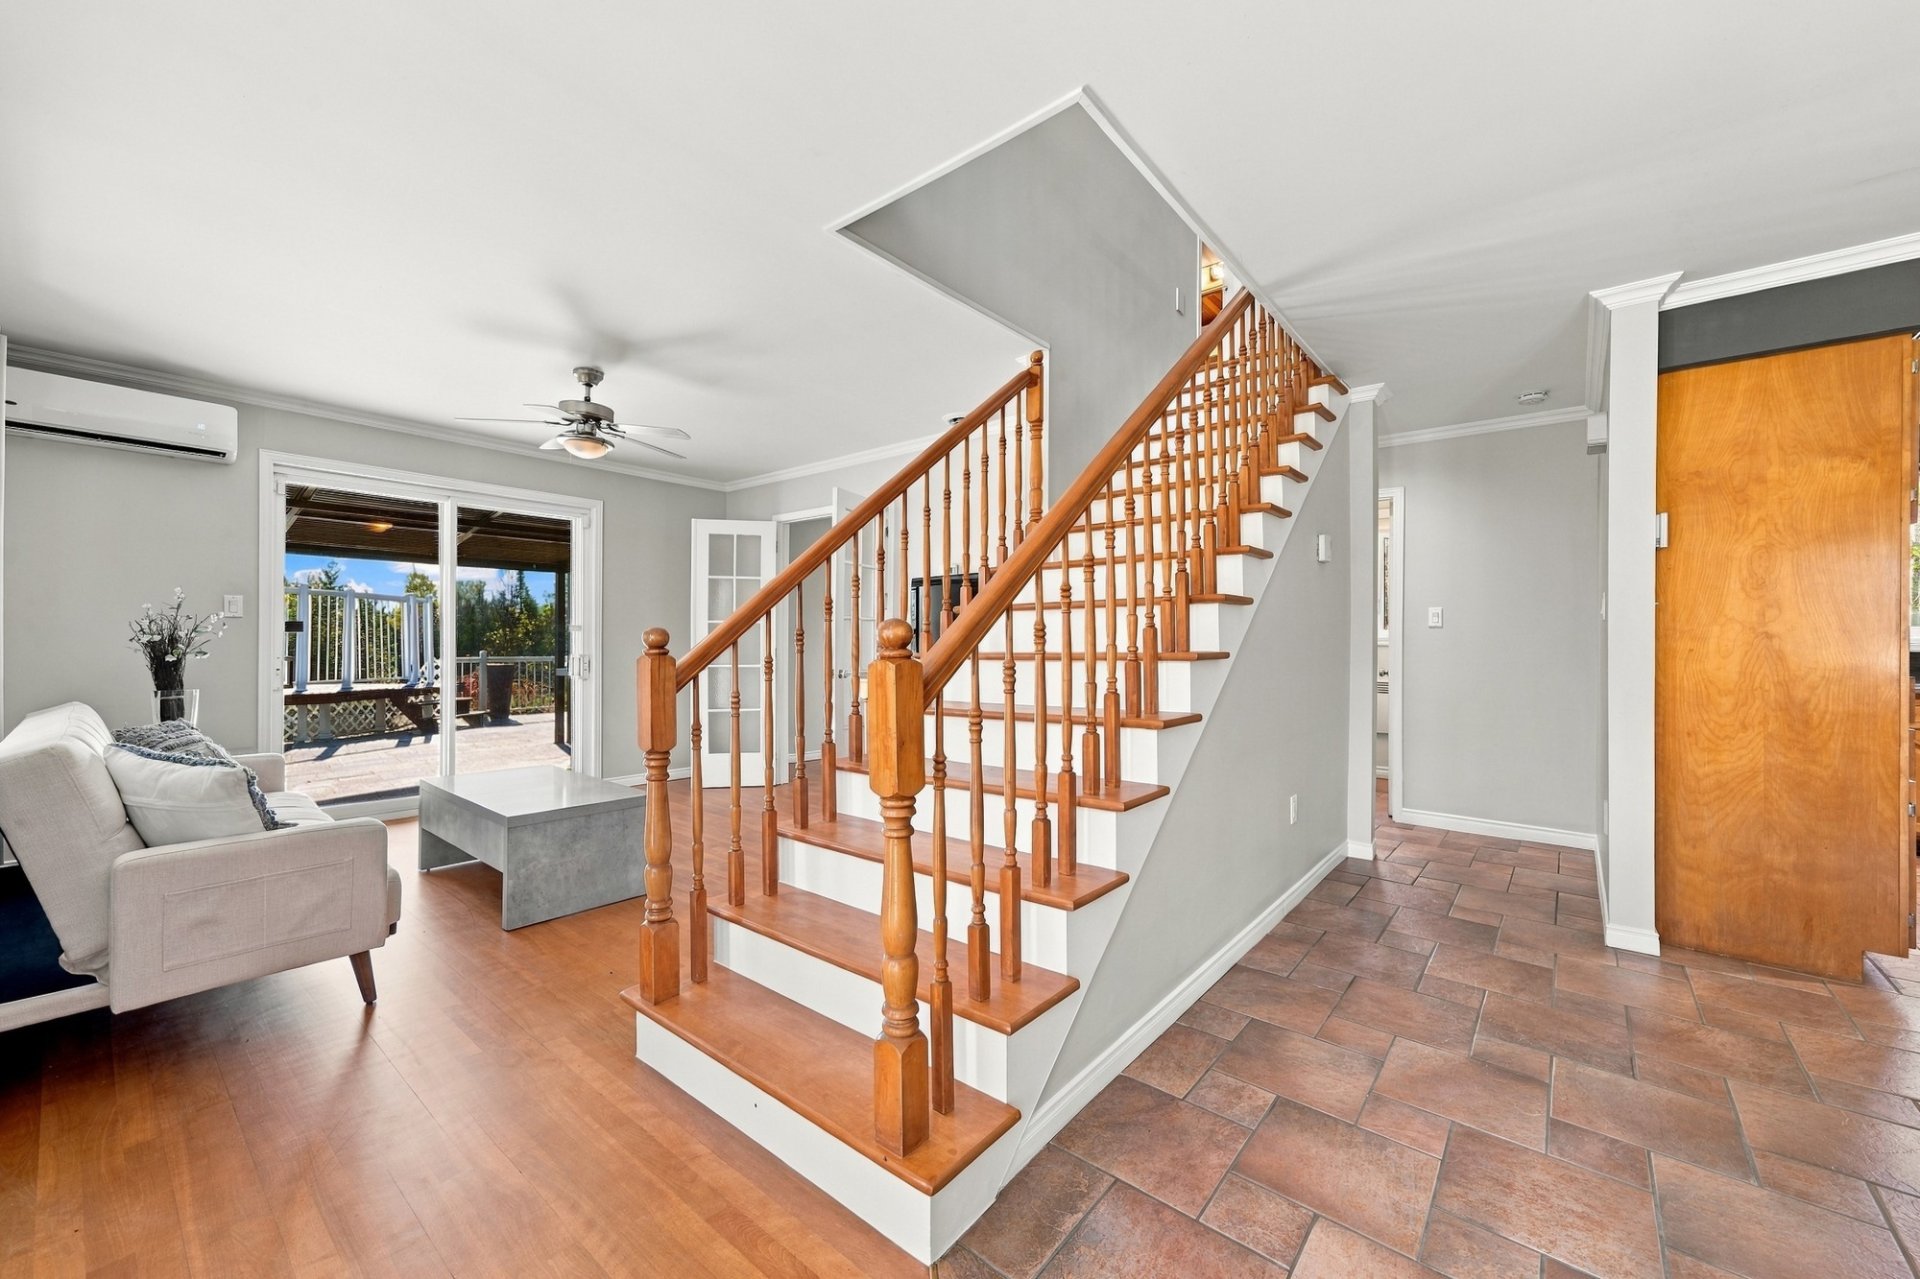 Interior
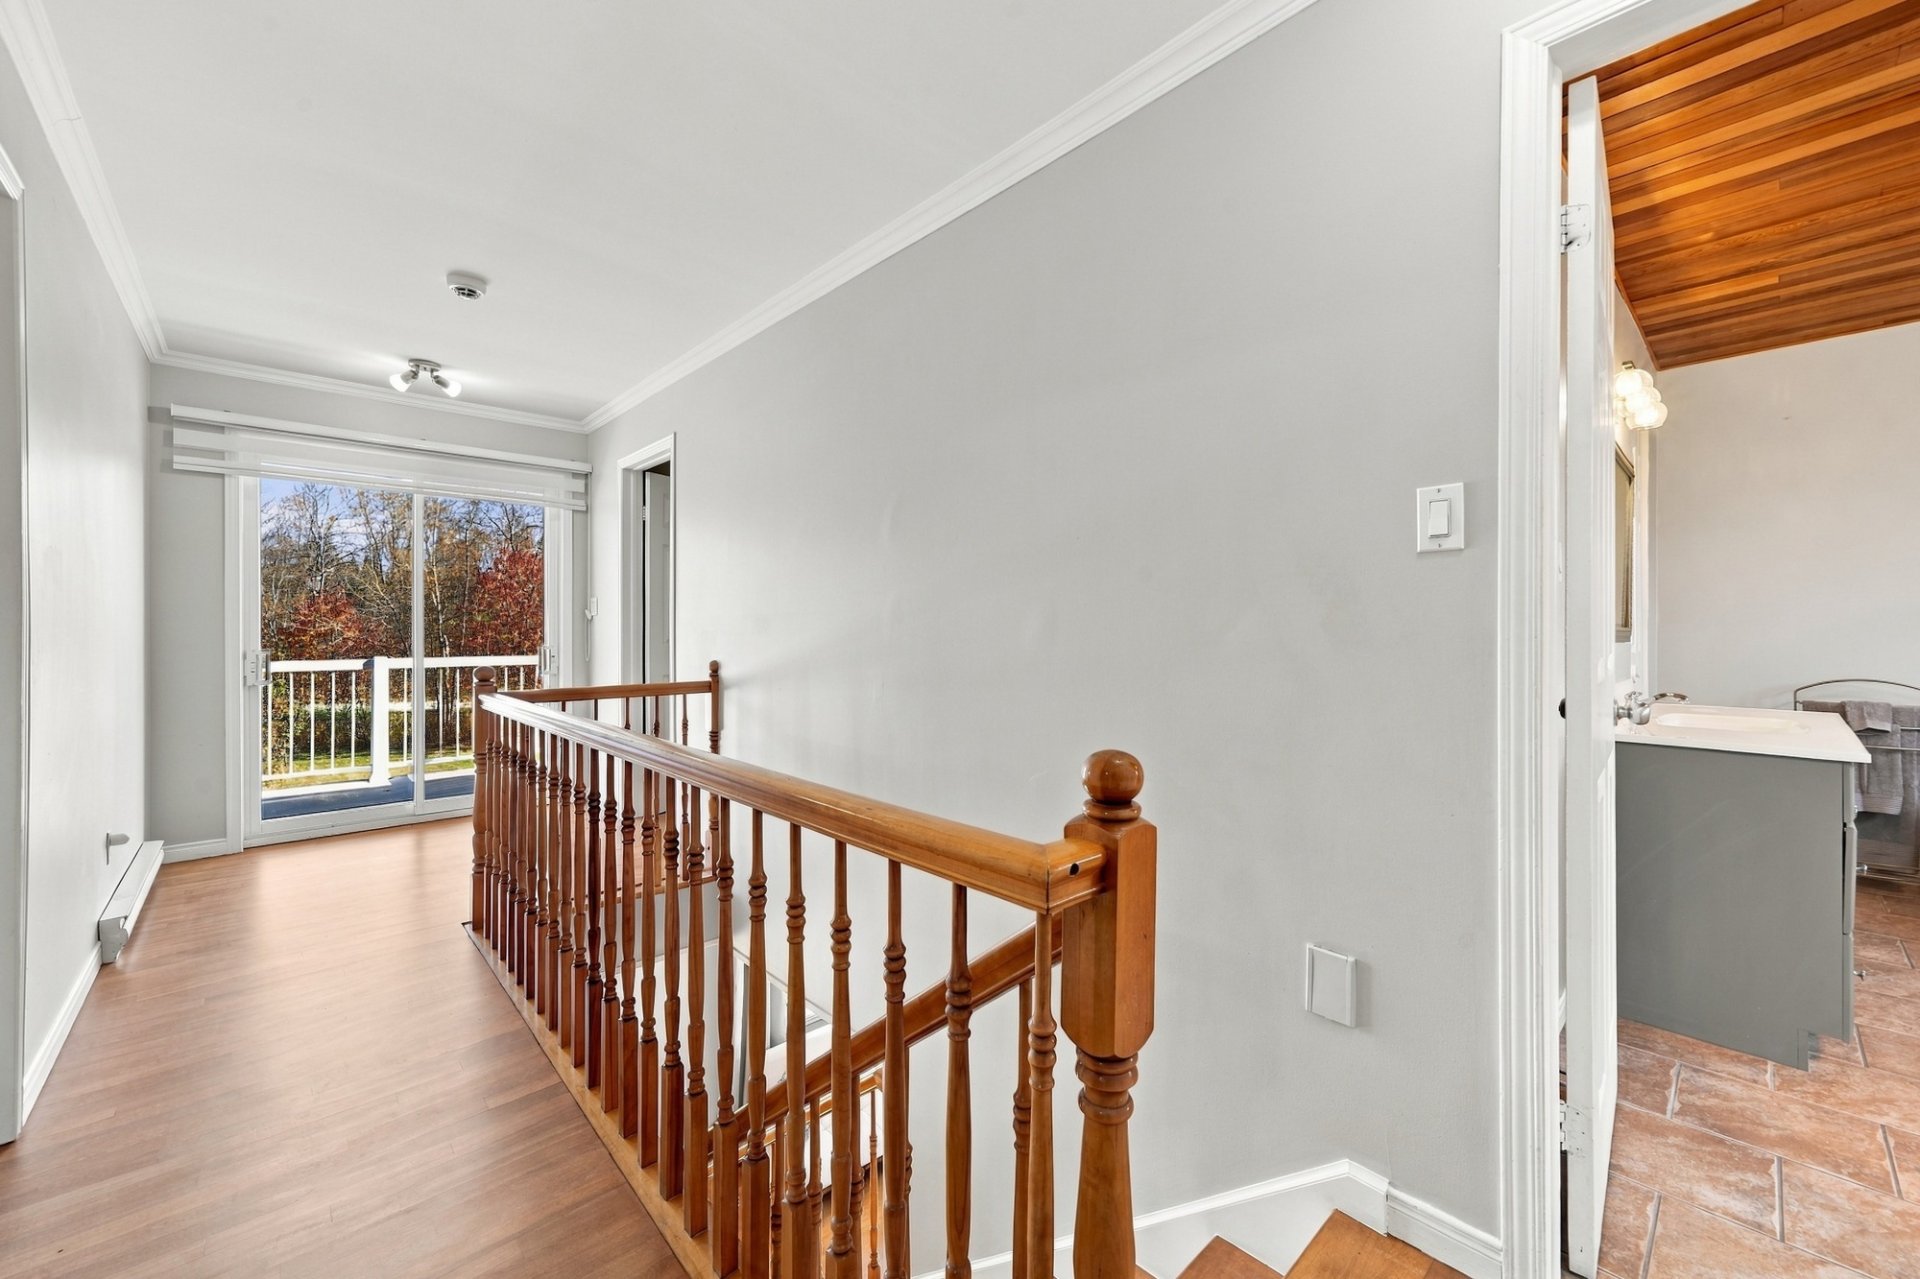 Interior
 Primary bedroom
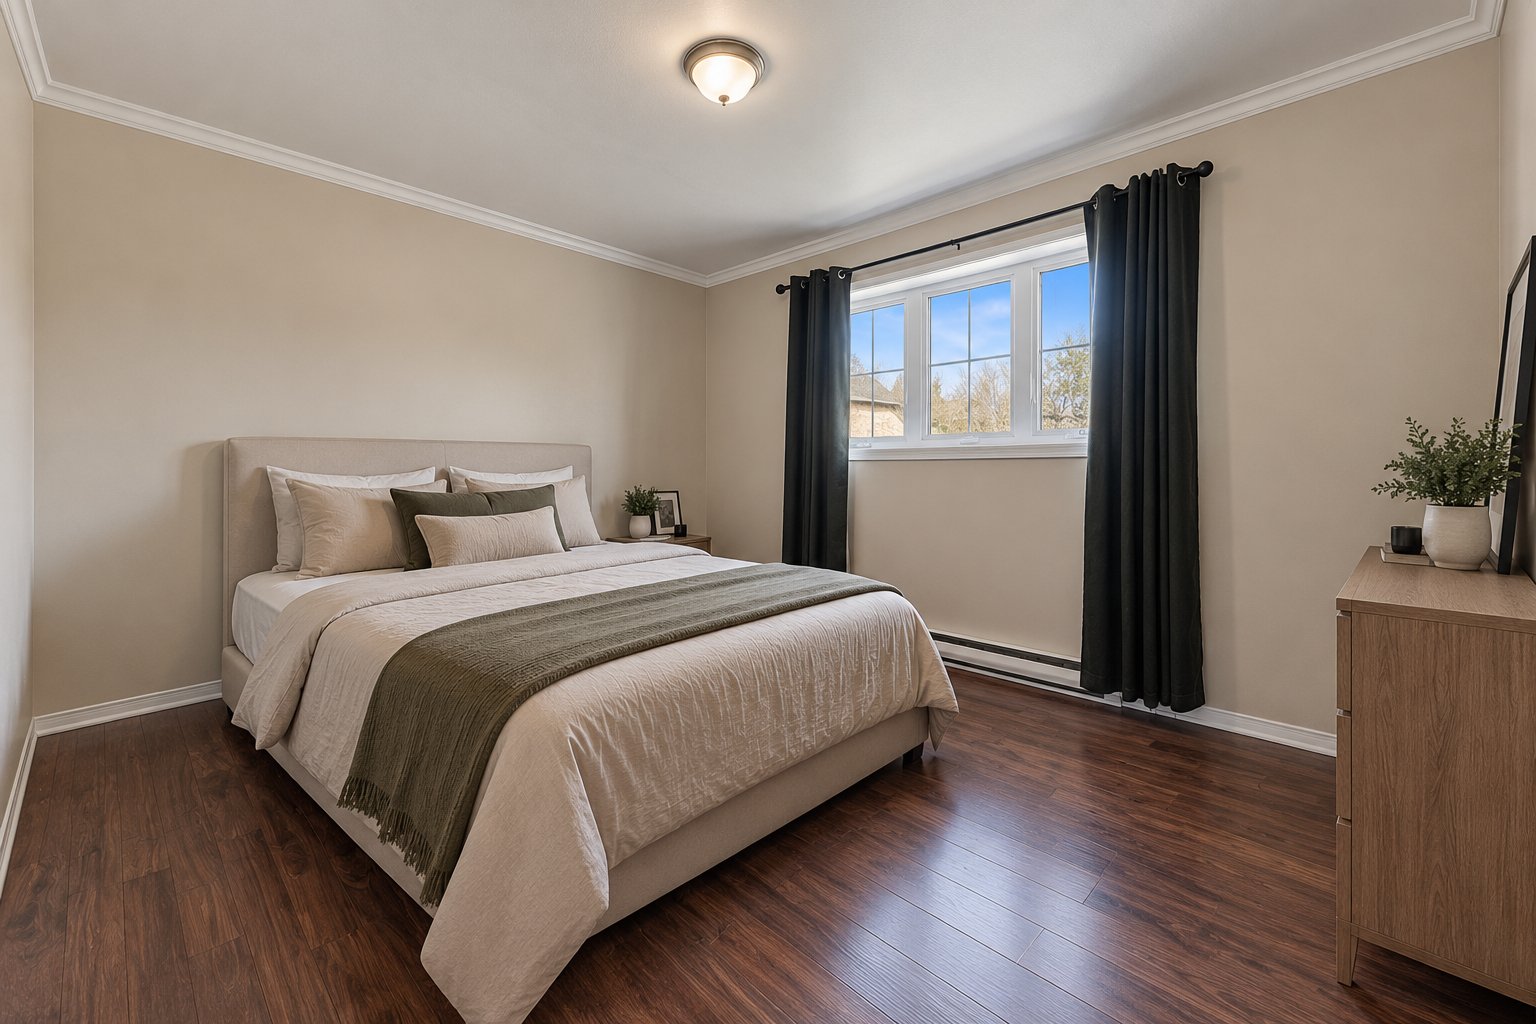 Primary bedroom
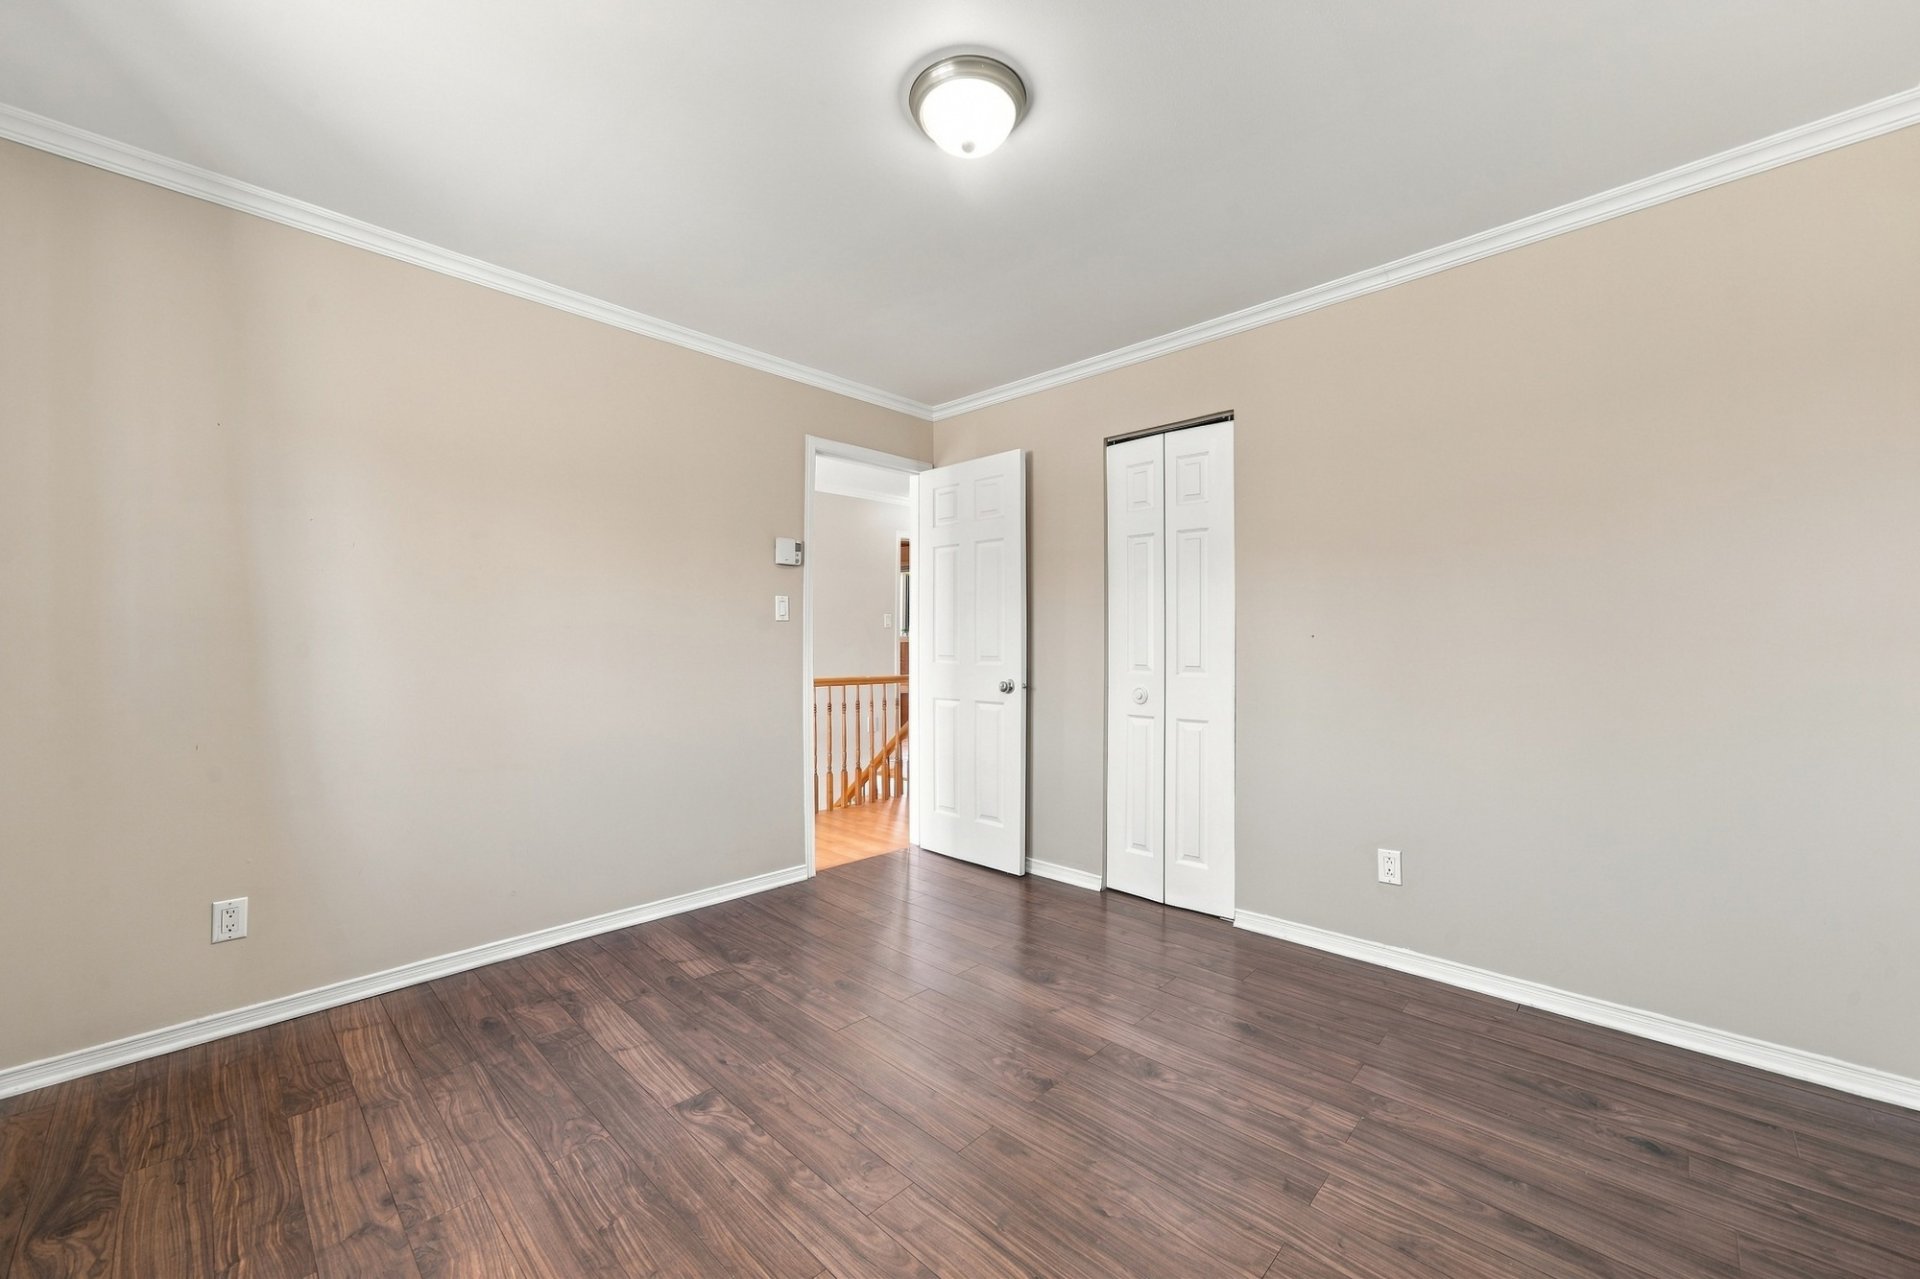 Bedroom
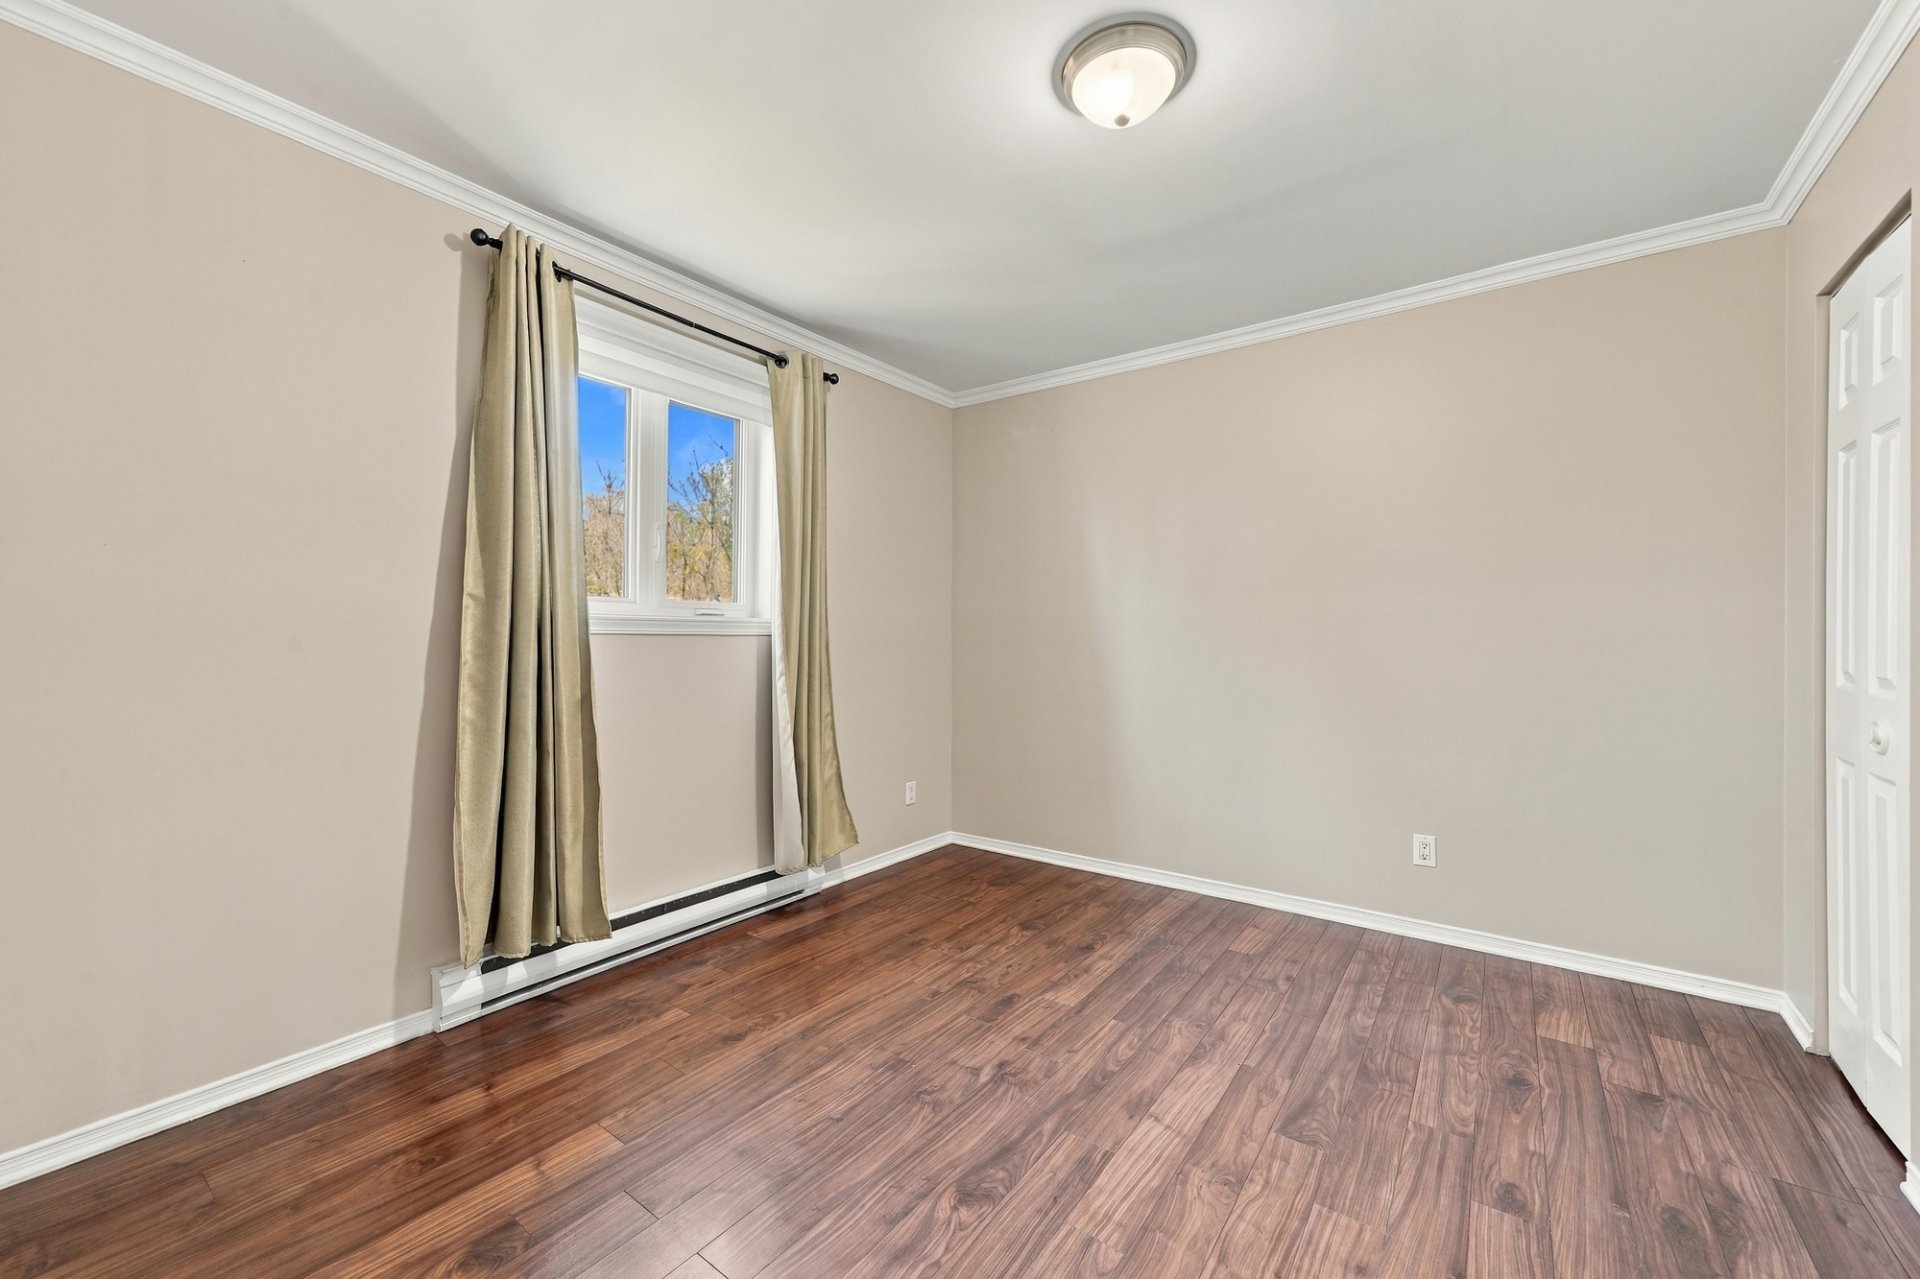 Bedroom
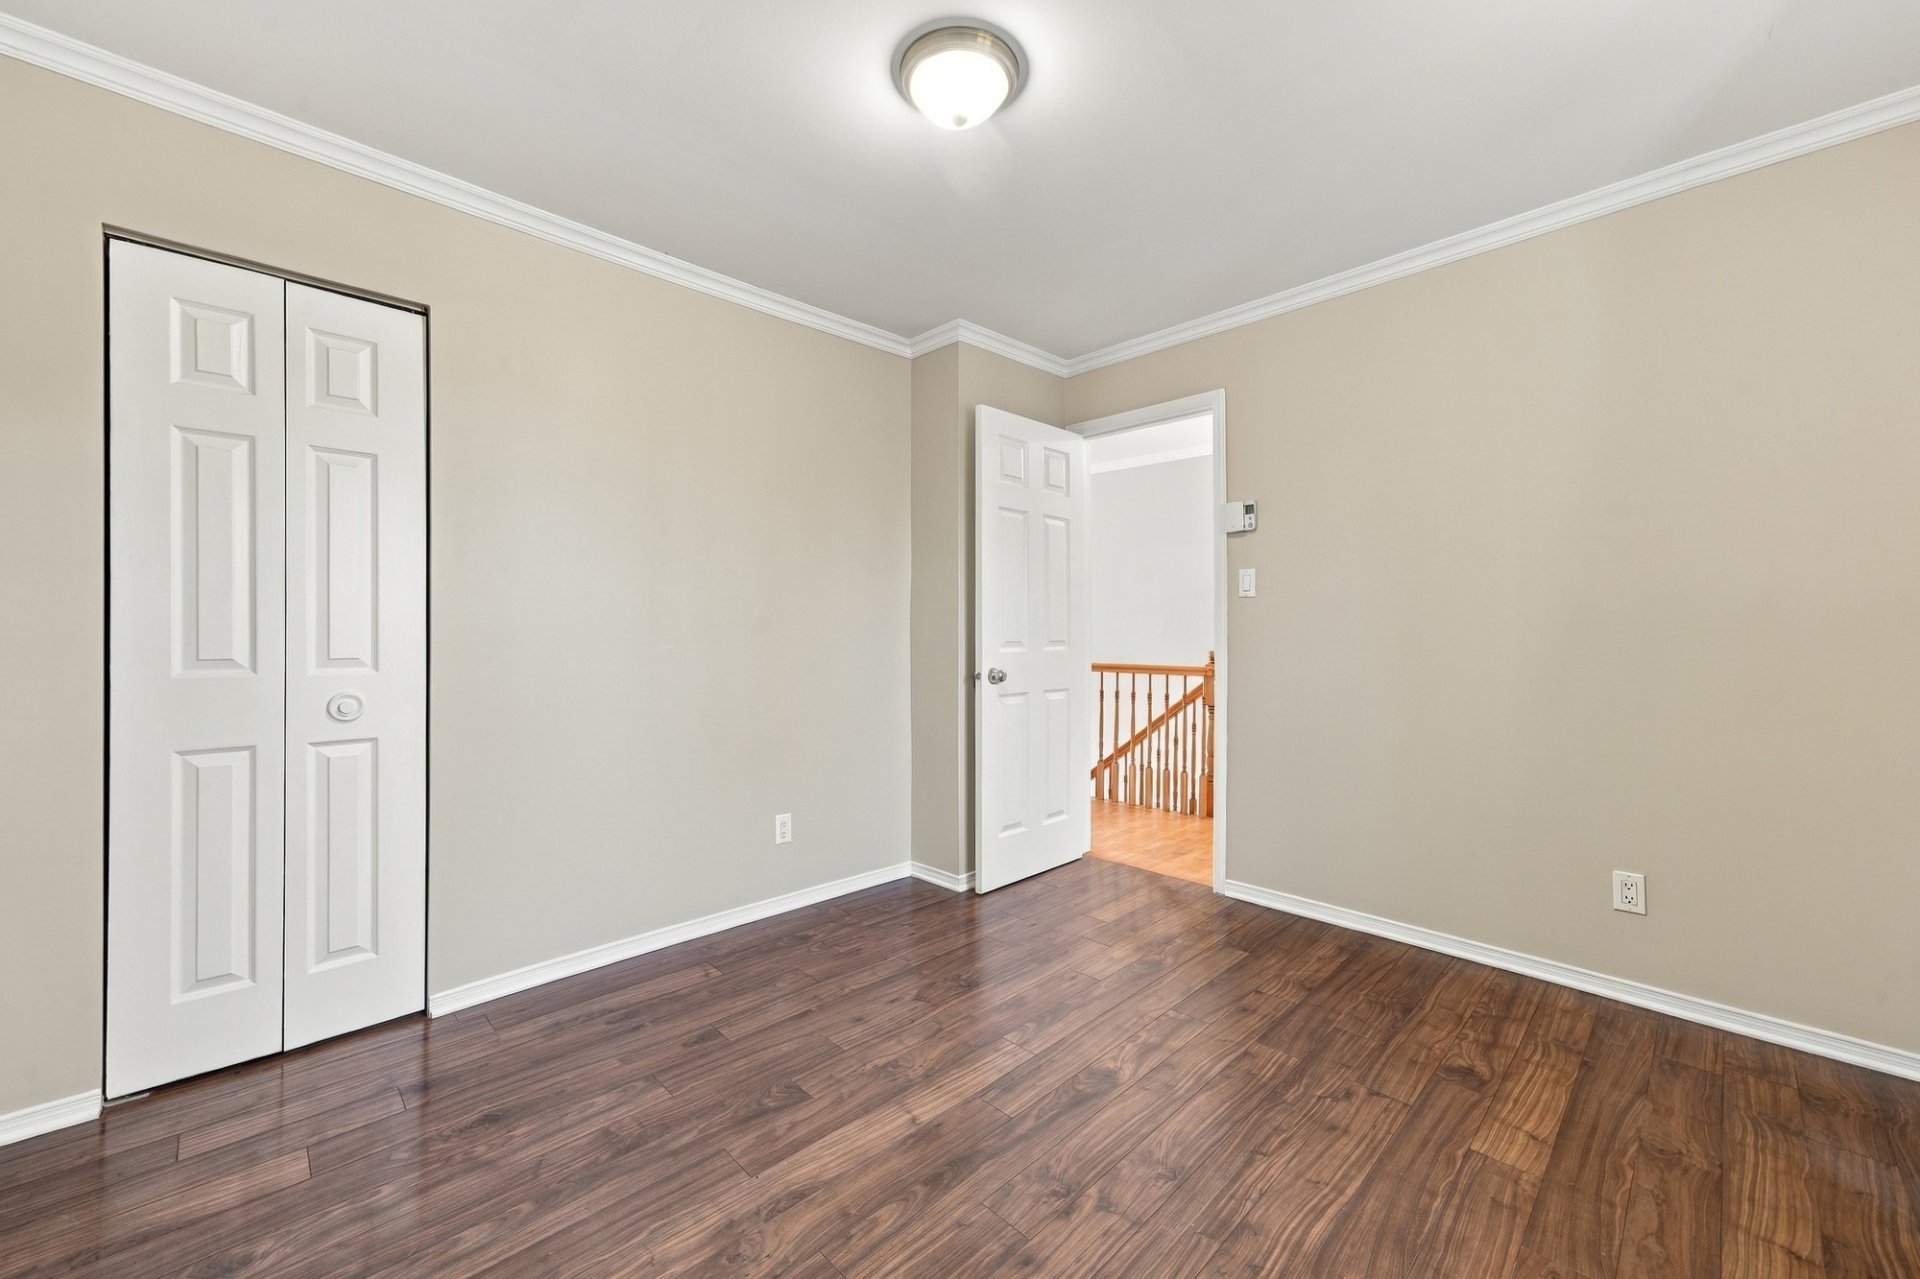 Bedroom
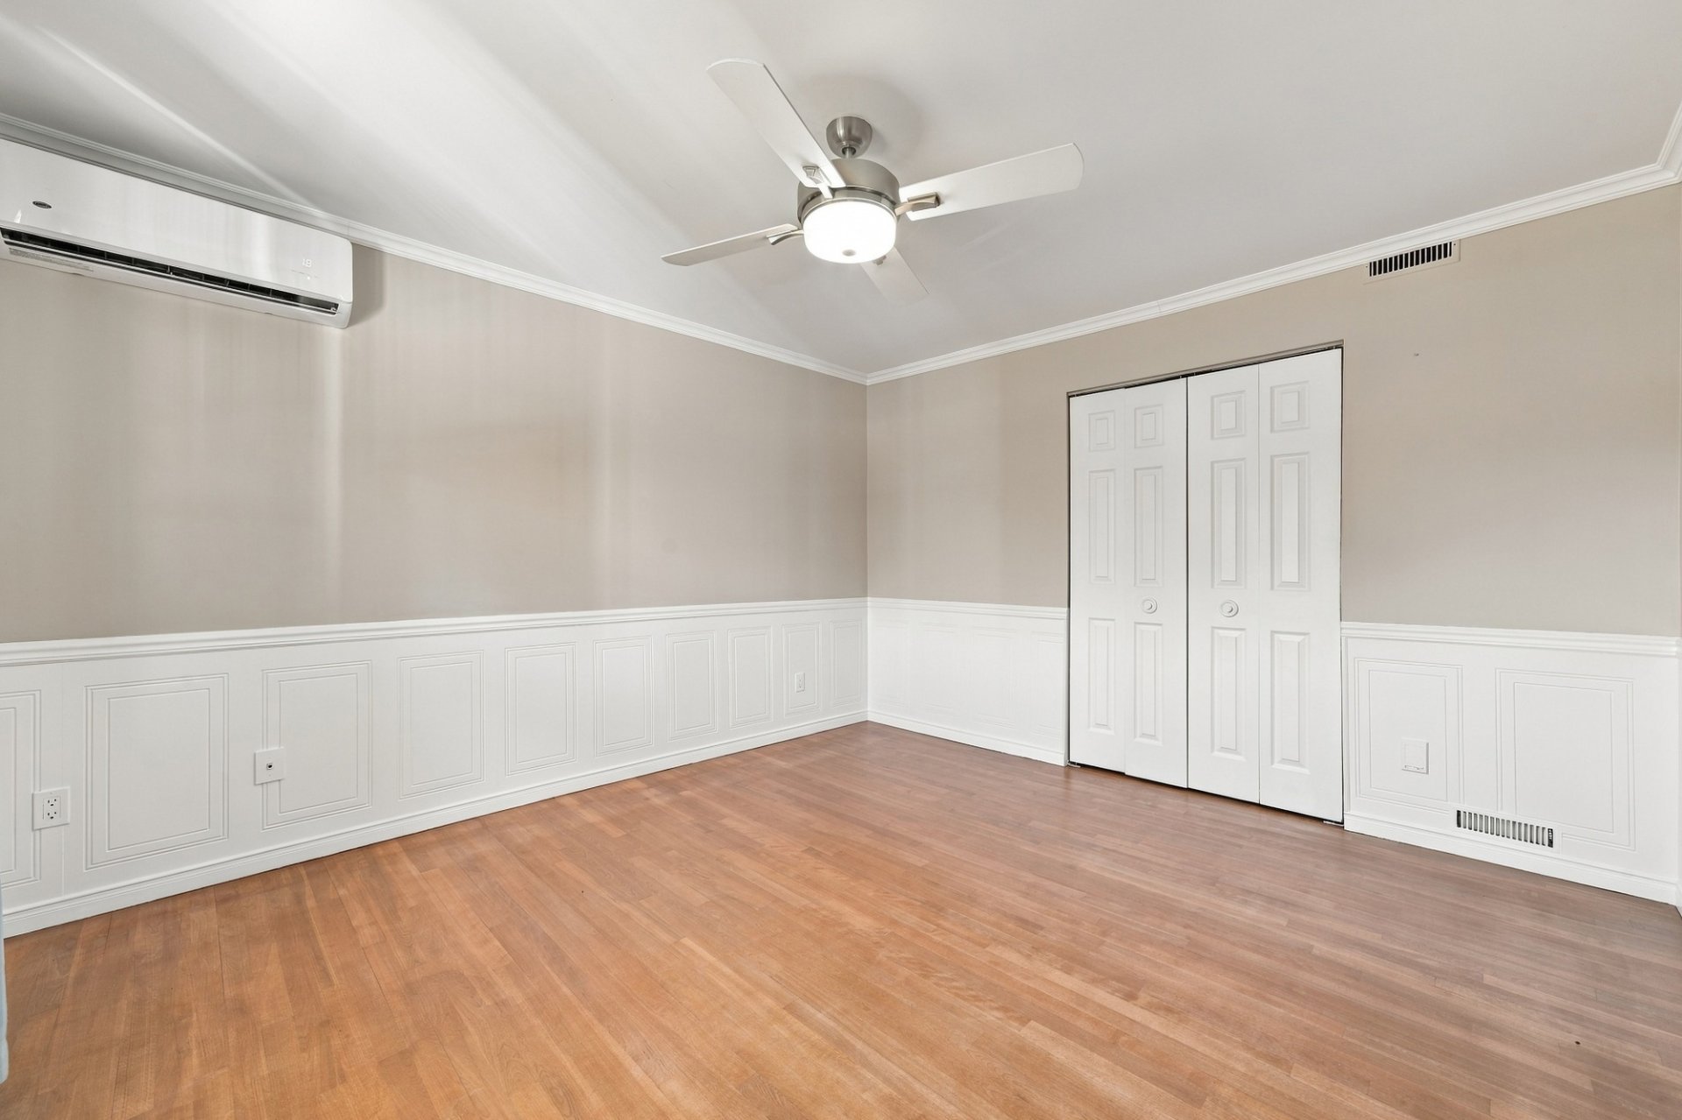
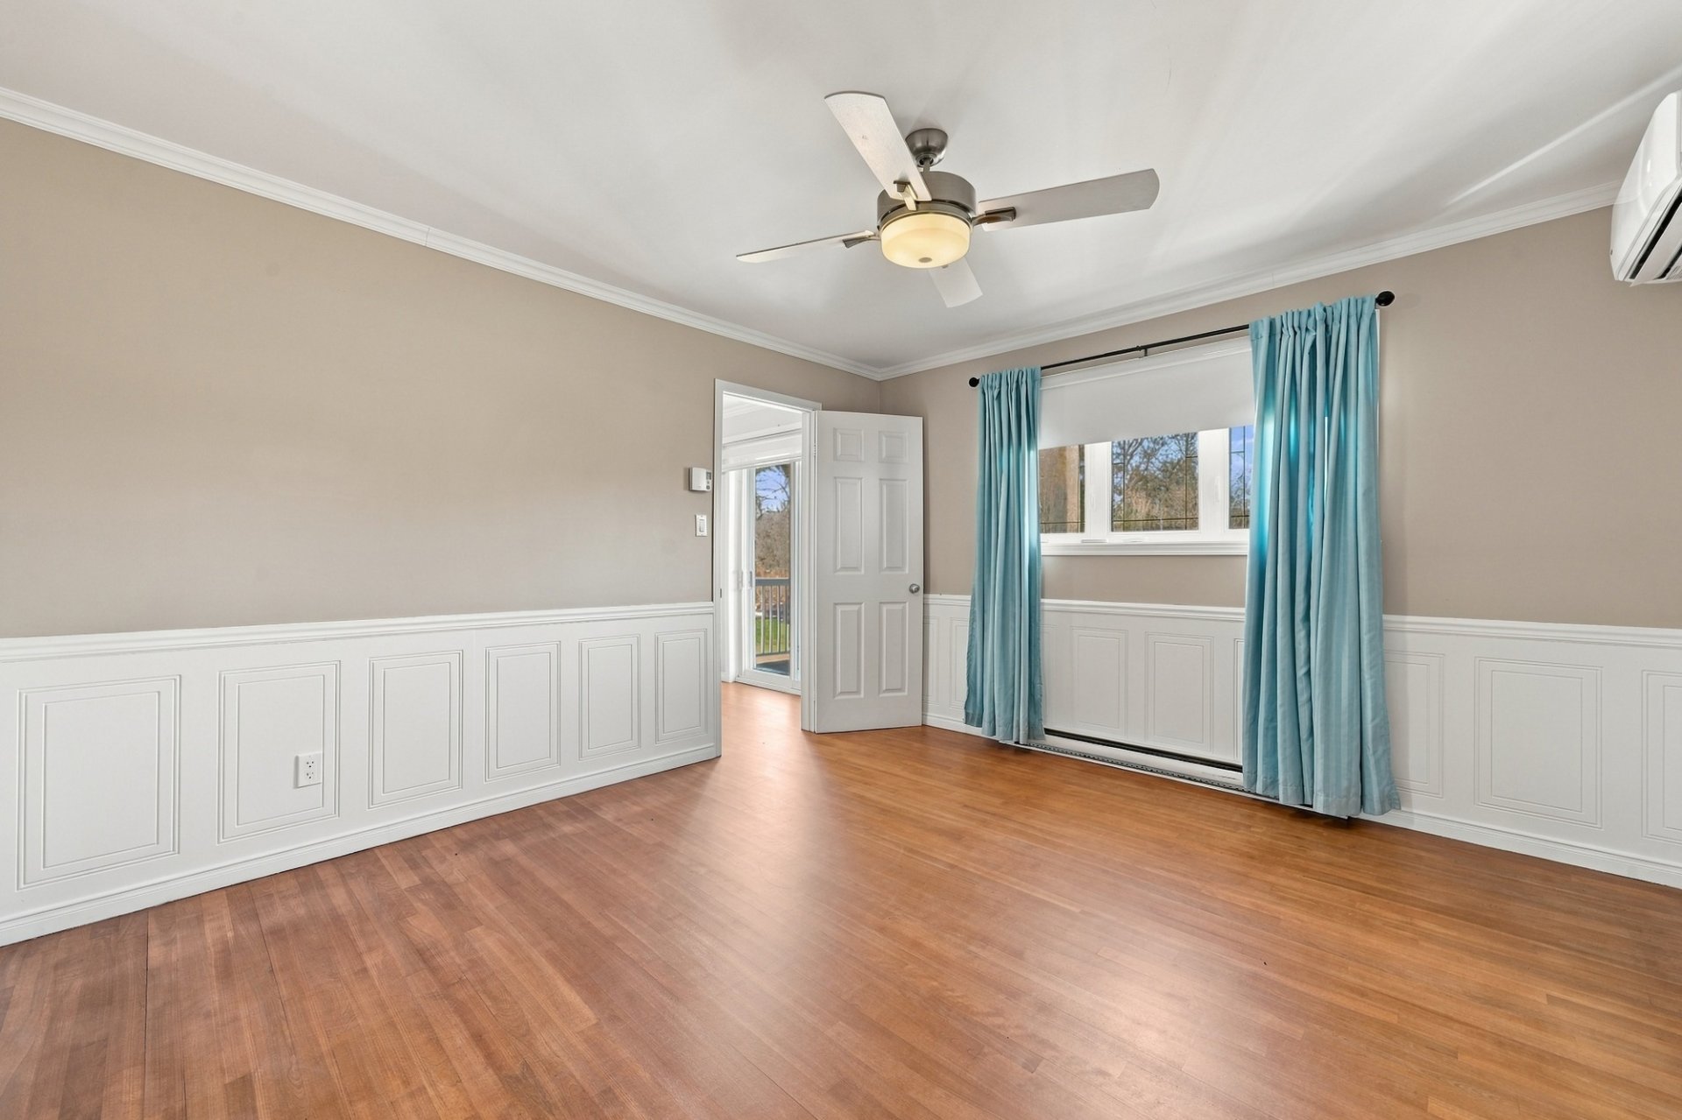 Bedroom
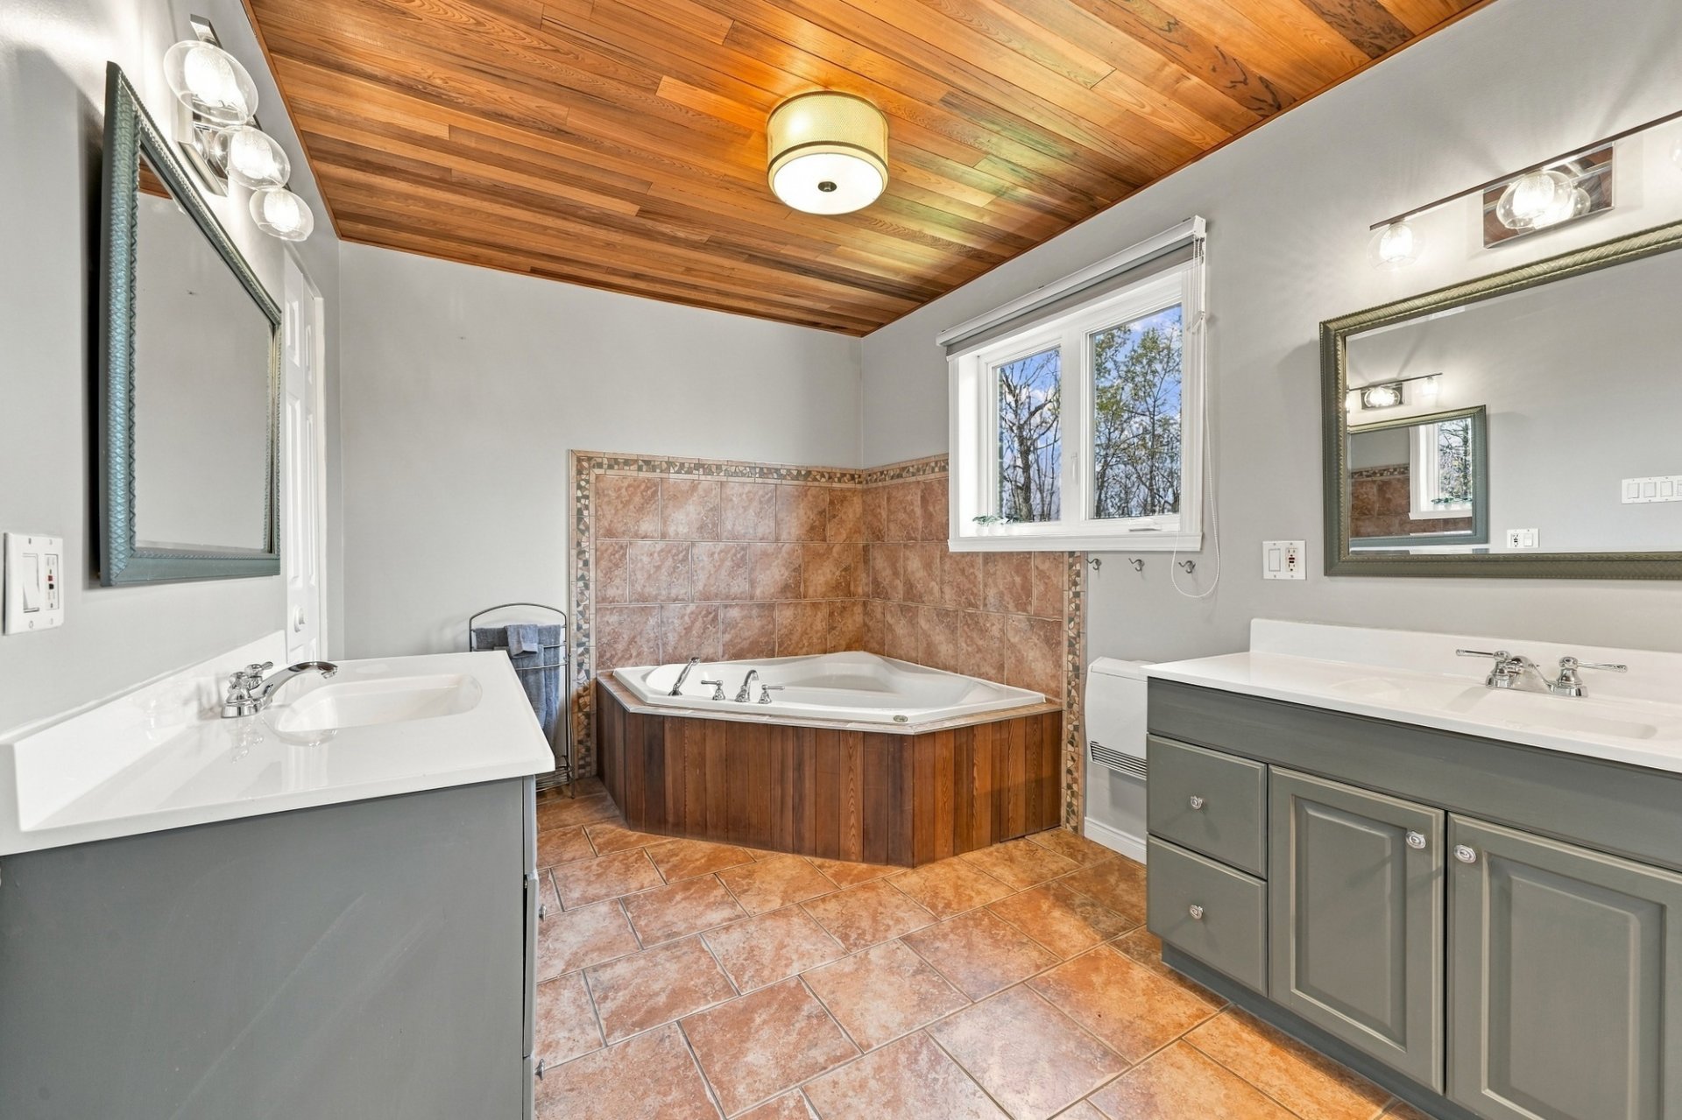
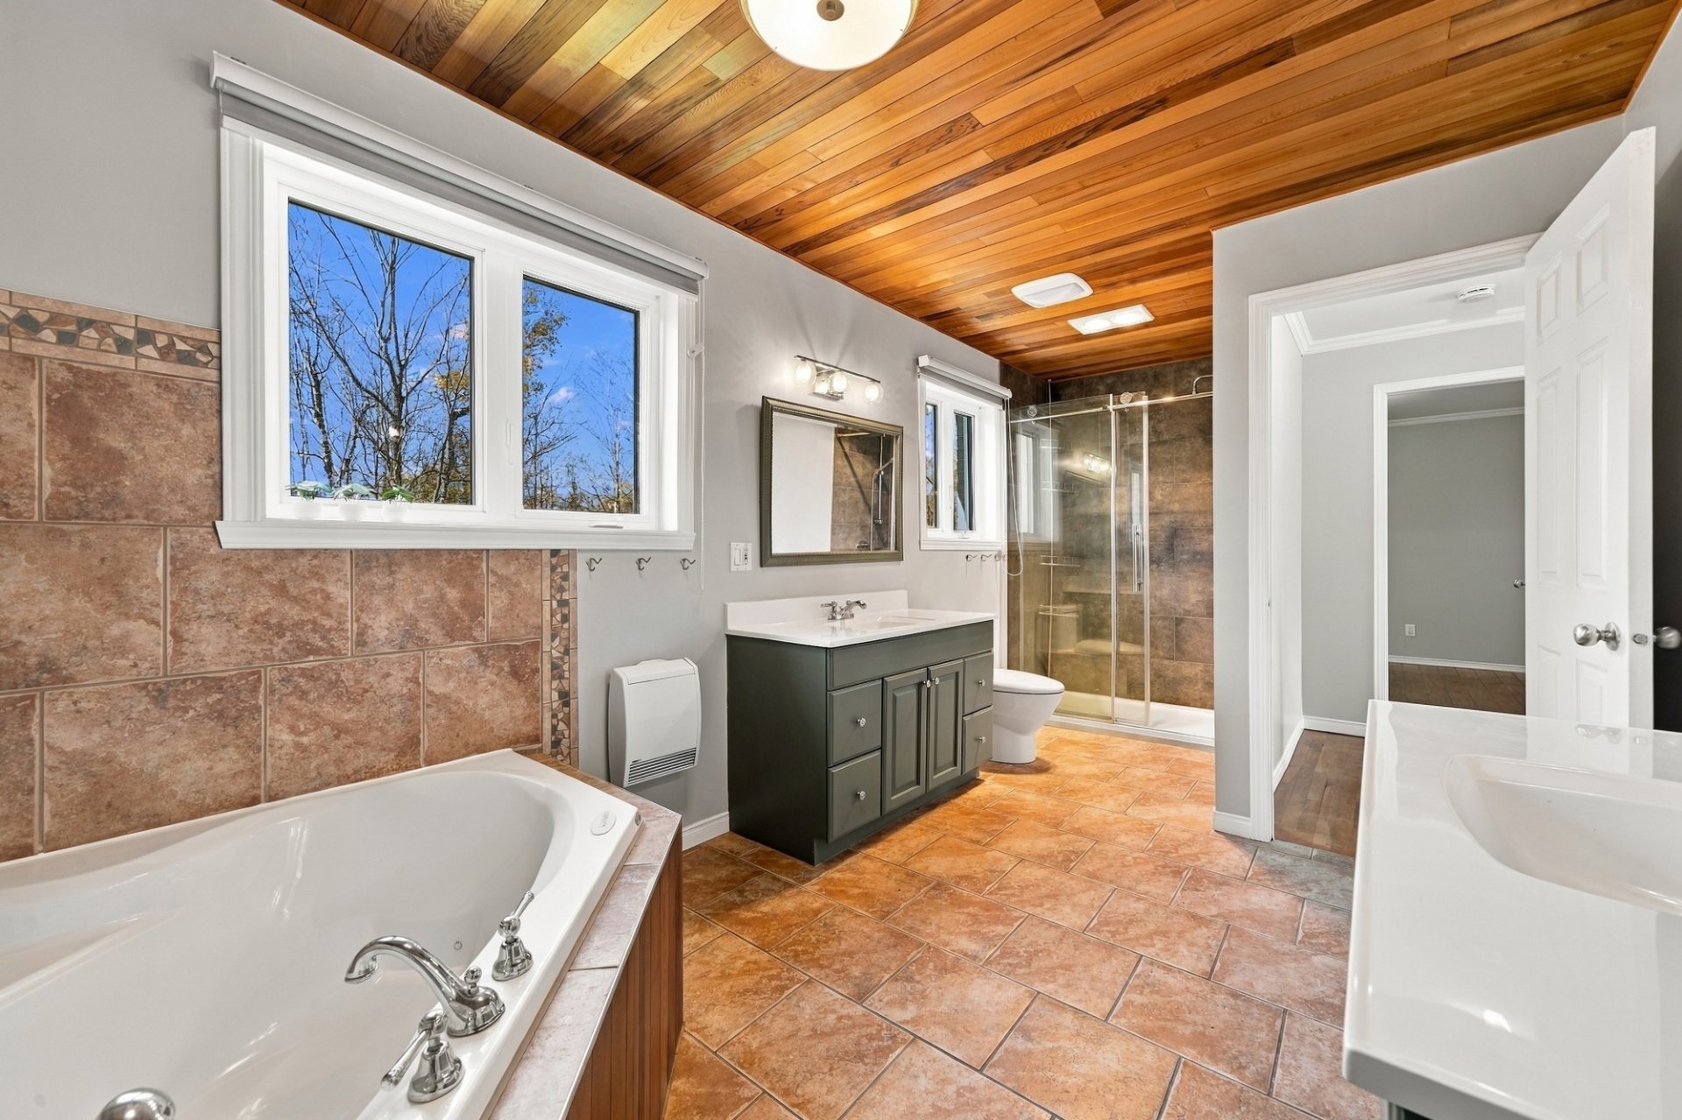
 Bathroom
 Bathroom
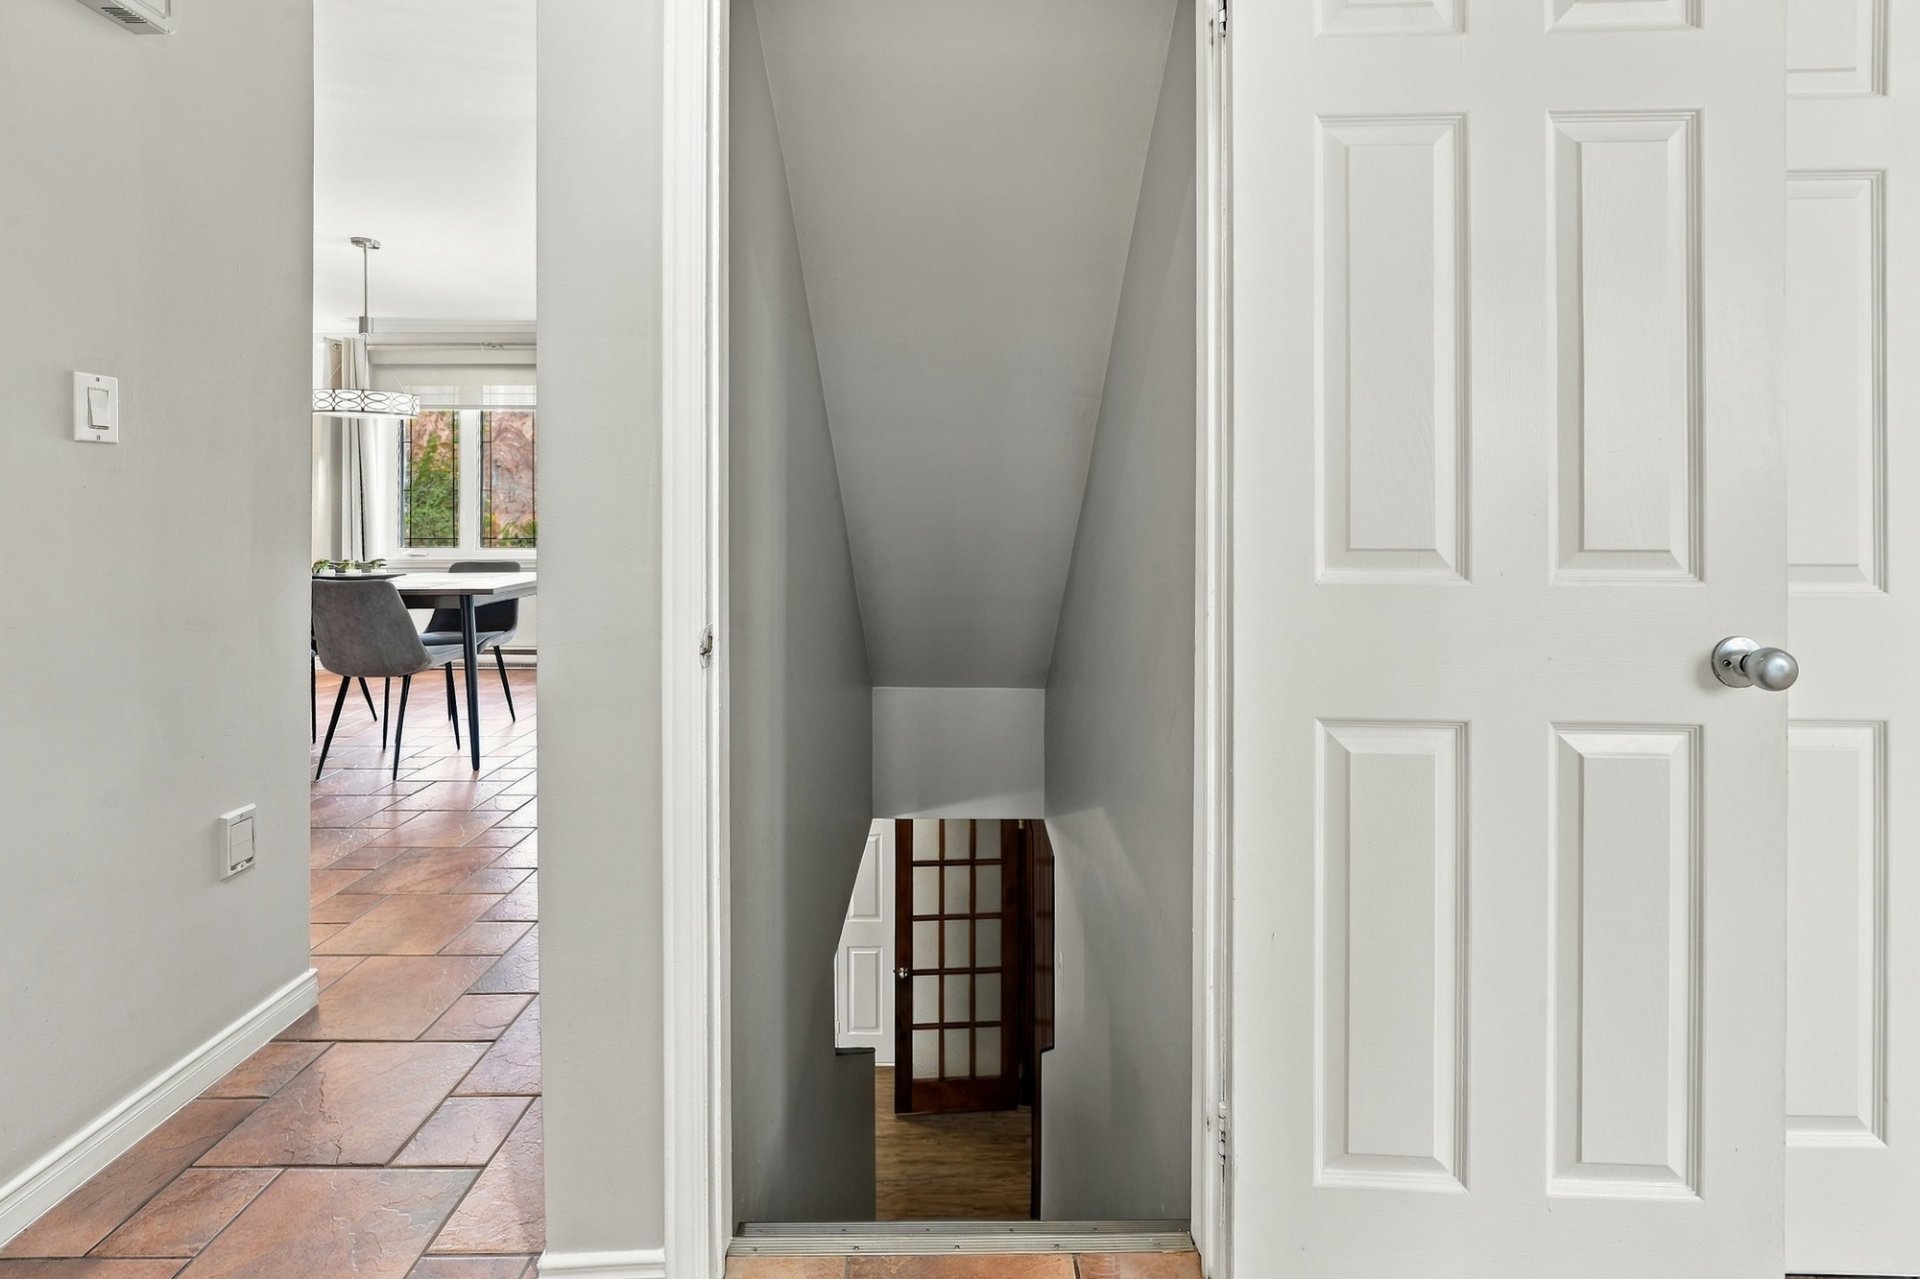
 Staircase
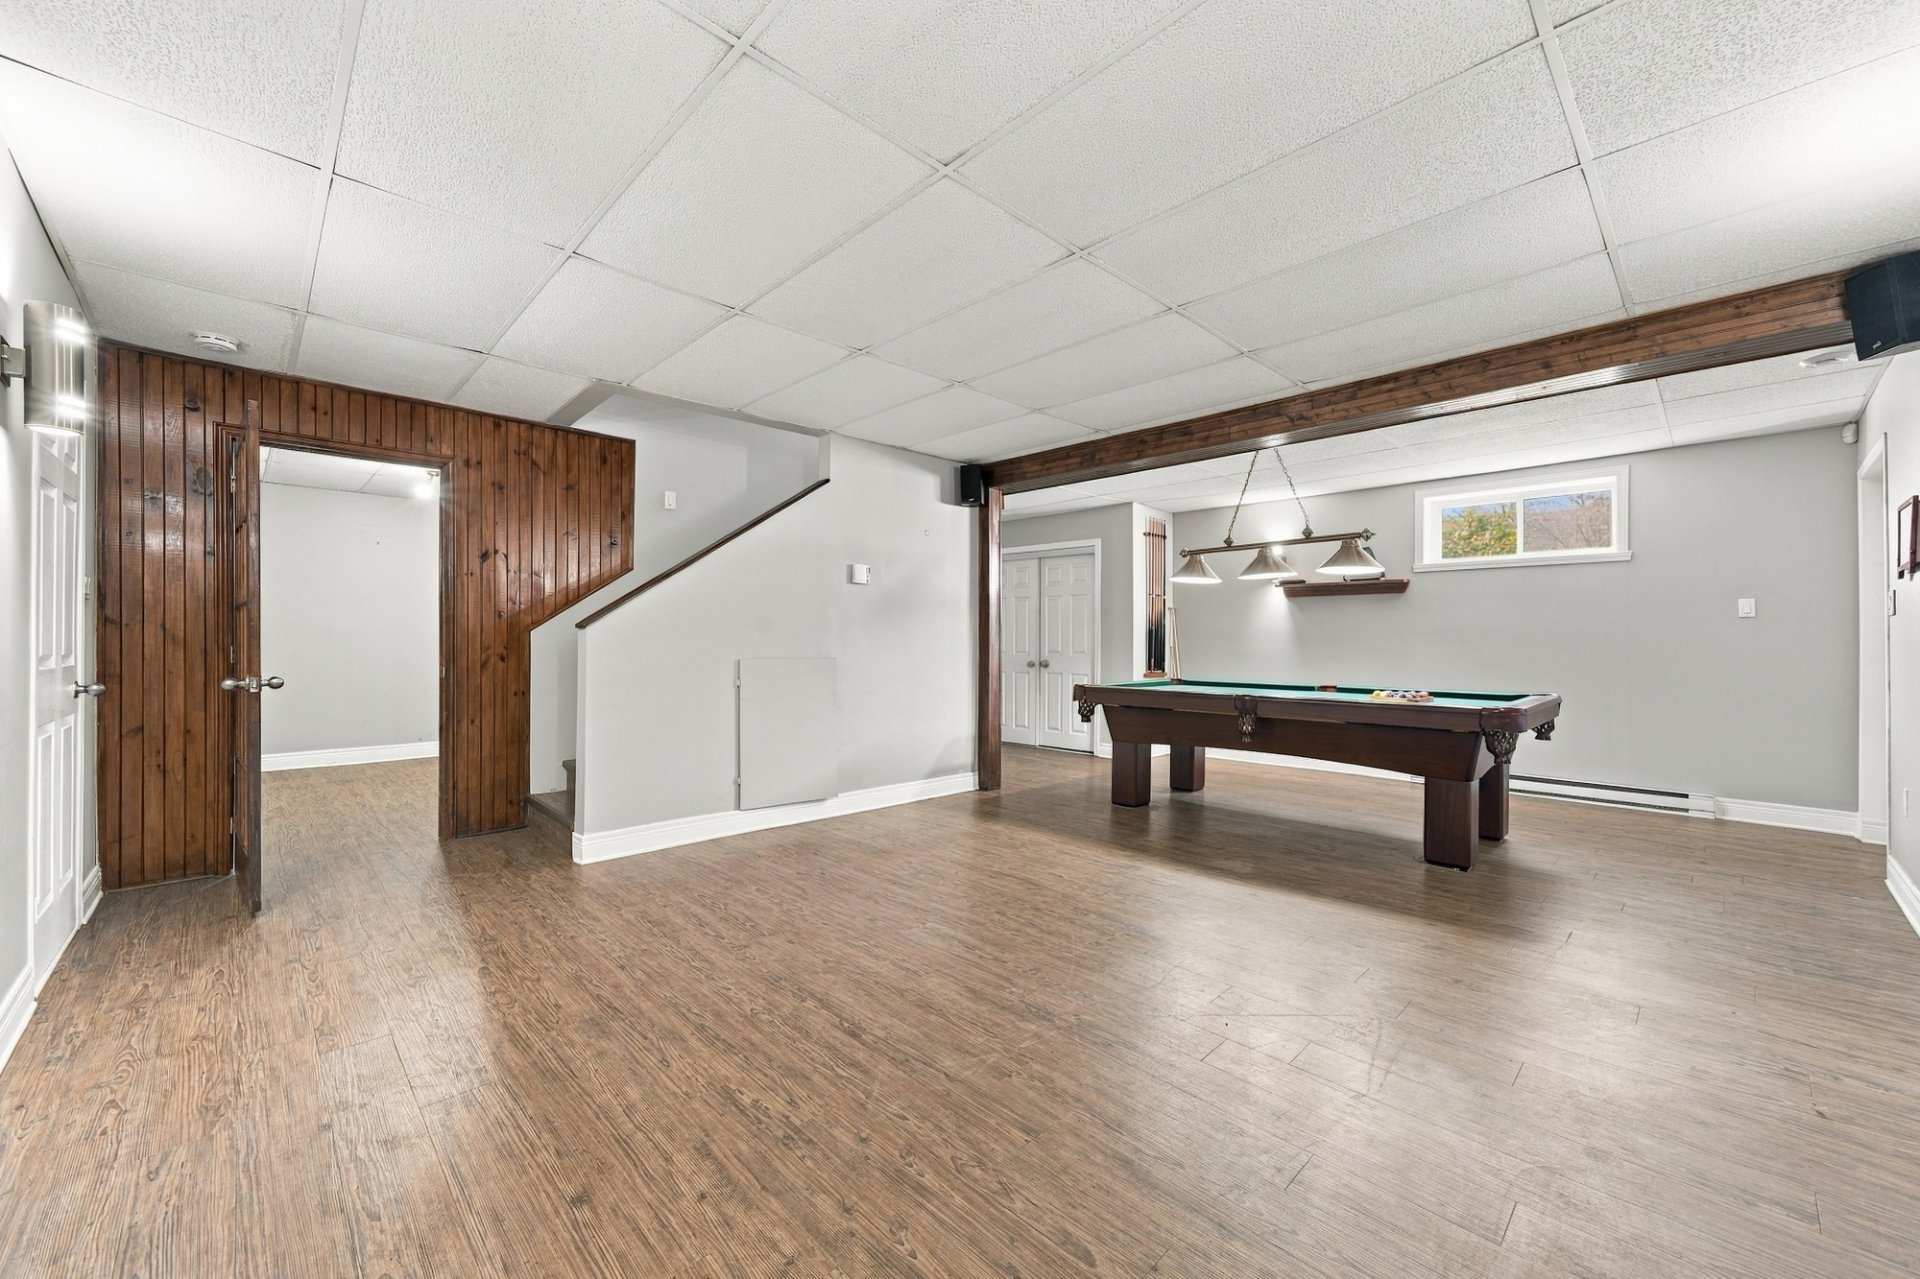
 Family room
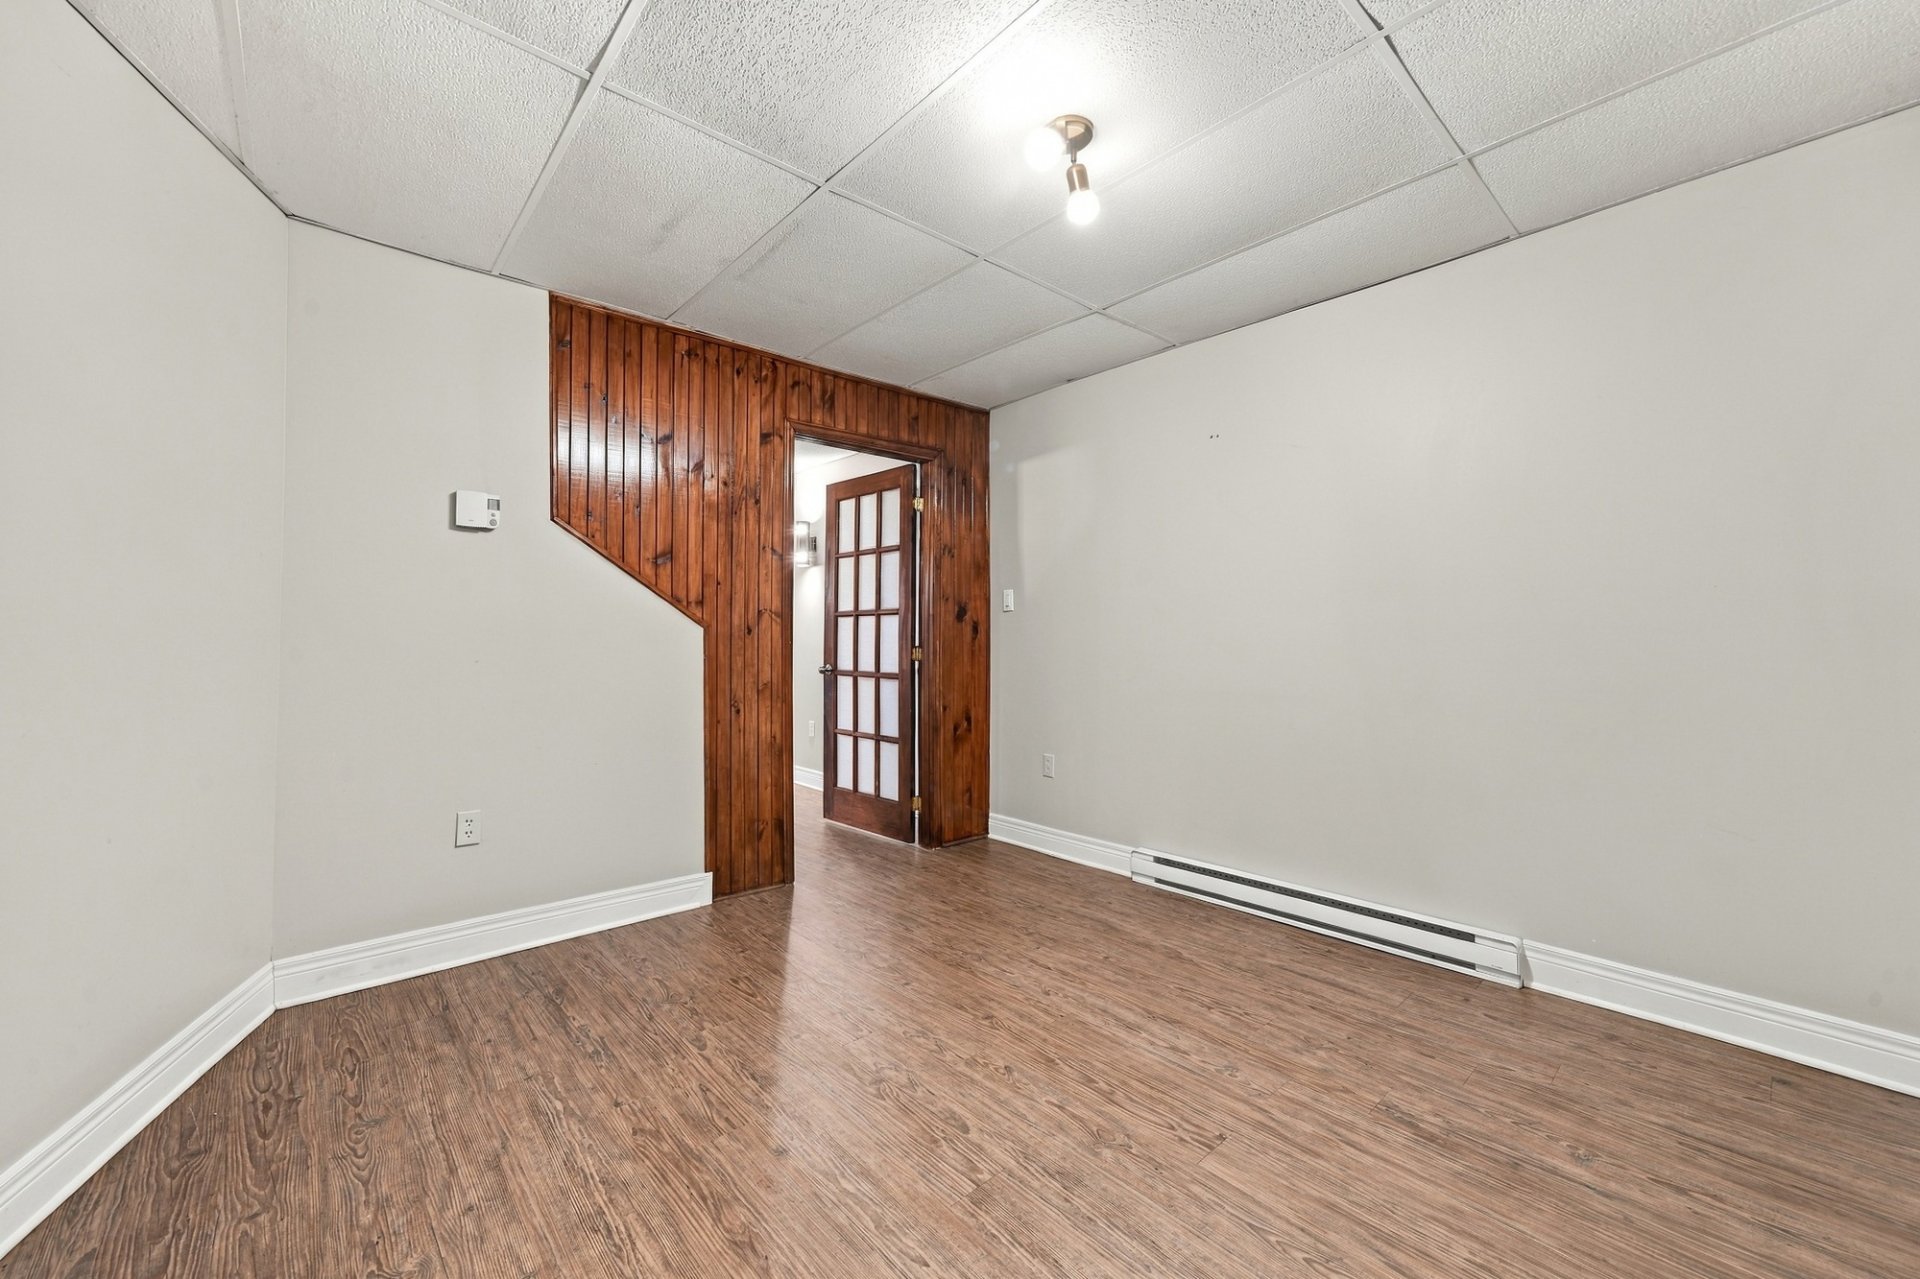
 Family room
 Family room
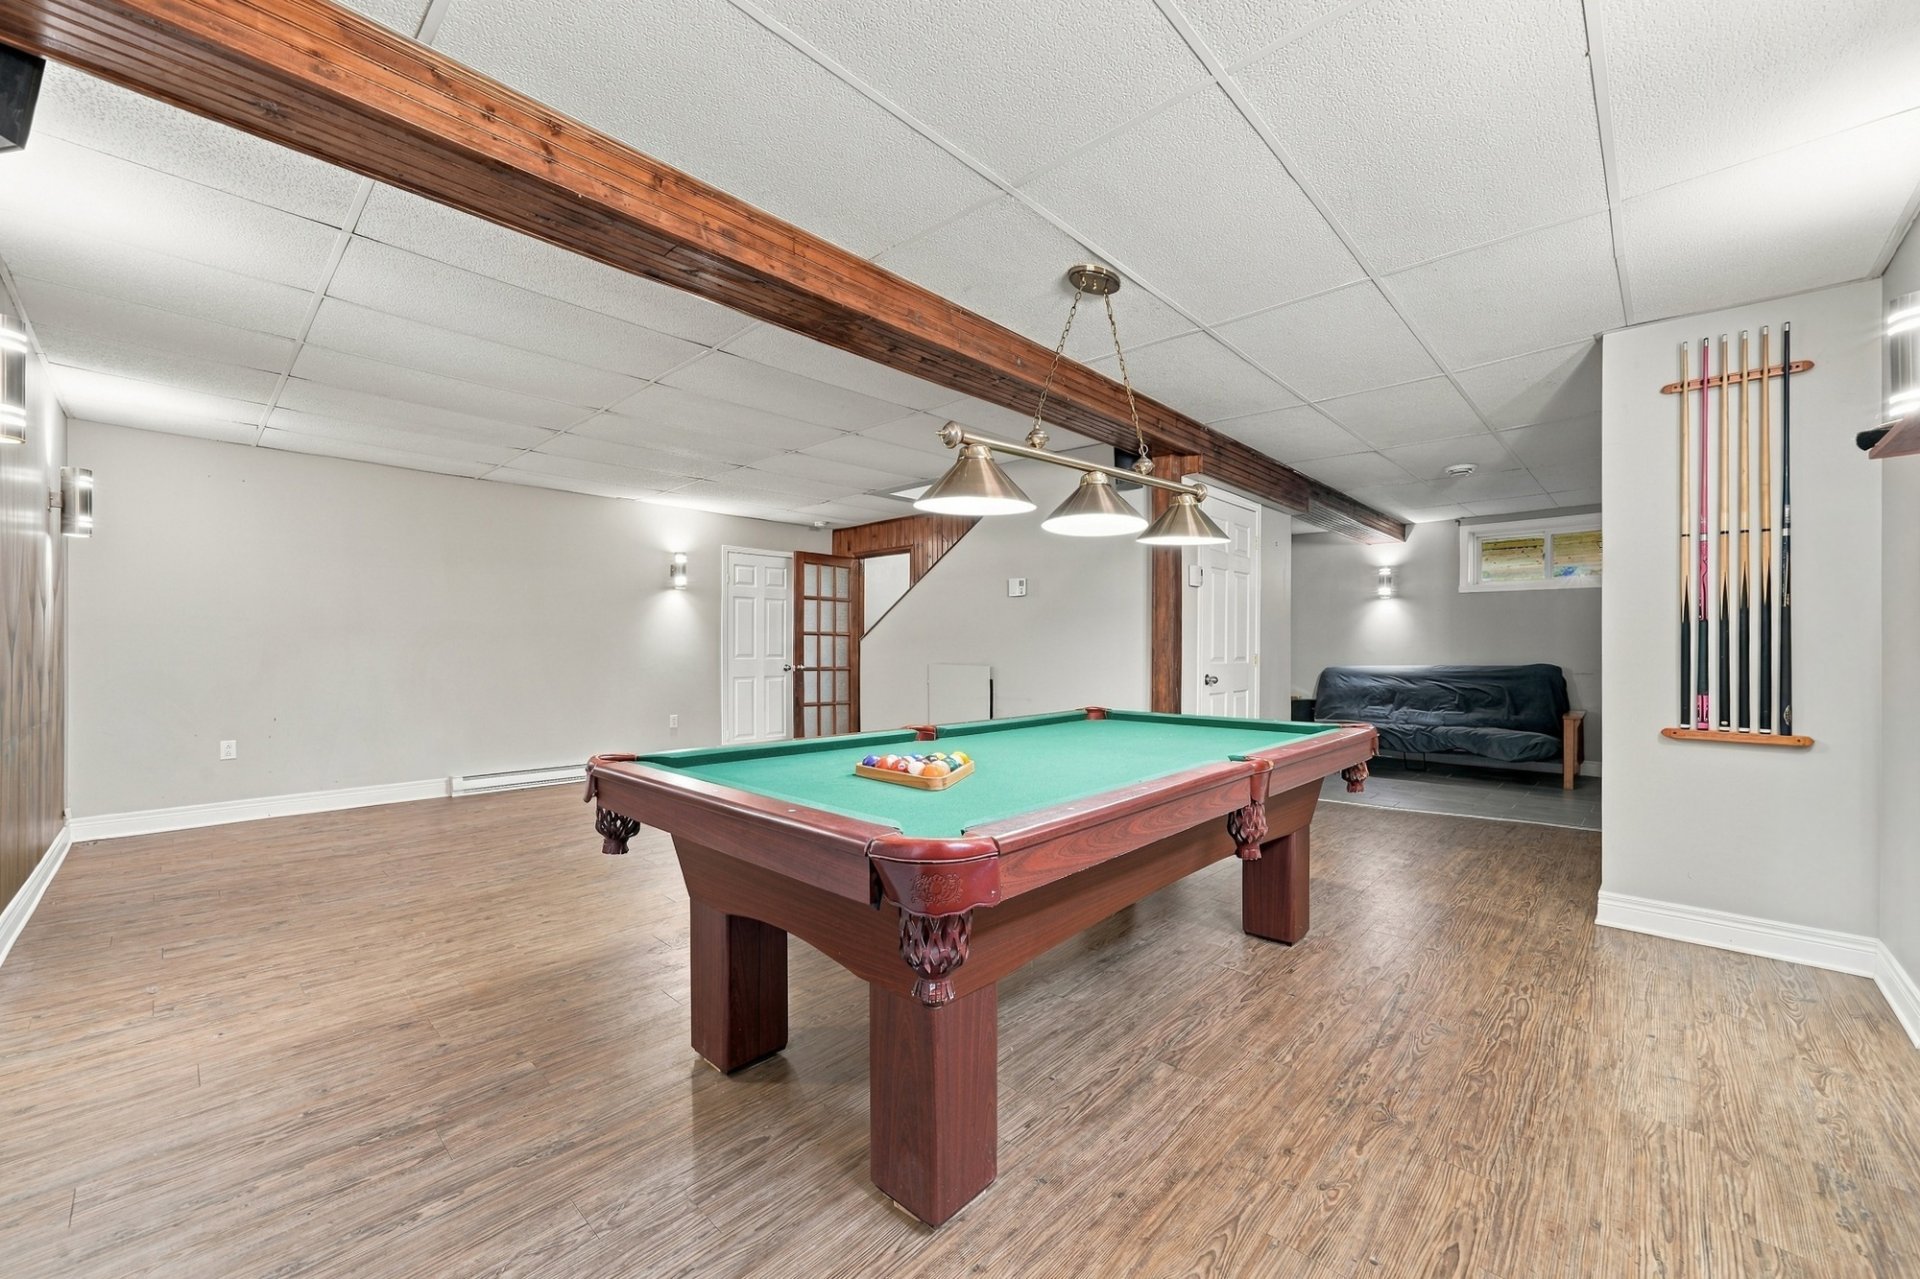 Family room
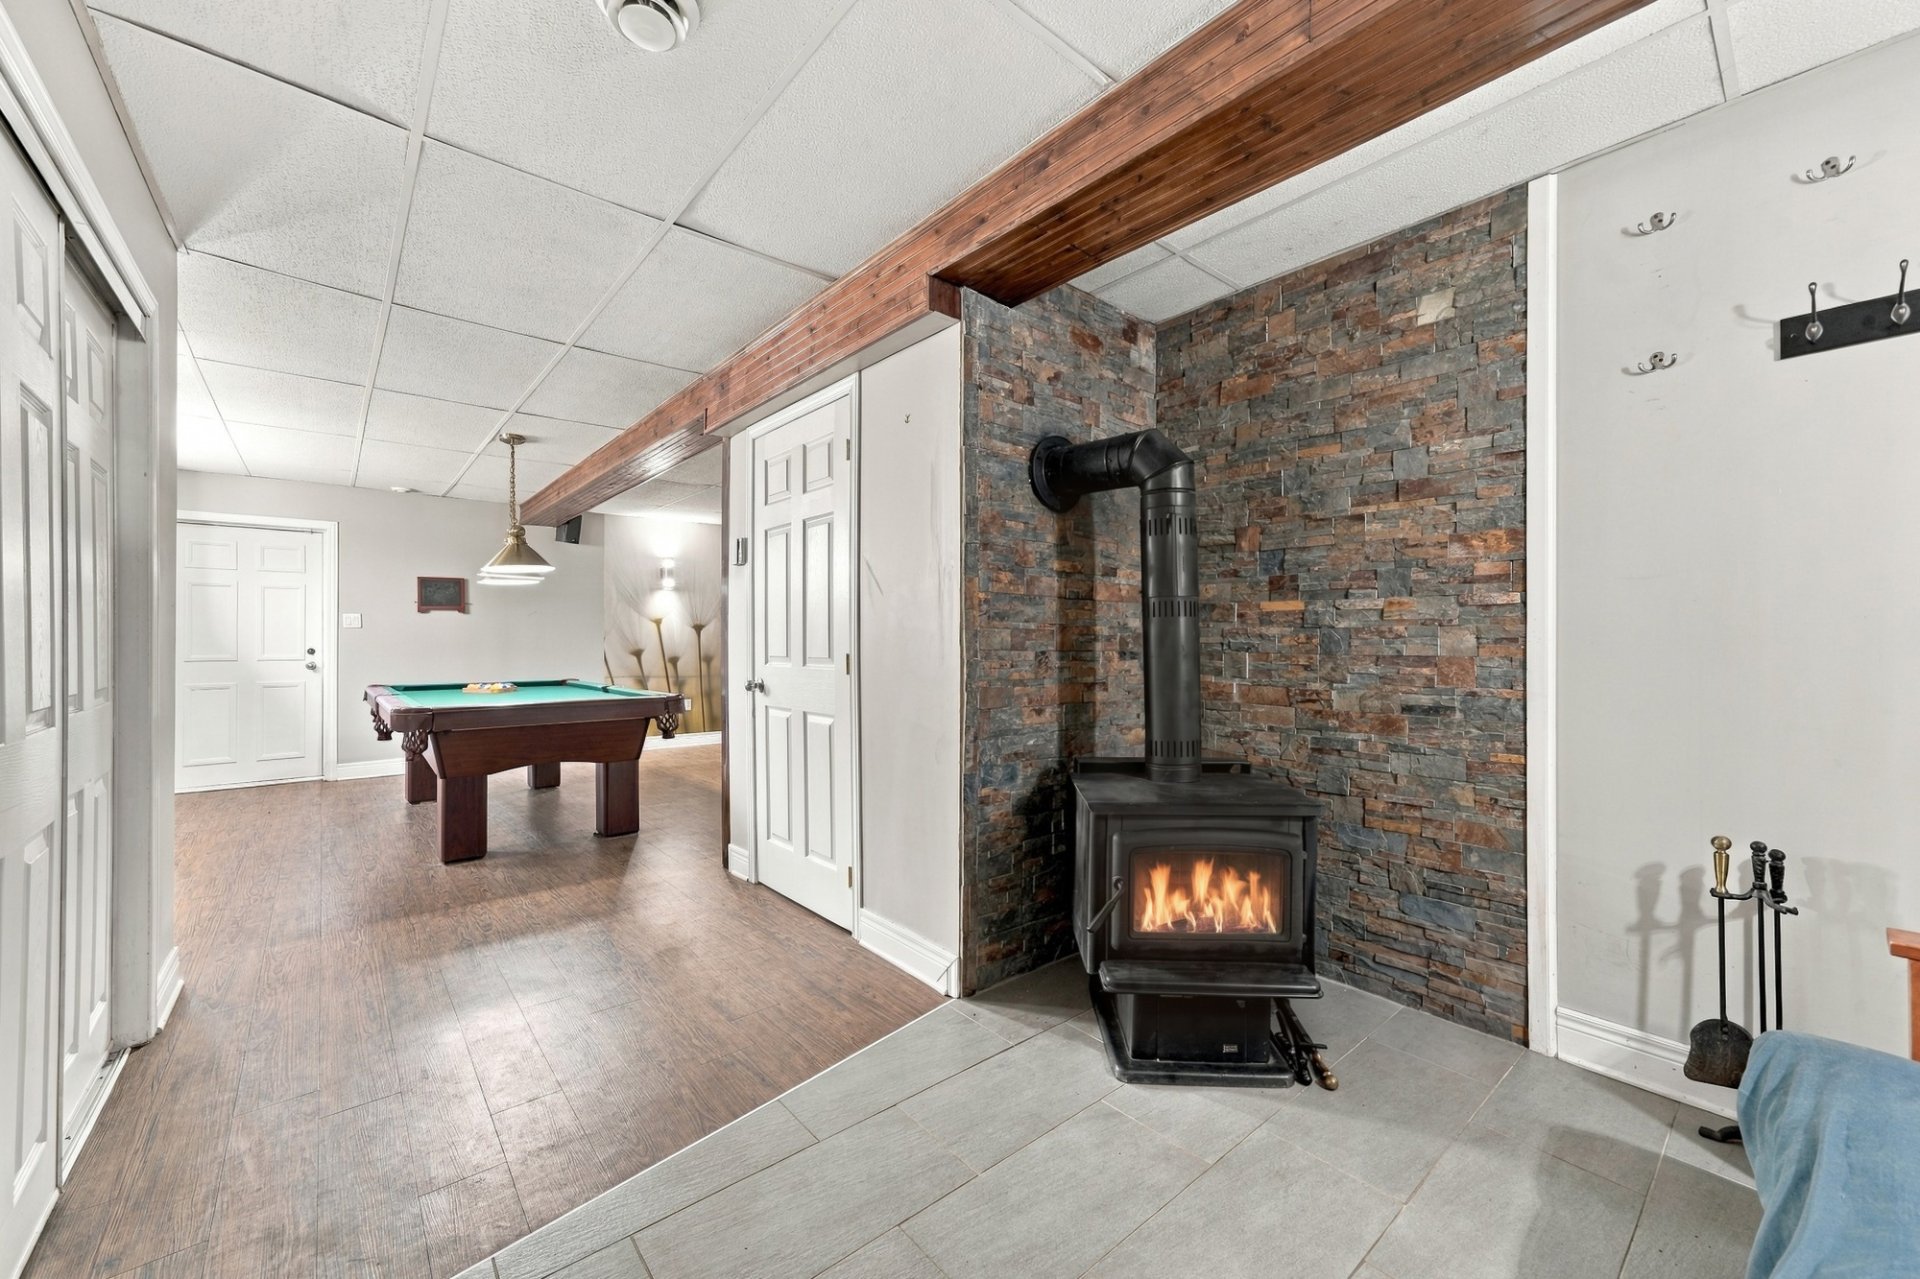 Family room
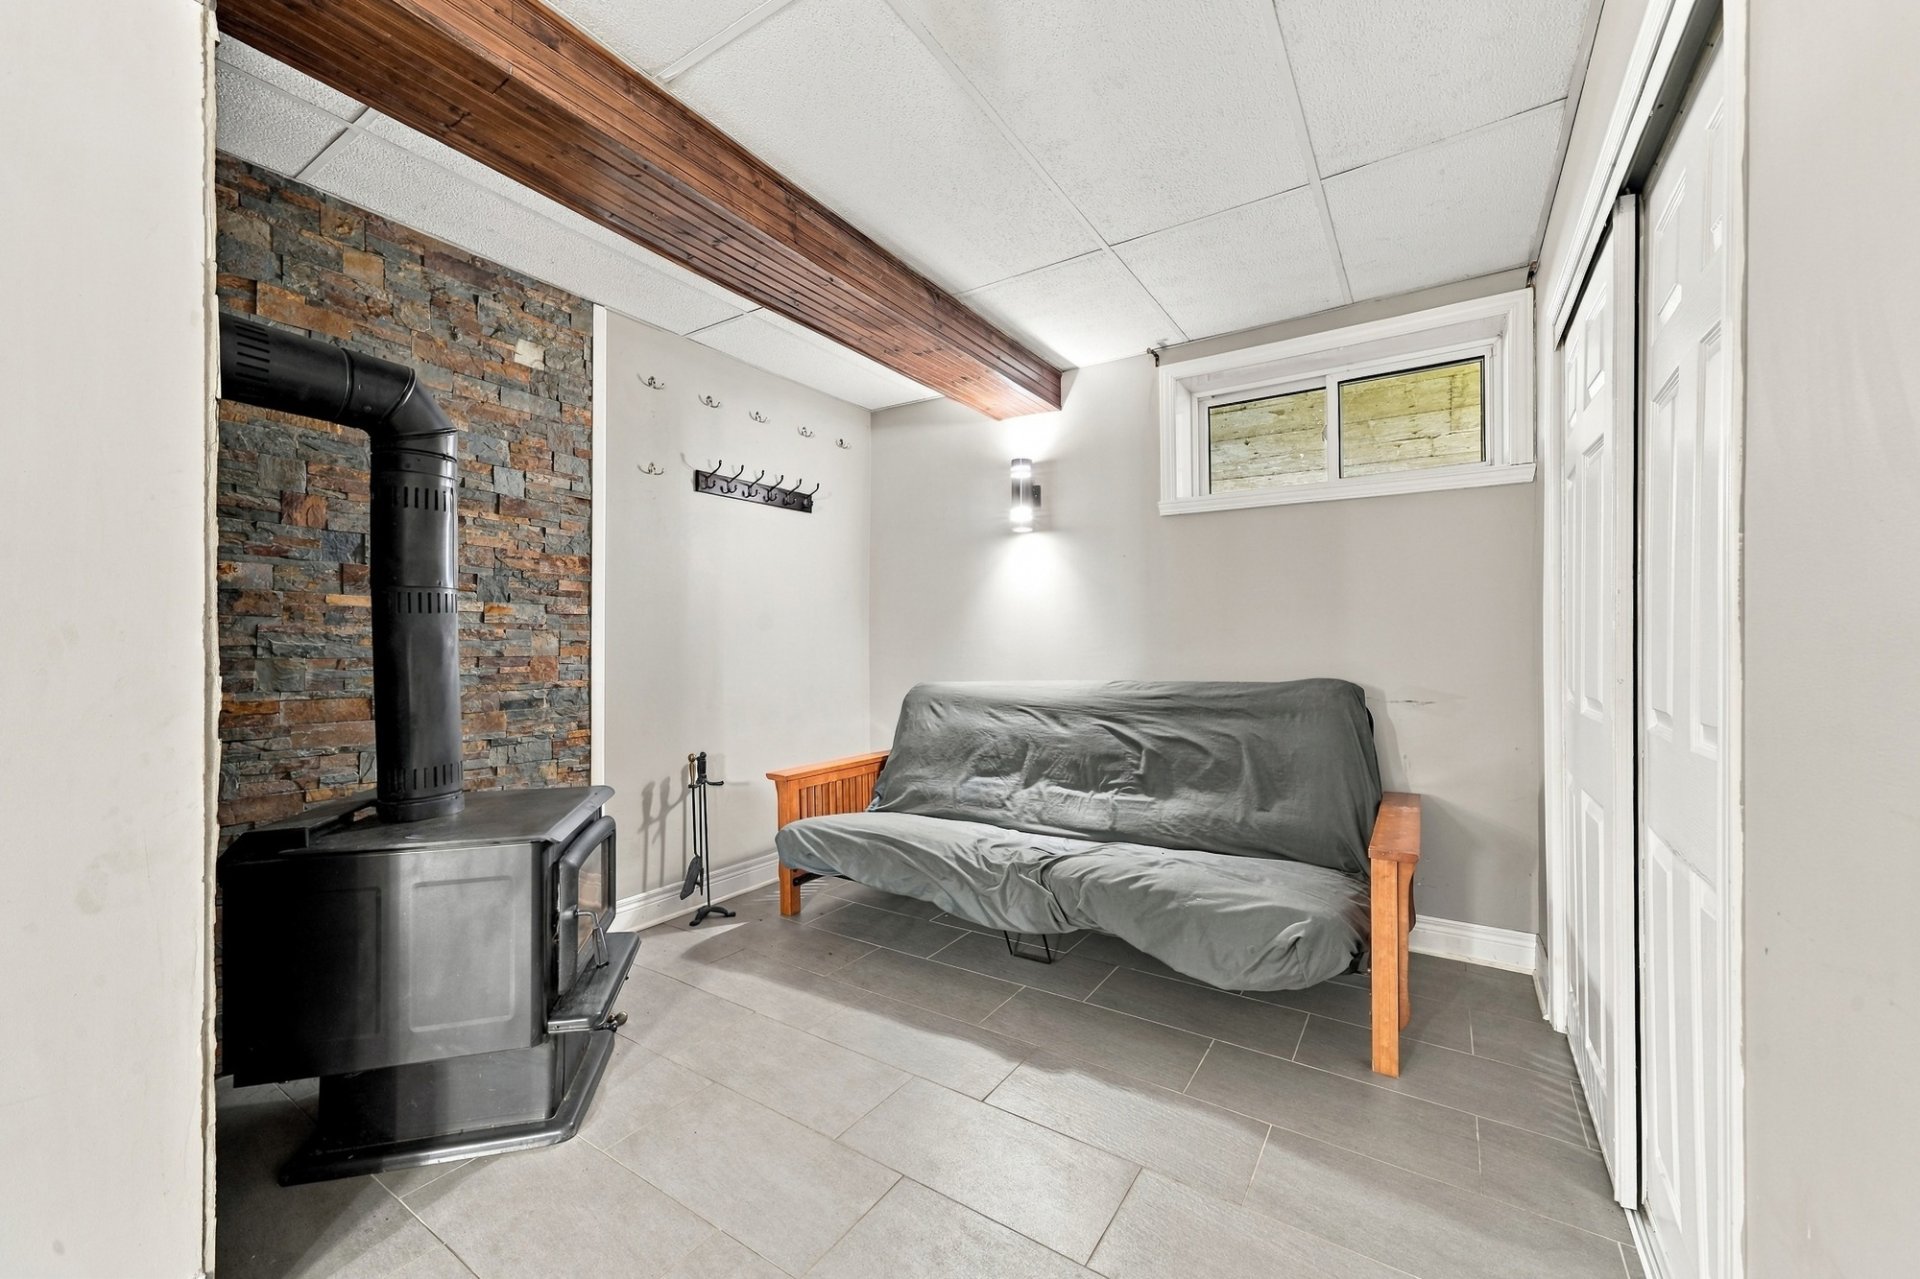 Basement
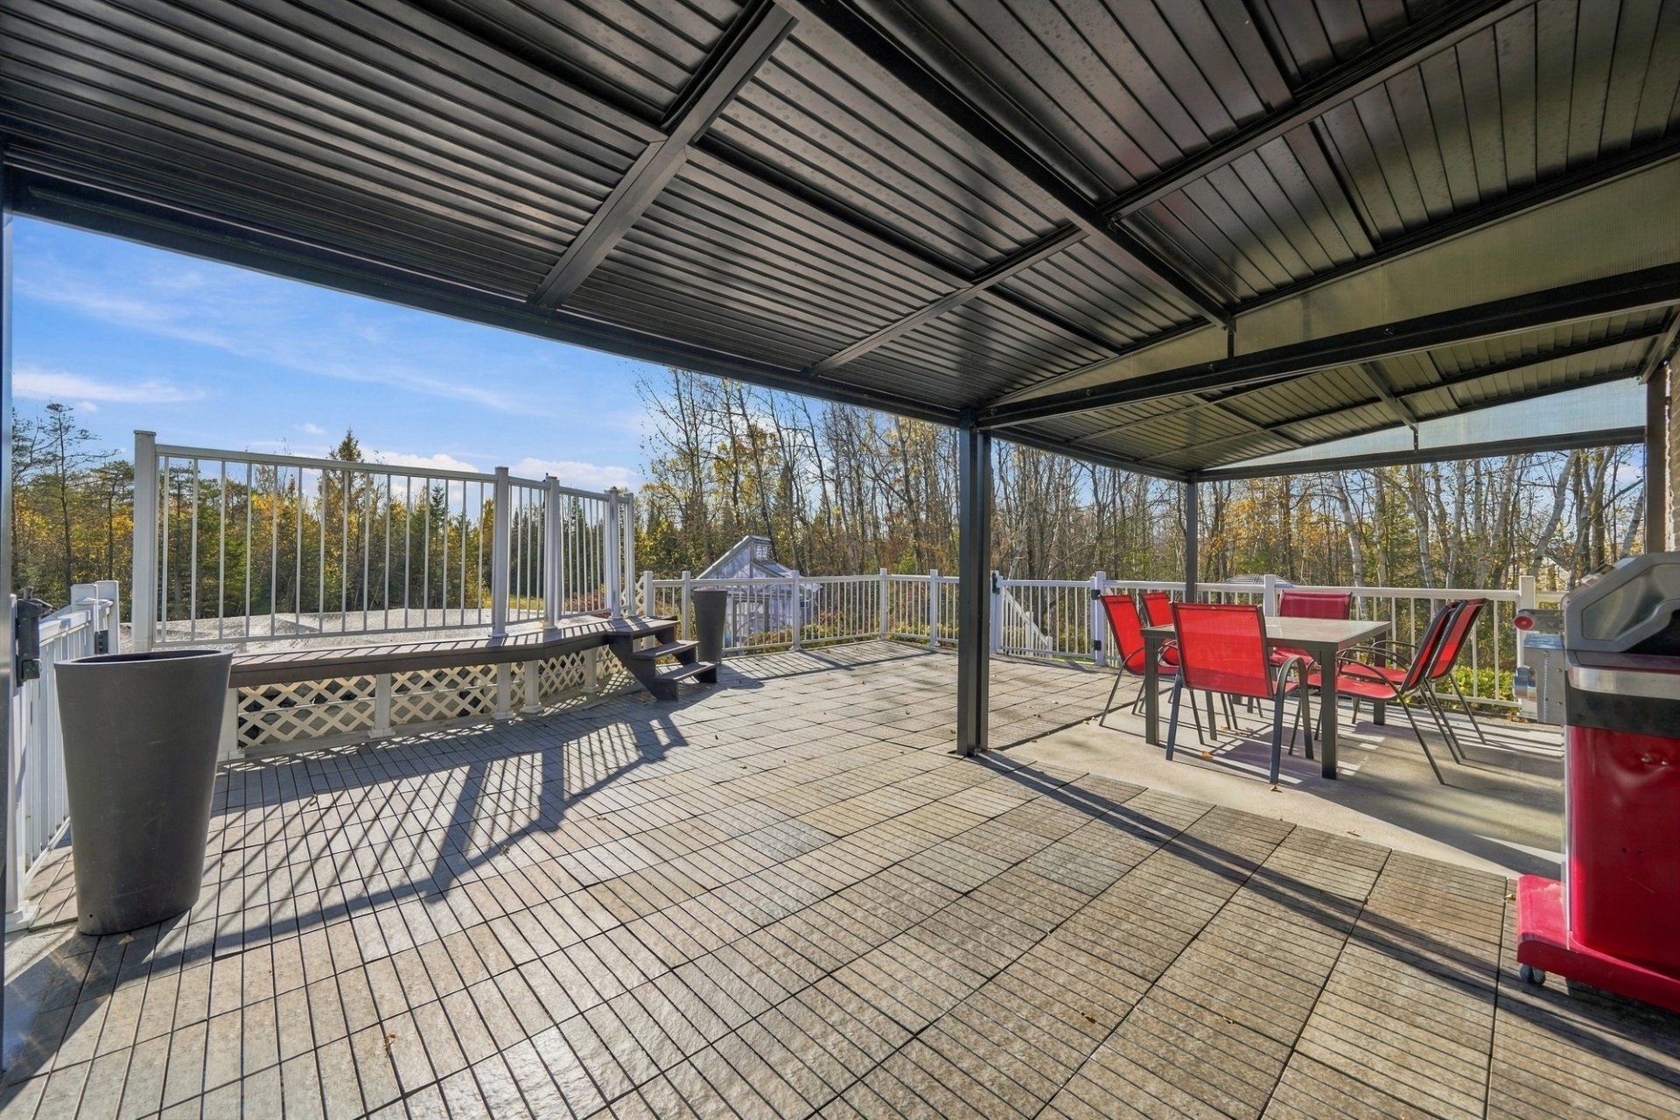
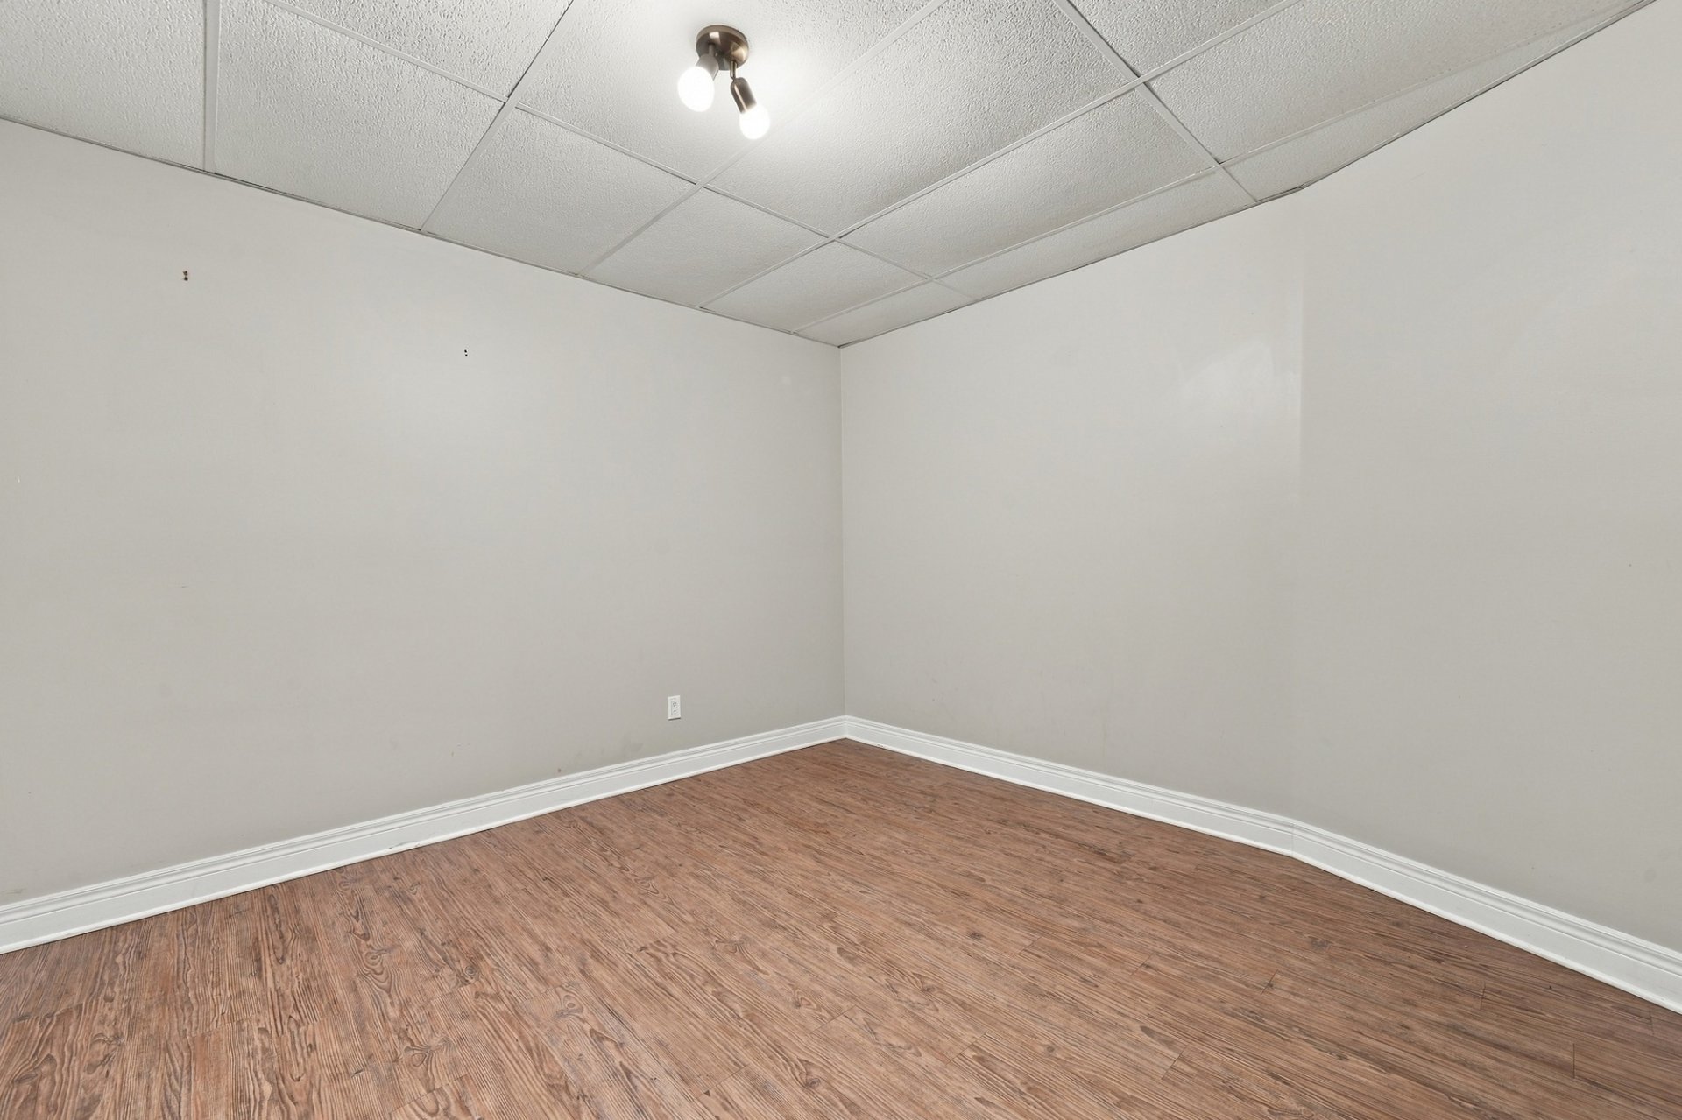 Balcony
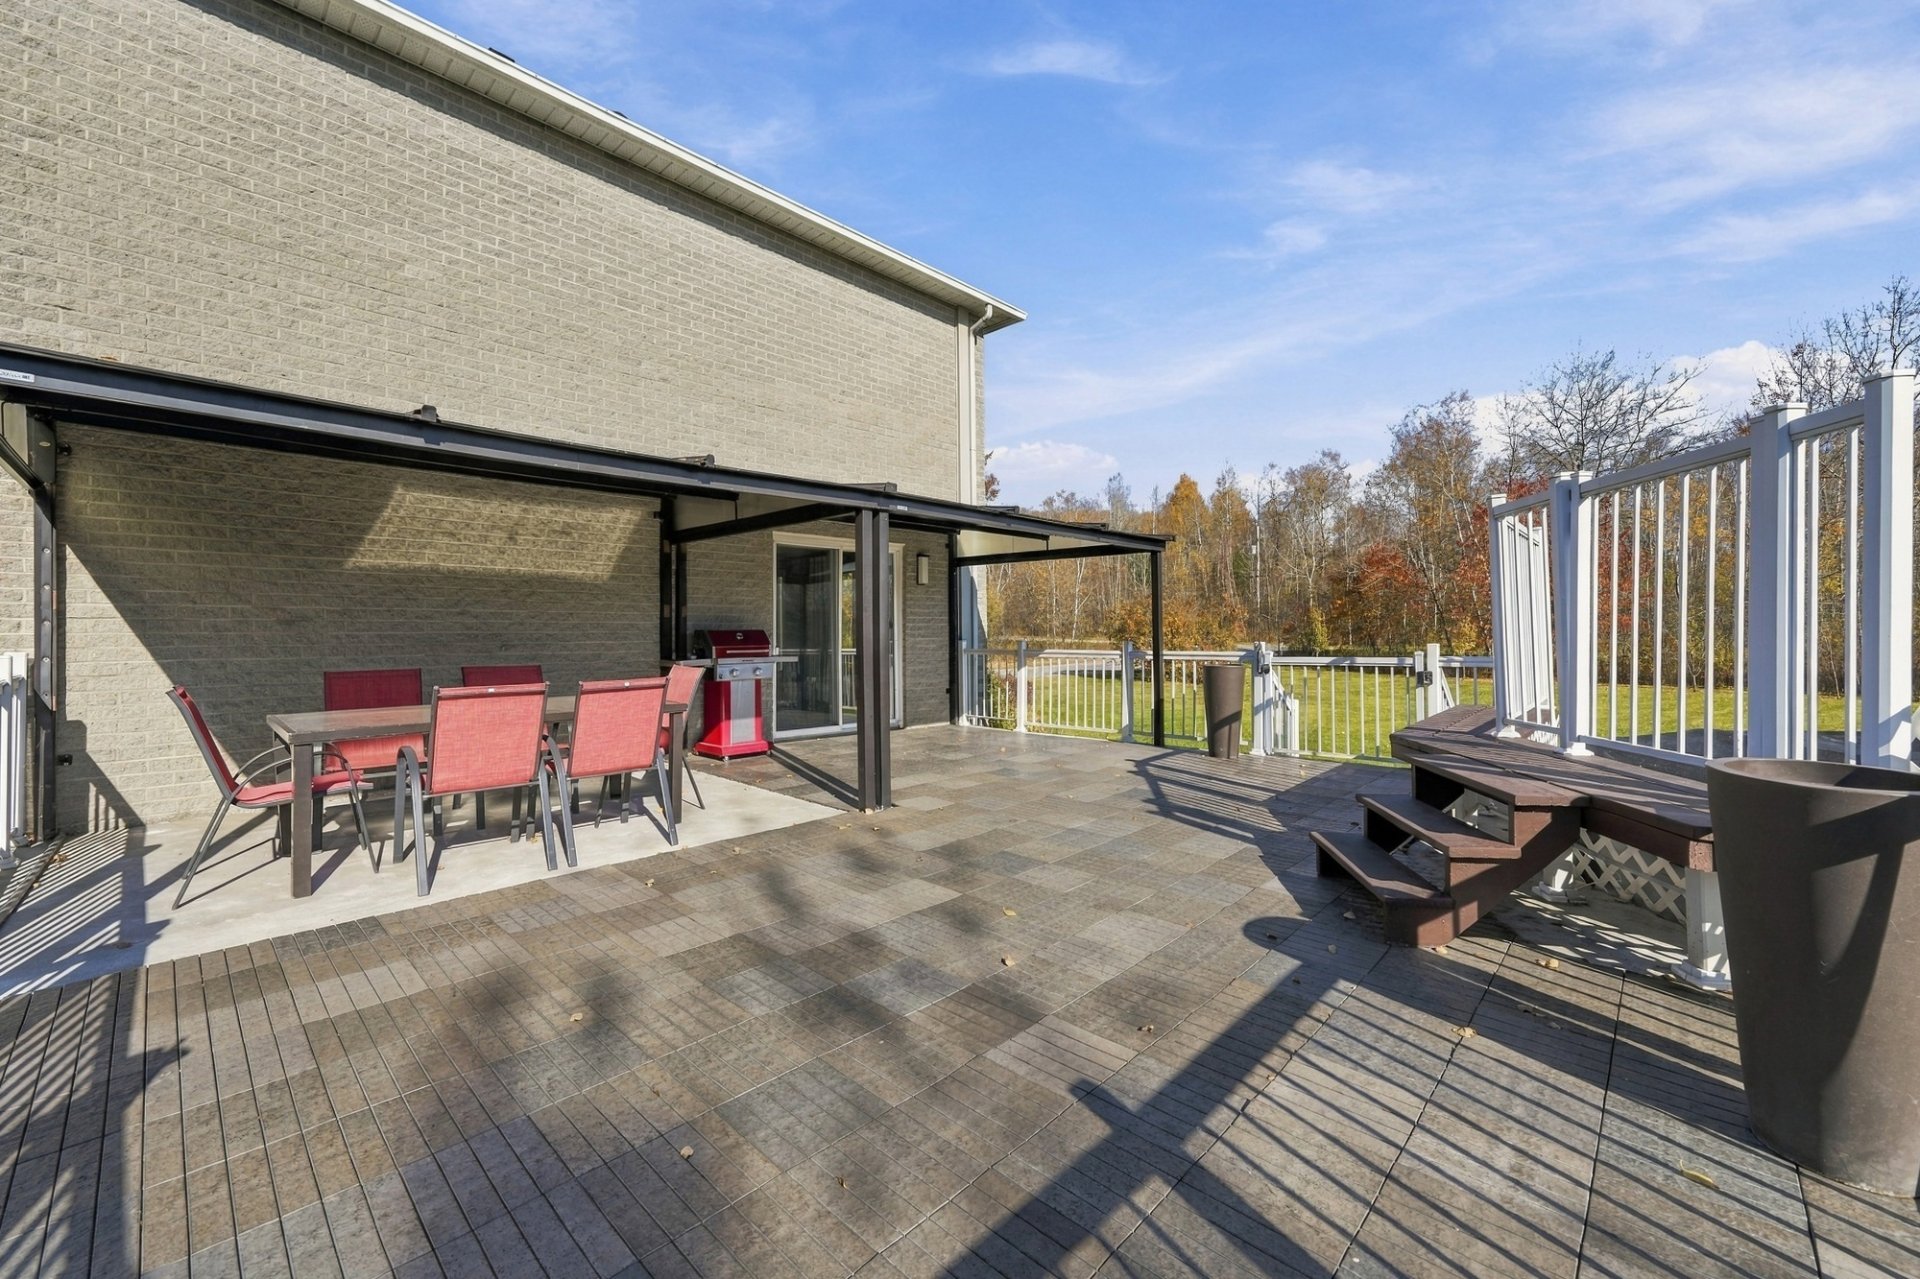 Balcony
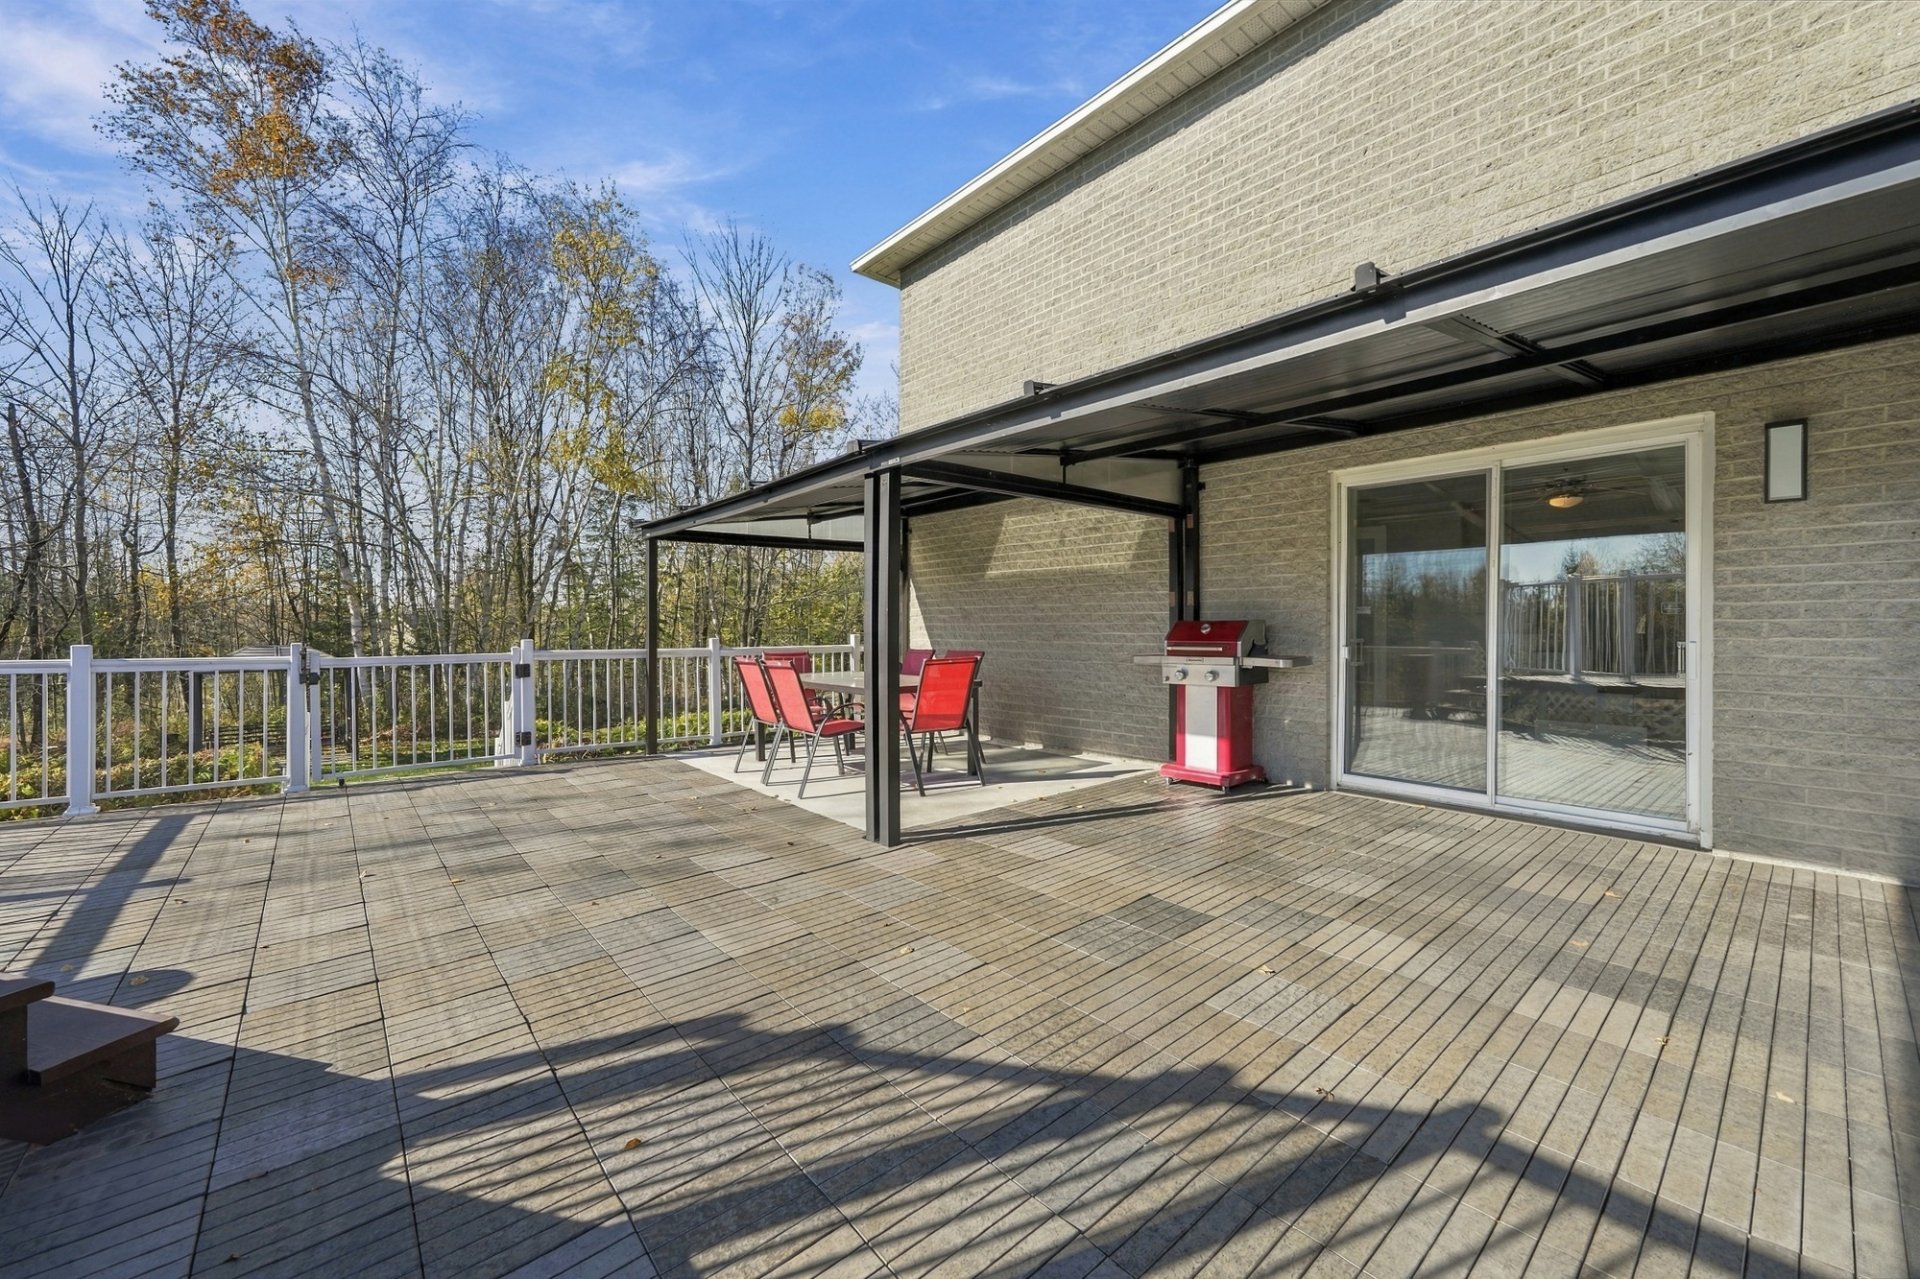 Balcony
 Land/Lot
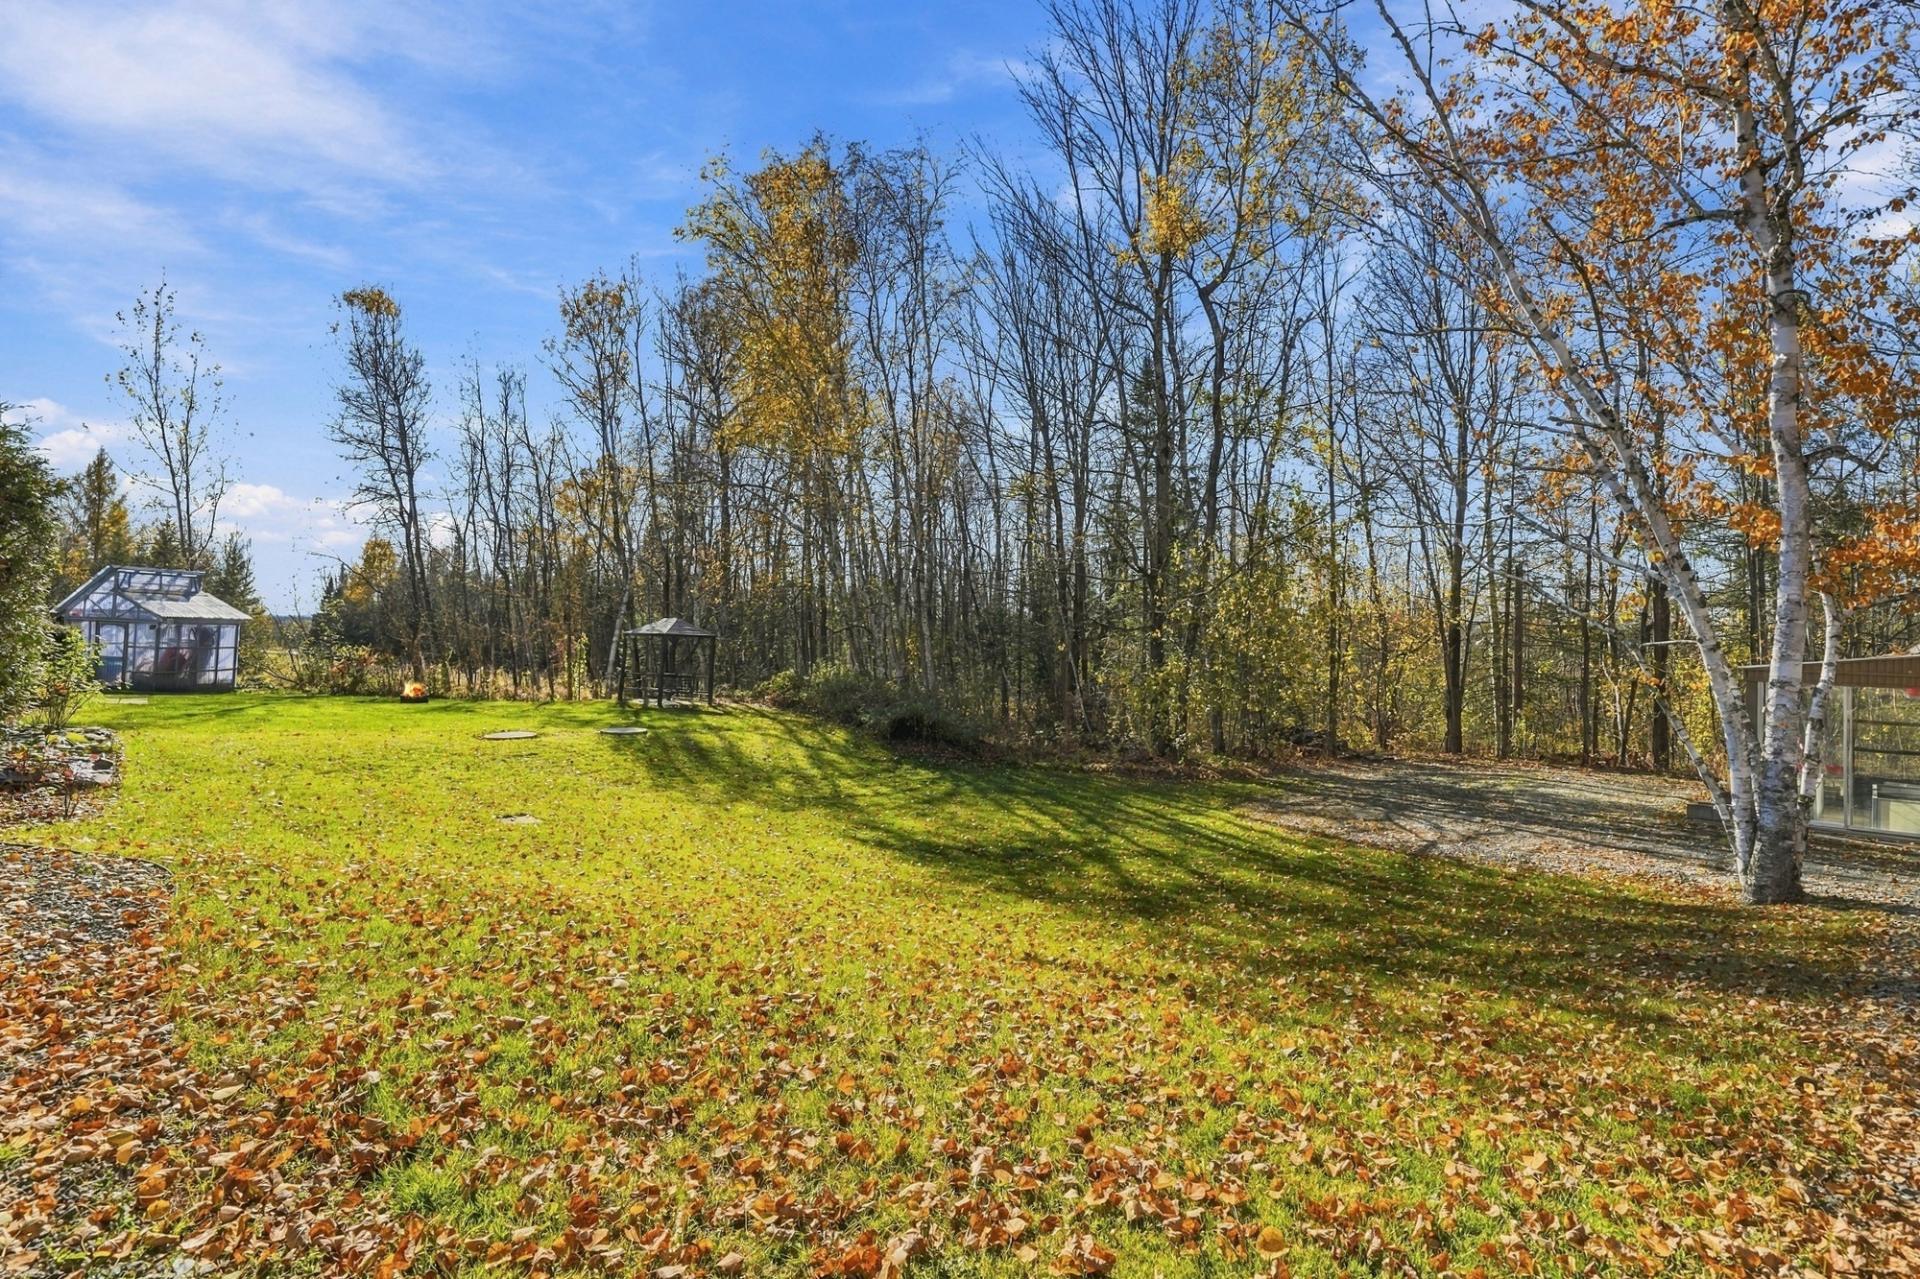 Land/Lot
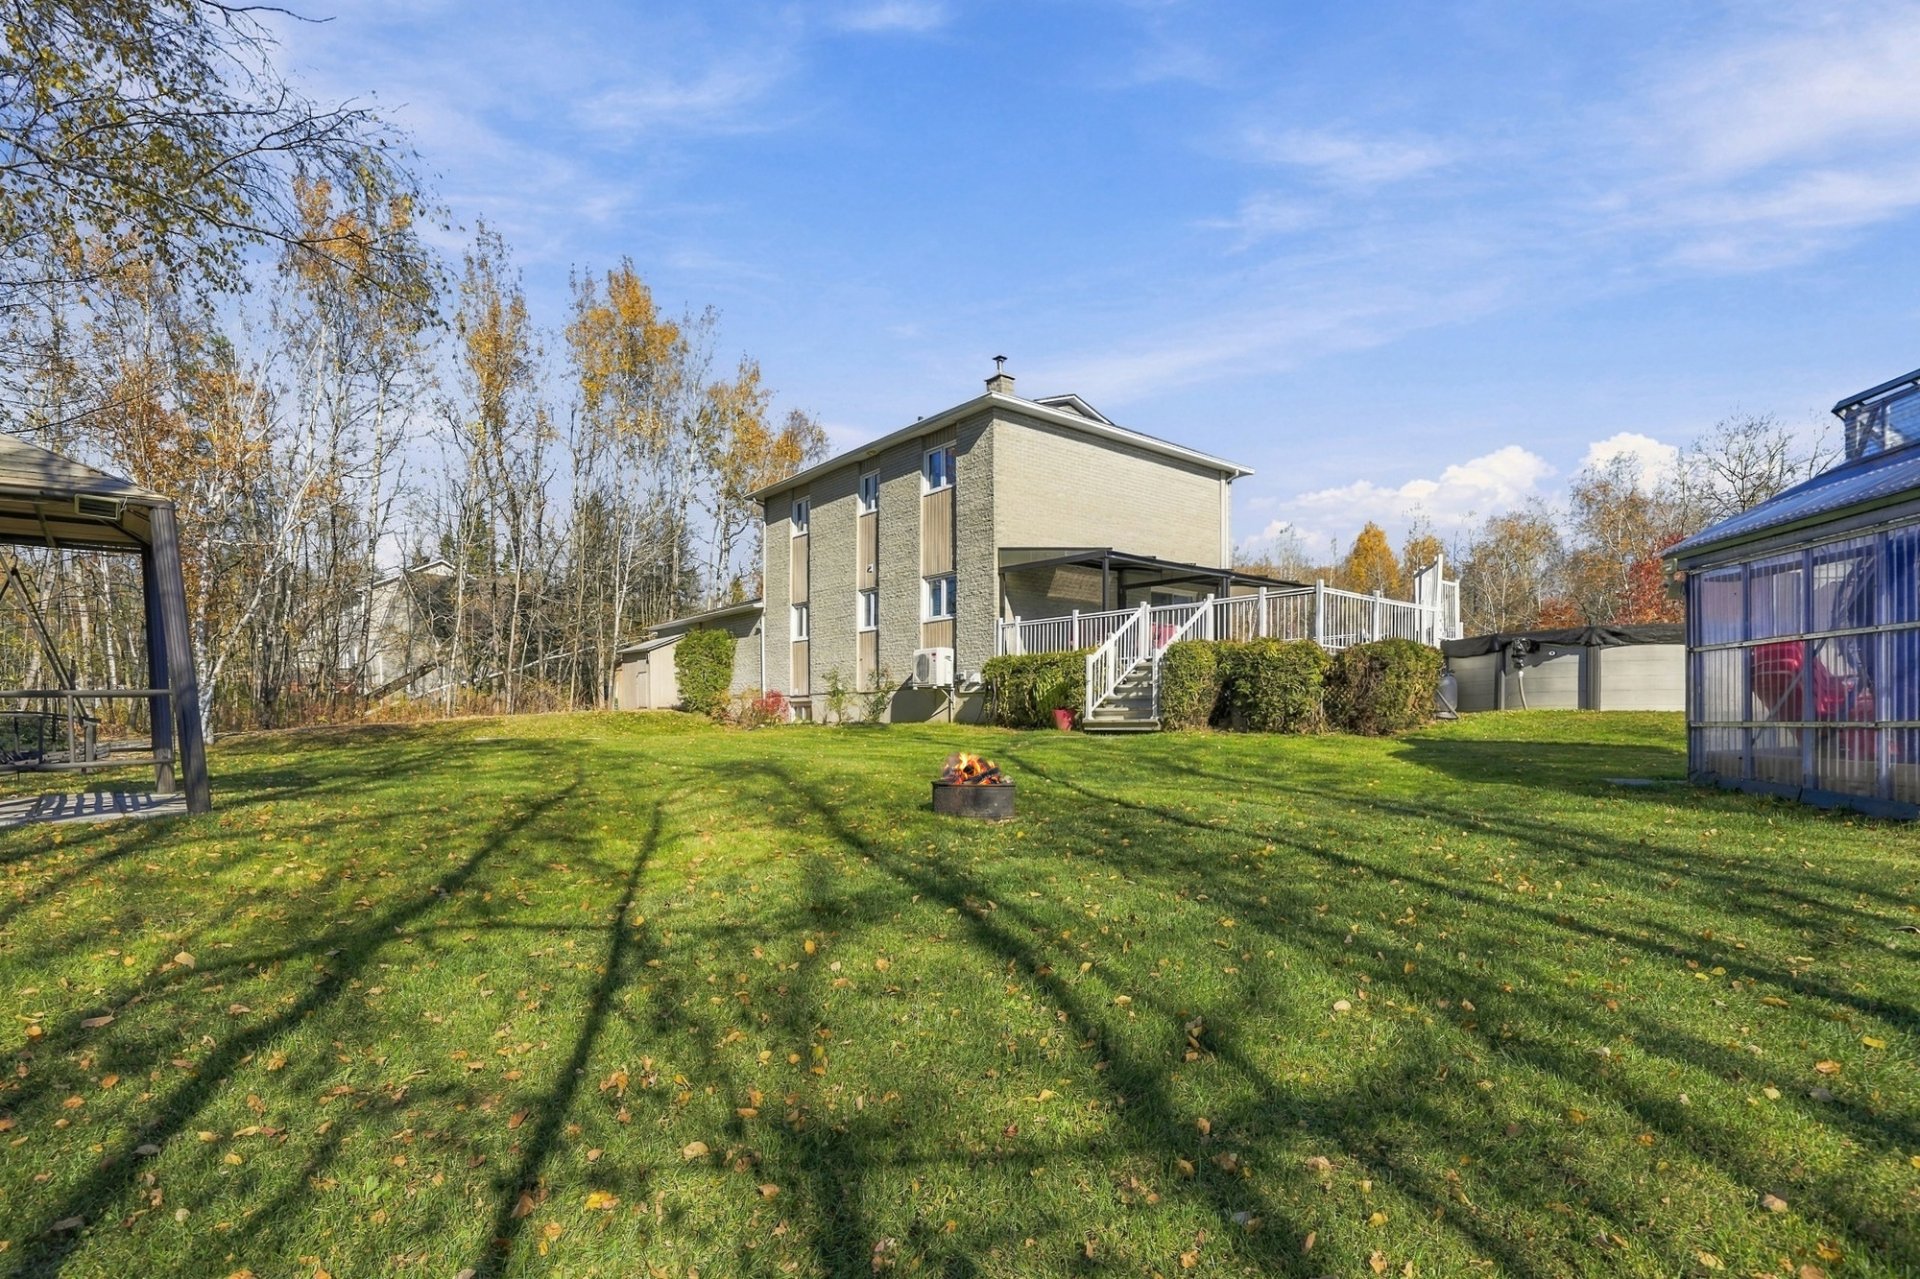 Frontage
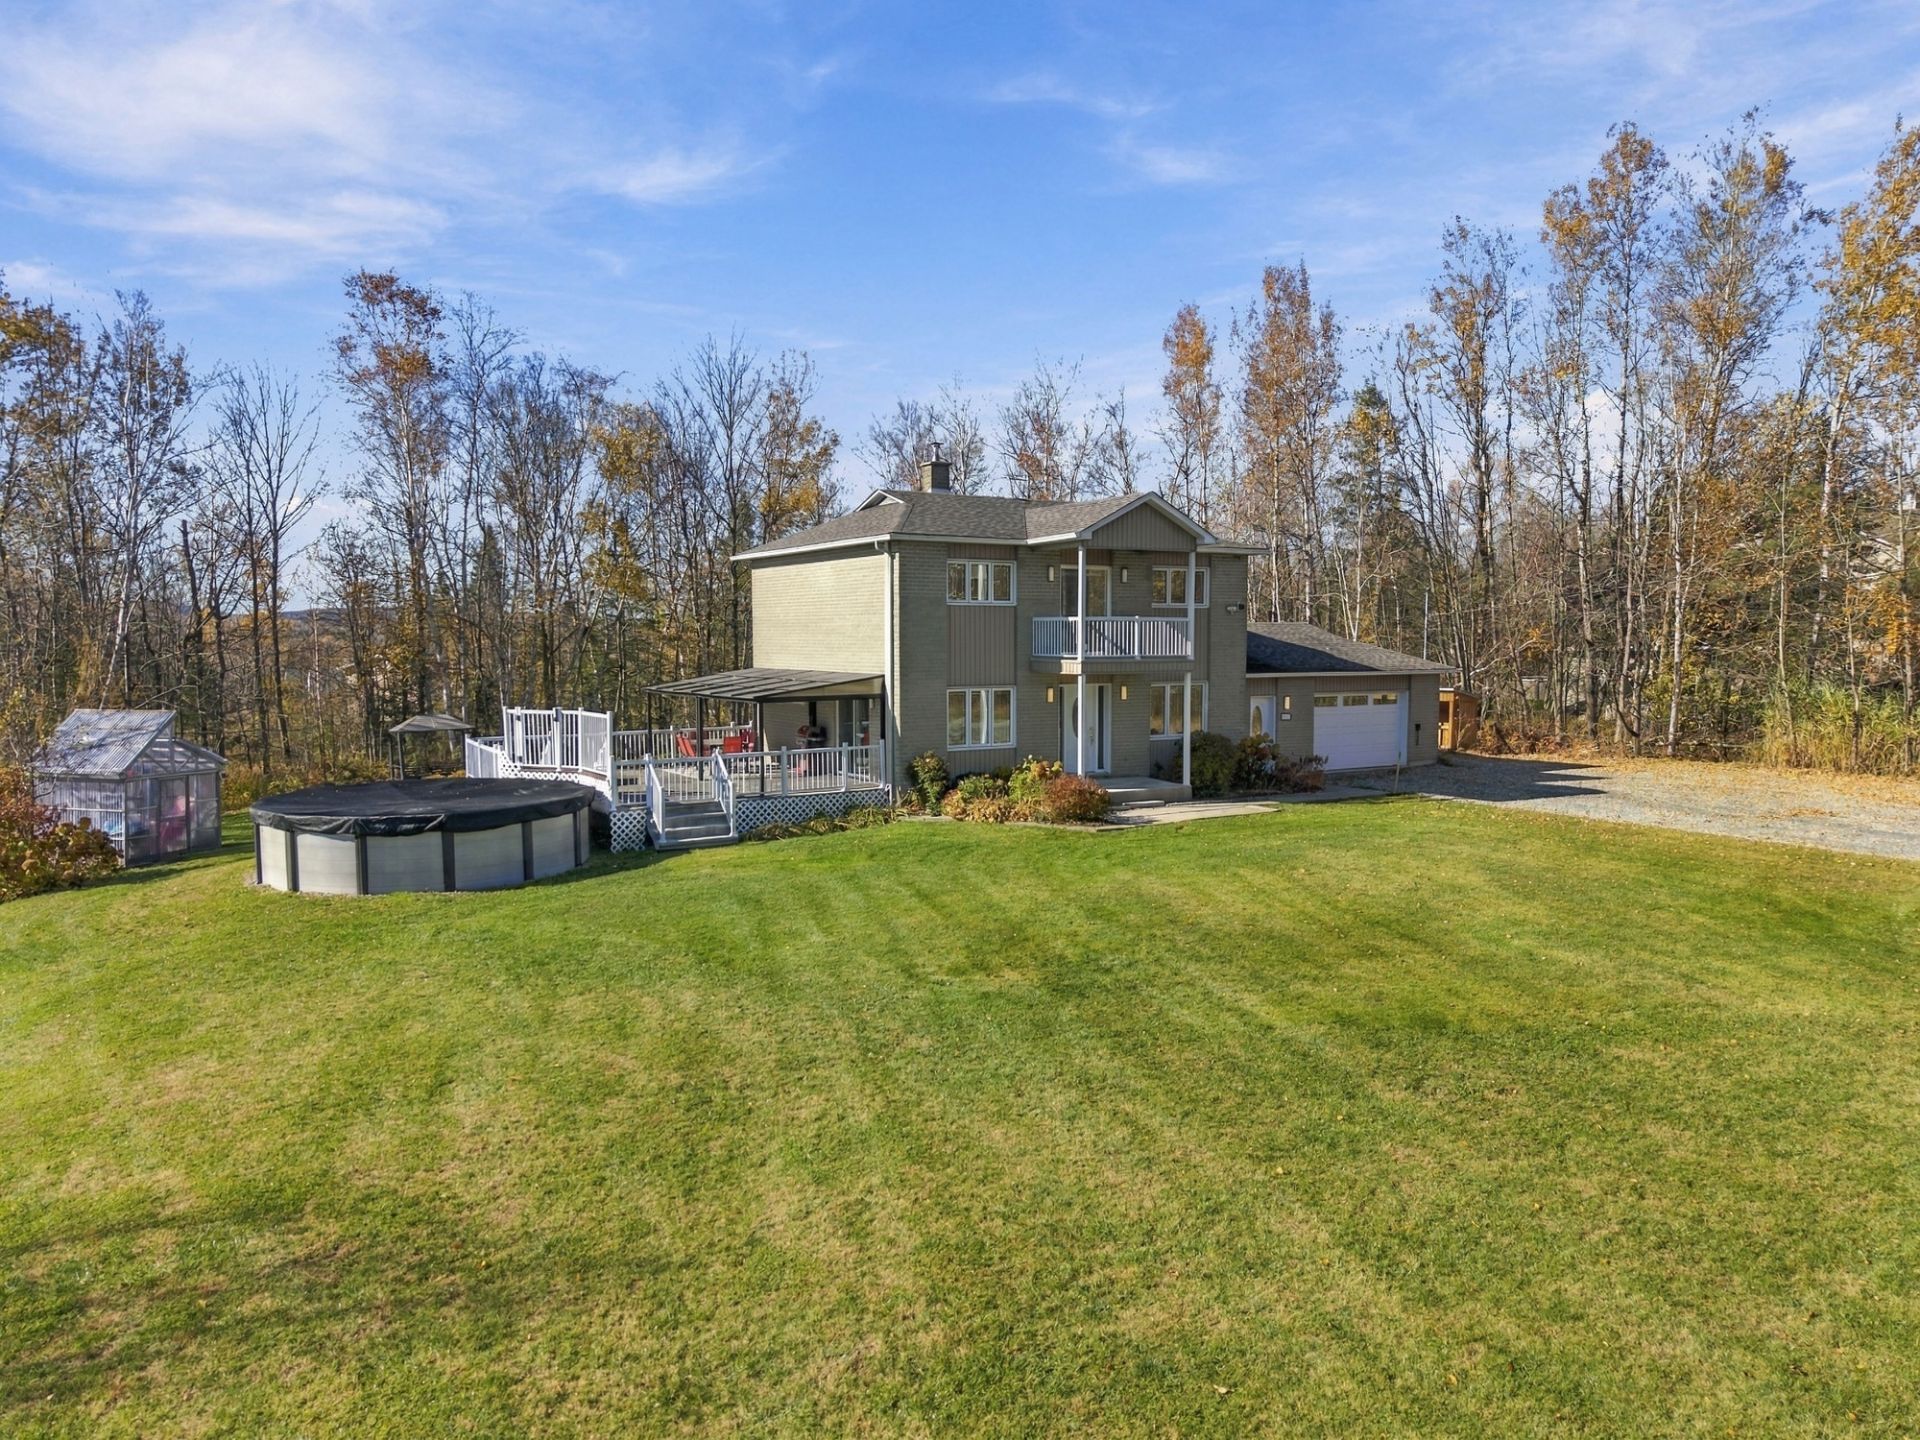 Aerial photo
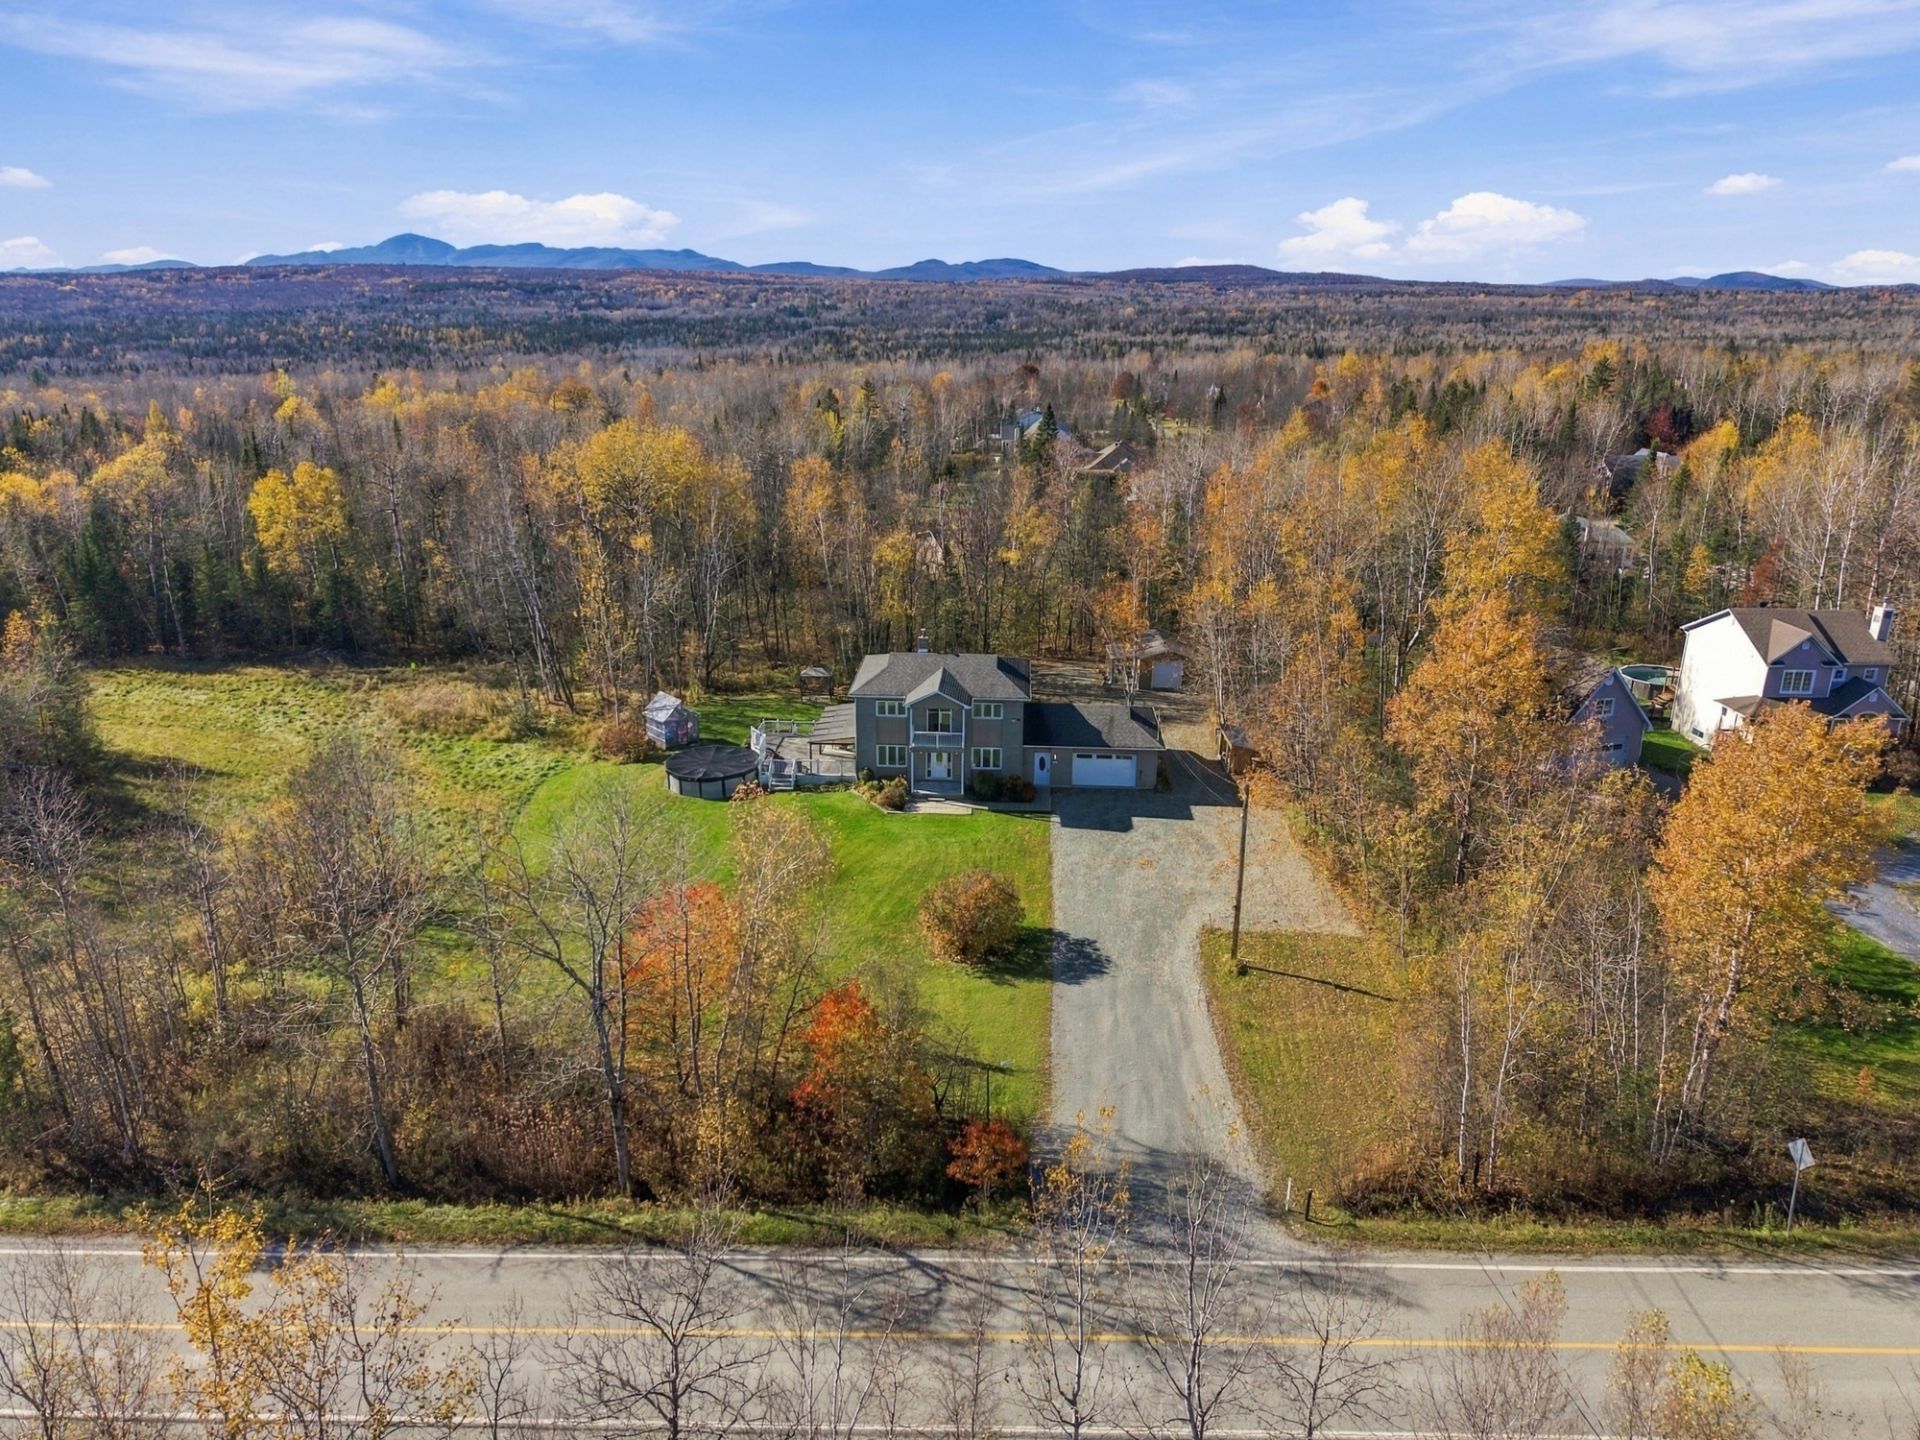 Aerial photo
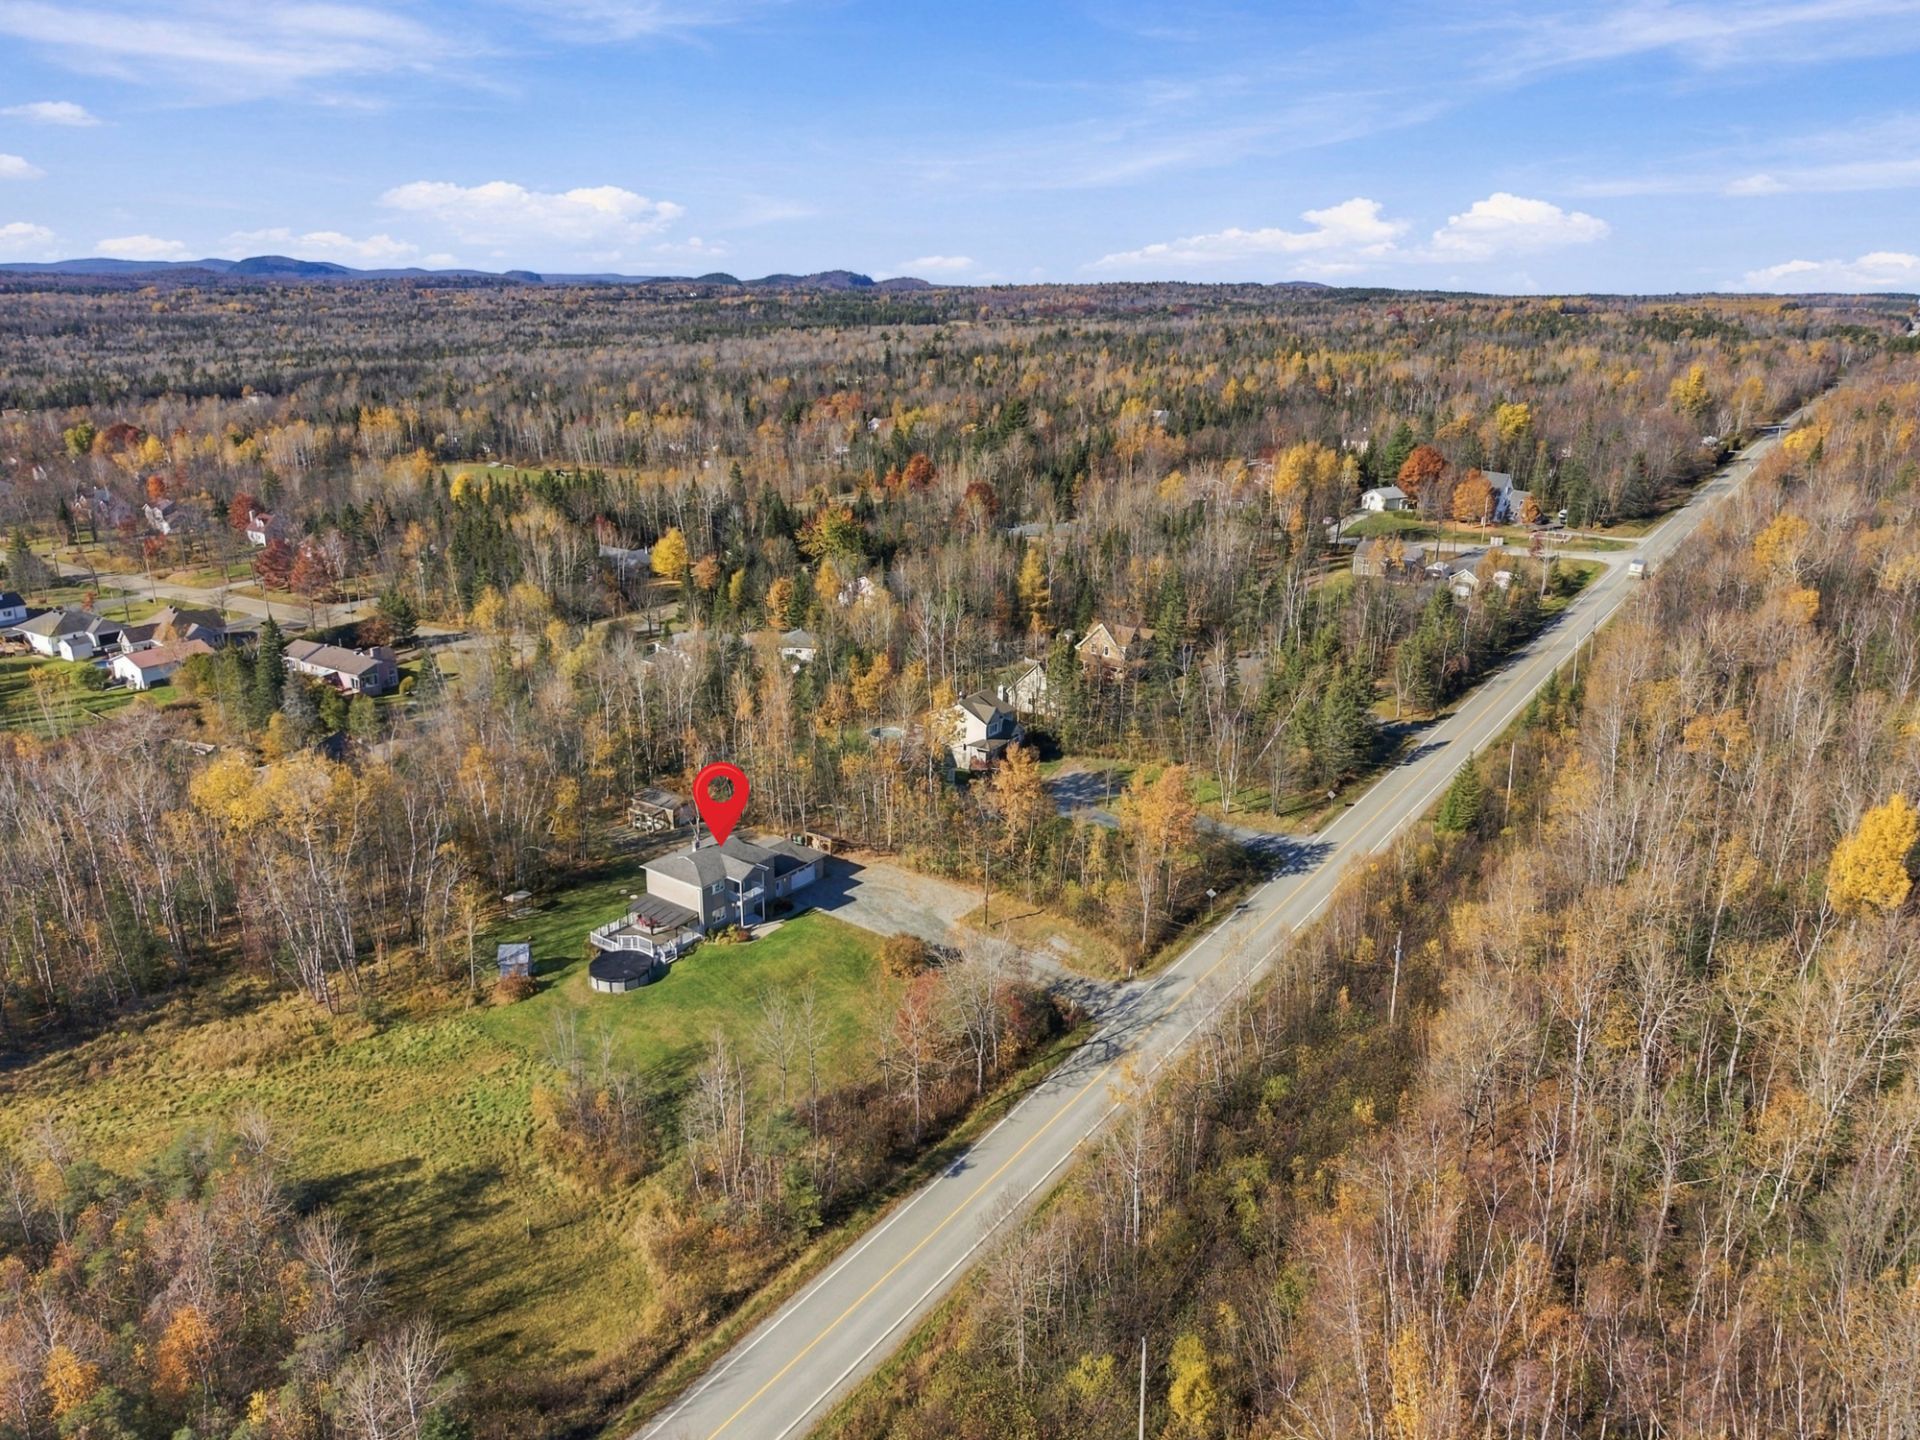 Garage
 Garage
 Garage
 Garage
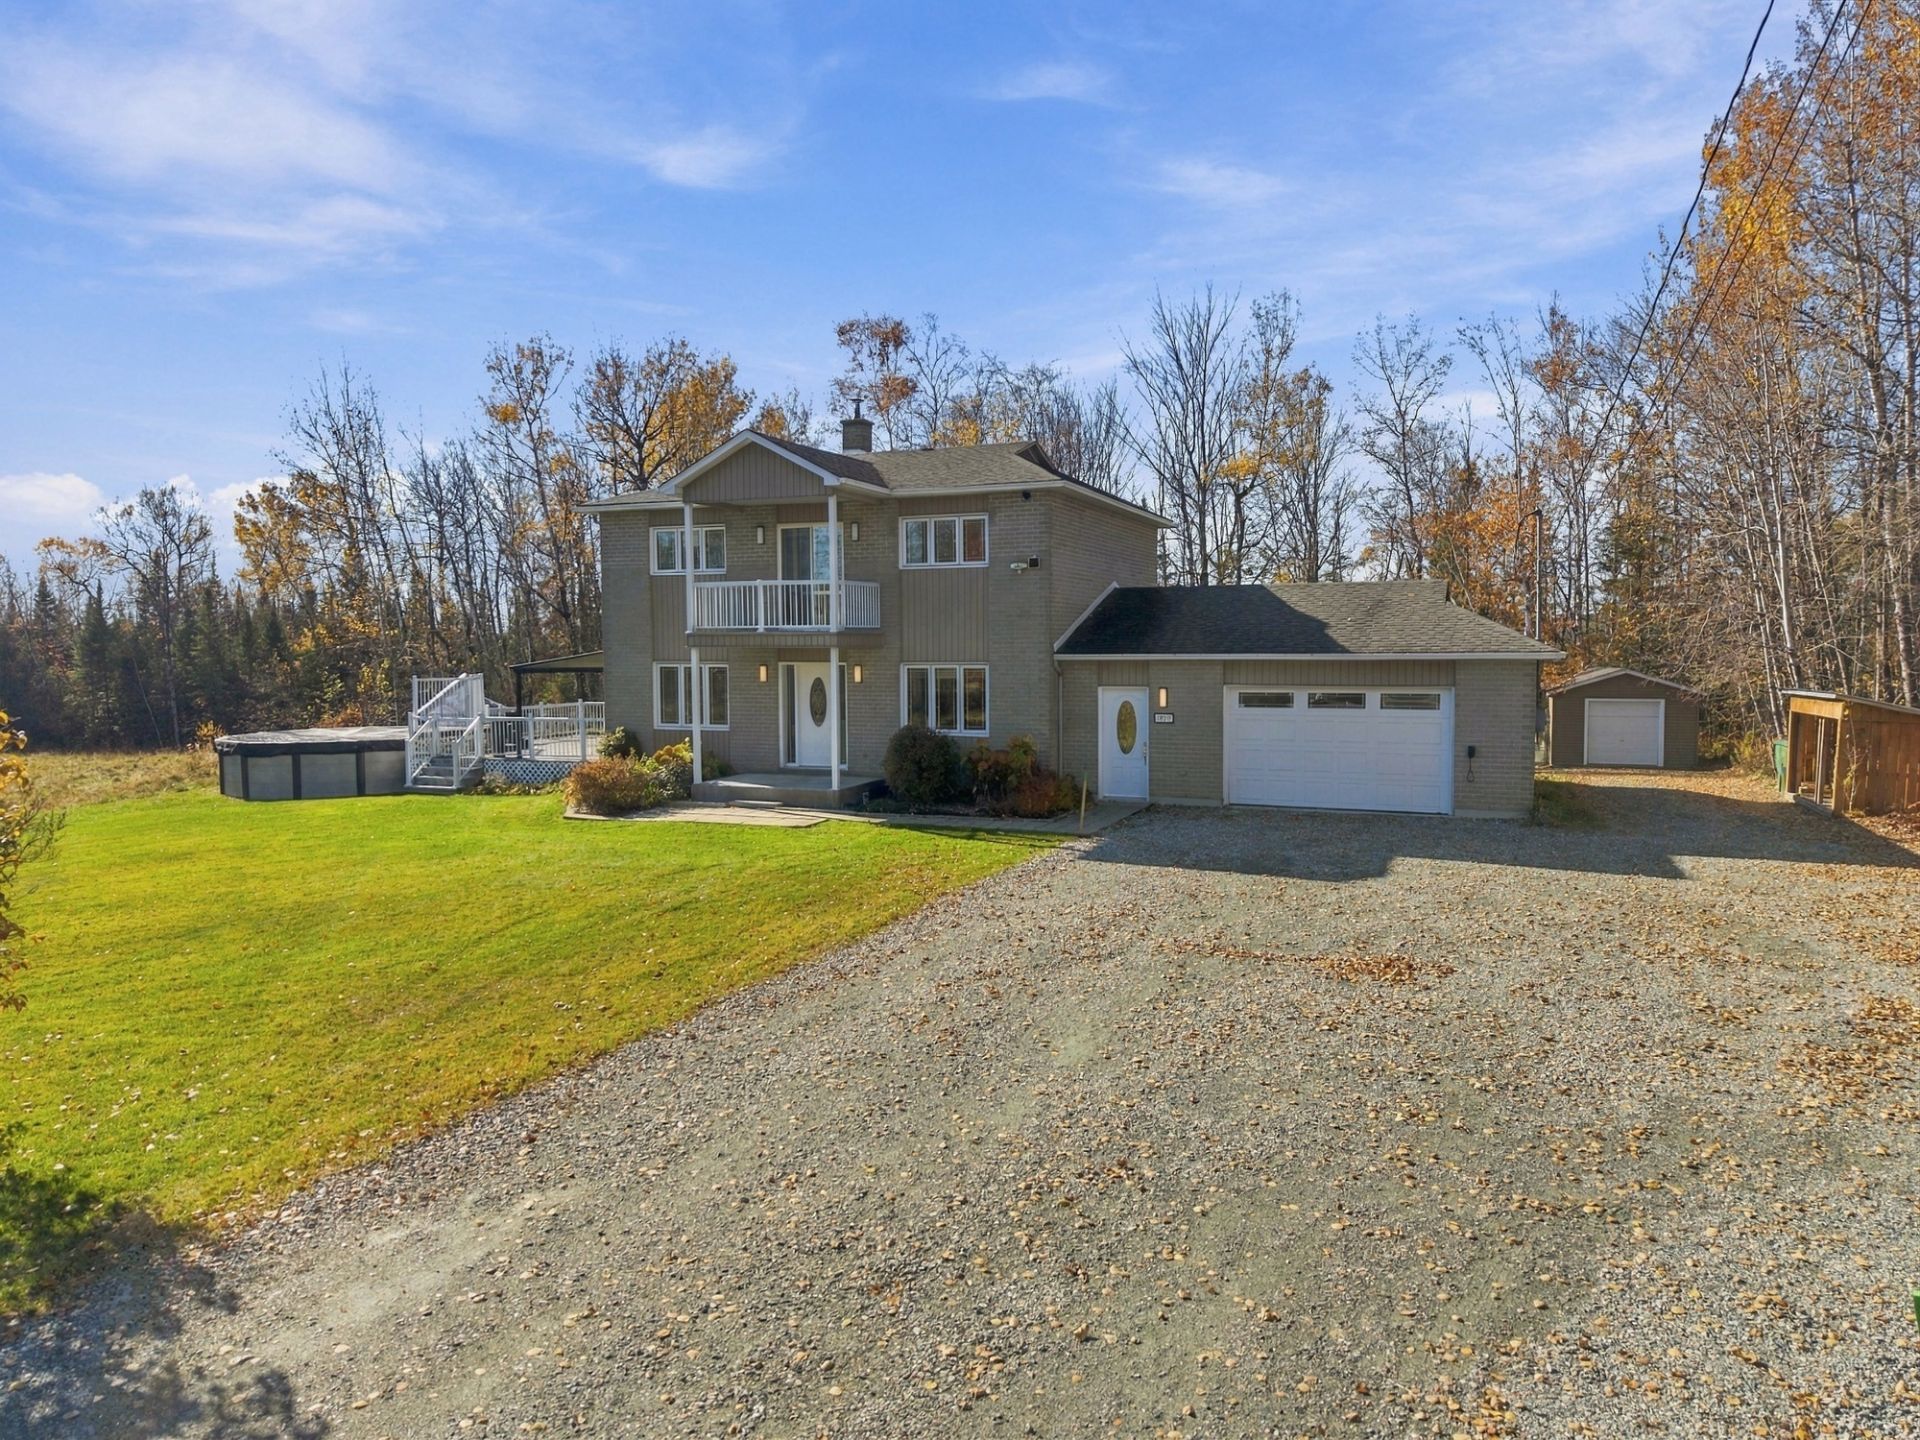
 Frontage
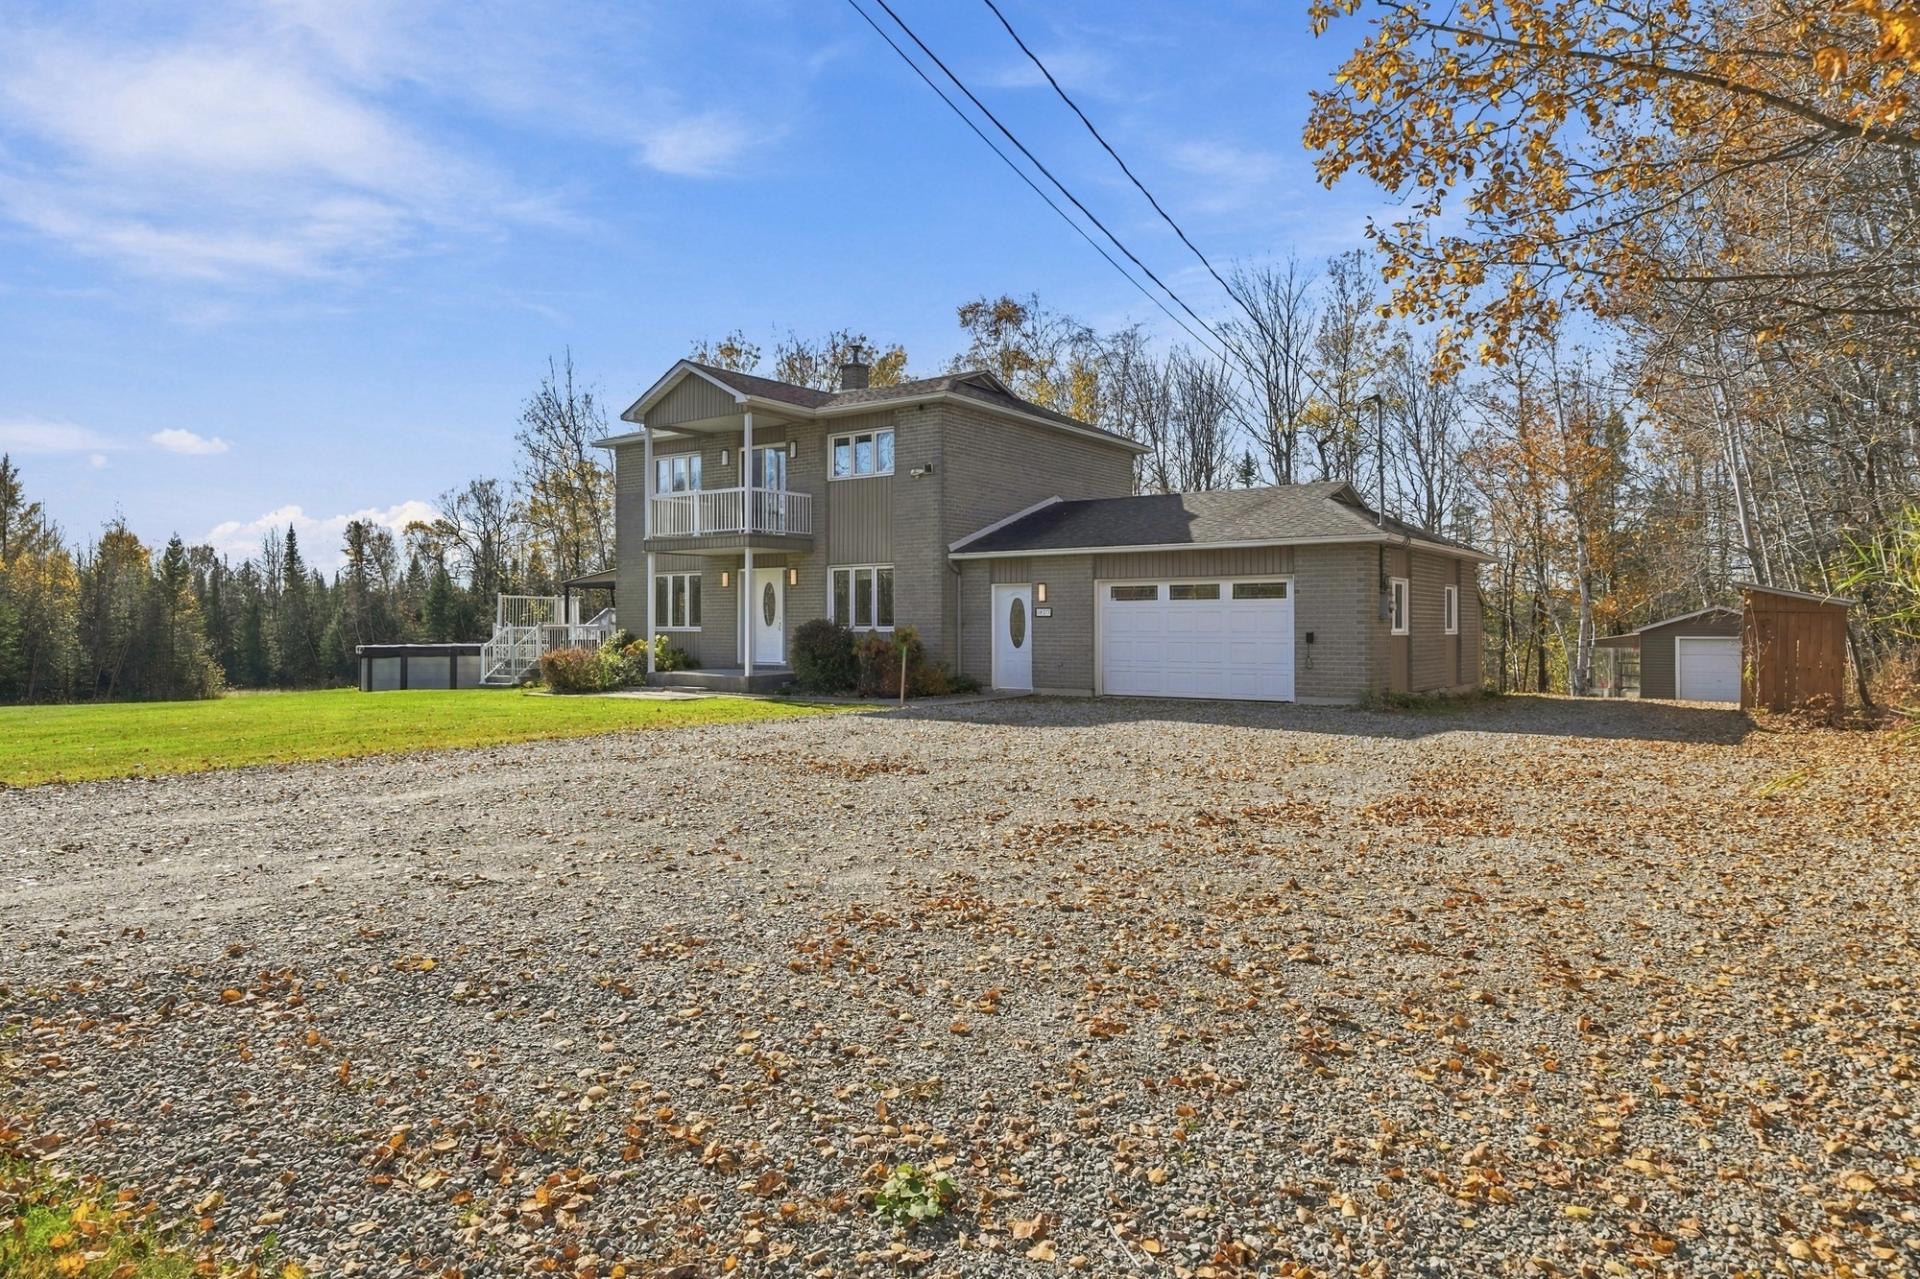 Frontage
Description
Close to the highway and all amenities, discover this quality-built home designed for comfort and family living. Set on a beautifully landscaped 33,651 sq. ft. lot offering plenty of privacy, it invites you to enjoy the outdoors with a spacious concrete patio featuring a partially removable roof, an above-ground pool and two greenhouses. Inside, you'll find 3 upstairs bedrooms, a main-floor office, a spacious family room with a wood stove and triple-pane windows. Two garages plus a detached garage, with snowmobile and ATV trails nearby. Turnkey and available immediately!
Discover a property where quality construction, natural light and comfort come together to welcome the whole family. Set on a carefully landscaped 33,651 sq. ft. lot, this spacious home enjoys peaceful surroundings with no rear neighbours, offering space and privacy every day.
Built by three brothers who are carpenters, the home features 2 x 6 framing, an all-brick exterior and triple-pane aluminum windows. Several improvements have been made over the years, including the replacement of the doors. A list of renovations can be provided detailing the work completed.
On the main floor, bright living spaces create a warm and welcoming atmosphere. An office area provides a dedicated spot for work or personal projects, while a powder room adds everyday convenience.
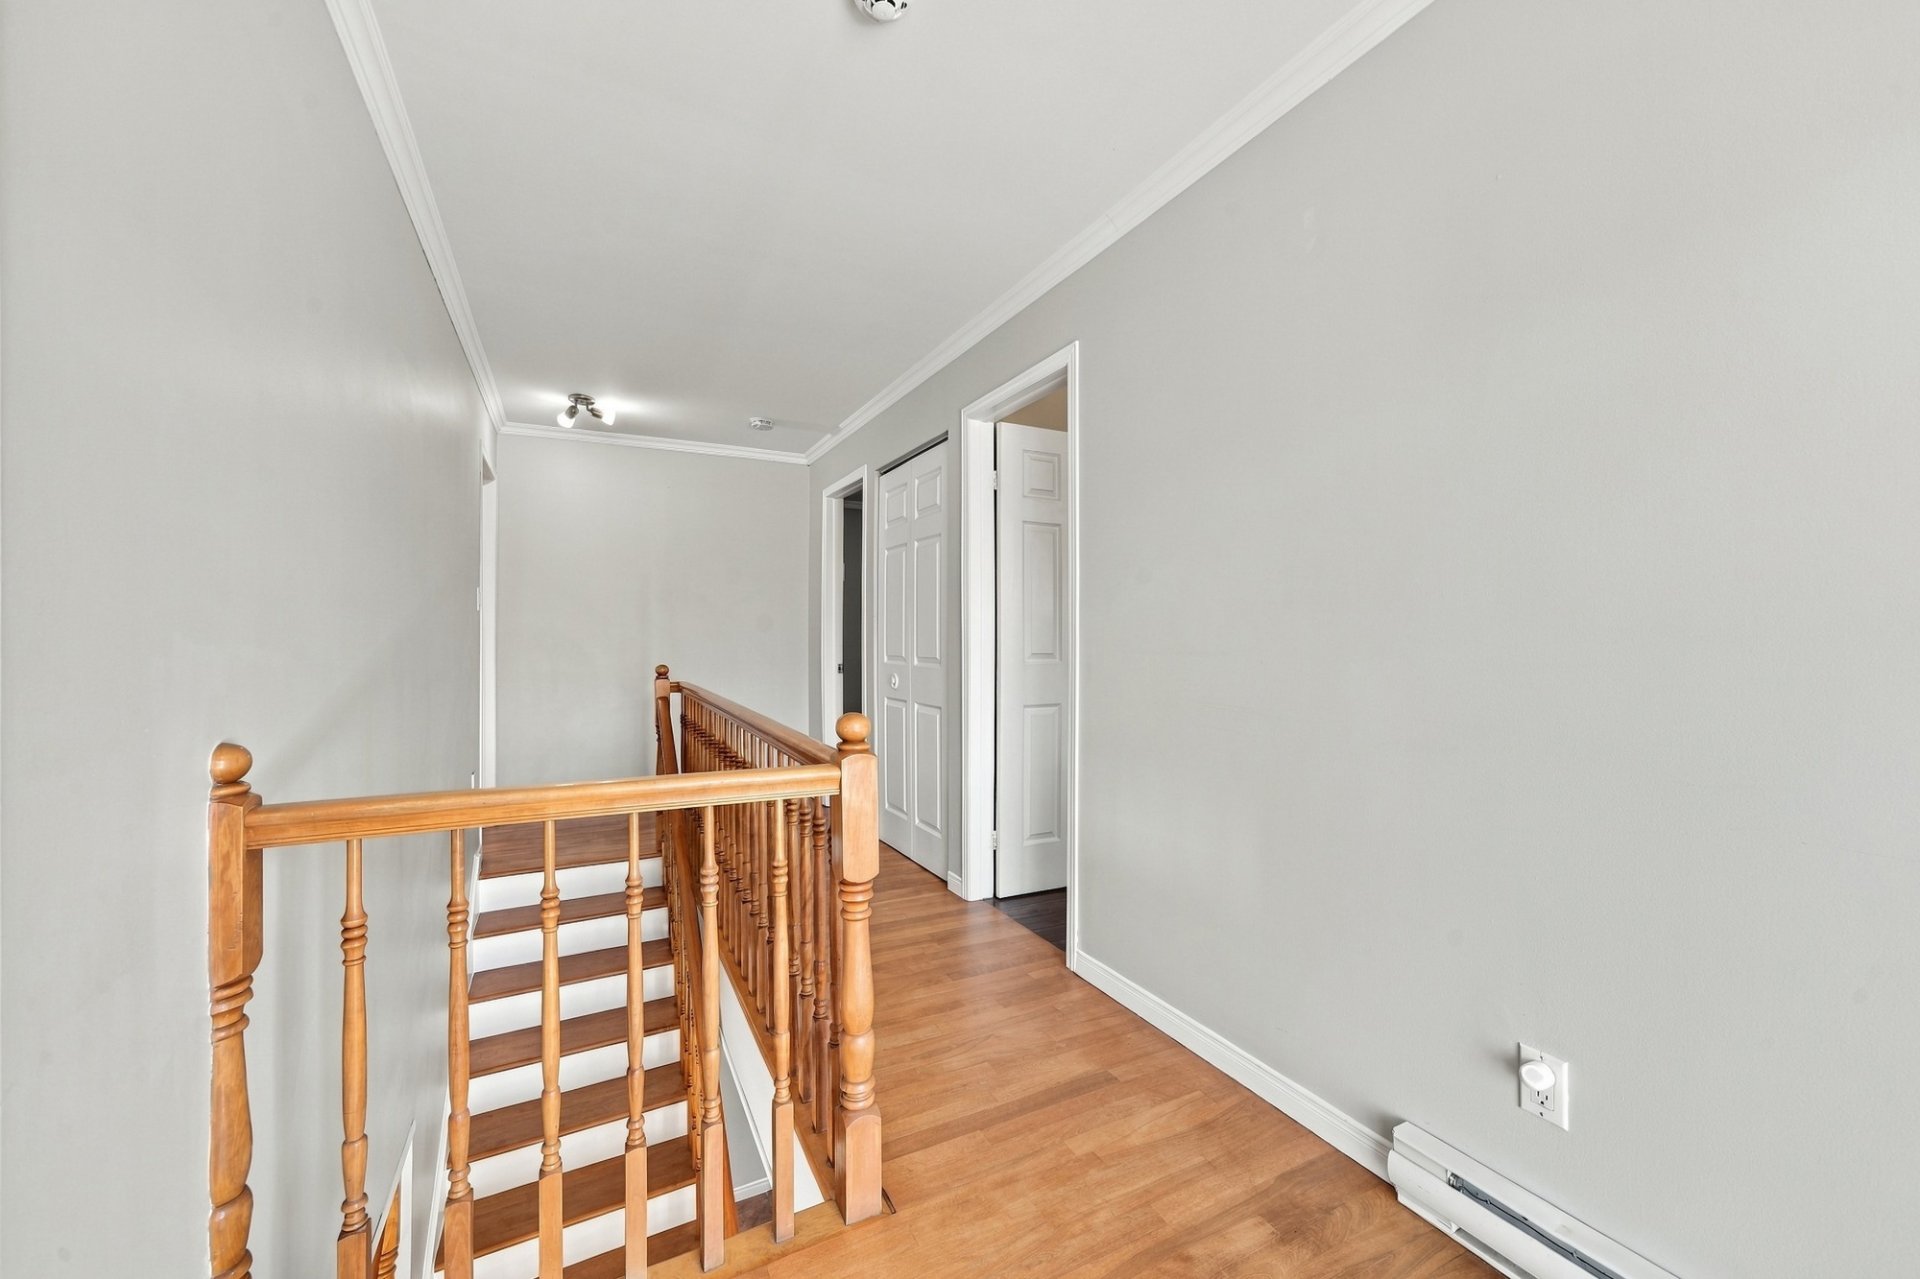
Upstairs, 3 bedrooms keep the family together on the same level. A full bathroom serves this floor, completing a layout suited to daily life.
The basement offers a large family room featuring a wood-burning stove. Whether for movie nights, games or quiet moments, this versatile space provides plenty of possibilities for creating a gathering place that reflects your lifestyle.
A wall-mounted heat pump and an air exchanger contribute to the home's comfort throughout the seasons.
Outside, the expansive 20 x 25 ft. concrete terrace, featuring aluminum railings and a partially removable roof, invites you to enjoy sunny days and outdoor dining. The above-ground pool completes this relaxing setting, while the two included greenhouses will appeal to gardening enthusiasts.
The generous lot provides ample room to create distinct outdoor living areas. With no rear neighbours, you can enjoy welcome privacy and the peaceful setting.
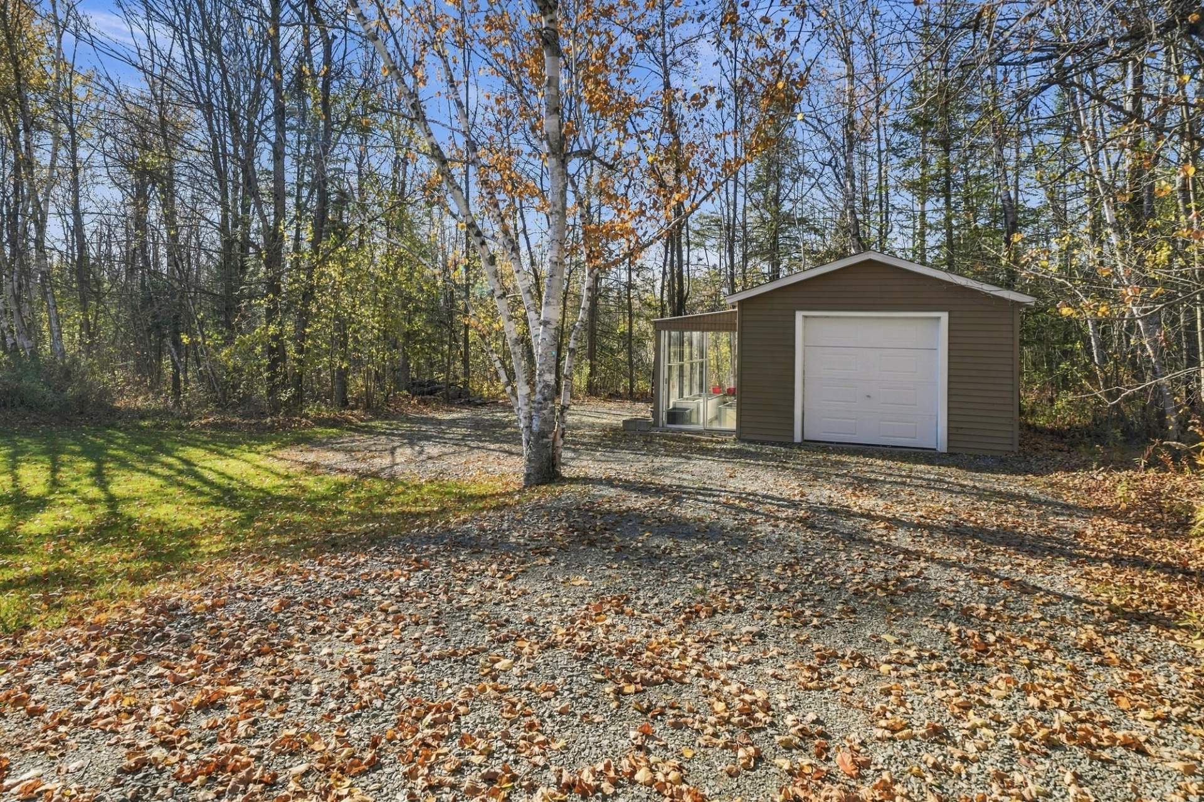
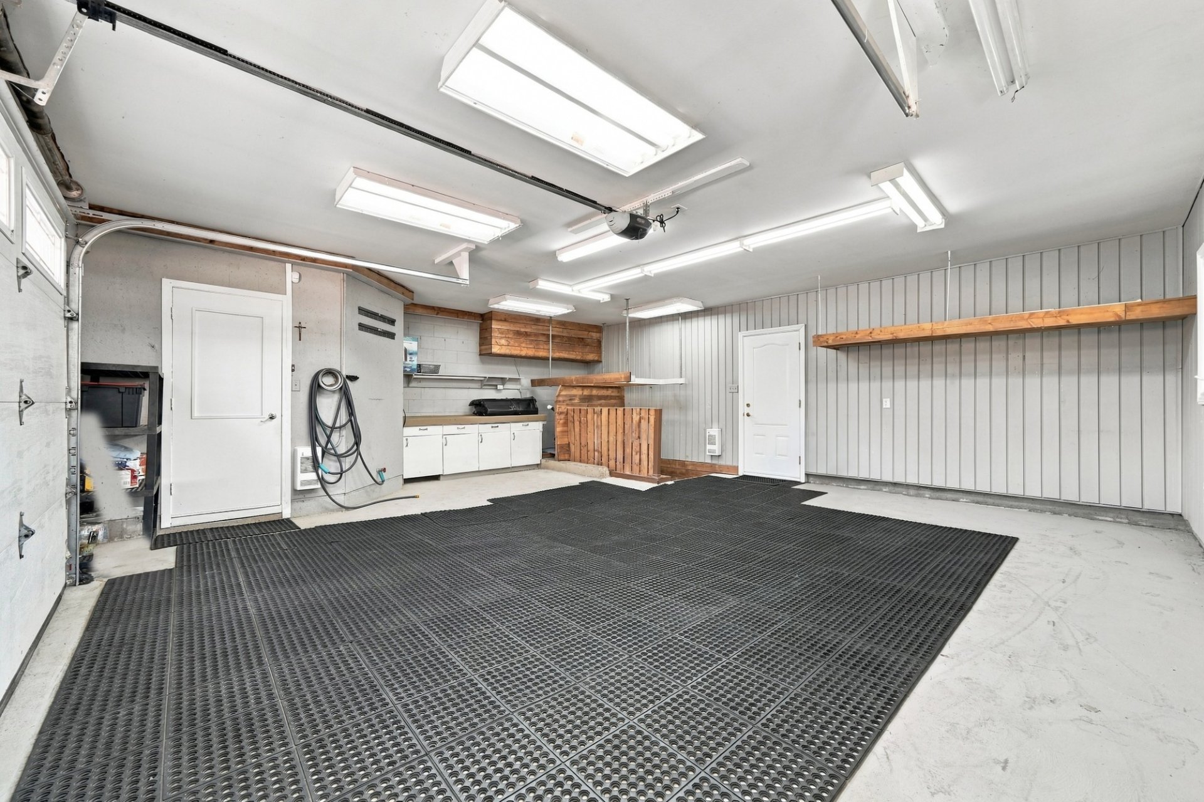
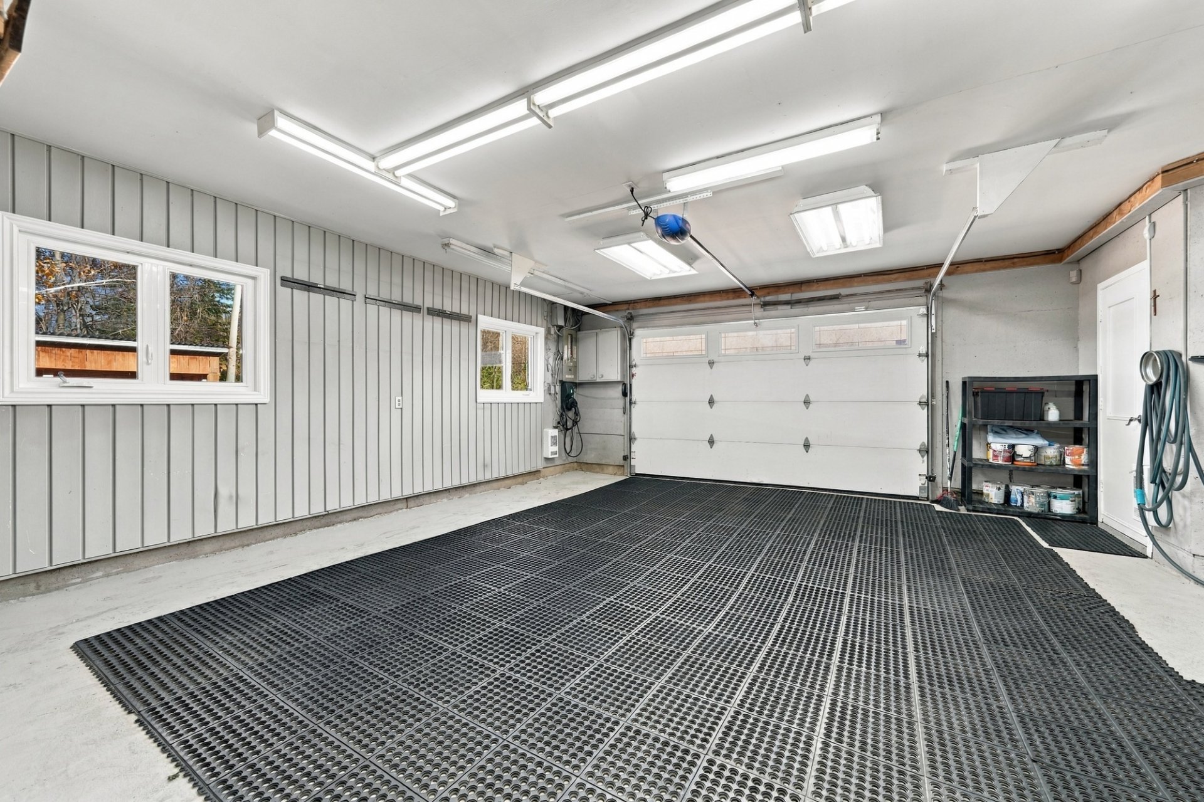
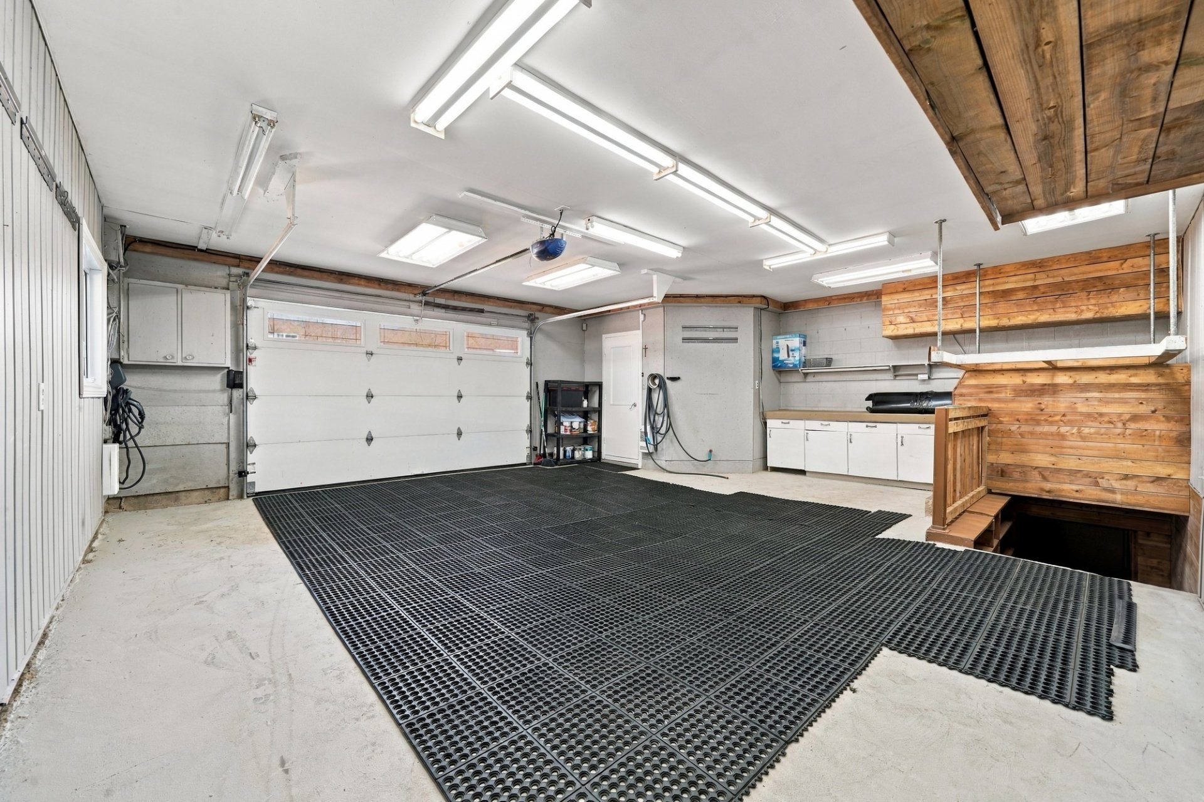
Two single garages, one attached and one detached, complement the property with practical space for parking, storage or personal projects.
Close to schools, grocery stores, the highway and everyday services, this home combines tranquillity with convenience. Outdoor enthusiasts will also appreciate the nearby snowmobile and ATV trails.
A move-in-ready property, available for immediate occupancy and ready to welcome your family and your personal touch!
Inclusions : Dual-zone heat pump, central vacuum system and accessories, dishwasher, light fixtures, window treatments, alarm system, swimming pool and accessories, two outdoor greenhouses, gazebo, outdoor swing and wood shed, microwave oven, garage mat, electrical outlet
Exclusions : Personal effects of the seller, furniture and furnishings
Location
Room Details
| Room | Dimensions | Level | Flooring |
|---|---|---|---|
| Hallway | 5.6 x 8.6 P | Ground Floor | Ceramic tiles |
| Dining room | 14.8 x 13.6 P | Ground Floor | Ceramic tiles |
| Kitchen | 11 x 11 P | Ground Floor | Ceramic tiles |
| Living room | 12 x 12.10 P | Ground Floor | Wood |
| Home office | 10.9 x 9.10 P | Ground Floor | Wood |
| Washroom | 5.6 x 5 P | Ground Floor | Ceramic tiles |
| Primary bedroom | 12 x 13 P | 2nd Floor | Wood |
| Bedroom | 11.4 x 11.6 P | 2nd Floor | Floating floor |
| Bedroom | 11.4 x 10.4 P | 2nd Floor | Floating floor |
| Bathroom | 17.8 x 8.4 P | 2nd Floor | Ceramic tiles |
| Family room | 23.8 x 17.8 P | Basement | Vinyle |
| Gym | 11.8 x 11.4 P | Basement | Vinyle |
| Den | 15.5 x 9.9 P | Basement | Vinyle |
| Cellar / Cold room | 5.6 x 9 P | Basement | Concrete |
Characteristics
| Basement | 6 feet and over, Finished basement |
|---|---|
| Pool | Above-ground |
| Equipment available | Alarm system, Central vacuum cleaner system installation, Electric garage door, Level 2 charging station, Ventilation system, Wall-mounted heat pump, Water softener |
| Water supply | Artesian well |
| Roofing | Asphalt shingles |
| Garage | Attached, Detached |
| Proximity | ATV trail, Daycare centre, Elementary school, Highway, Snowmobile trail |
| Window type | Crank handle, French window, Sliding |
| Driveway | Double width or more, Not Paved |
| Heating system | Electric baseboard units, Space heating baseboards |
| Heating energy | Electricity, Natural gas |
| Parking | Garage, Outdoor |
| Landscaping | Landscape, Patio |
| Distinctive features | No neighbours in the back, Wooded lot: hardwood trees |
| Foundation | Poured concrete |
| Sewage system | Purification field, Septic tank |
| Windows | PVC |
| Zoning | Residential |
| Bathroom / Washroom | Seperate shower |
| Hearth stove | Wood burning stove |
This property is presented in collaboration with EXP AGENCE IMMOBILIÈRE