36 Ch. Shuttleworth
Austin, J0B1B0
Bungalow | MLS: 22302671
4
2
2662 PC
1976
$999,900
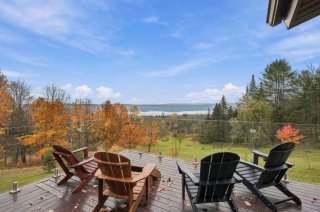
Frontage 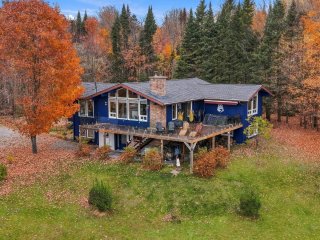 View
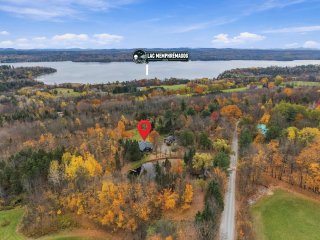
 Aerial photo
 Kitchen
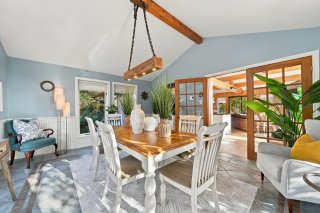
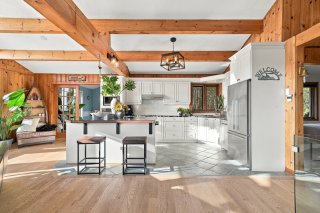 Dining room
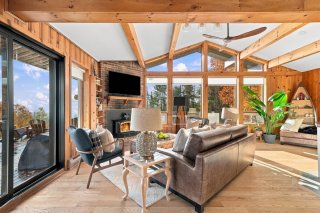
 Living room
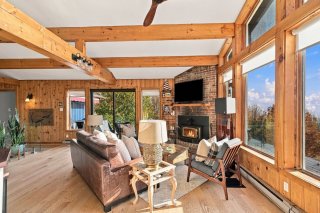
 Living room
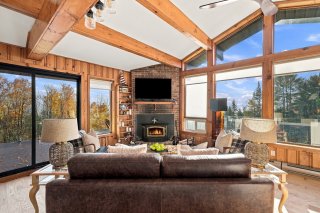
 Living room
 Living room
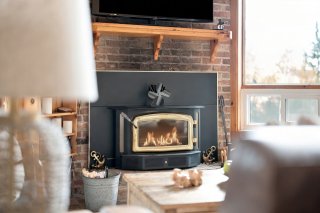 Kitchen
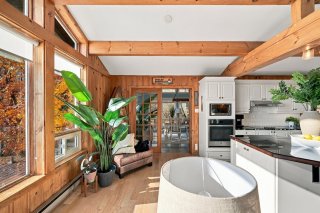 Kitchen
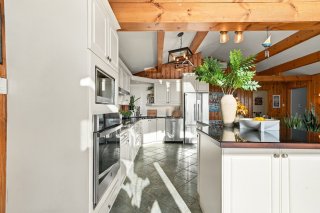 Kitchen
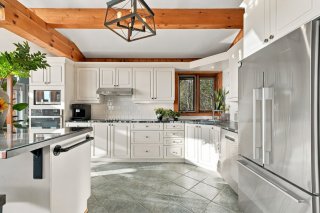 Kitchen
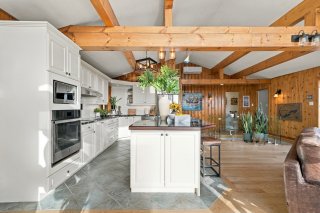 Overall View
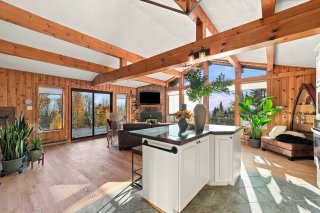 Dining room
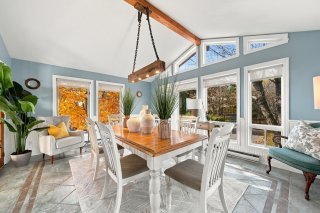 Overall View
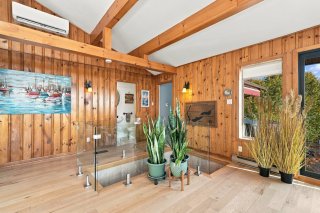 Staircase
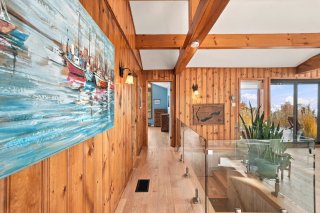
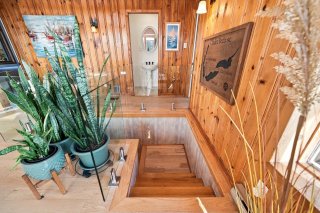 Corridor
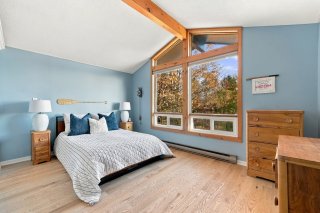
 Primary bedroom
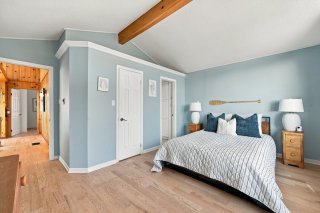
 Primary bedroom
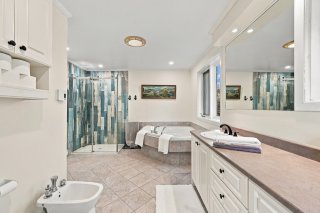
 Ensuite bathroom
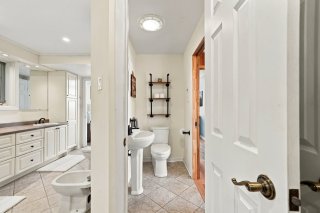 Ensuite bathroom
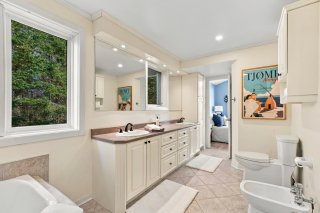 Ensuite bathroom
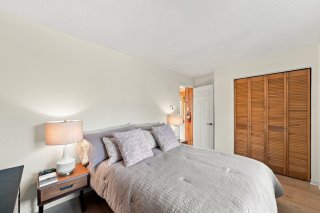
 Bedroom
 Staircase
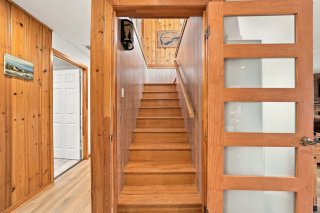 Family room
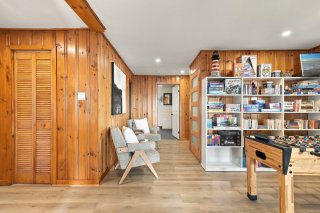 Family room
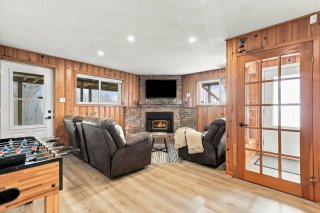 Laundry room
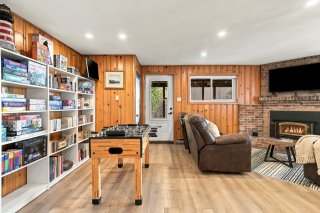 Family room
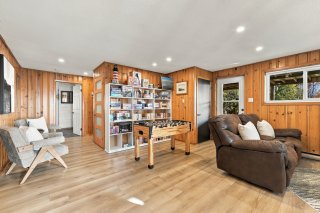 Family room
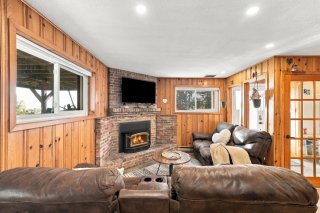 Overall View
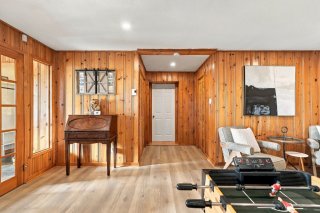 Bedroom
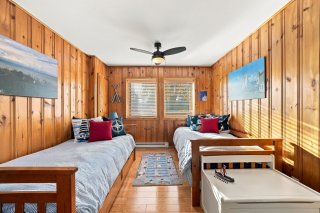 Bedroom
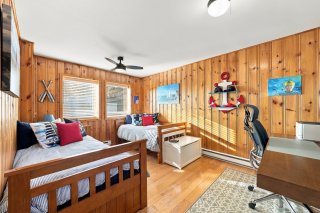 Corridor
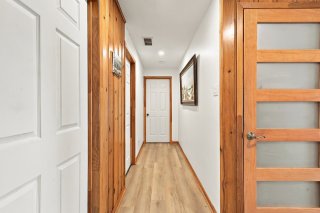 Bedroom
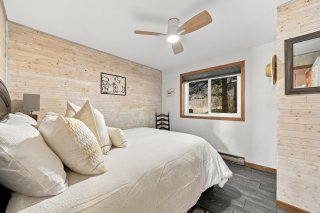 Bedroom
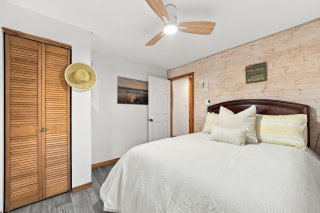 Bathroom
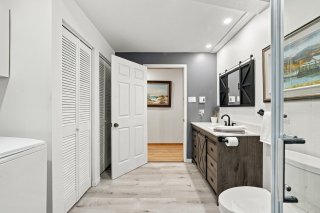
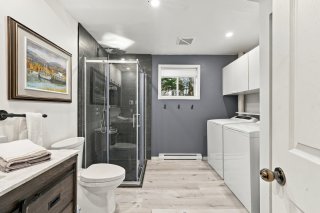 Bathroom
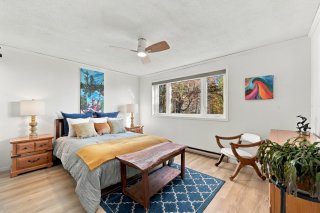
 Bedroom
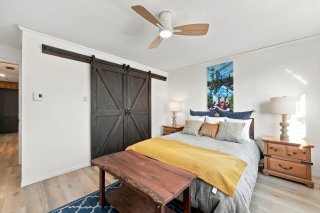
 Bedroom
 Hallway
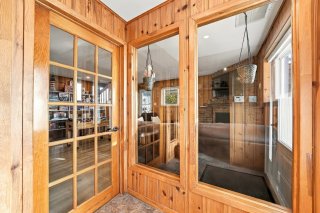 Hallway
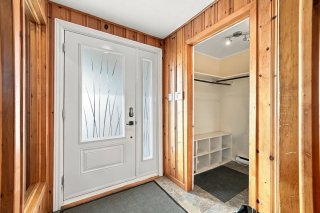 Frontage
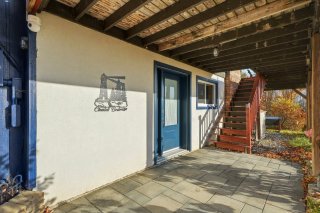 Frontage
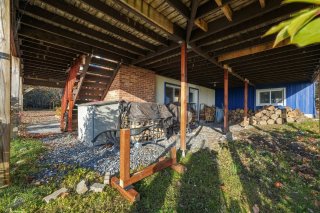 Patio
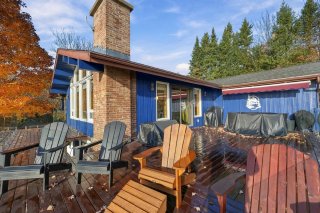 Patio
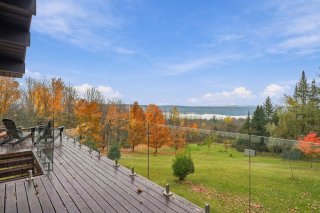 Patio
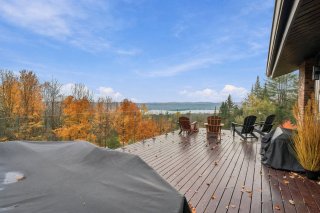 Aerial photo
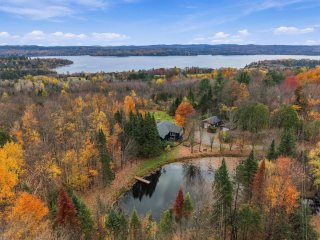 Aerial photo
 Back facade
 Back facade
 Frontage
 Aerial photo
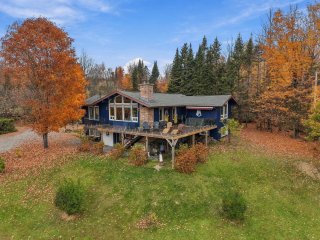 Aerial photo
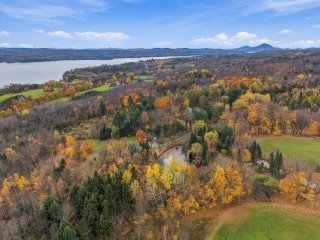 Aerial photo
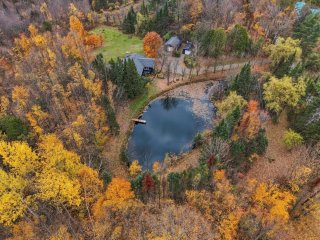 Aerial photo
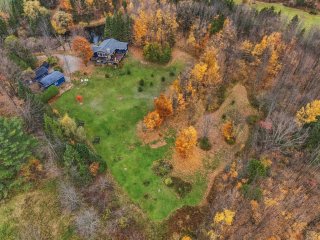 Aerial photo
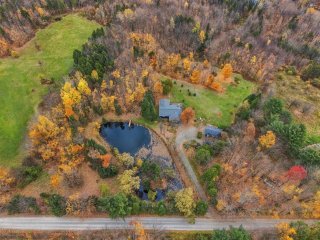 Exterior entrance
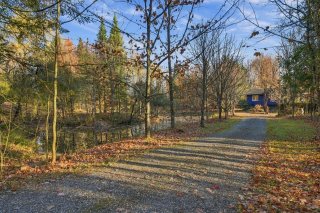 Land/Lot
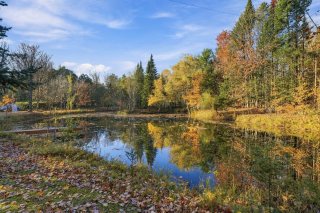 Frontage
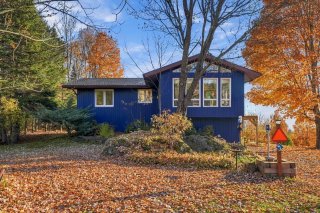 Back facade
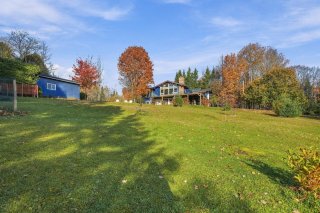 Garage
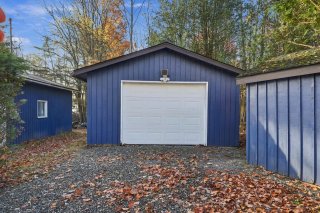 Garage
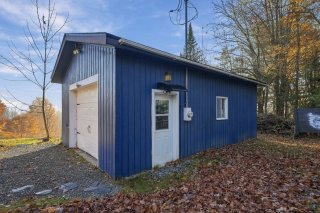 Garage
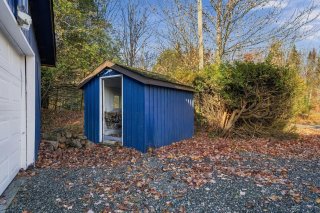
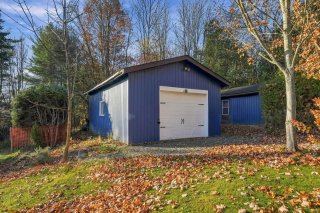 Shed
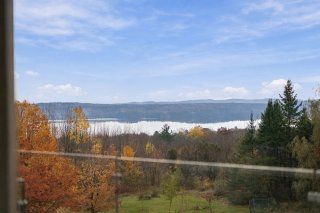
 Water view
 Water view
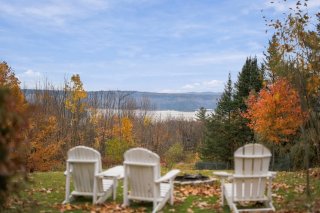 Access to a body of water
 Frontage
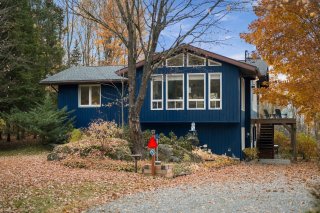 Back facade
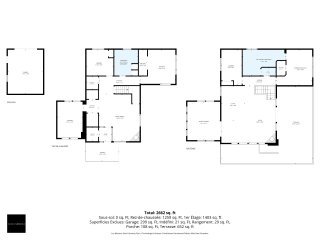
 Drawing (sketch)
 Drawing (sketch)
 Drawing (sketch)
 Drawing (sketch)
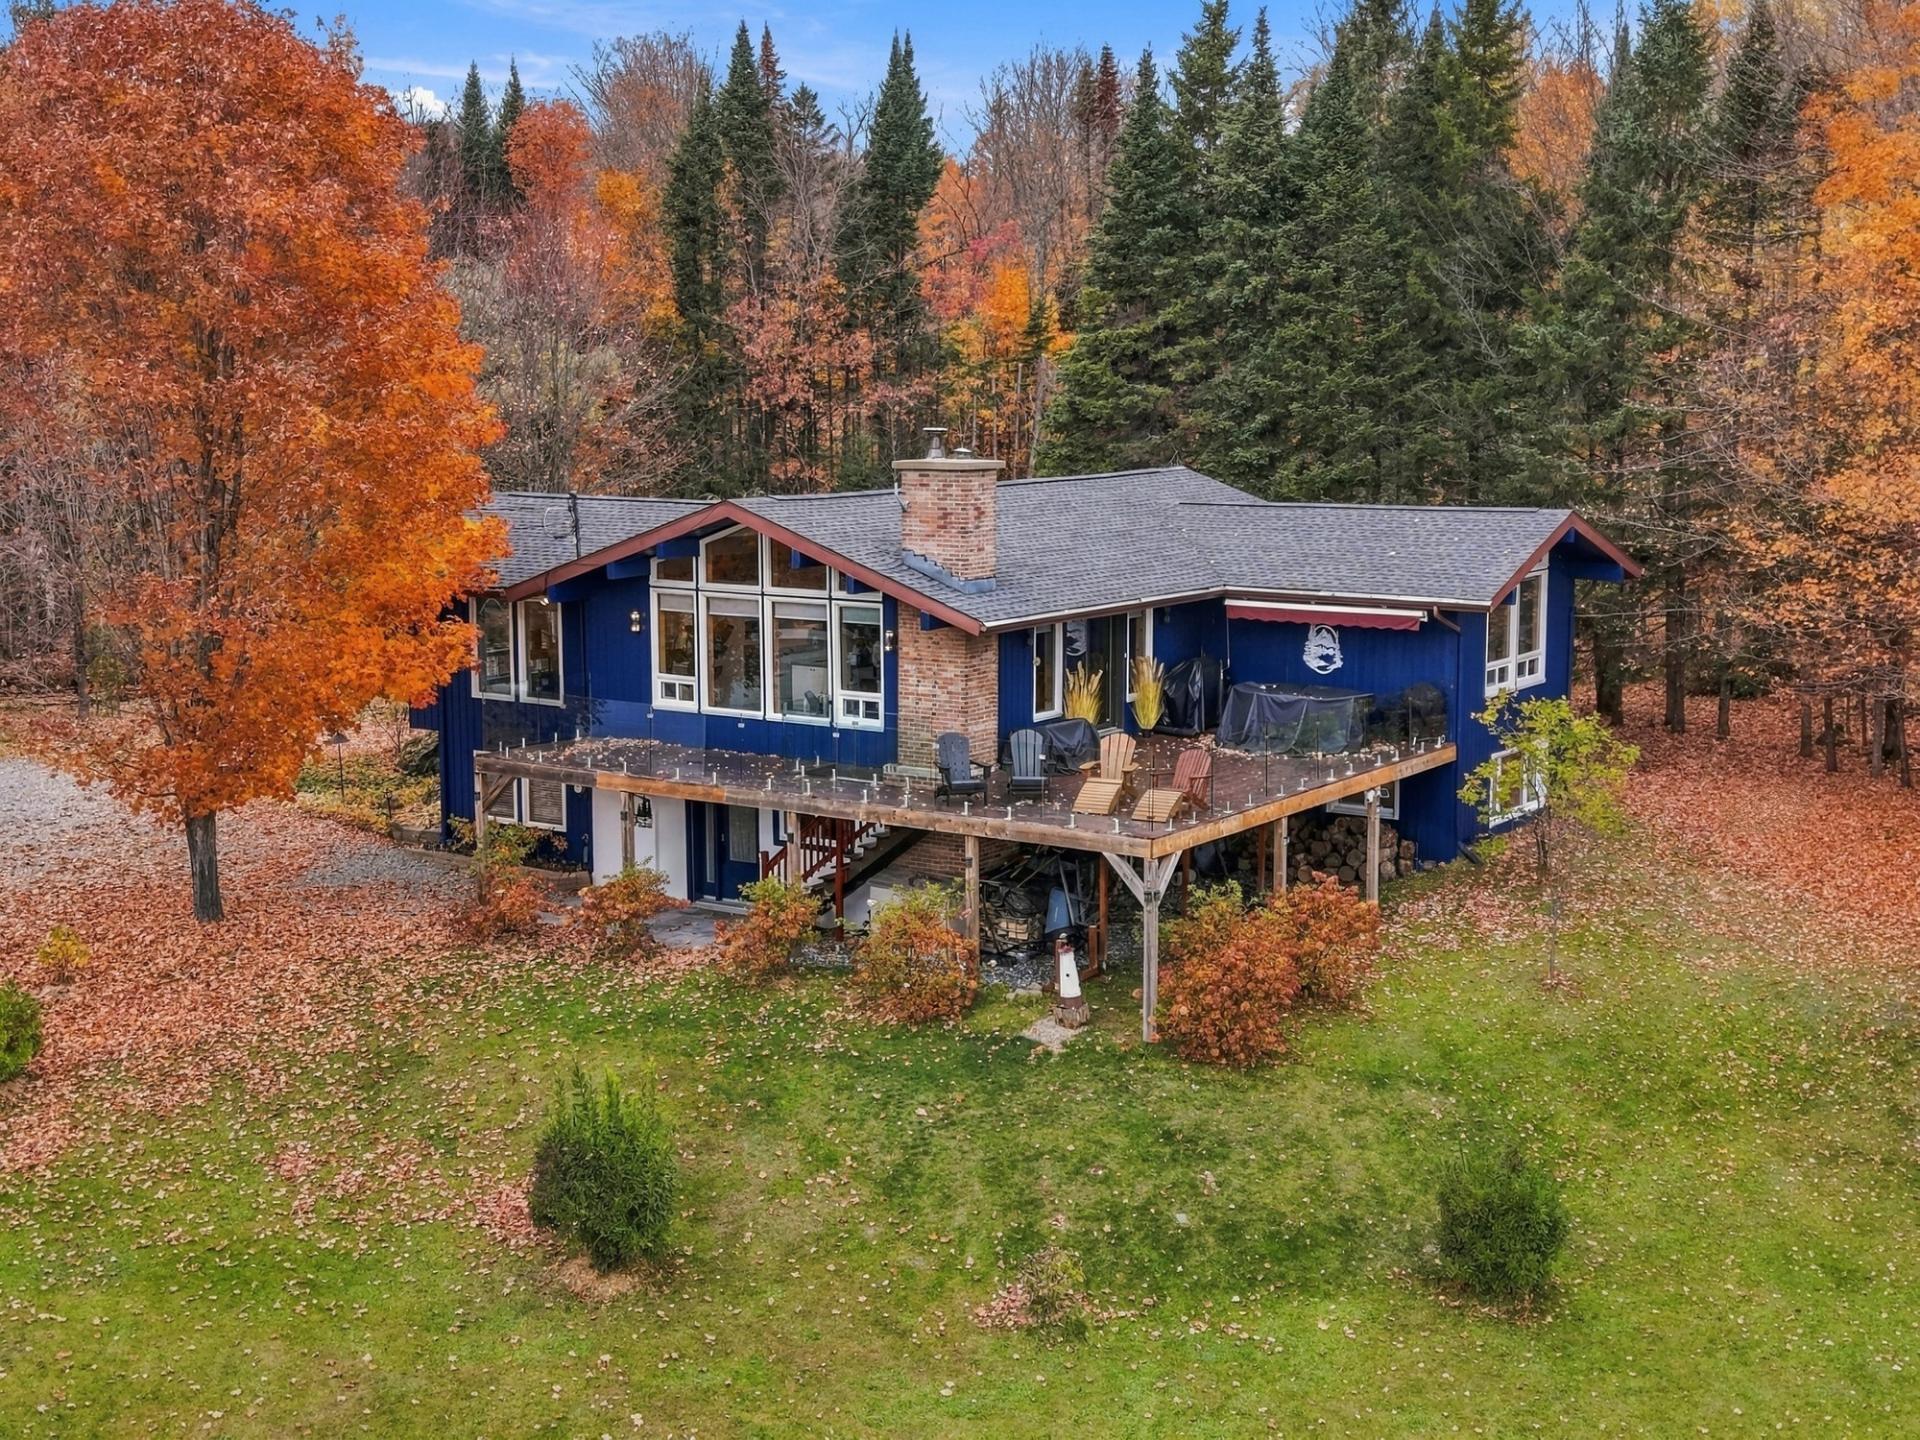 View
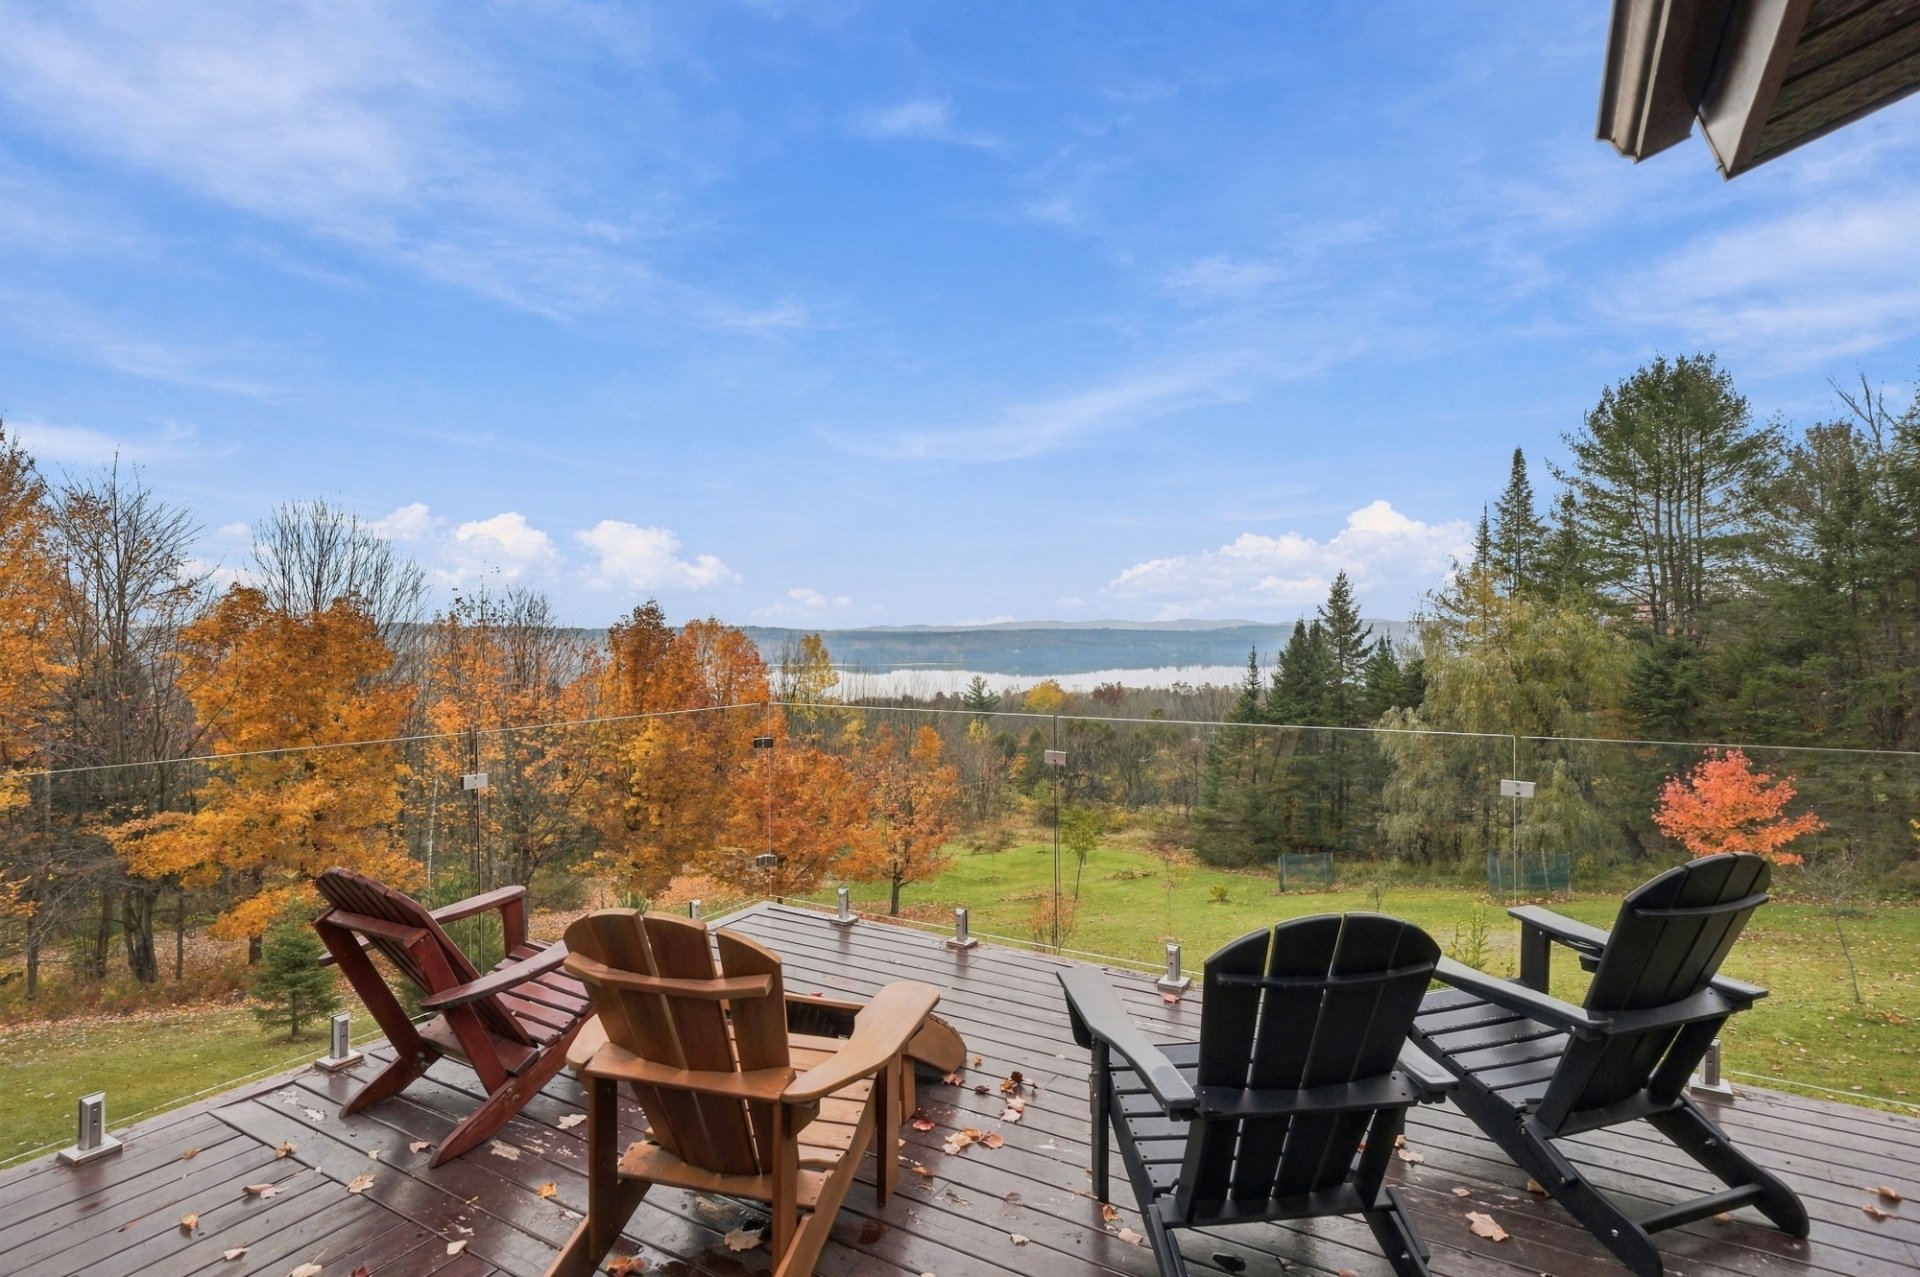 Aerial photo
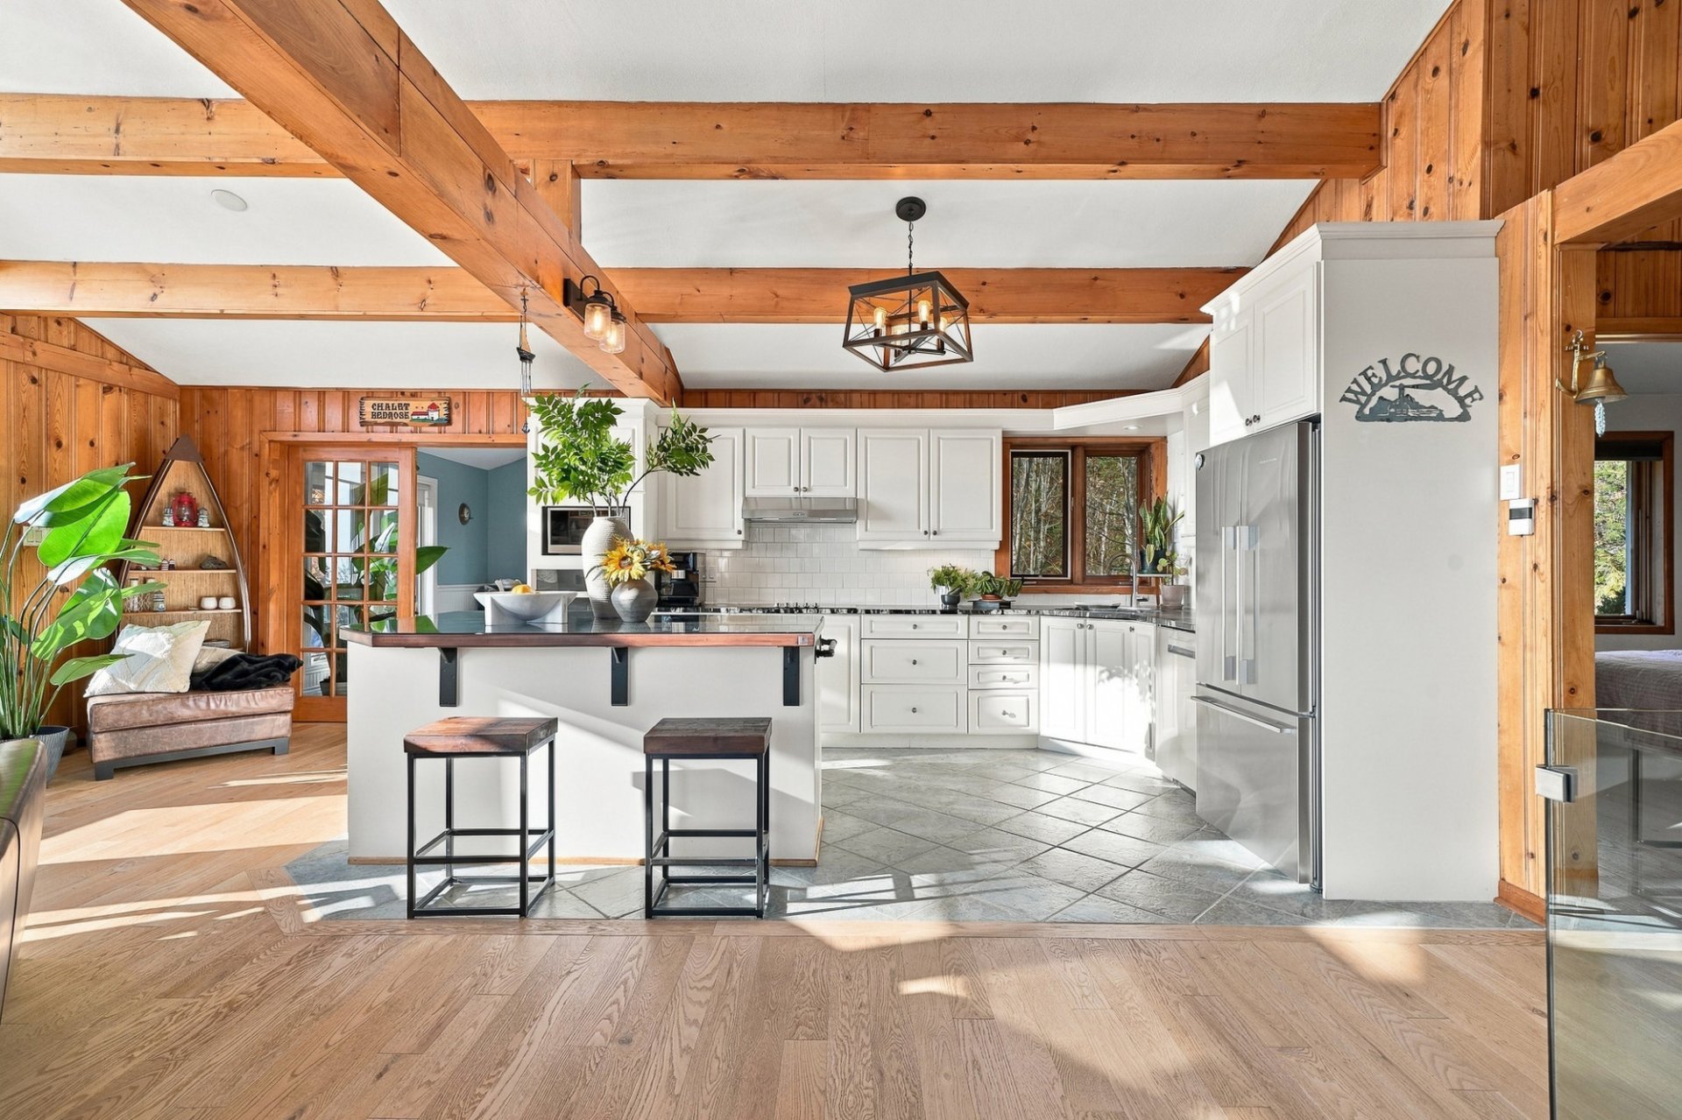
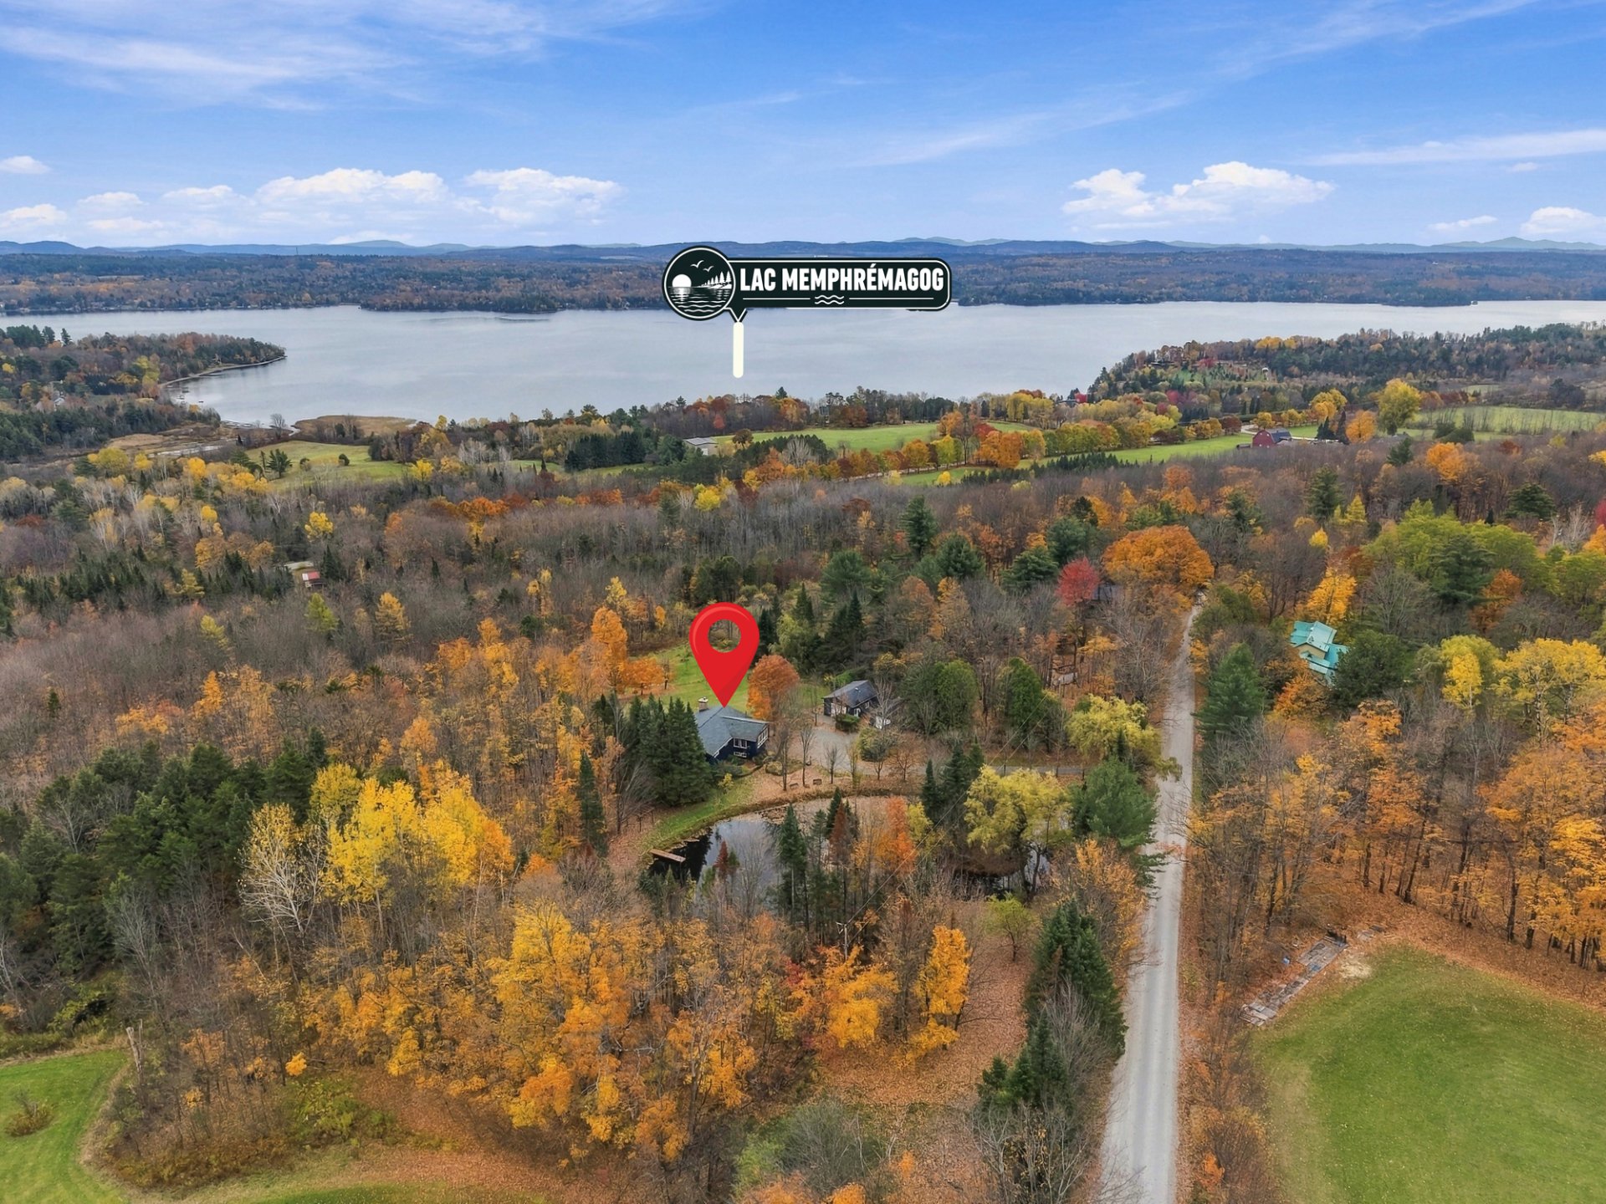 Kitchen
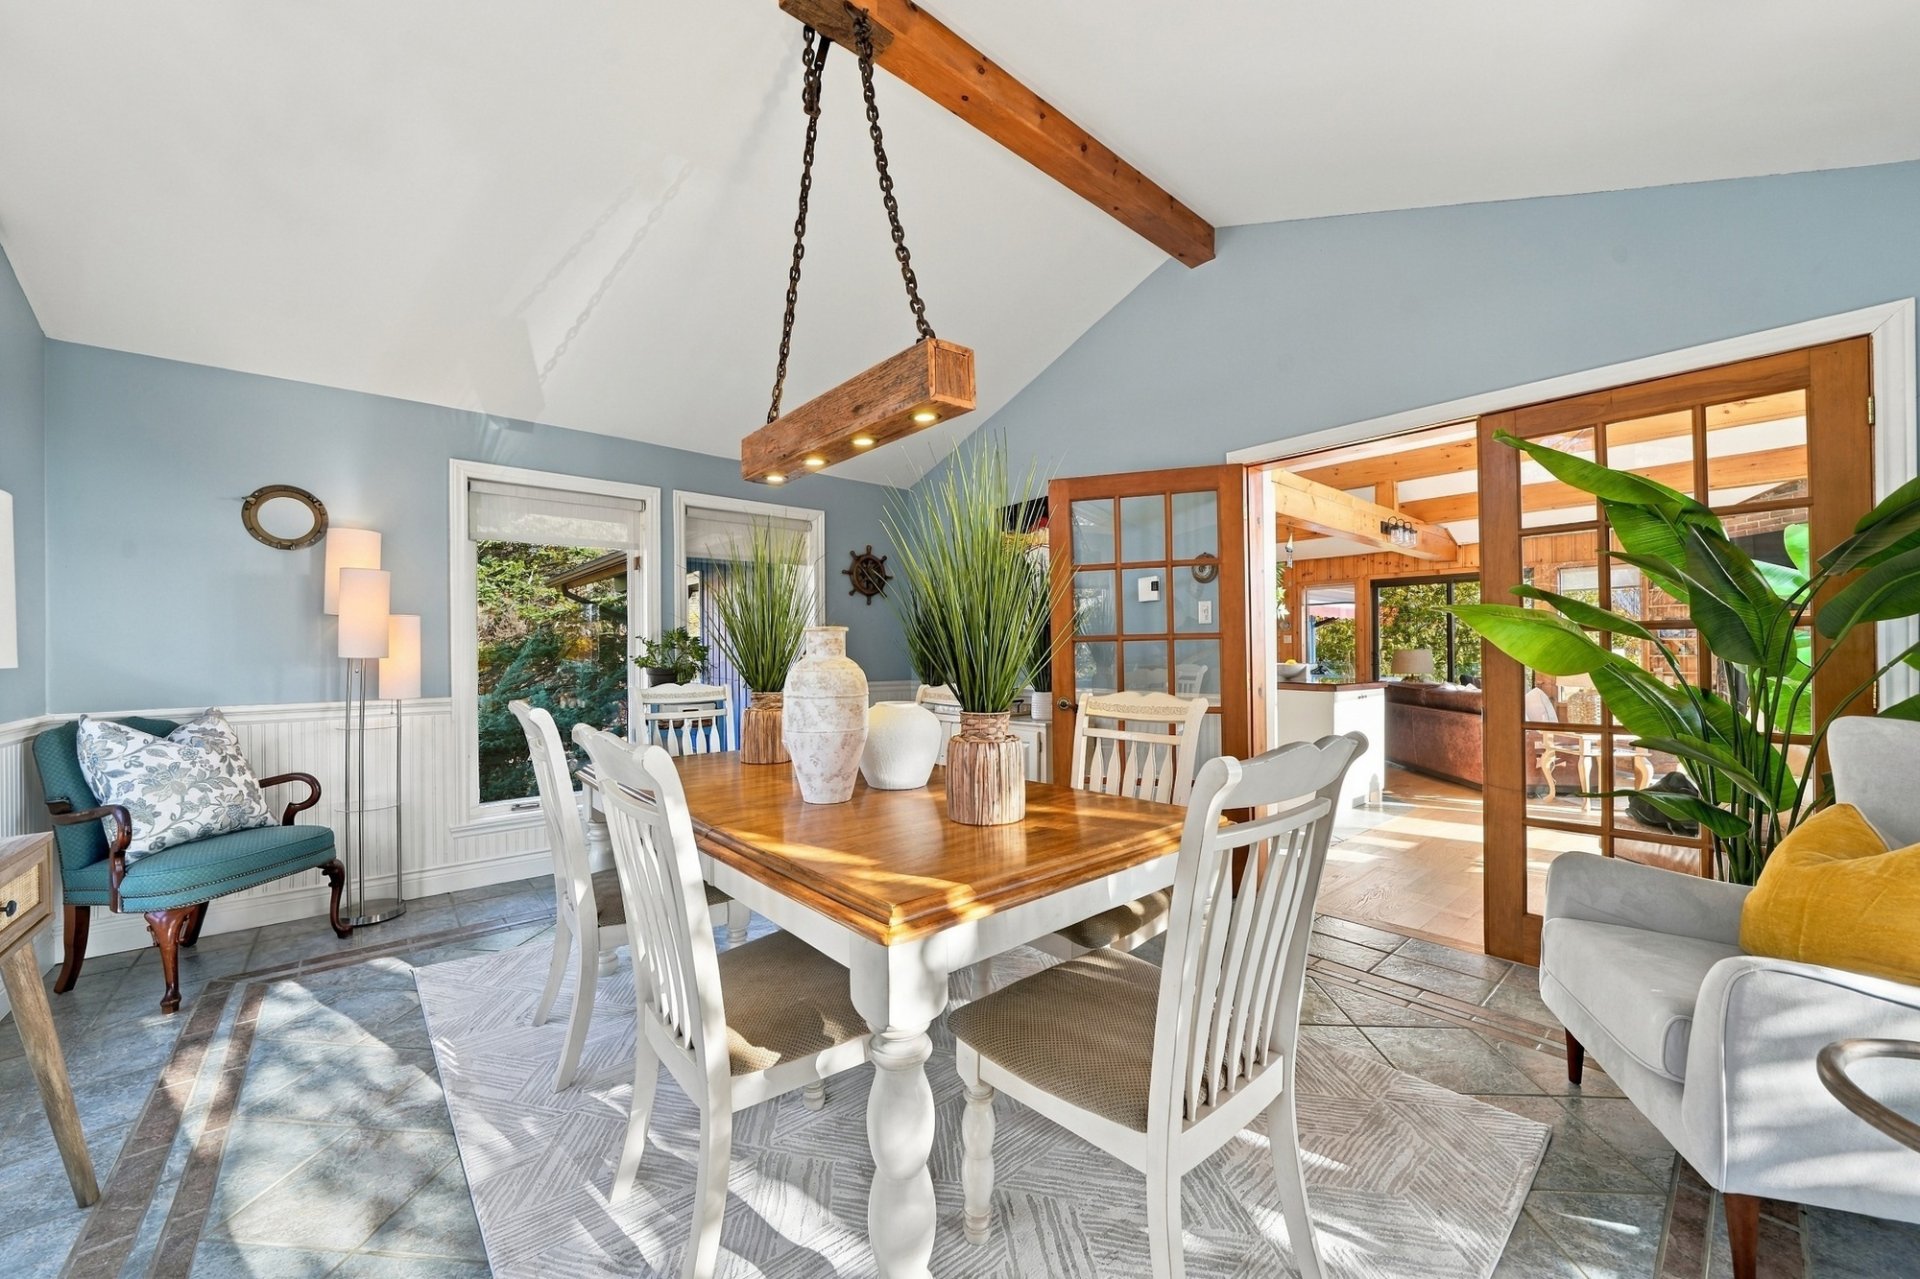
 Dining room
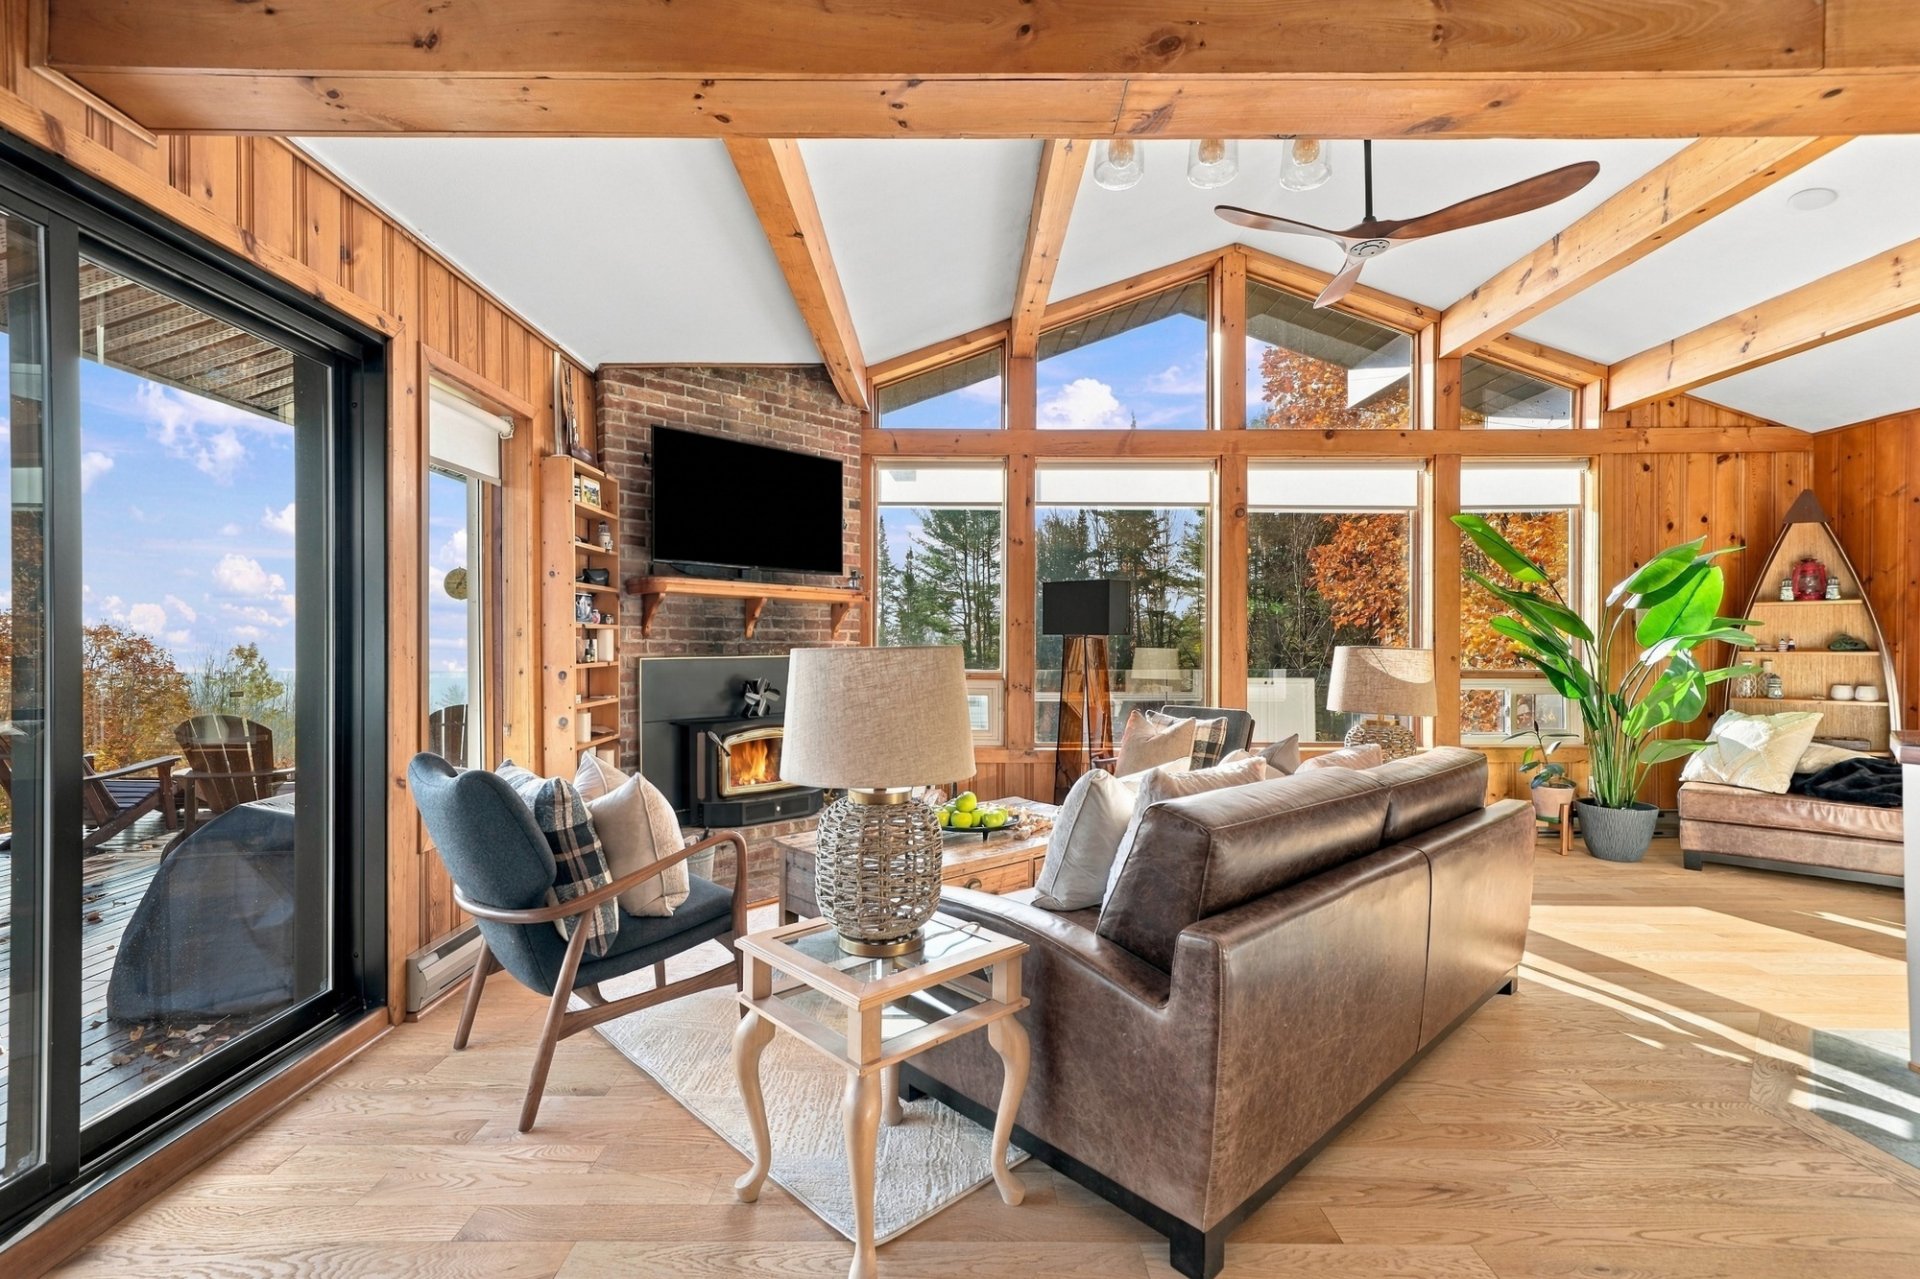
 Living room
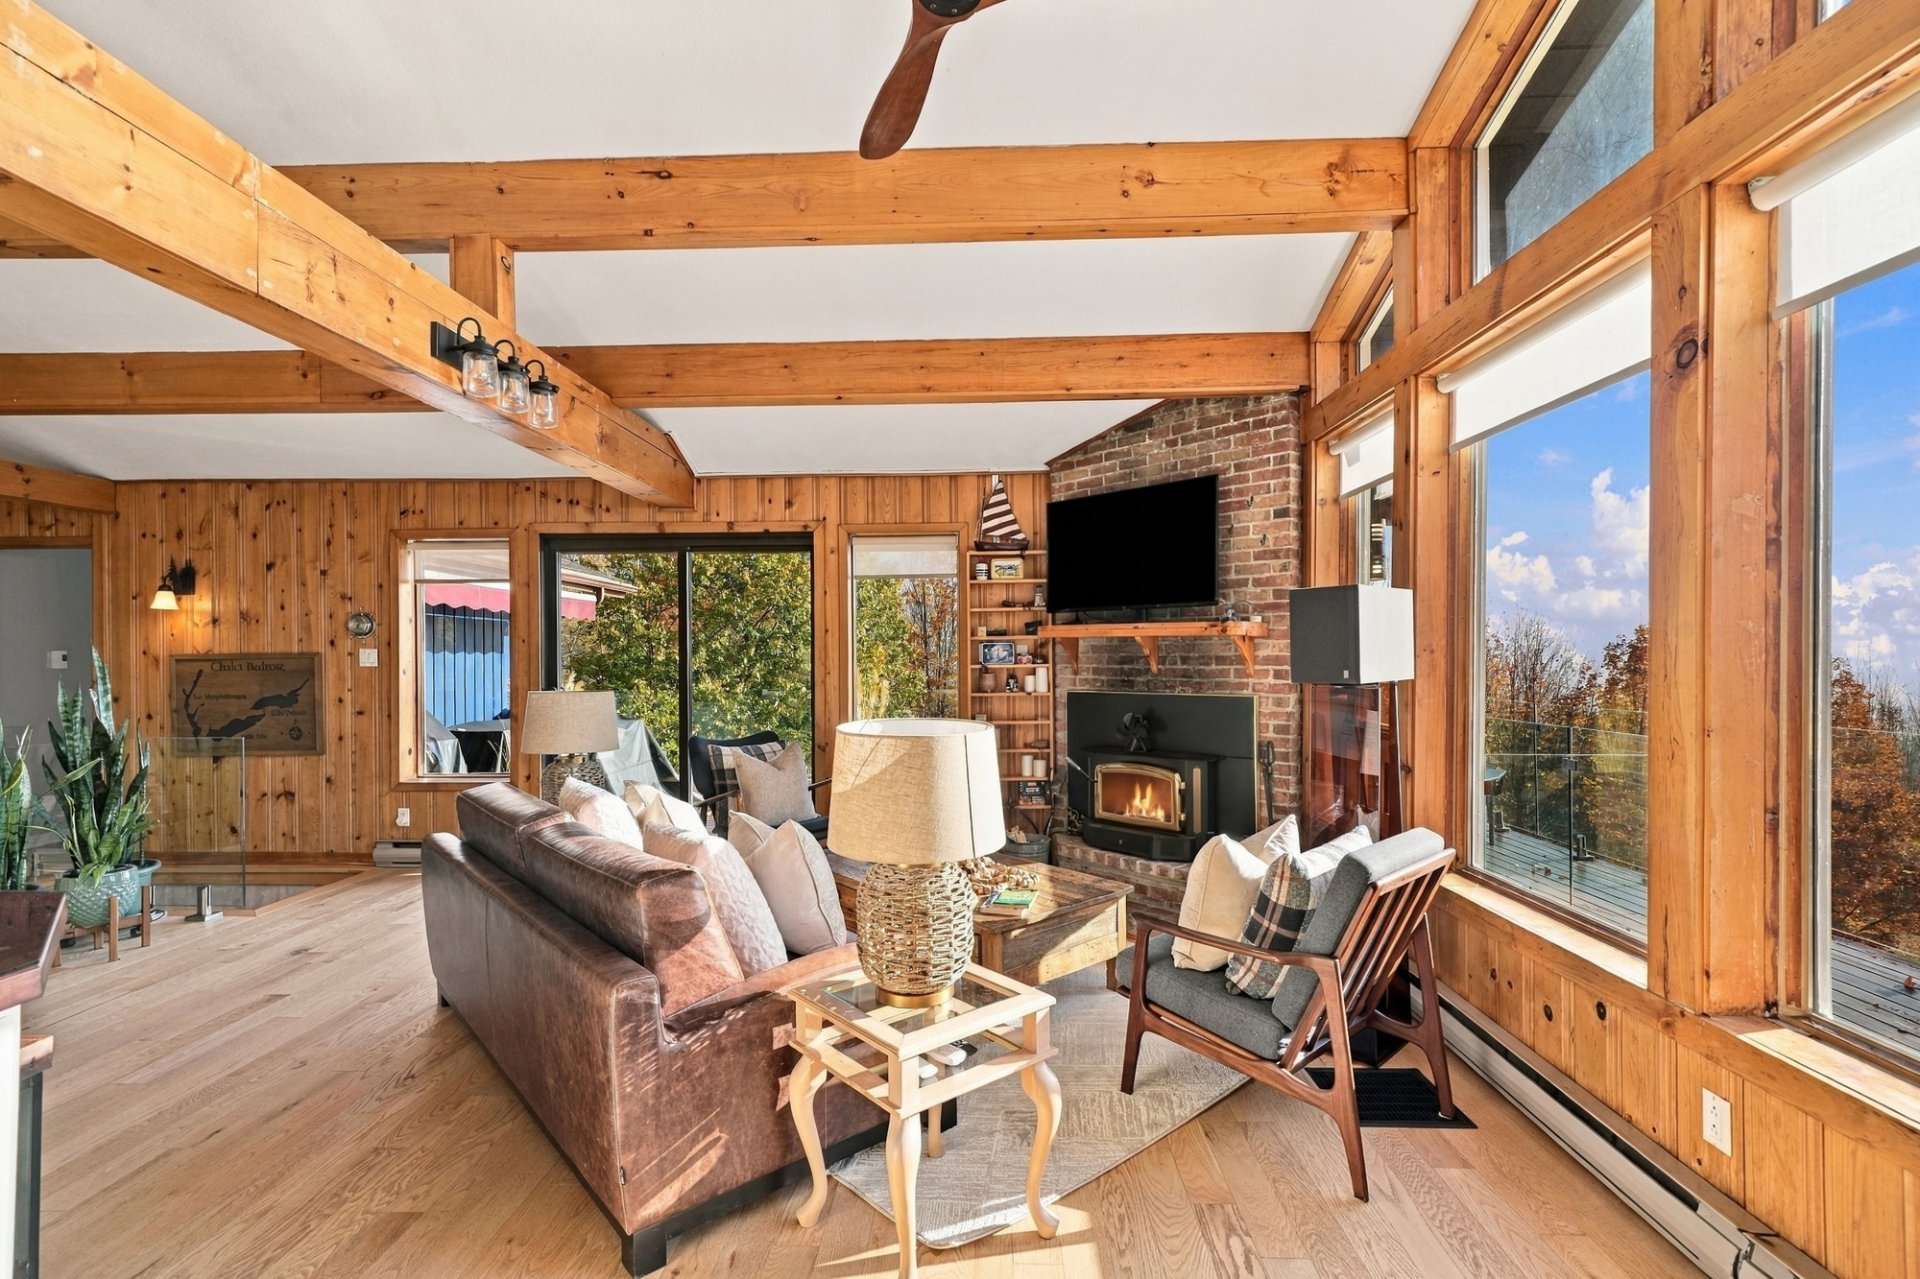
 Living room
 Living room
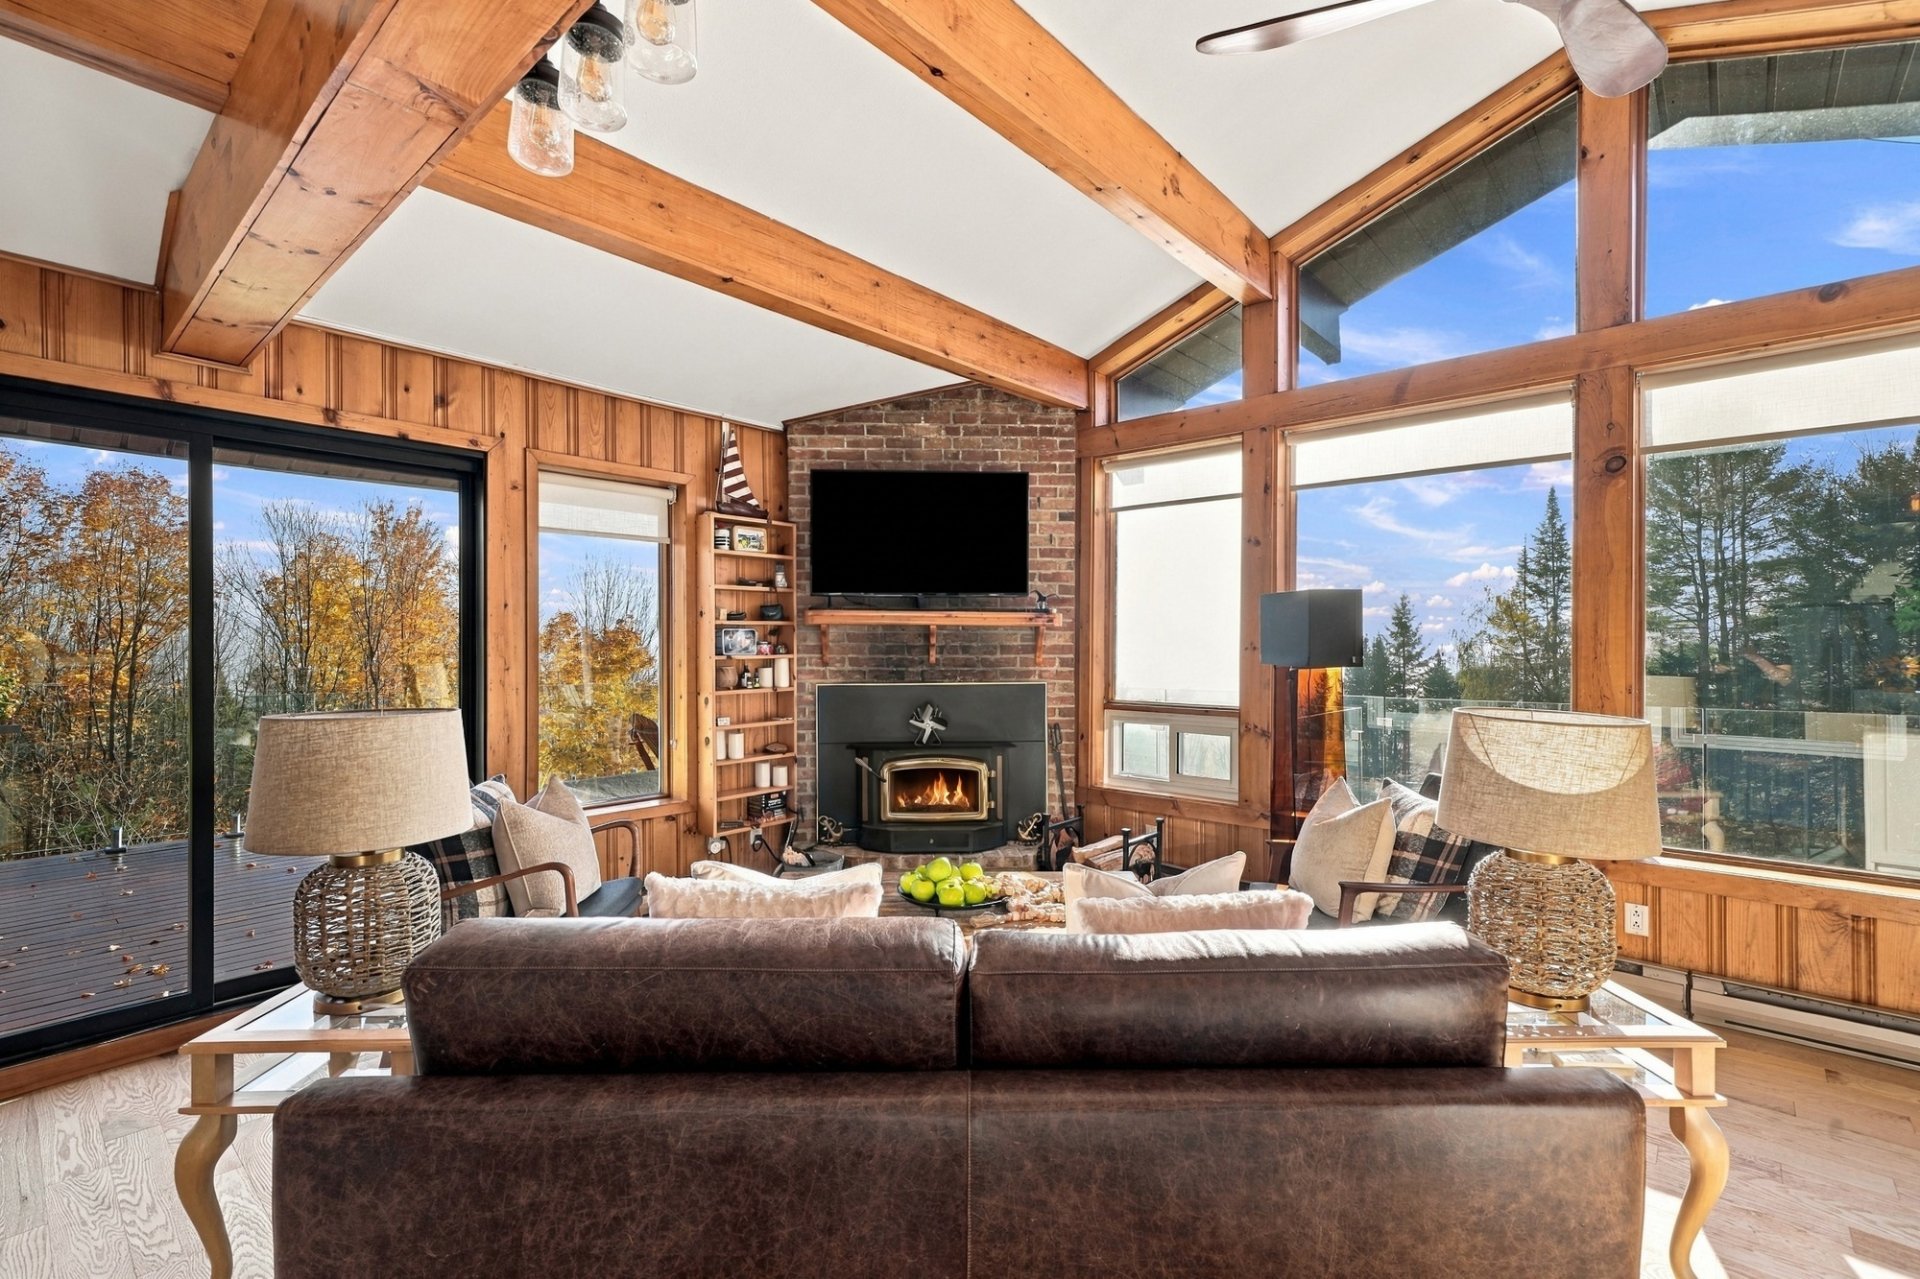 Living room
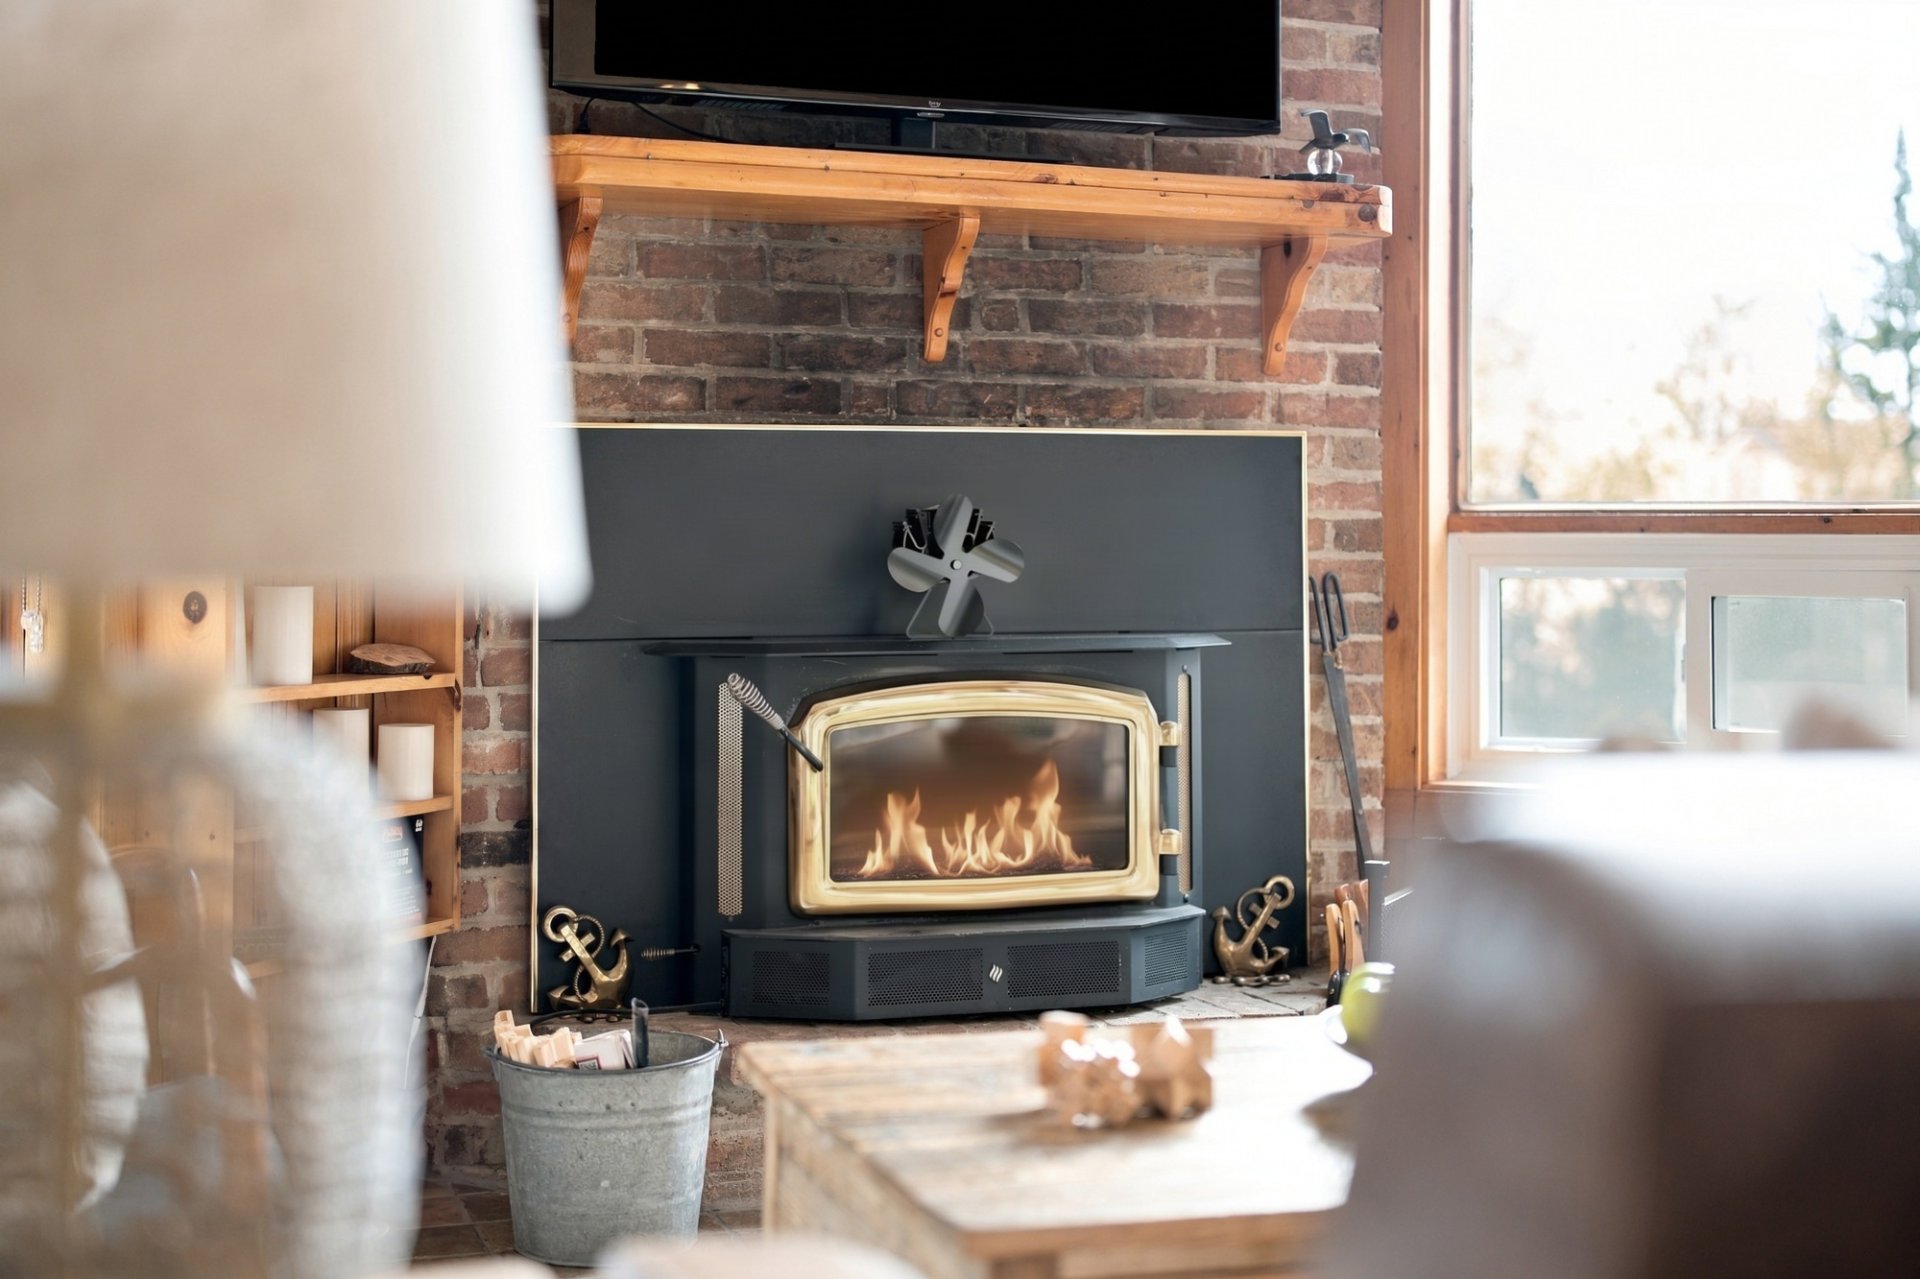 Kitchen
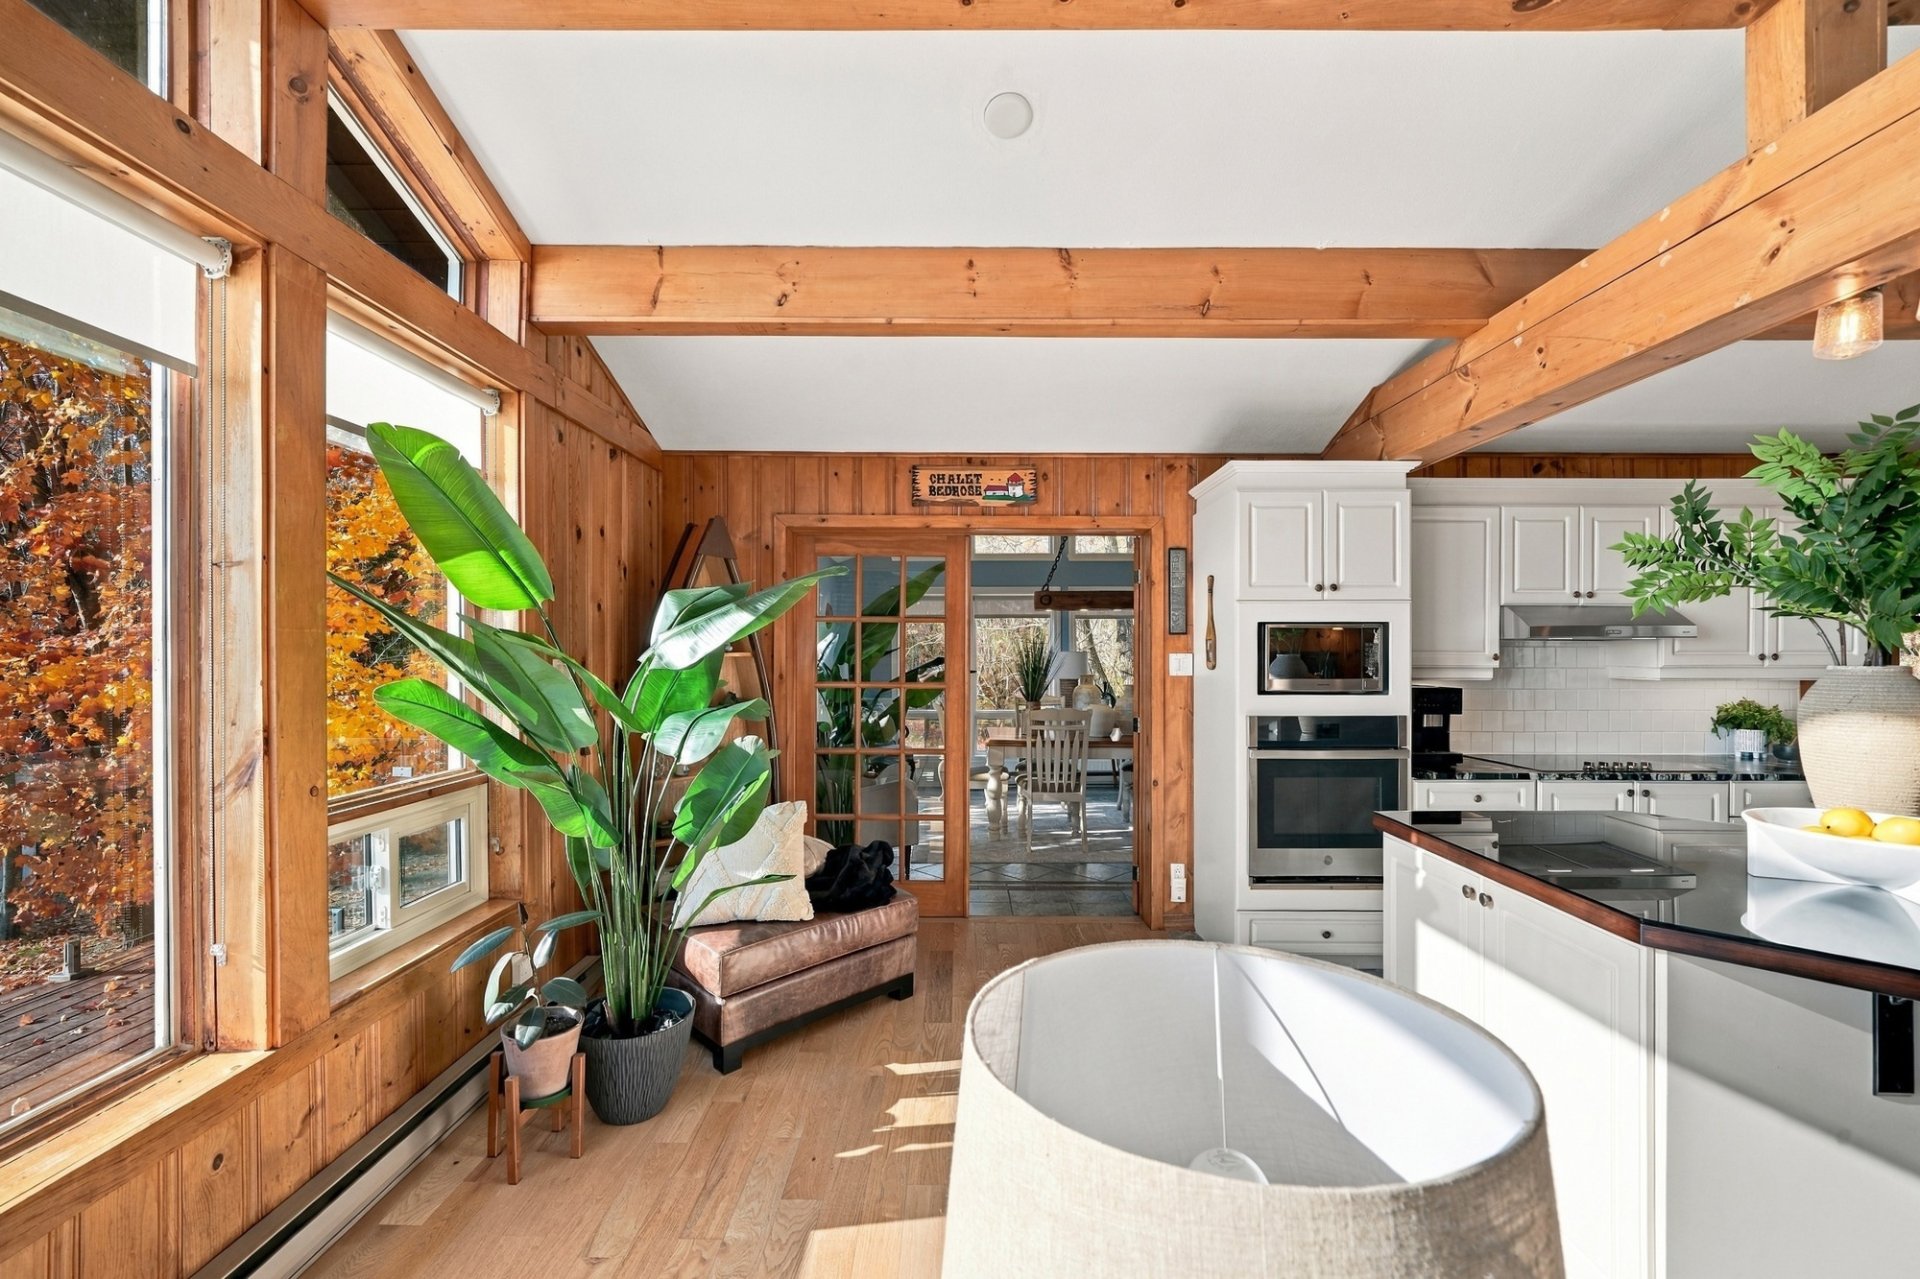 Kitchen
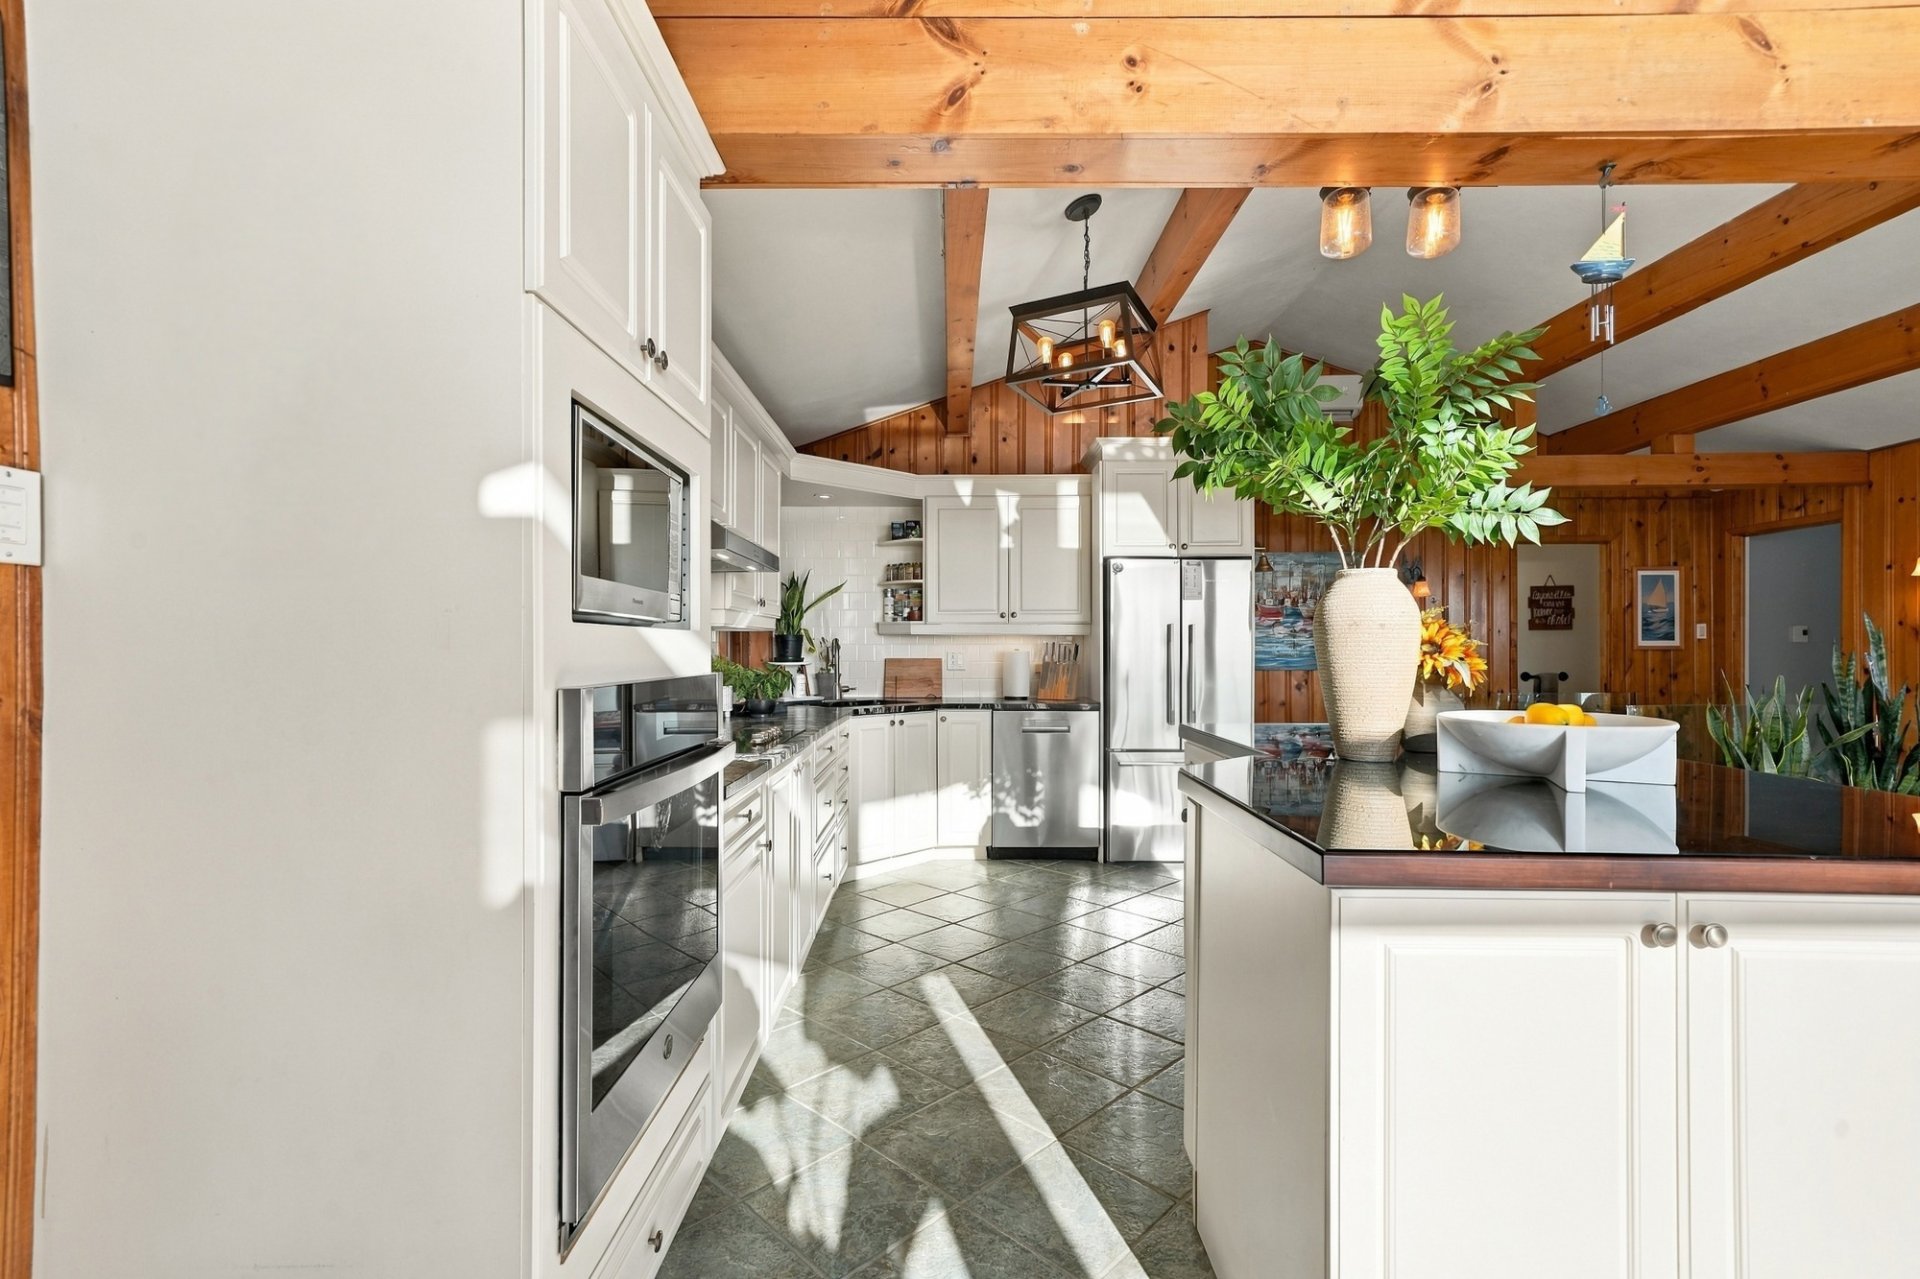 Kitchen
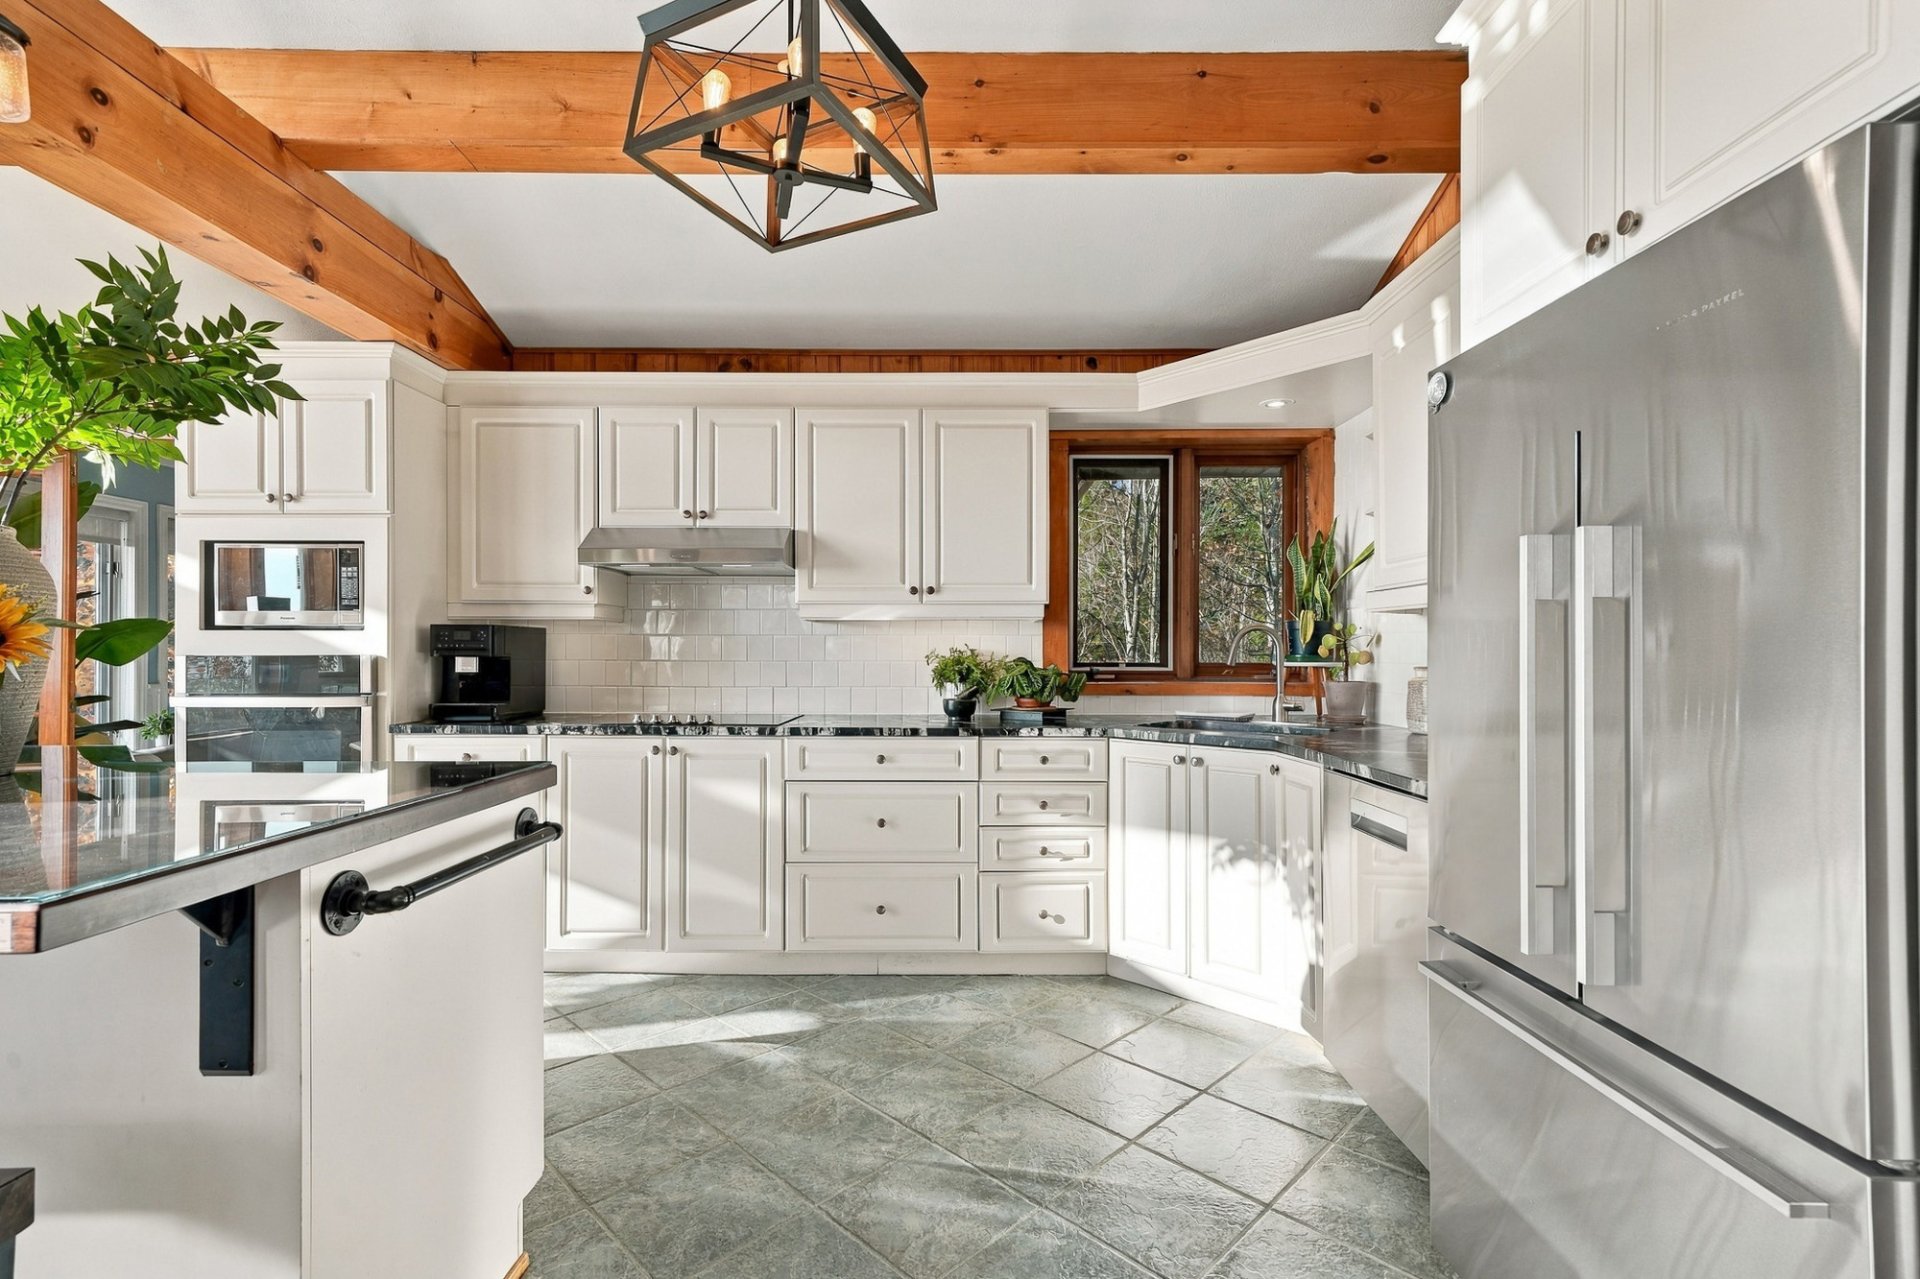 Kitchen
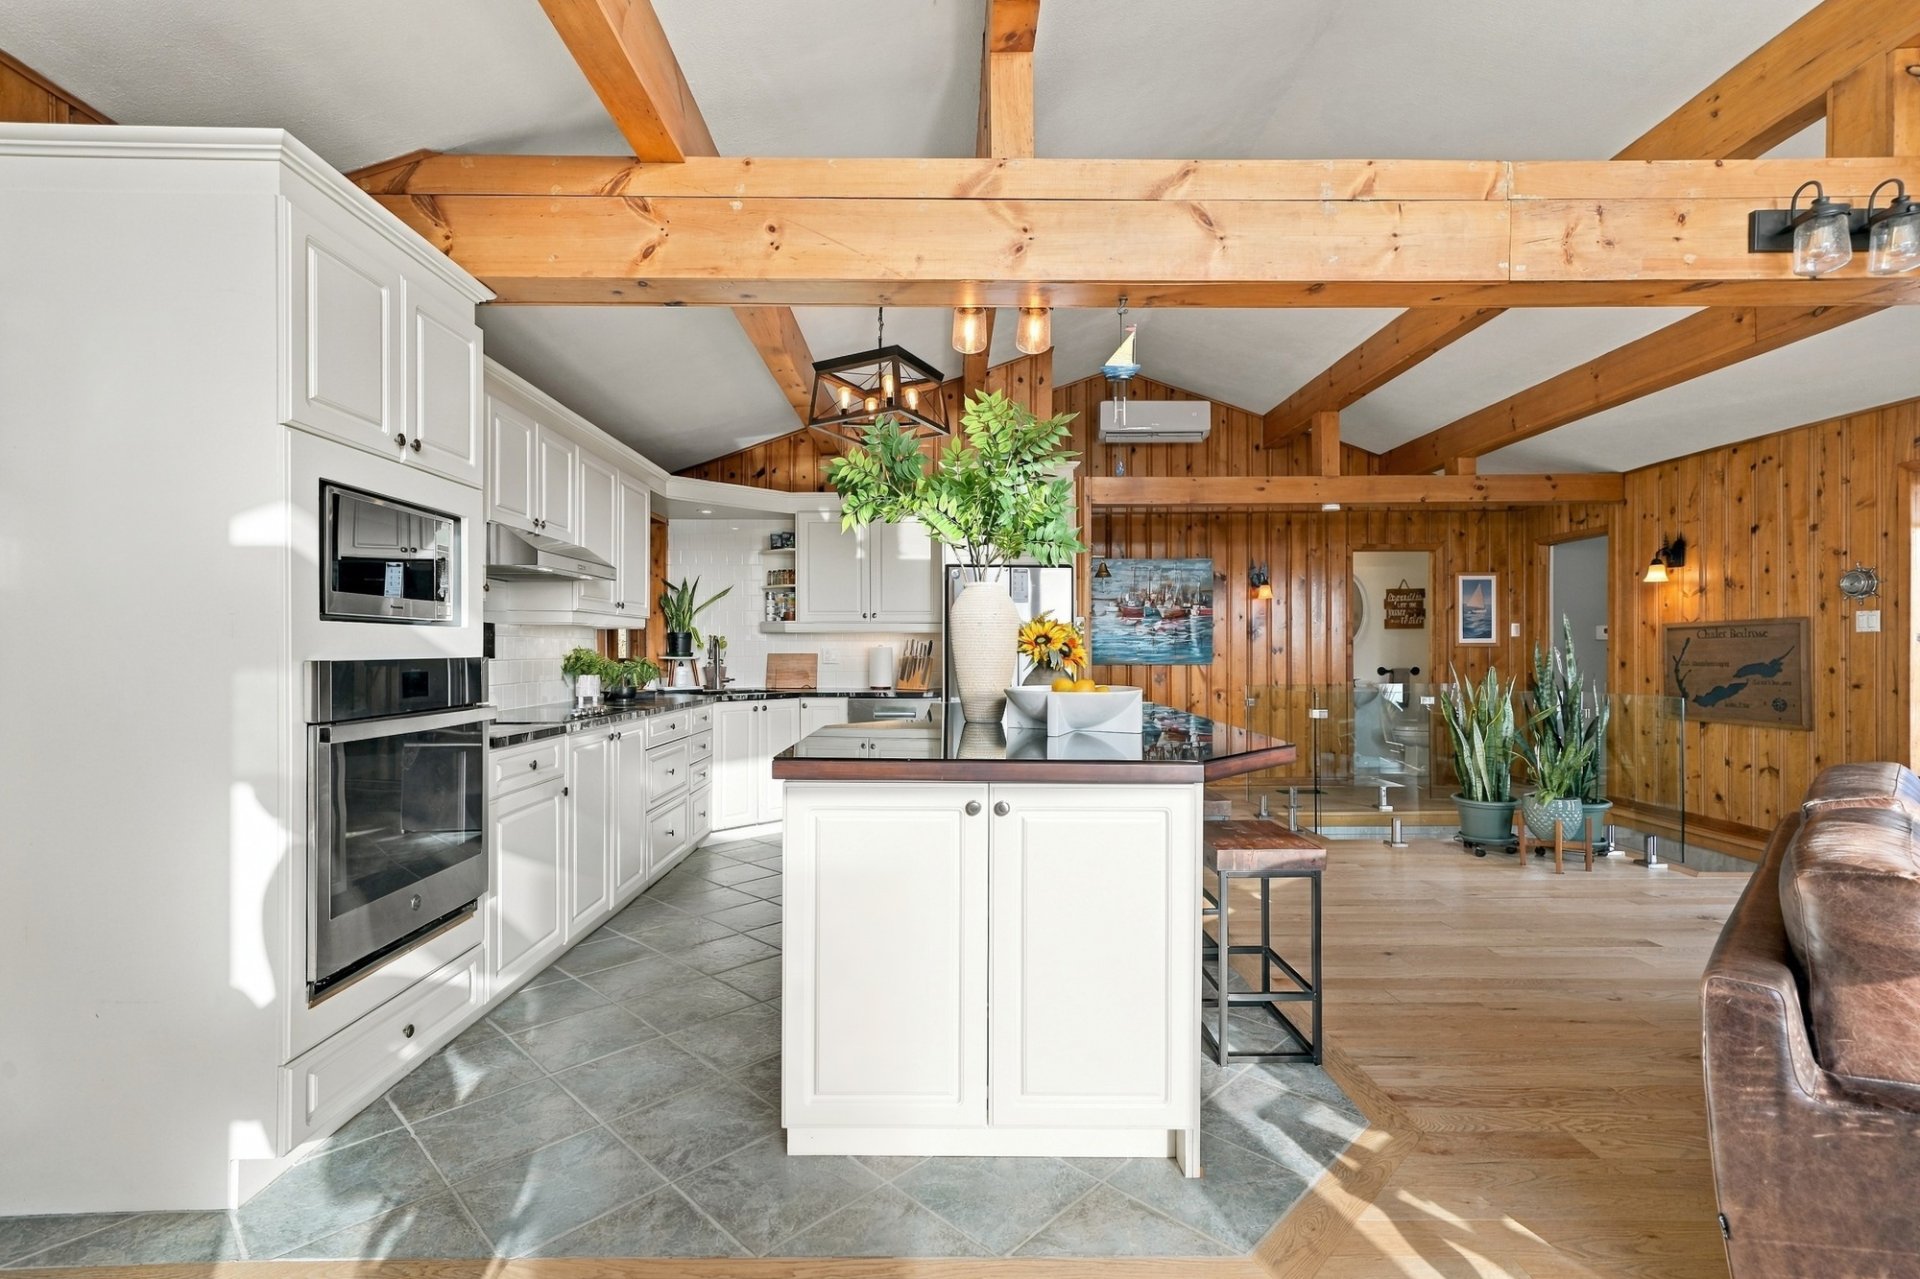 Overall View
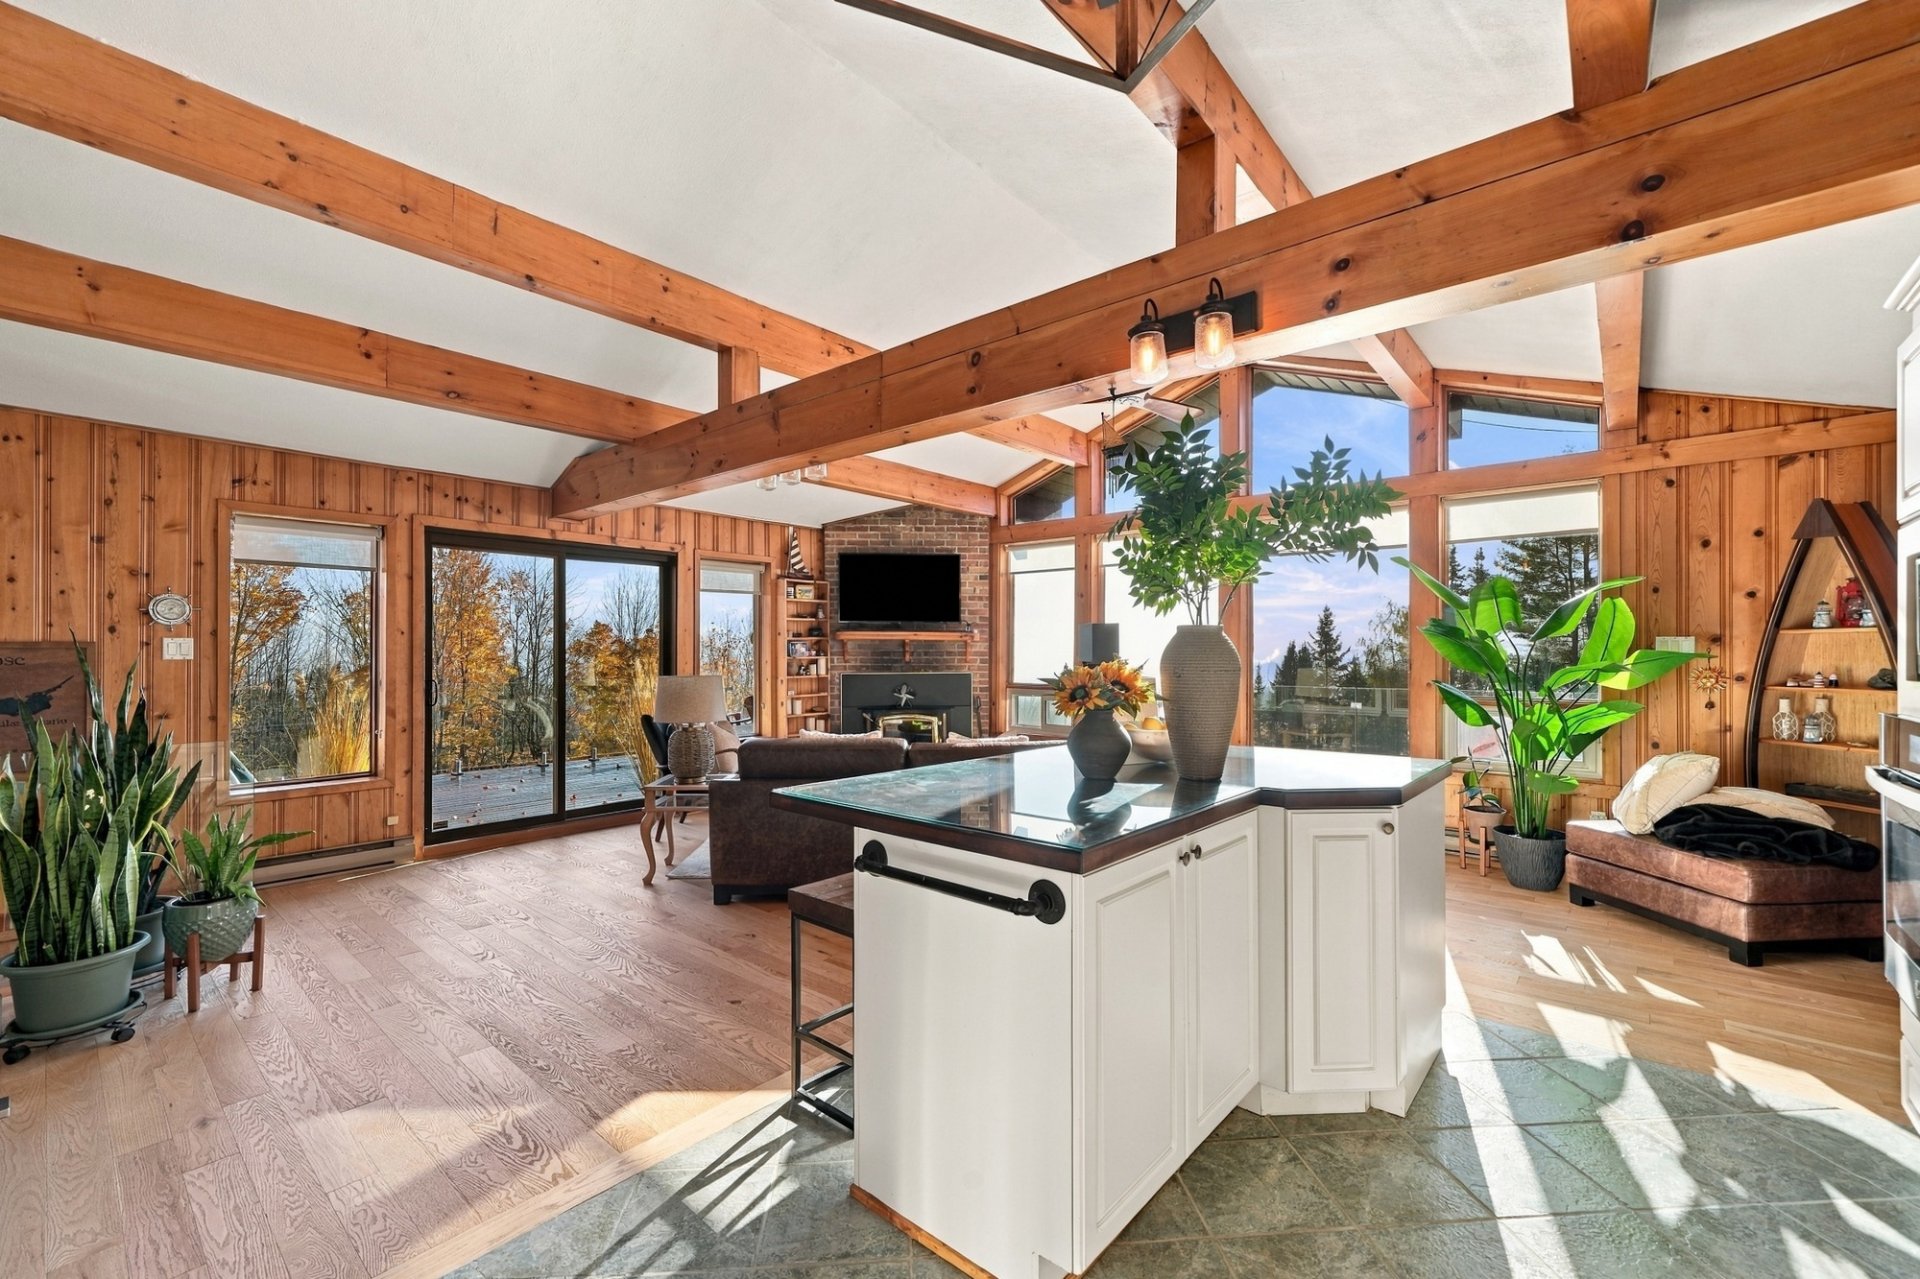 Dining room
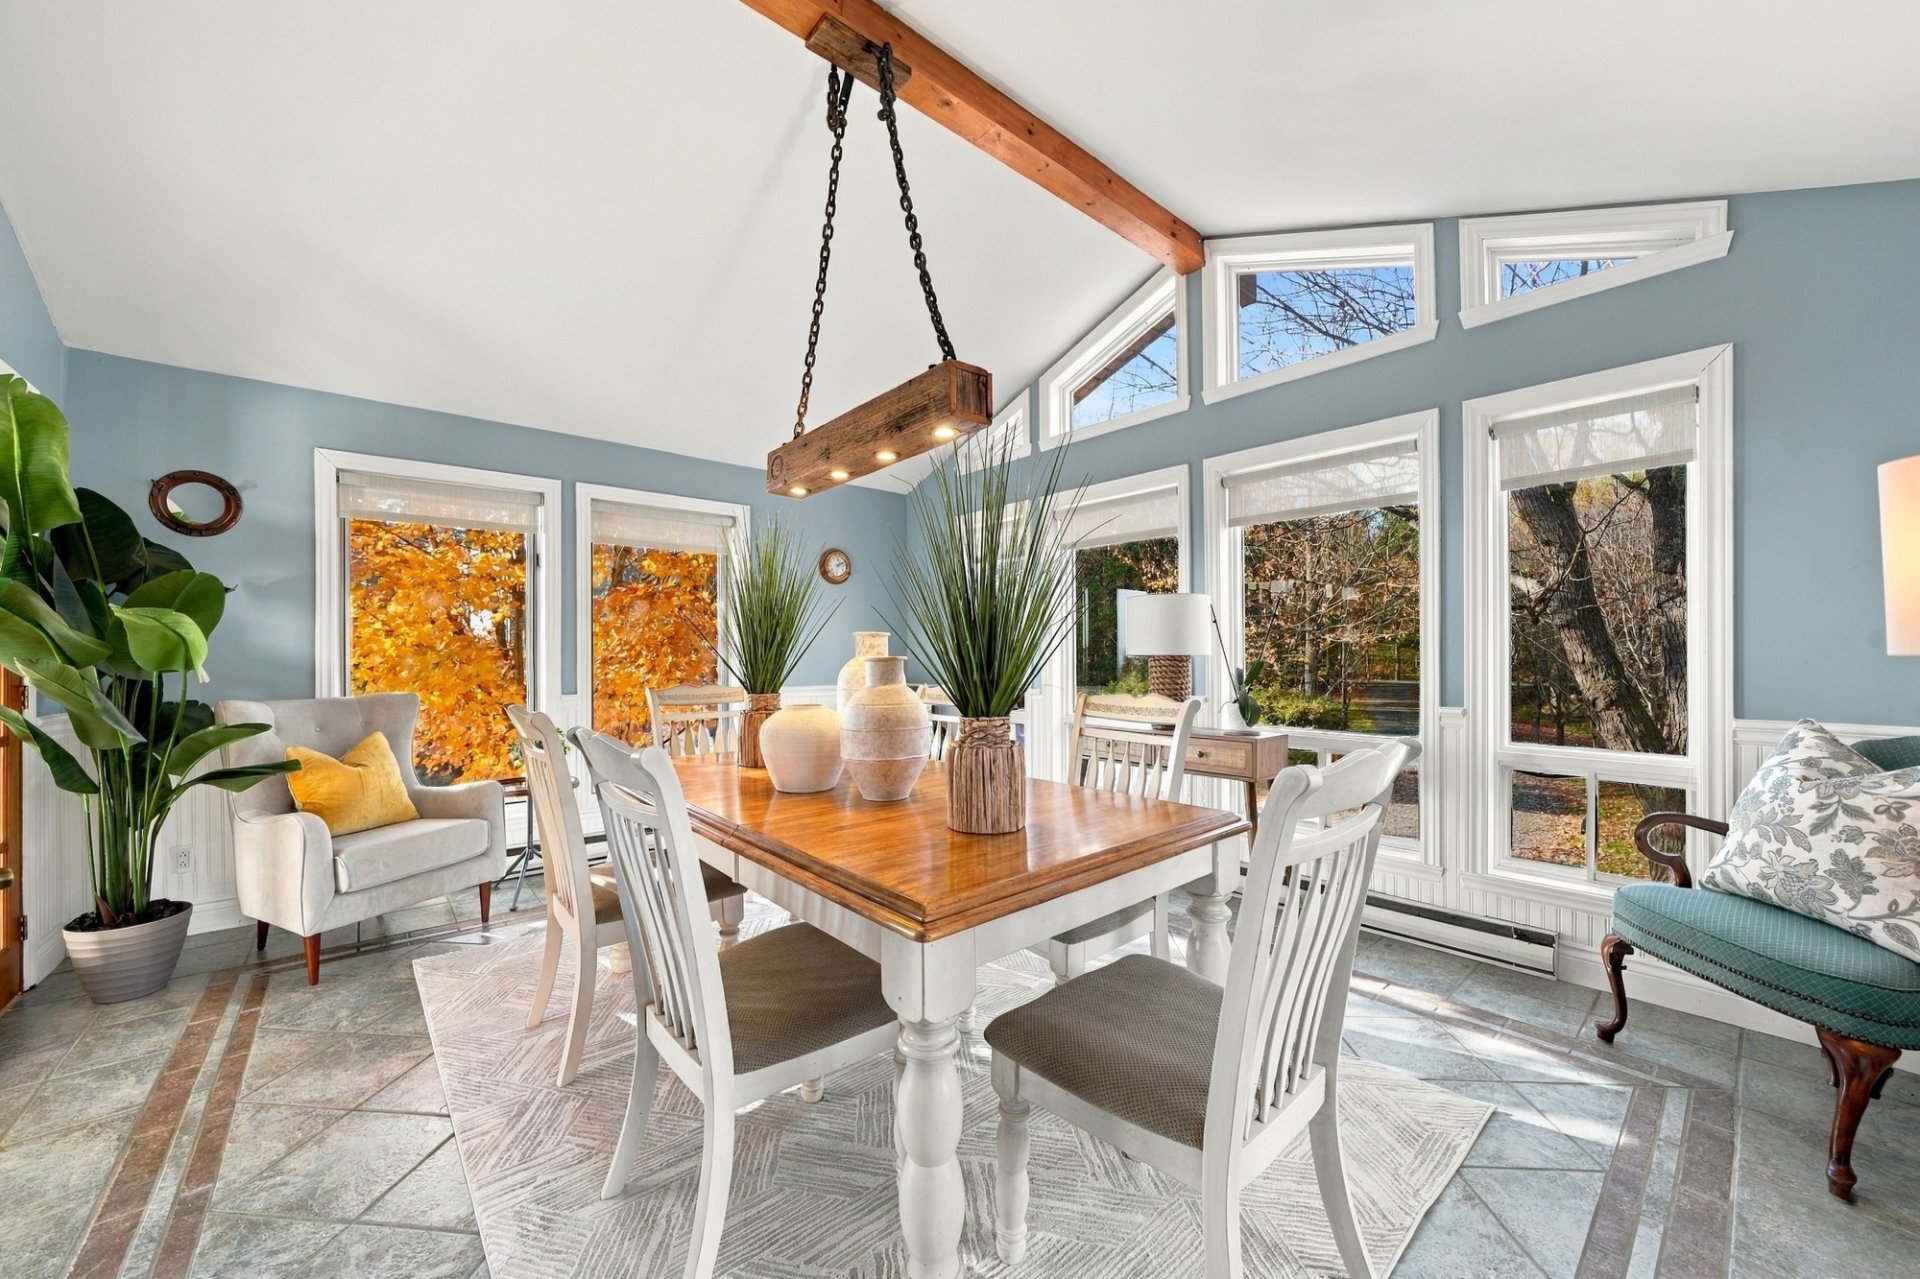 Overall View
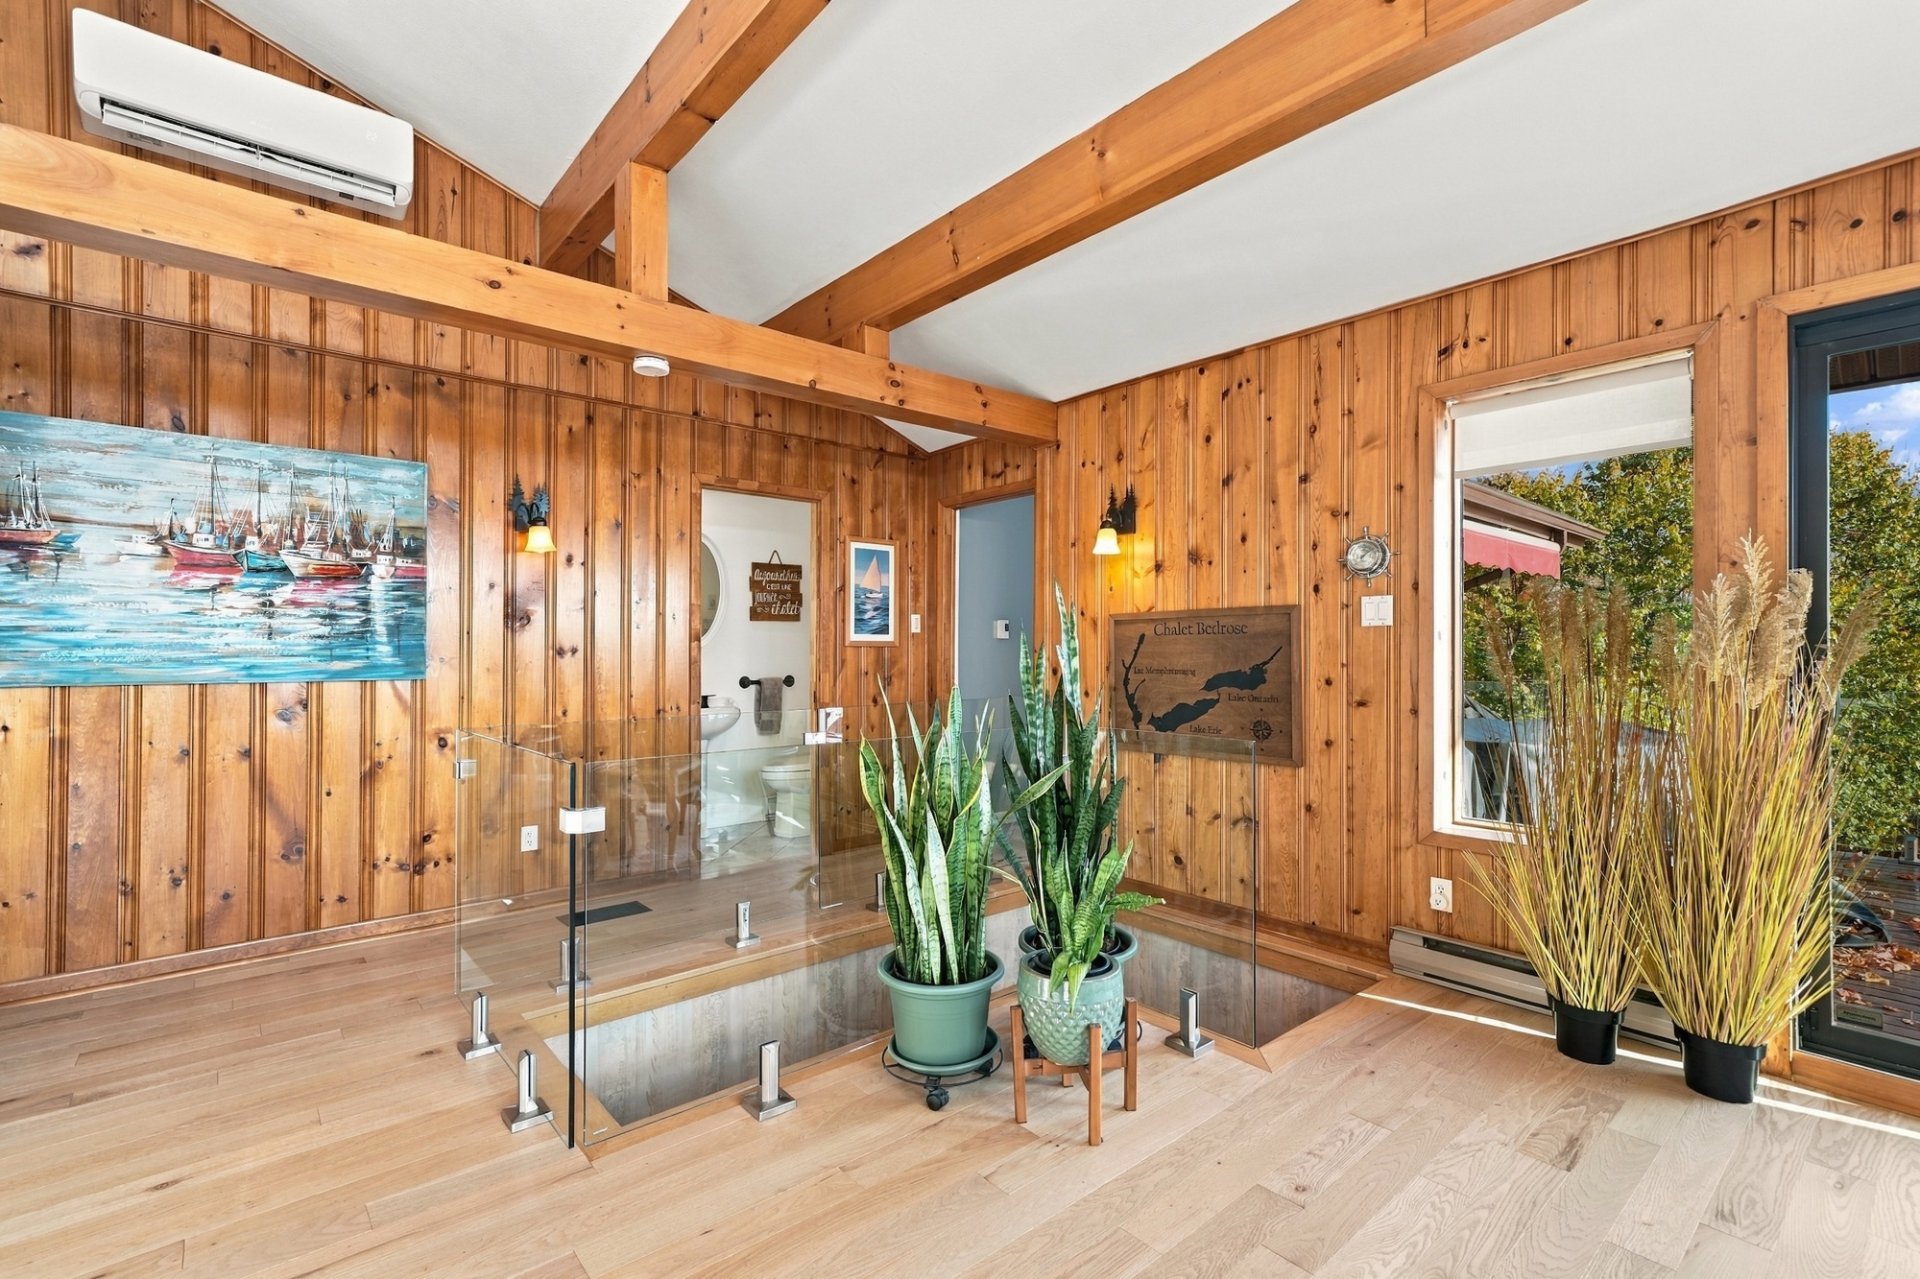 Staircase
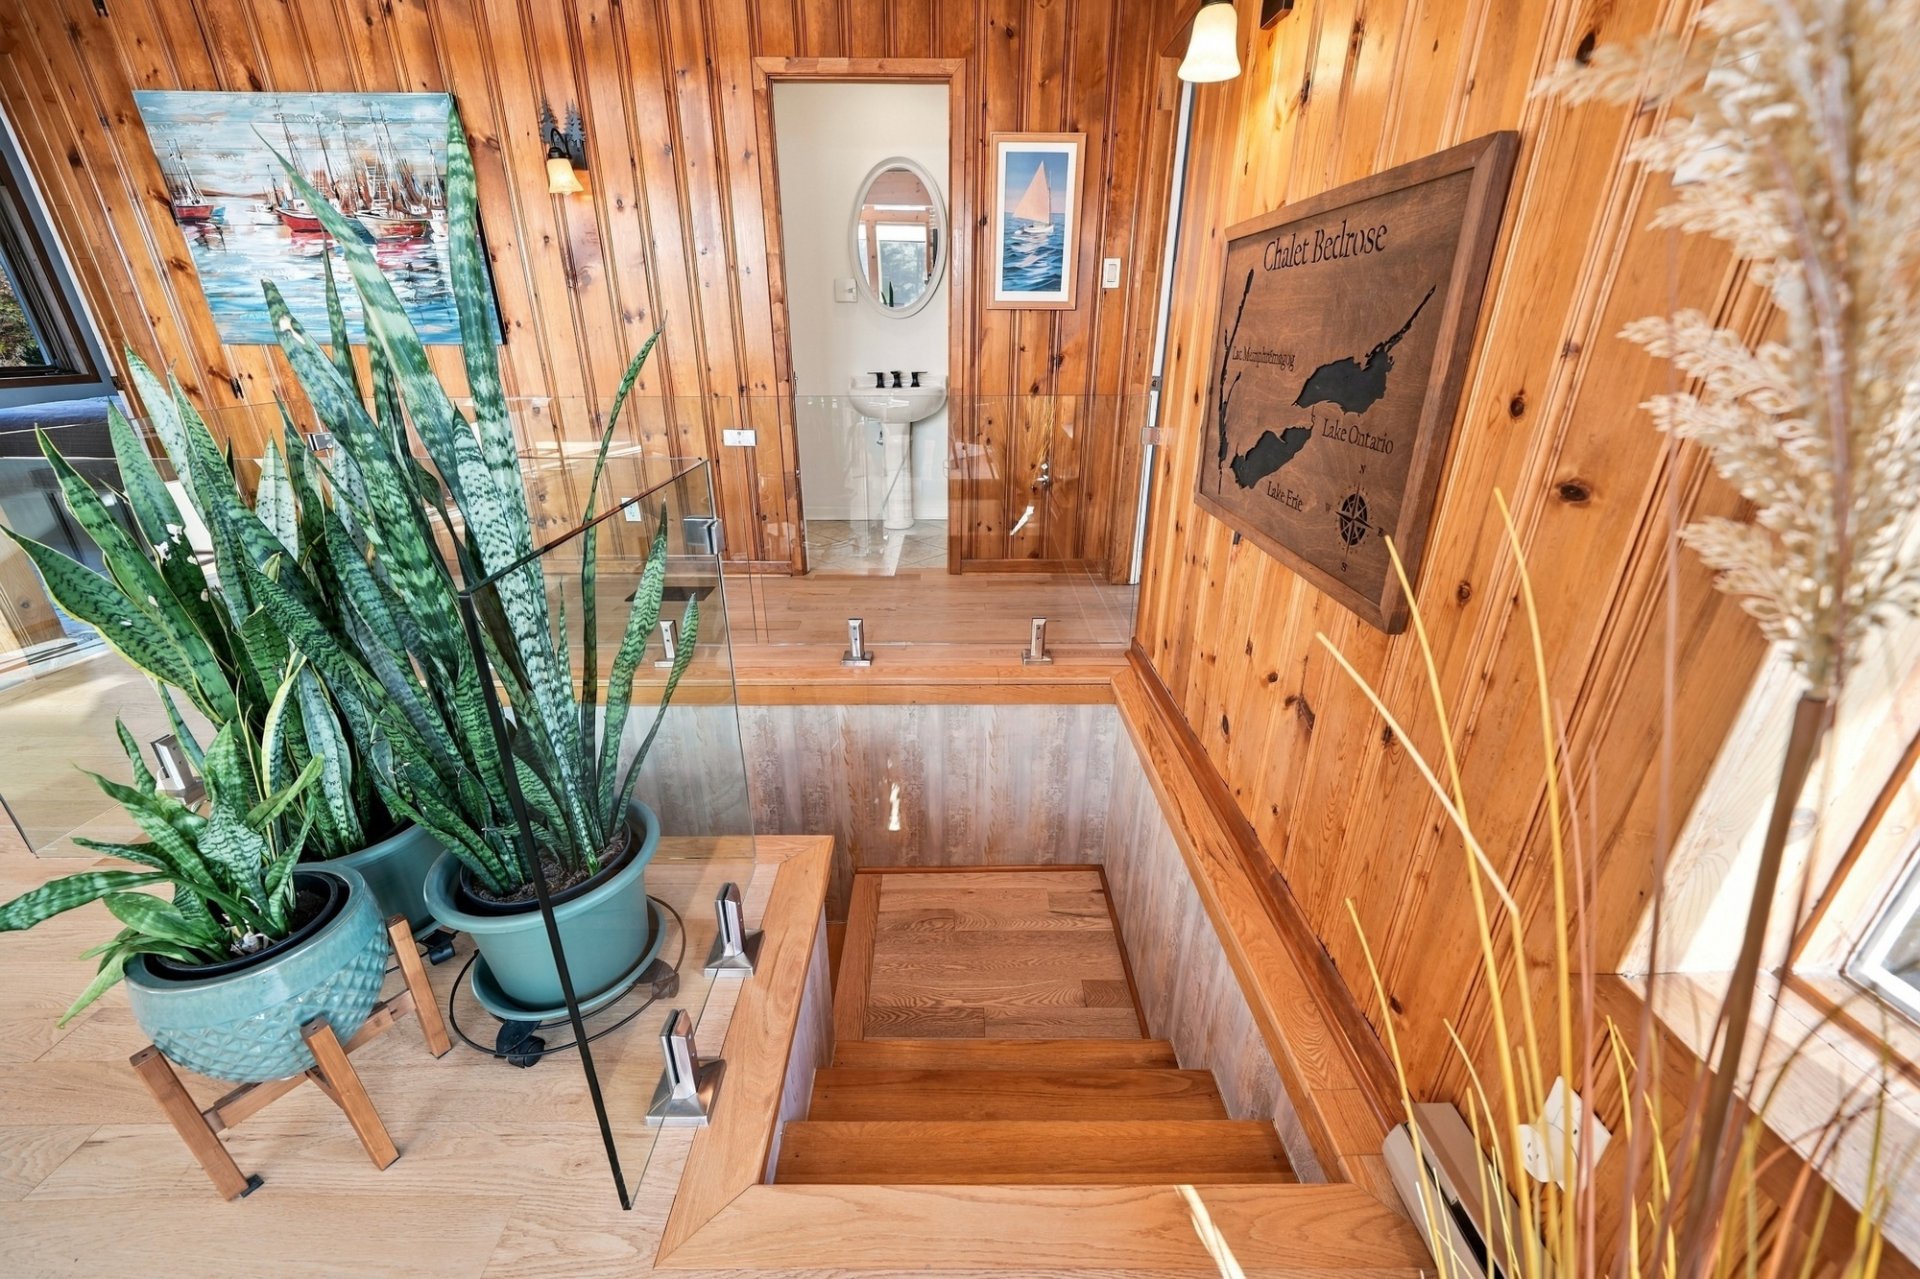 Corridor
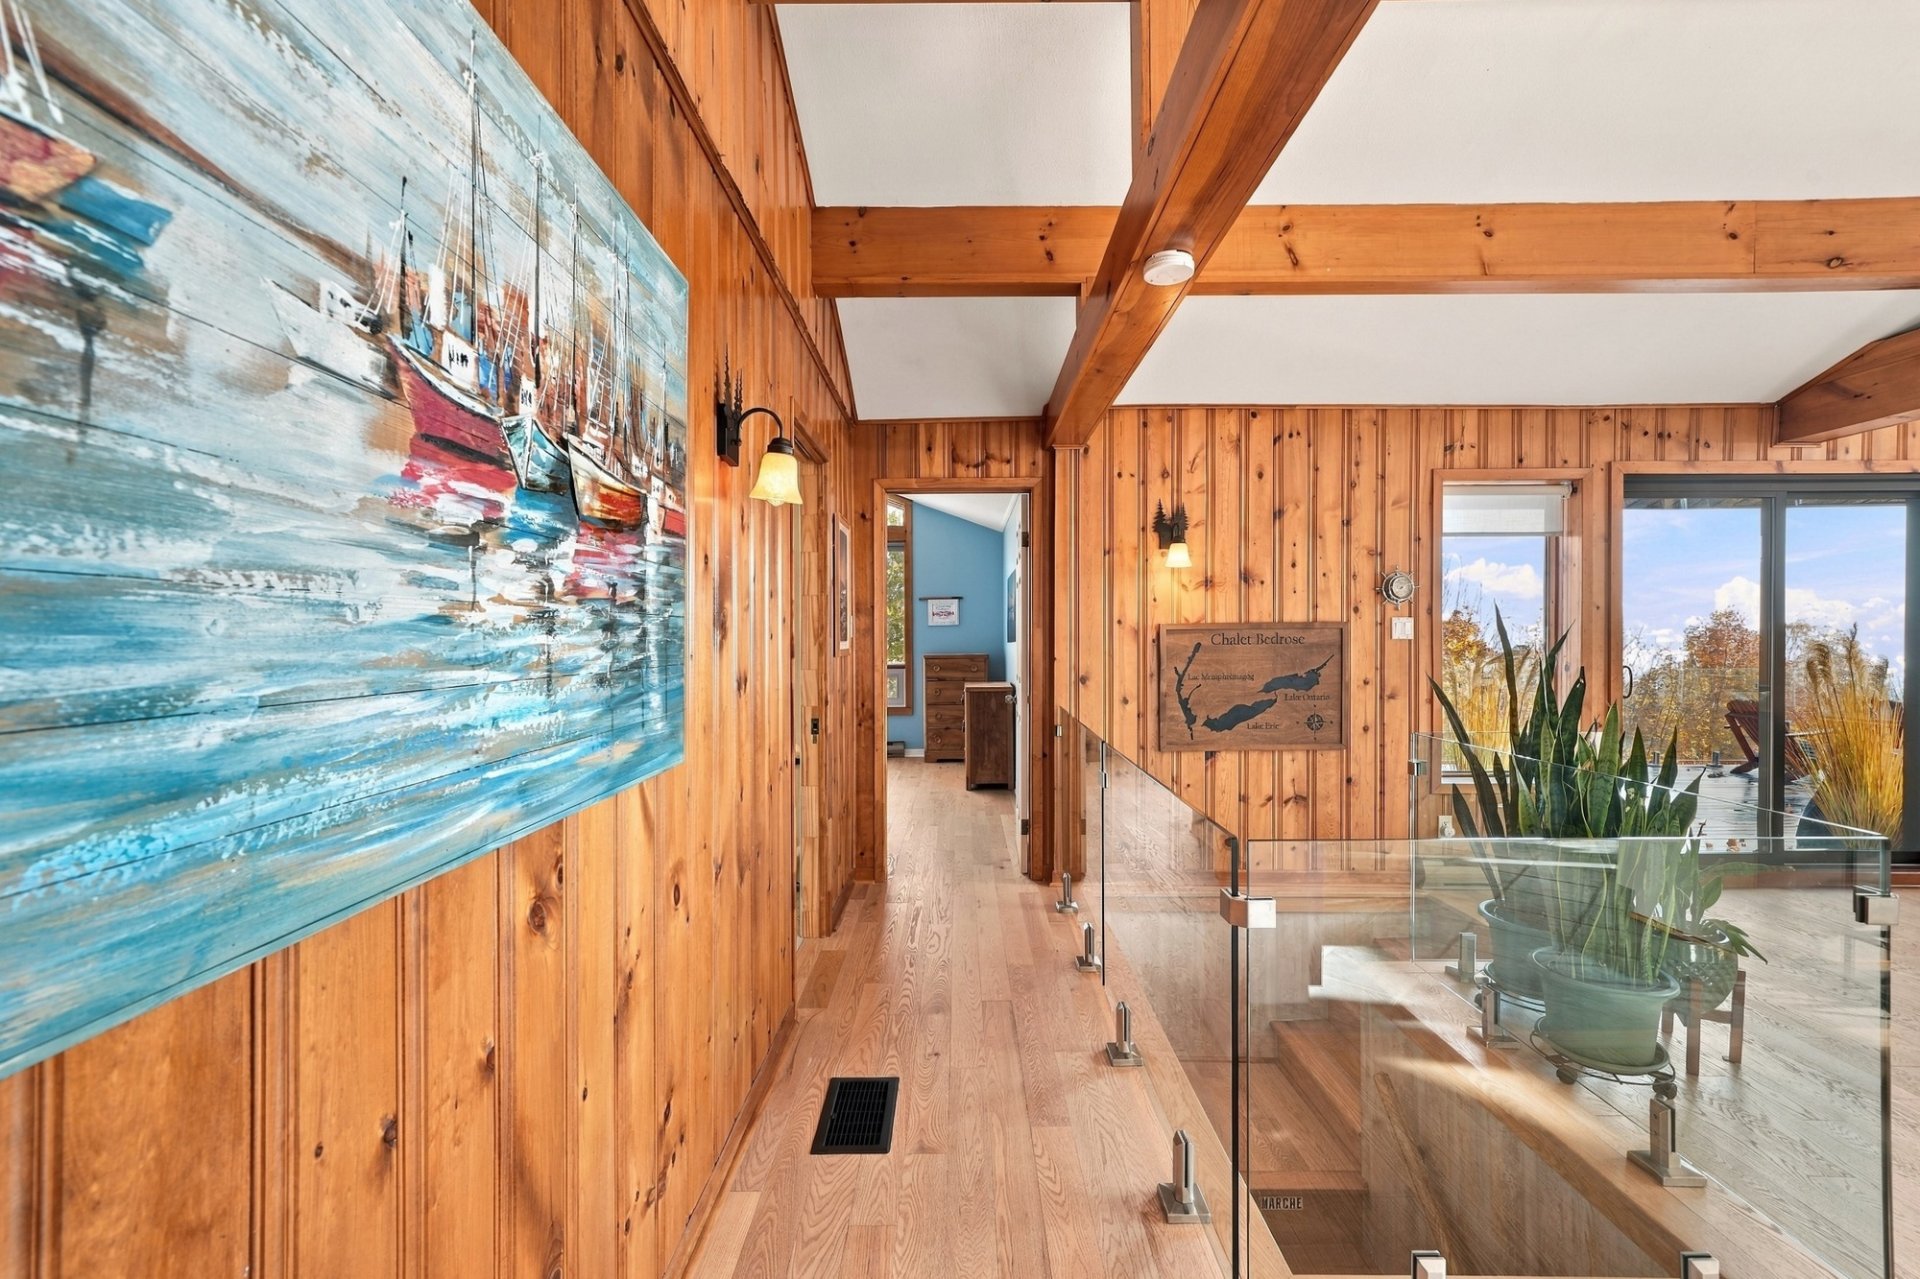 Primary bedroom
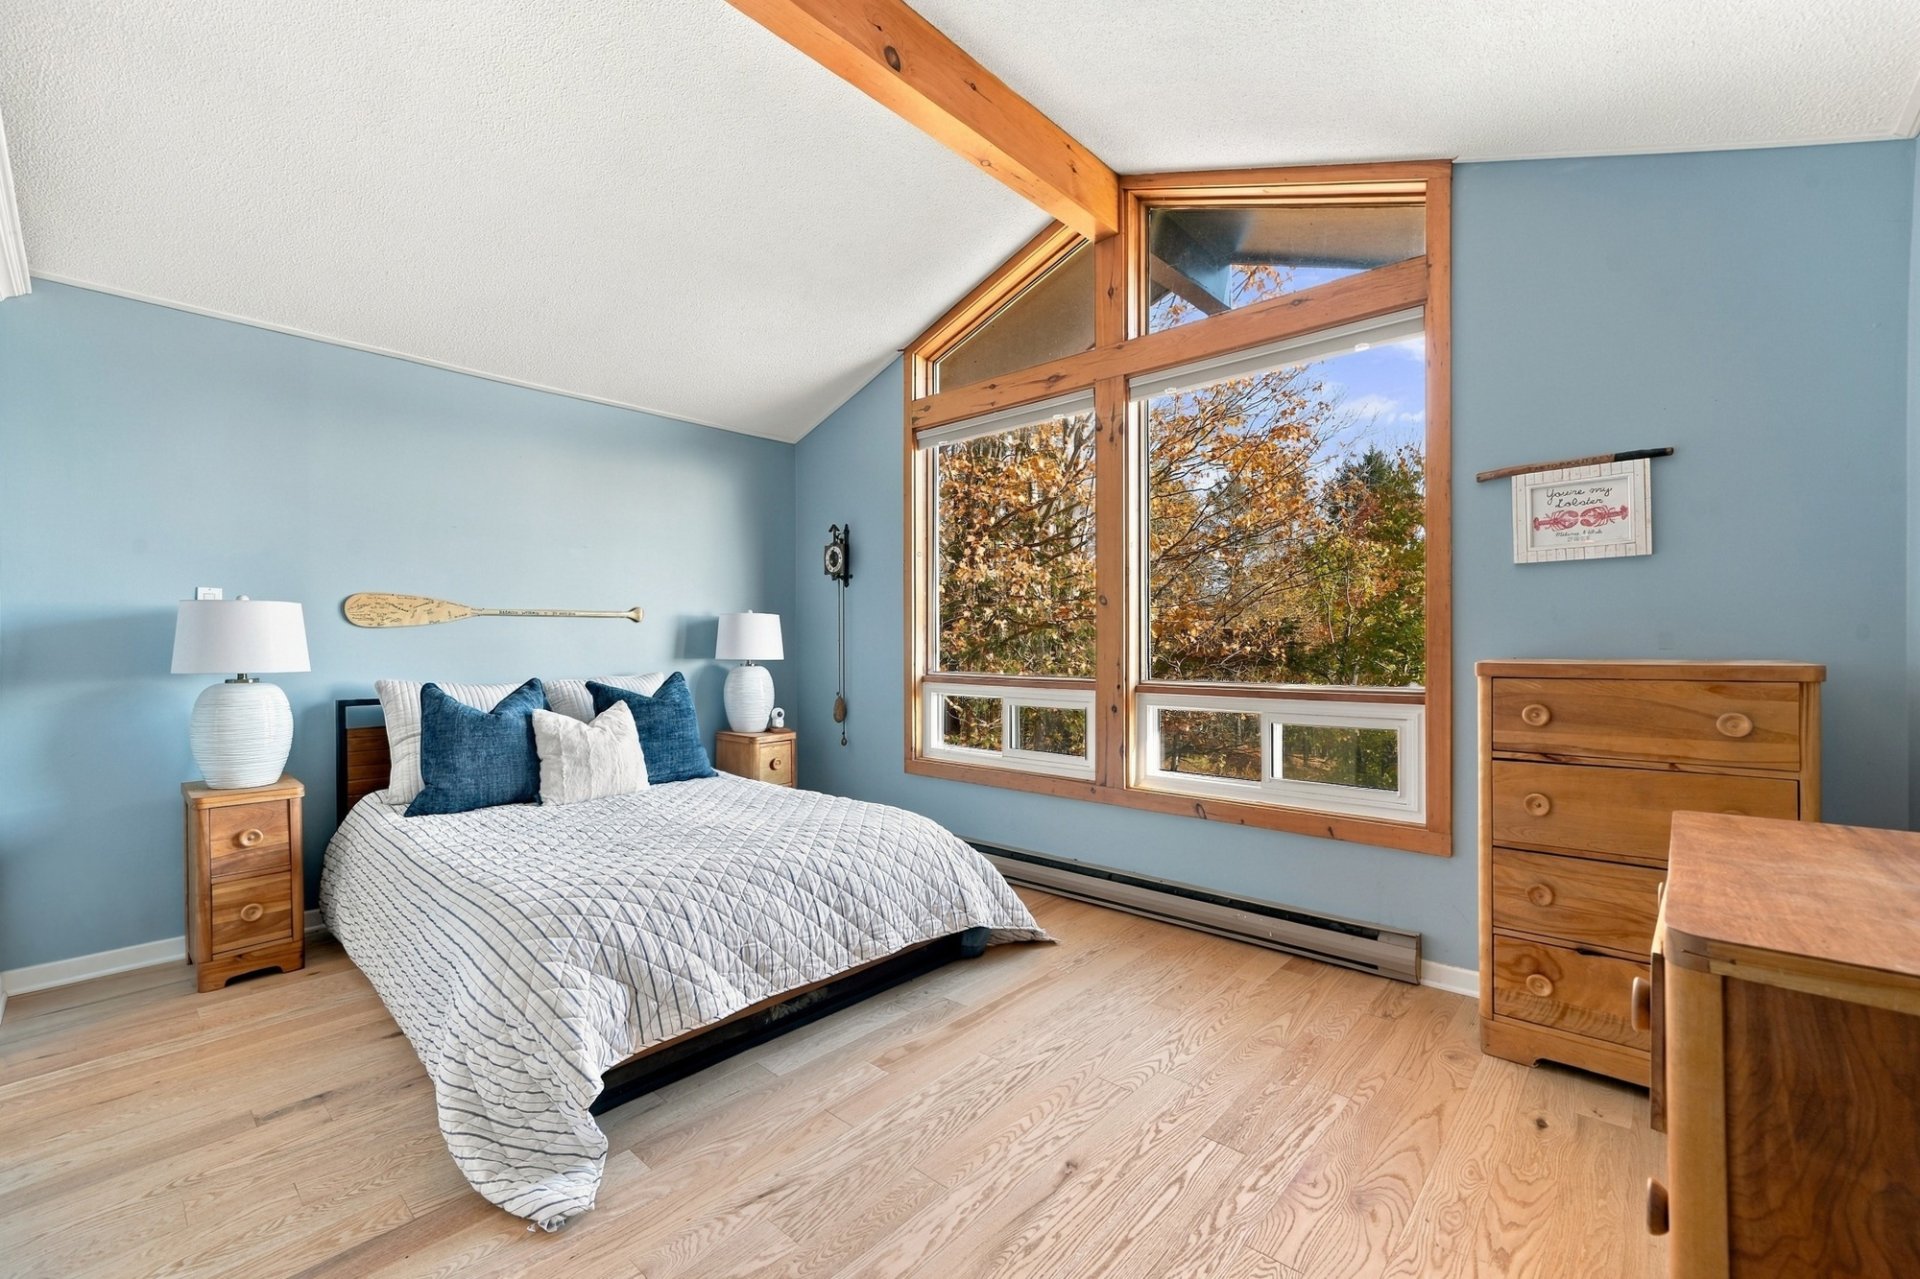 Primary bedroom
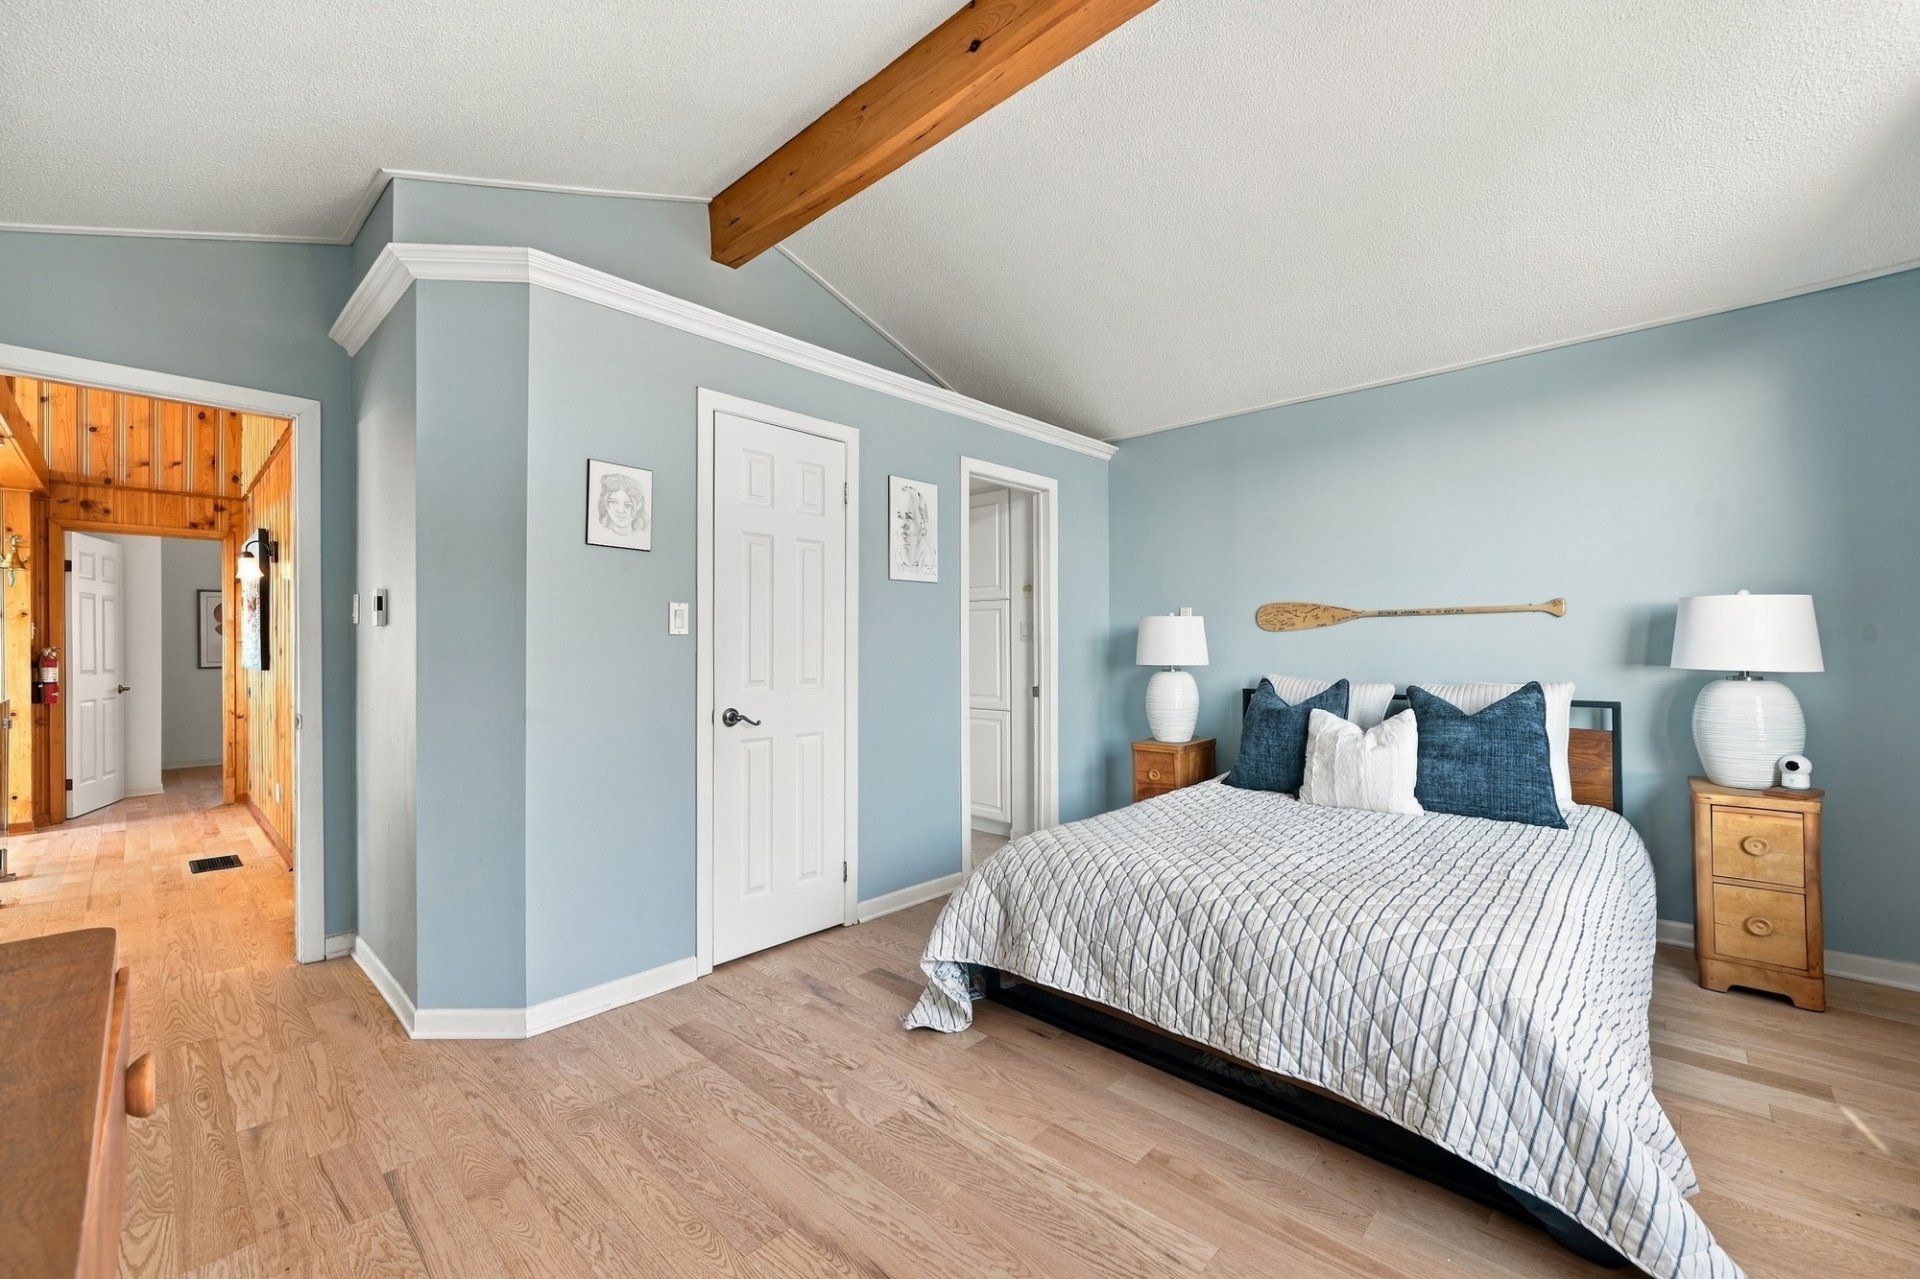 Ensuite bathroom
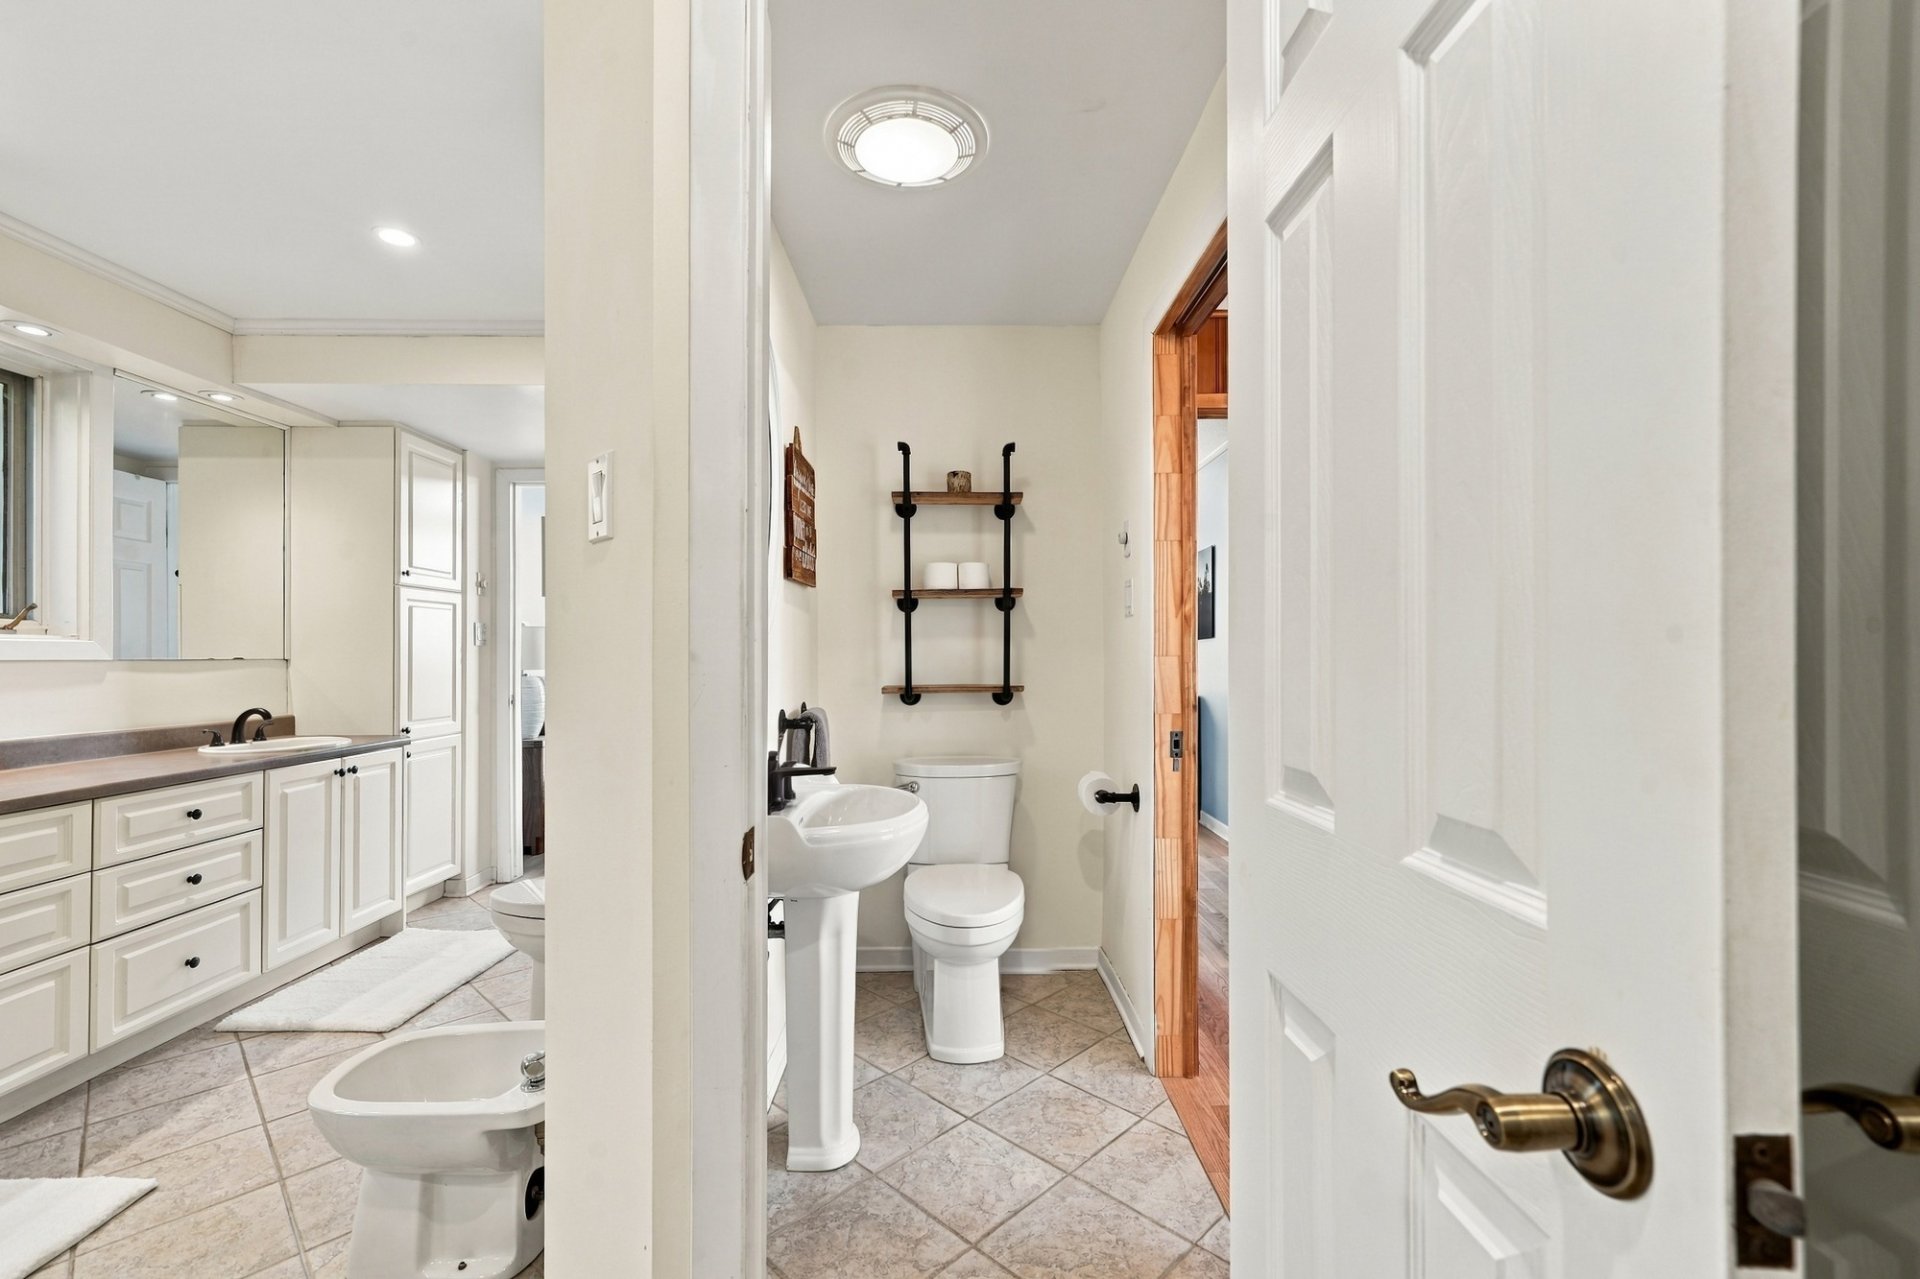 Ensuite bathroom
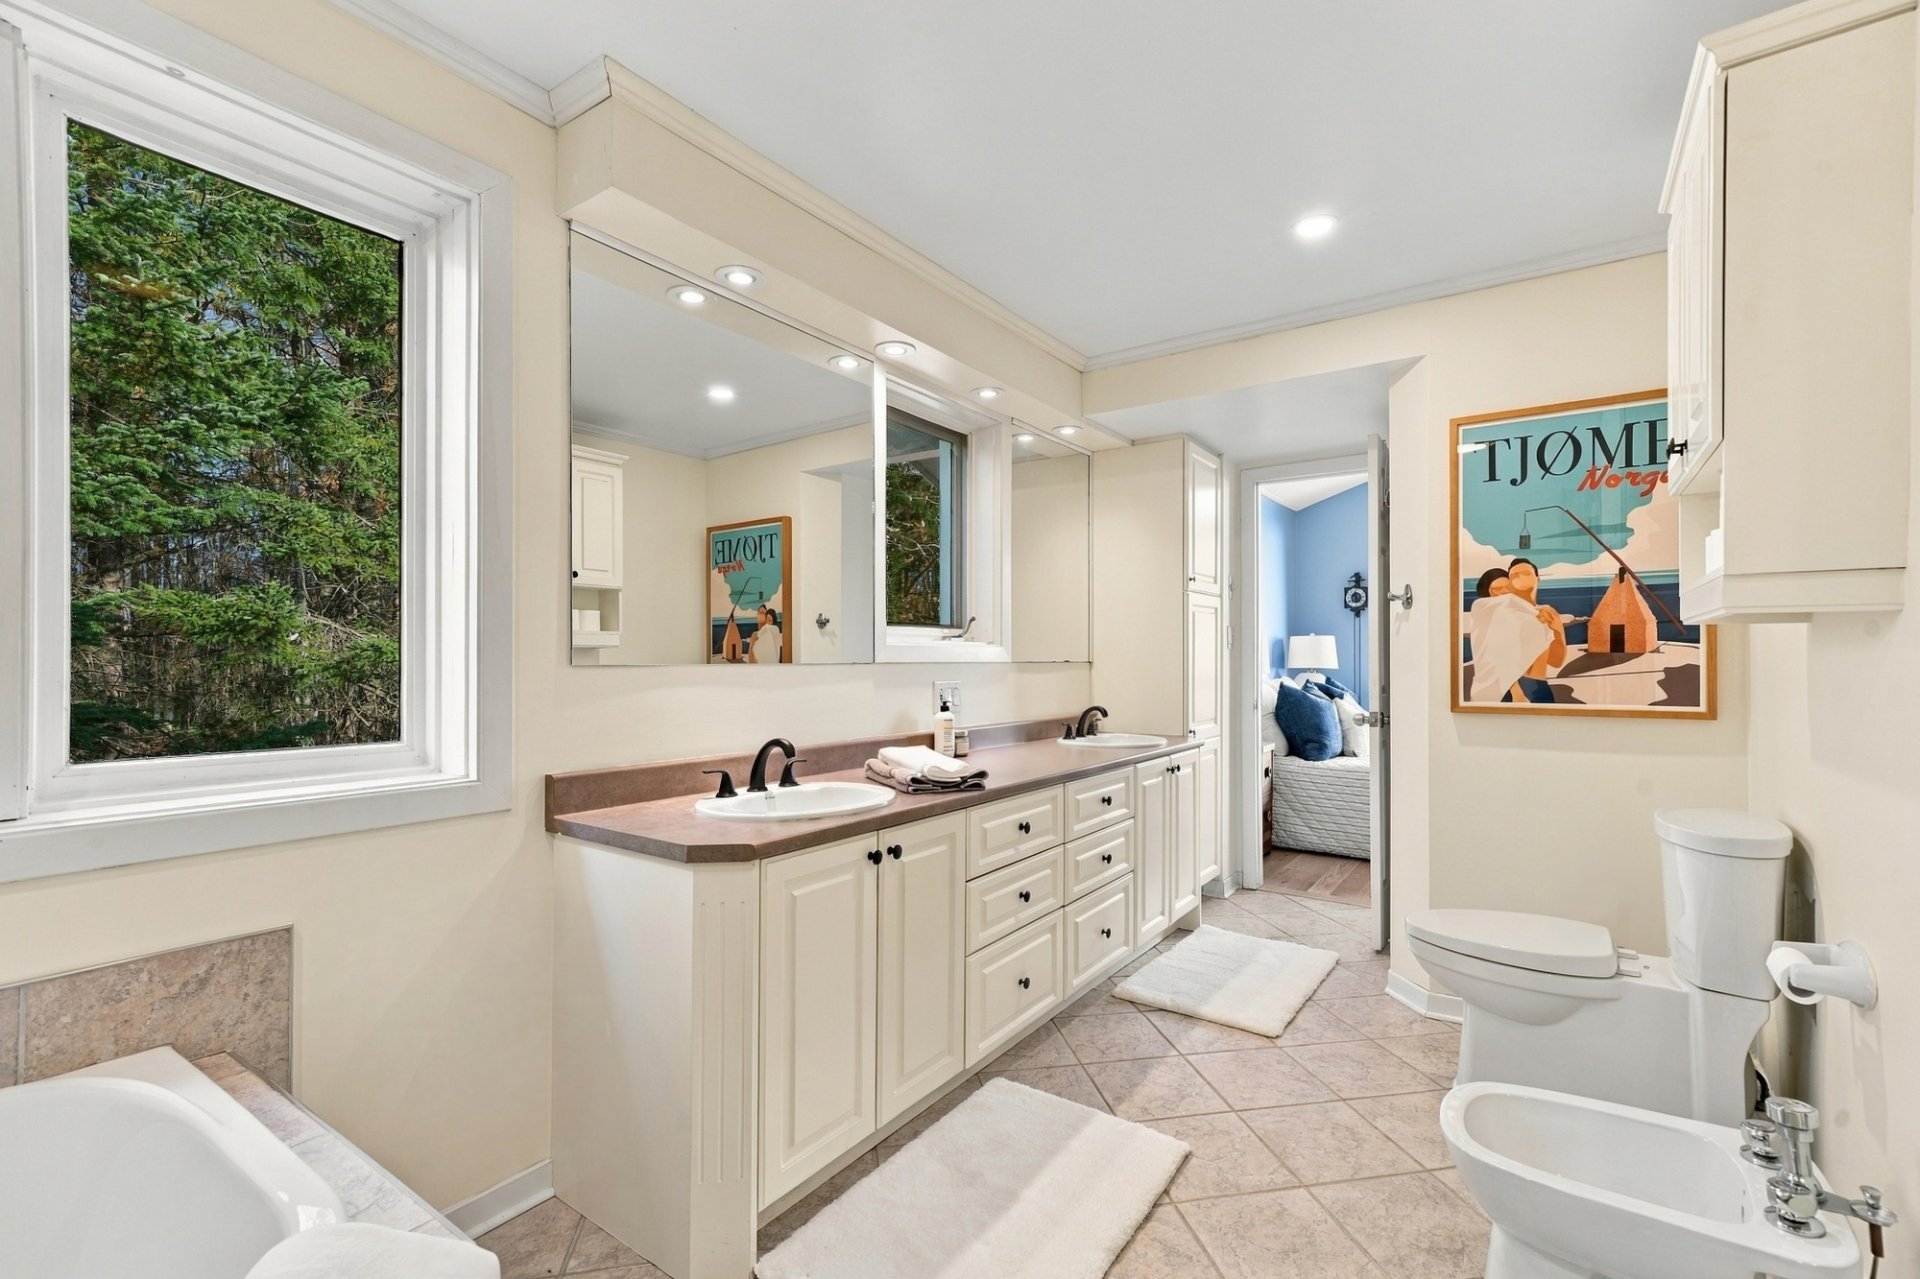 Ensuite bathroom
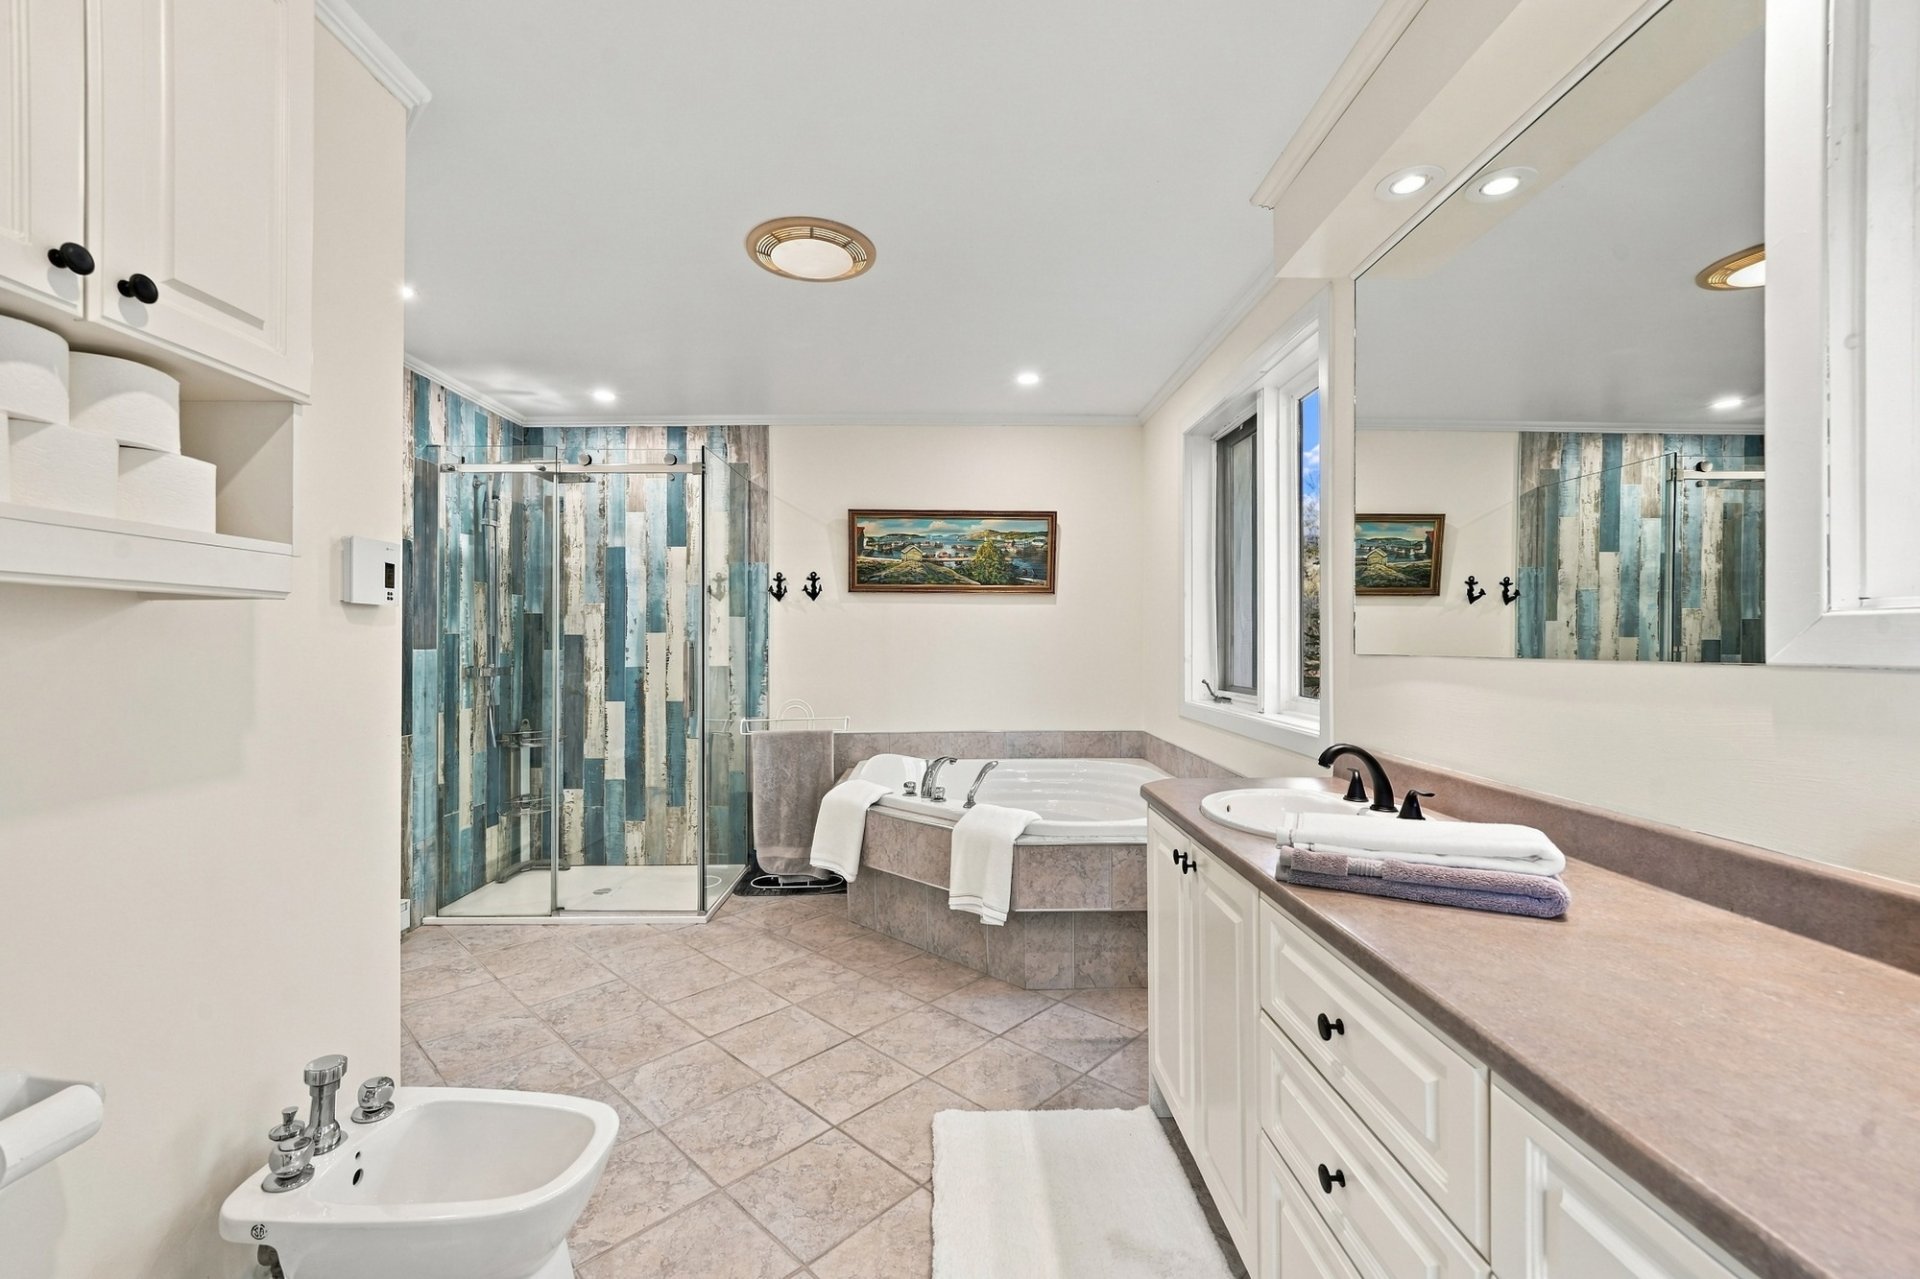 Bedroom
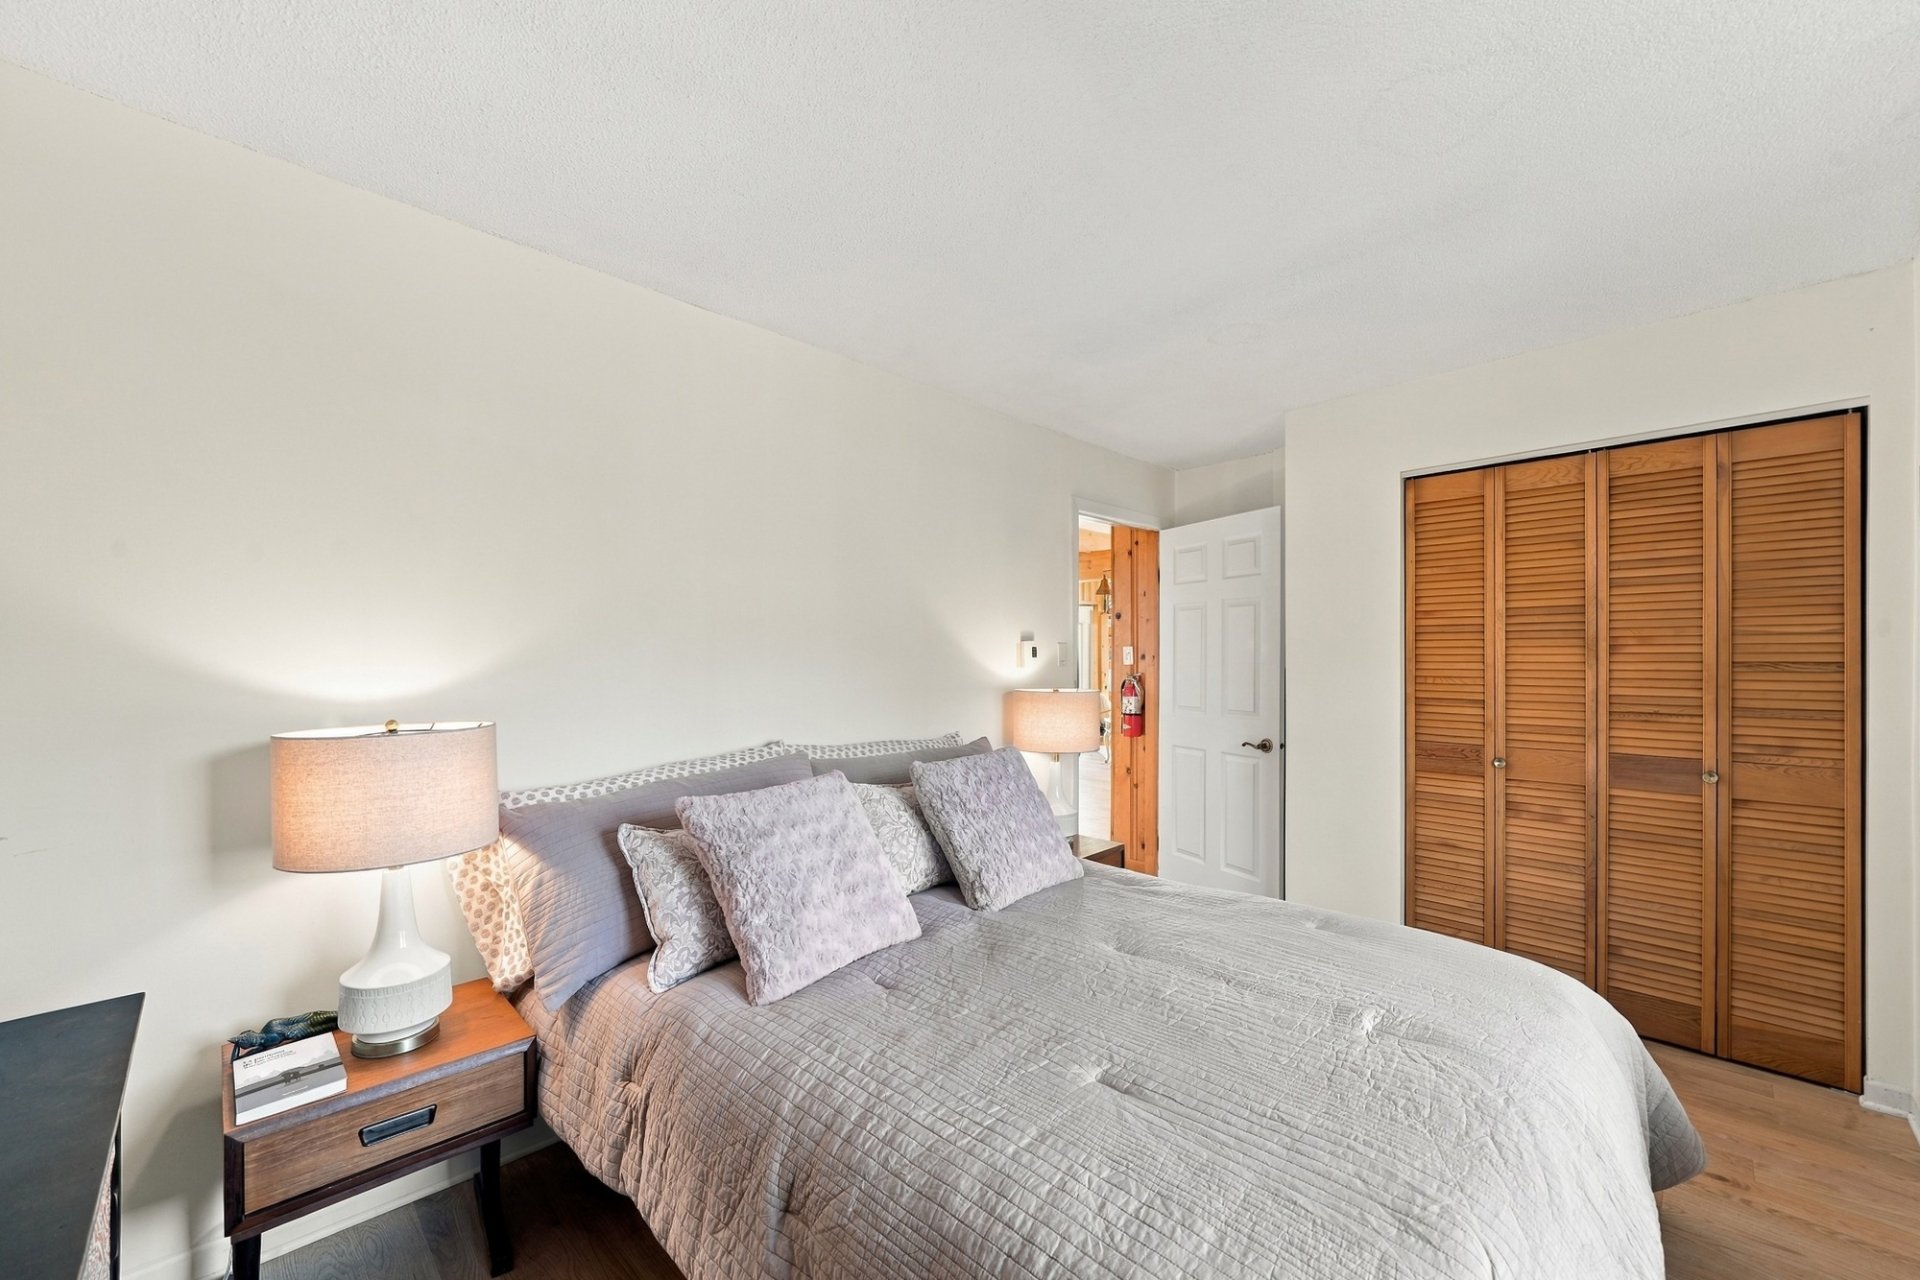 Staircase
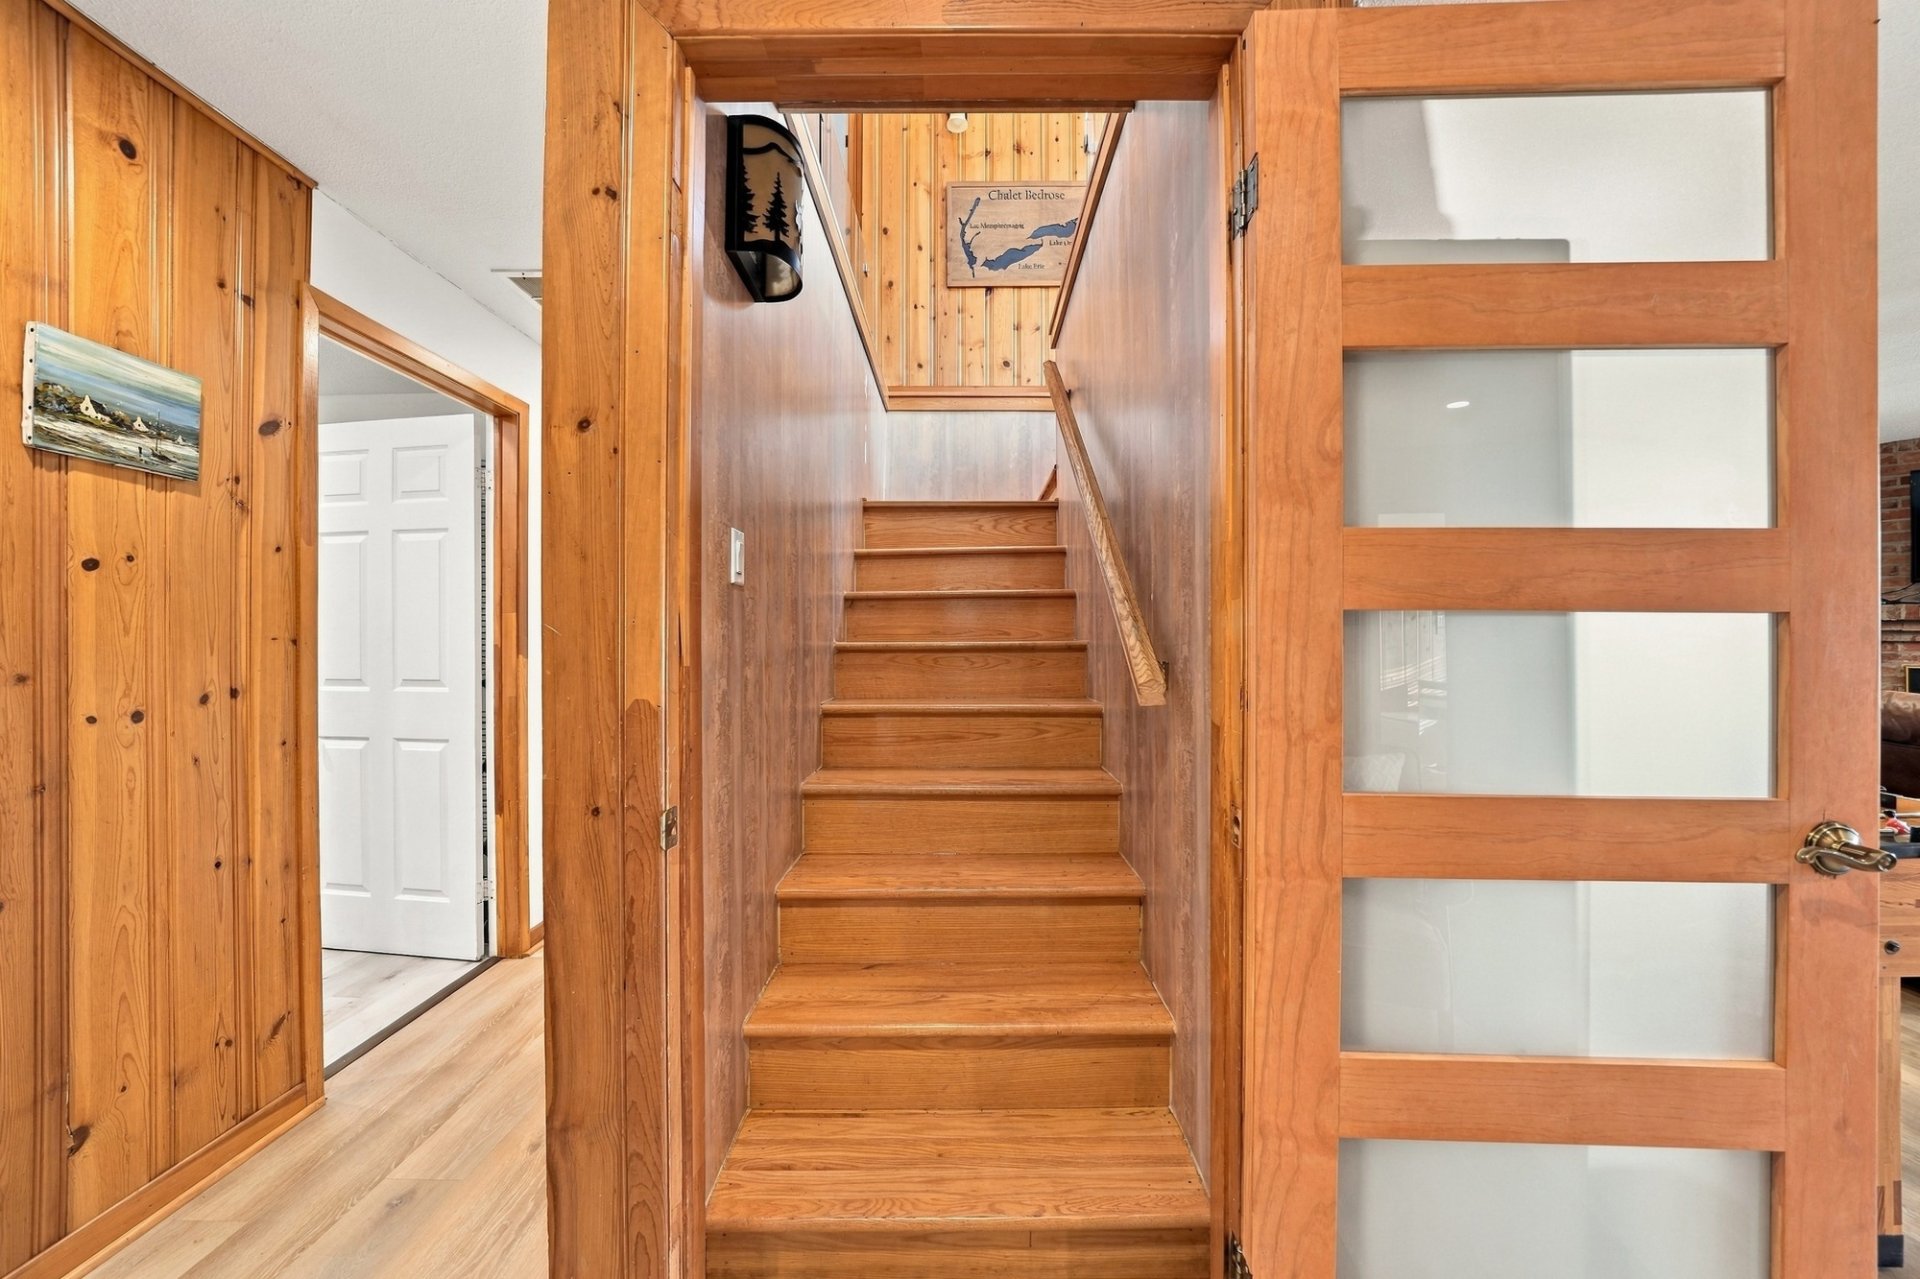 Family room
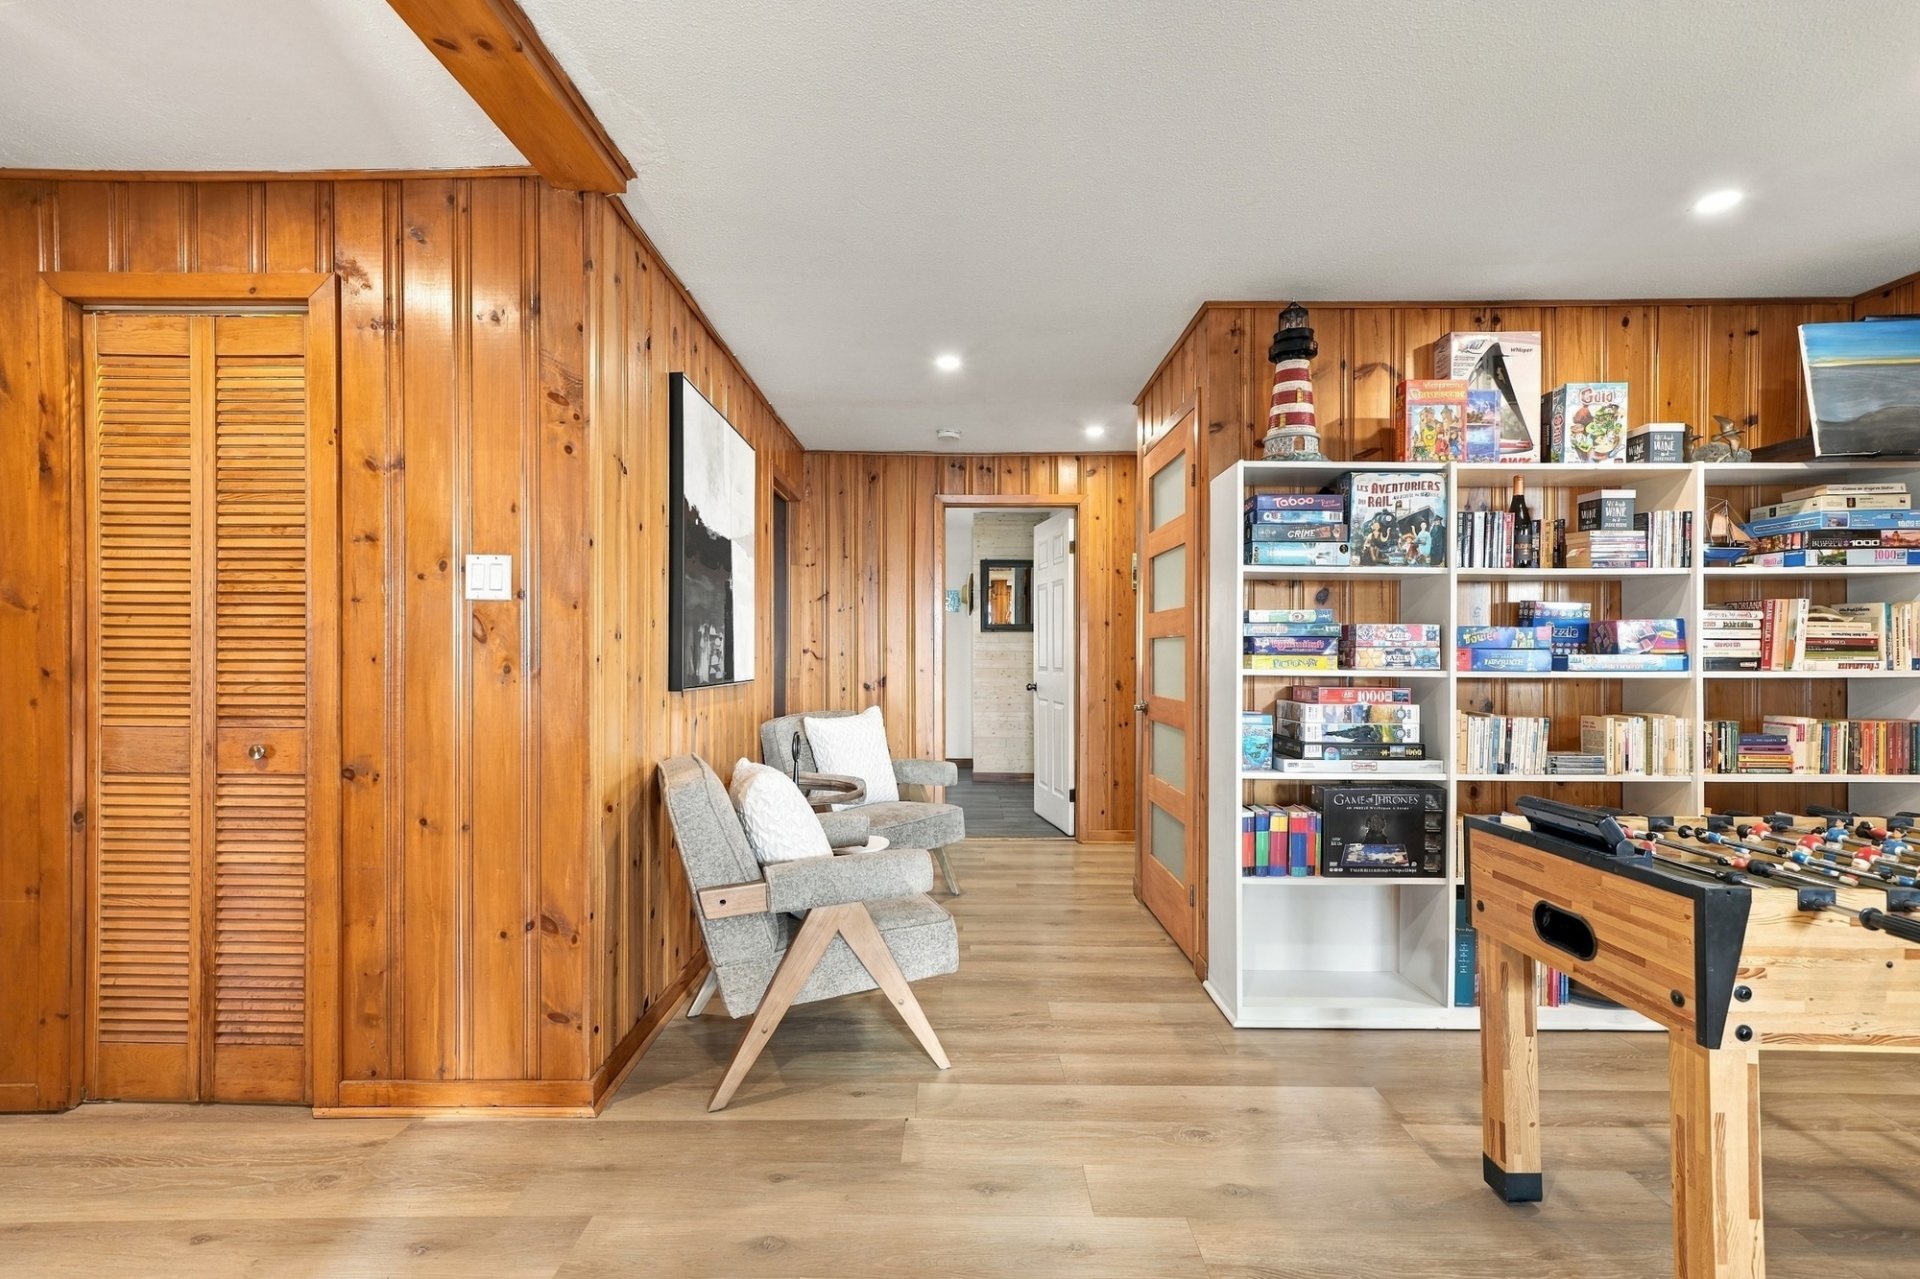 Family room
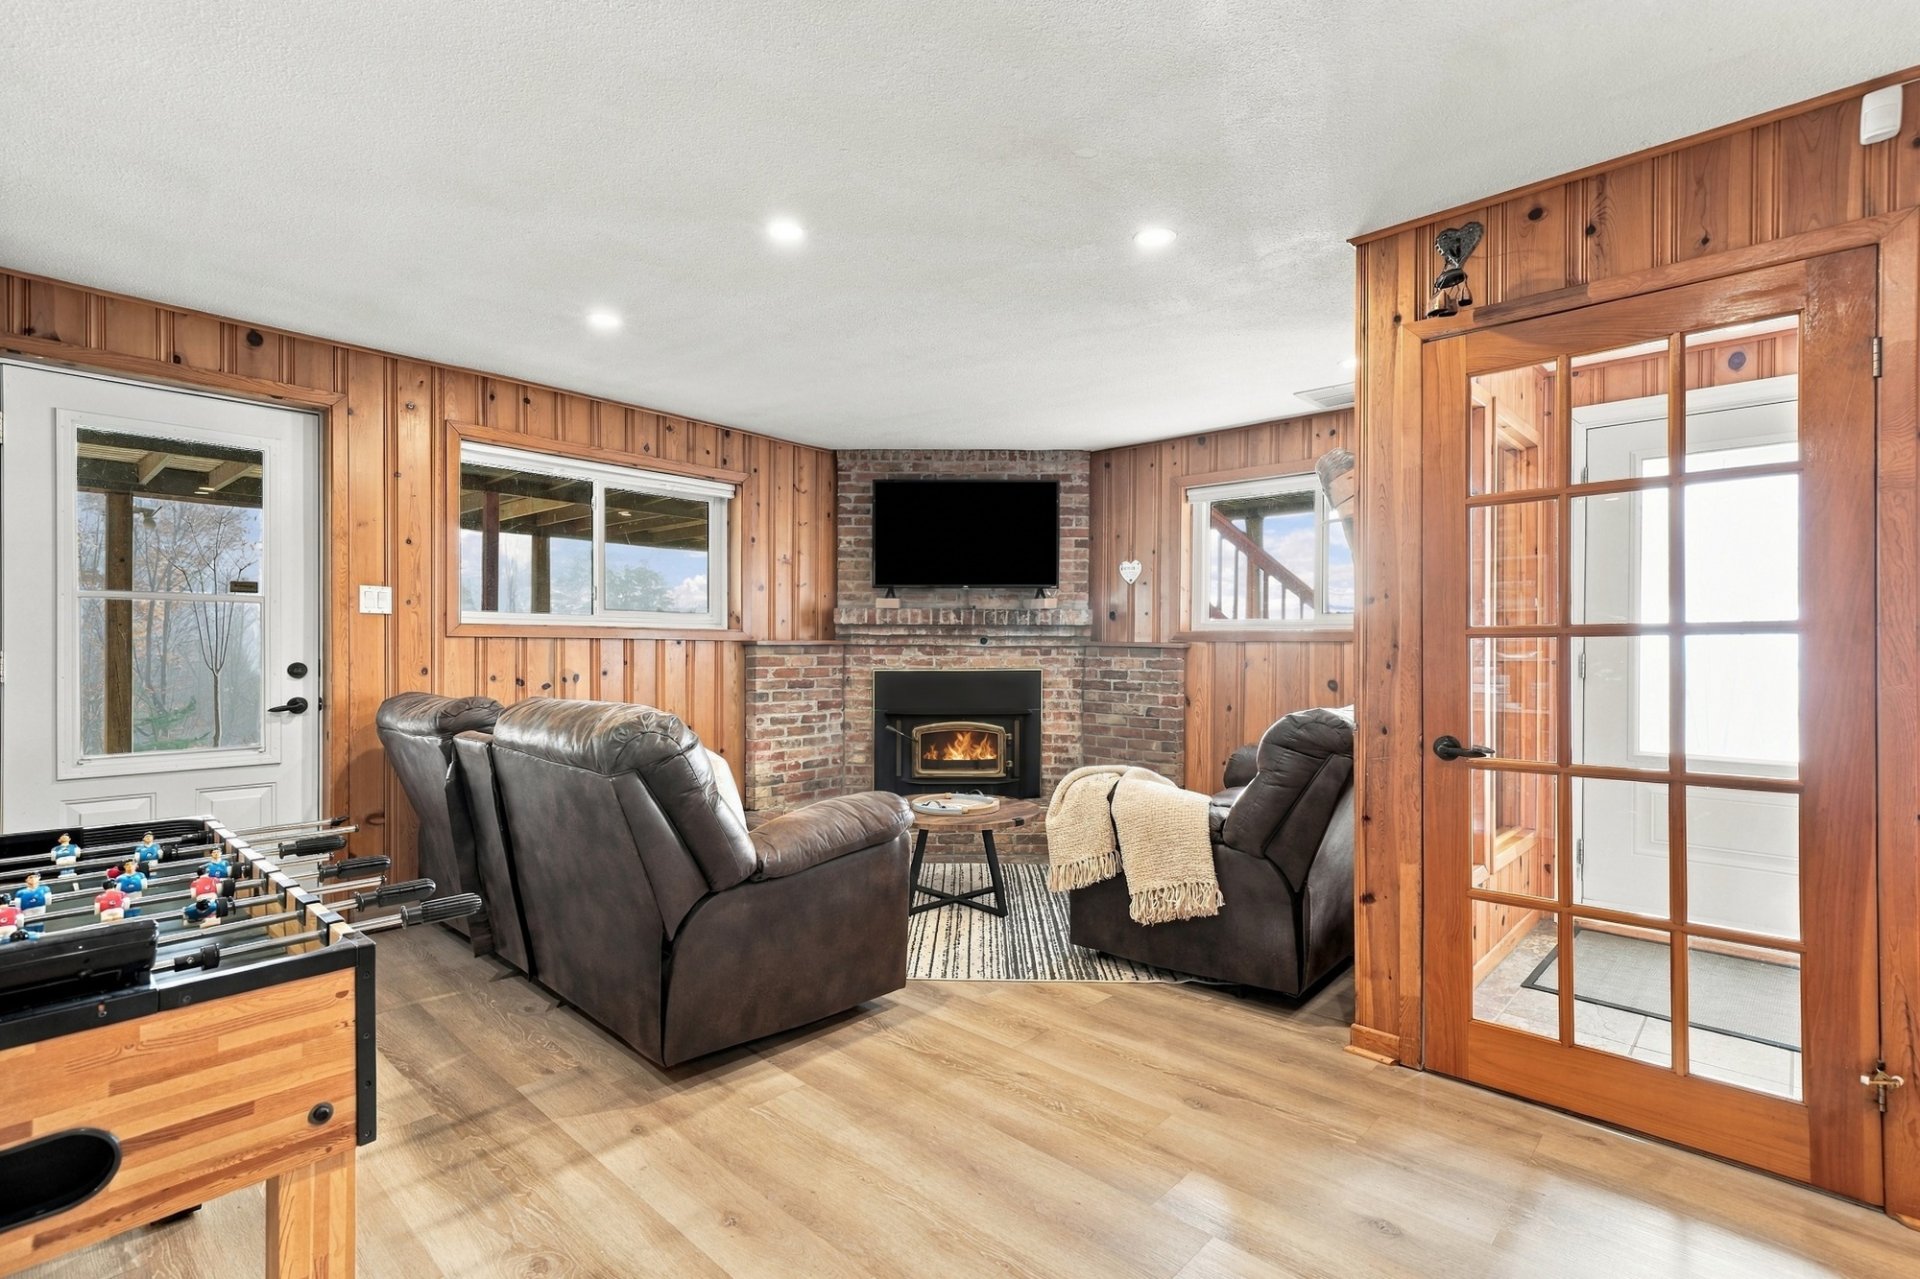 Laundry room
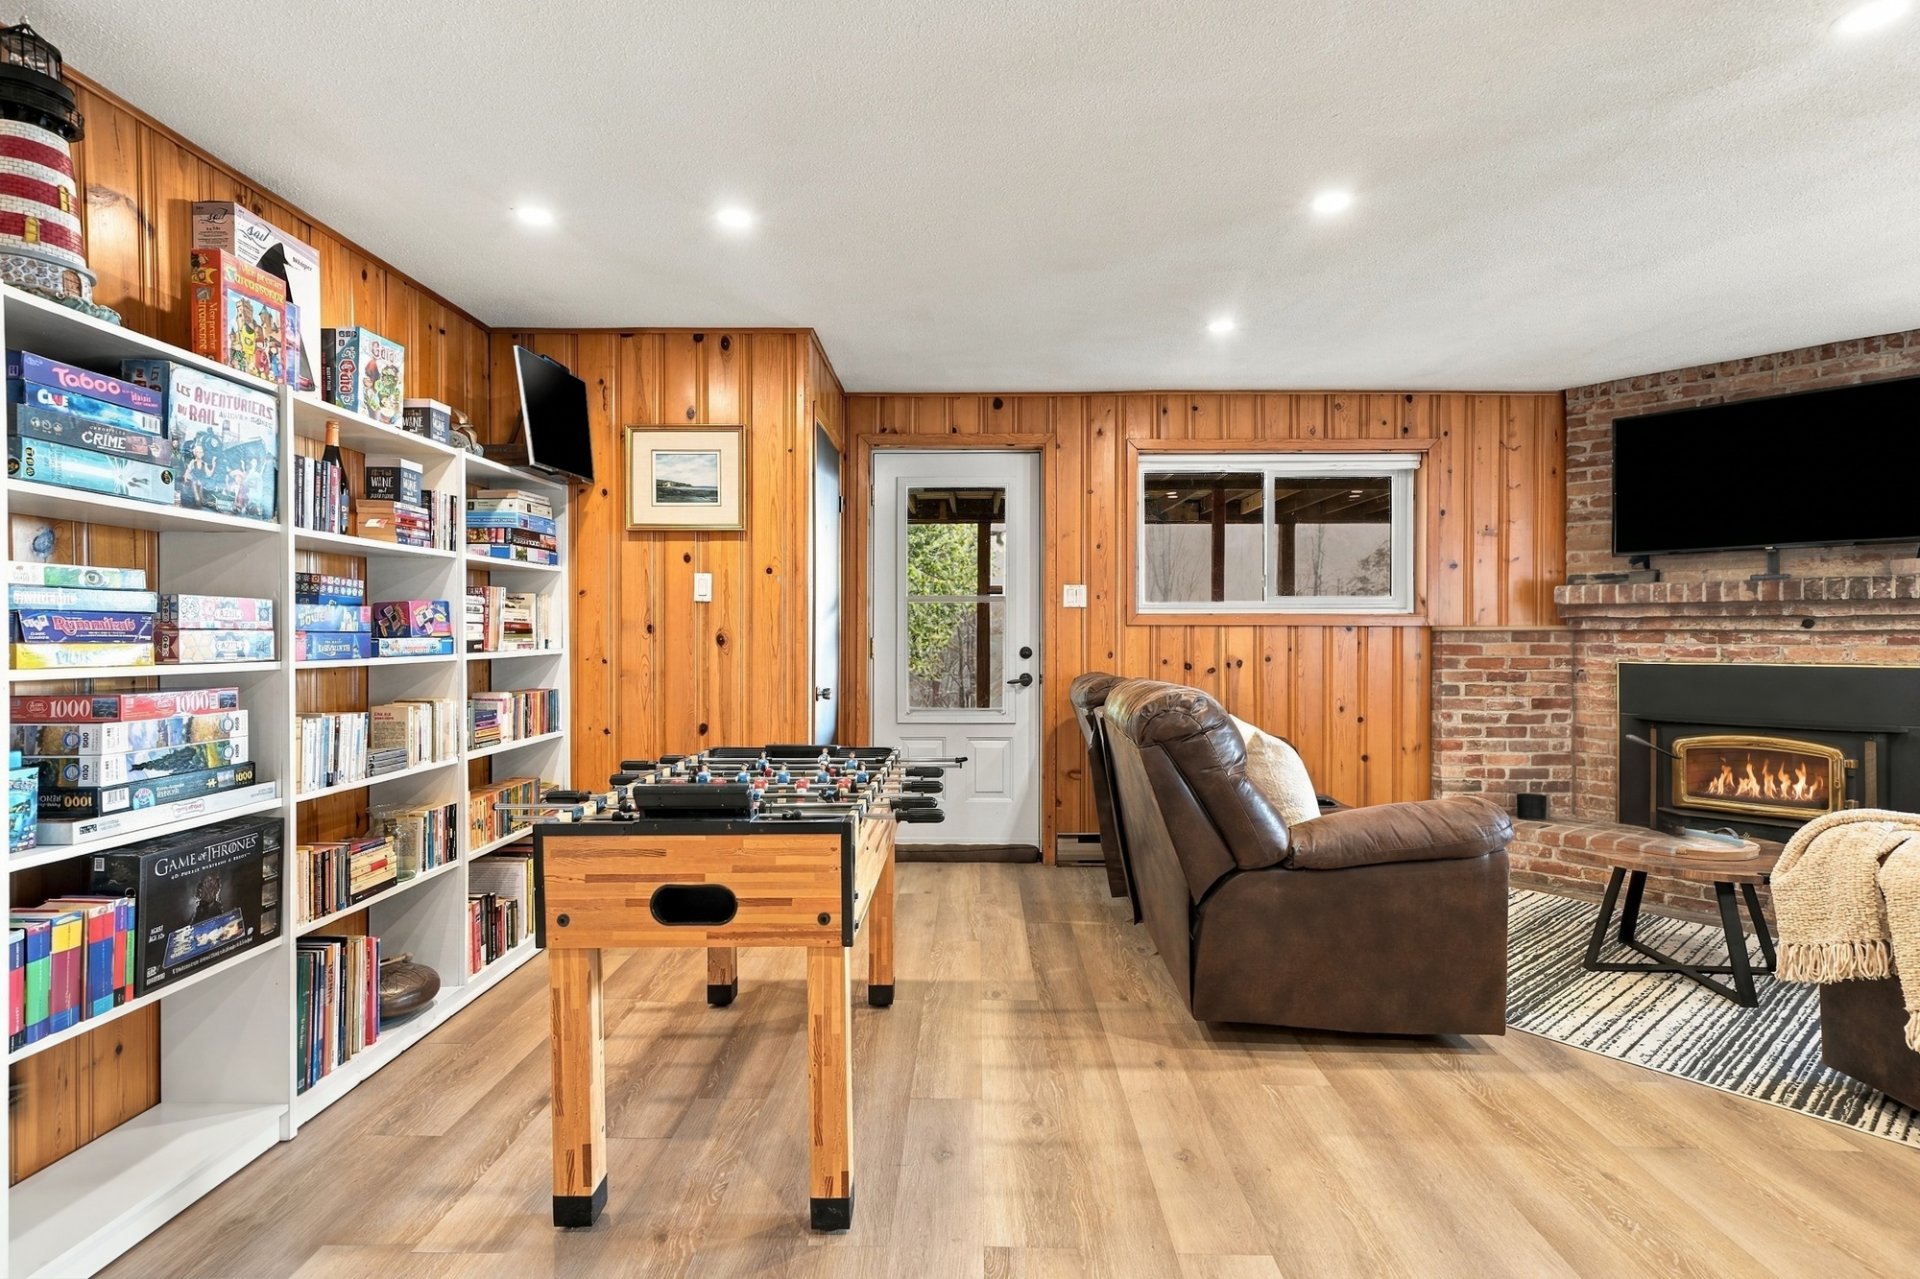 Family room
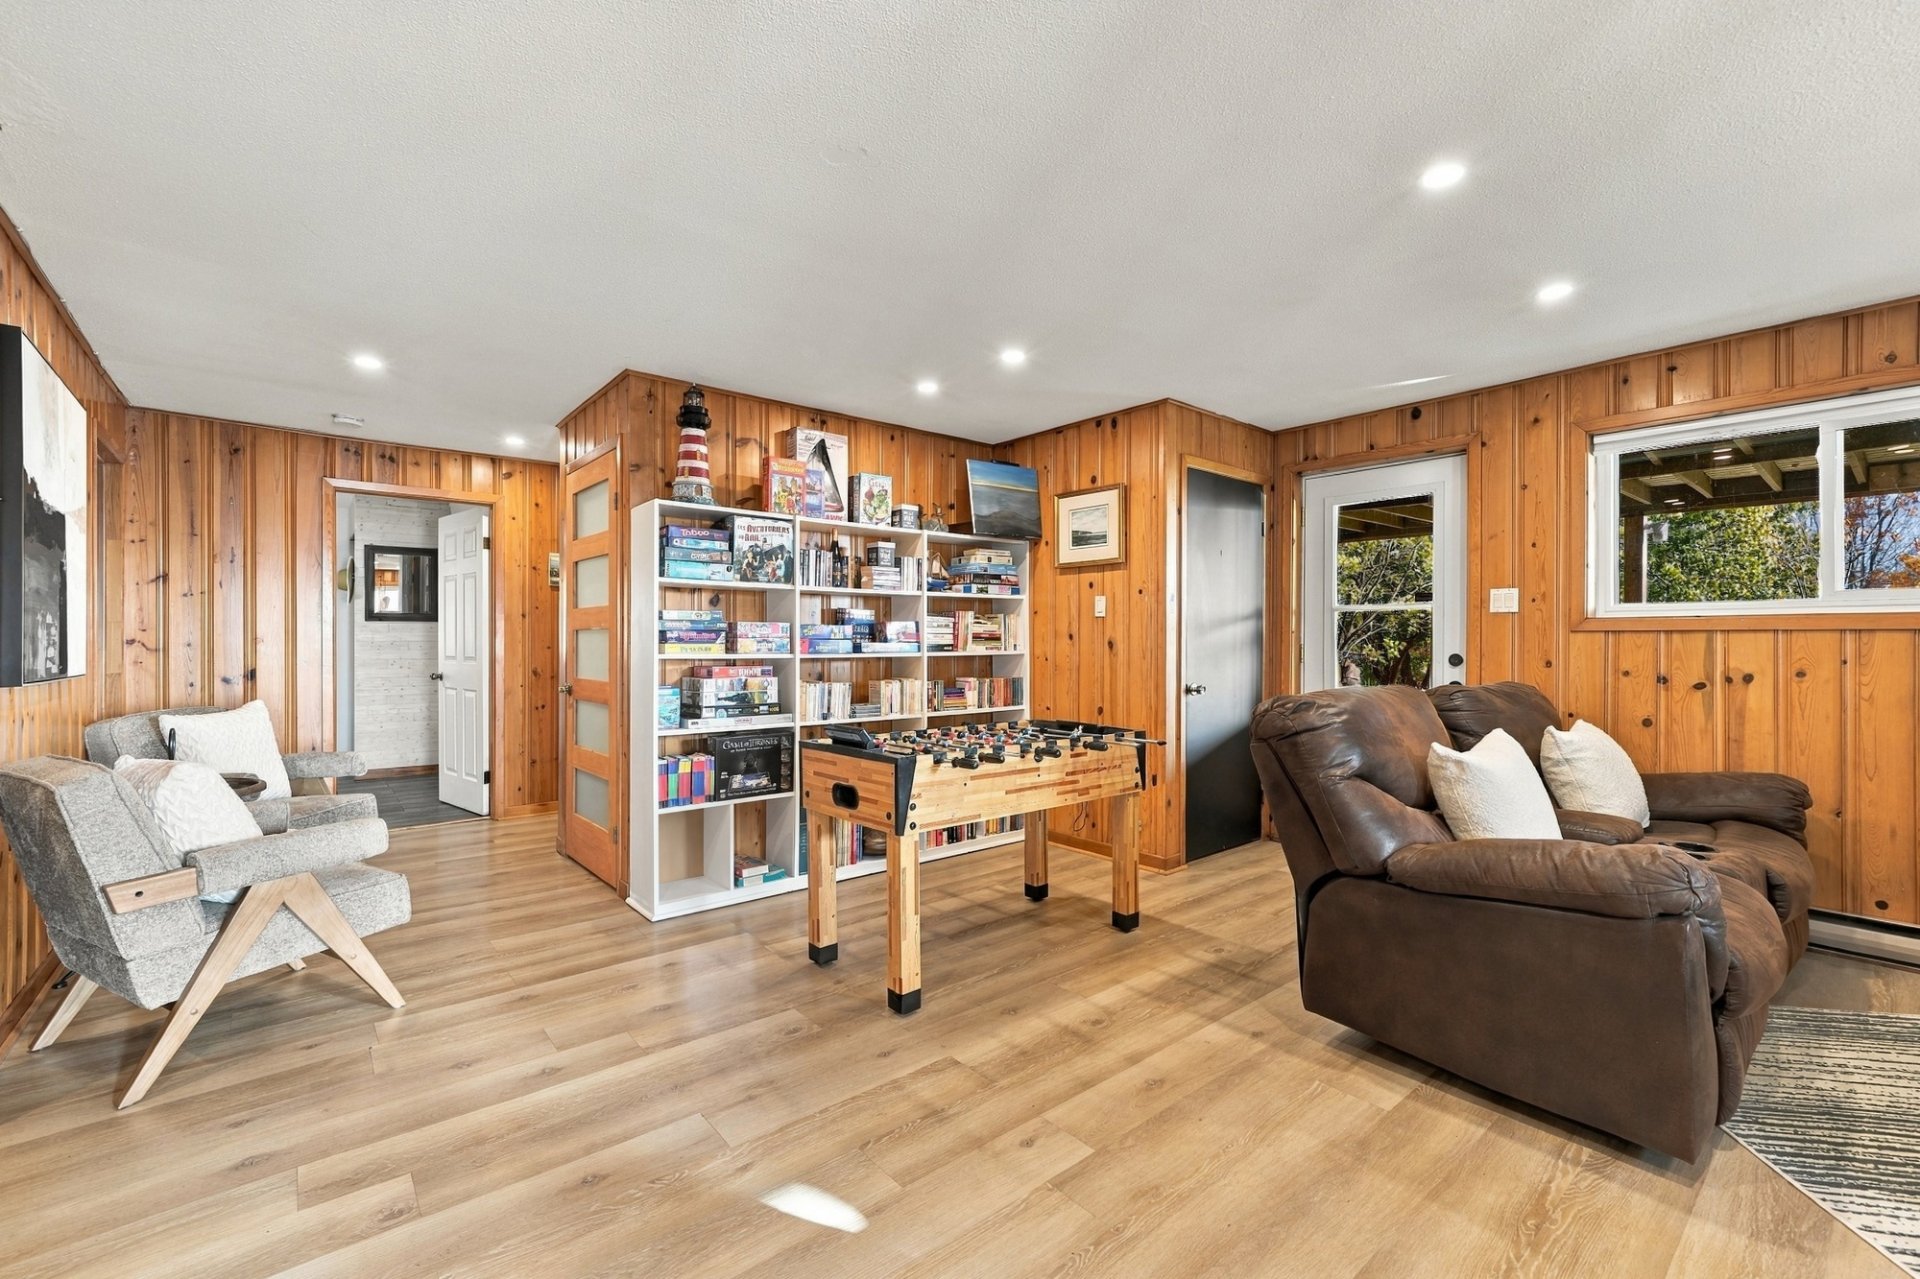 Family room
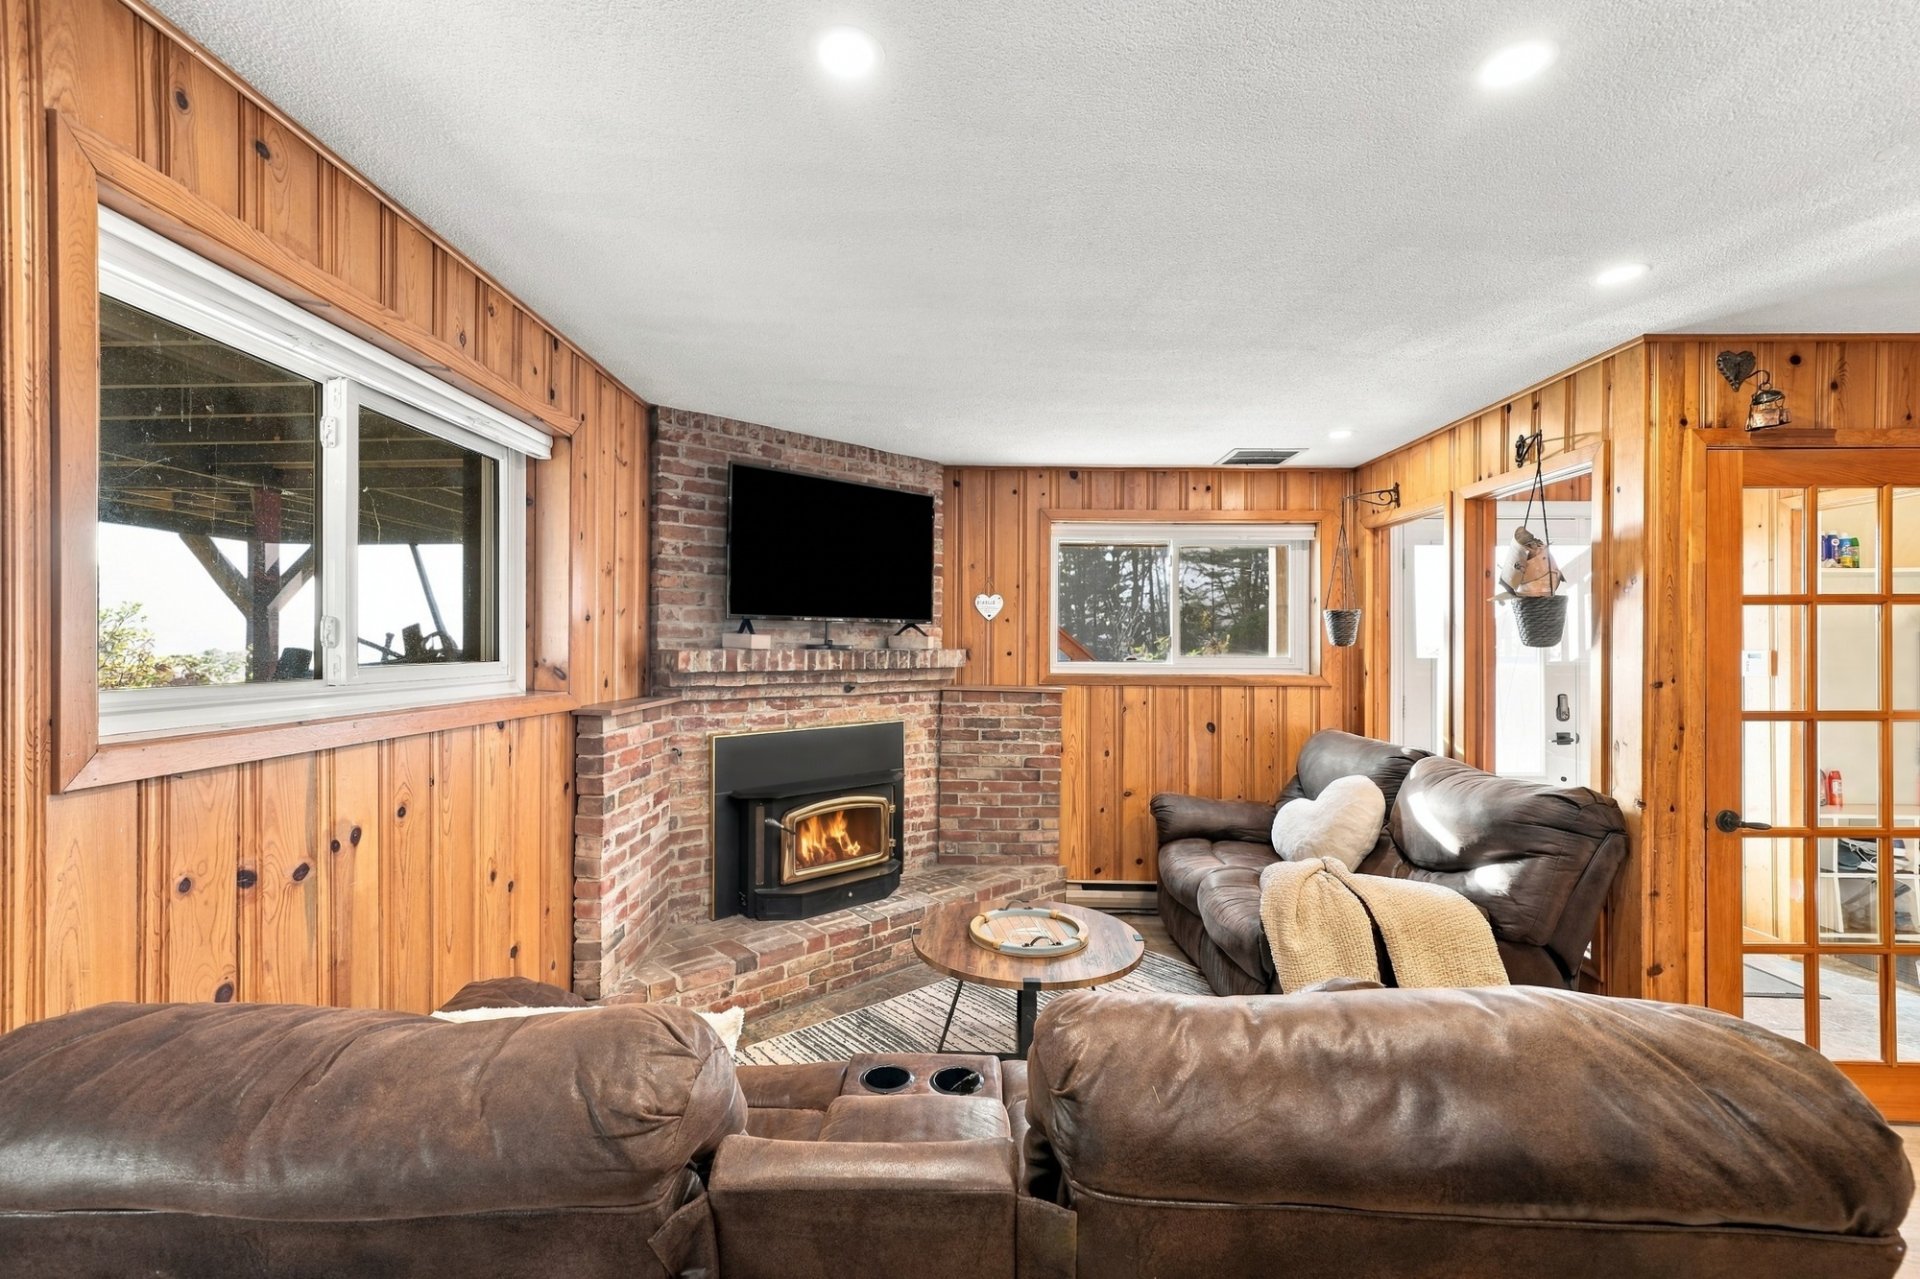 Overall View
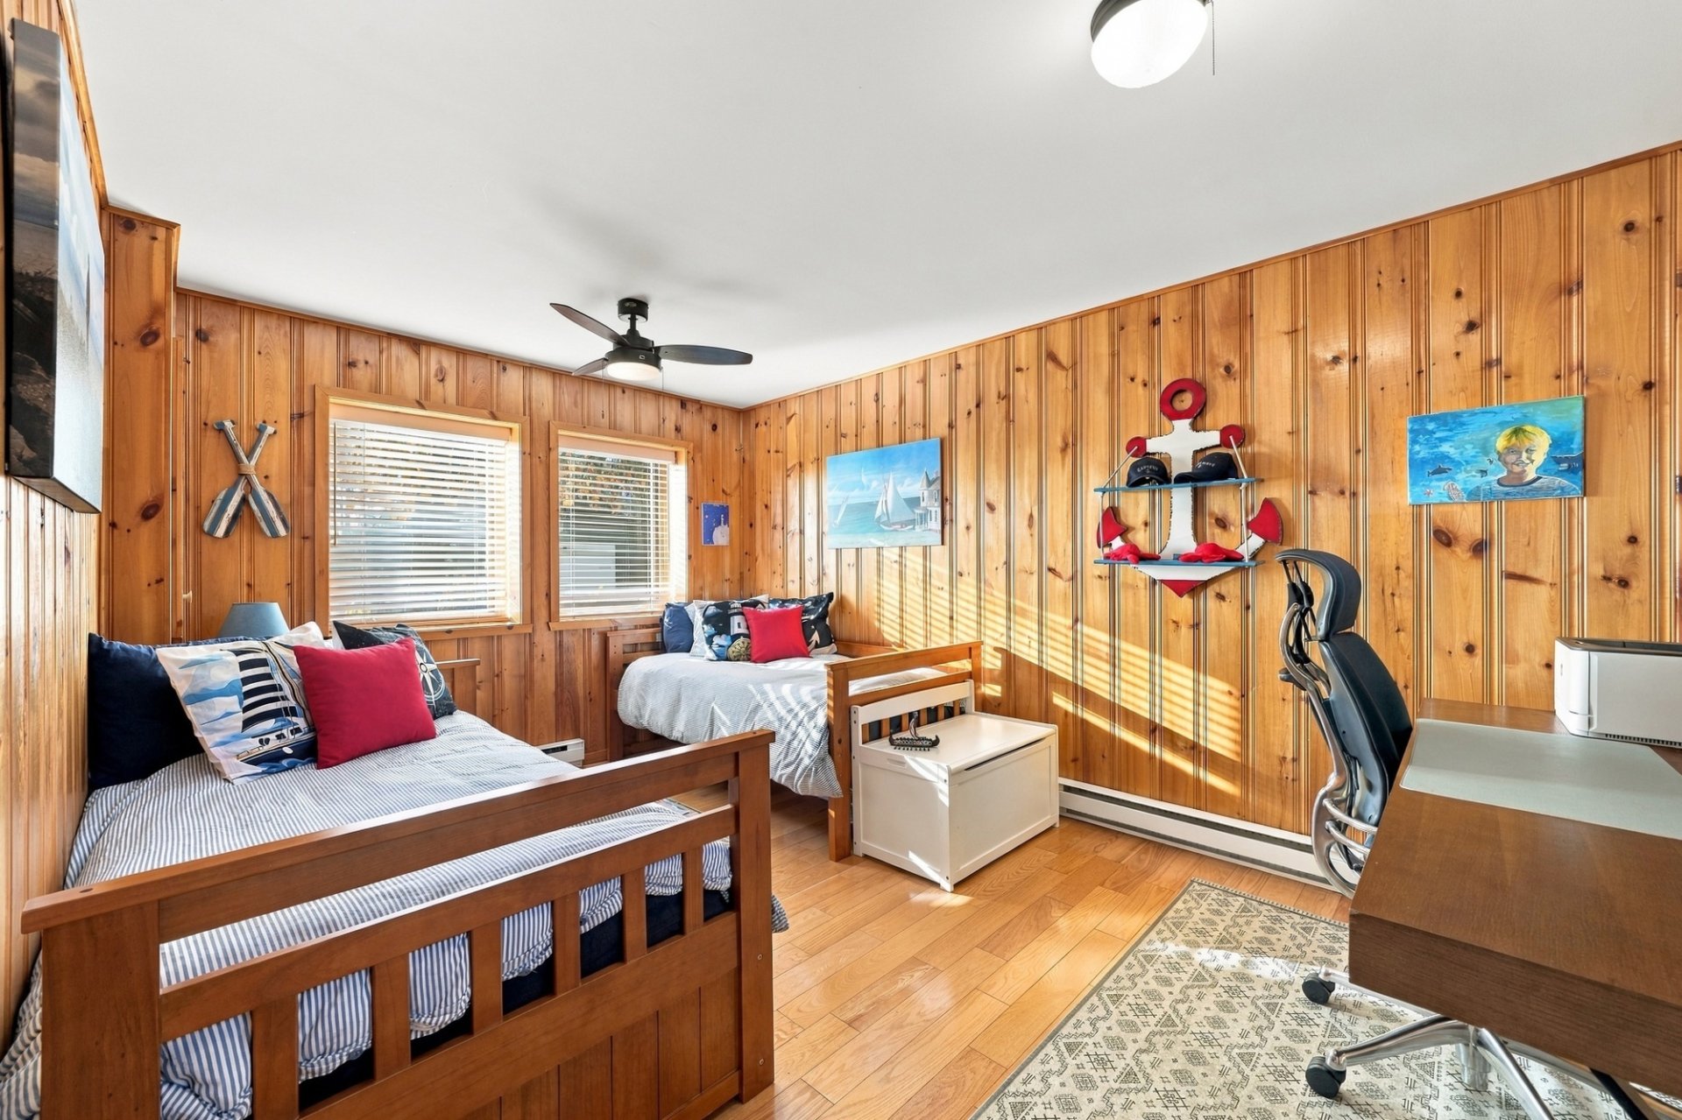
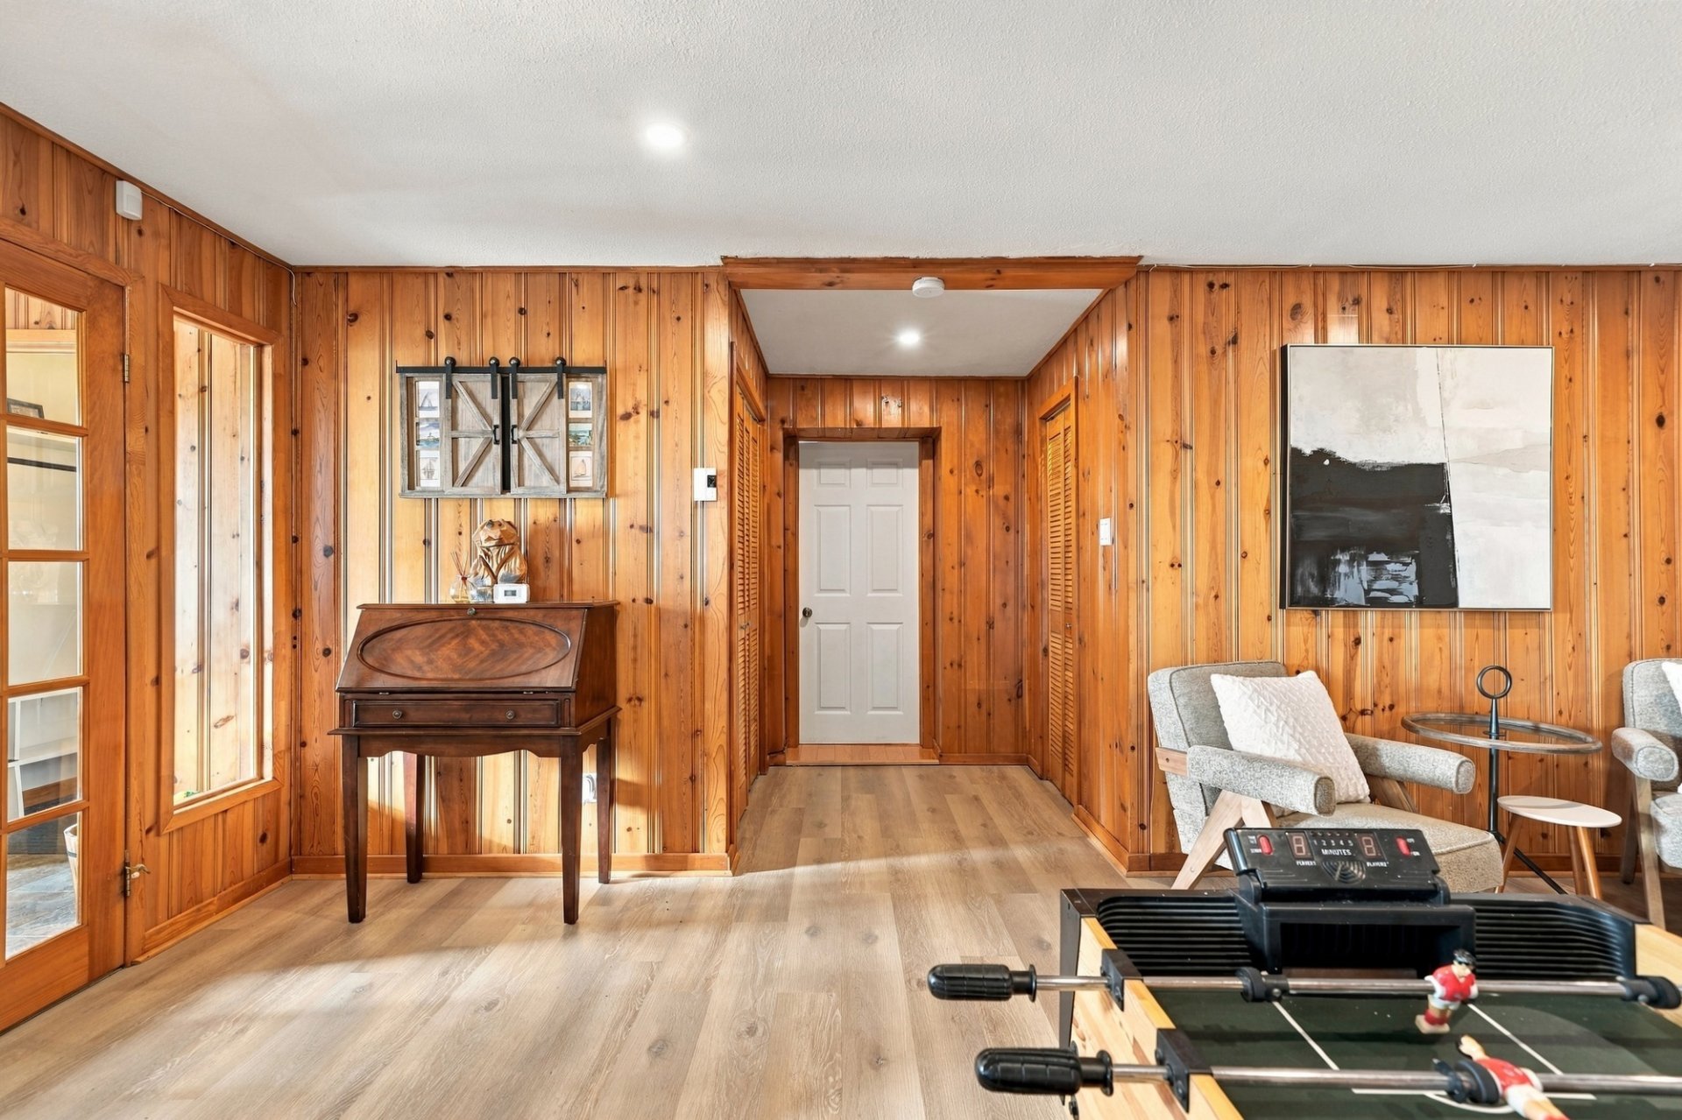 Bedroom
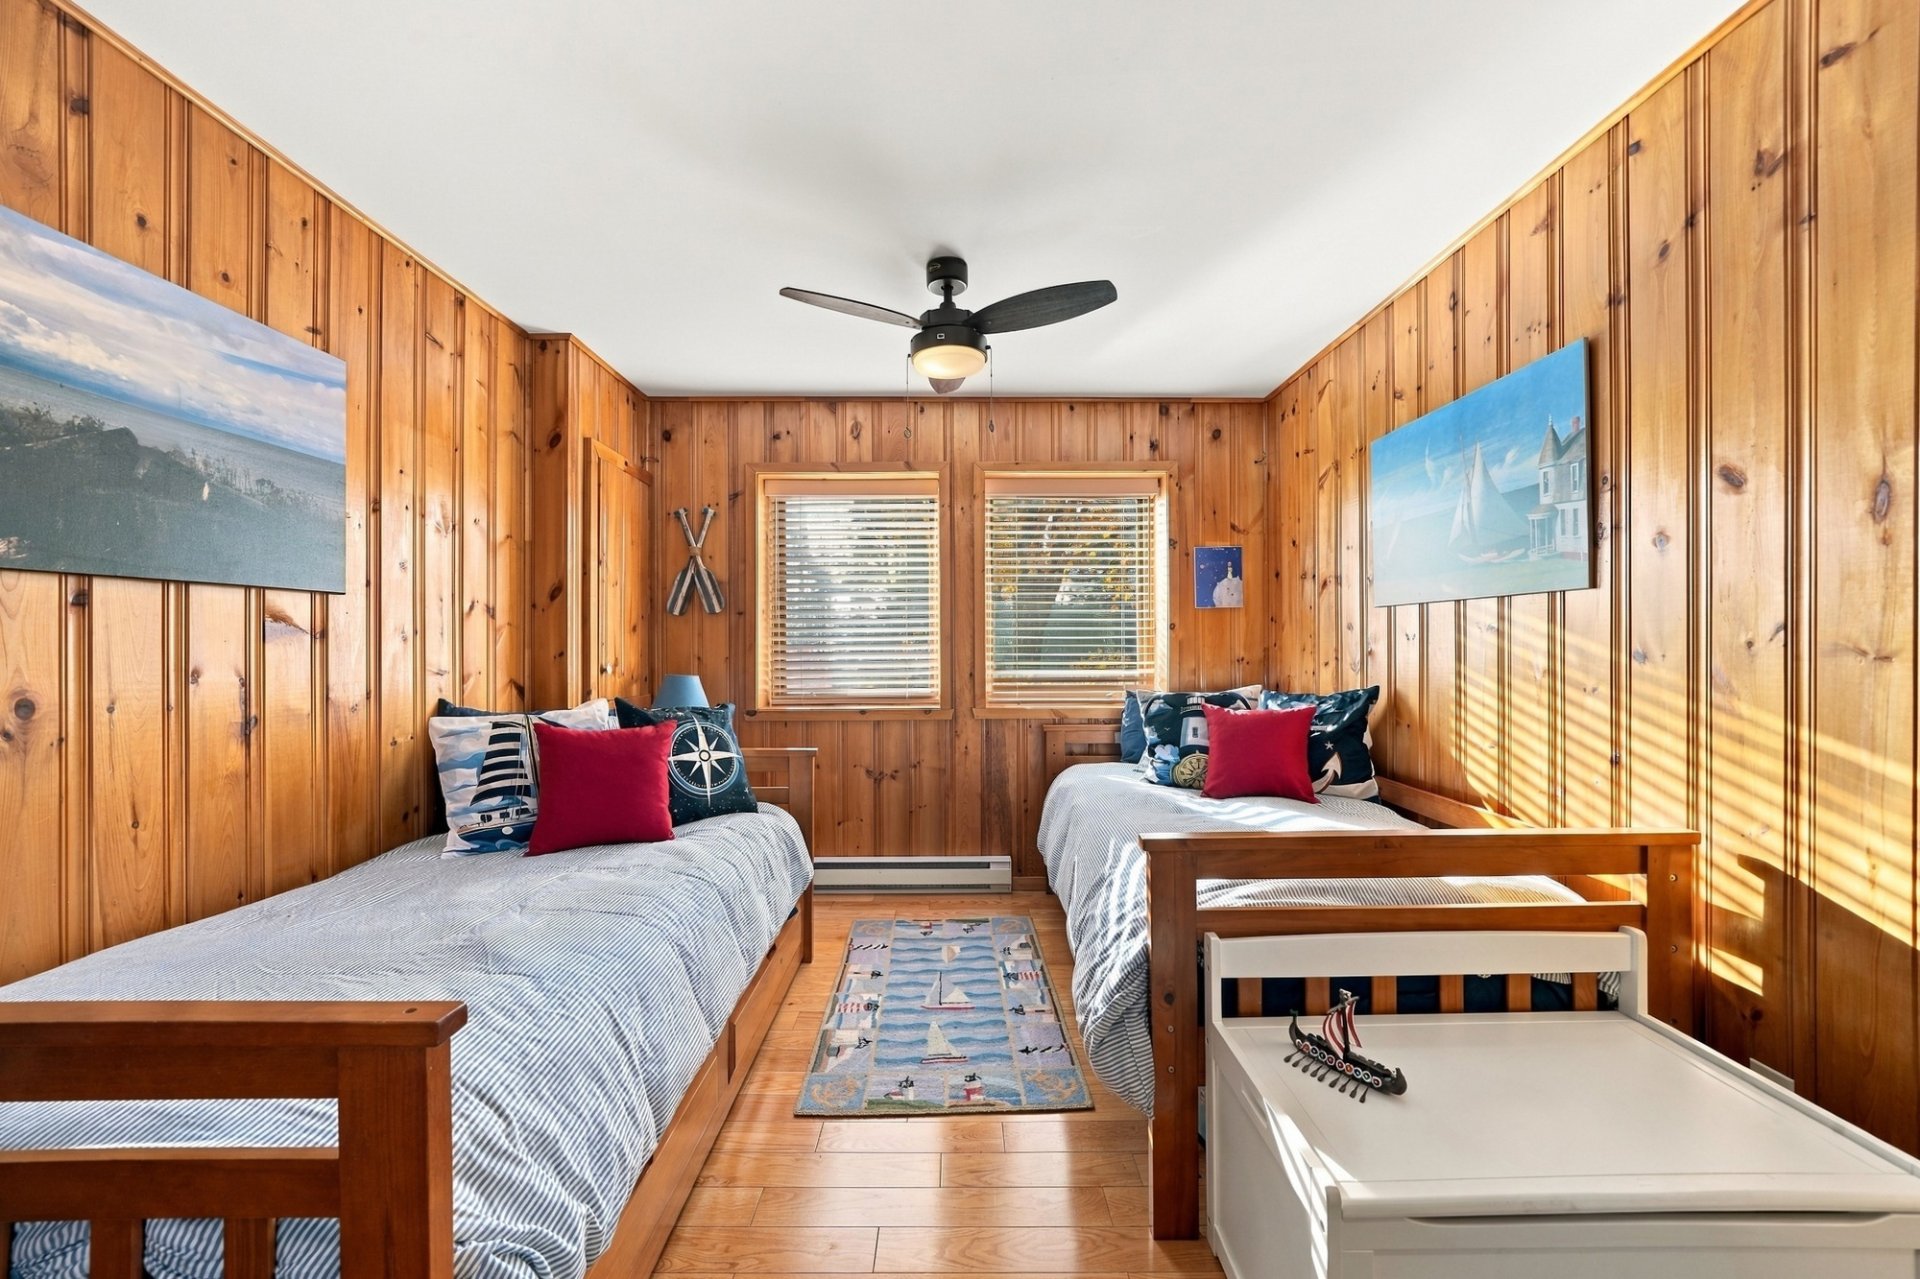 Bedroom
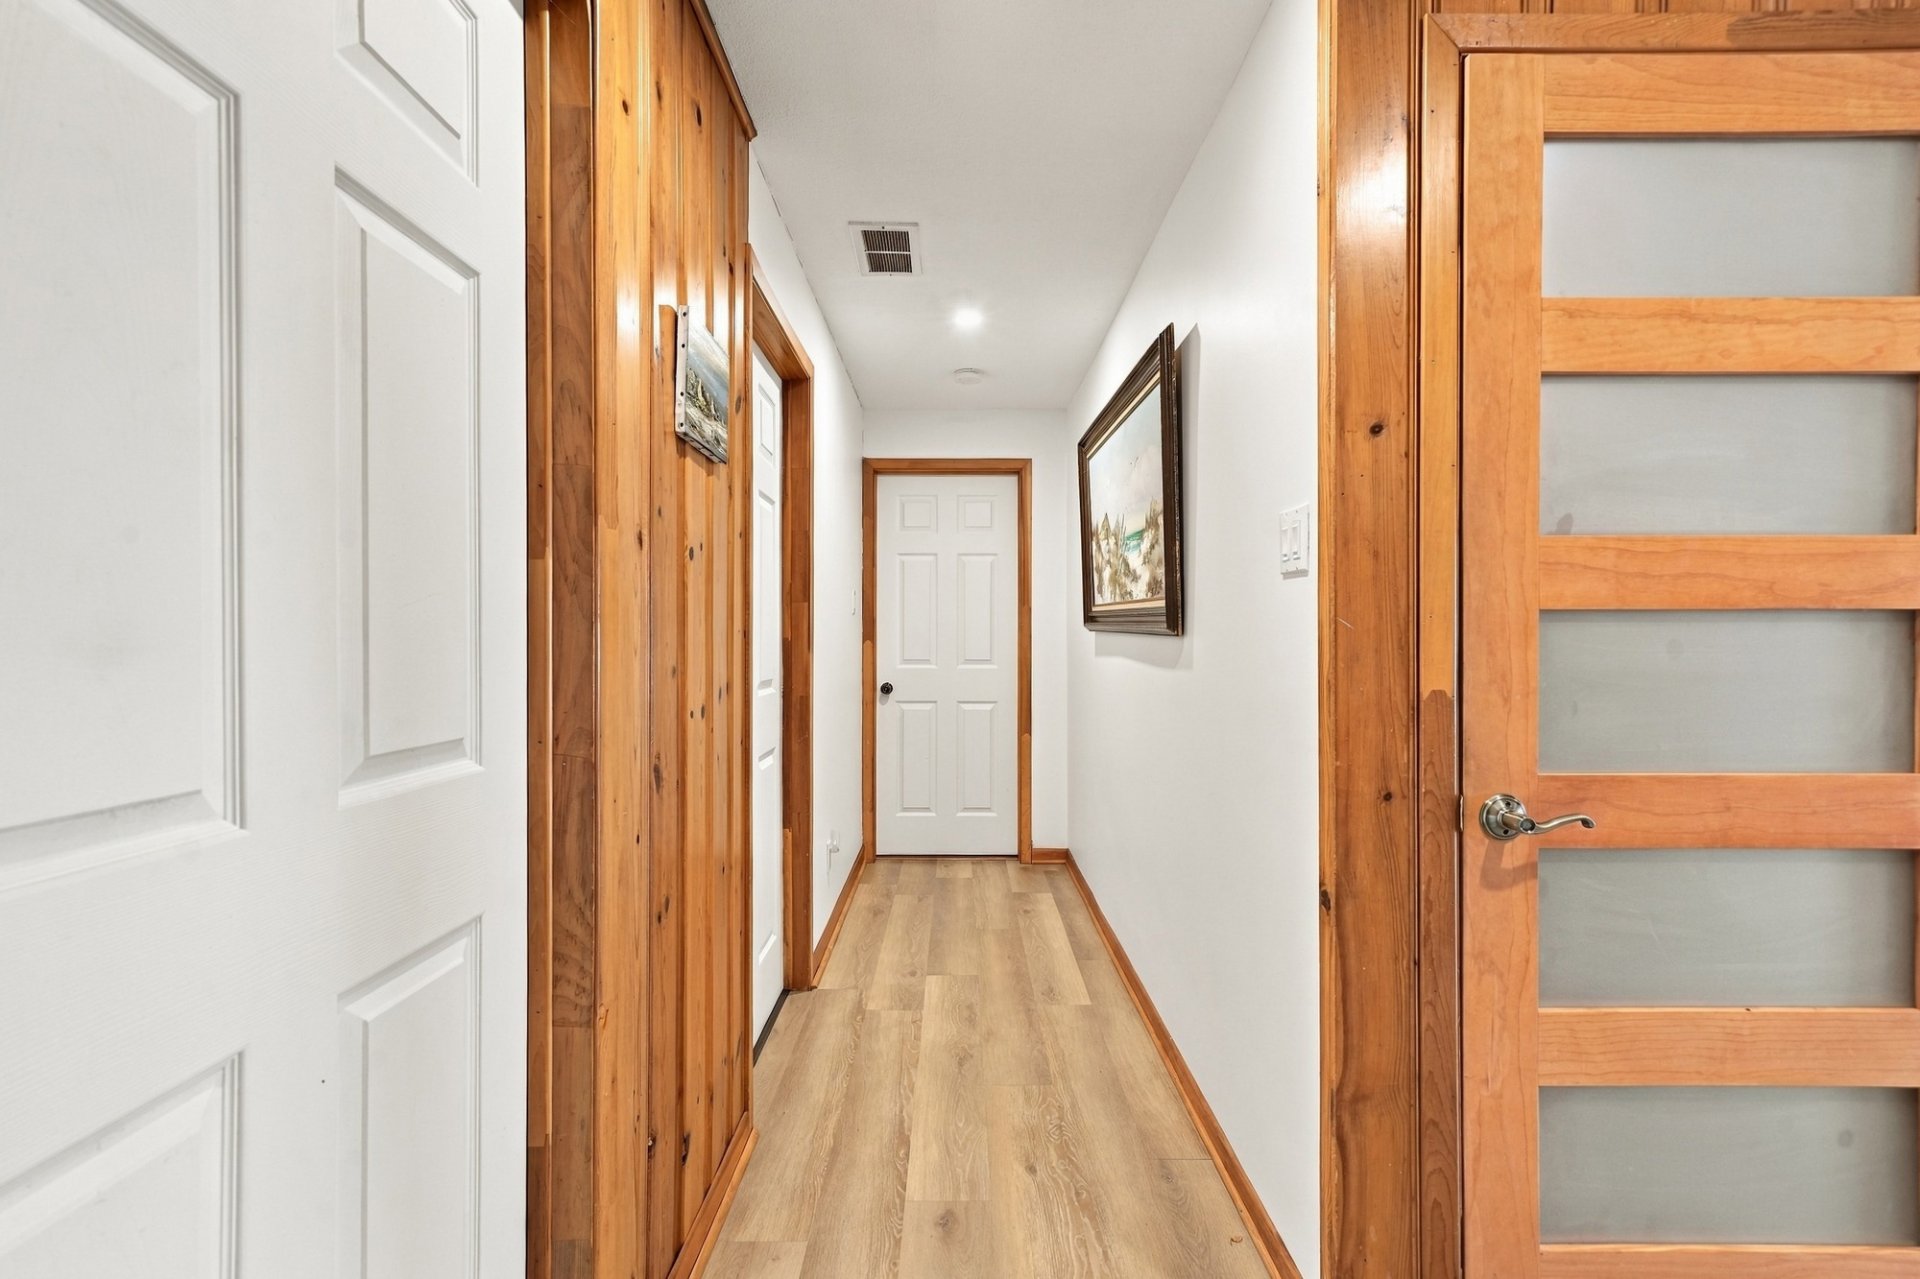
 Corridor
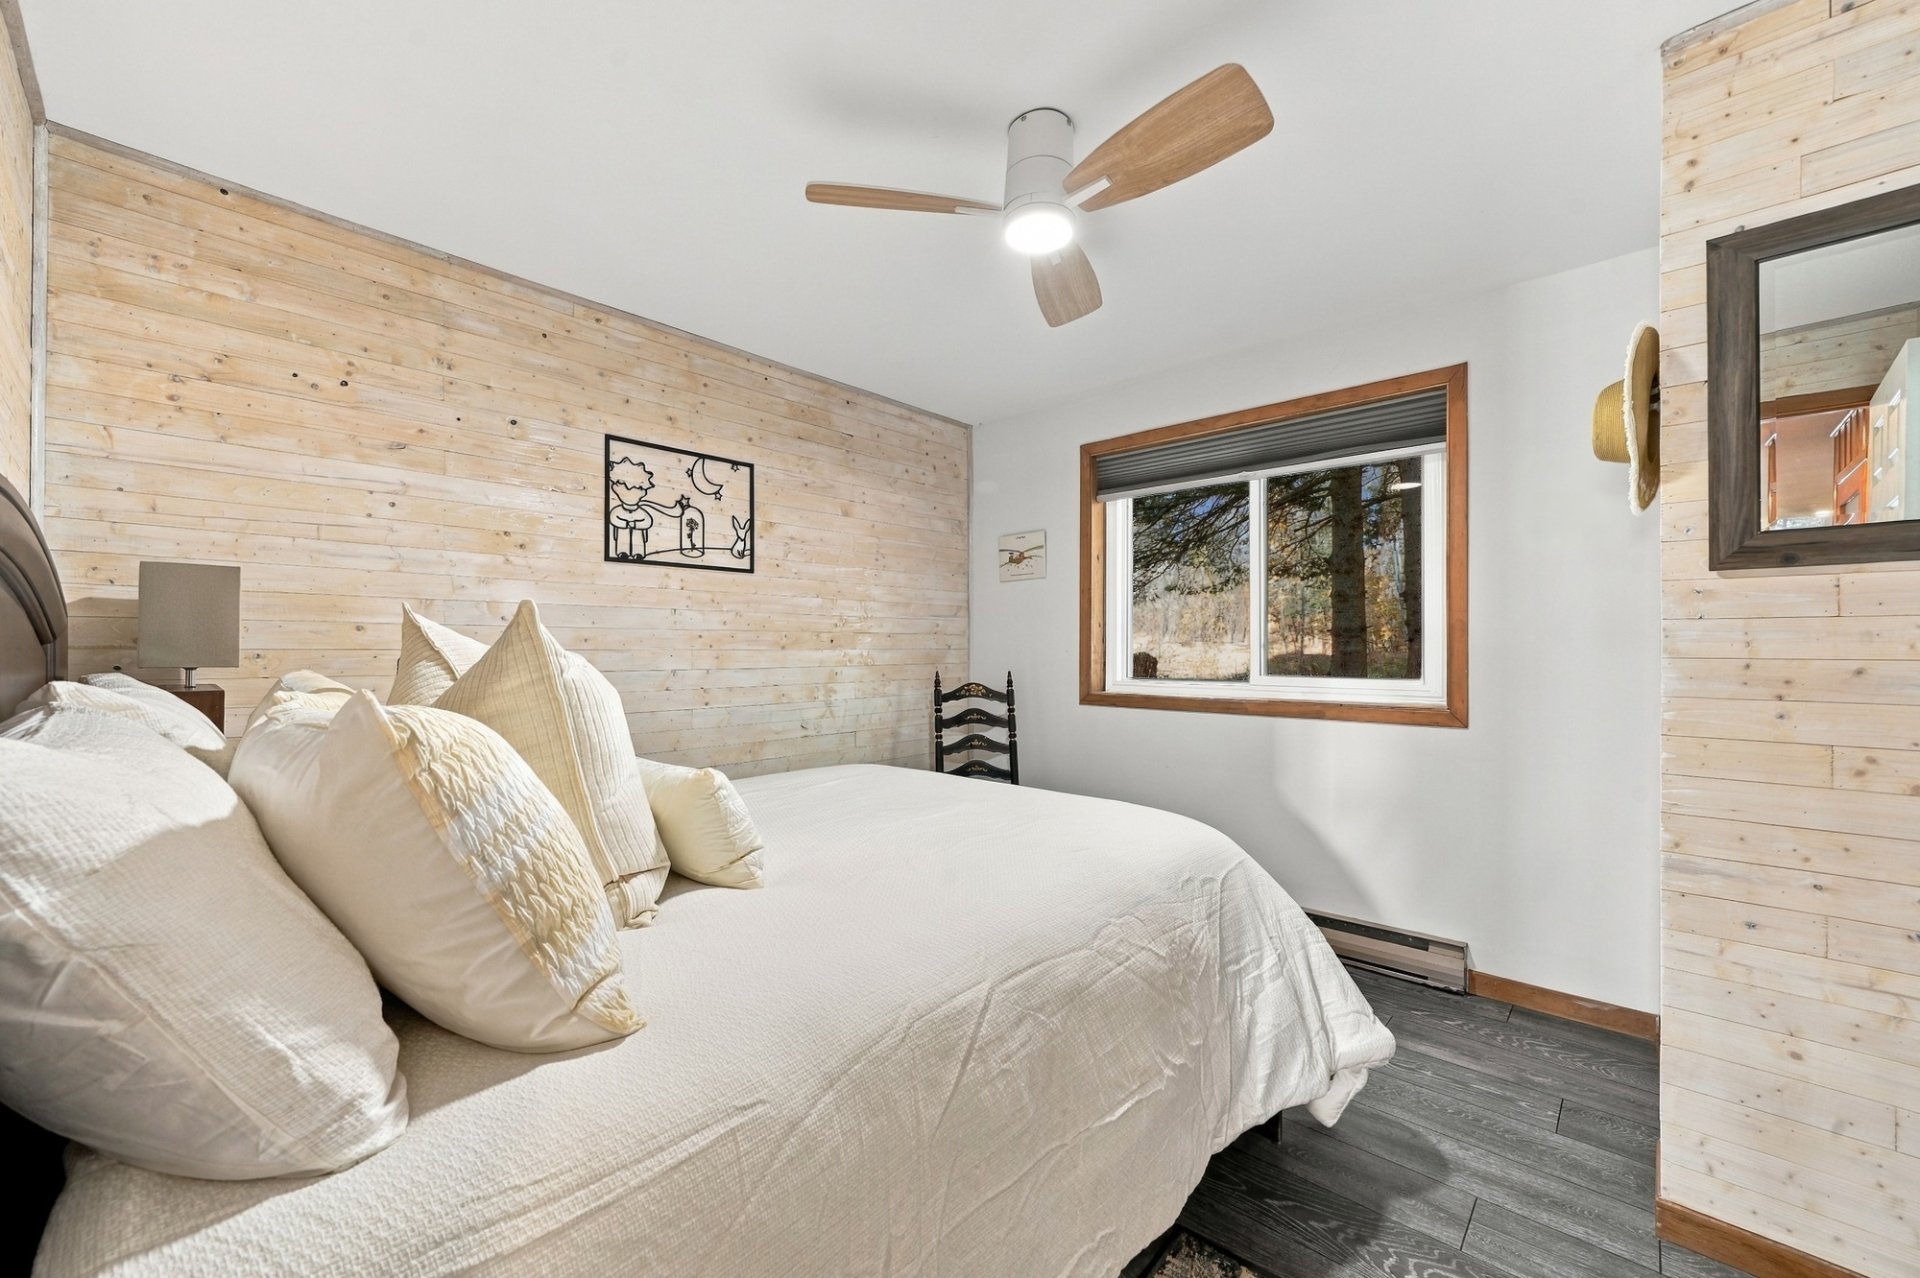
 Bedroom
 Bedroom
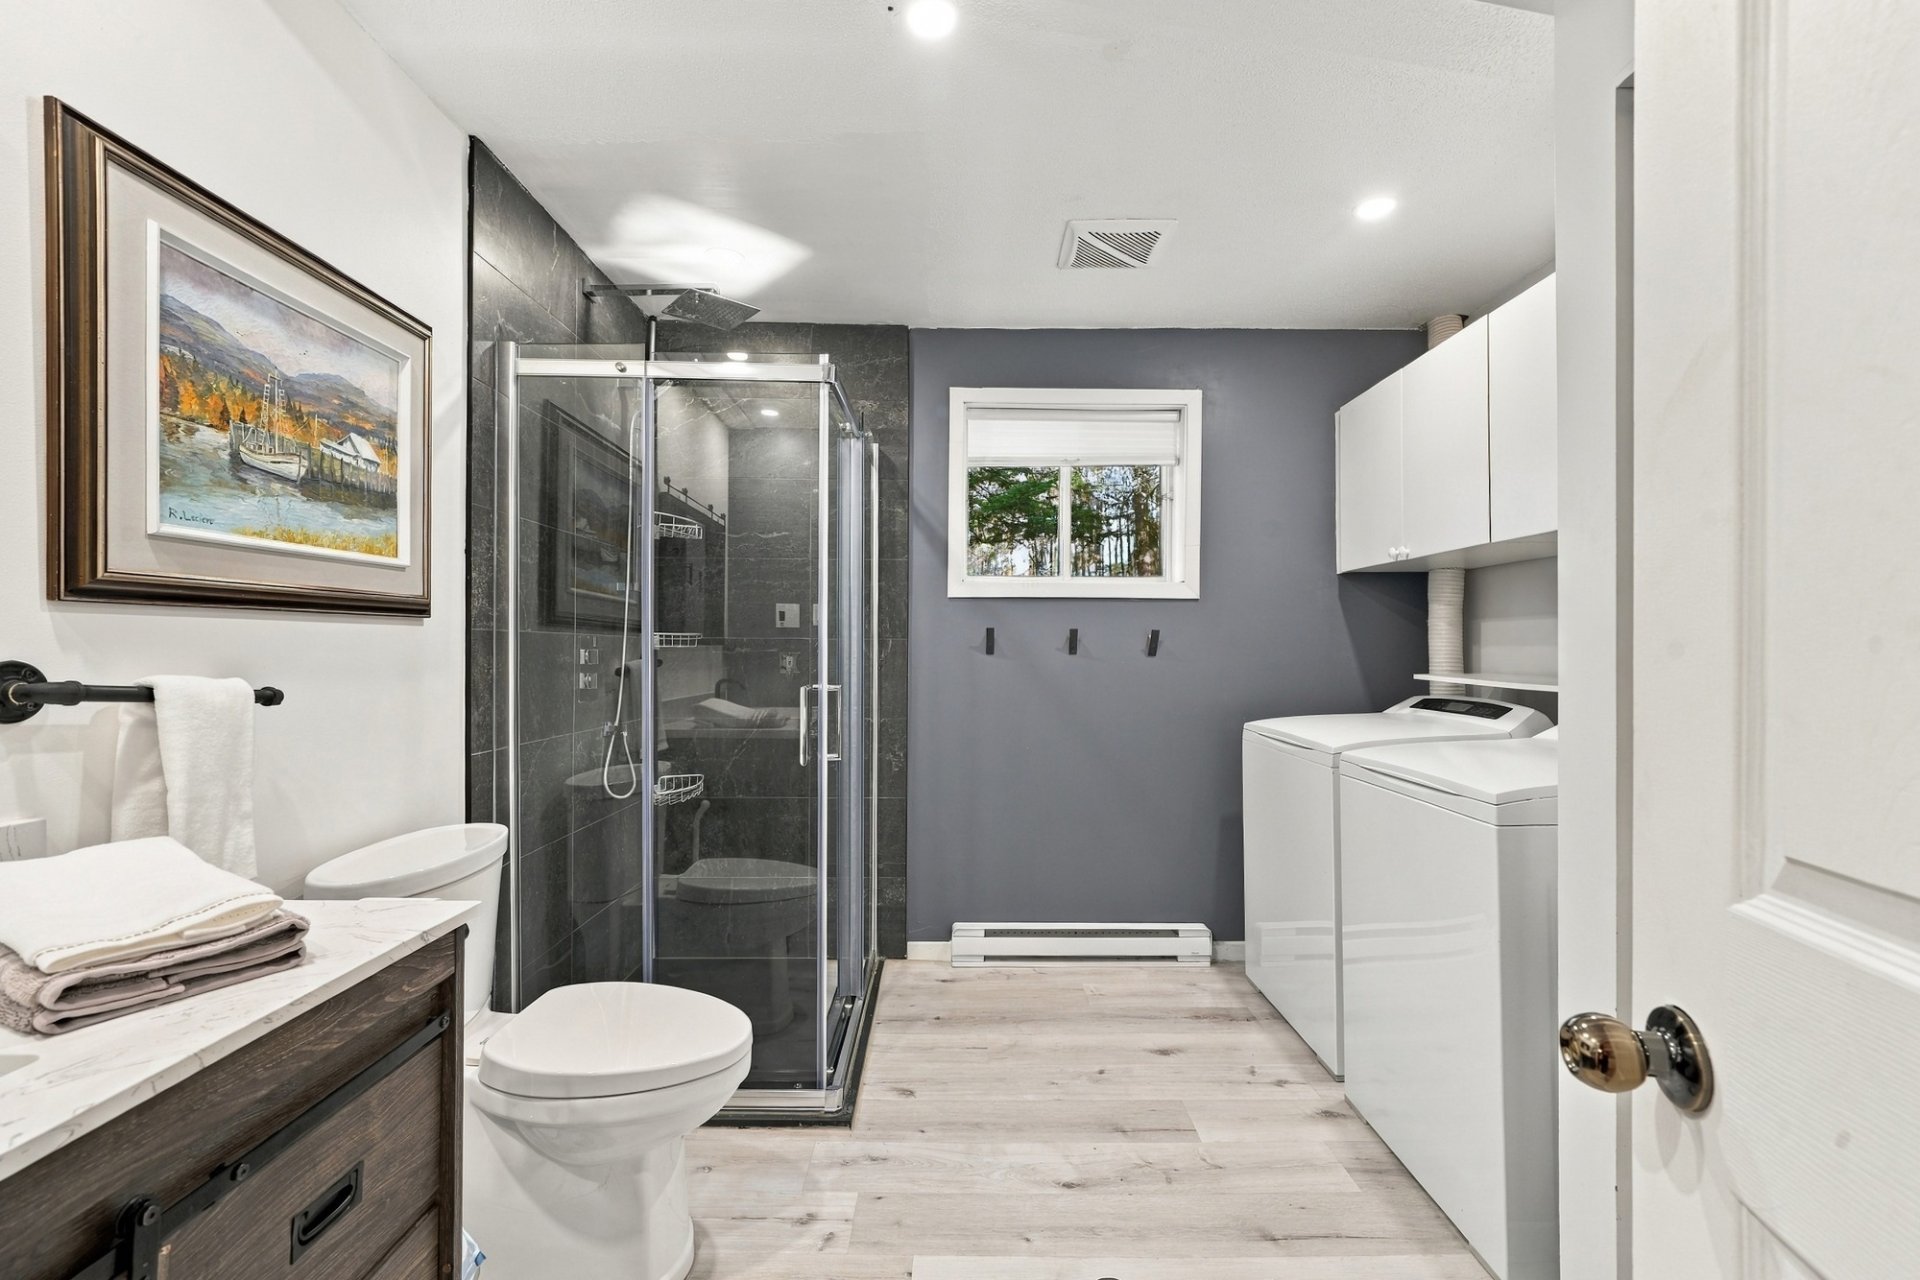
 Bathroom
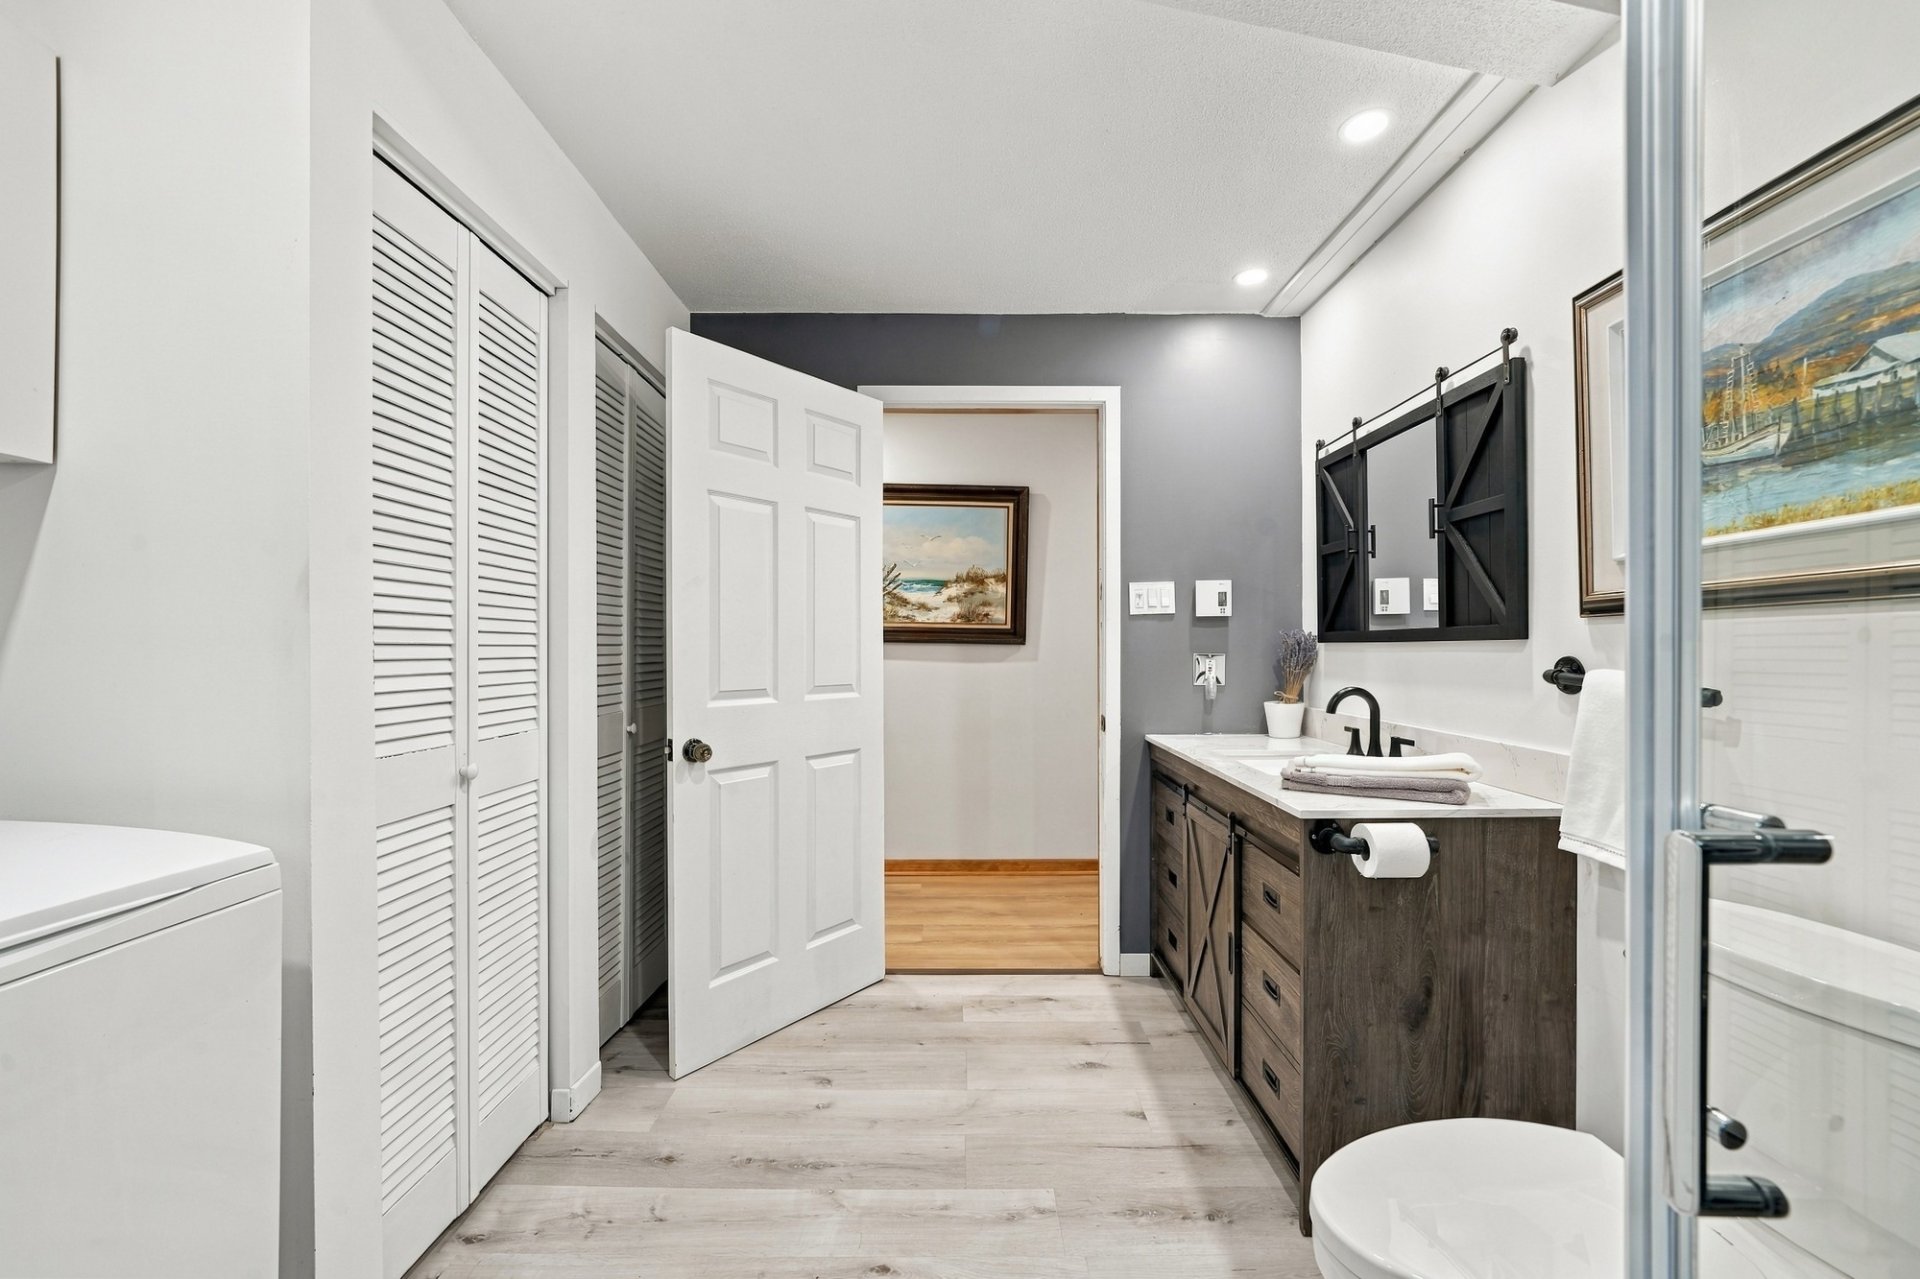
 Bathroom
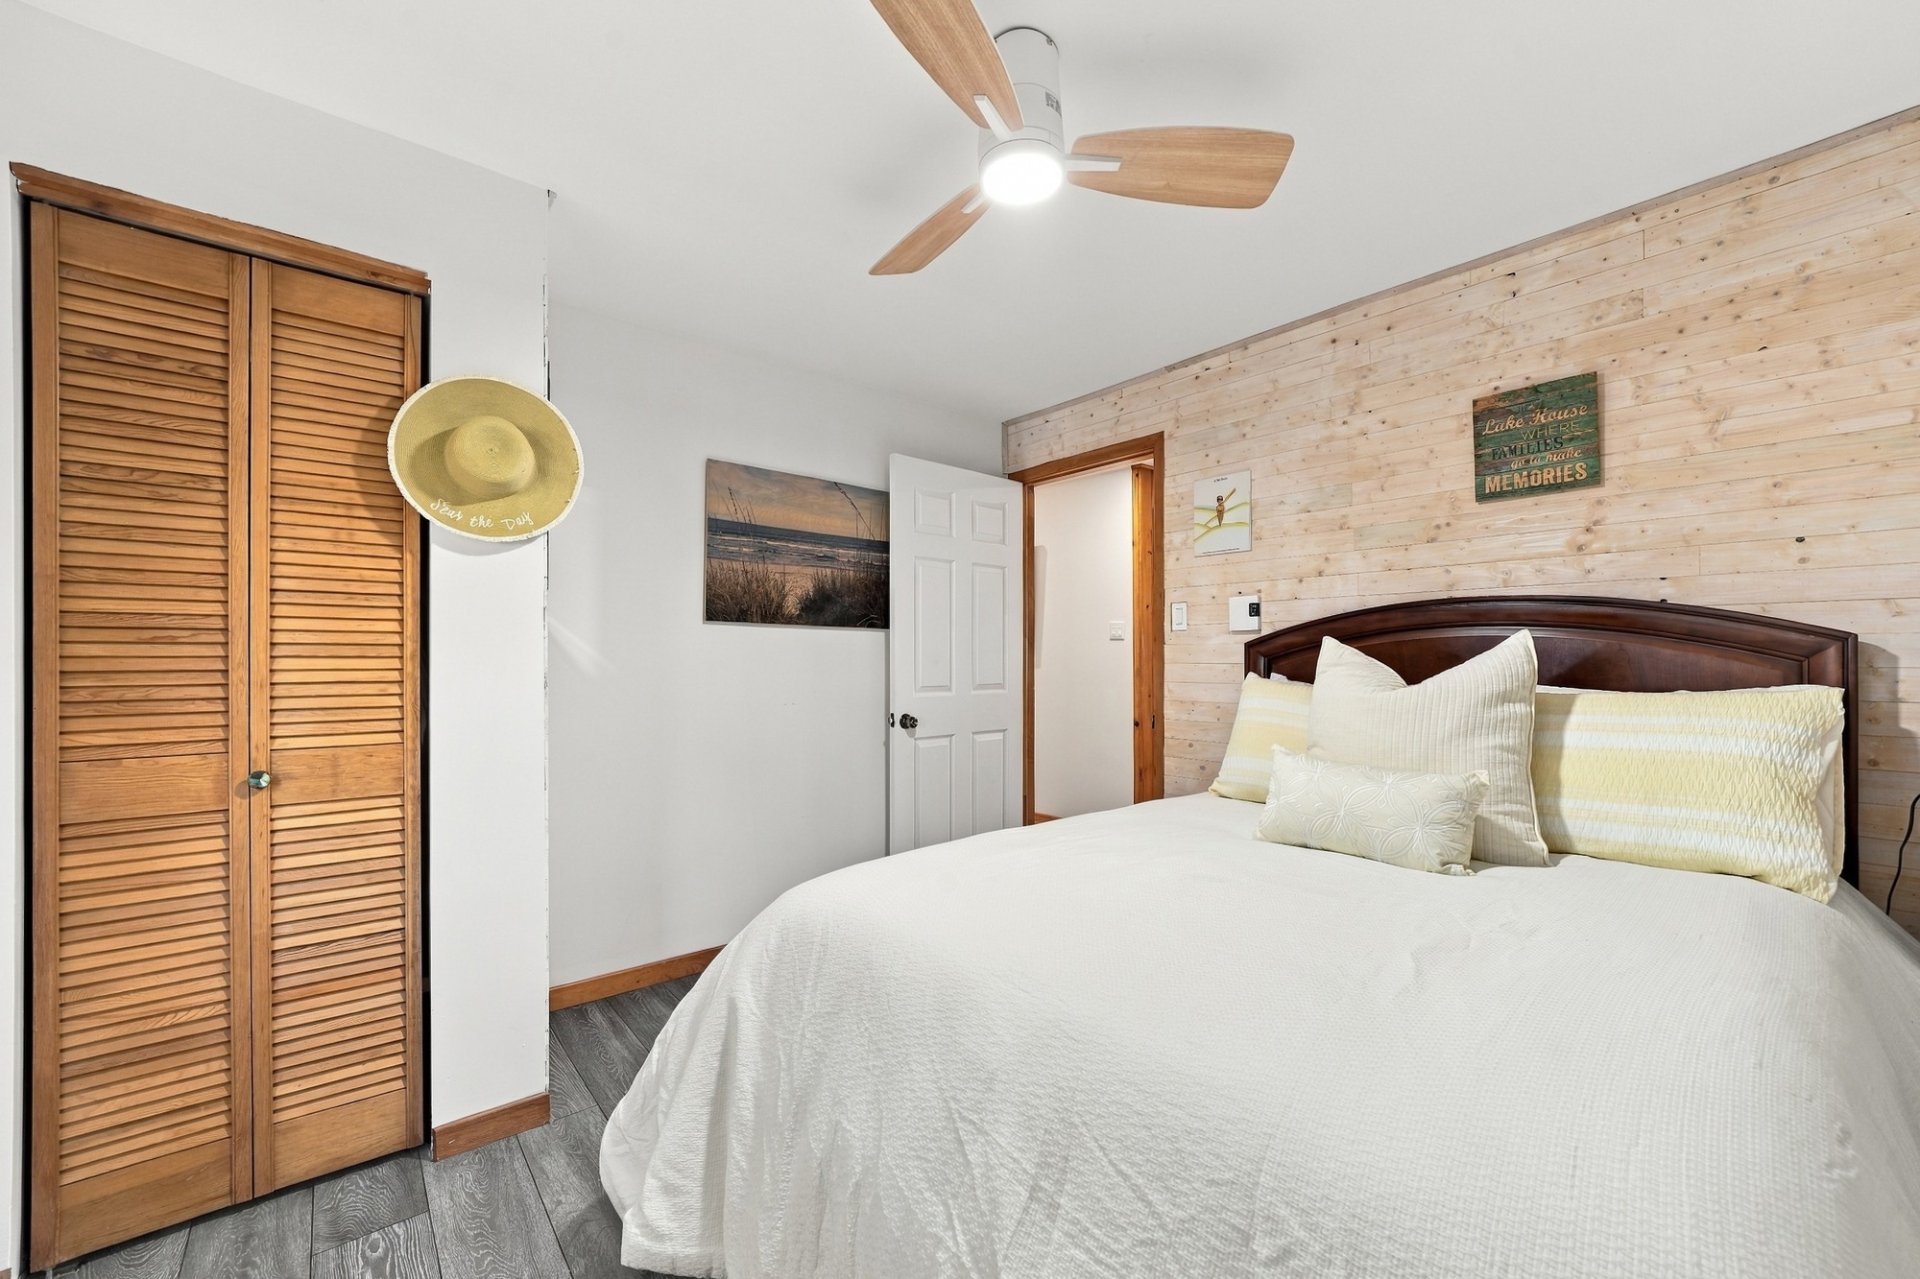
 Bedroom
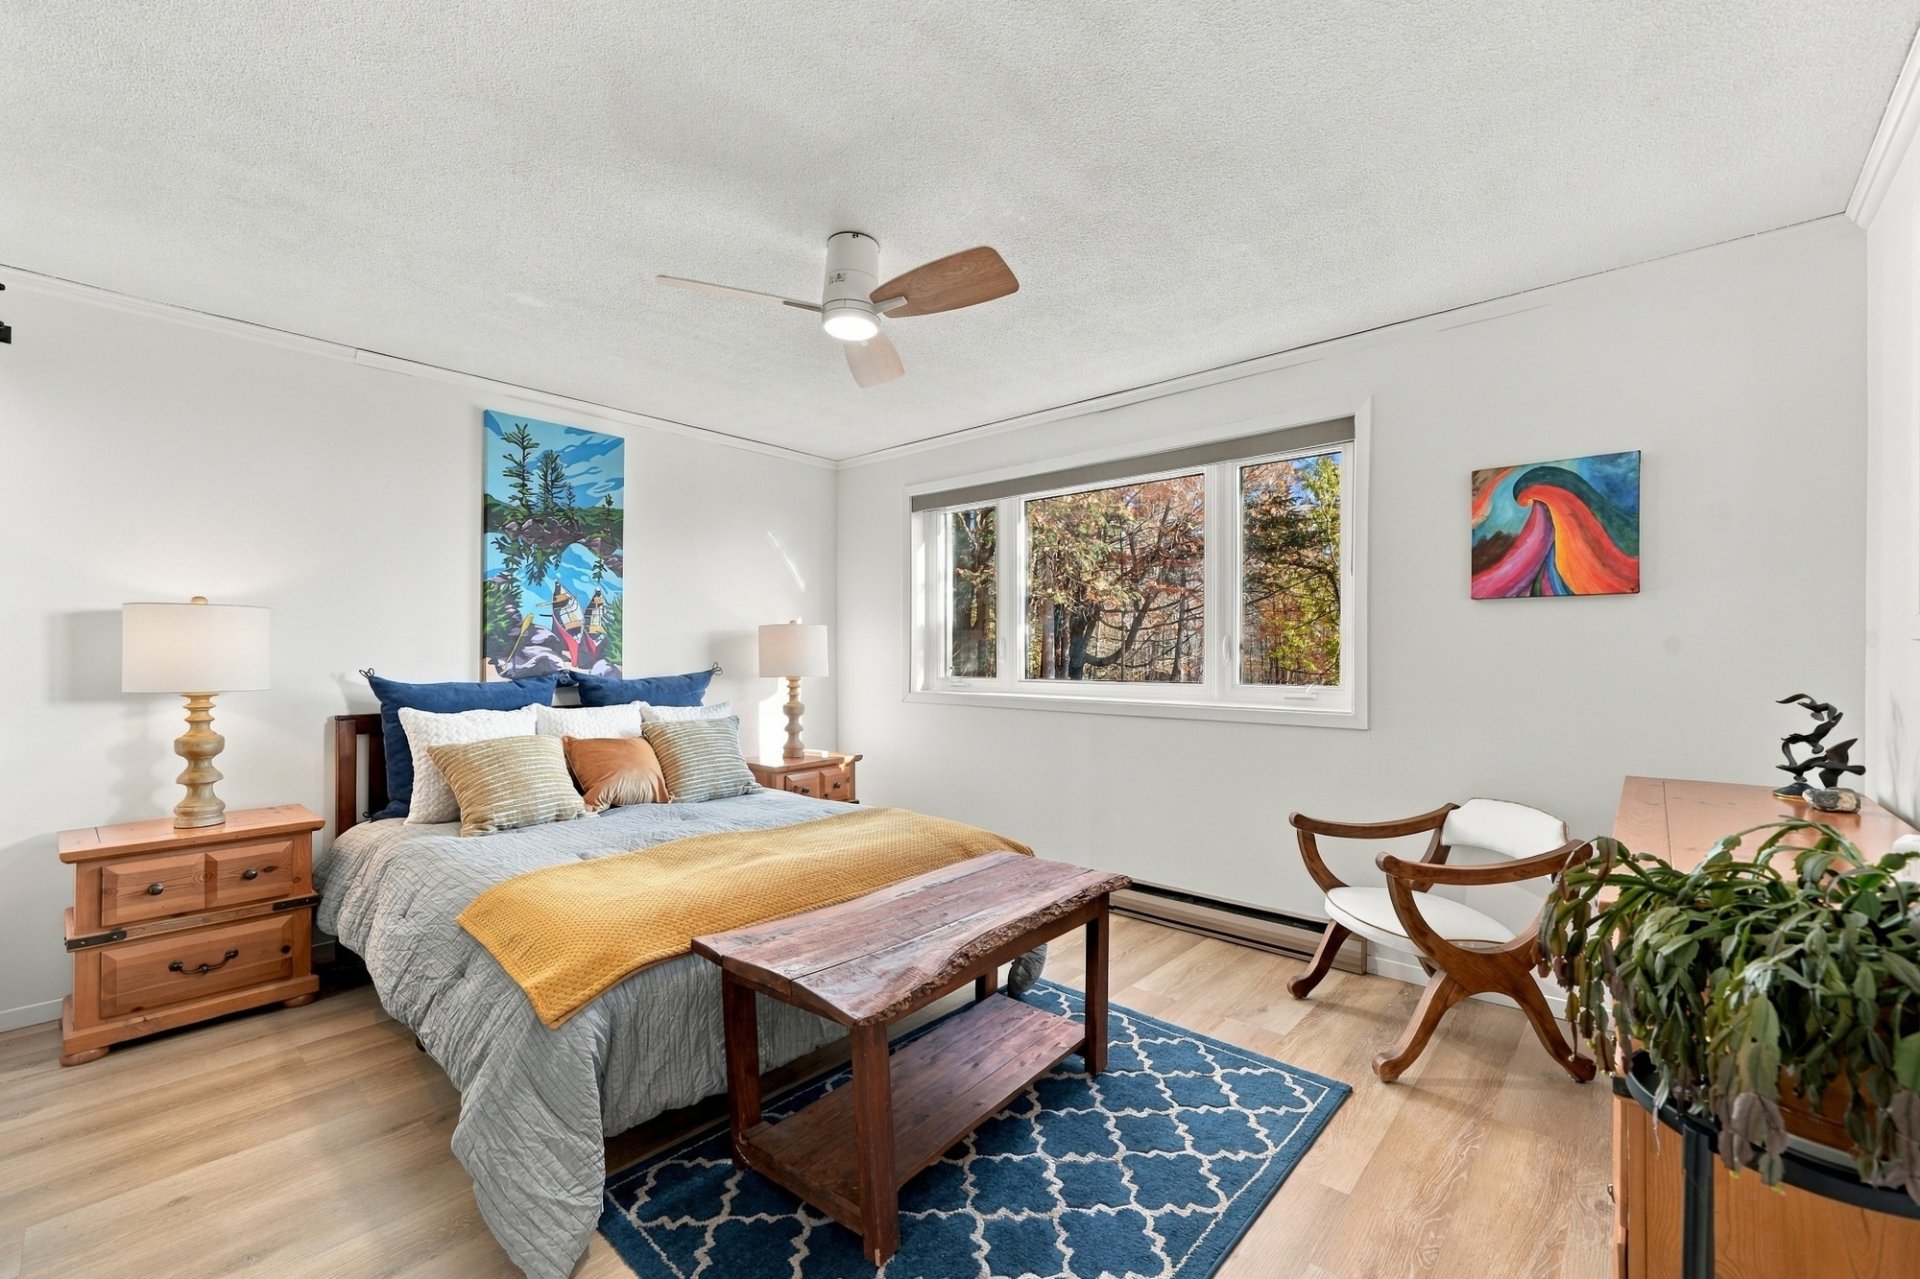 Bedroom
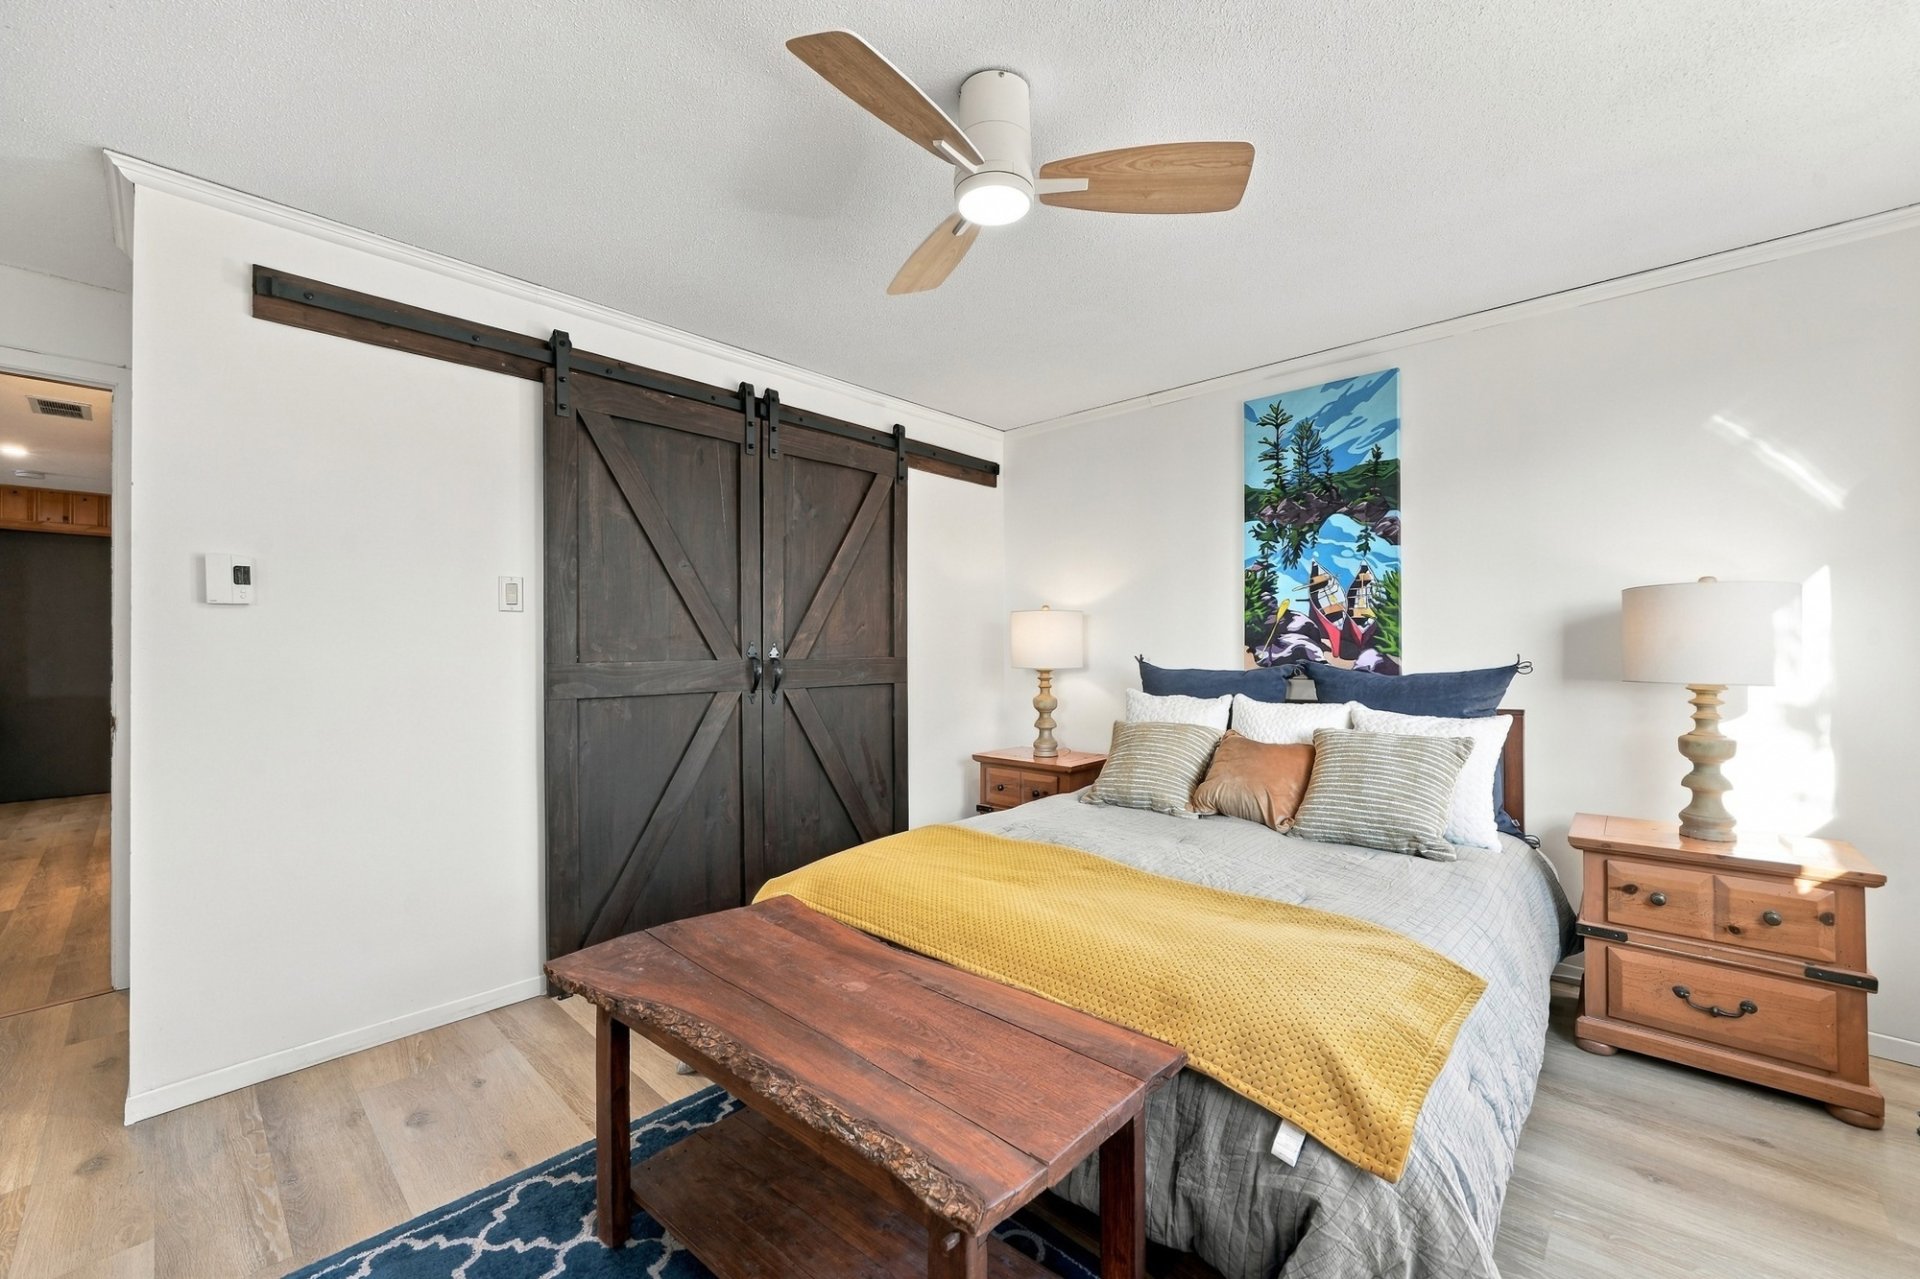 Hallway
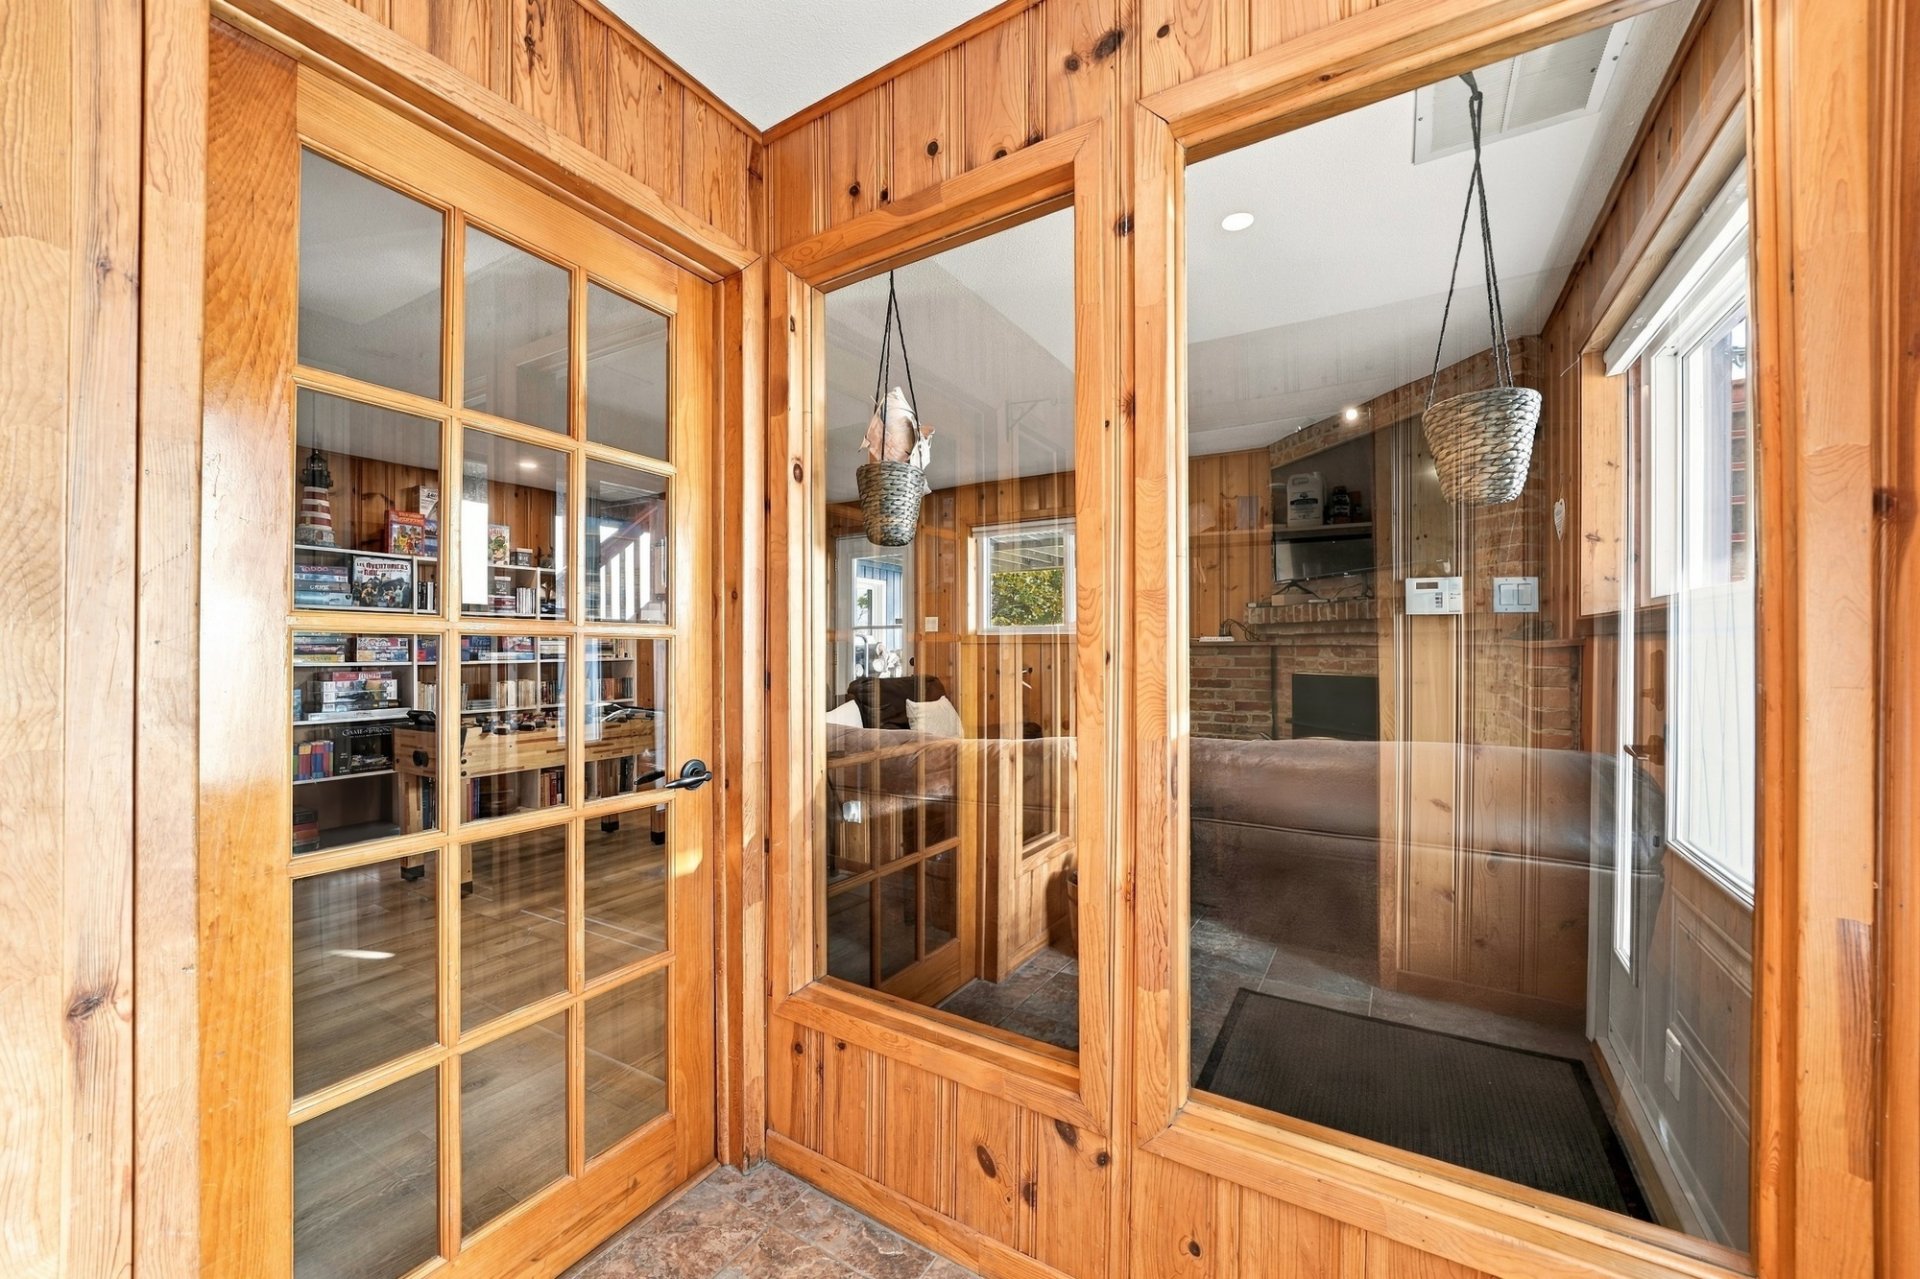 Hallway
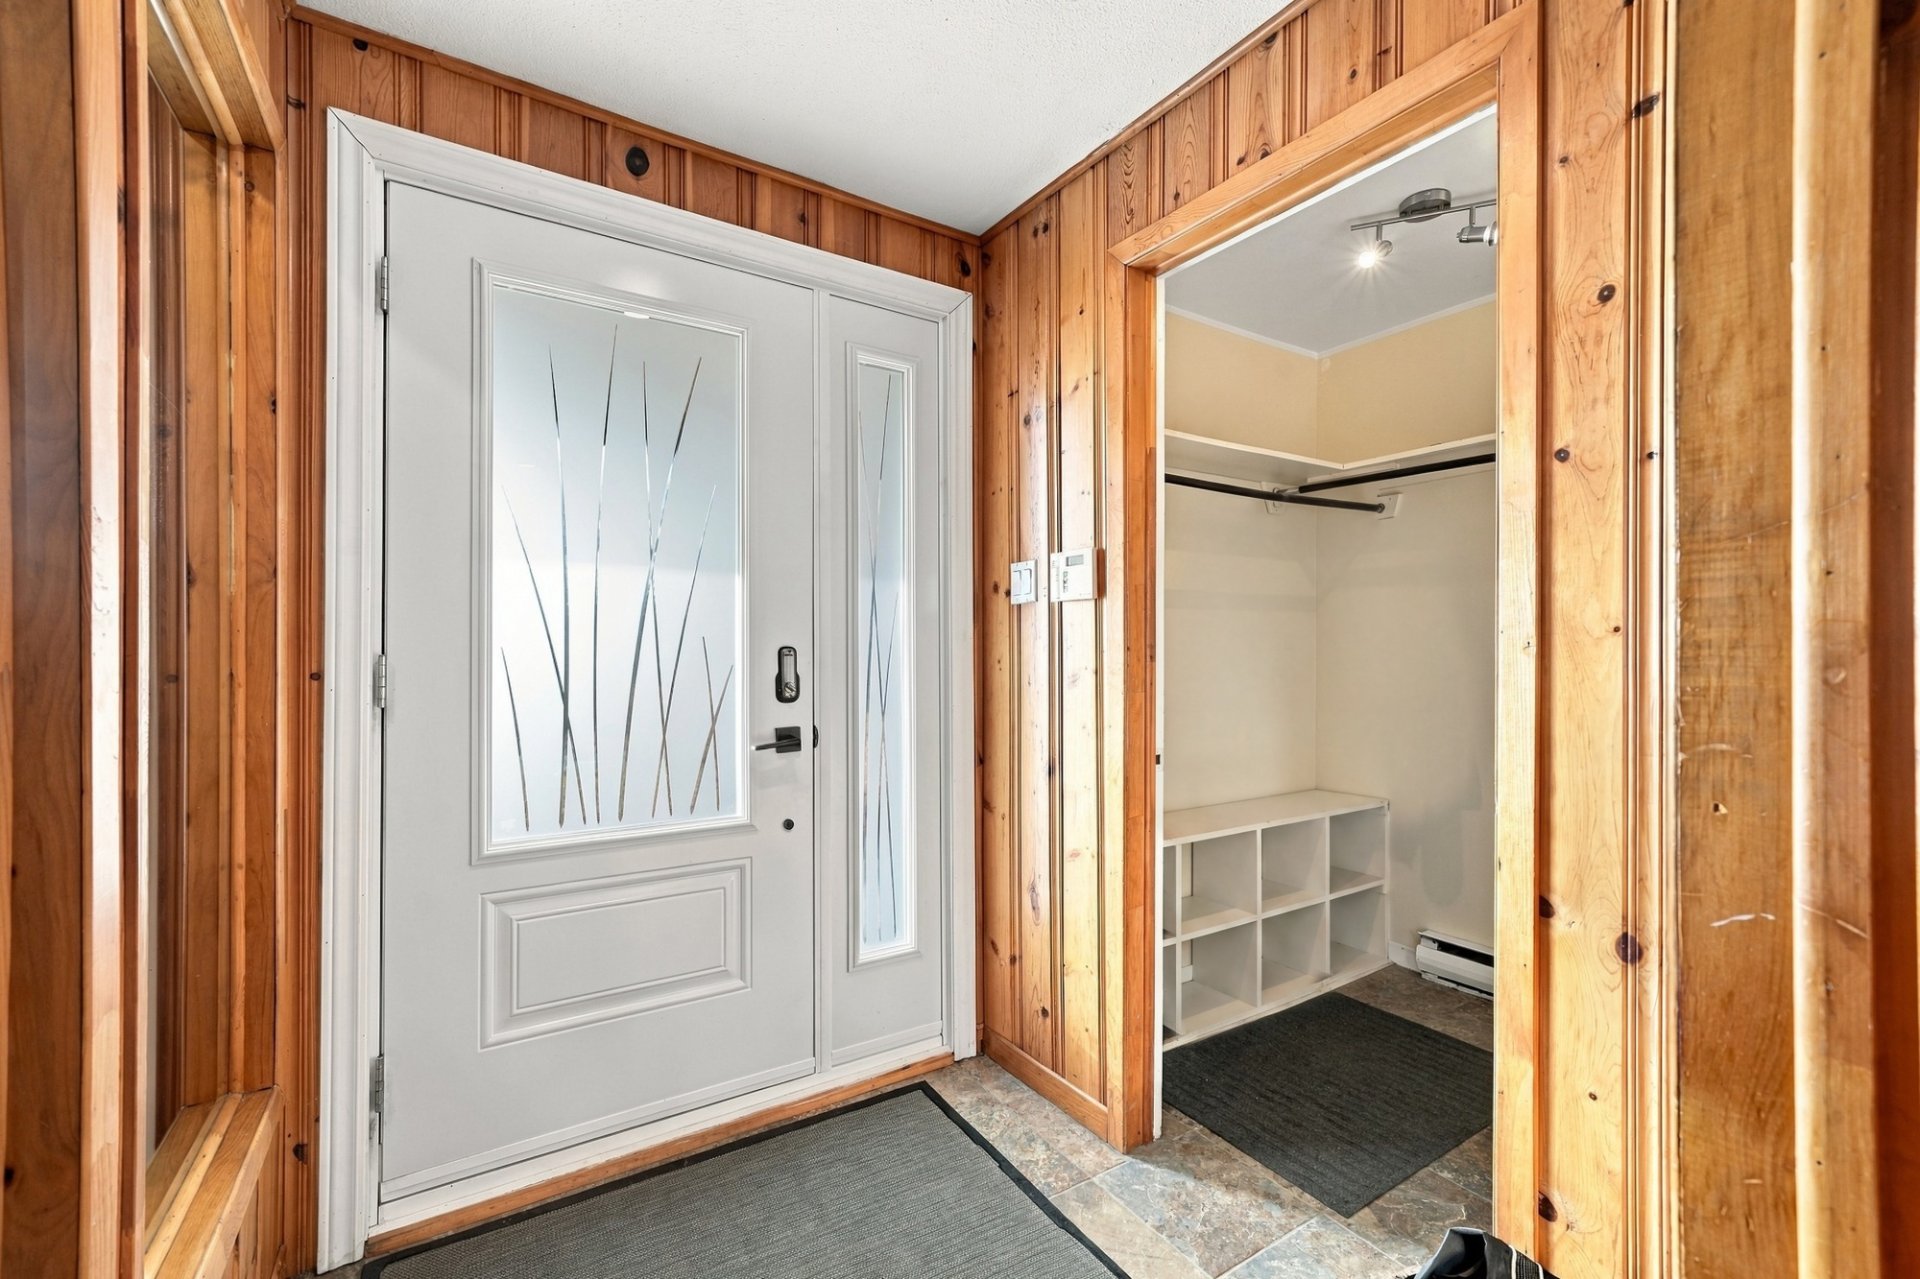 Frontage
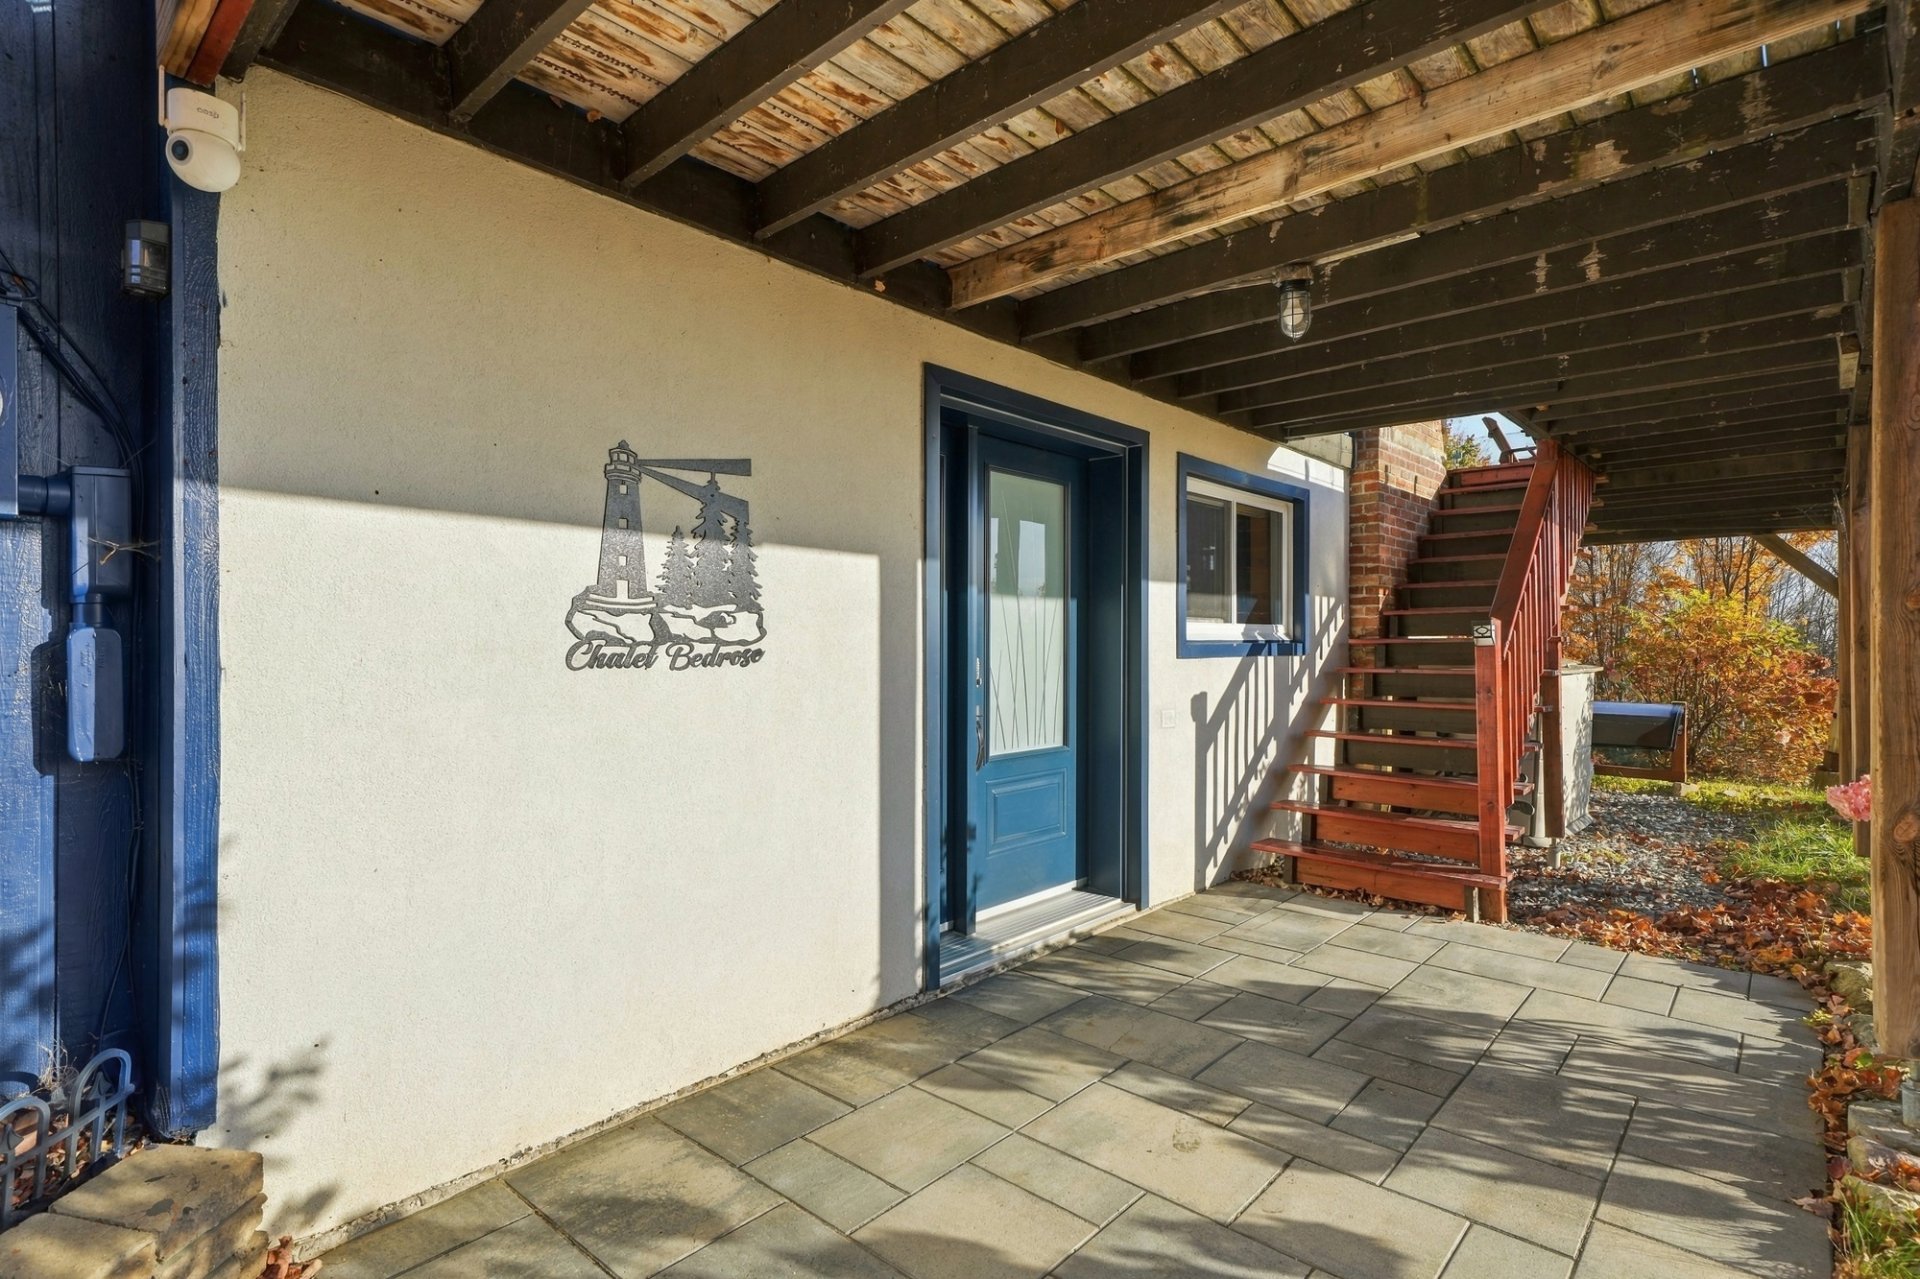 Frontage
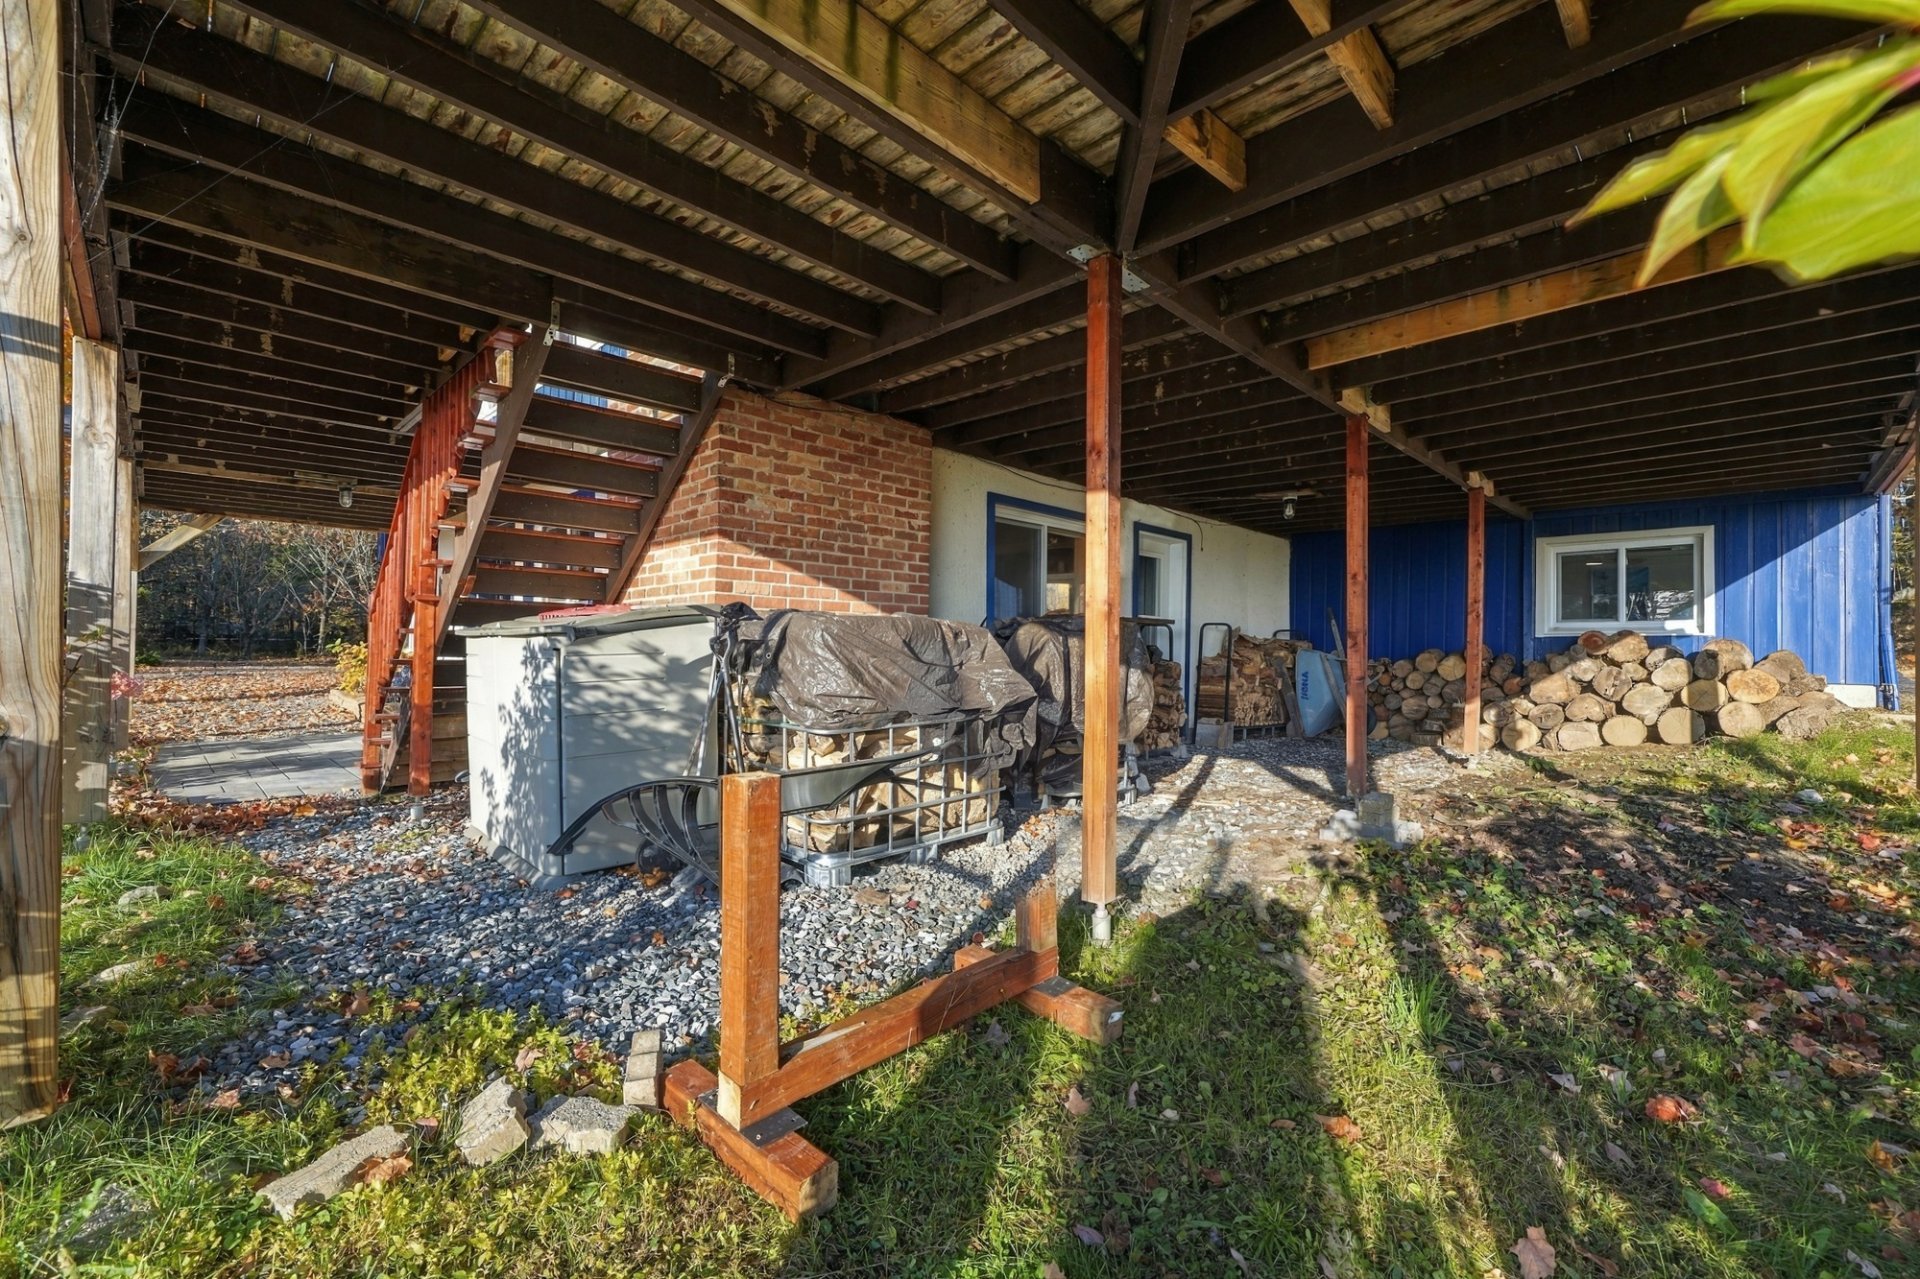 Patio
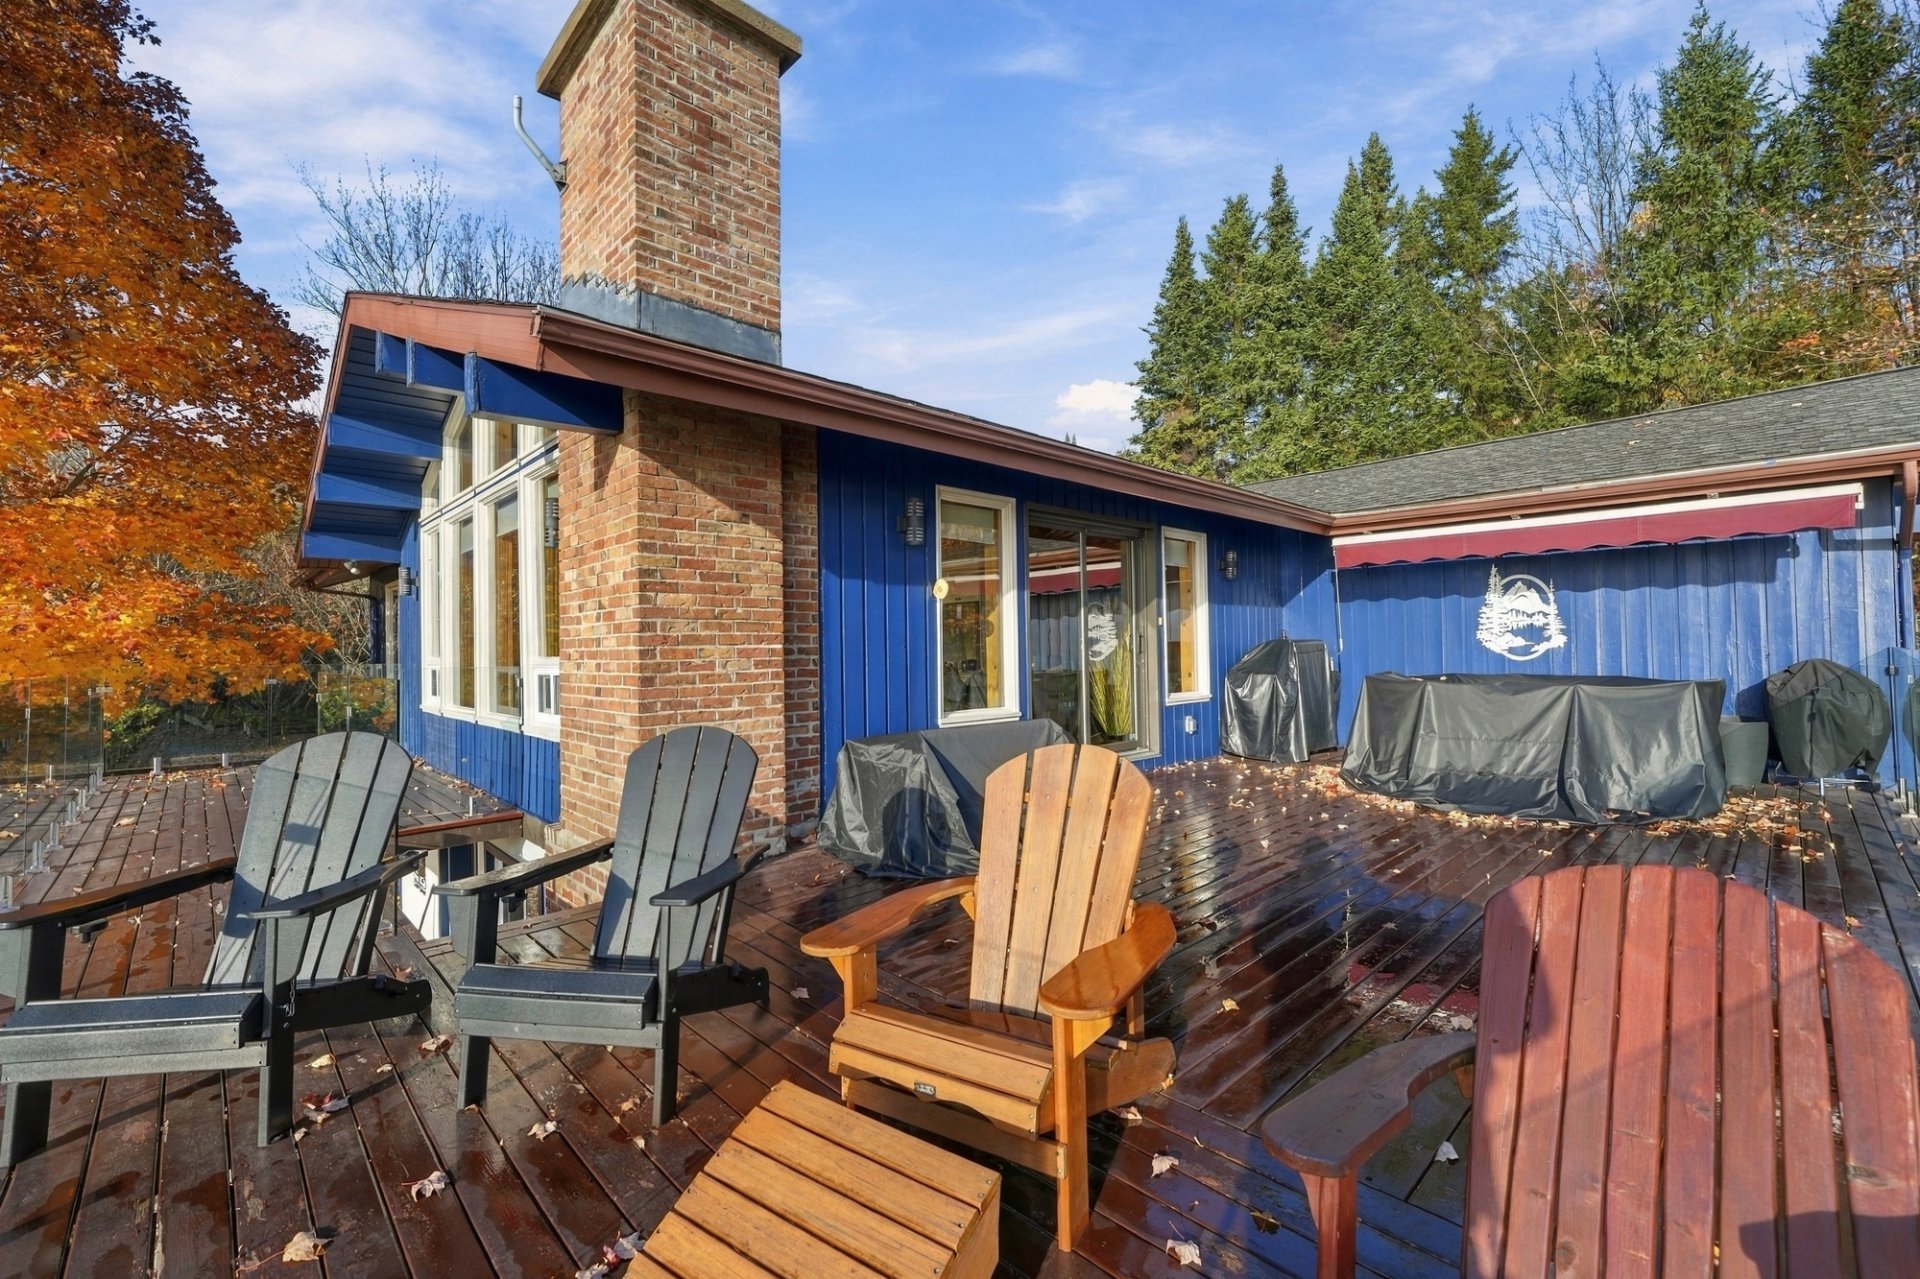 Patio
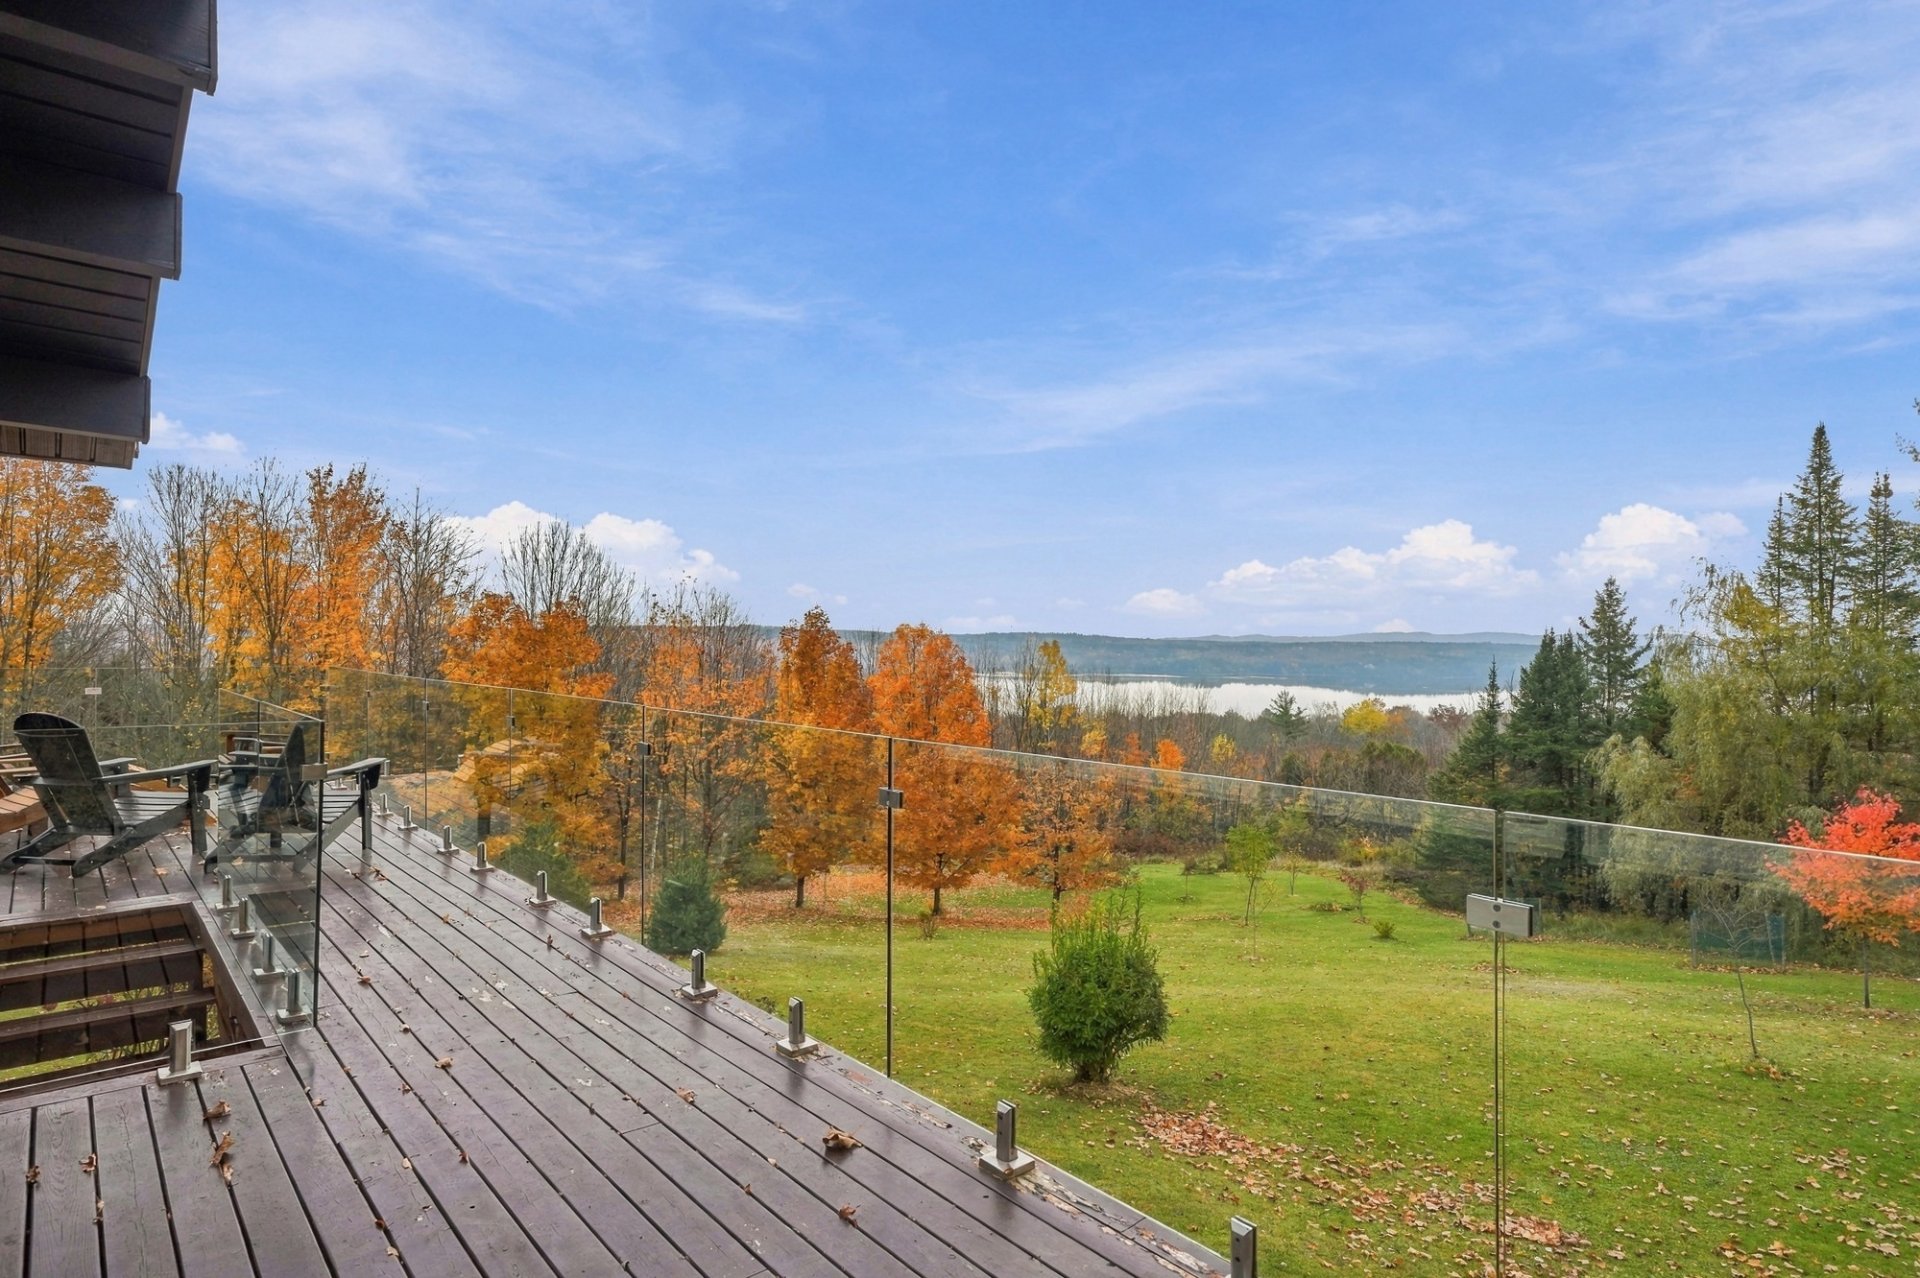 Patio
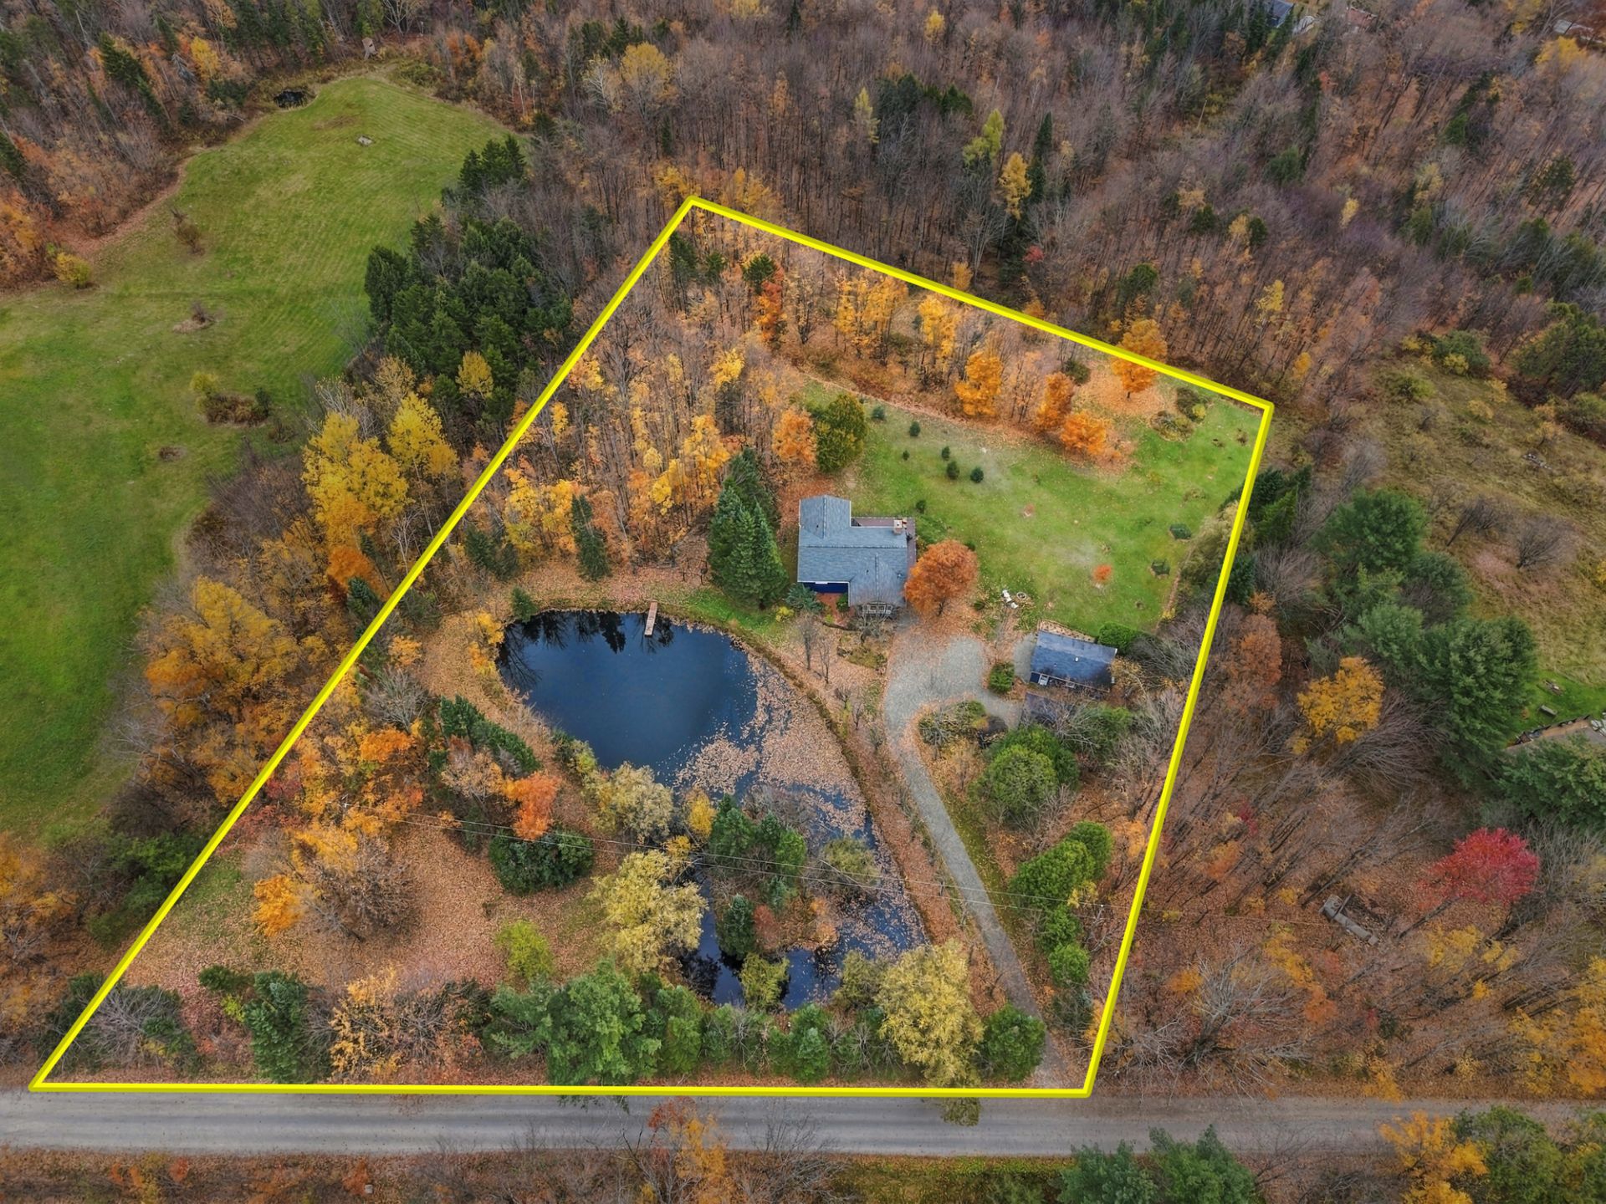
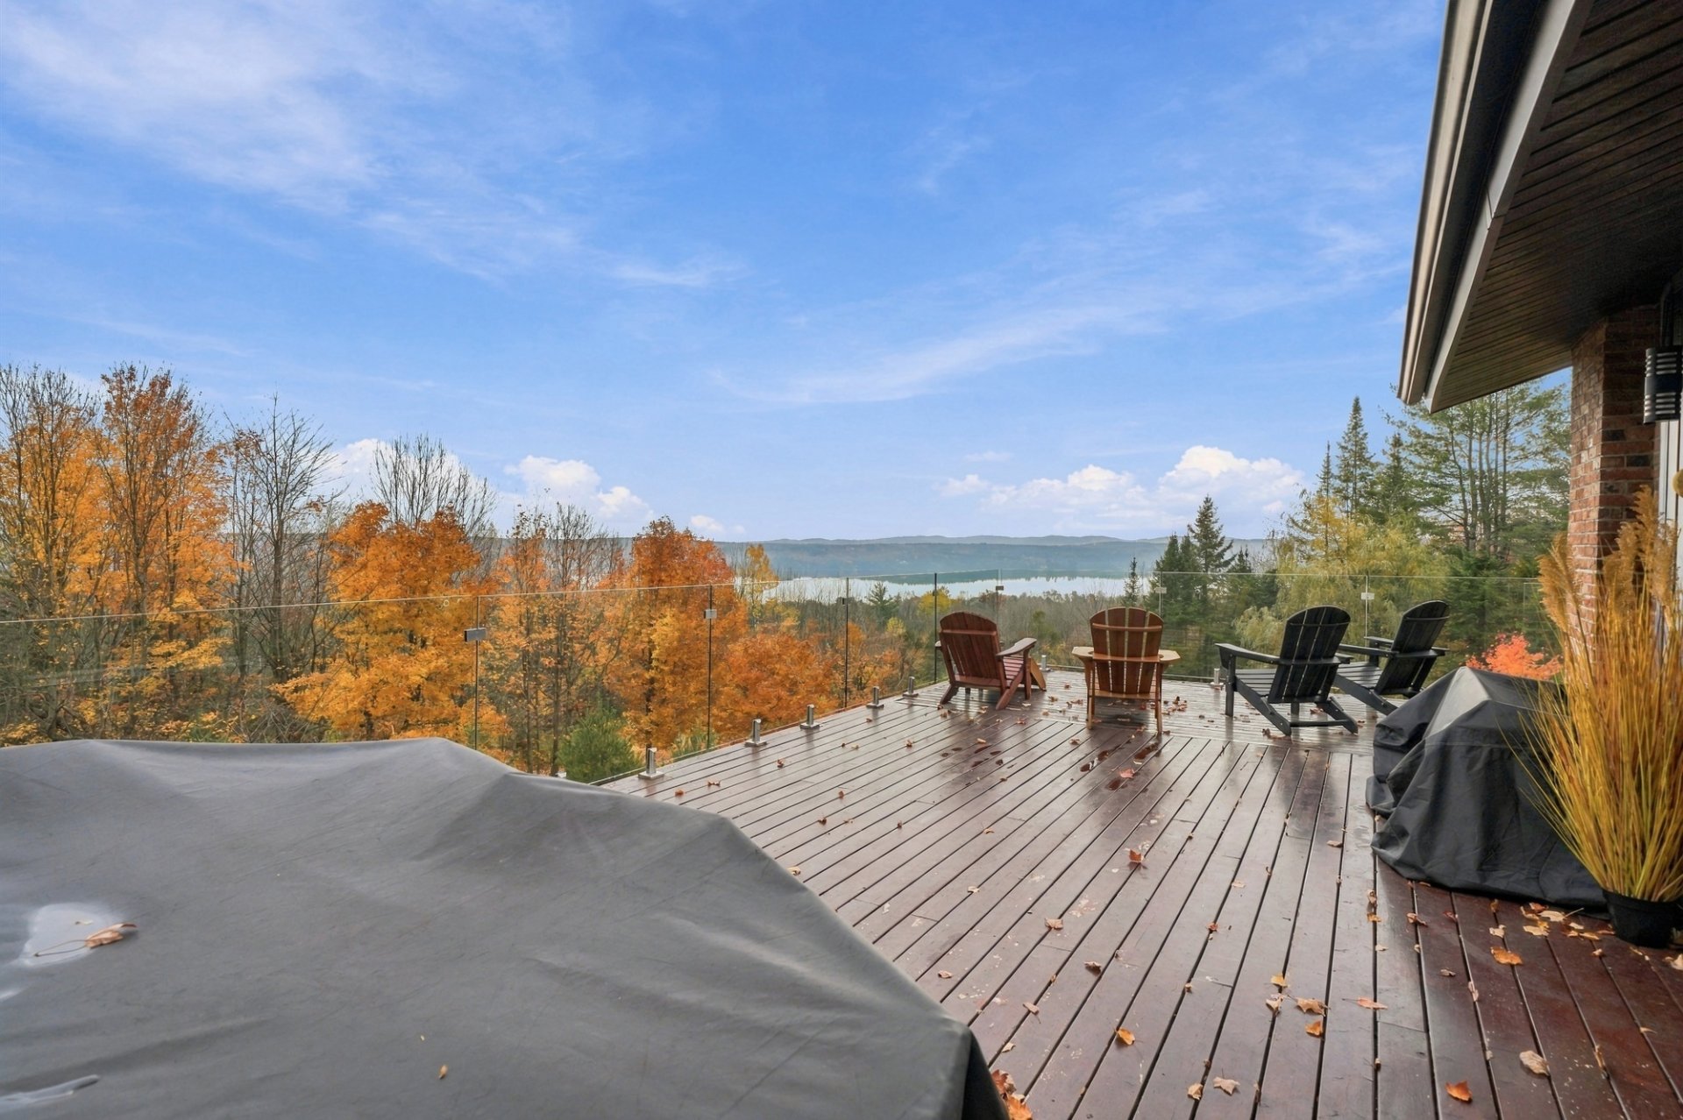 Aerial photo
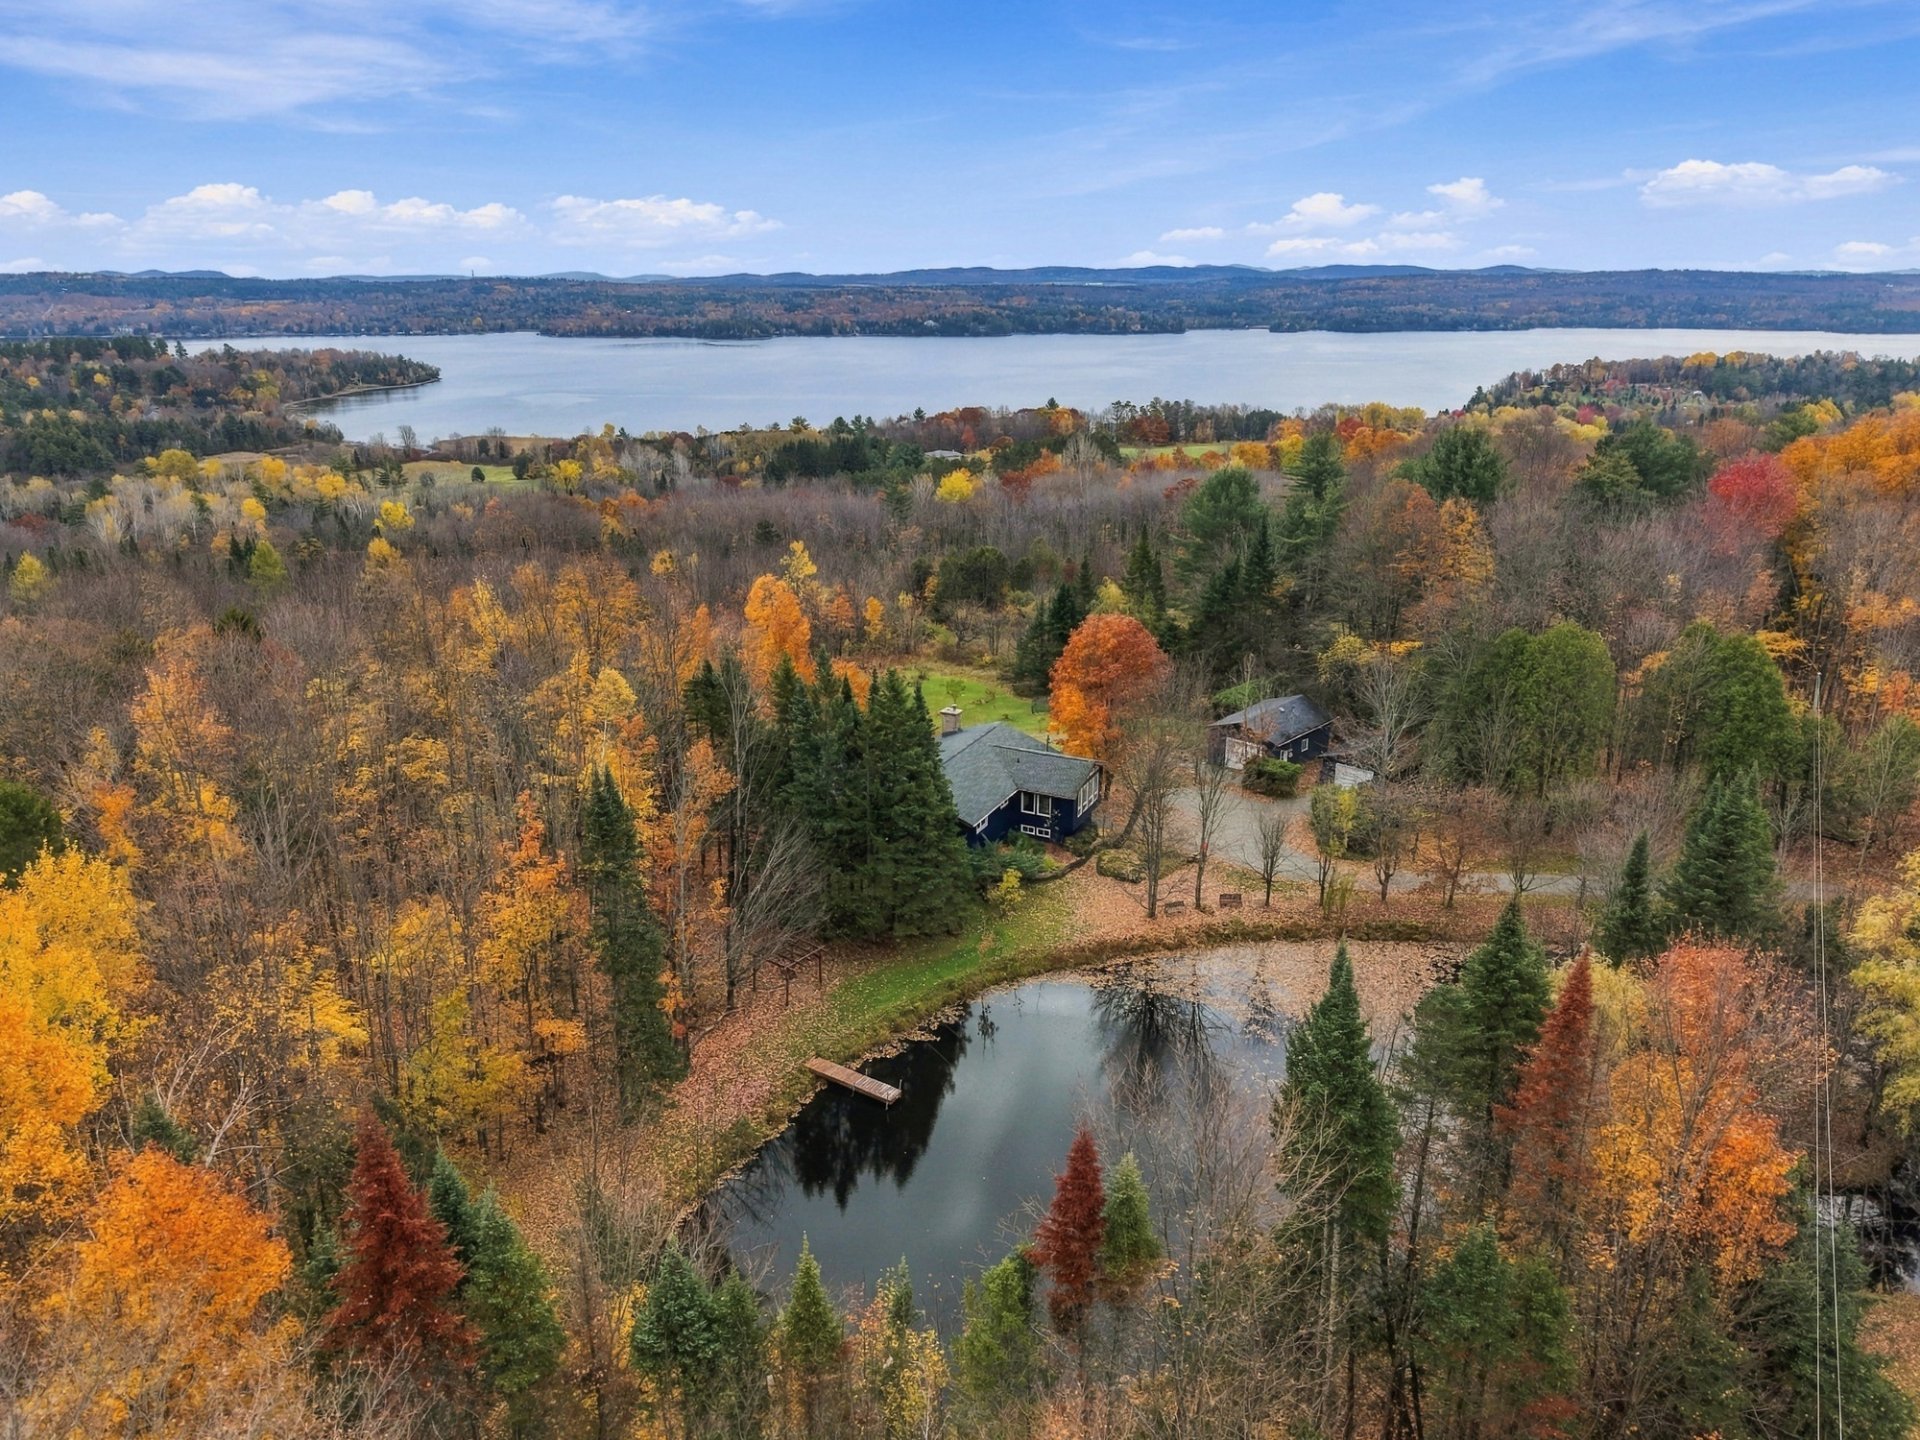 Aerial photo
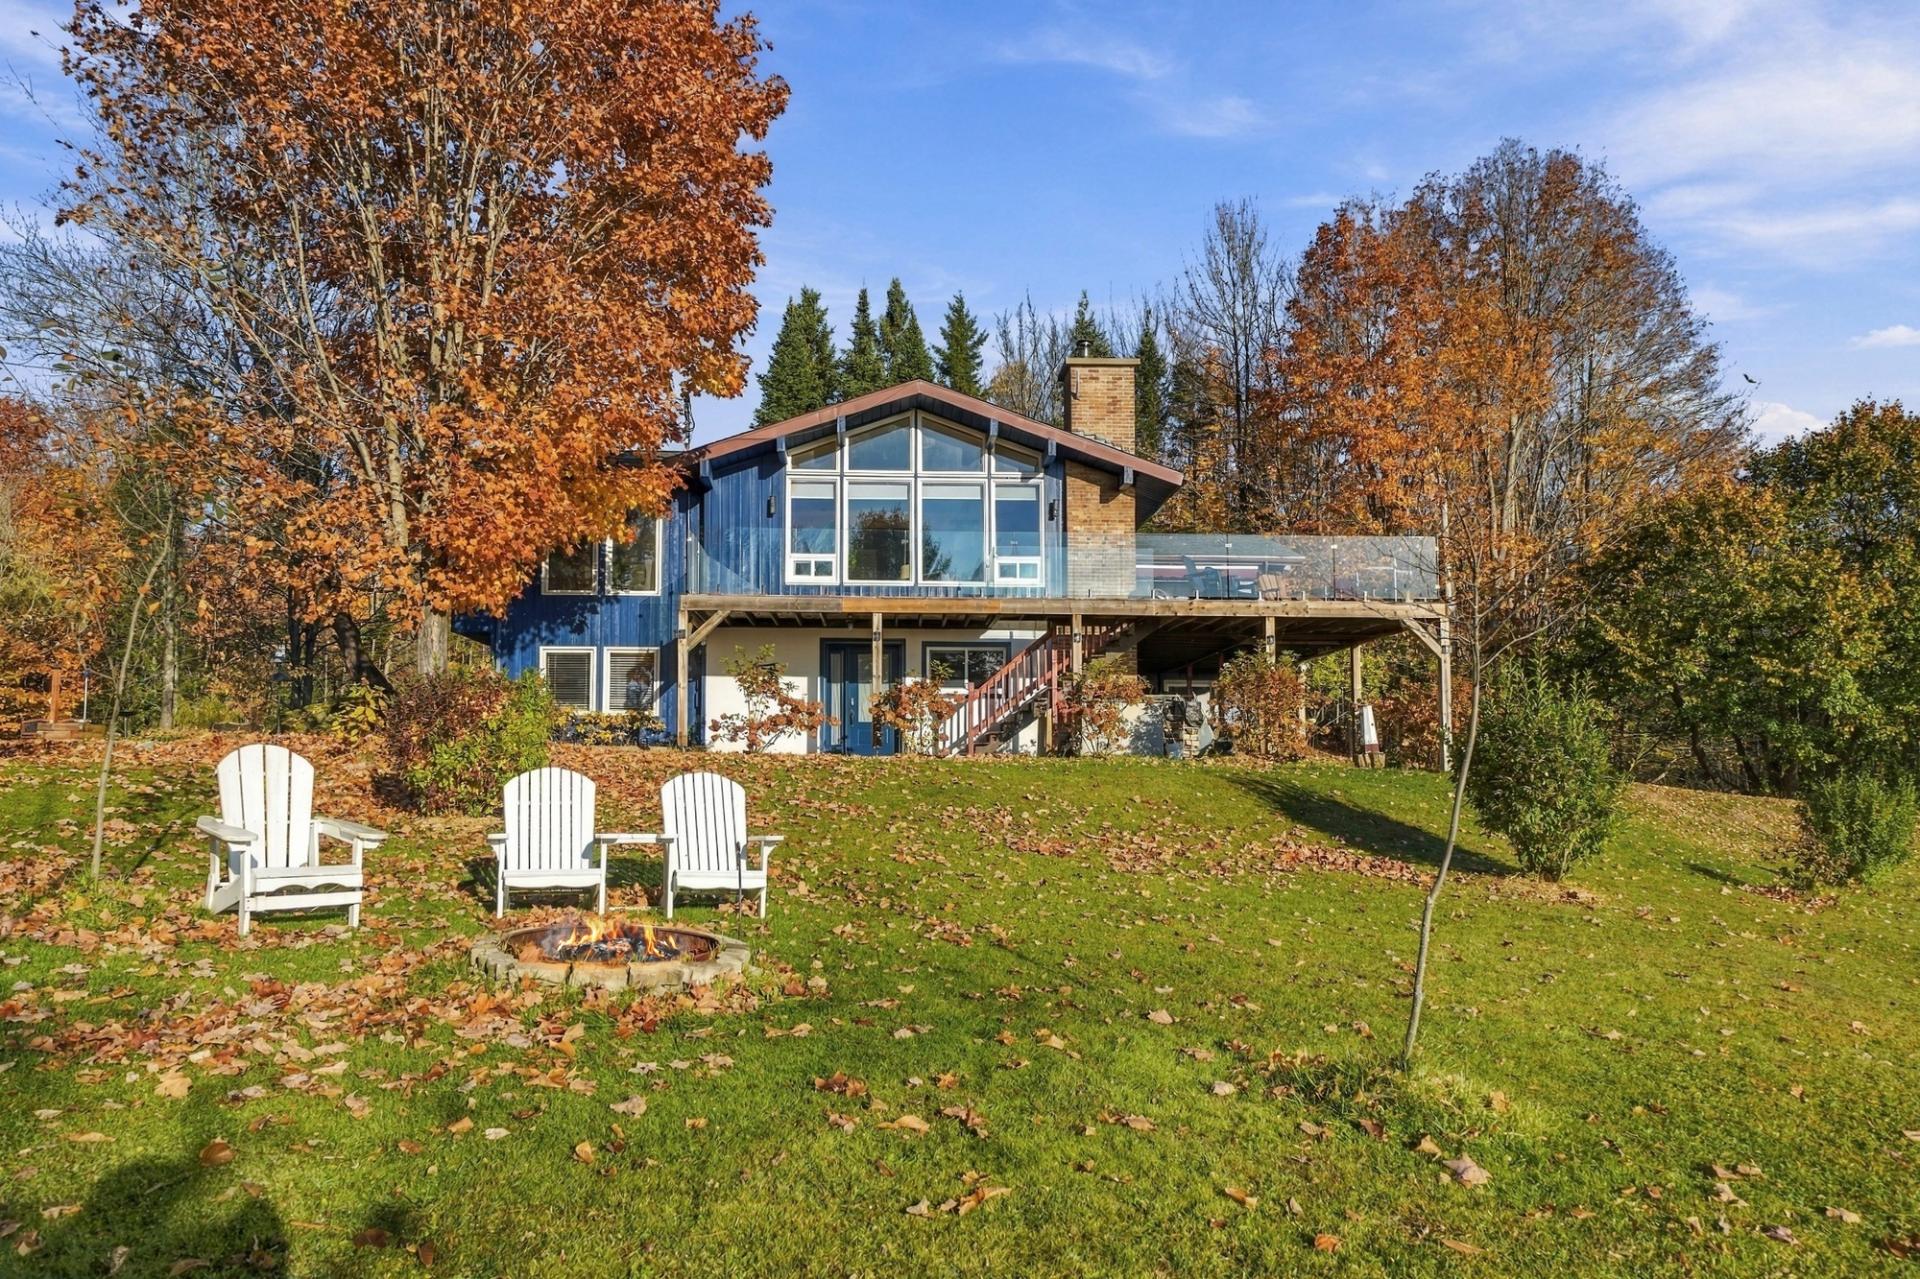
 Back facade
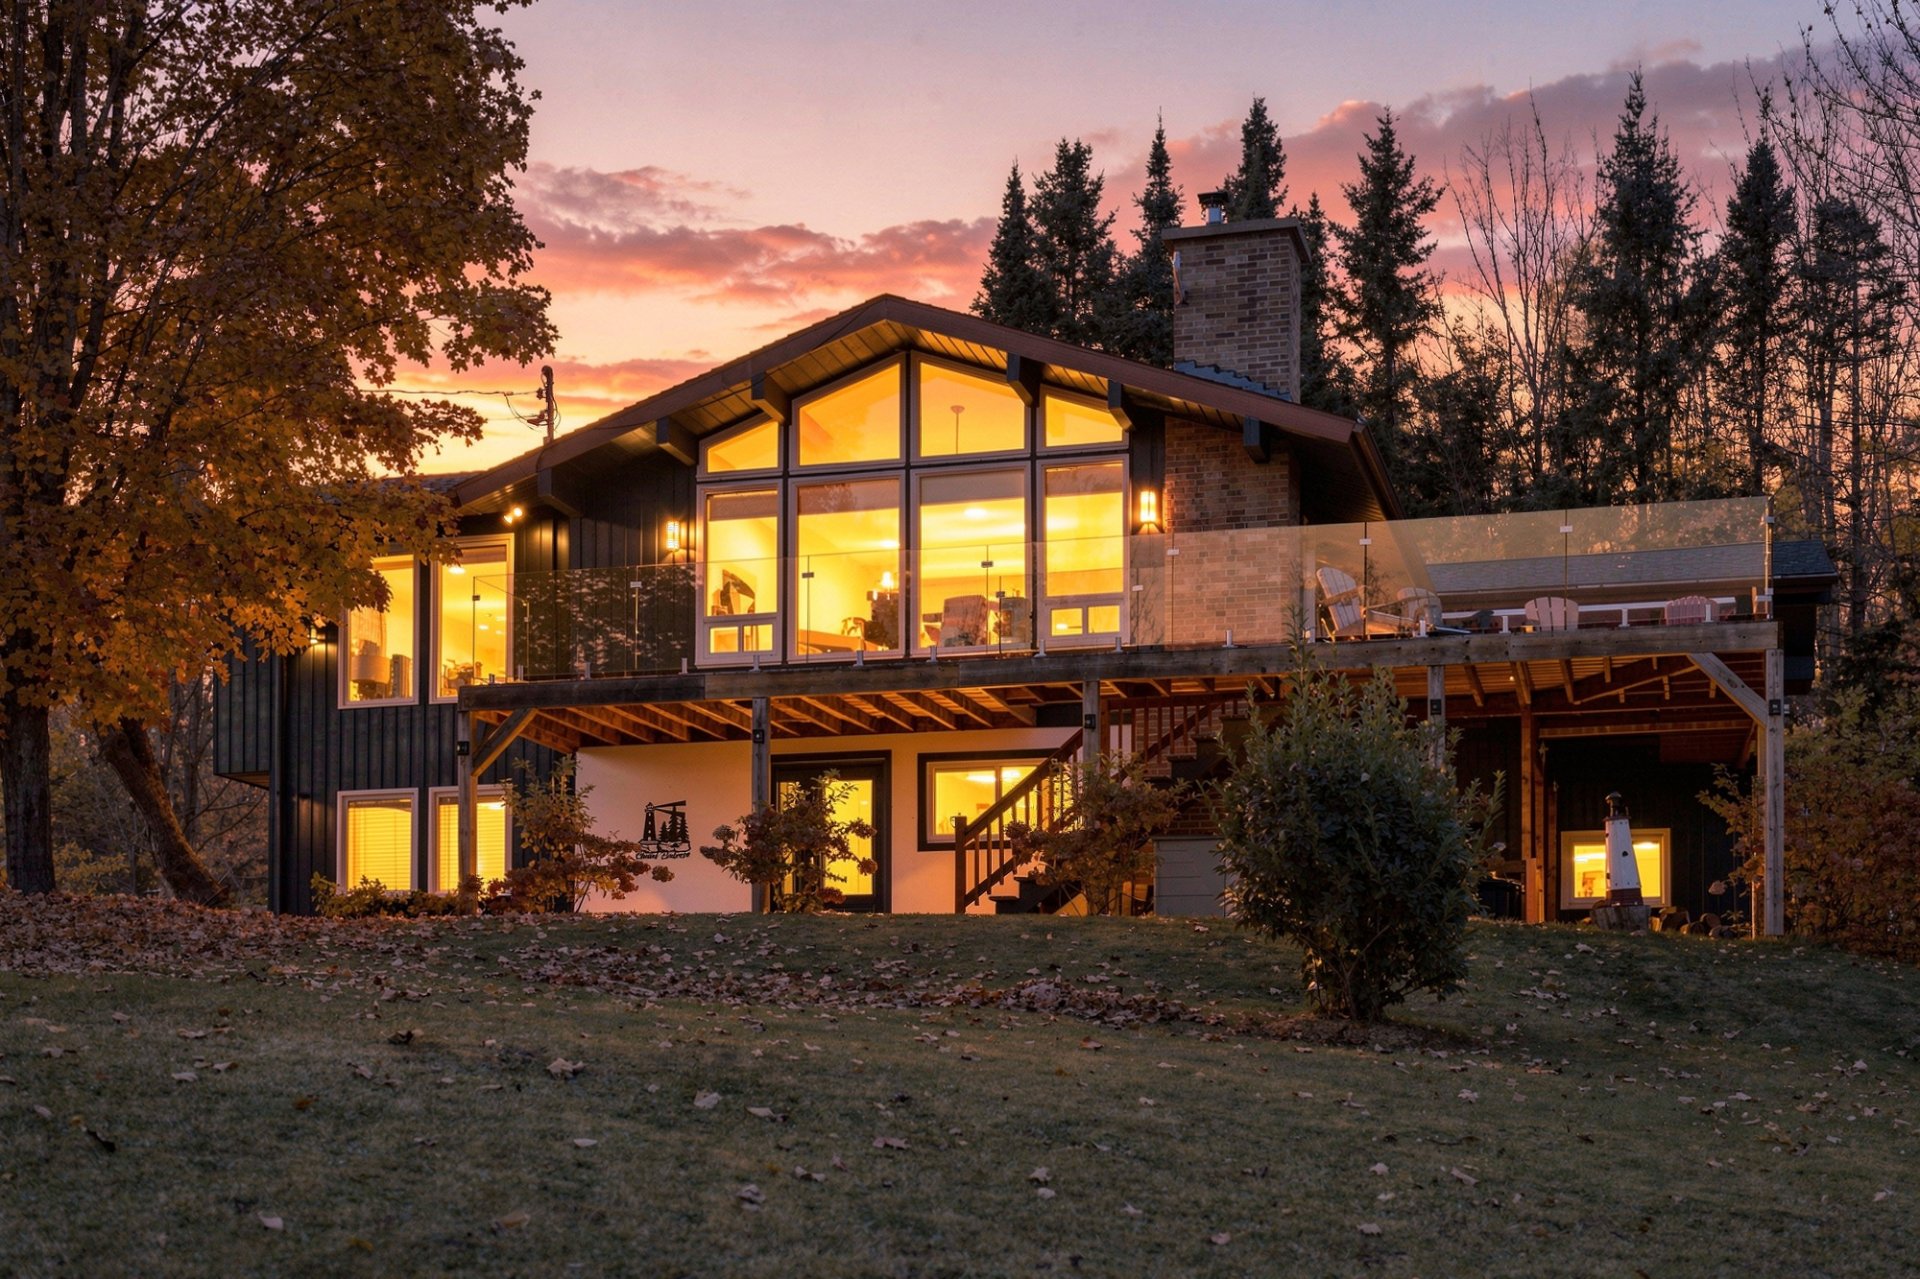
 Back facade
 Frontage
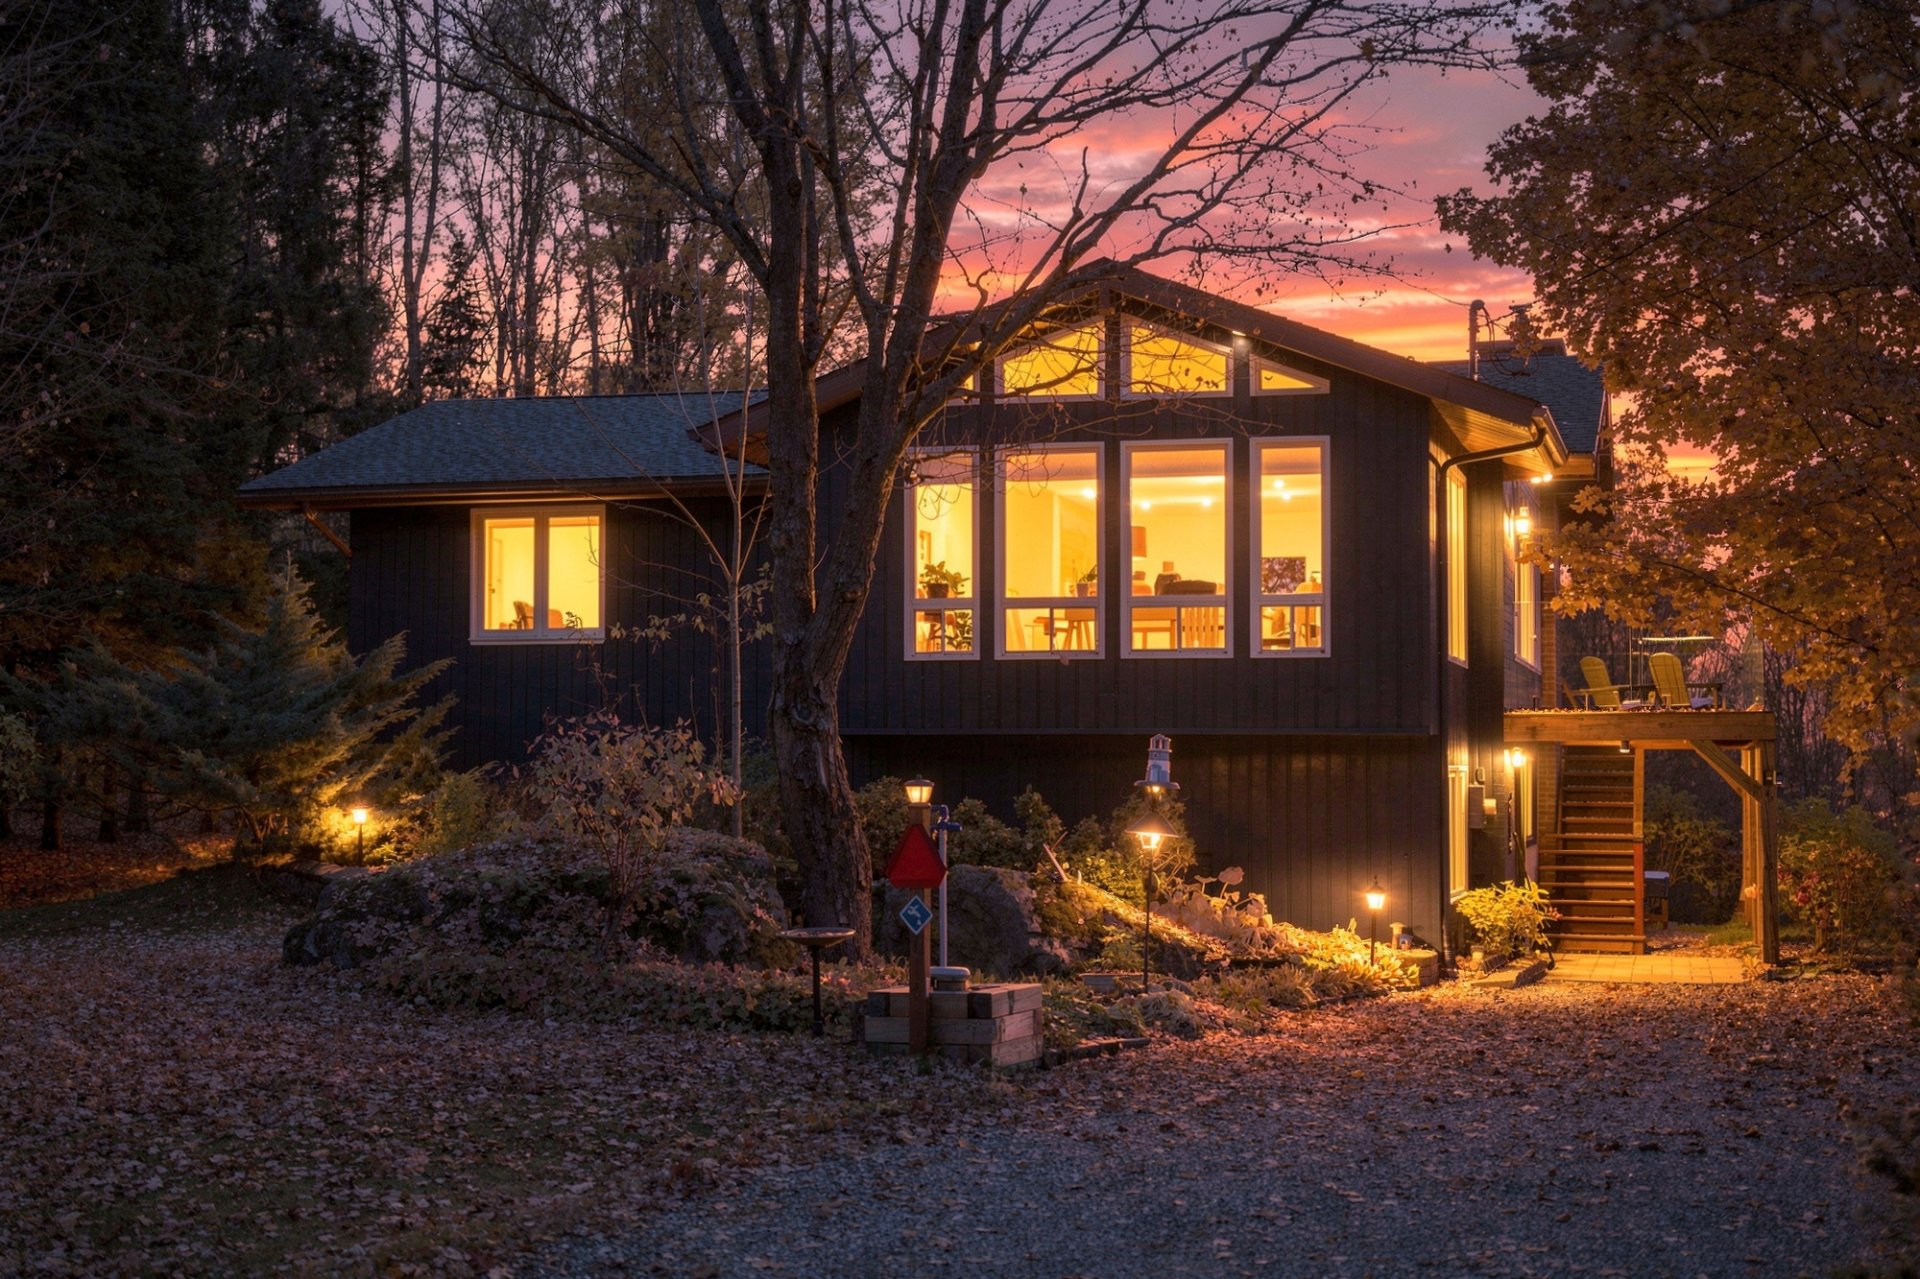 Aerial photo
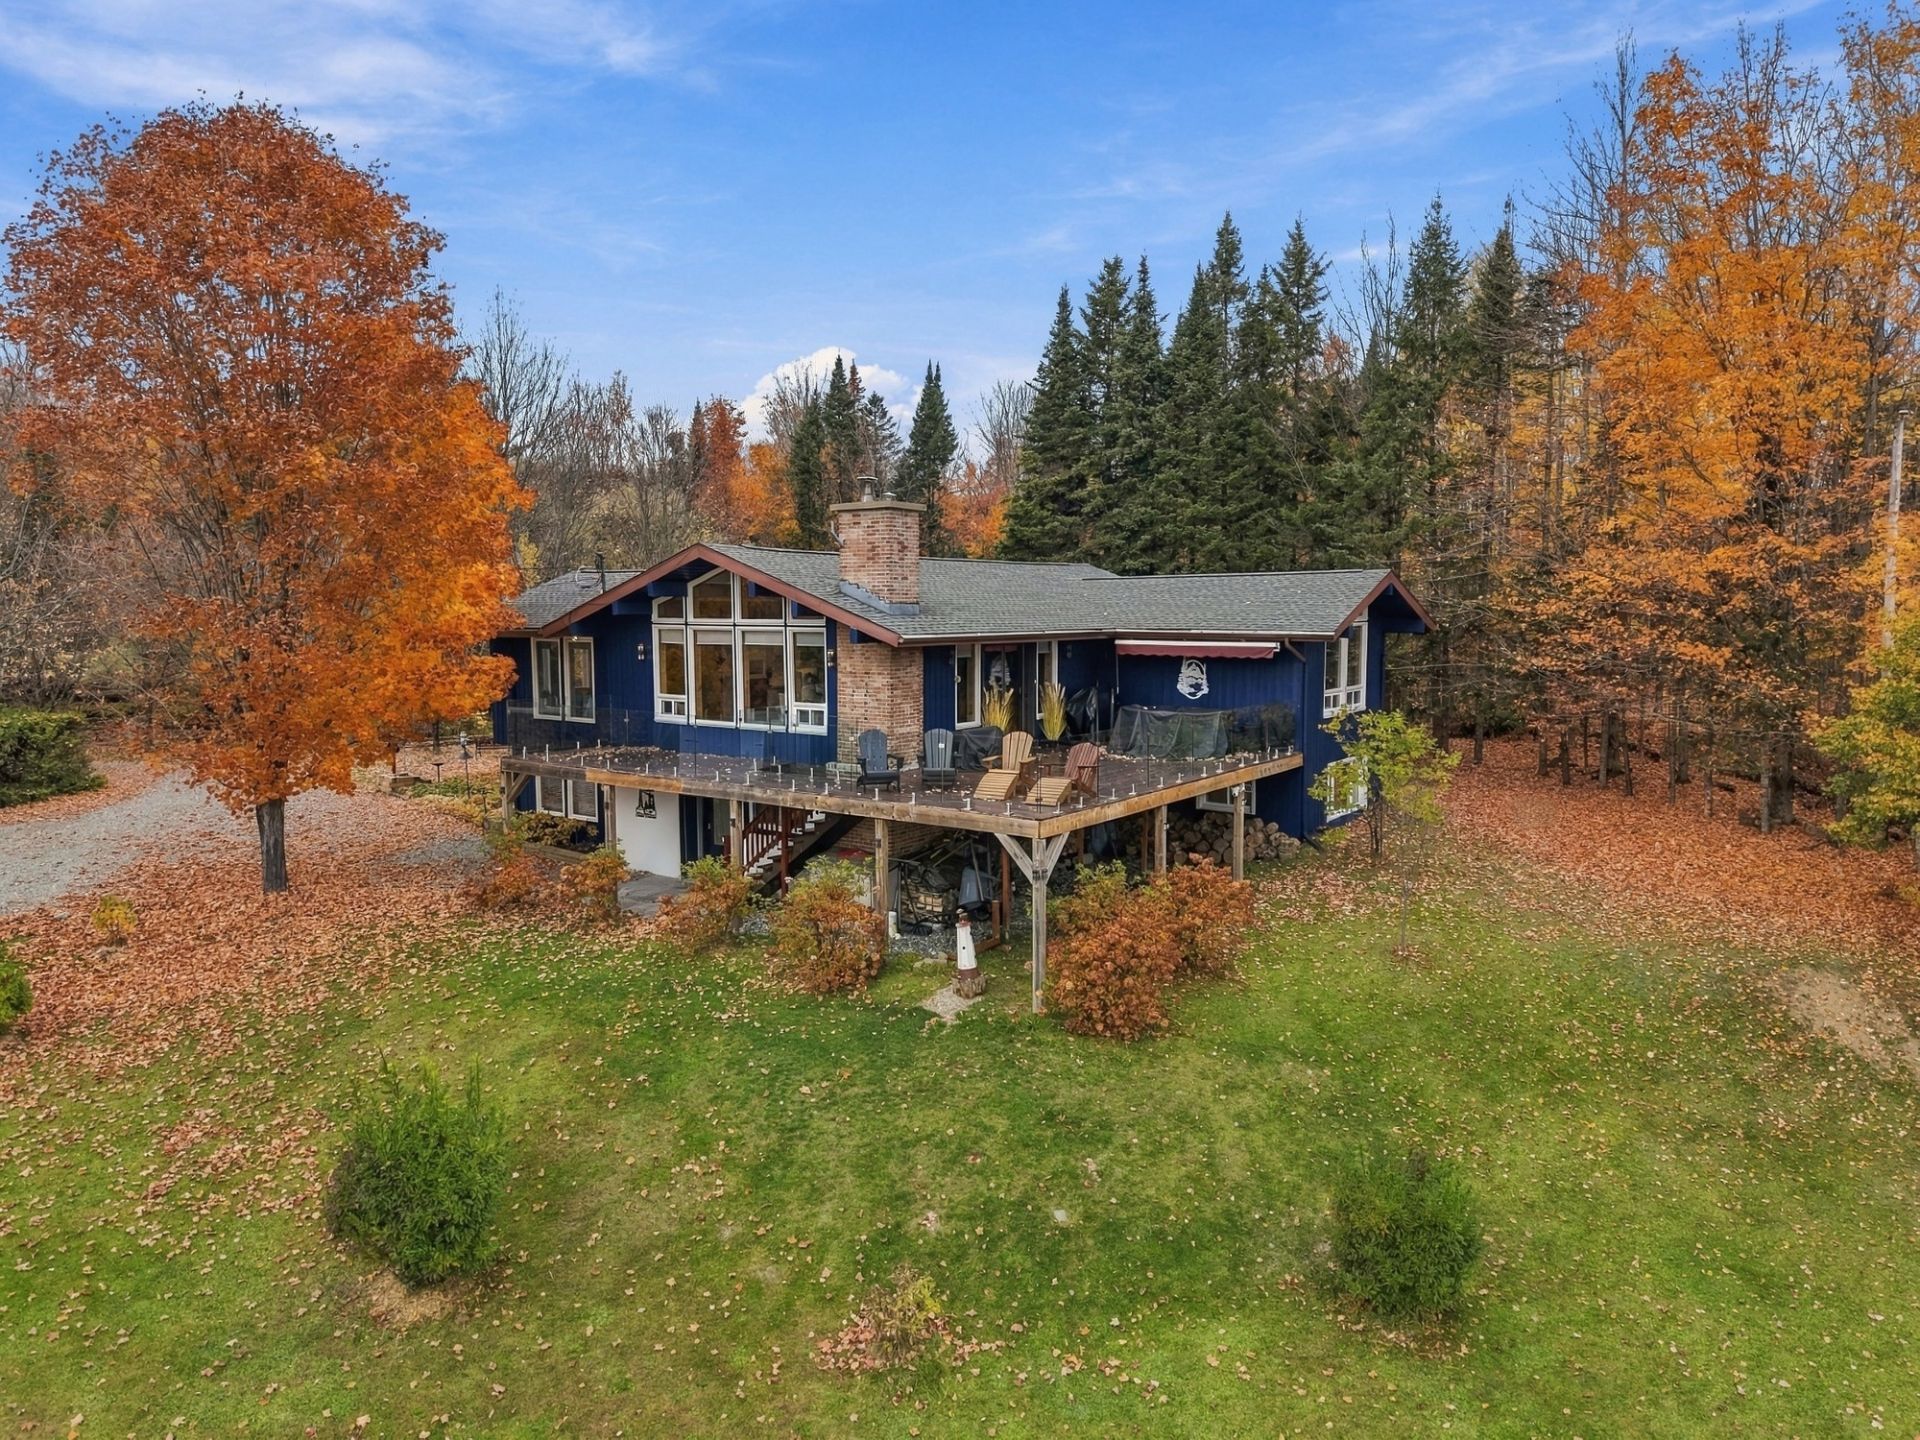 Aerial photo
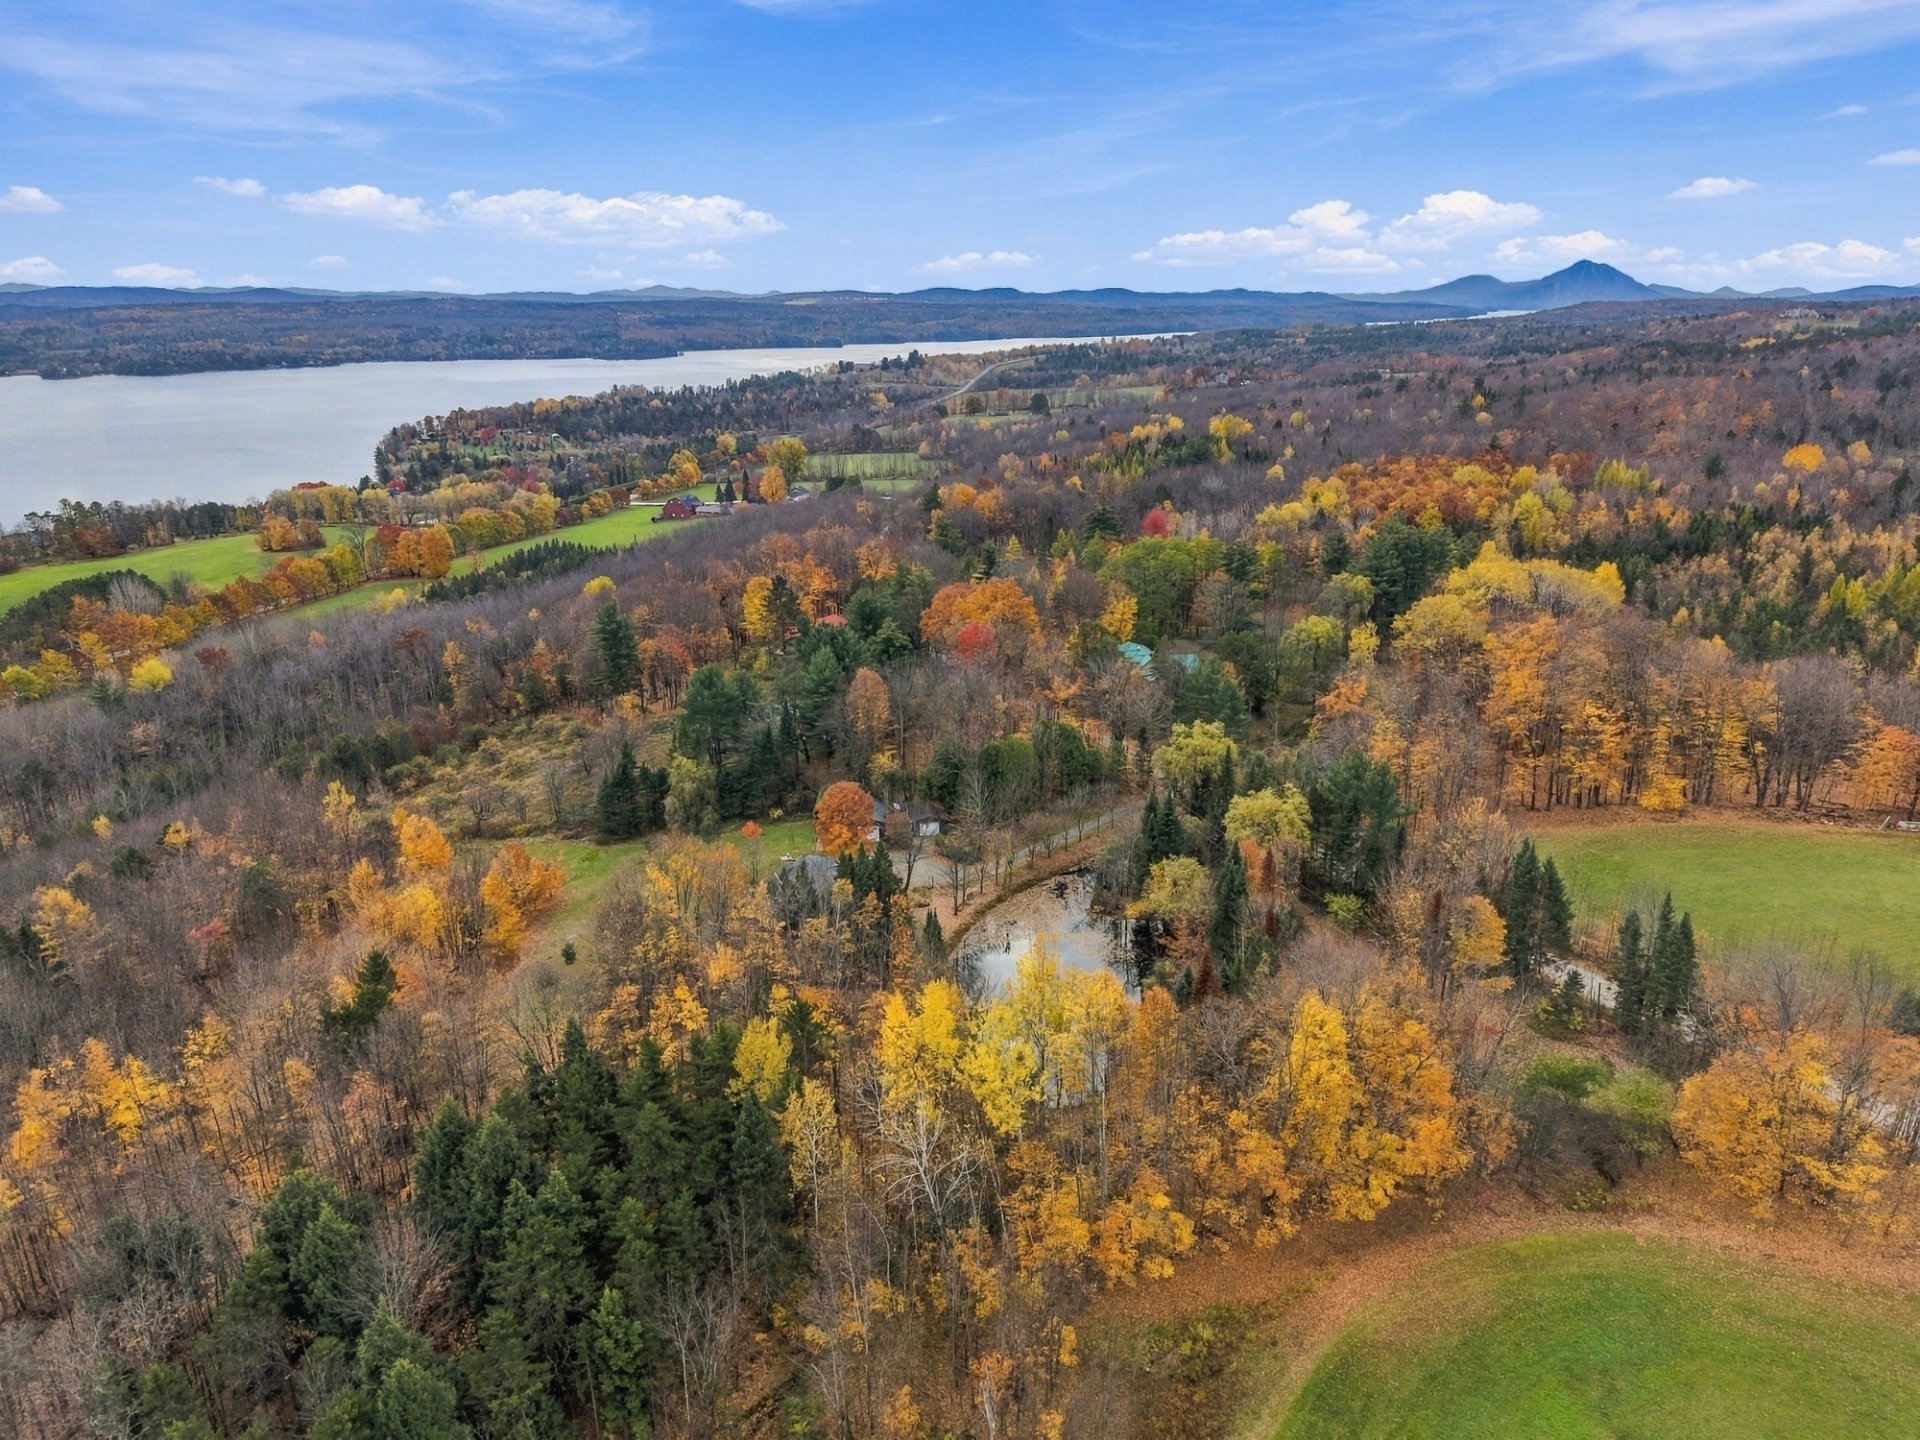 Aerial photo
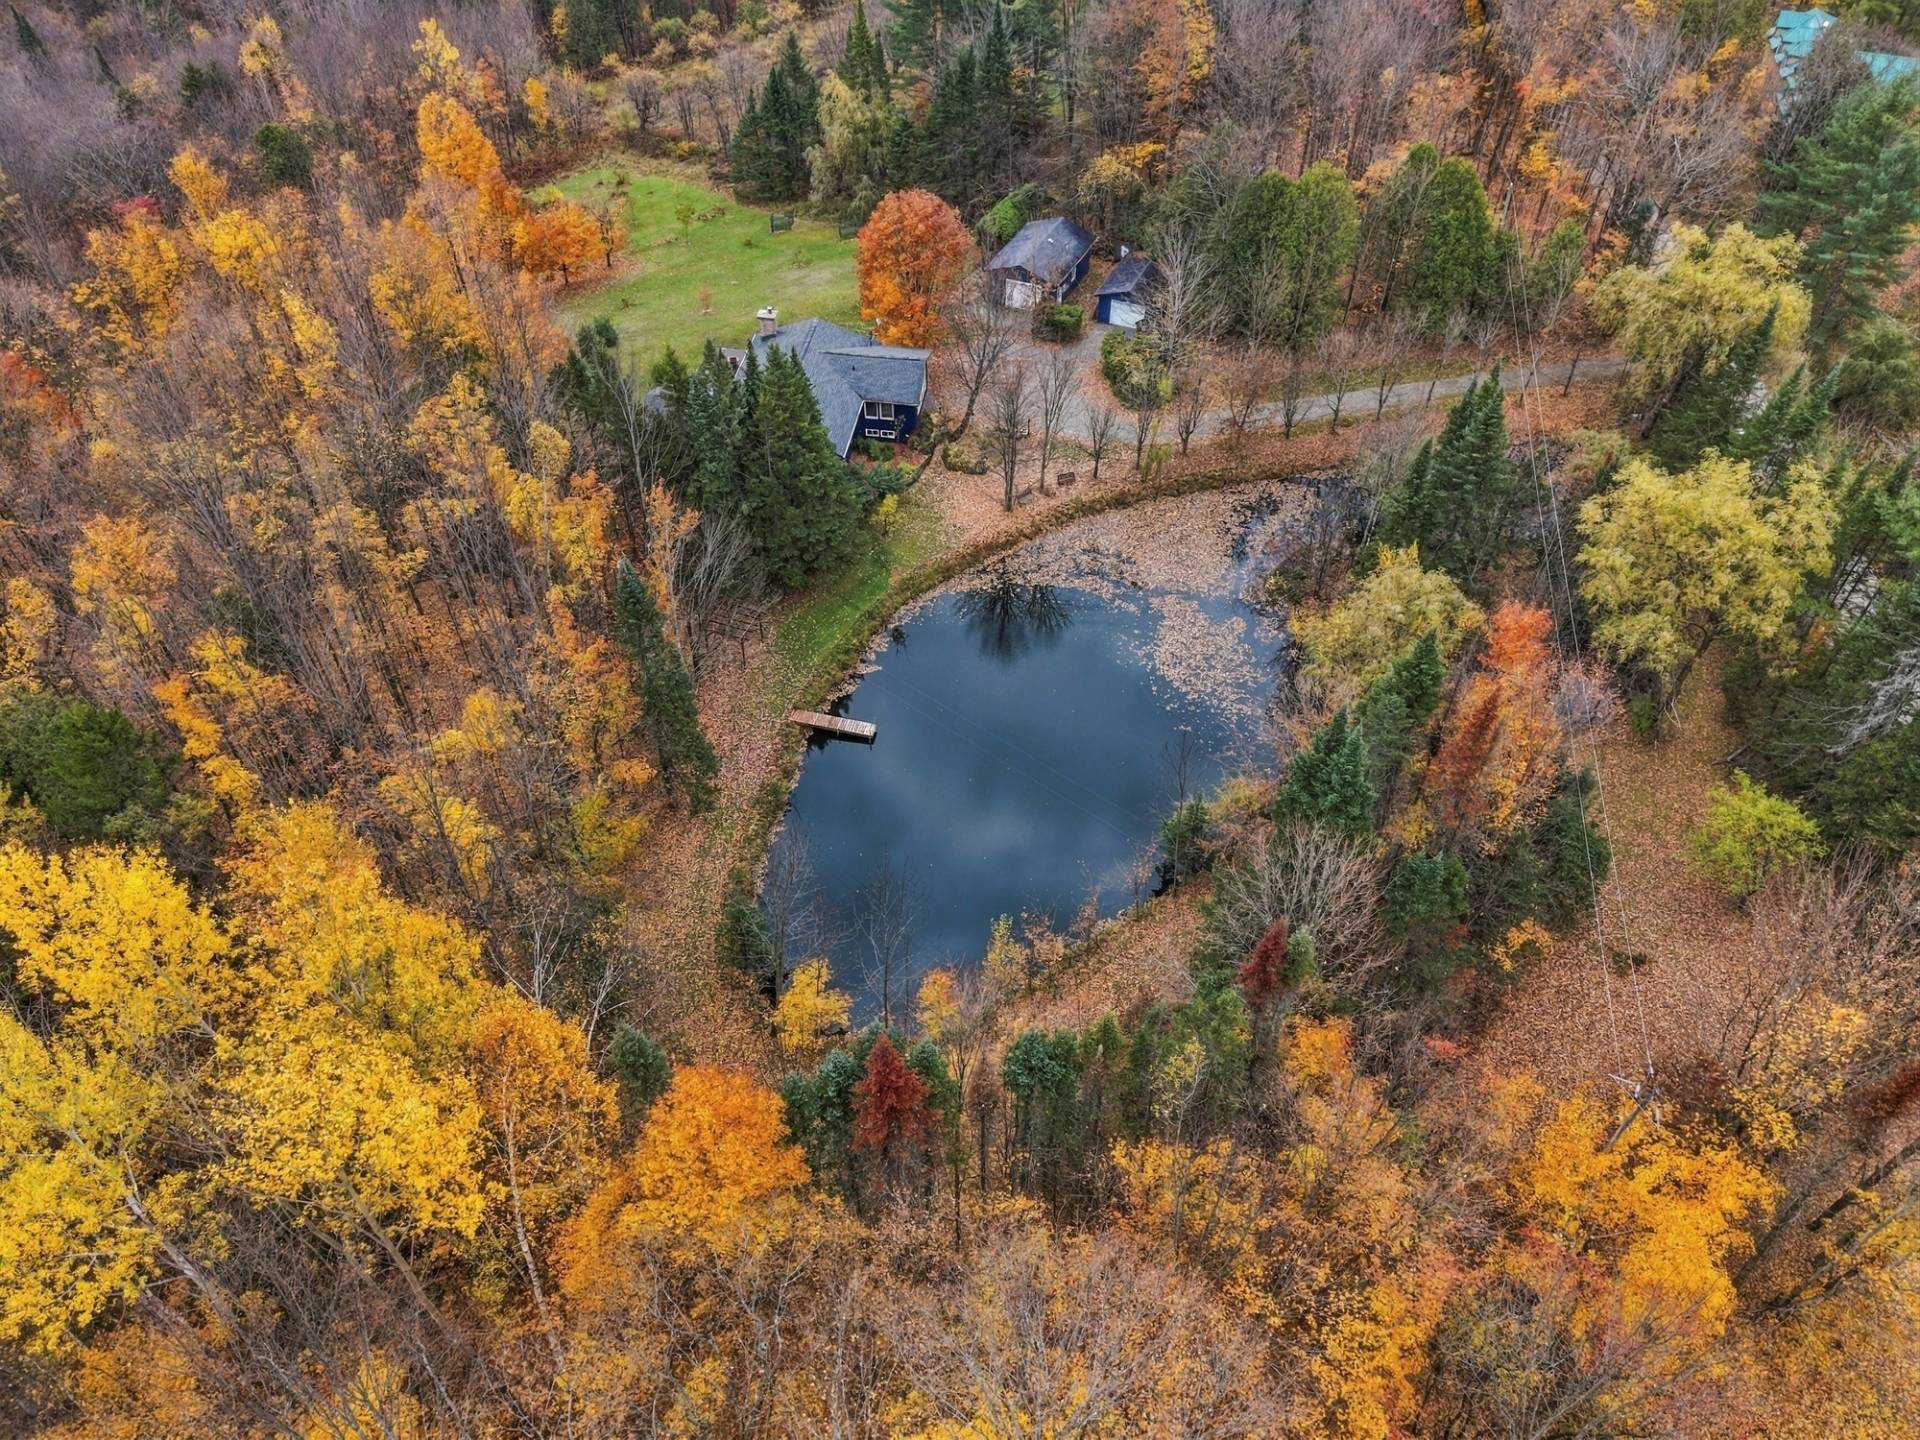 Aerial photo
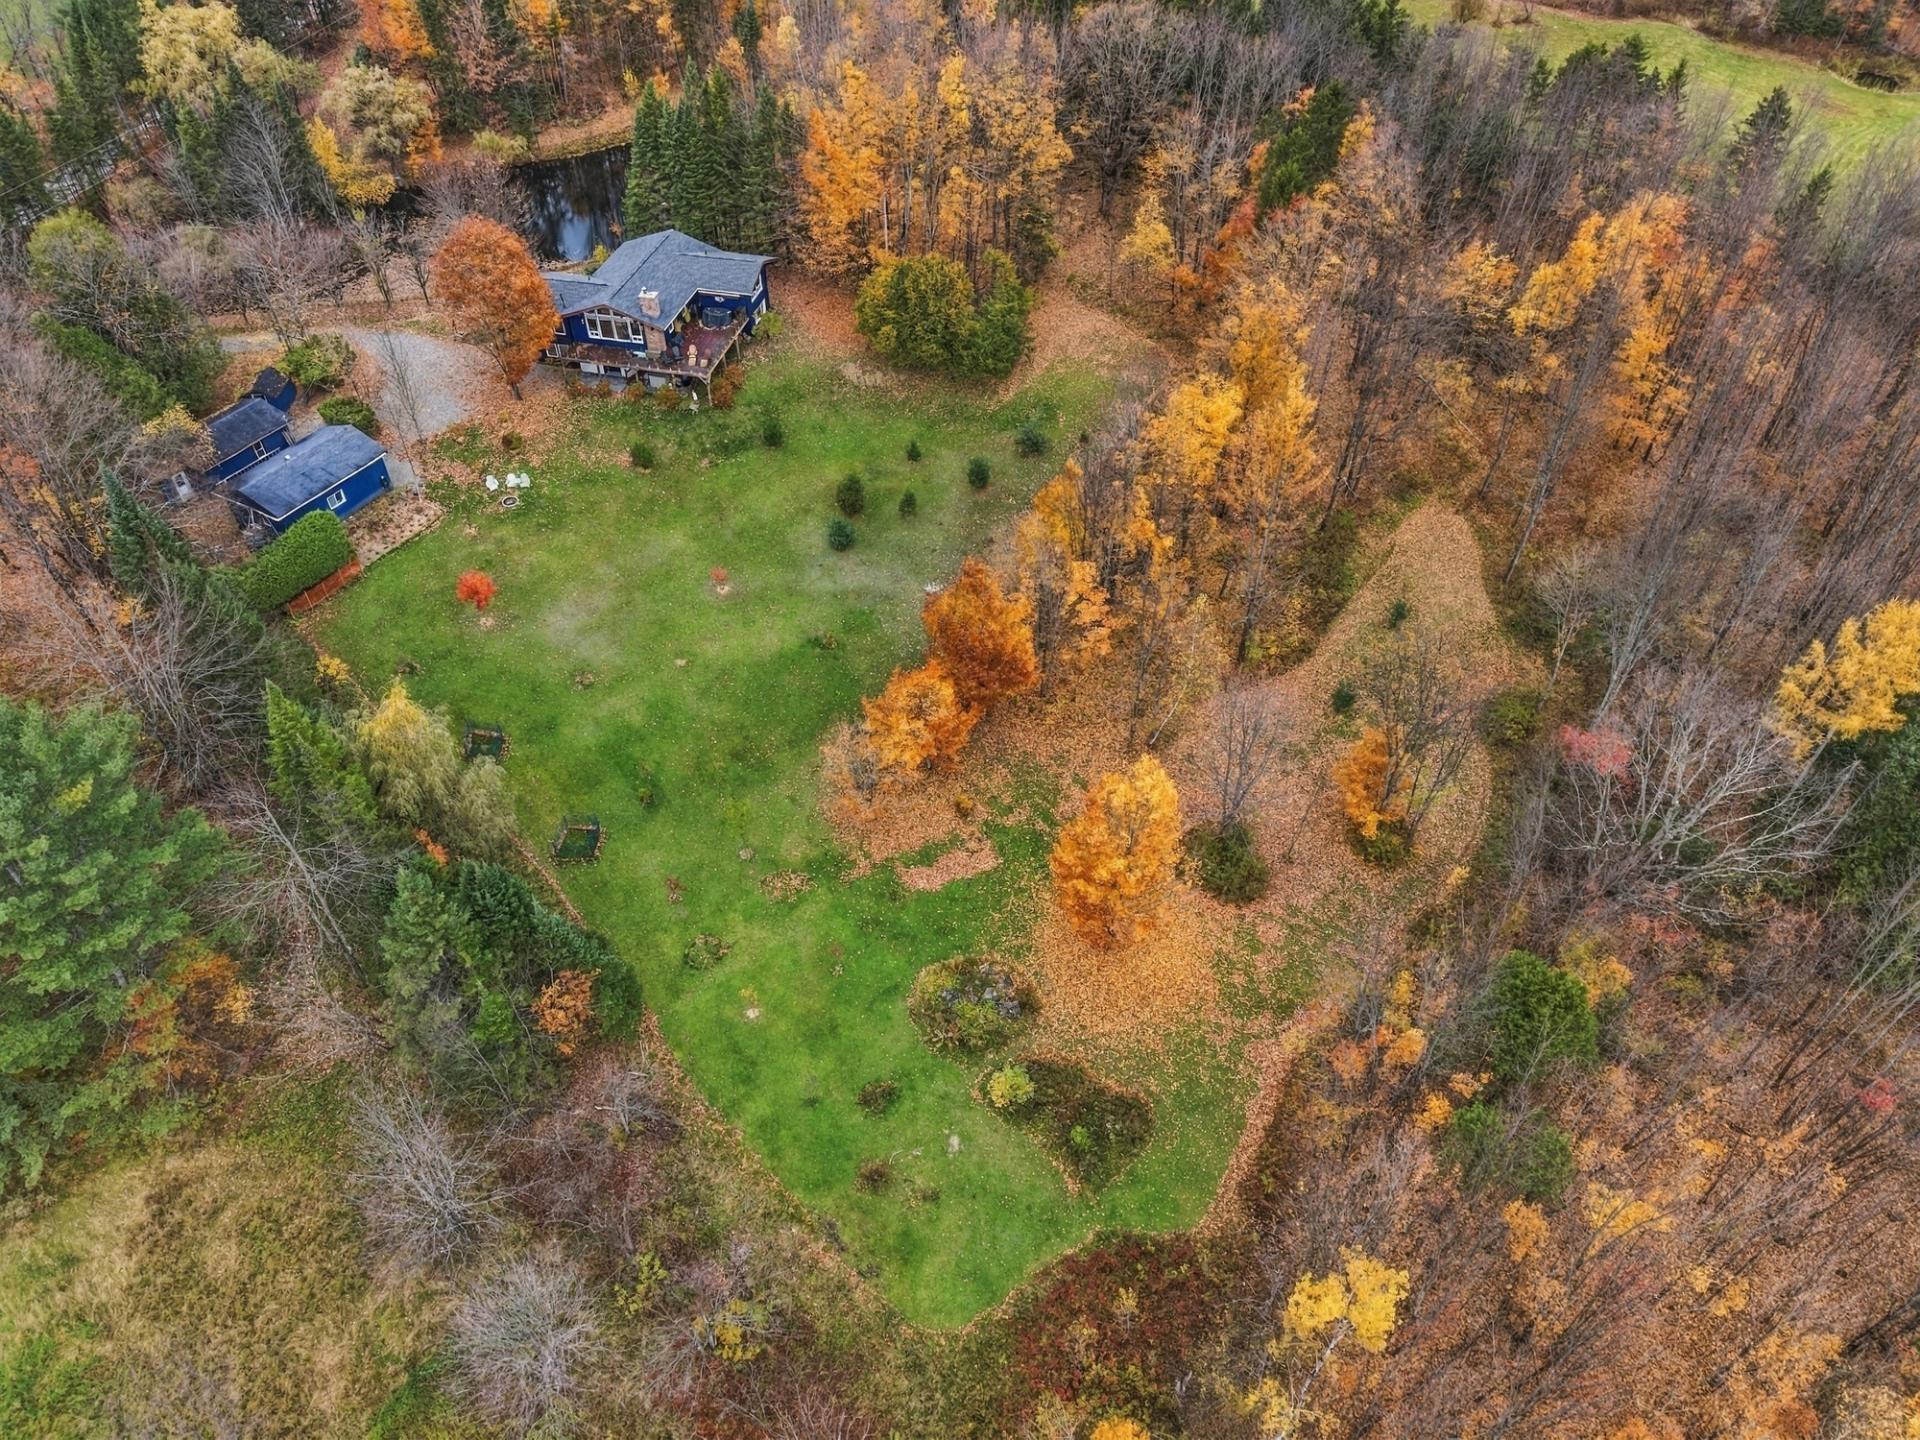 Aerial photo
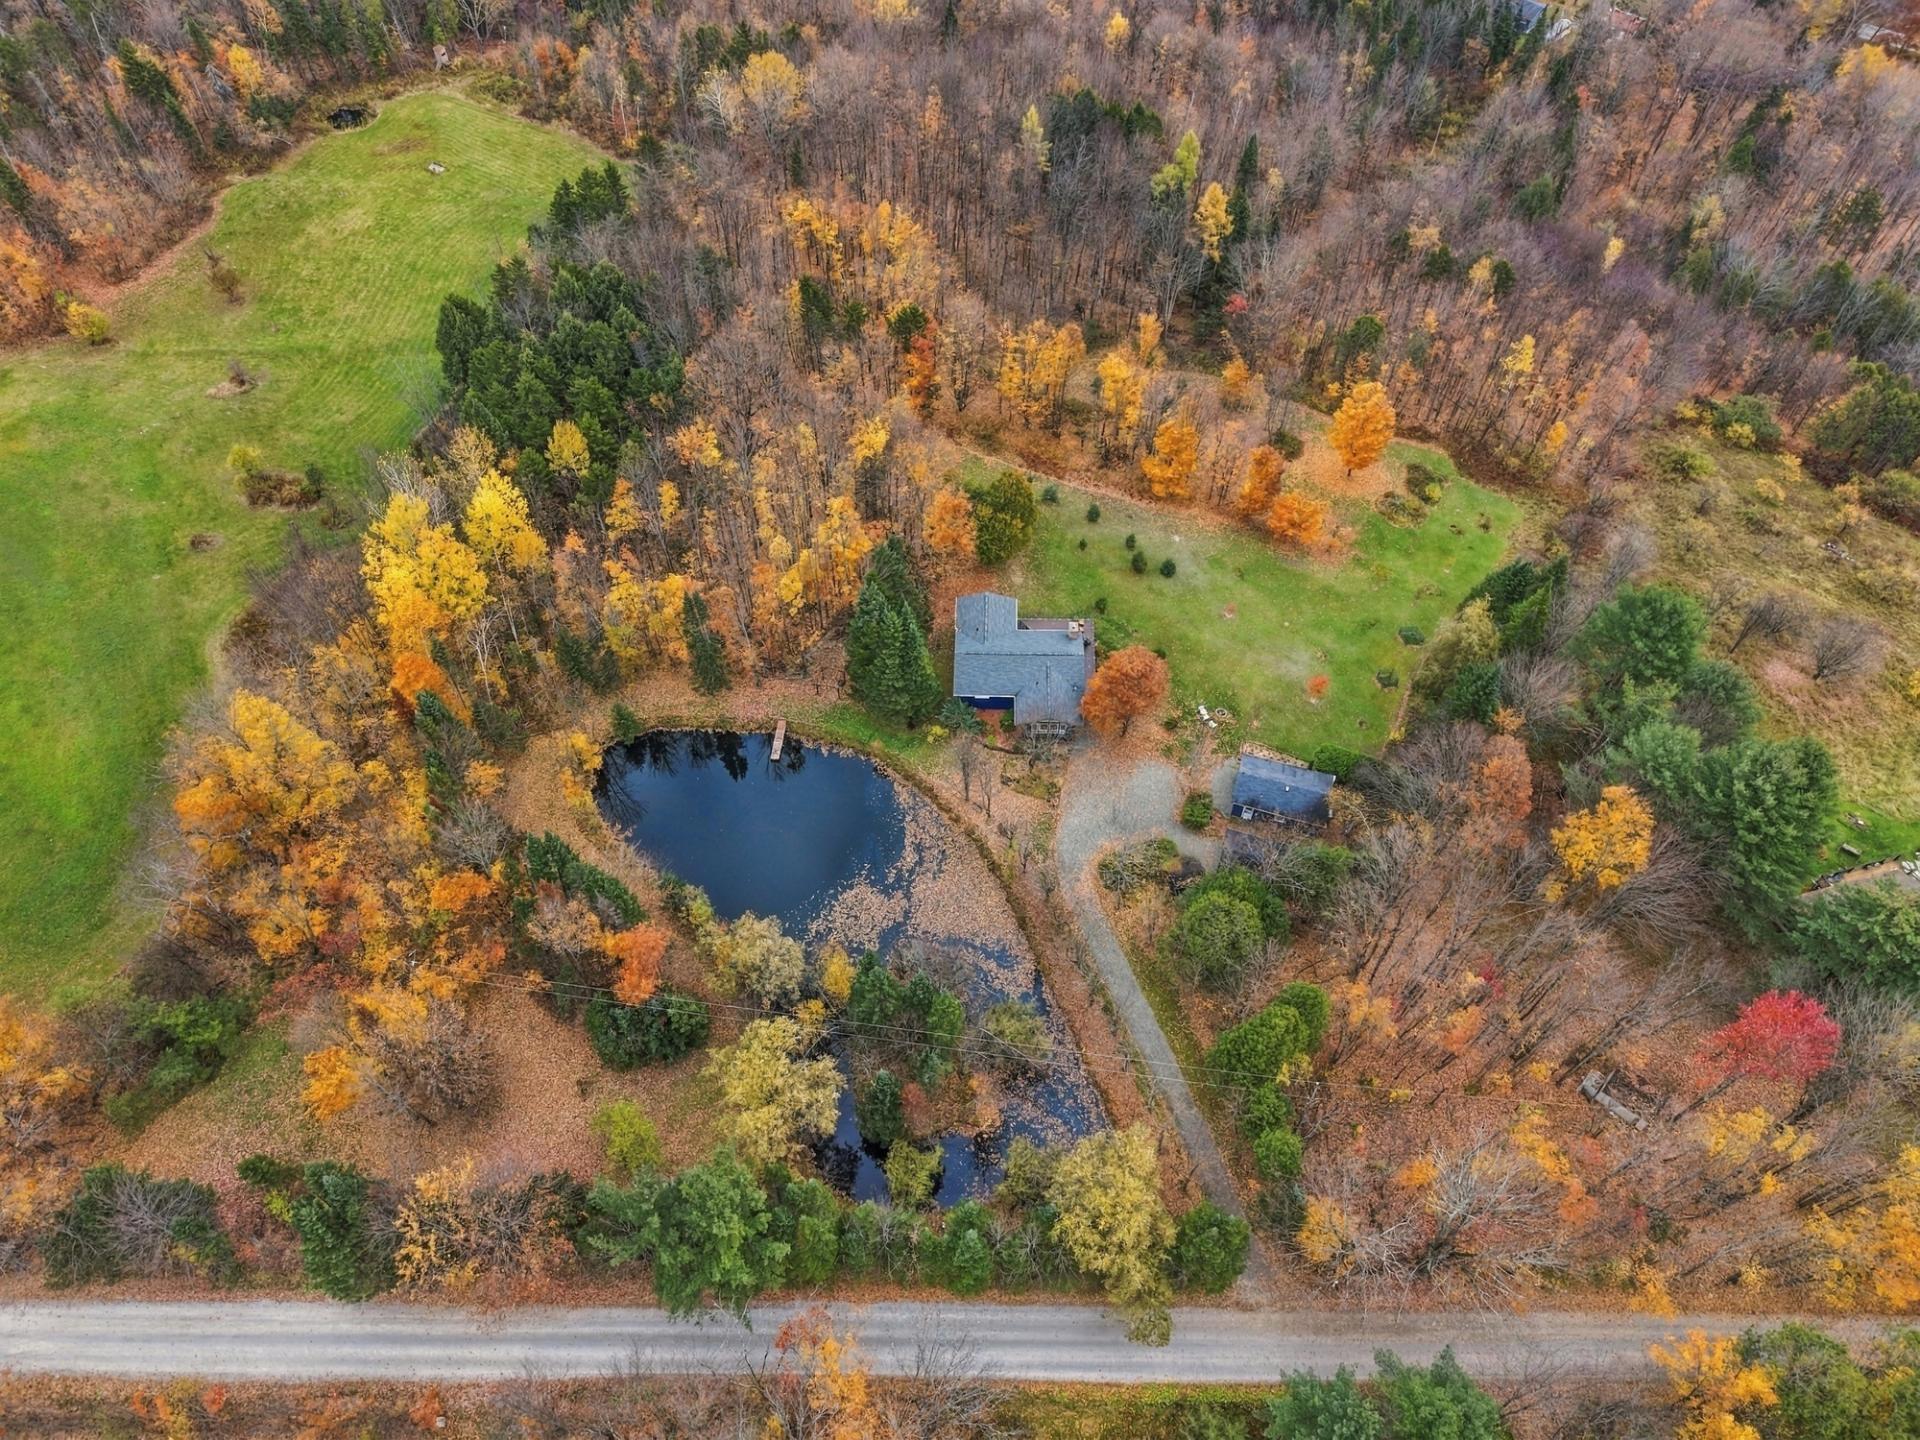 Exterior entrance
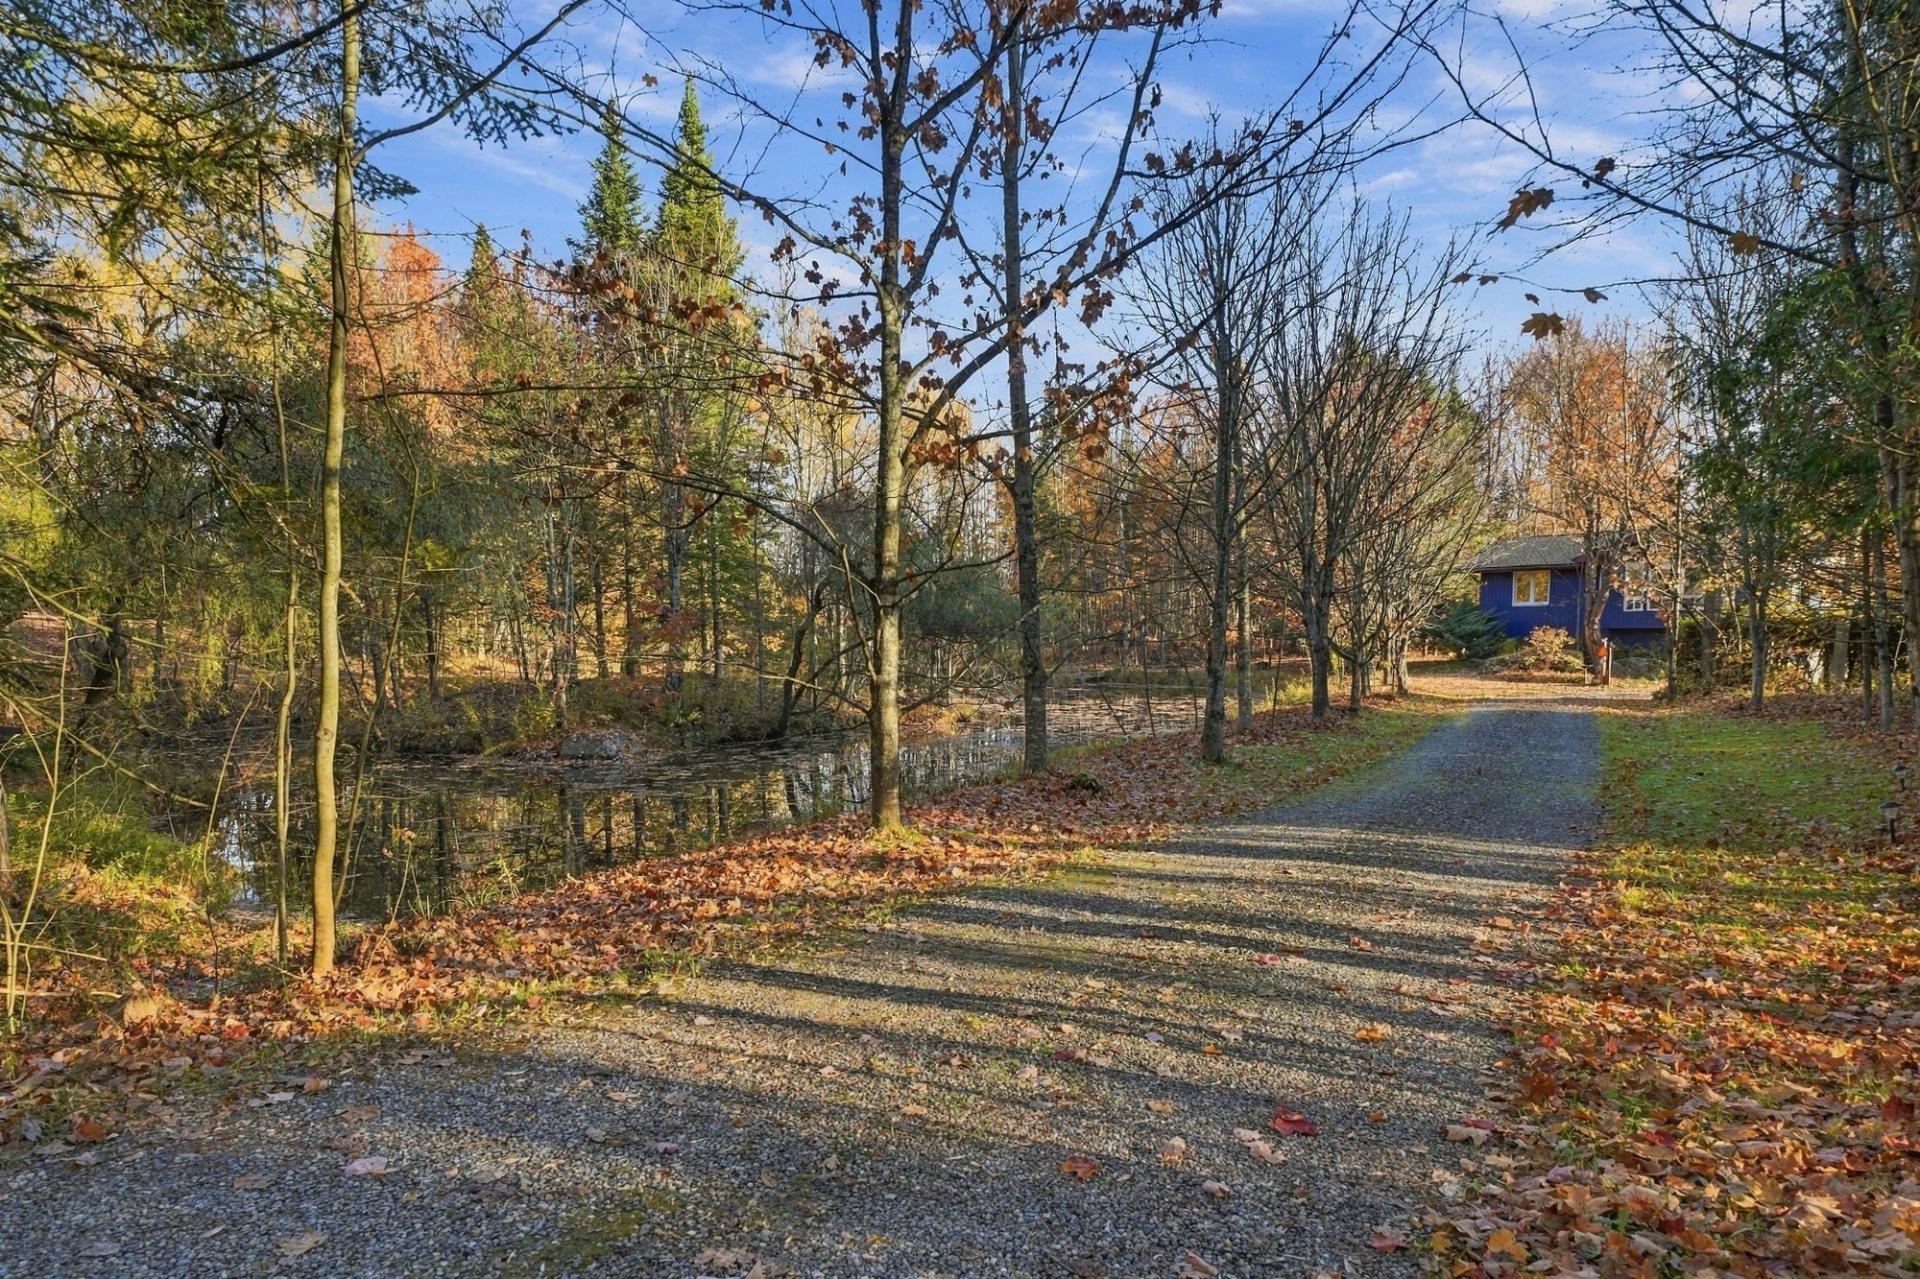 Land/Lot
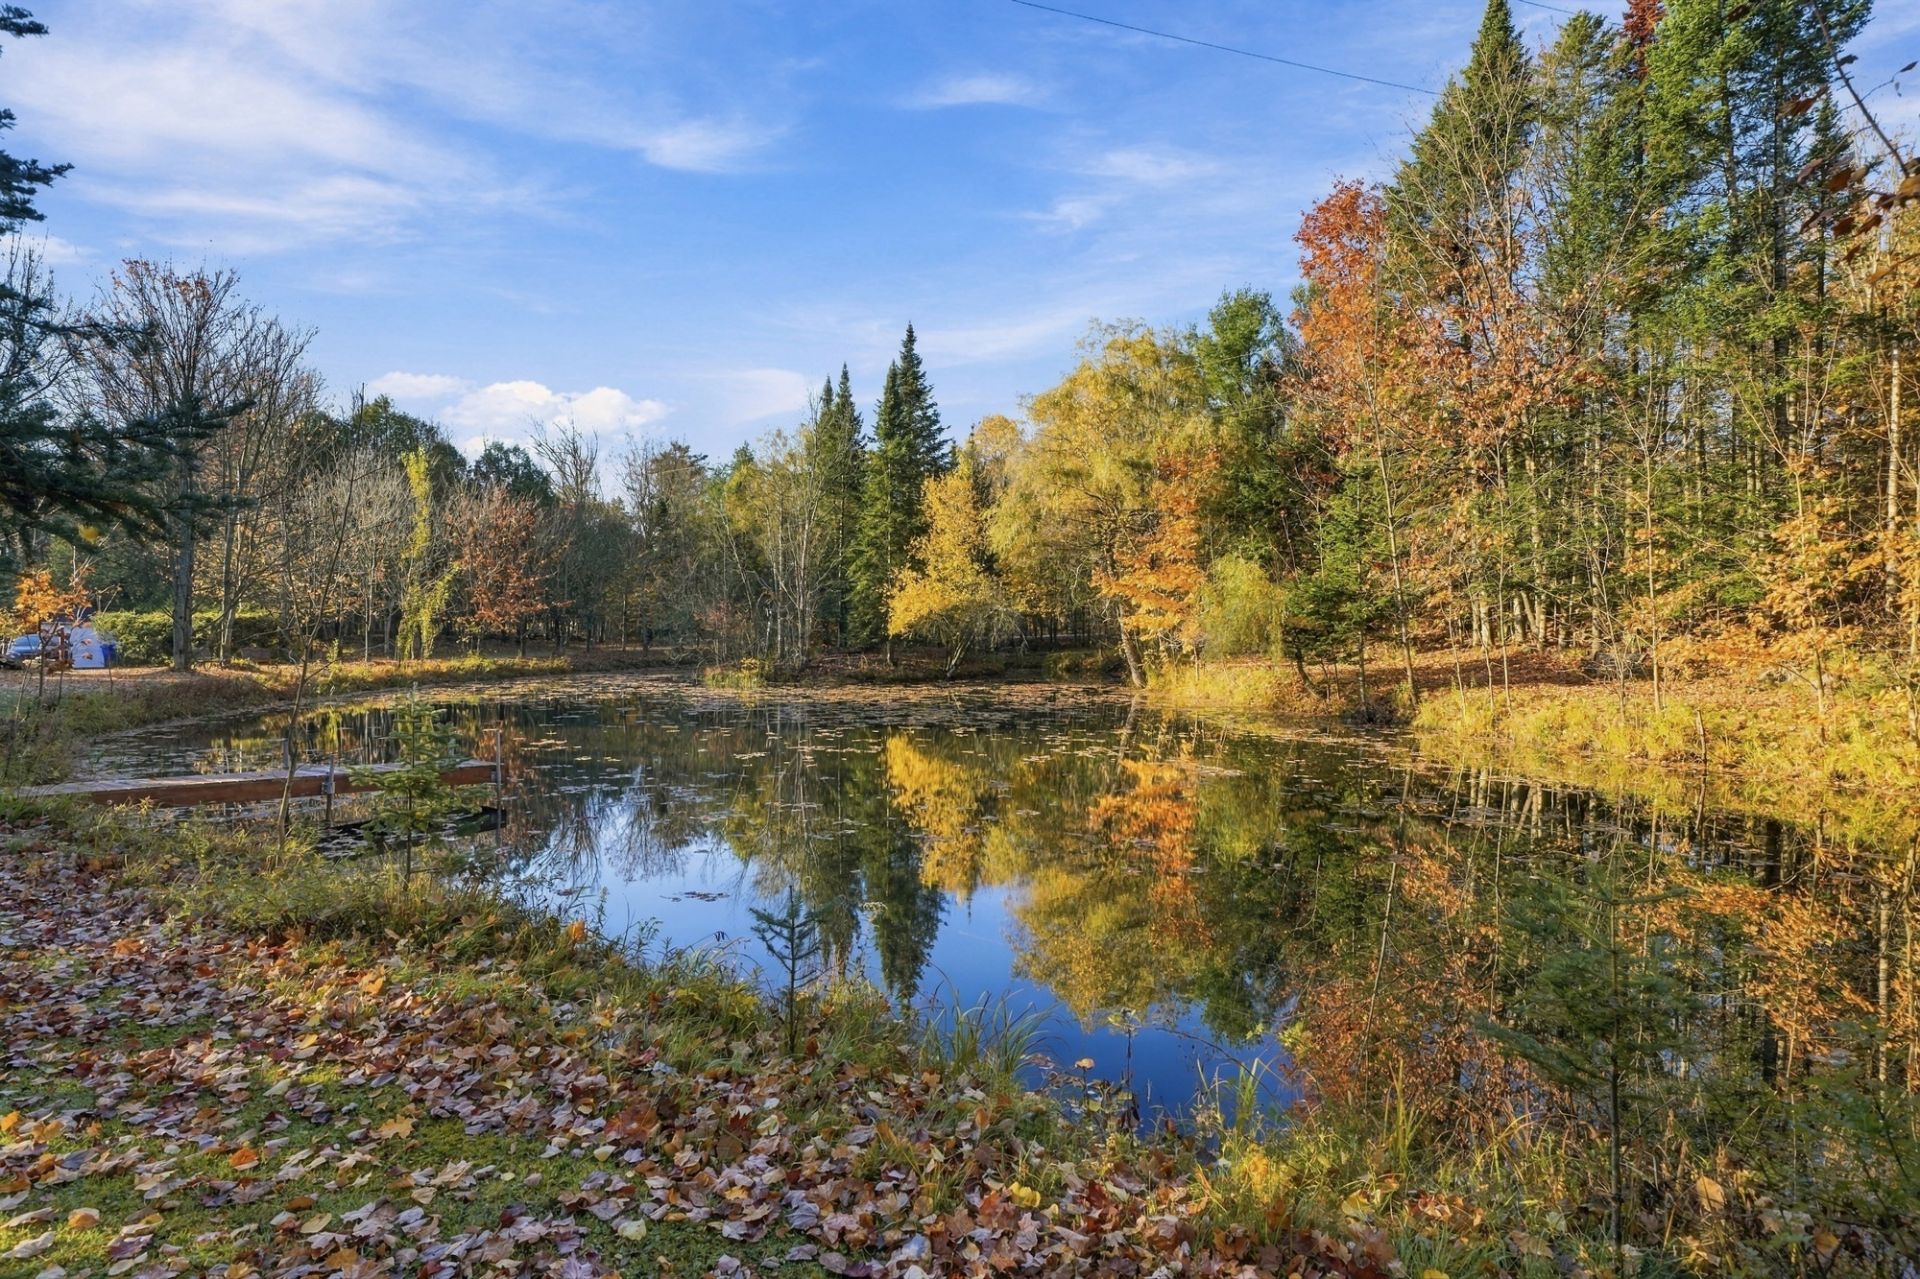 Frontage
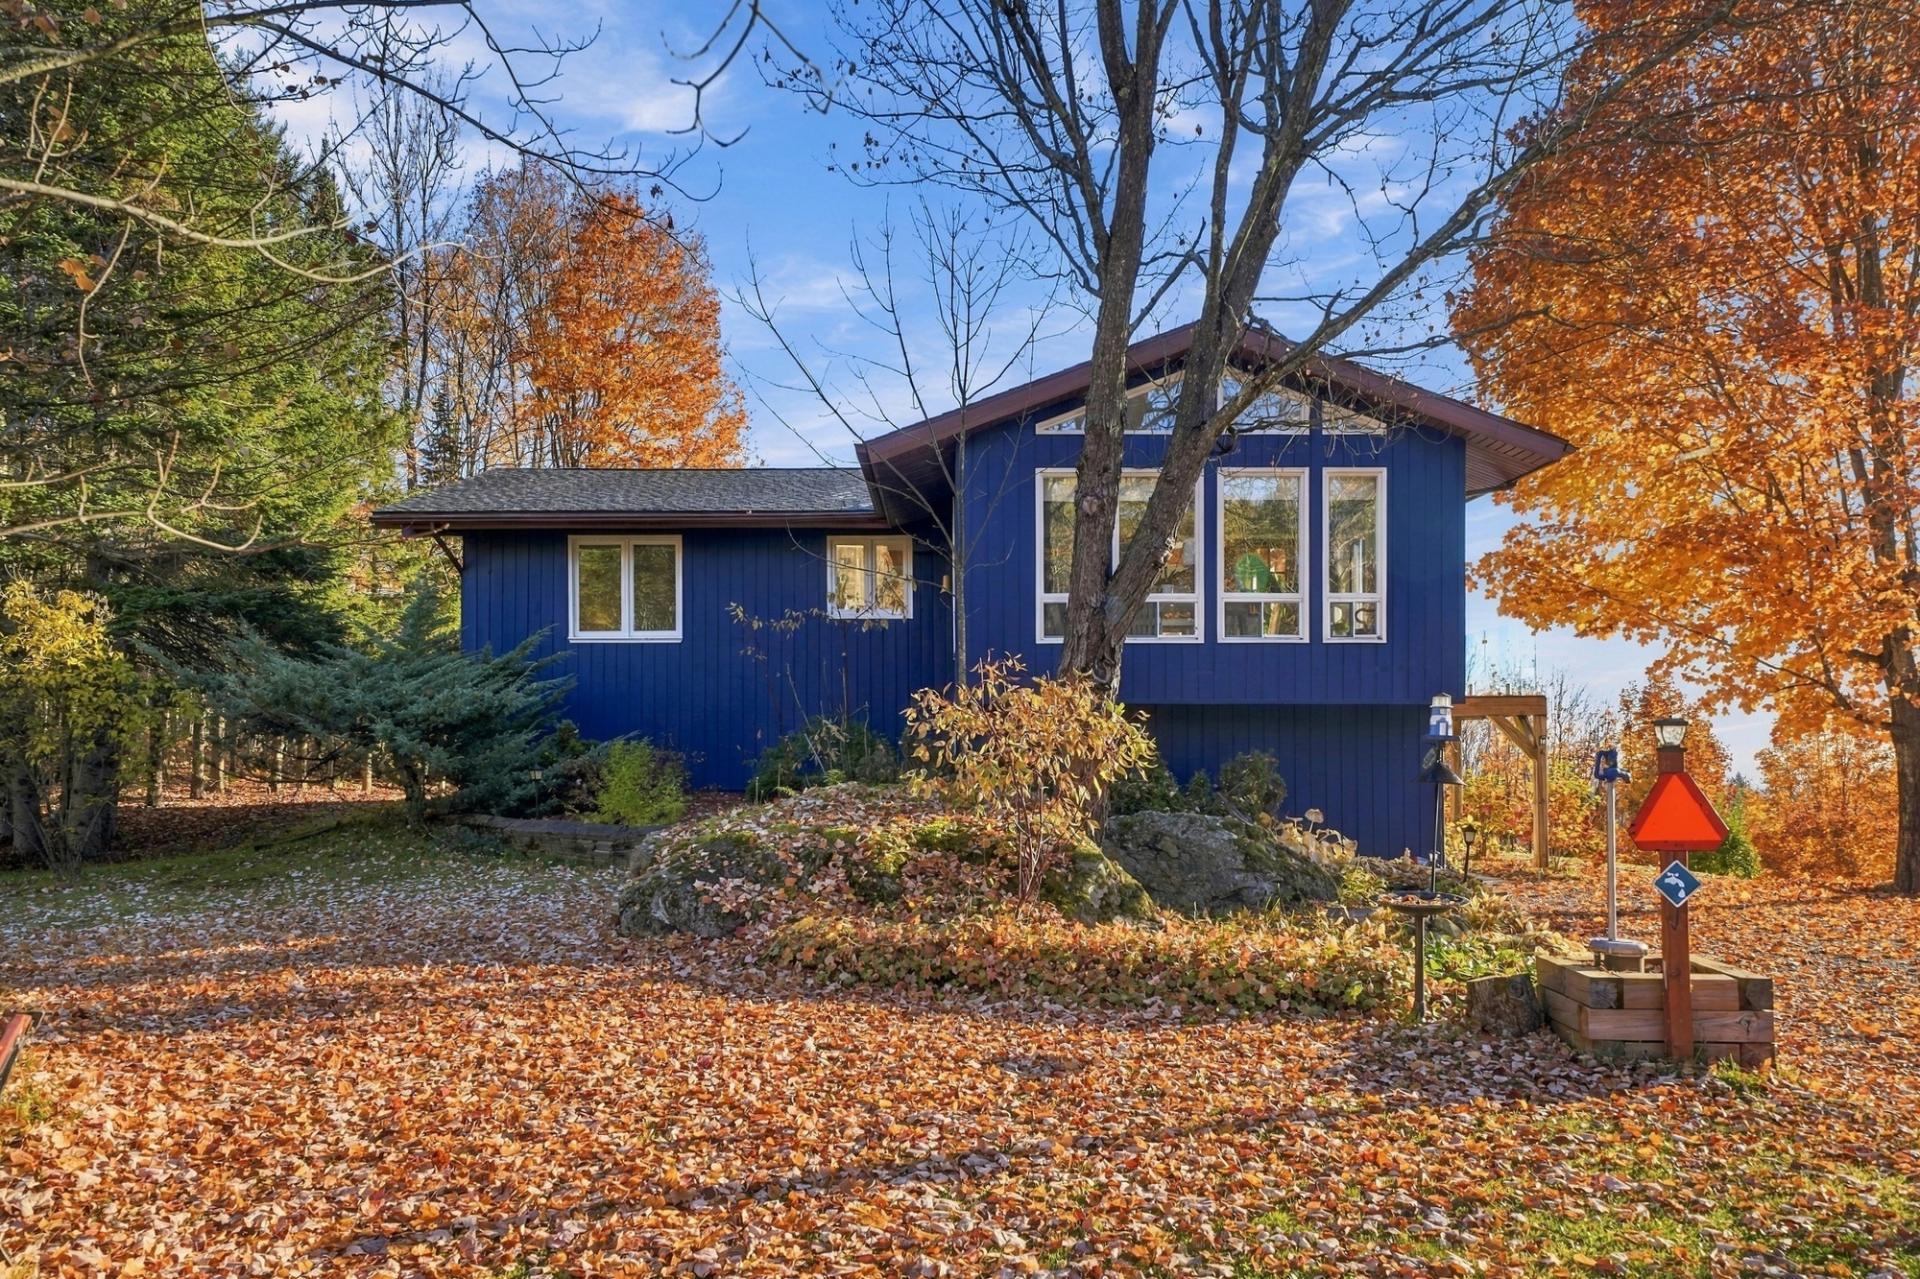 Back facade
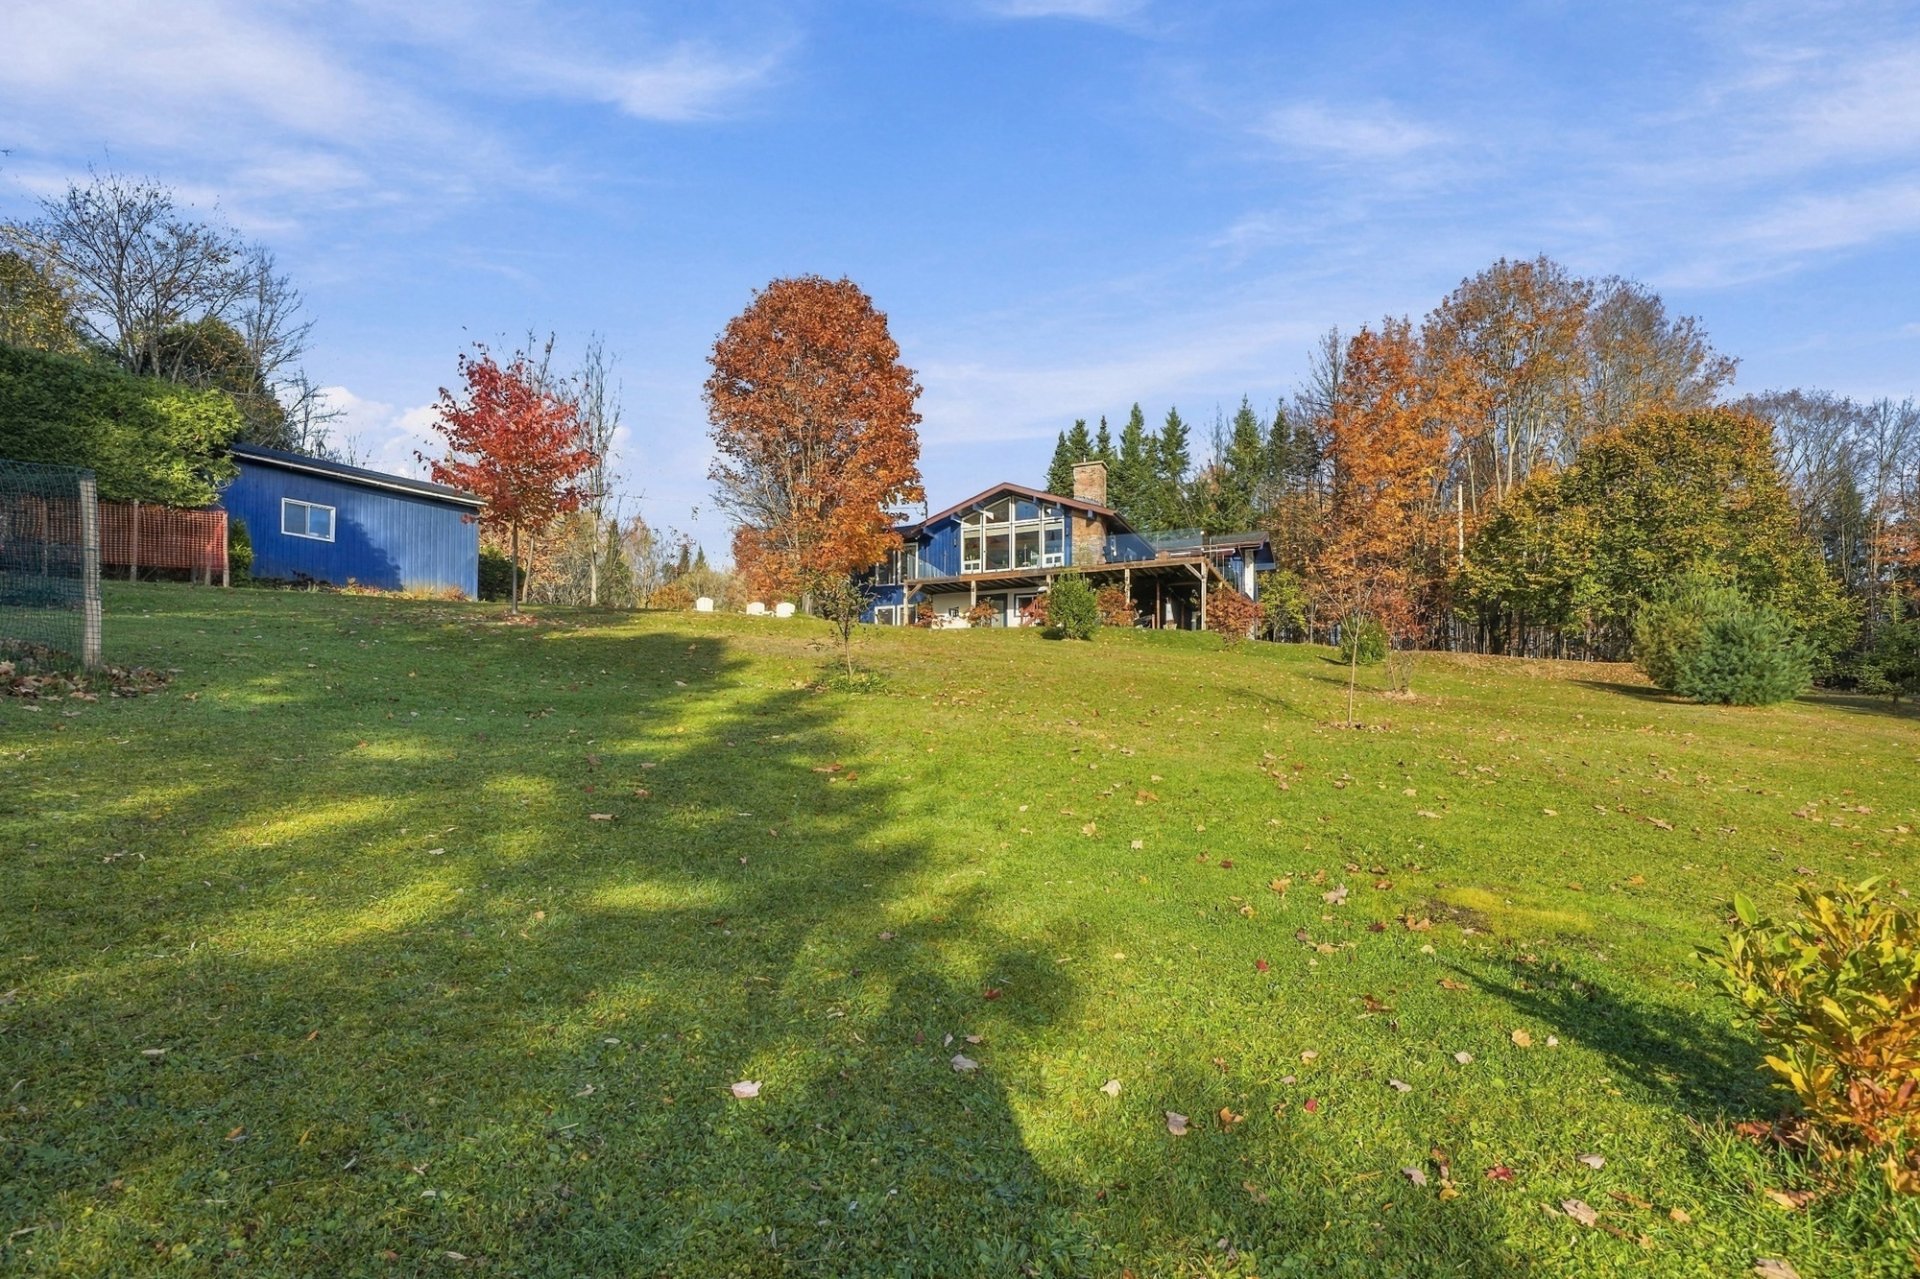 Garage
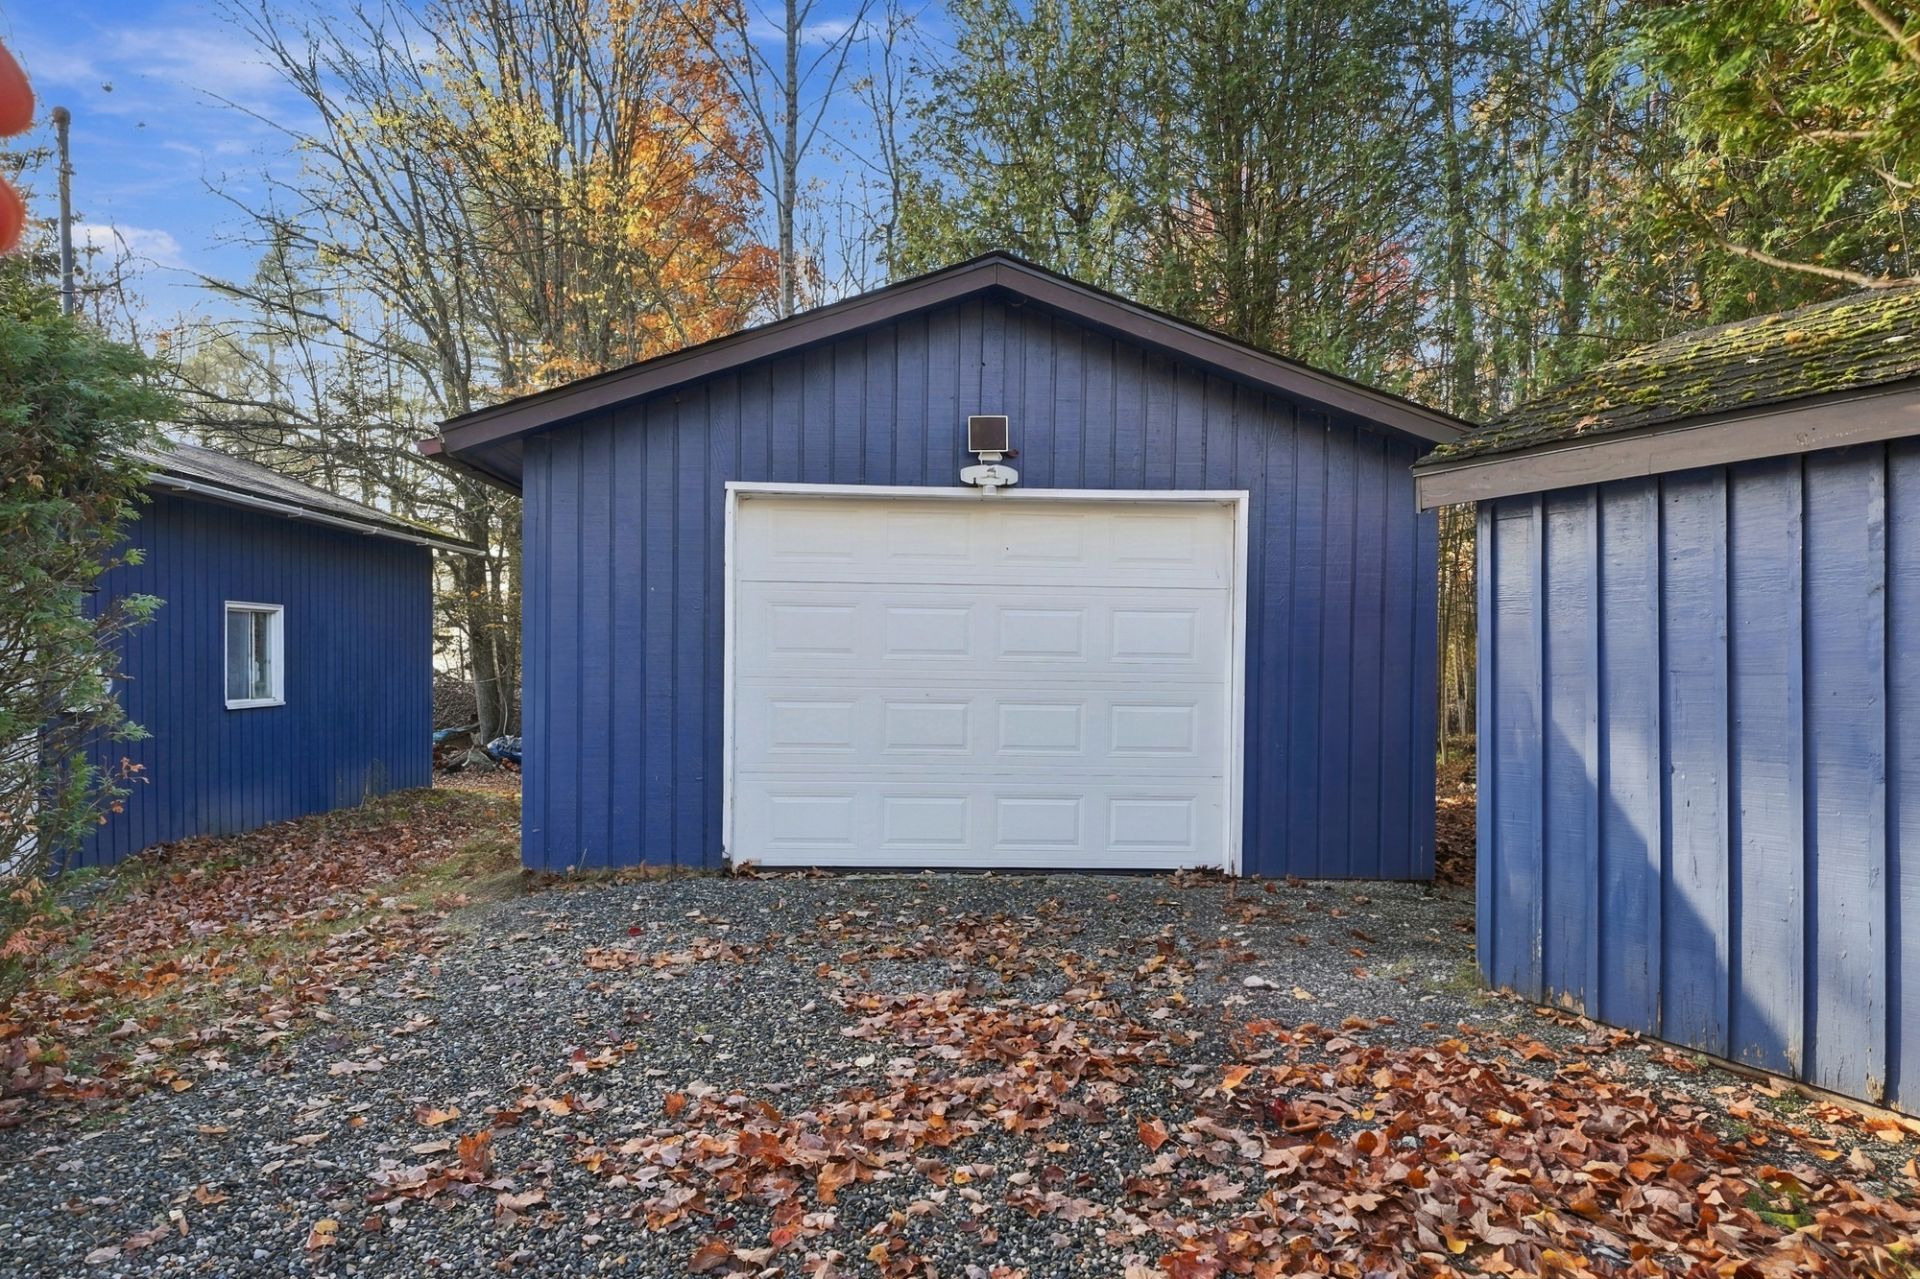 Garage
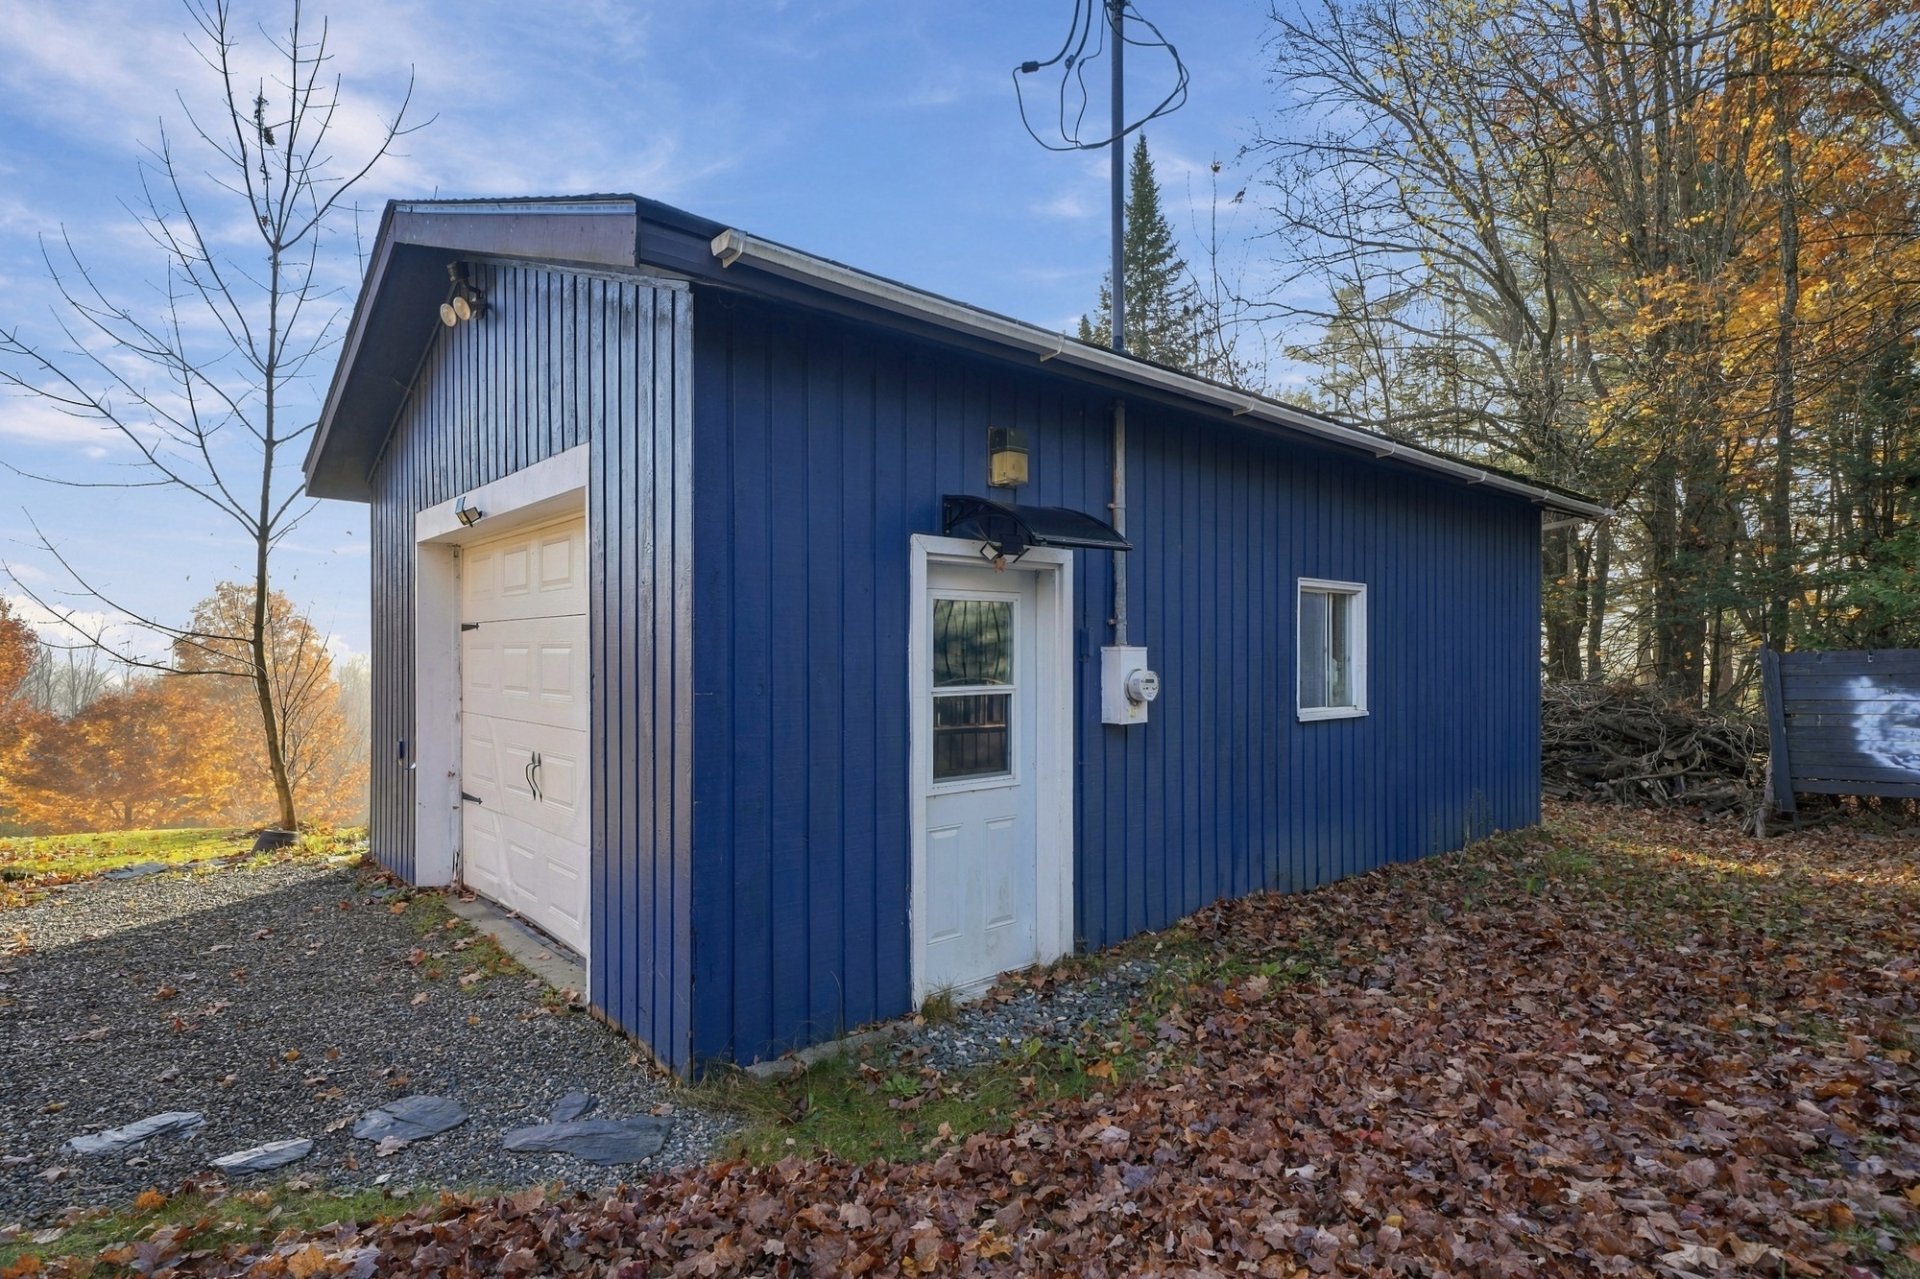 Garage
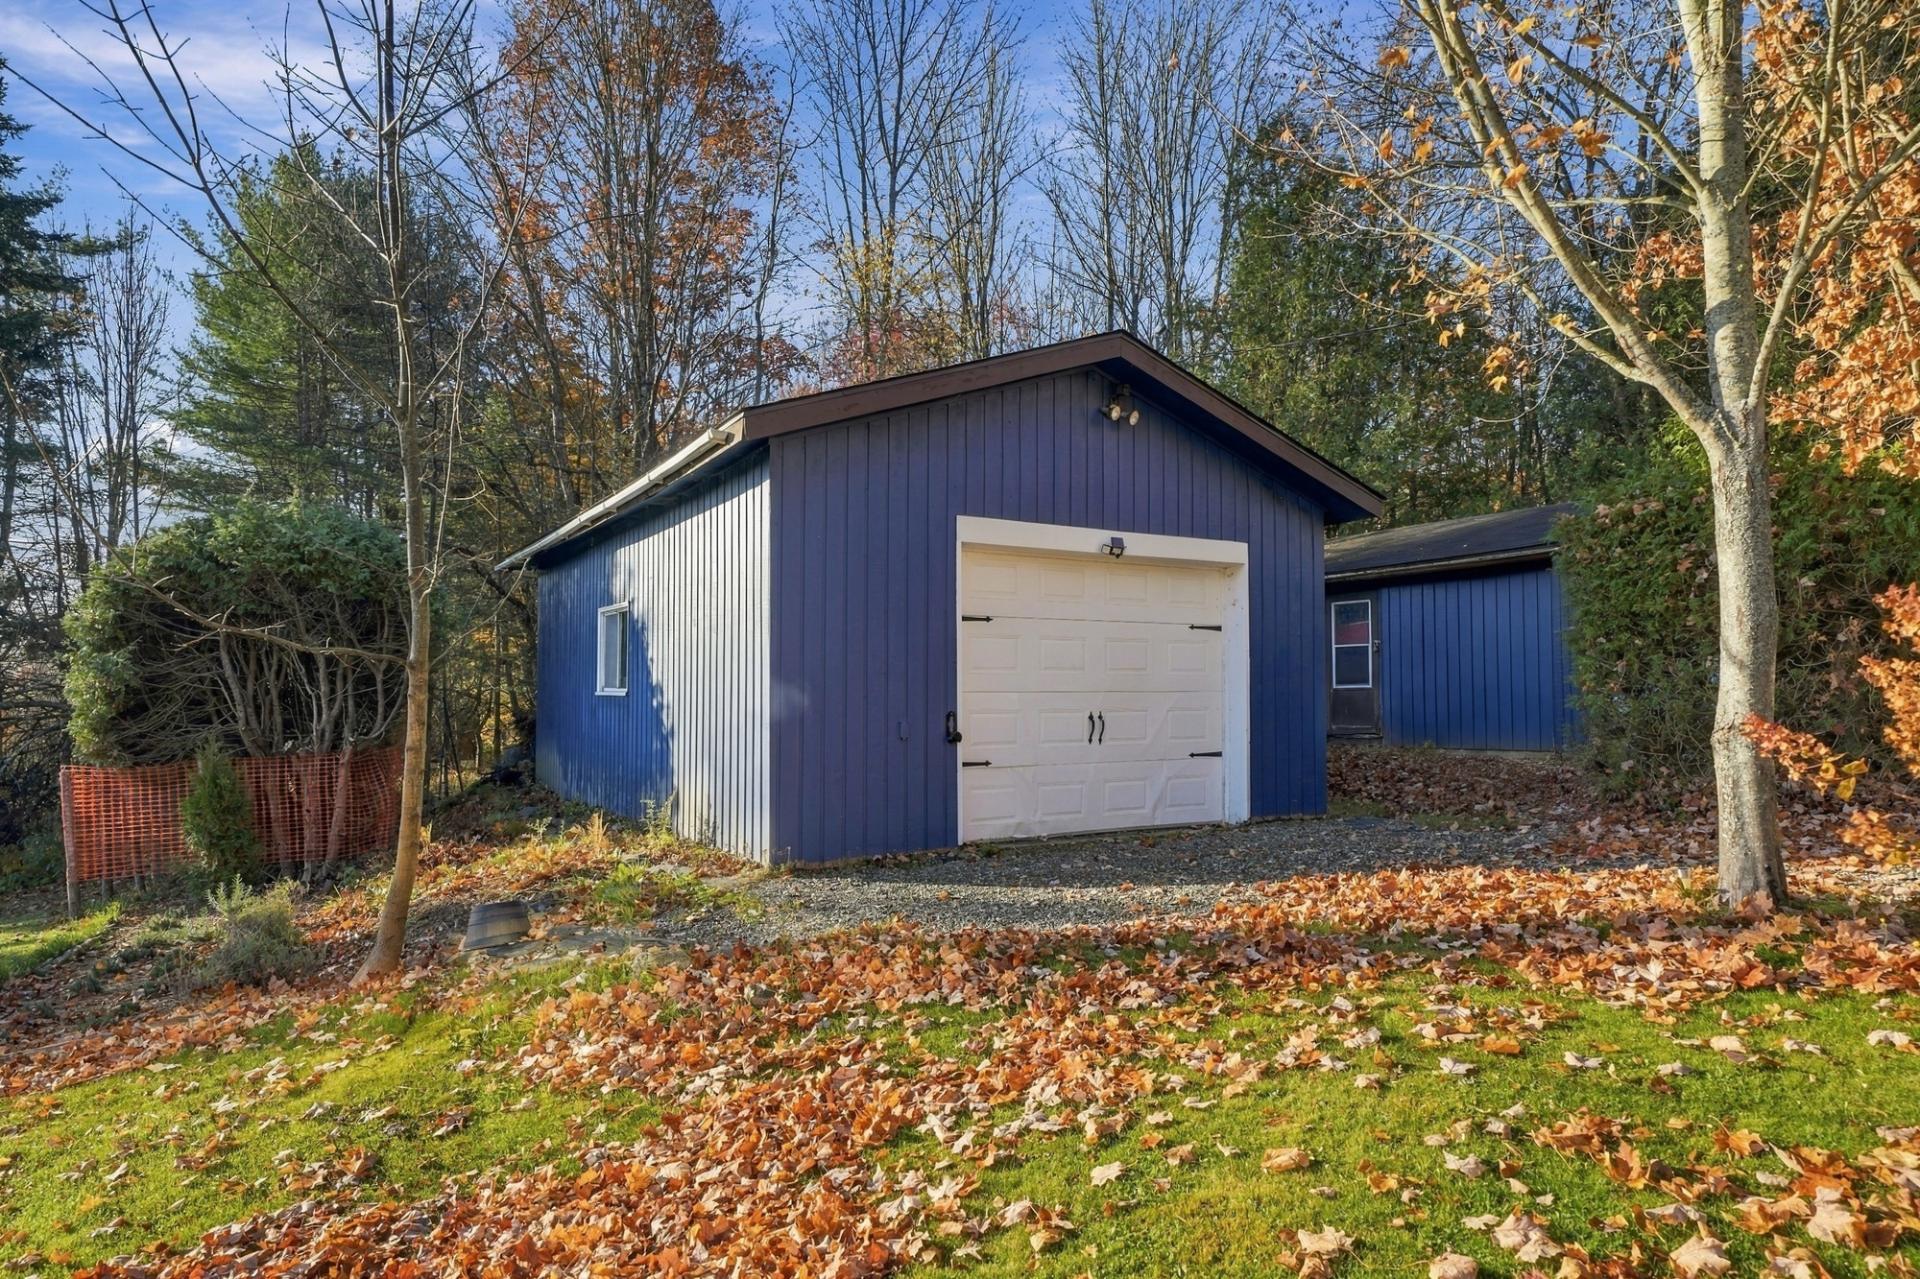 Shed
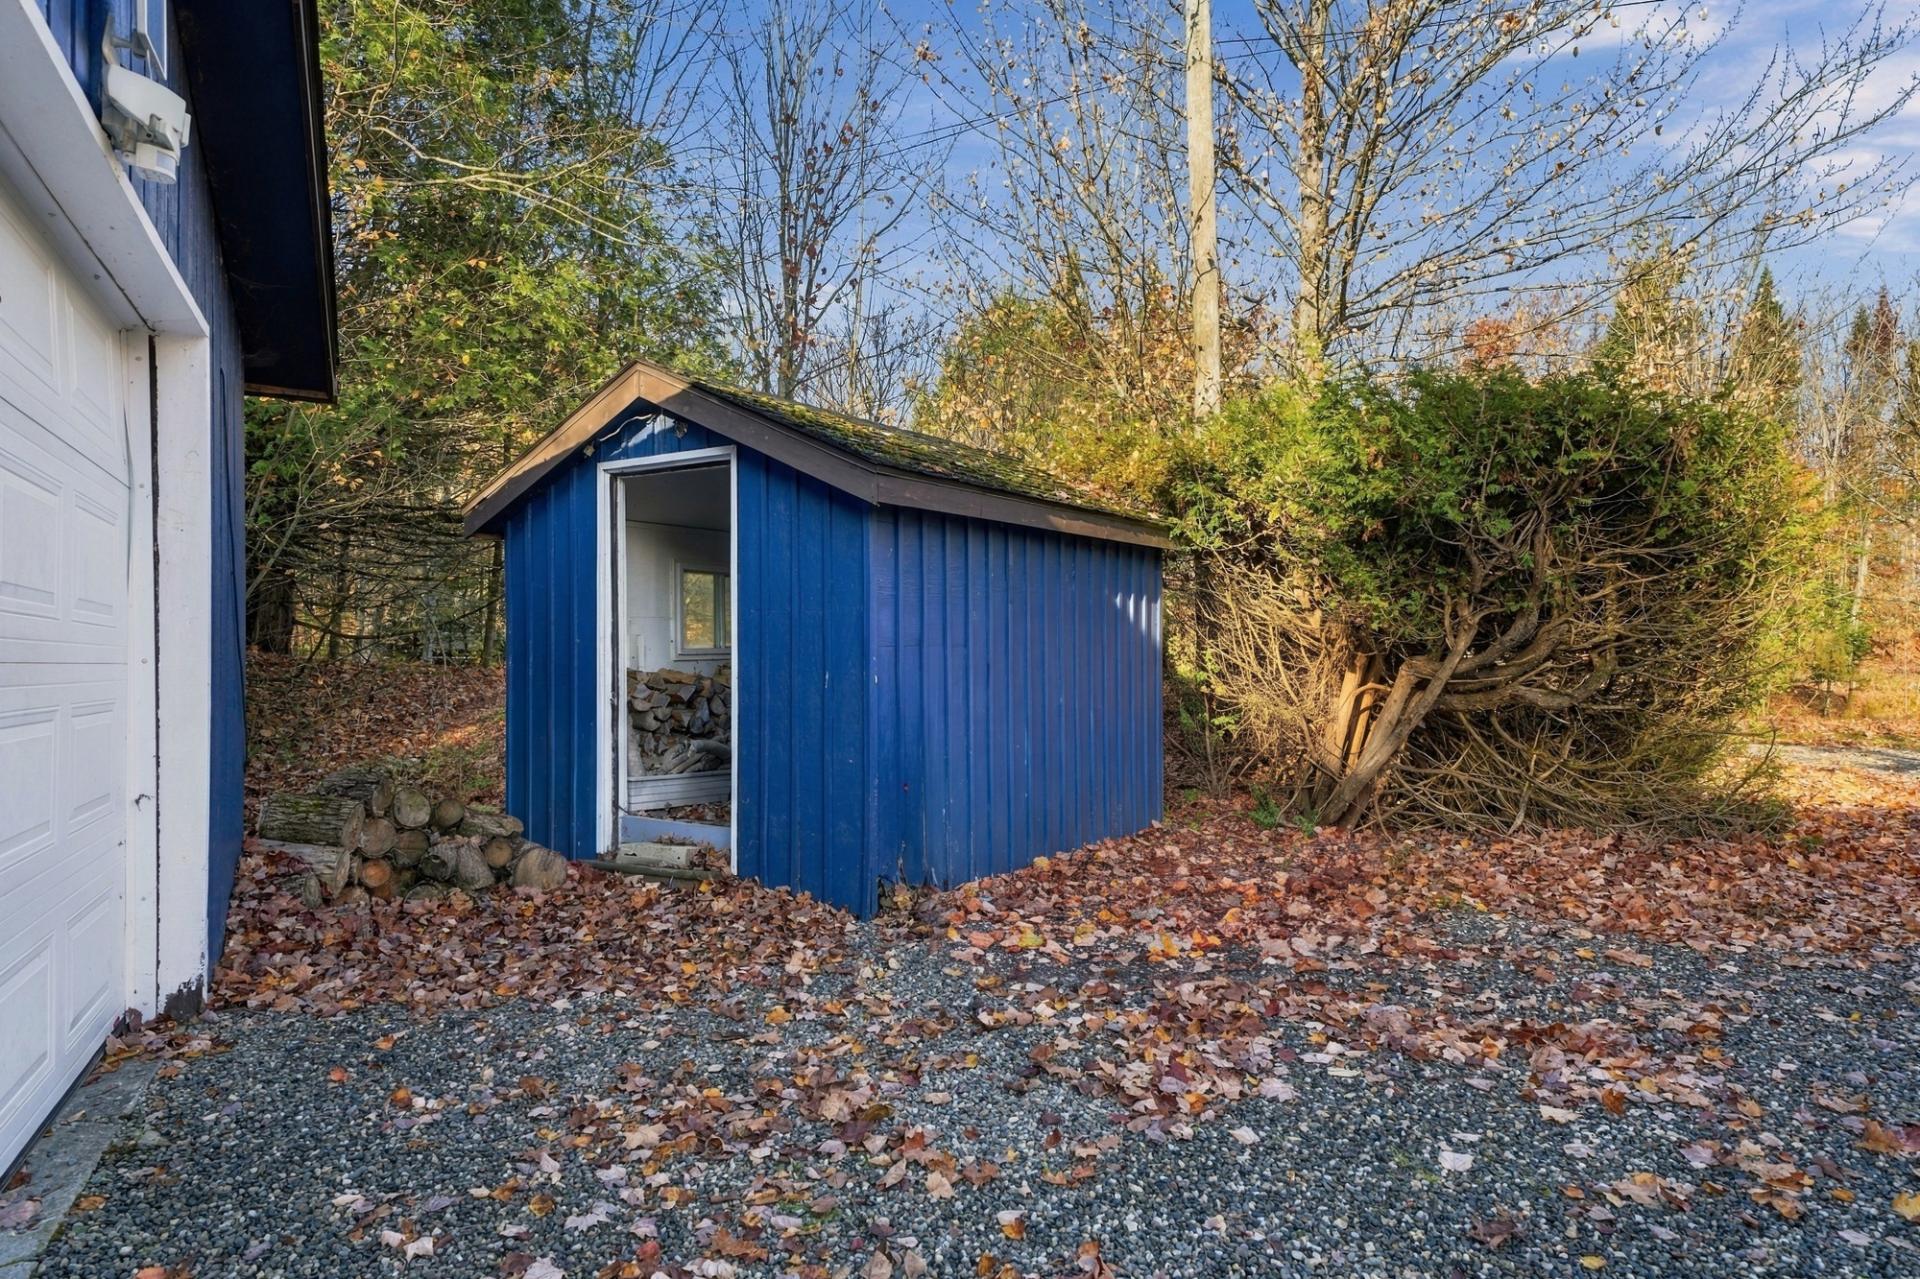 Water view
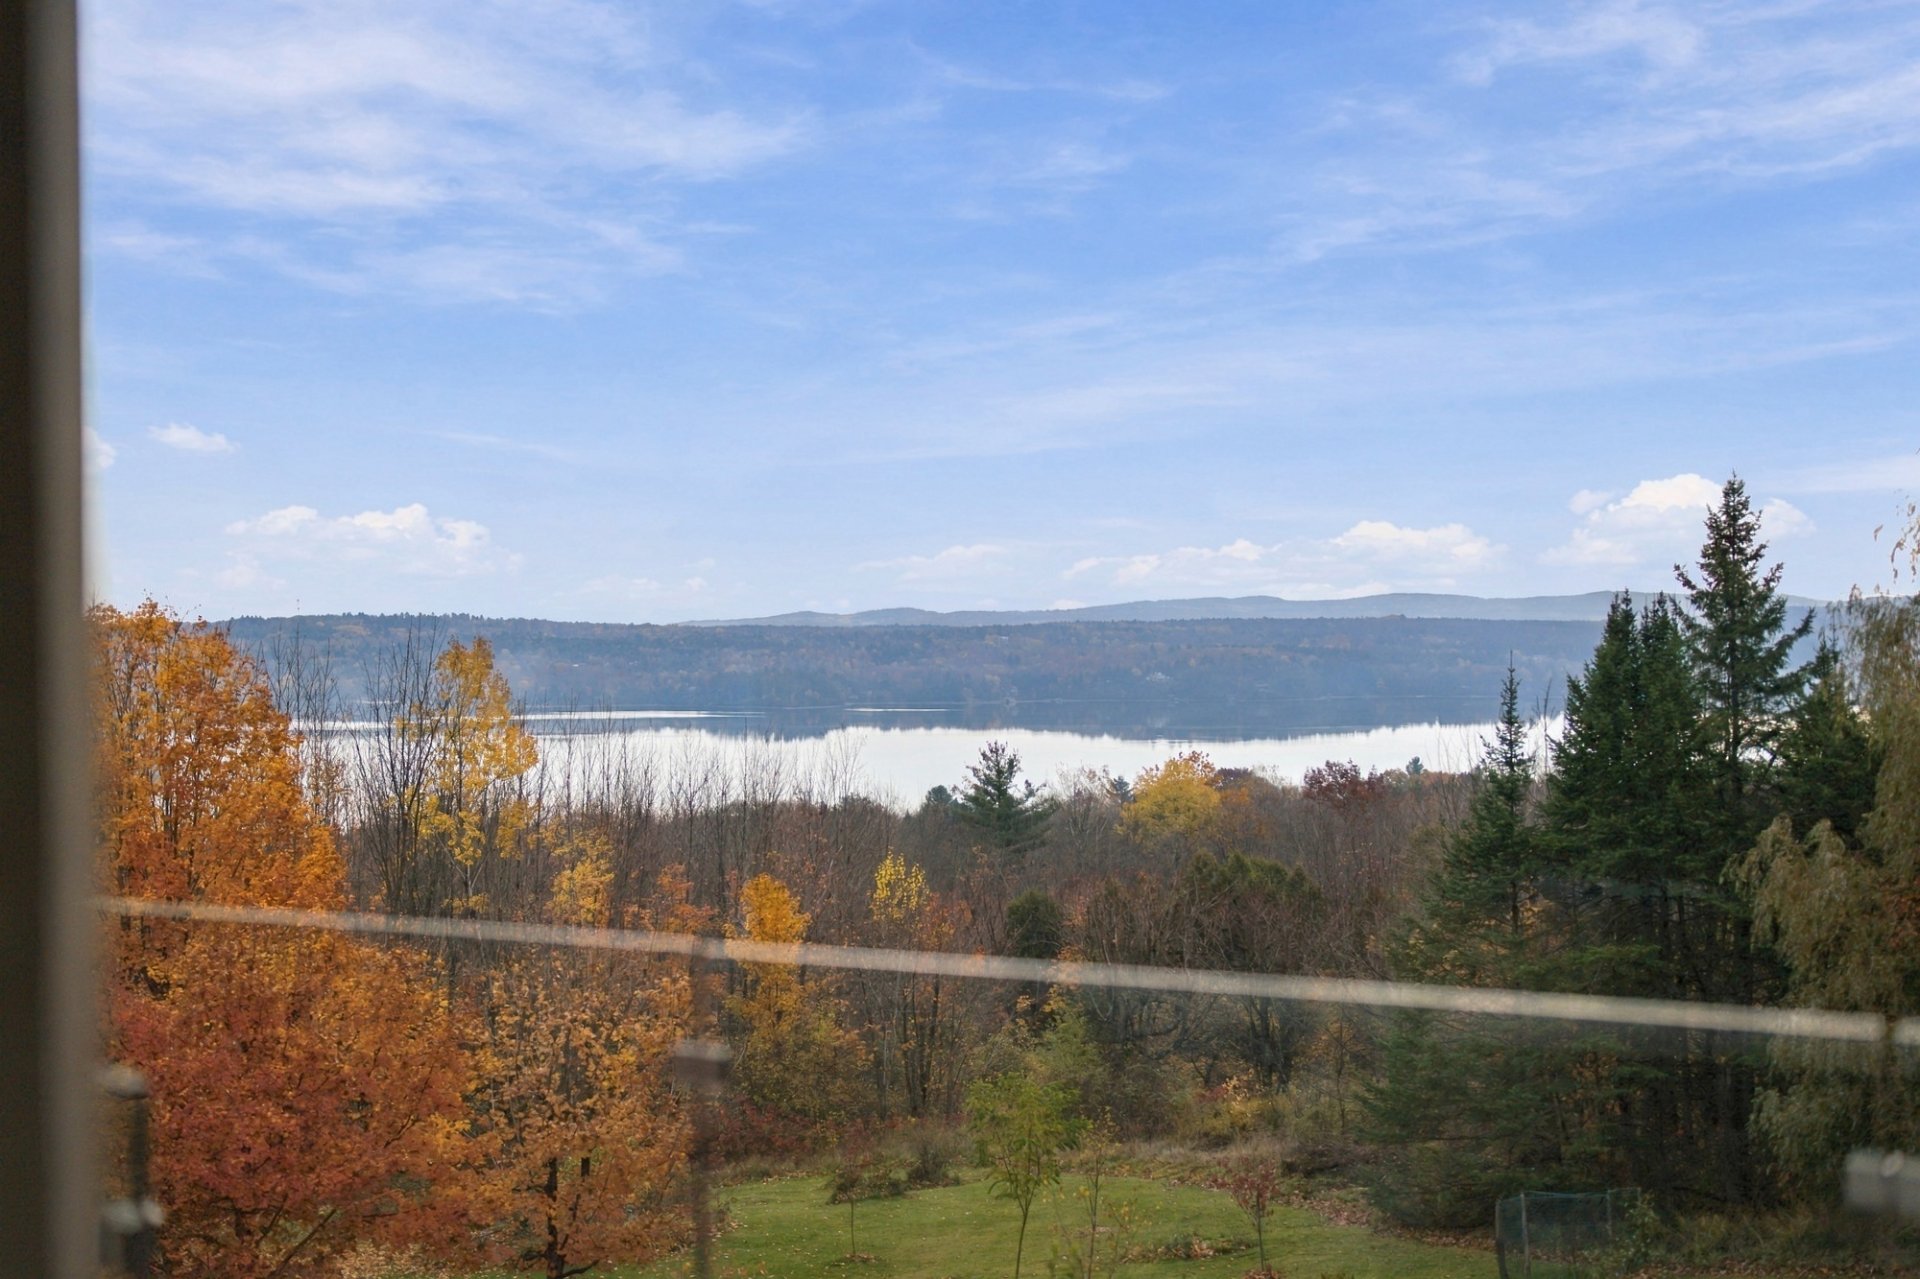 Water view
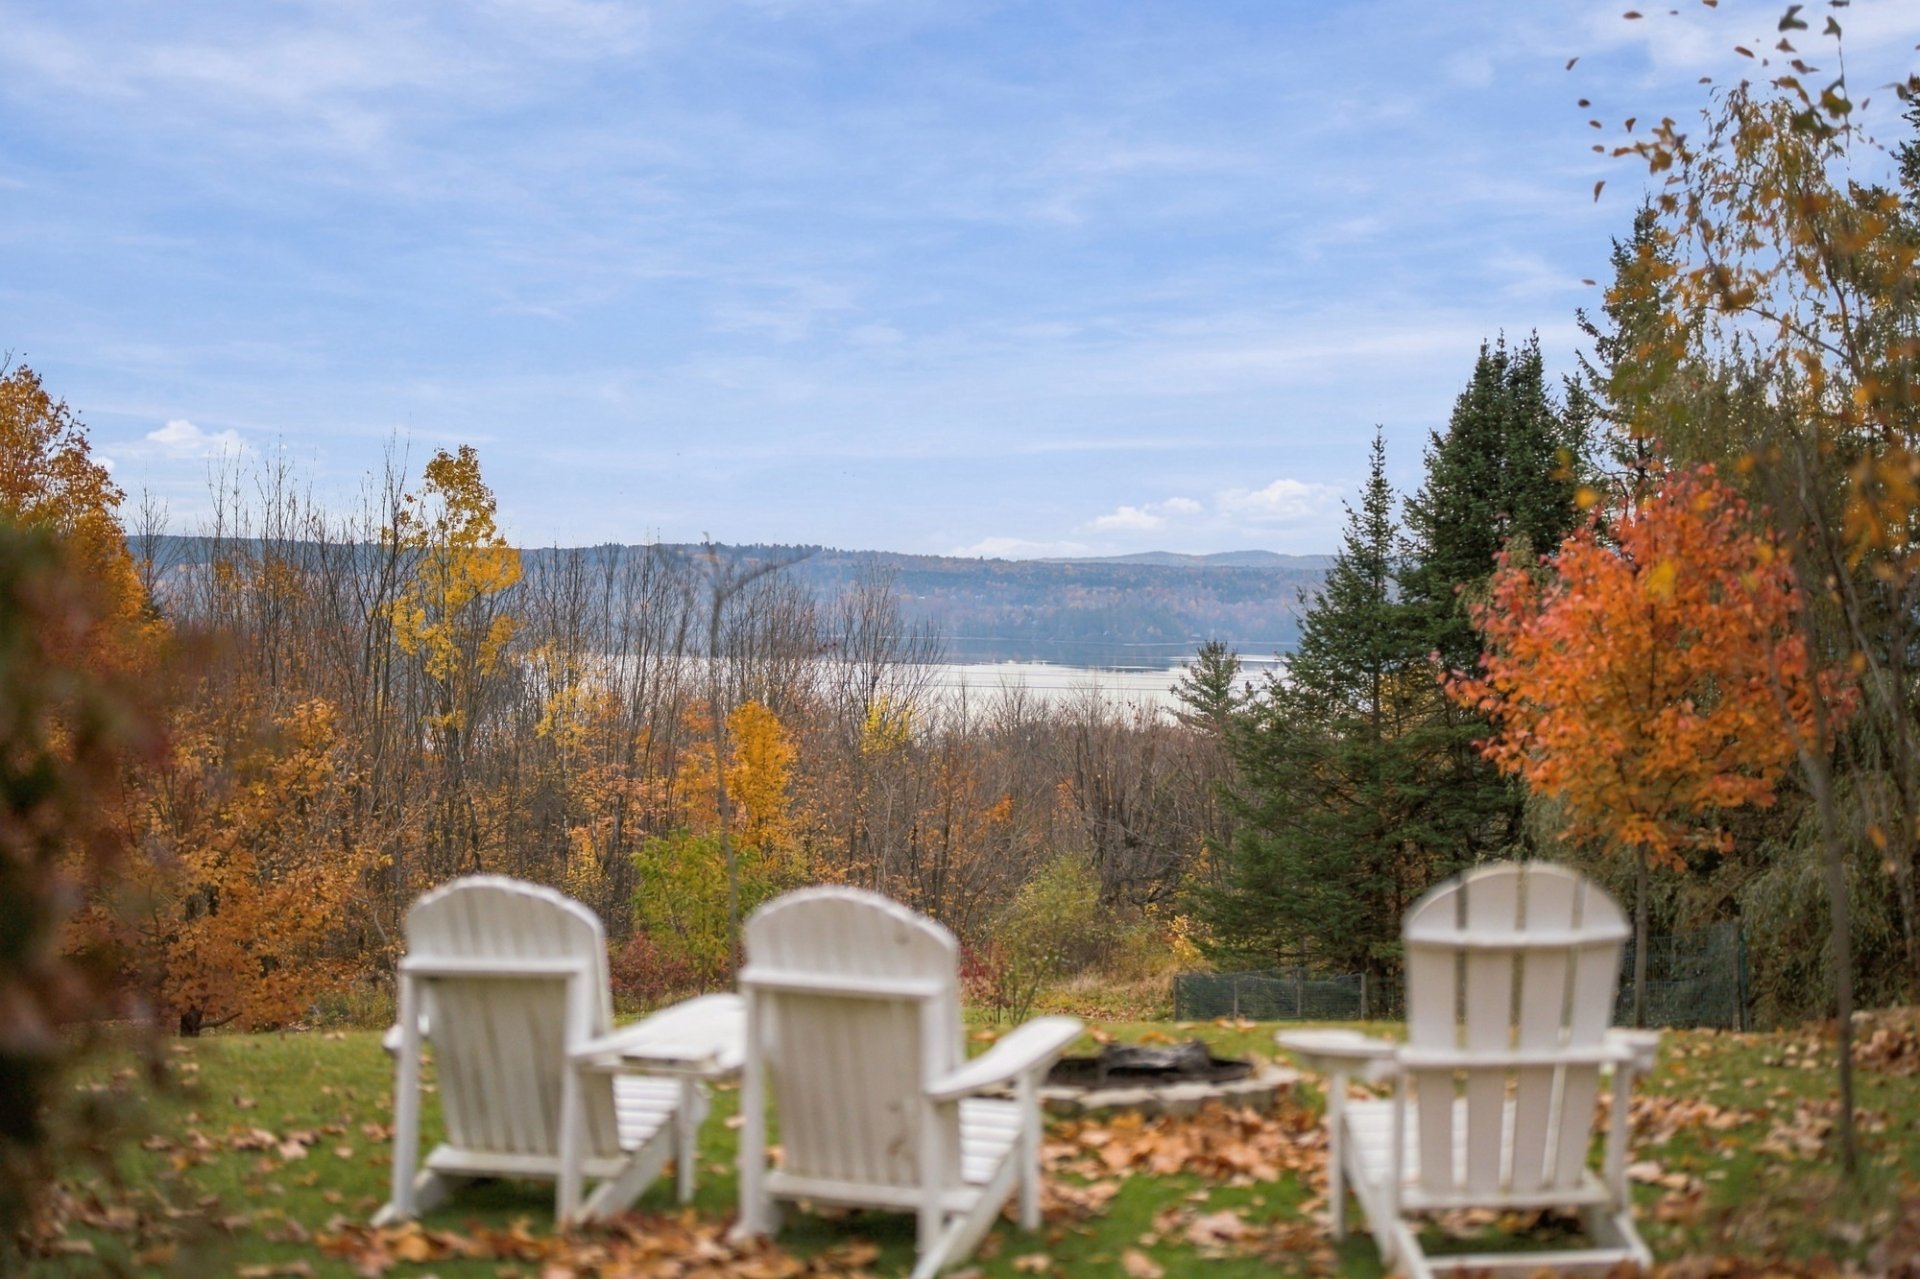 Access to a body of water
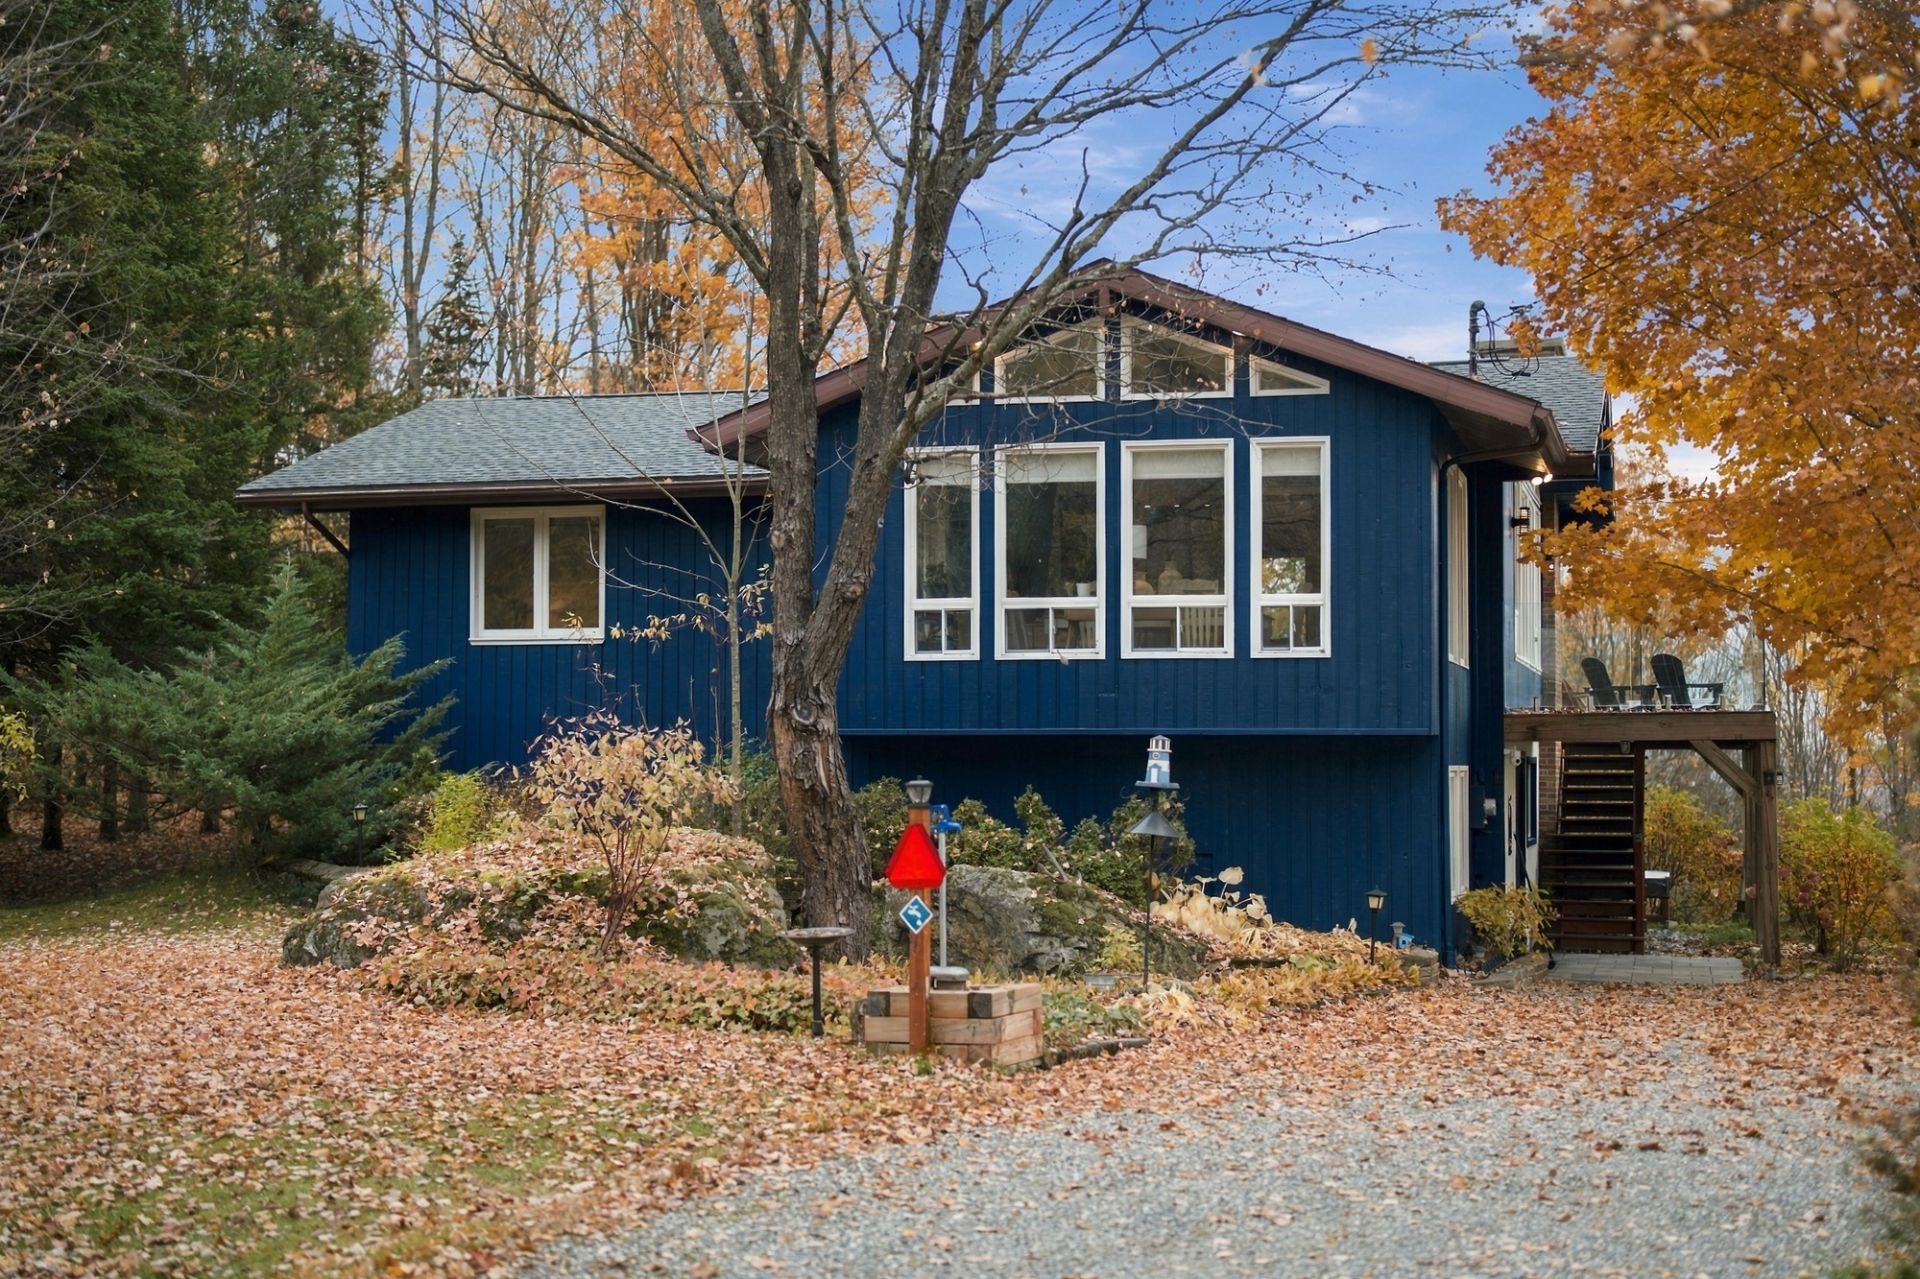
 Frontage
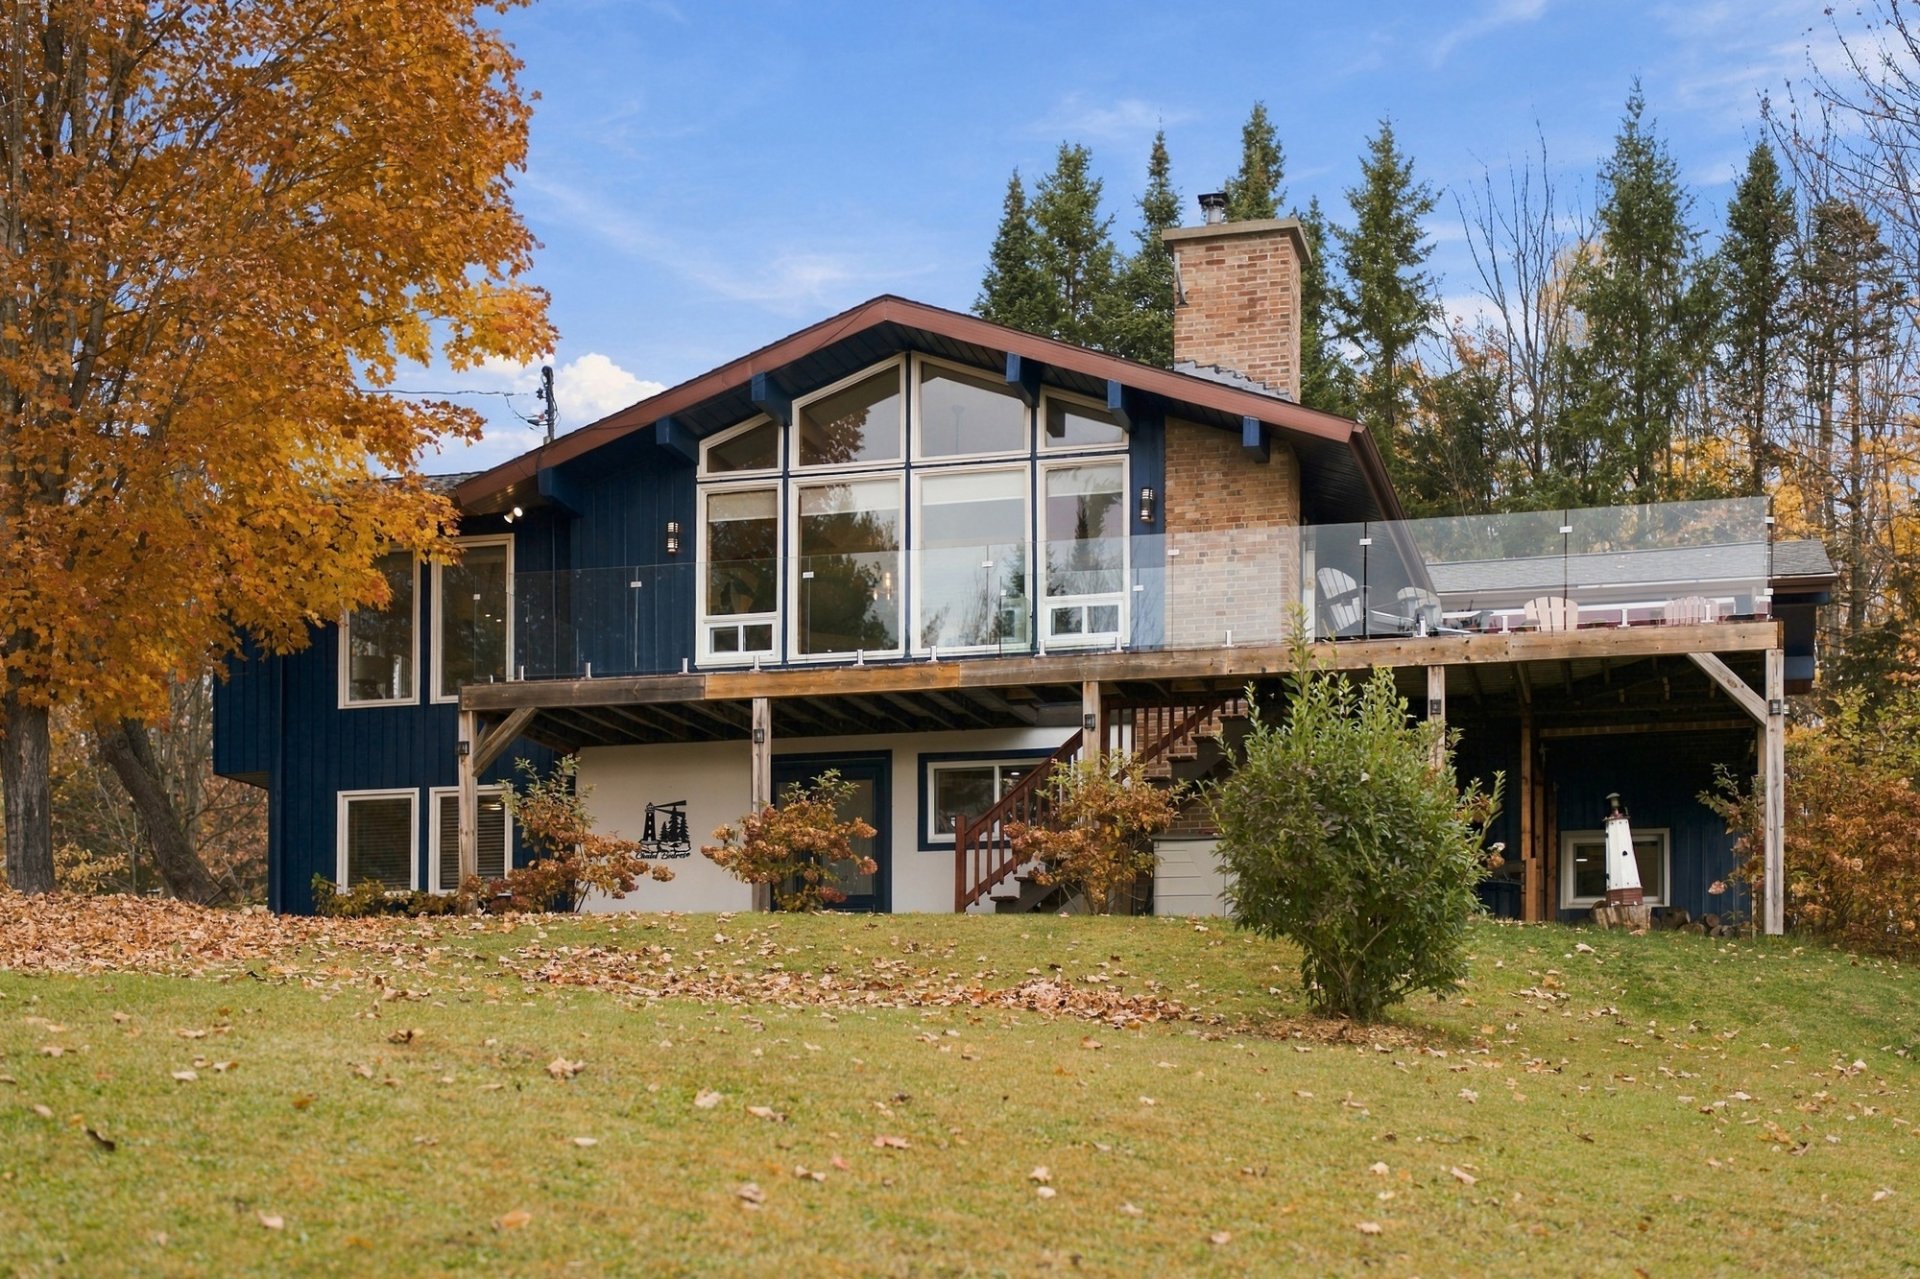
 Back facade
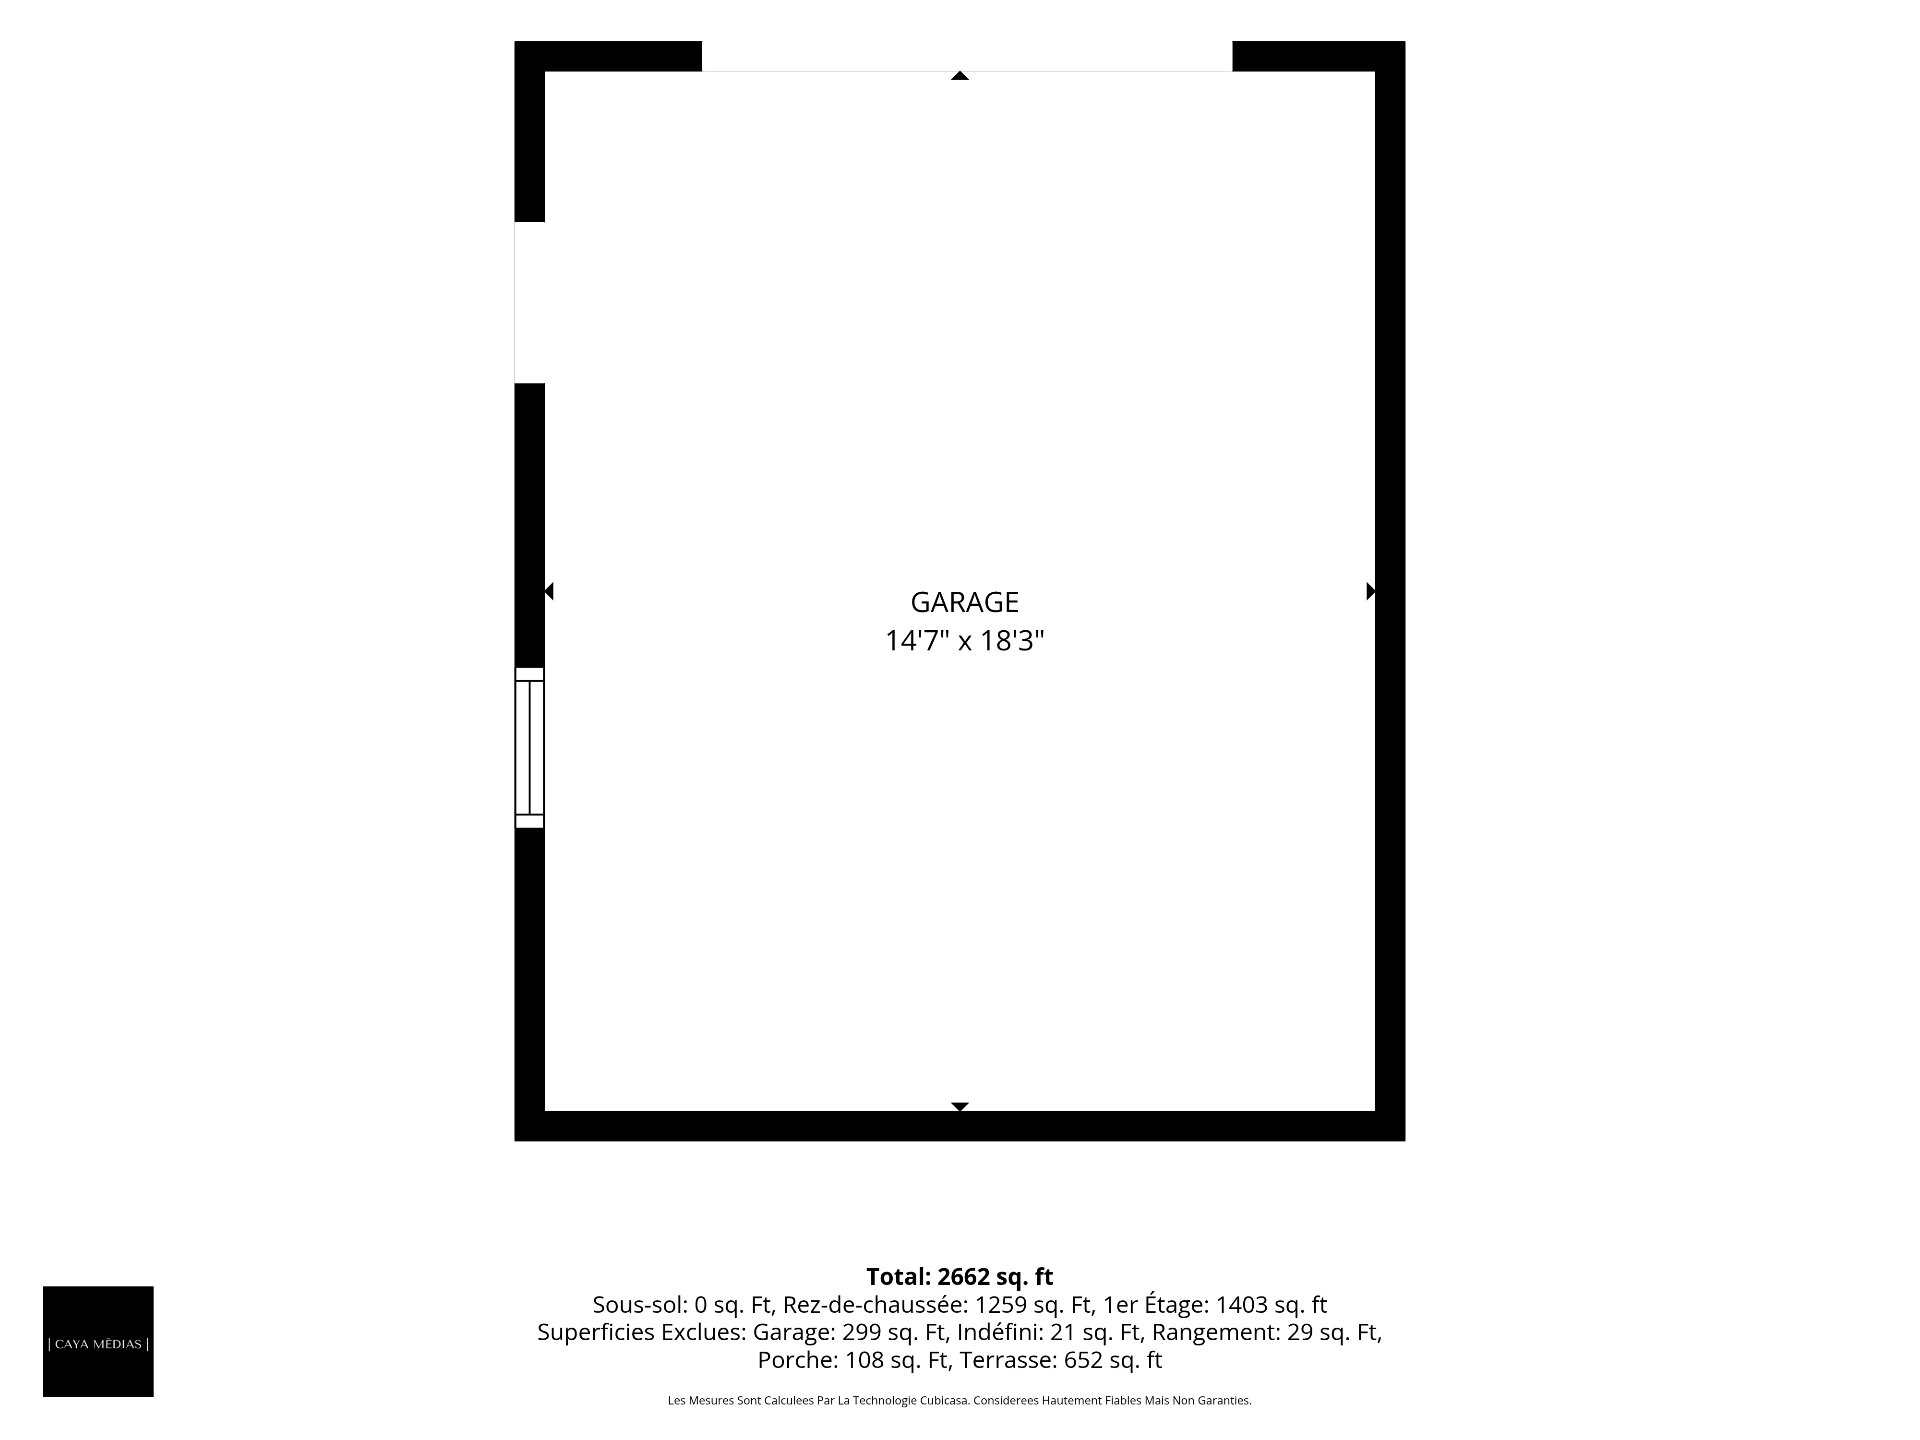
 Drawing (sketch)
 Drawing (sketch)
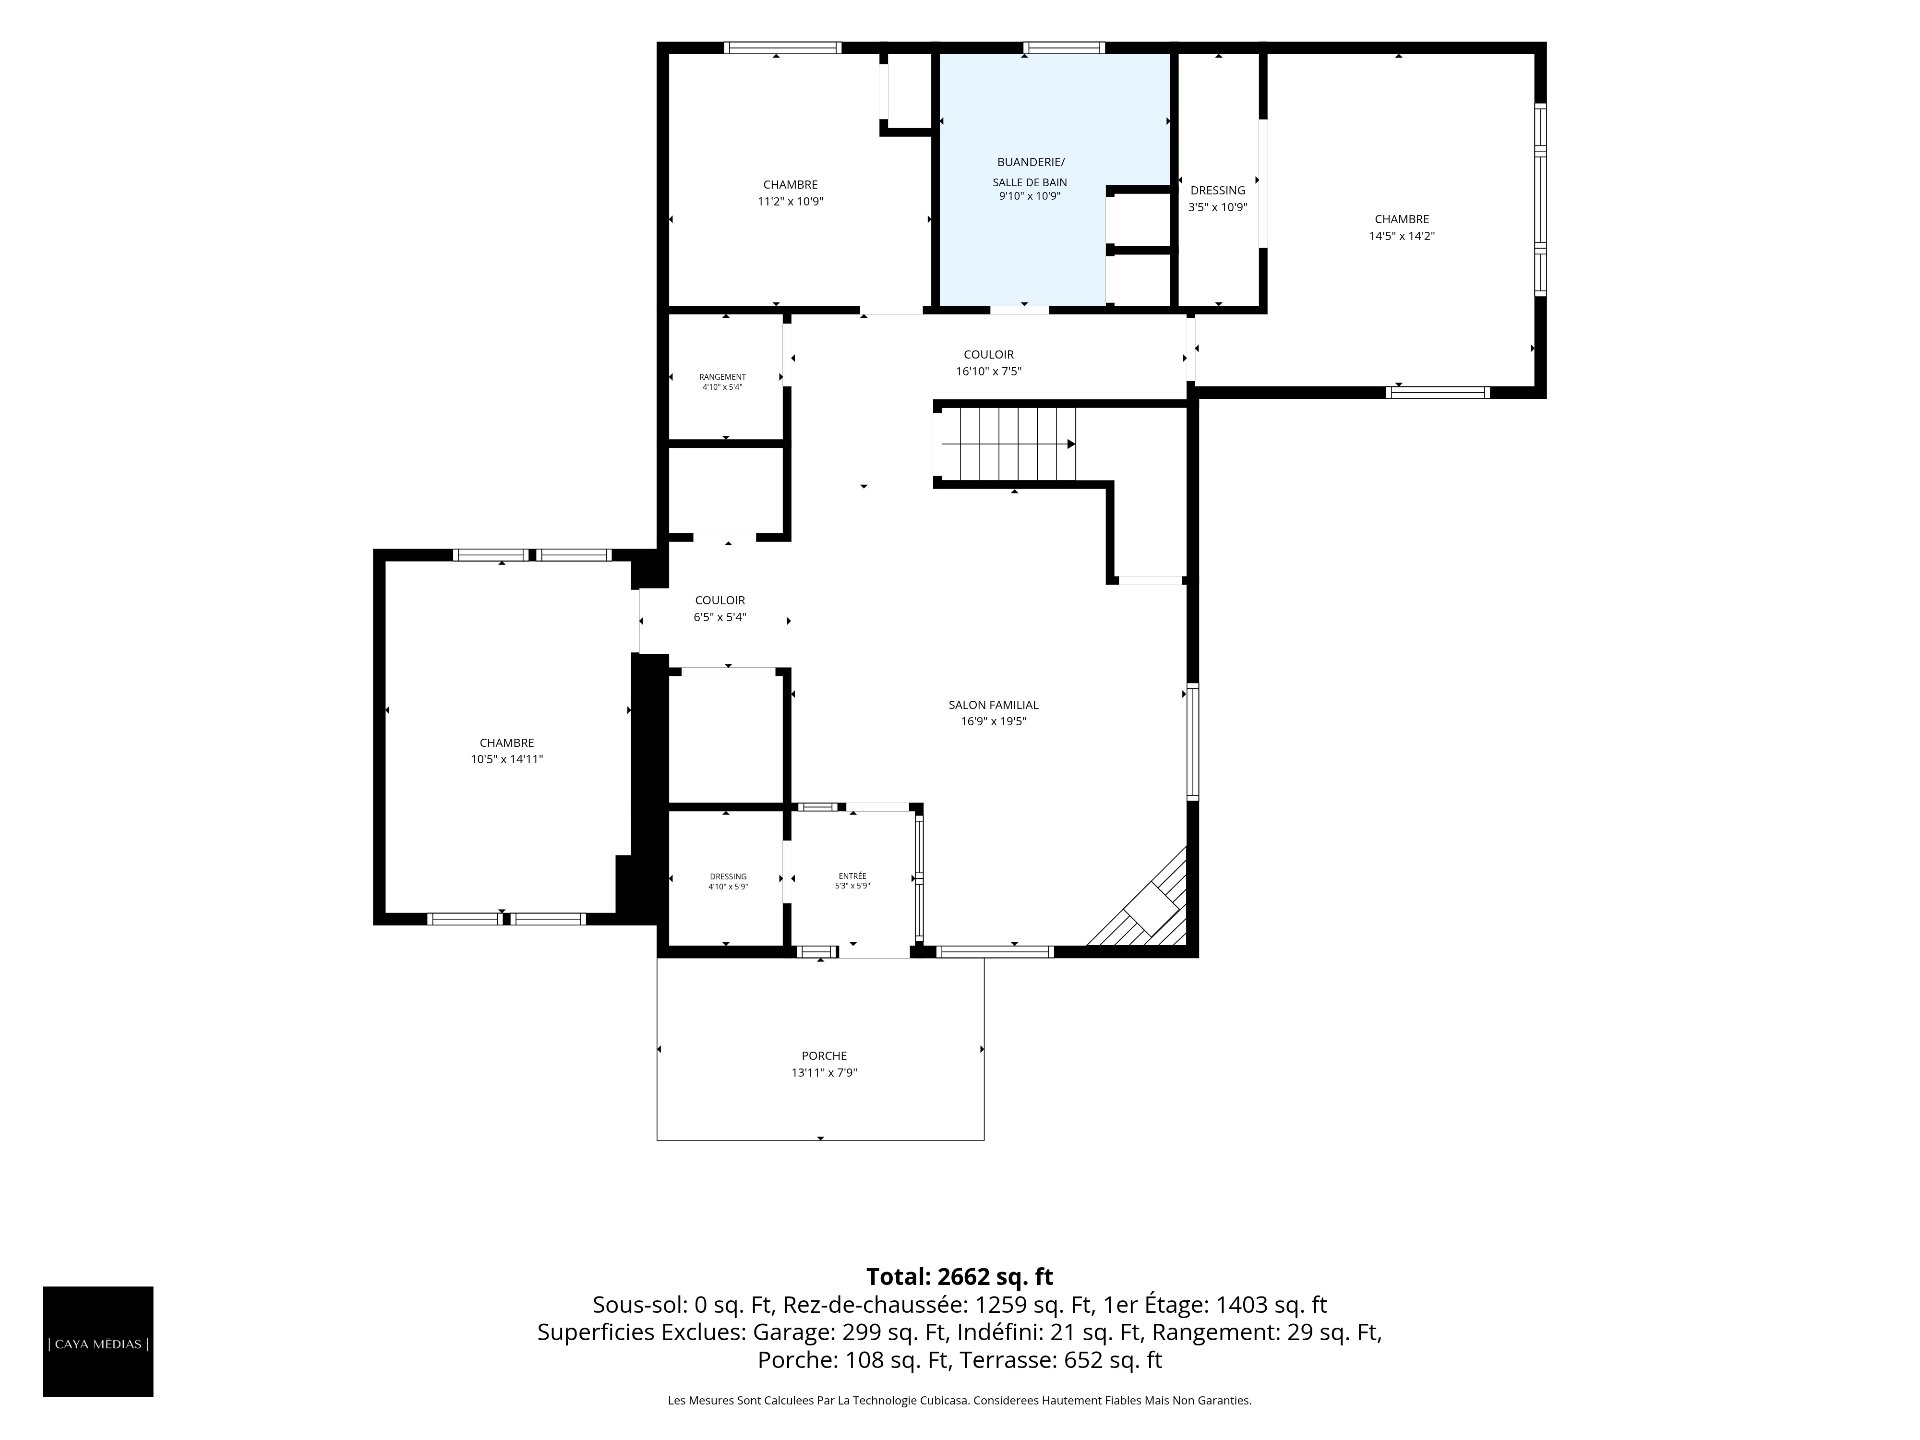 Drawing (sketch)
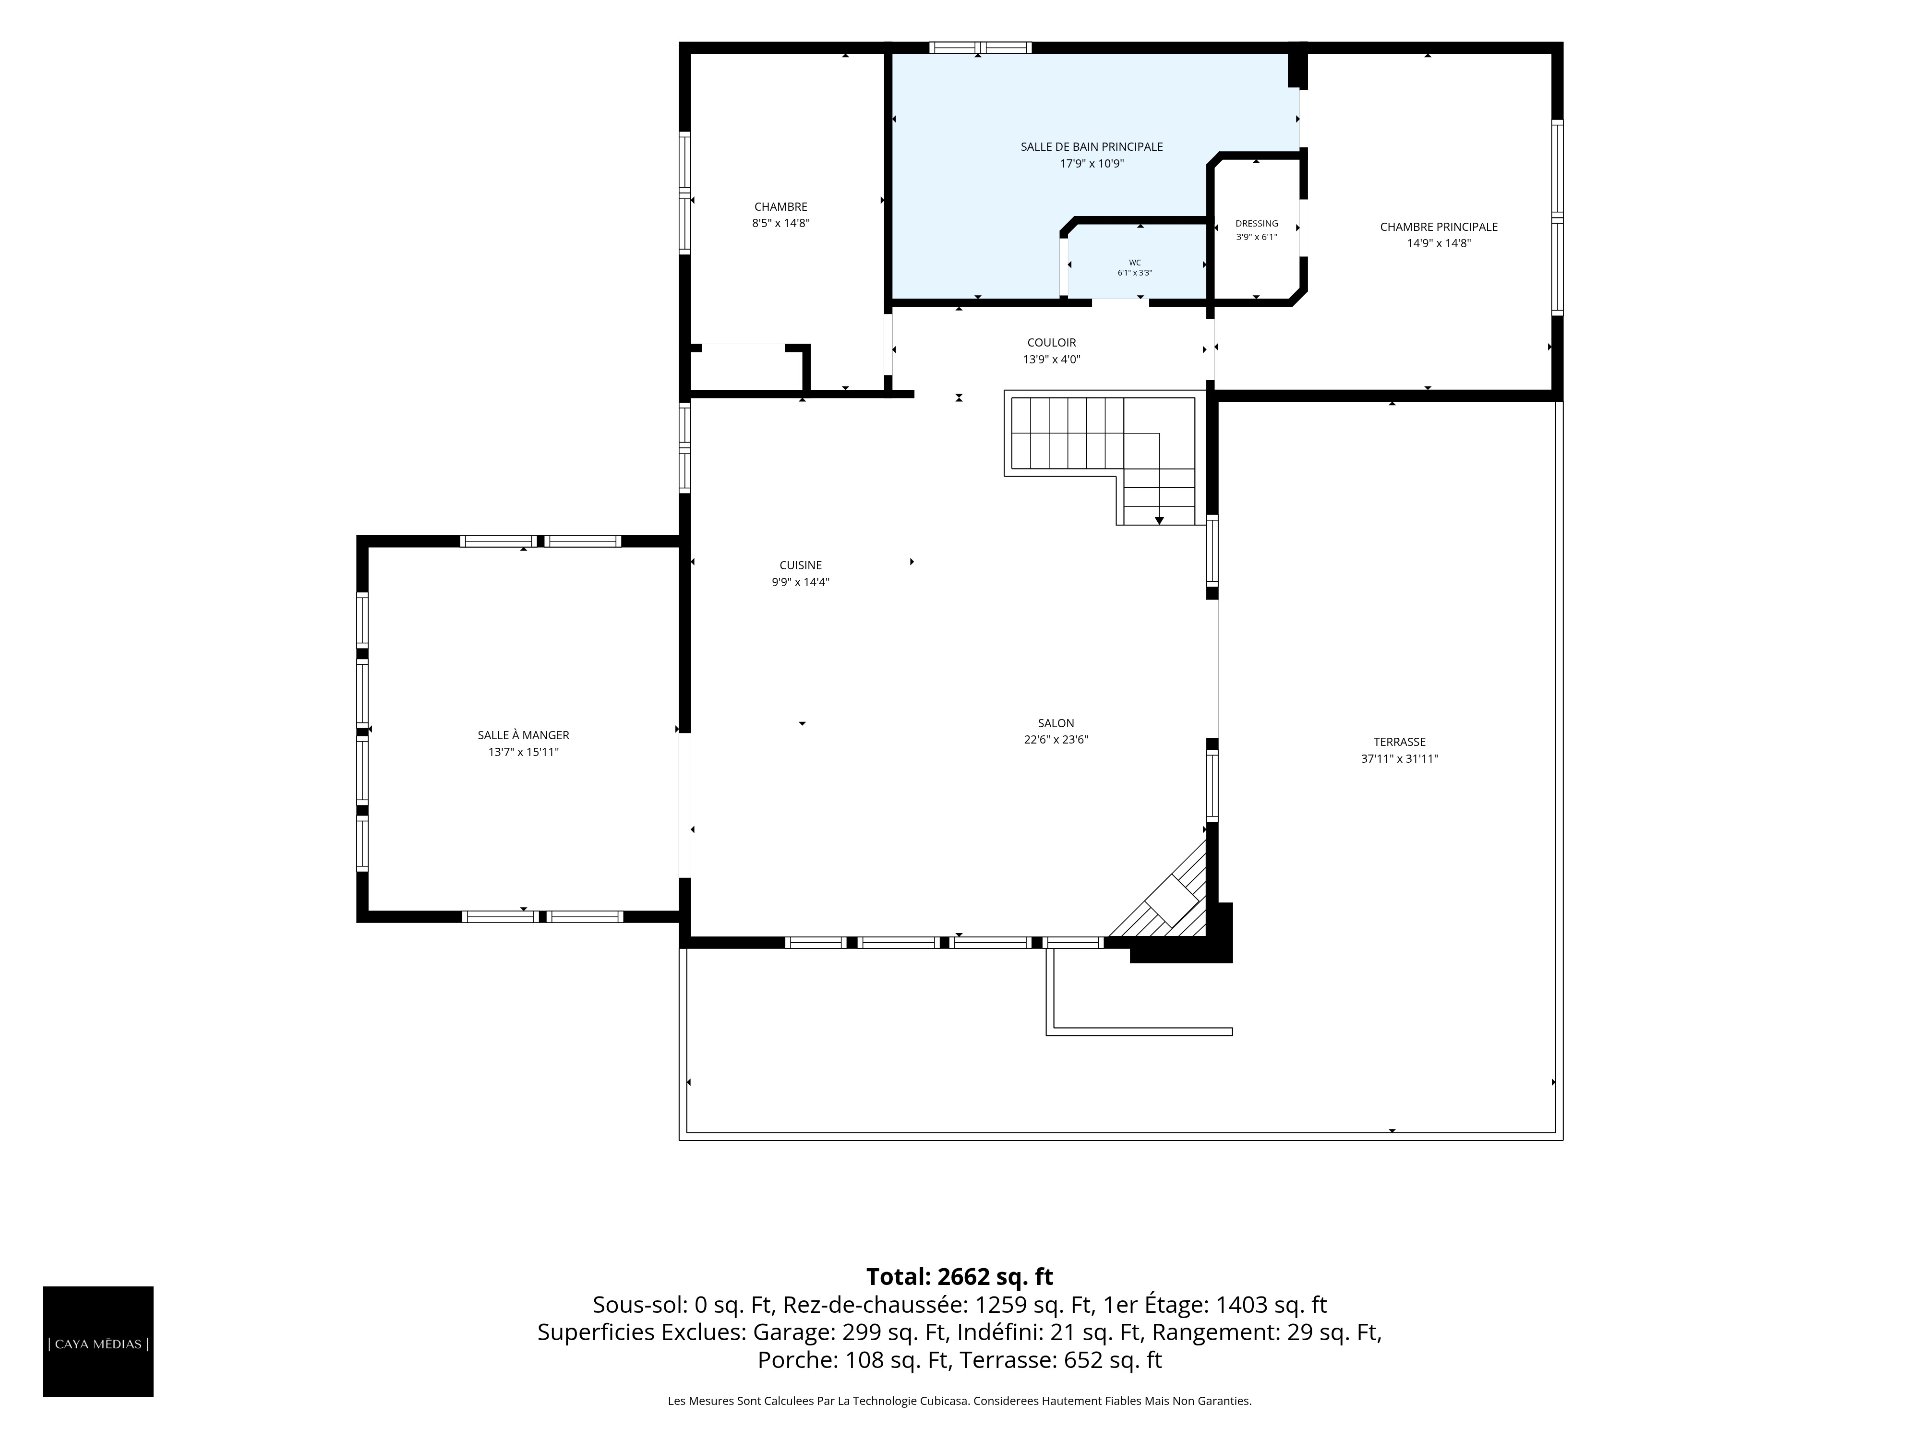 Drawing (sketch)
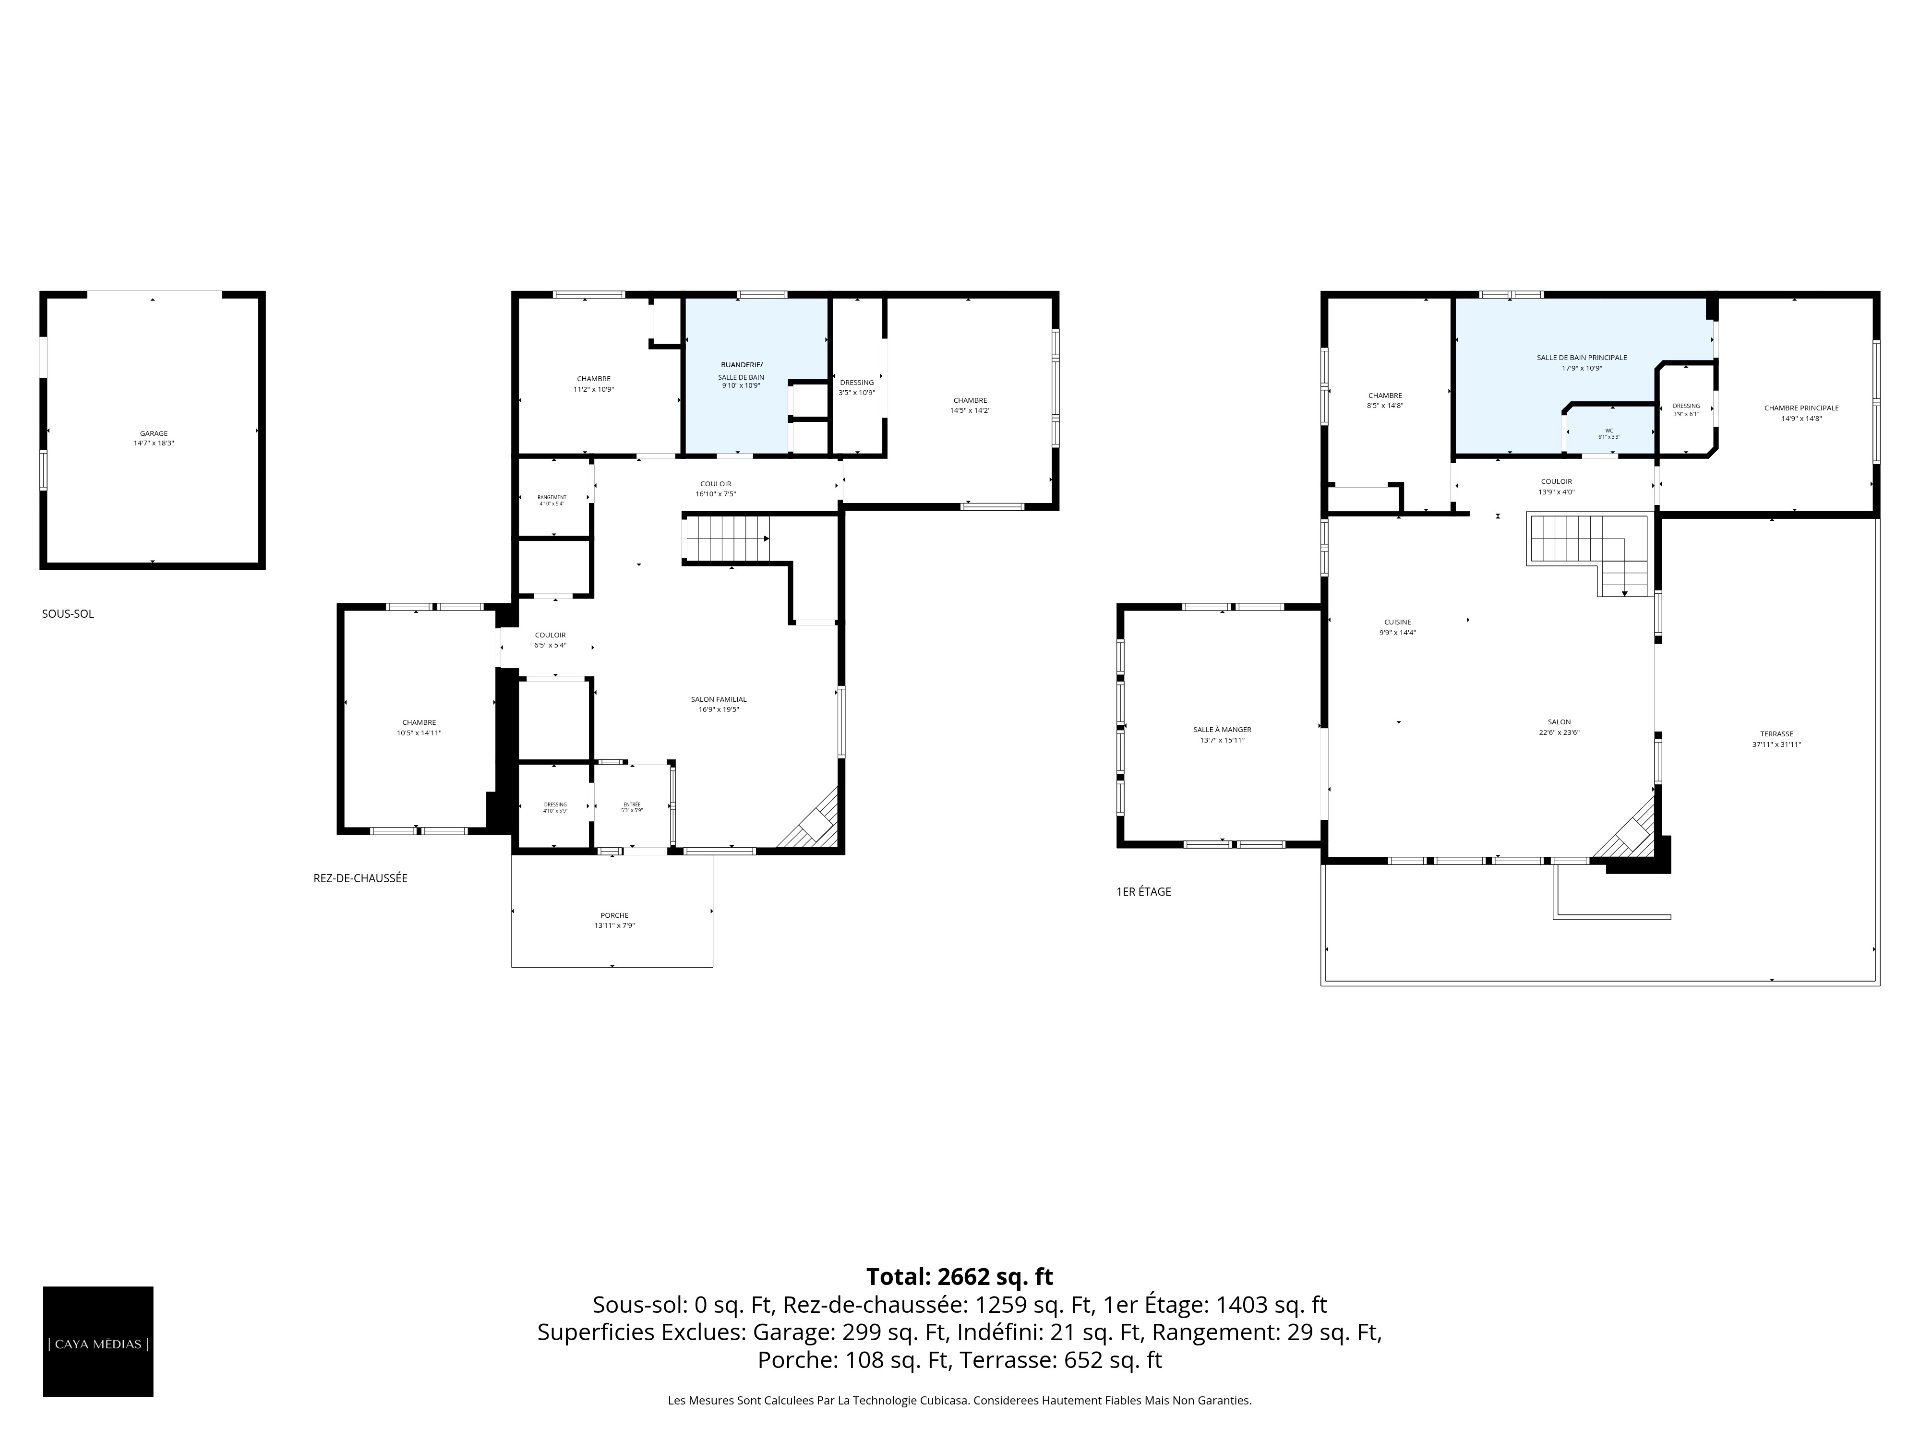
Description
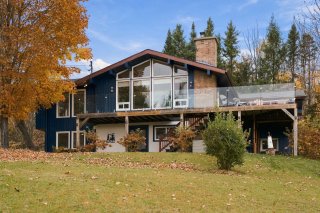
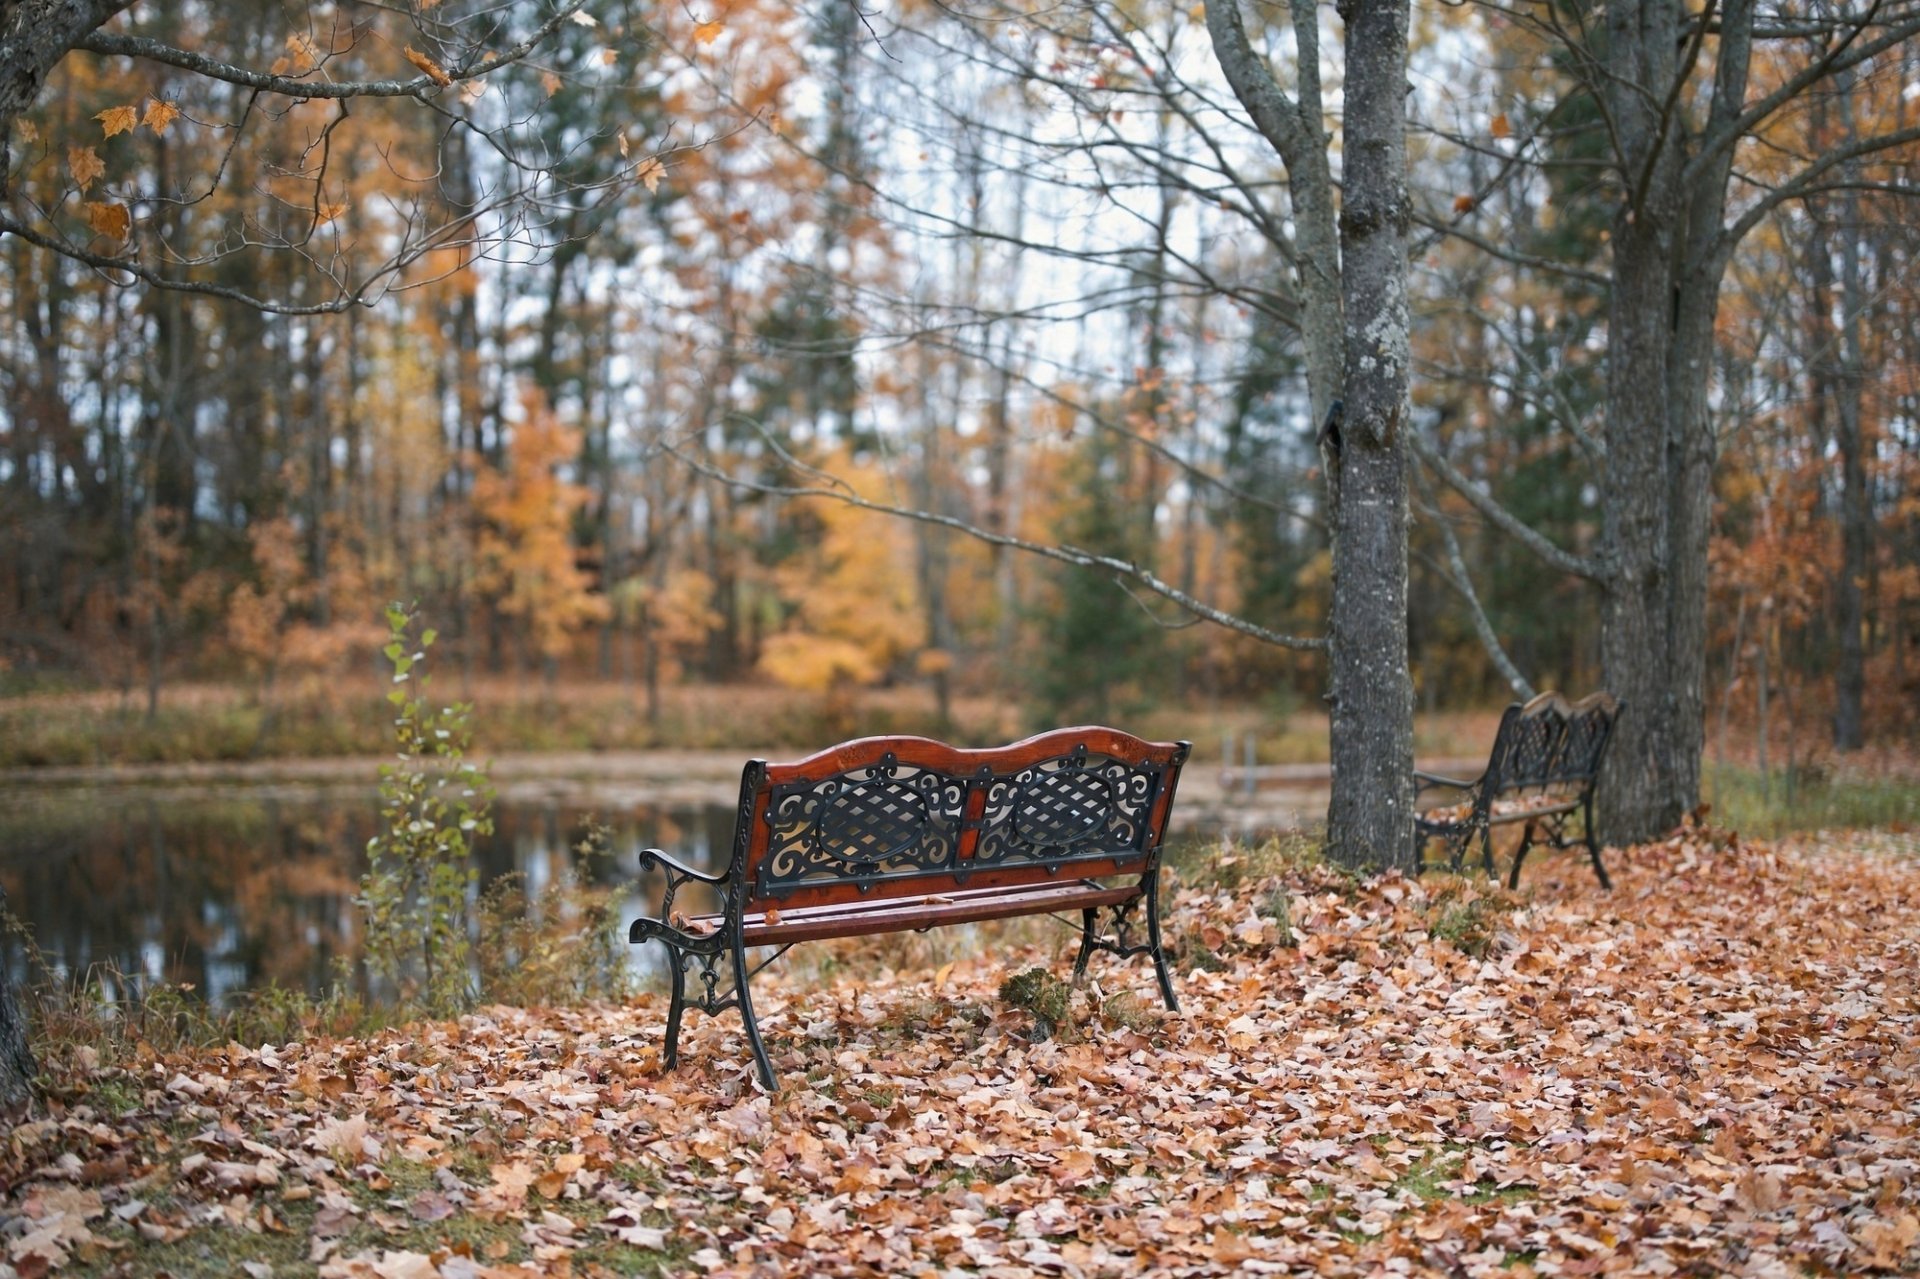
Picture your first morning coffee overlooking Lake Memphremagog as the mist rises off the water. Here, the view stretches across 180 degrees and light pours in from every side: a fully glassed-in dining room, generous windows, a home where you practically live outdoors. When winter comes, two wood-burning fireplaces keep the house warm. All around, 3.52 wooded acres, no rear neighbours and a small private lake all your own. Four bedrooms, an office, an ensuite bathroom off the primary bedroom, two detached garages and many upgrades. 30 minutes from Sherbrooke, 1.5 hours from Montreal, close to the Nordic Station Spa.
THE VIEW It's the first thing that greets you. From the house, your gaze takes in Lake Memphremagog and the mountains that frame it, across nearly 180 degrees. The scenery shifts with the hours and the seasons: morning mist, summer sunsets, the frozen lake in January.
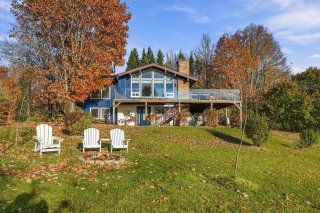
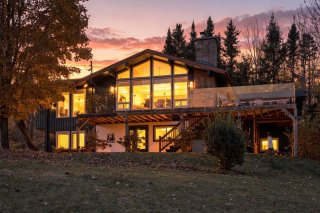
A HOME OPEN TO THE LANDSCAPE With abundant windows and bathed in natural light, the house was designed for living in step with the outdoors. The fully glassed-in dining room makes every meal feel as if it were served in the heart of the landscape. Two wood-burning fireplaces create a warm atmosphere as soon as the cold weather arrives.
- 4 bedrooms, including the primary bedroom with ensuite bathroom
- Kitchen with custom solid maple island
- Ceramic shower with glass door
- Hardwood floors on the main floor
- Deck and retractable awning to enjoy the view outdoors
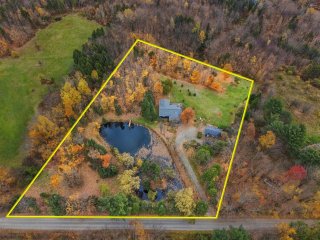
THE GROUNDS AND THE SMALL PRIVATE LAKE 3.52 acres (153,316 sq. ft.) of wooded and landscaped grounds, with no rear neighbours. At the heart of the property, a small private lake adds a second body of water, this one all your own. Walk around it, settle in with a book by its shore, watch it change through the seasons.
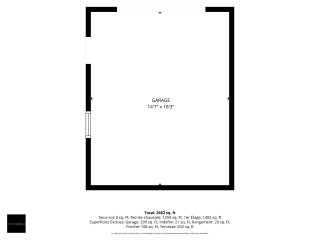
TWO DETACHED GARAGES
- garage, insulated and heated, with dedicated electrical panel: workshop, boat, collector vehicles
- Second garage
- Insulated garage door with opener (2024)
UPGRADES SINCE 2018 (invoices available)
- New roof (2020)
- 200-amp electrical service (2022)
- Water treatment system and well equipment (2021), annual UV system maintenance
- Excavation and drains (2022)
- Steel entry door (2021) and insulated glass units replaced (2021, 2024)
- Asbestos removal from the attic, with air monitoring reports (2019) A complete file of supporting documents is available upon request.
THE AREA Austin, between Magog and Lake Memphremagog: countryside and wide-open spaces, just minutes from the services, restaurants and beach of Magog. Nordic Station, Mont Orford with its trails and ski slopes, and the Saint-Benoît-du-Lac Abbey are all close by.
- Sherbrooke: about 30 minutes
- Montreal: about 1.5 hours via Highway 10, even less from the South Shore A primary residence for those who work partly from home, or a weekend retreat without the long drive.
GOOD TO KNOW Built in 1976 on a concrete slab, upgraded since 2018. Well and septic system.
Visits by appointment only.
Inclusions : Custom blinds, all light fixtures, all appliances; several pieces of furniture available for purchase. 20 kW battery system. Bookcase and books on the garden level. BBQ, pond fountain. Sinopé system (smart control of baseboard heaters and lights).
Exclusions : Tenants' and sellers' furniture and personal belongings. One 20 kW battery pack will be removed from the battery system.
Location
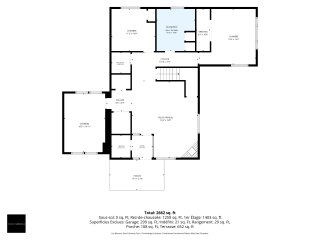
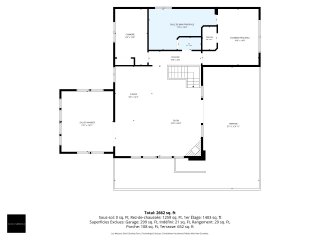
Room Details
| Room | Dimensions | Level | Flooring |
|---|---|---|---|
| Living room | 22.6 x 23.6 P | Ground Floor | Wood |
| Kitchen | 9.9 x 14.4 P | Ground Floor | Ceramic tiles |
| Dining room | 13.7 x 15.1 P | Ground Floor | Ceramic tiles |
| Bedroom | 8.5 x 14.8 P | Ground Floor | Wood |
| Primary bedroom | 14.9 x 14.8 P | Ground Floor | Wood |
| Bathroom | 17.9 x 10.9 P | Ground Floor | Ceramic tiles |
| Home office | 10.5 x 14.11 P | RJ | Wood |
| Family room | 16.9 x 19.5 P | RJ | |
| Hallway | 5.3 x 5.9 P | RJ | |
| Bedroom | 11.2 x 10.9 P | RJ | Floating floor |
| Bedroom | 14.5 x 14.2 P | RJ | |
| Bathroom | 9.1 x 10.9 P | RJ |
Characteristics
| Basement | 6 feet and over, Finished basement, Separate entrance |
|---|---|
| Bathroom / Washroom | Adjoining to primary bedroom, Seperate shower |
| Proximity | Alpine skiing, Bicycle path, Cross-country skiing, Daycare centre, Elementary school, High school, Highway, Other, Park - green area |
| Water supply | Artesian well |
| Roofing | Asphalt shingles |
| Basement foundation | Concrete slab on the ground |
| Garage | Detached, Single width |
| Heating system | Electric baseboard units |
| Heating energy | Electricity |
| Topography | Flat, Sloped |
| Parking | Garage |
| Landscaping | Landscape |
| View | Panoramic, Water |
| Sewage system | Purification field, Septic tank |
| Zoning | Residential |
| Equipment available | Wall-mounted heat pump, Water softener |
| Windows | Wood |
| Hearth stove | Wood fireplace |
| Distinctive features | Wooded lot: hardwood trees |
This property is presented in collaboration with EXP AGENCE IMMOBILIÈRE