OPEN HOUSE
2026-Nov-21 | 10:00 - 12:00
51Z Rue des Moissons
Orford, J1X0G4
Two or more storey | MLS: 21561881
3
3
N/A
2009
$749,900
Frontage 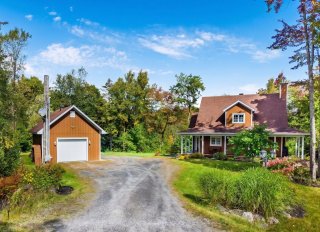 Frontage
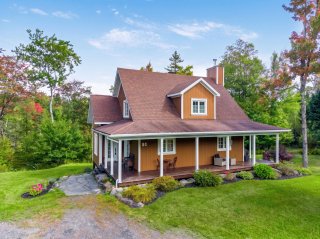 Overall View
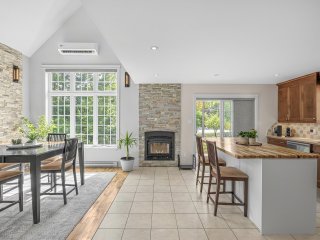 Kitchen
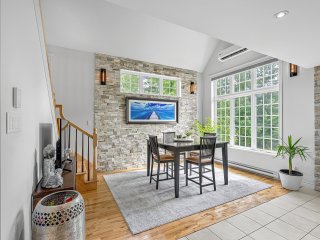
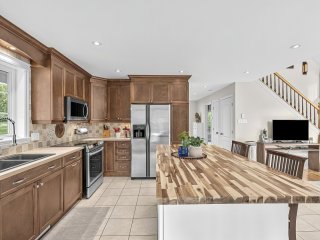 Dining room
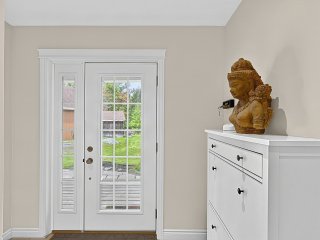
 Hallway
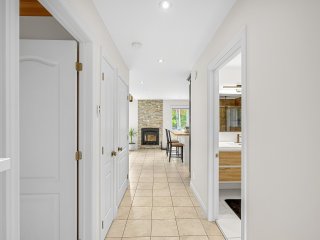
 Corridor
 Other
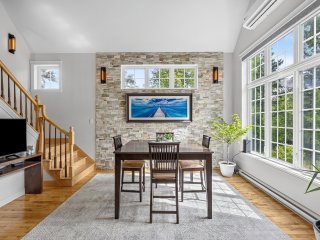
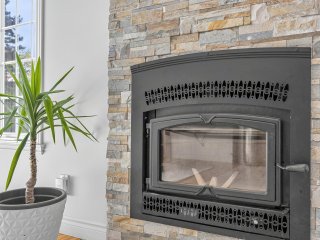 Dining room
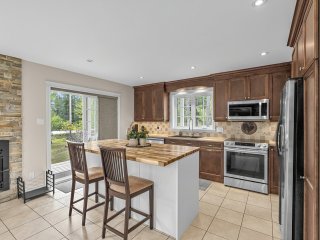
 Kitchen
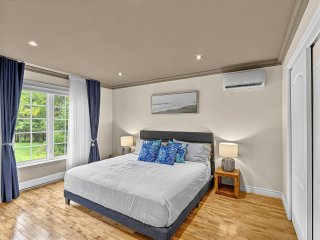
 Bedroom
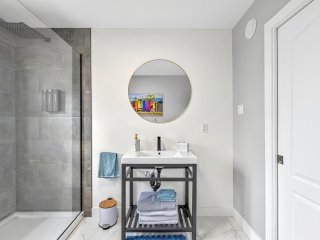
 Bathroom
 Bathroom
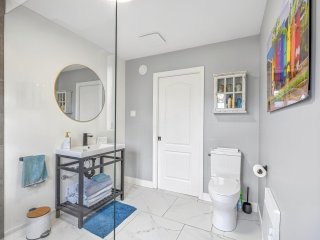 Staircase
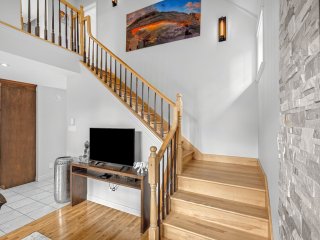 Bedroom
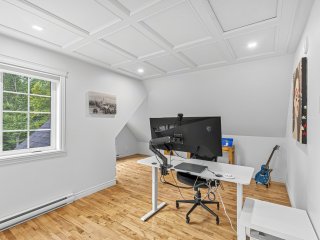 Bedroom
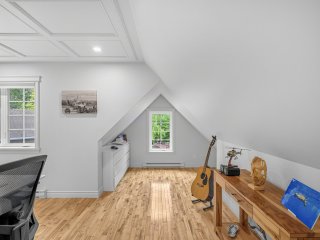 Bedroom
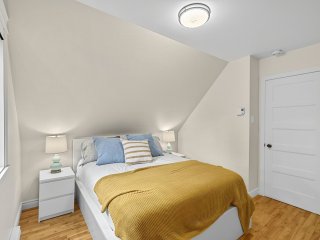 Primary bedroom
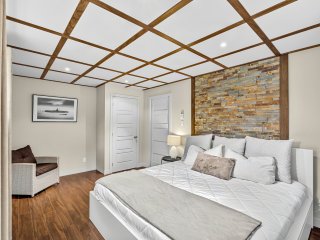 Bathroom
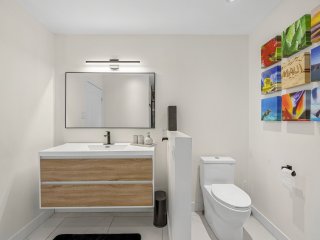 Bathroom
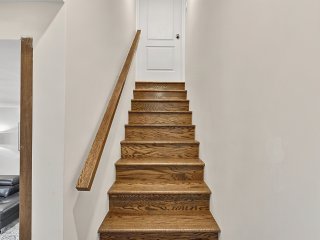
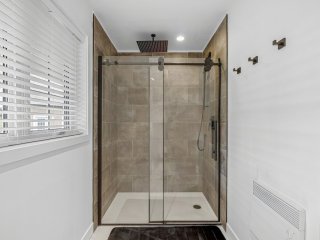 Staircase
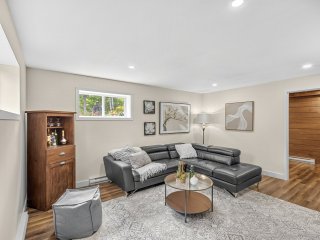
 Family room
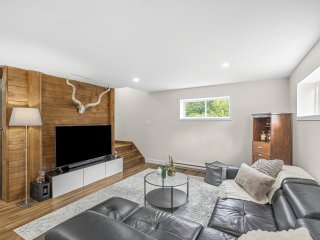 Family room
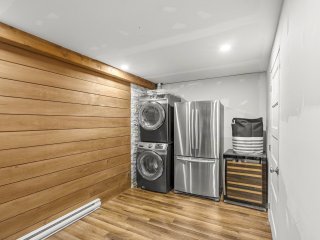
 Laundry room
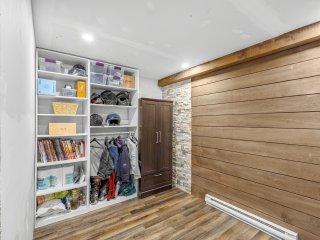 Laundry room
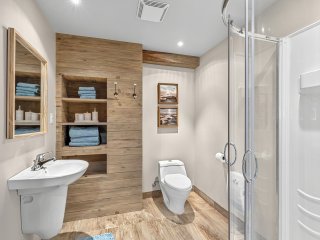
 Bathroom
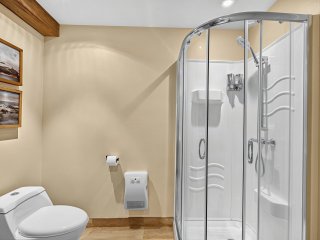
 Bathroom
 Aerial photo
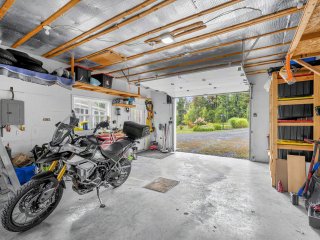
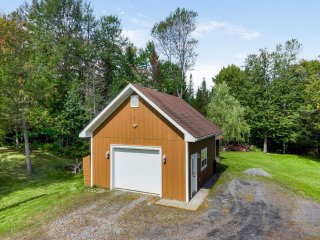 Garage
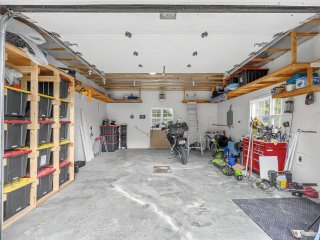 Garage
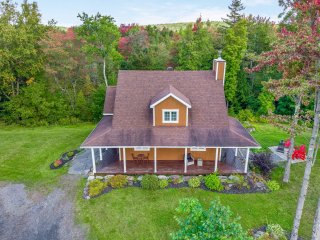
 Aerial photo
 Backyard
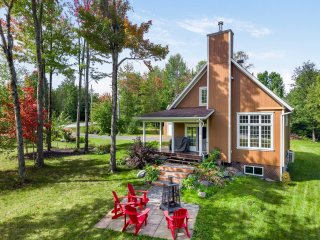 Aerial photo
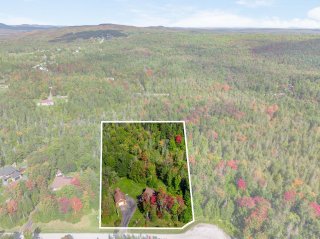 Aerial photo
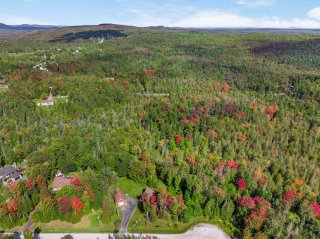 Aerial photo
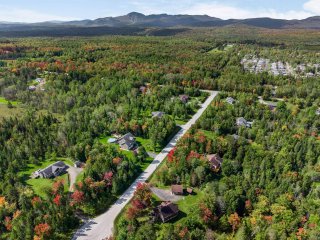
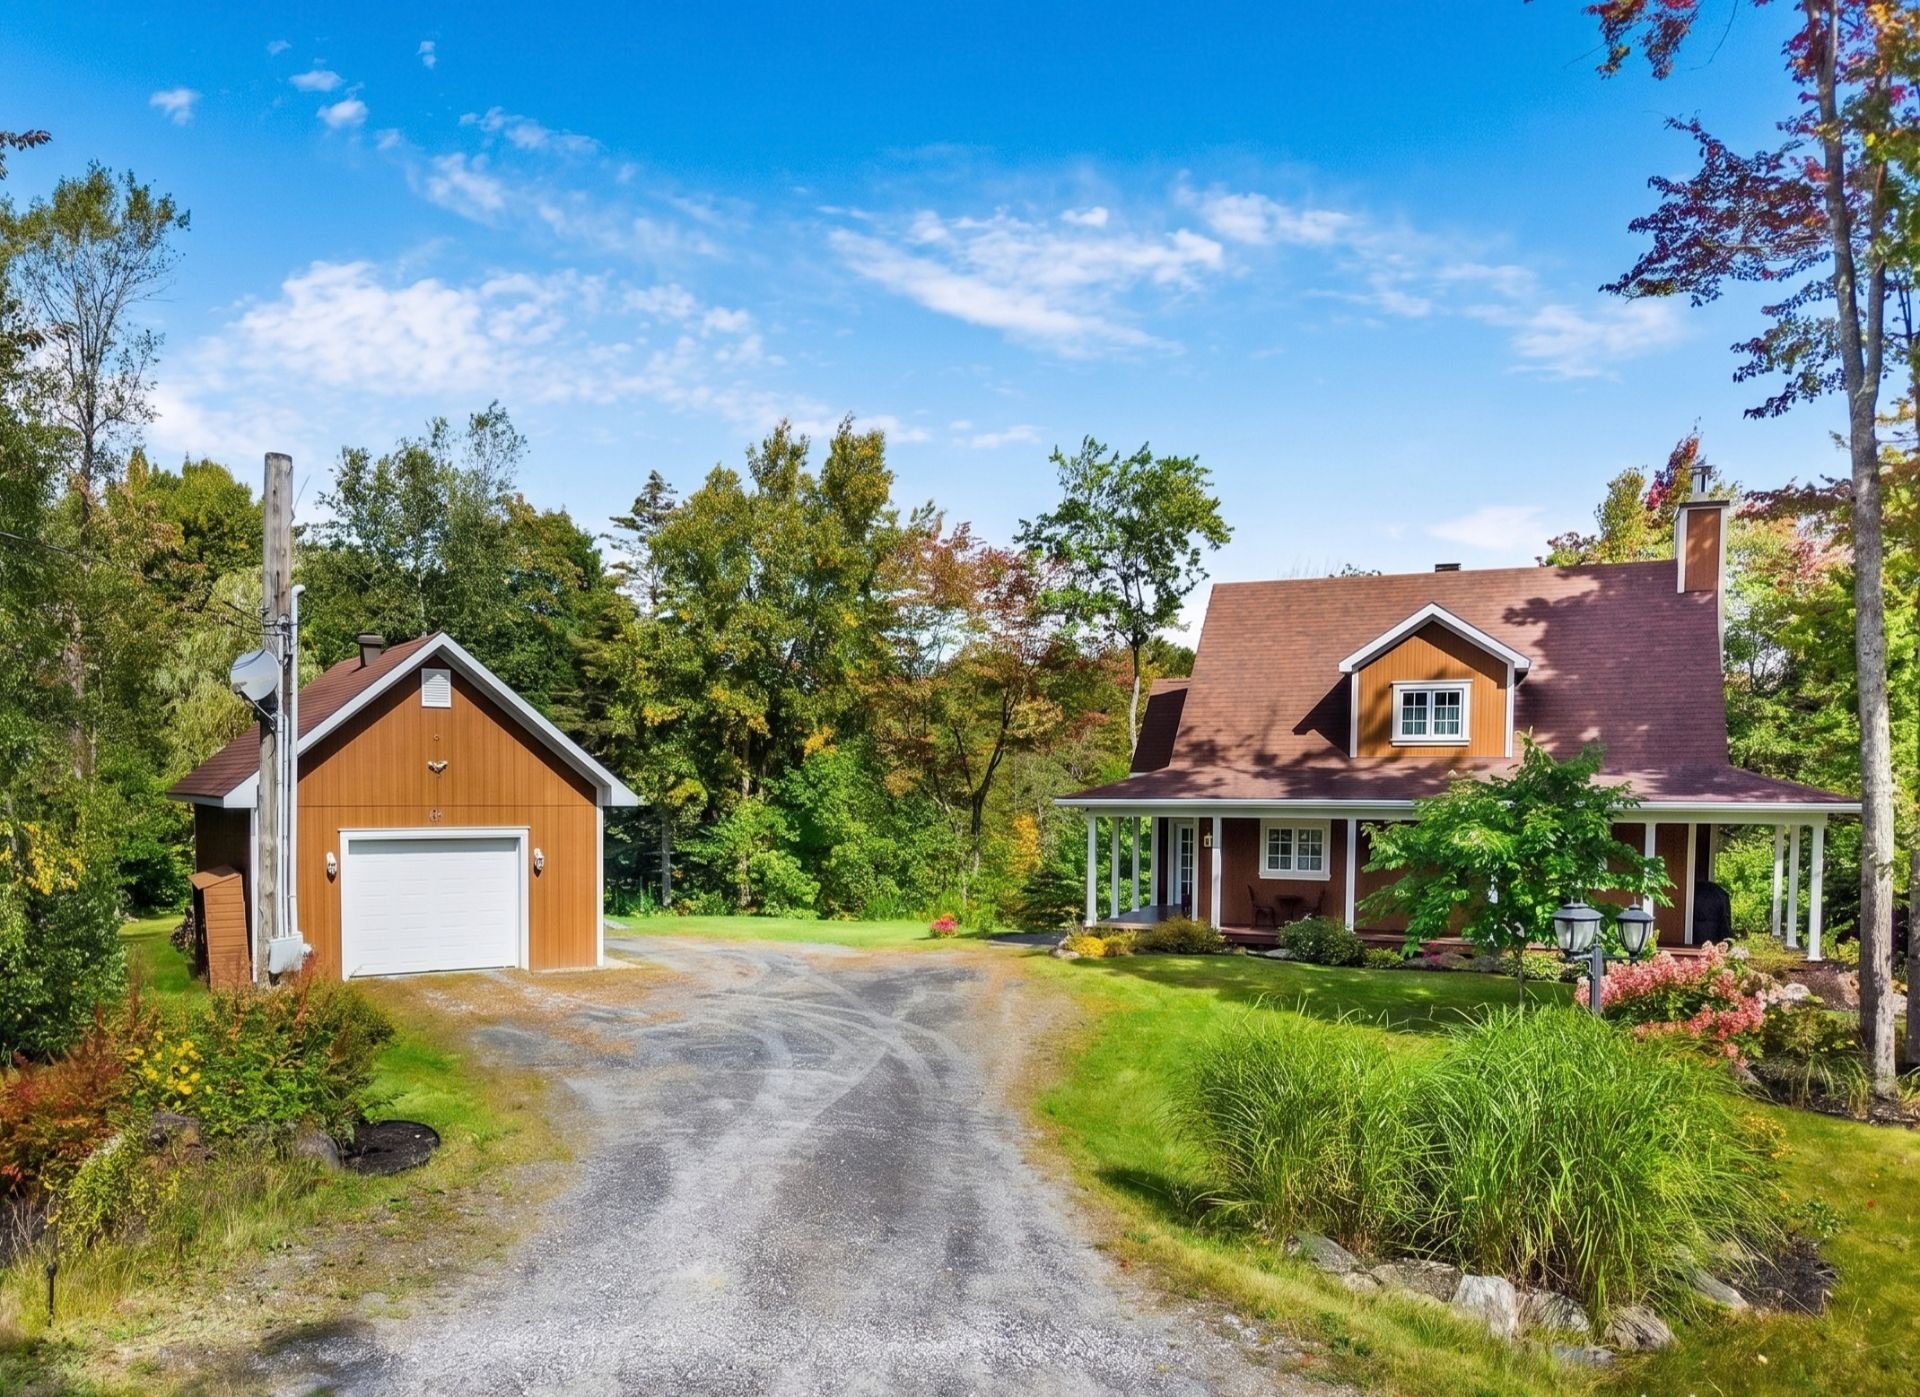 Frontage
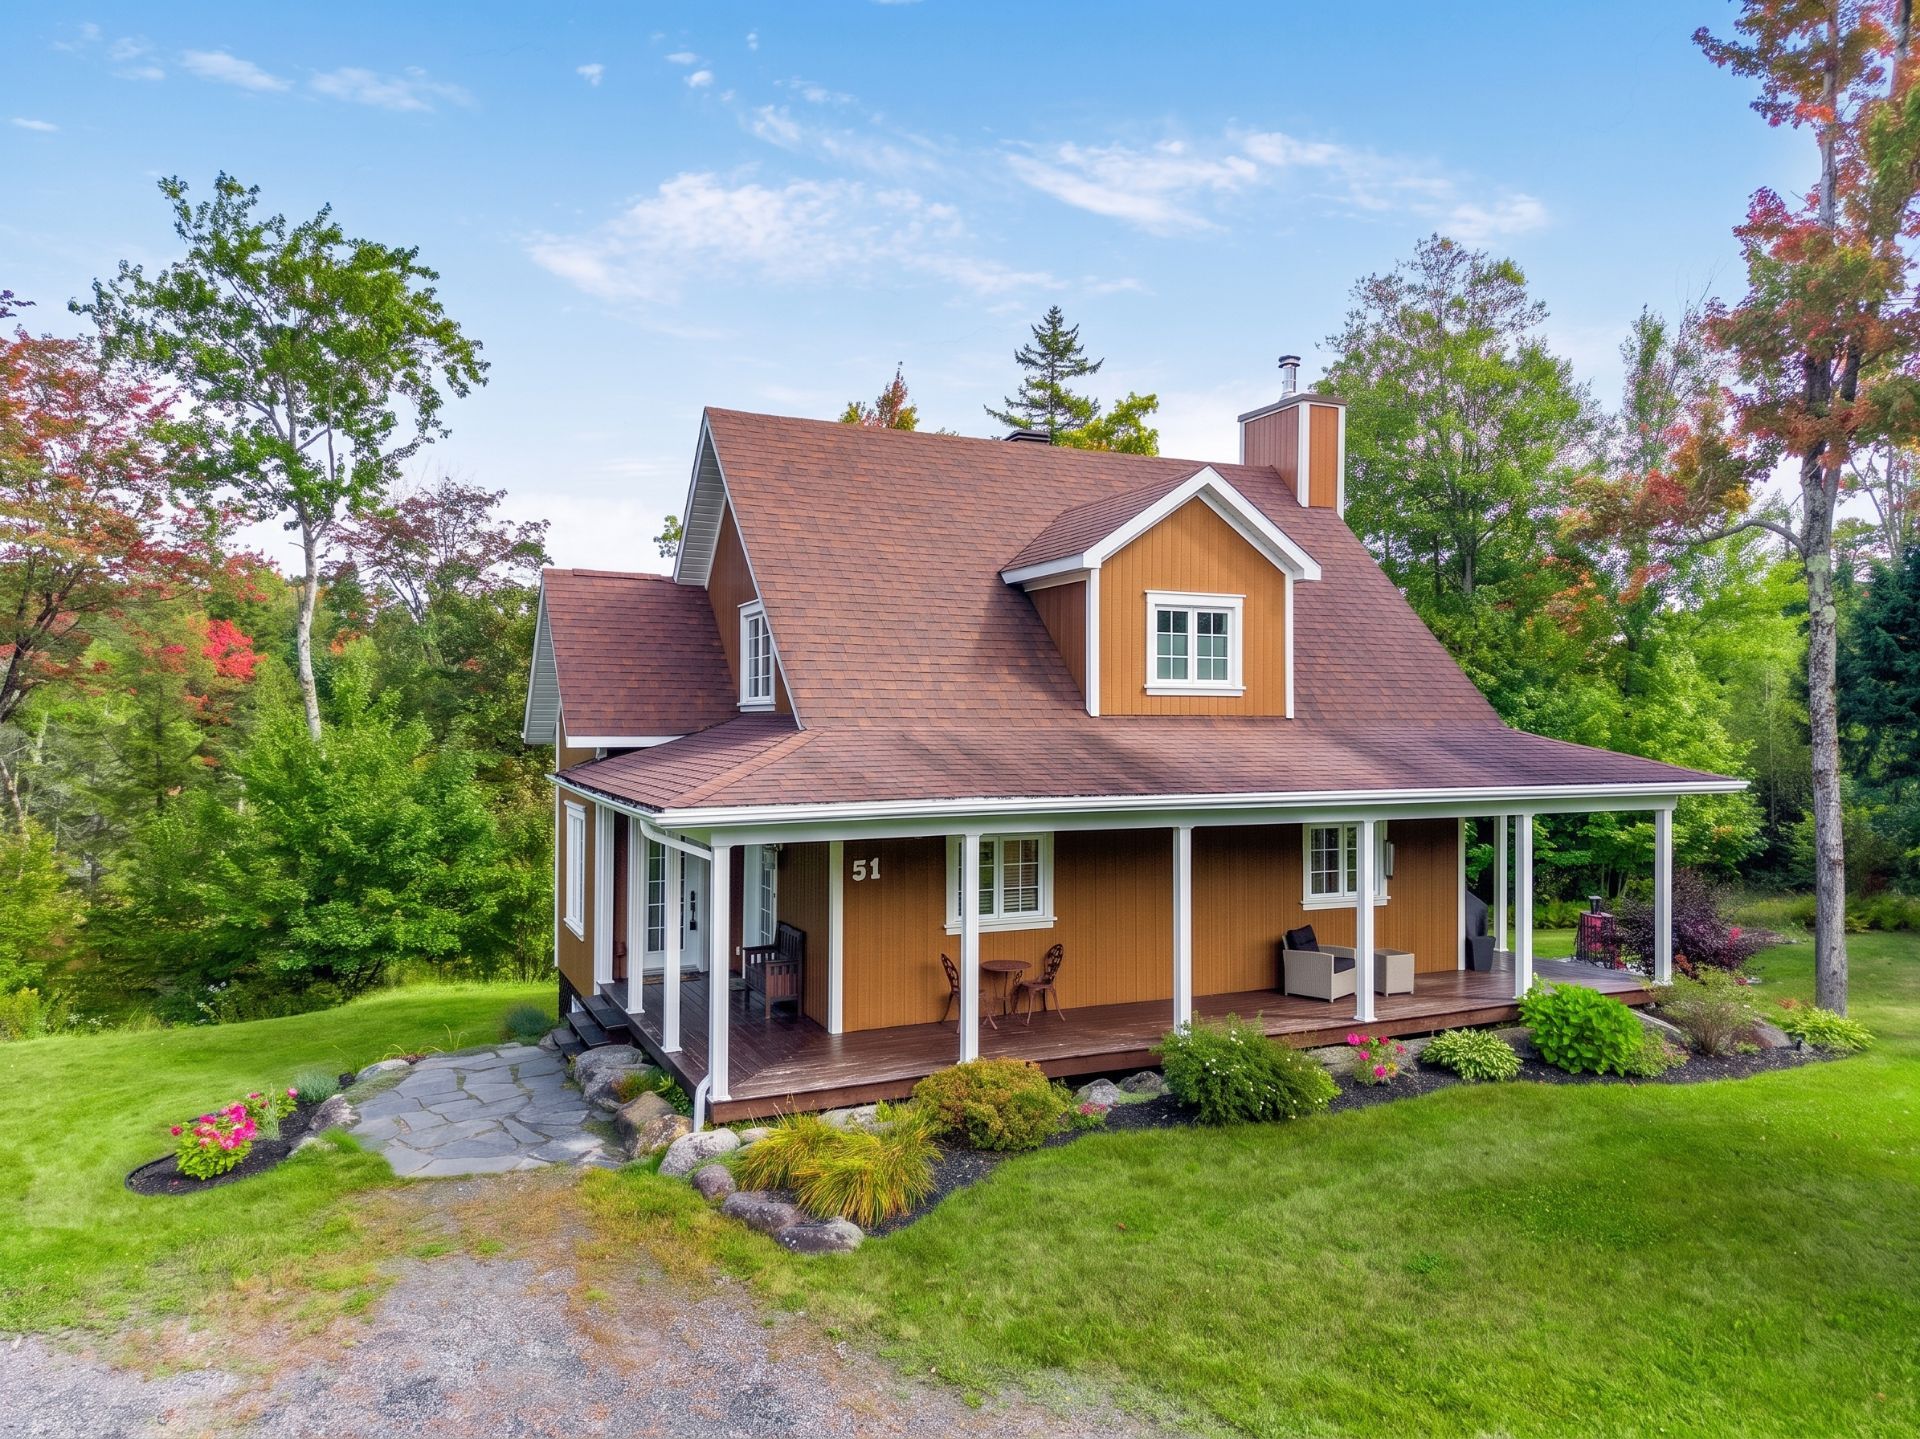 Overall View
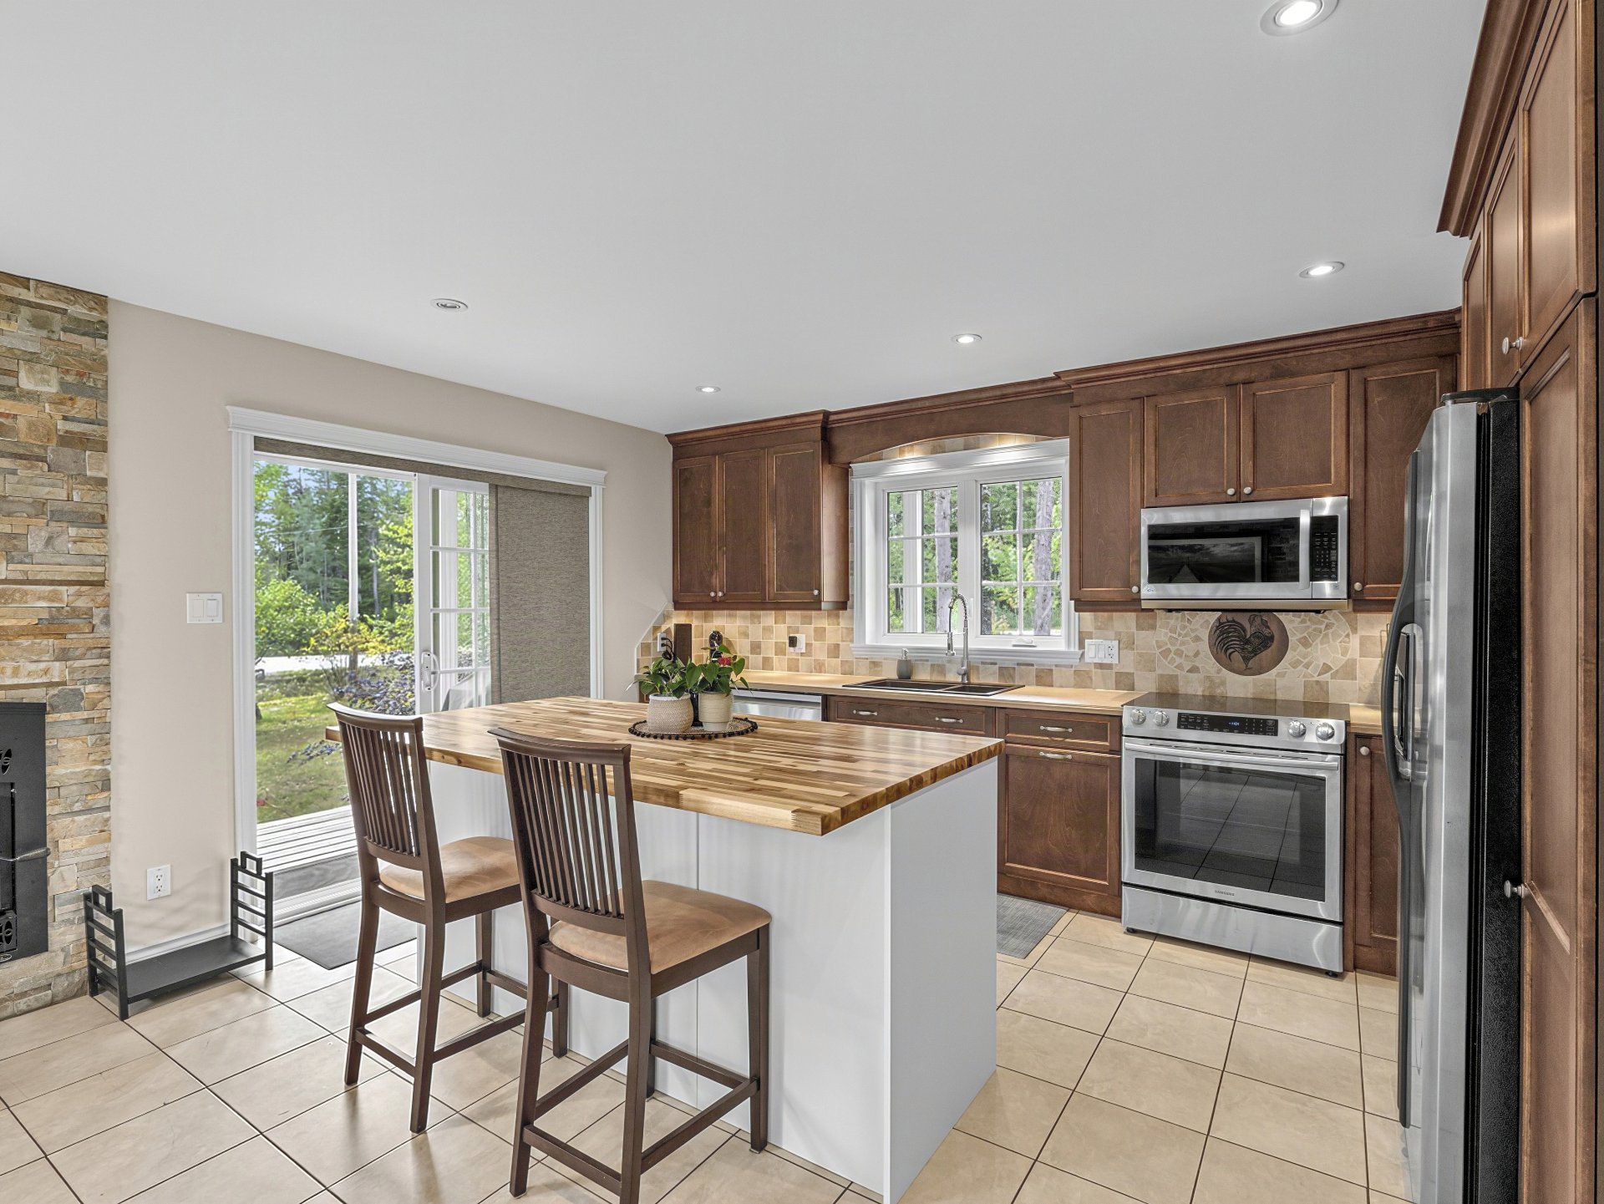
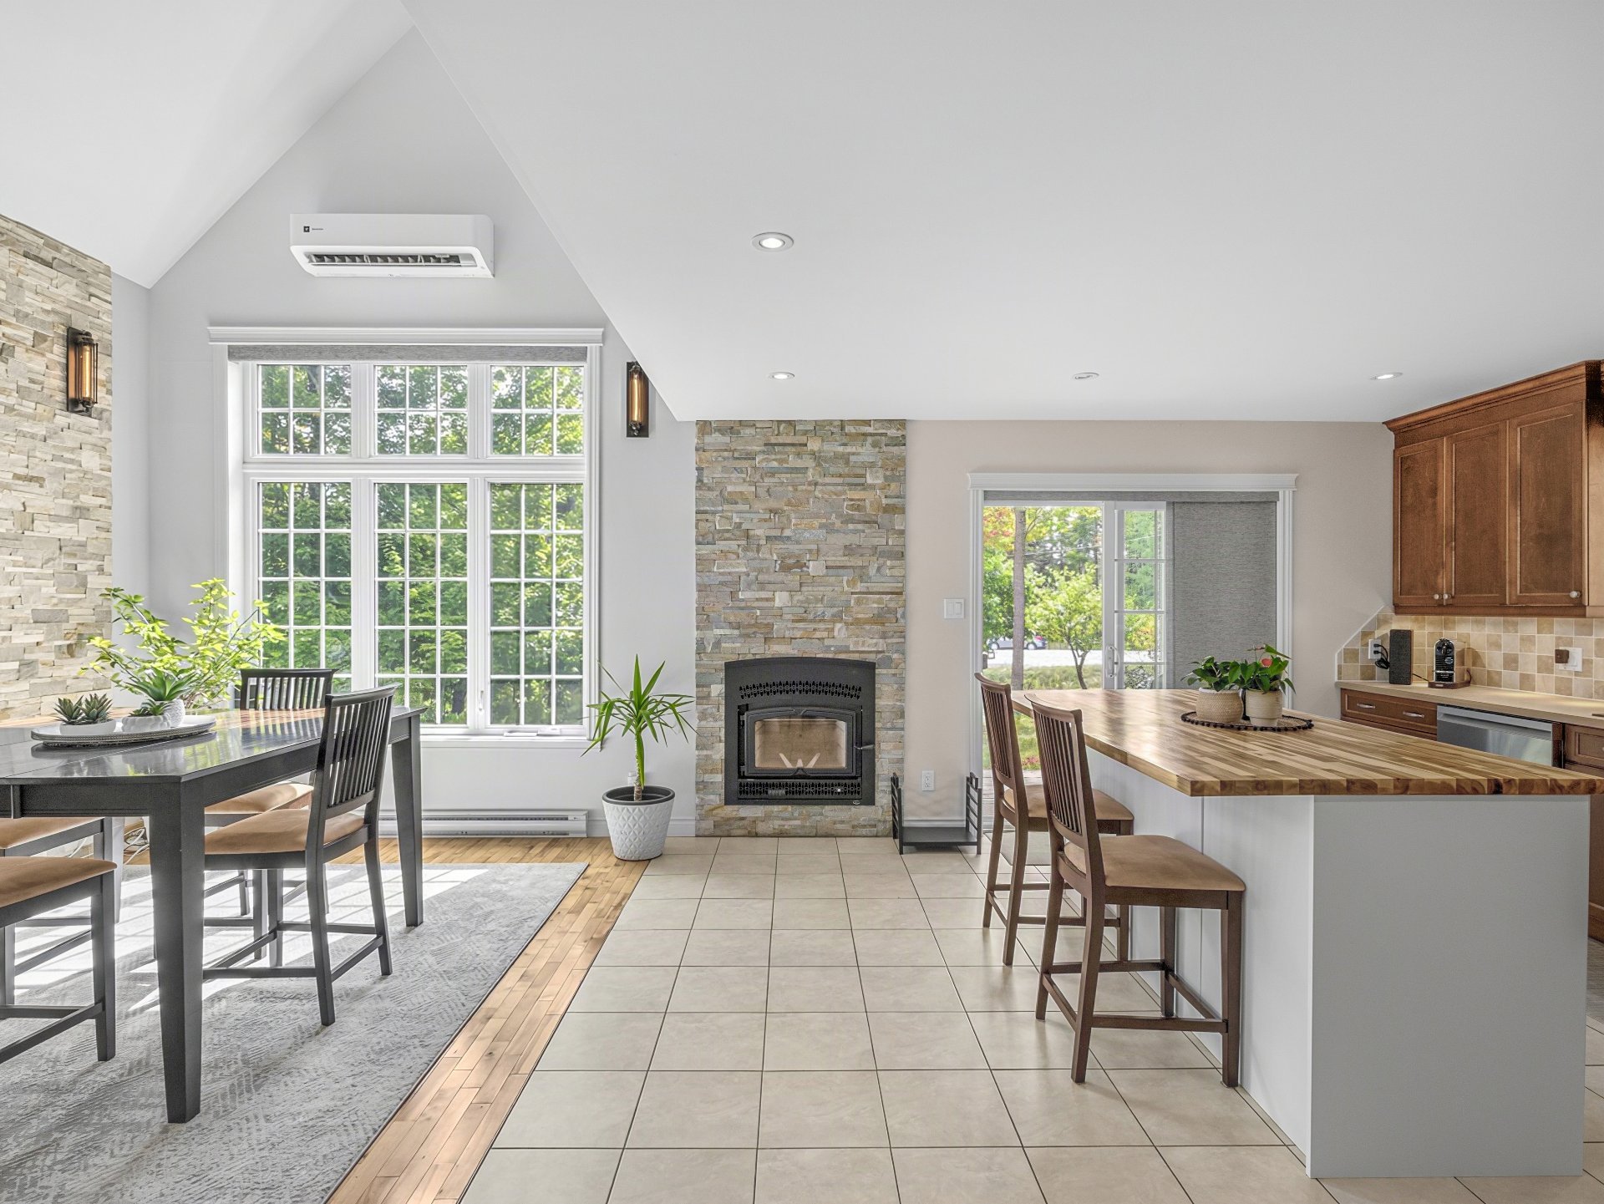 Kitchen
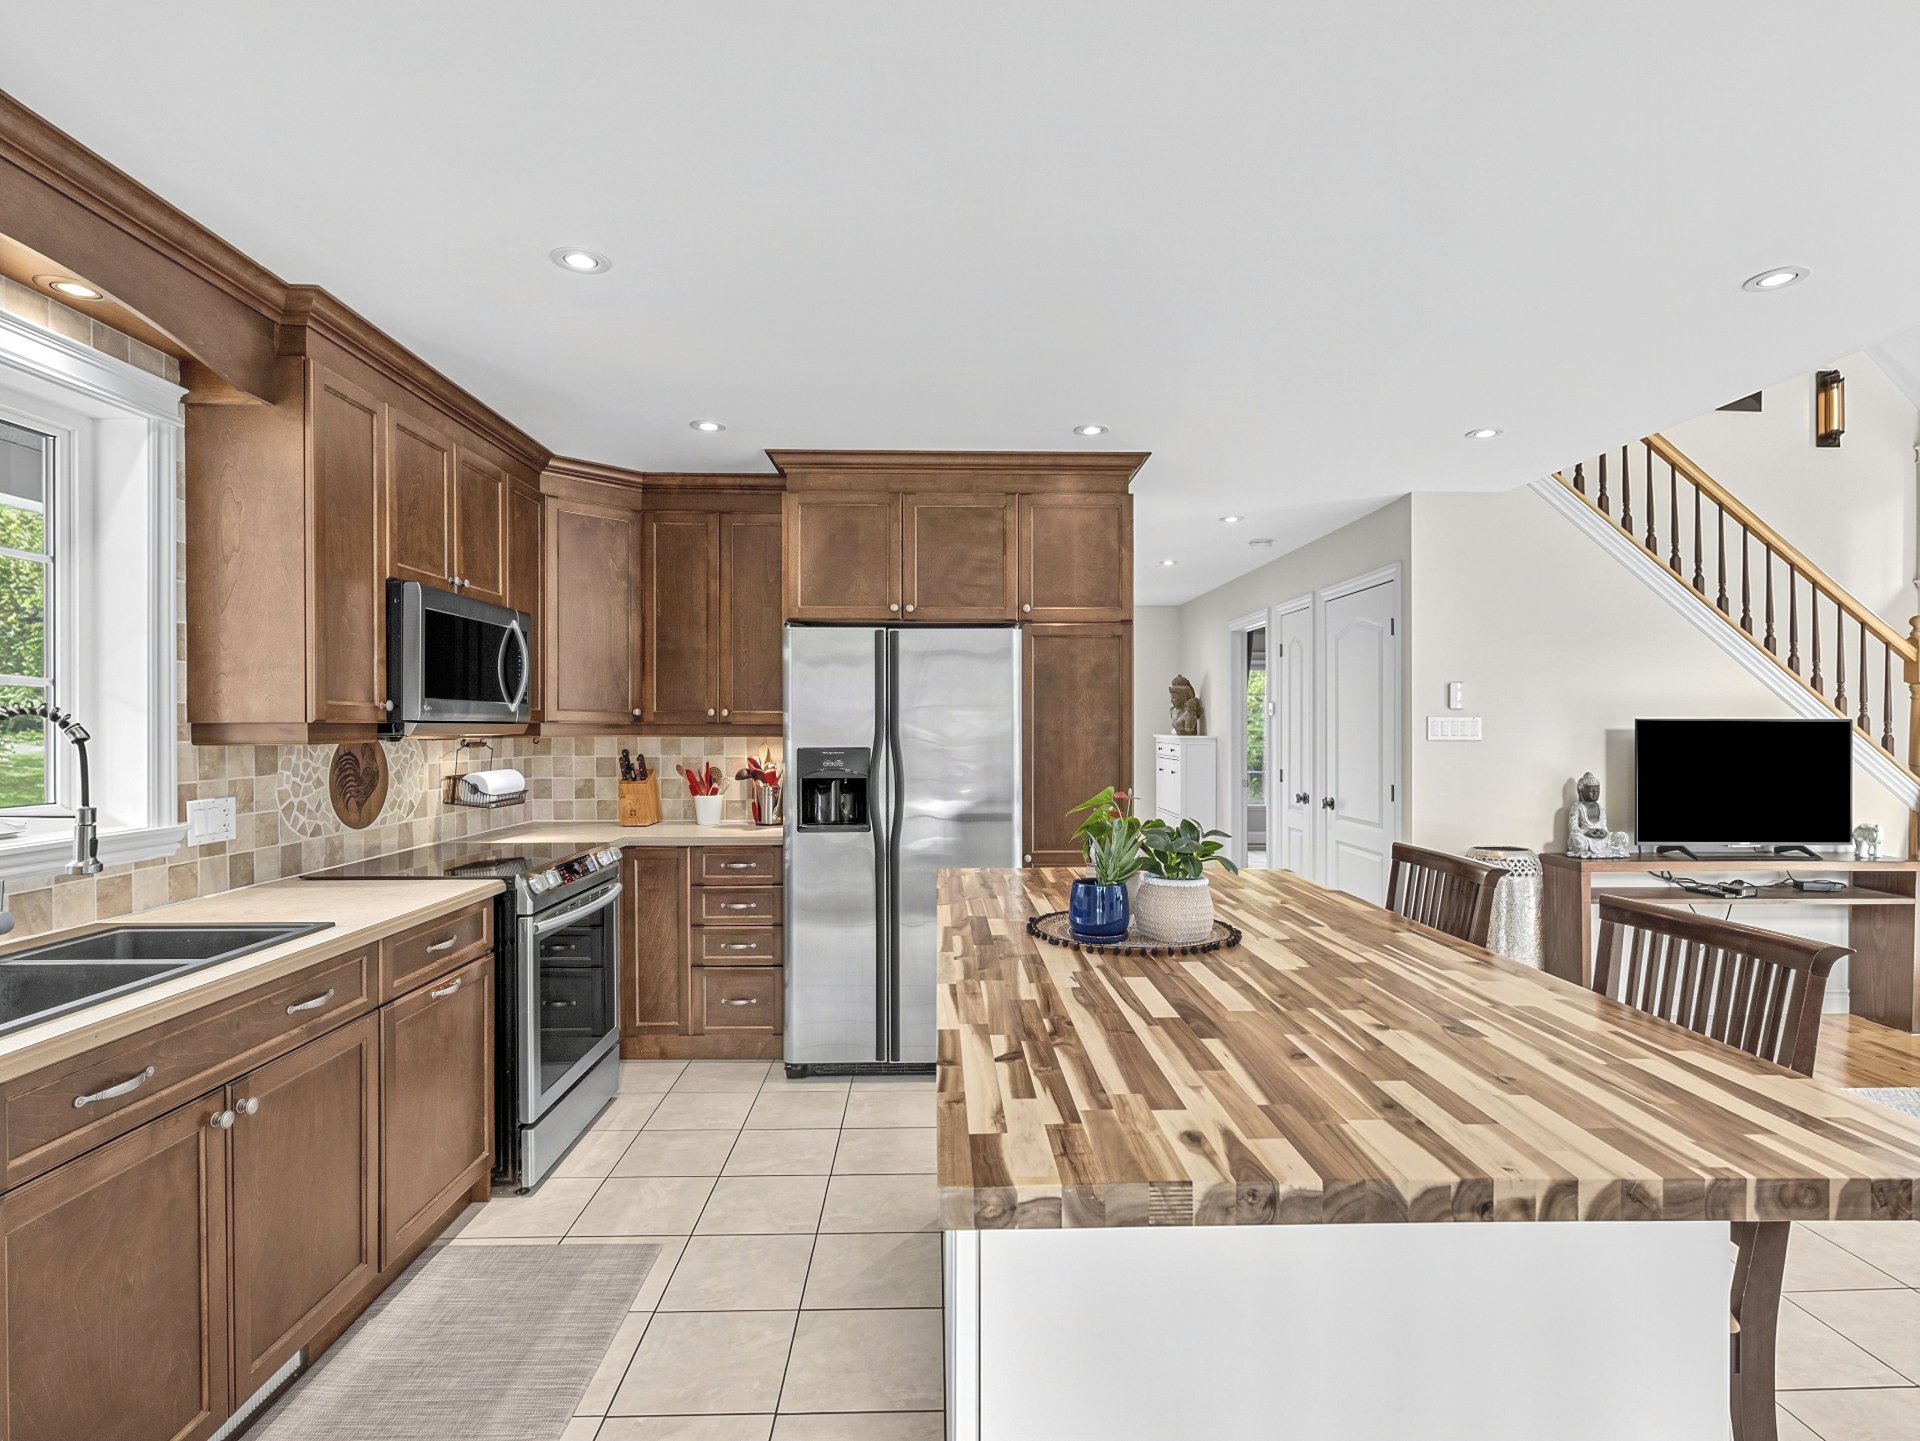 Dining room
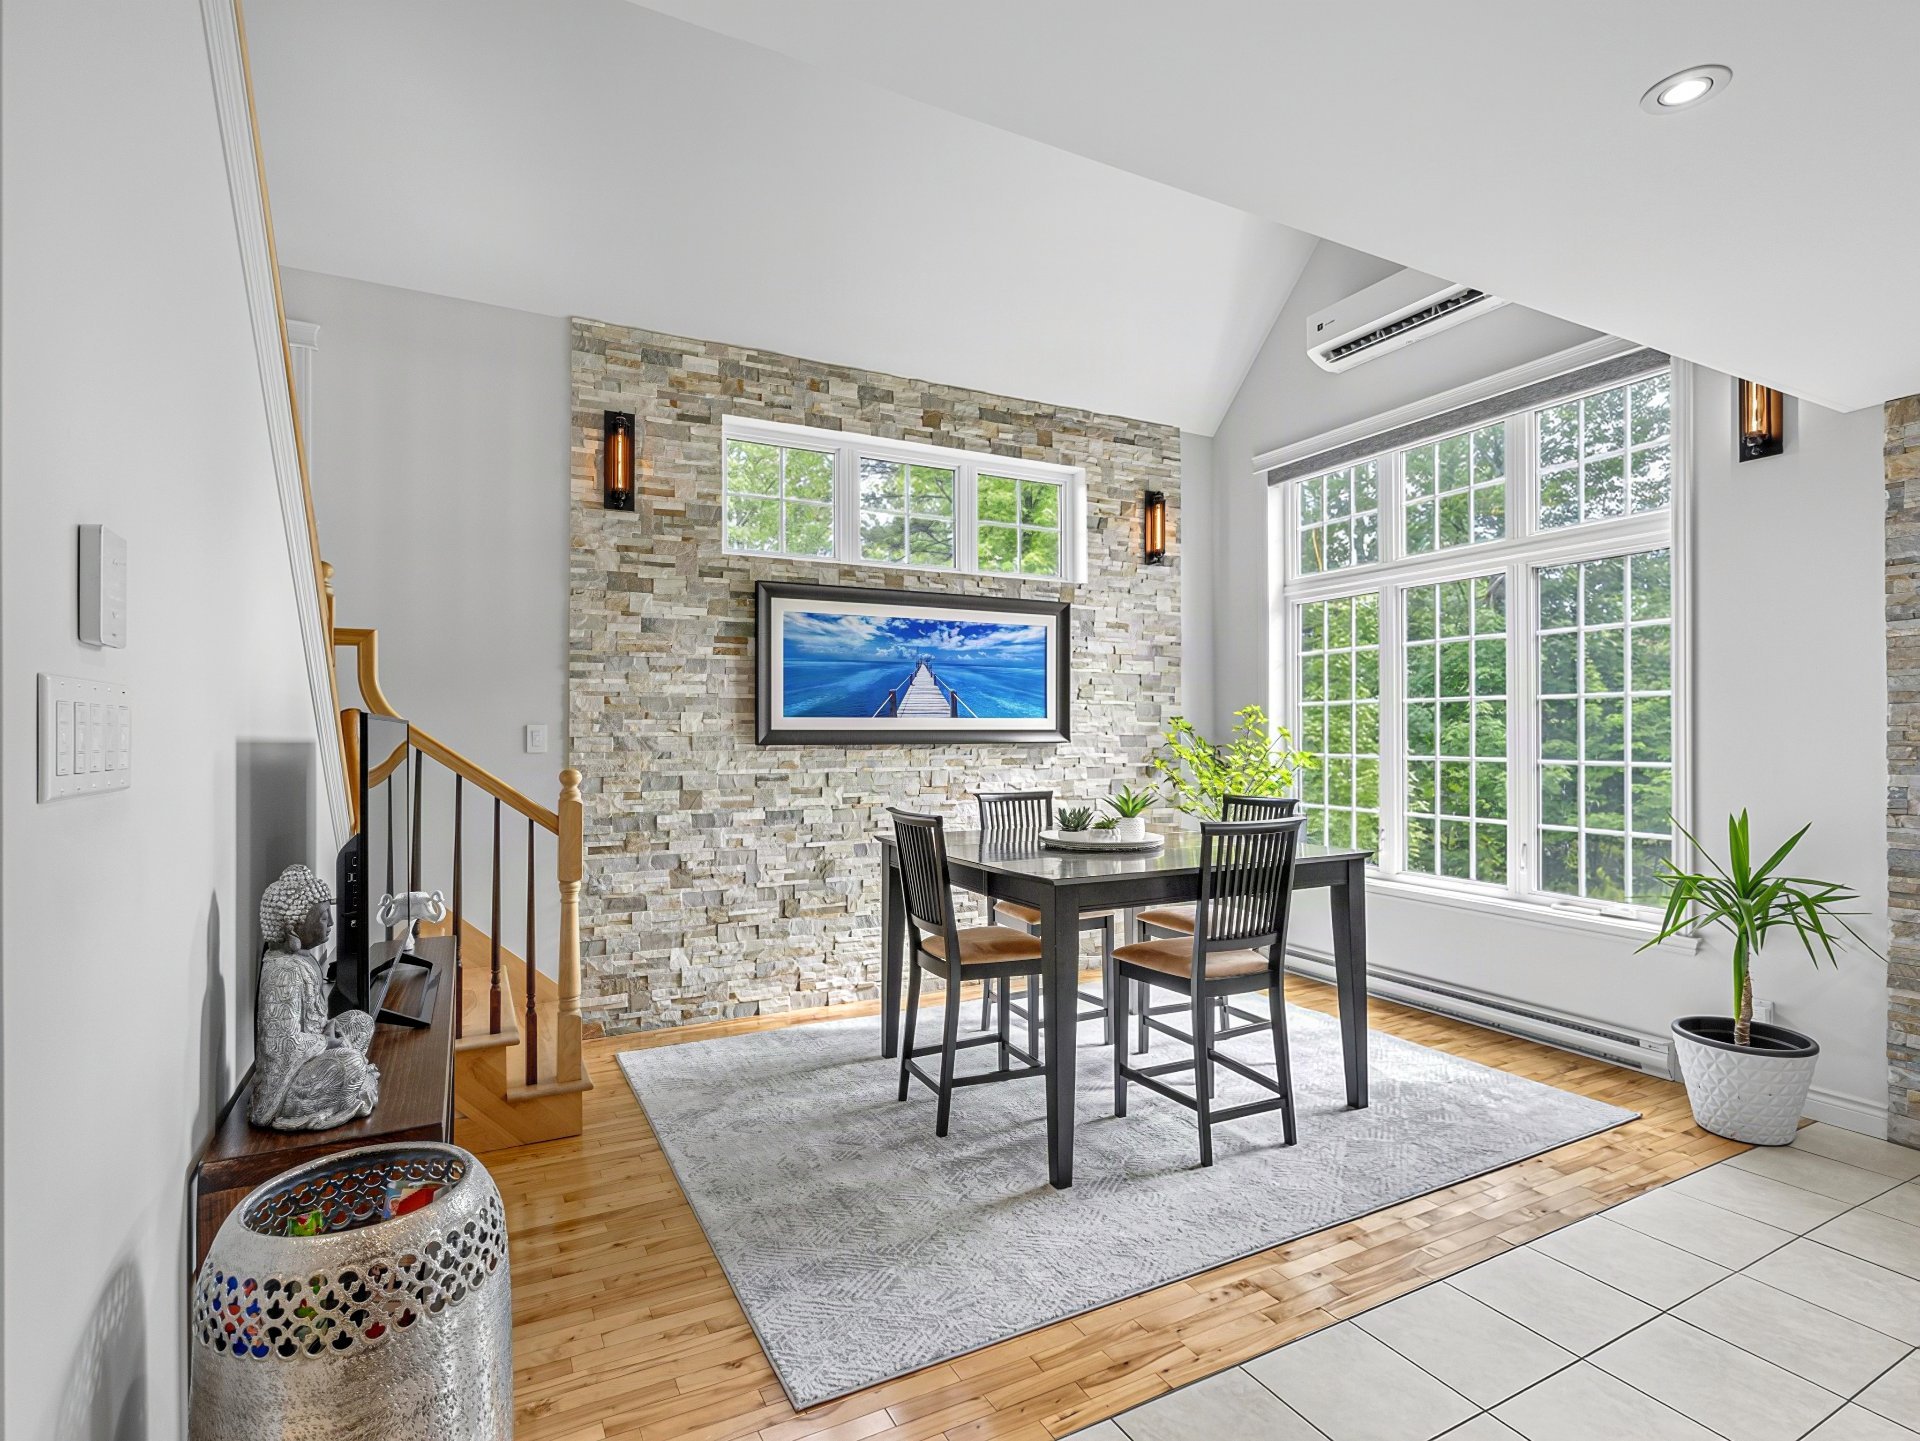 Hallway
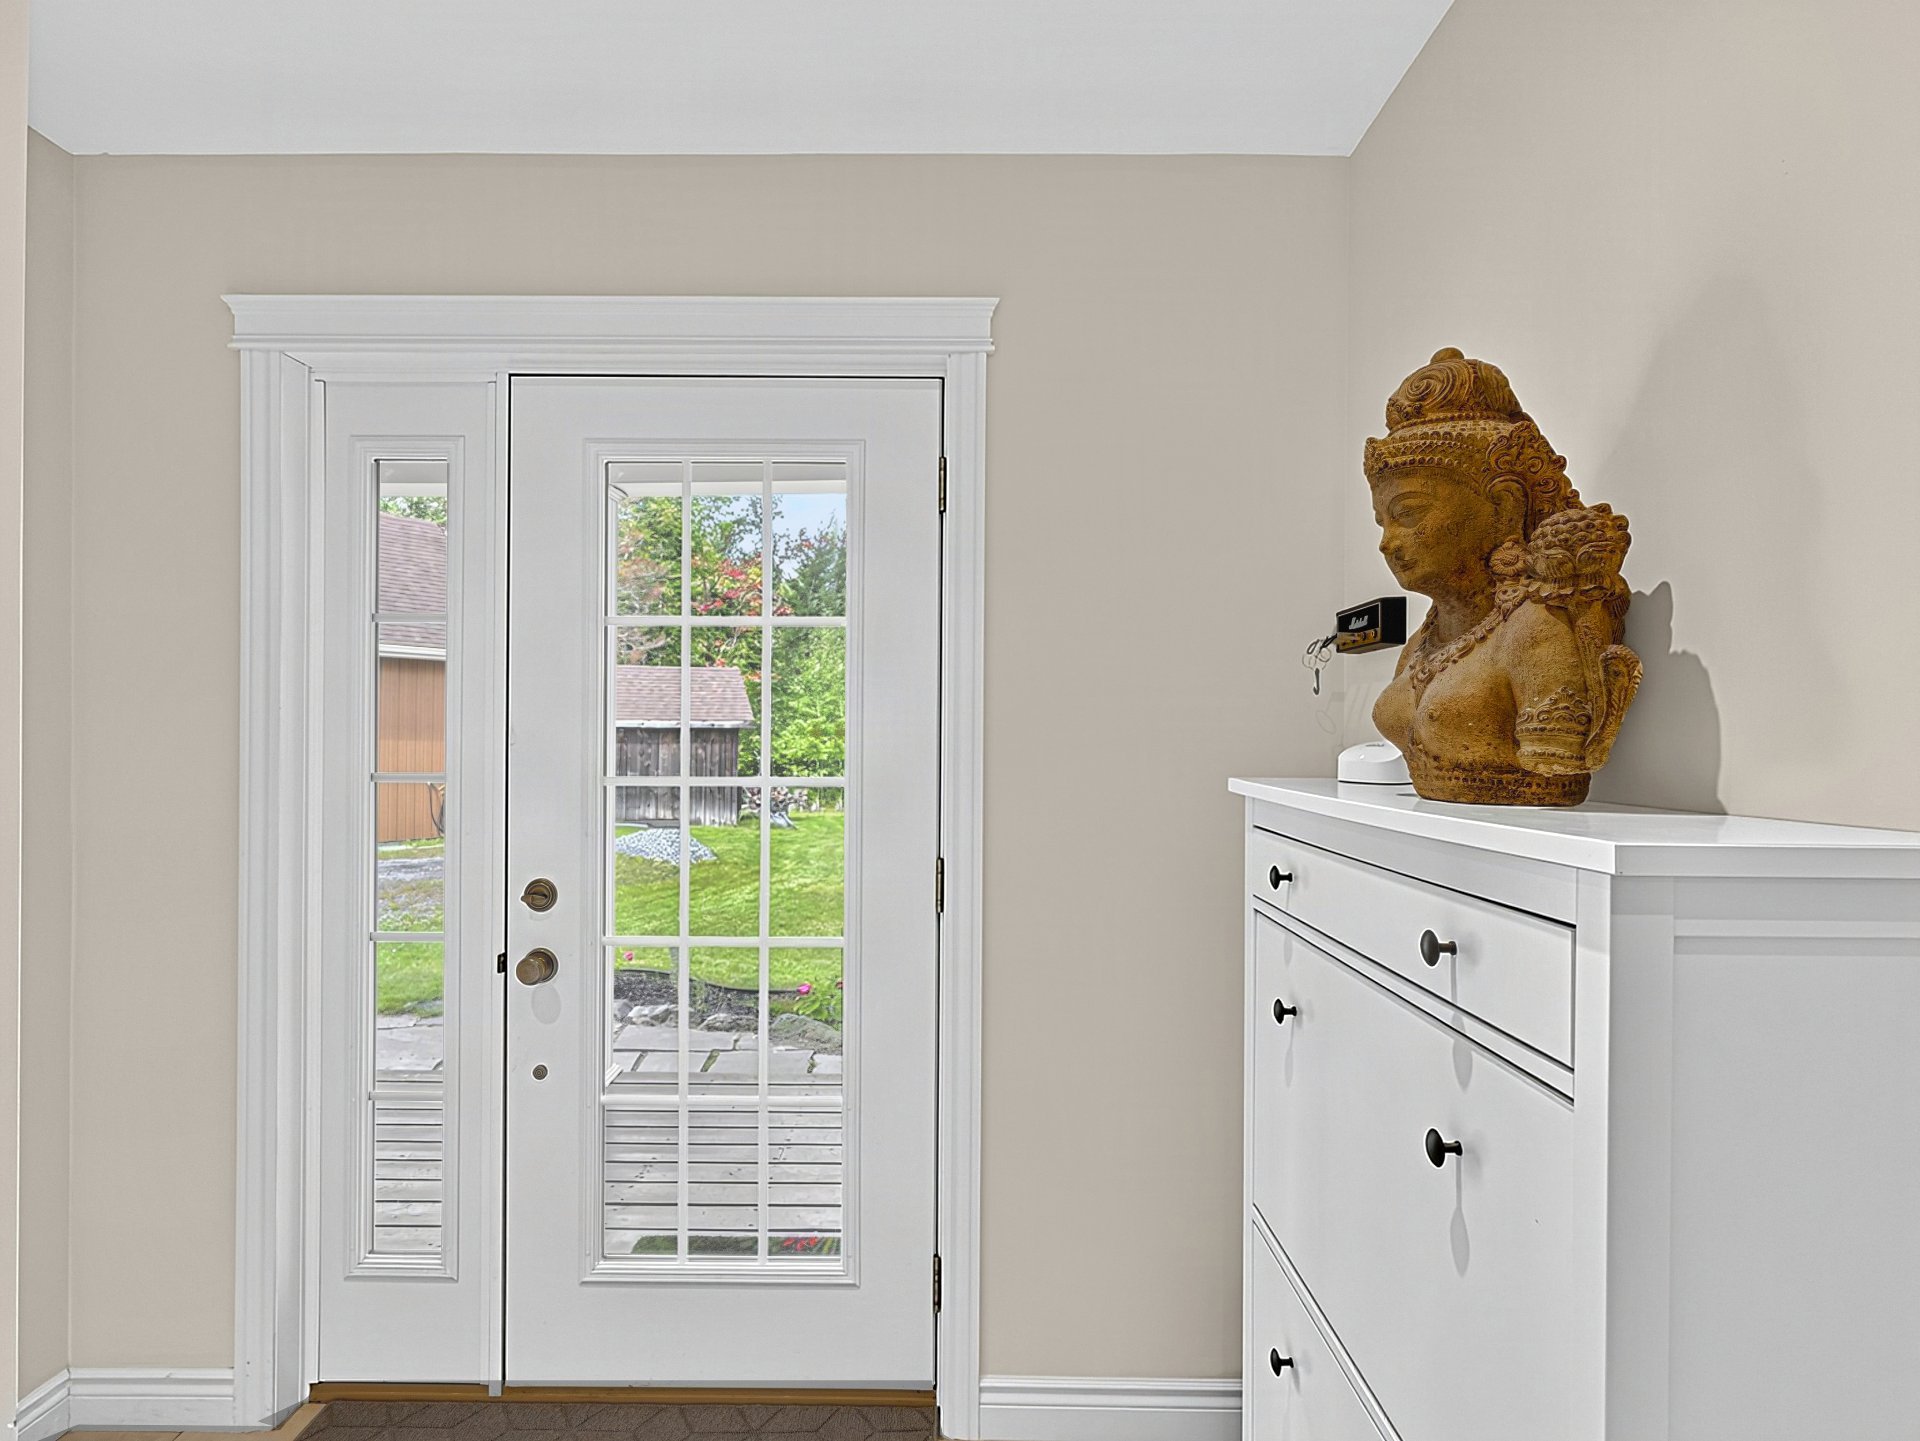 Corridor
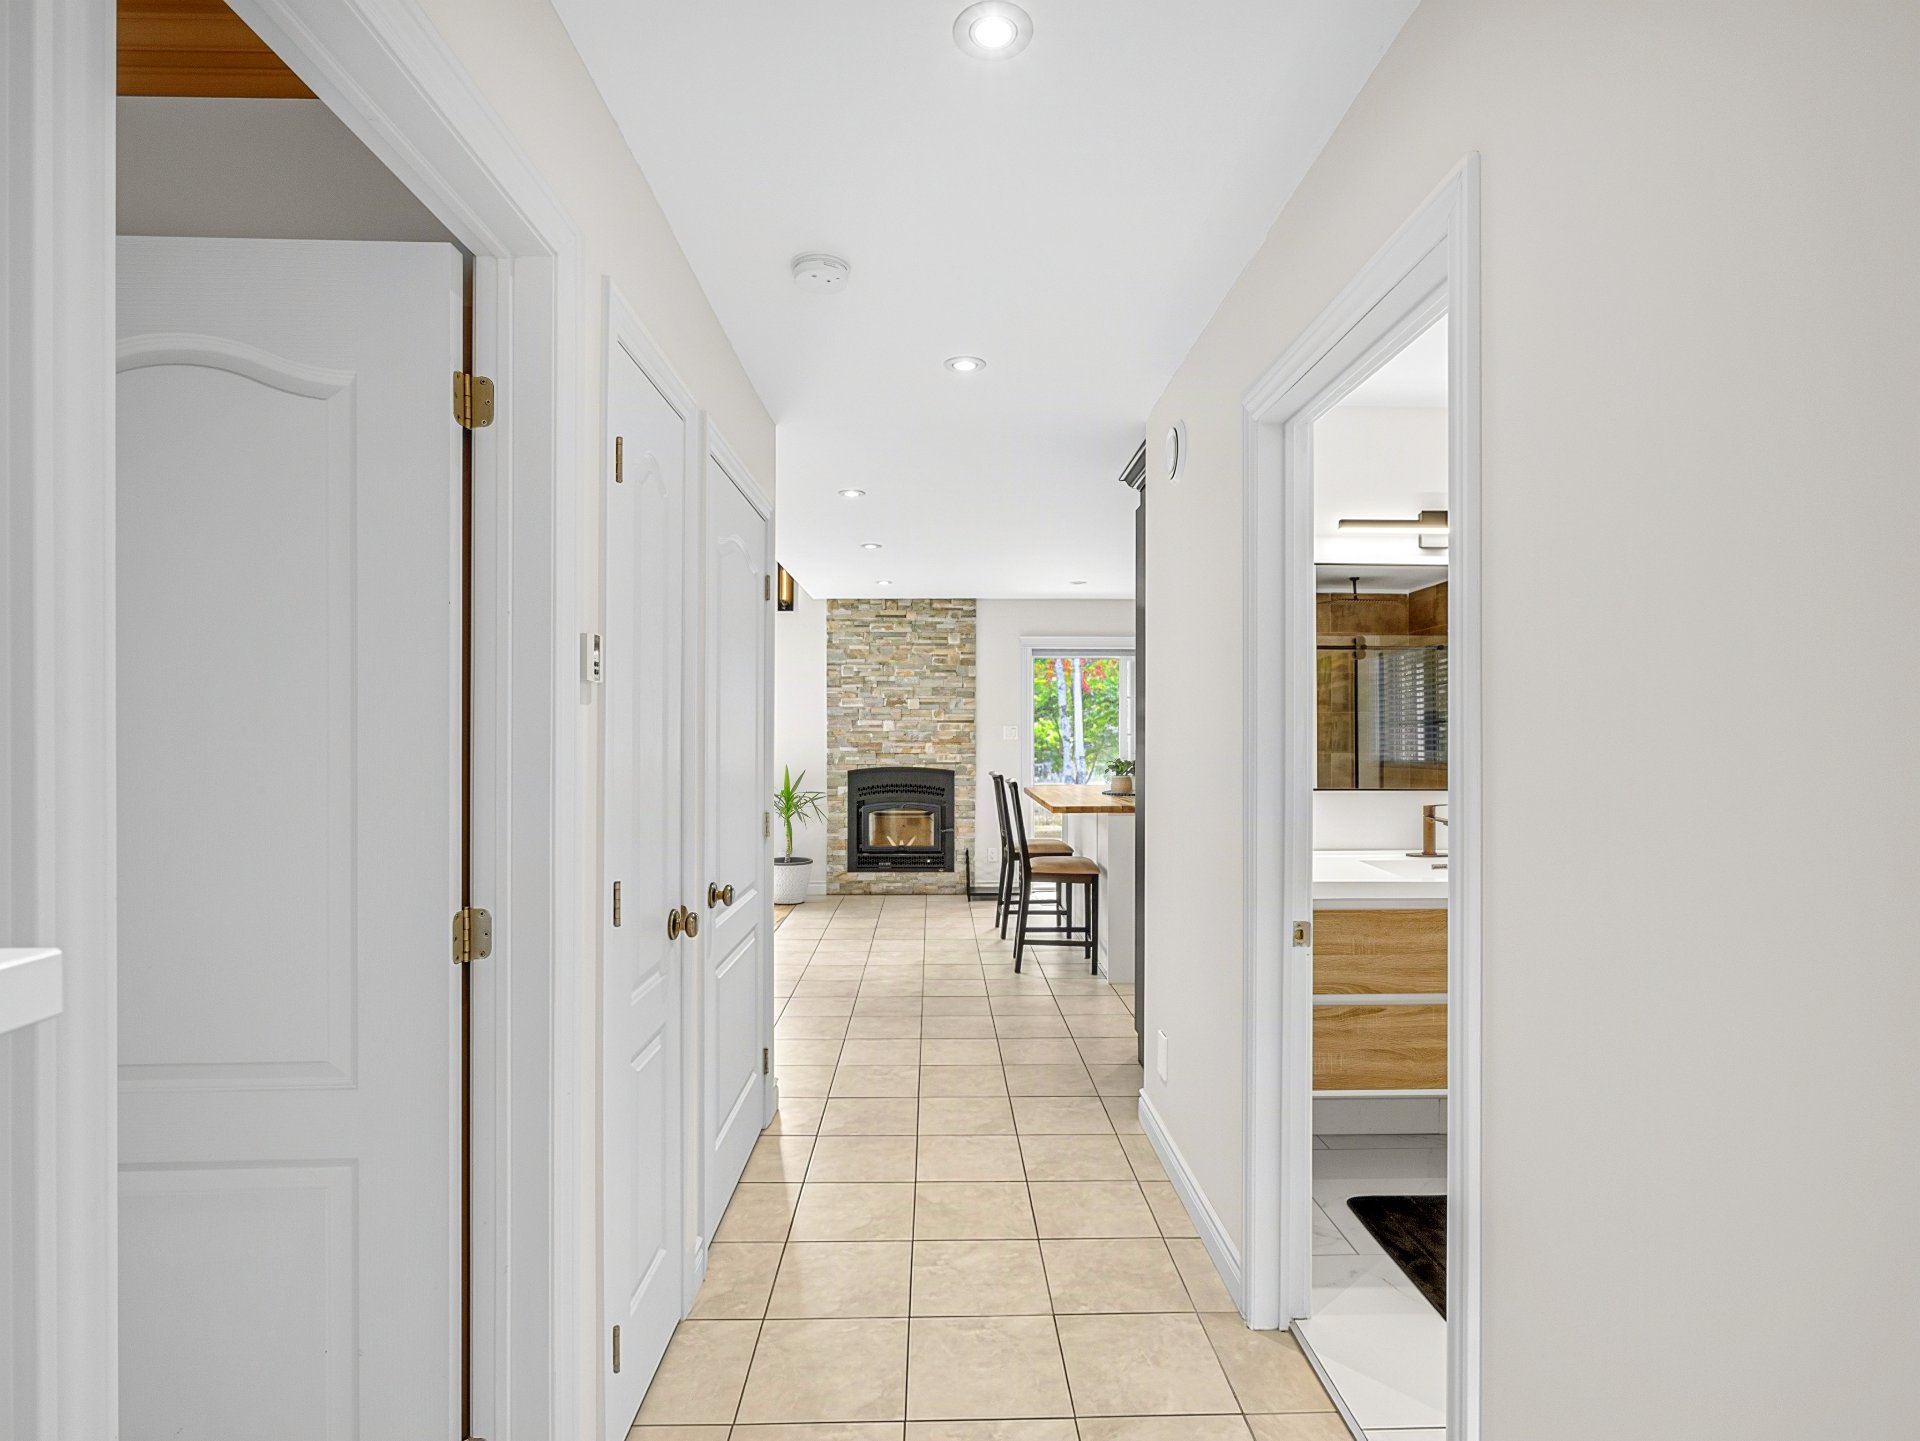 Other
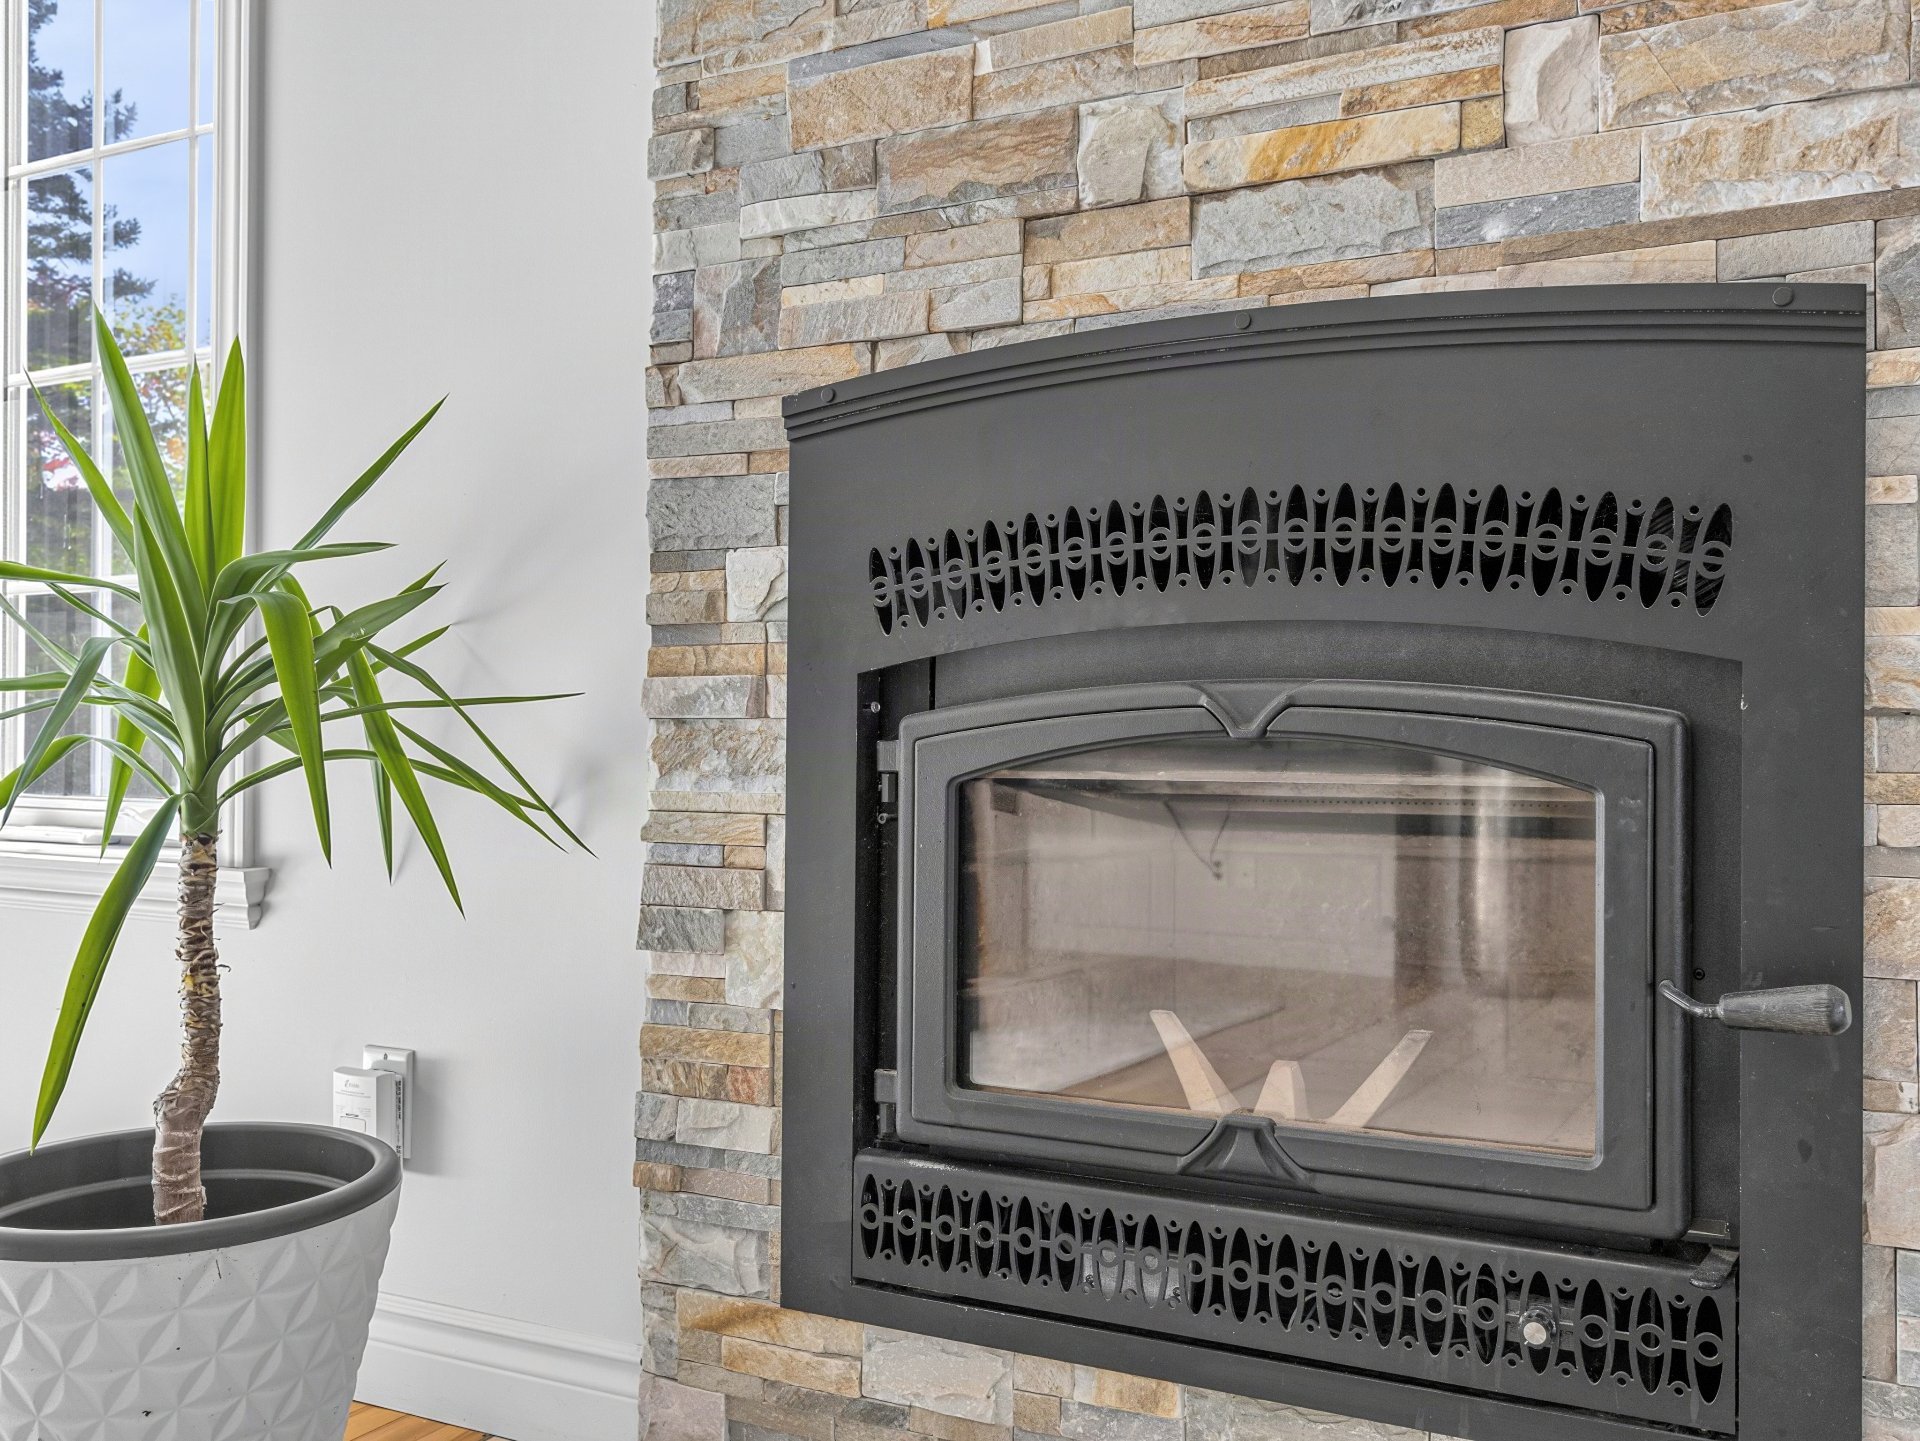 Dining room
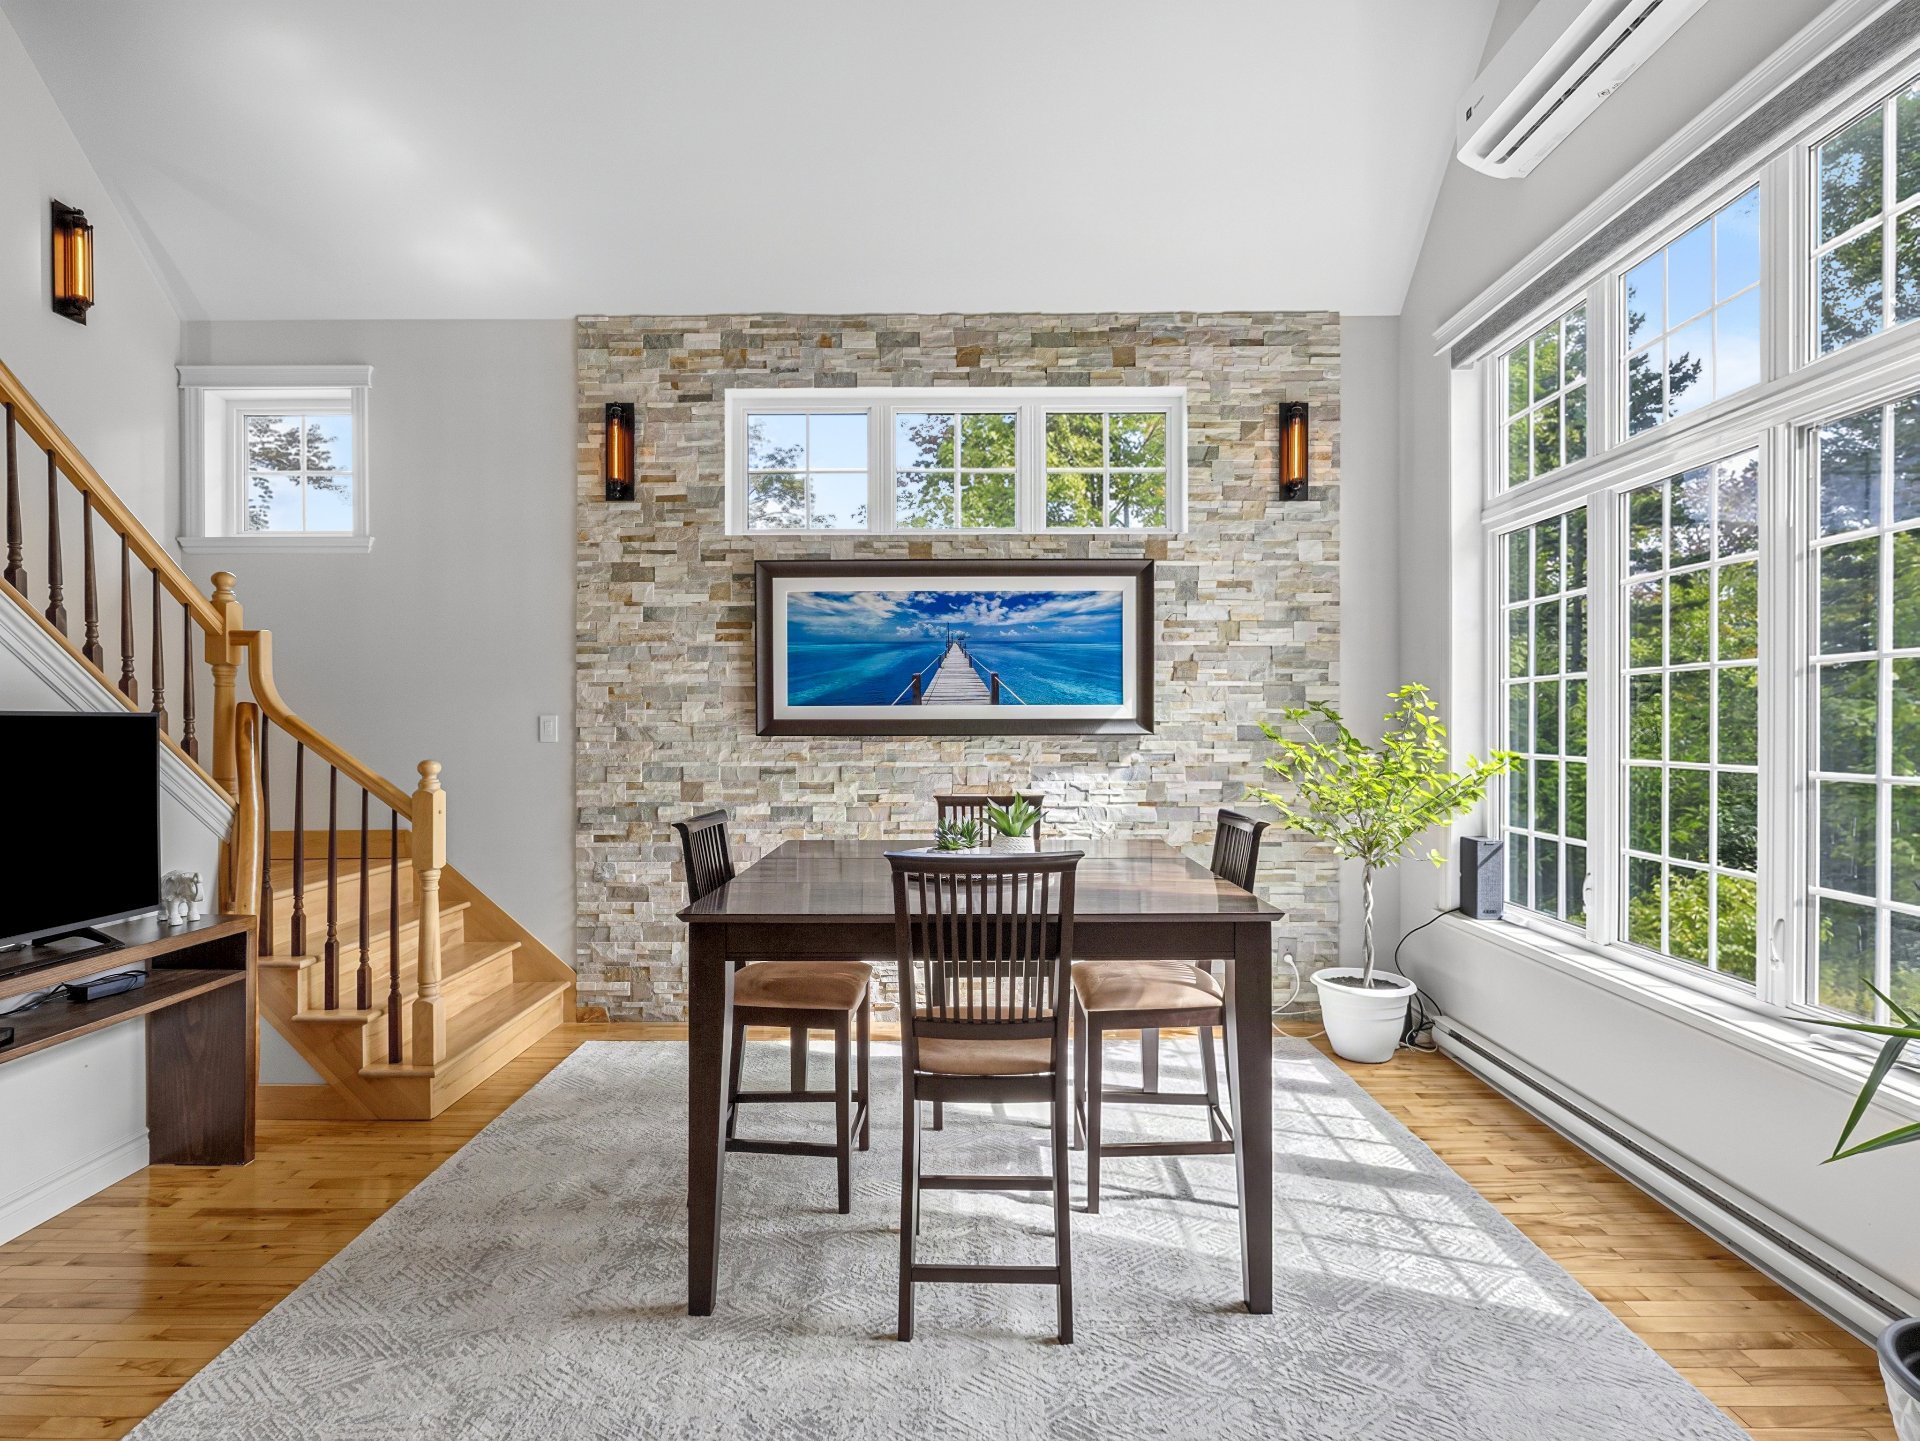 Kitchen
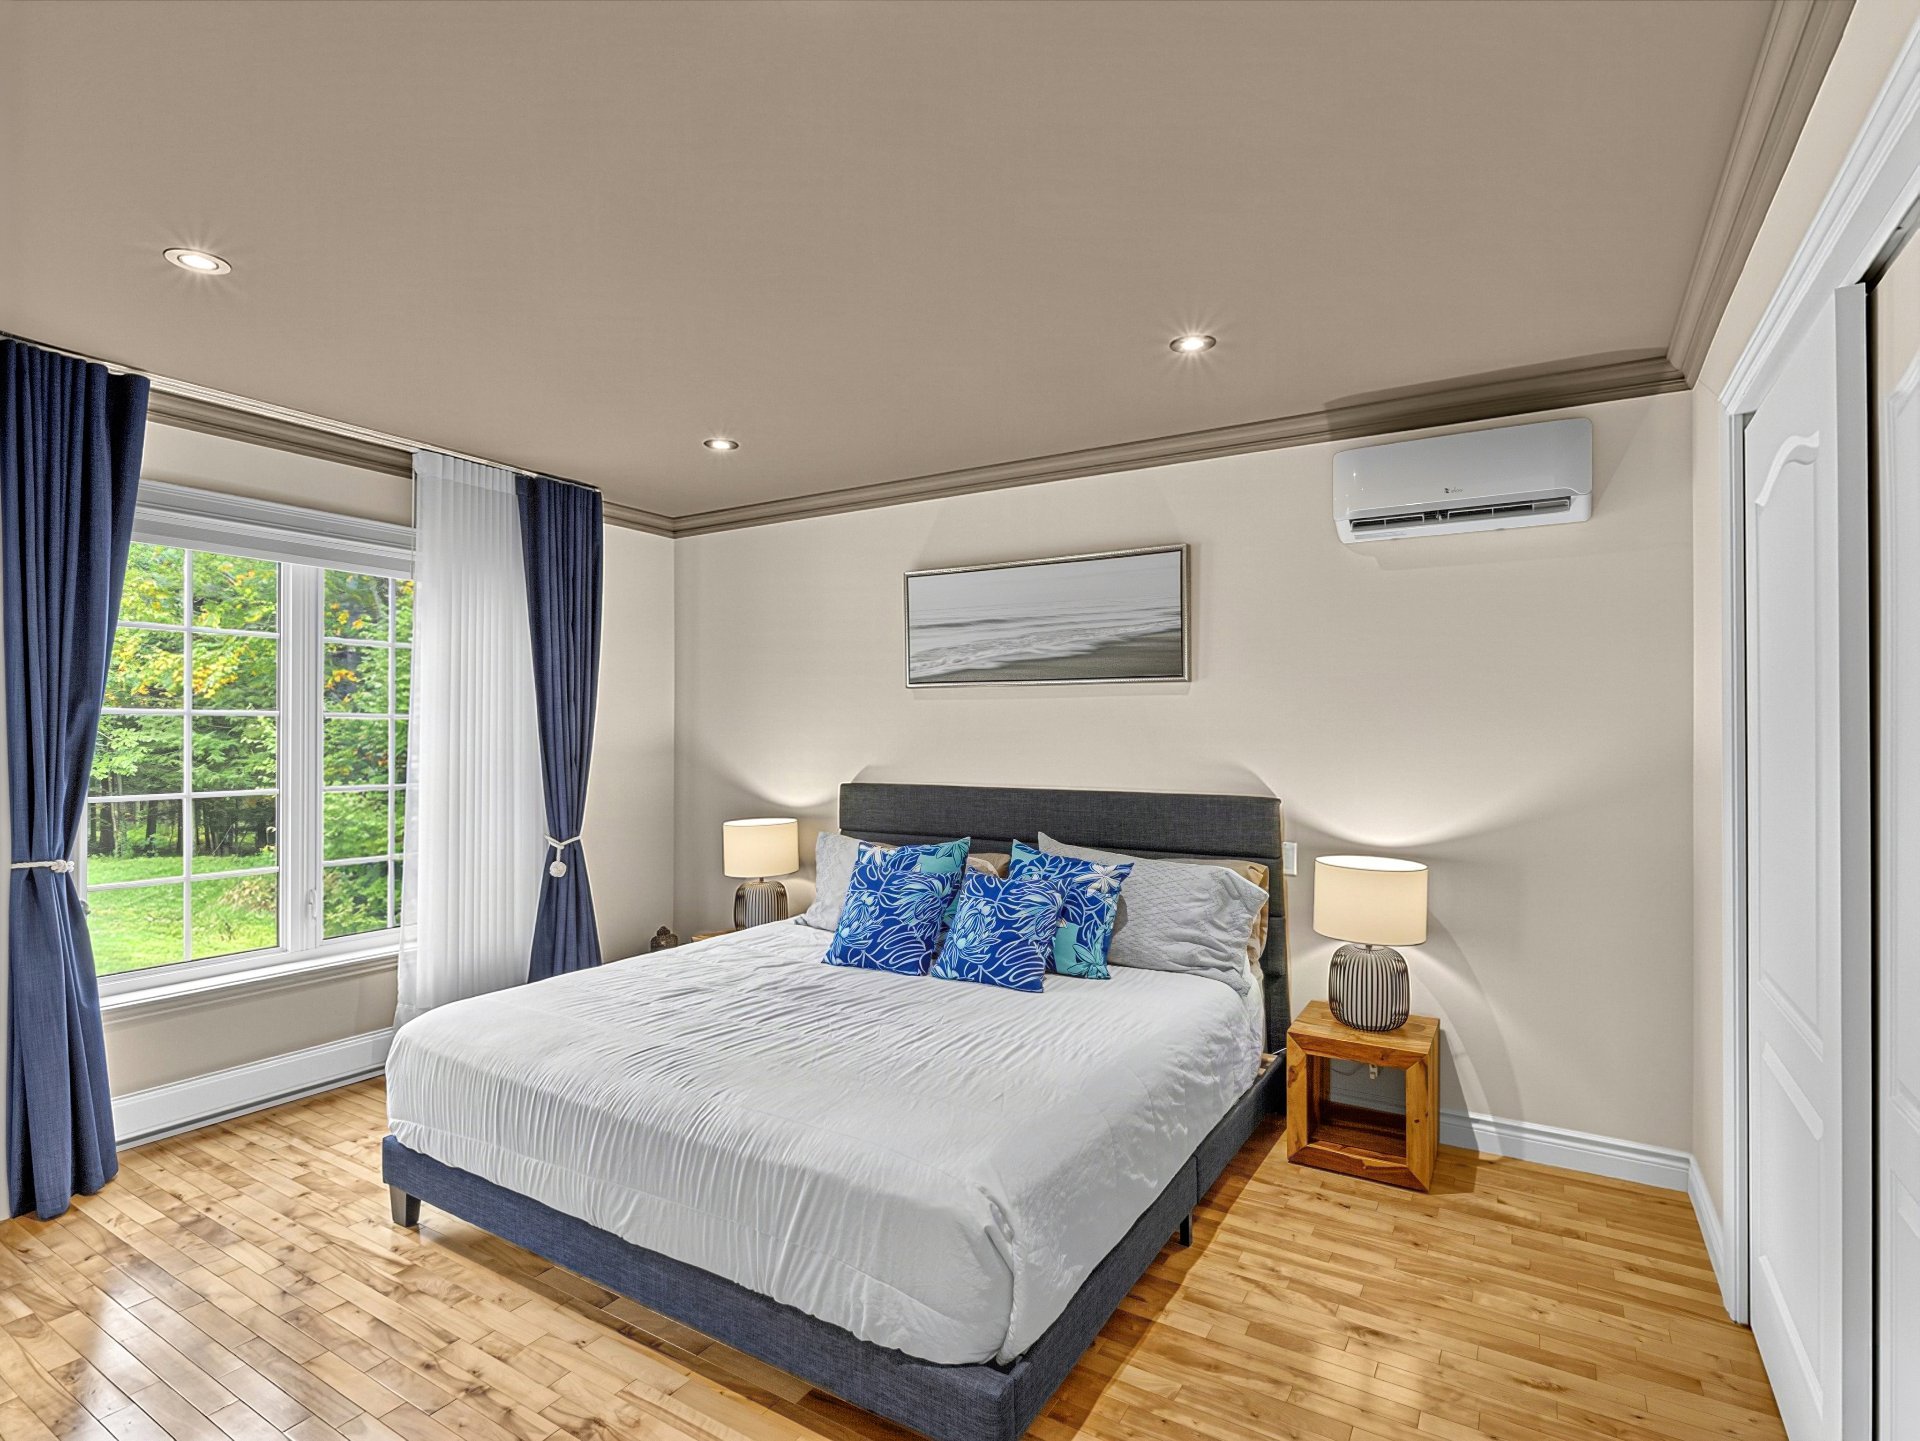
 Bedroom
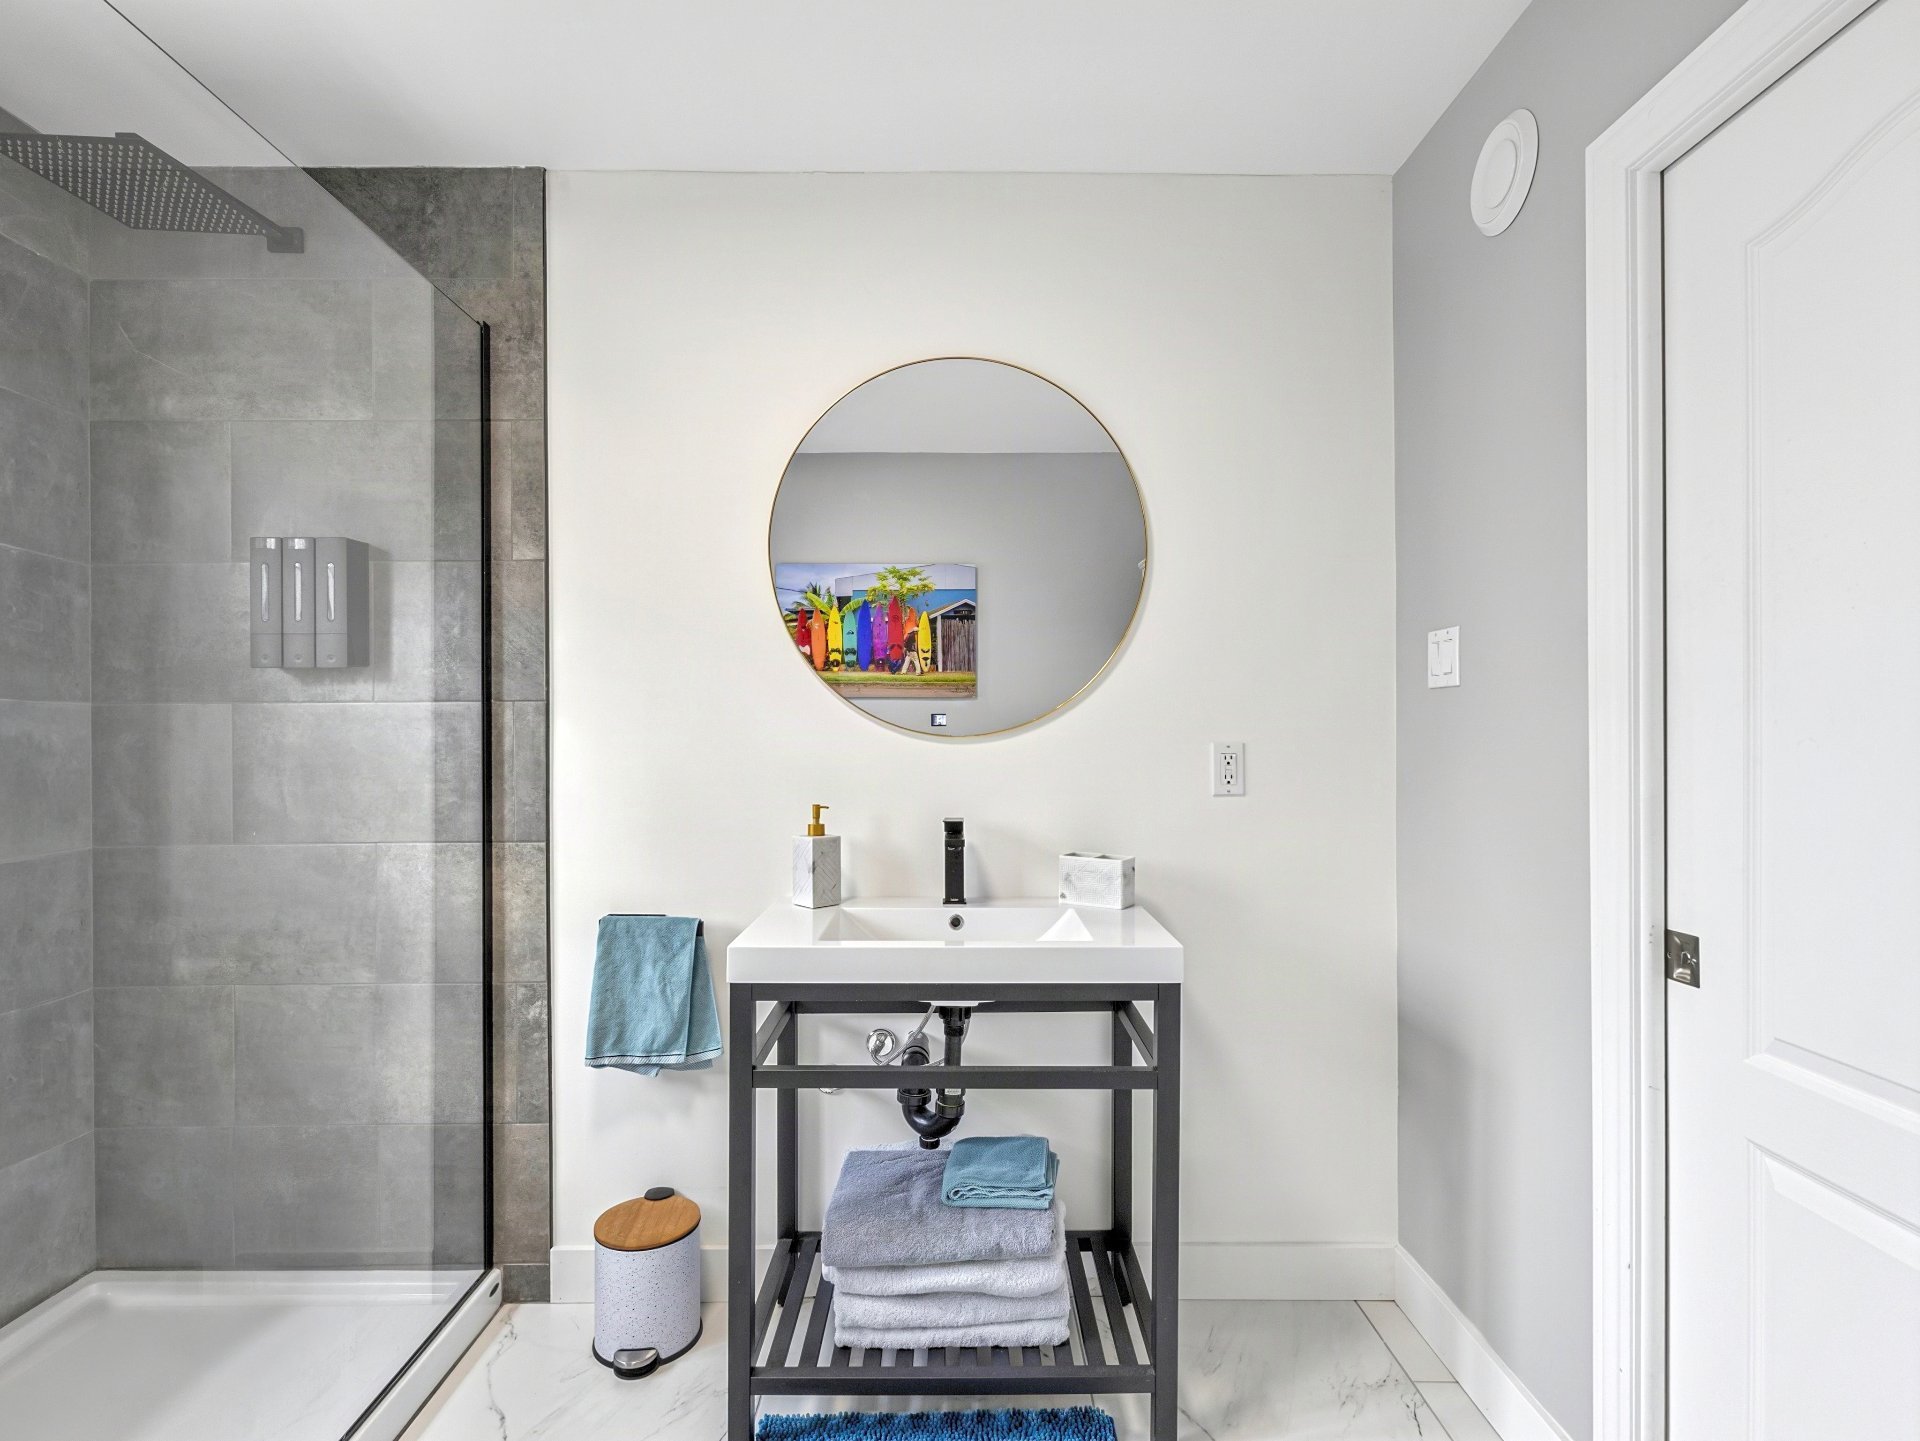
 Bathroom
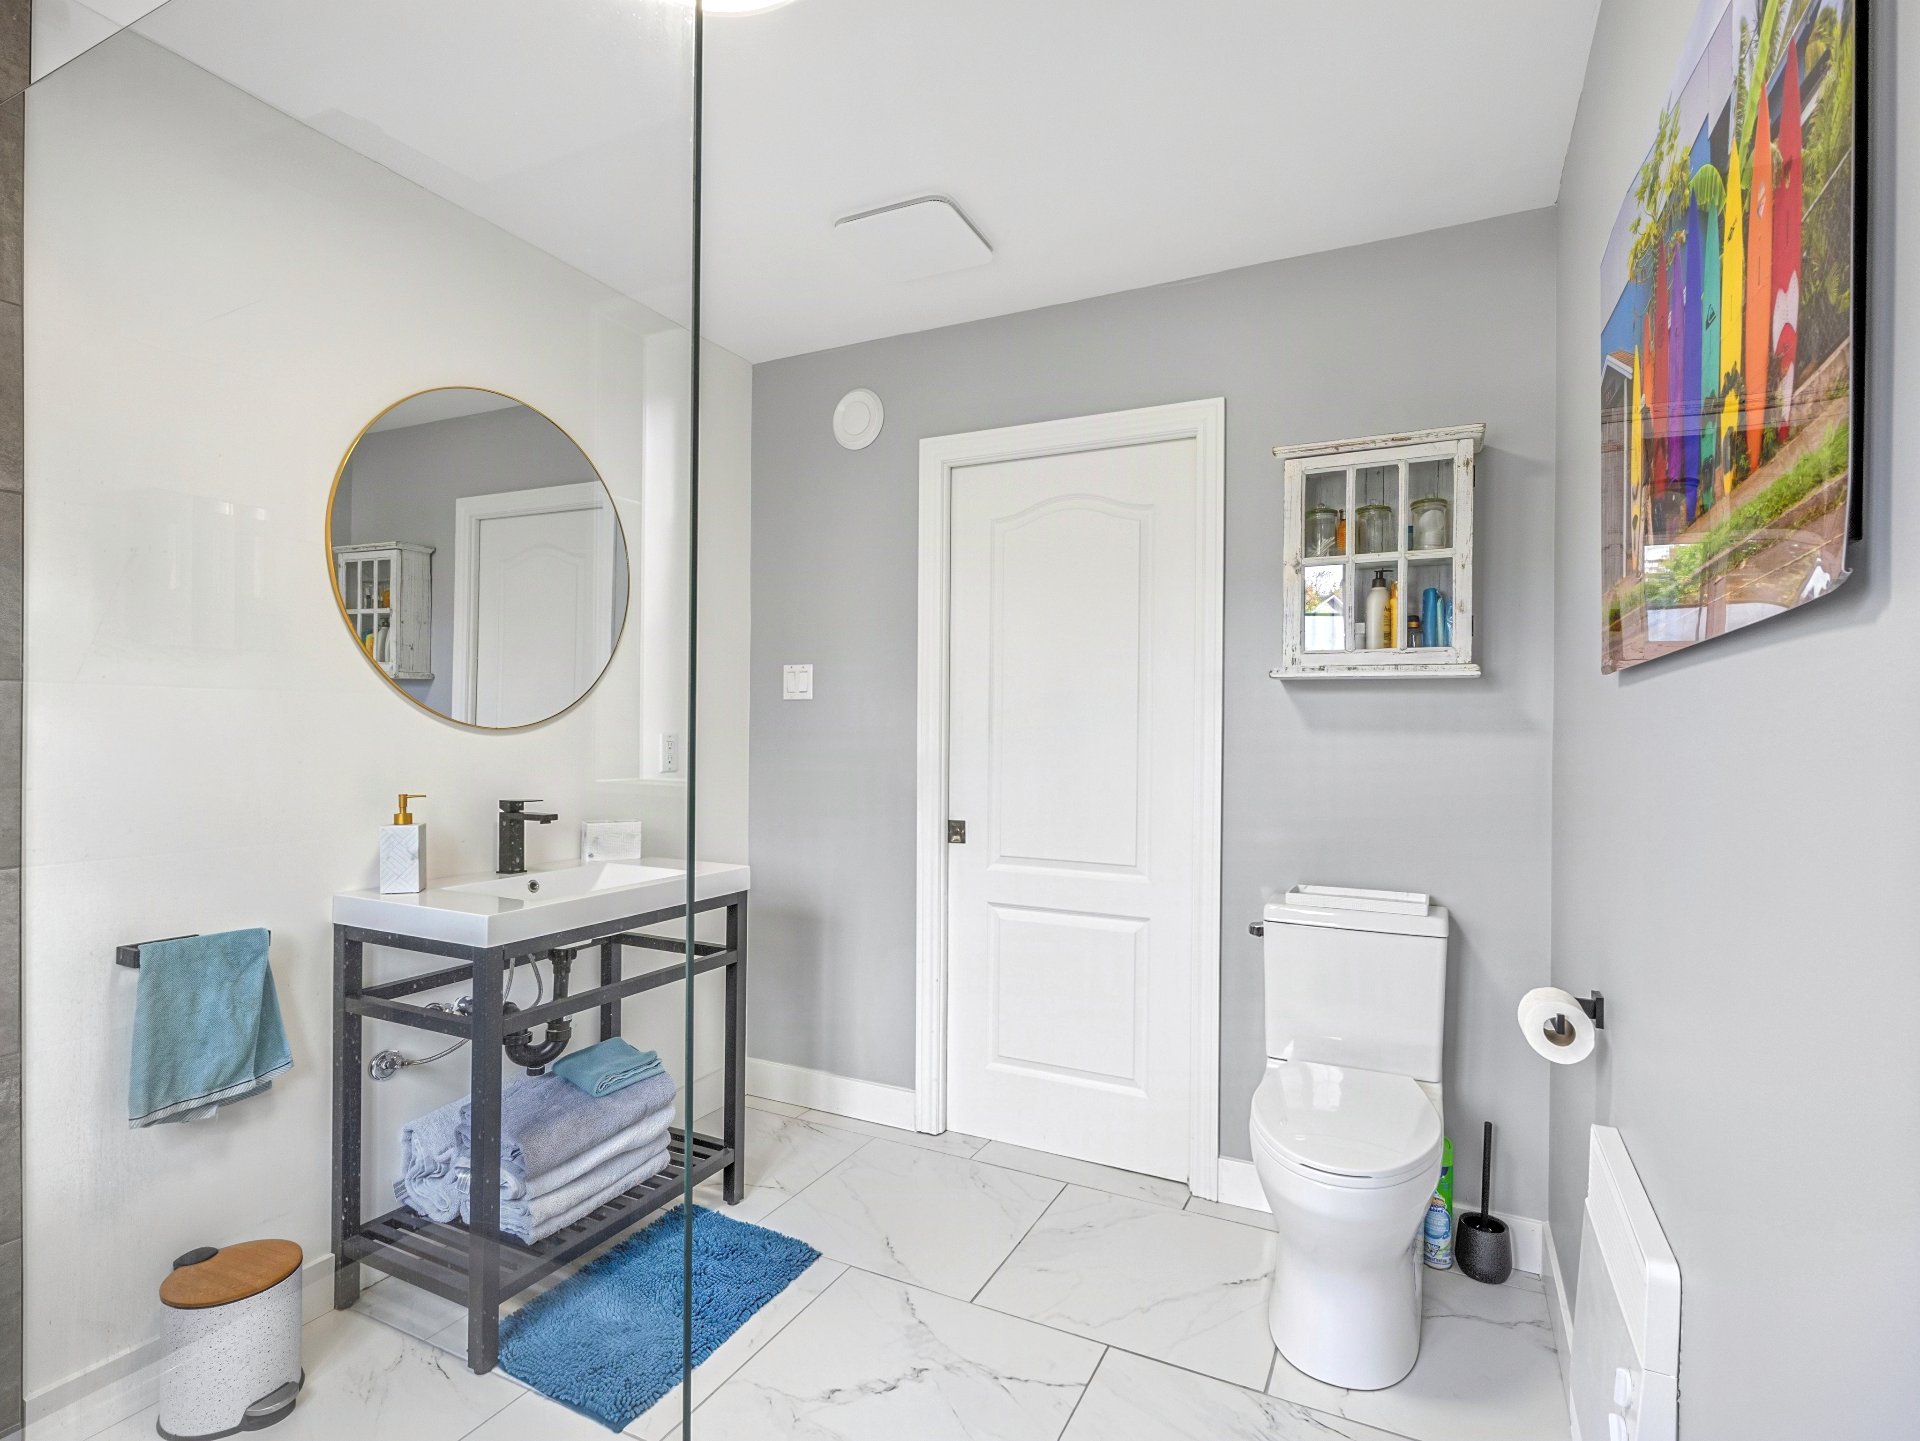
 Bathroom
 Staircase
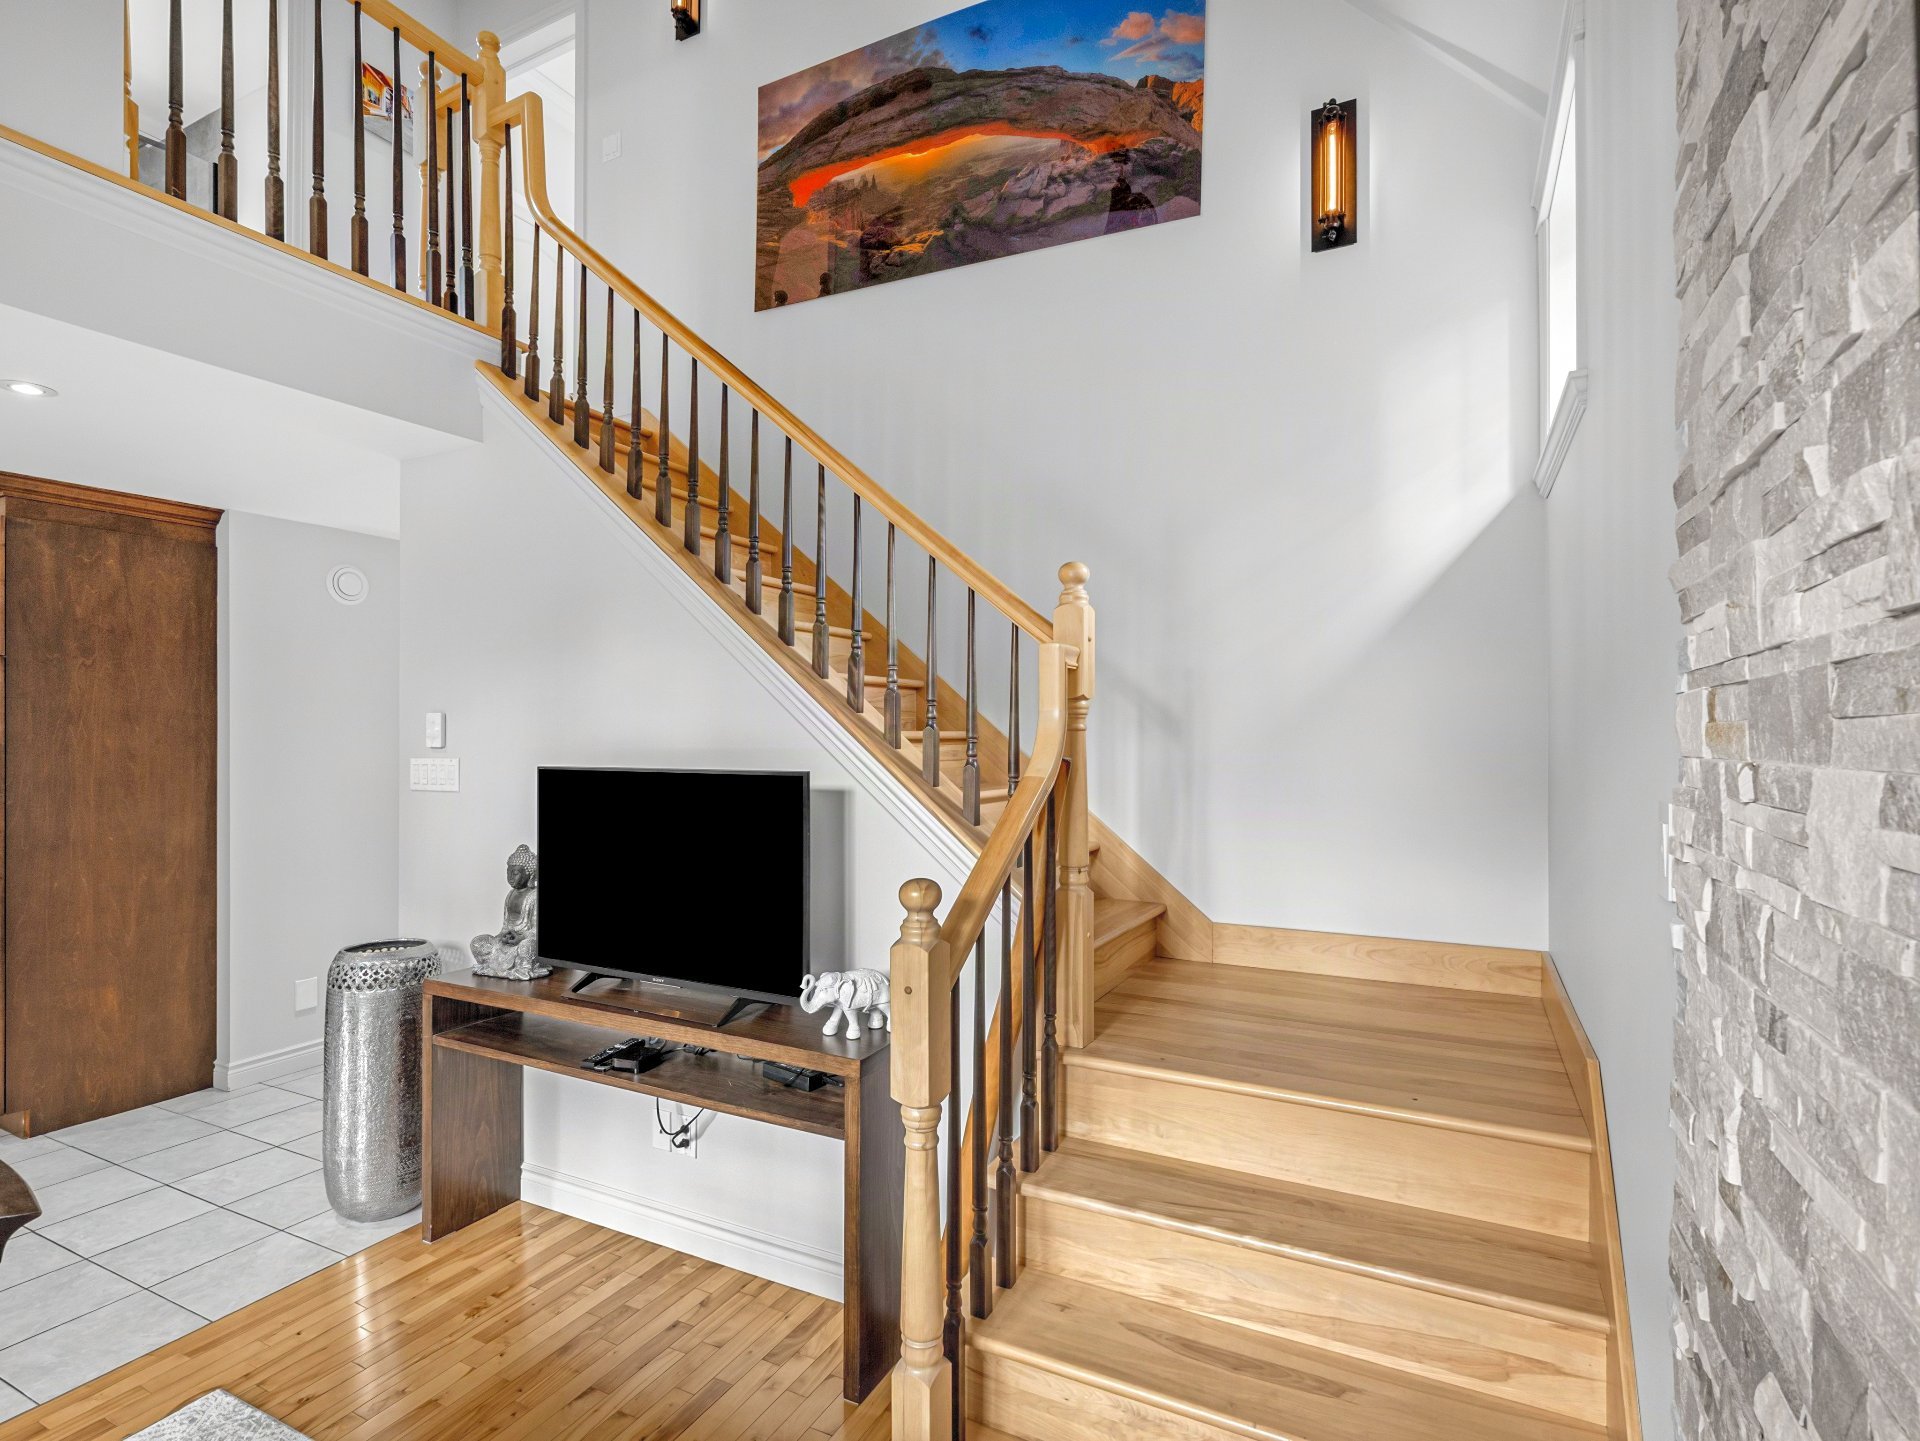 Bedroom
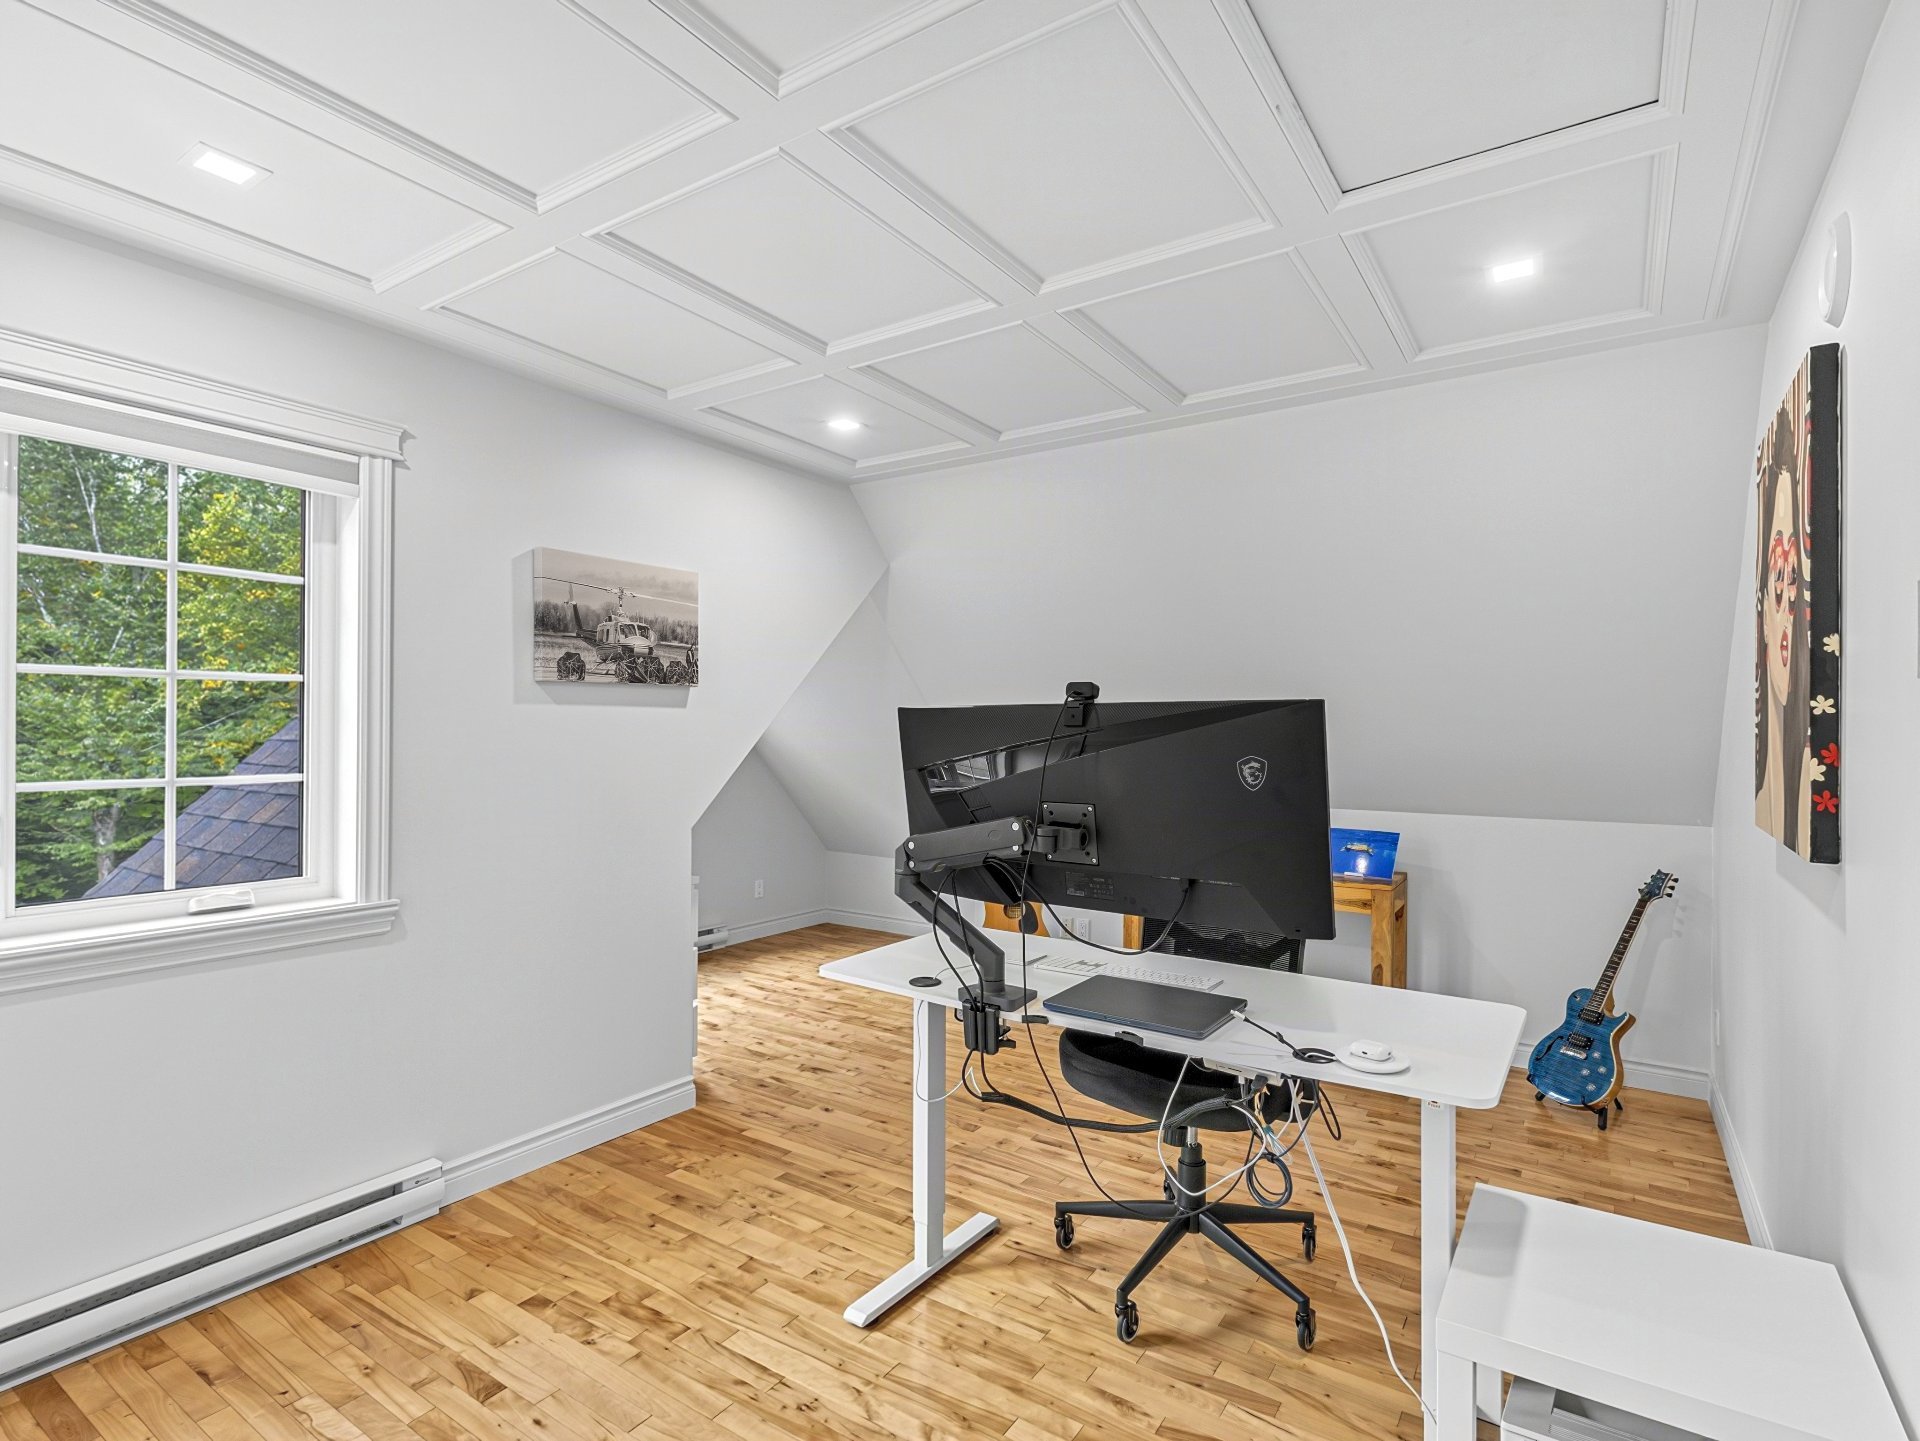 Bedroom
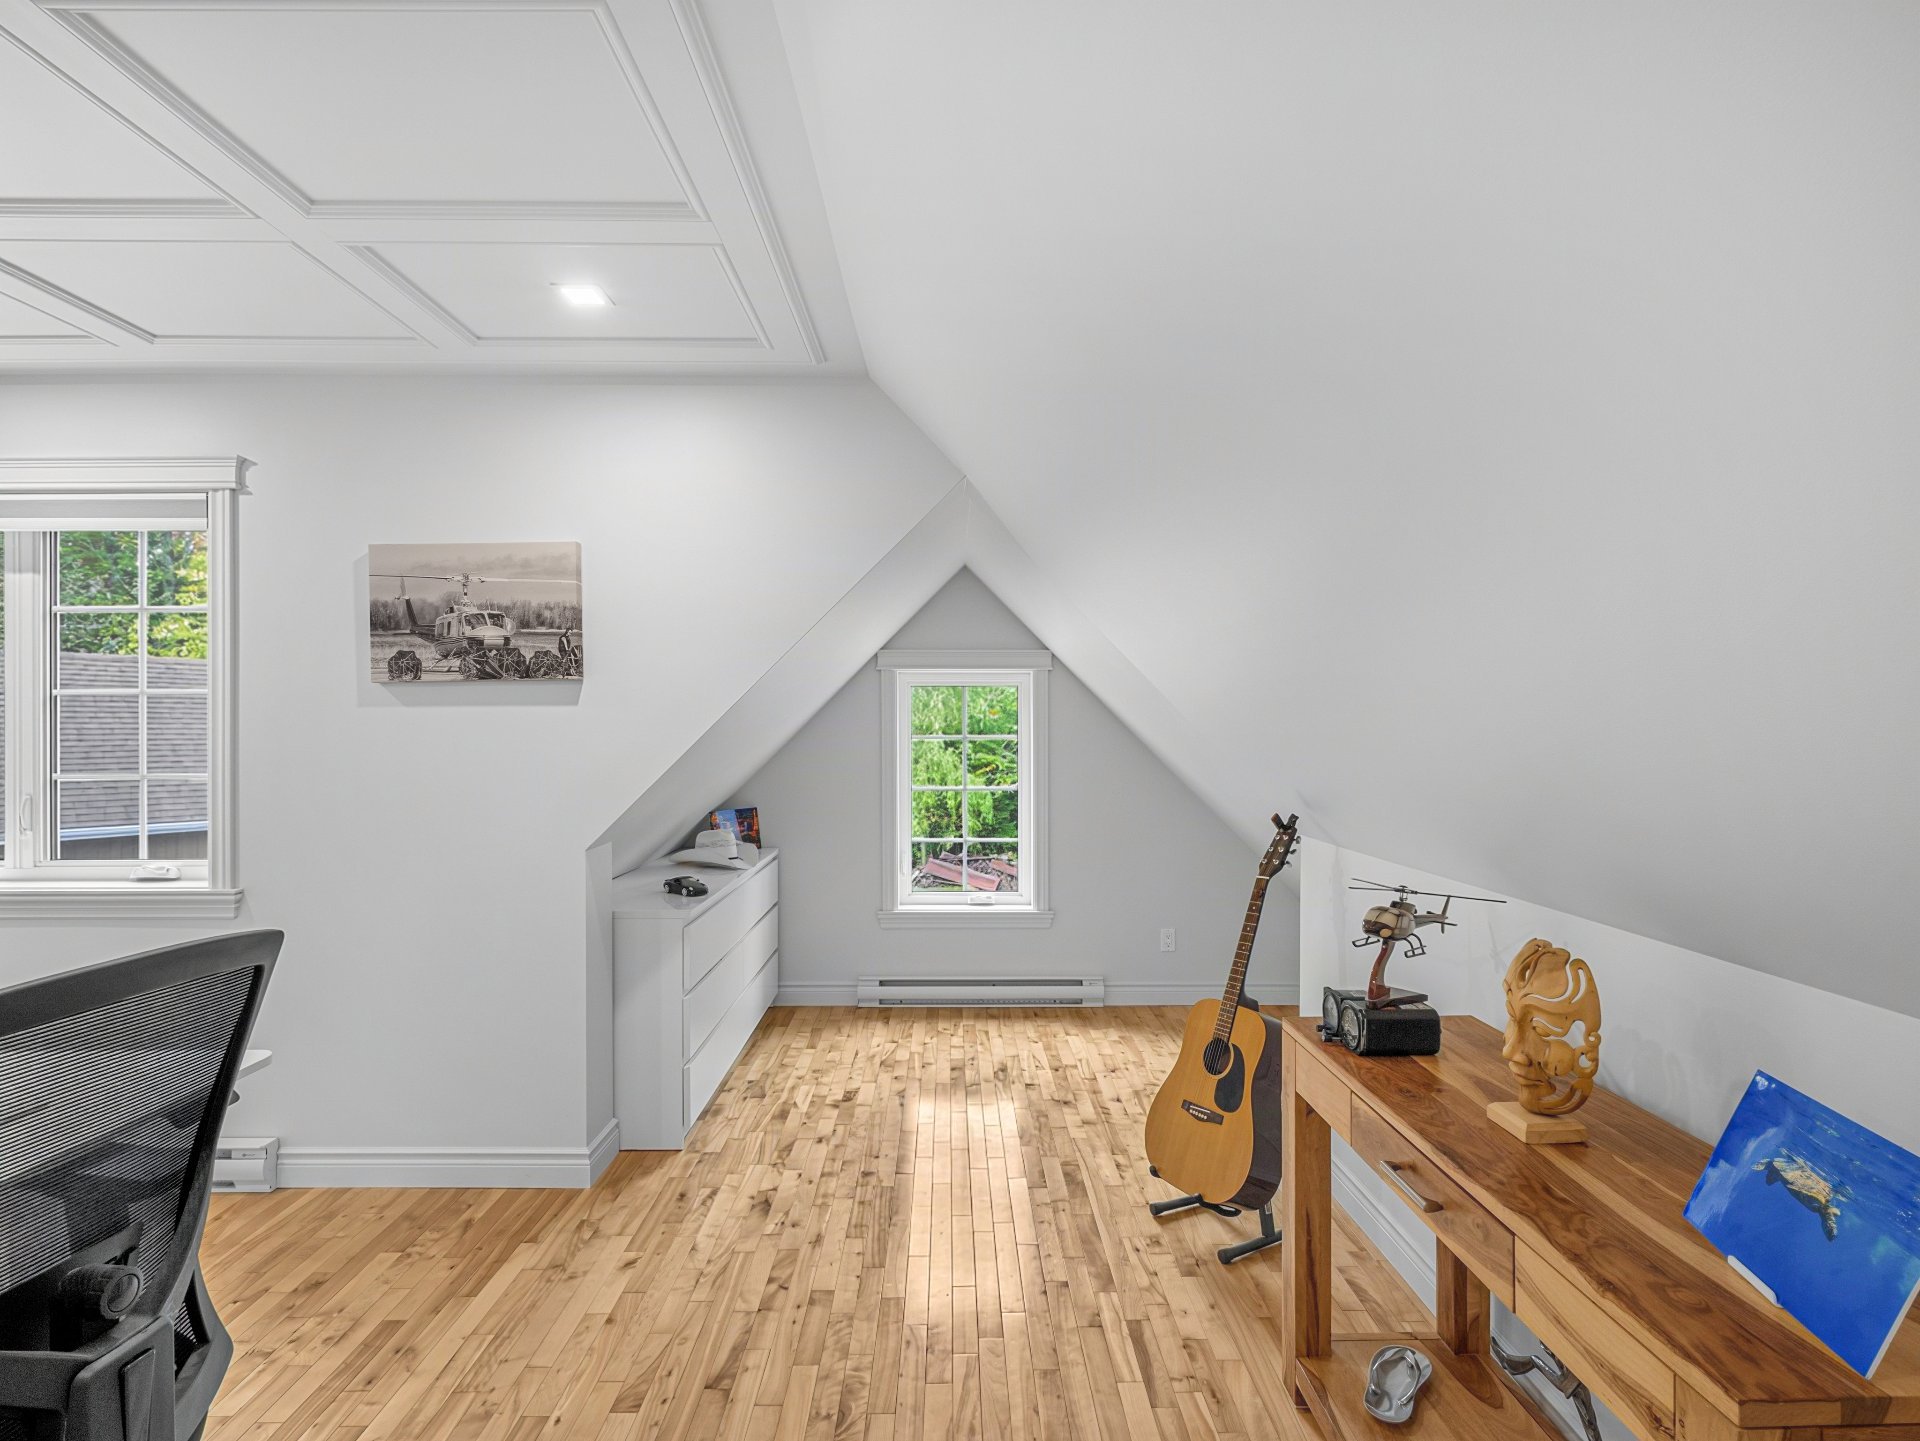 Bedroom
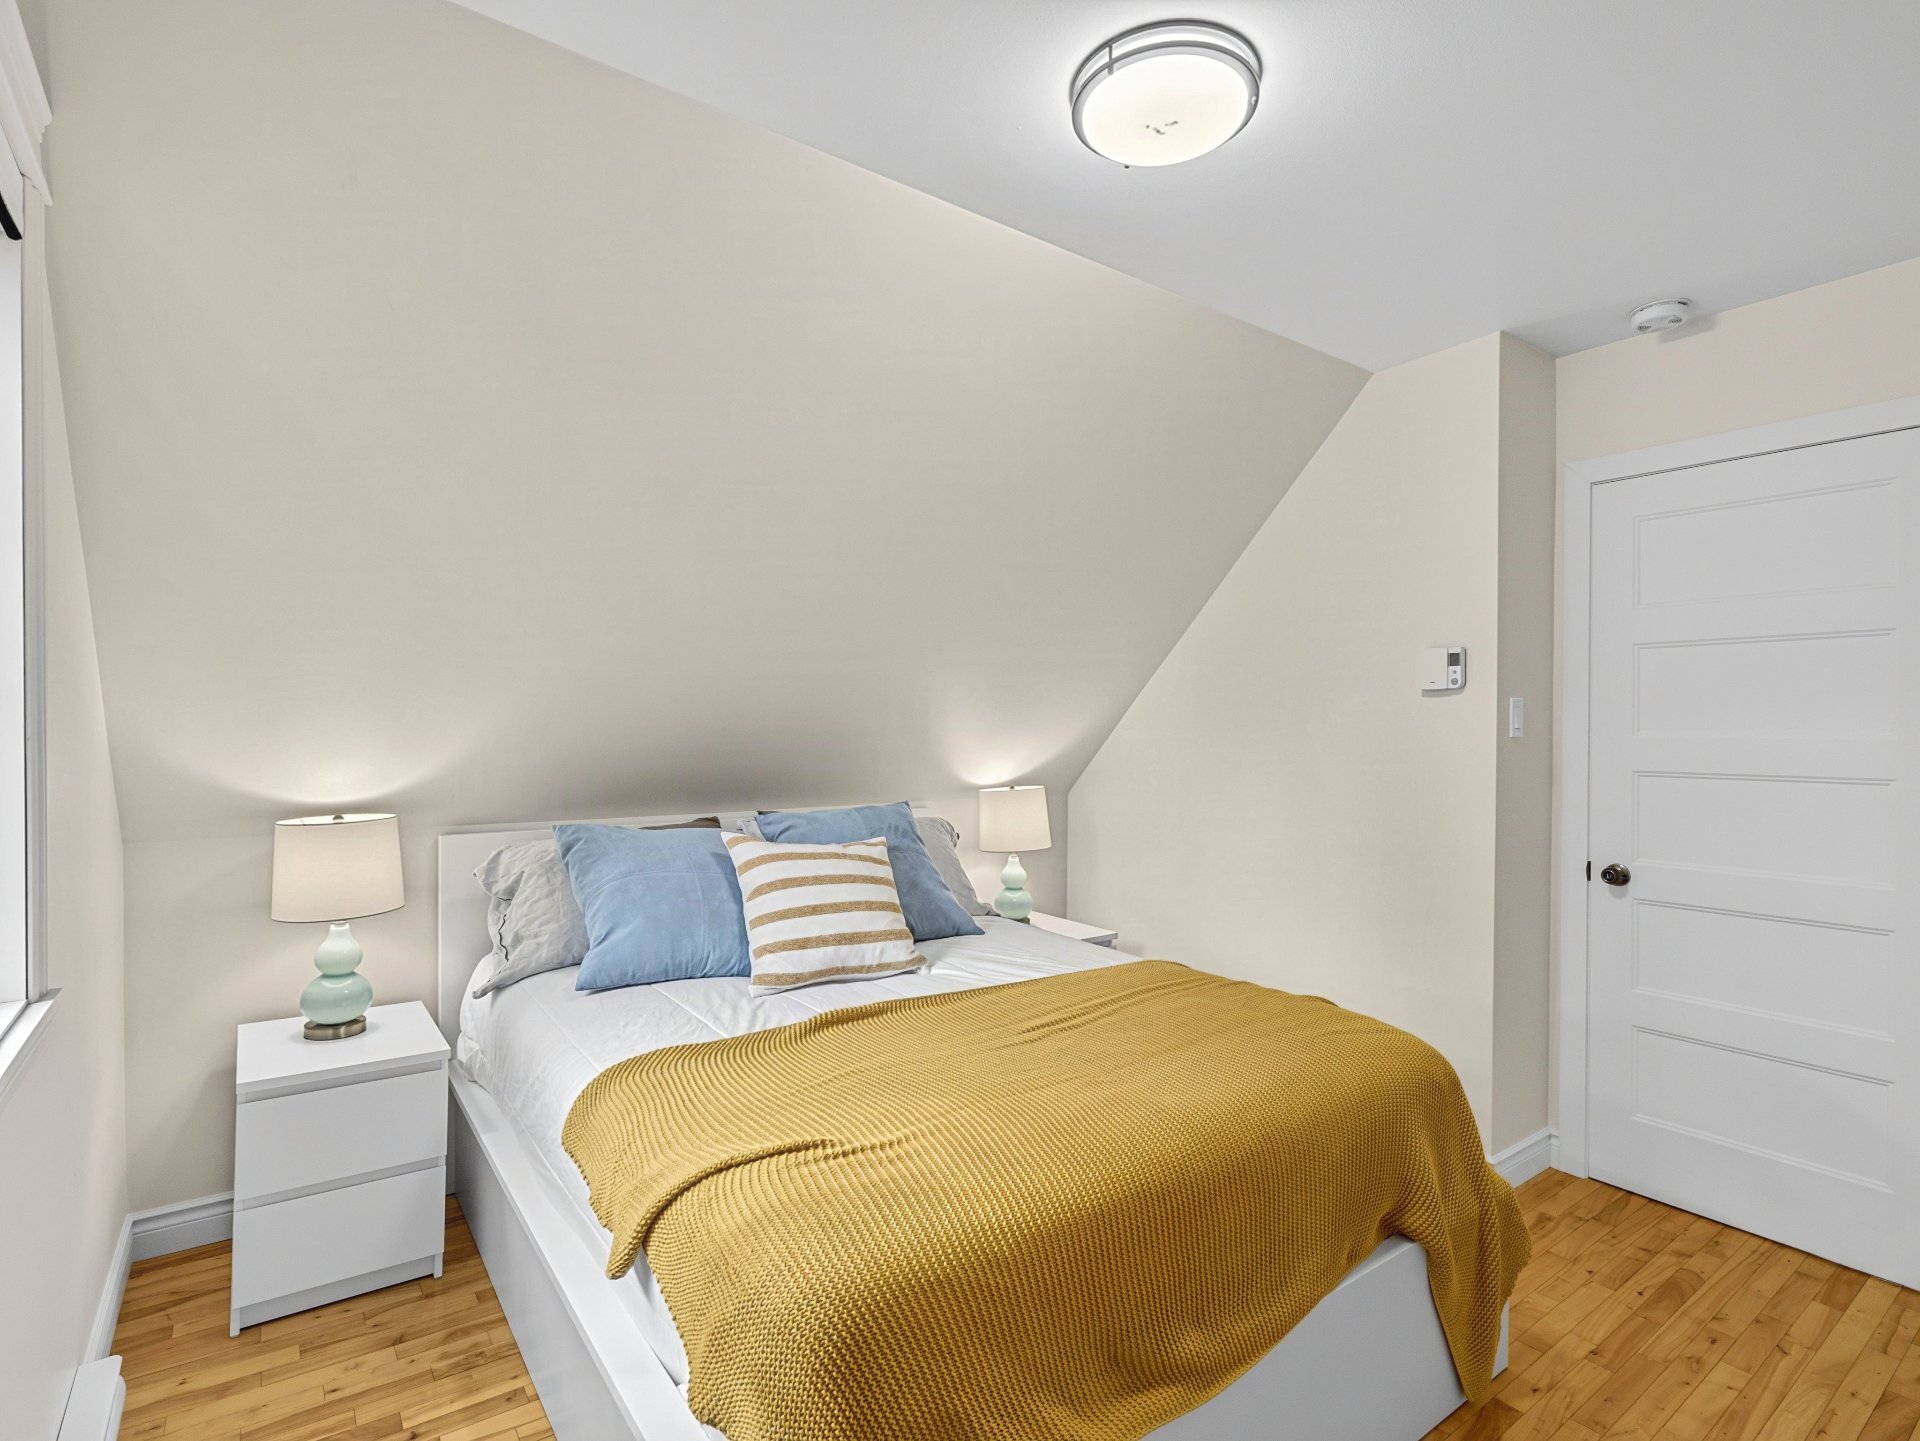 Primary bedroom
 Bathroom
 Bathroom
 Staircase
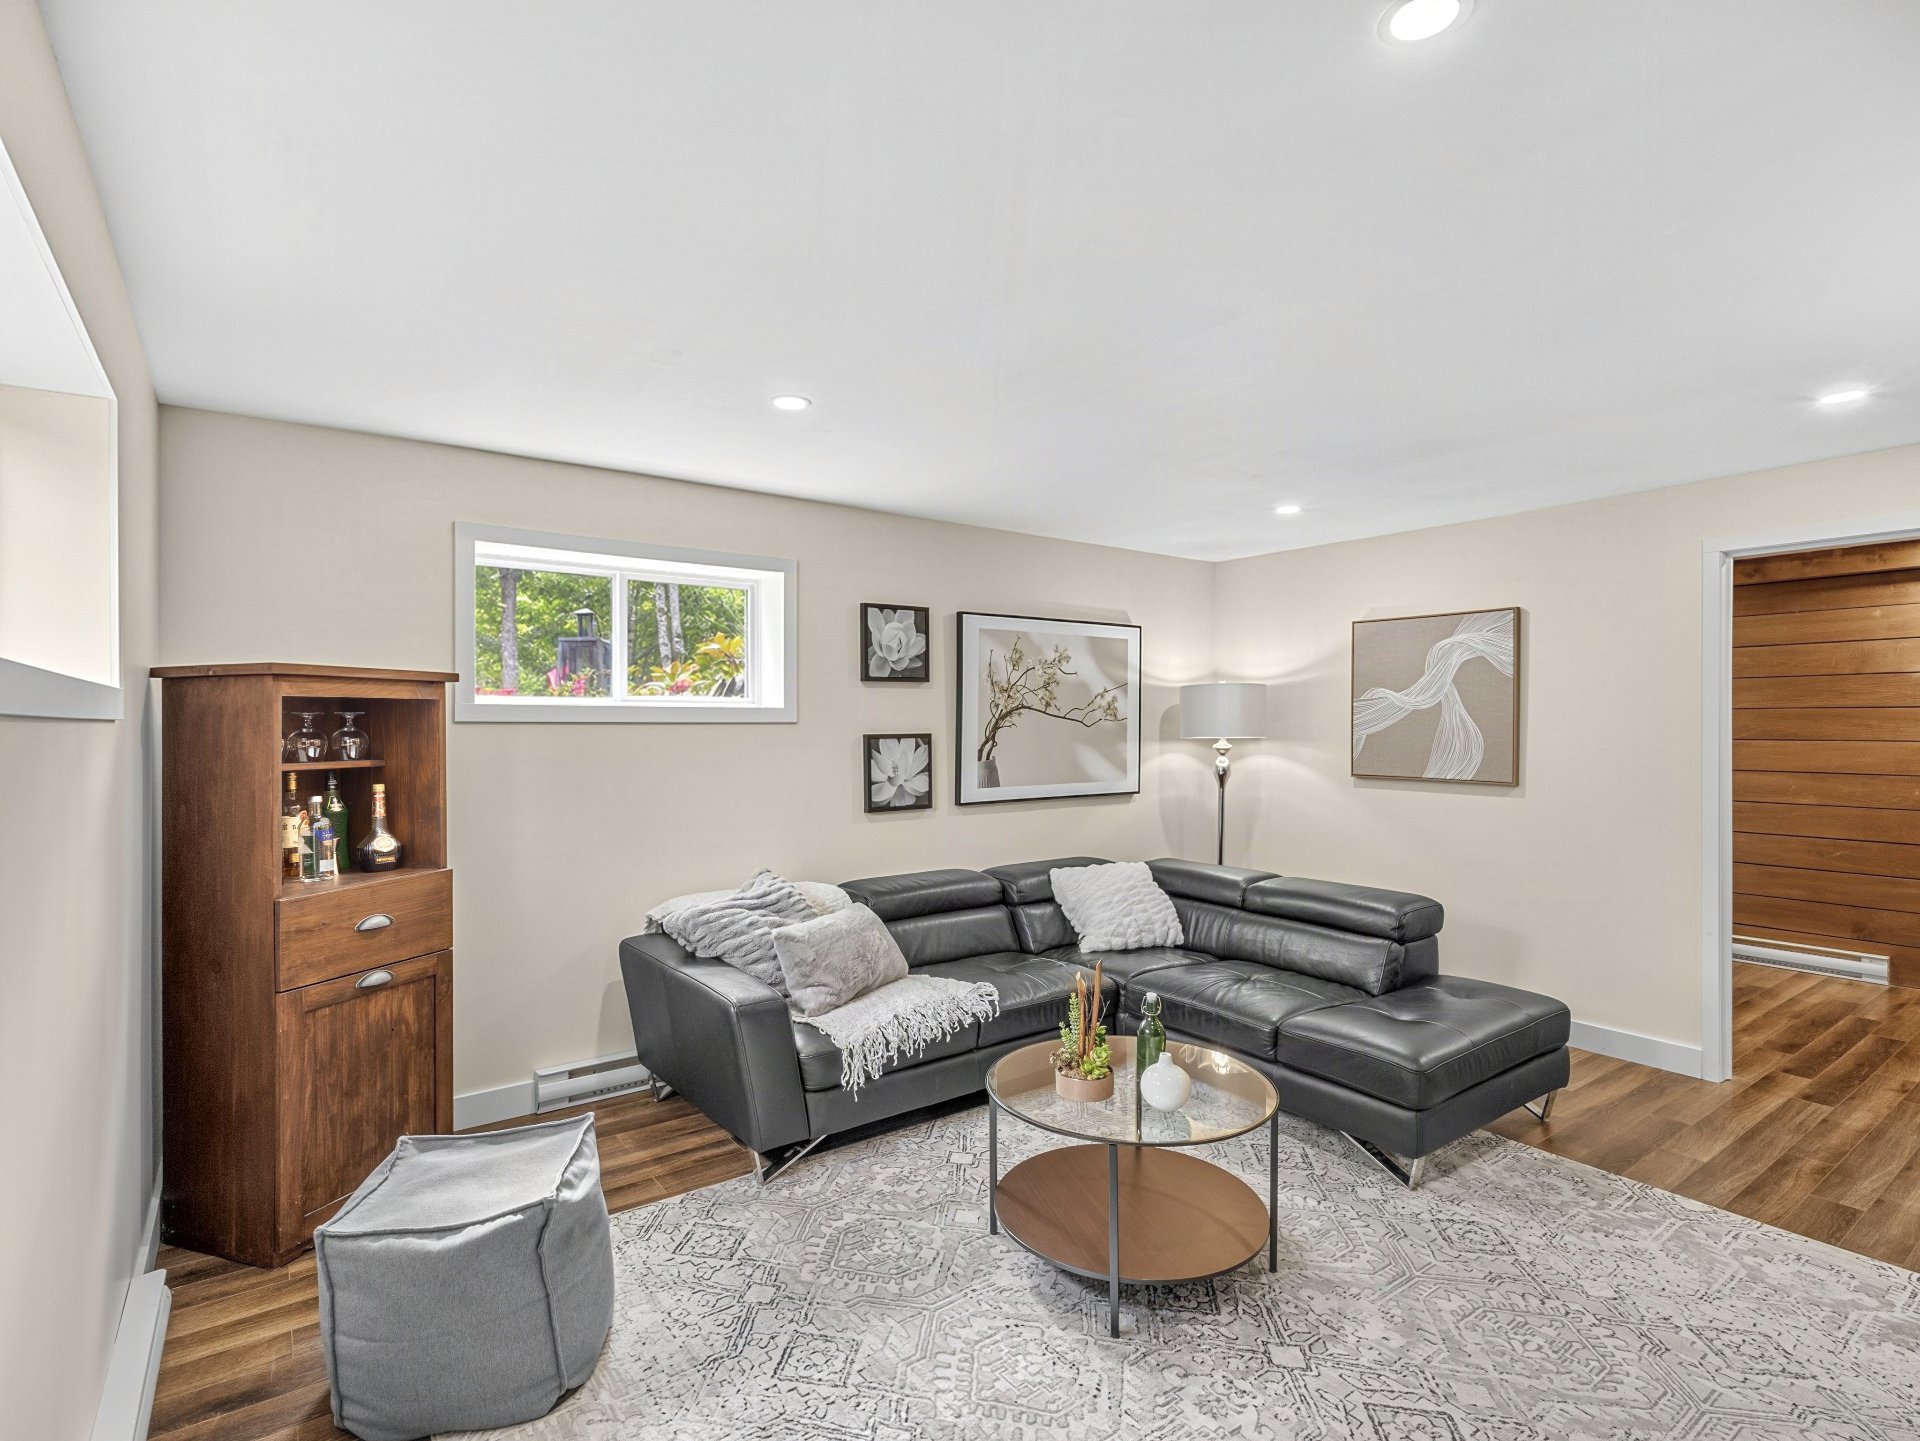
 Family room
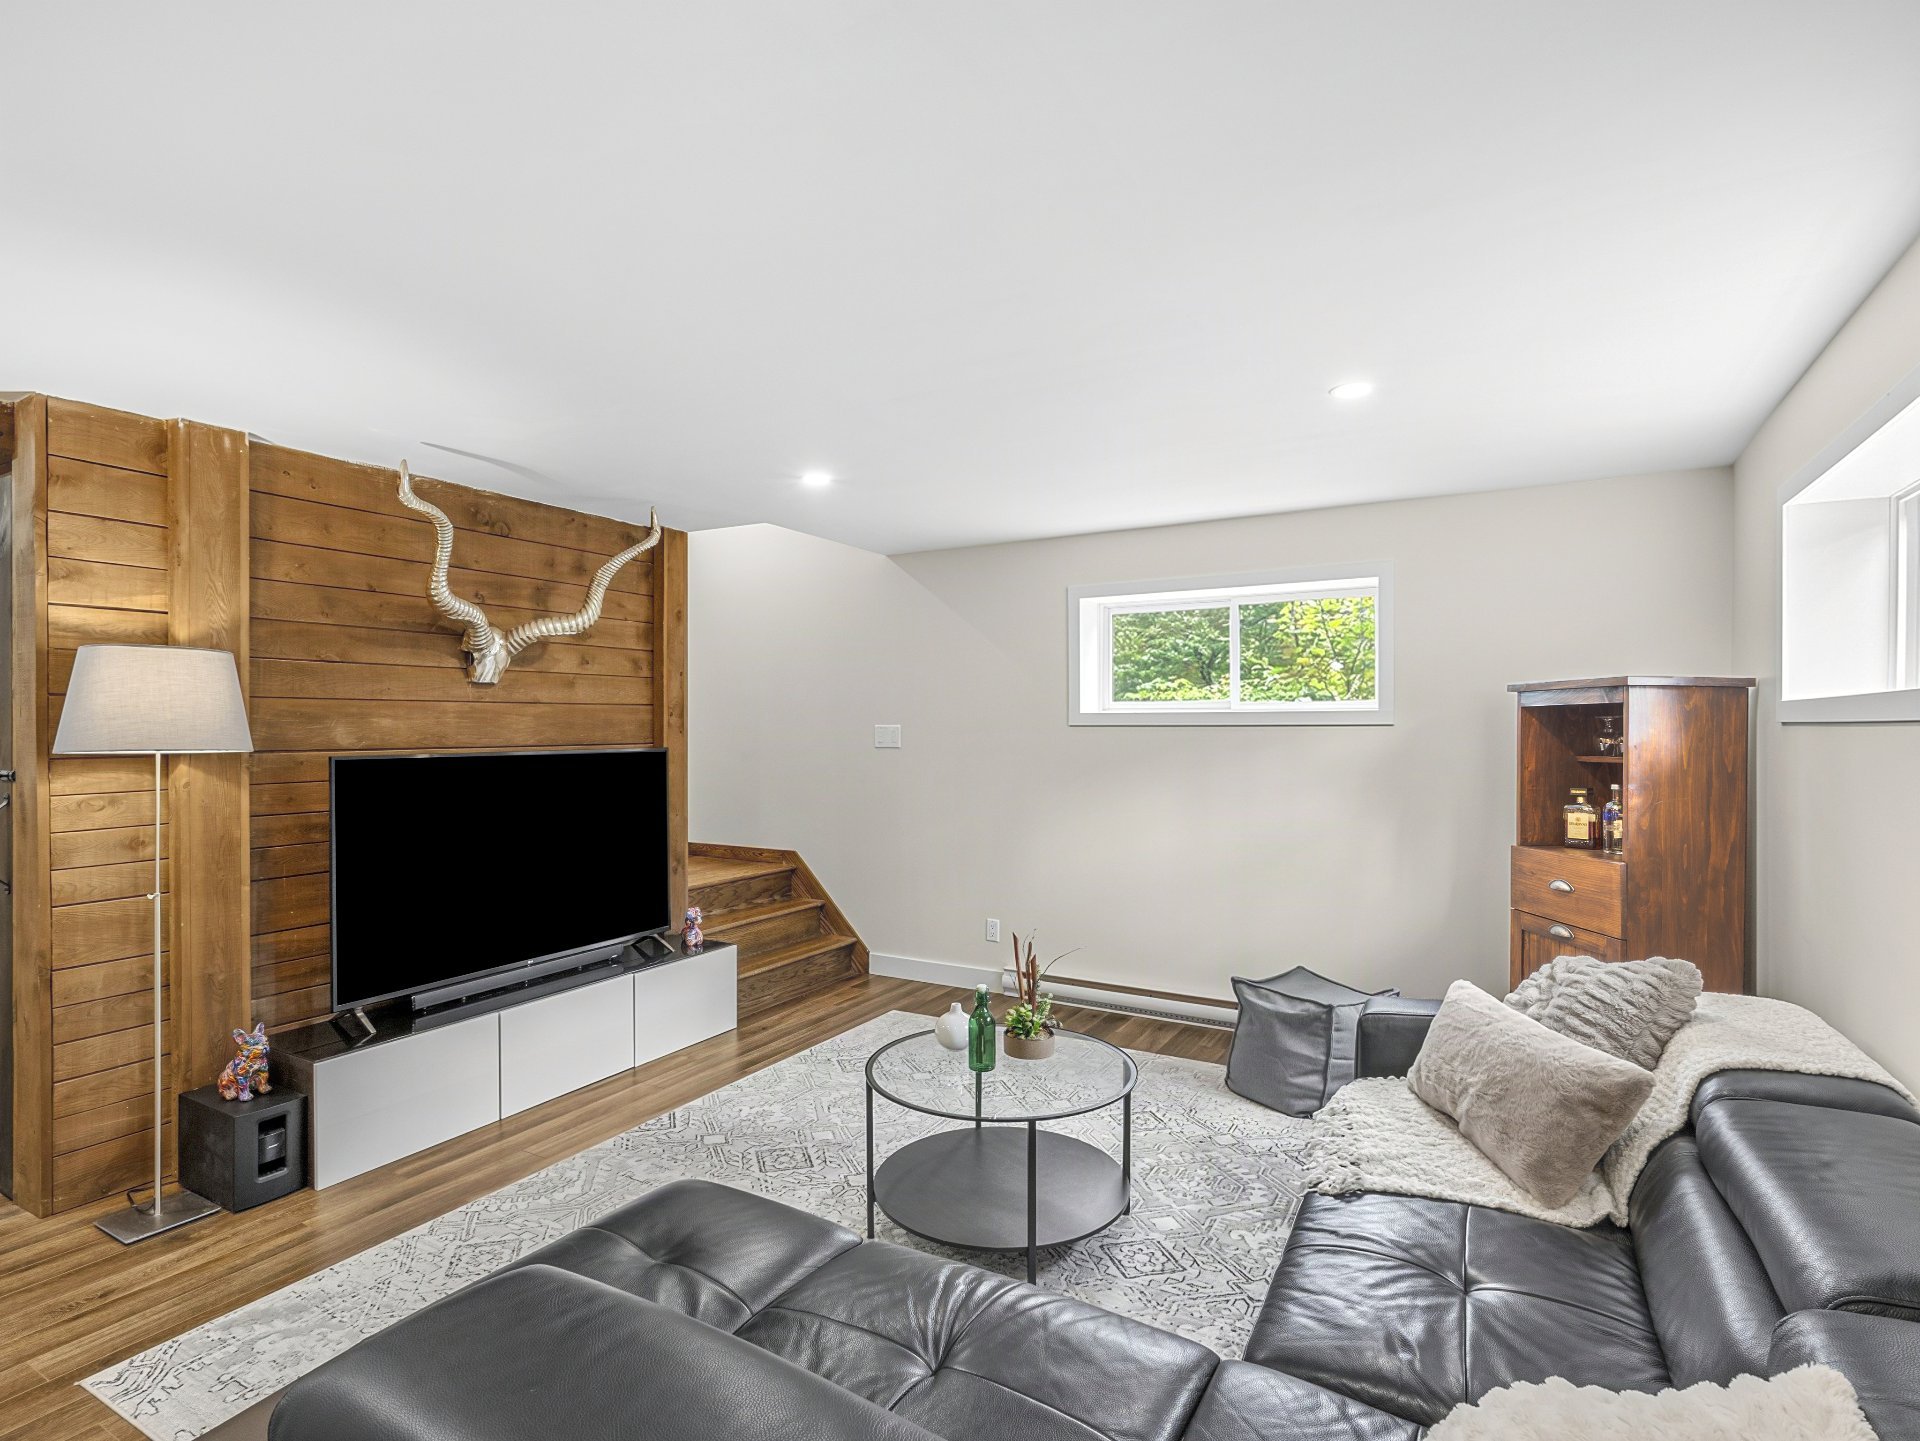 Family room
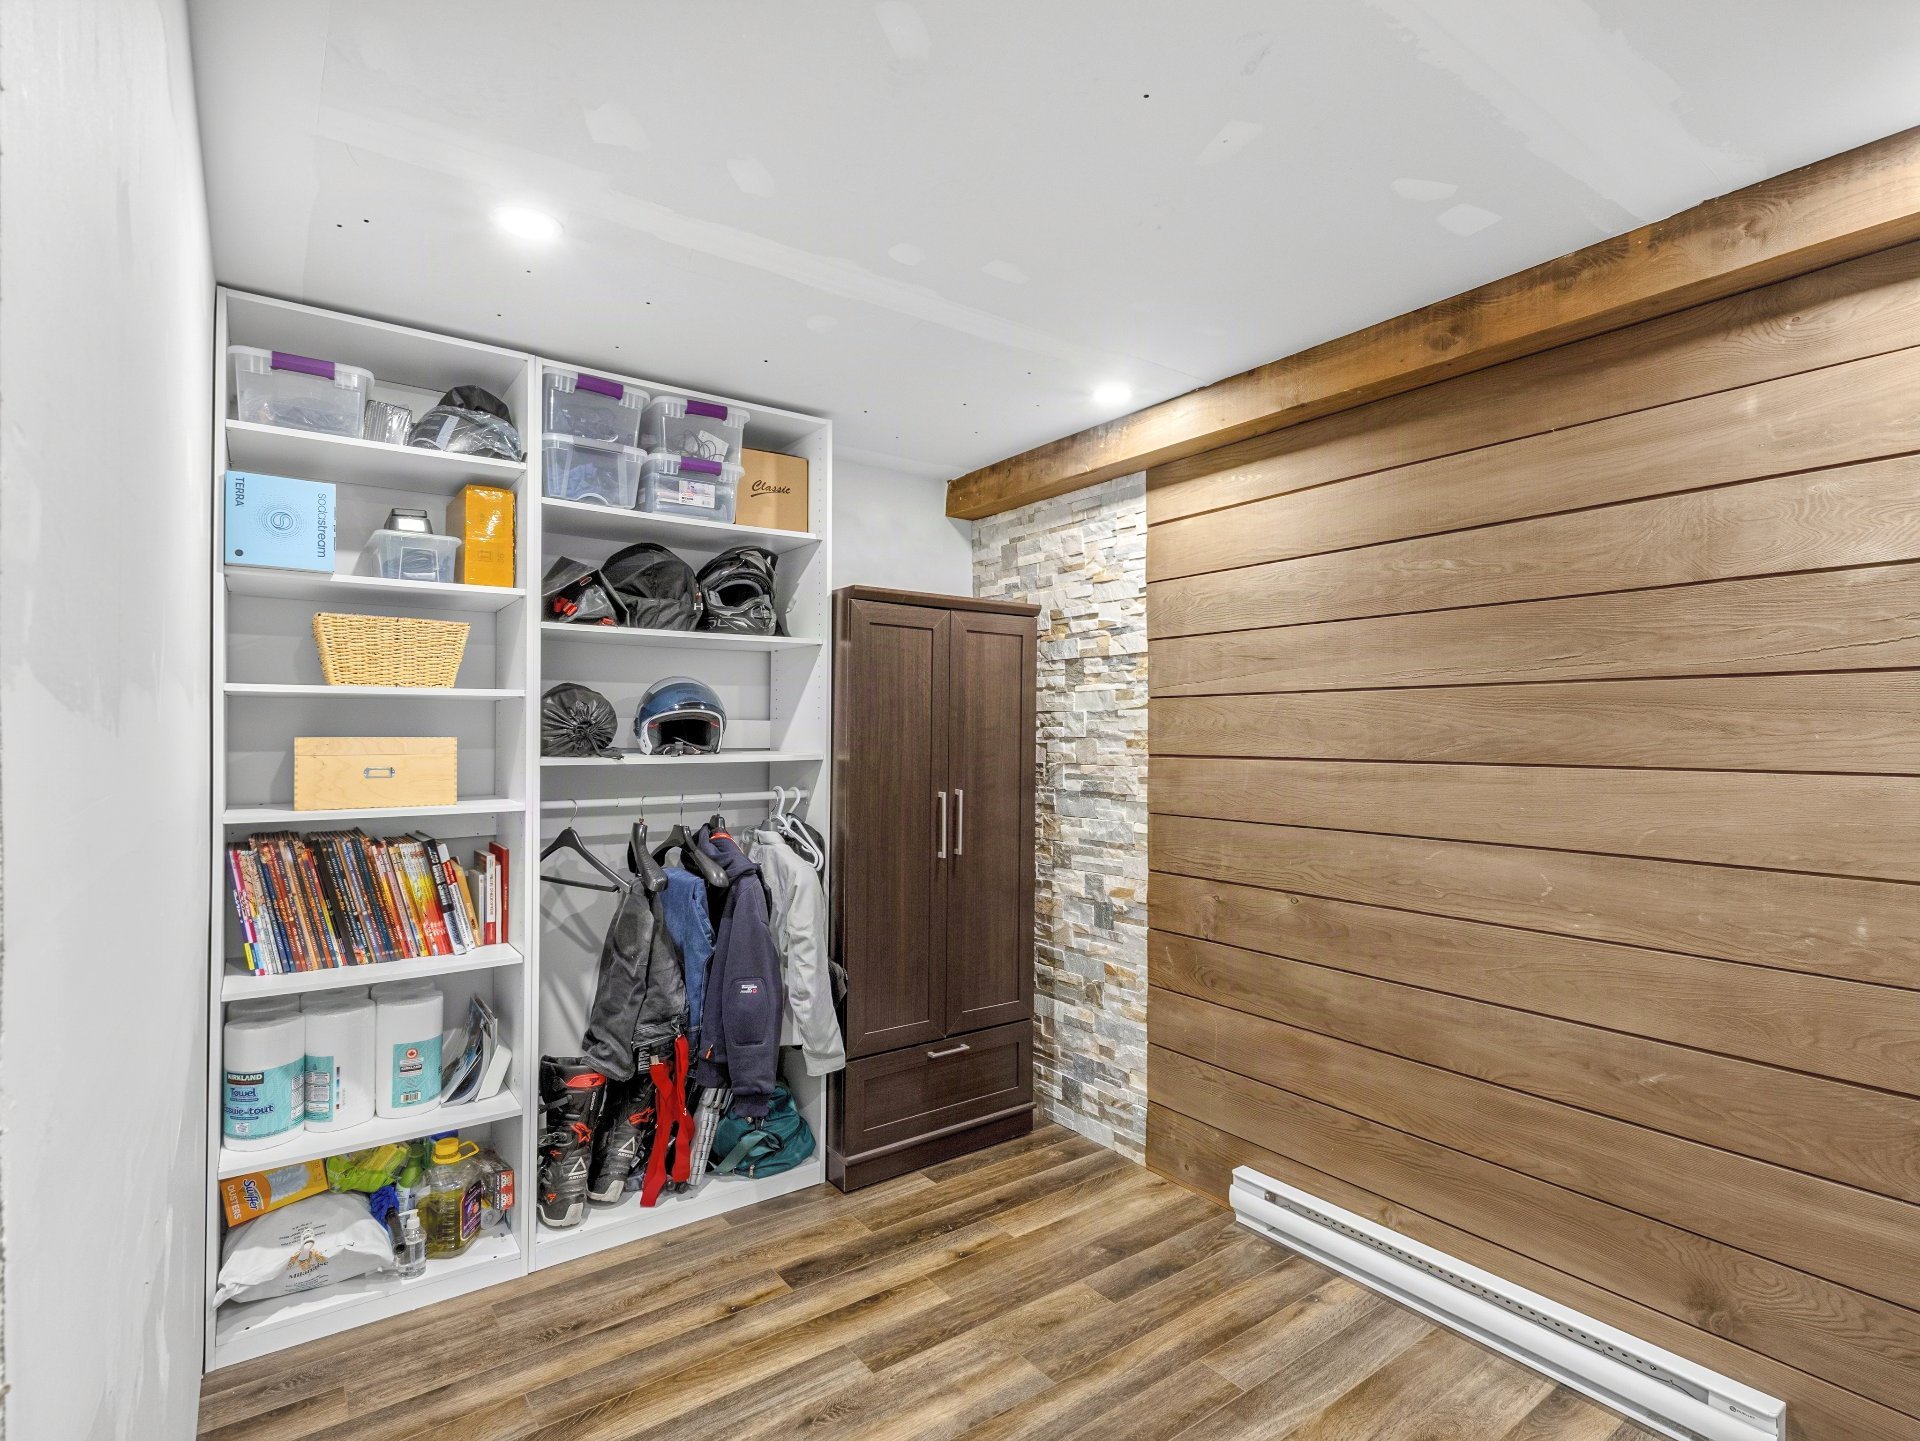
 Laundry room
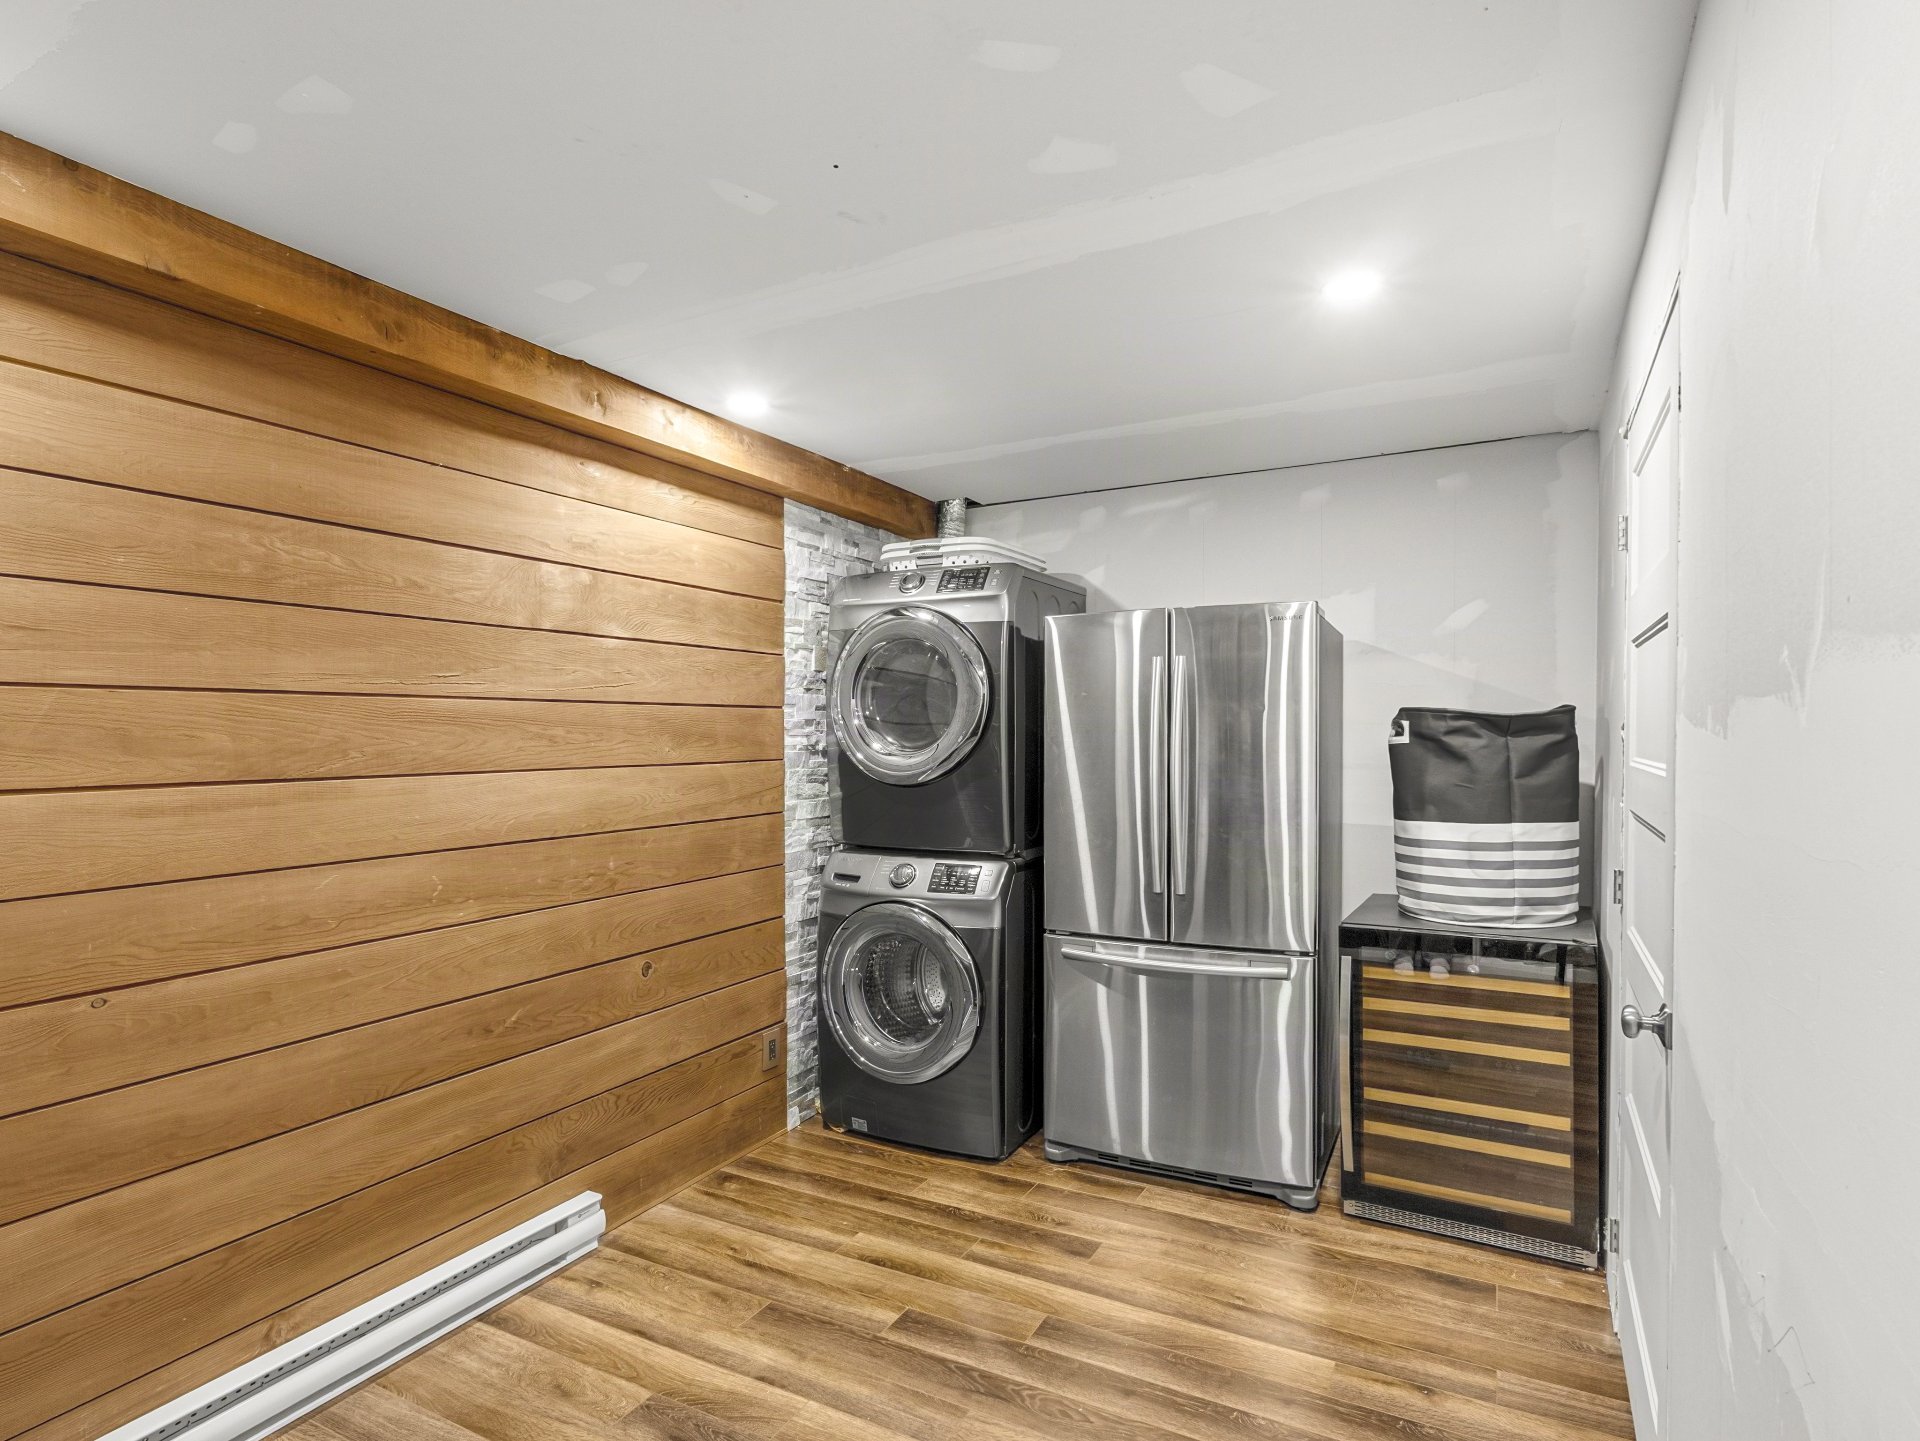
 Laundry room
 Bathroom
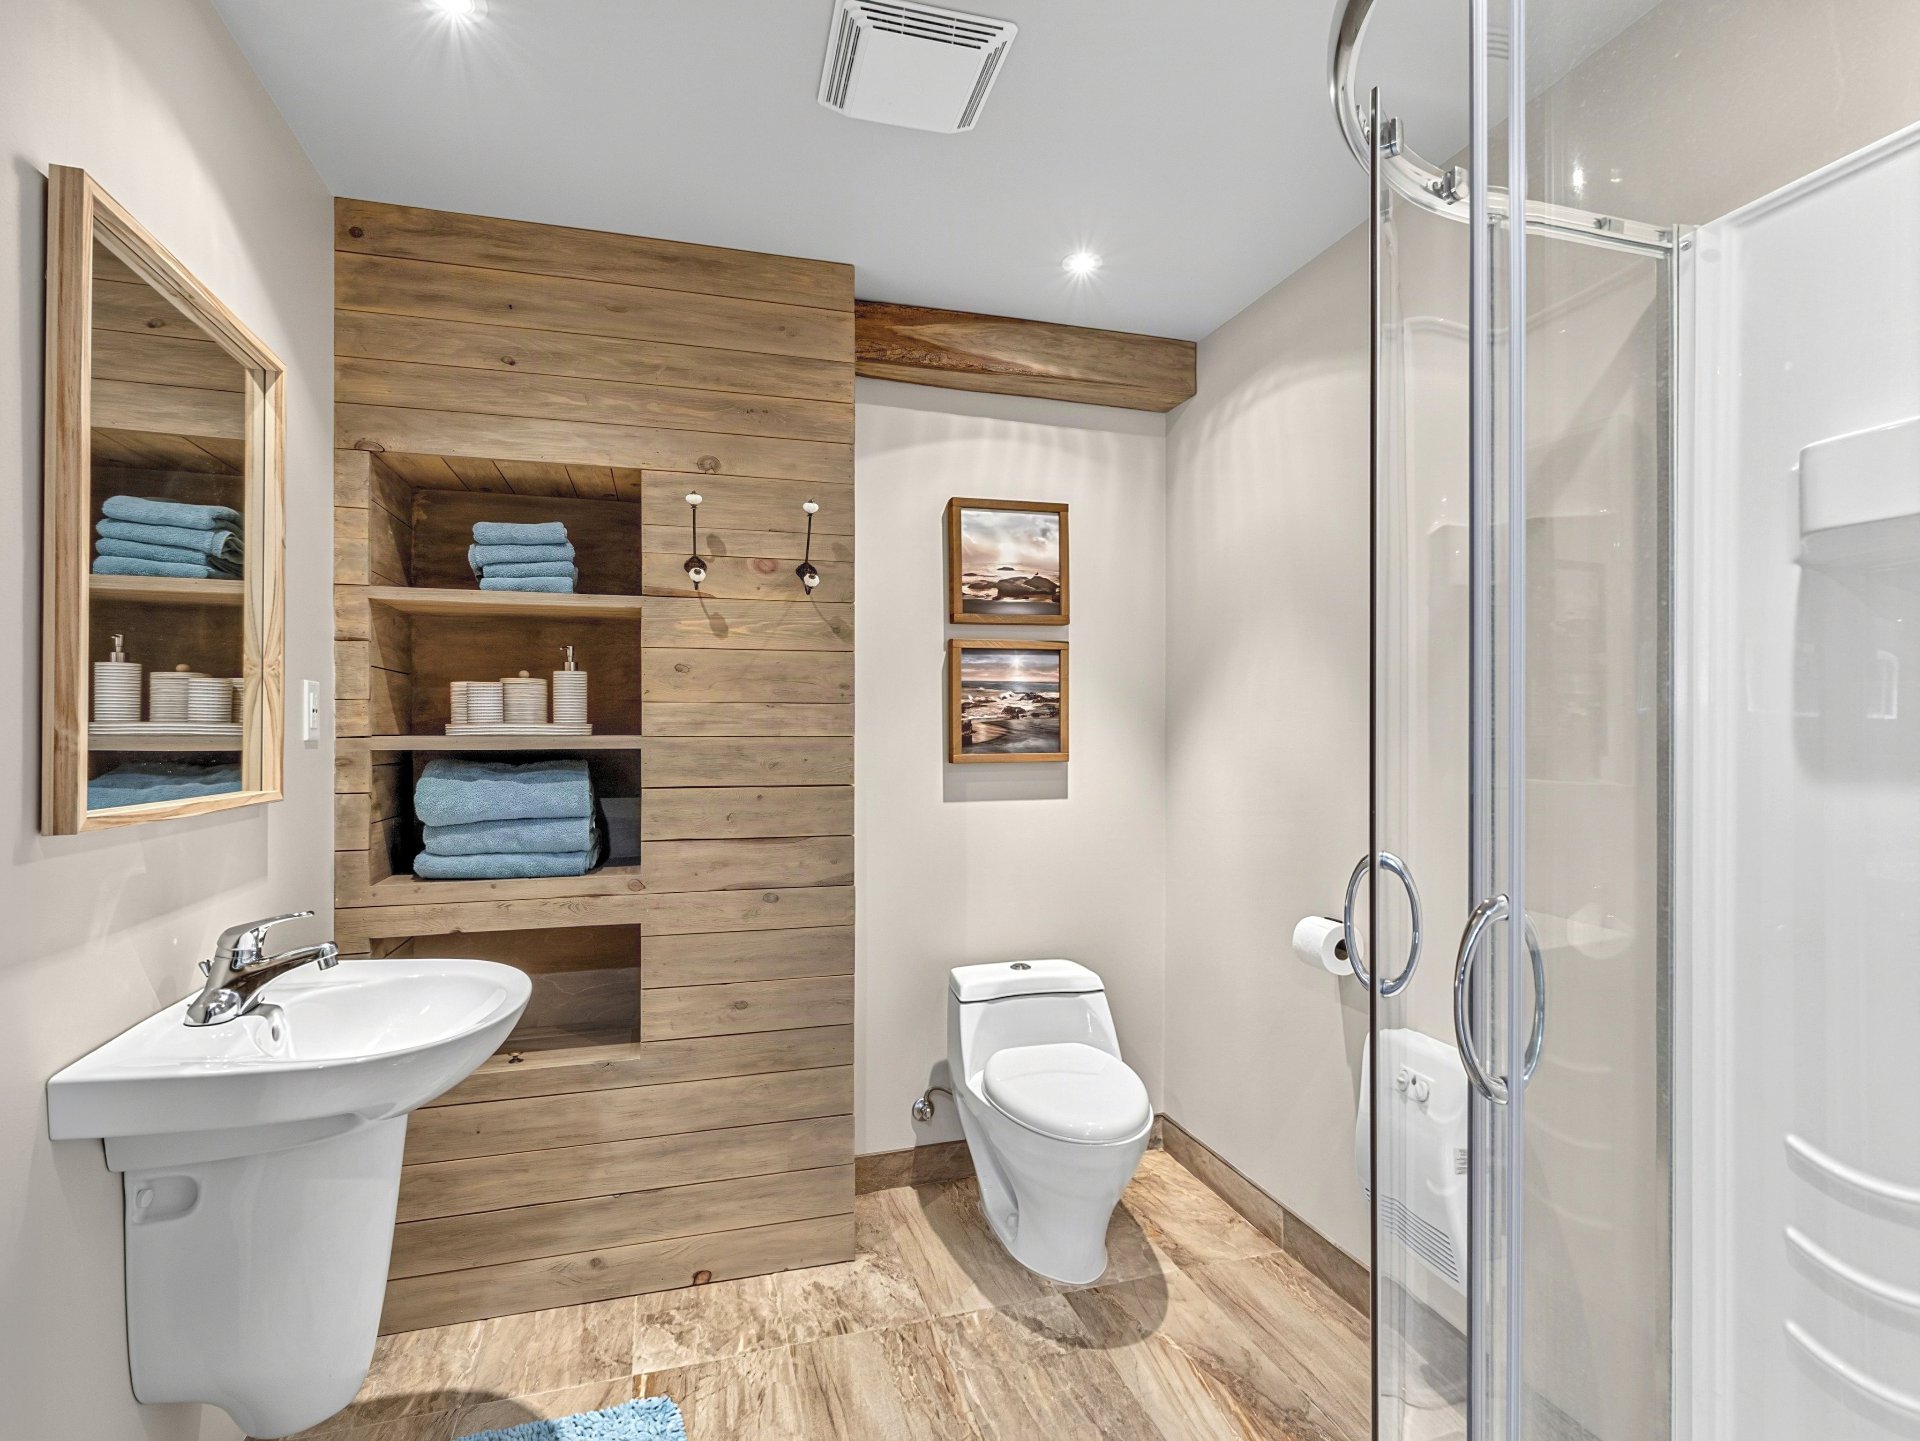 Bathroom
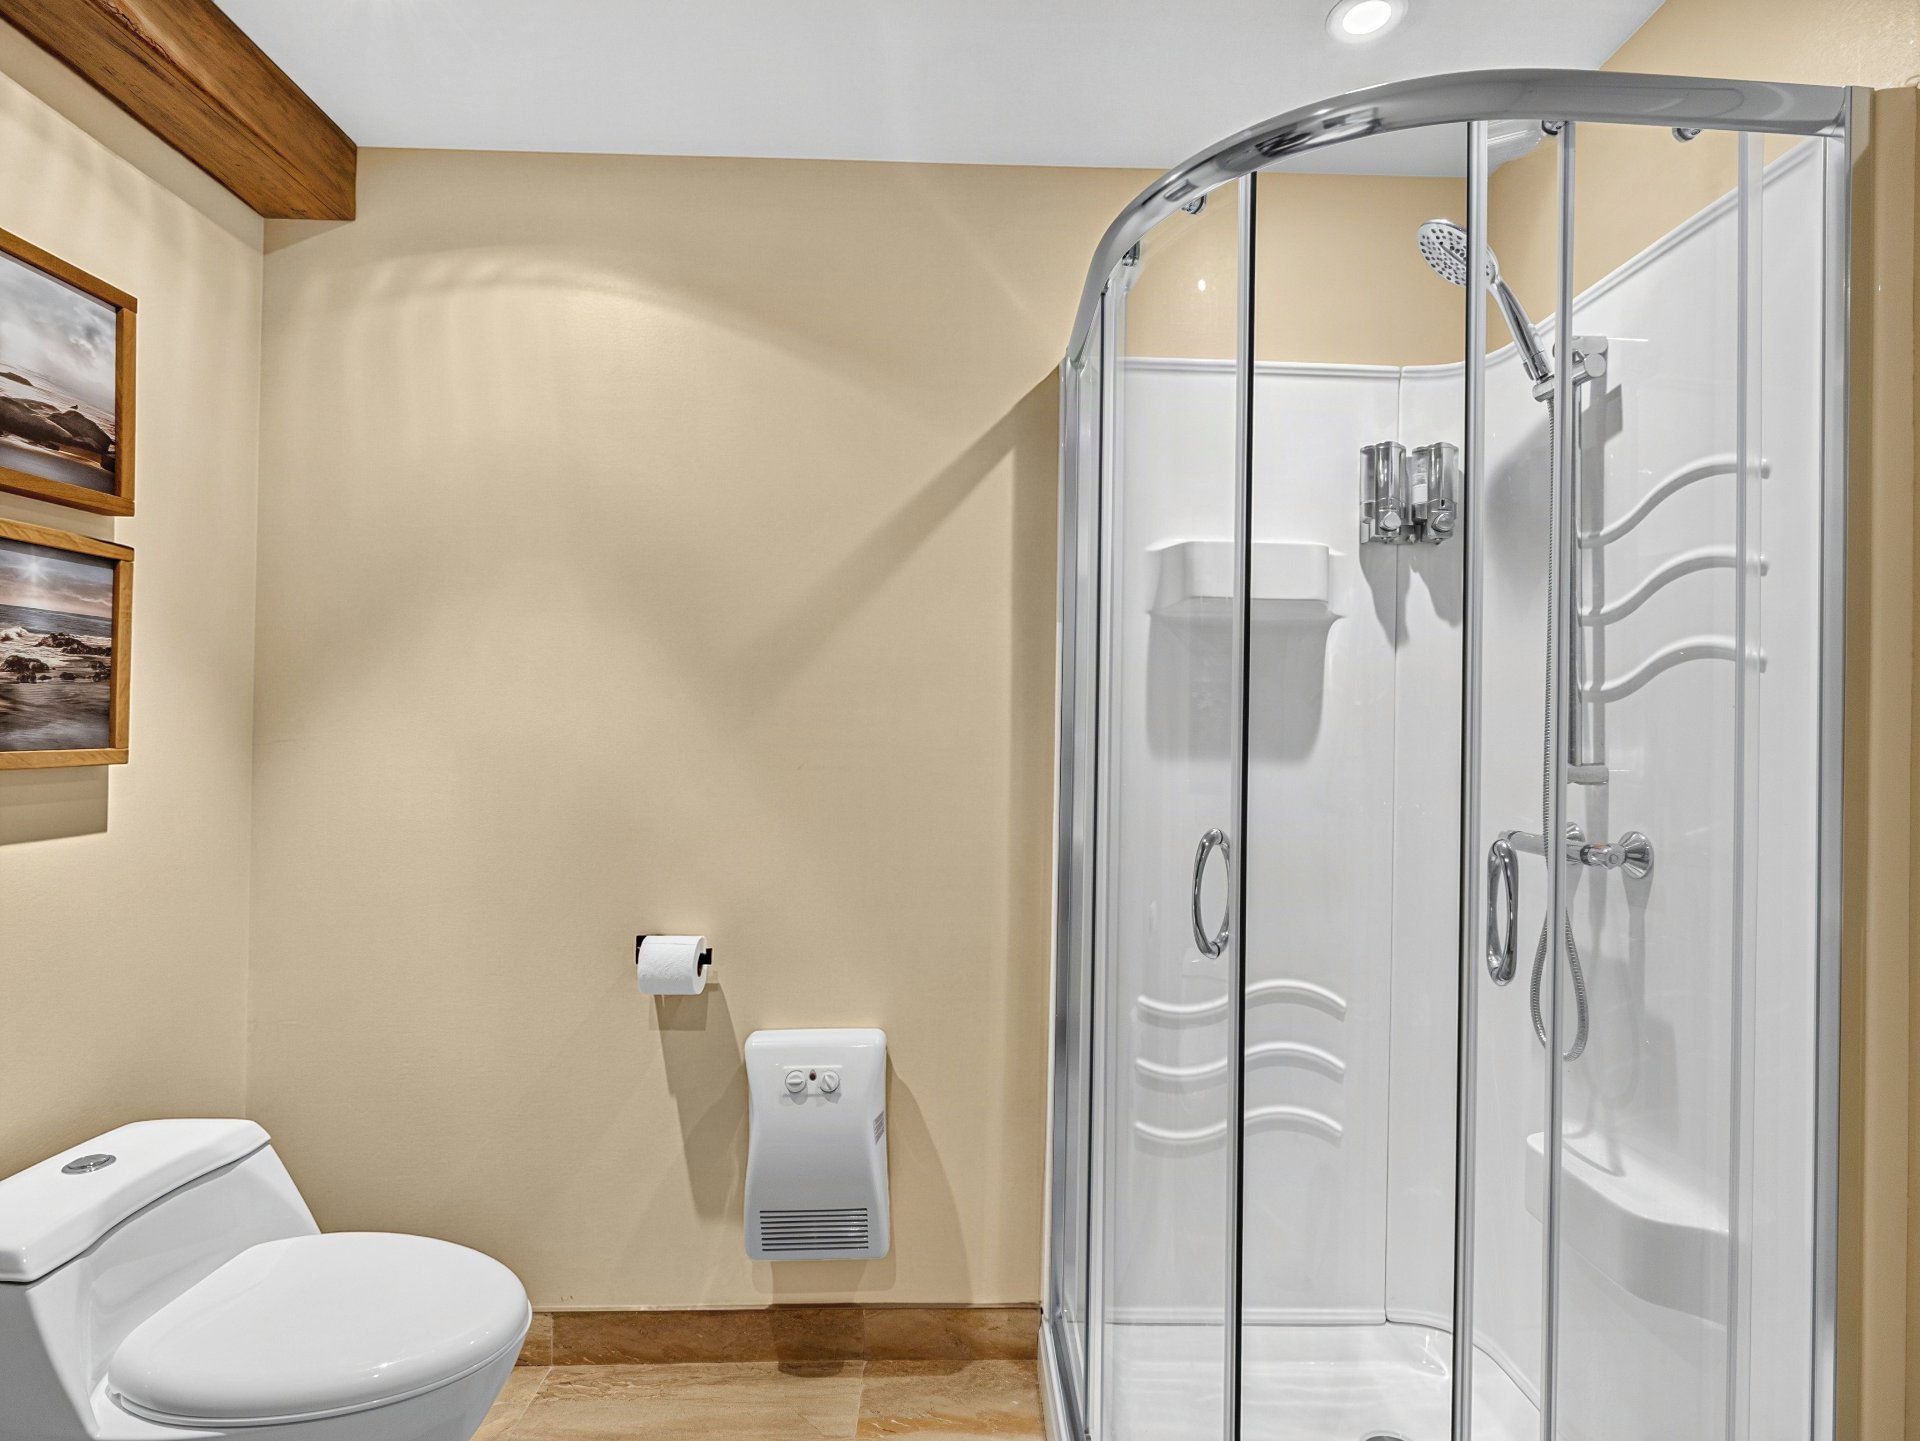 Aerial photo
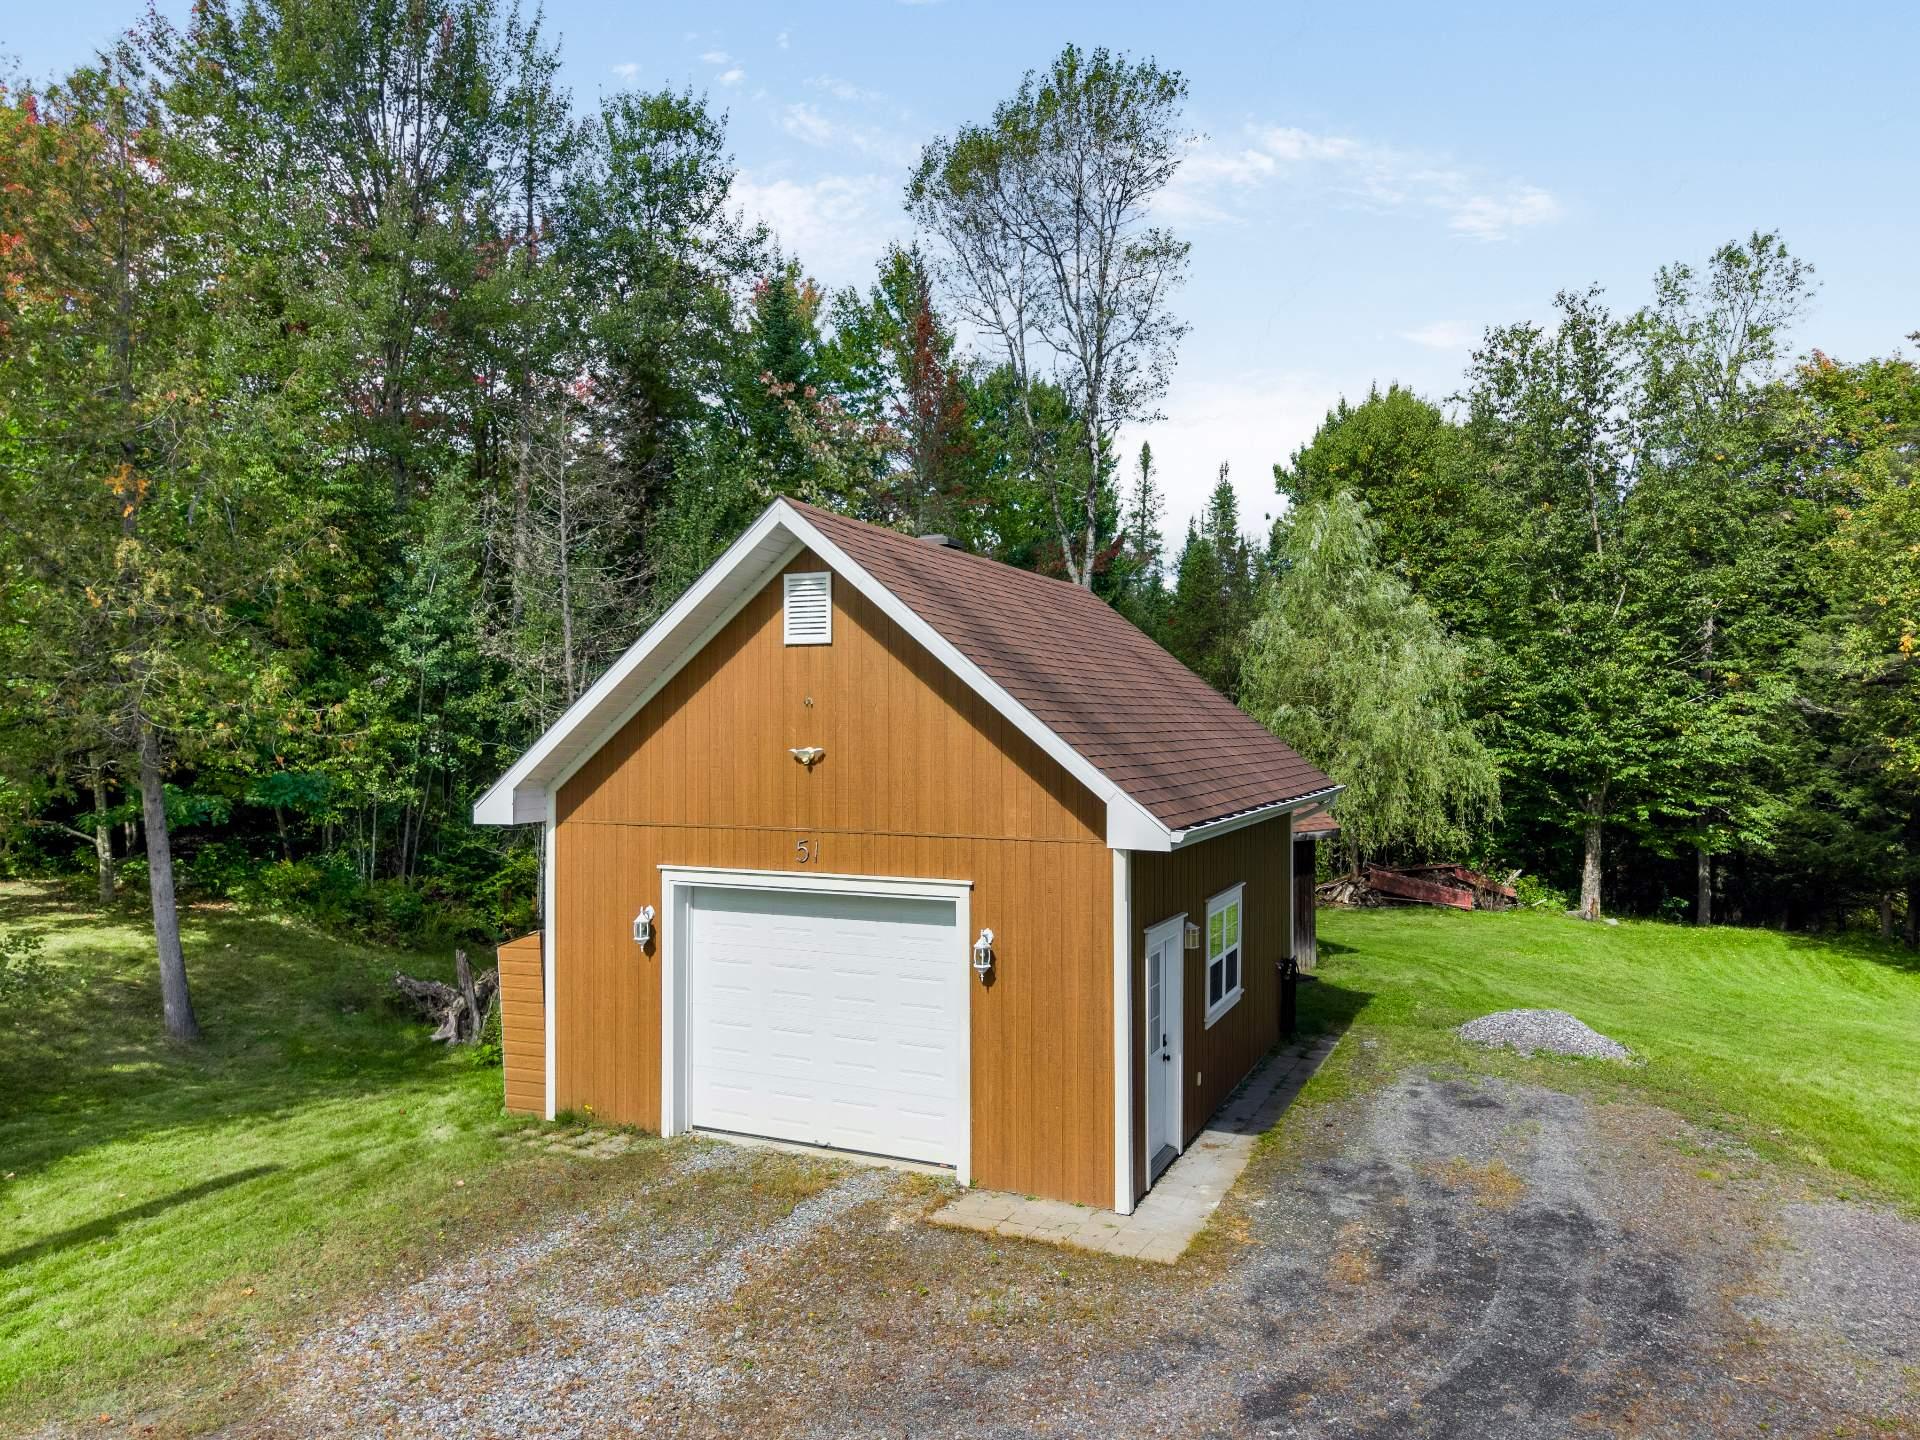 Garage
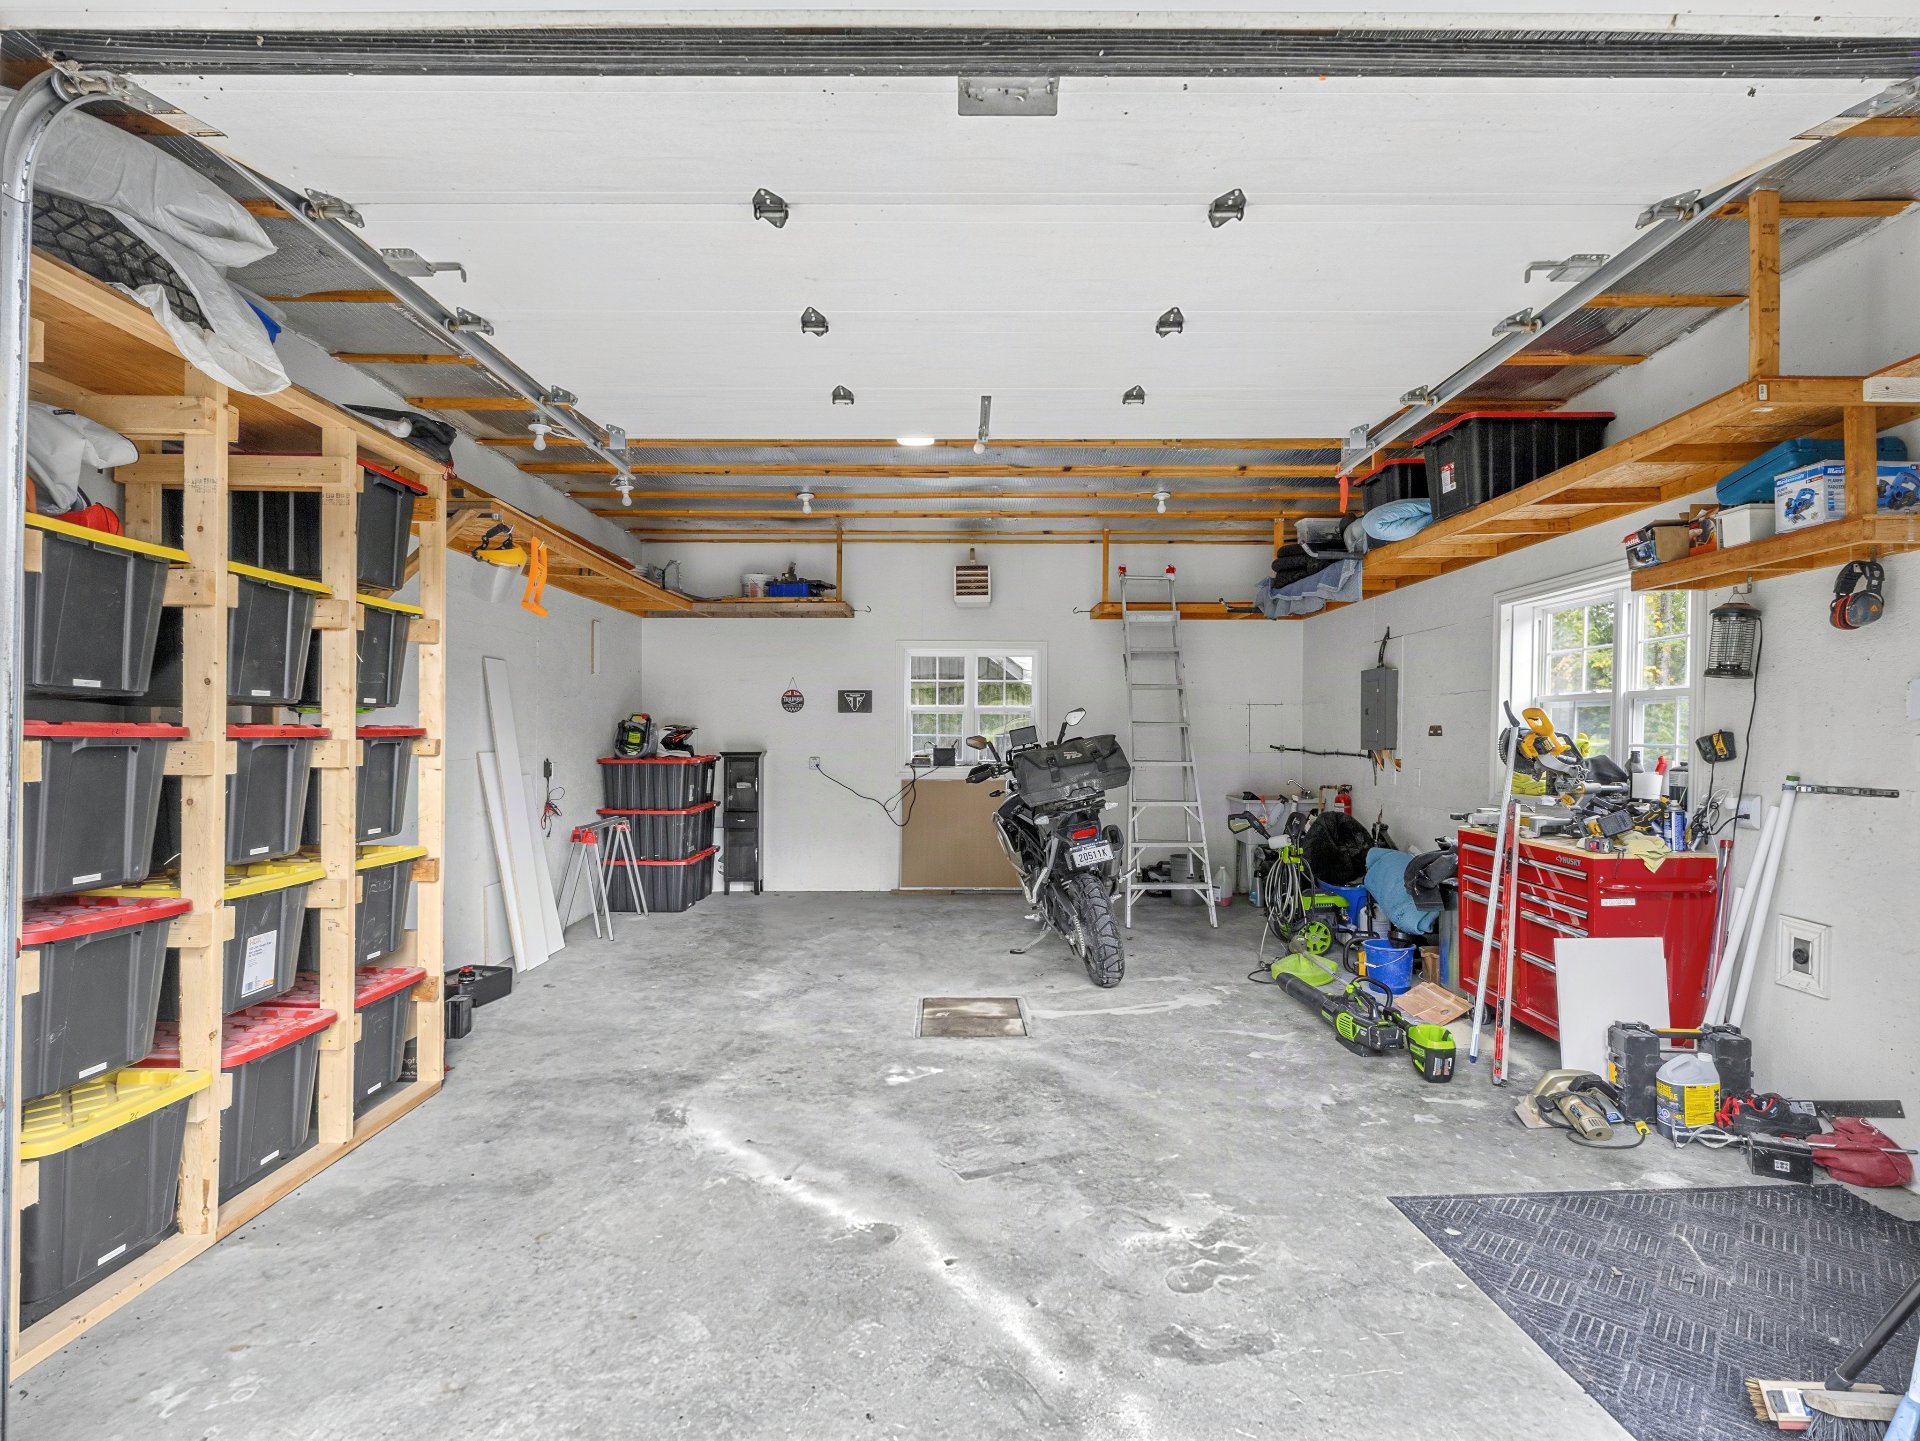 Garage
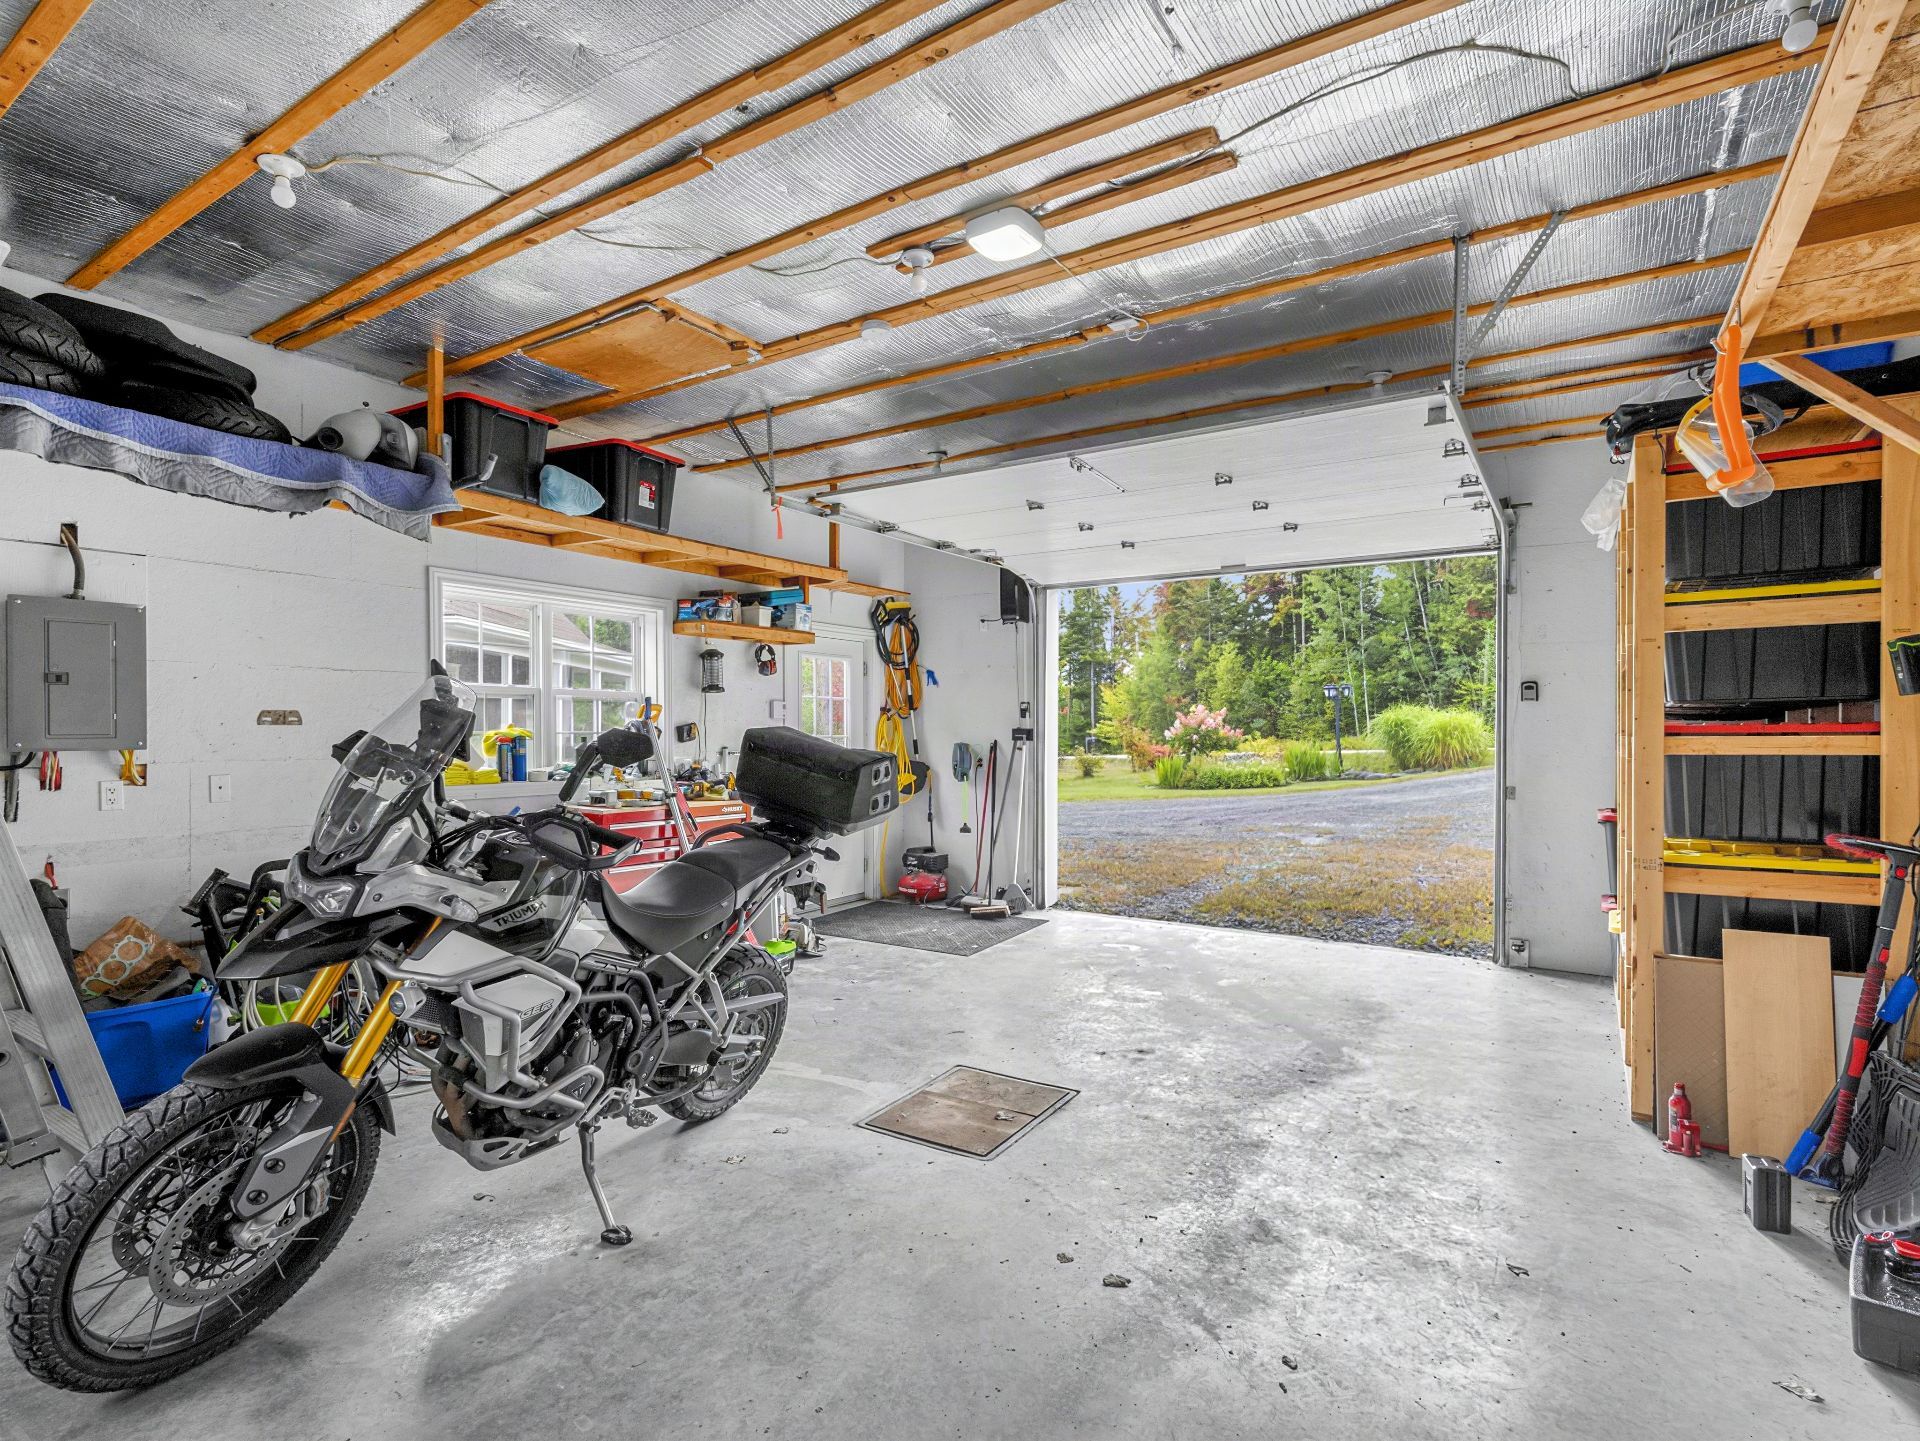 Aerial photo
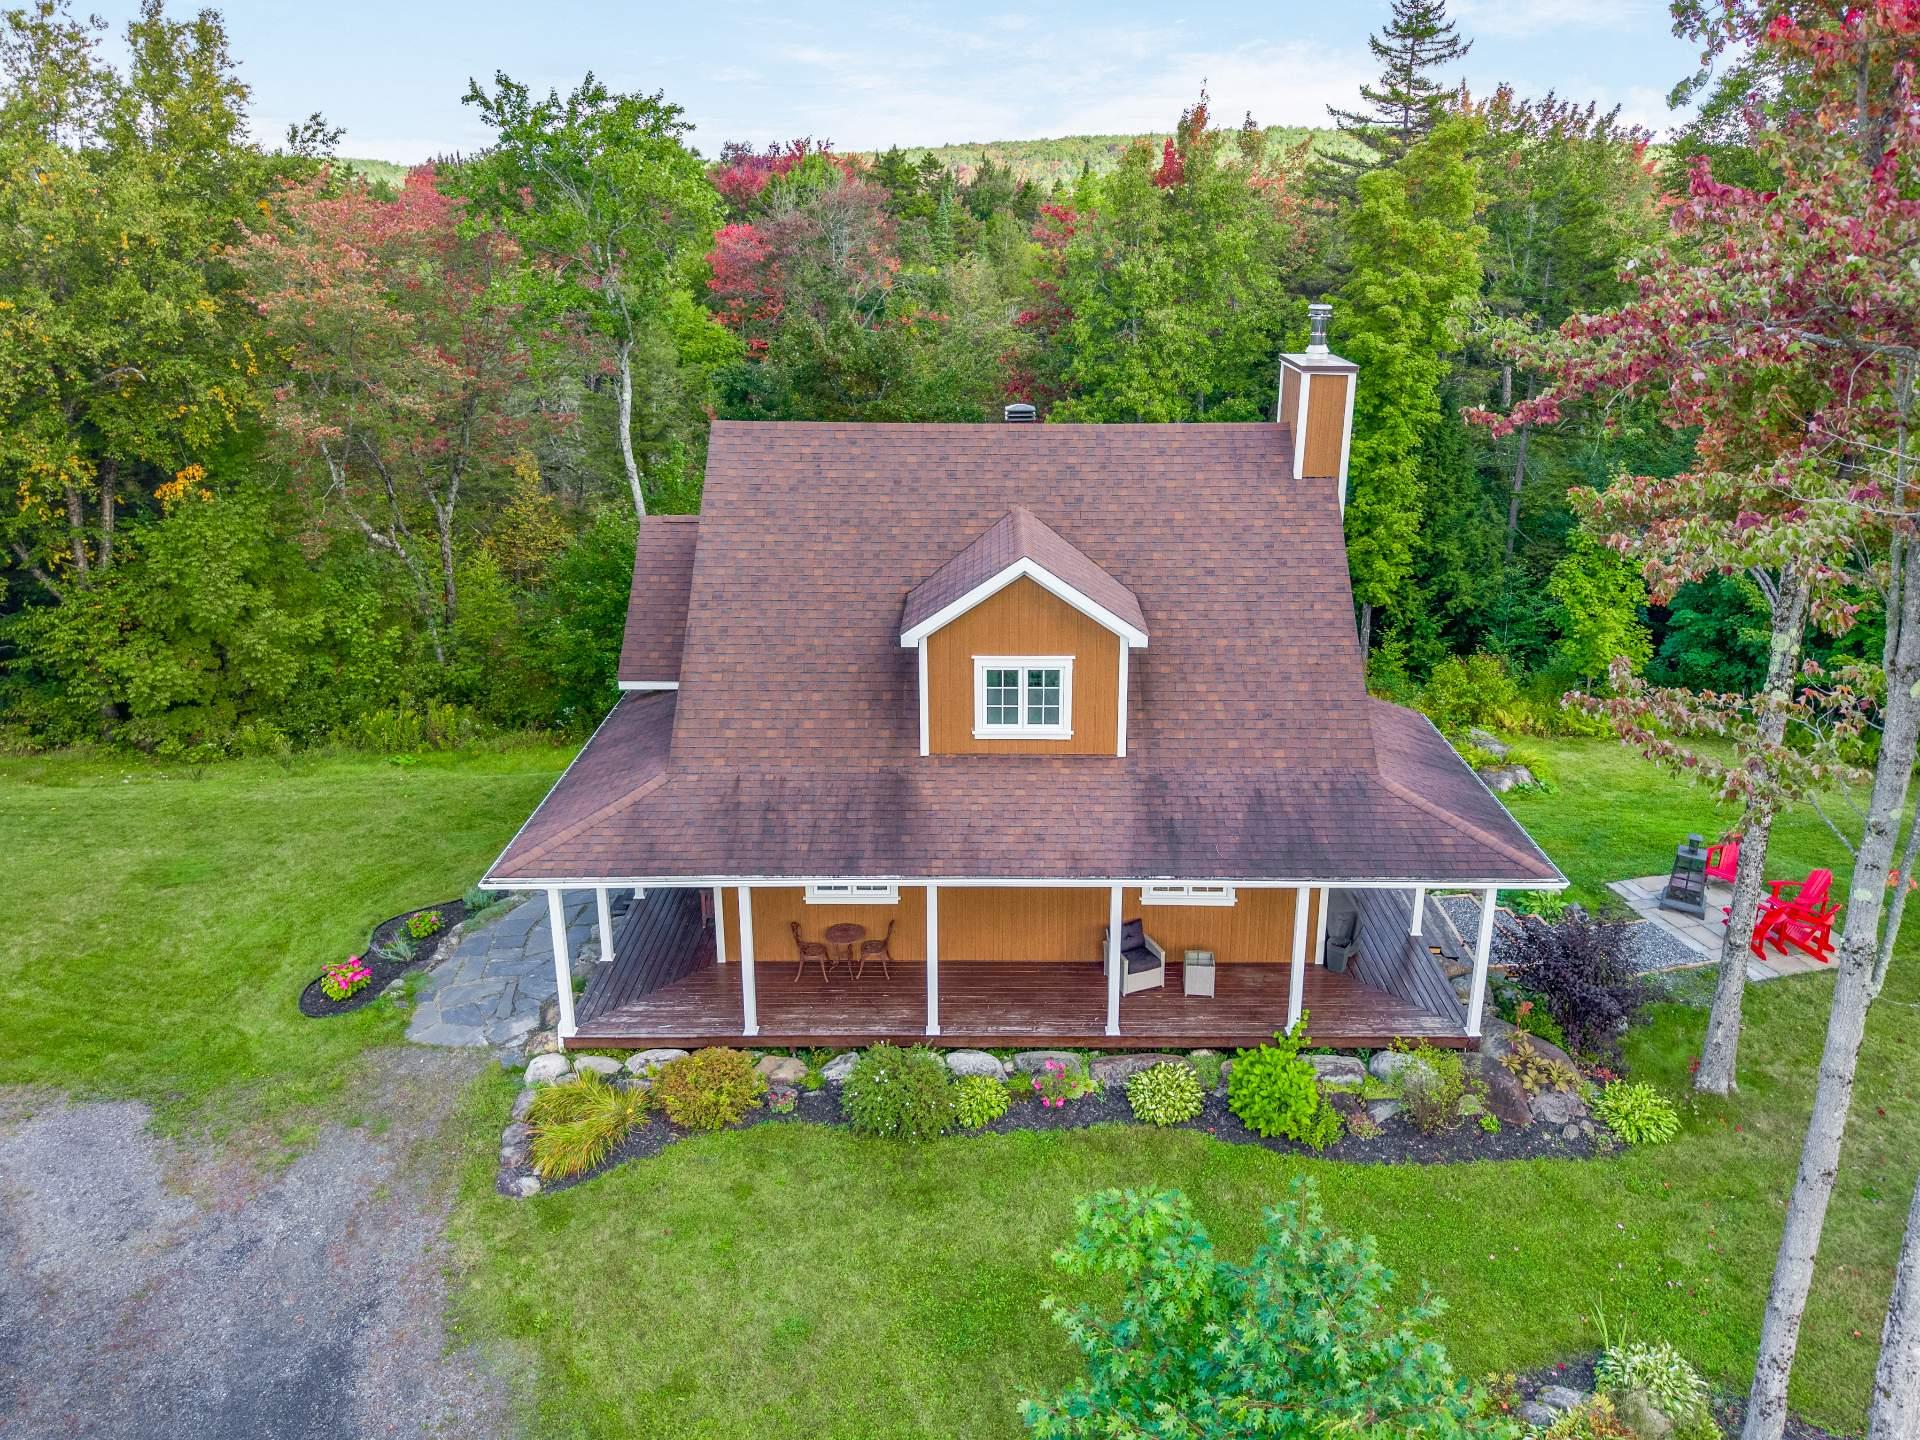 Backyard
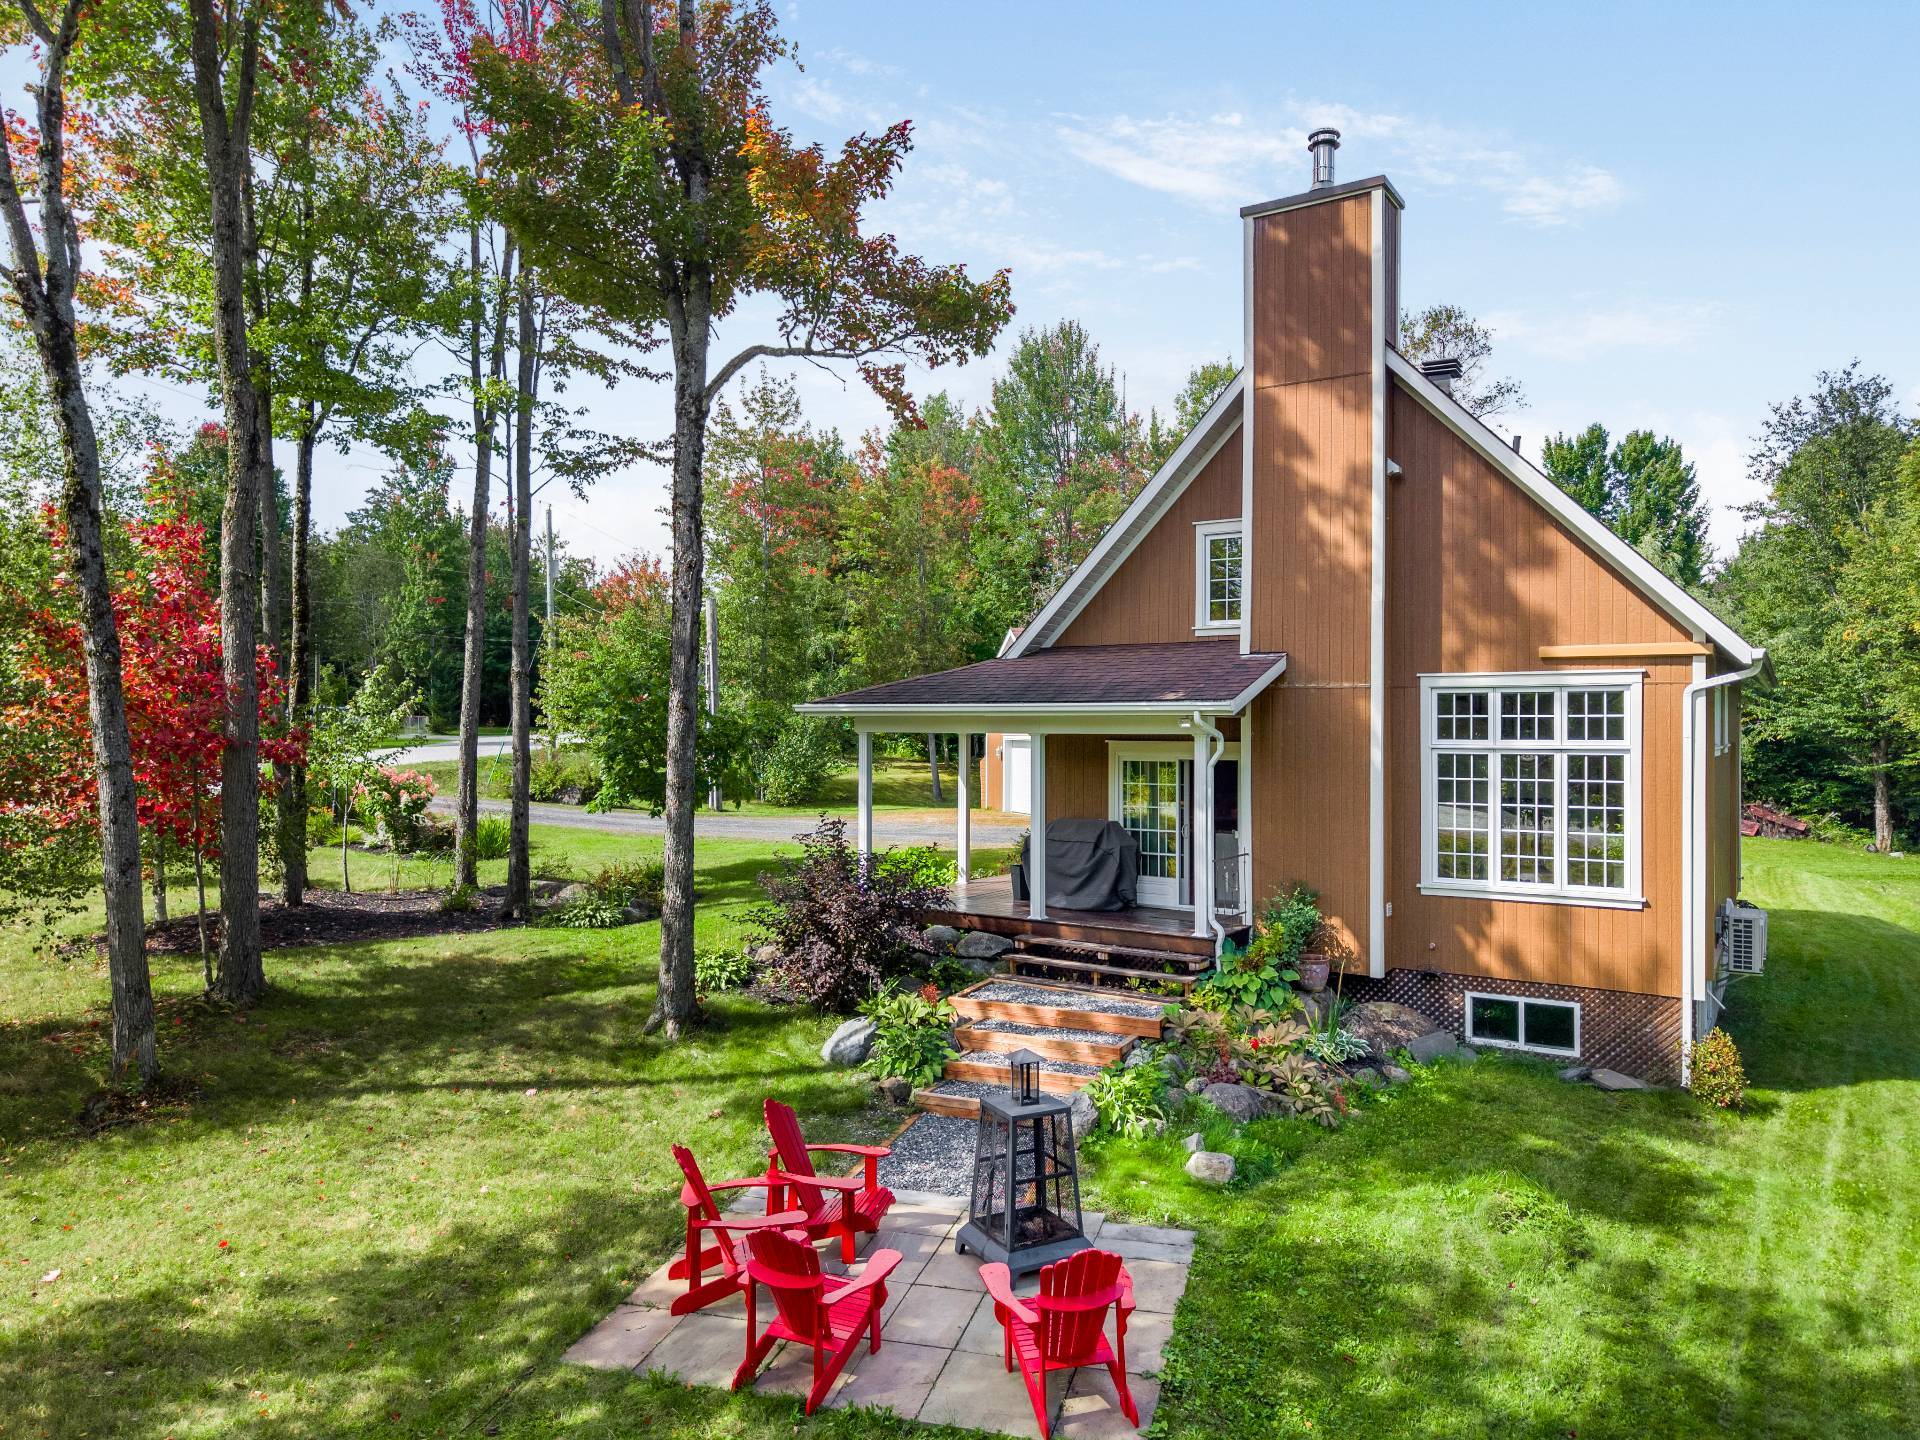 Aerial photo
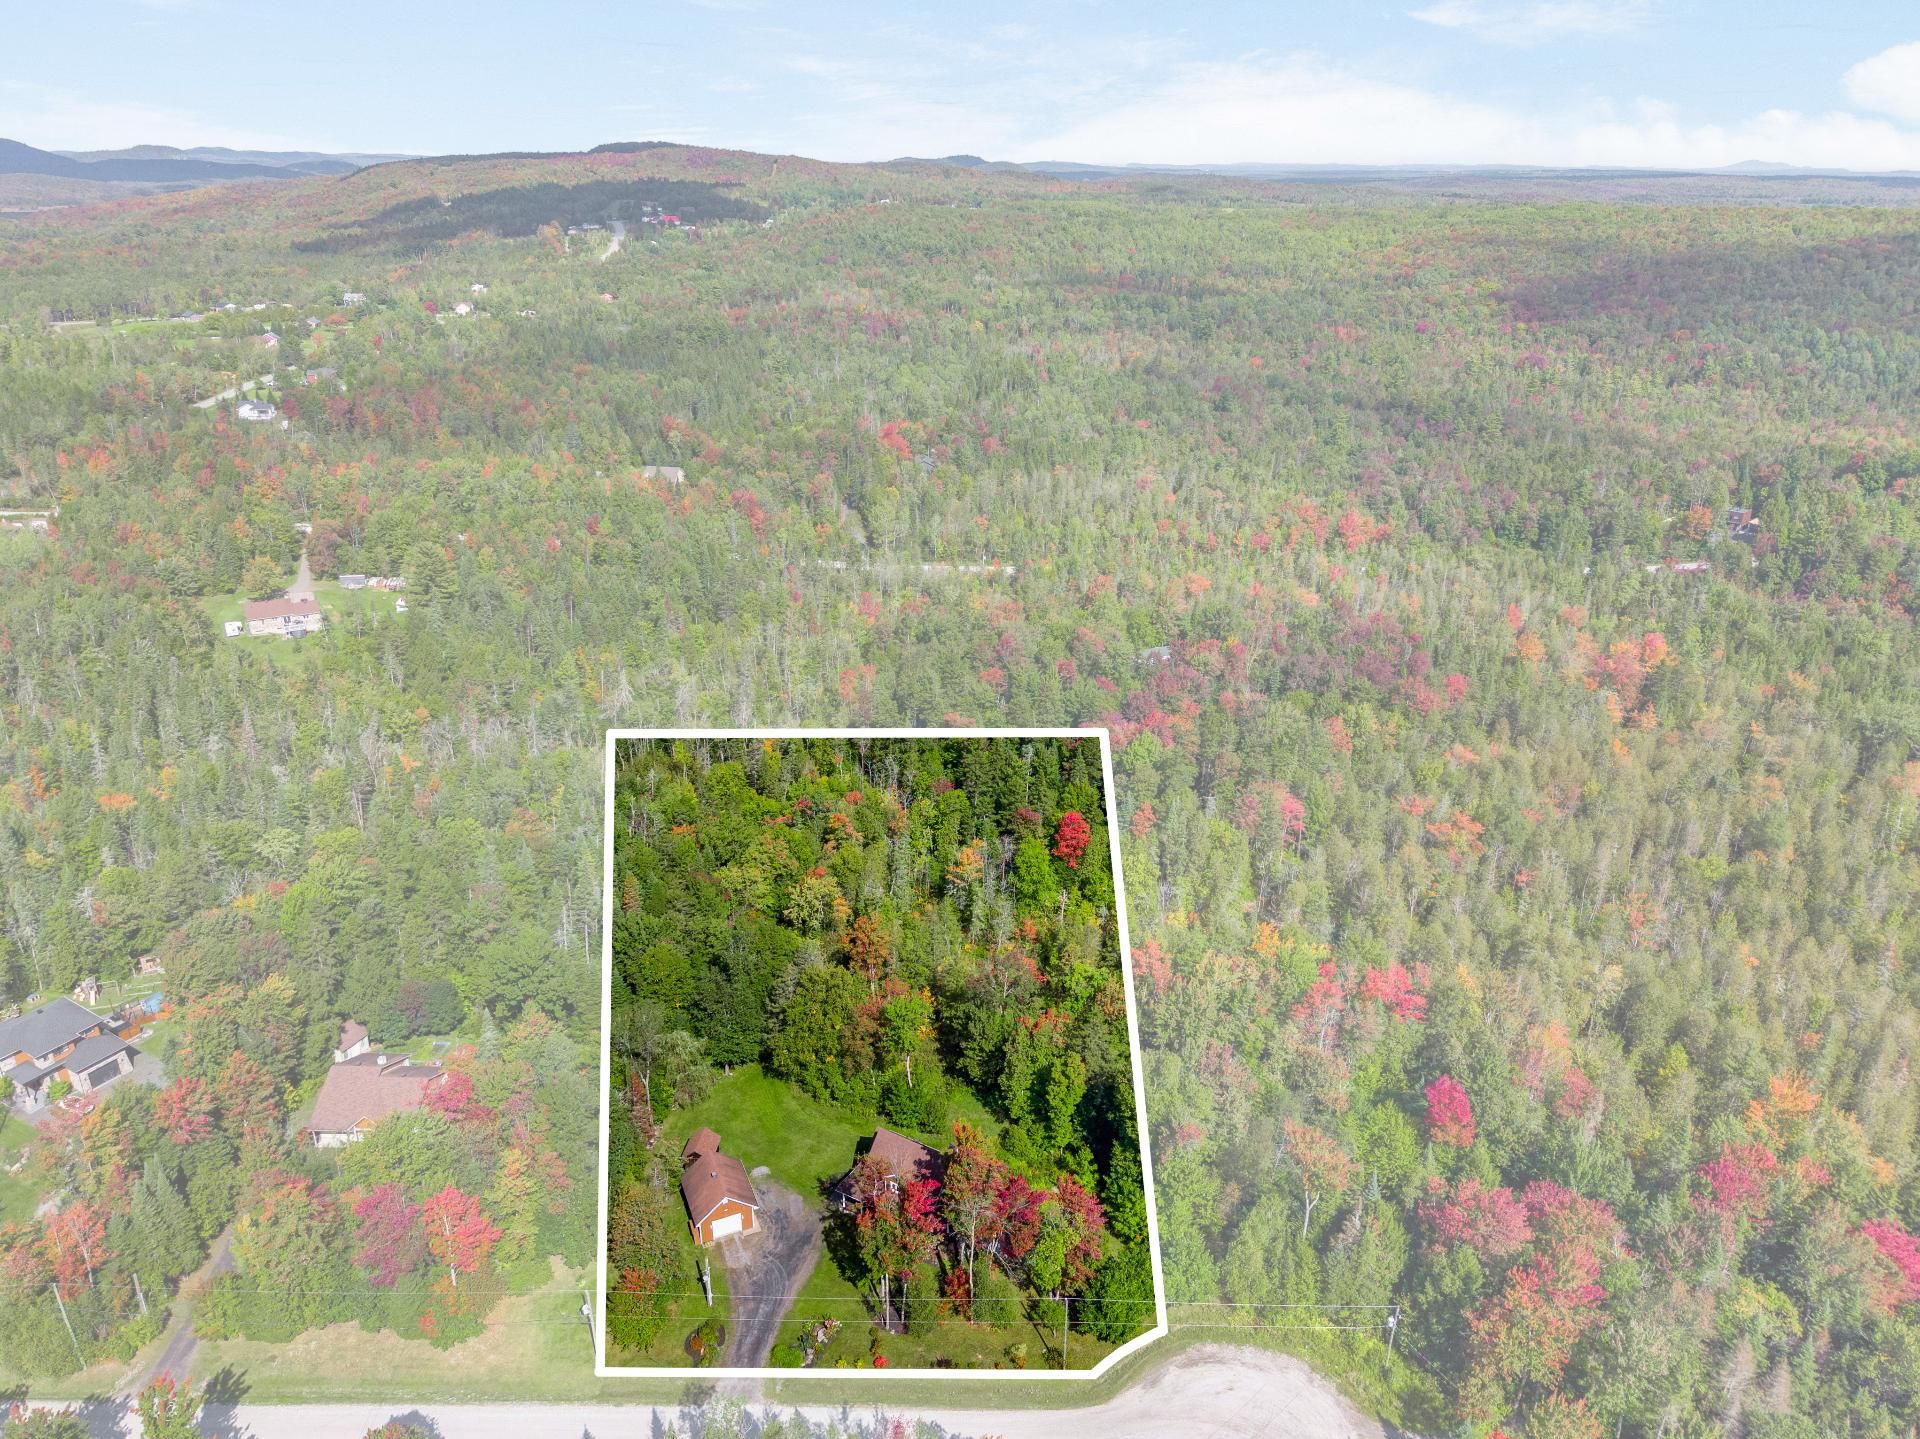 Aerial photo
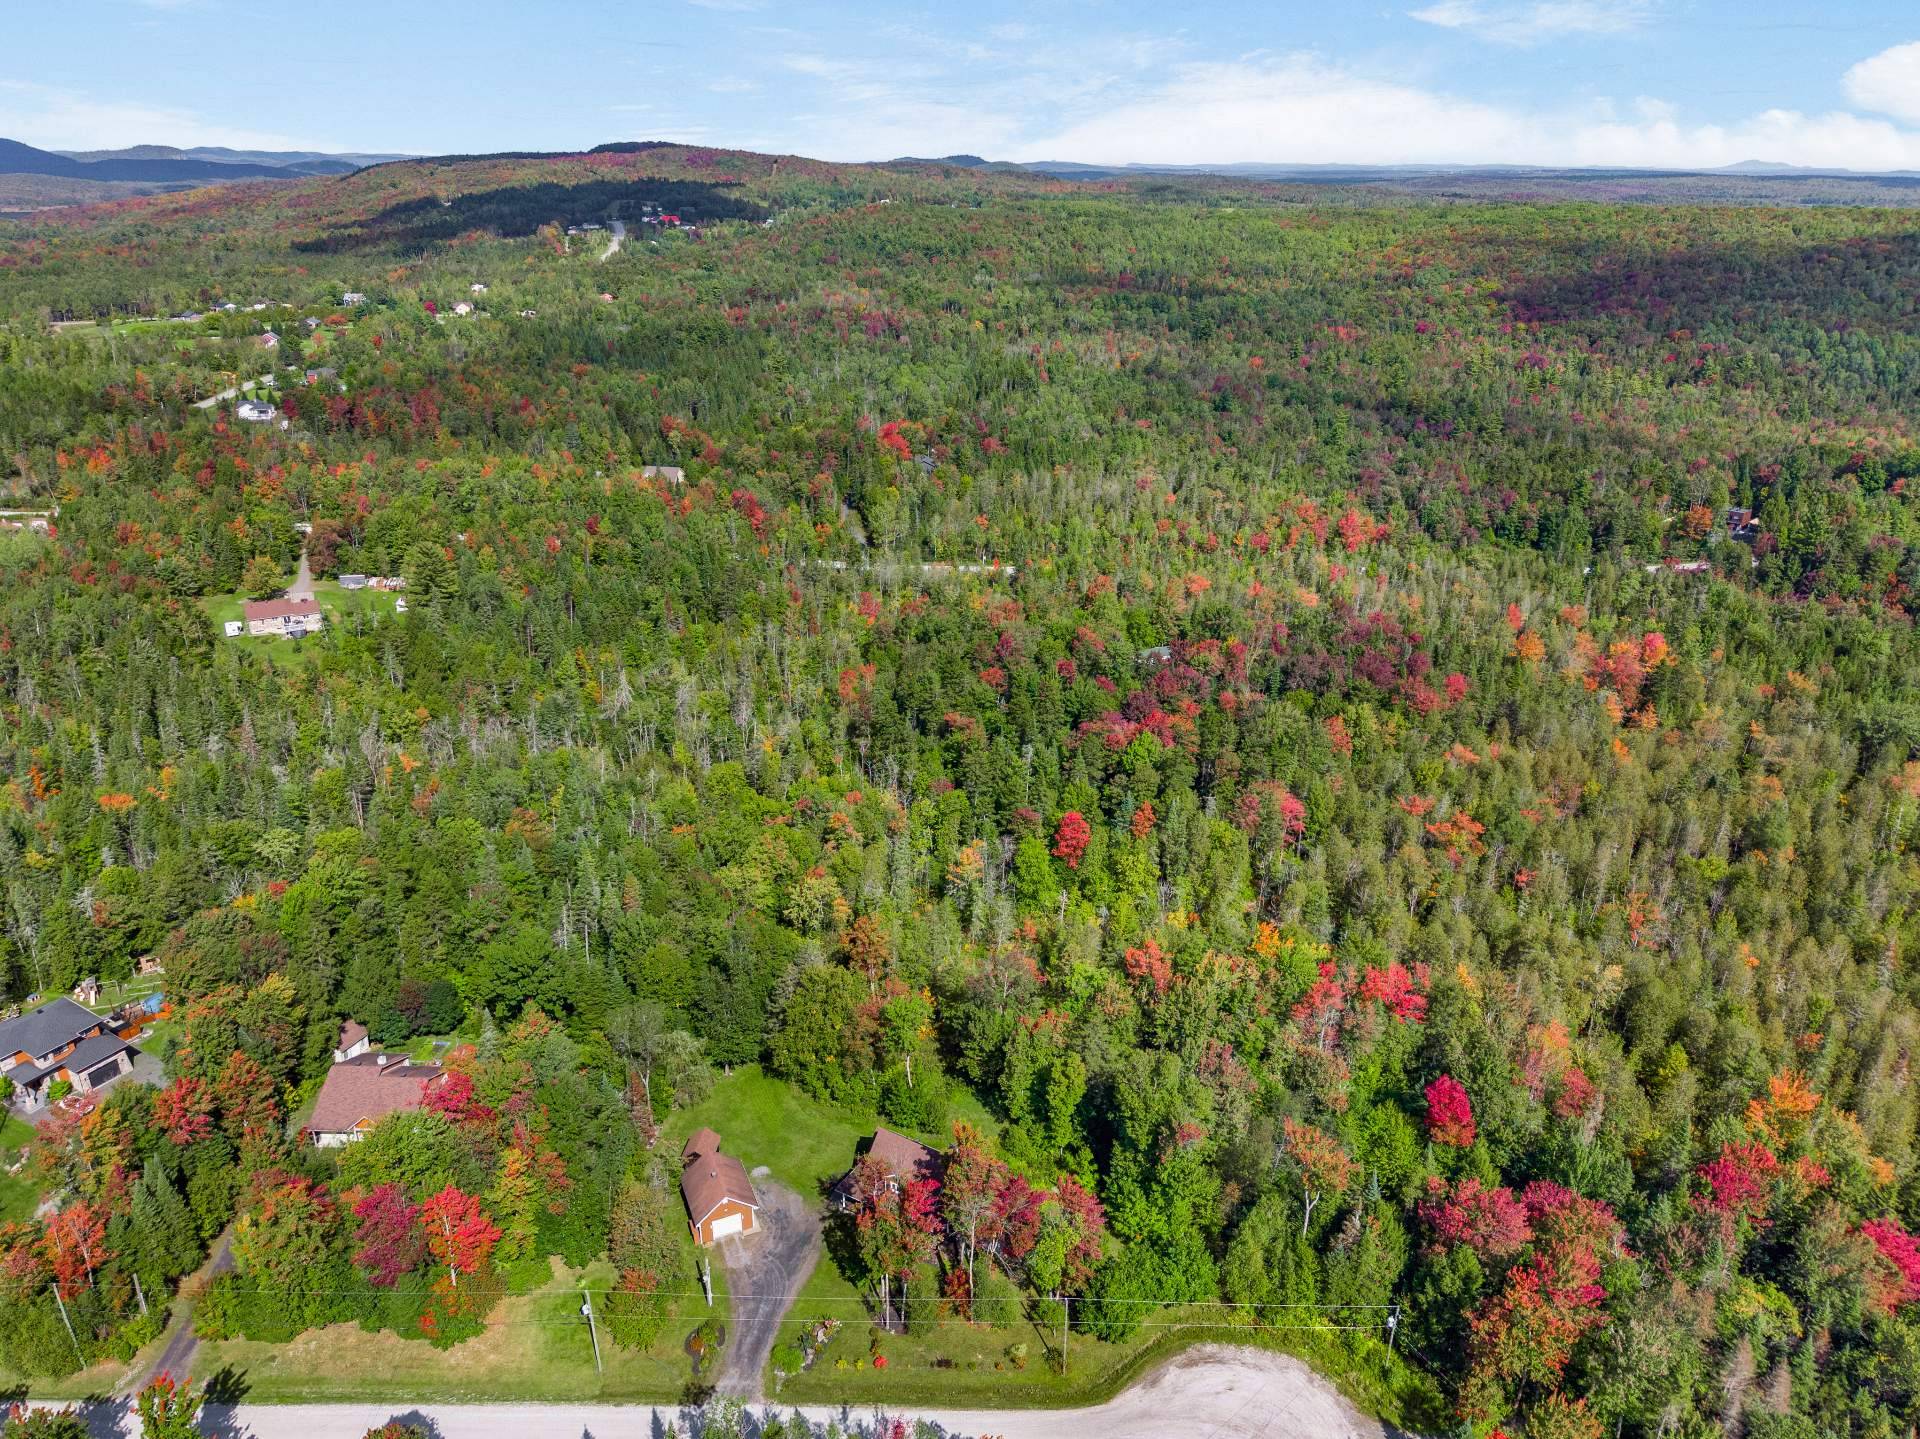 Aerial photo
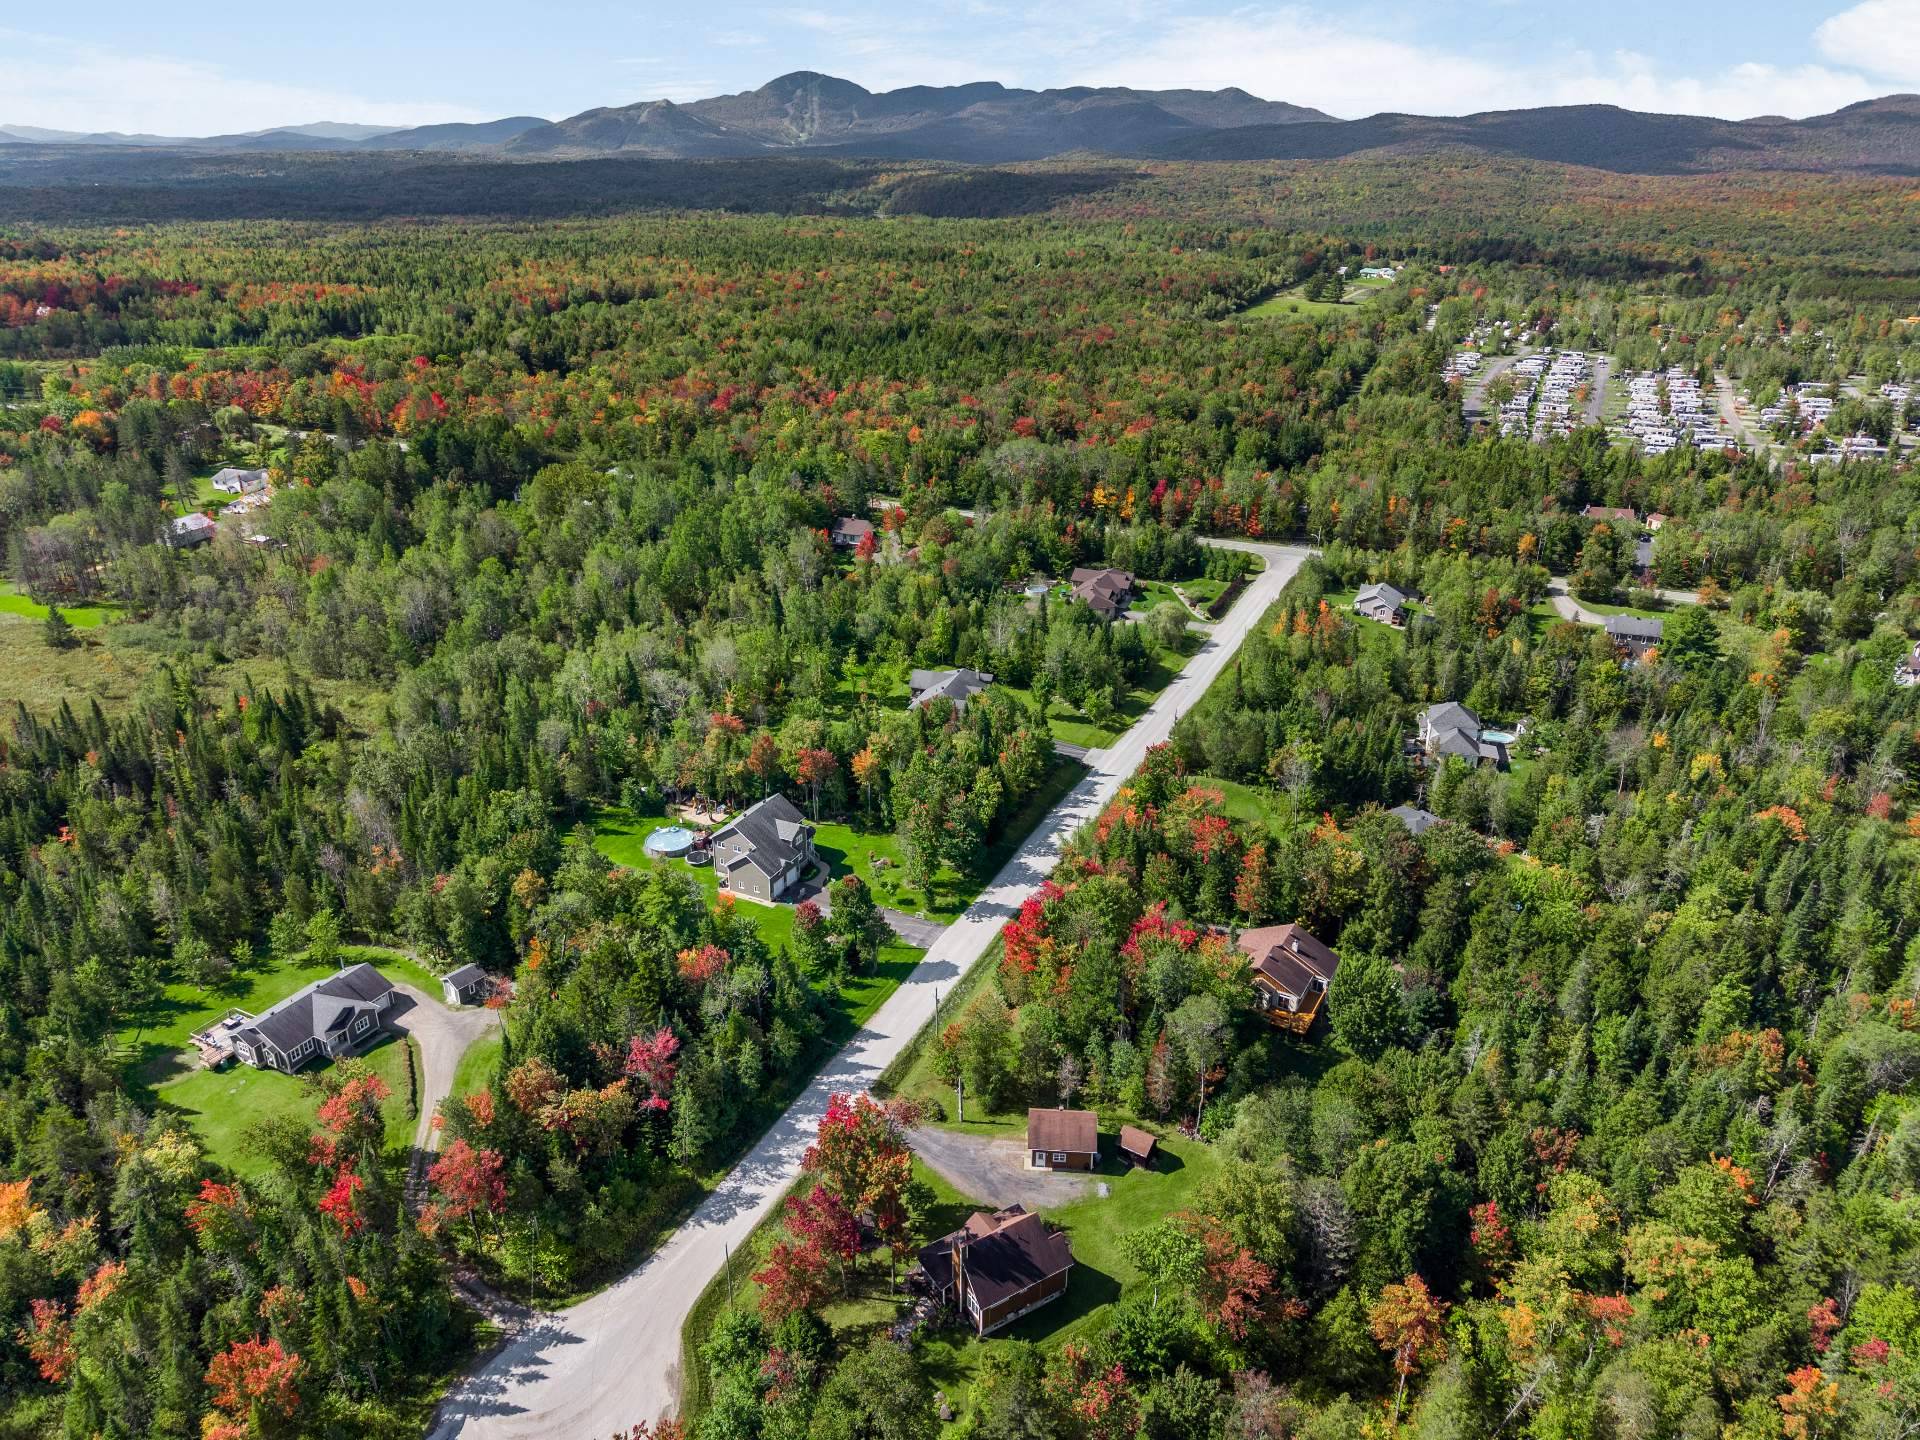
Description
Discover this exceptional property that combines rustic charm with modern comfort on a vast, wooded lot of 109,009 sq ft, ensuring complete privacy. Flooded with light, the open-concept layout features a functional kitchen with a large wooden island, a dining room with a built-in fireplace and a stone wall. Spanning three levels, the home features three bedrooms--including a refined master suite--three full bathrooms, a home office ideal for remote work, and a large family room in the basement. Outside: landscaped grounds with a paved patio, a fire pit, and a matching detached garage. A true haven of peace, ready to welcome you!
An exceptional property where rustic charm and modern comfort come together in the heart of a stunning natural setting. Set on a vast, wooded lot of 109,009 square feet, this home offers rare privacy, sheltered from prying eyes, while remaining close to amenities.
Inside, the ground floor features a main living area bathed in natural light thanks to generous windows. The kitchen features a warm and highly functional design, highlighted by a large central island with a butcher-block-style wooden countertop and ample storage in rich wood. The dining area opens onto a welcoming open-concept space enhanced by a magnificent stone accent wall and a built-in fireplace, perfect for warming up your winter evenings.
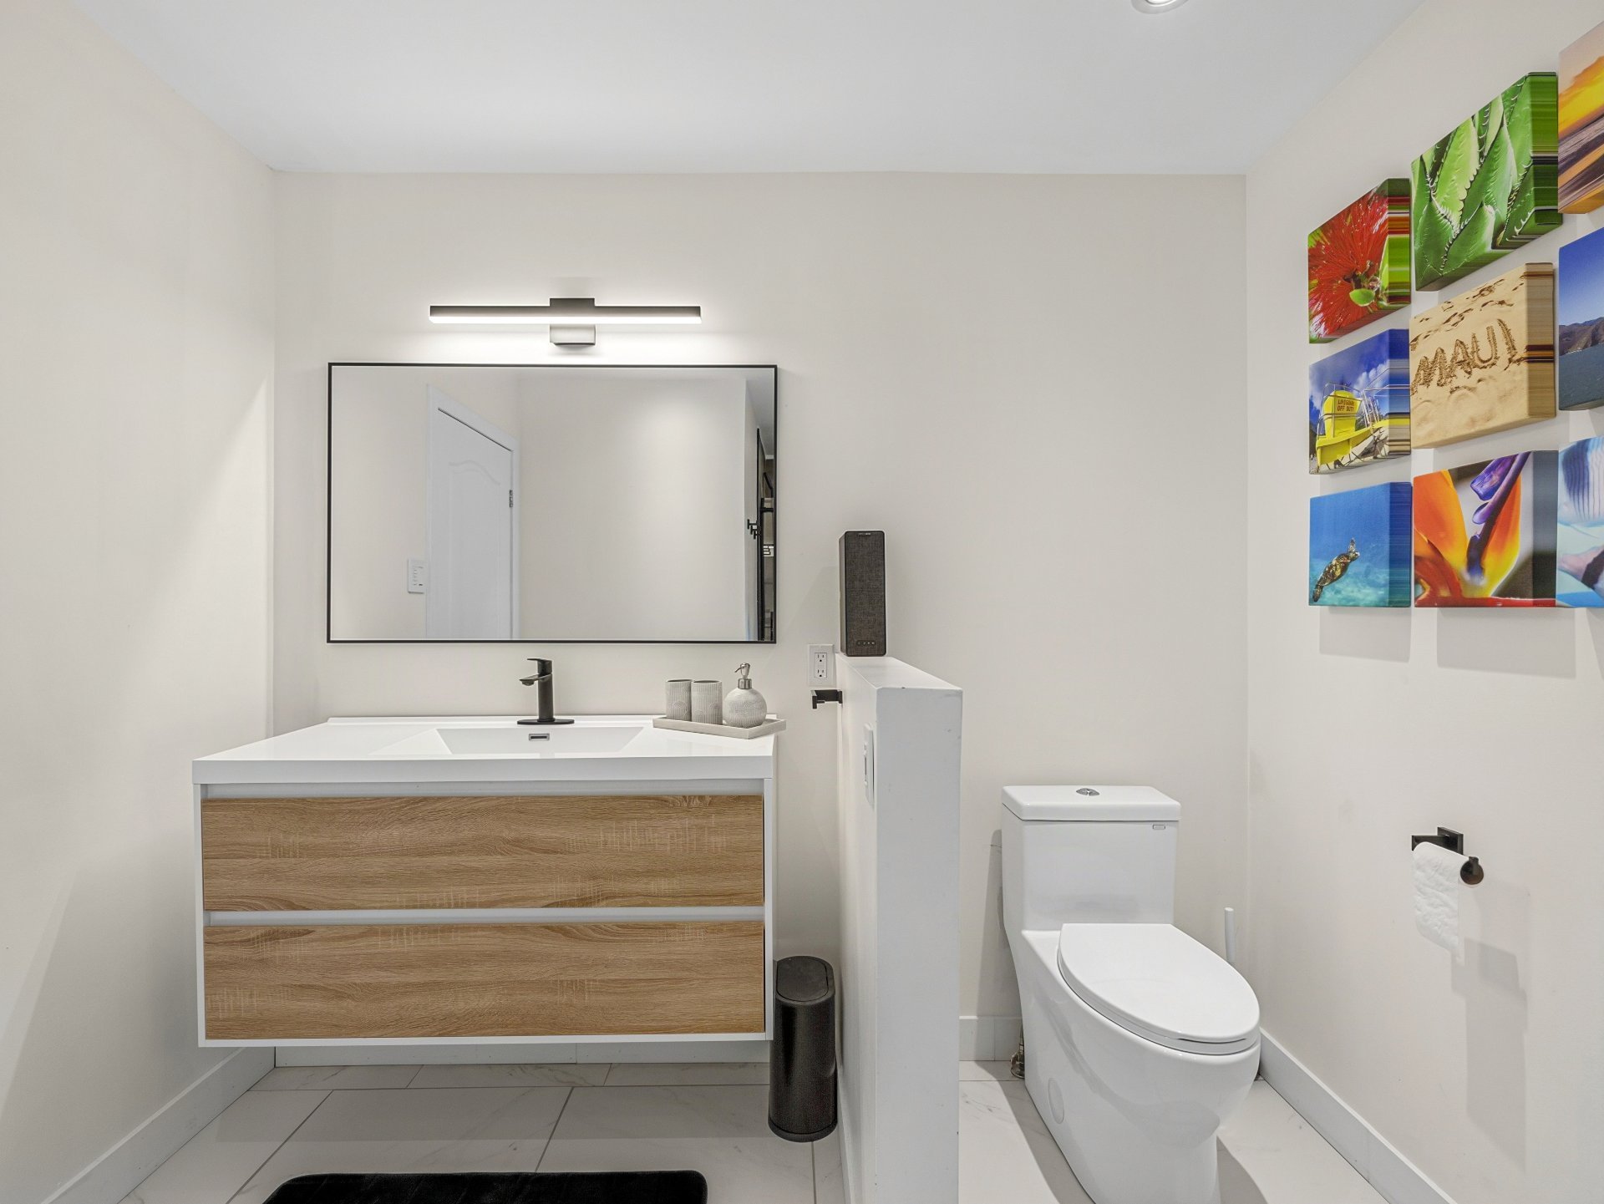
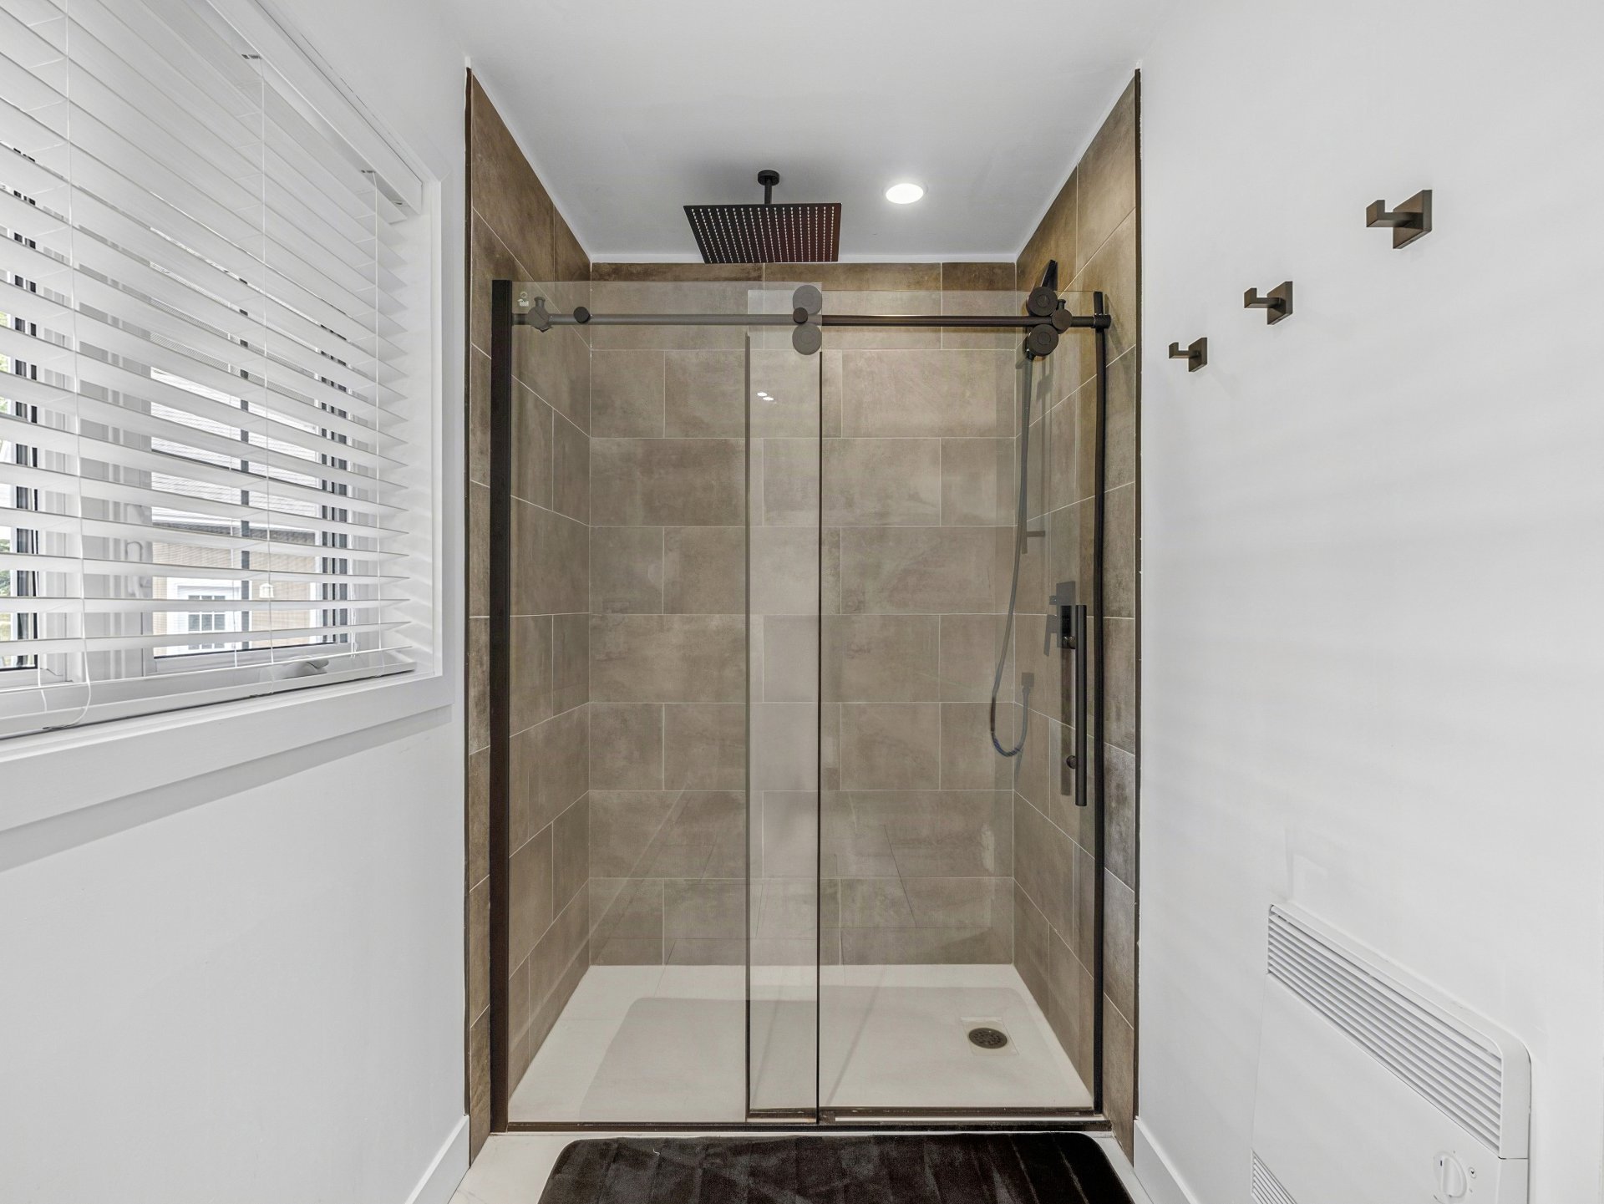
The property stands out for its well-thought-out layout spread over three levels, featuring three full bathrooms--one on each floor--ensuring optimal comfort and plenty of privacy for the whole family and your guests.
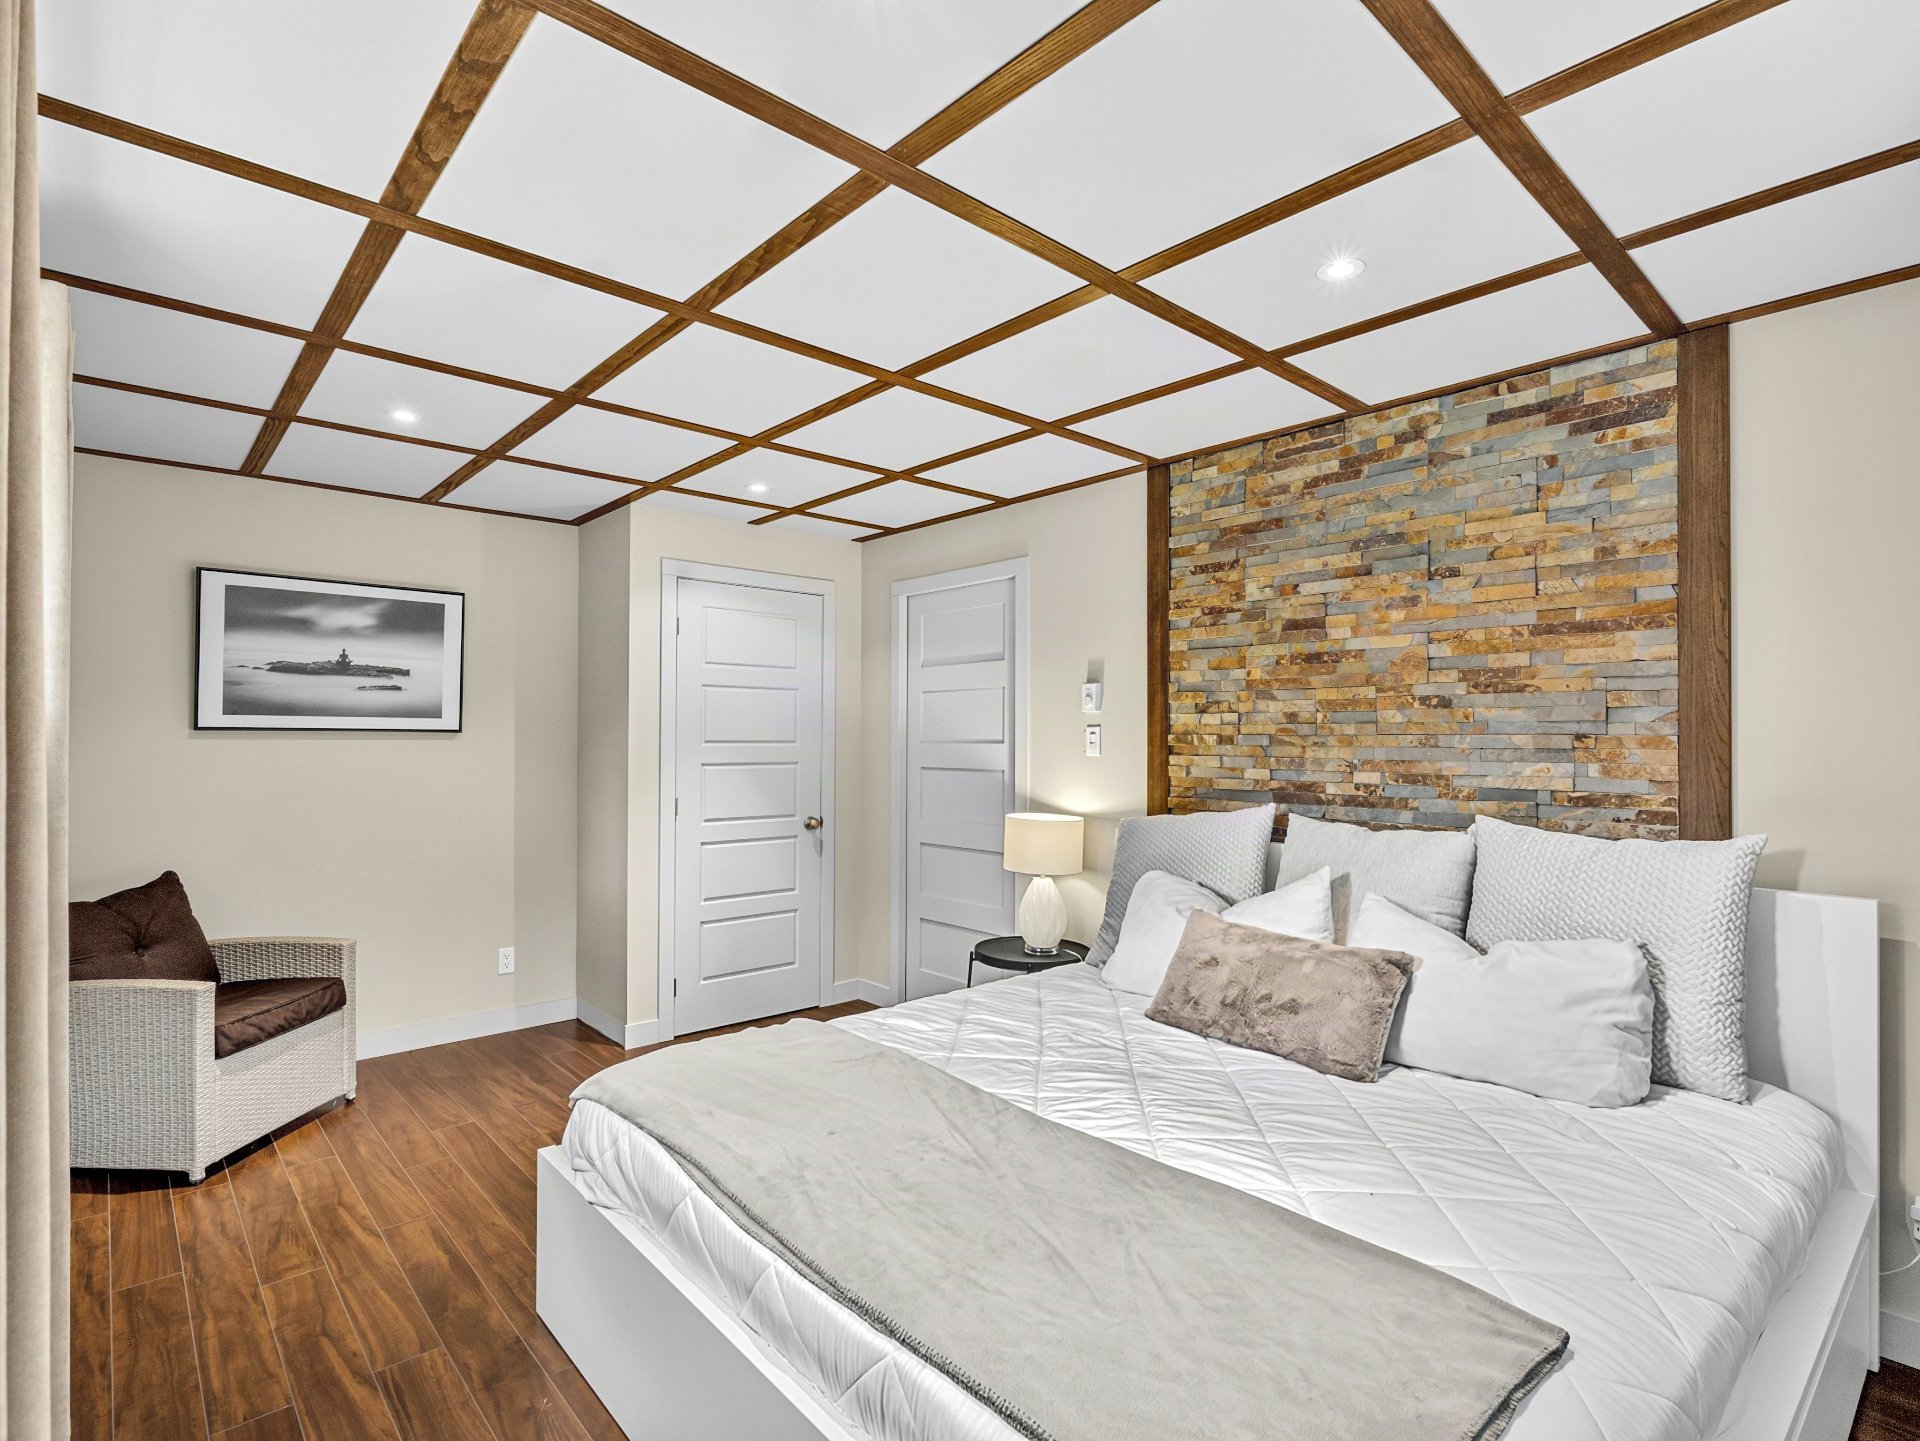
You'll find three spacious bedrooms with high-quality finishes, including a cozy master suite with a stone wall and a wood-paneled coffered ceiling, creating an elegant and intimate atmosphere. There's also a spacious office, ideal for working from home, creative projects, or a quiet study area. In the basement, a large family room with recessed lighting offers the perfect relaxation area for a home theater or game room.
Outside, the spacious landscaped grounds are a true haven of peace. You can enjoy a paved patio area with a fire pit, perfect for evenings under the stars surrounded by nature. A separate garage, designed in the same architectural style as the main house, rounds out the property, offering ample space for parking or a workshop.
This is a unique opportunity to acquire a peaceful estate that's been carefully maintained and is ready to welcome you.
Location
Room Details
| Room | Dimensions | Level | Flooring |
|---|---|---|---|
| Hallway | 8.5 x 13.8 P | Ground Floor | Ceramic tiles |
| Kitchen | 9.6 x 15.3 P | Ground Floor | Ceramic tiles |
| Dining room | 14.9 x 18.2 P | Ground Floor | Wood |
| Primary bedroom | 10.9 x 13.10 P | Ground Floor | Wood |
| Bathroom | 8.3 x 13.4 P | Ground Floor | Ceramic tiles |
| Bedroom | 11.6 x 11.2 P | 2nd Floor | Wood |
| Home office | 16.2 x 16.0 P | 2nd Floor | Wood |
| Bathroom | 8.11 x 7.8 P | 2nd Floor | Ceramic tiles |
| Family room | 15.9 x 14.5 P | Basement | Floating floor |
| Bathroom | 8.3 x 6.11 P | Basement | Ceramic tiles |
| Bedroom | 10.9 x 16.0 P | Basement | Floating floor |
| Laundry room | 8.3 x 14.2 P | Basement | Floating floor |
| Storage | 13.2 x 7.1 P | Basement | Concrete |
Characteristics
| Basement | 6 feet and over, Finished basement |
|---|---|
| Proximity | Alpine skiing, ATV trail, Bicycle path, Cross-country skiing, Elementary school, Golf, Park - green area |
| Water supply | Artesian well |
| Roofing | Asphalt shingles |
| Window type | Crank handle, Sliding |
| Distinctive features | Cul-de-sac, No neighbours in the back, Resort/Cottage, Wooded lot: hardwood trees |
| Garage | Detached, Heated, Single width |
| Heating system | Electric baseboard units |
| Equipment available | Electric garage door, Ventilation system, Wall-mounted heat pump, Water softener |
| Heating energy | Electricity |
| Parking | Garage, Outdoor |
| Landscaping | Landscape |
| Driveway | Not Paved |
| Foundation | Poured concrete |
| Sewage system | Purification field, Septic tank |
| Windows | PVC |
| Zoning | Residential |
| Bathroom / Washroom | Seperate shower |
| Cupboard | Wood |
| Hearth stove | Wood fireplace |
This property is presented in collaboration with EXP AGENCE IMMOBILIÈRE