81 Ch. Duplin
Dudswell, J0B1J0
Two or more storey | MLS: 17427276
3
1
N/A
1987
$499,900
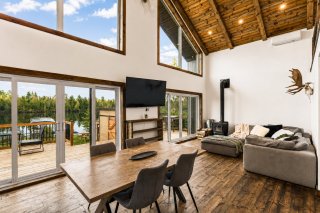
Back facade 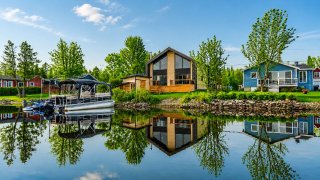 Living room
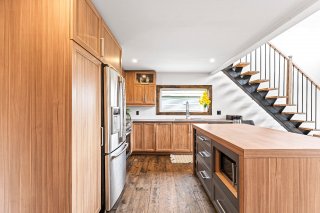
 Kitchen
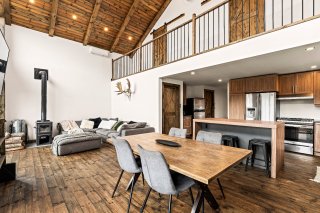
 Dining room
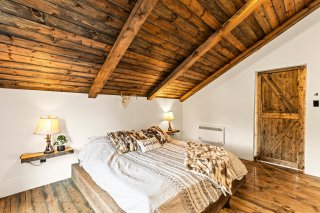
 Primary bedroom
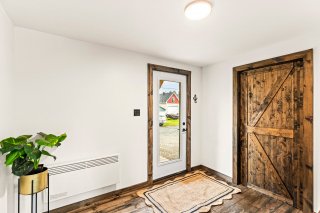
 Hallway
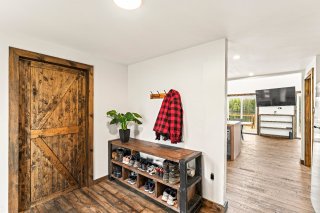
 Hallway
 Interior
 Kitchen
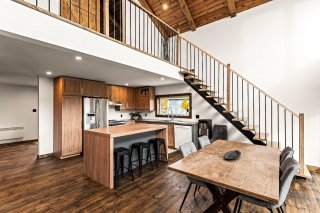 Kitchen
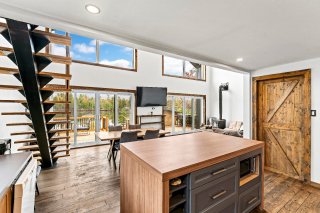 Dining room
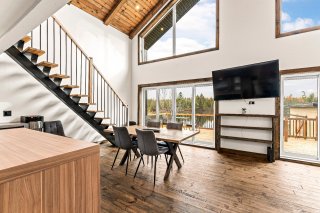 Living room
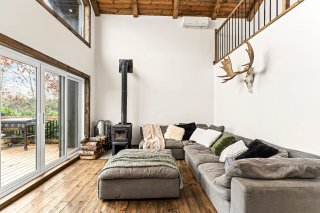 Bedroom
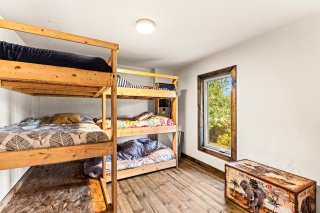 Bathroom
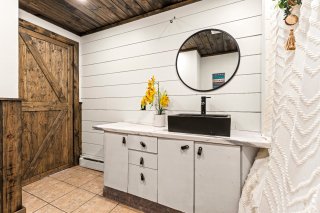 Laundry room
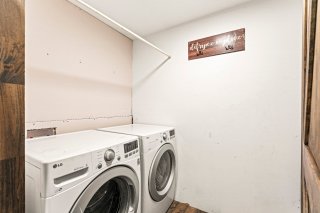 Interior
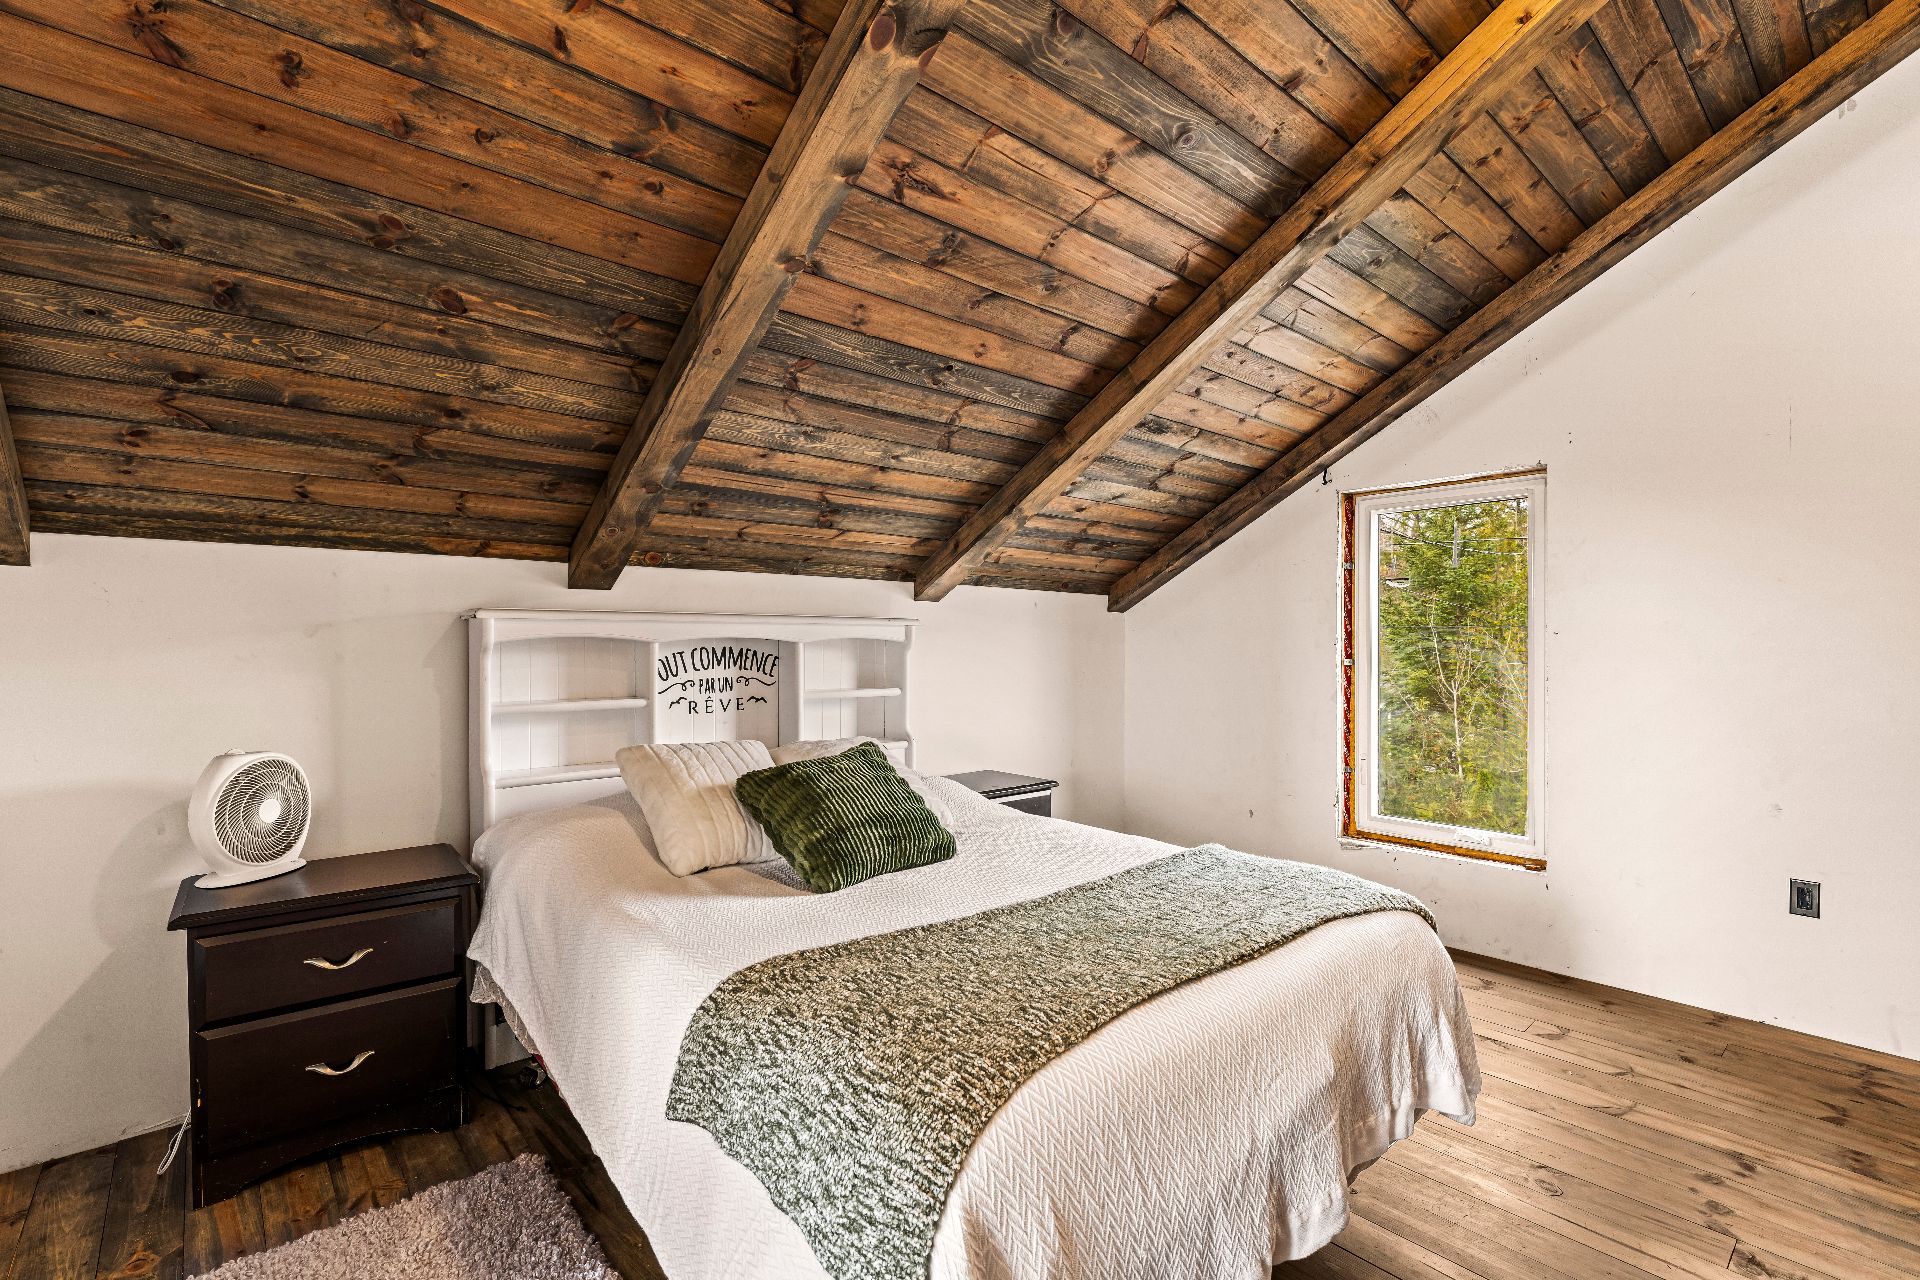
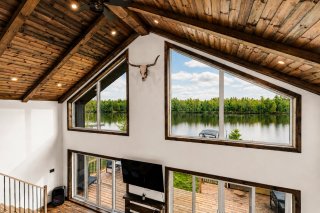 Primary bedroom
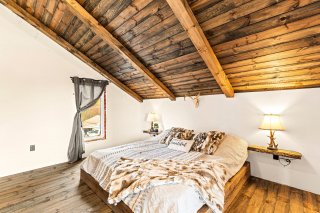 Bedroom
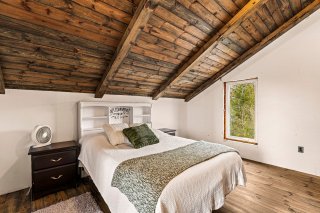 Exterior
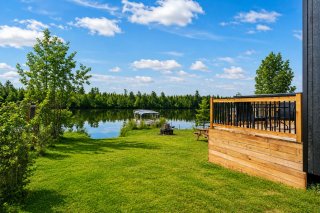 Exterior
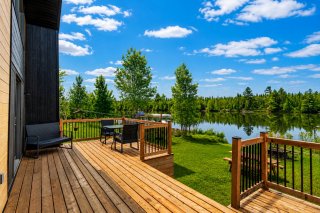 Waterfront
 Waterfront
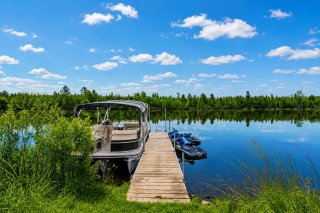 Waterfront
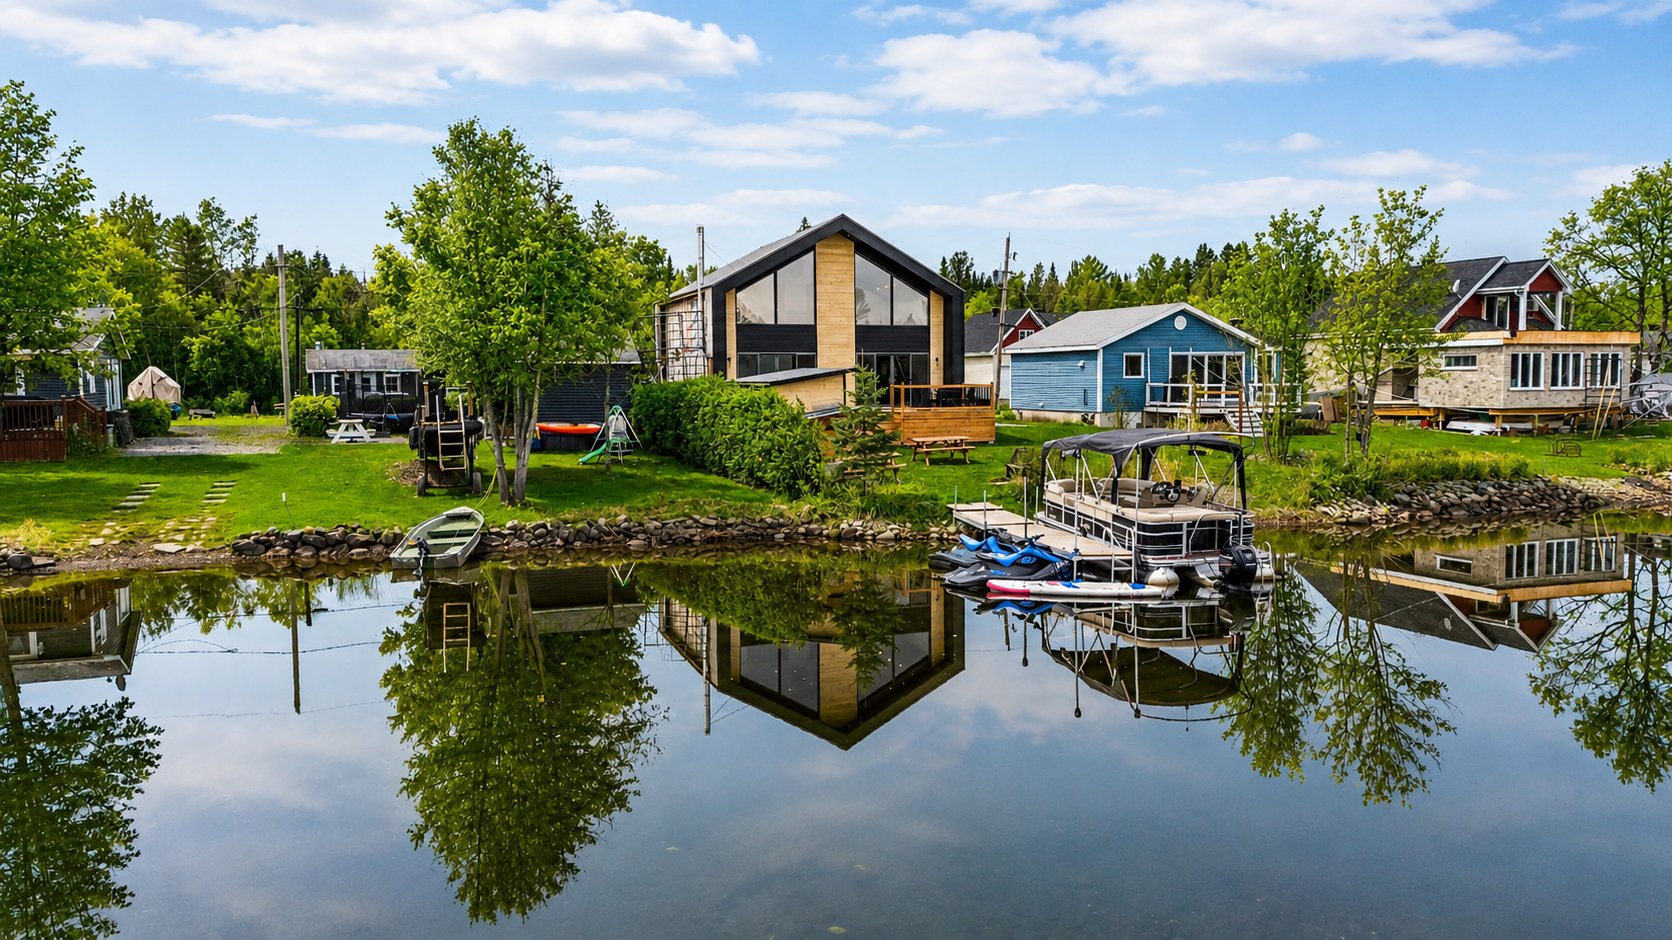
 Back facade
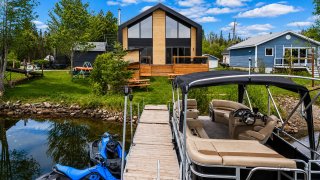 Back facade
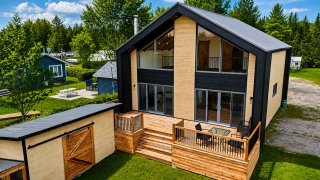 Back facade
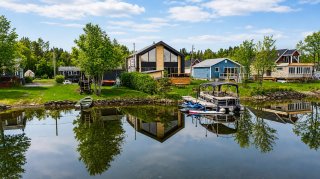 Aerial photo
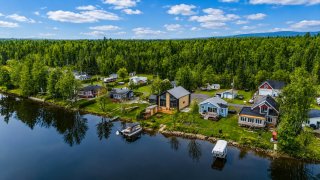 Aerial photo
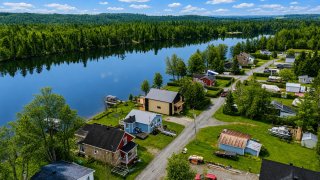 Aerial photo
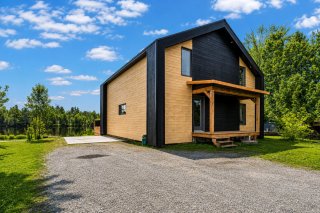
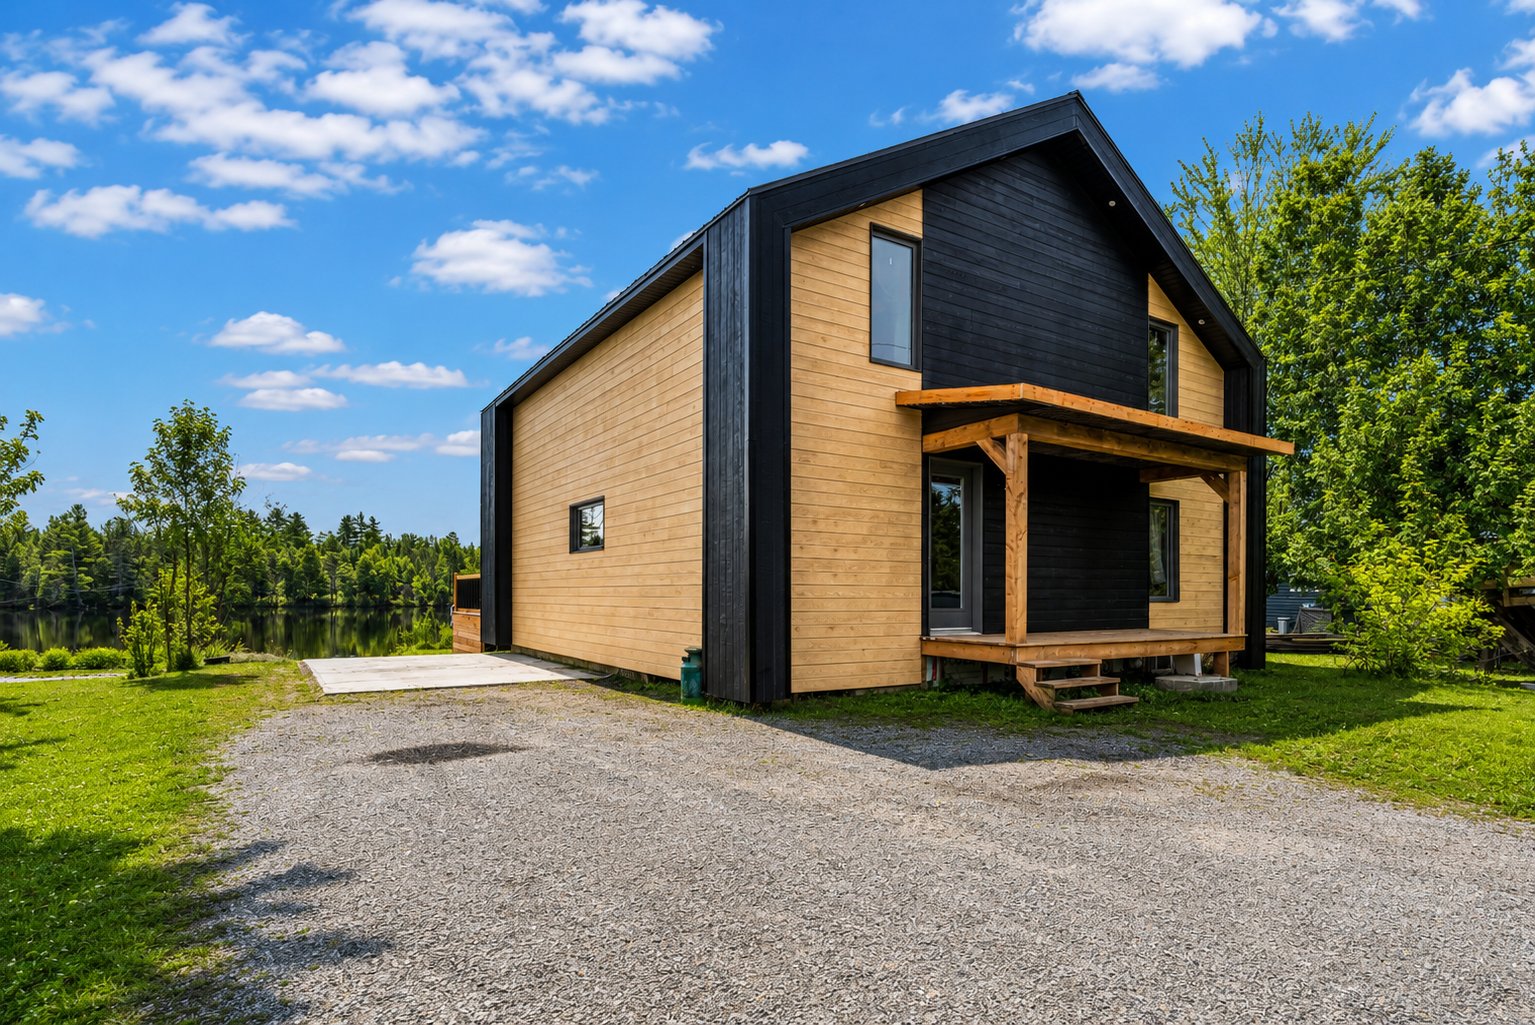
 Frontage
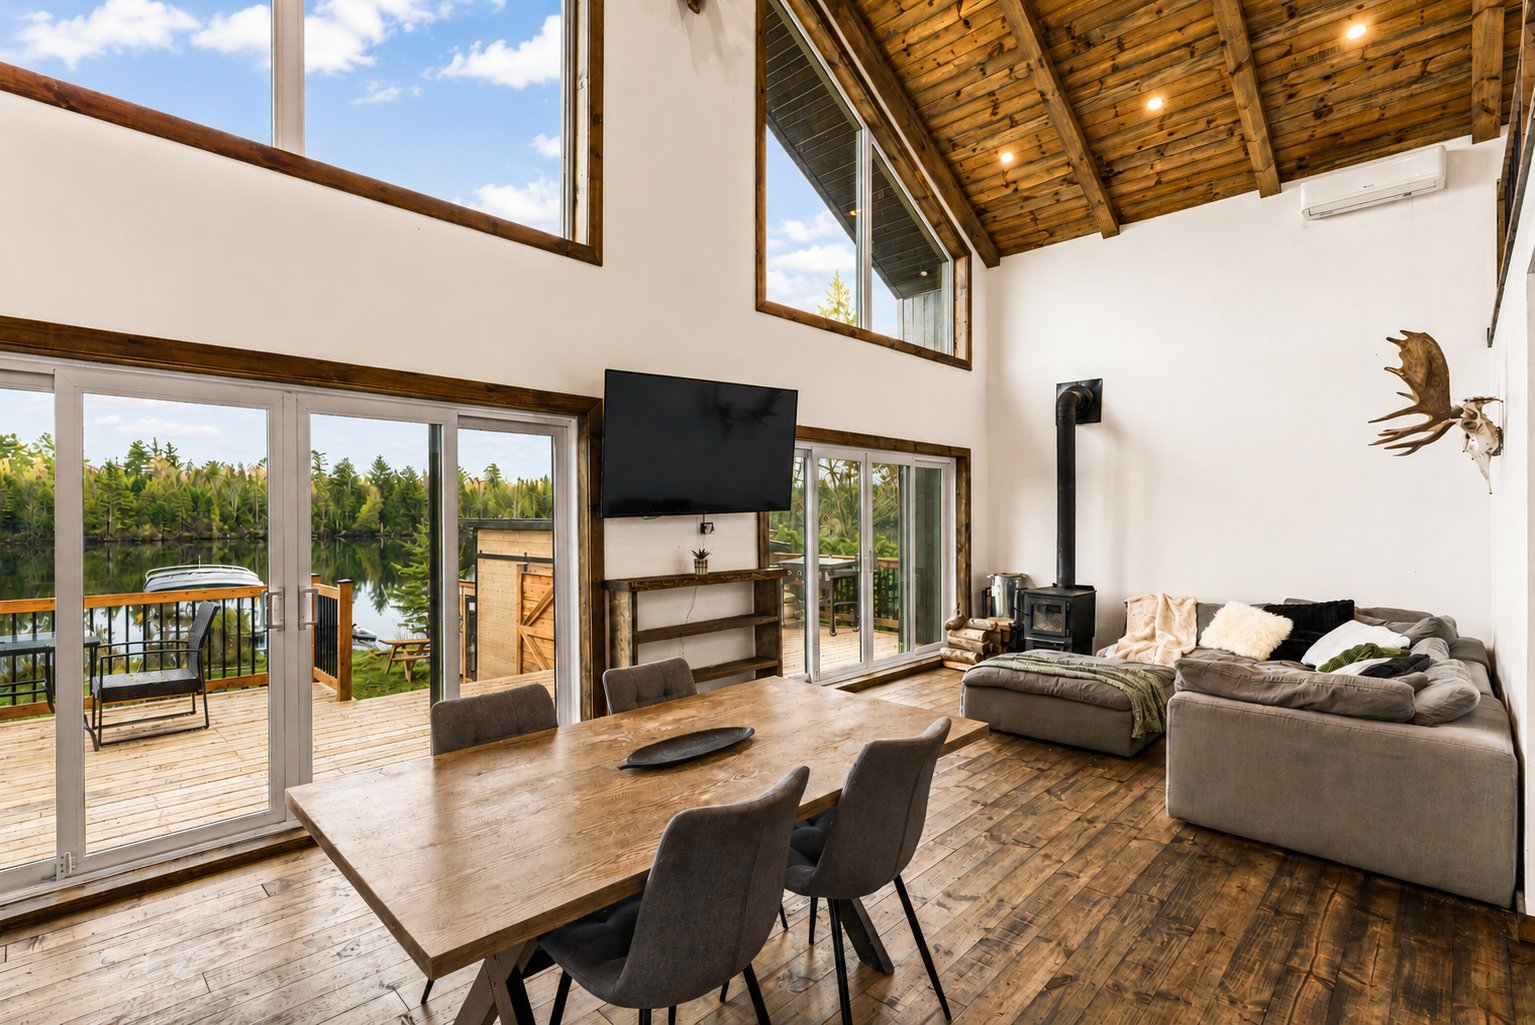
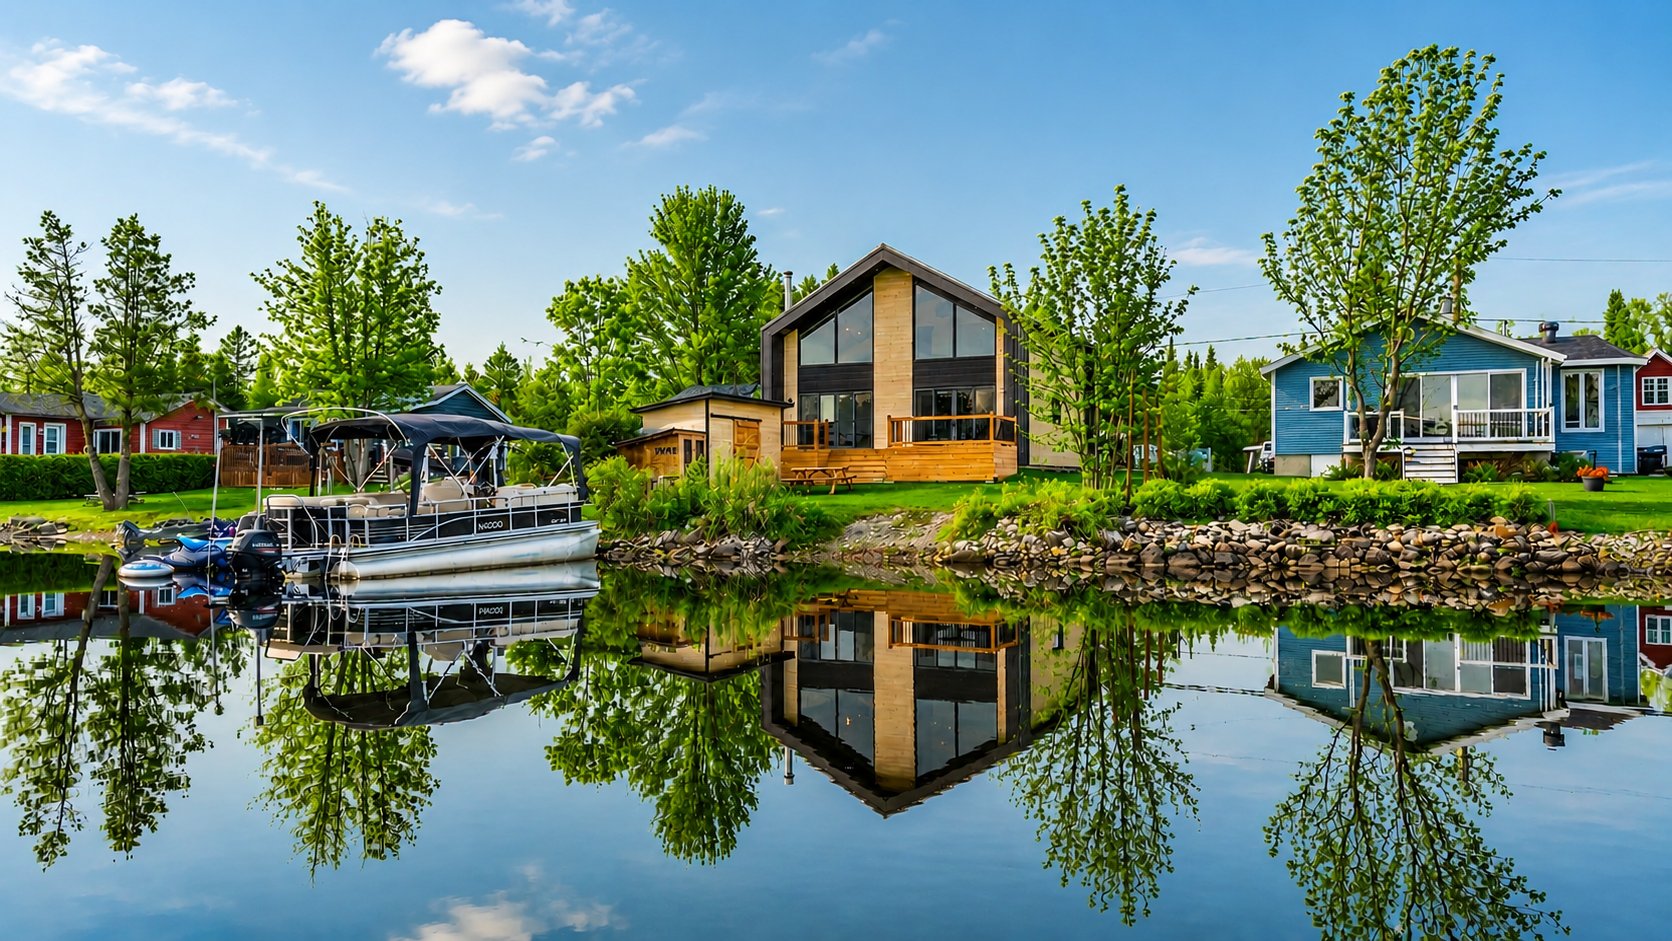 Living room
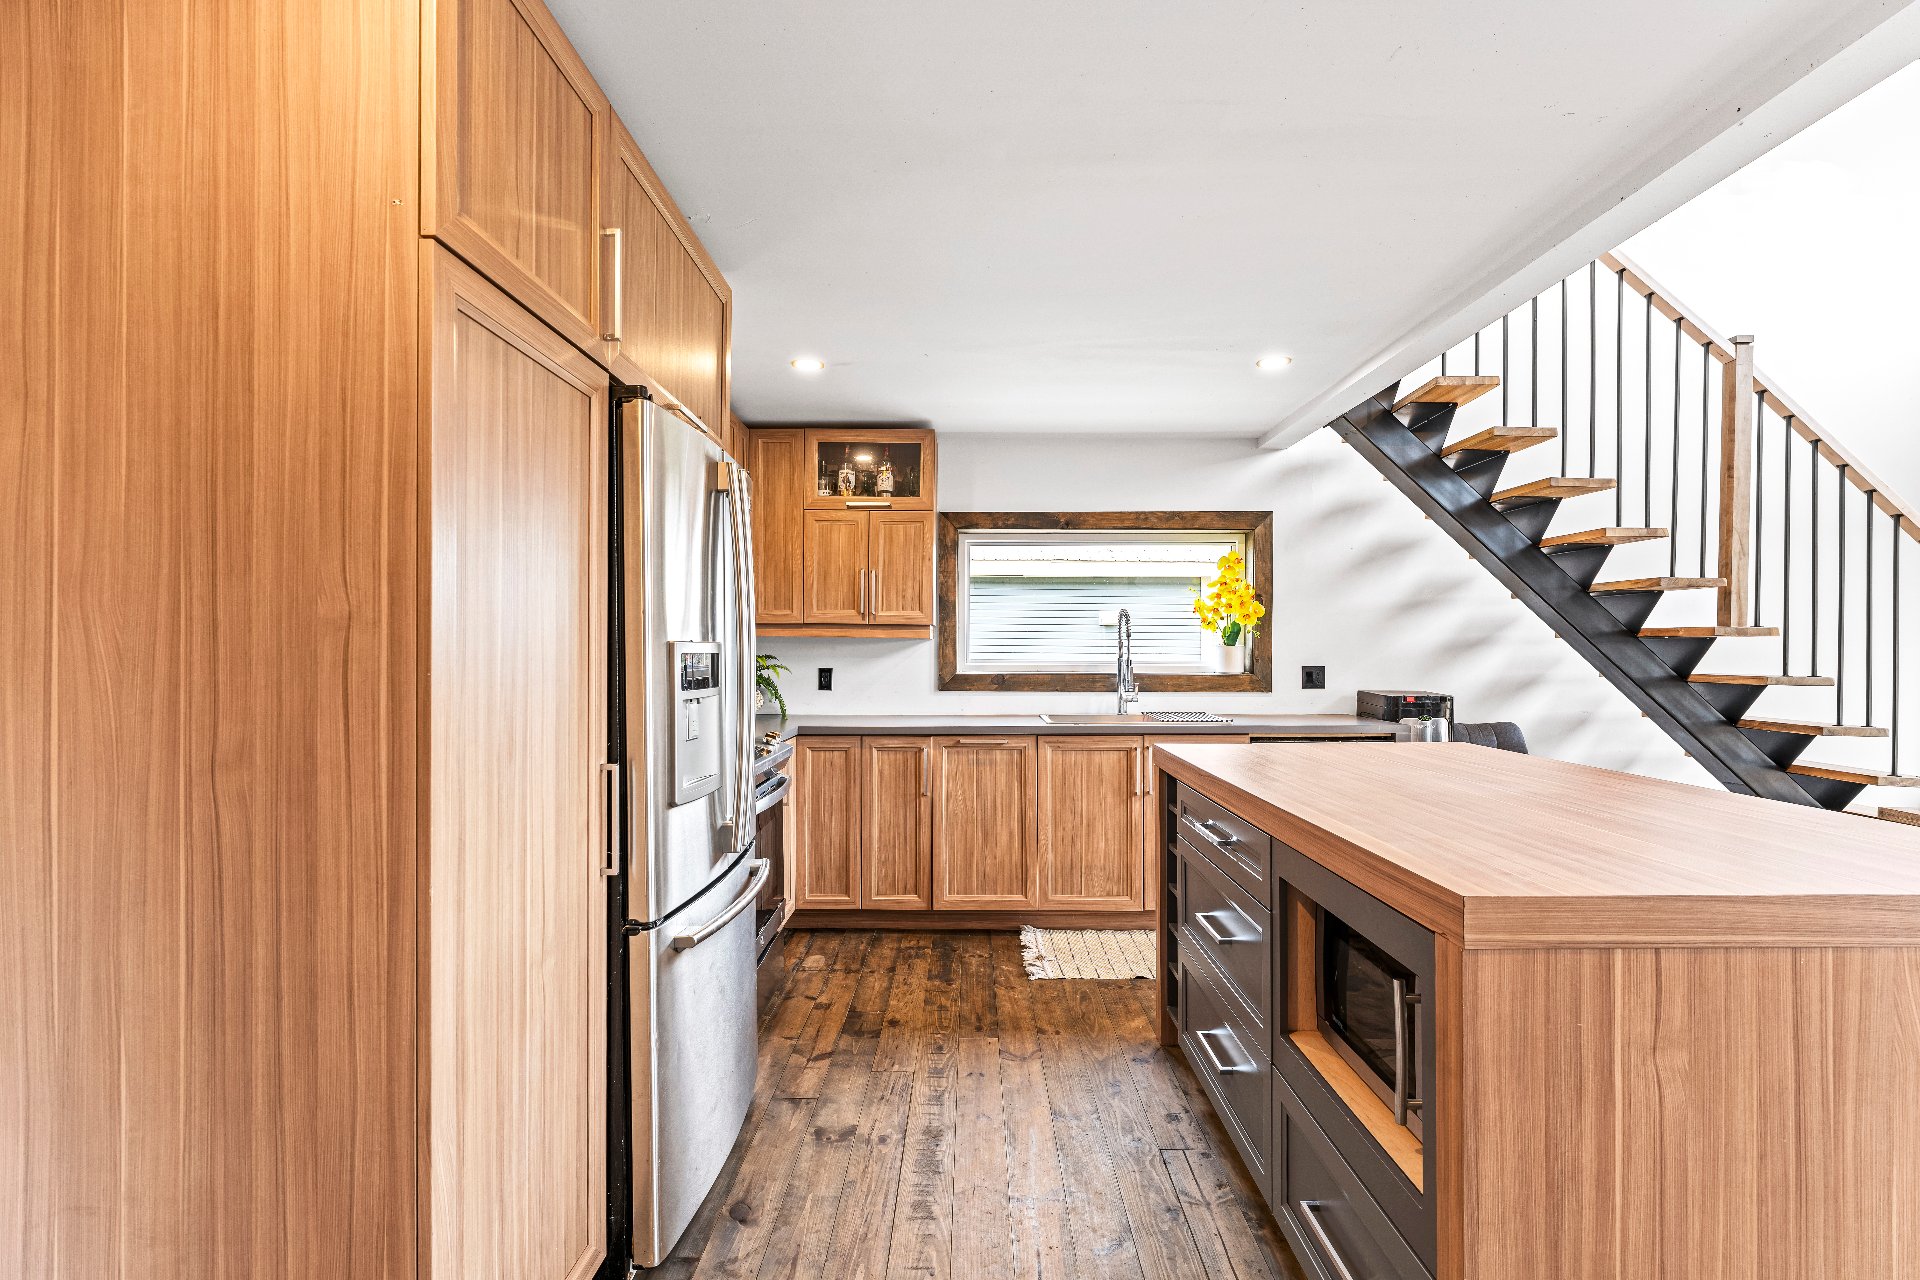
 Kitchen
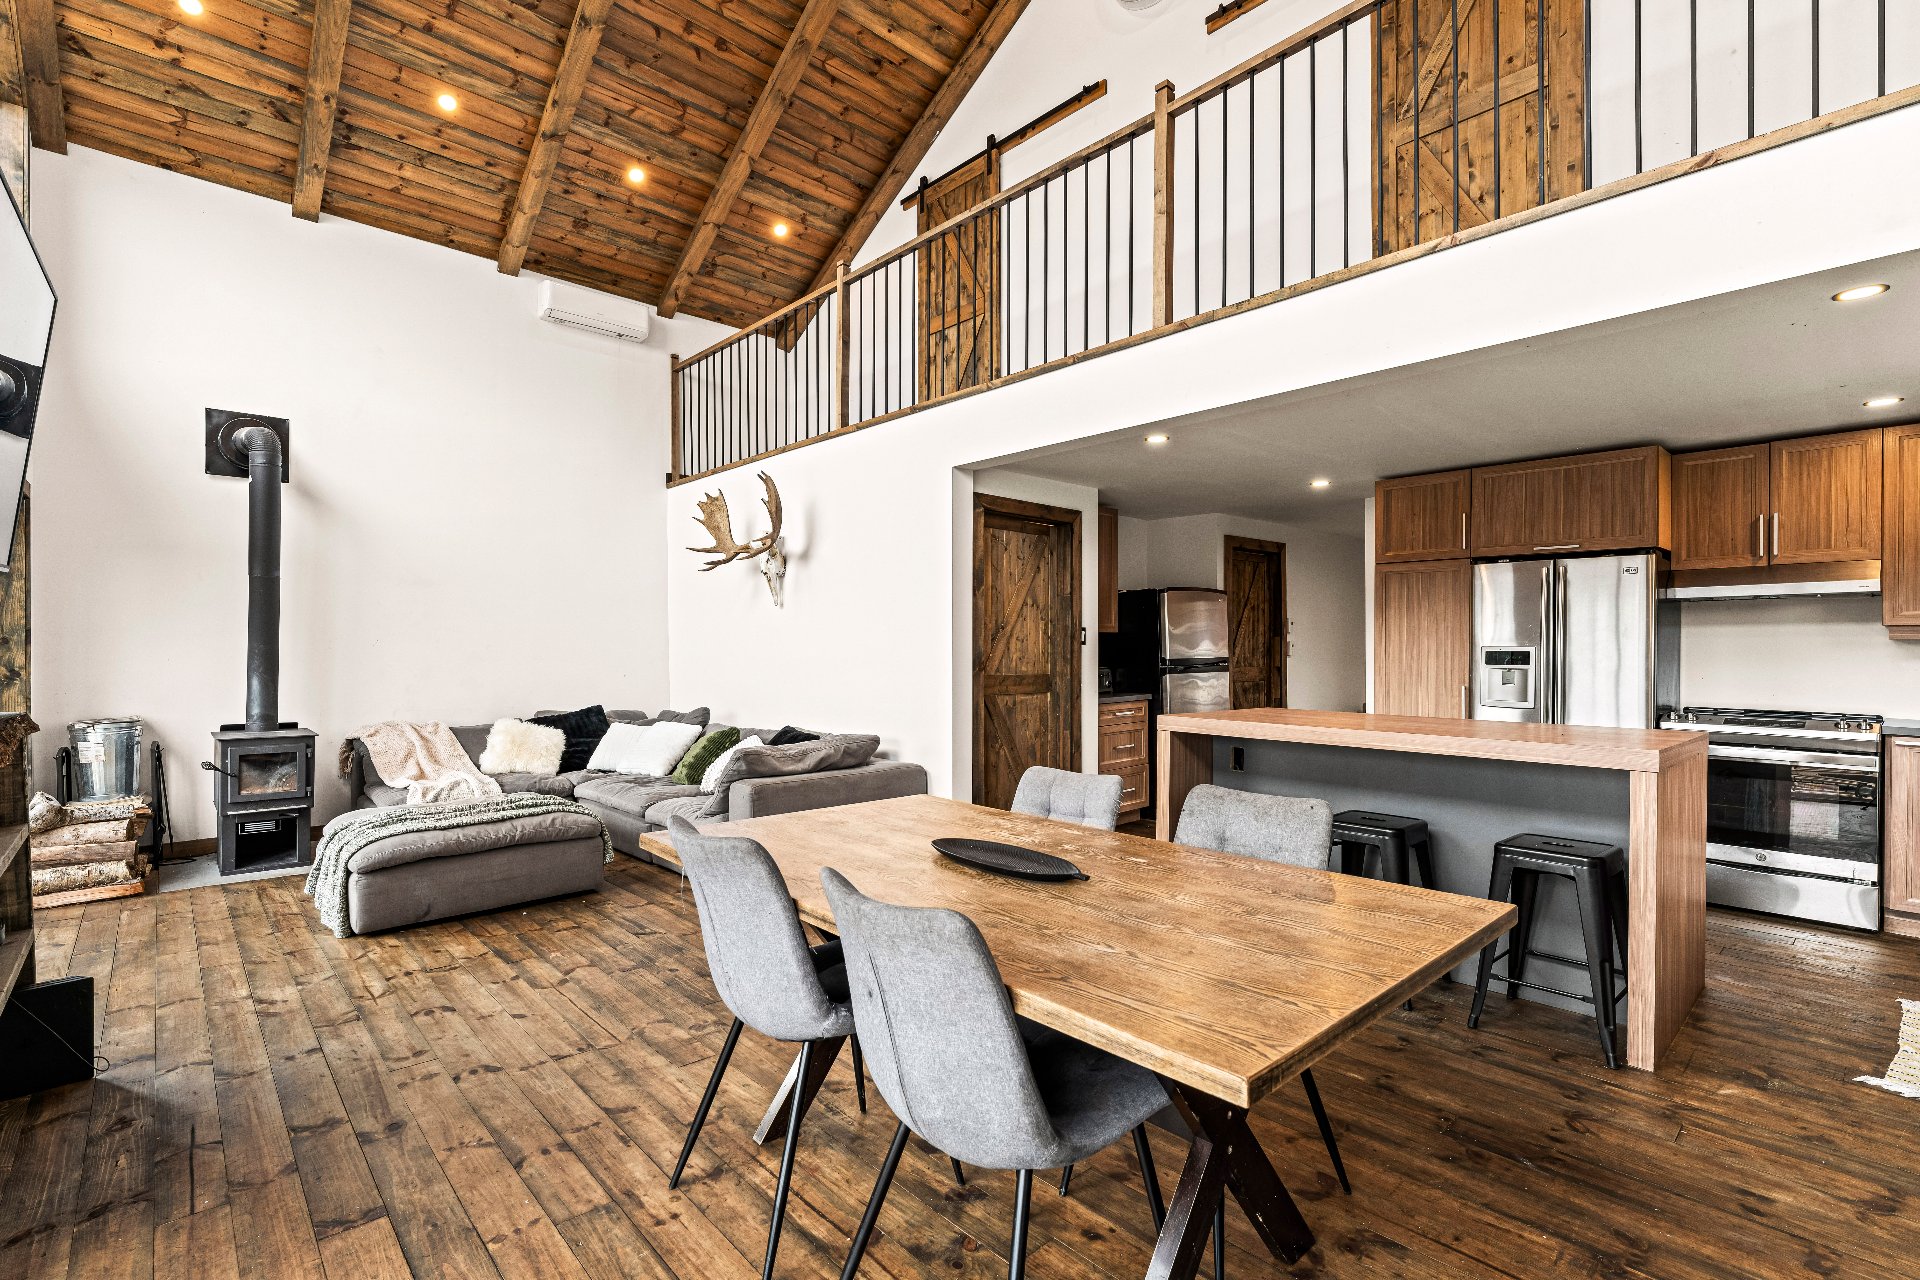
 Dining room
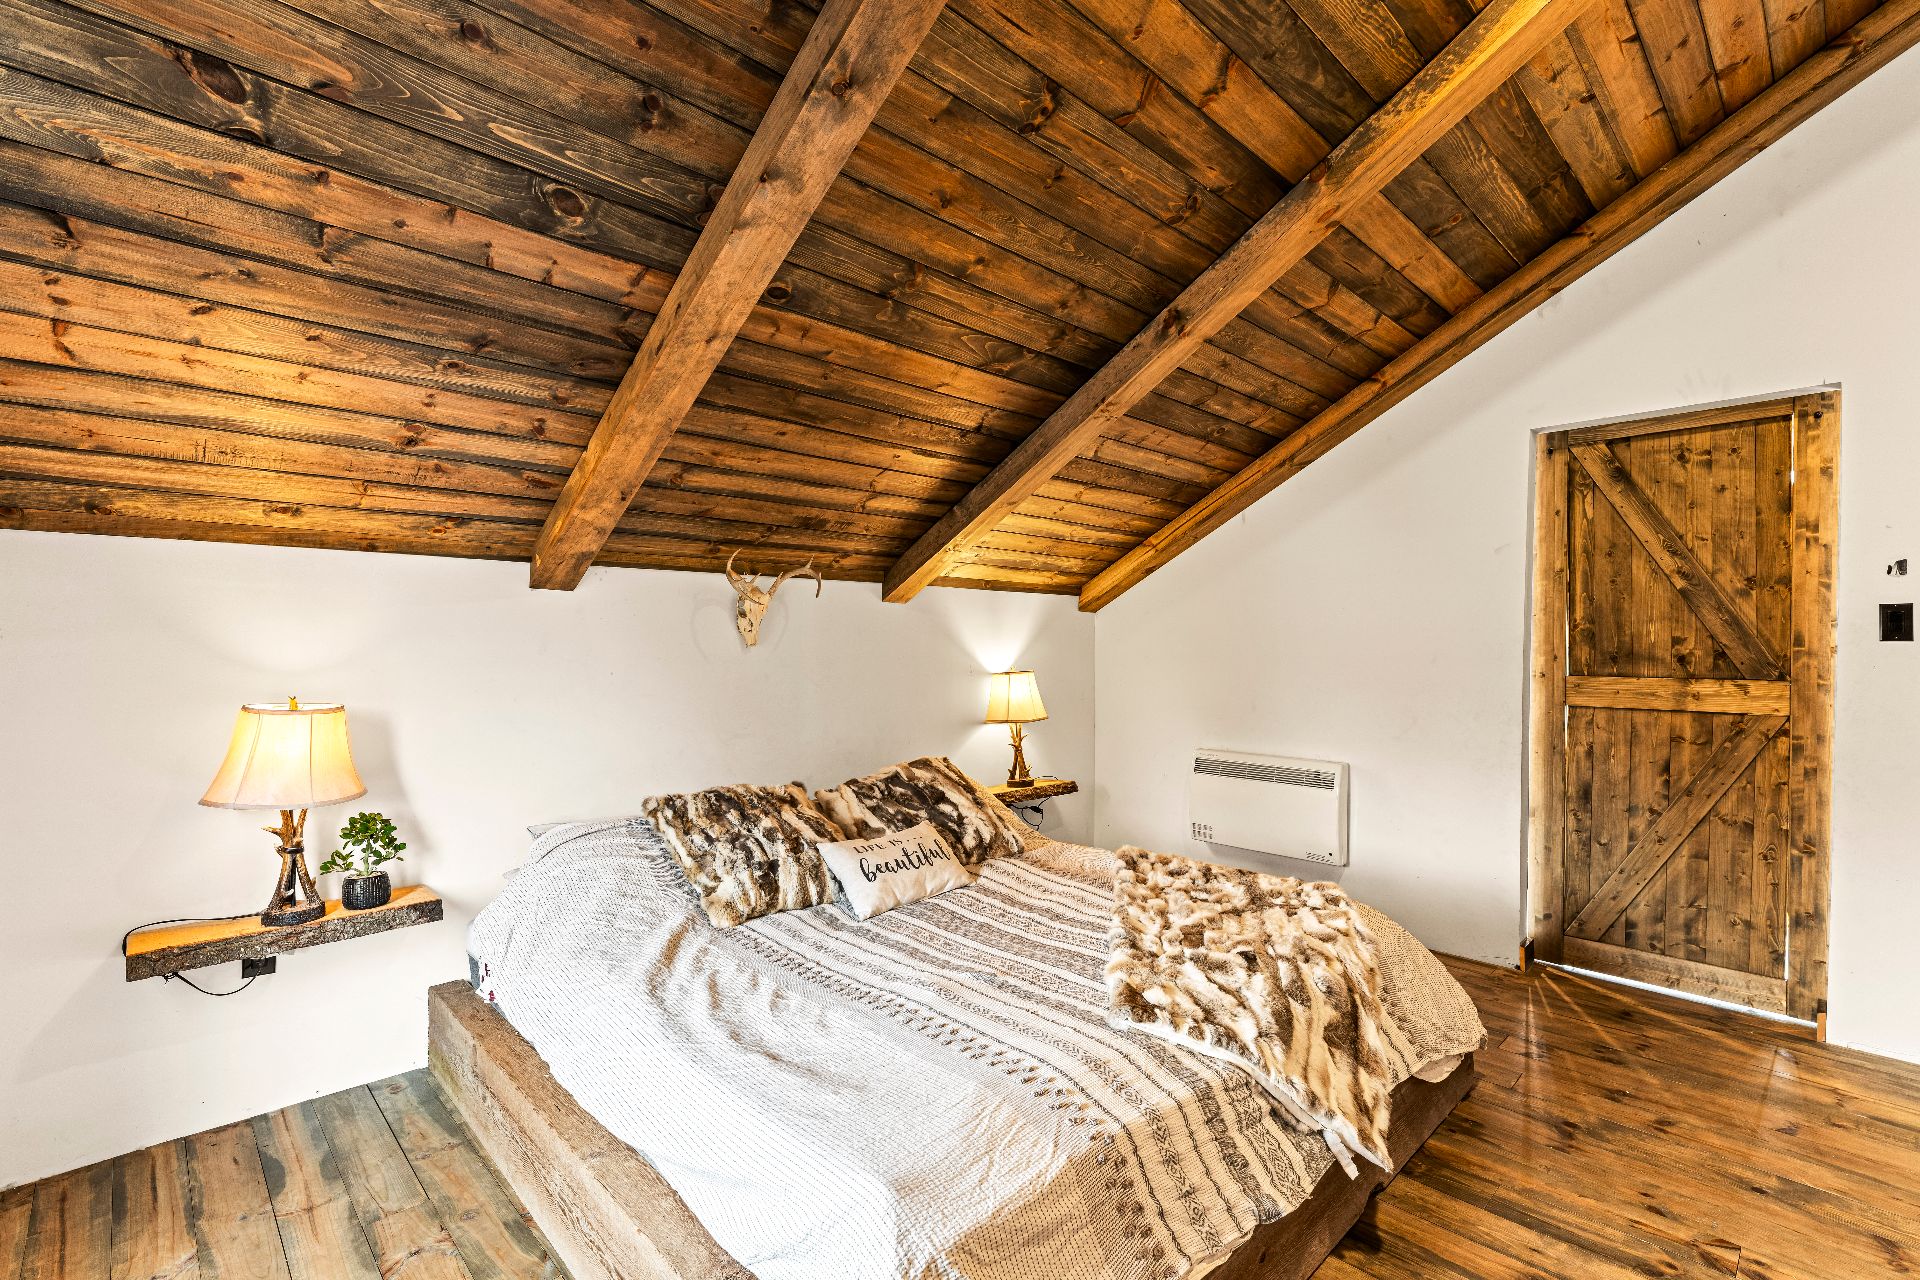
 Primary bedroom
 Hallway
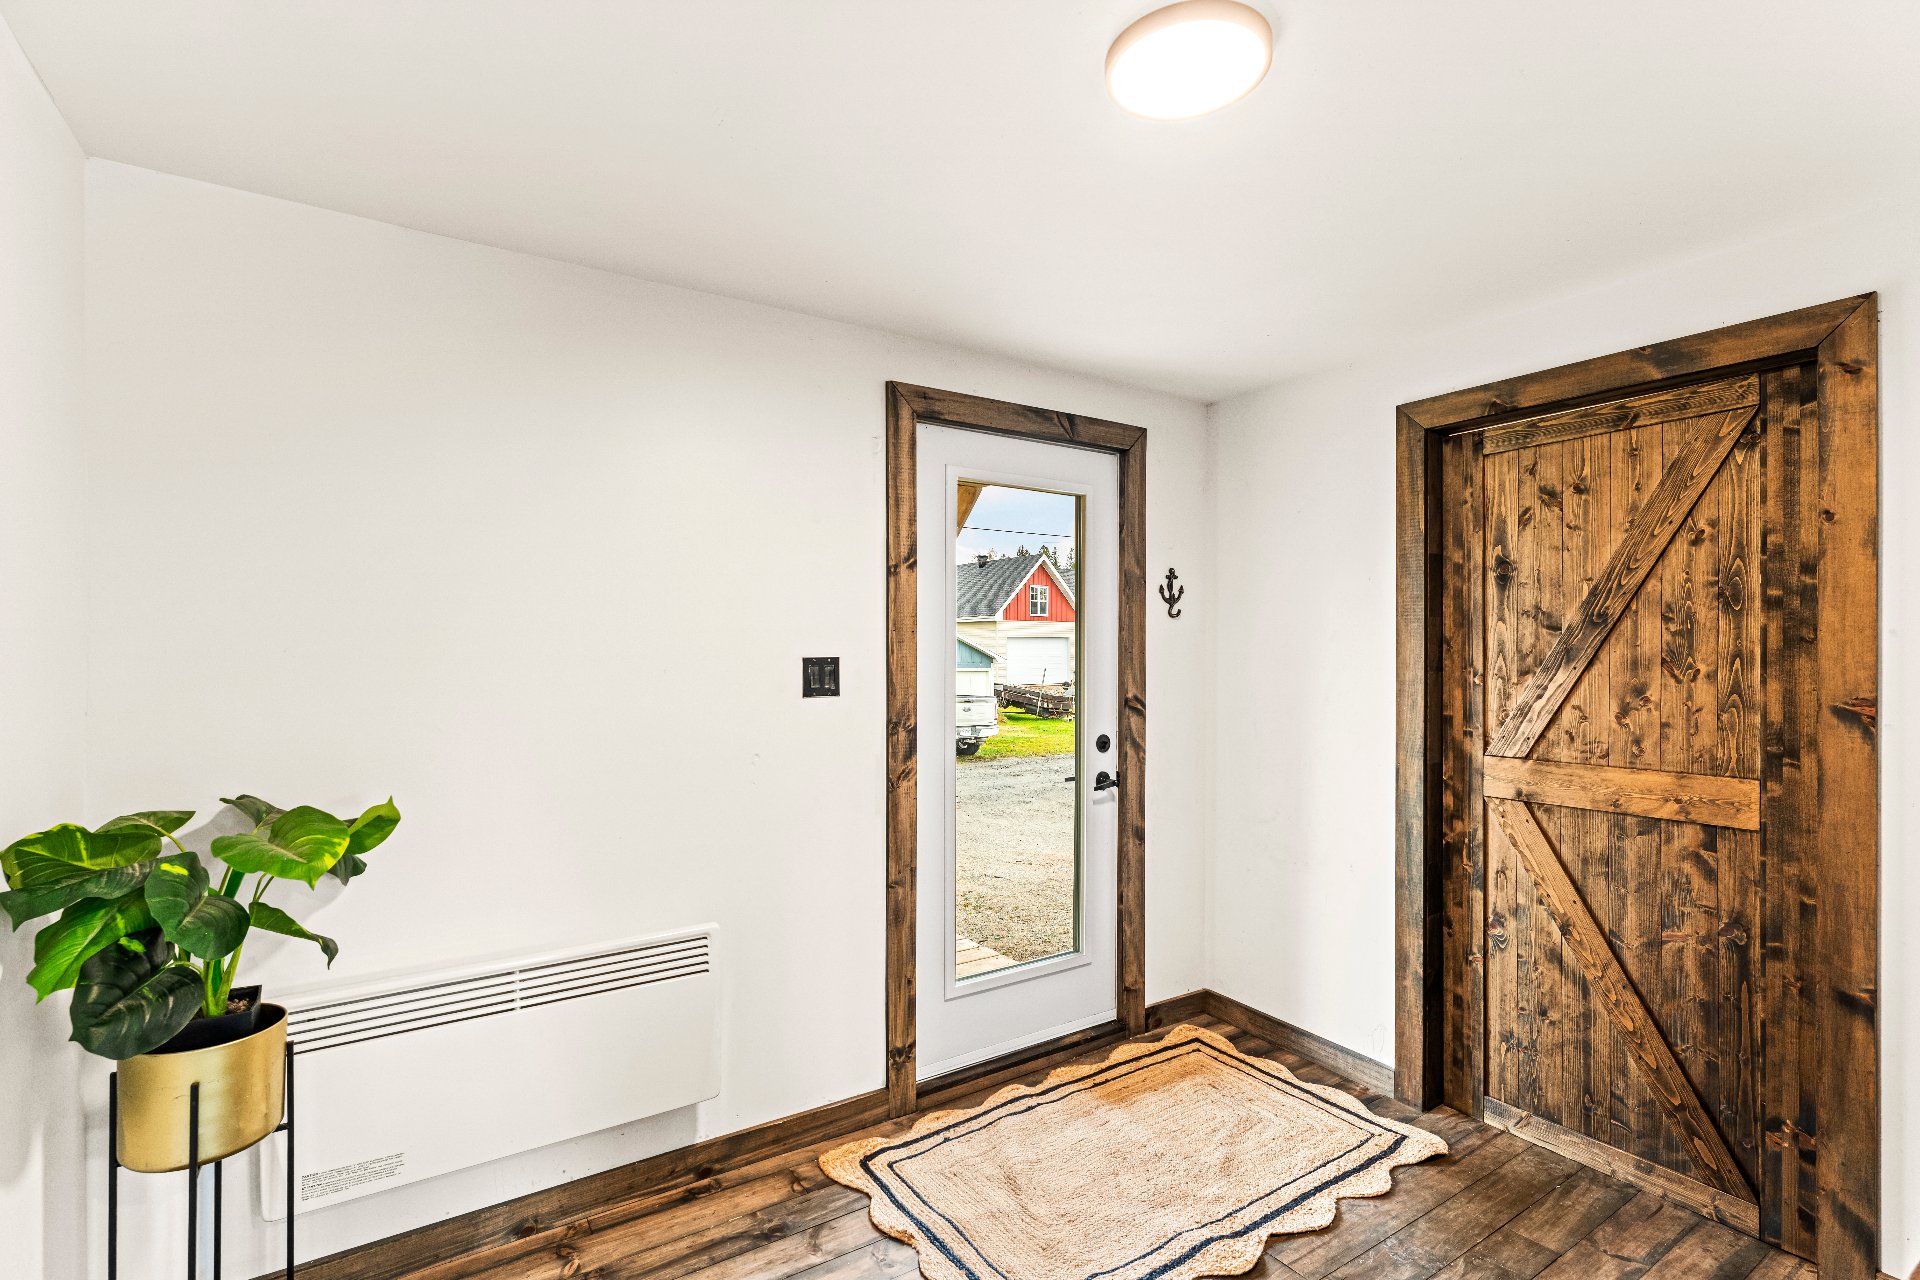 Hallway
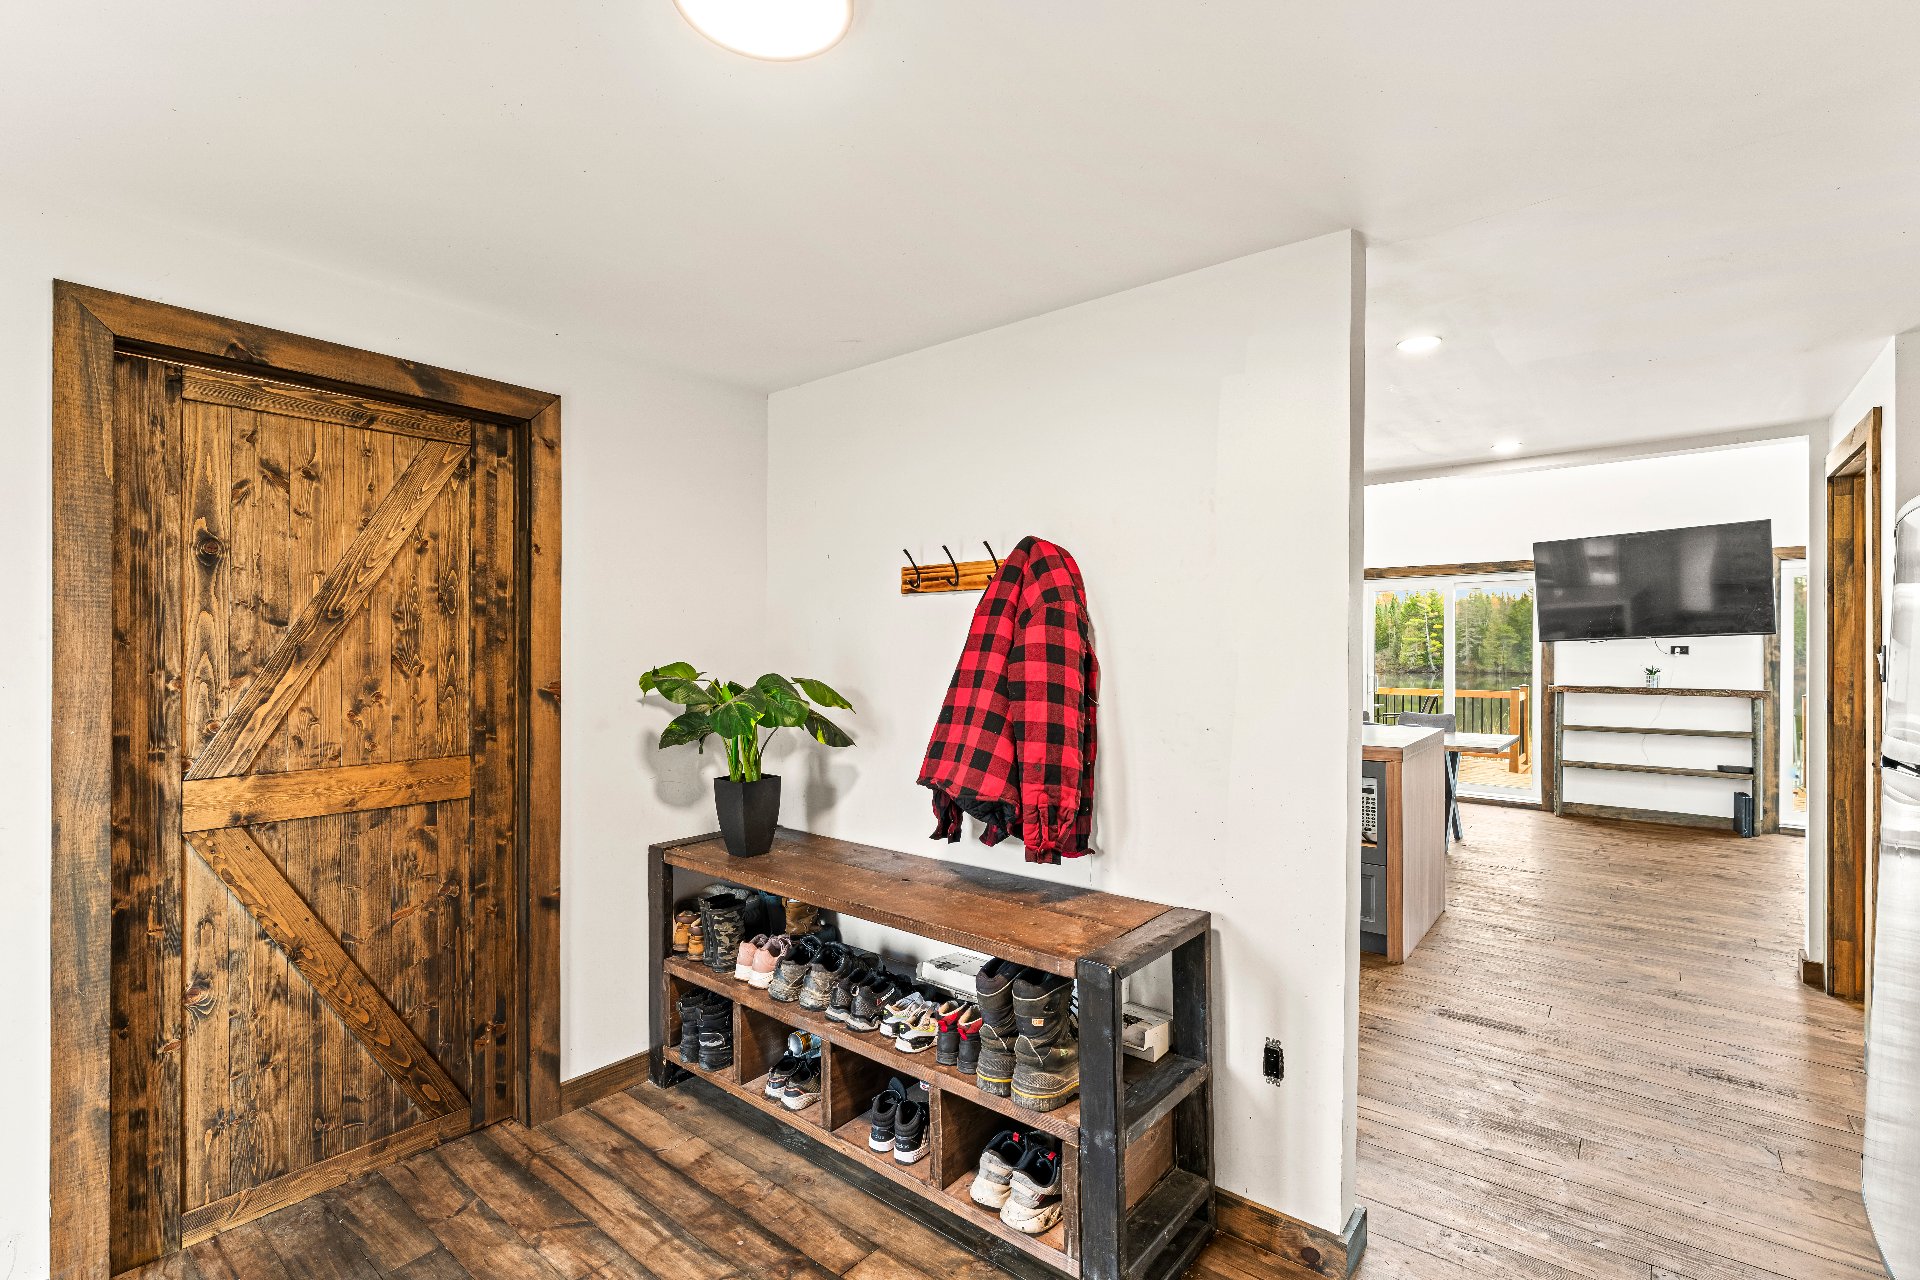 Interior
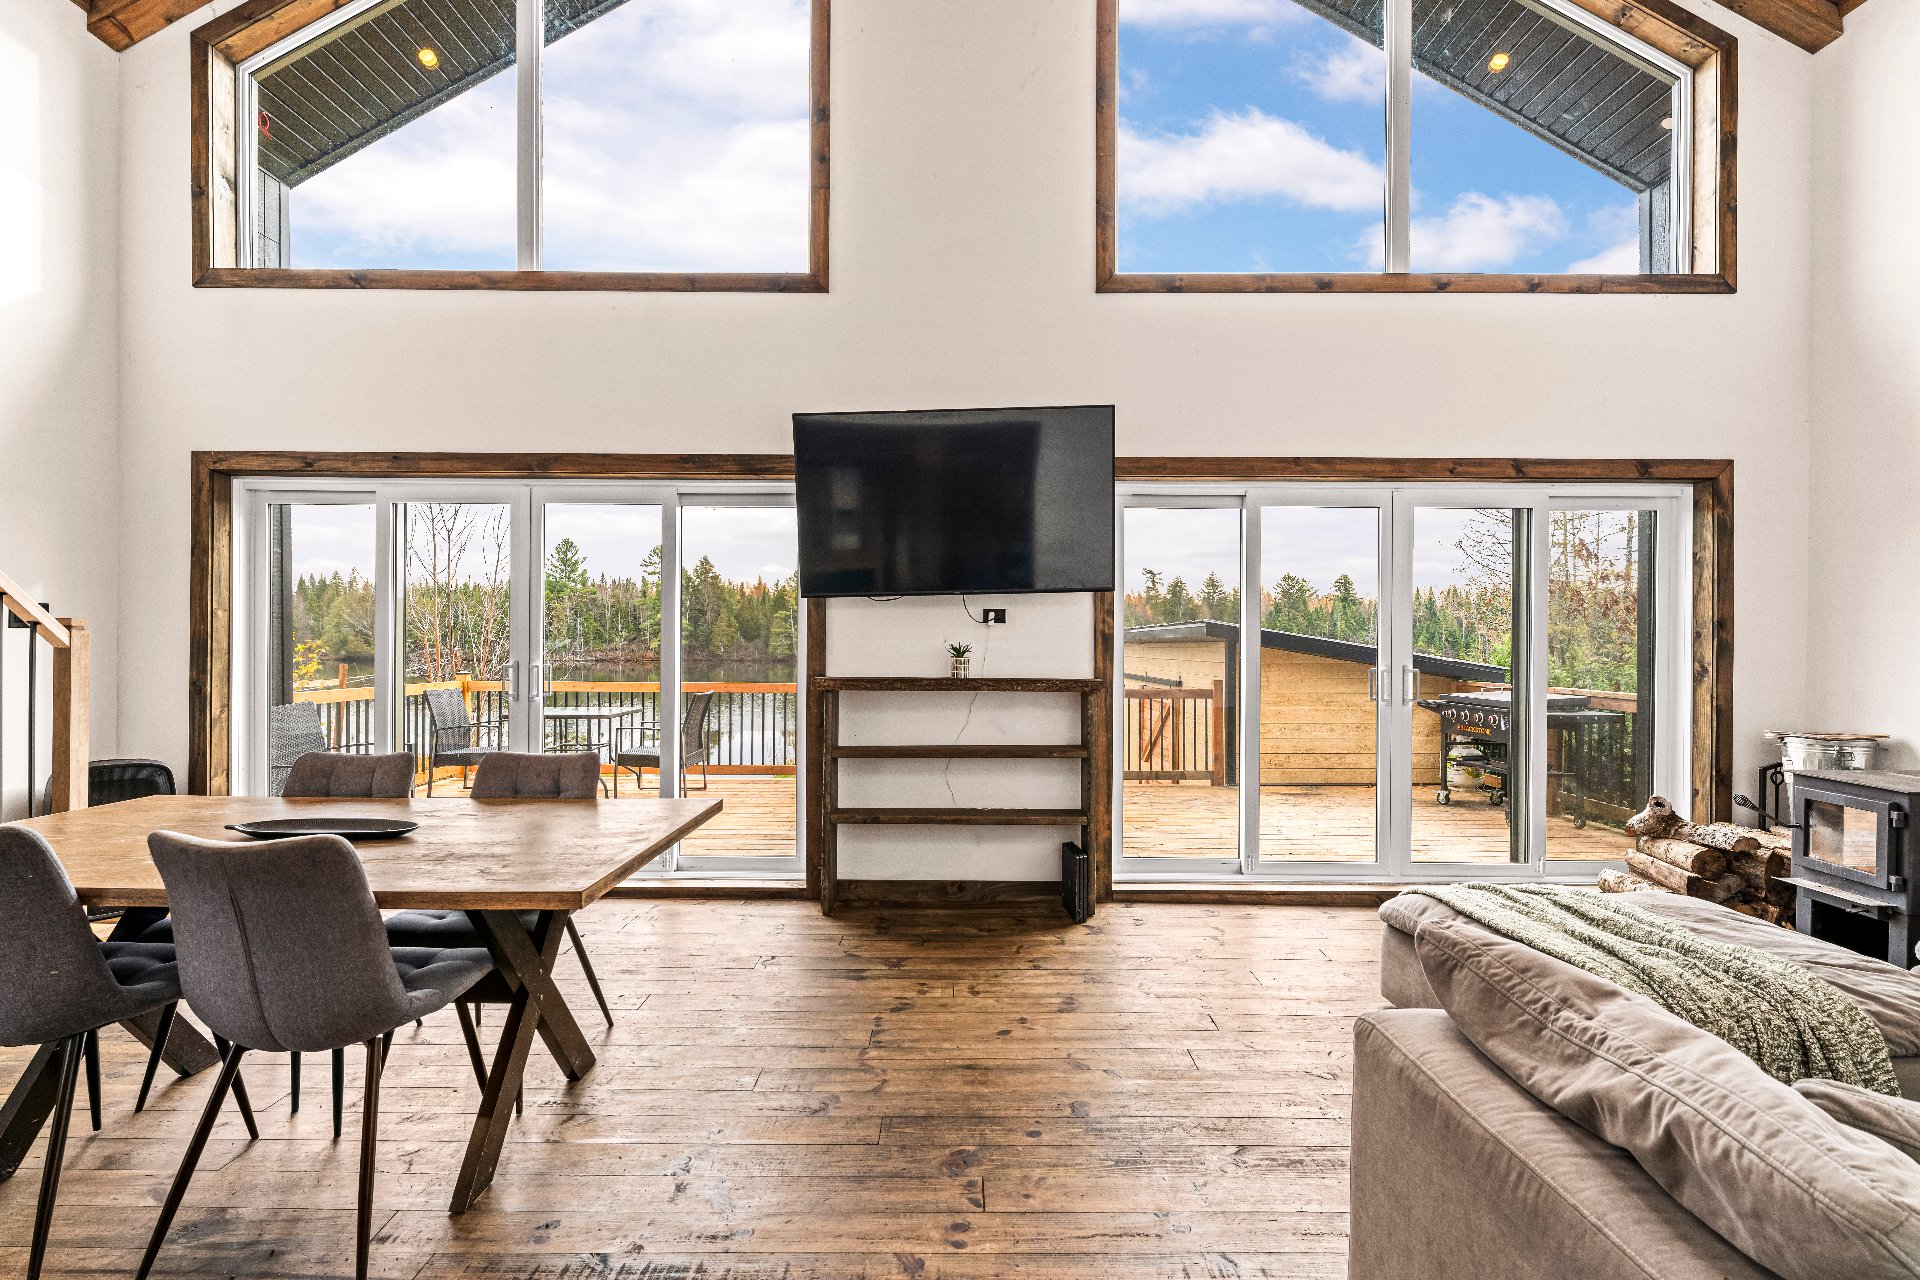 Kitchen
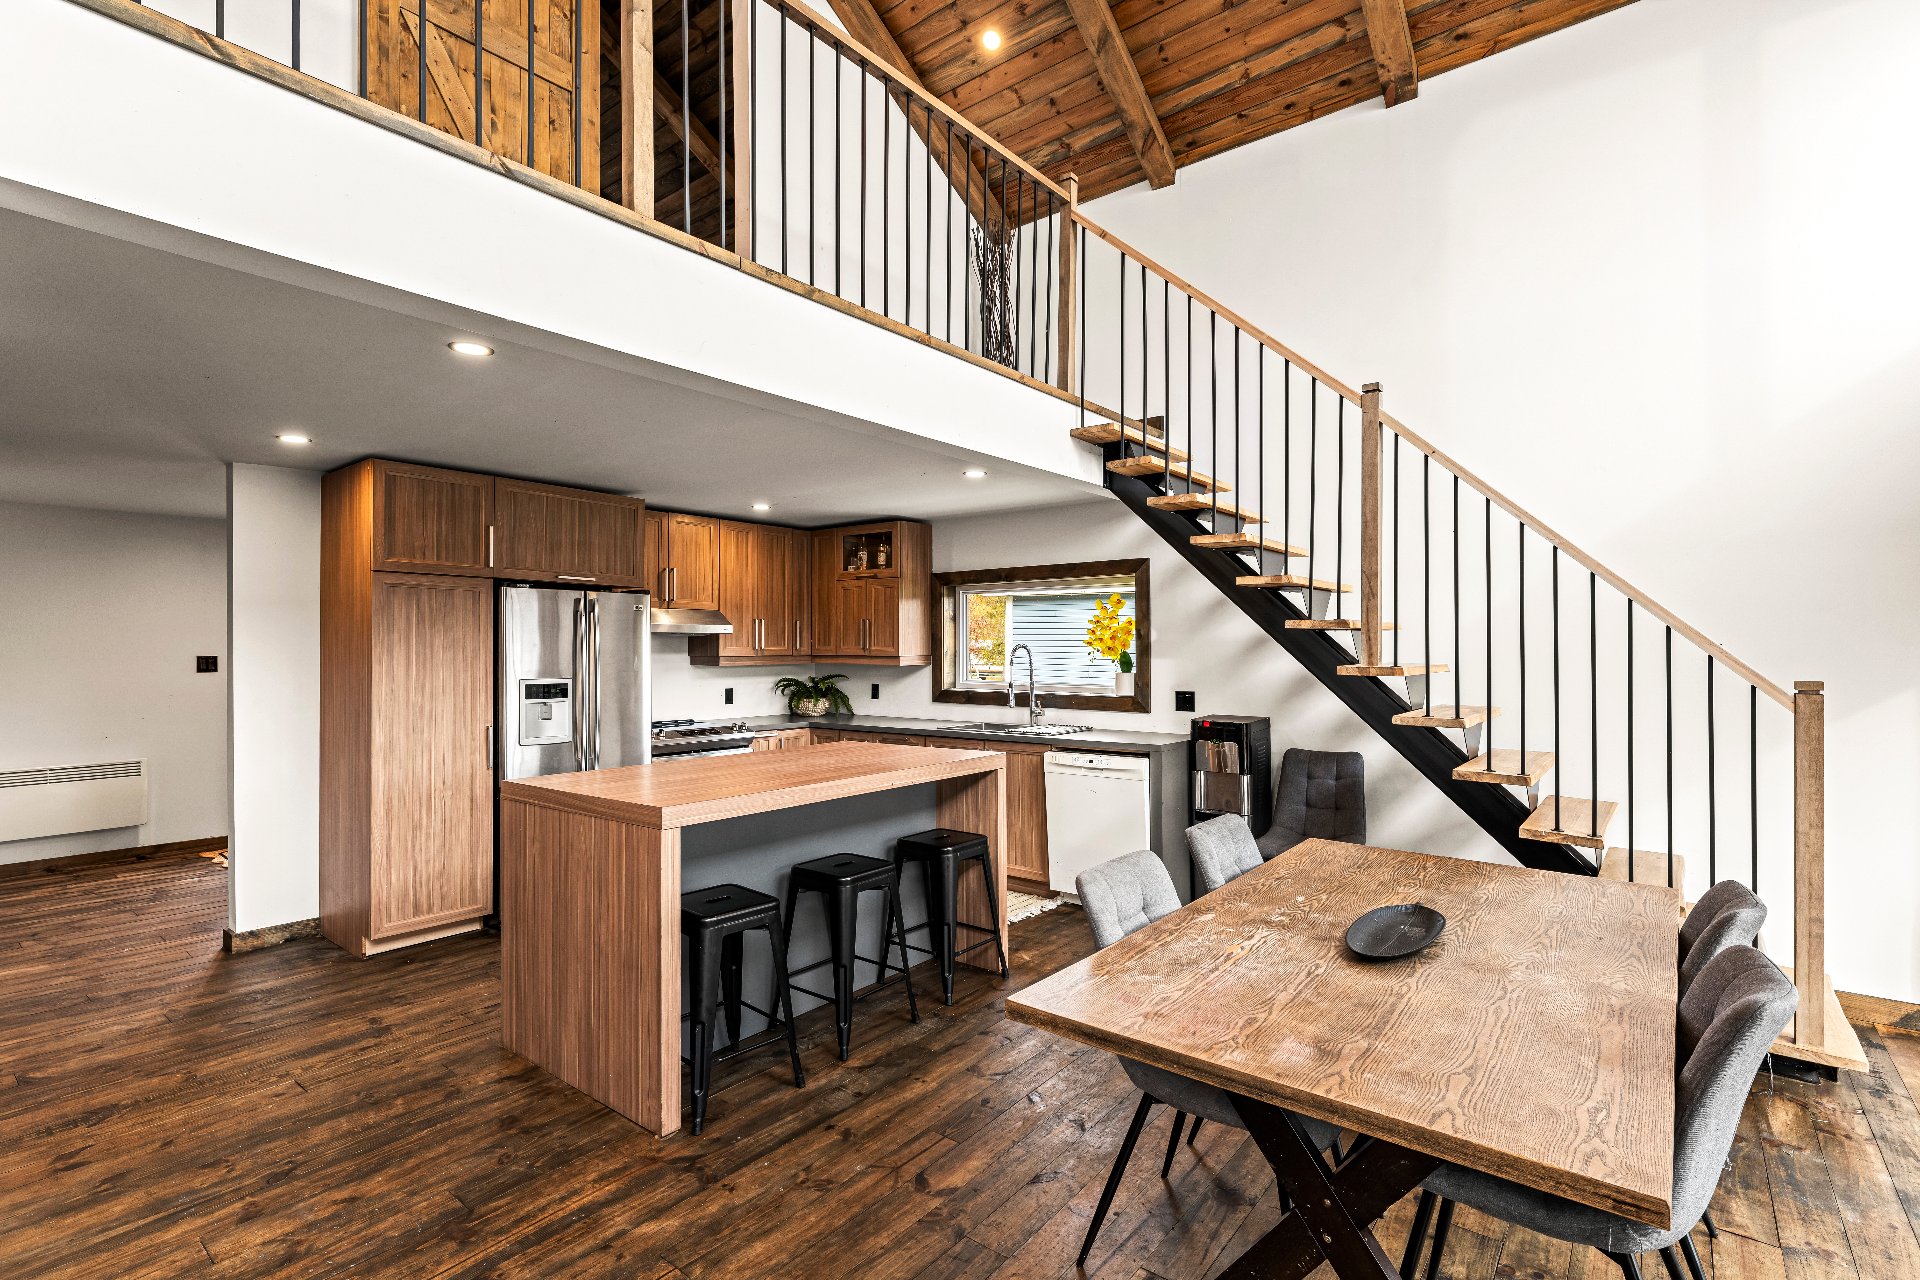 Kitchen
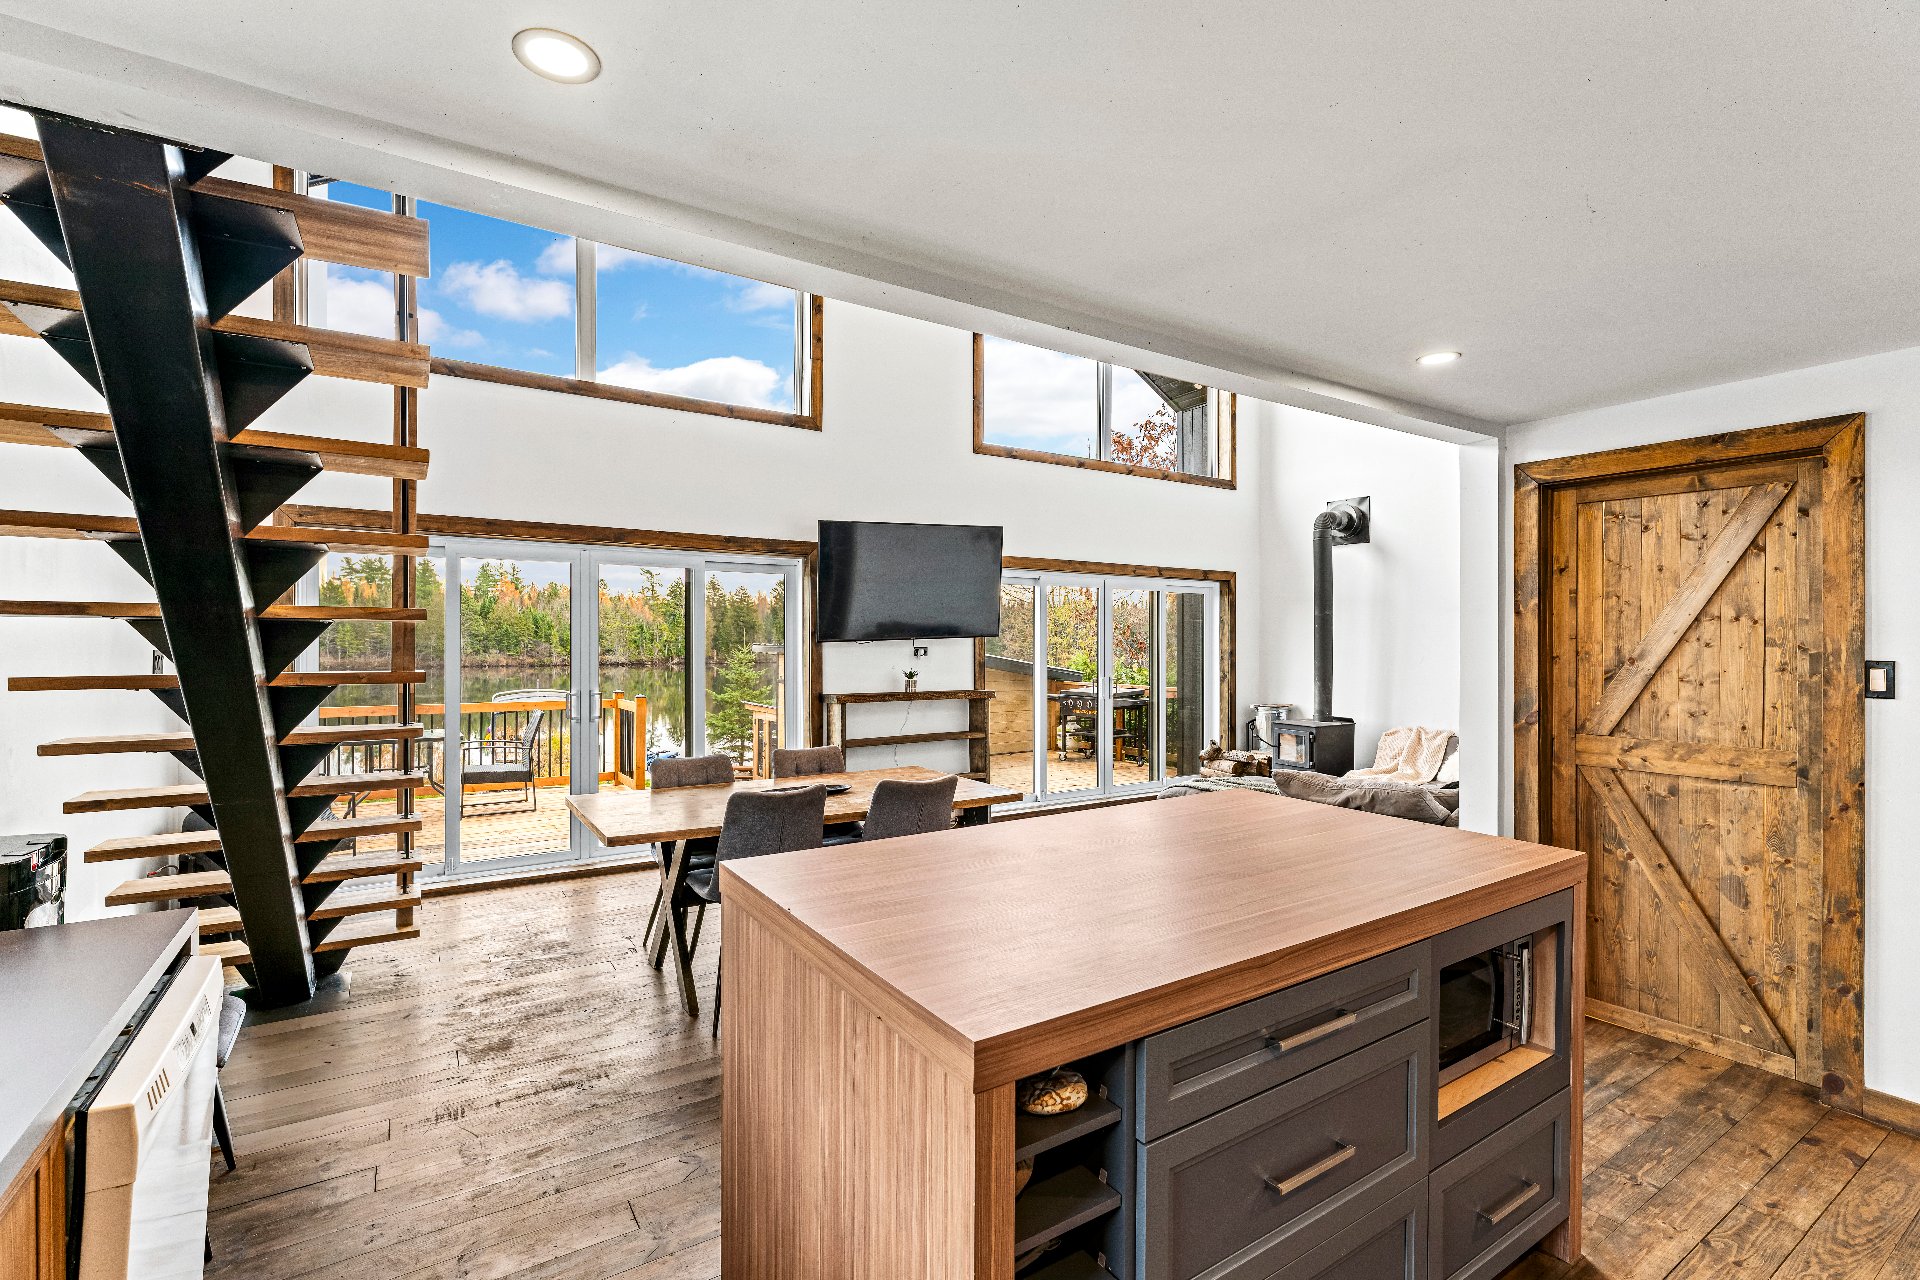 Dining room
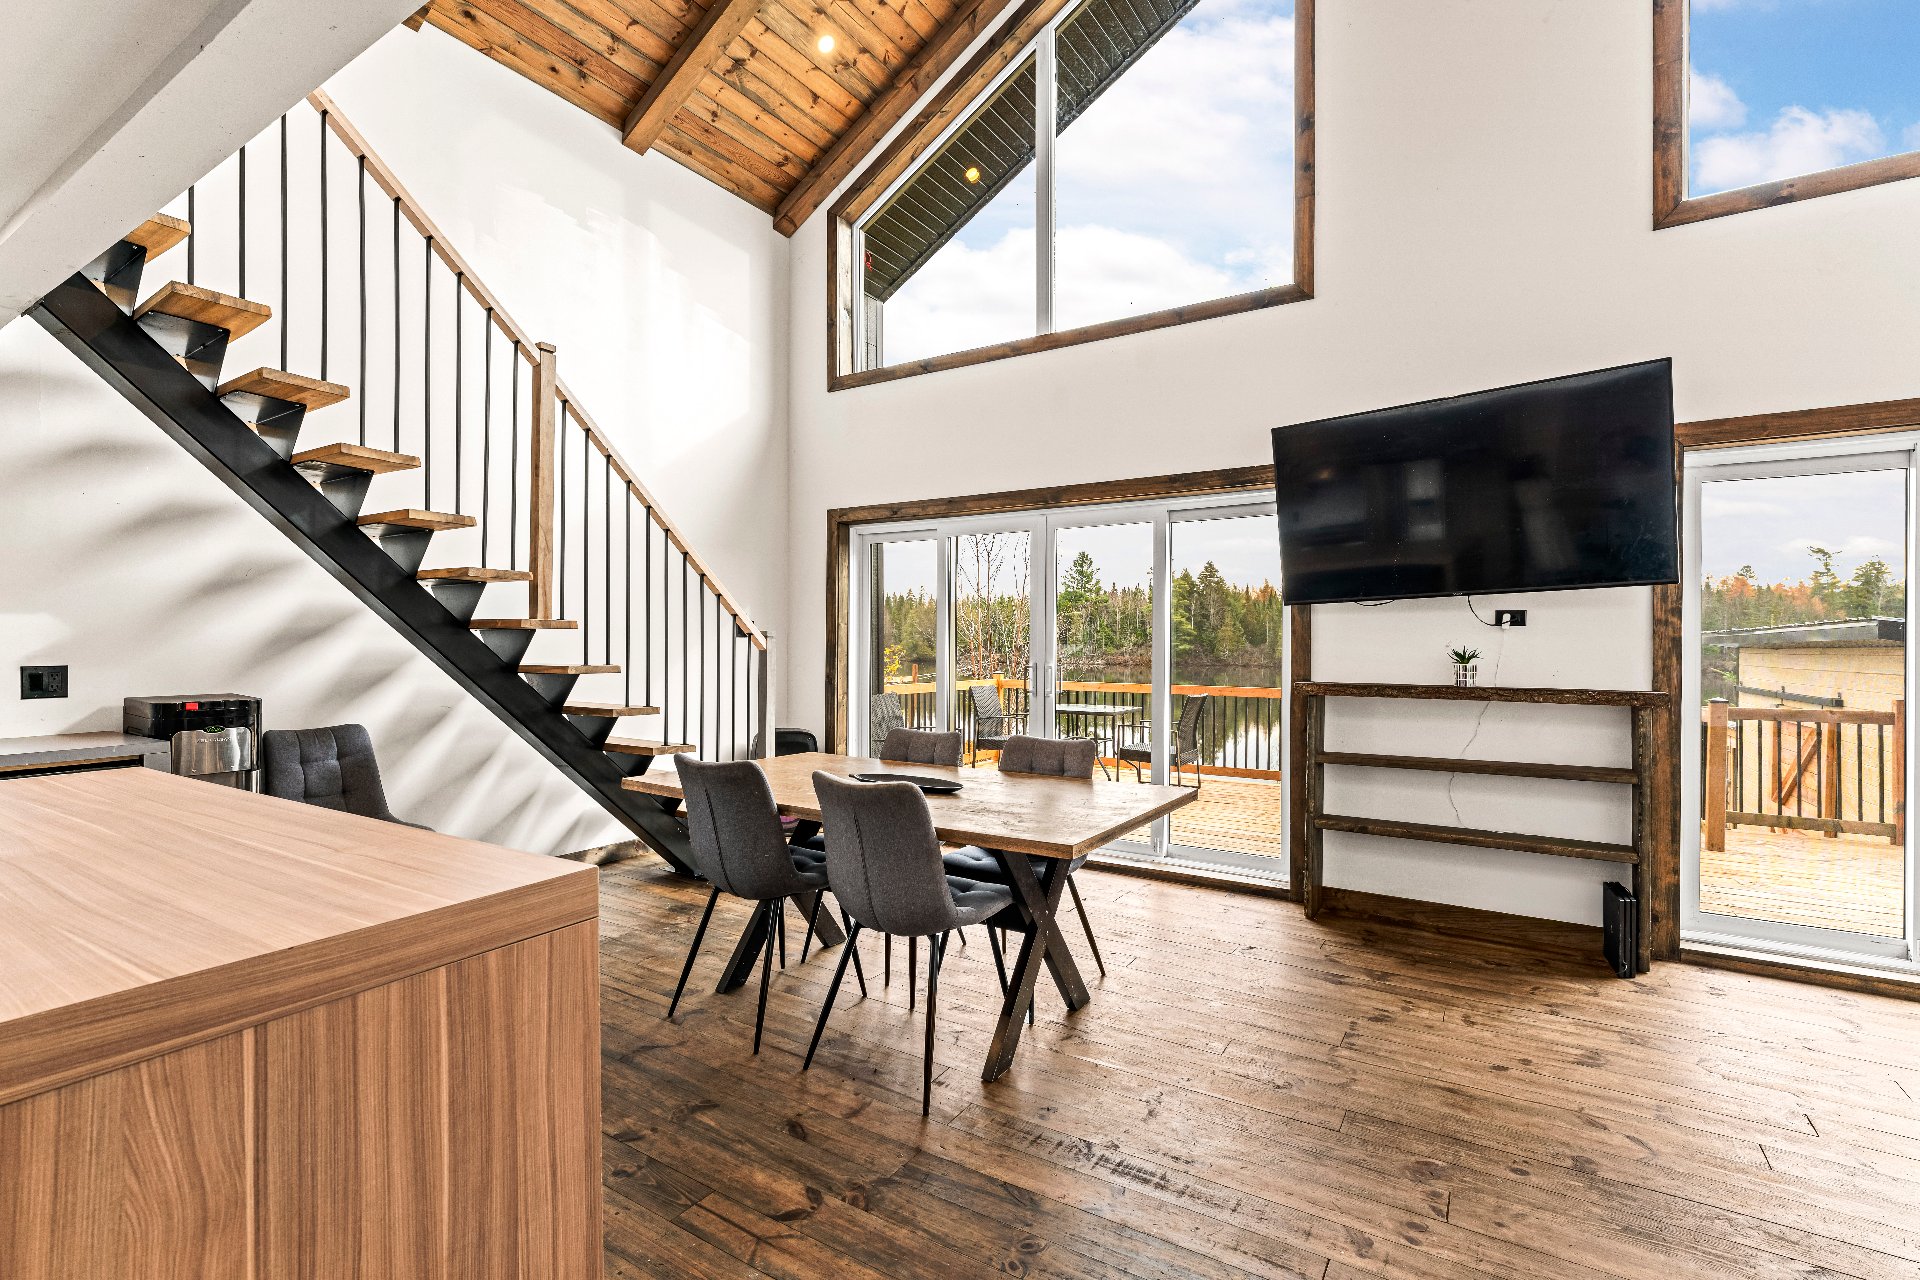 Living room
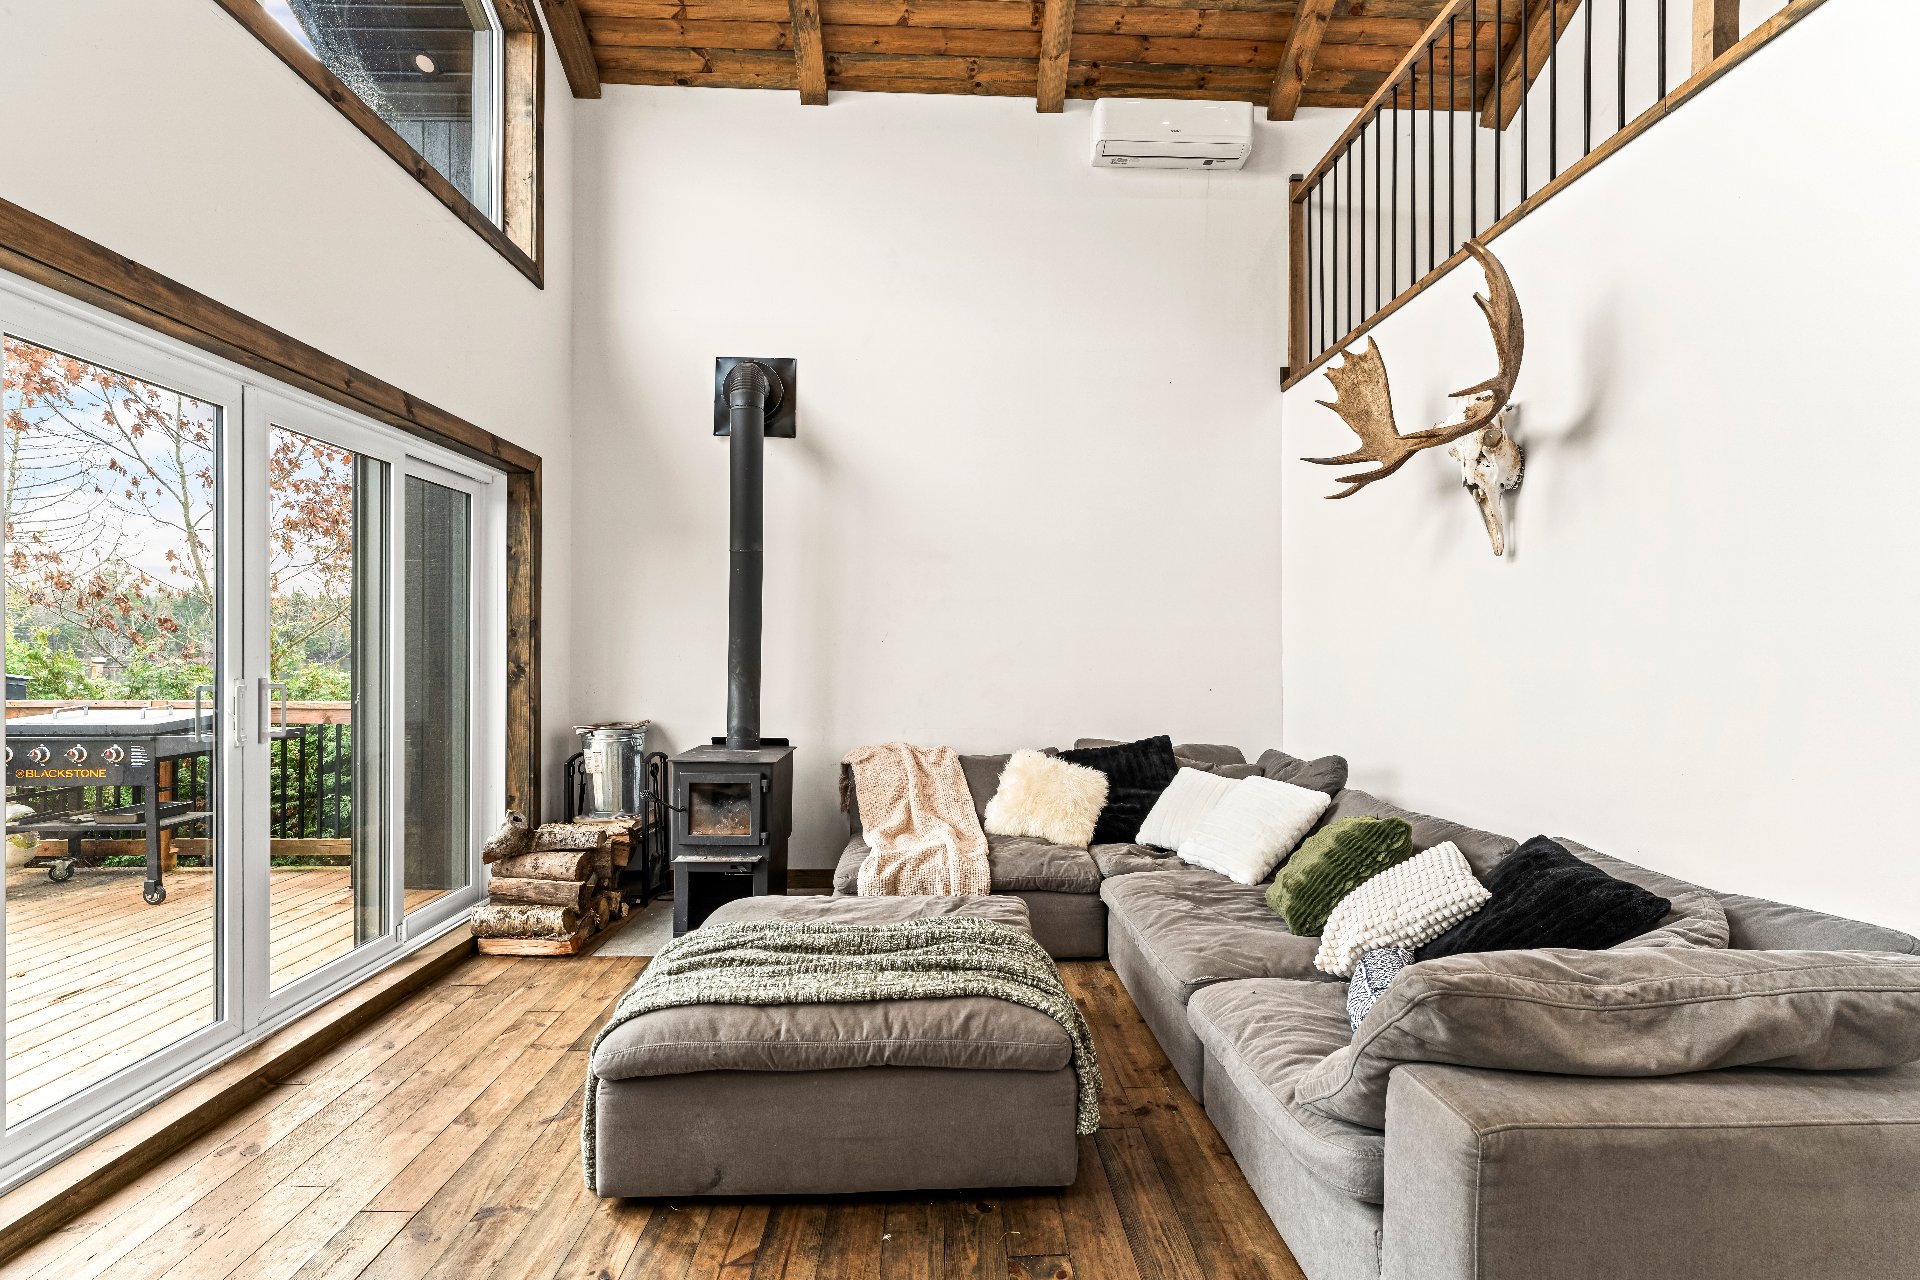 Bedroom
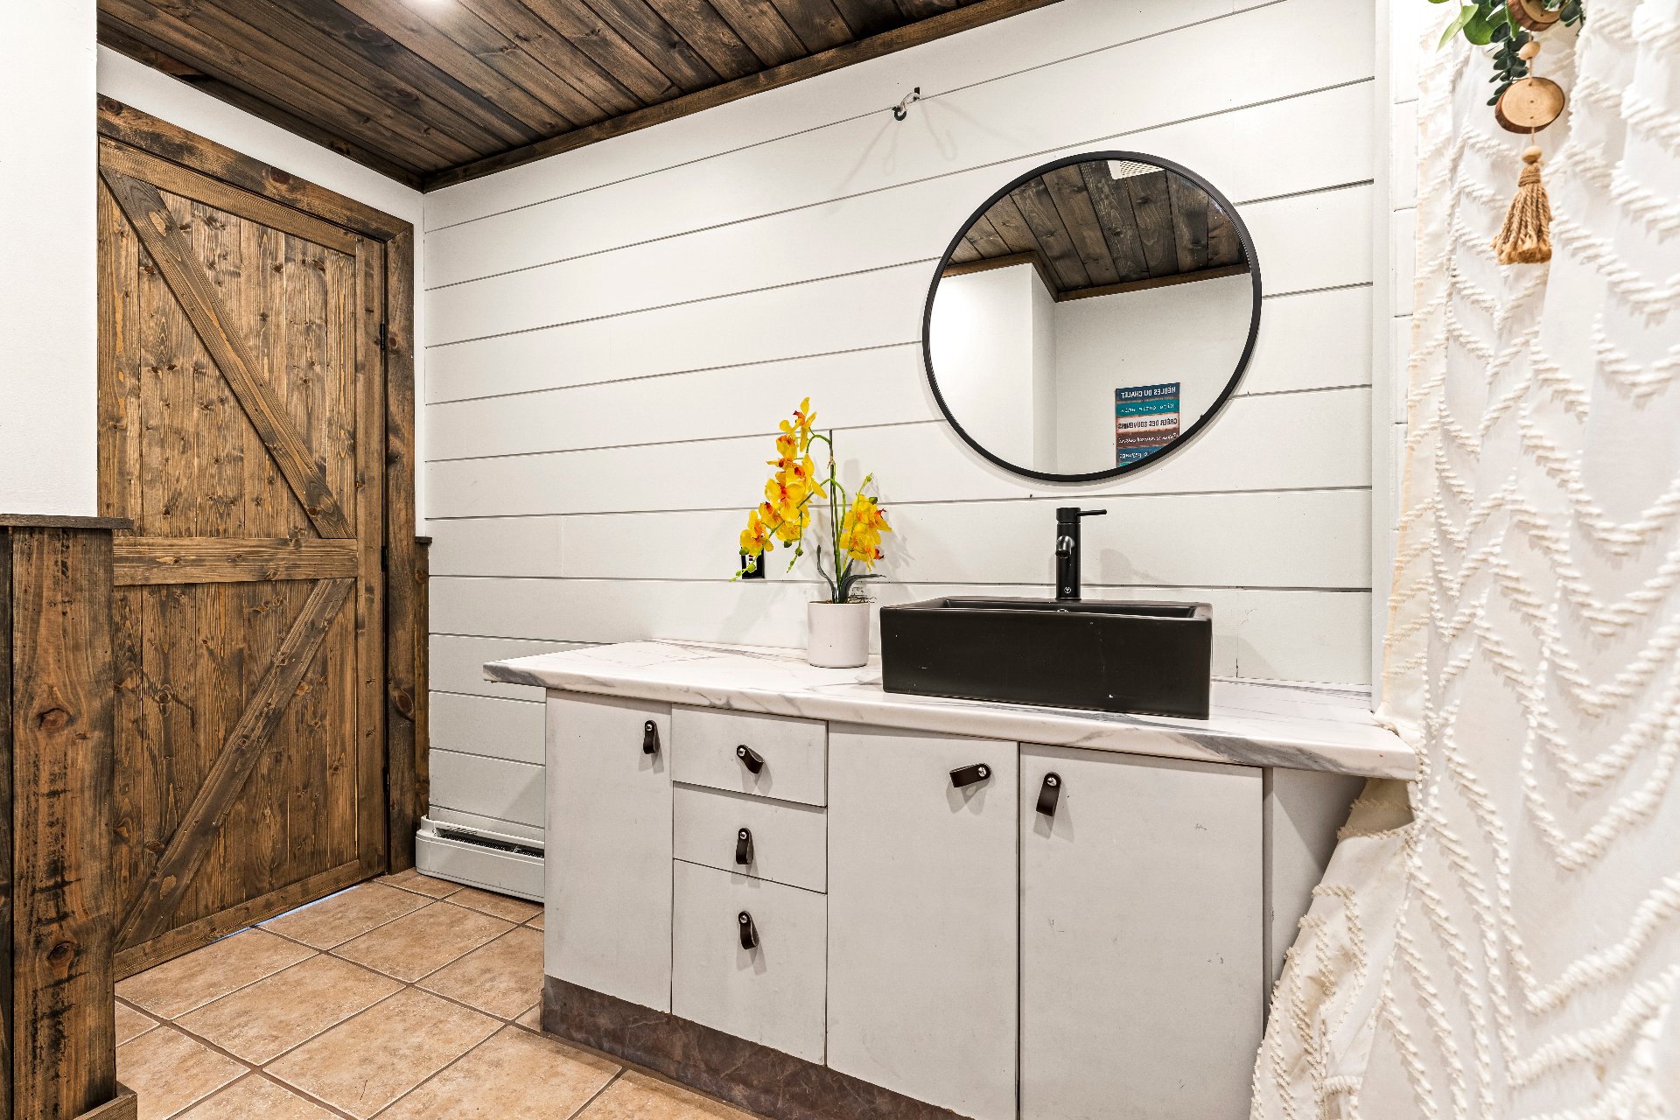
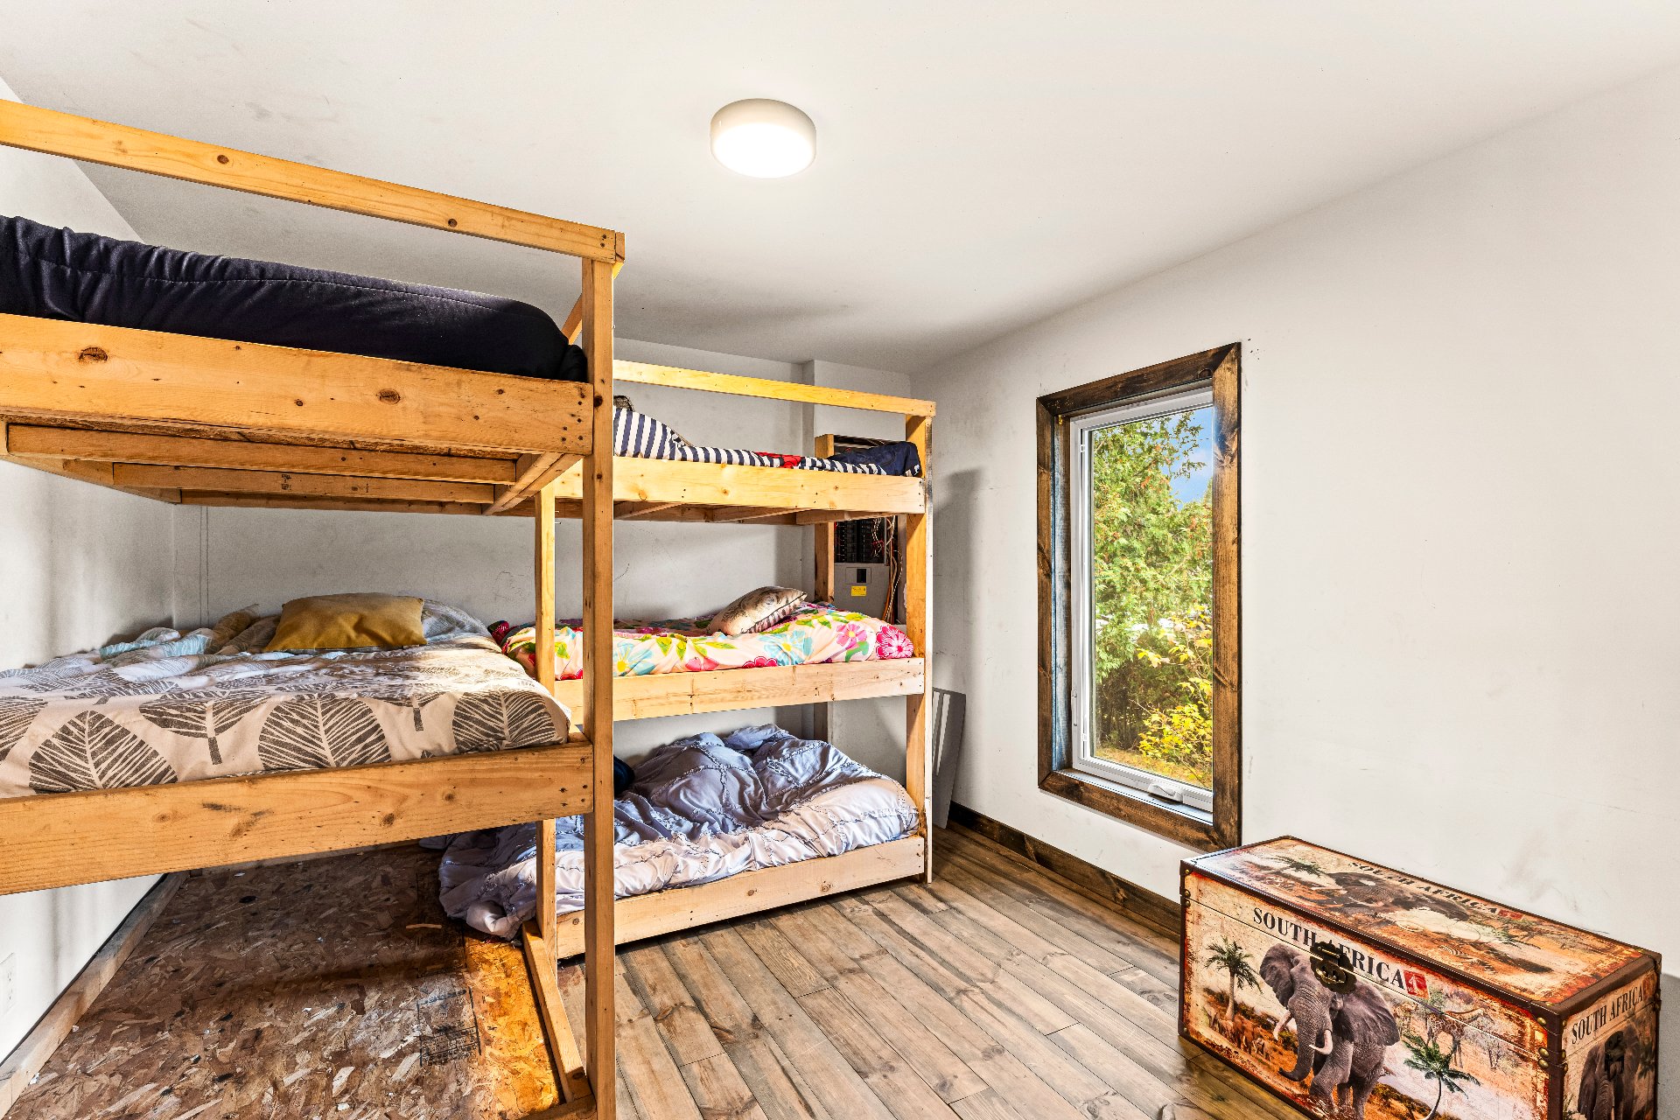 Bathroom
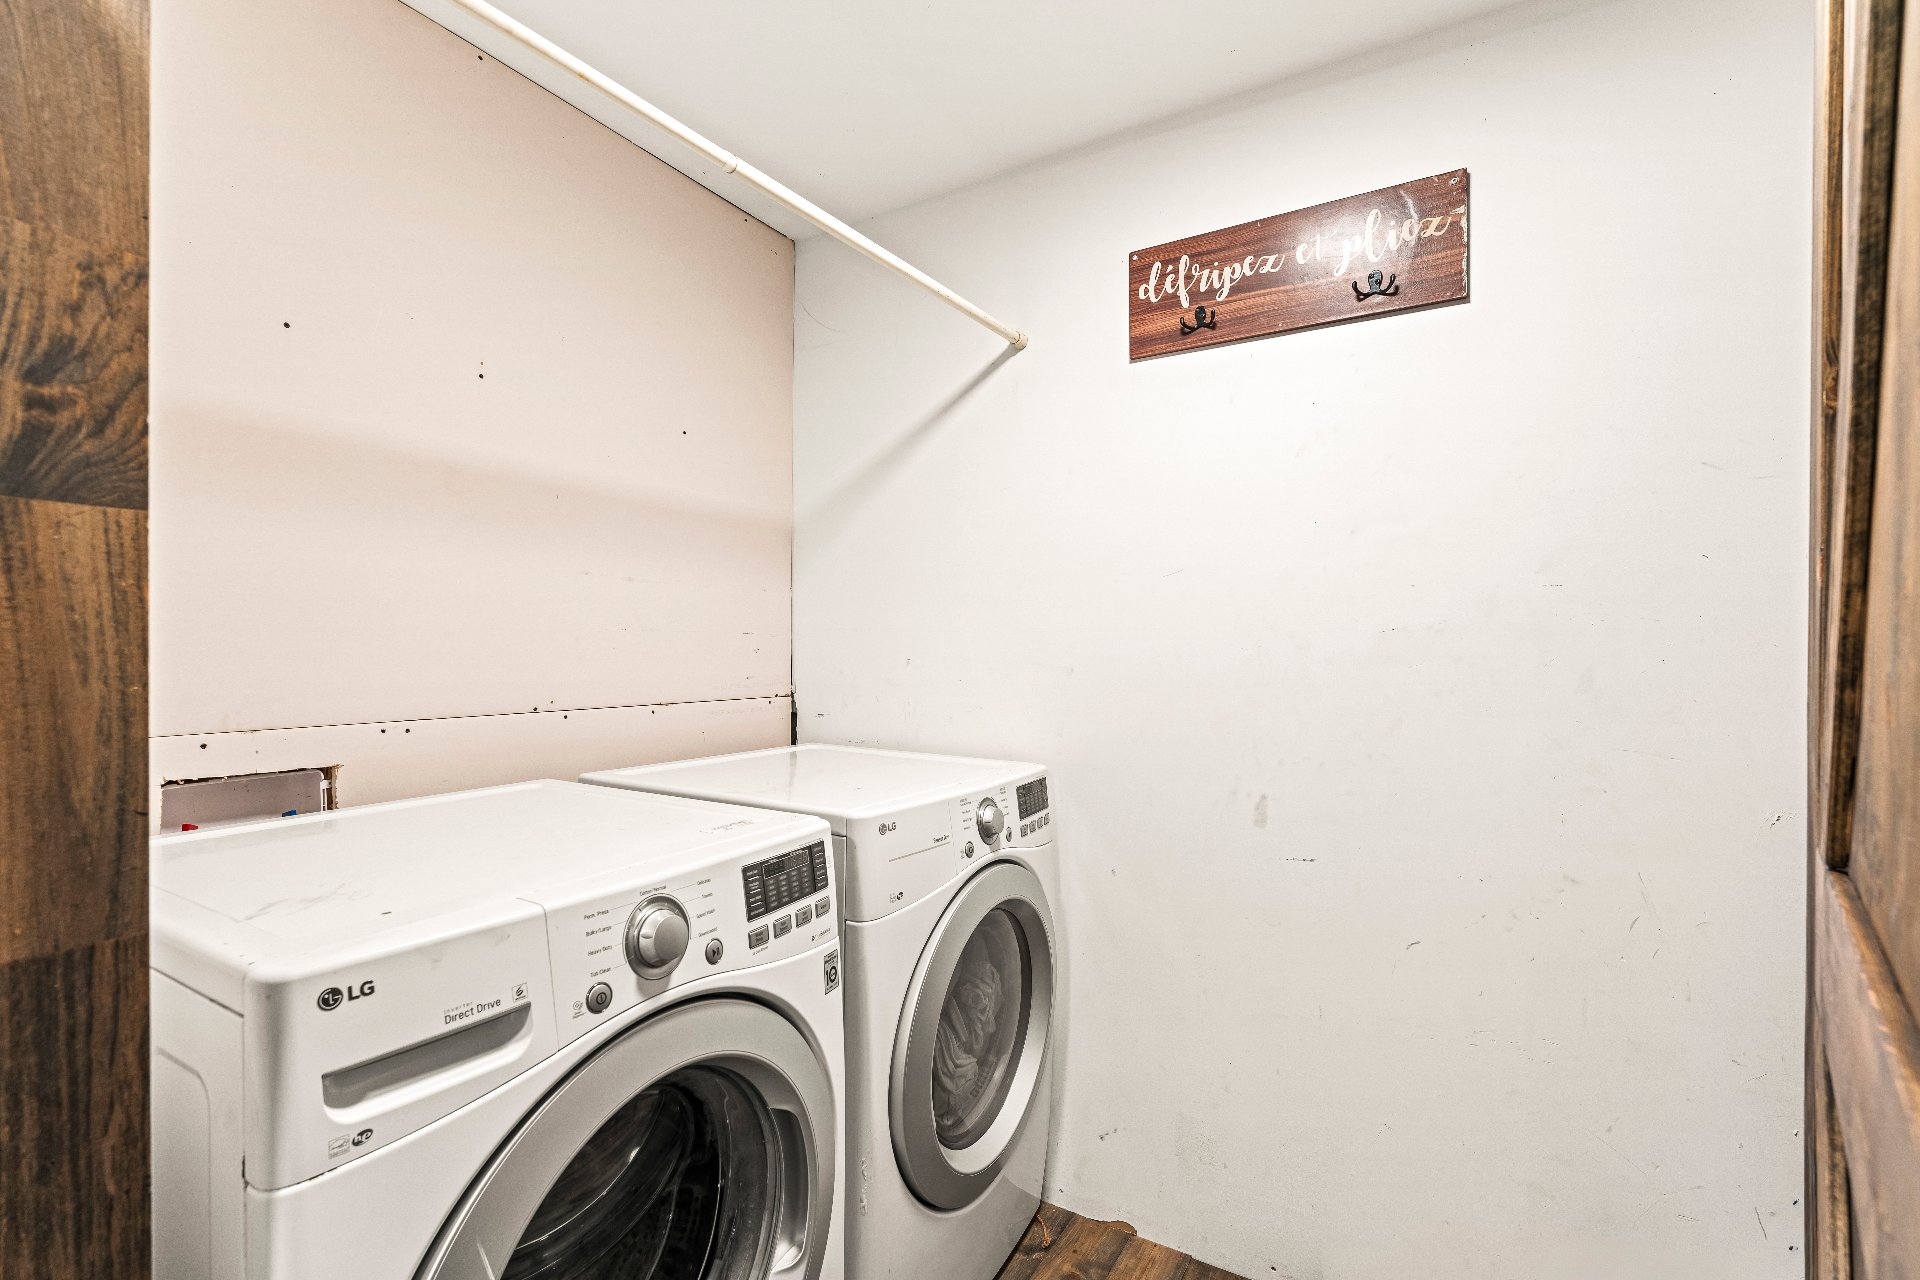
 Laundry room
 Interior
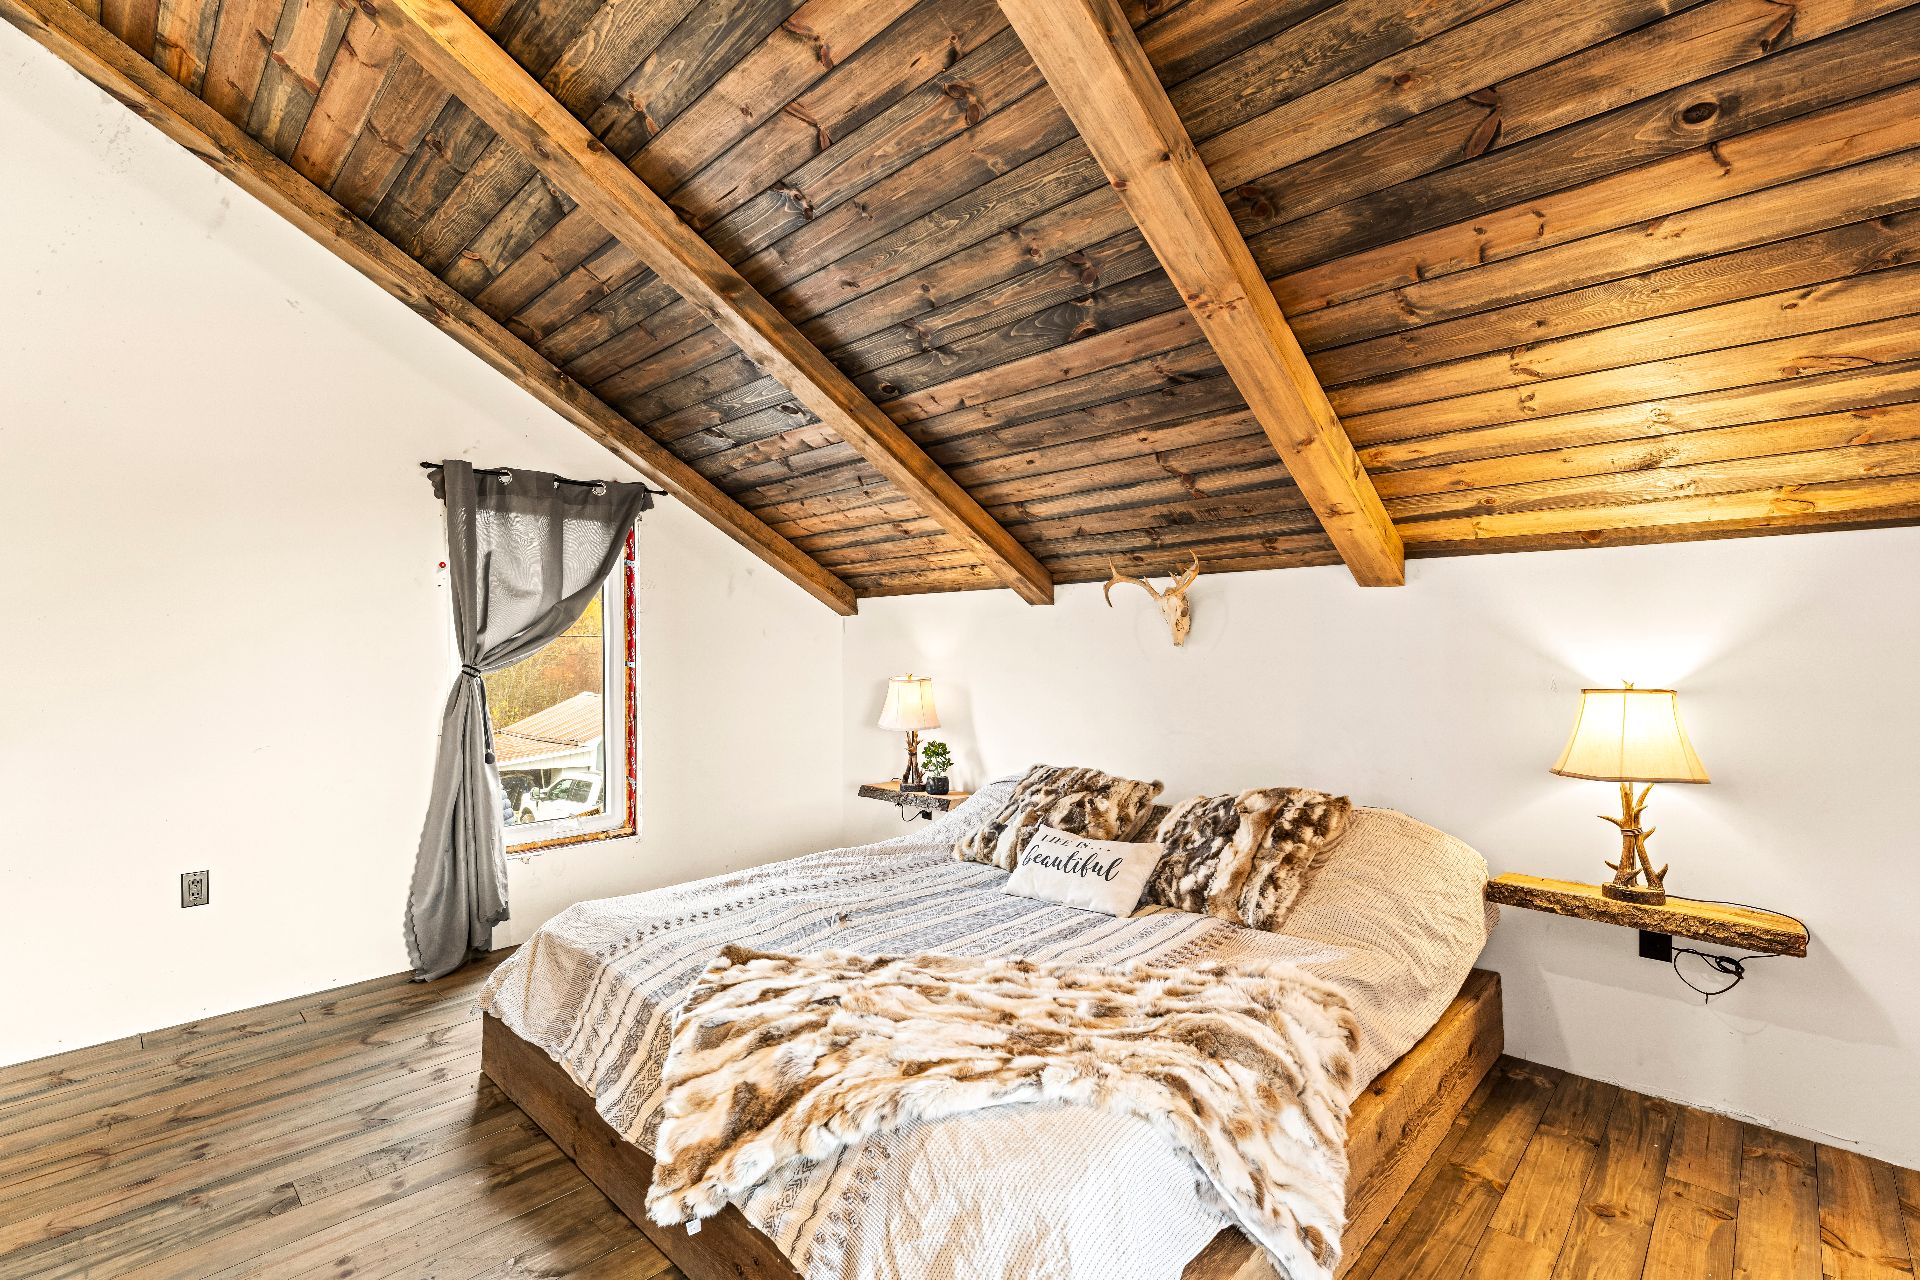
 Primary bedroom
 Bedroom
 Exterior
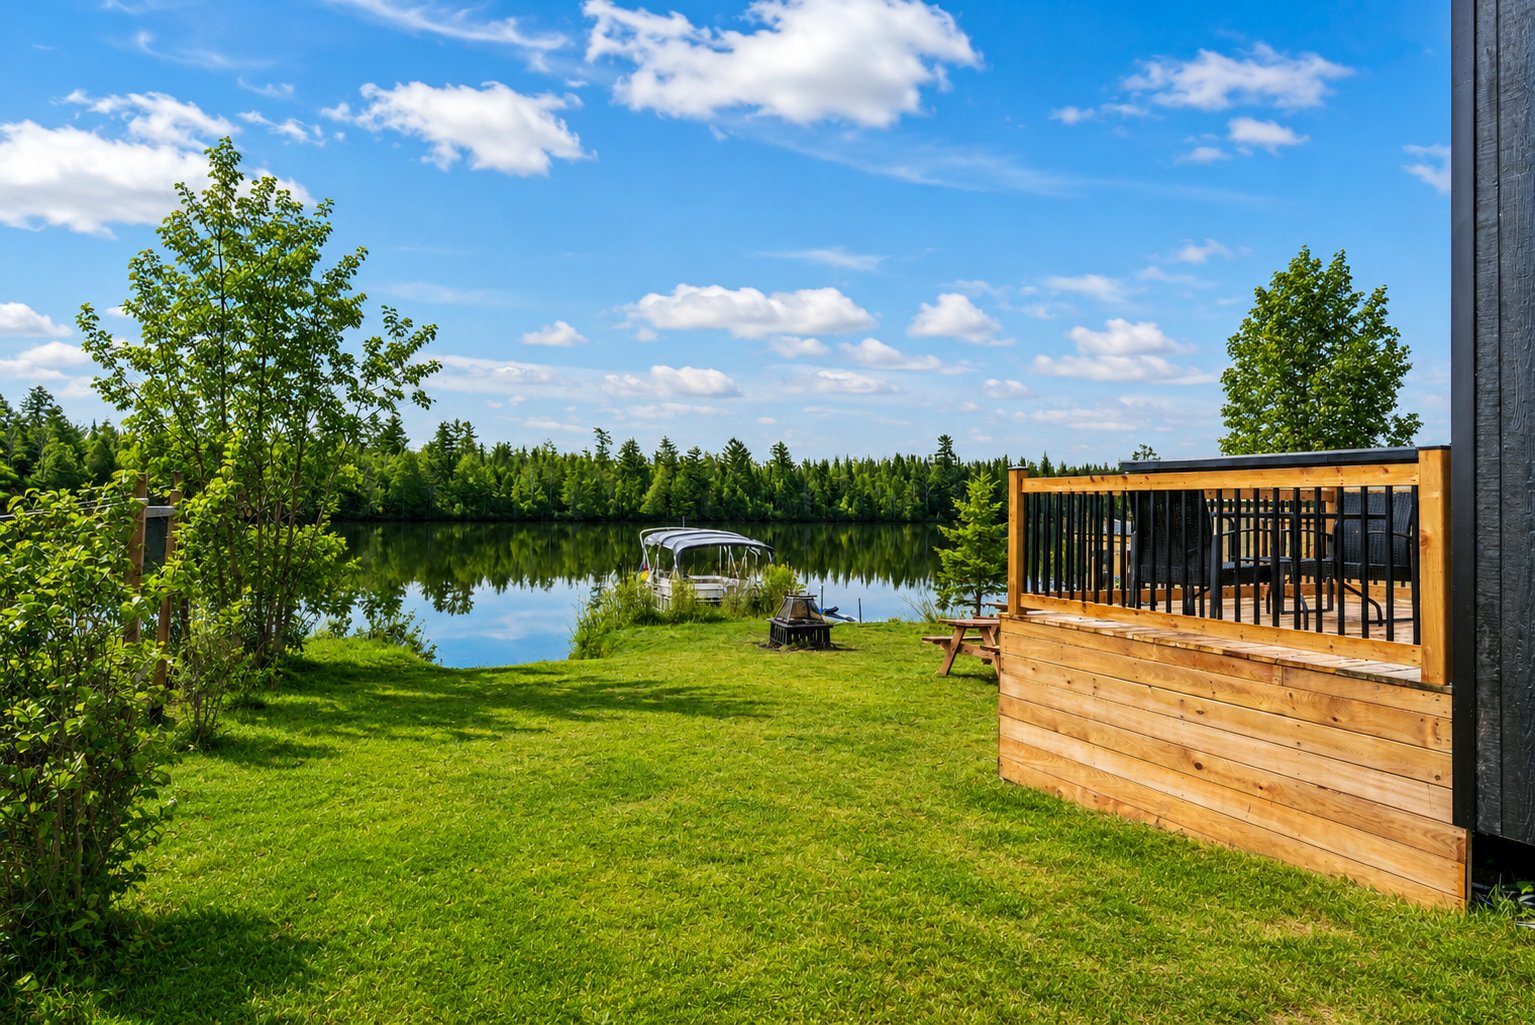 Exterior
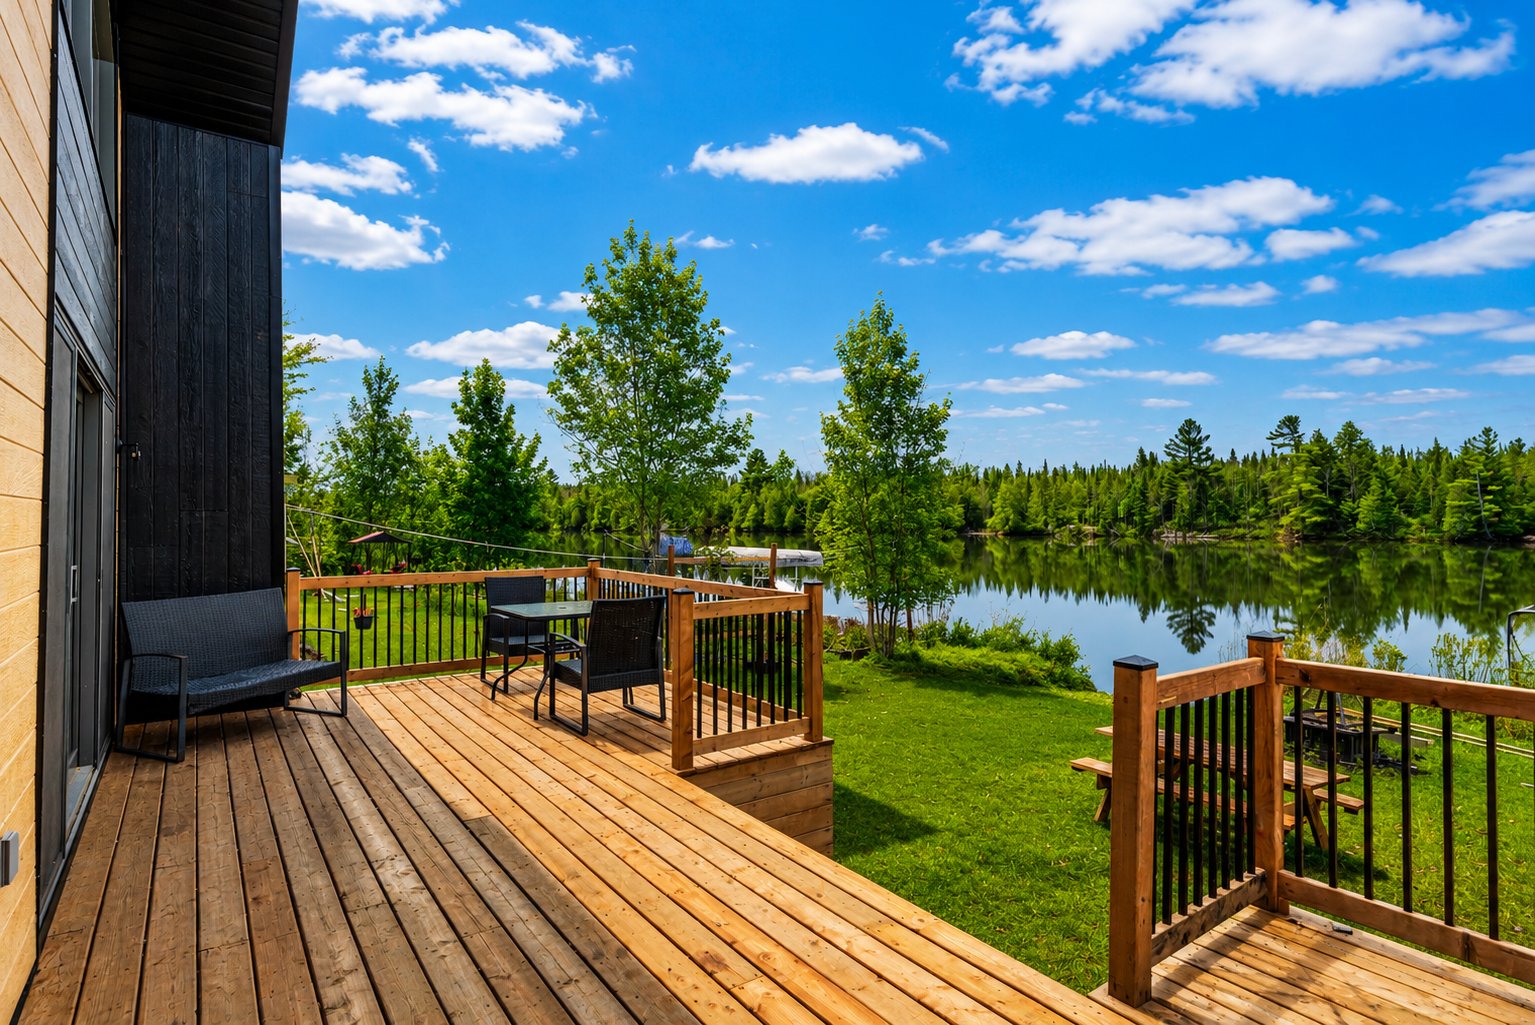 Waterfront
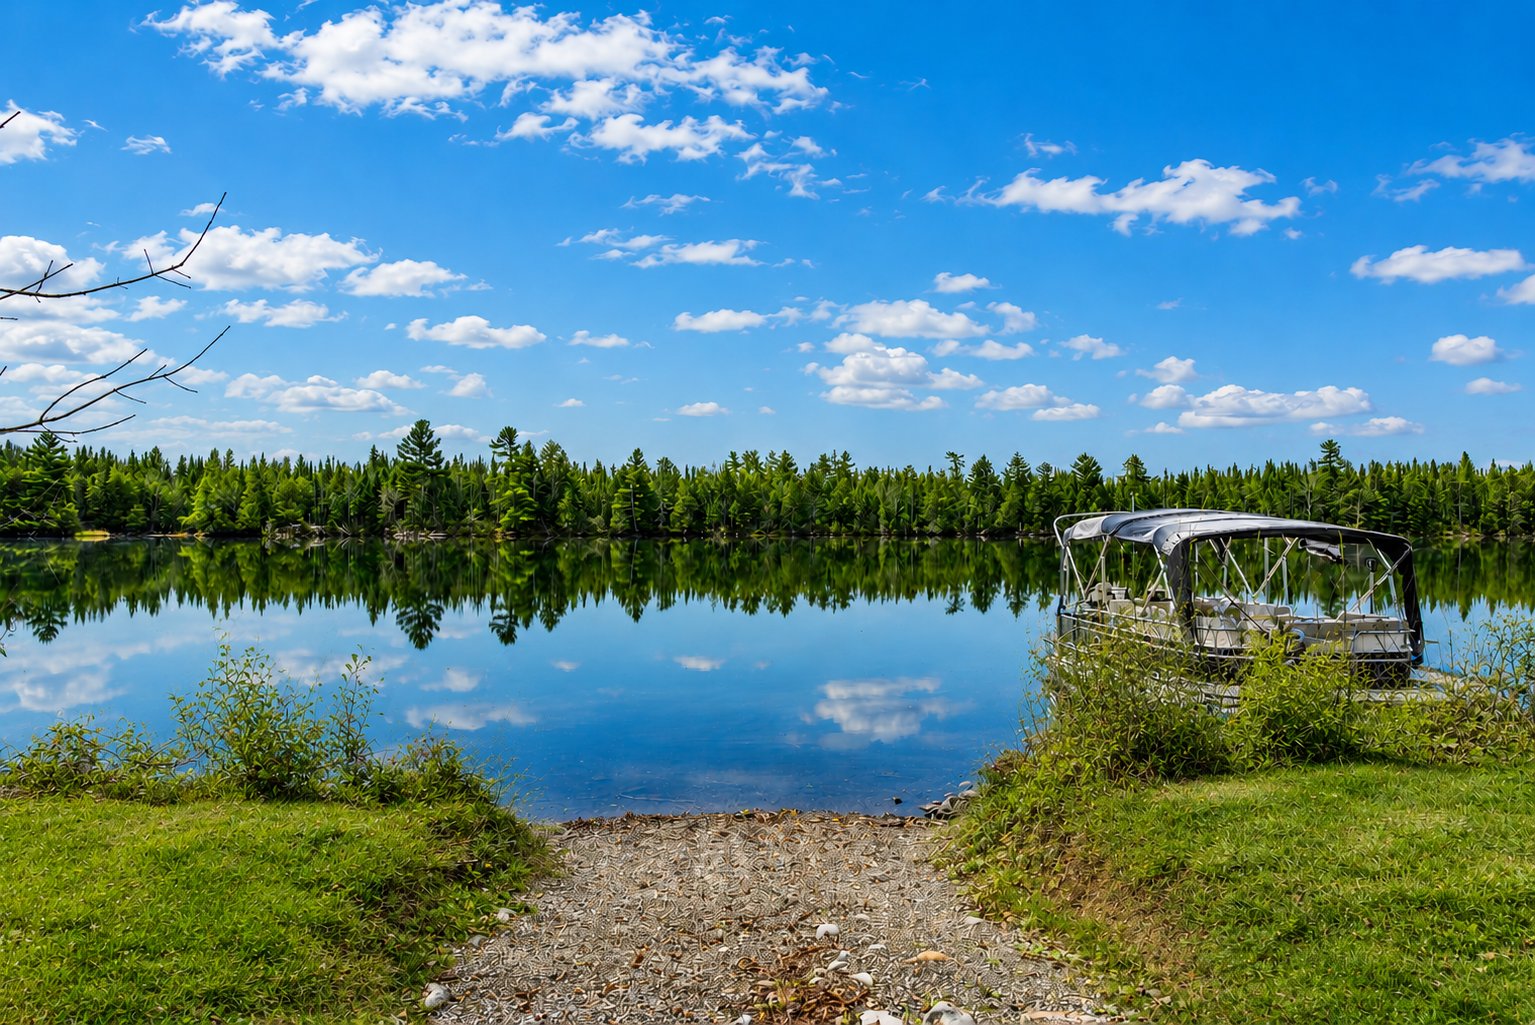 Waterfront
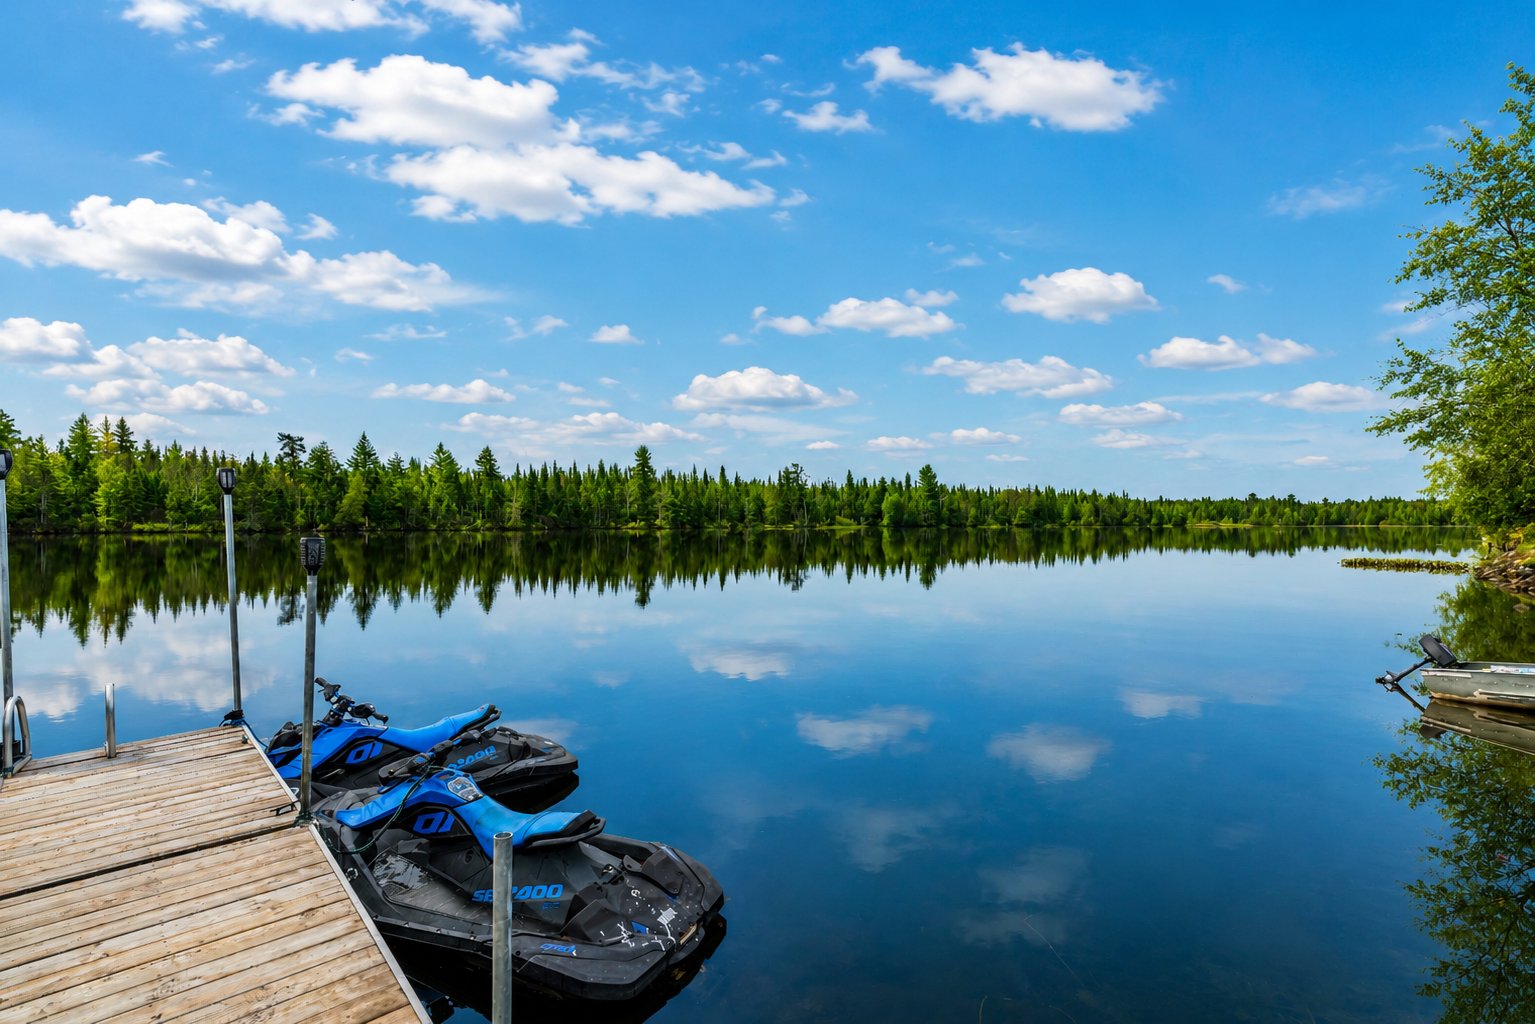
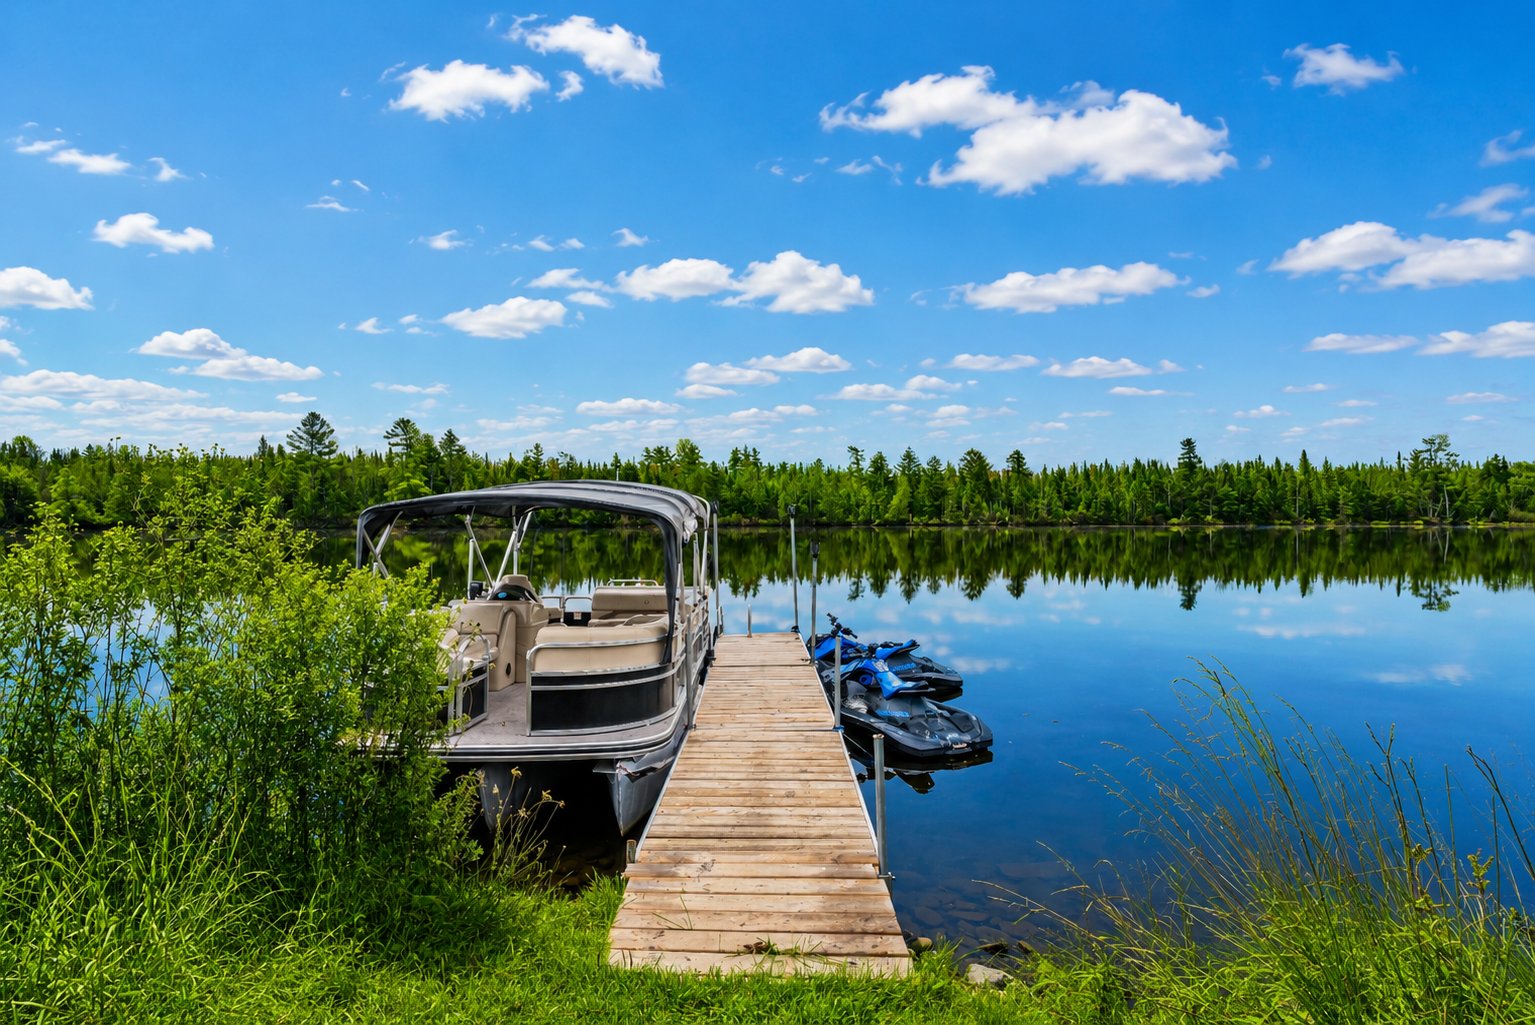 Waterfront
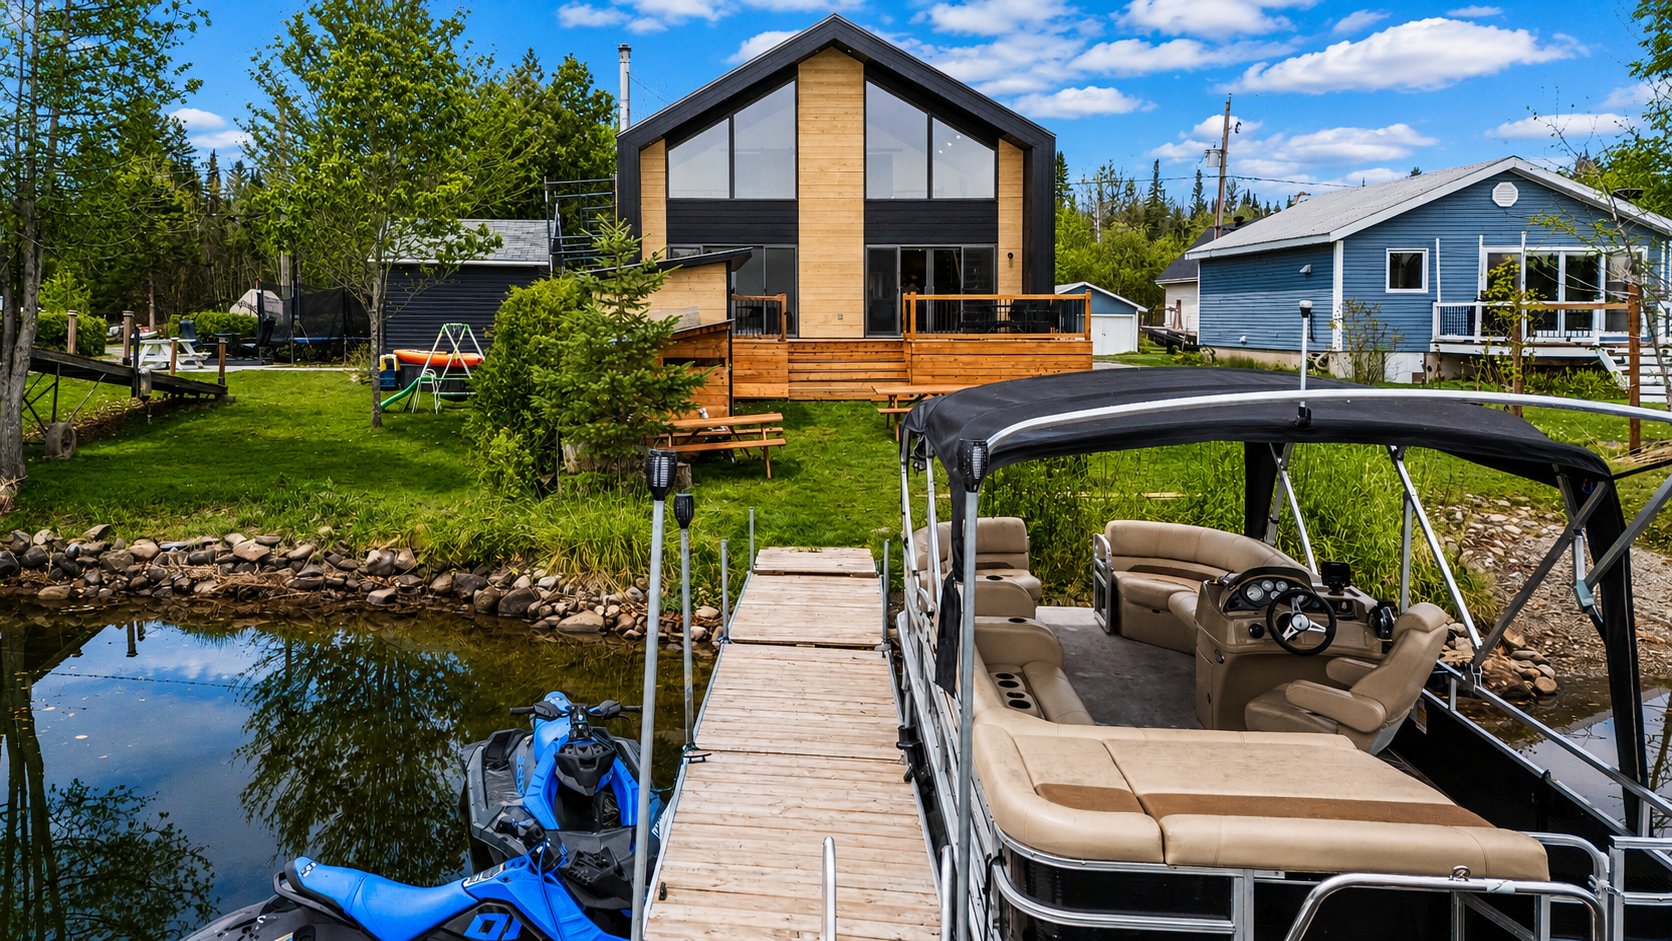
 Back facade
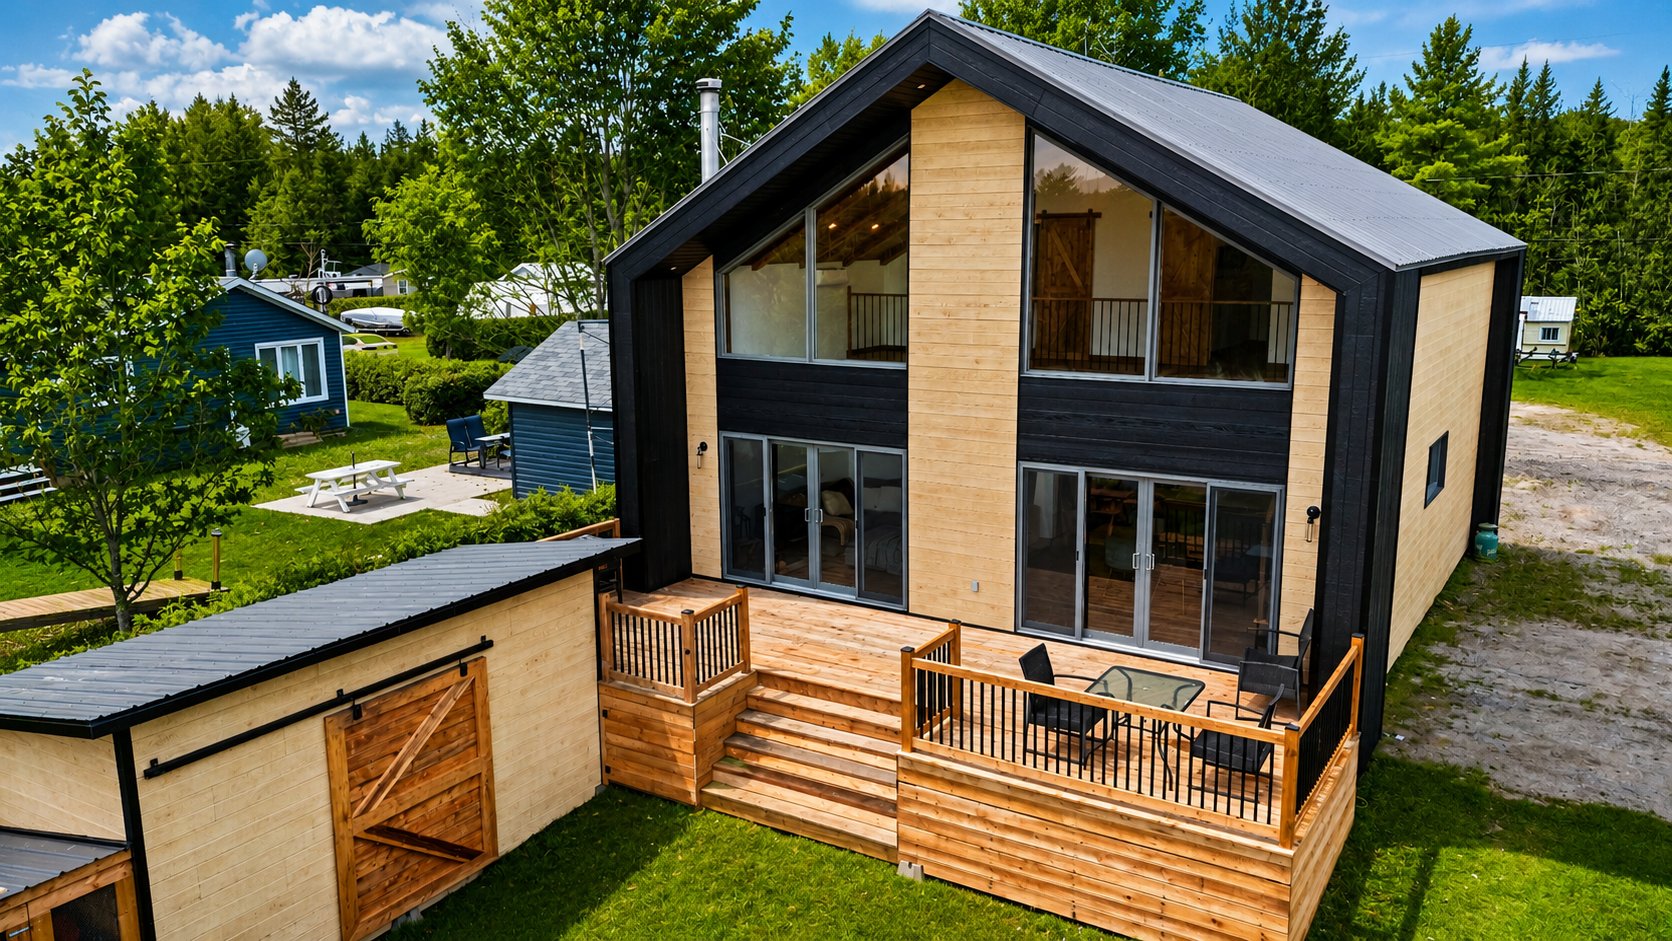
 Back facade
 Back facade
 Aerial photo
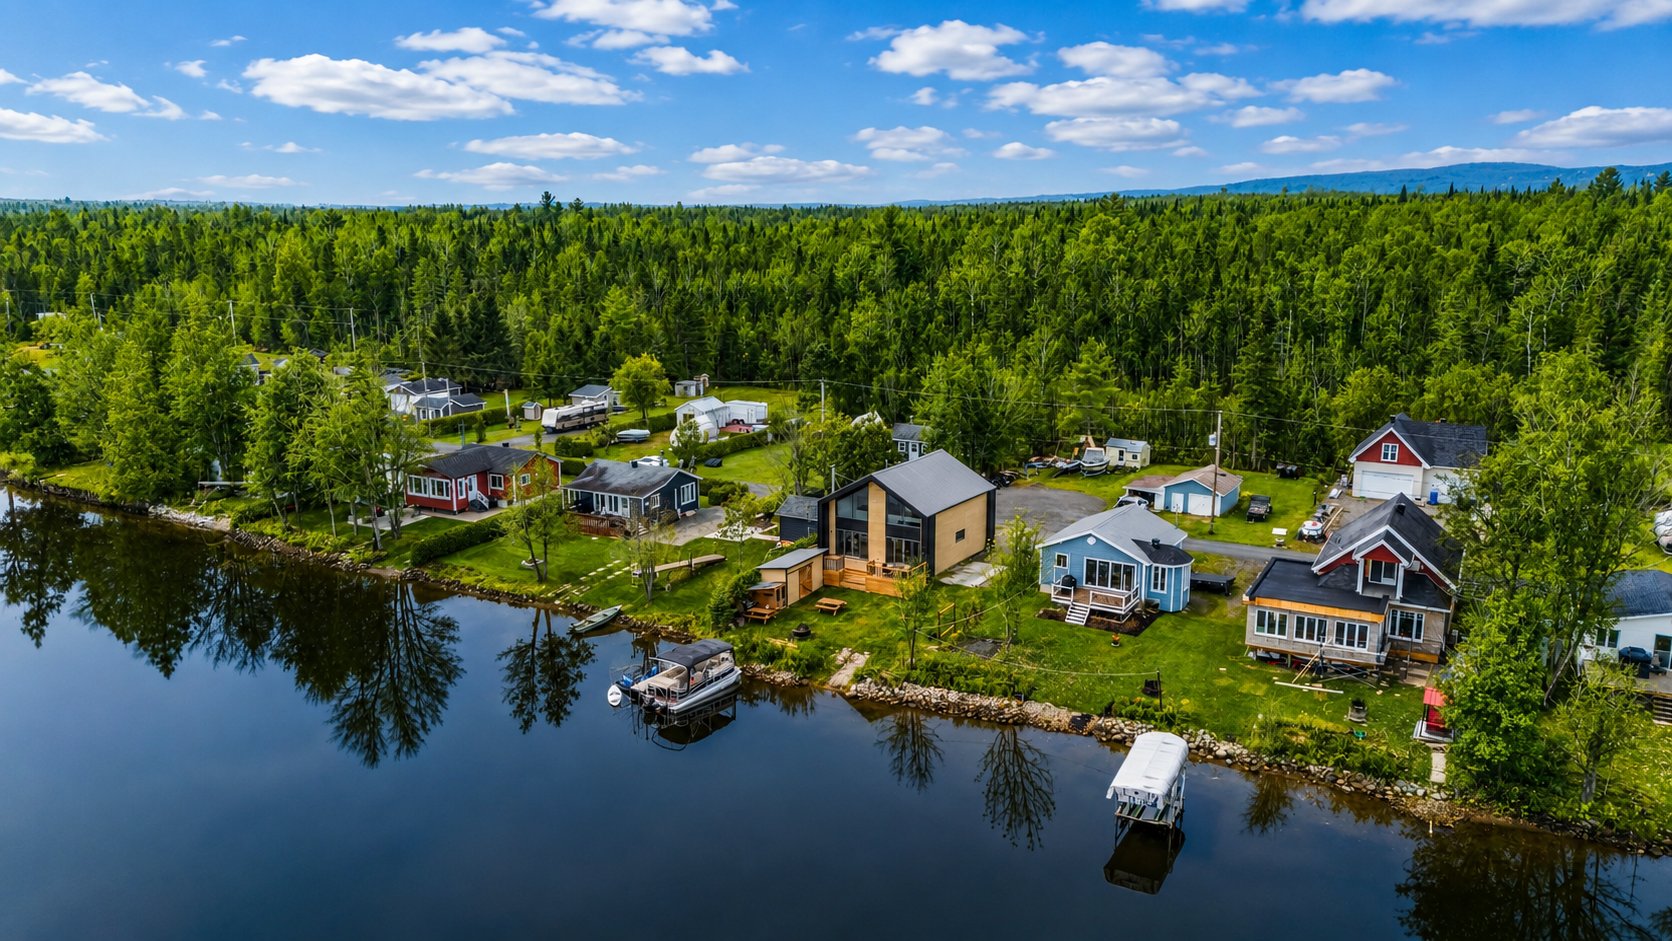 Aerial photo
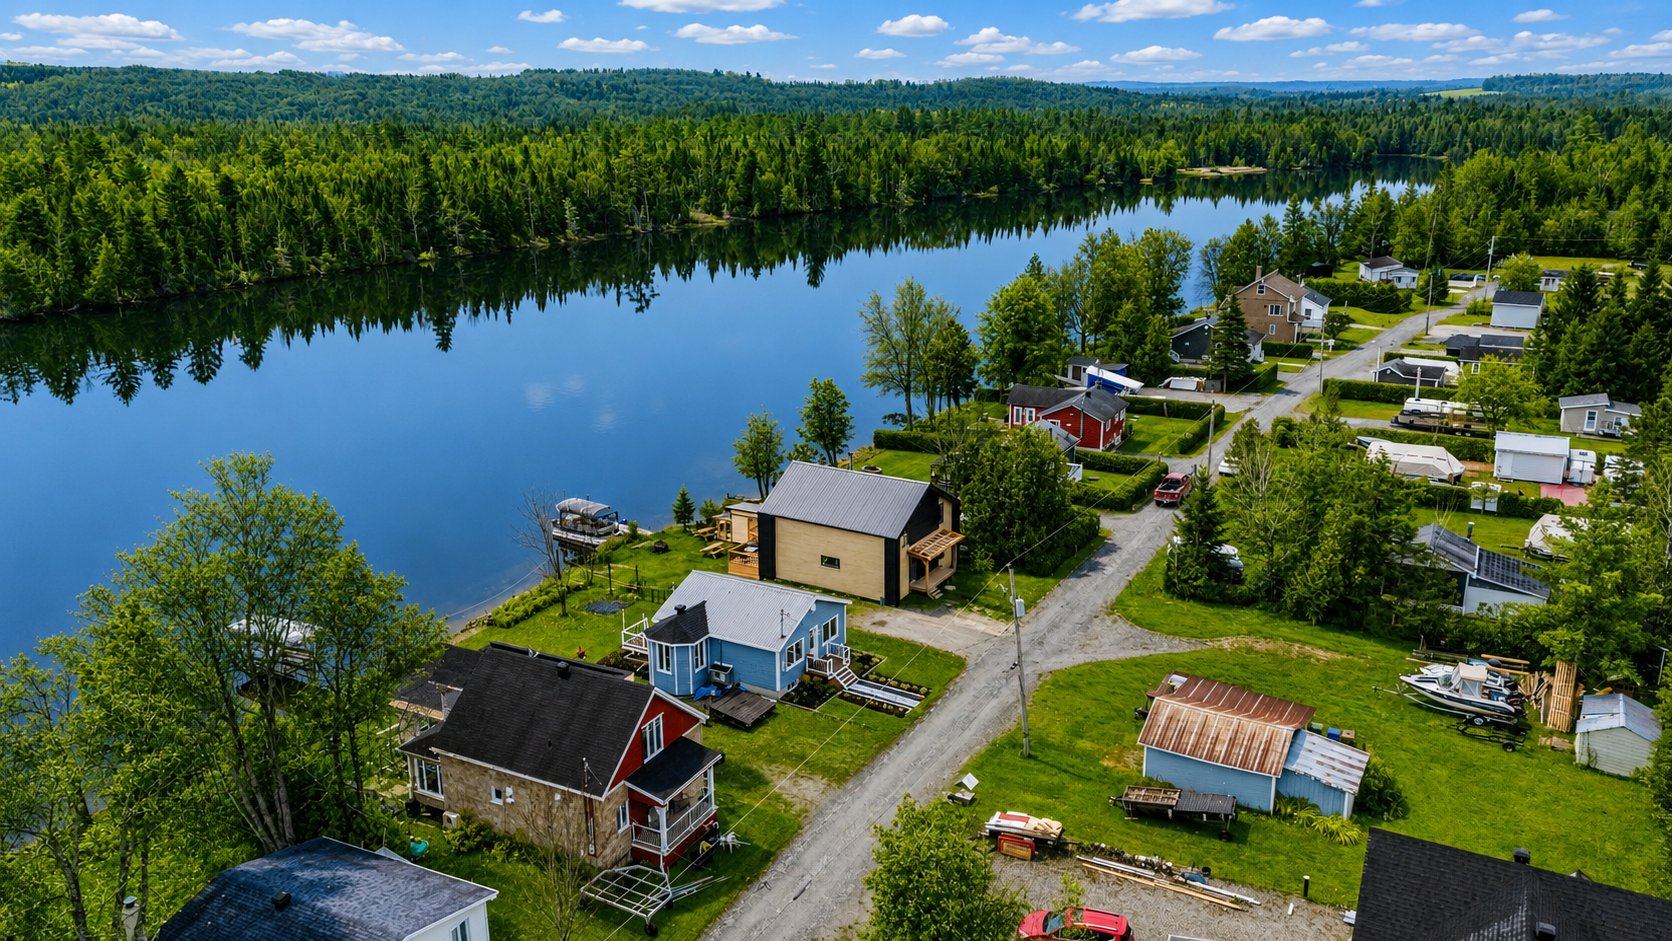 Aerial photo
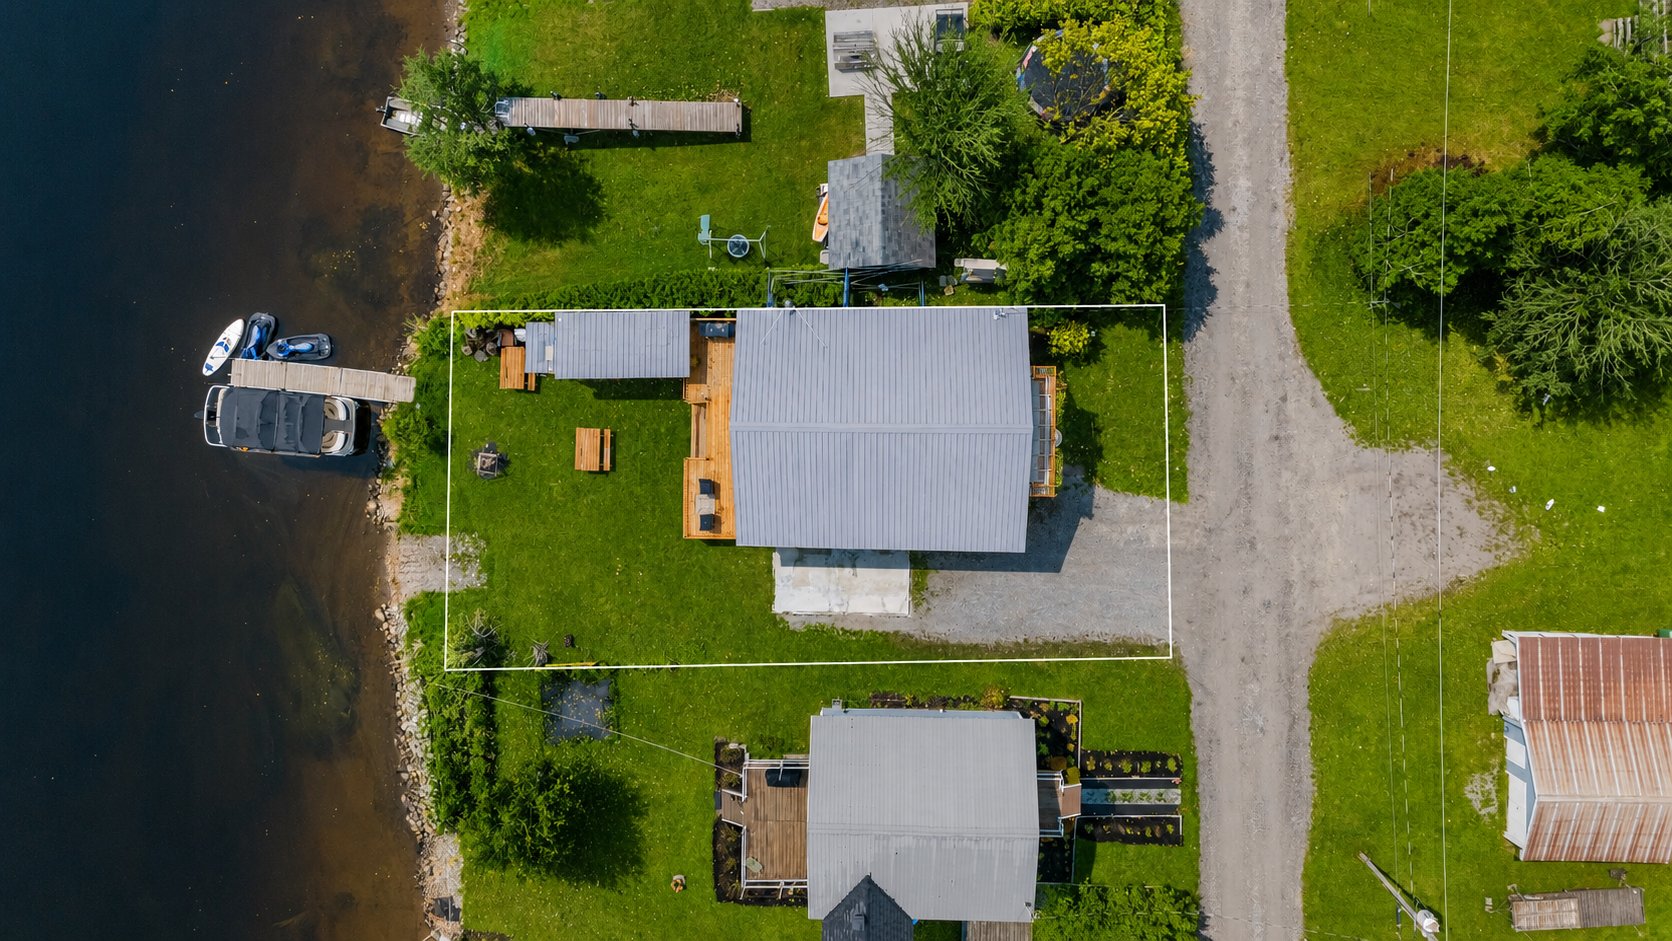 Frontage
Description
A true waterfront haven, located just 30 minutes from Sherbrooke! This fully renovated 3-bedroom property captivates with its expansive windows, stunning views, larch wood floors, and an inviting living space enhanced by a wood-burning stove. Spanning over 2,100 sq. ft. and featuring a brand-new kitchen and a private boat launch, it offers a unique lifestyle where comfort, natural light, and scenic vistas come together.
A cozy waterfront retreat, just 30 minutes from Sherbrooke.
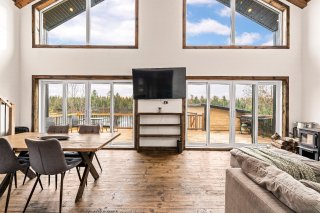
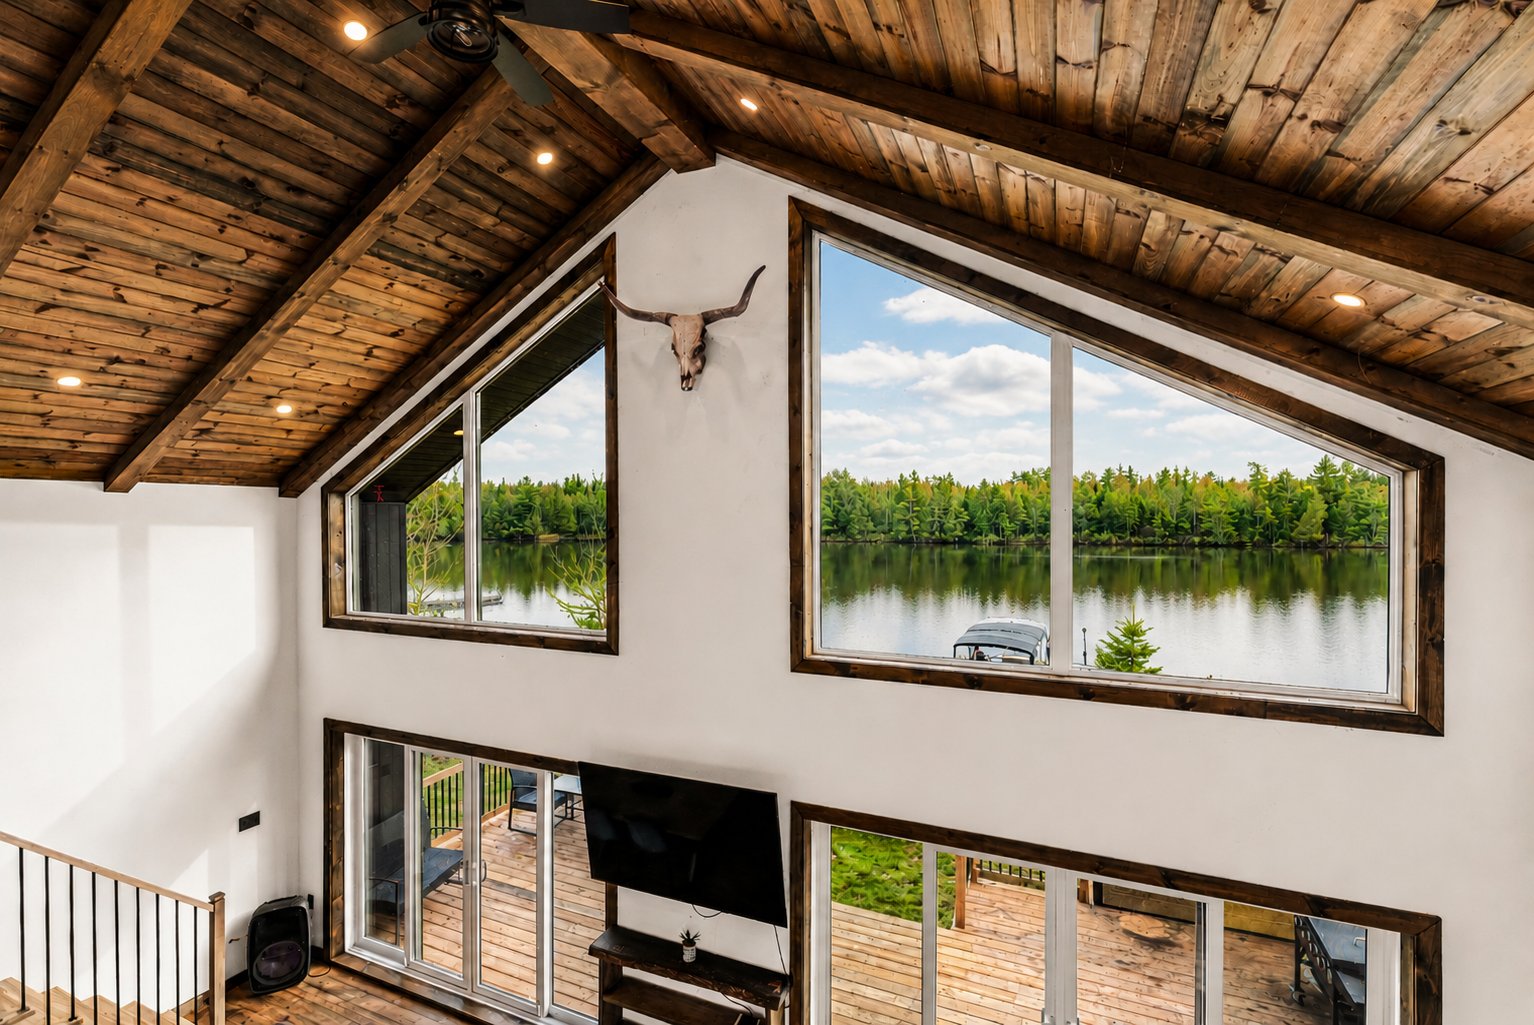
Imagine starting your day, a cup of coffee in hand, watching the sunrise over the water from the comfort of your own home. With a rear façade featuring floor-to-ceiling windows and an east-facing orientation, this thoughtfully renovated property offers exceptional views and an abundance of natural light.
Inside, the open-concept layout--complemented by authentic larch wood flooring and a brand-new kitchen--creates a space that is as perfect for hosting loved ones as it is for enjoying a quiet, peaceful moment. In the evening, the warmth of a wood-burning stove sets the perfect mood for relaxation.
Boasting 3 bedrooms and over 2,100 square feet of living space, this residence strikes a balance between roominess, comfort, and character.
The property also includes a private boat launch--a valuable asset for boating enthusiasts who want direct access to the water right from their own land.
Discover a place where the view soothes the soul, the home radiates warmth... and where your next chapter could begin.
Location
Room Details
| Room | Dimensions | Level | Flooring |
|---|---|---|---|
| Hallway | 10.3 x 8.6 P | Ground Floor | Wood |
| Laundry room | 8.2 x 5.0 P | Ground Floor | Wood |
| Bedroom | 11.5 x 10.2 P | Ground Floor | Wood |
| Kitchen | 15.3 x 9.10 P | Ground Floor | Wood |
| Bathroom | 9.3 x 5.6 P | Ground Floor | Ceramic tiles |
| Dining room | 12.3 x 12.3 P | Ground Floor | Wood |
| Living room | 15.11 x 12.6 P | Ground Floor | Wood |
| 30.0 x 12.0 P | Ground Floor | Wood | |
| Bedroom | 14.1 x 11.5 P | 2nd Floor | Wood |
| Bedroom | 14.4 x 11.5 P | 2nd Floor | Wood |
Characteristics
| Water supply | Artesian well, Municipality |
|---|---|
| Basement | Crawl space |
| Heating energy | Electricity |
| Topography | Flat |
| Distinctive features | Navigable, Private street, Waterfront |
| Foundation | Poured concrete |
| Zoning | Residential |
| Sewage system | Sealed septic tank |
| Restrictions/Permissions | Short-term rentals not allowed |
| Roofing | Tin |
| Equipment available | Wall-mounted heat pump |
| View | Water |
| Hearth stove | Wood burning stove |
This property is presented in collaboration with EXP AGENCE IMMOBILIÈRE