OPEN HOUSE
2026-Nov-22 | 14:00 - 16:00
69 Ch. Allaire
Westbury, J0B1R0
Two or more storey | MLS: 15067744
4
1
141.3 MC
2010
$579,900
Frontage 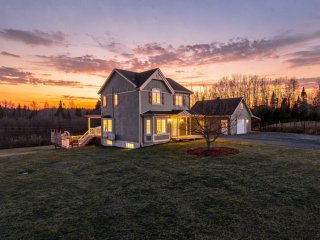 Frontage
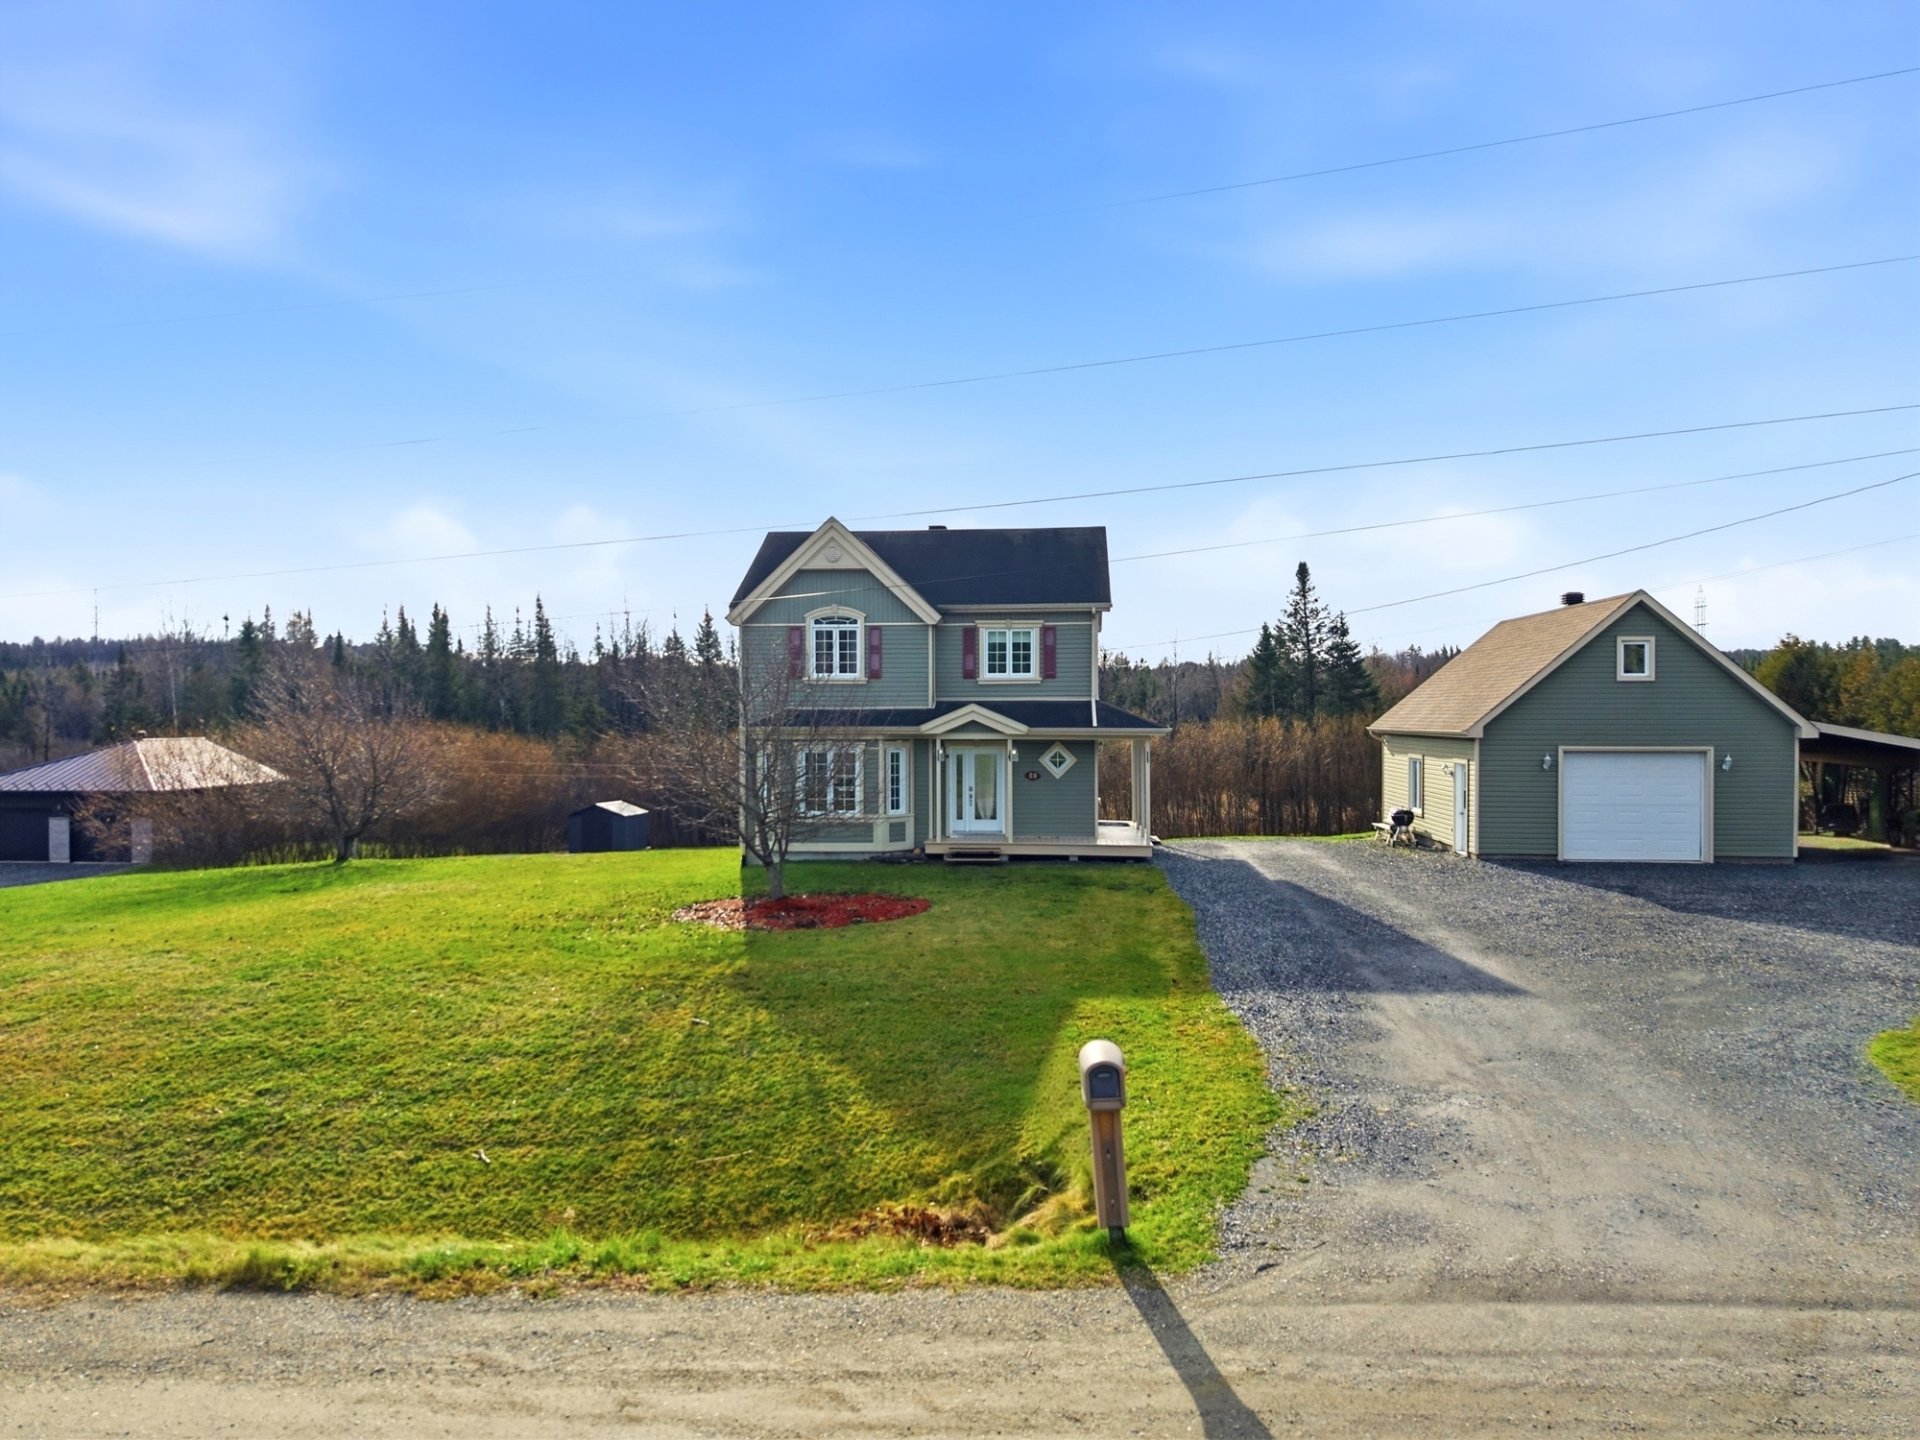
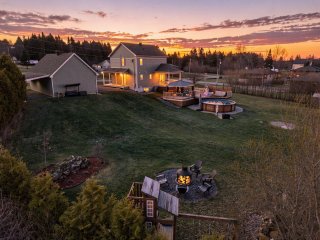 Frontage
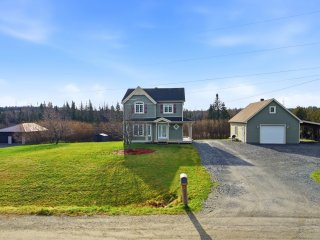 Hallway
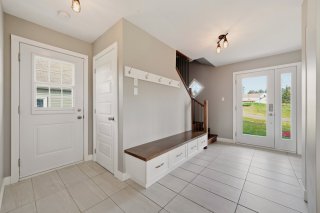 Hallway
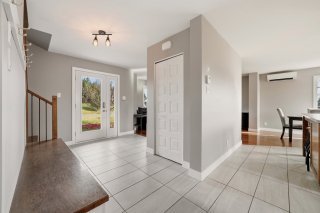 Living room
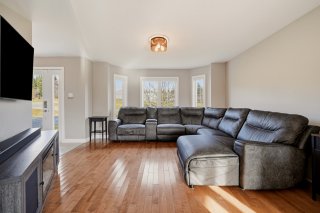 Living room
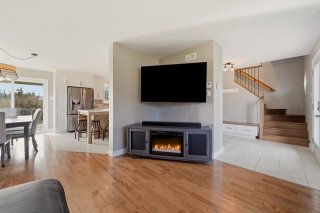 Dining room
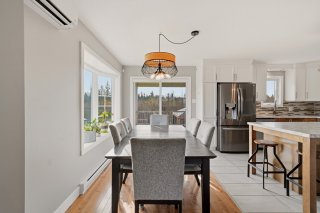 Dining room
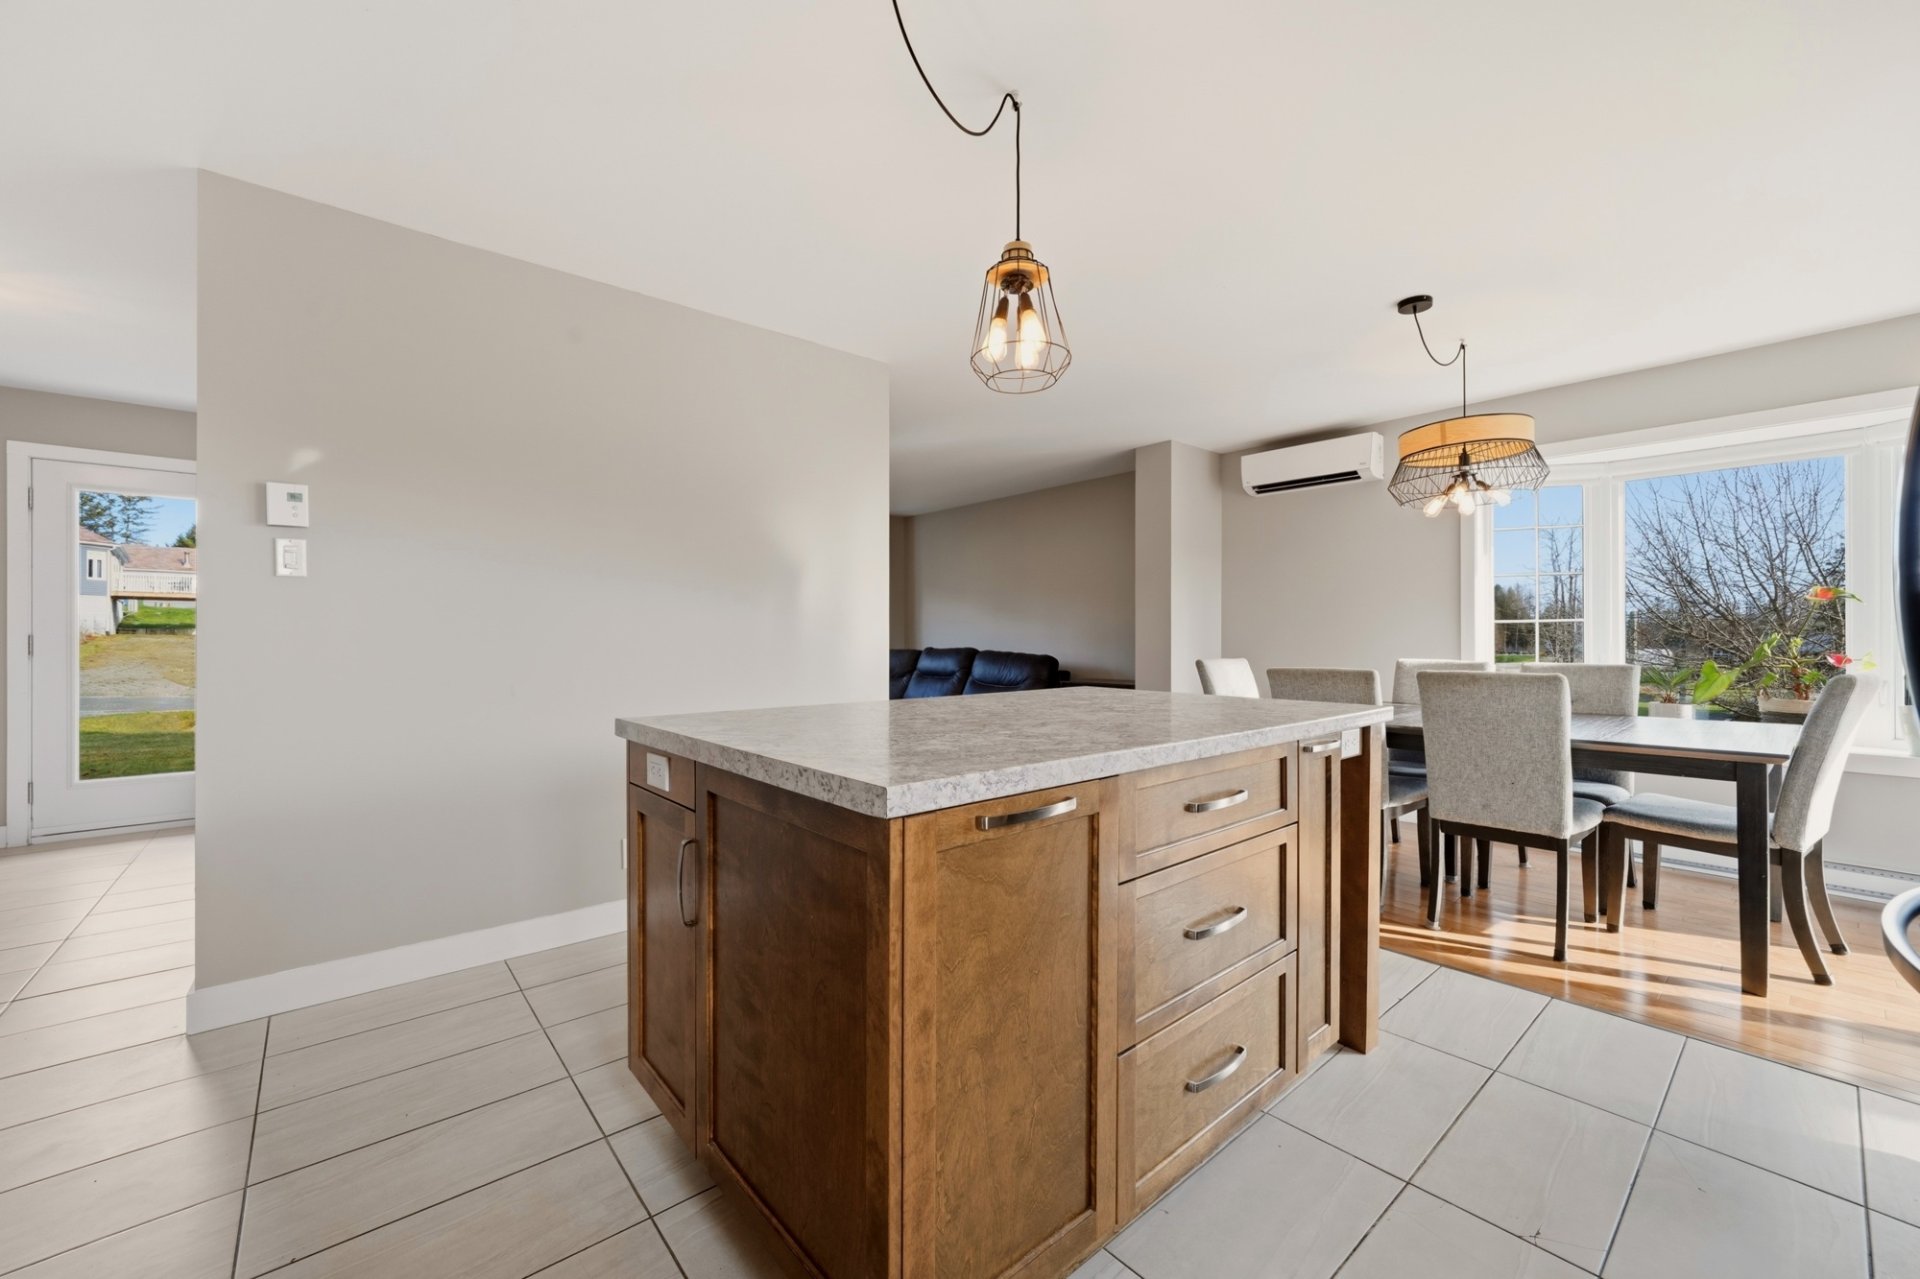
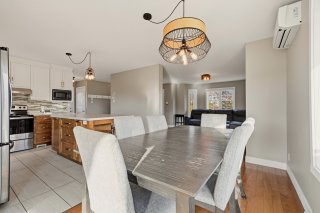 Kitchen
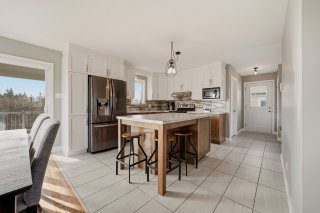 Kitchen
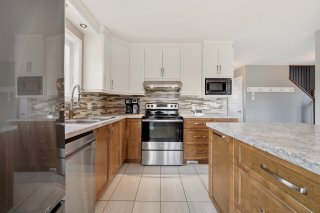 Kitchen
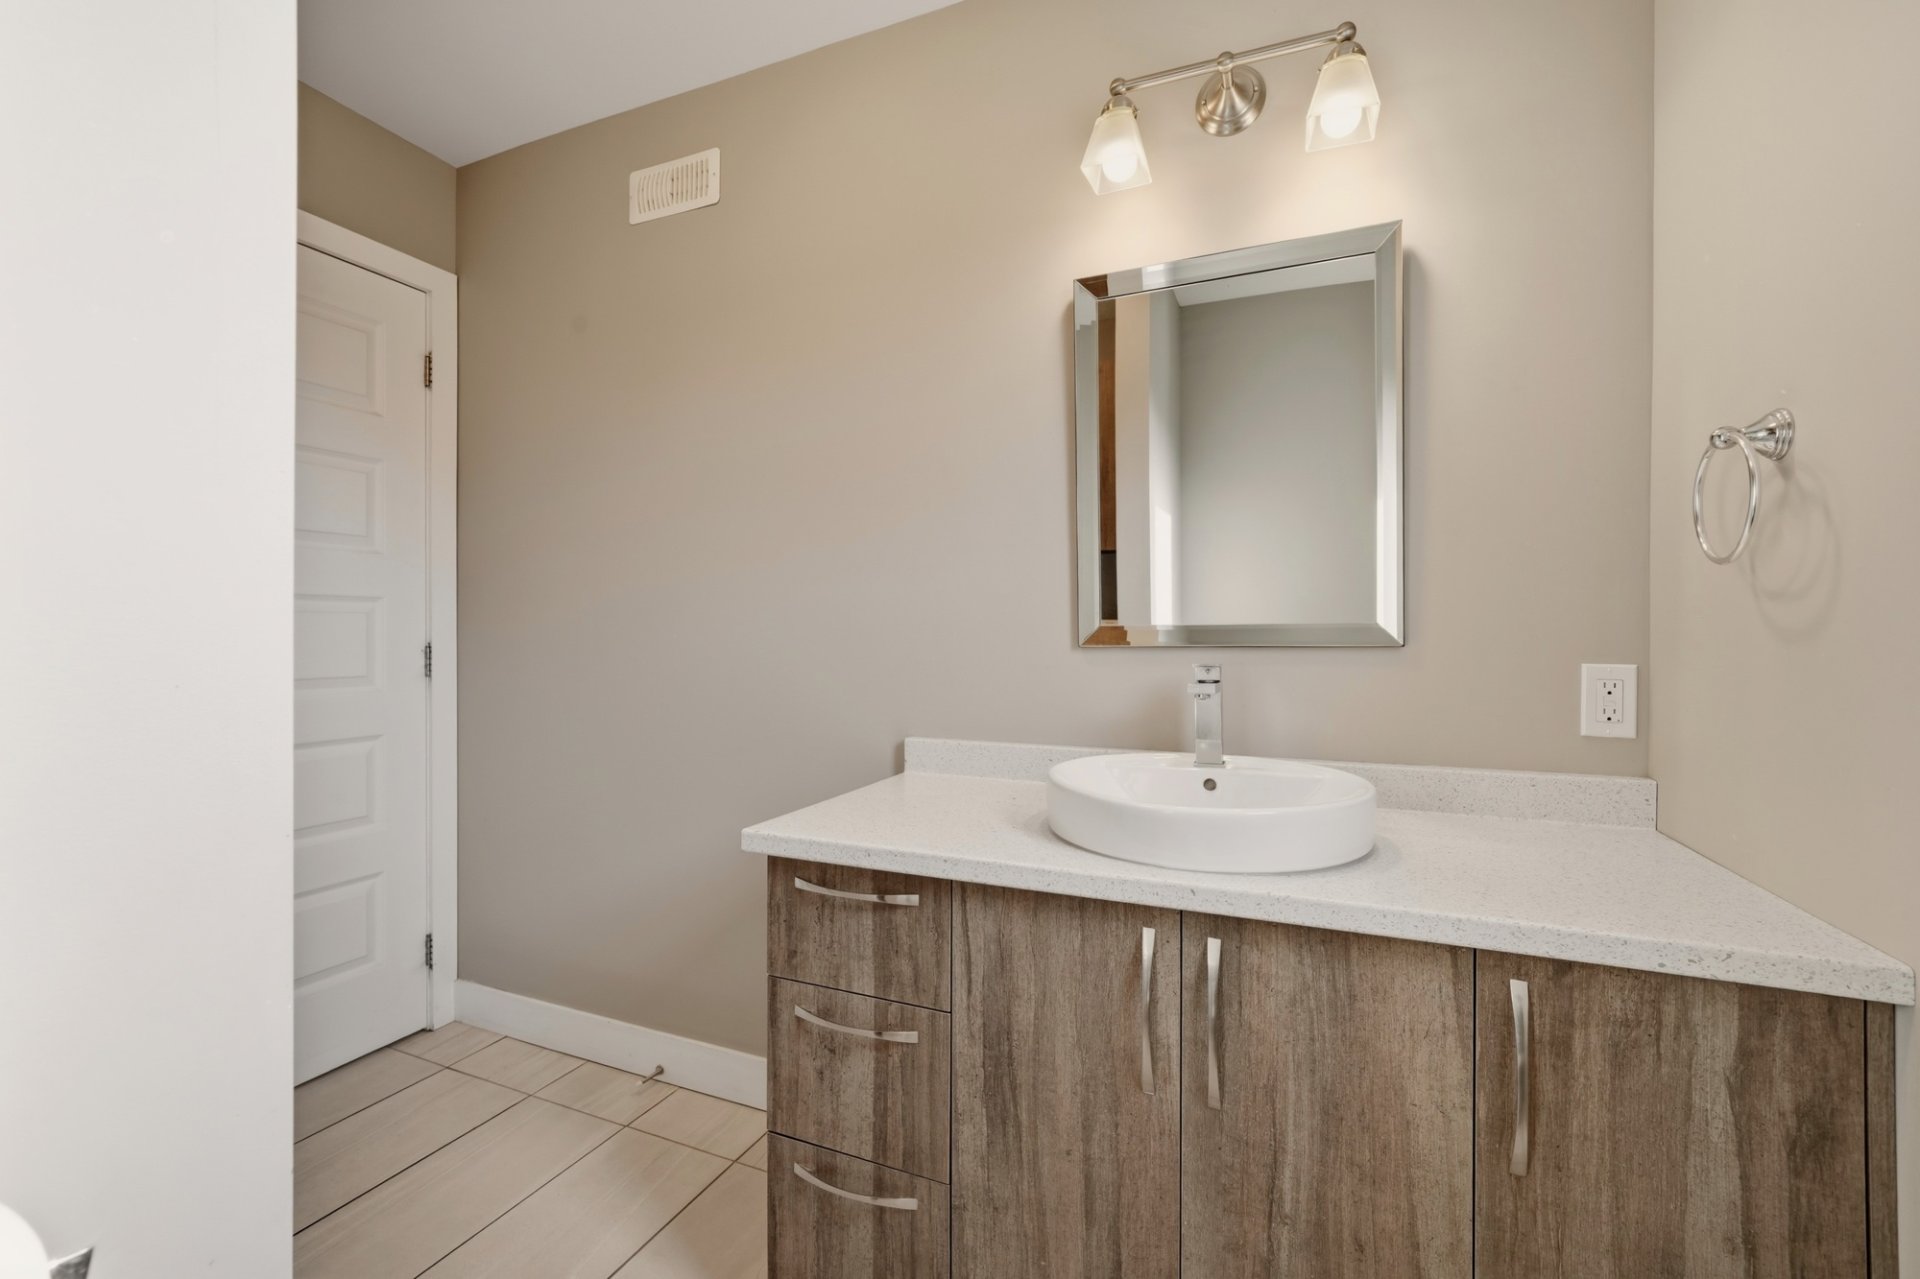
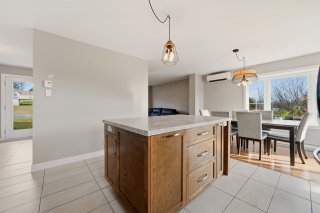 Washroom
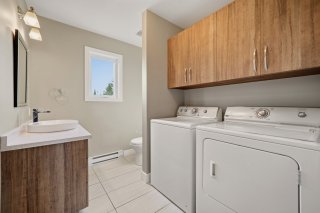
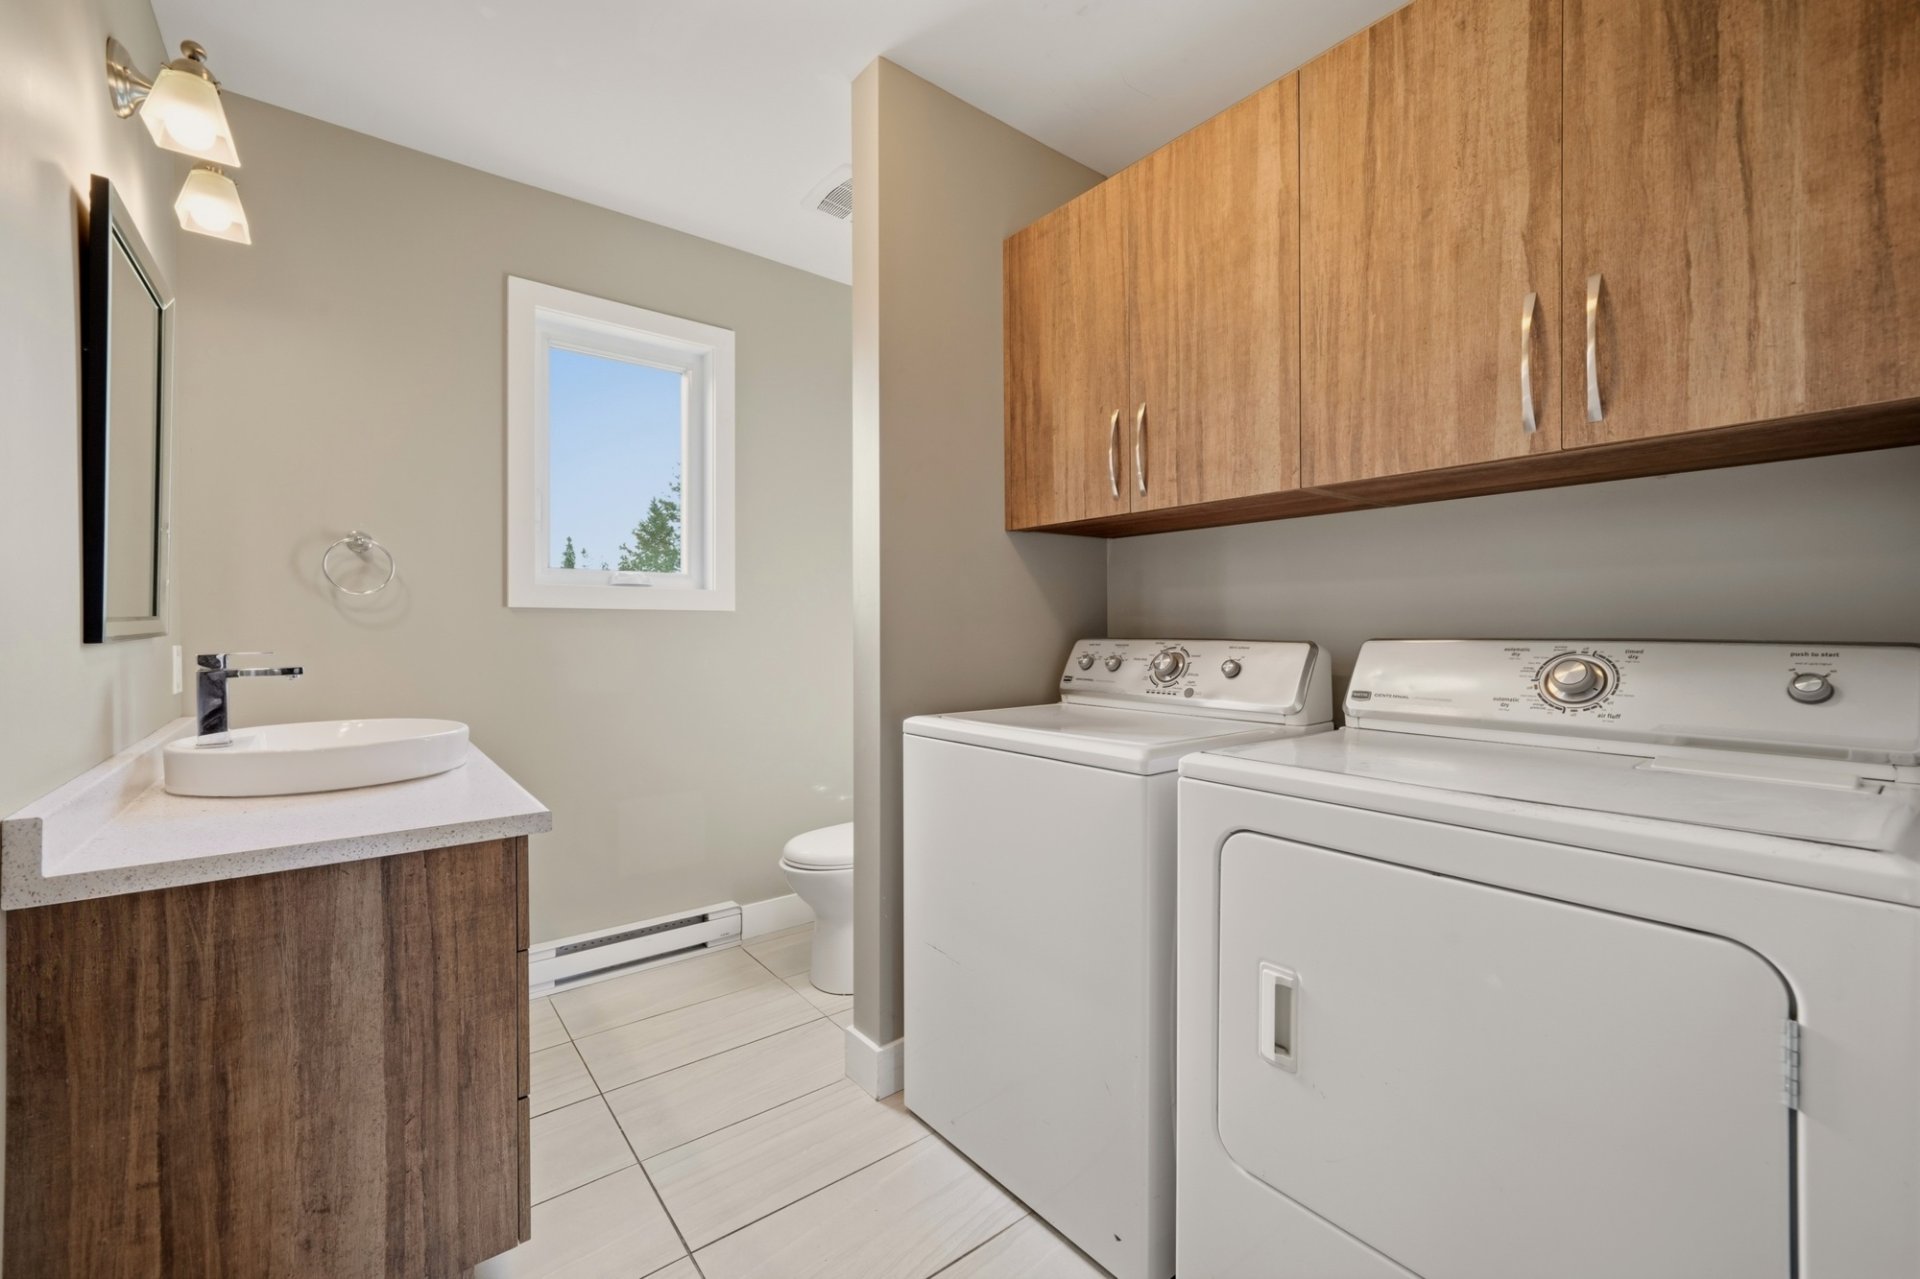
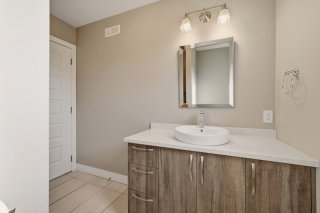 Laundry room
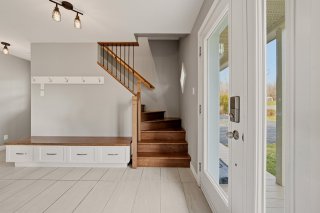
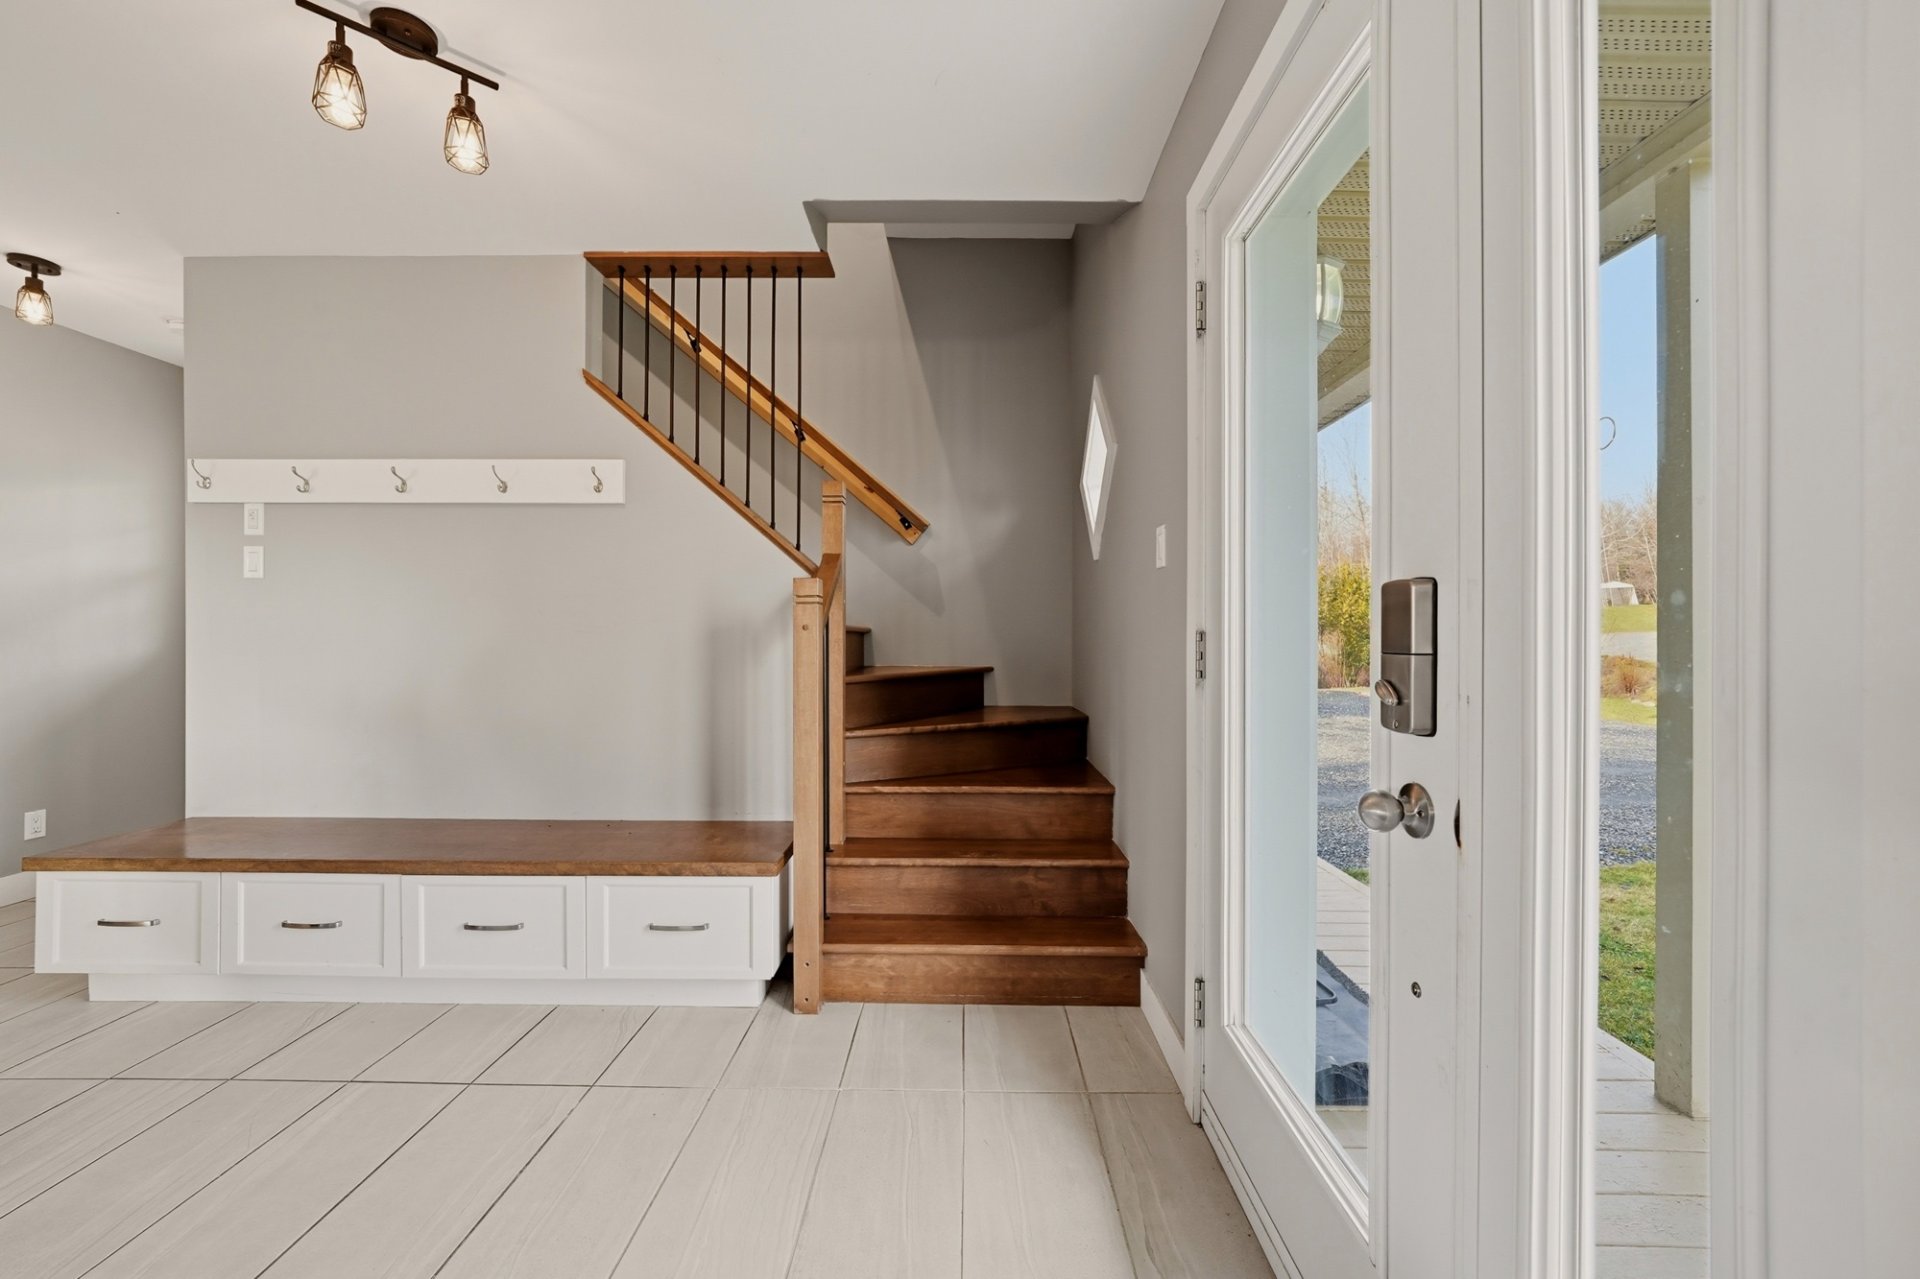
 Staircase
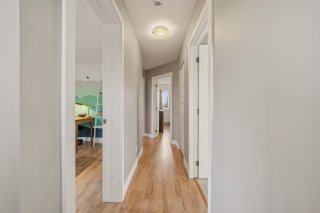
 Corridor
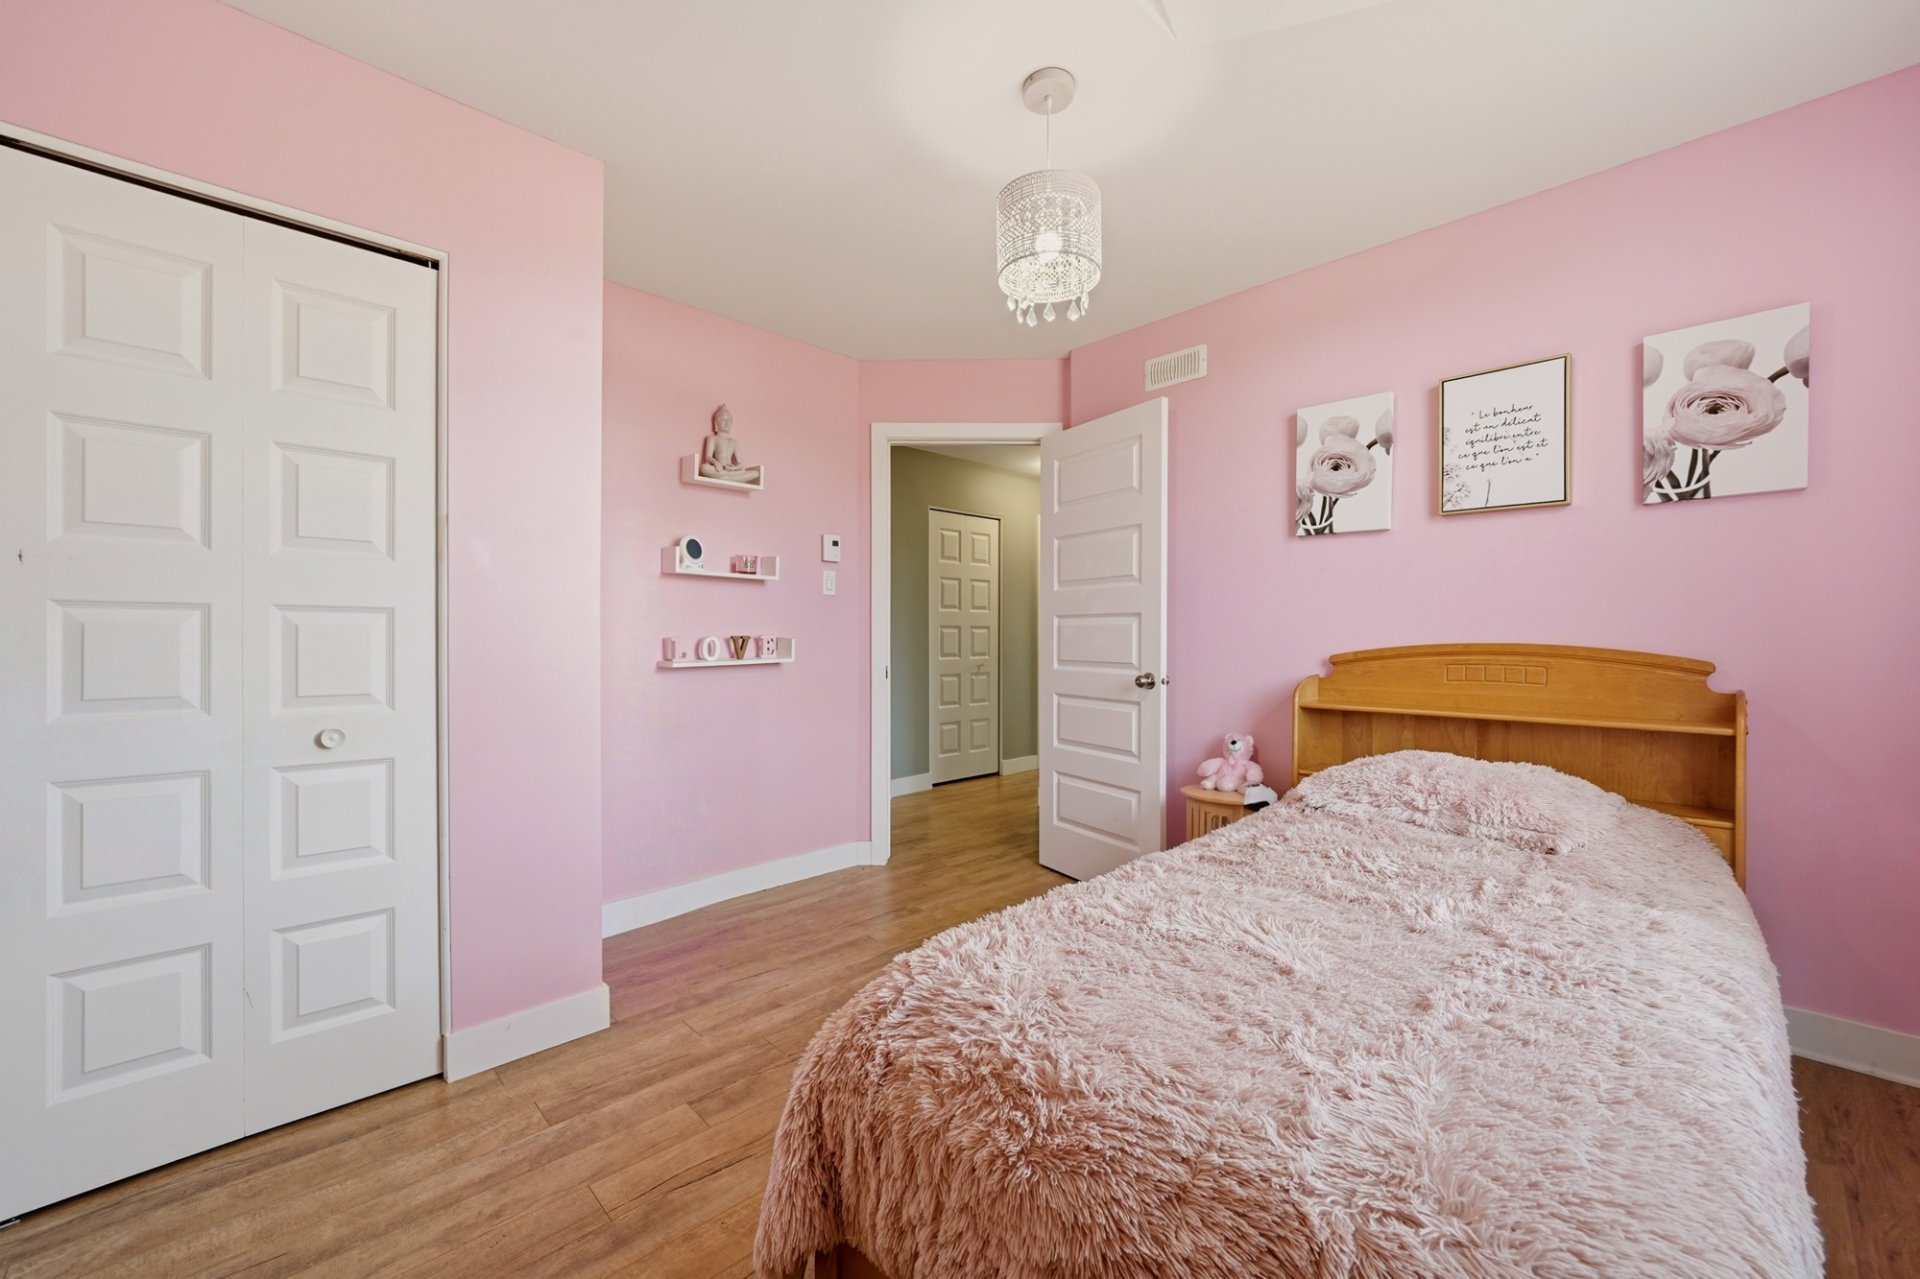
 Bedroom
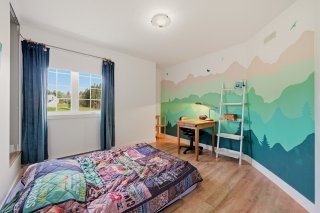 Bedroom
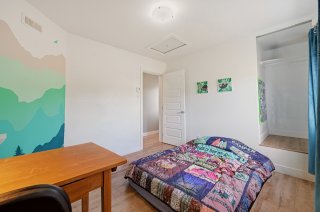 Bedroom
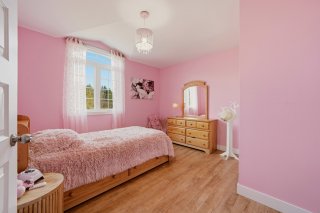 Bedroom
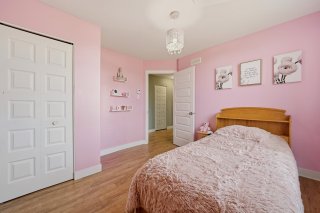 Primary bedroom
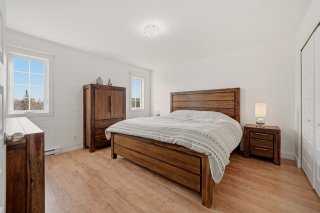 Primary bedroom
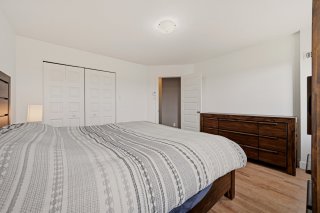 Primary bedroom
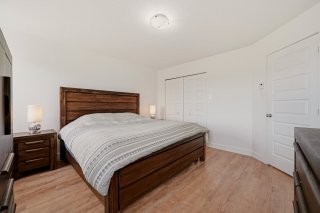 Bathroom
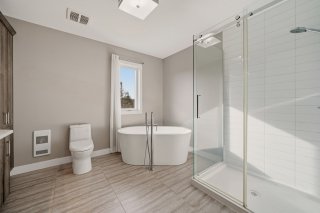 Bathroom
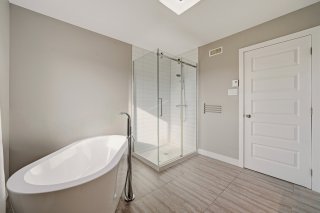 Bathroom
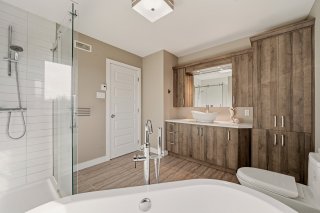 Family room
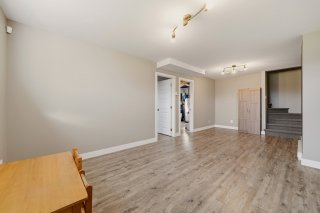 Family room
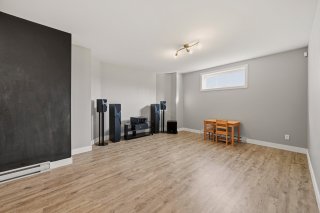 Family room
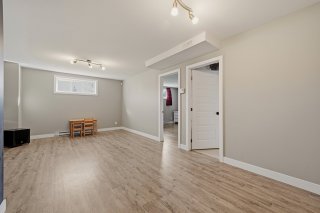 Bedroom
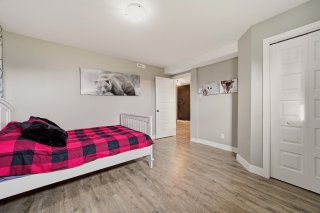 Bedroom
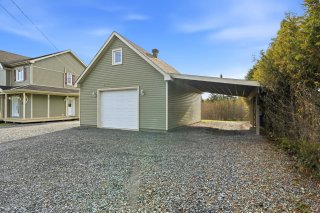
 Garage
 Playroom
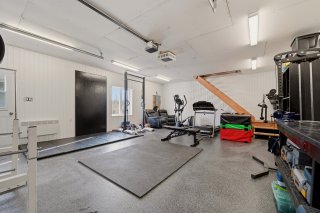 Playroom
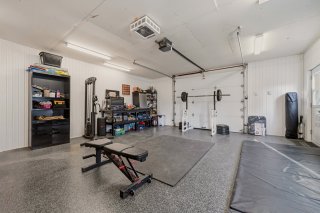 Storage
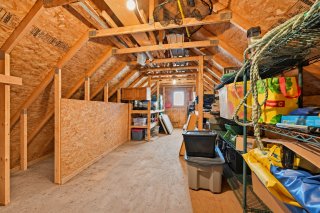 Patio
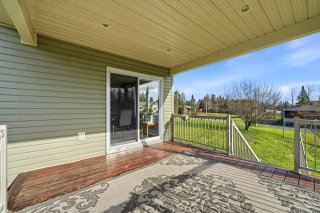 Patio
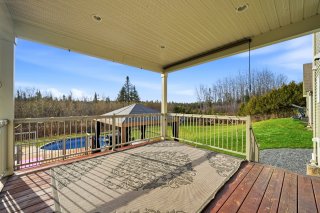 Patio
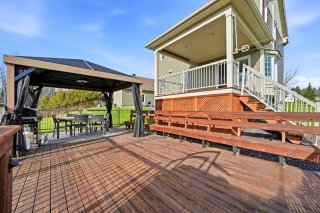 Patio
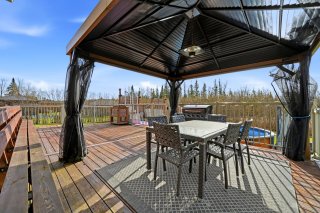 Overall View
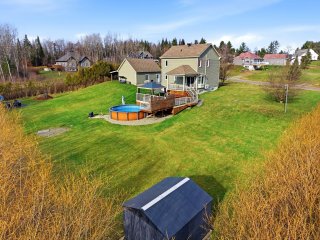 Garden
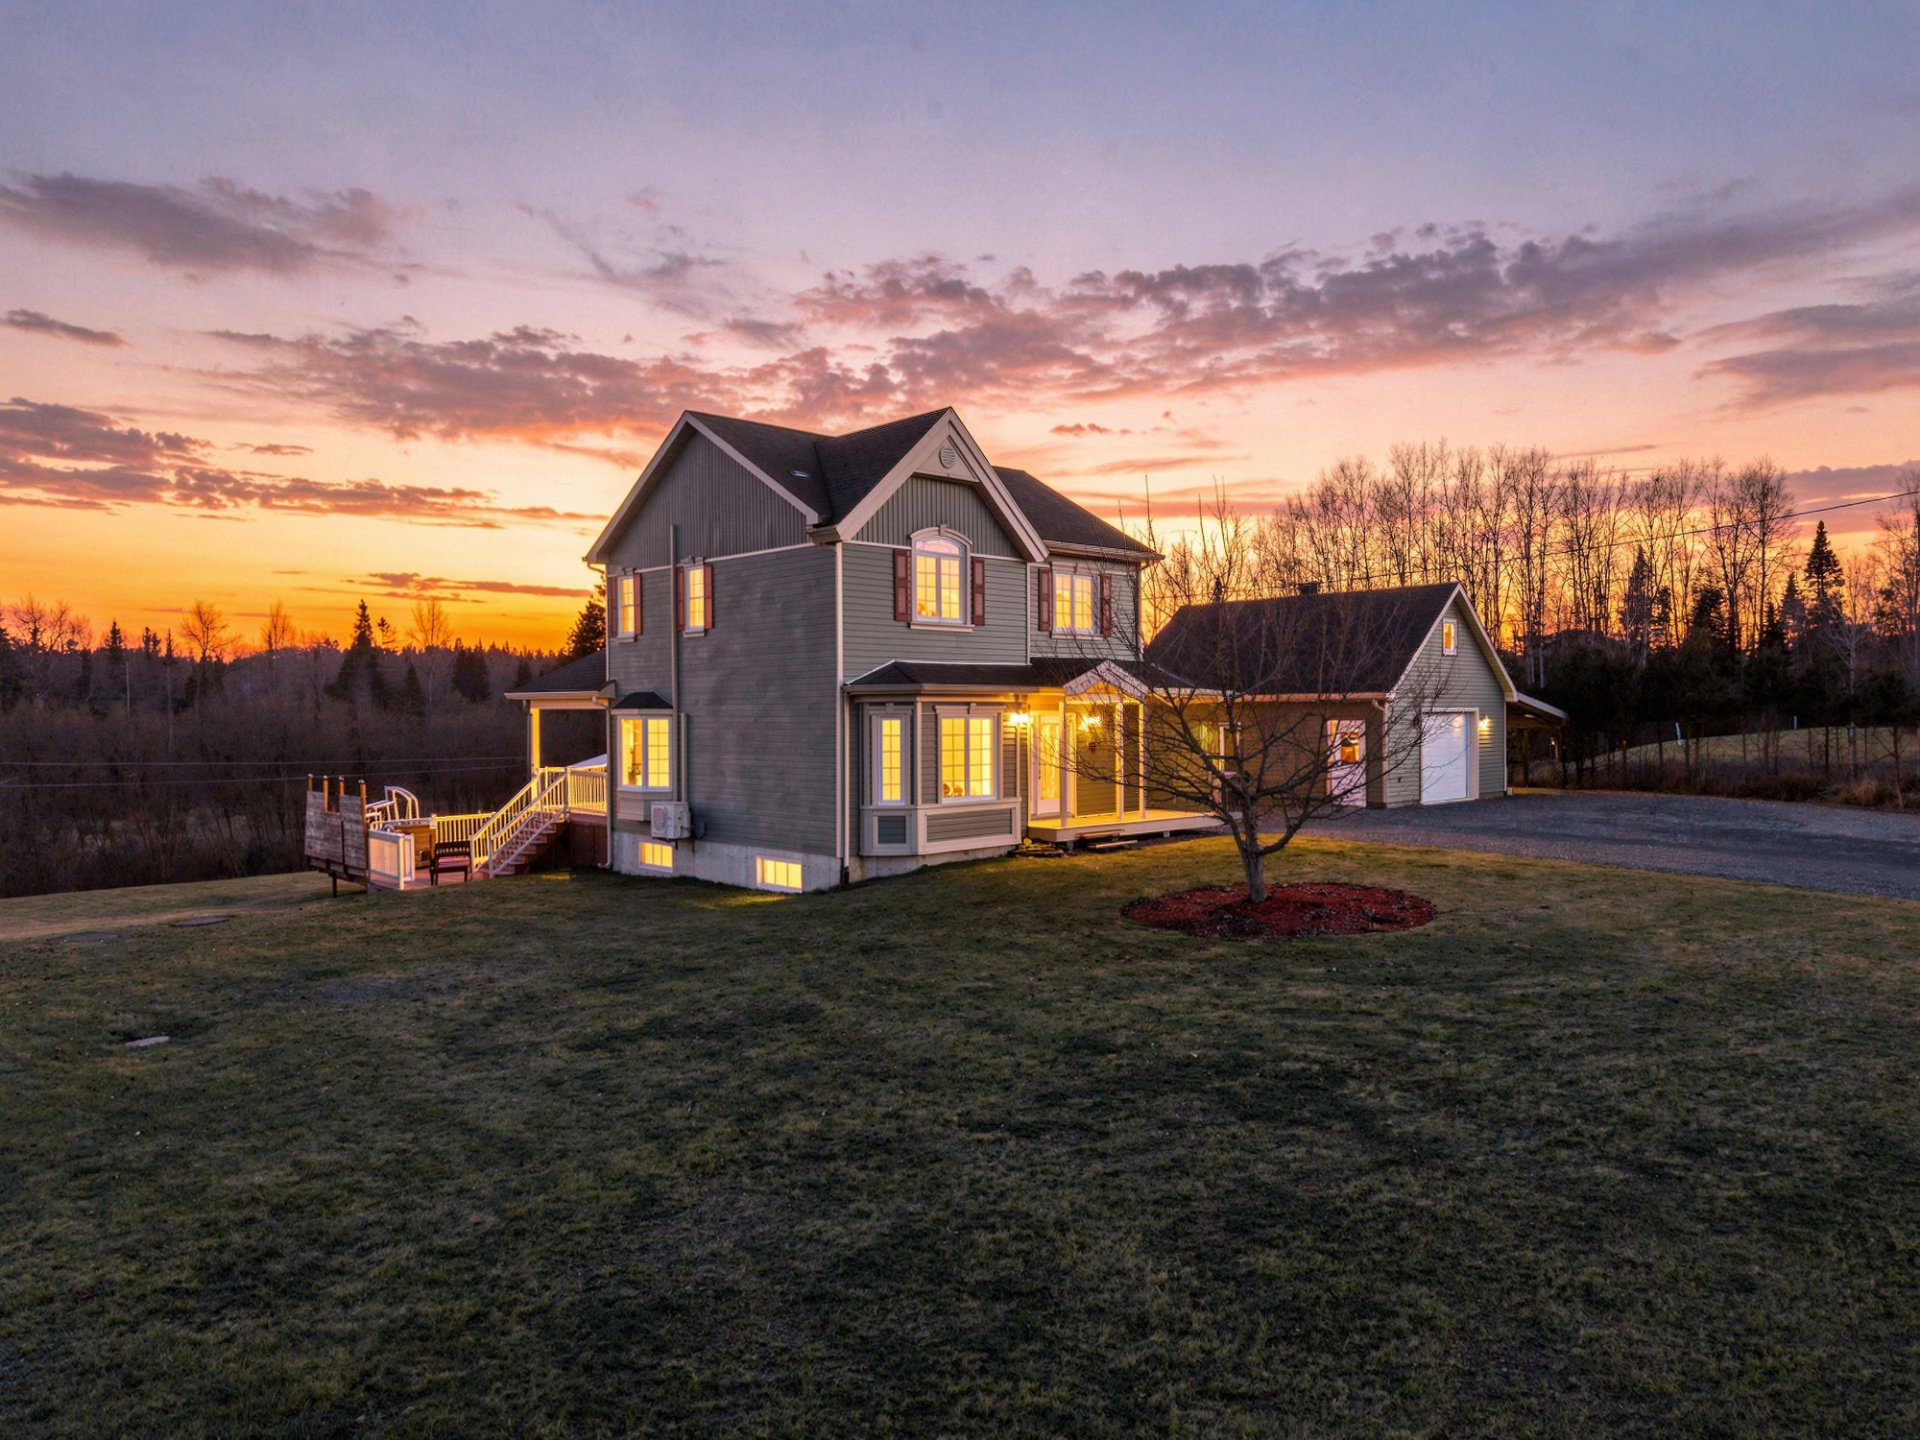
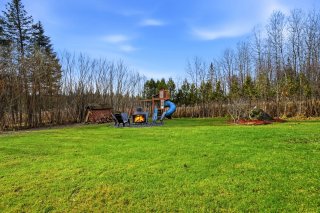 Exterior
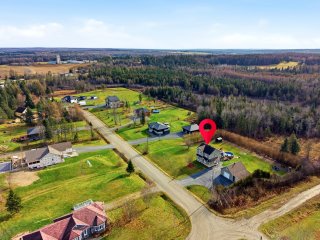
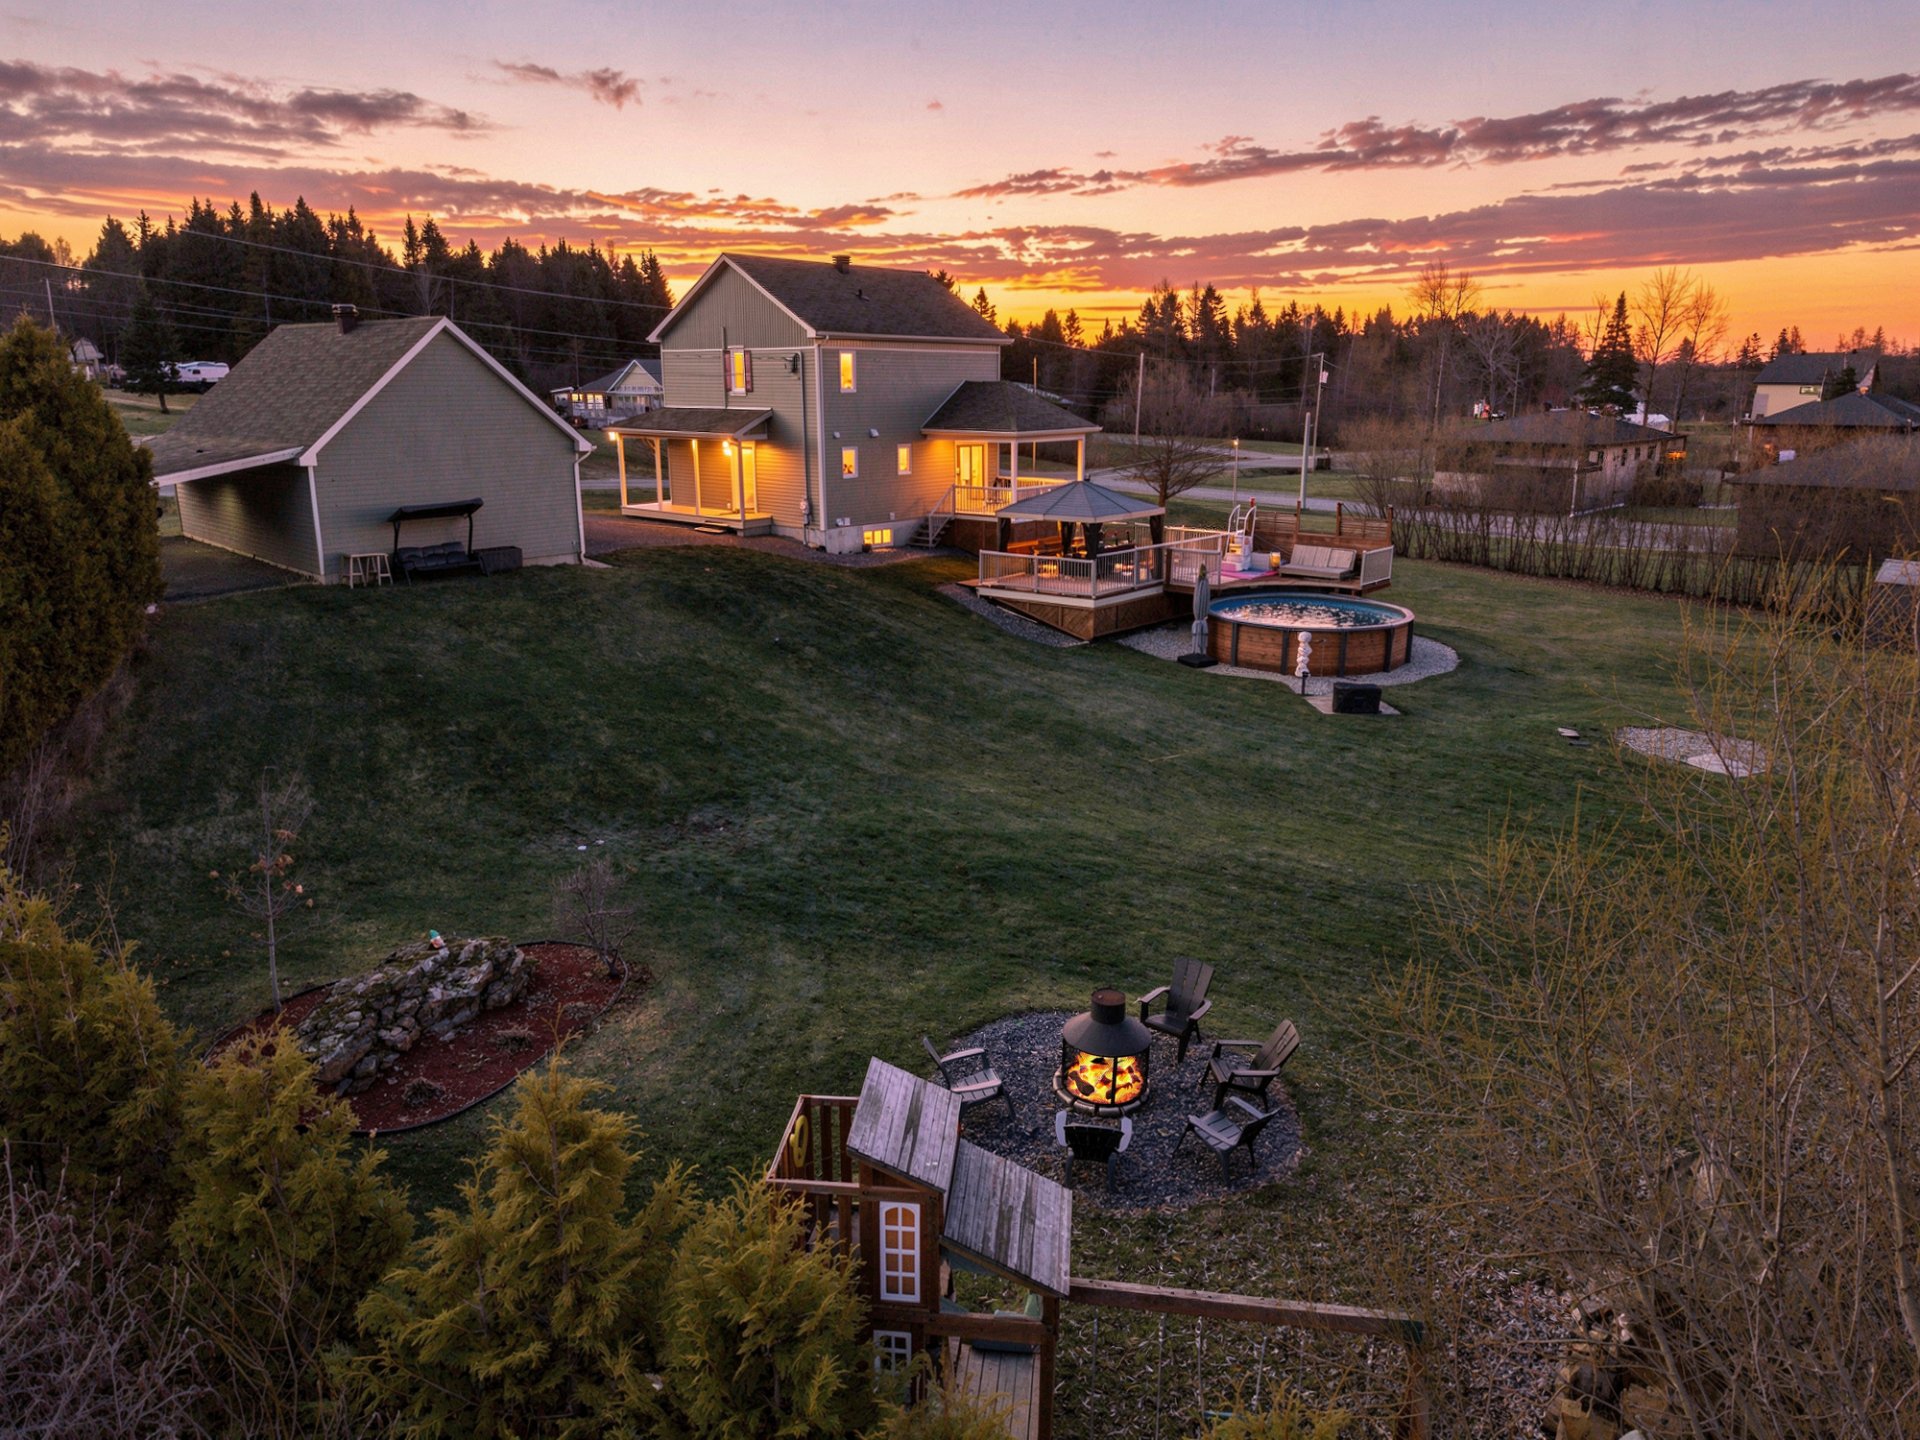
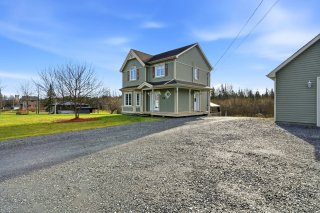 Aerial photo
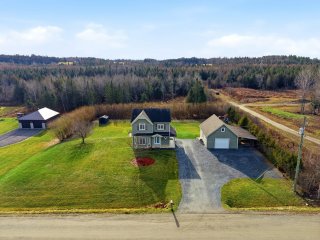 Aerial photo
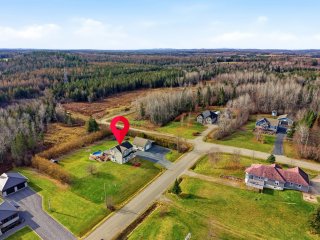 Aerial photo
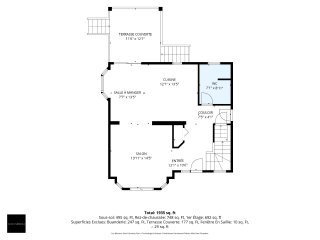
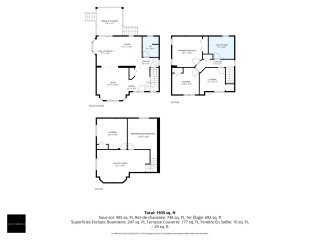
 Drawing (sketch)
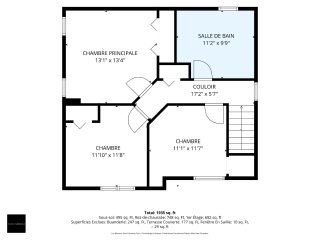
 Drawing (sketch)
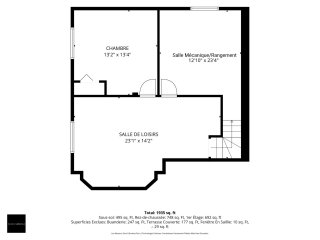
 Drawing (sketch)
 Drawing (sketch)
 Frontage
 Frontage
 Hallway
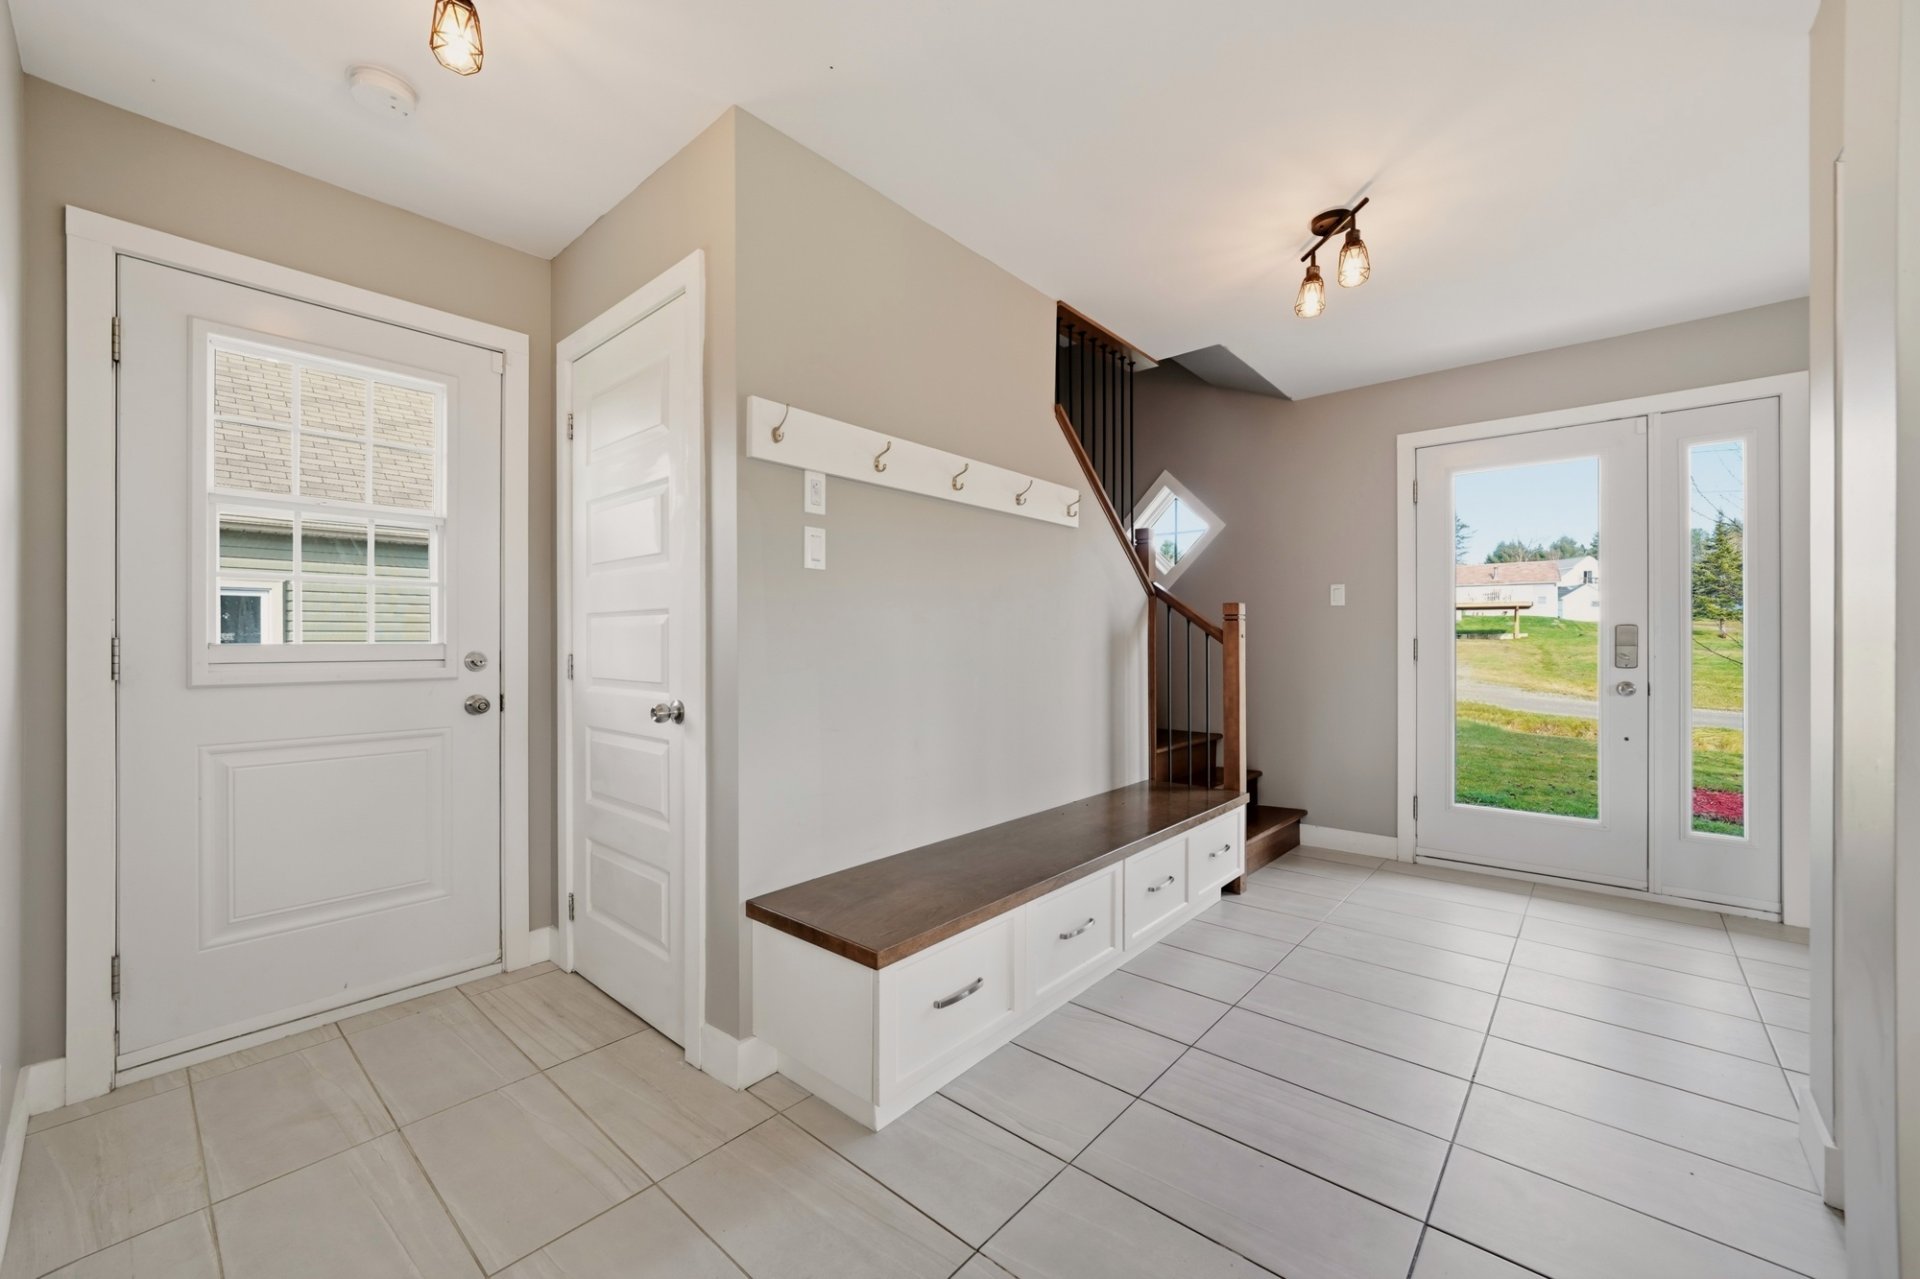 Hallway
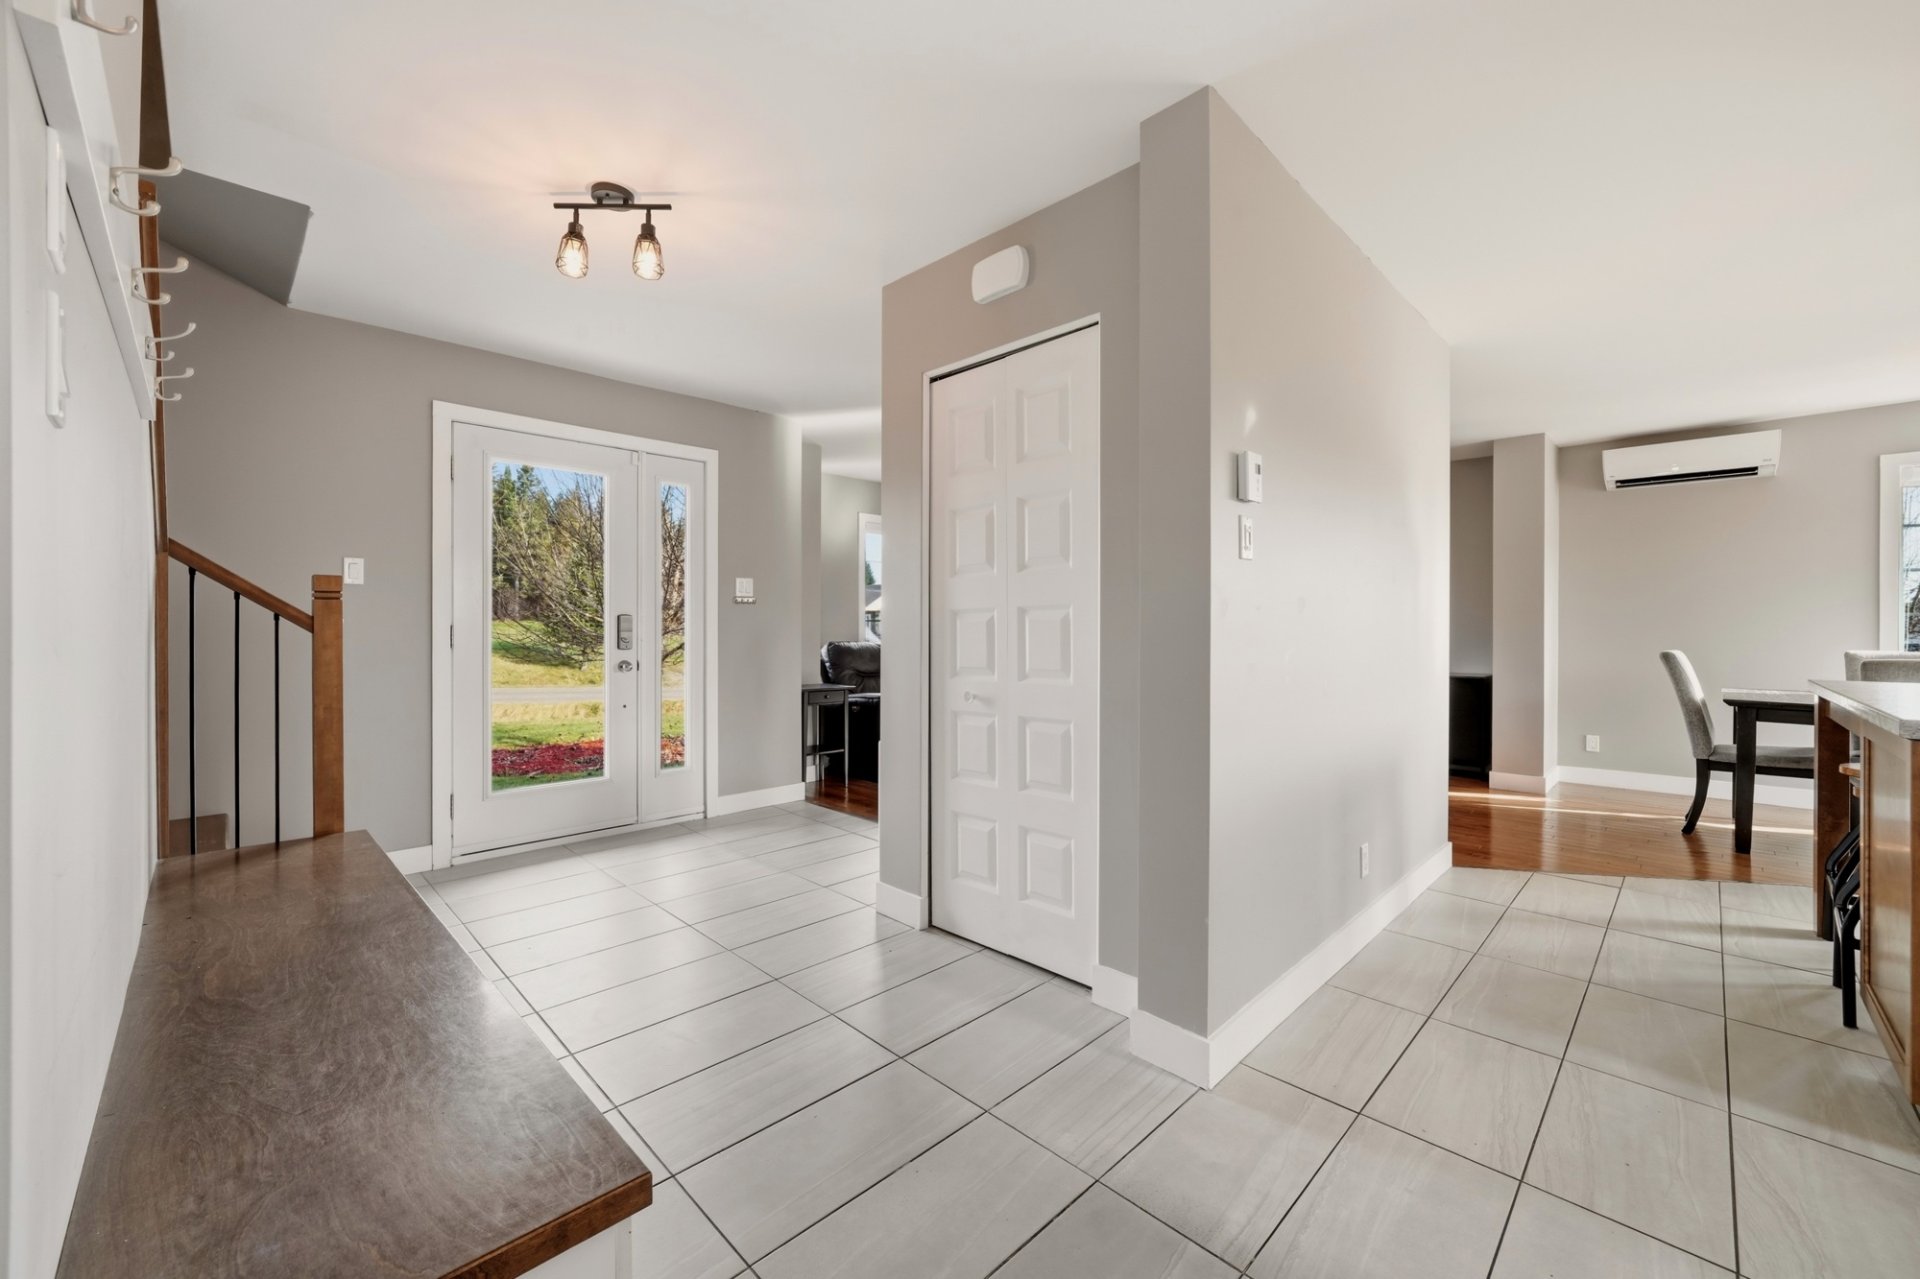 Living room
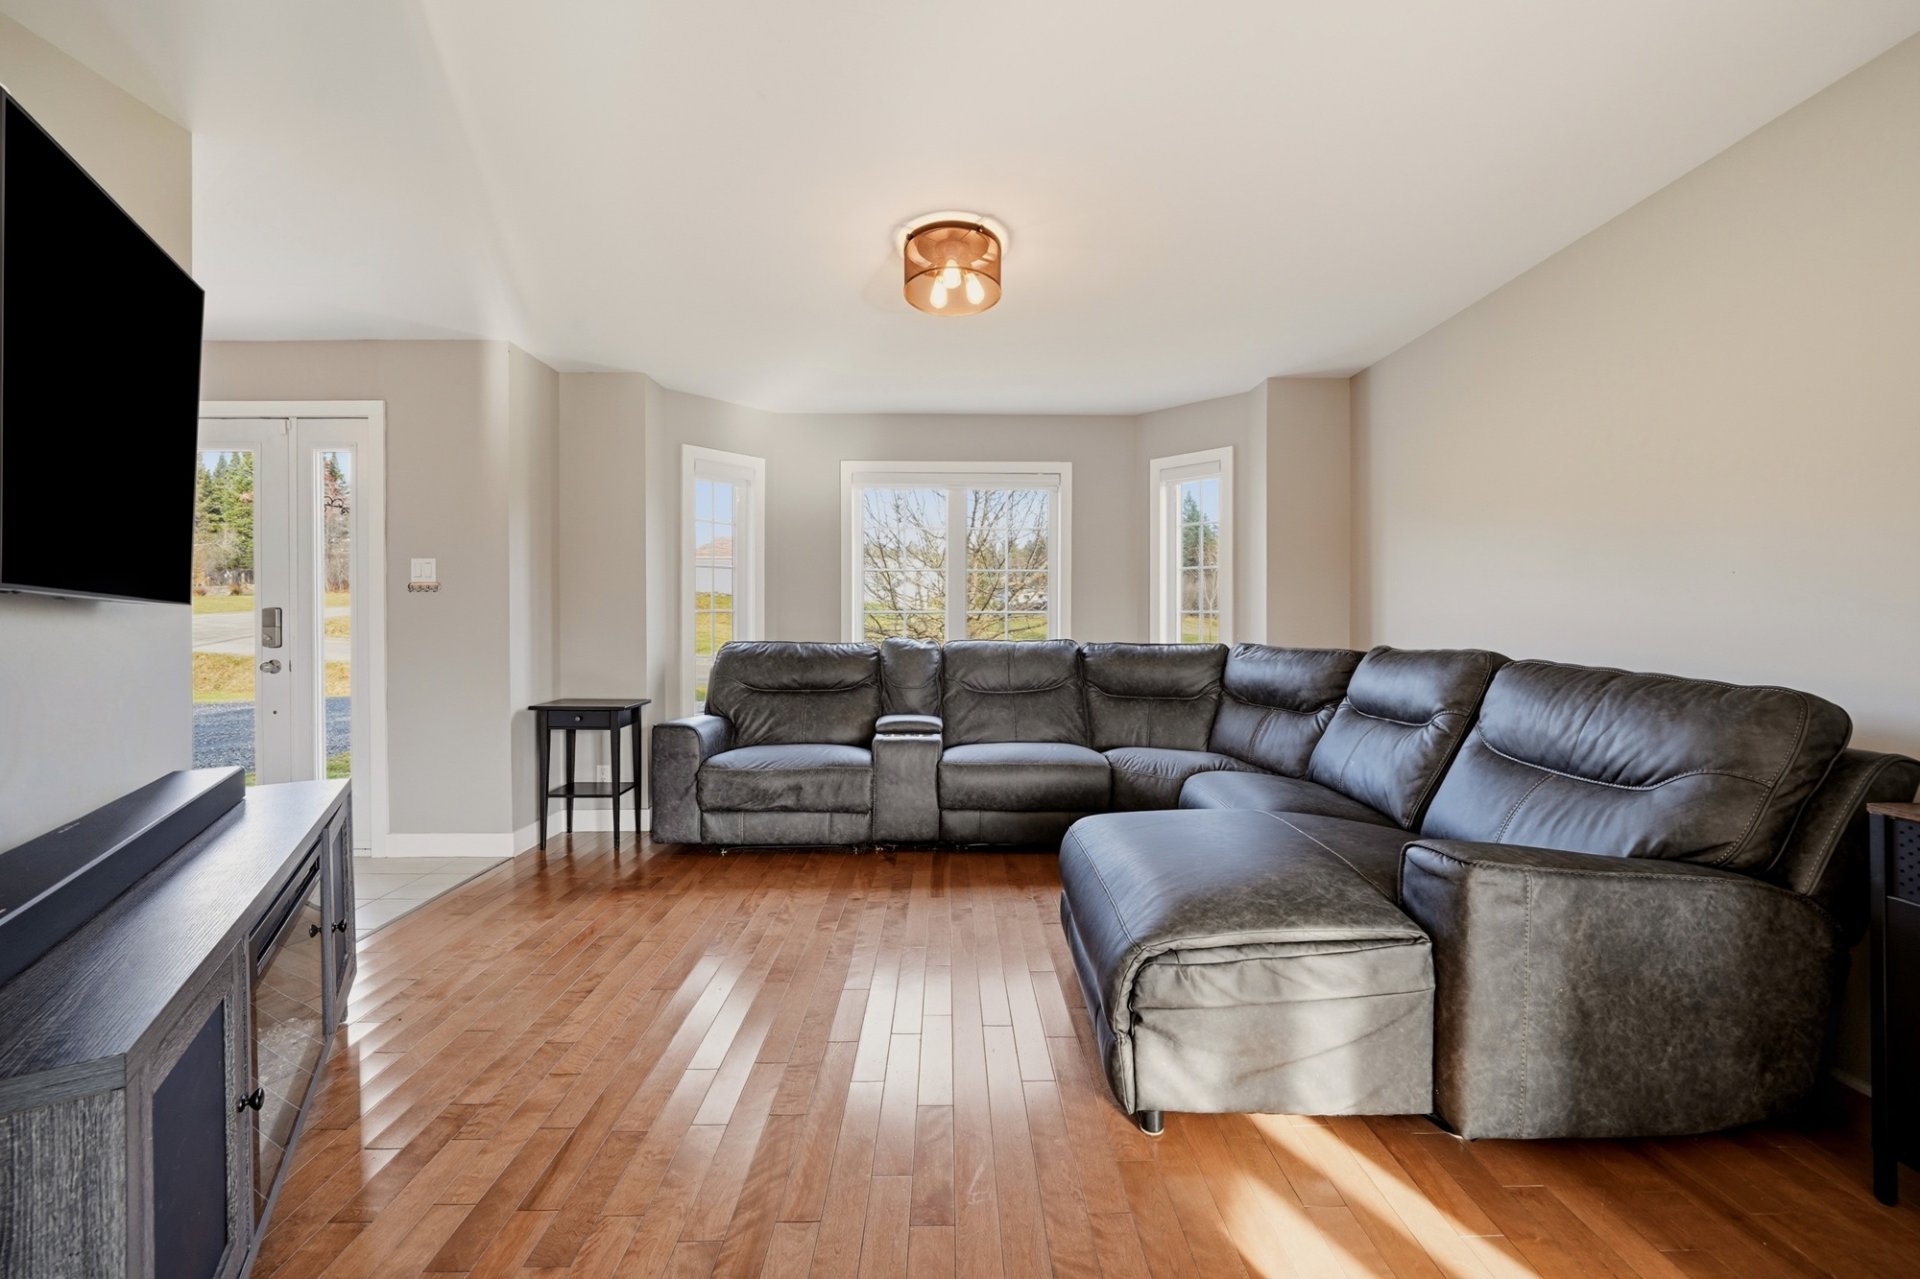 Living room
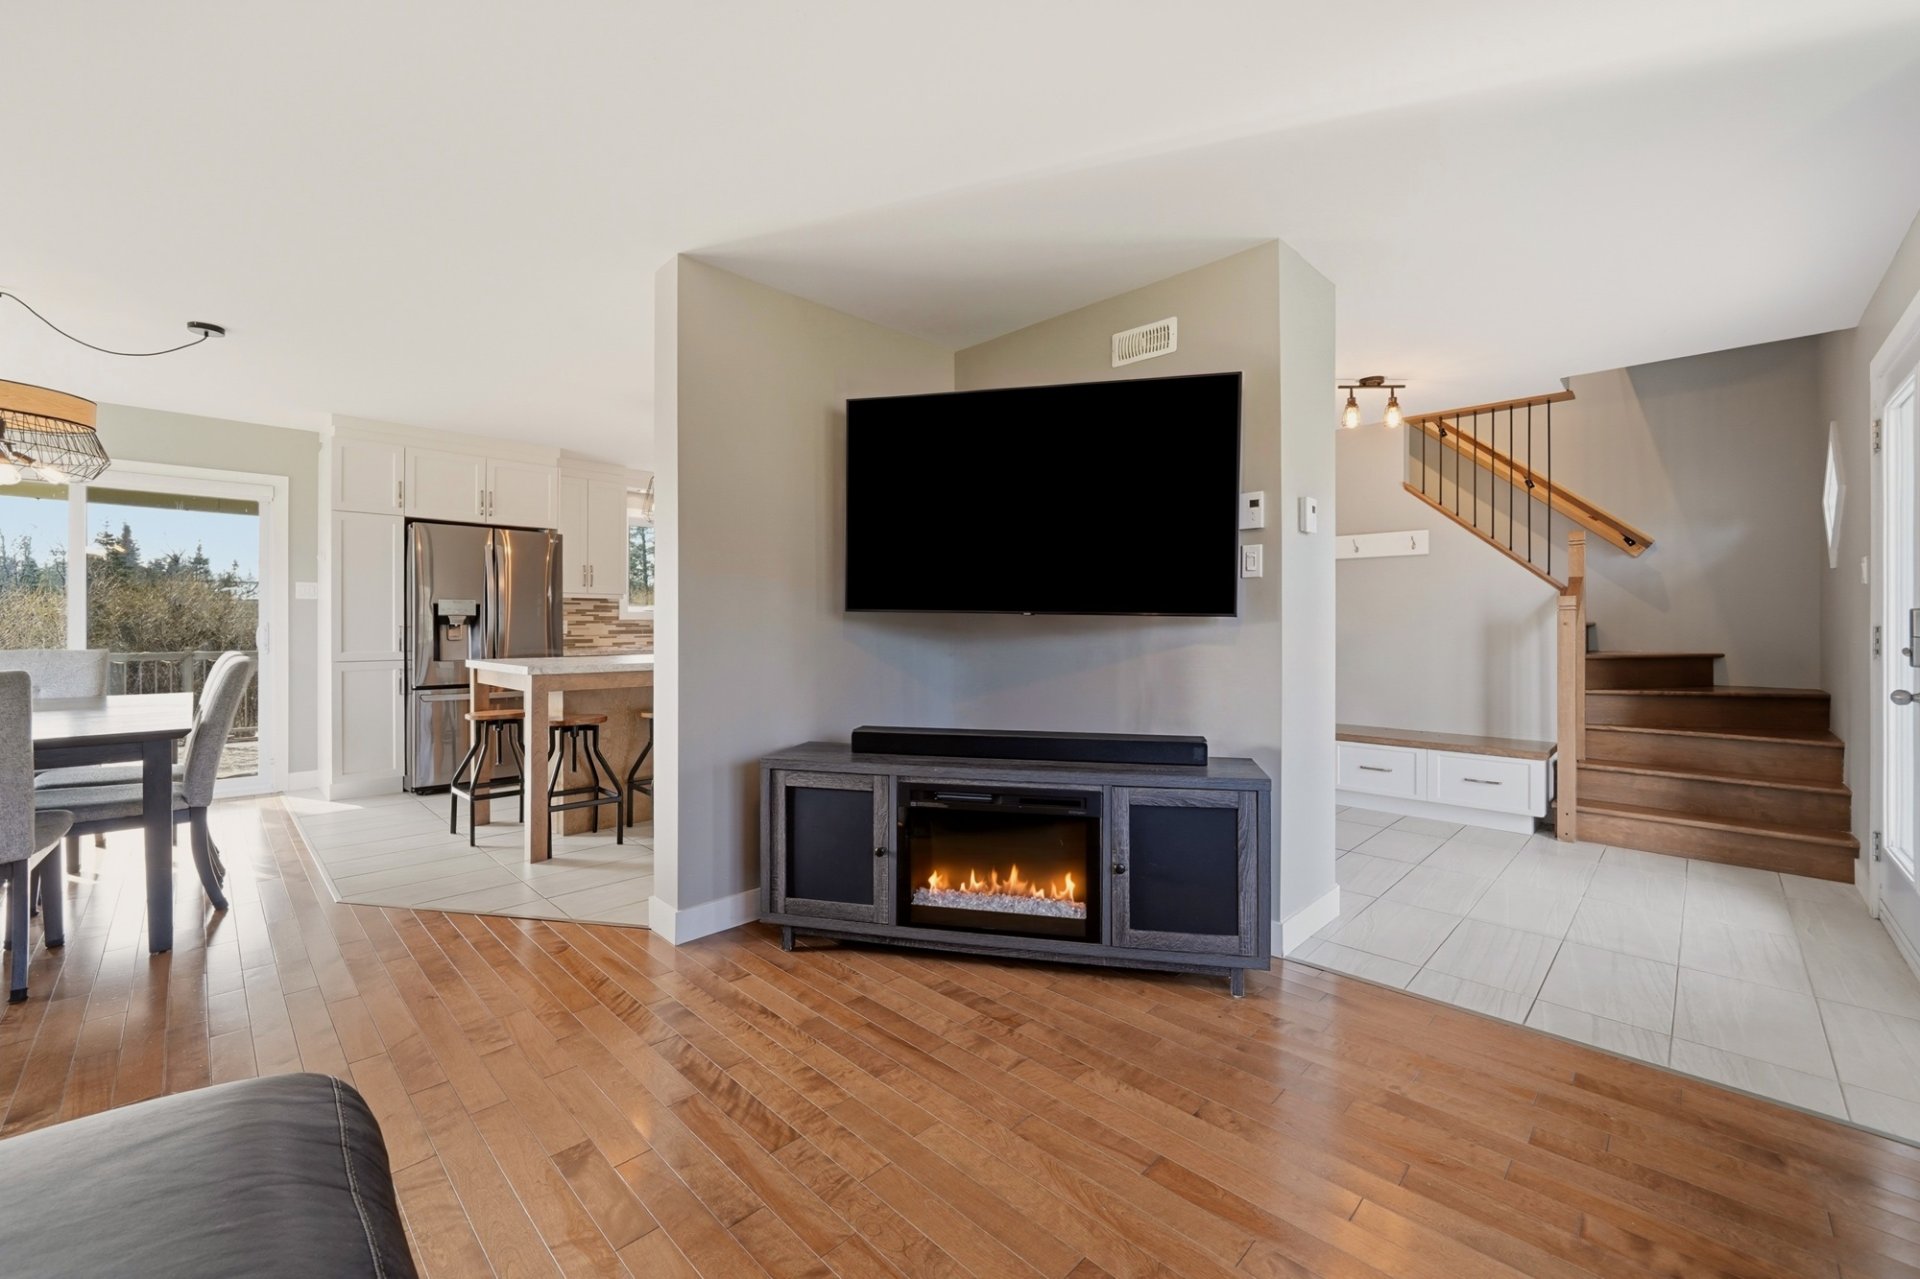 Dining room
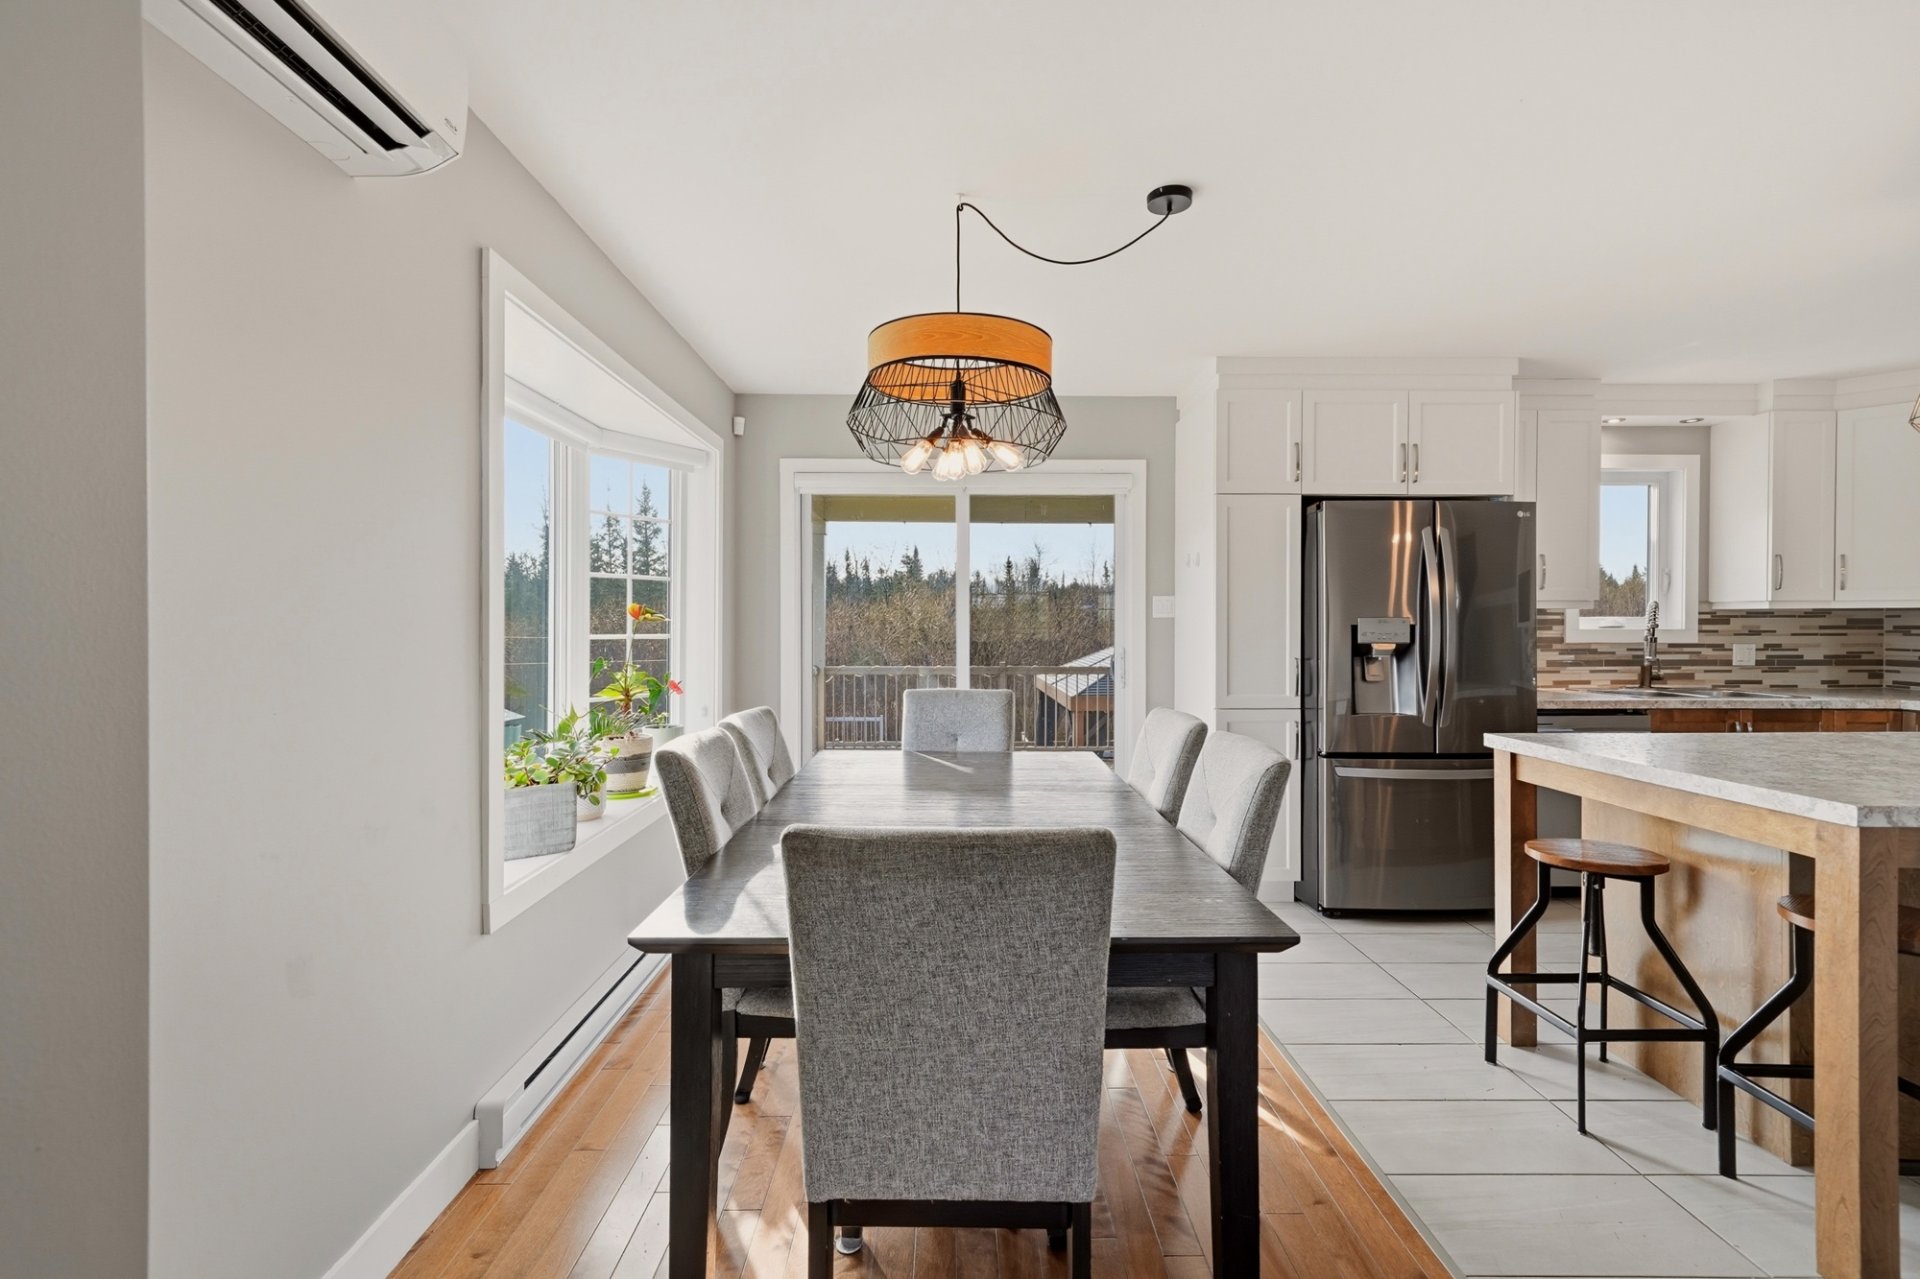 Dining room
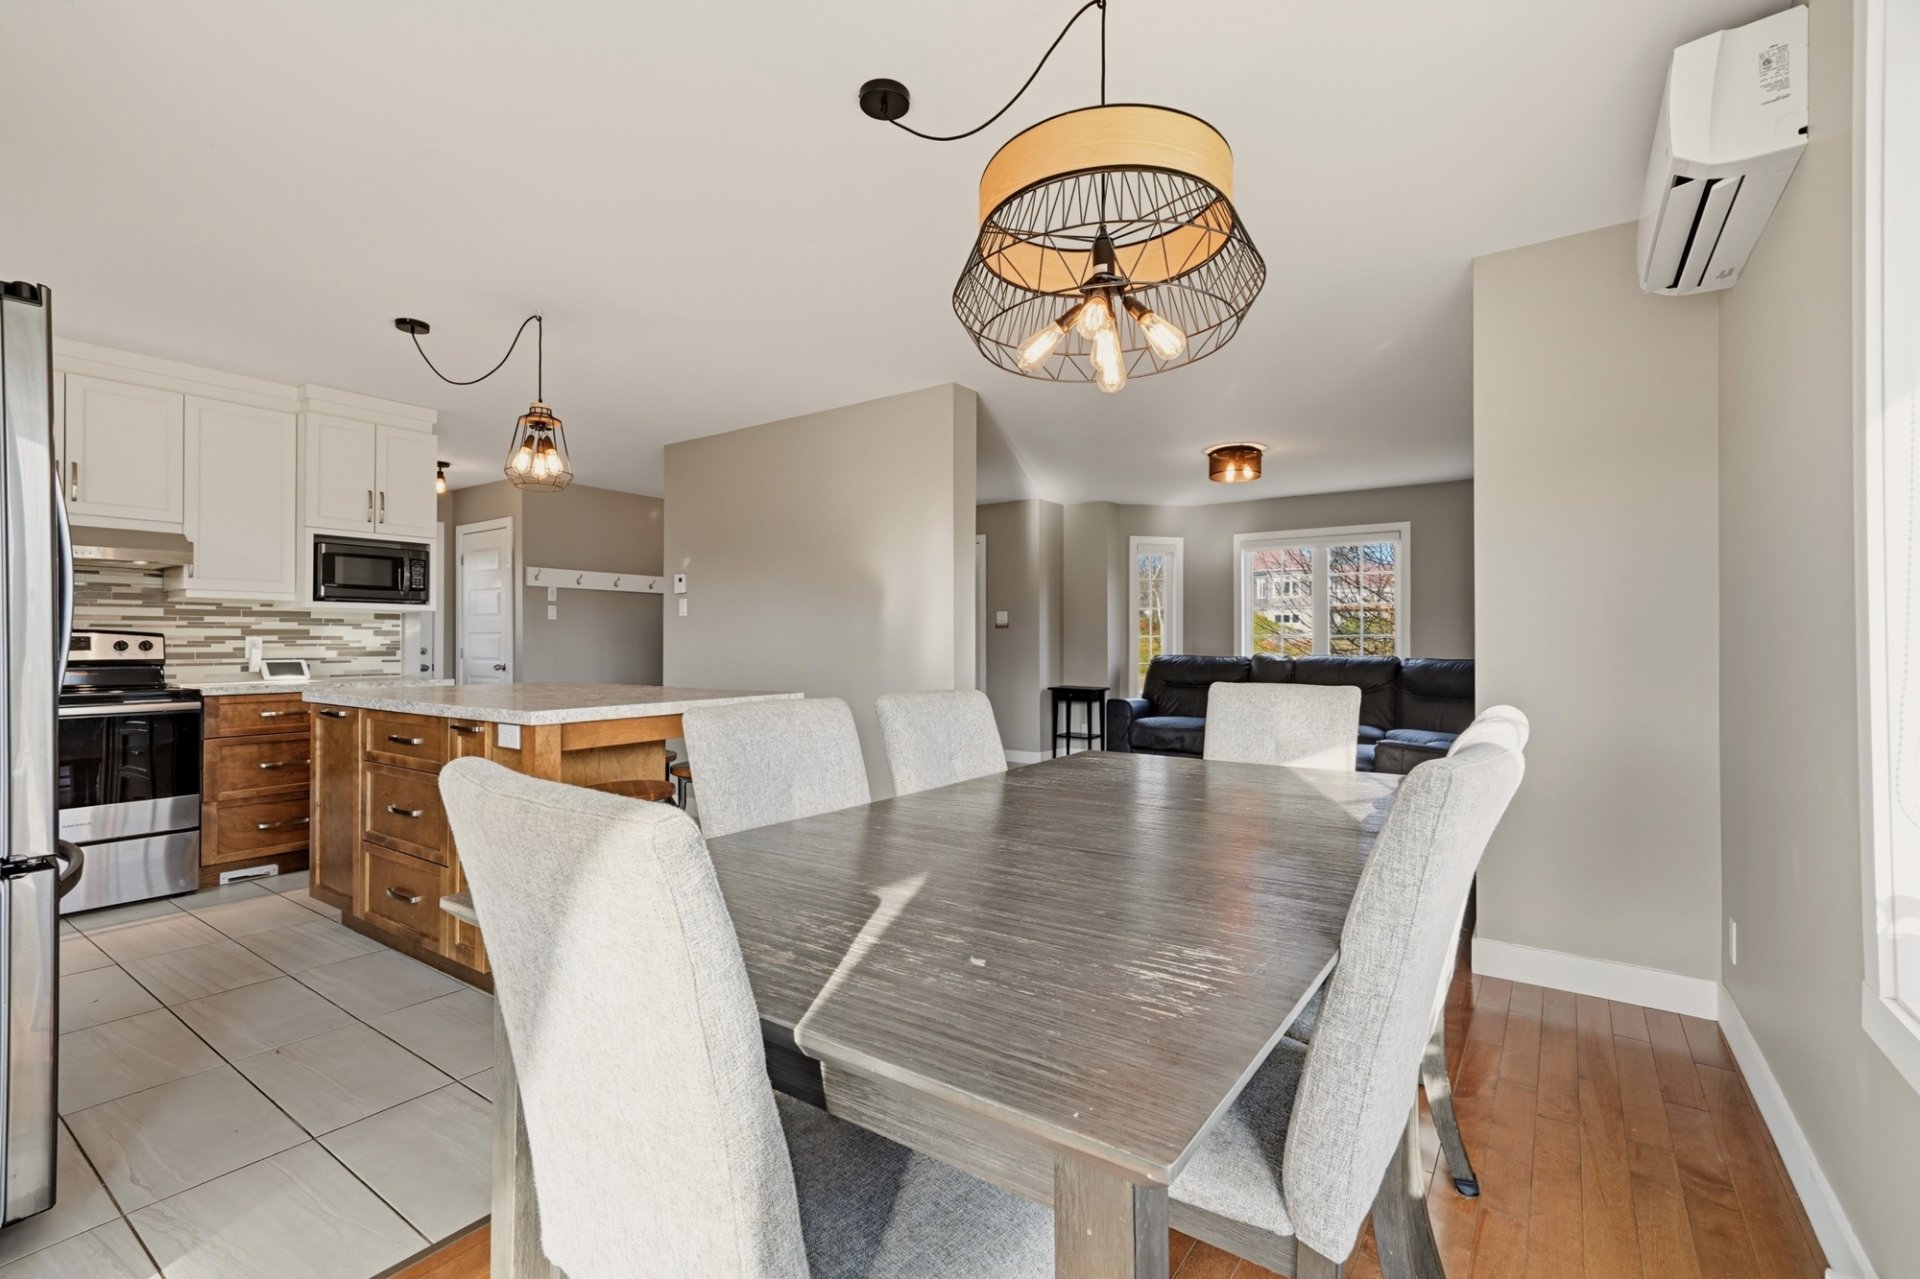 Kitchen
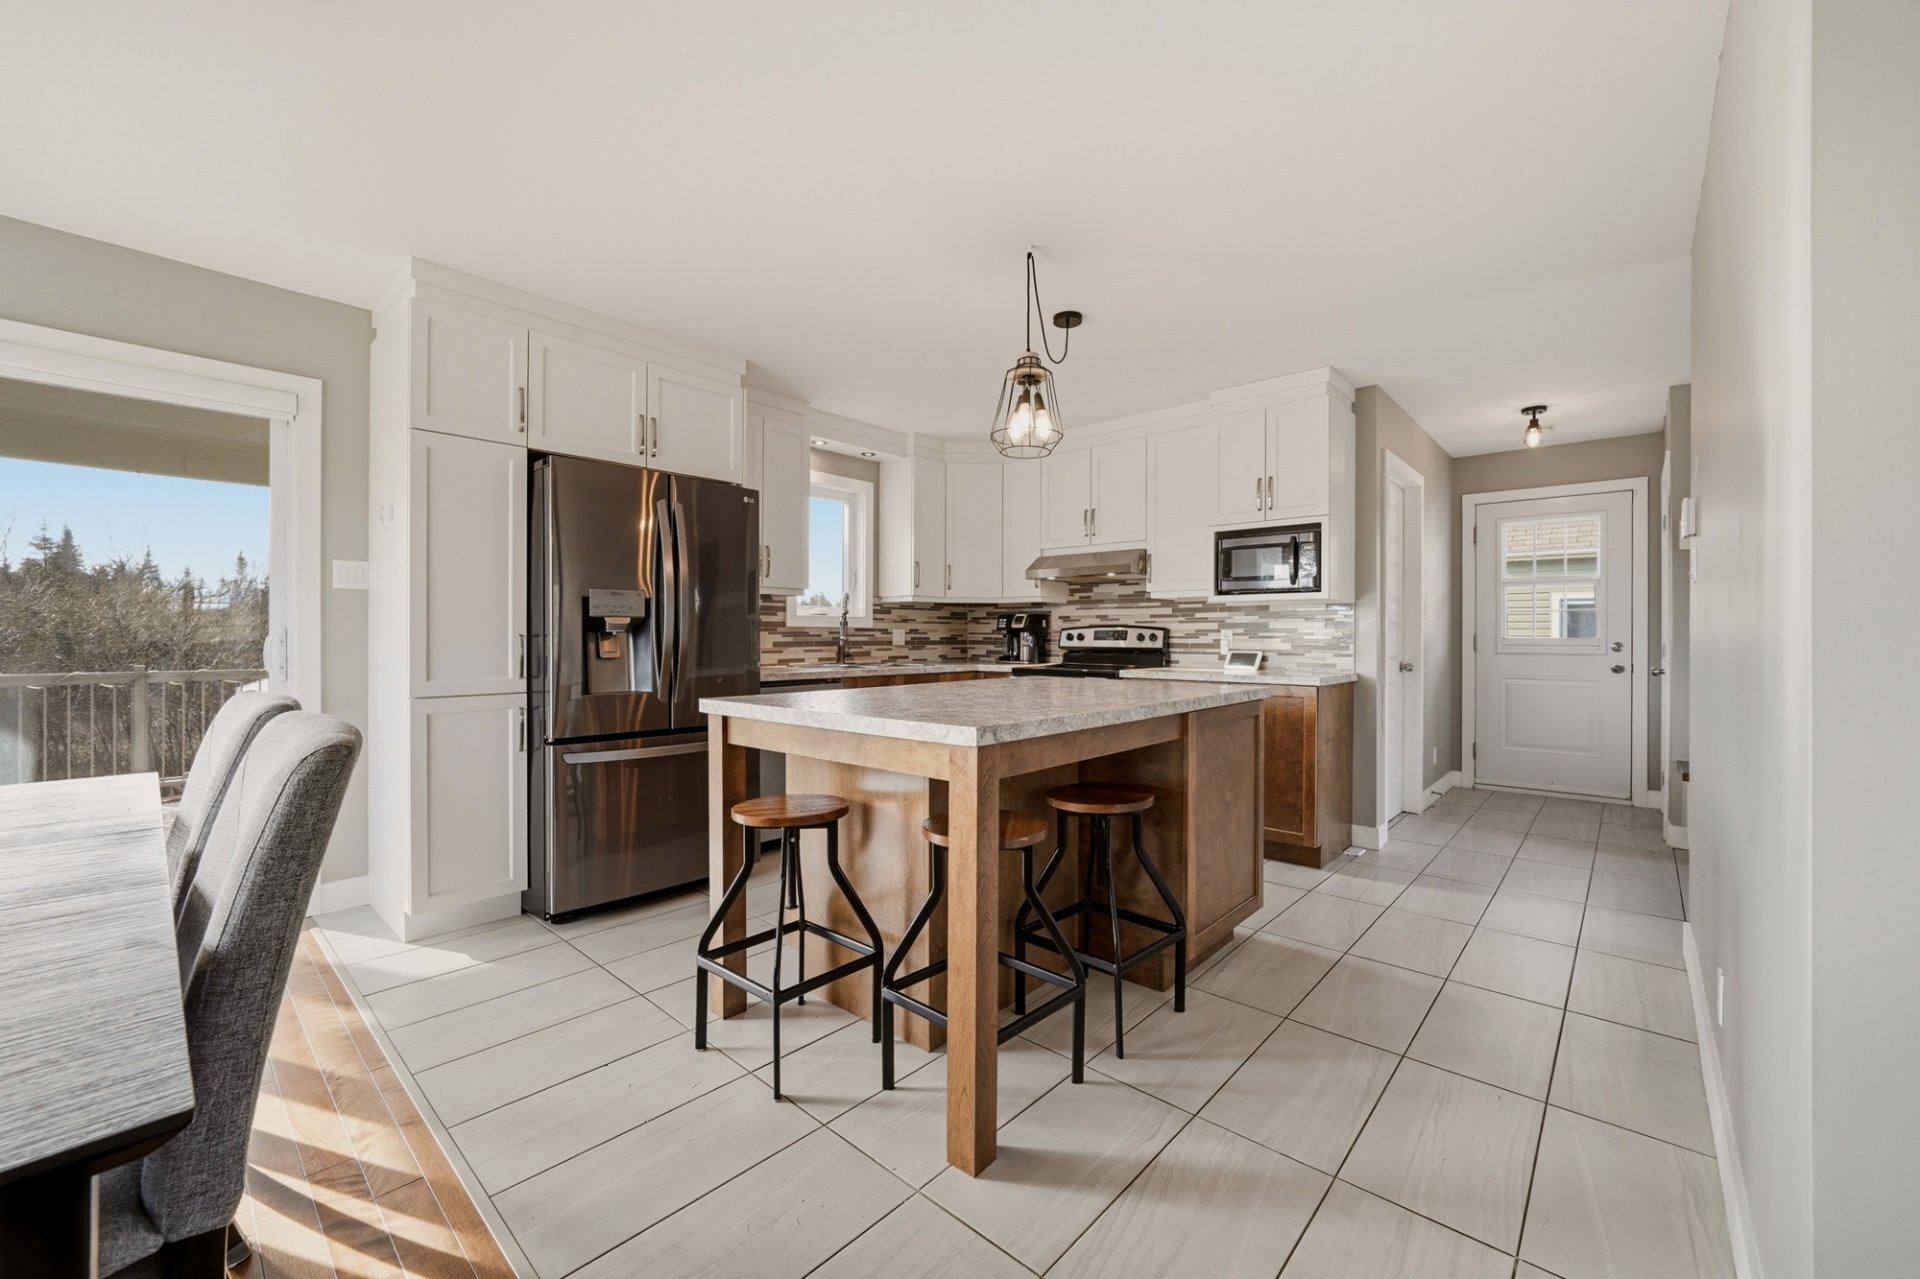 Kitchen
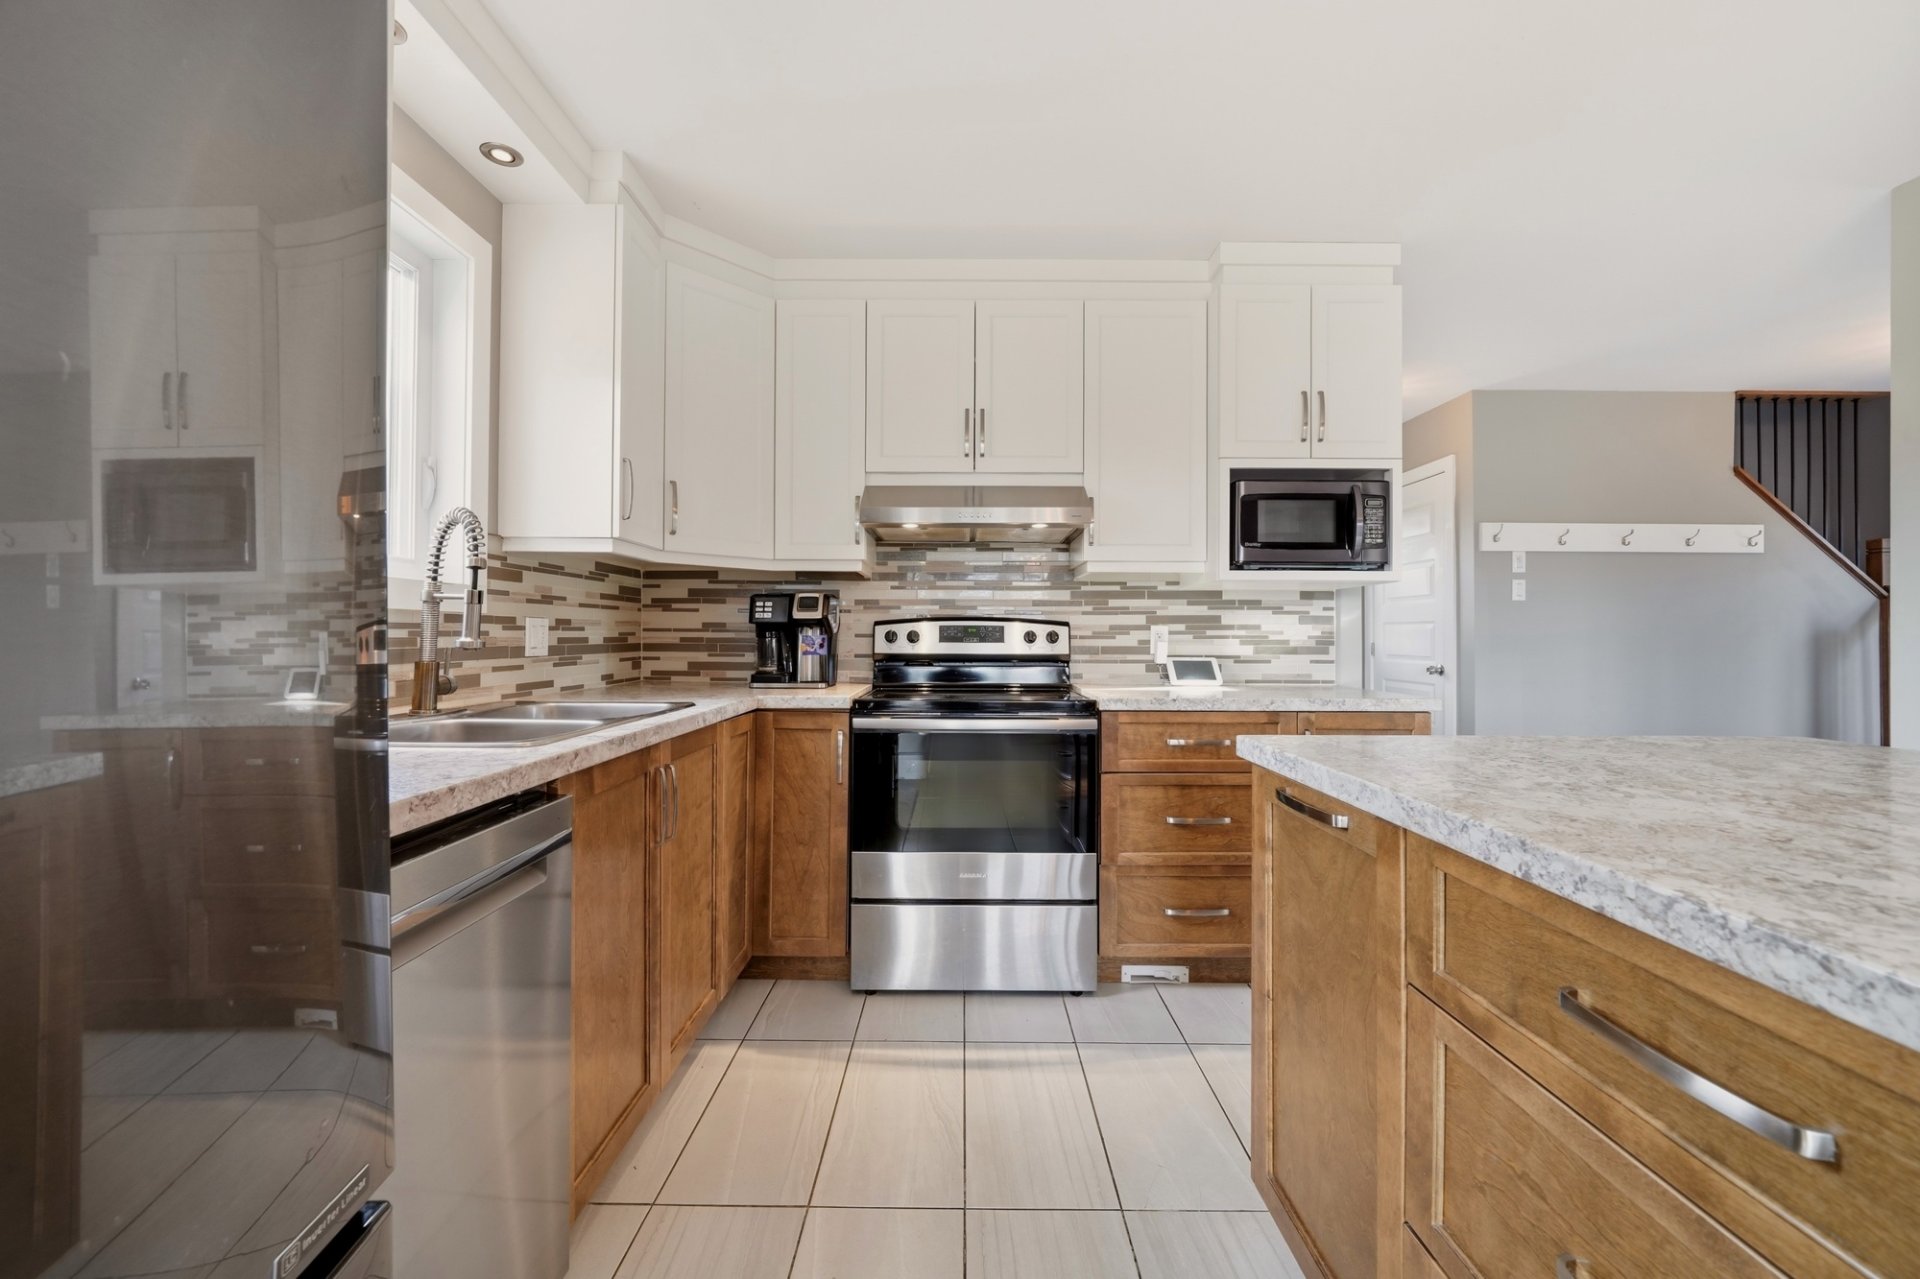 Kitchen
 Washroom
 Laundry room
 Staircase
 Corridor
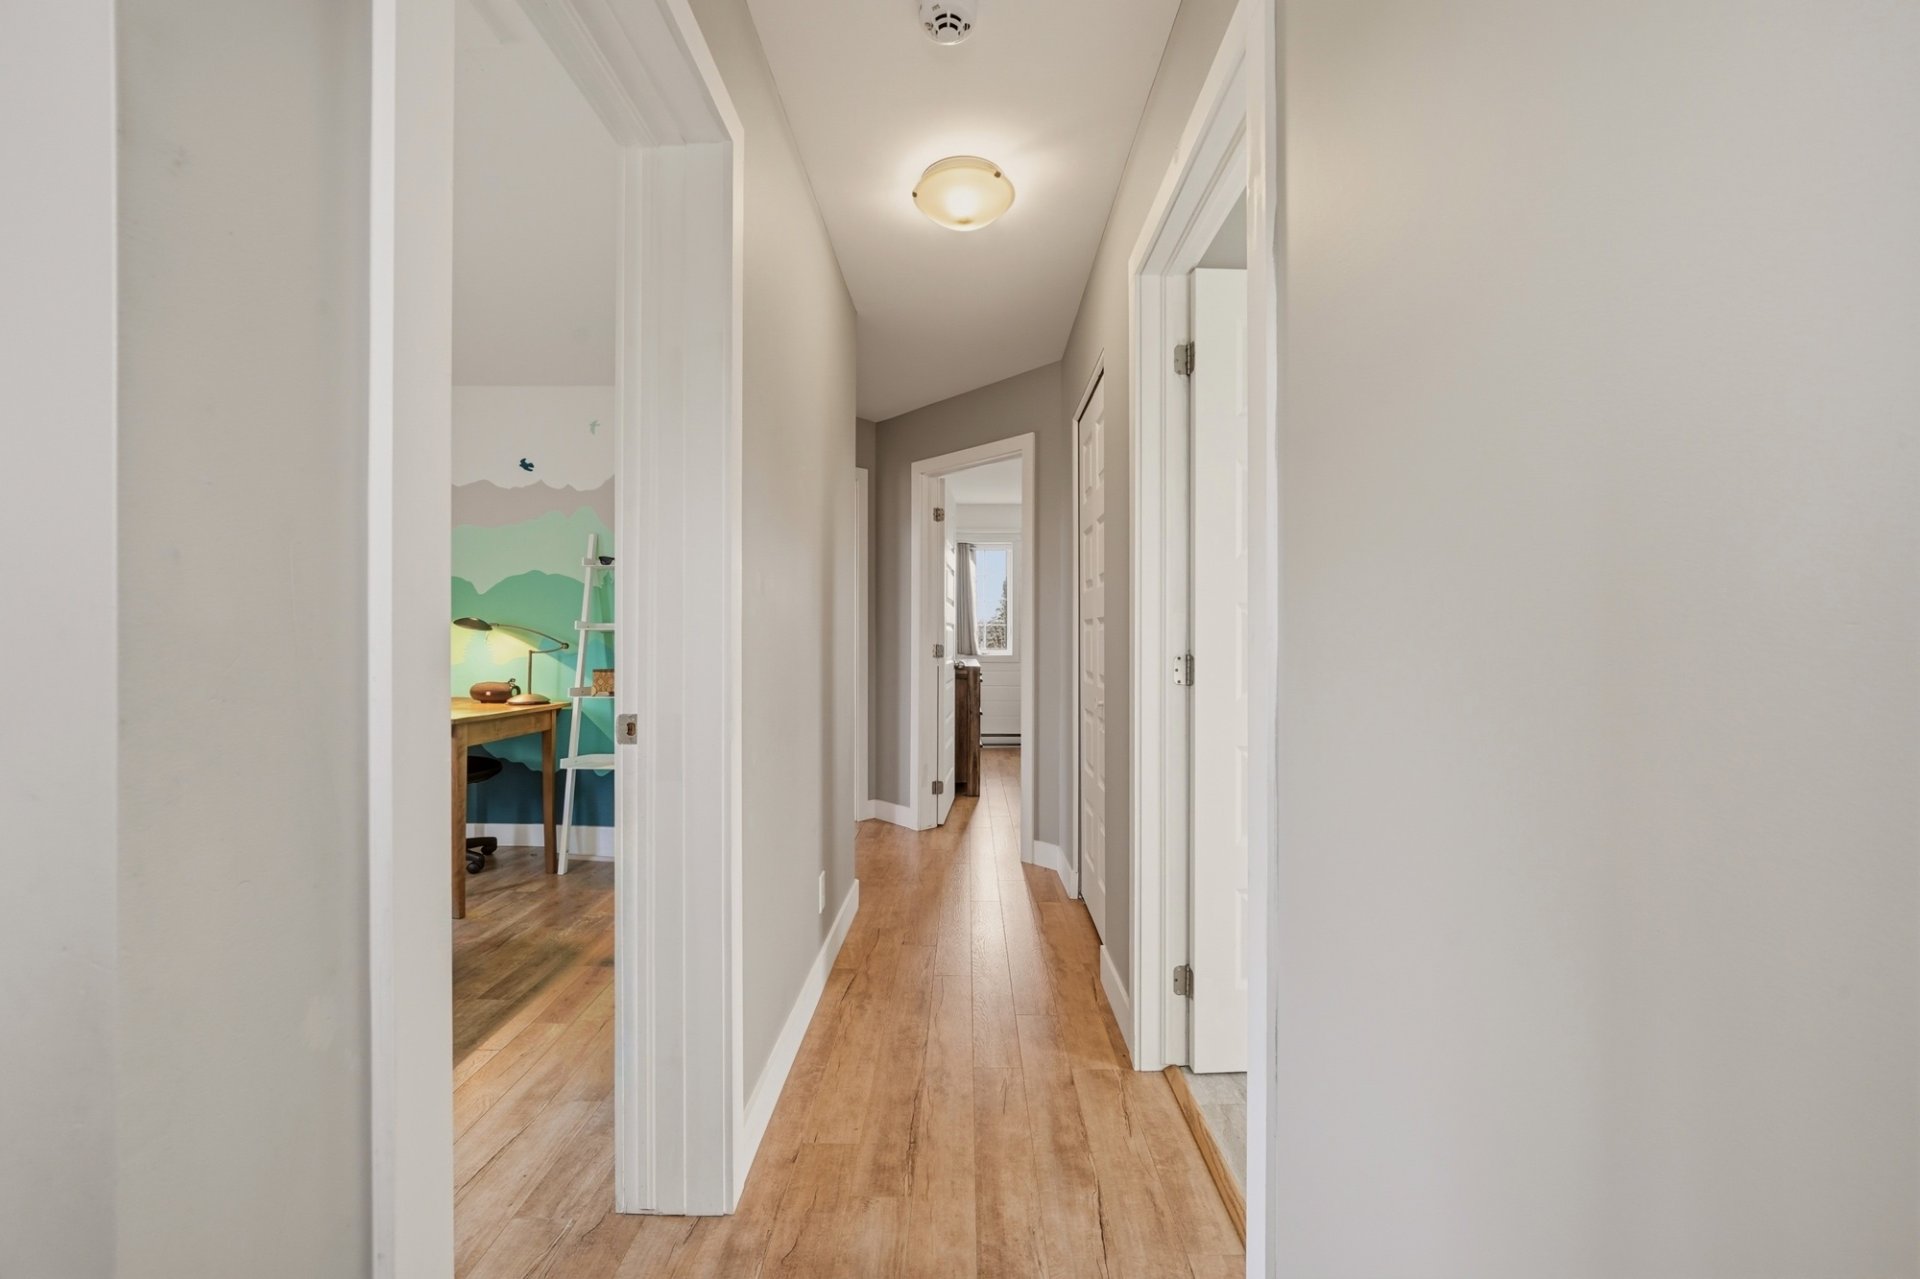 Bedroom
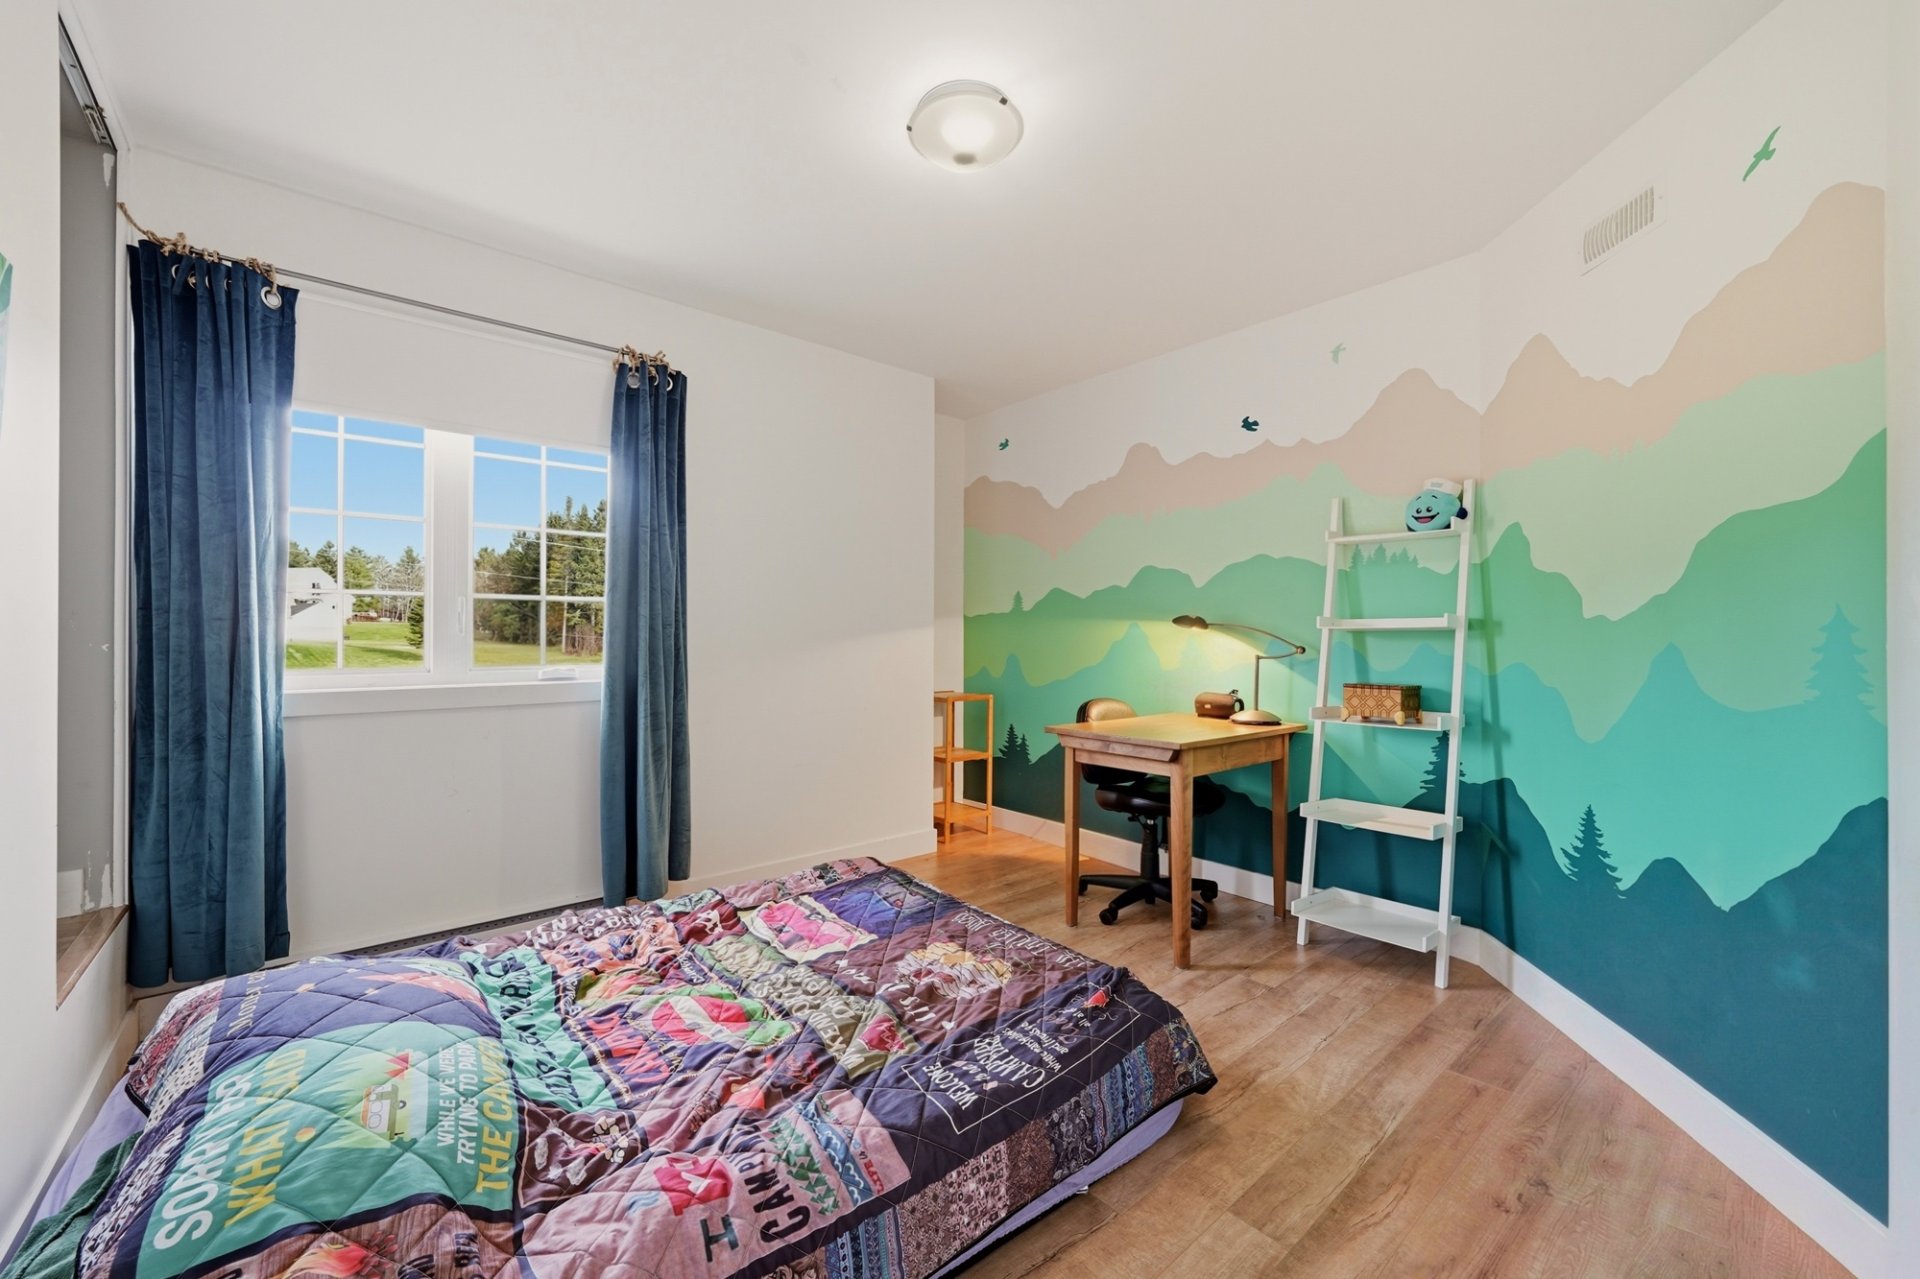 Bedroom
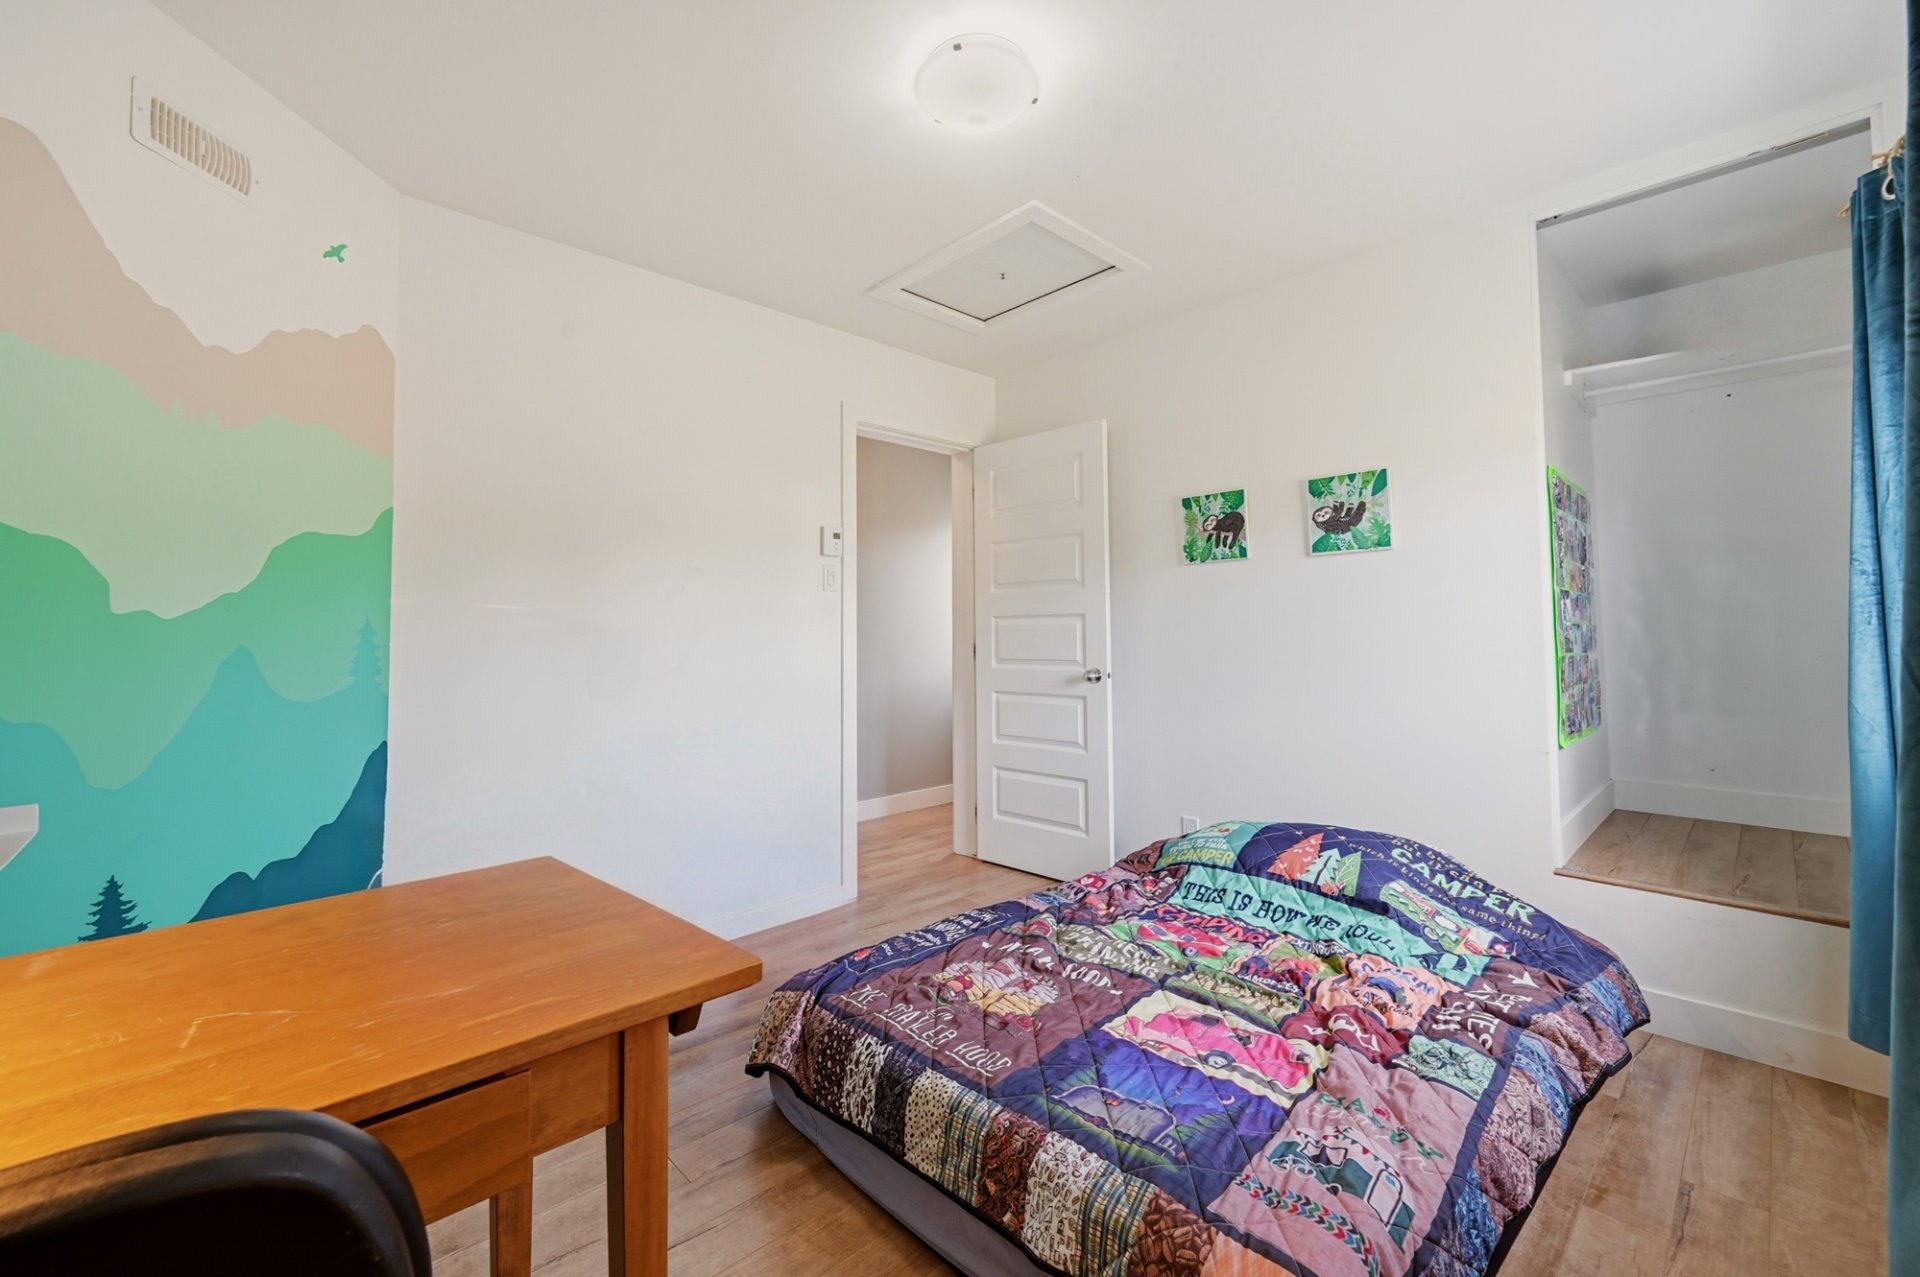 Bedroom
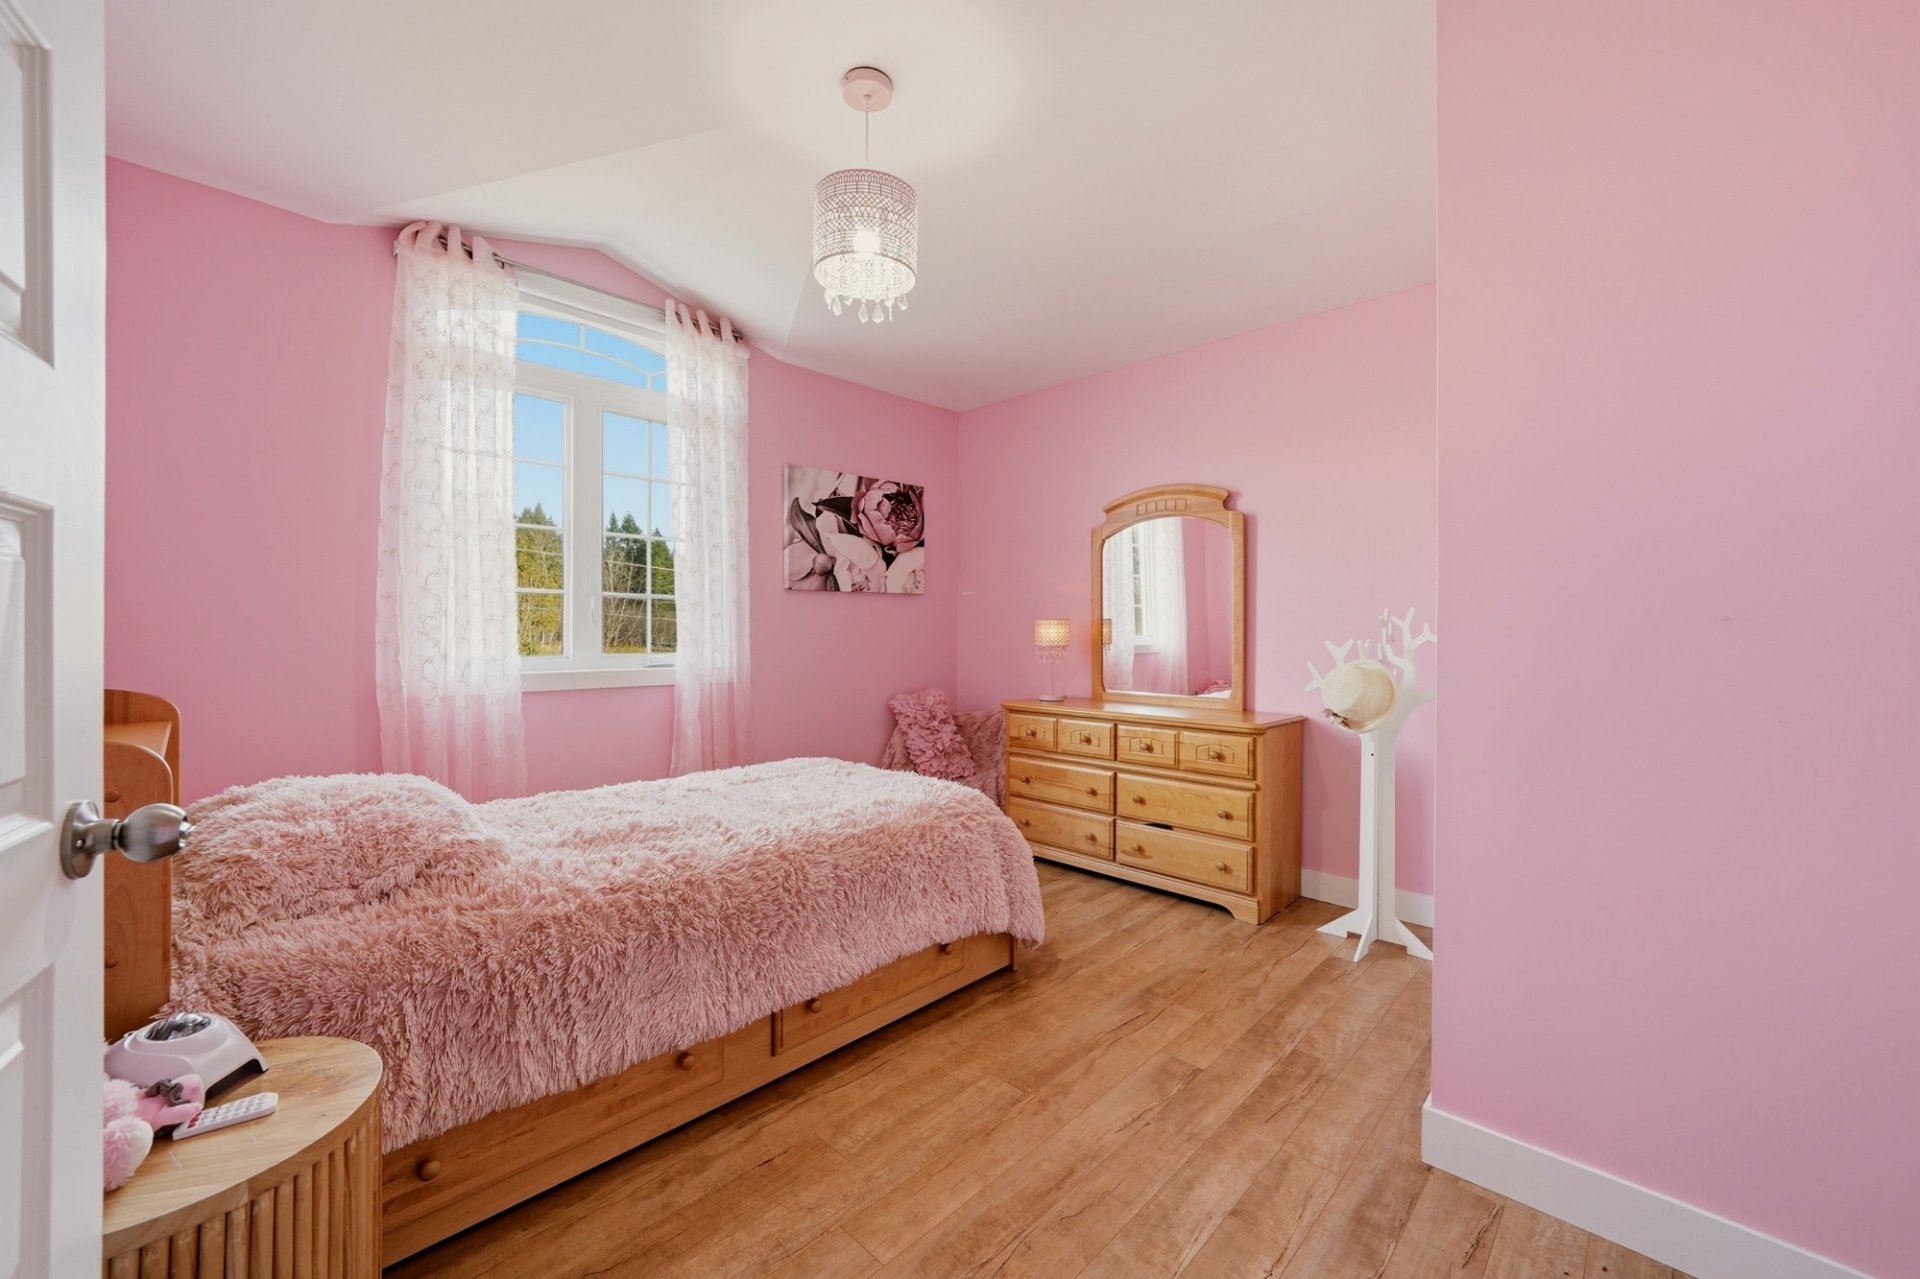 Bedroom
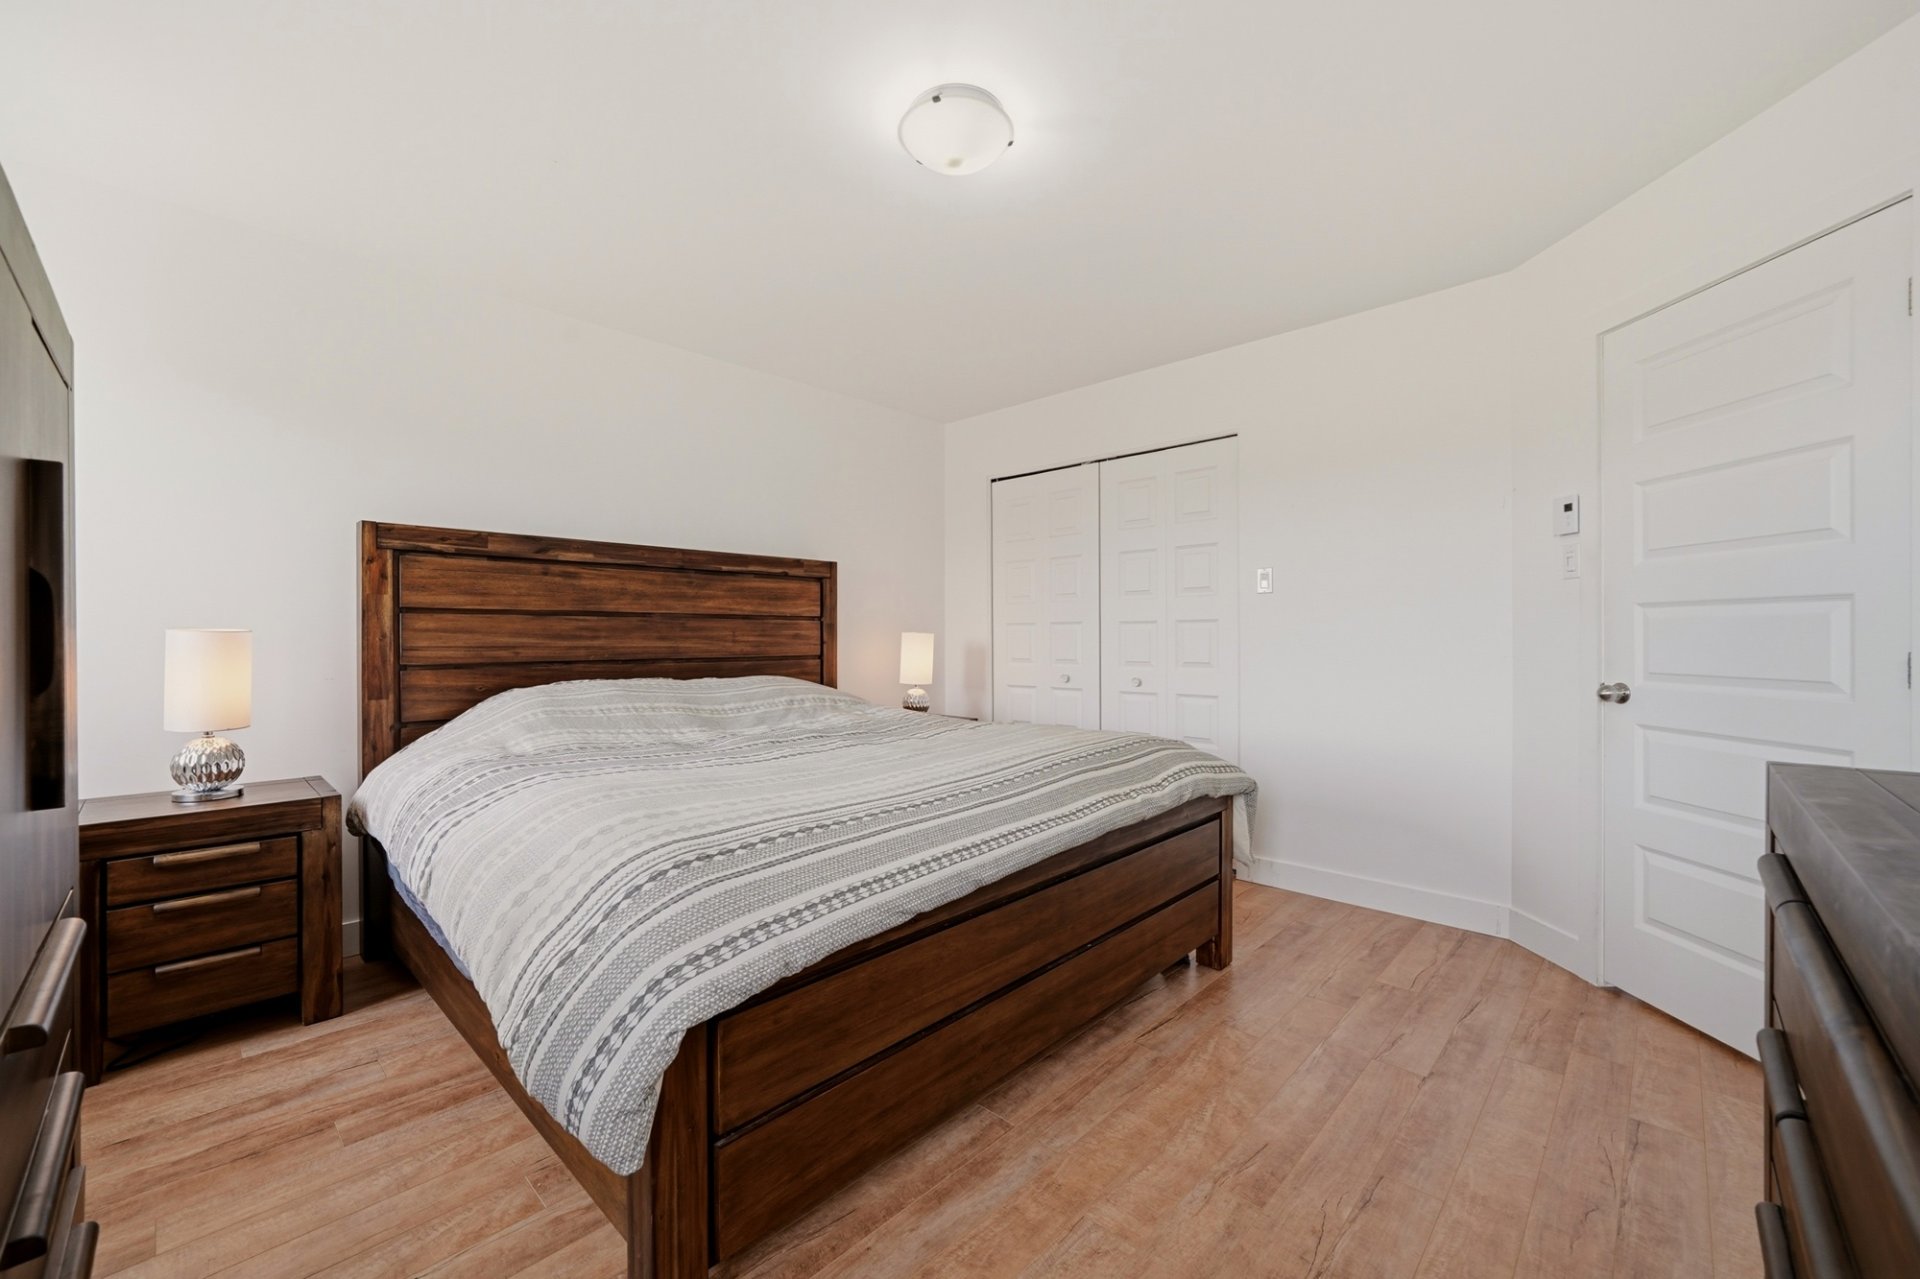
 Primary bedroom
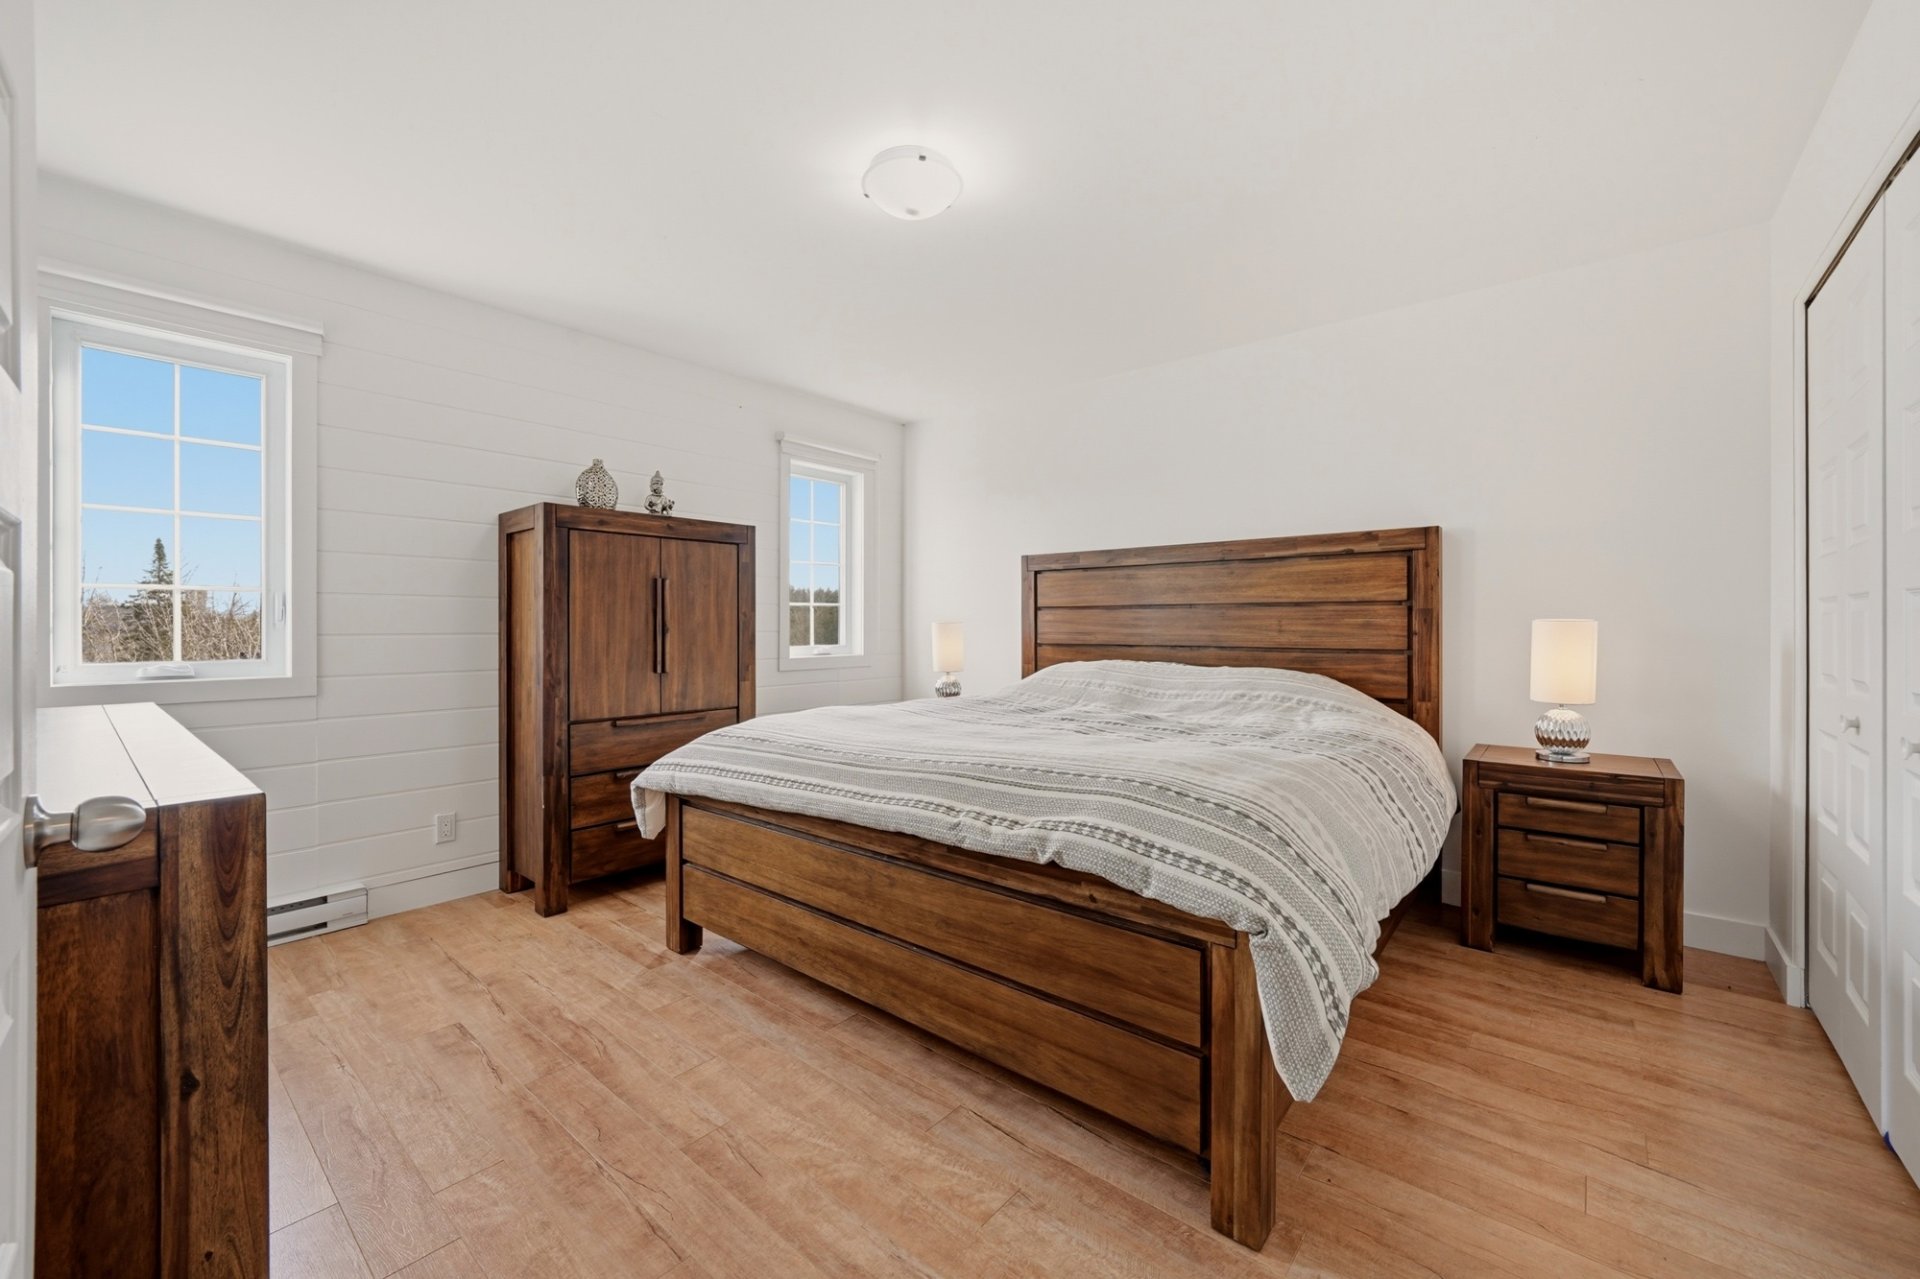 Primary bedroom
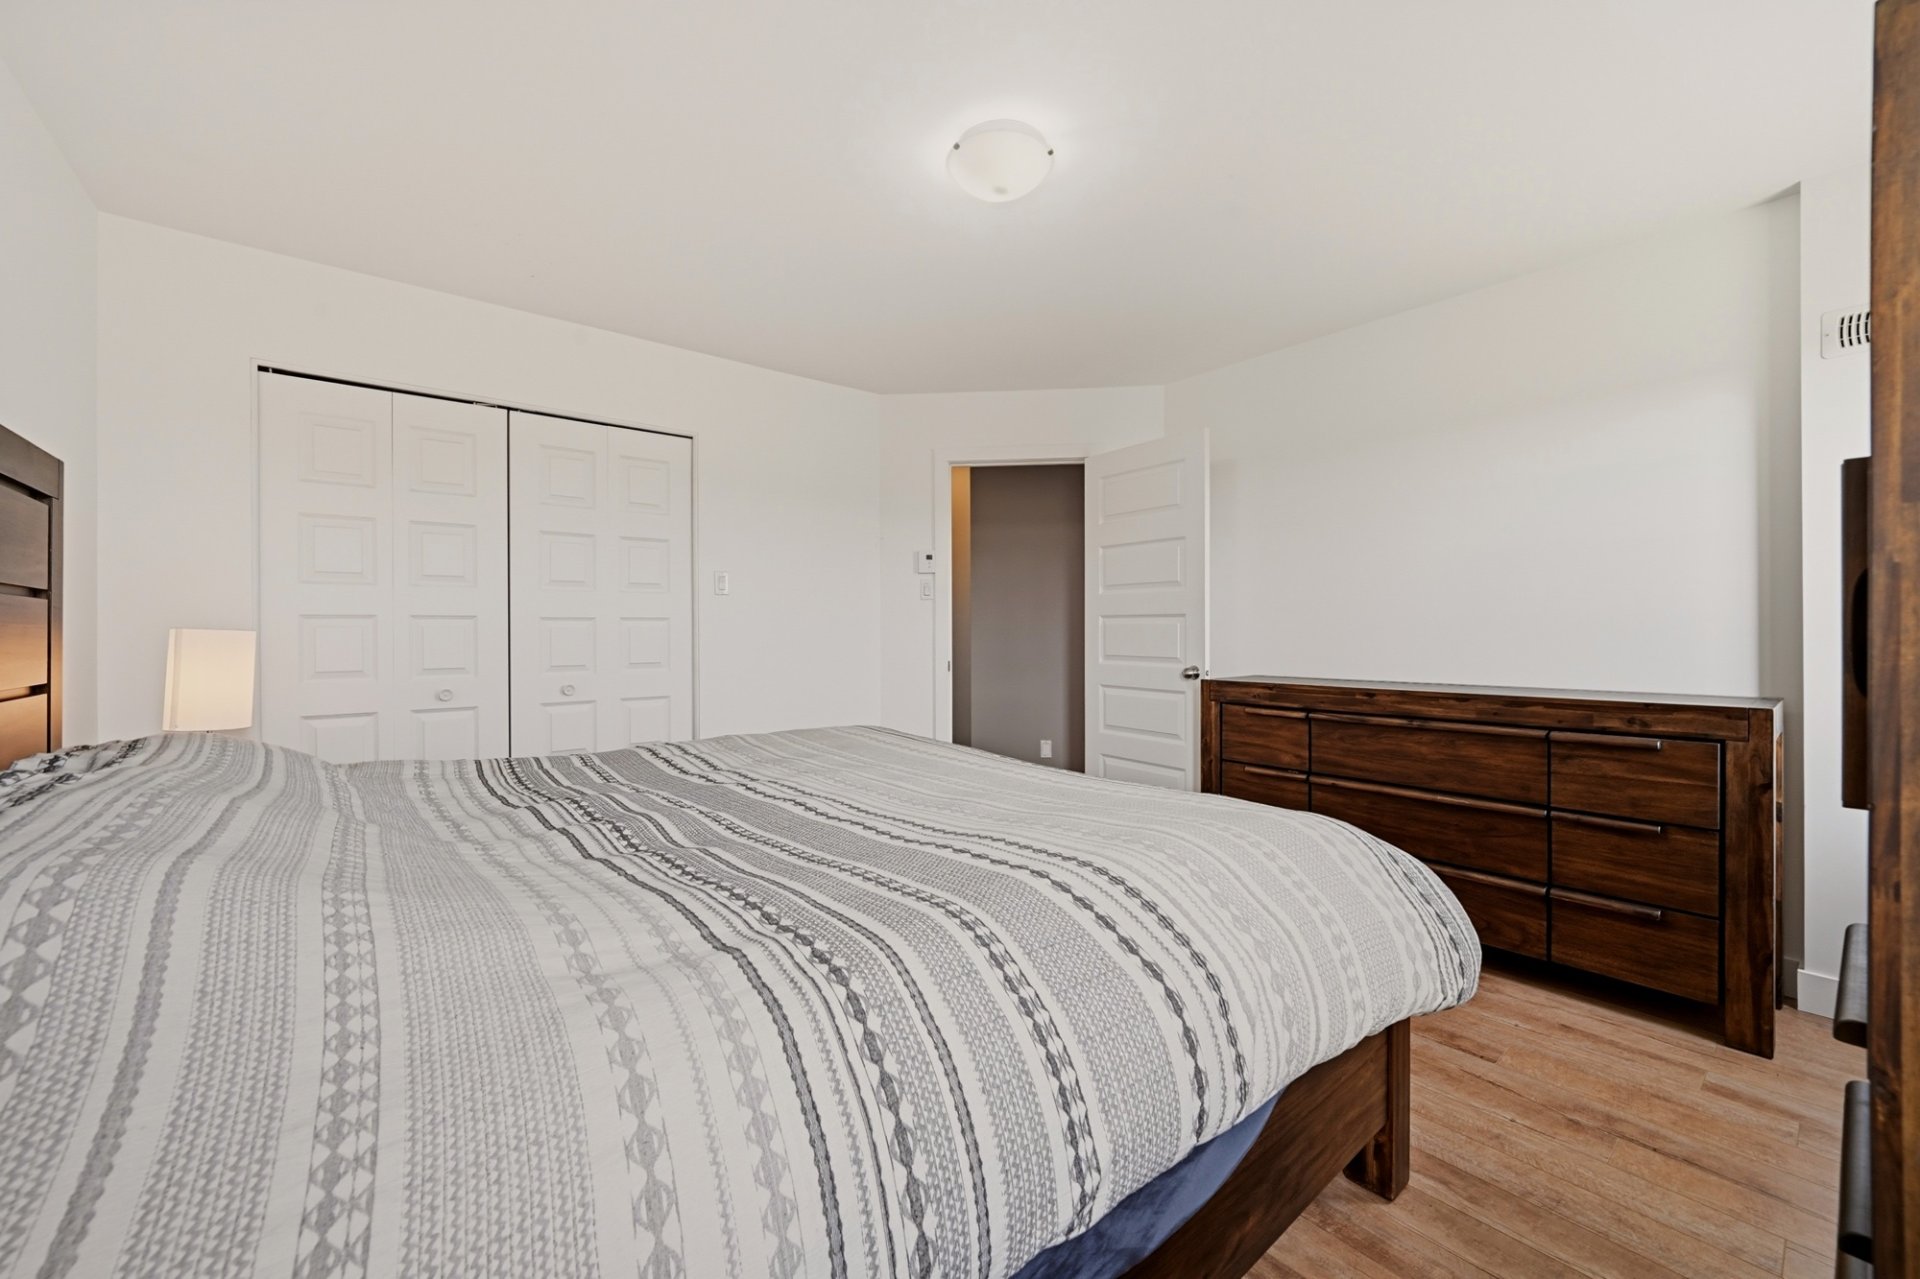 Primary bedroom
 Bathroom
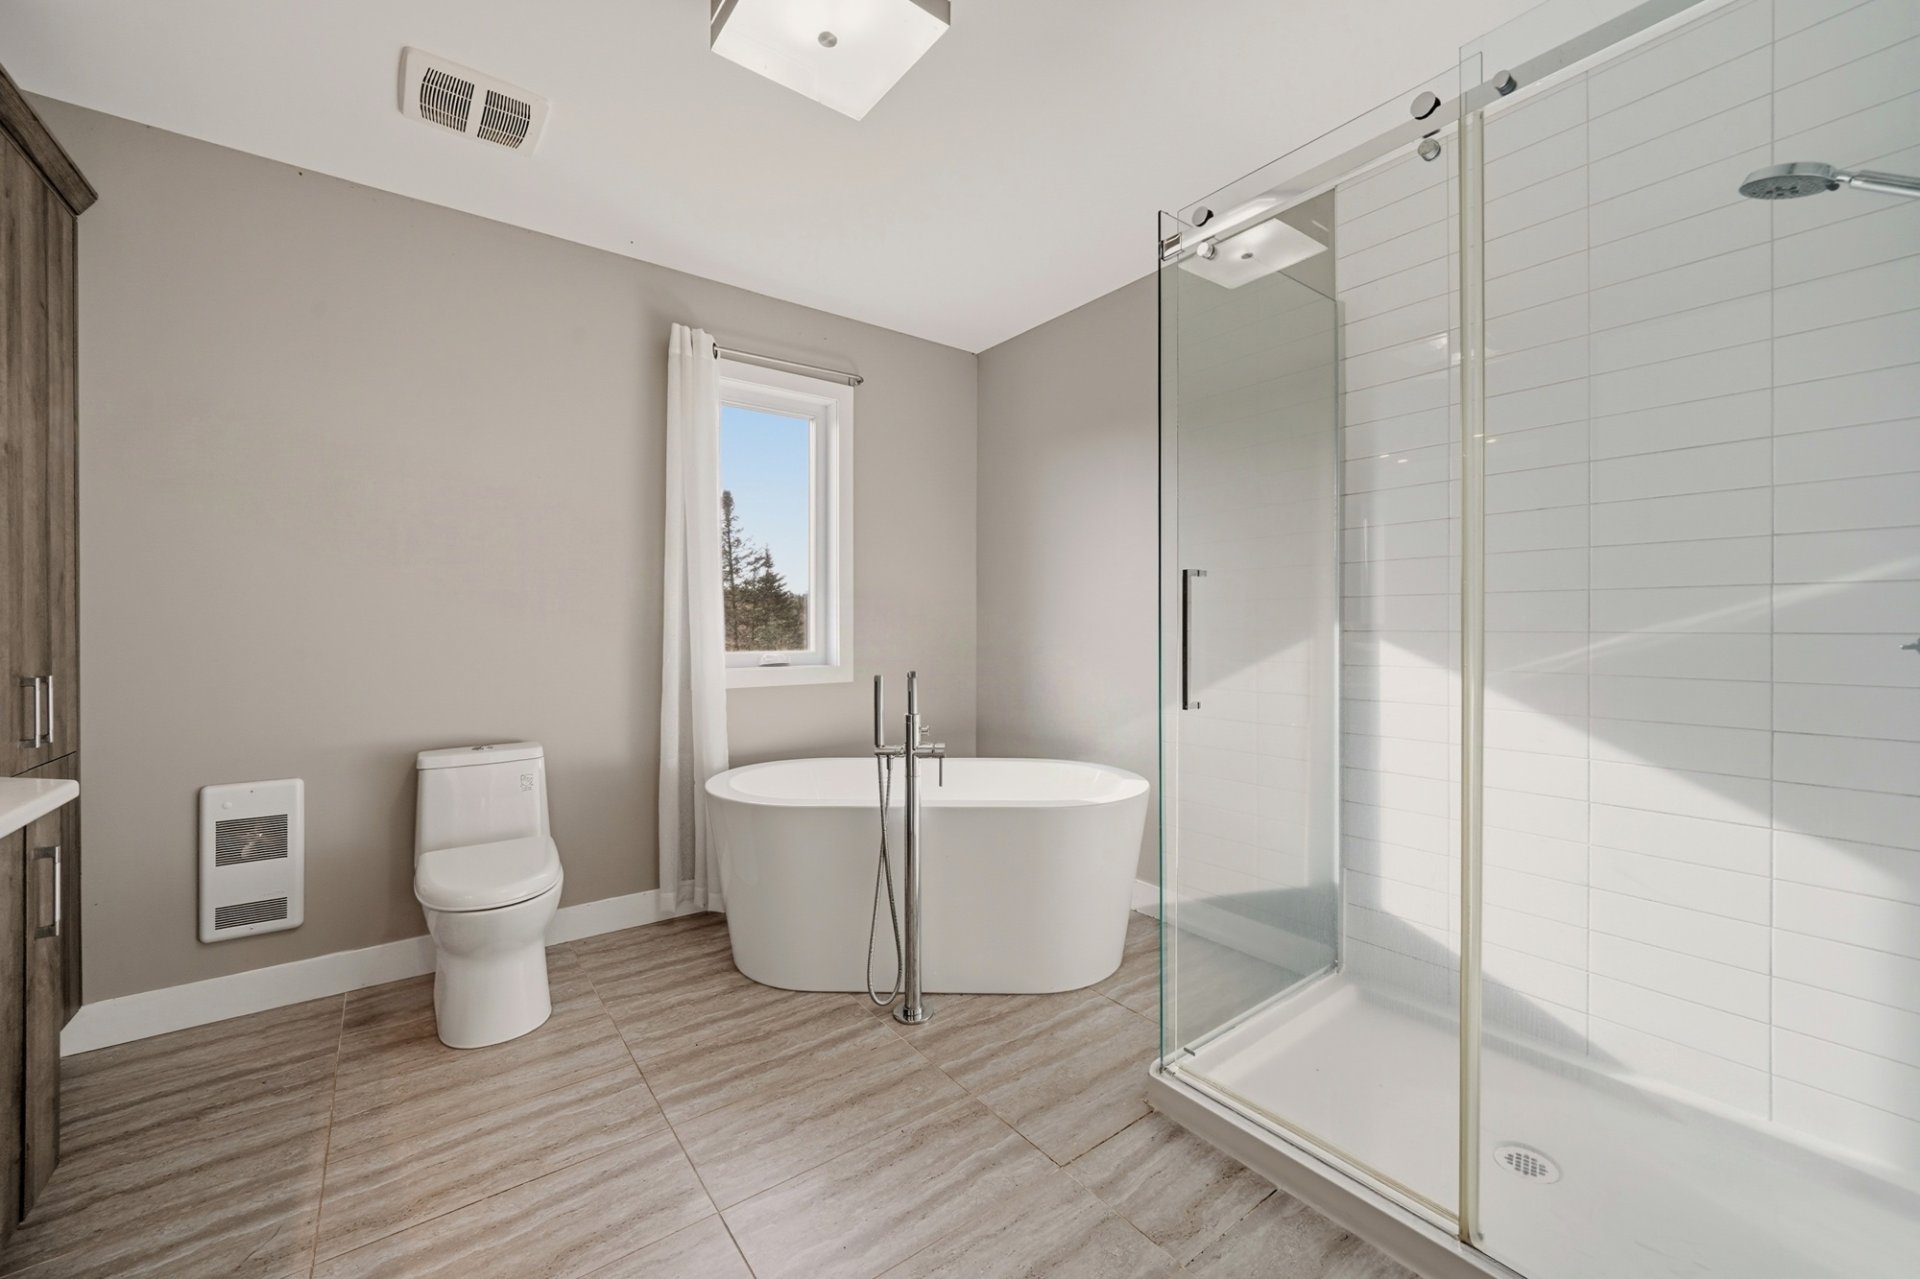 Bathroom
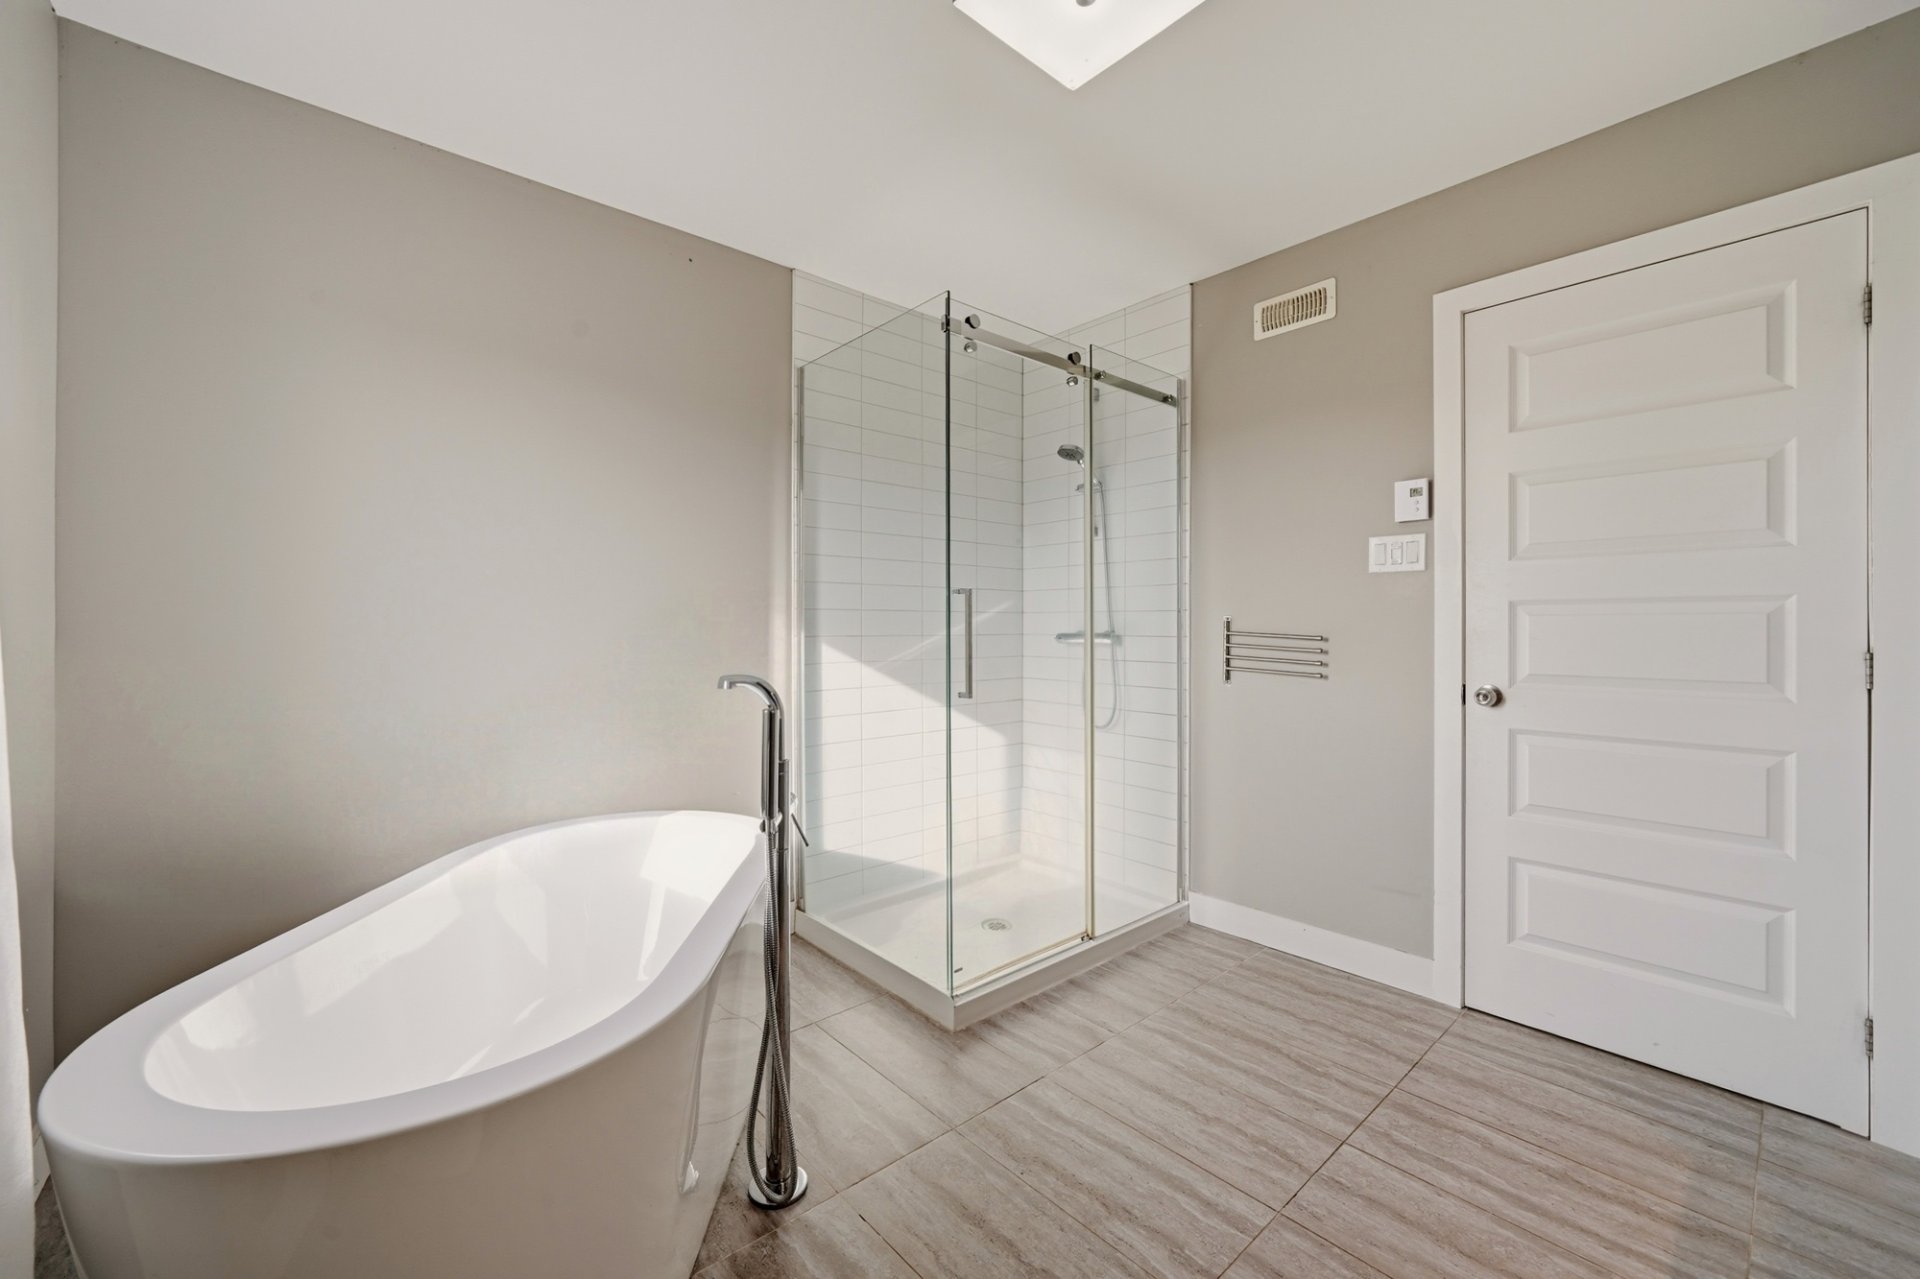 Bathroom
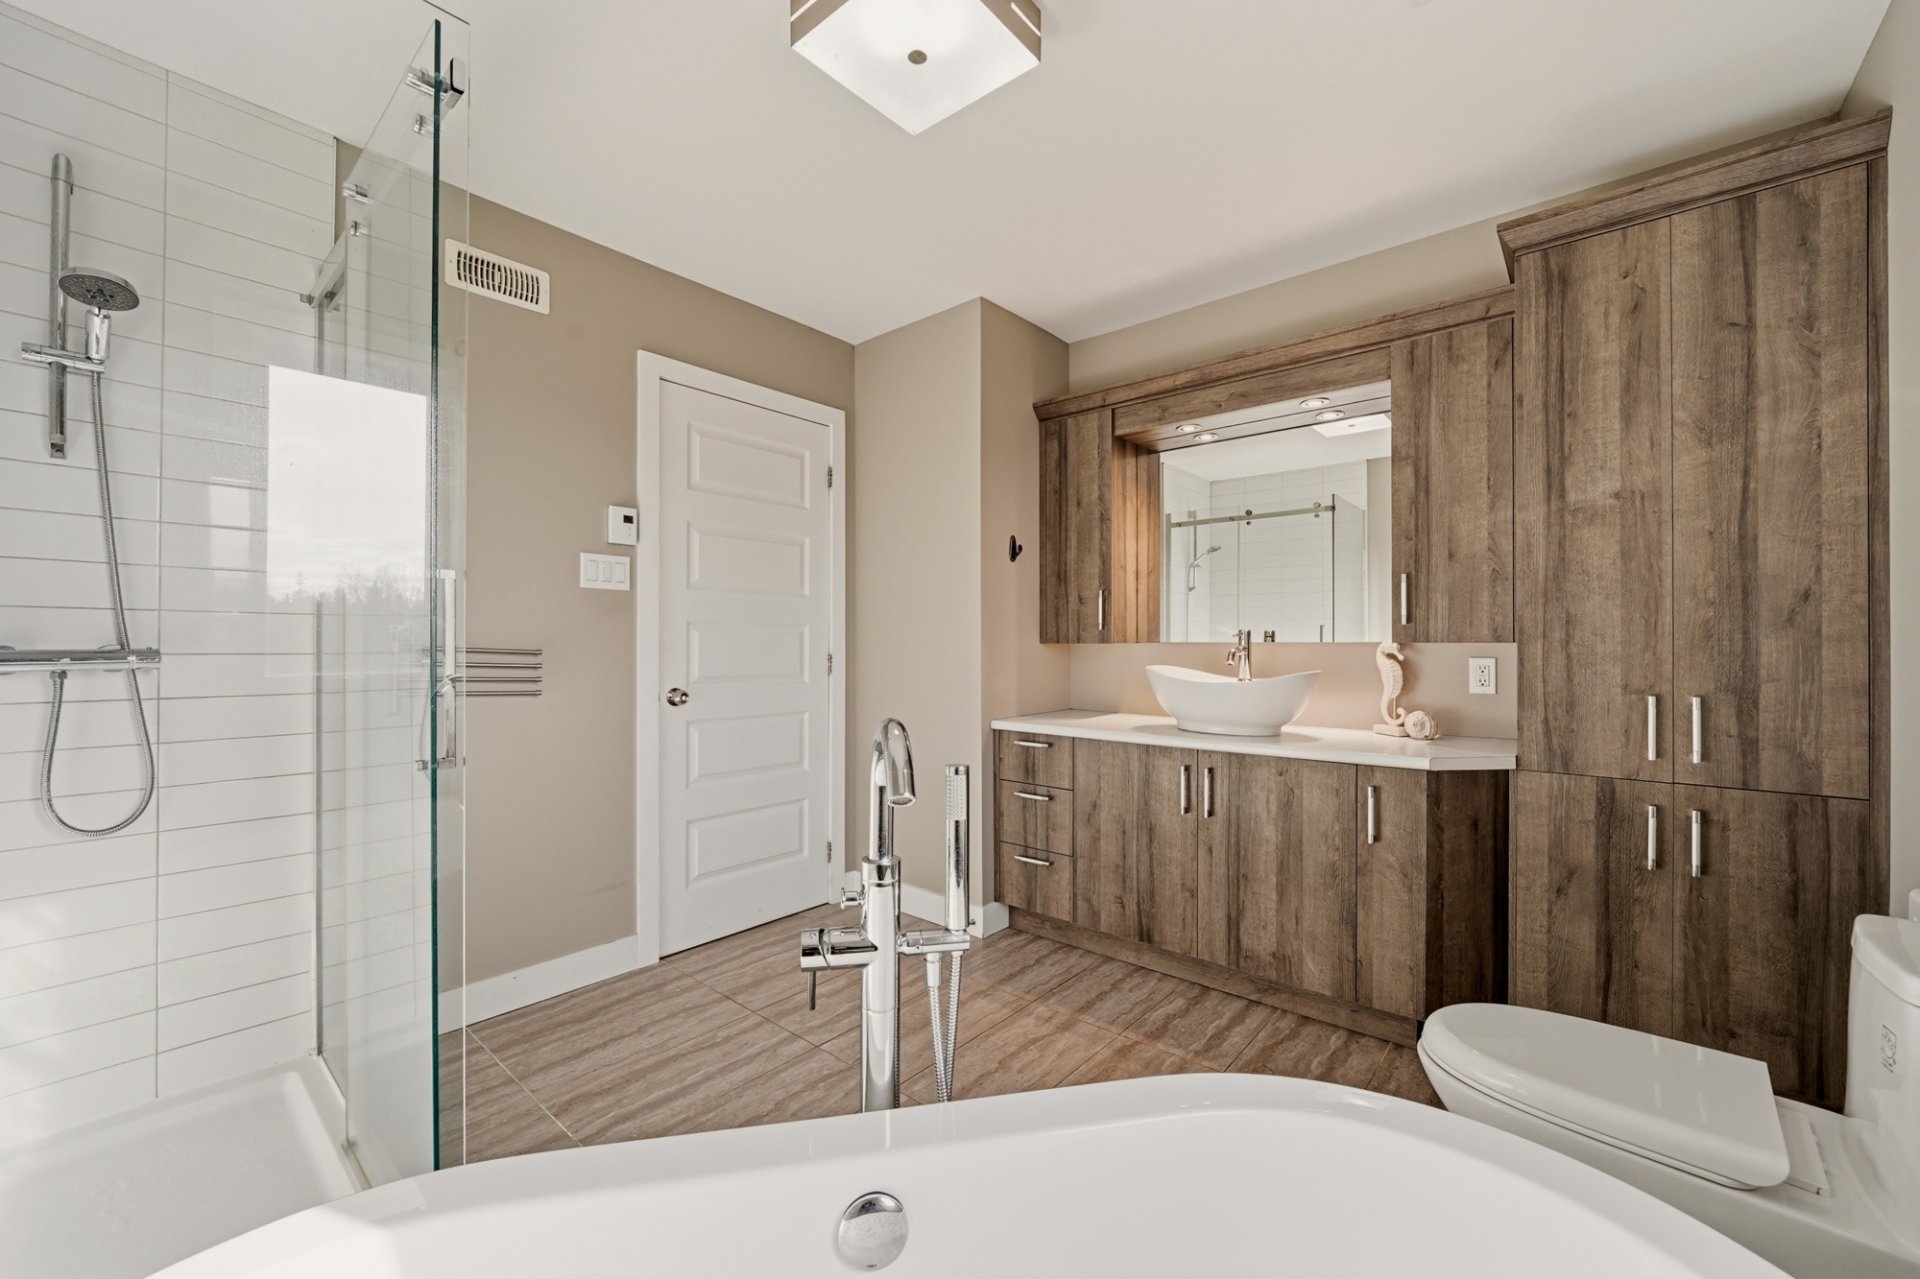 Family room
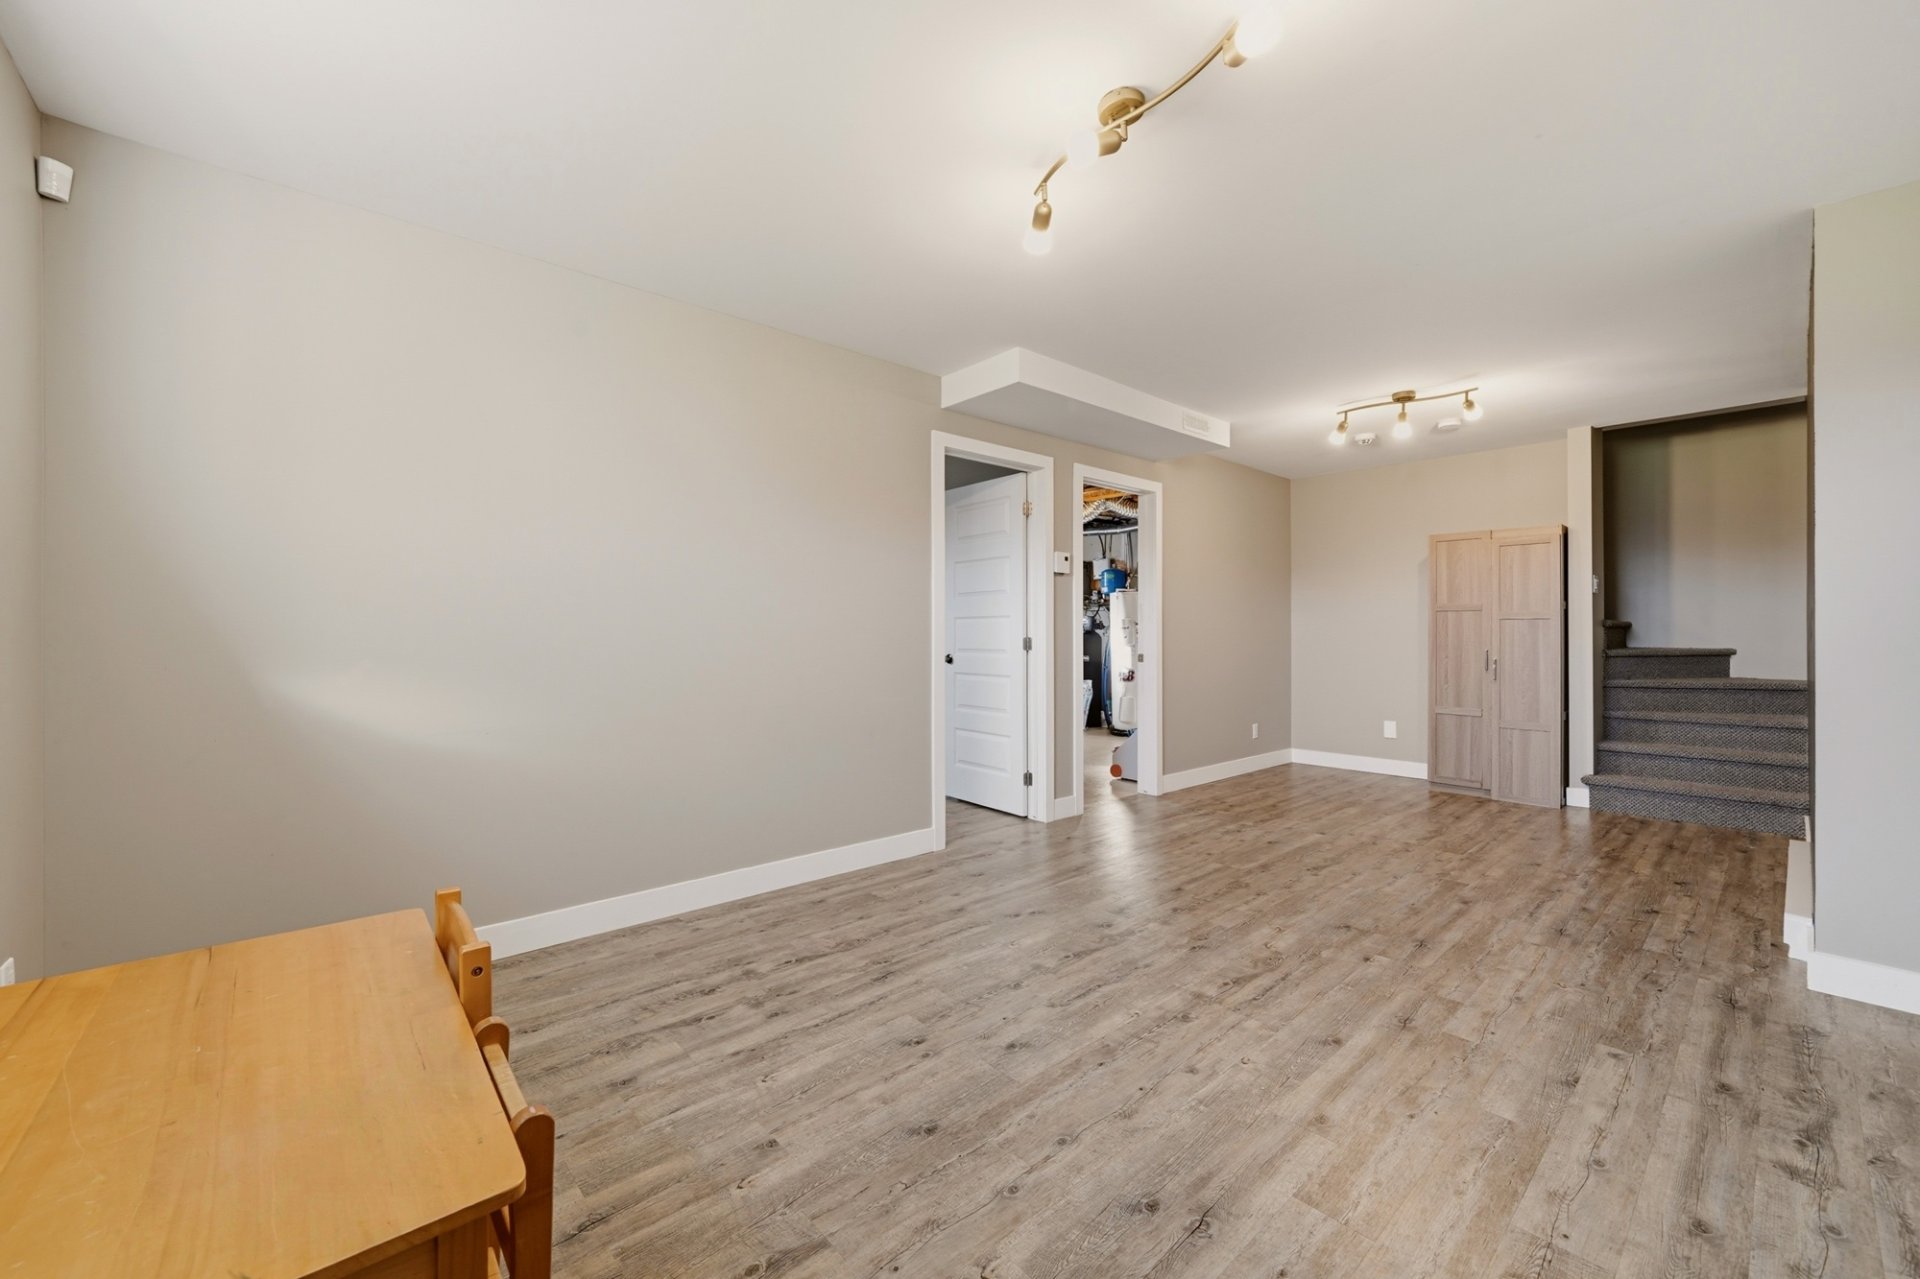 Family room
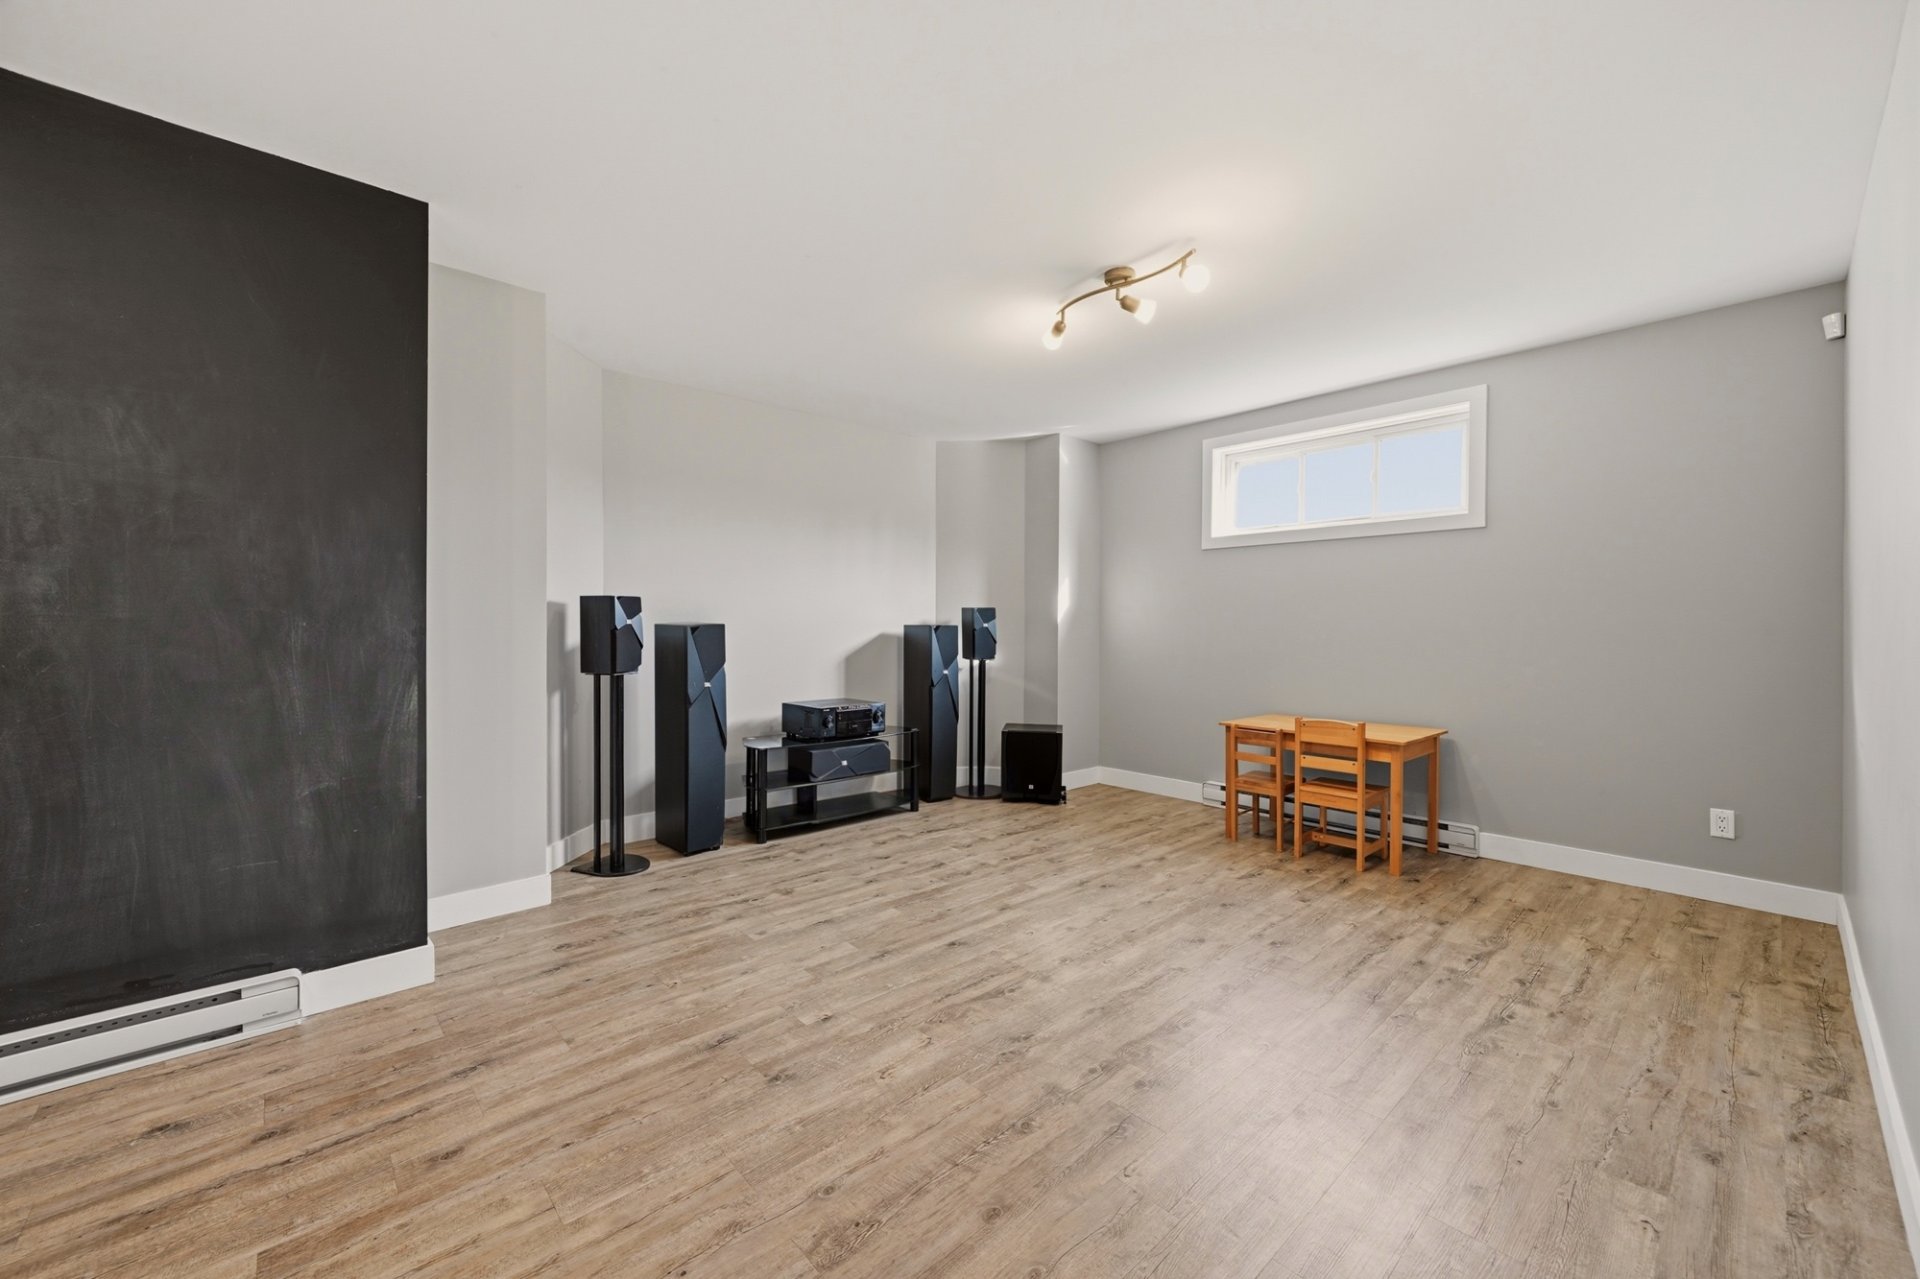 Family room
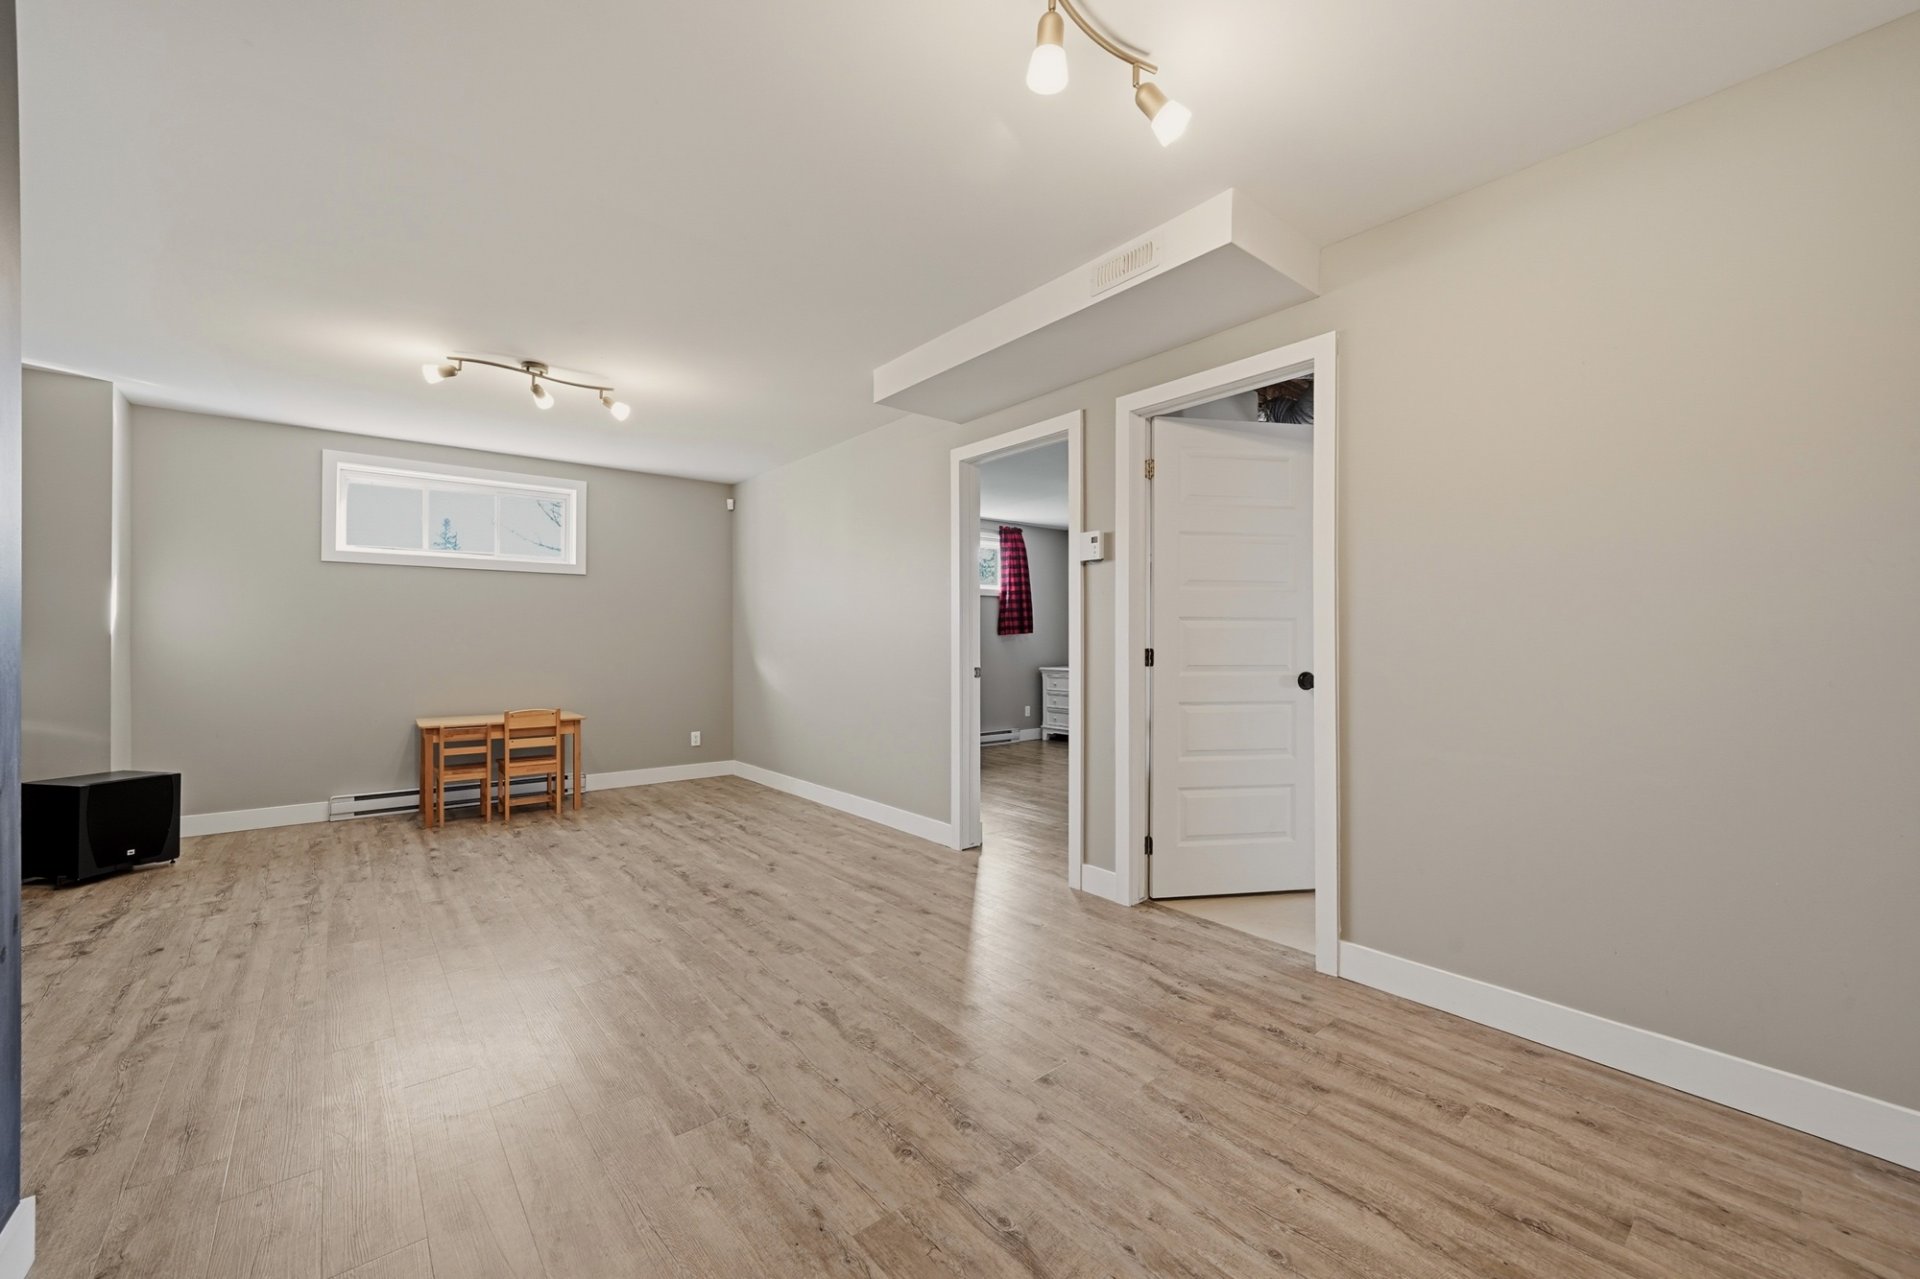 Bedroom
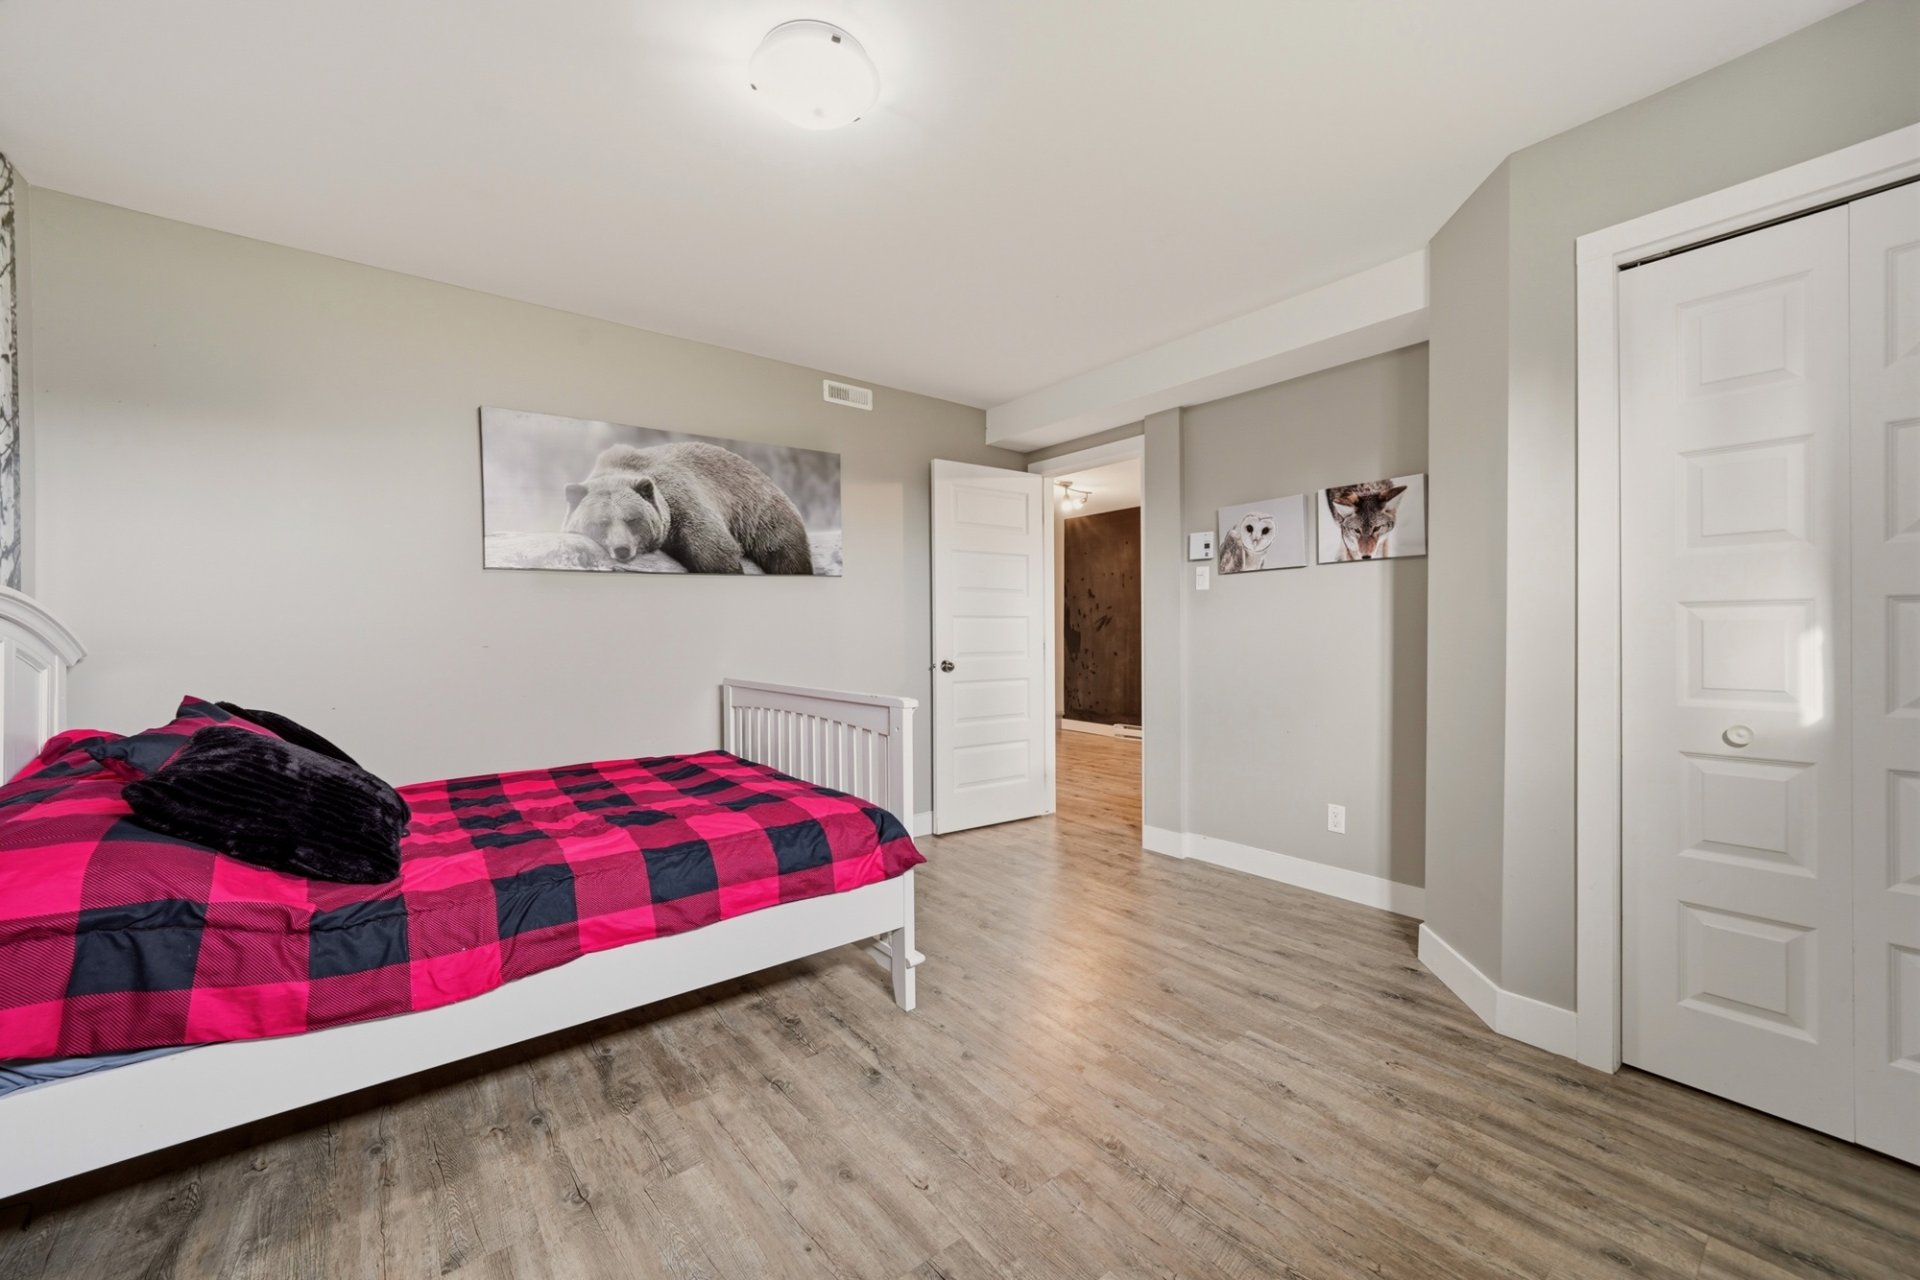 Bedroom
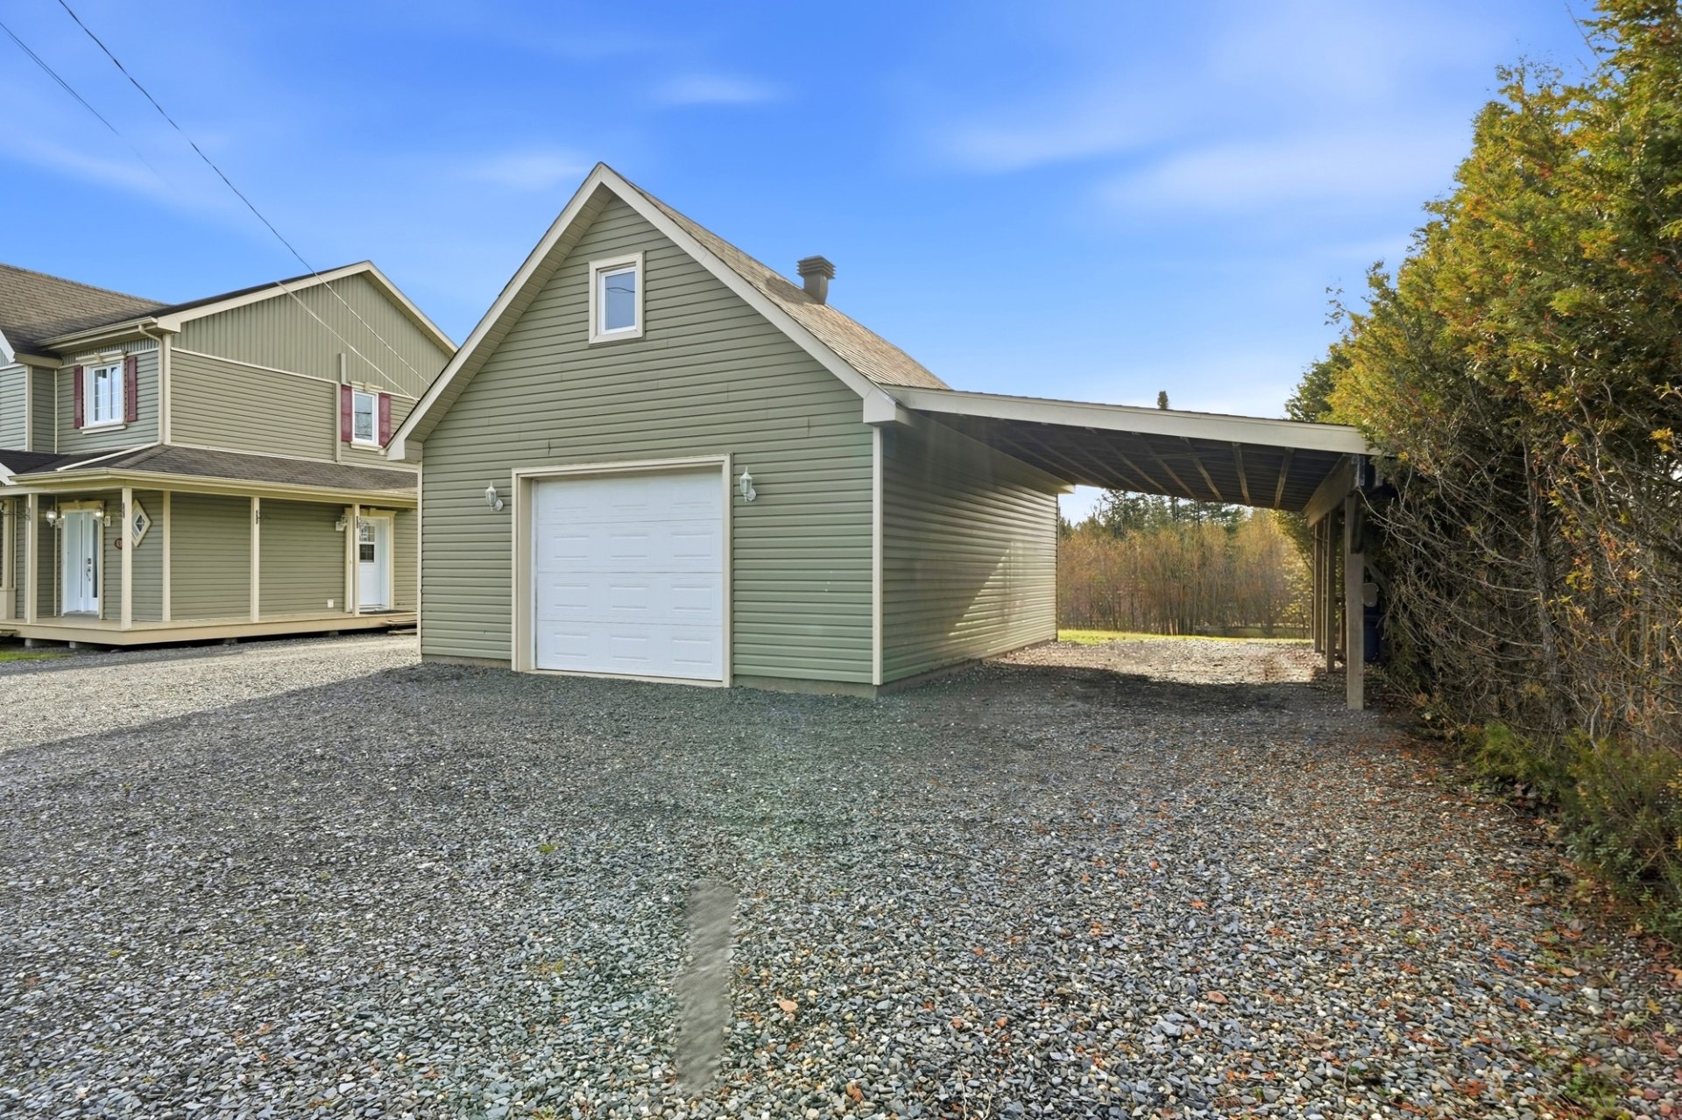
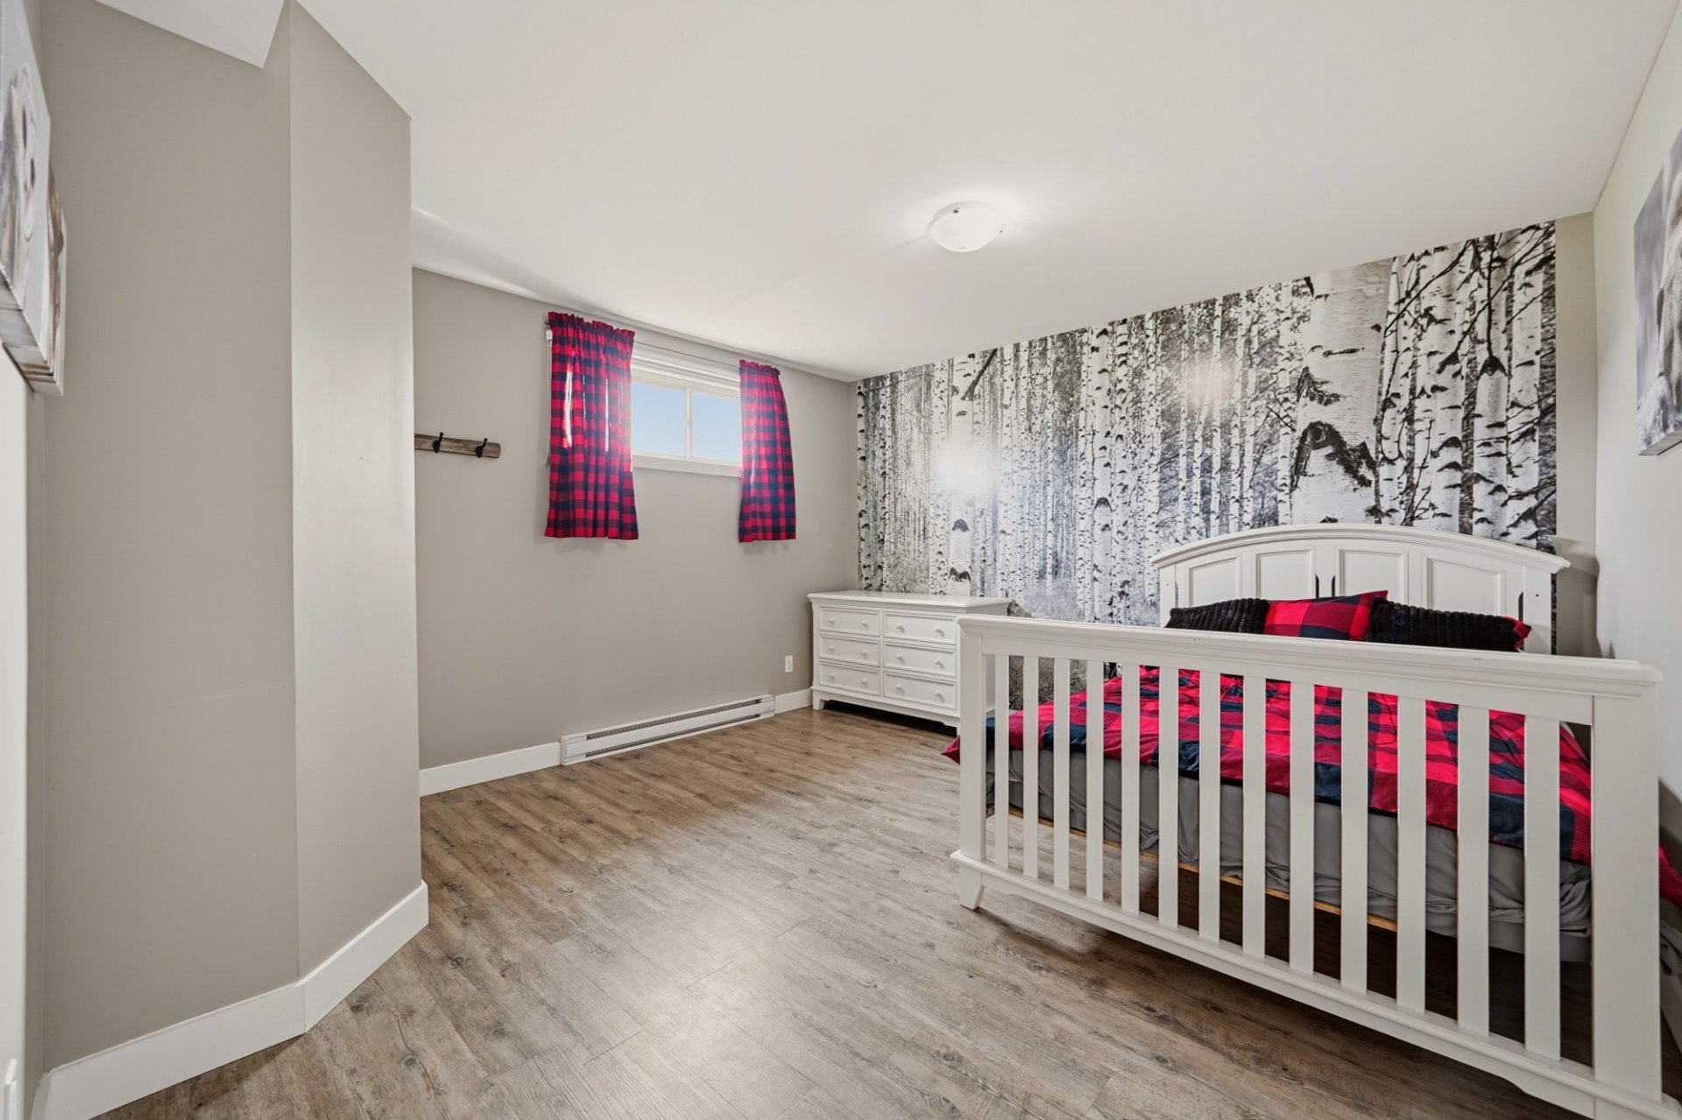 Garage
 Playroom
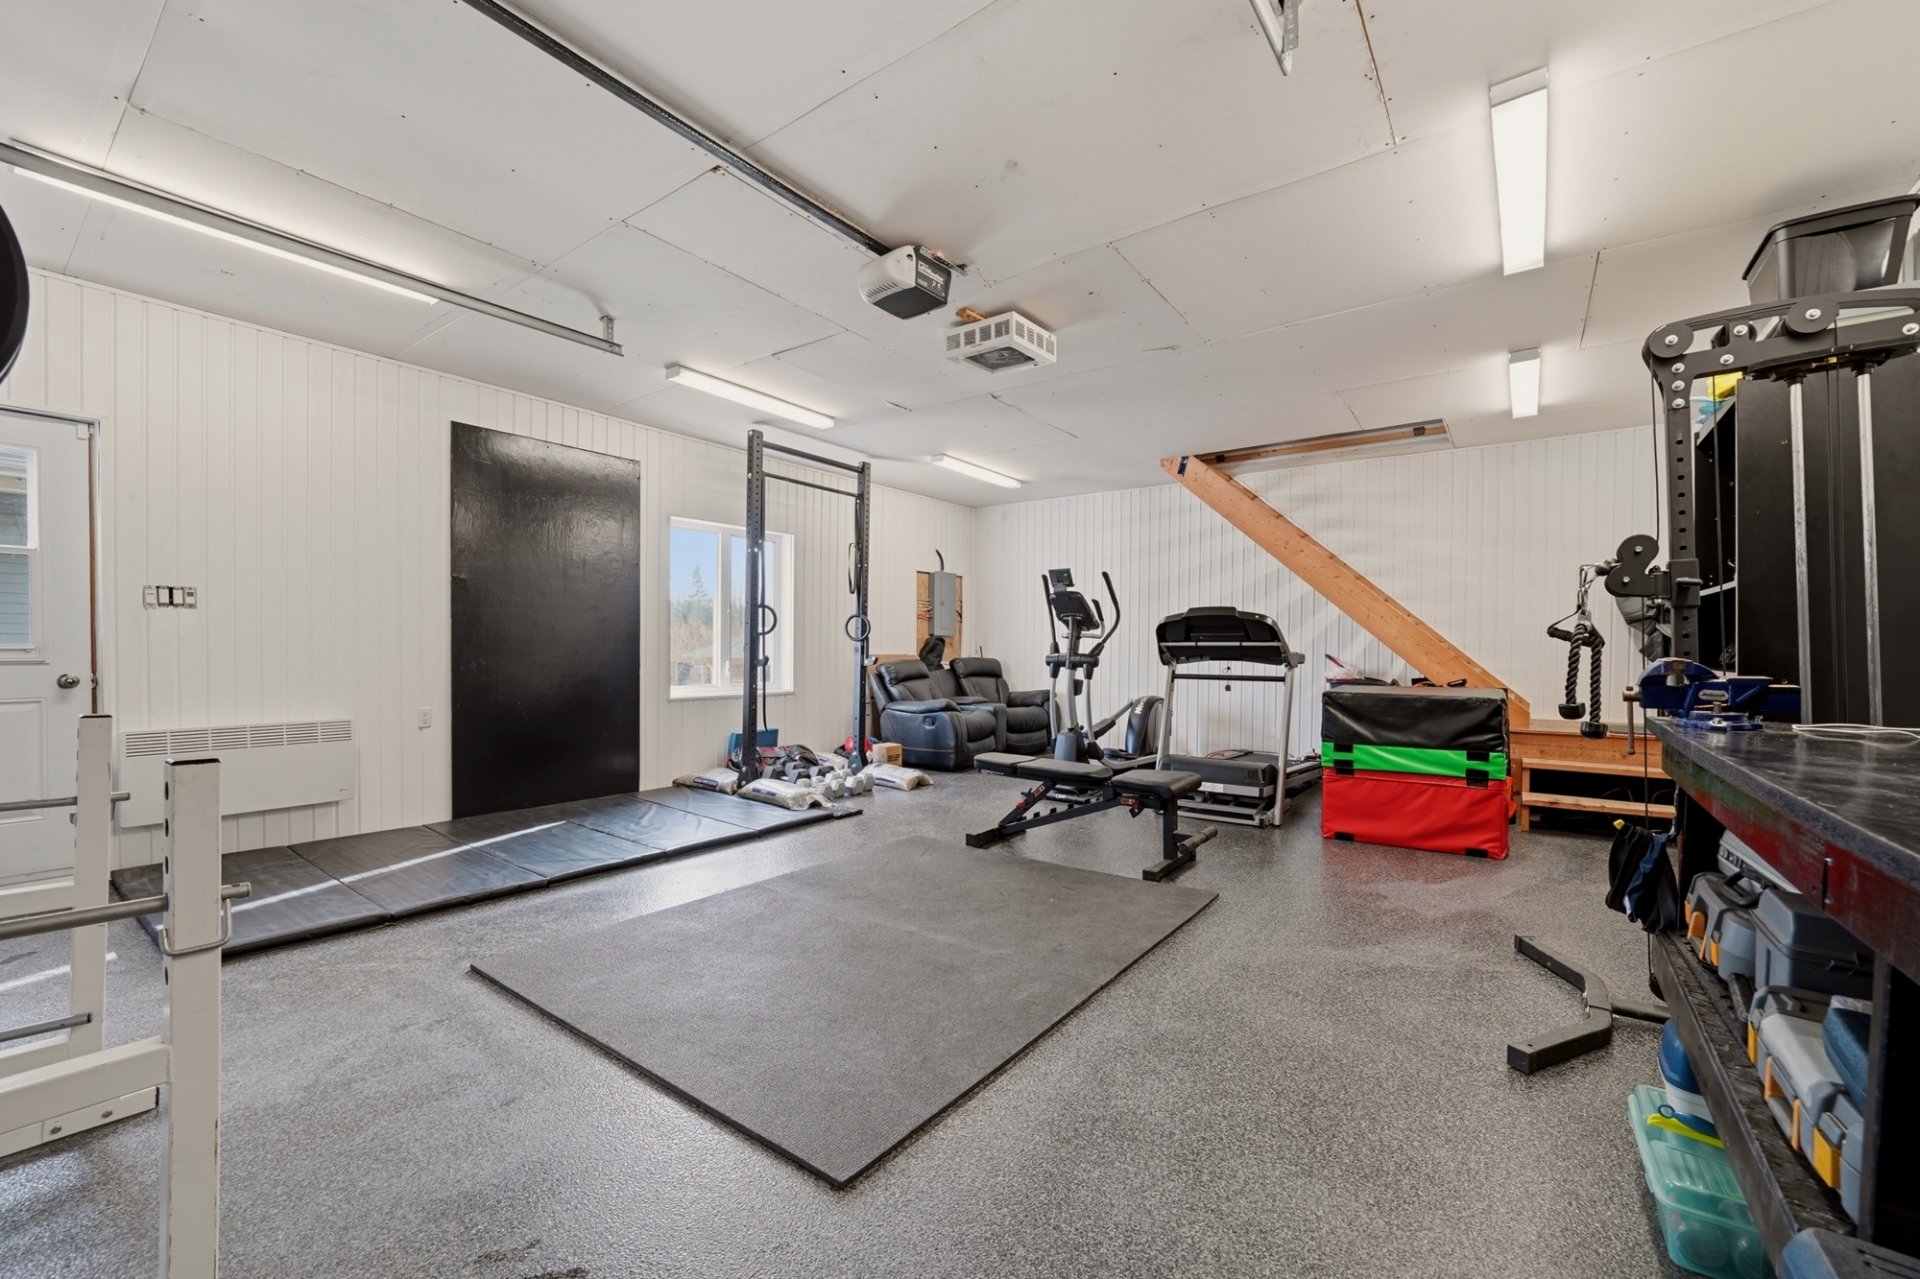 Playroom
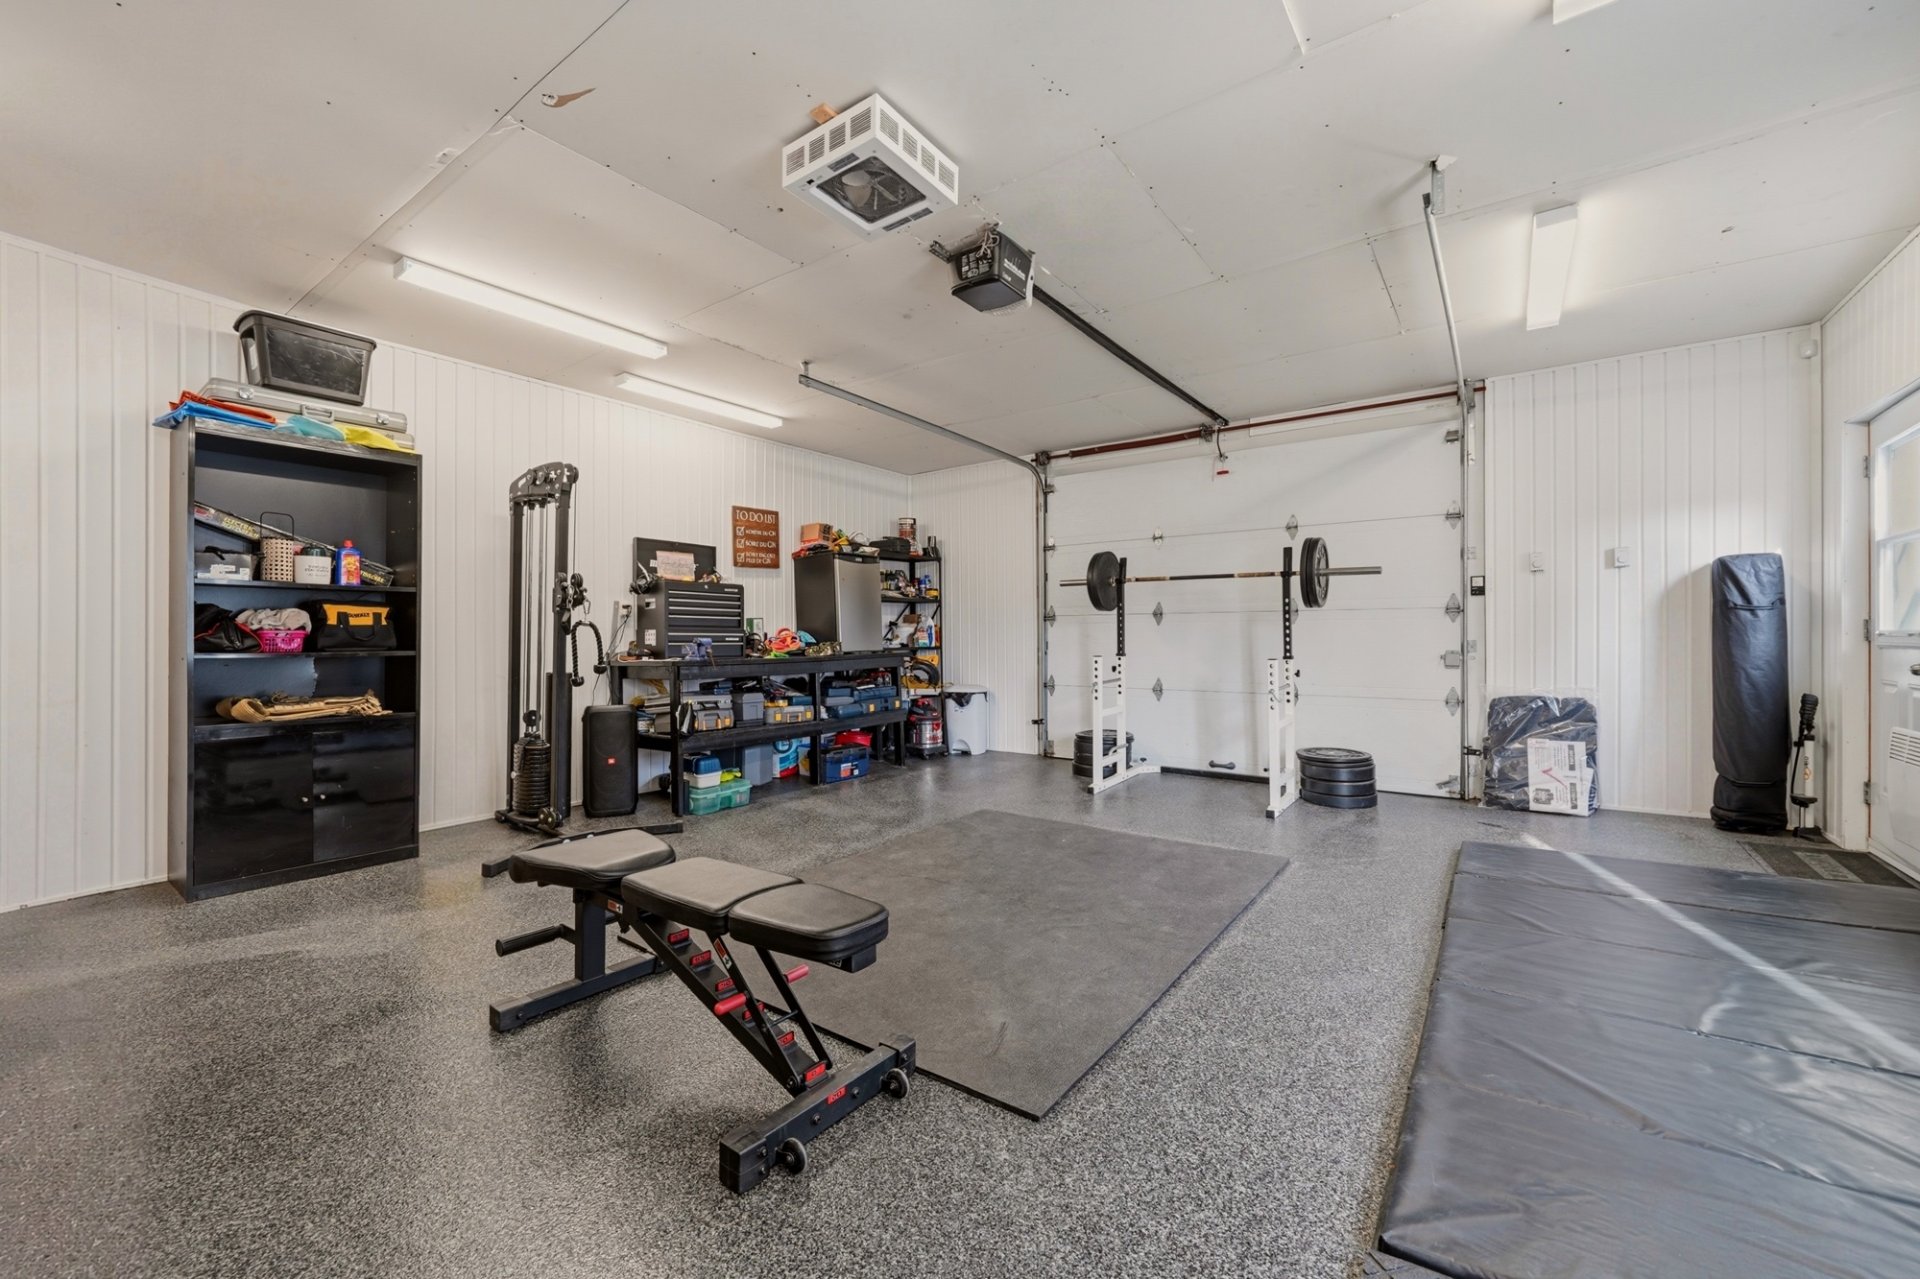 Storage
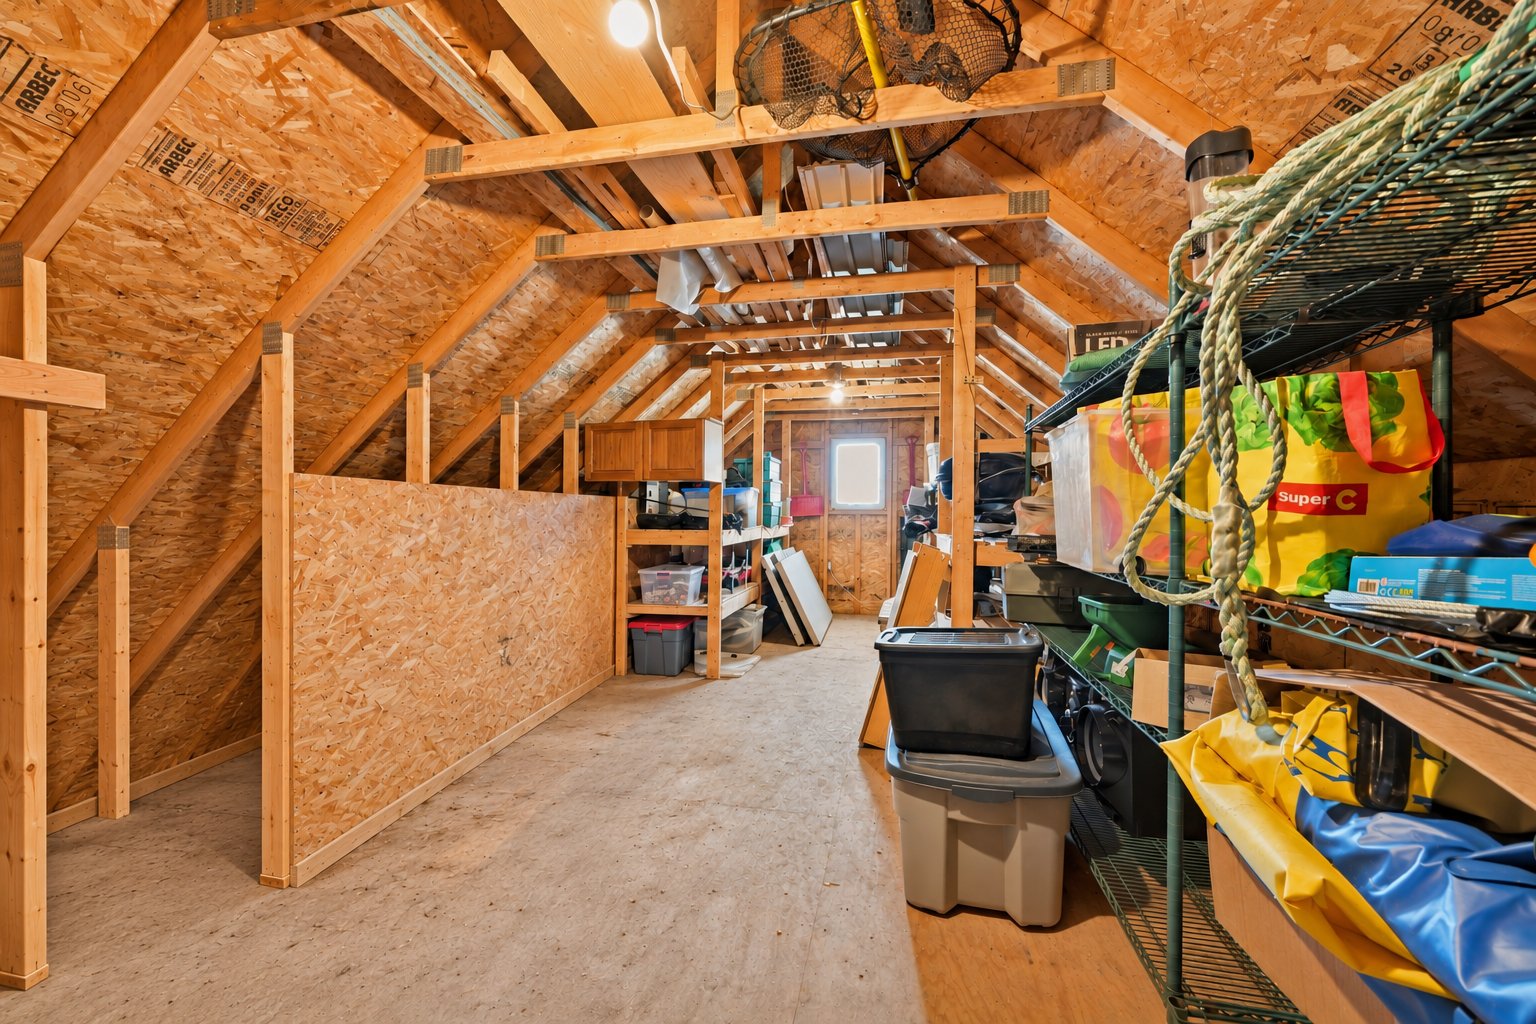 Patio
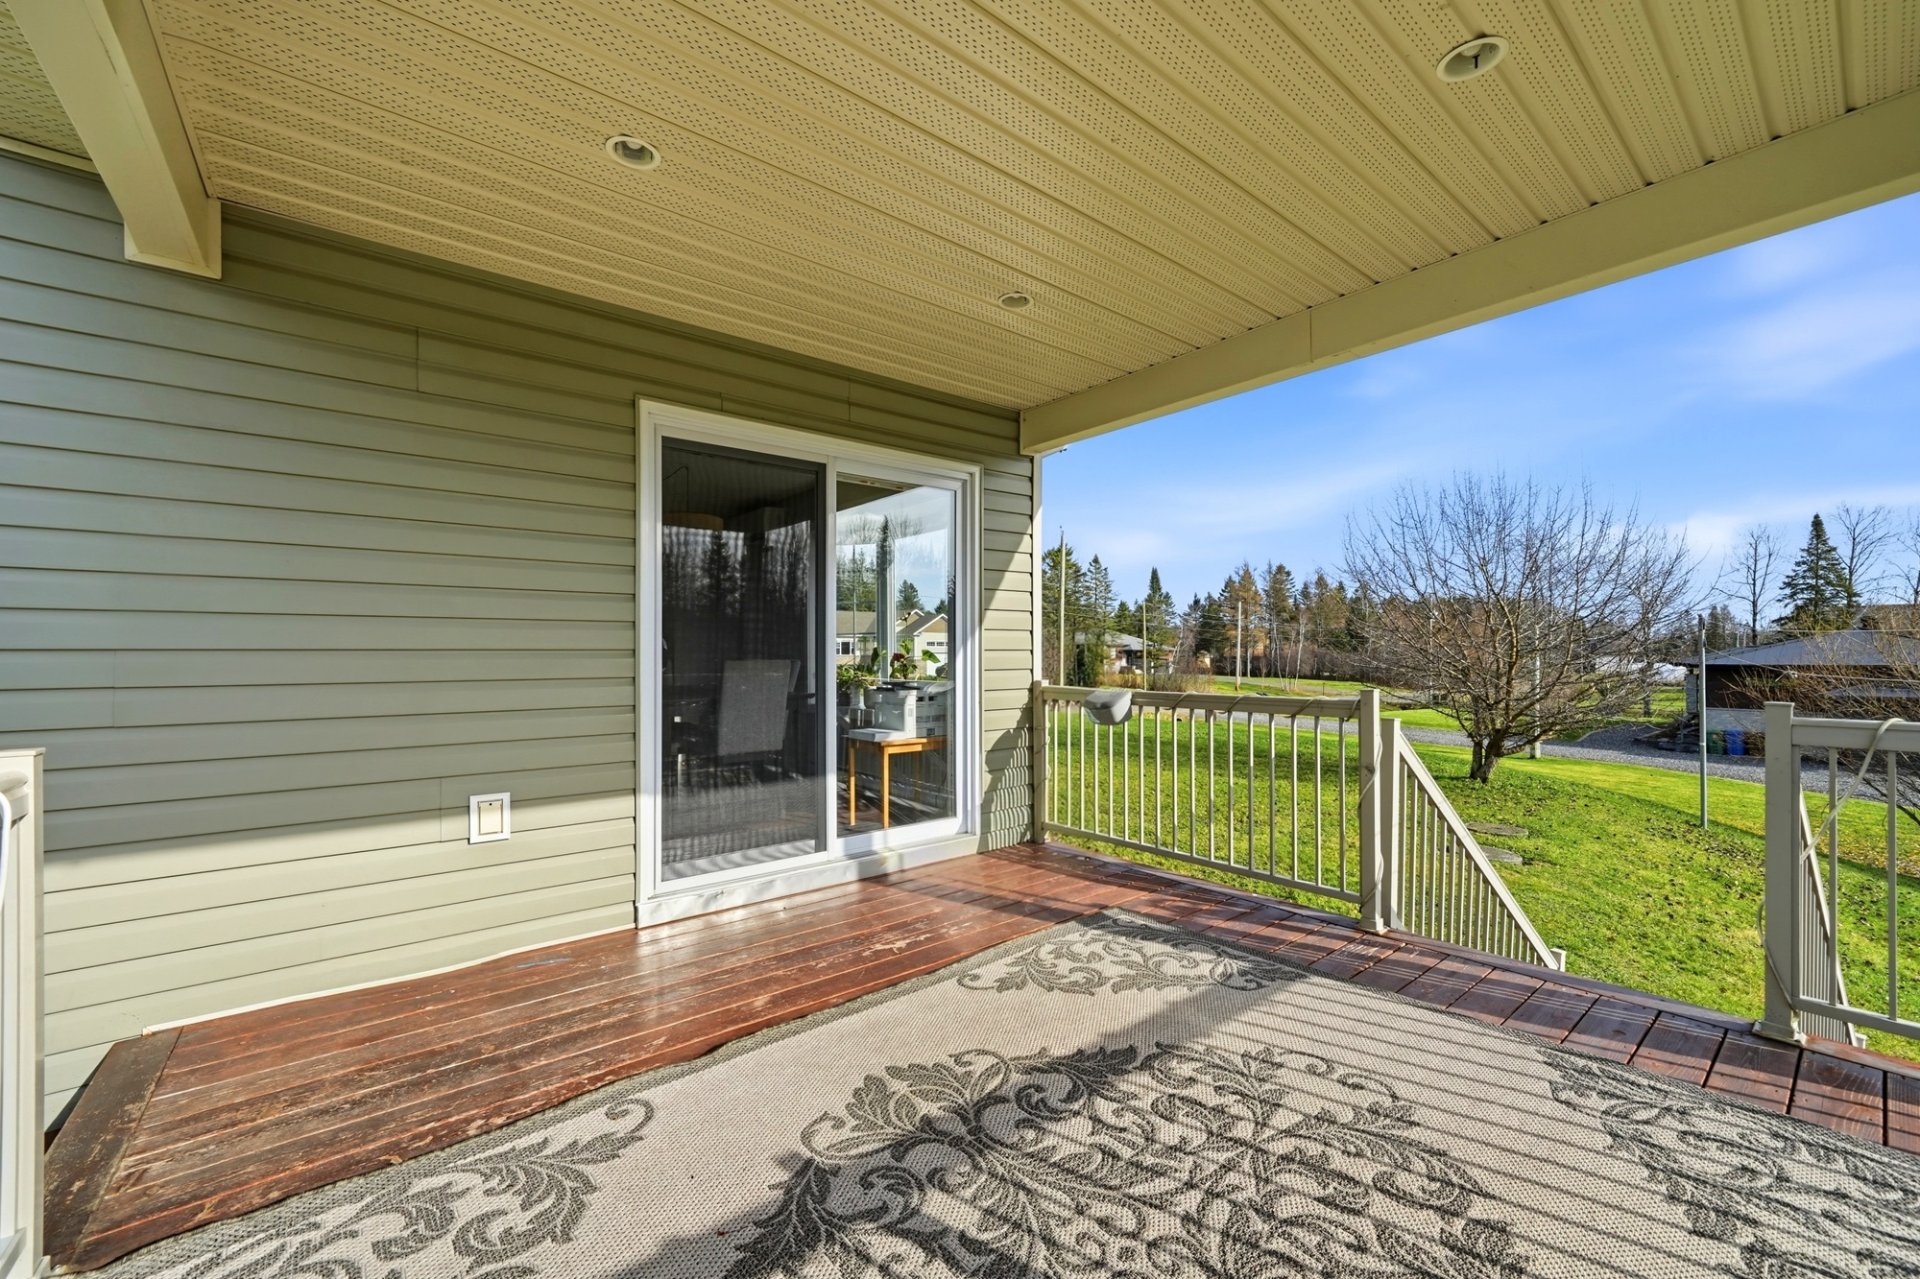 Patio
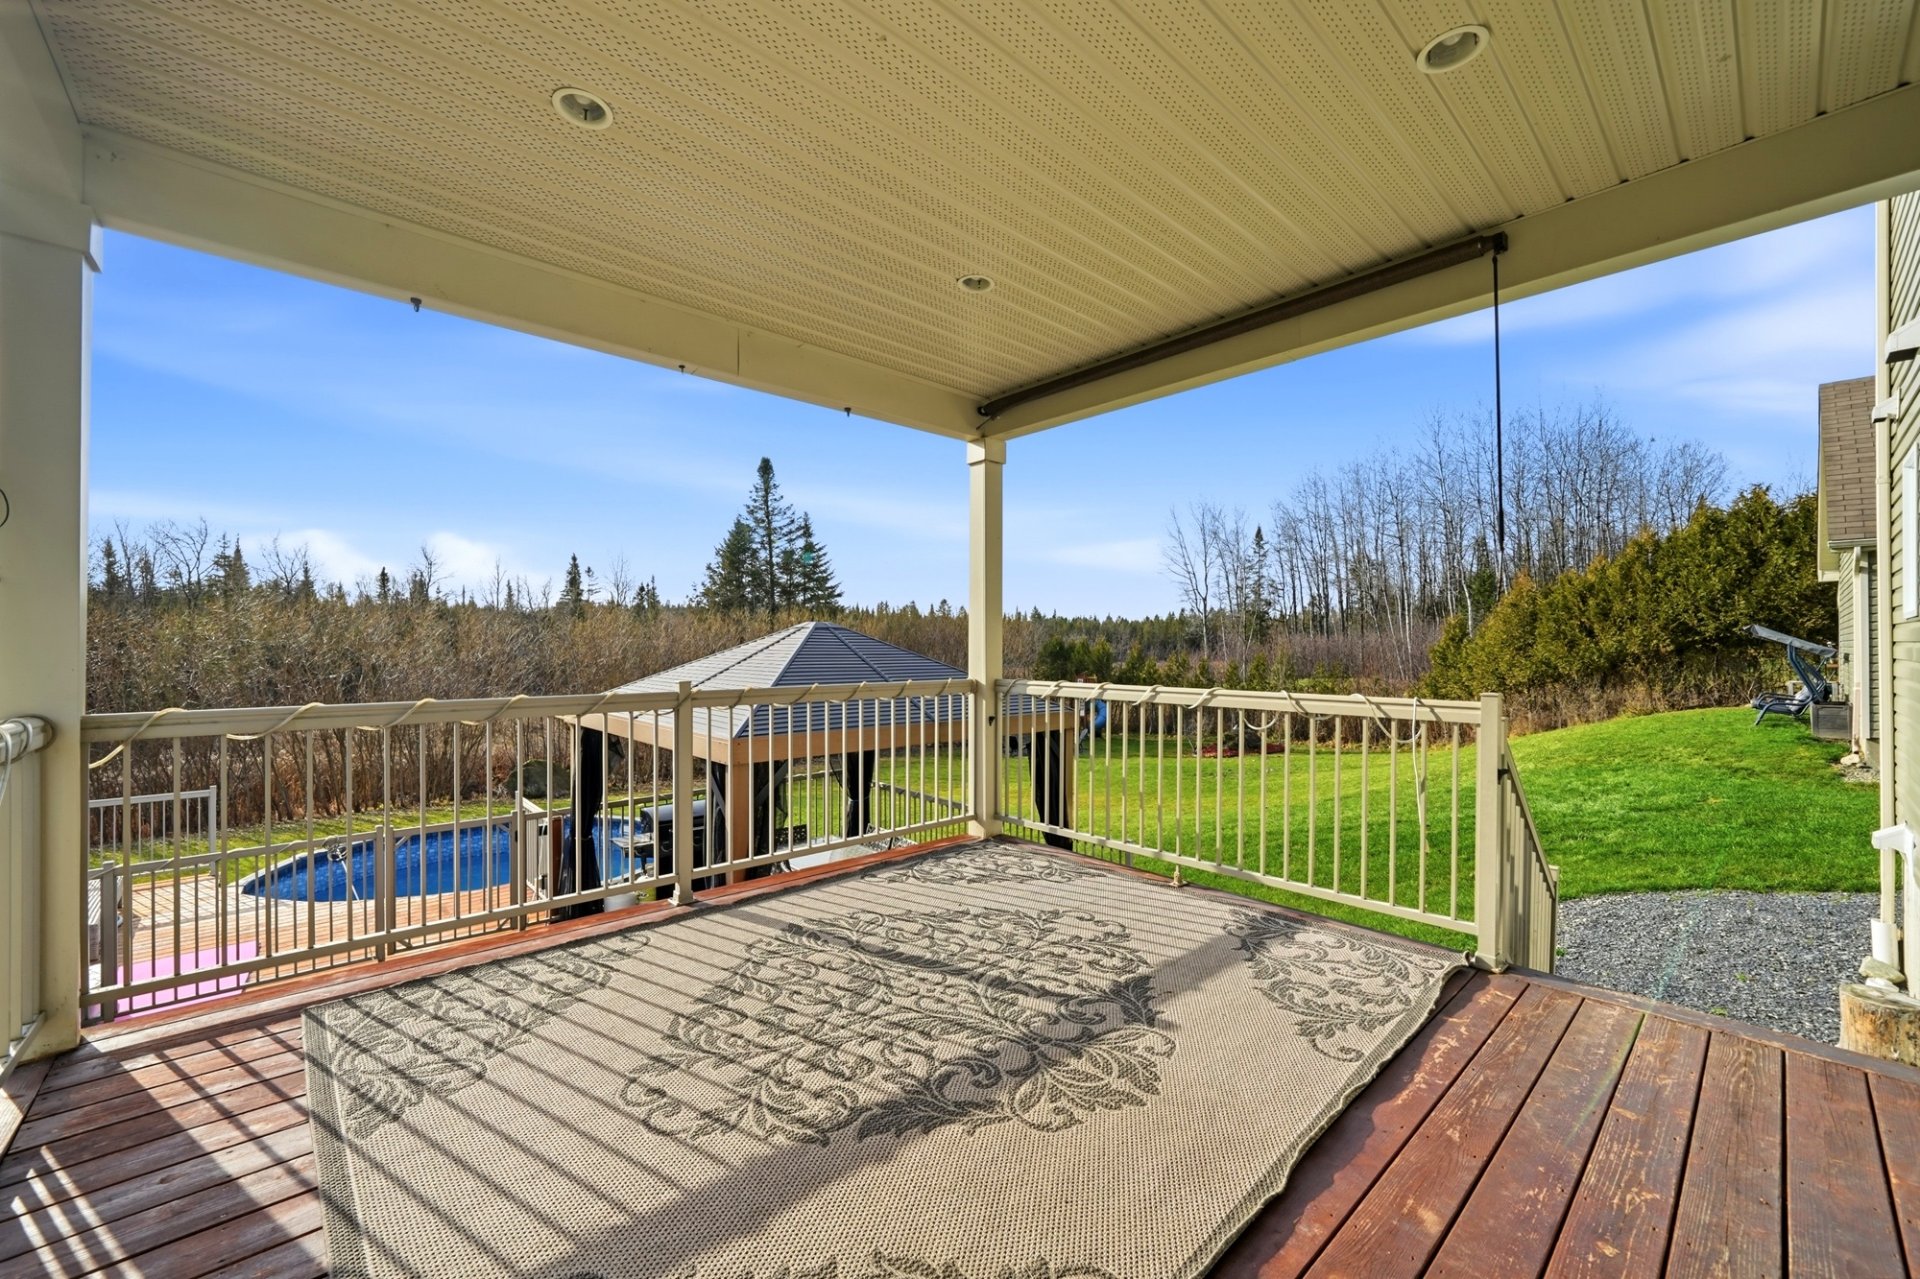 Patio
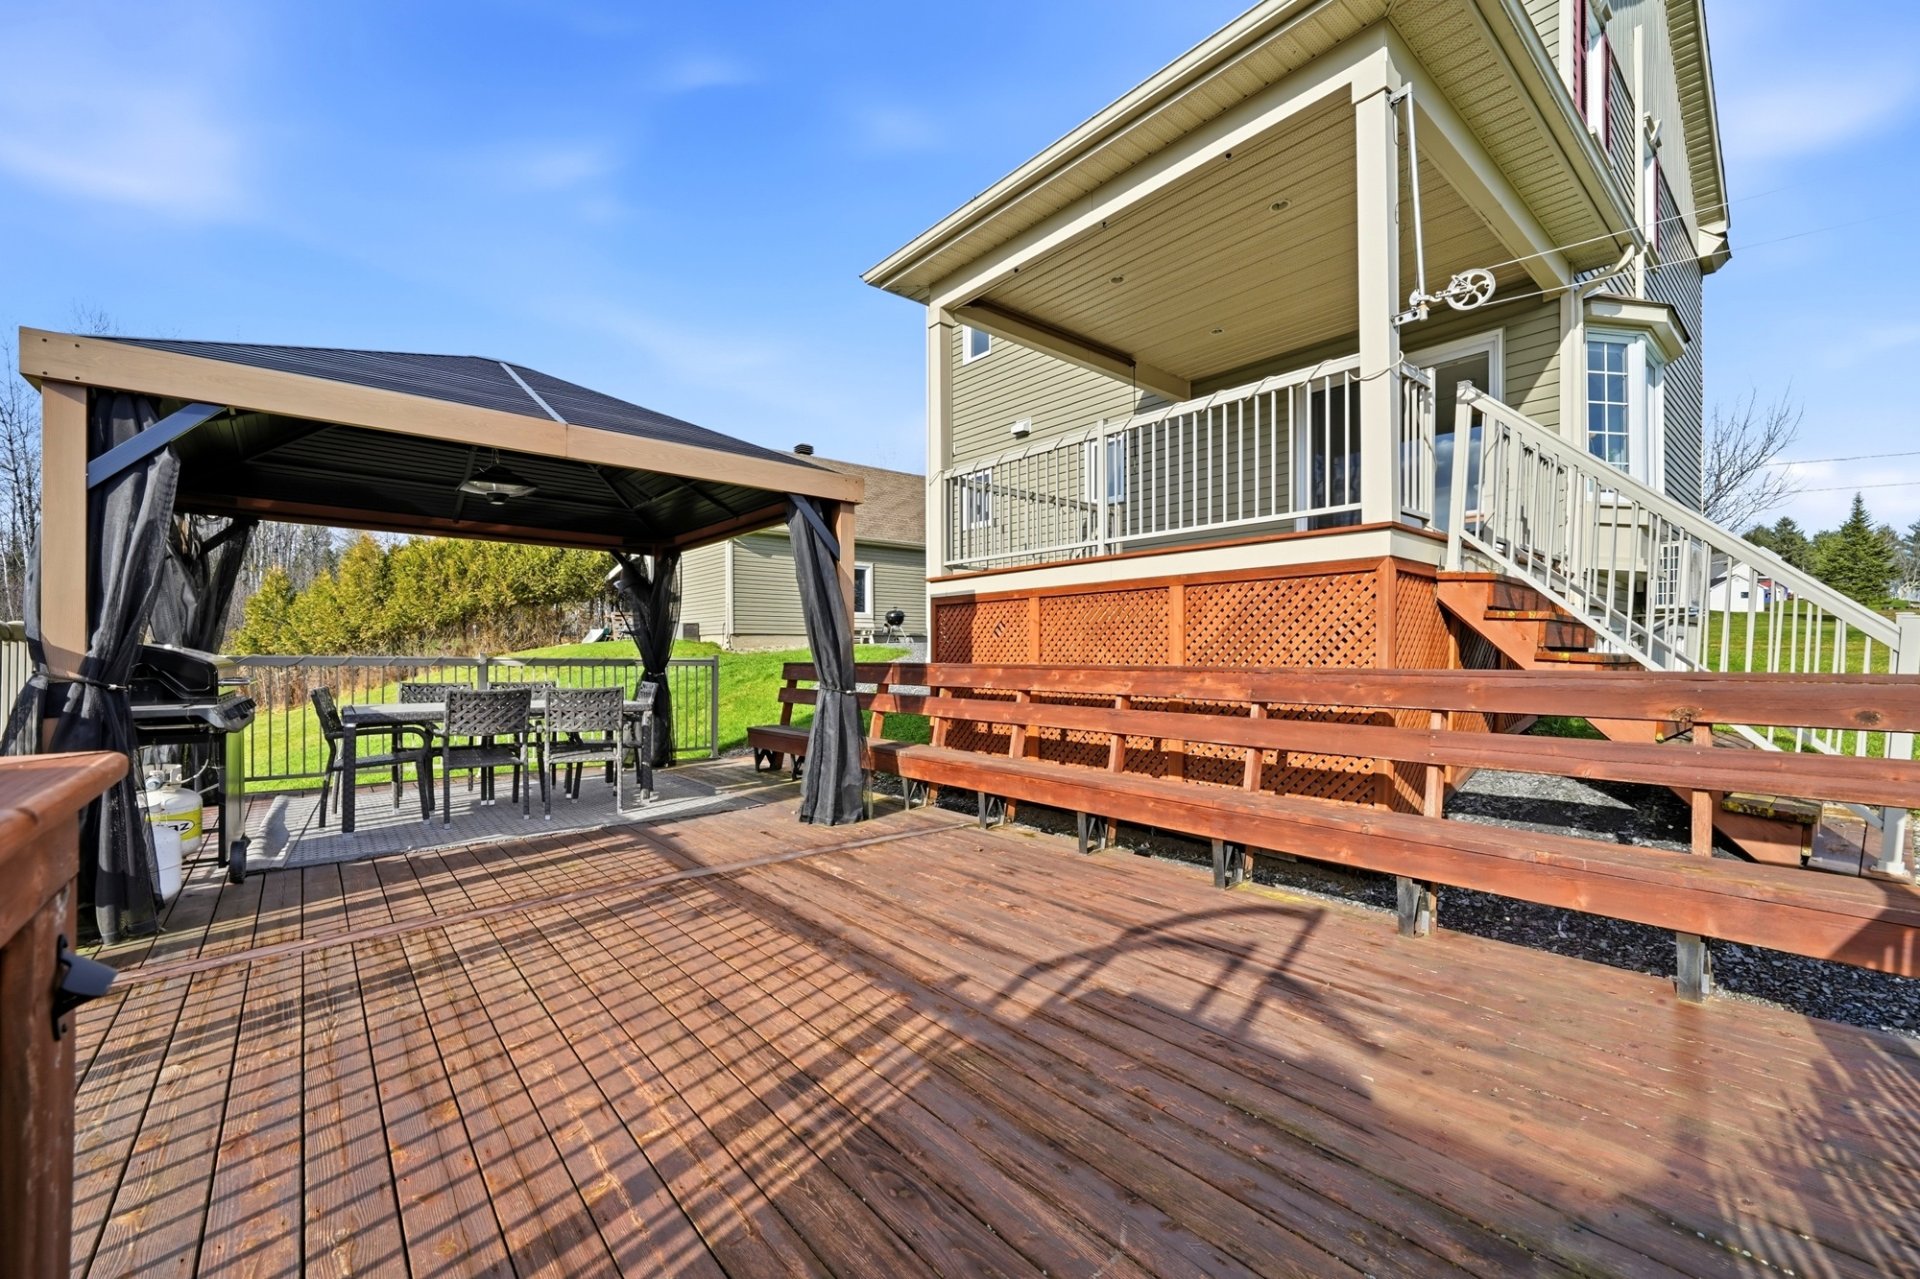 Patio
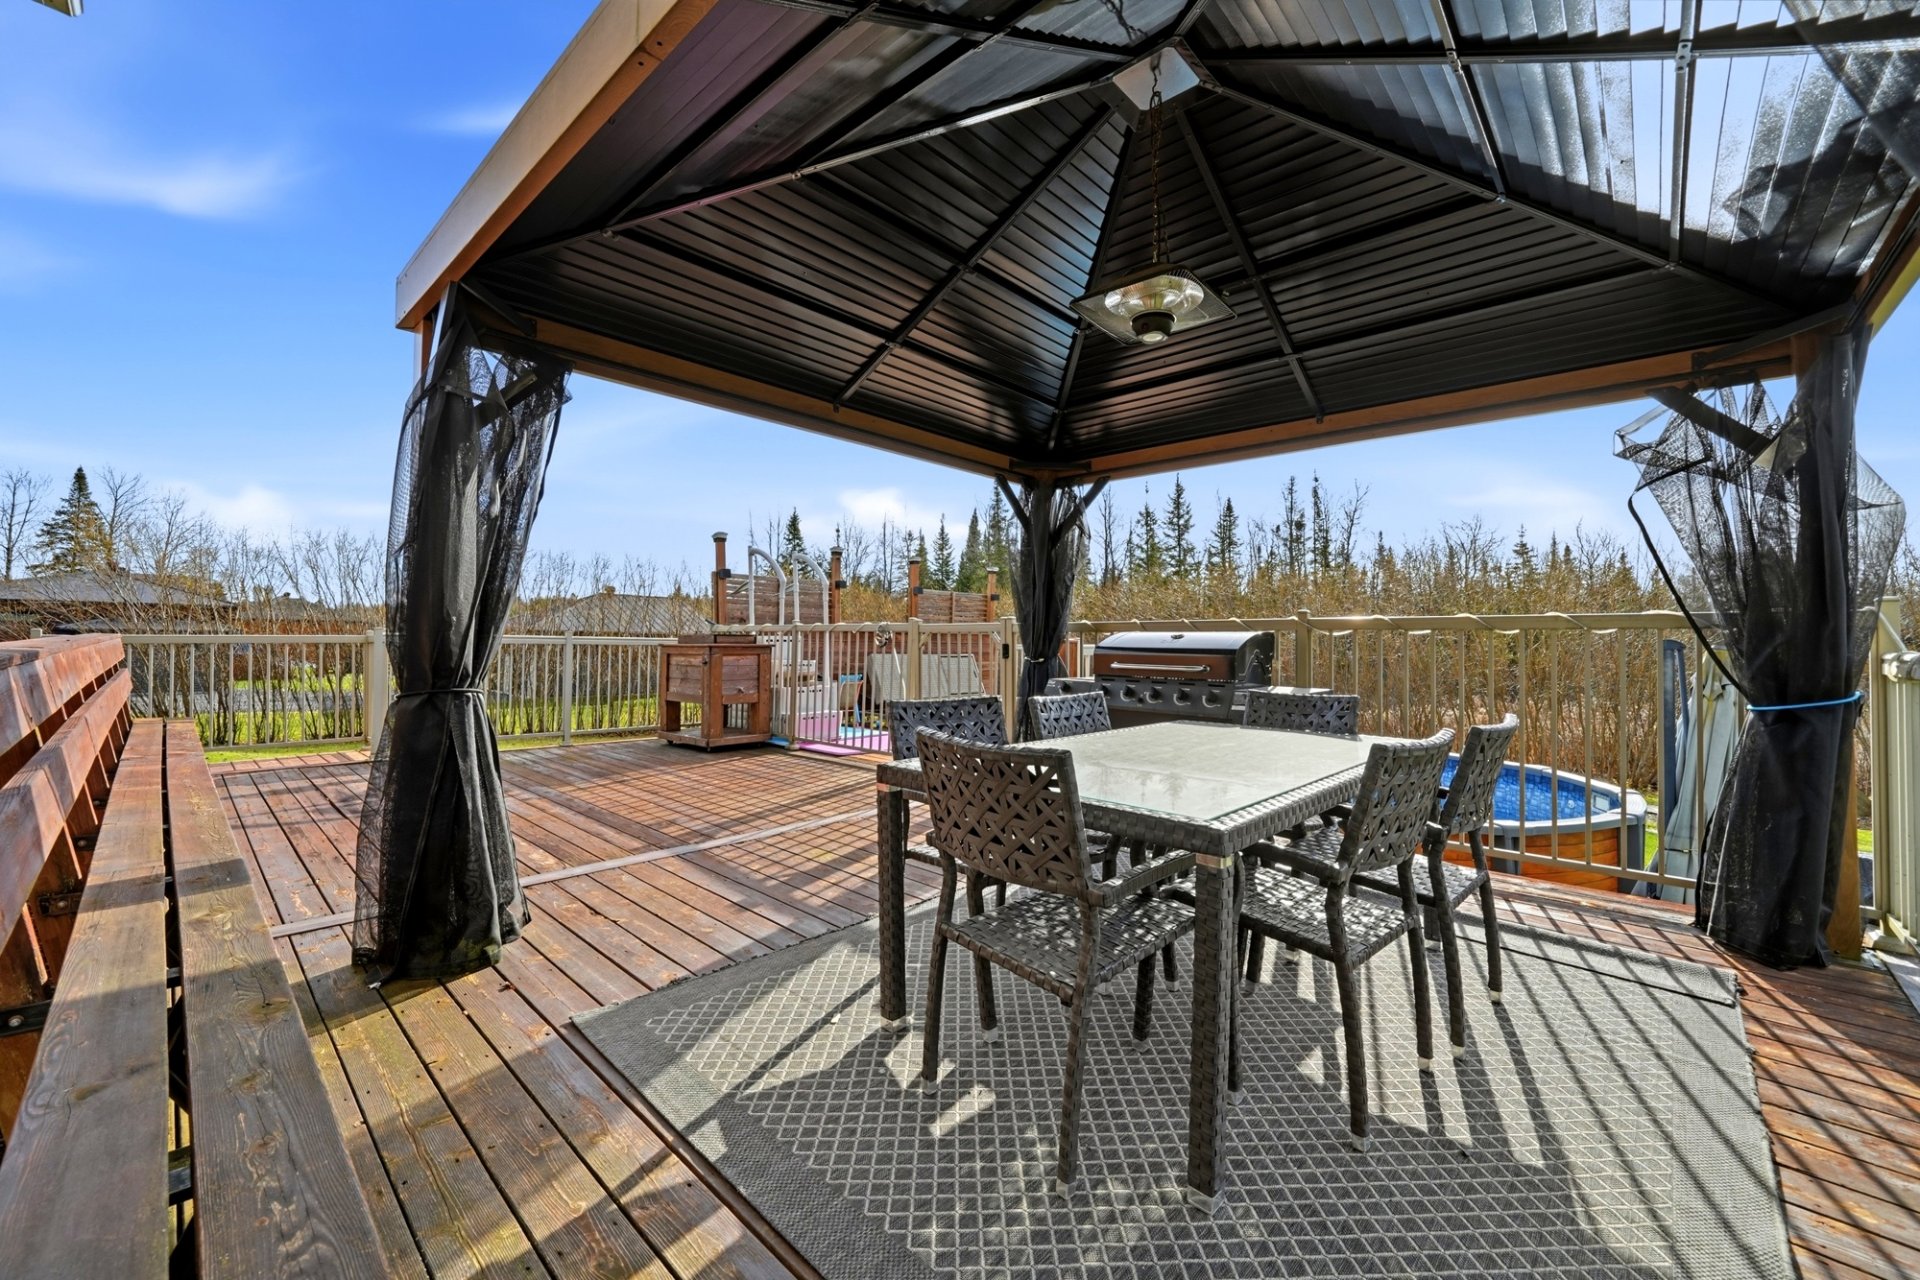 Overall View
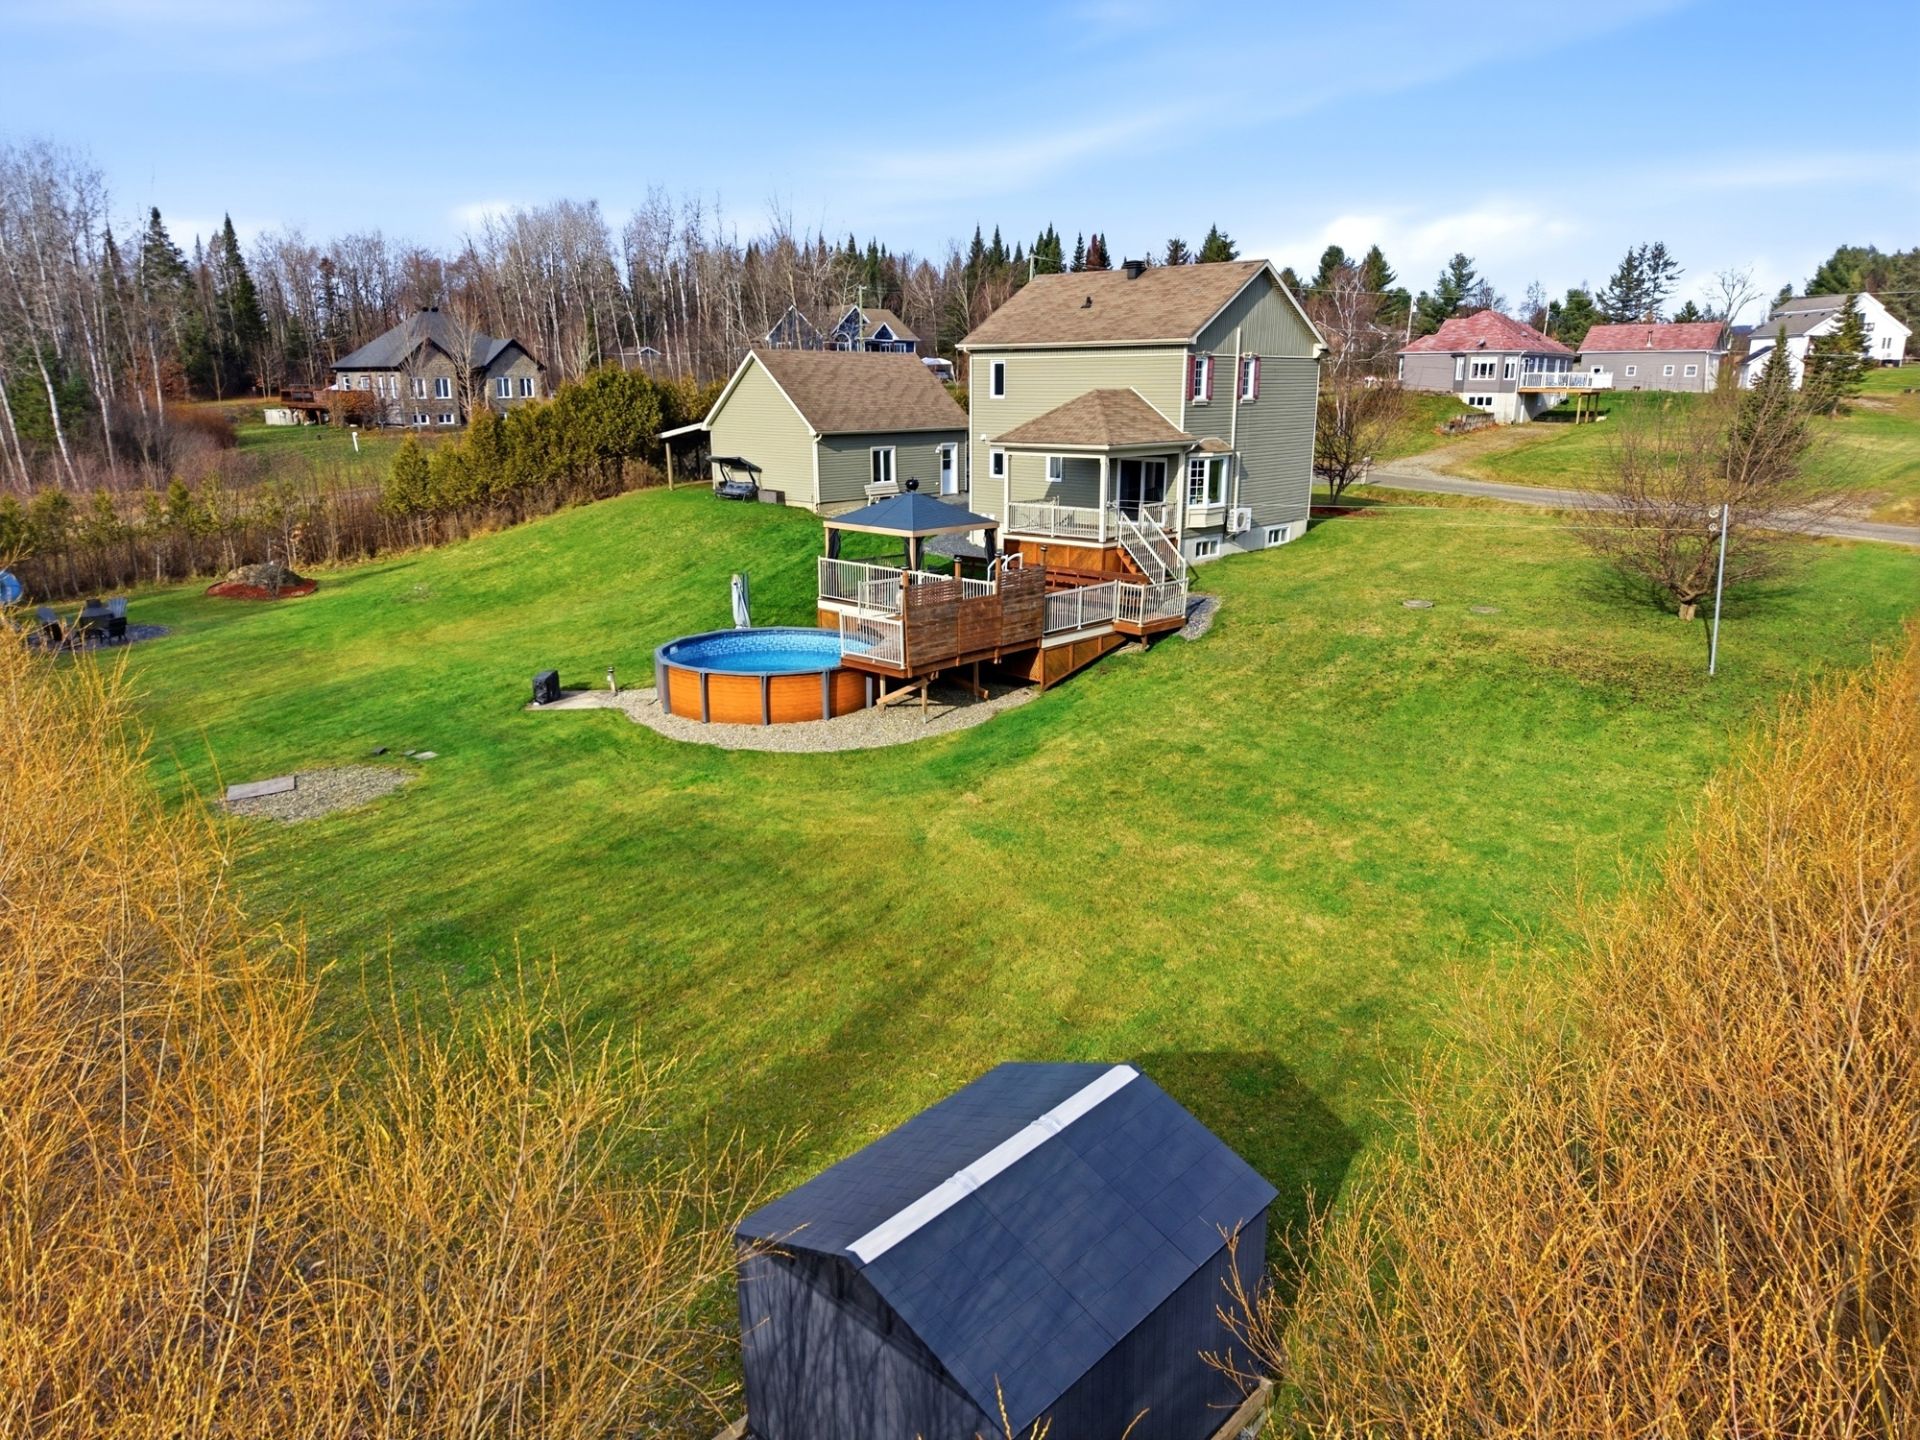 Garden
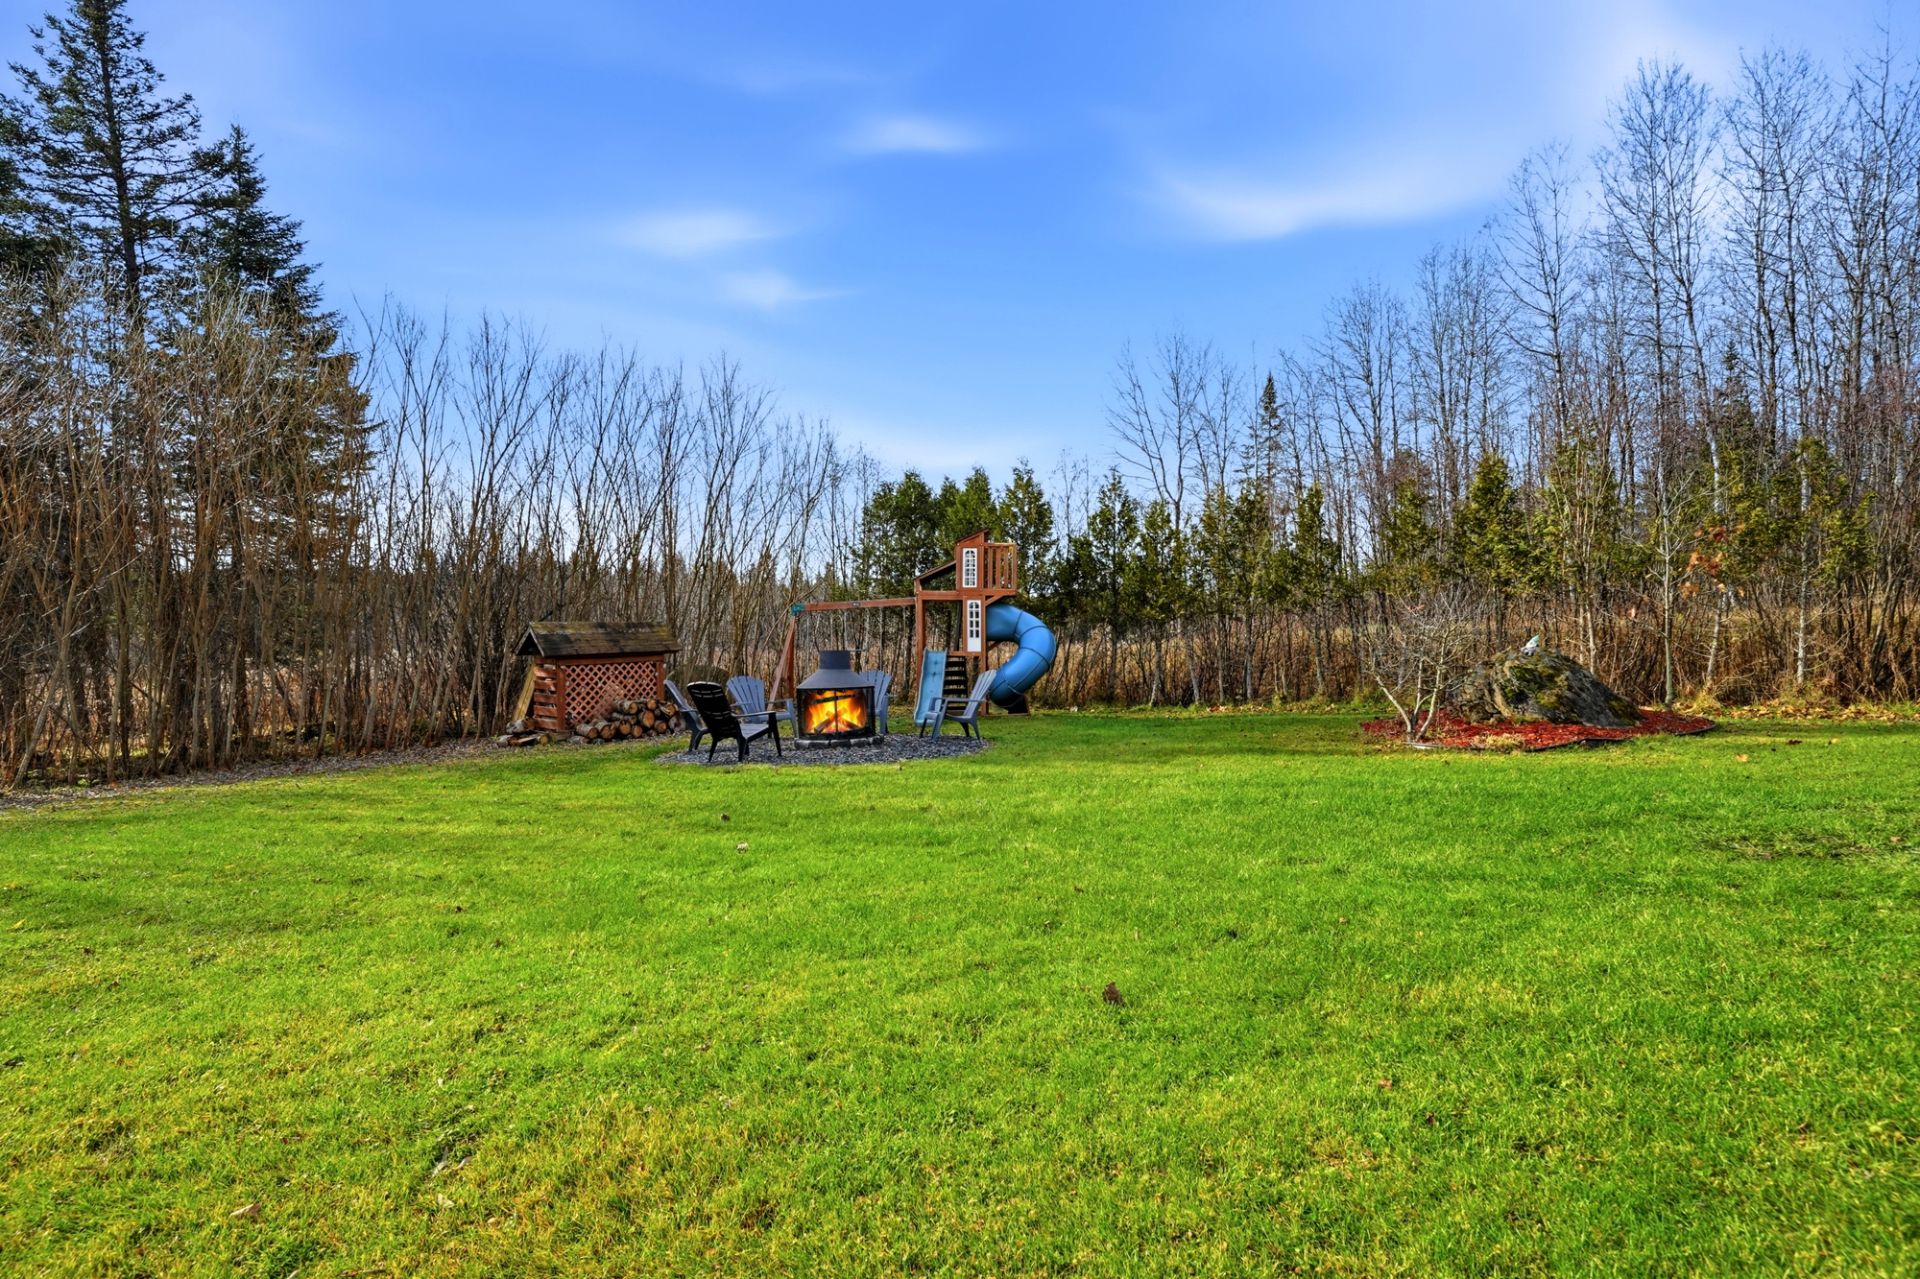 Exterior
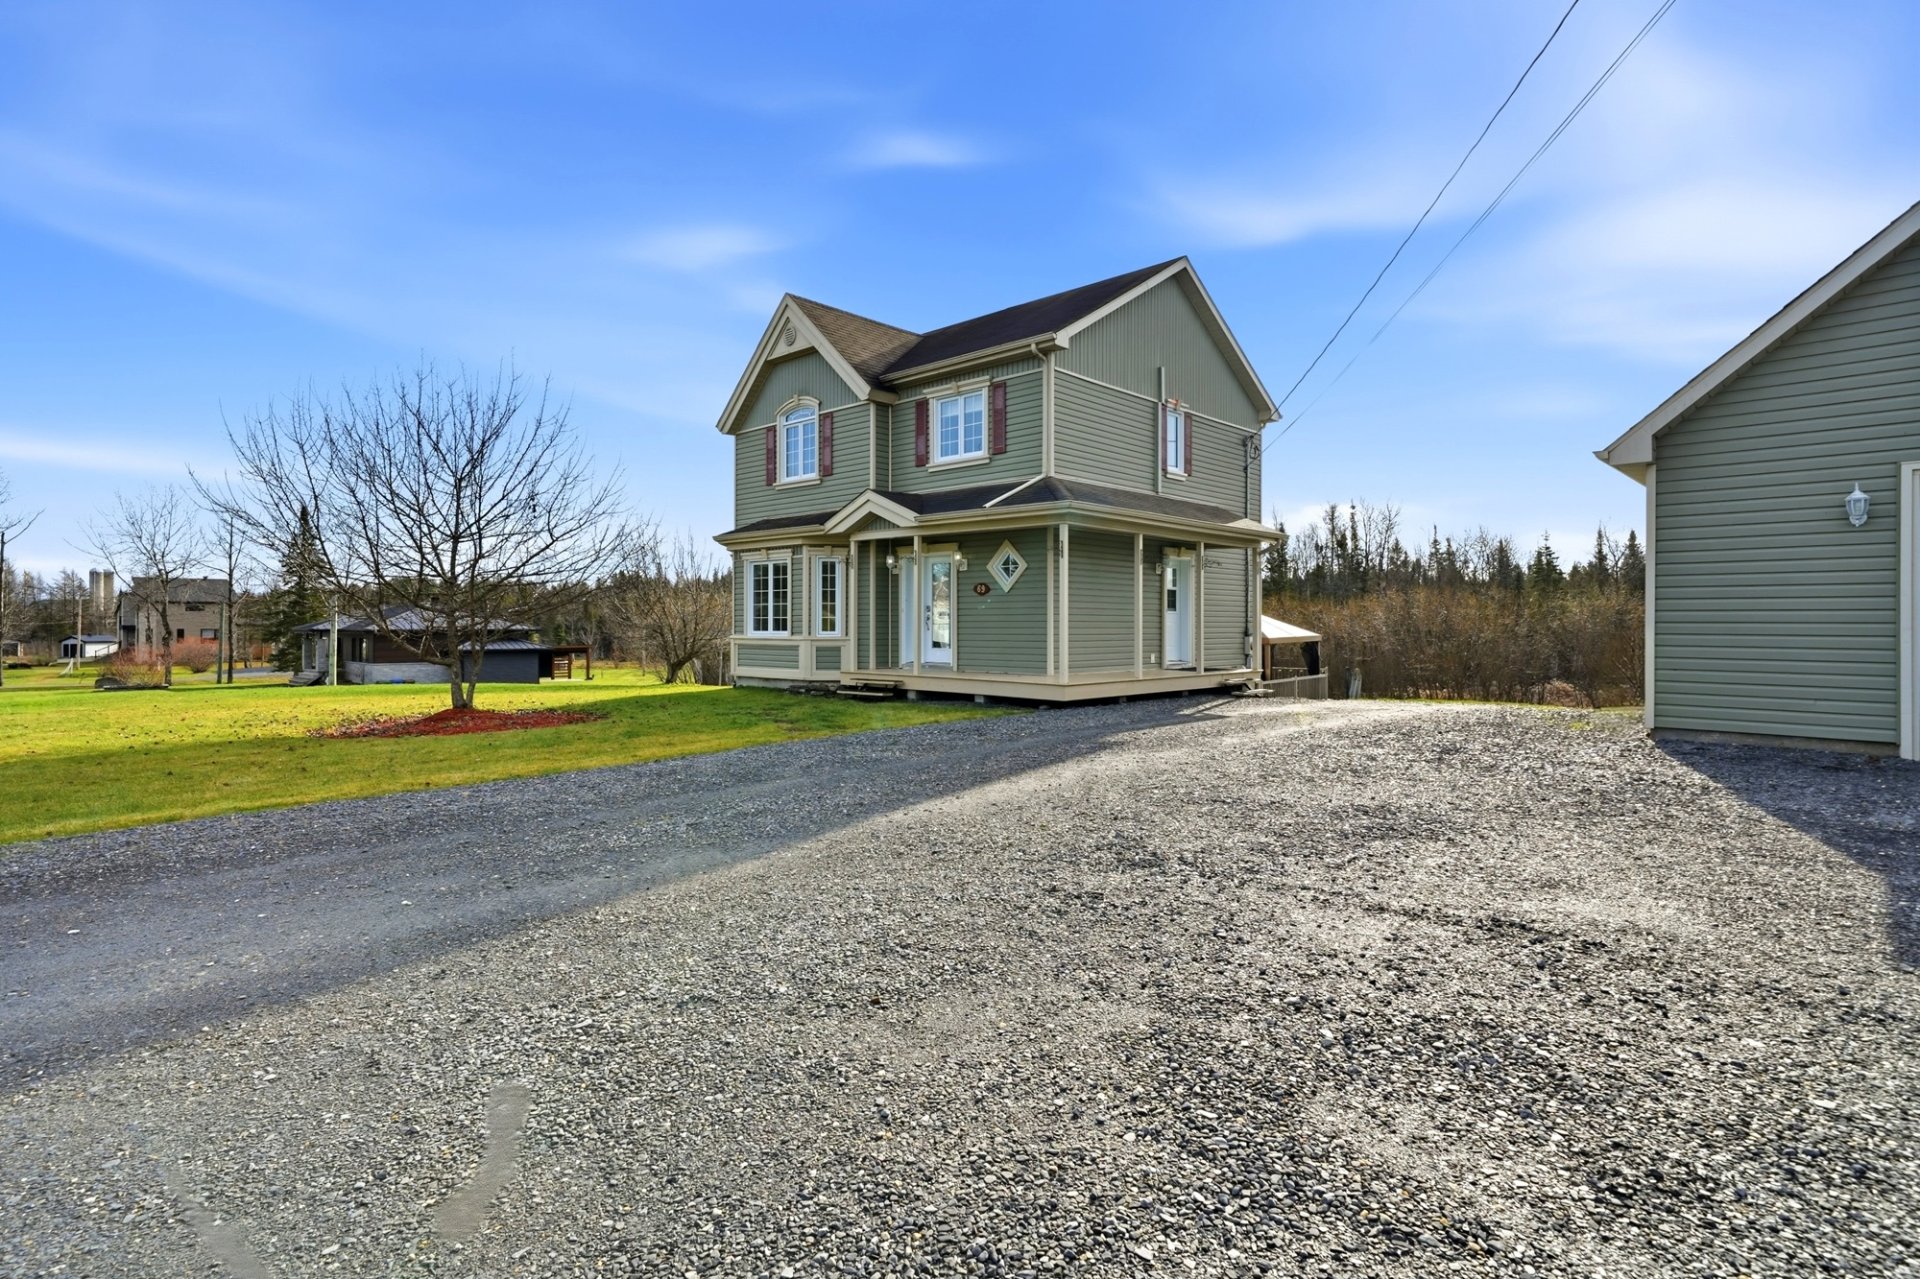 Aerial photo
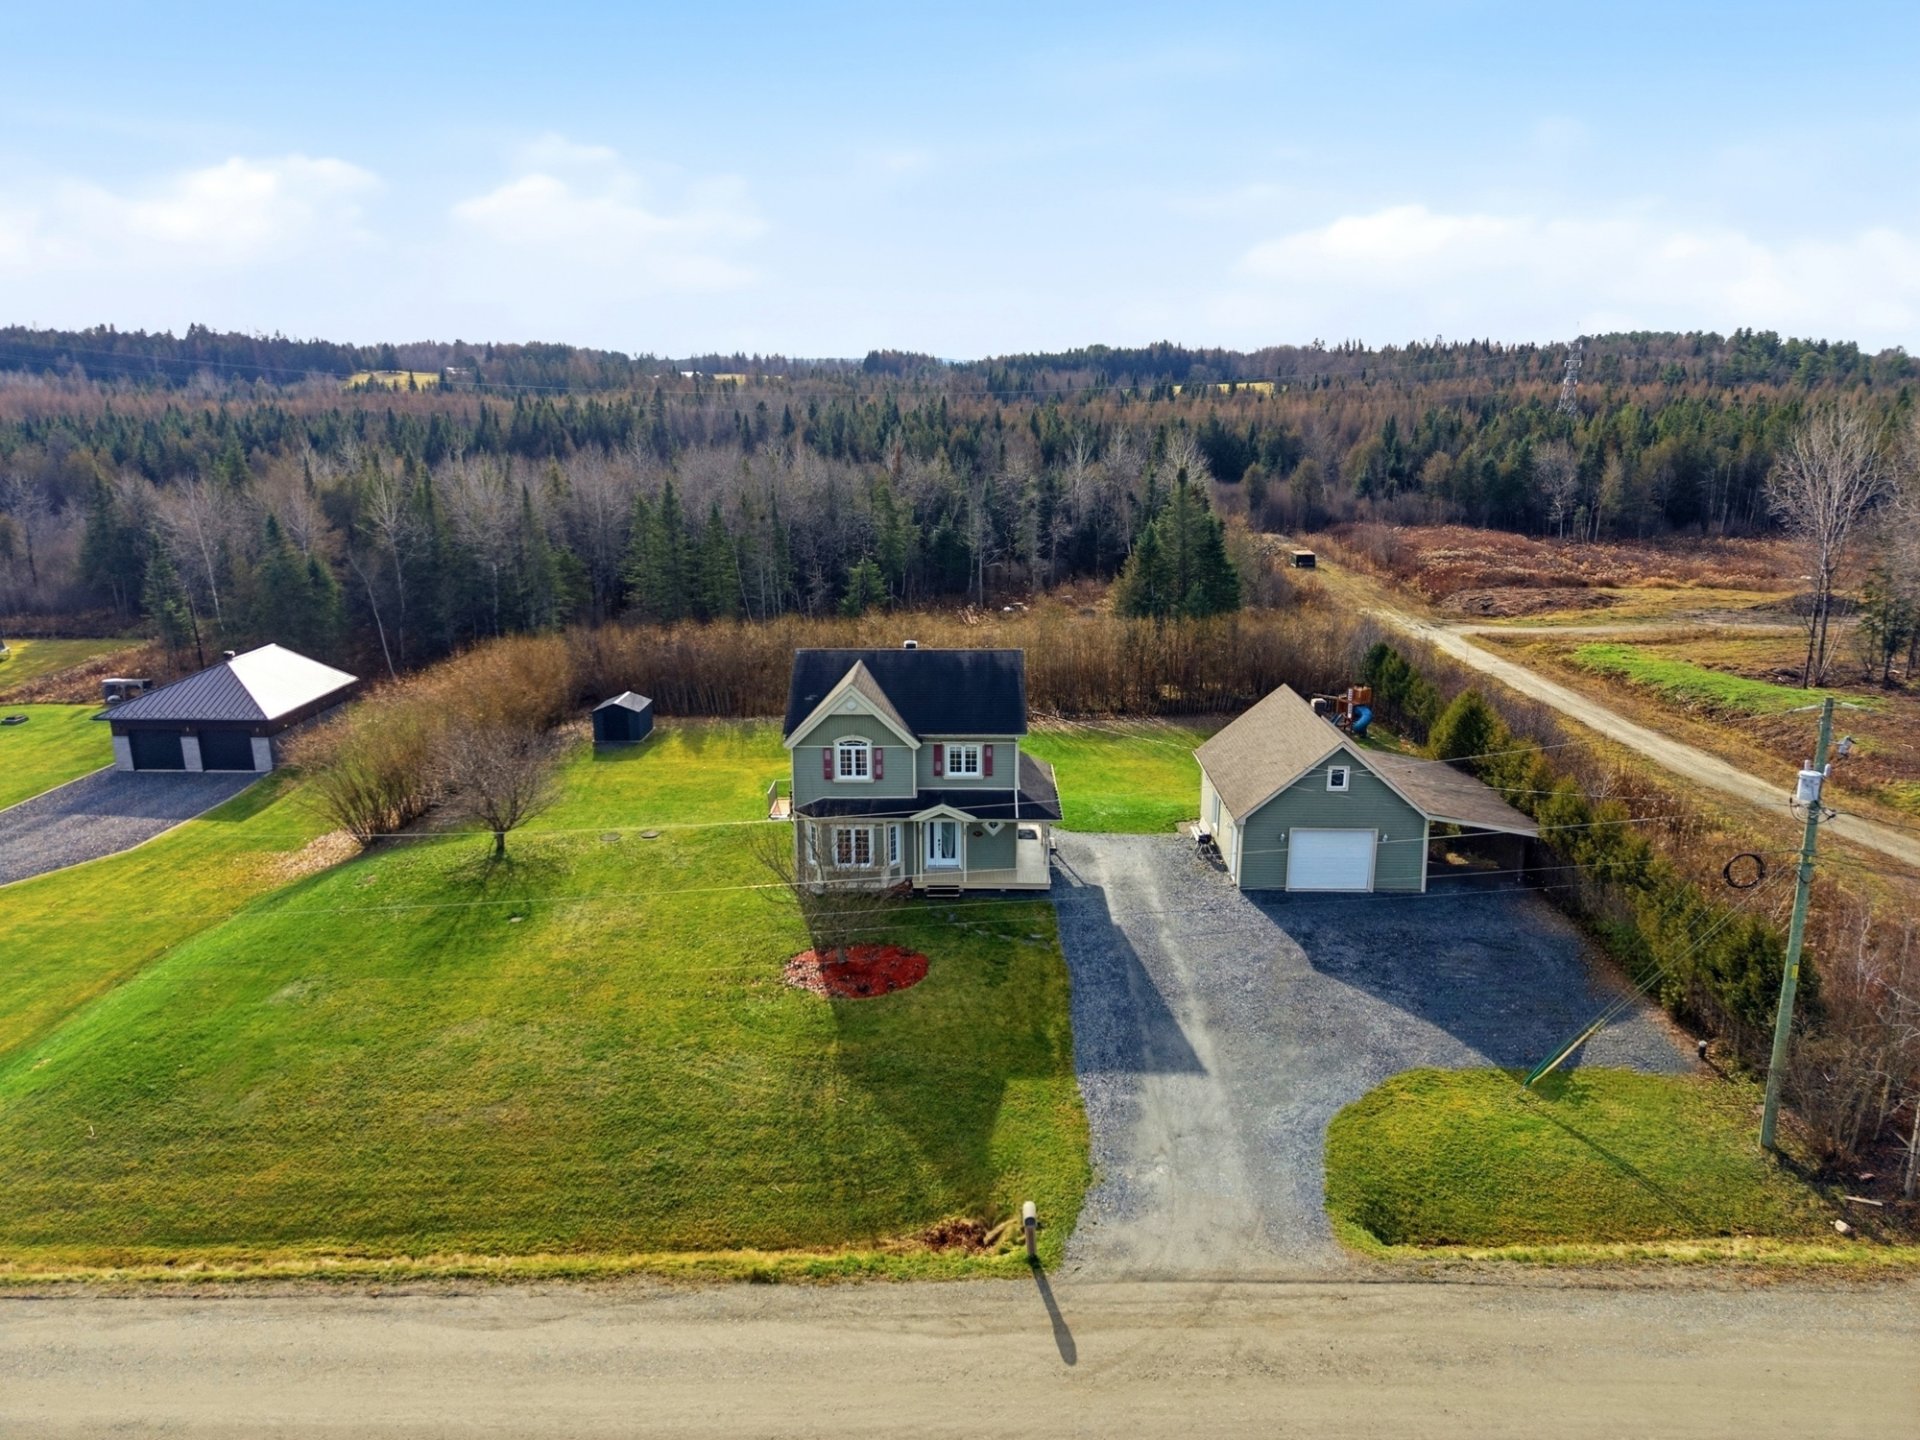 Aerial photo
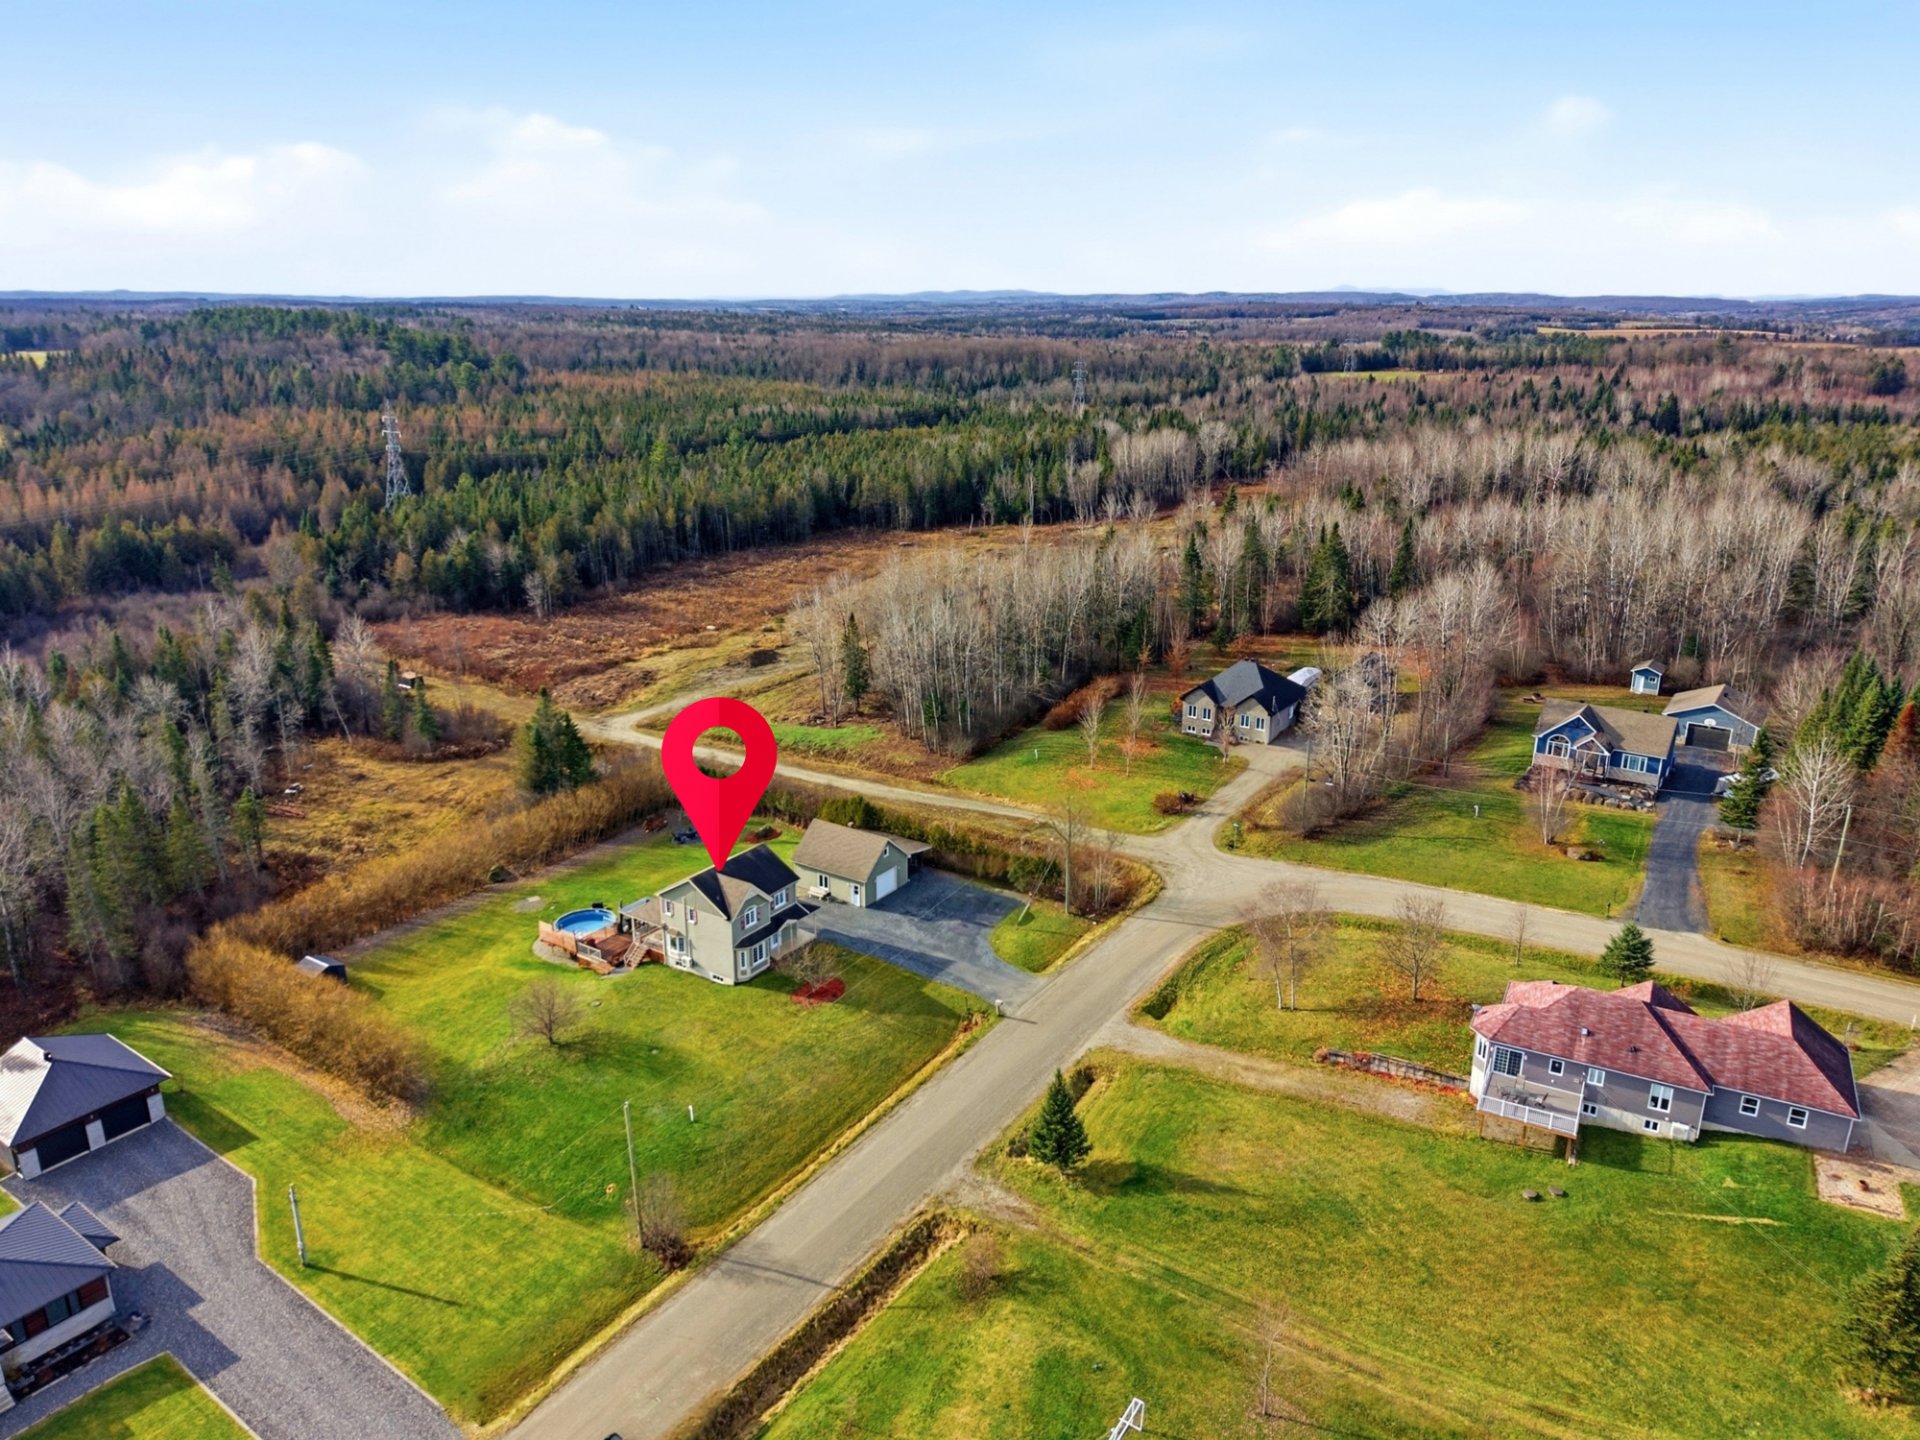 Aerial photo
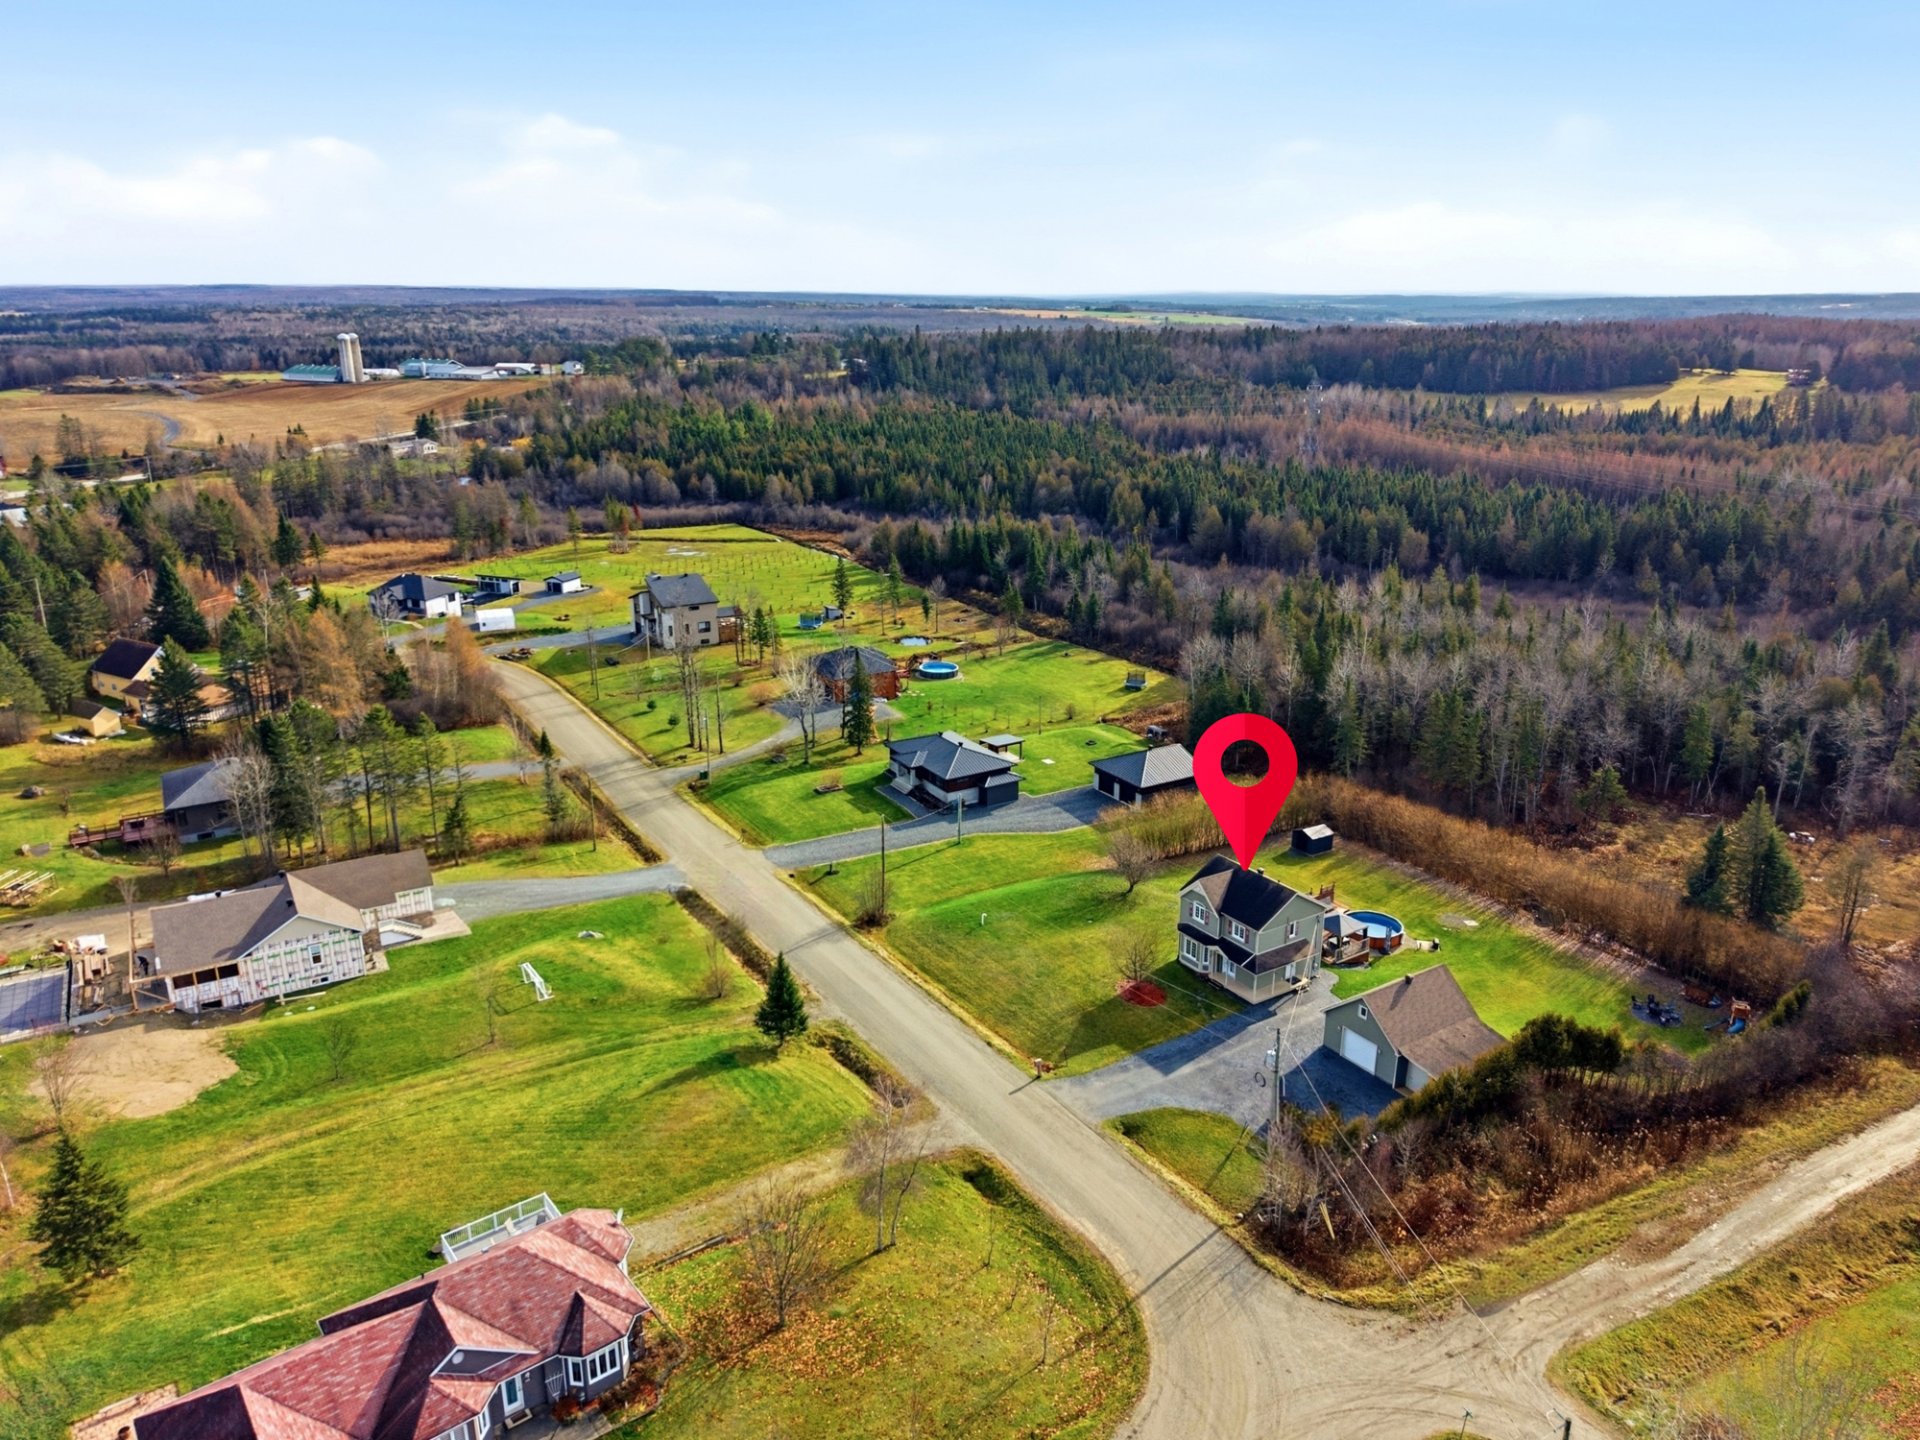 Drawing (sketch)
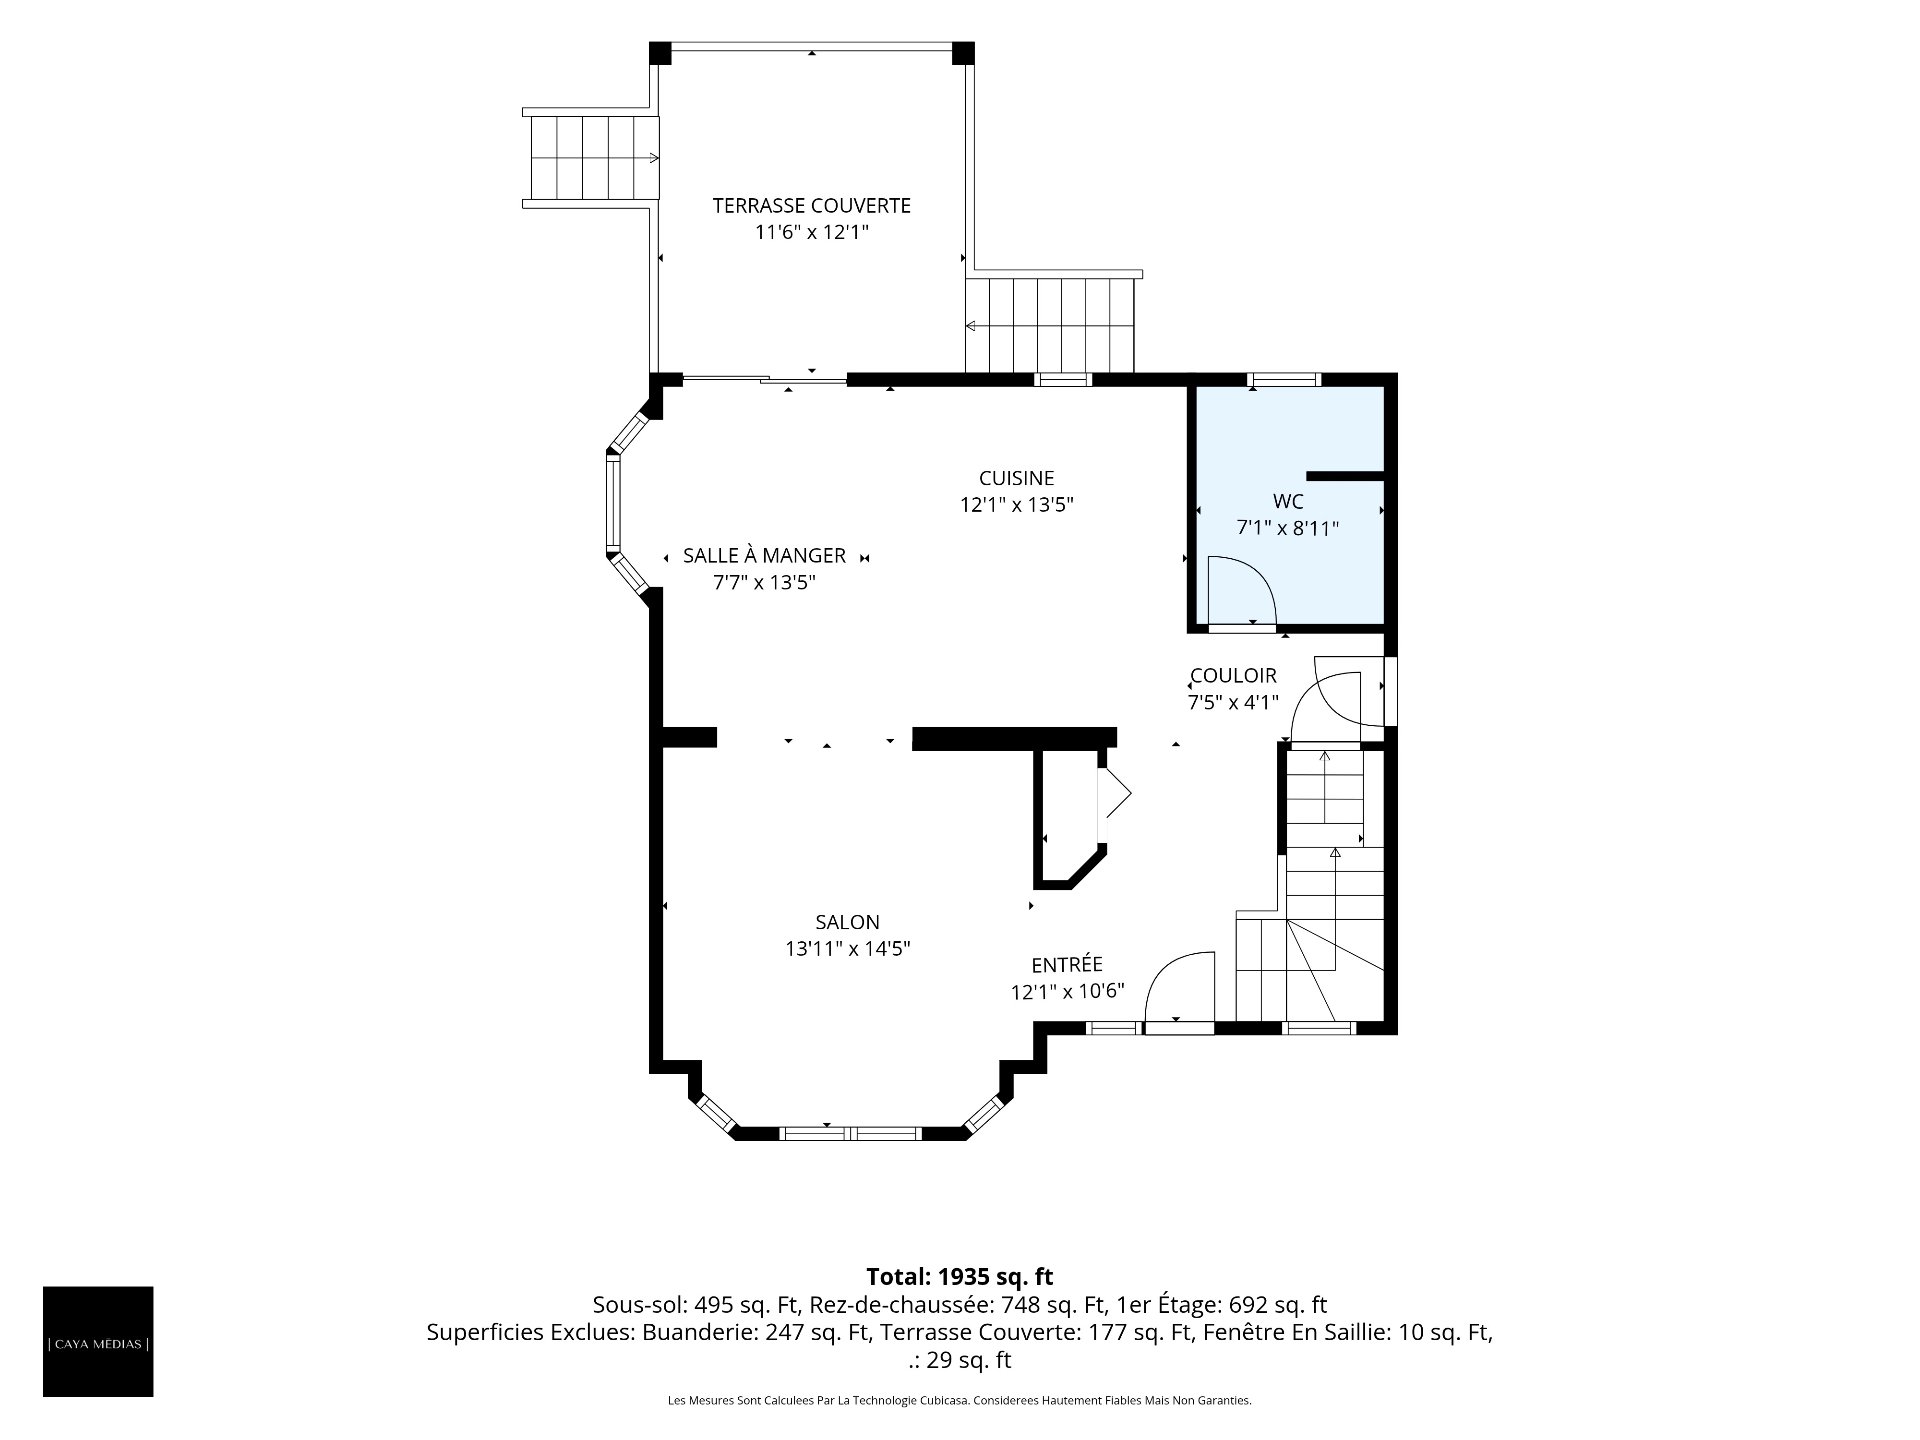 Drawing (sketch)
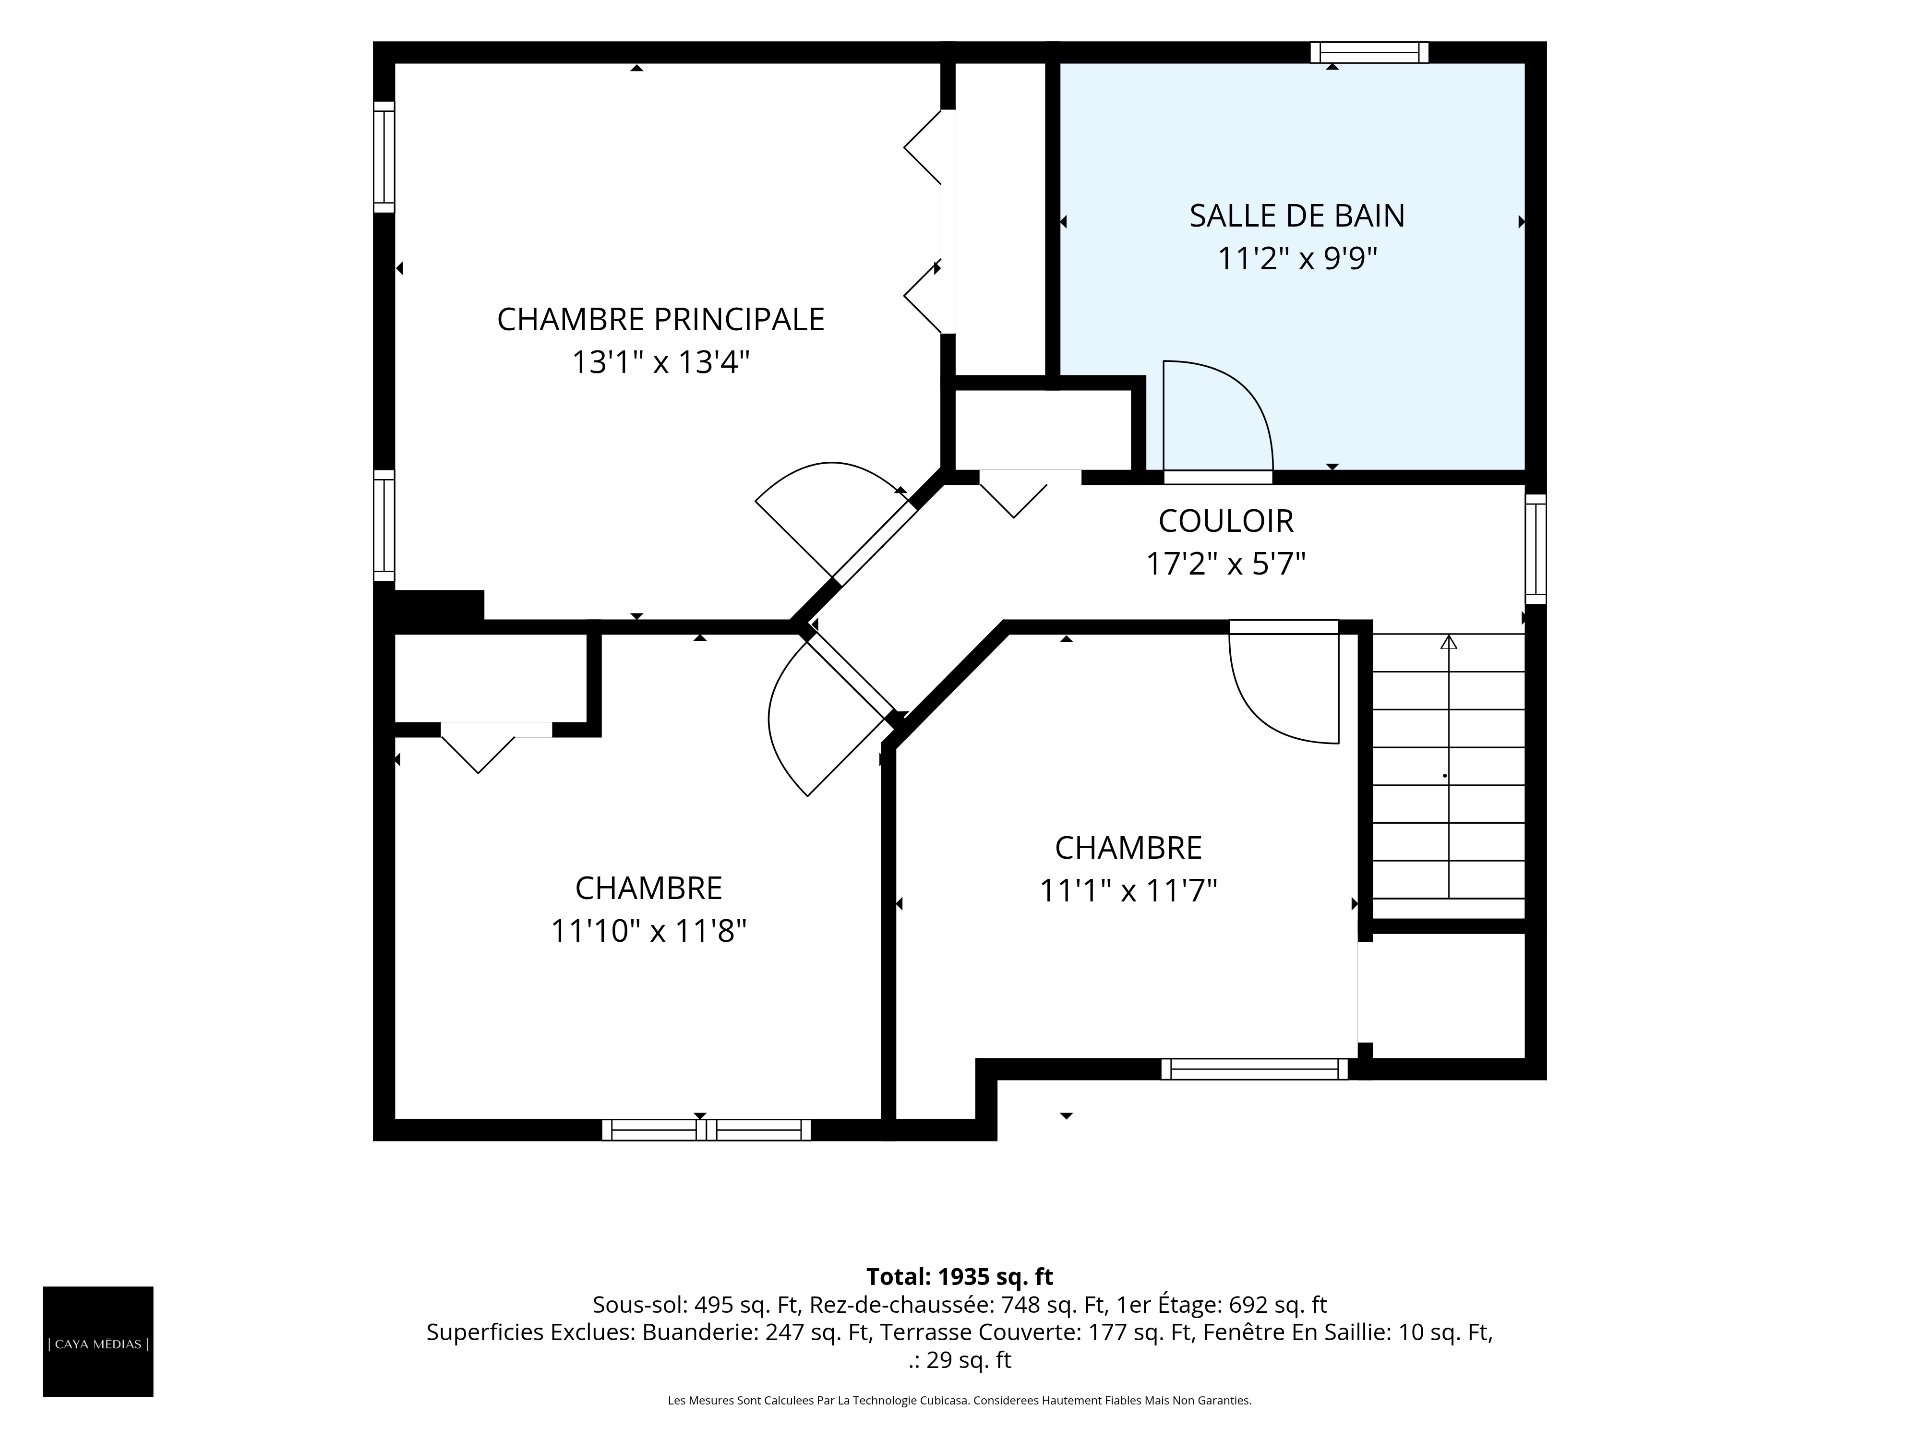 Drawing (sketch)
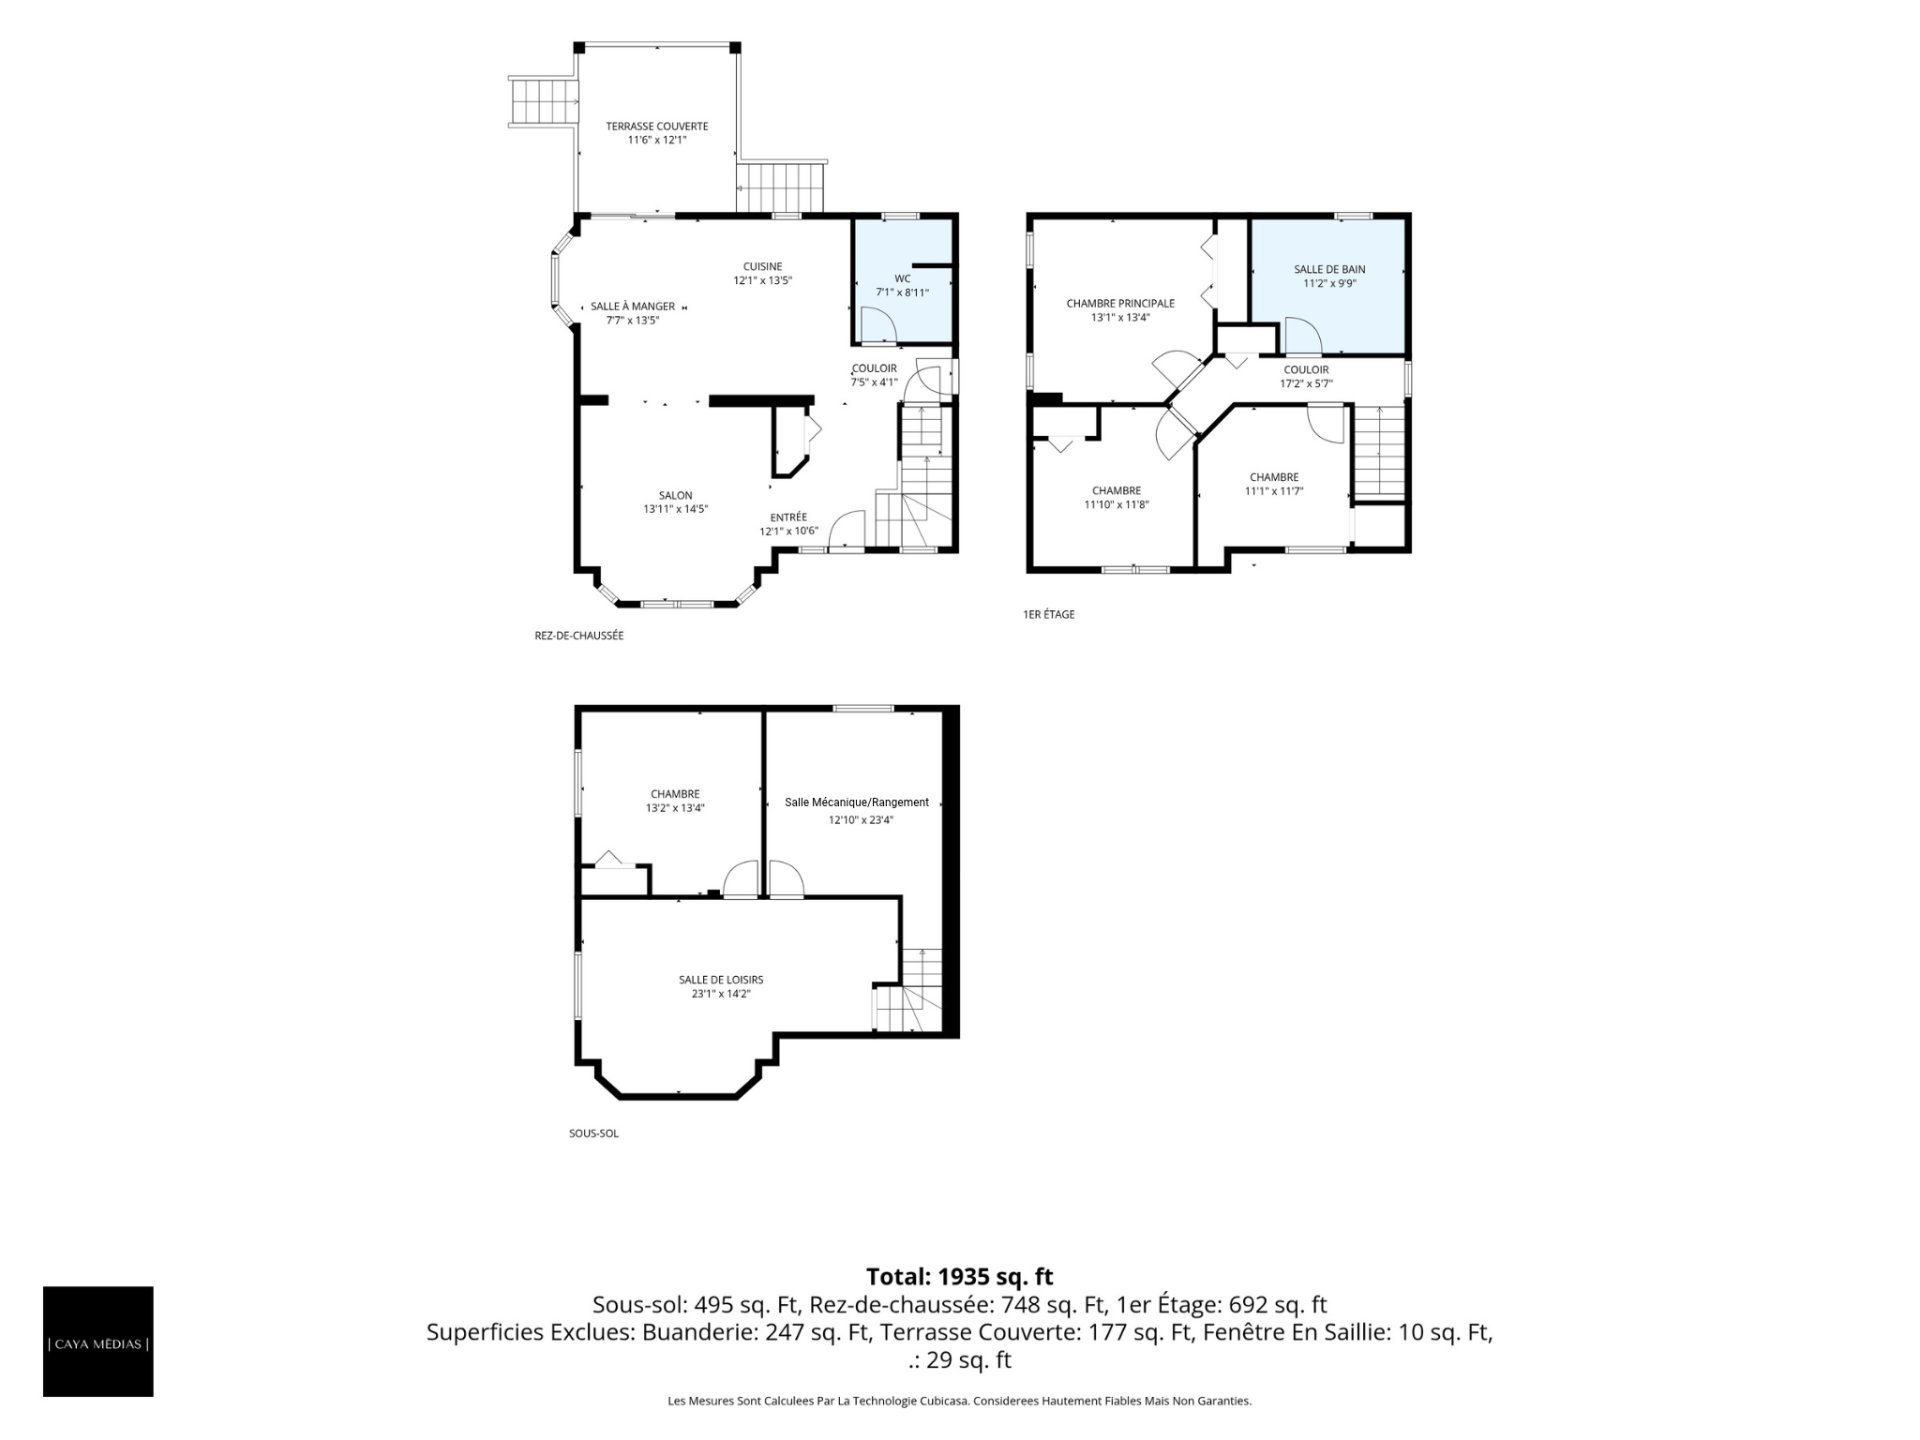
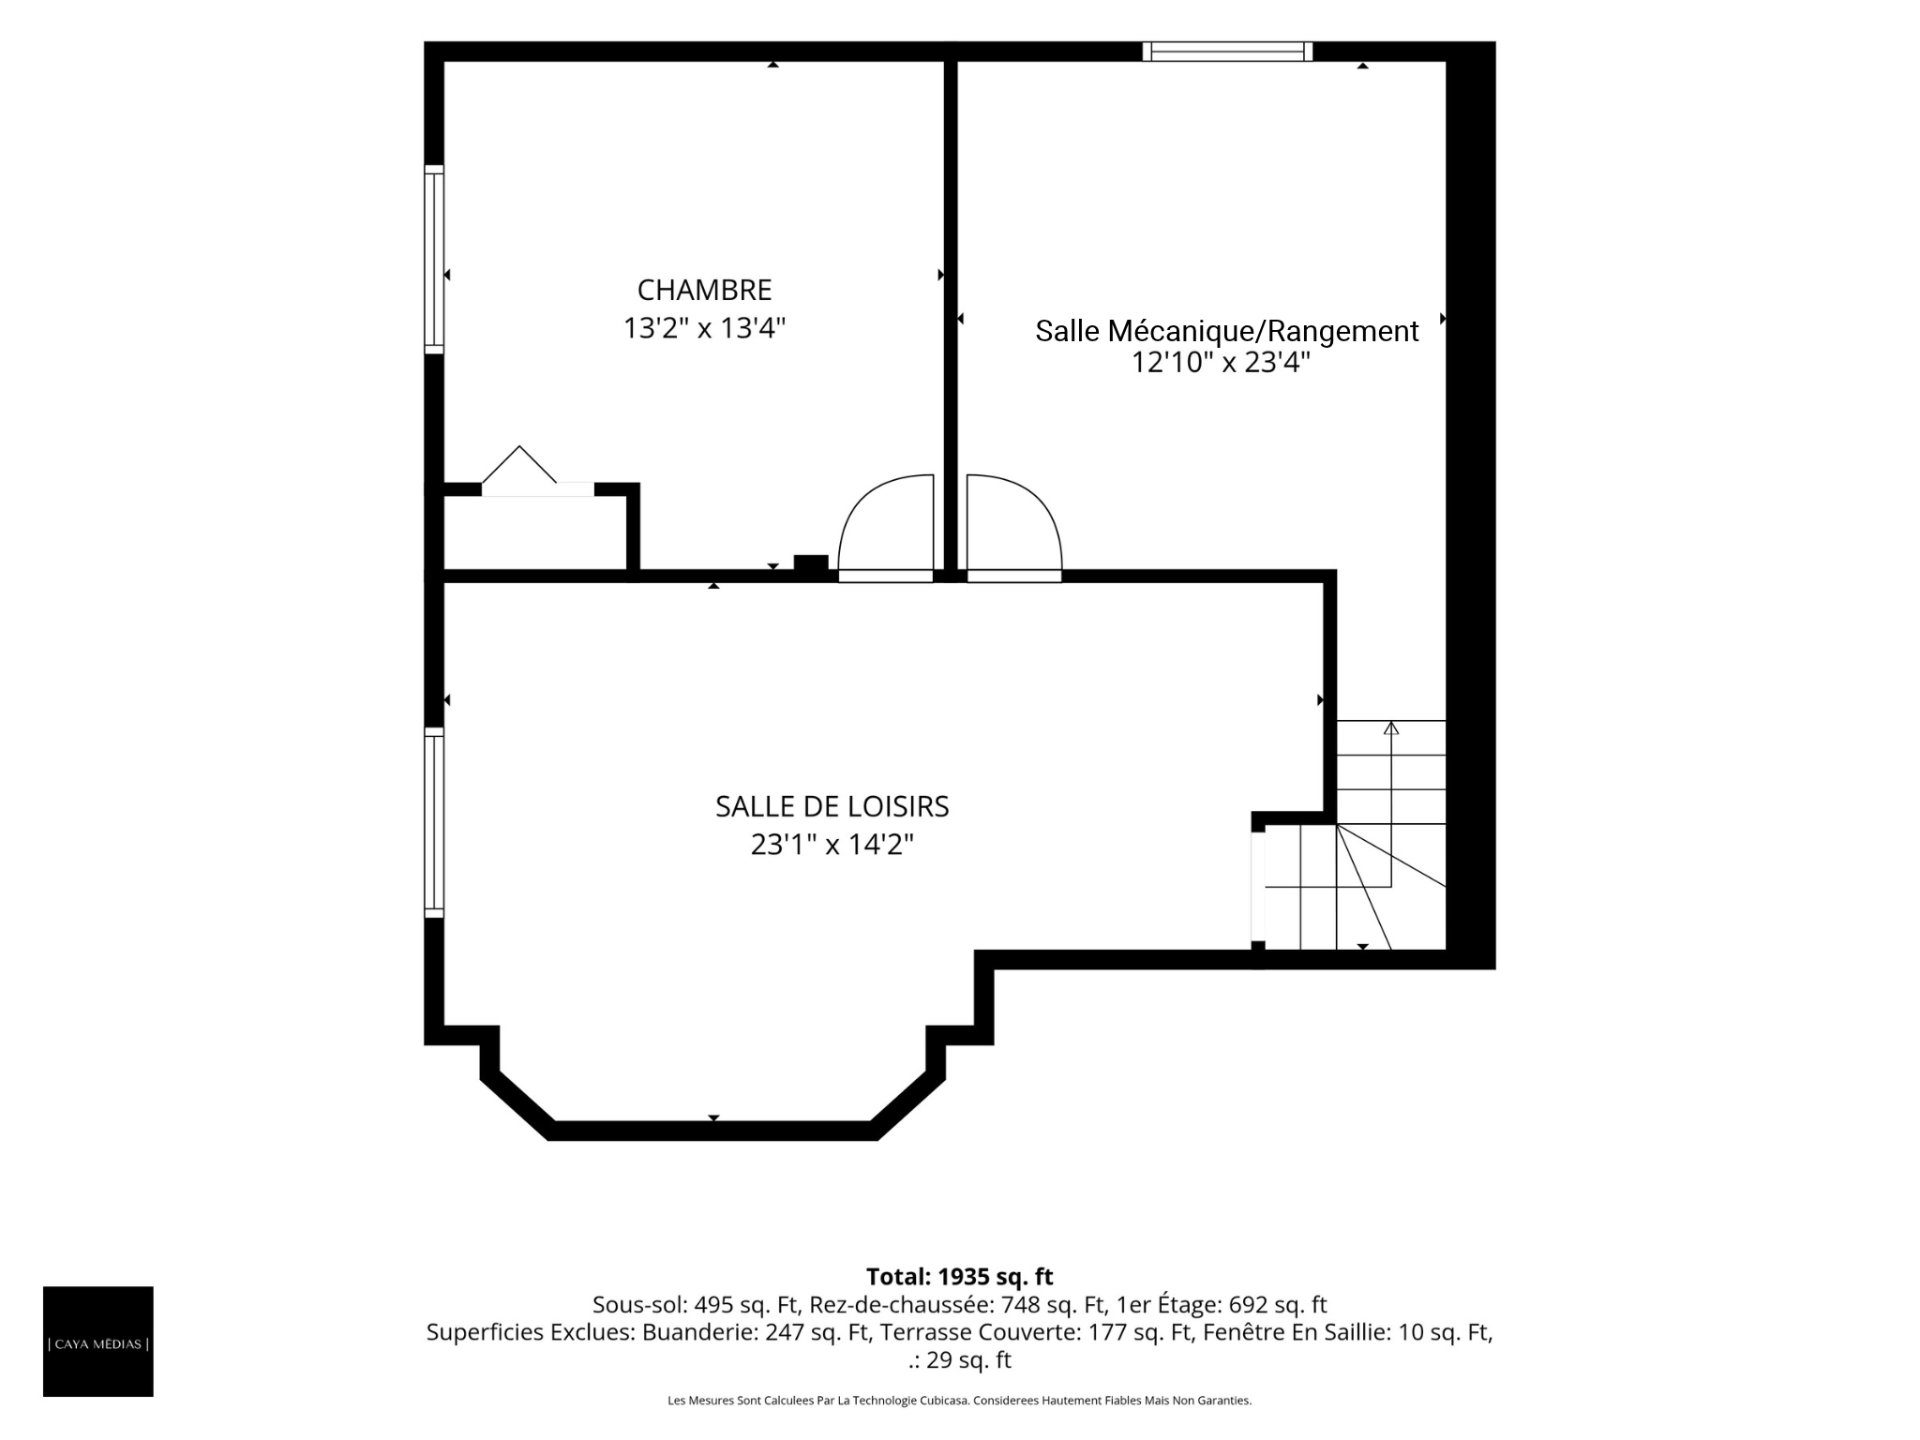 Drawing (sketch)
Description
Discover this turnkey, fully renovated (2019) property in Westbury. It offers four bedrooms, two bathrooms and a 37,618 sq. ft. lot with no rear neighbors. The main floor features a spacious, bright living room, a large kitchen with ceiling-height cabinets and an island, plus a dining area opening onto the covered deck. The basement has a family room, bedroom and mechanical room. Enjoy a heated above-ground pool, fire pit area and detached, heated, insulated garage. Close to local services and the highway, and just 16 minutes from the CHUS.
GROUND FLOOR
* Large, bright living room.
* Spacious kitchen featuring floor-to-ceiling cabinetry and an island.
* Dining area with access to a covered terrace.
* Powder room located near the entrance and staircase.
UPPER LEVEL
* Three bedrooms, including the primary bedroom.
* Full bathroom with a podium bathtub and a separate shower.
BASEMENT
* Family room with versatile layout options.
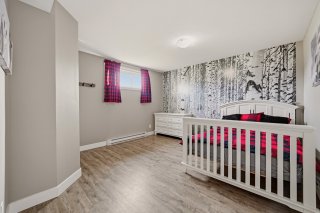
* Additional bedroom--perfect for hosting family and guests, or for use as a home office.
* Mechanical room with storage space.
EXTERIOR AND AMENITIES
* Lot size of approximately 37,618 sq. ft., with no rear neighbors.
* Covered terrace for enjoying pleasant weather.
* Heated above-ground pool (replaced in 2020).
* Fire pit area for relaxing evenings outdoors.
* Detached, heated, and insulated garage.
* Gravel driveway.
LOCATION
* Peaceful, family-friendly area close to local services.
* 16 minutes from the CHUS (hospital center) and near the highway.
Inclusions : Blinds, curtain rods and curtains, light fixtures, two wall-mounted heat pumps, central vacuum system and its accessories, swimming pool and its accessories, pool heat pump, gazebo, outdoor play set, stack of firewood, kitchen island benches, living room television mount, black metal shelving units in the garage, and the garage workbench.
Exclusions : Dishwasher, furnishings, and personal belongings of the sellers.
Location
Room Details
| Room | Dimensions | Level | Flooring |
|---|---|---|---|
| Hallway | 12.1 x 10.6 P | Ground Floor | Ceramic tiles |
| Living room | 13.11 x 14.5 P | Ground Floor | Wood |
| Dining room | 7.7 x 13.5 P | Ground Floor | Wood |
| Kitchen | 12.1 x 13.5 P | Ground Floor | Ceramic tiles |
| Washroom | 7.1 x 8.11 P | Ground Floor | Ceramic tiles |
| Bedroom | 11.1 x 11.7 P | 2nd Floor | Floating floor |
| Bedroom | 11.10 x 11.8 P | 2nd Floor | Floating floor |
| Primary bedroom | 13.1 x 13.4 P | 2nd Floor | Floating floor |
| Bathroom | 11.2 x 9.9 P | 2nd Floor | Ceramic tiles |
| Family room | 23.1 x 14.2 P | Basement | Vinyl |
| Bedroom | 13.2 x 13.4 P | Basement | Vinyl |
| Mechanical room | 12.10 x 23.4 P | Basement | Concrete |
Characteristics
| Pool | Above-ground |
|---|---|
| Zoning | Agricultural, Residential |
| Water supply | Artesian well |
| Roofing | Asphalt shingles |
| Equipment available | Central vacuum cleaner system installation, Private yard, Ventilation system, Wall-mounted heat pump, Water softener |
| Proximity | Daycare centre, Elementary school, High school, Highway, Park - green area |
| Garage | Detached, Heated |
| Heating system | Electric baseboard units |
| Heating energy | Electricity |
| Basement | Finished basement |
| Topography | Flat, Sloped |
| Parking | Garage, Outdoor |
| Landscaping | Landscape, Patio |
| Distinctive features | No neighbours in the back, Street corner |
| Driveway | Other |
| Foundation | Poured concrete |
| Sewage system | Purification field, Septic tank |
| Windows | PVC |
| Bathroom / Washroom | Seperate shower |
| Window type | Sliding |
| Siding | Vinyl |
| Cupboard | Wood |
This property is presented in collaboration with EXP AGENCE IMMOBILIÈRE