98 Rue du Lac-des-Sittelles
Austin, J0B1B0
Bungalow | MLS: 14569198
4
1
94.35 MC
1975
$699,900
Frontage 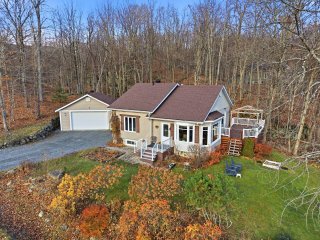 Exterior entrance
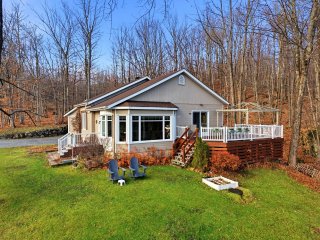 Exterior
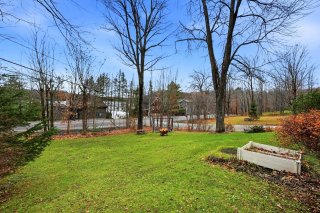 Aerial photo
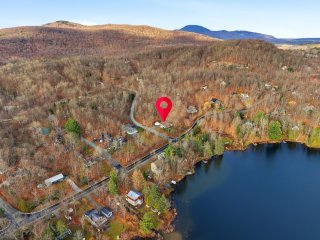 Aerial photo
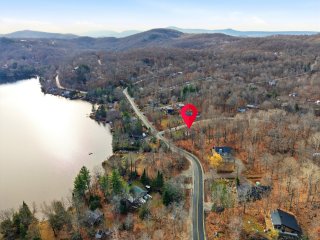 Aerial photo
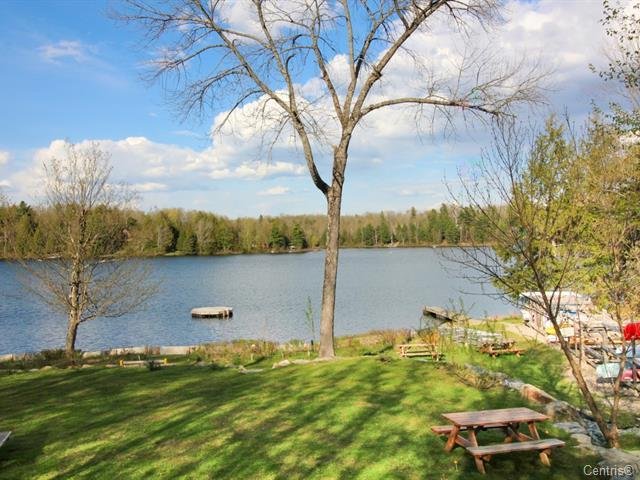
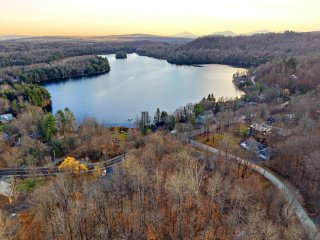 Water view
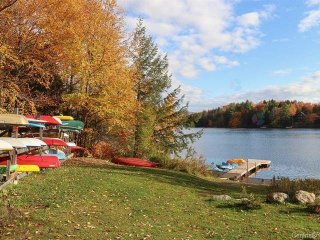 Water view
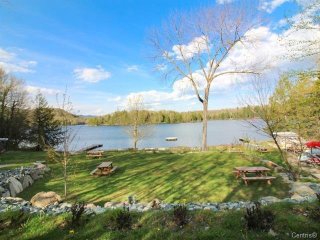 Living room
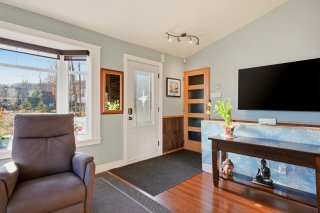 Living room
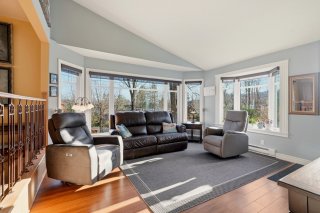 Living room
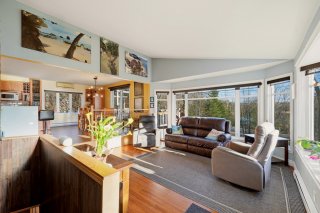 Living room
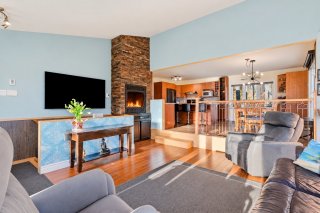 Living room
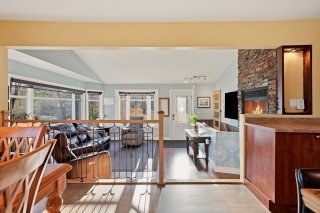 Dining room
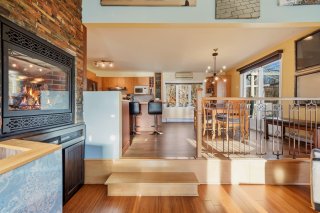 Living room
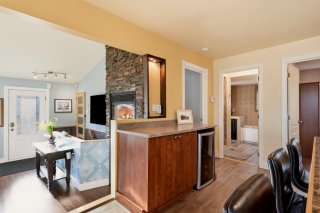 Kitchen
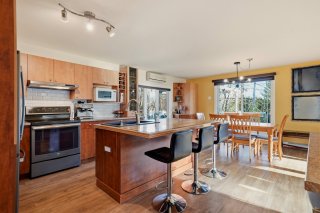 Kitchen
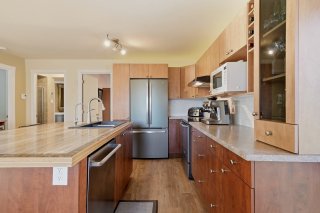 Kitchen
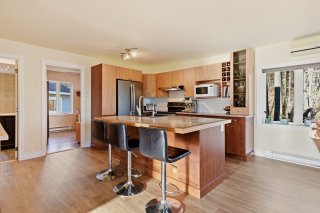 Kitchen
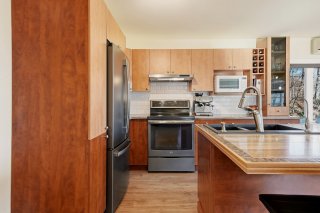 Dining room
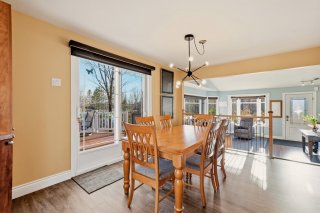 Dining room
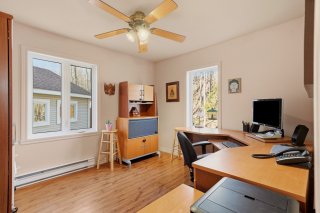
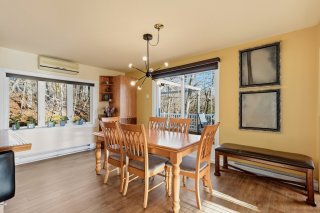 Office
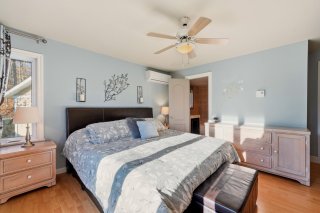
 Primary bedroom
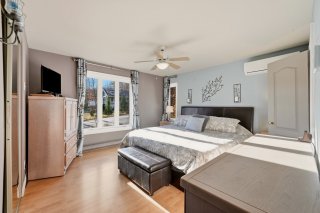
 Primary bedroom
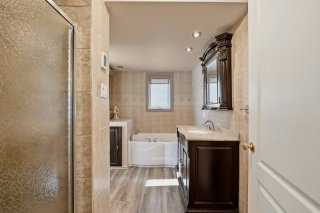
 Bathroom
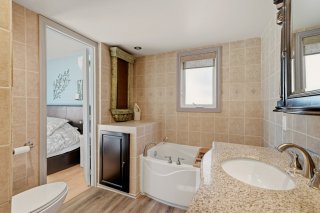 Bathroom
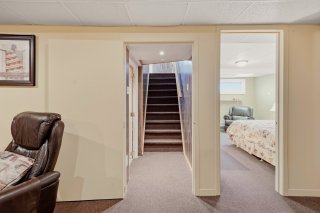
 Staircase
 Bedroom
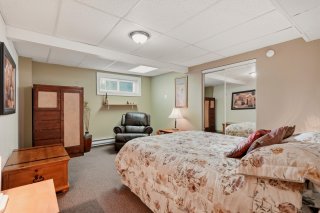 Bedroom
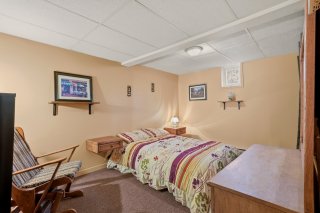 Playroom
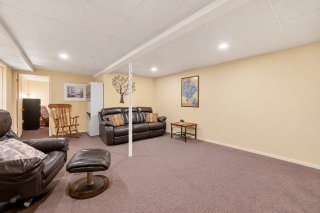
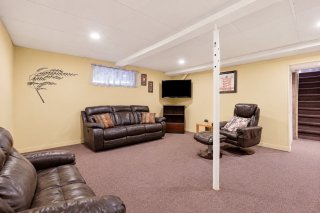 Playroom
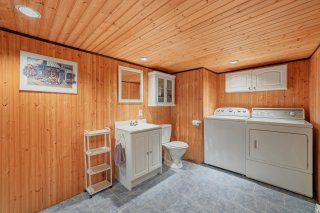
 Washroom
 Patio
 Patio
 Exterior entrance
 Exterior
 Frontage
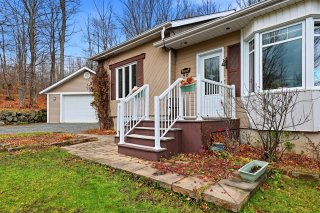 Exterior
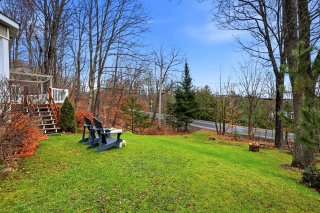 Exterior
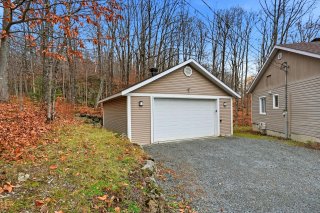 Exterior
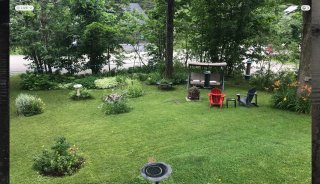 Water view
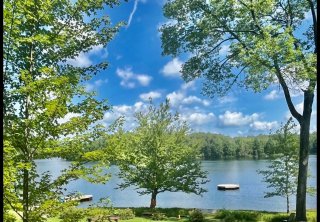 Exterior
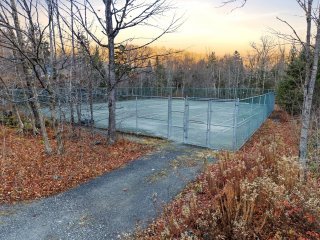 Aerial photo
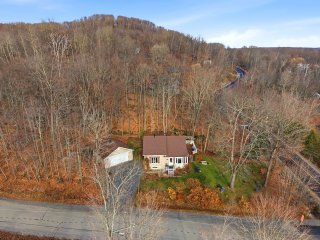 Aerial photo
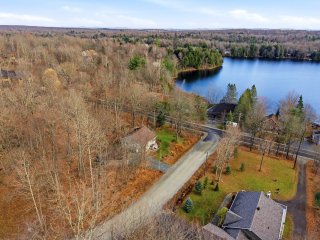 Aerial photo
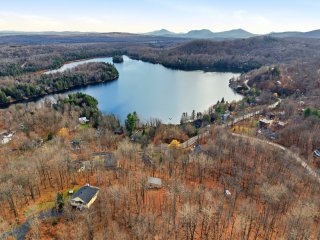 Aerial photo
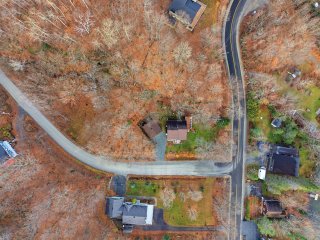 Aerial photo
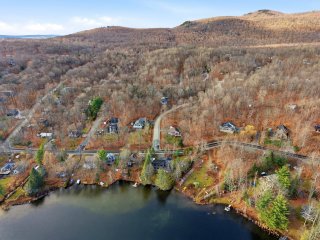 Aerial photo
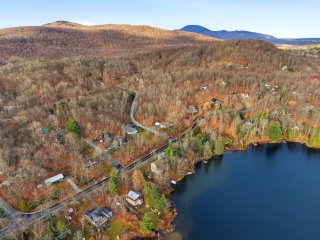 Water view
 Water view
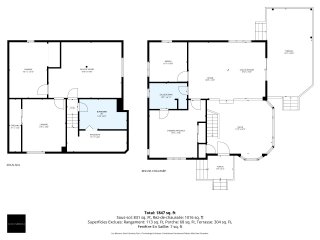
 Drawing (sketch)
 Drawing (sketch)
 Drawing (sketch)
 Frontage
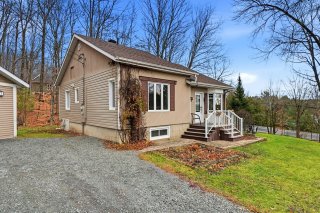 Frontage
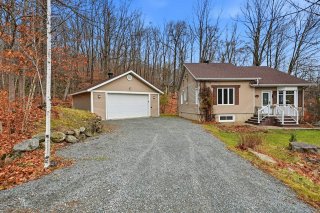
 Exterior entrance
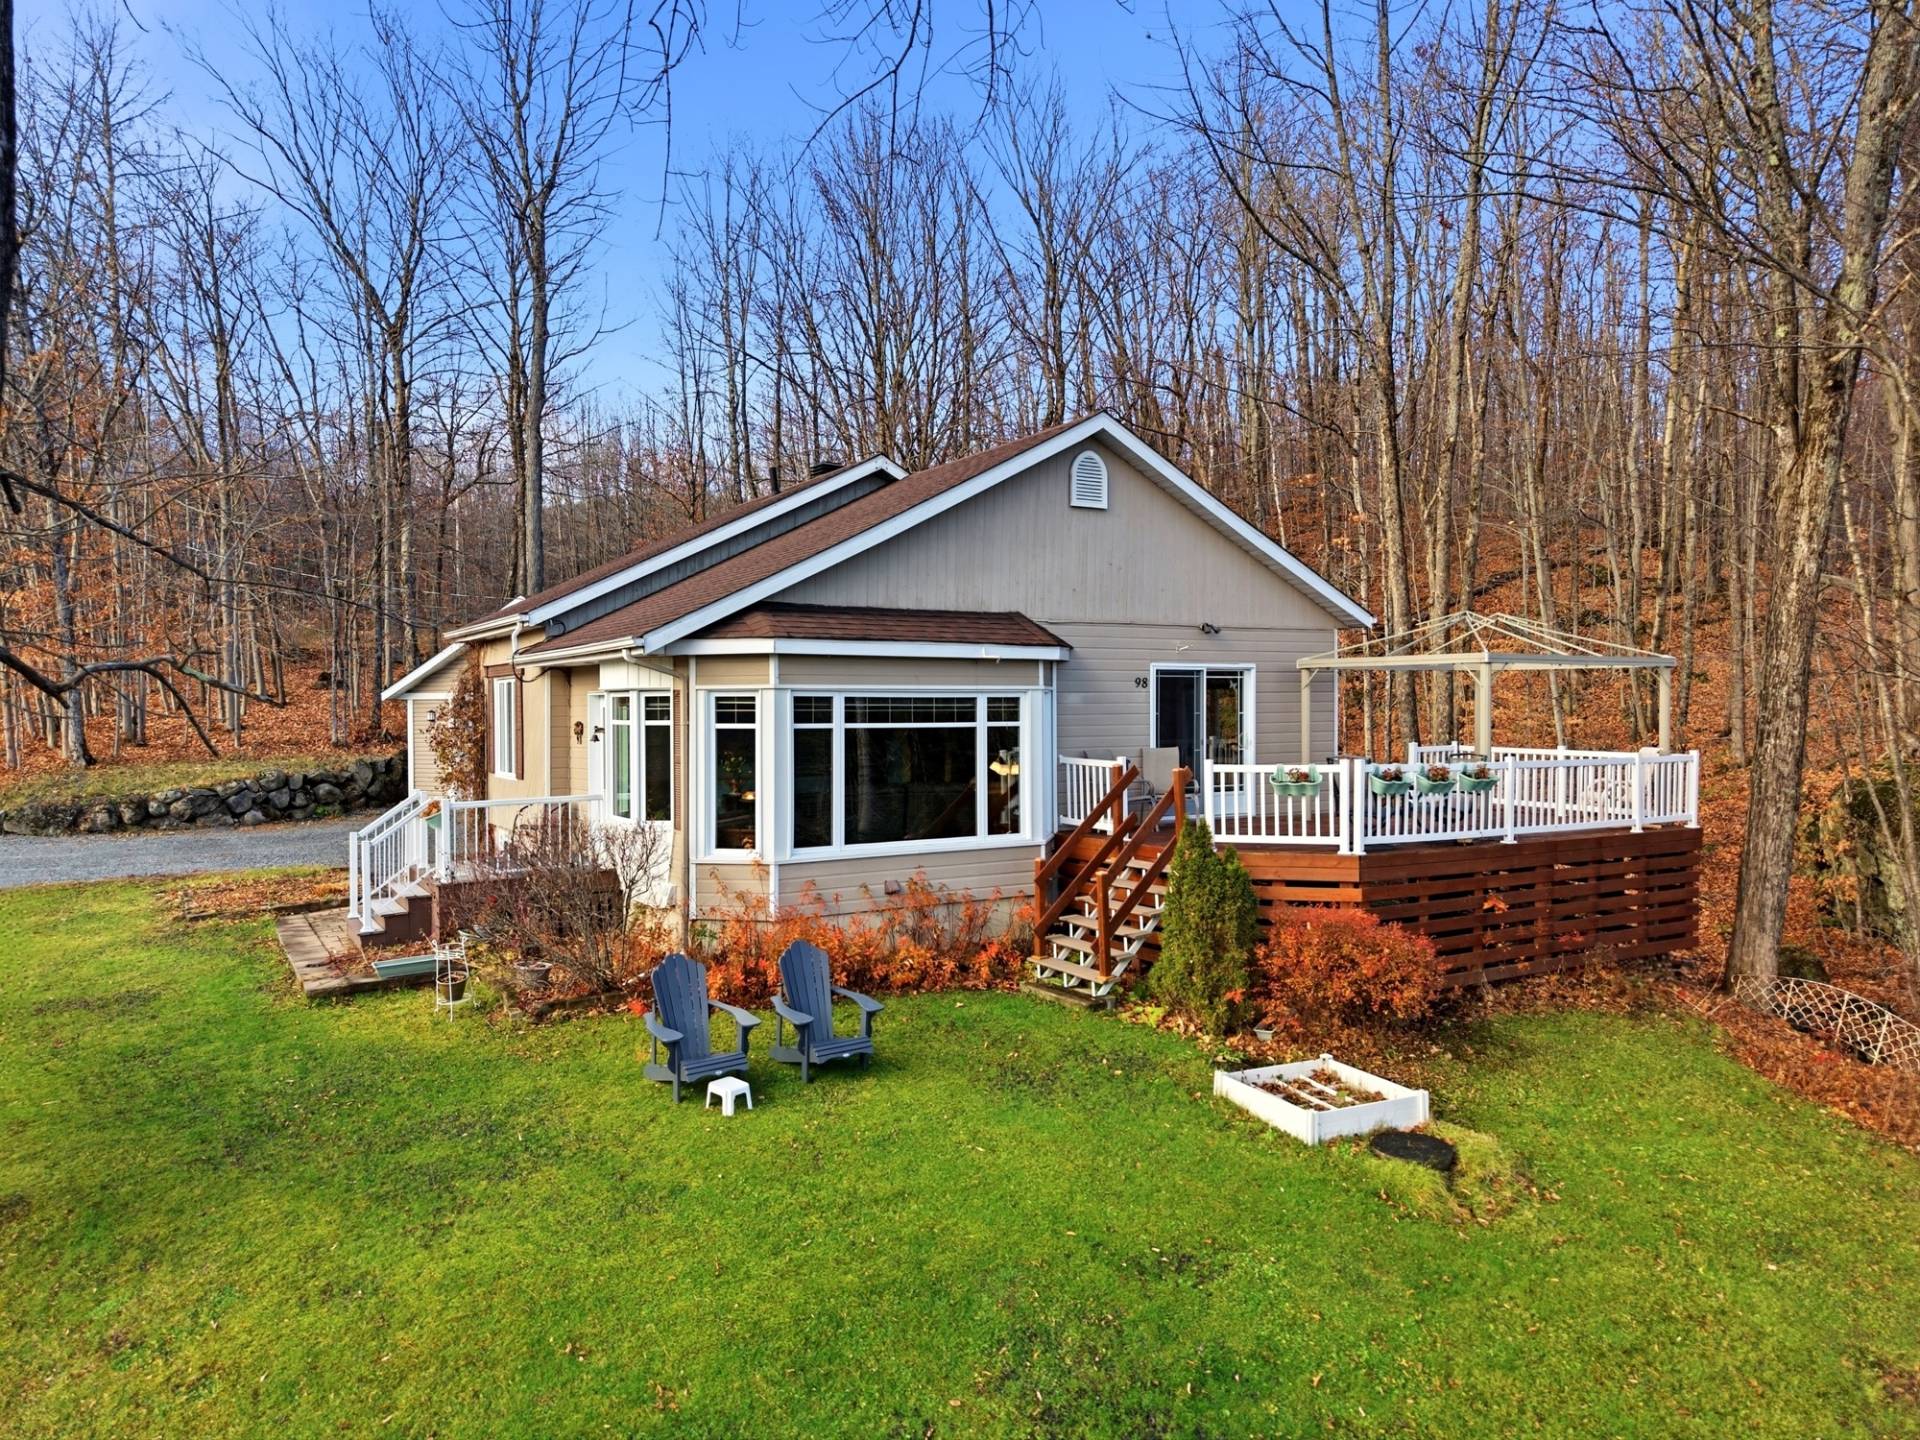 Exterior
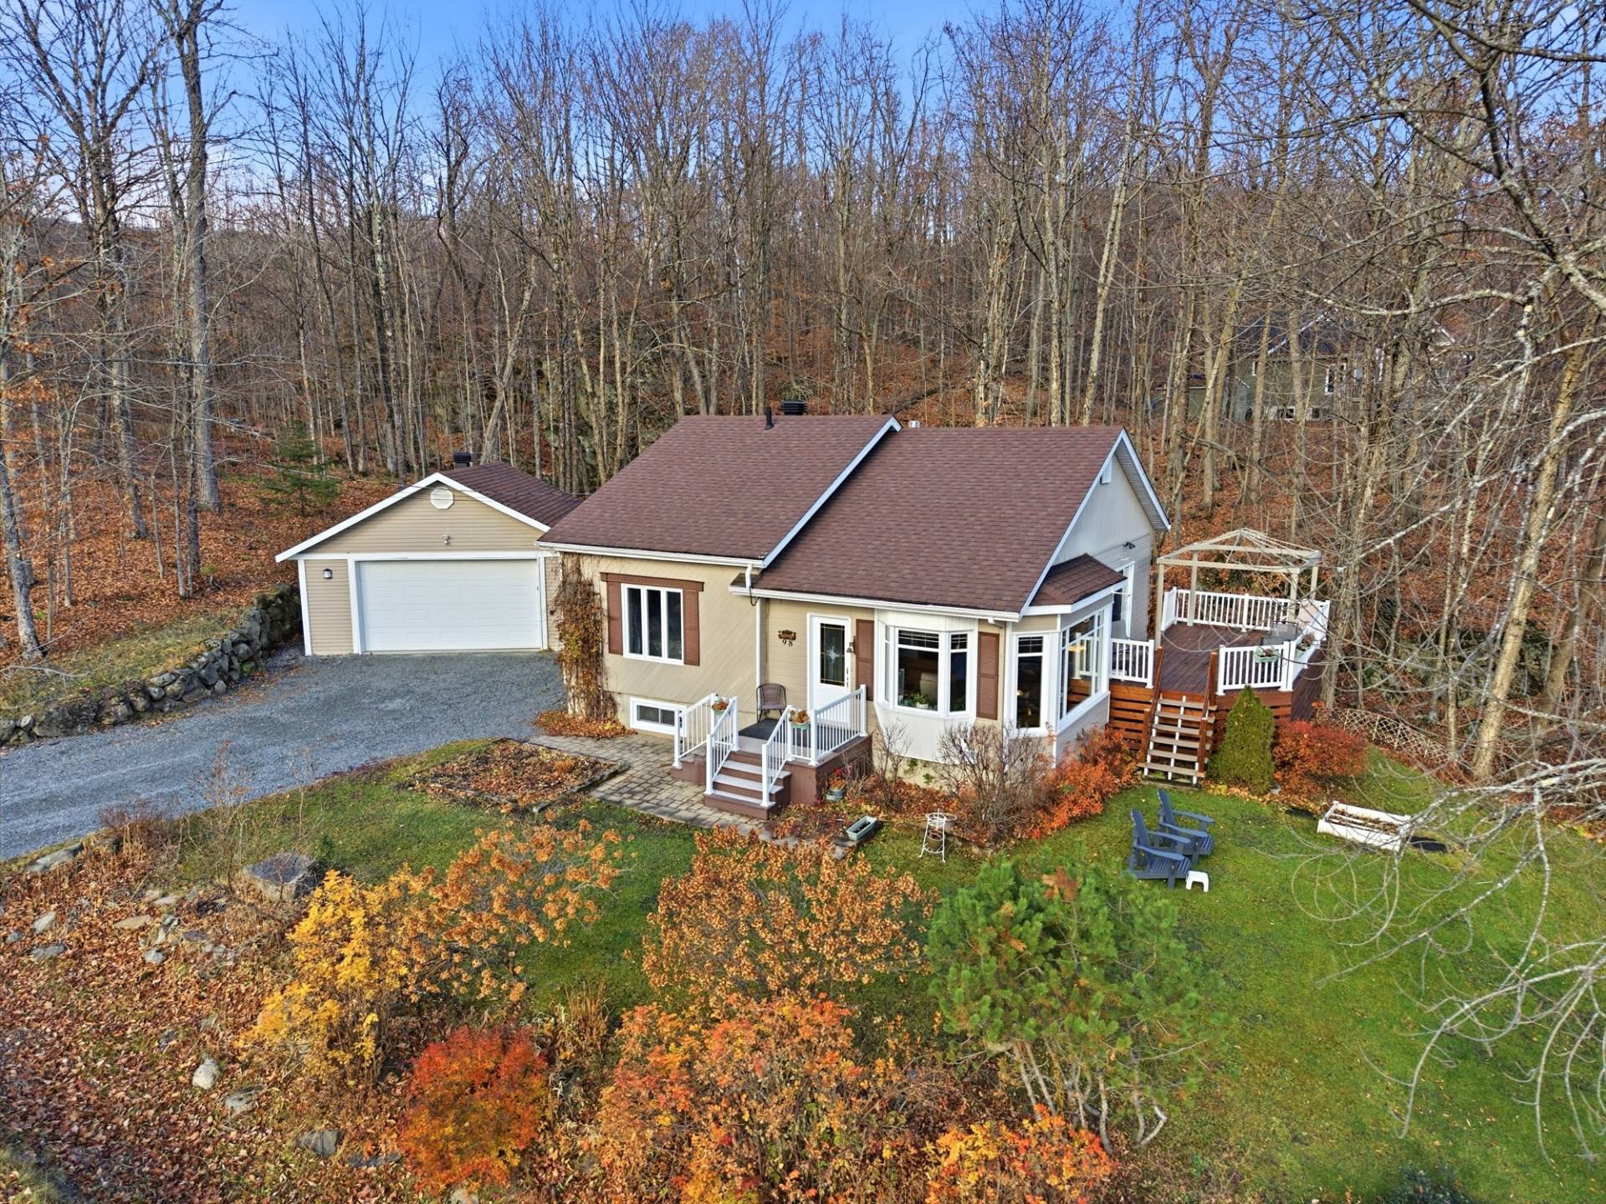
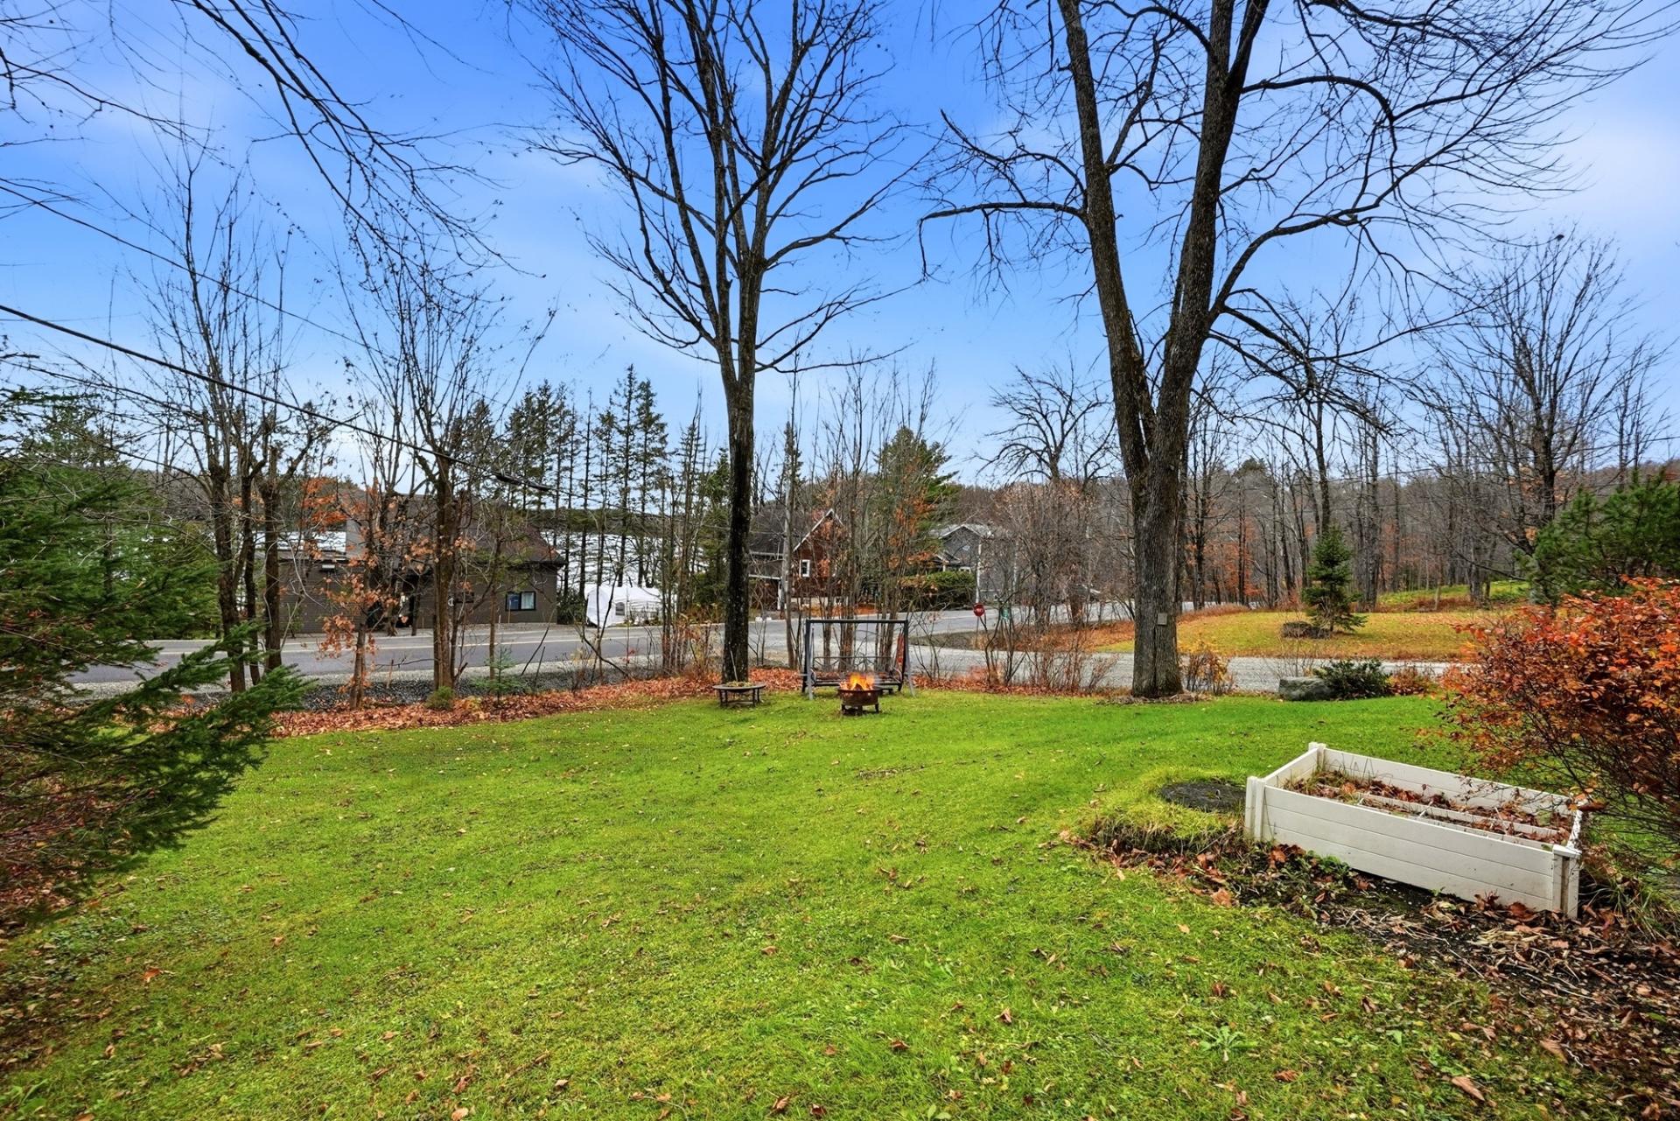 Aerial photo
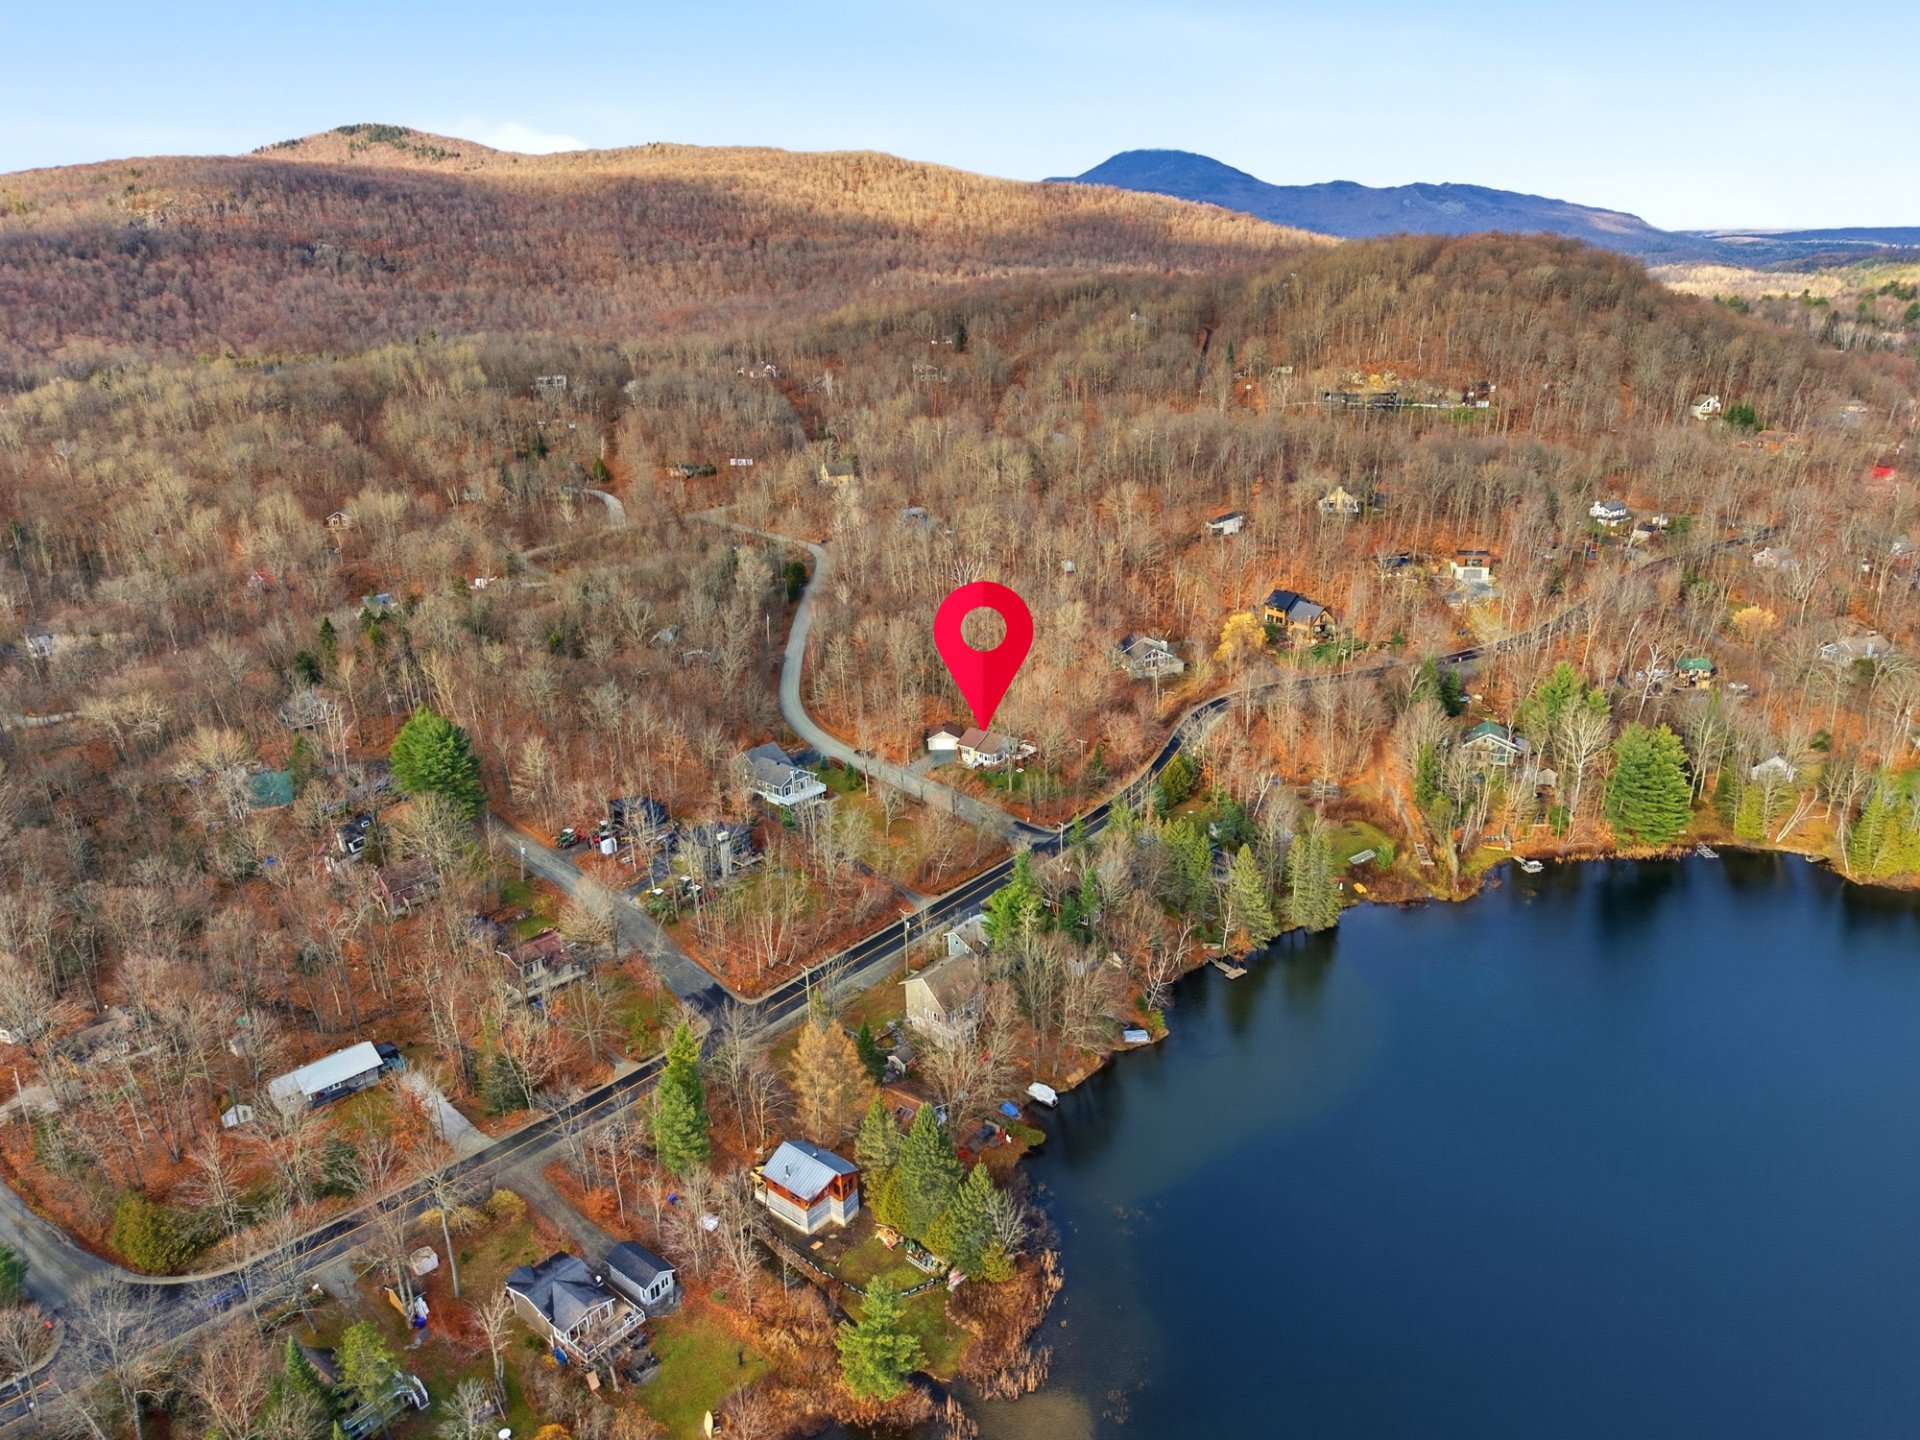 Aerial photo
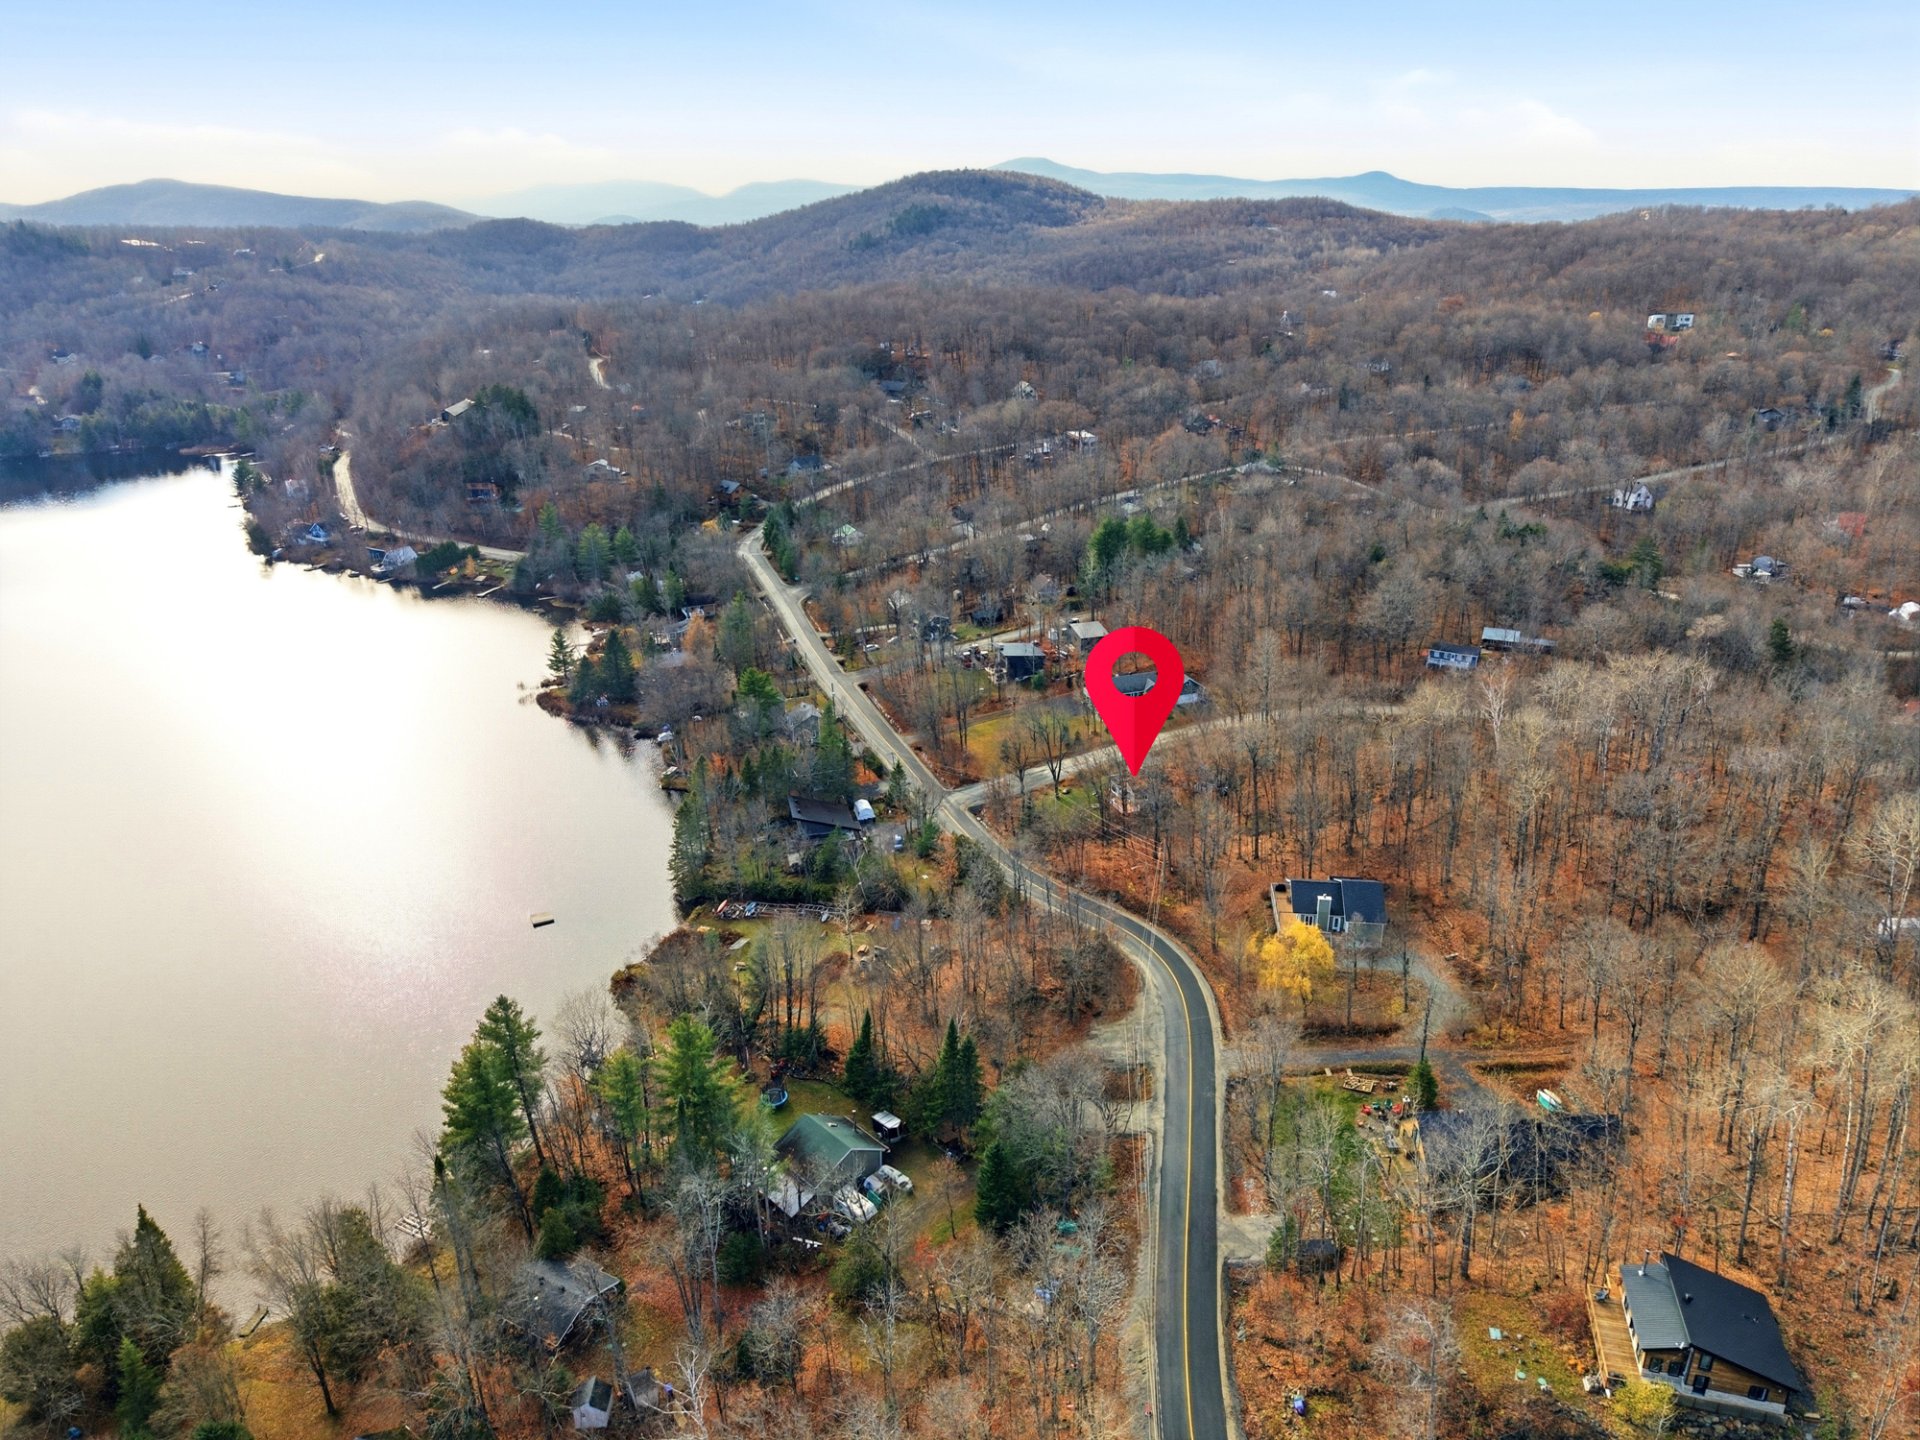 Aerial photo
 Water view
 Water view
 Living room
 Living room
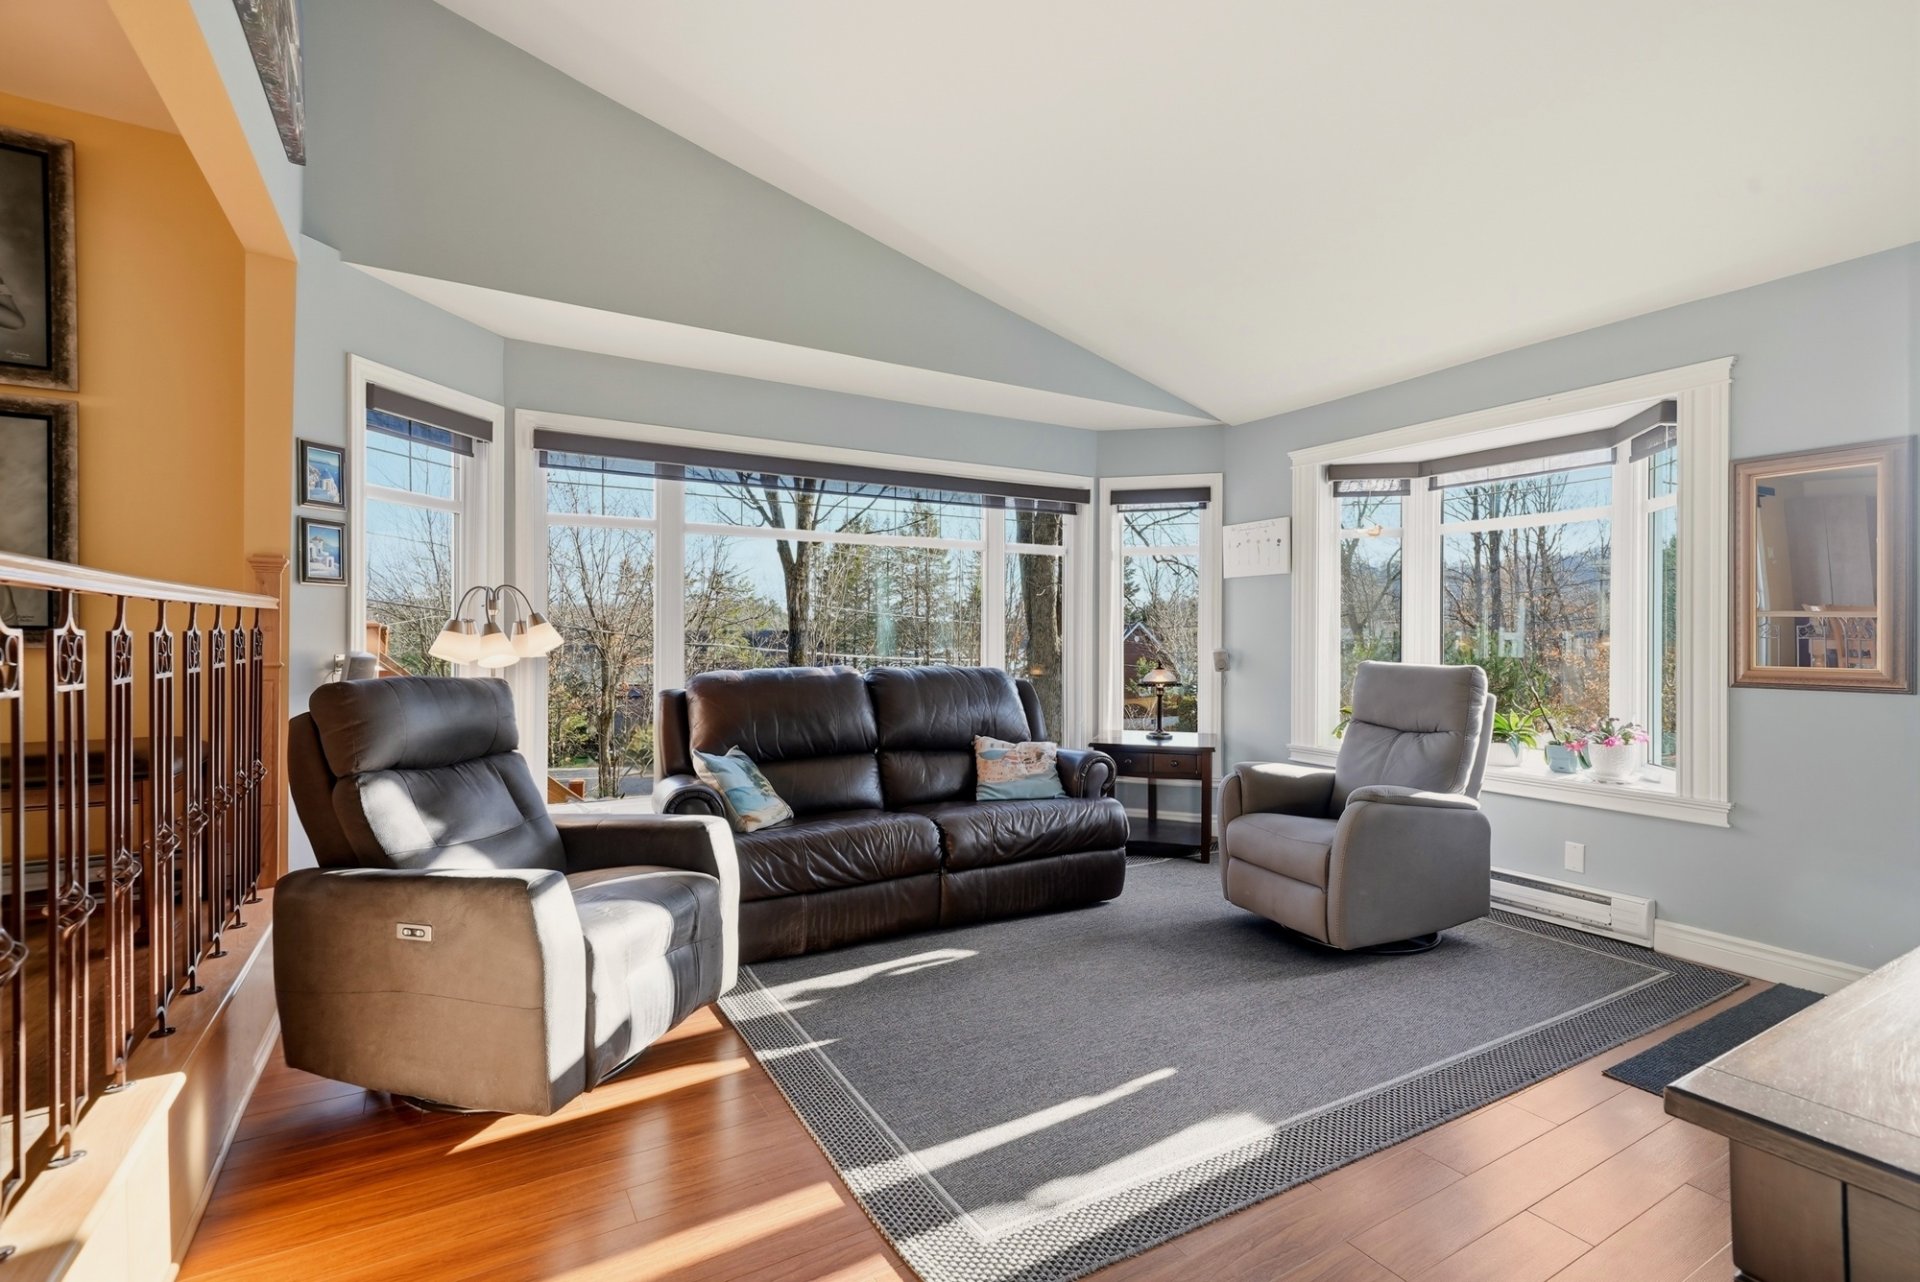 Living room
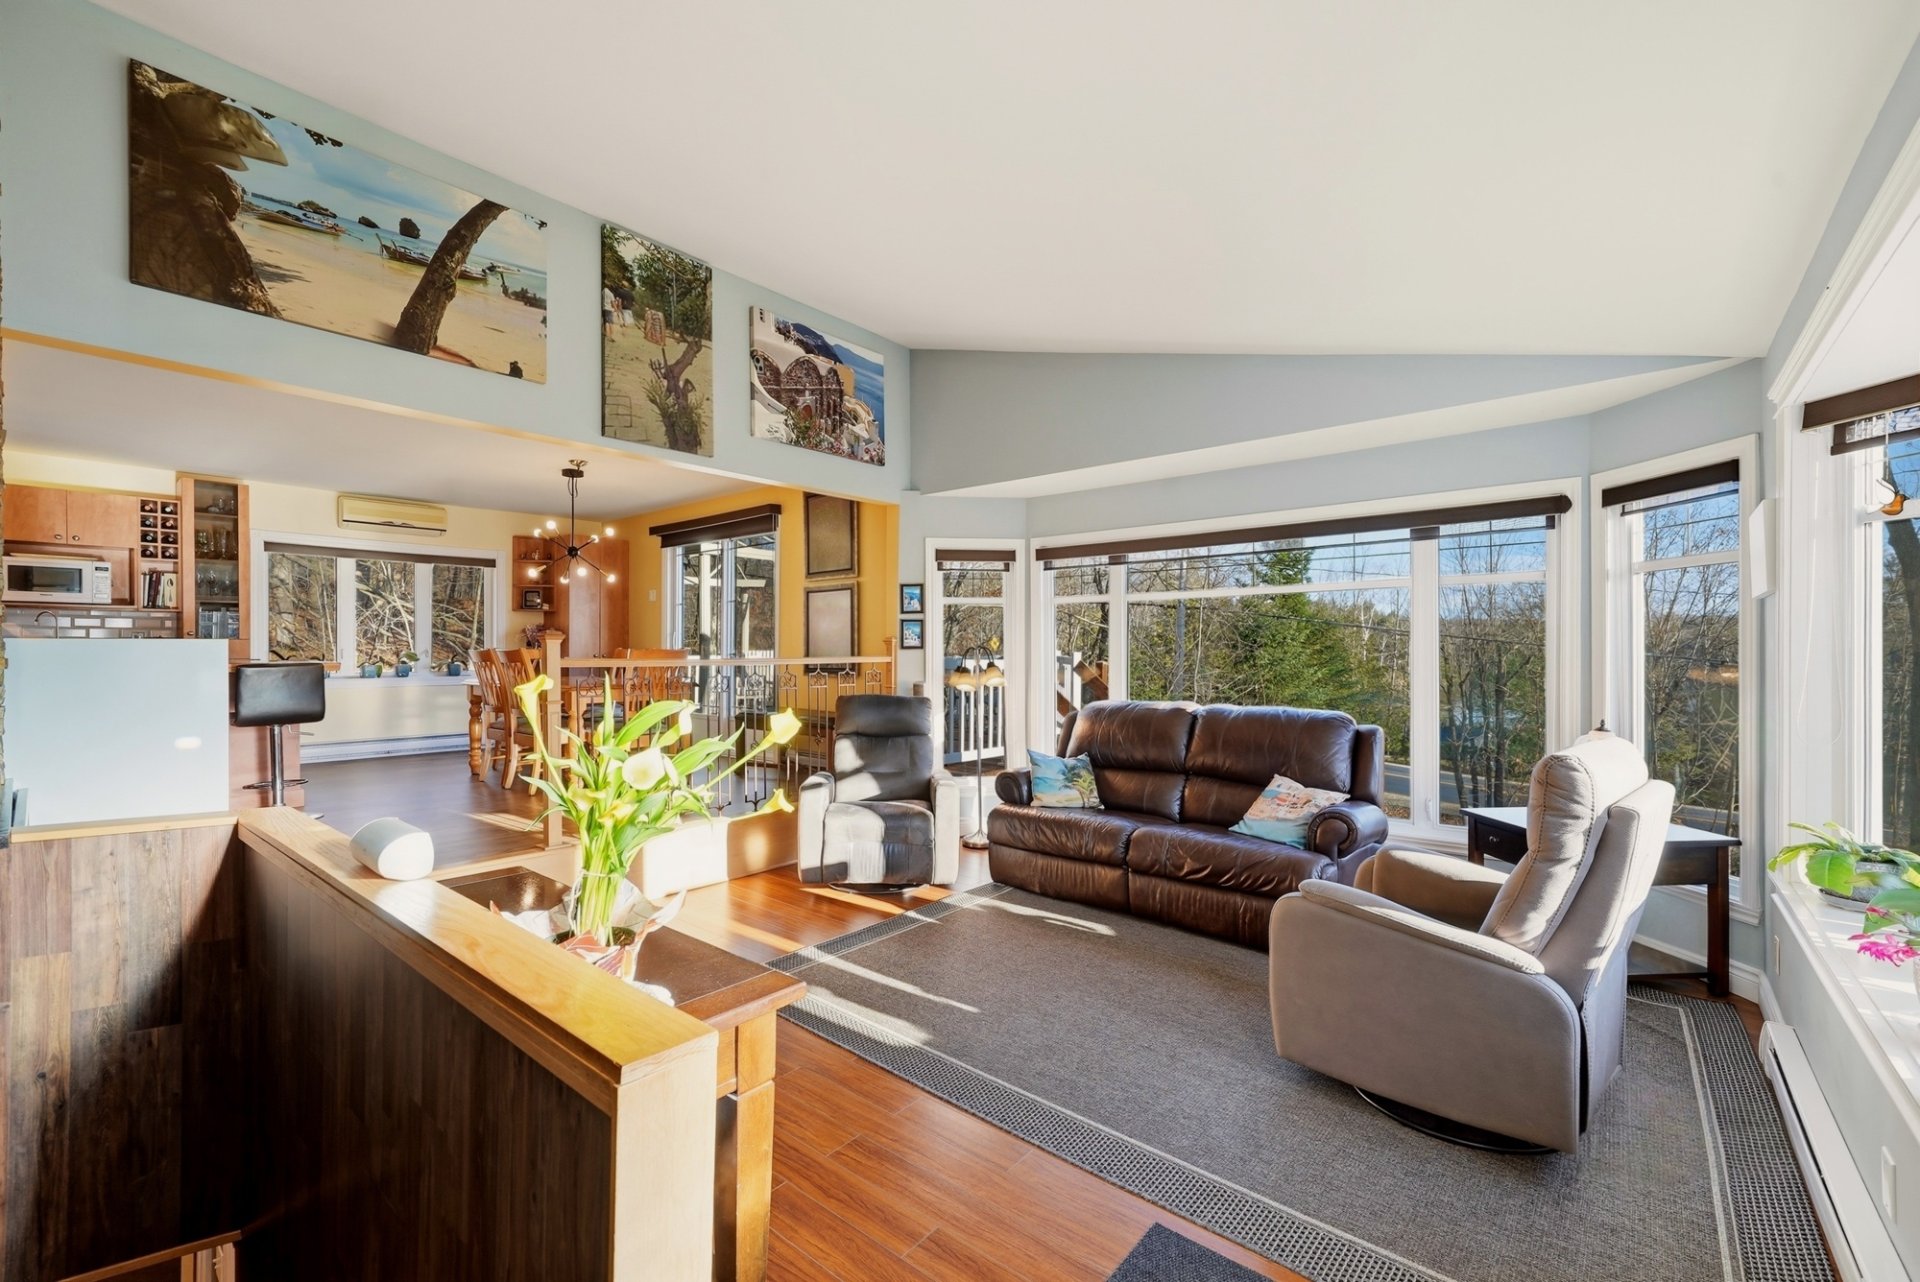 Living room
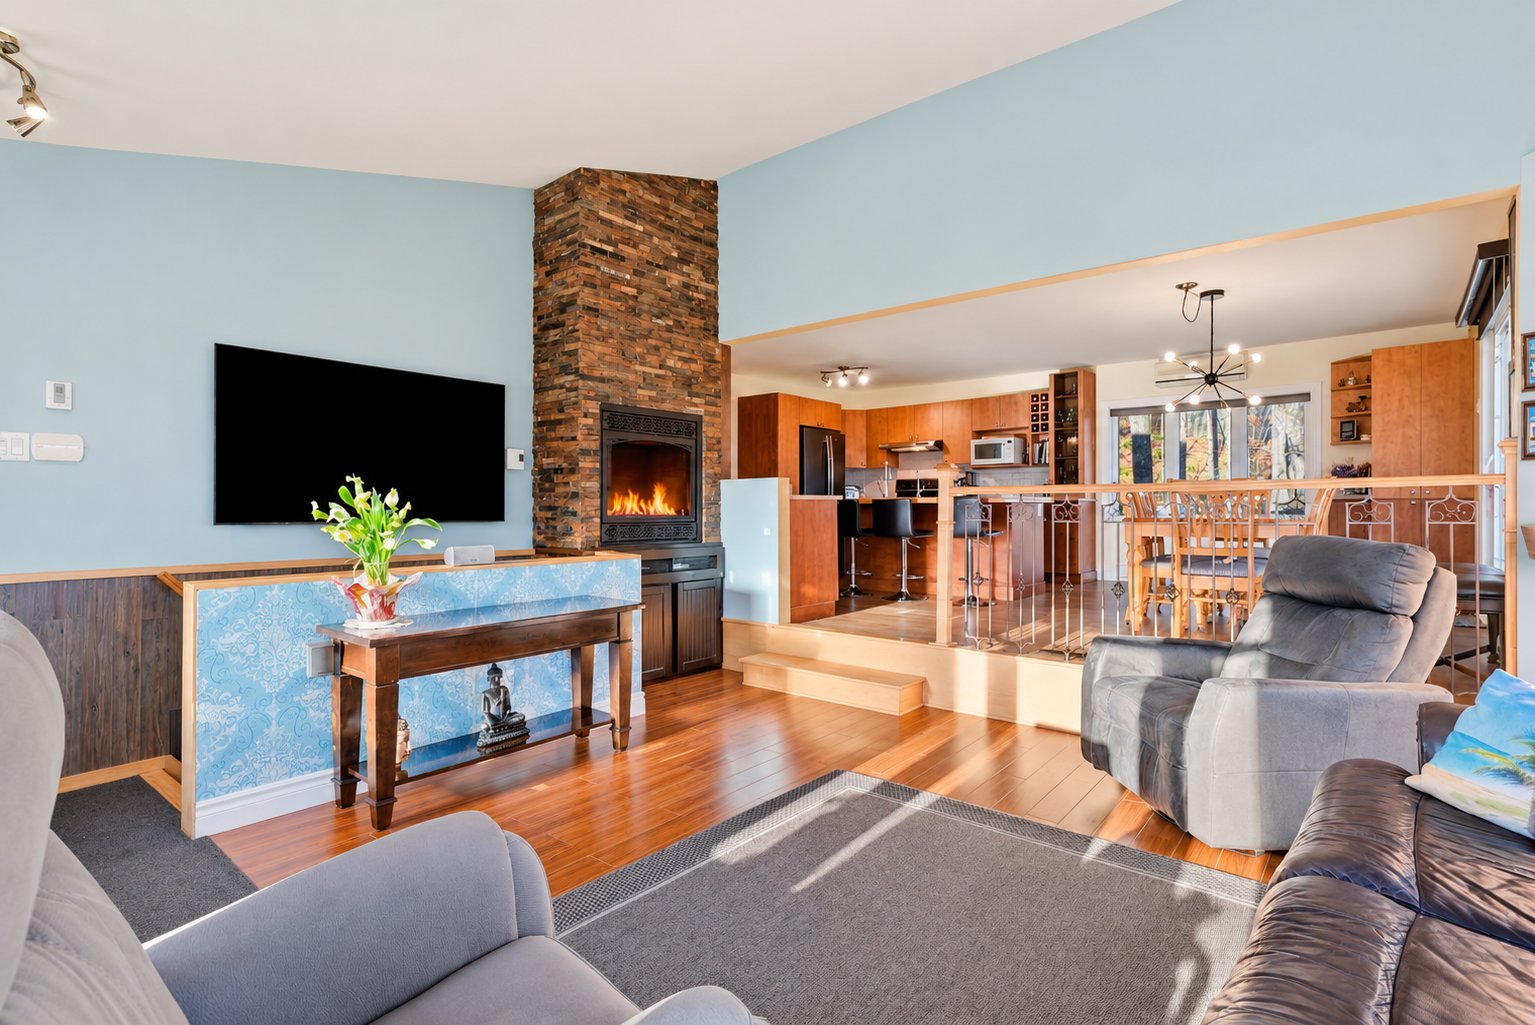 Living room
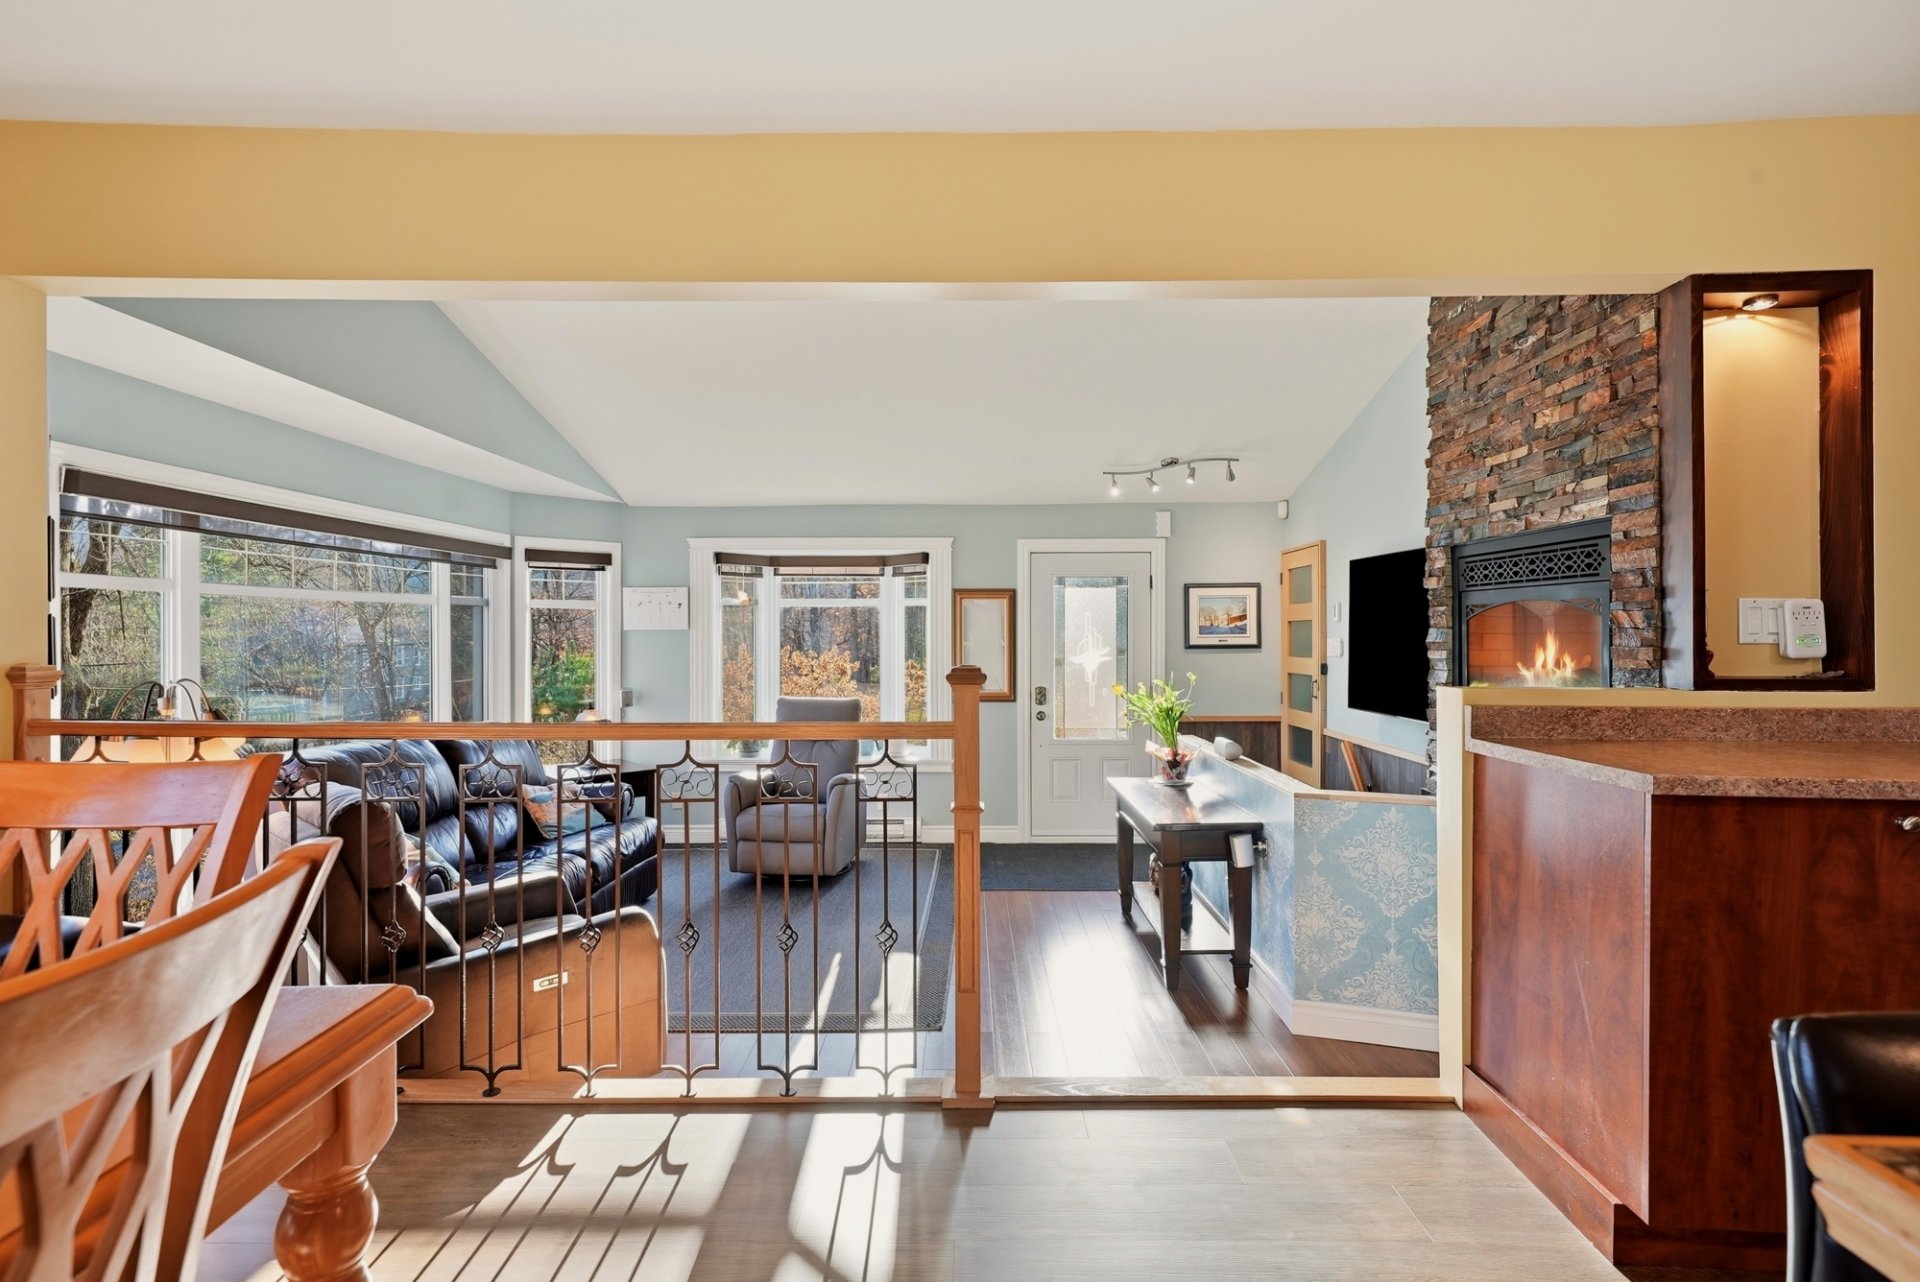 Dining room
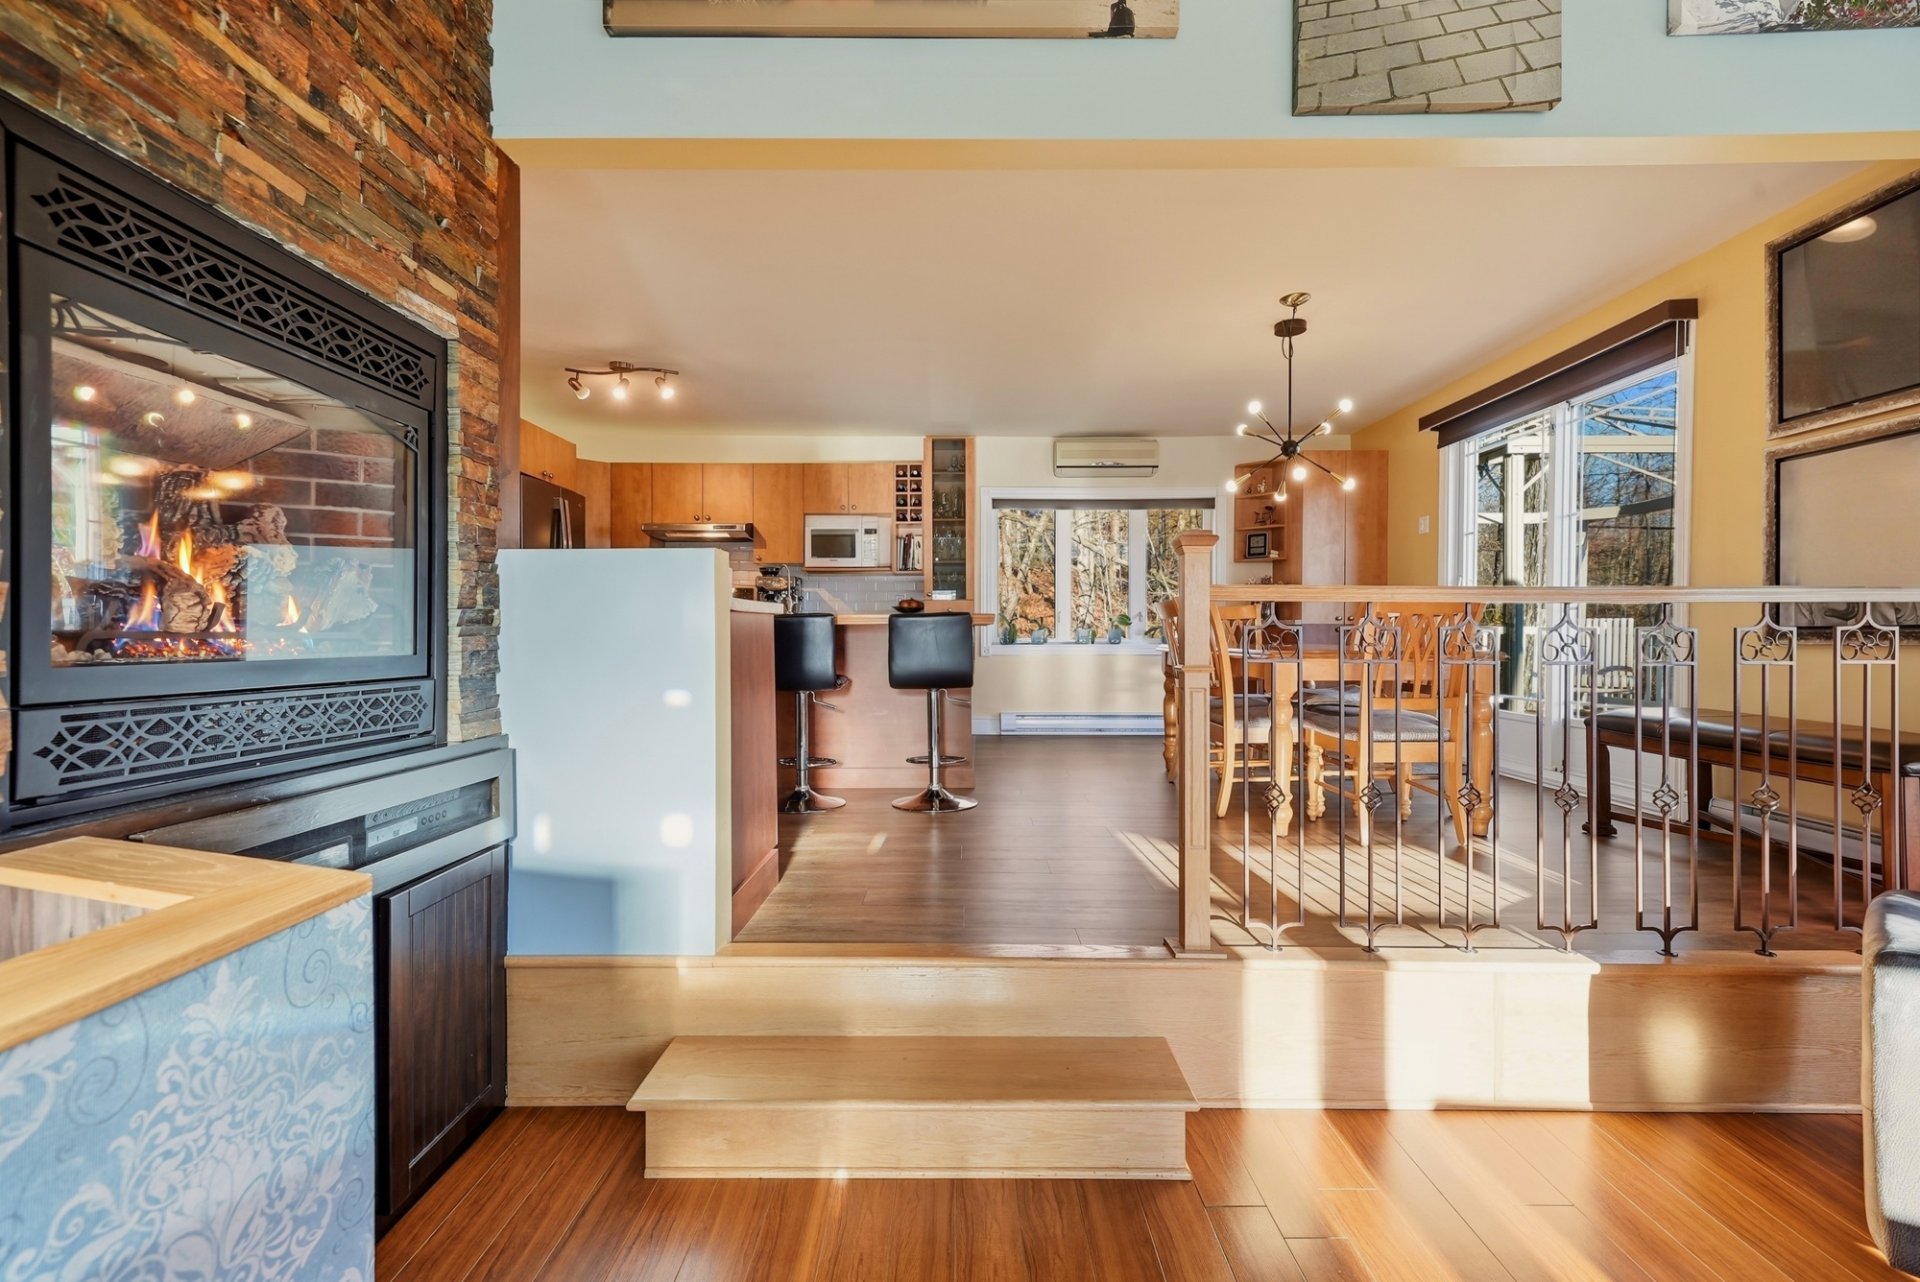 Living room
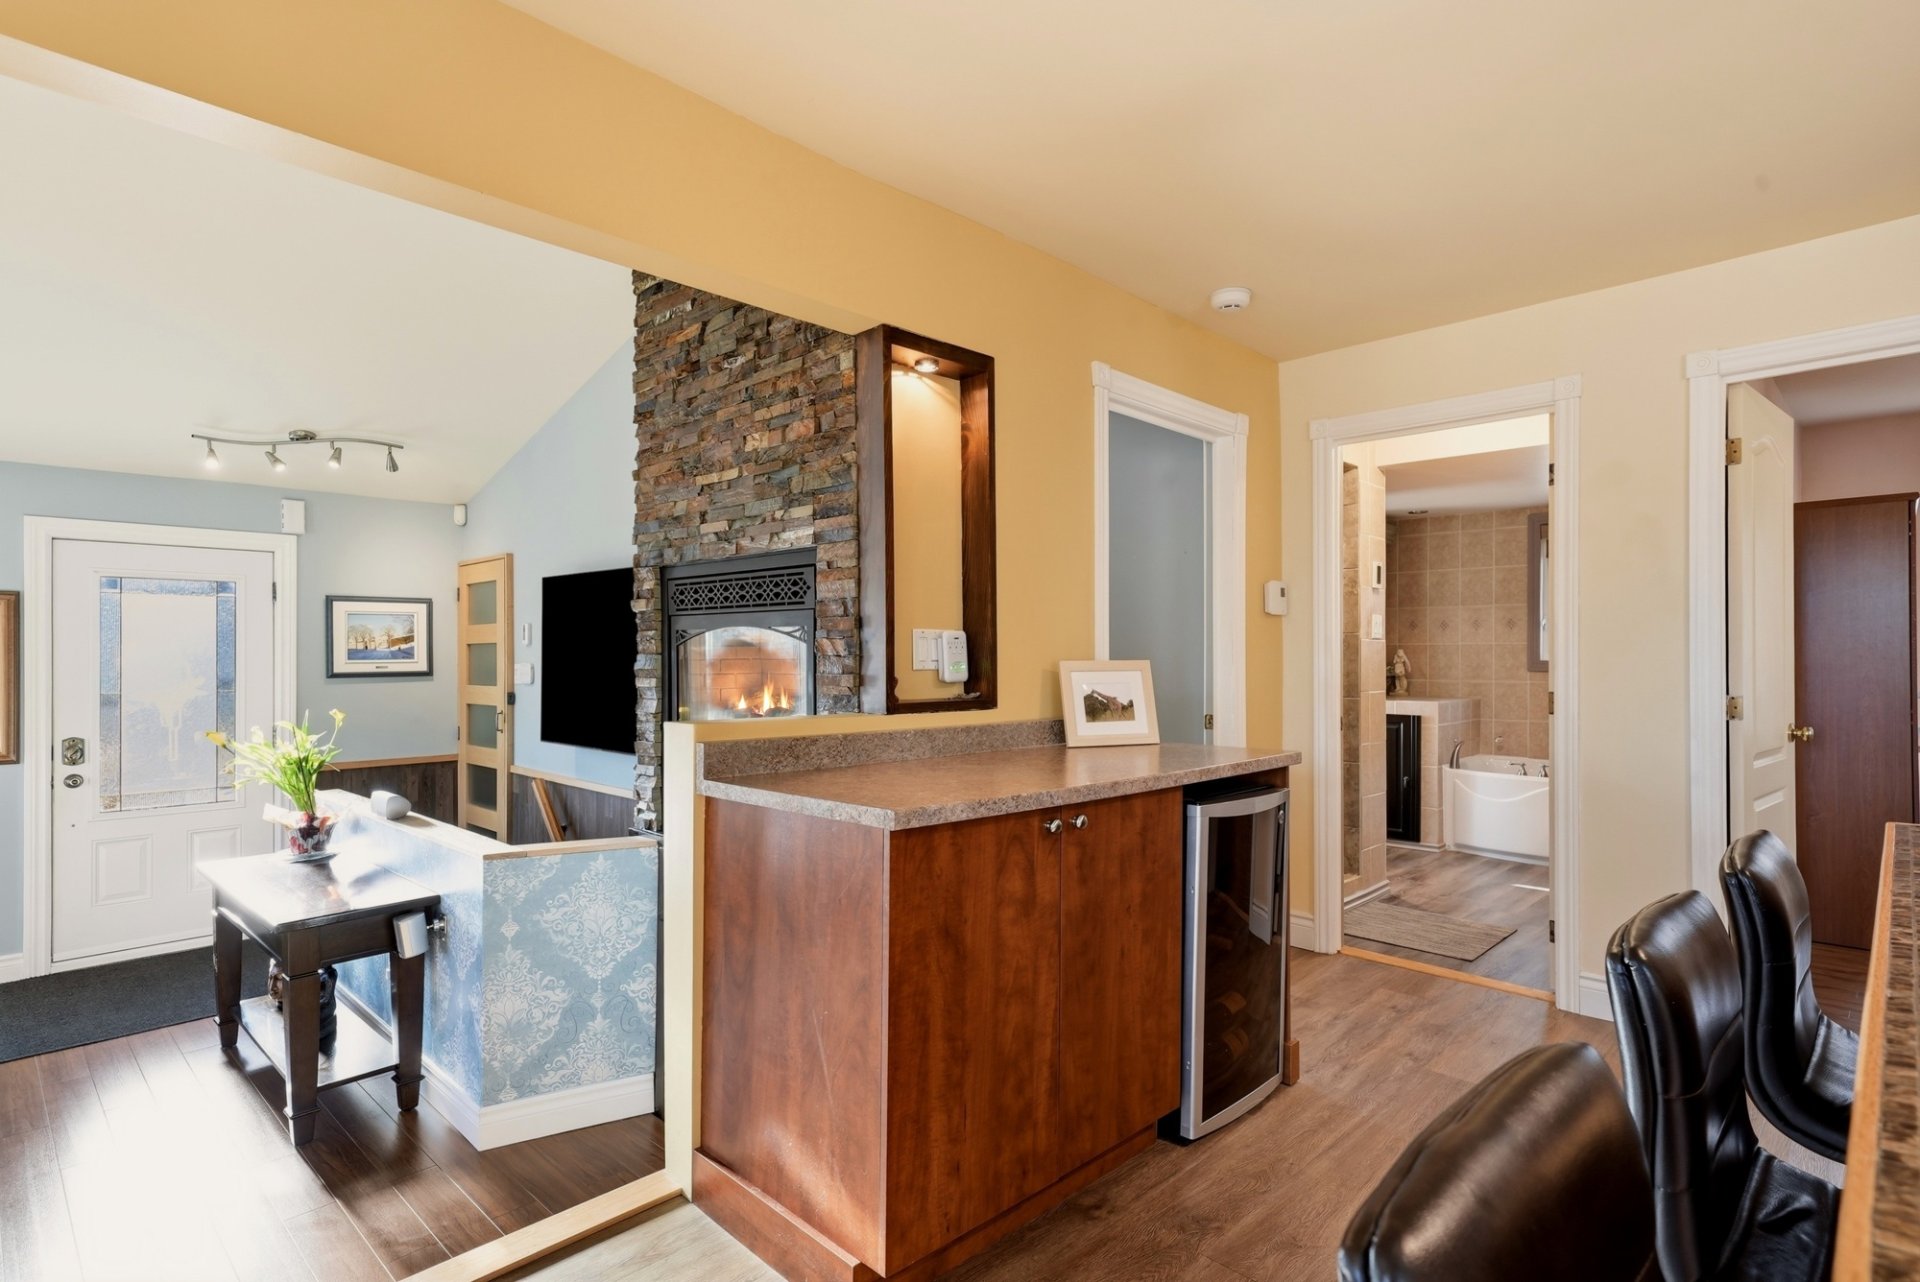 Kitchen
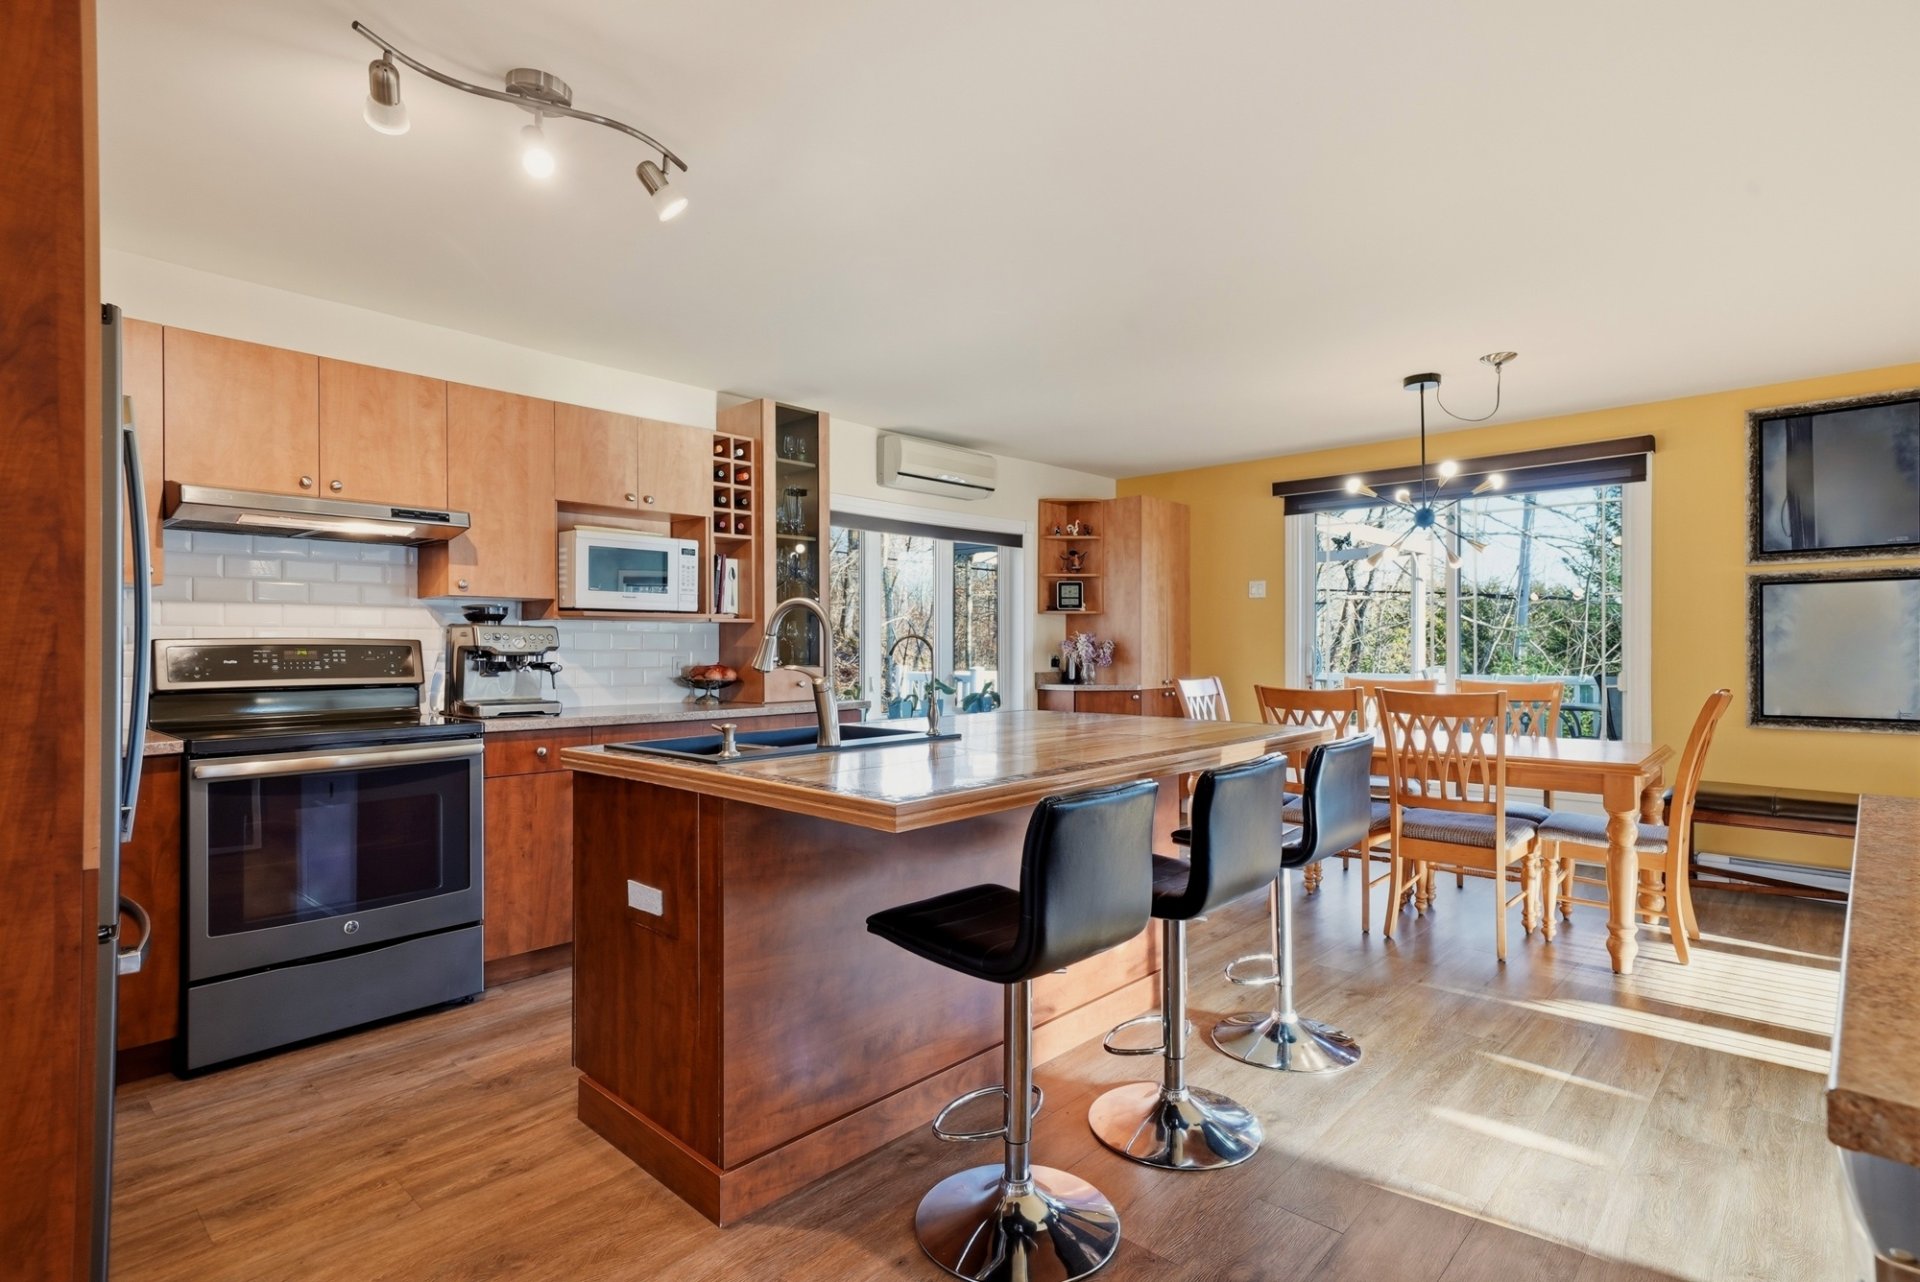 Kitchen
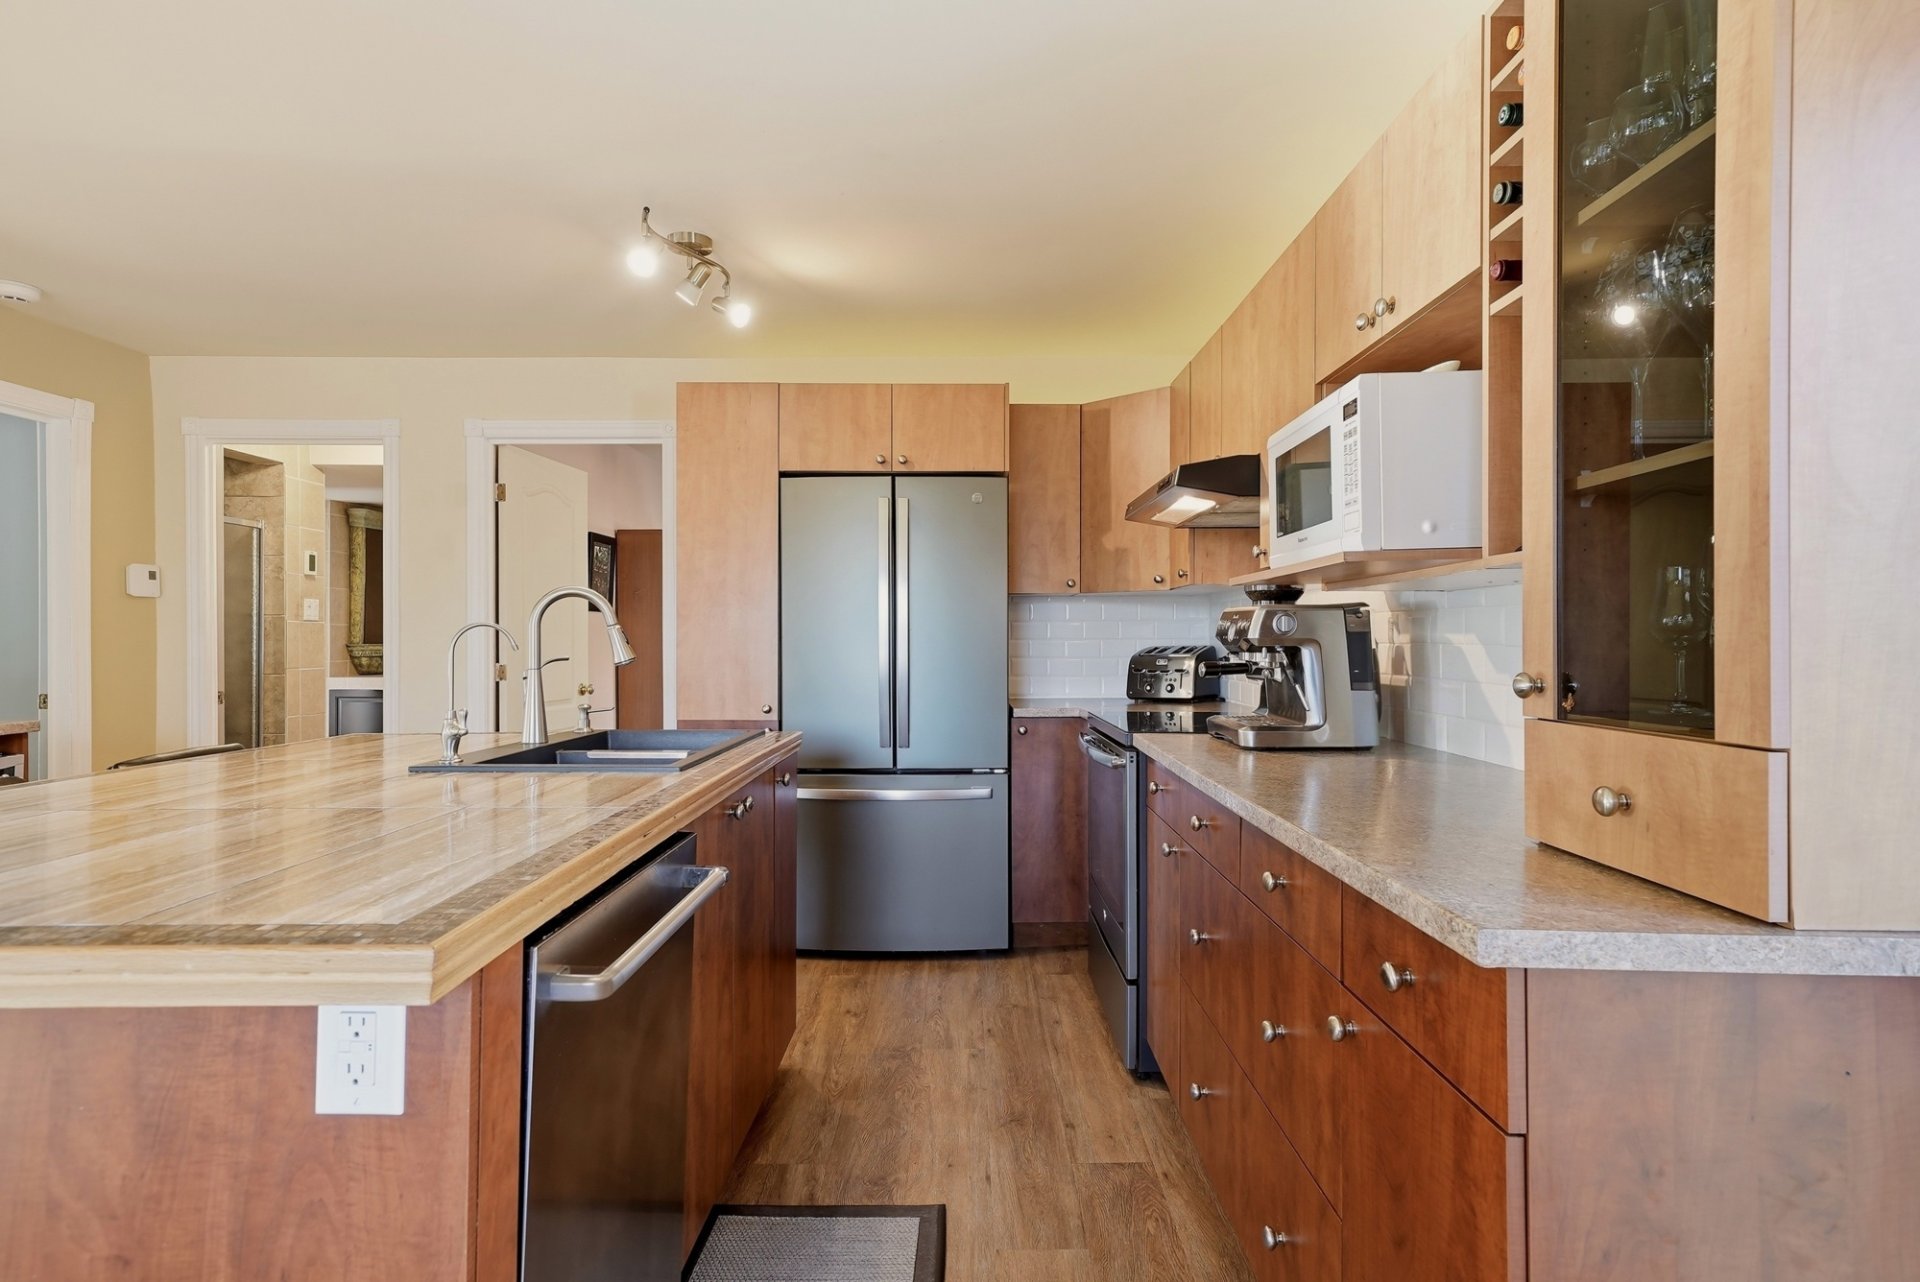 Kitchen
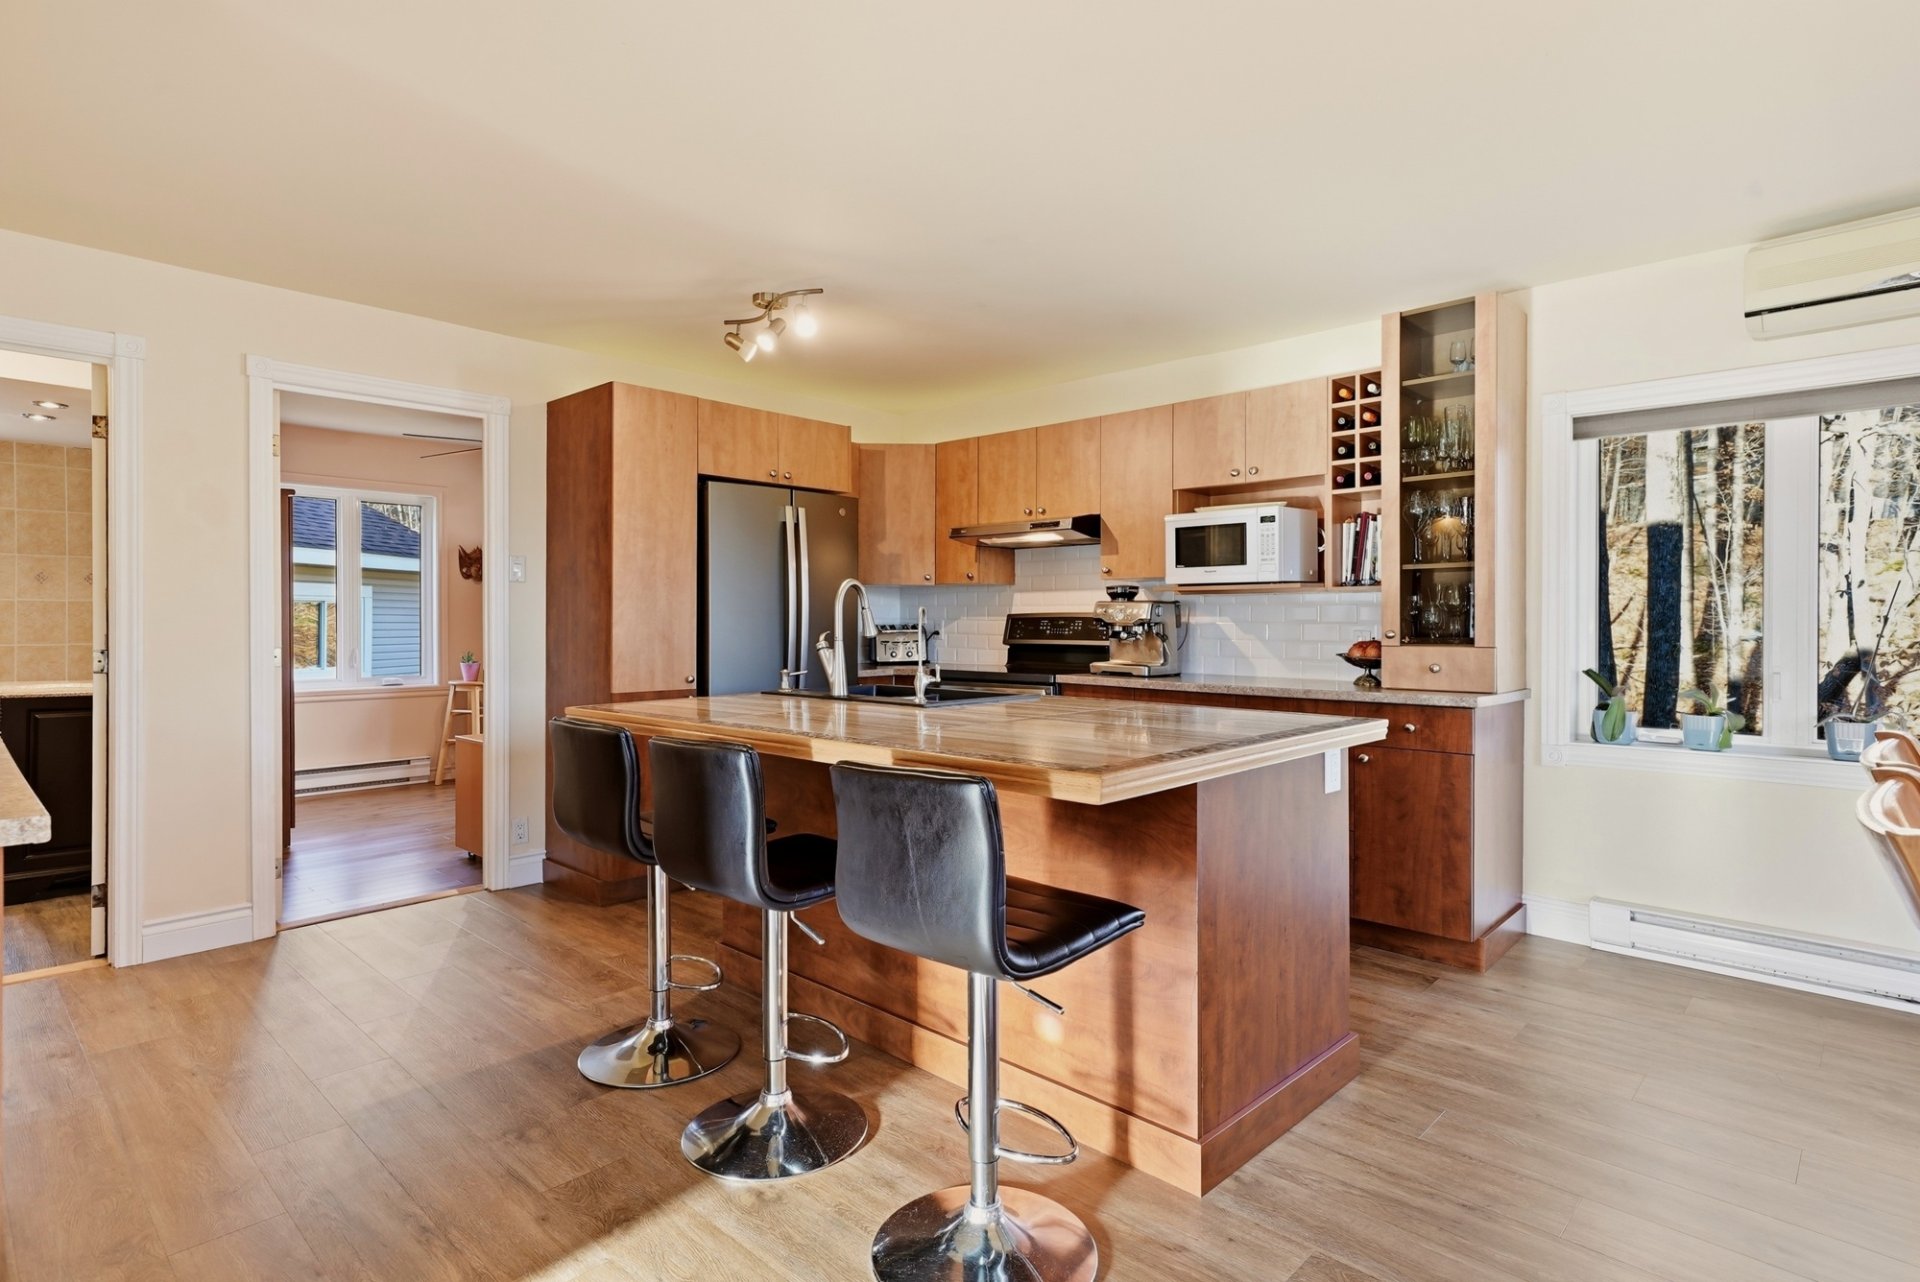 Kitchen
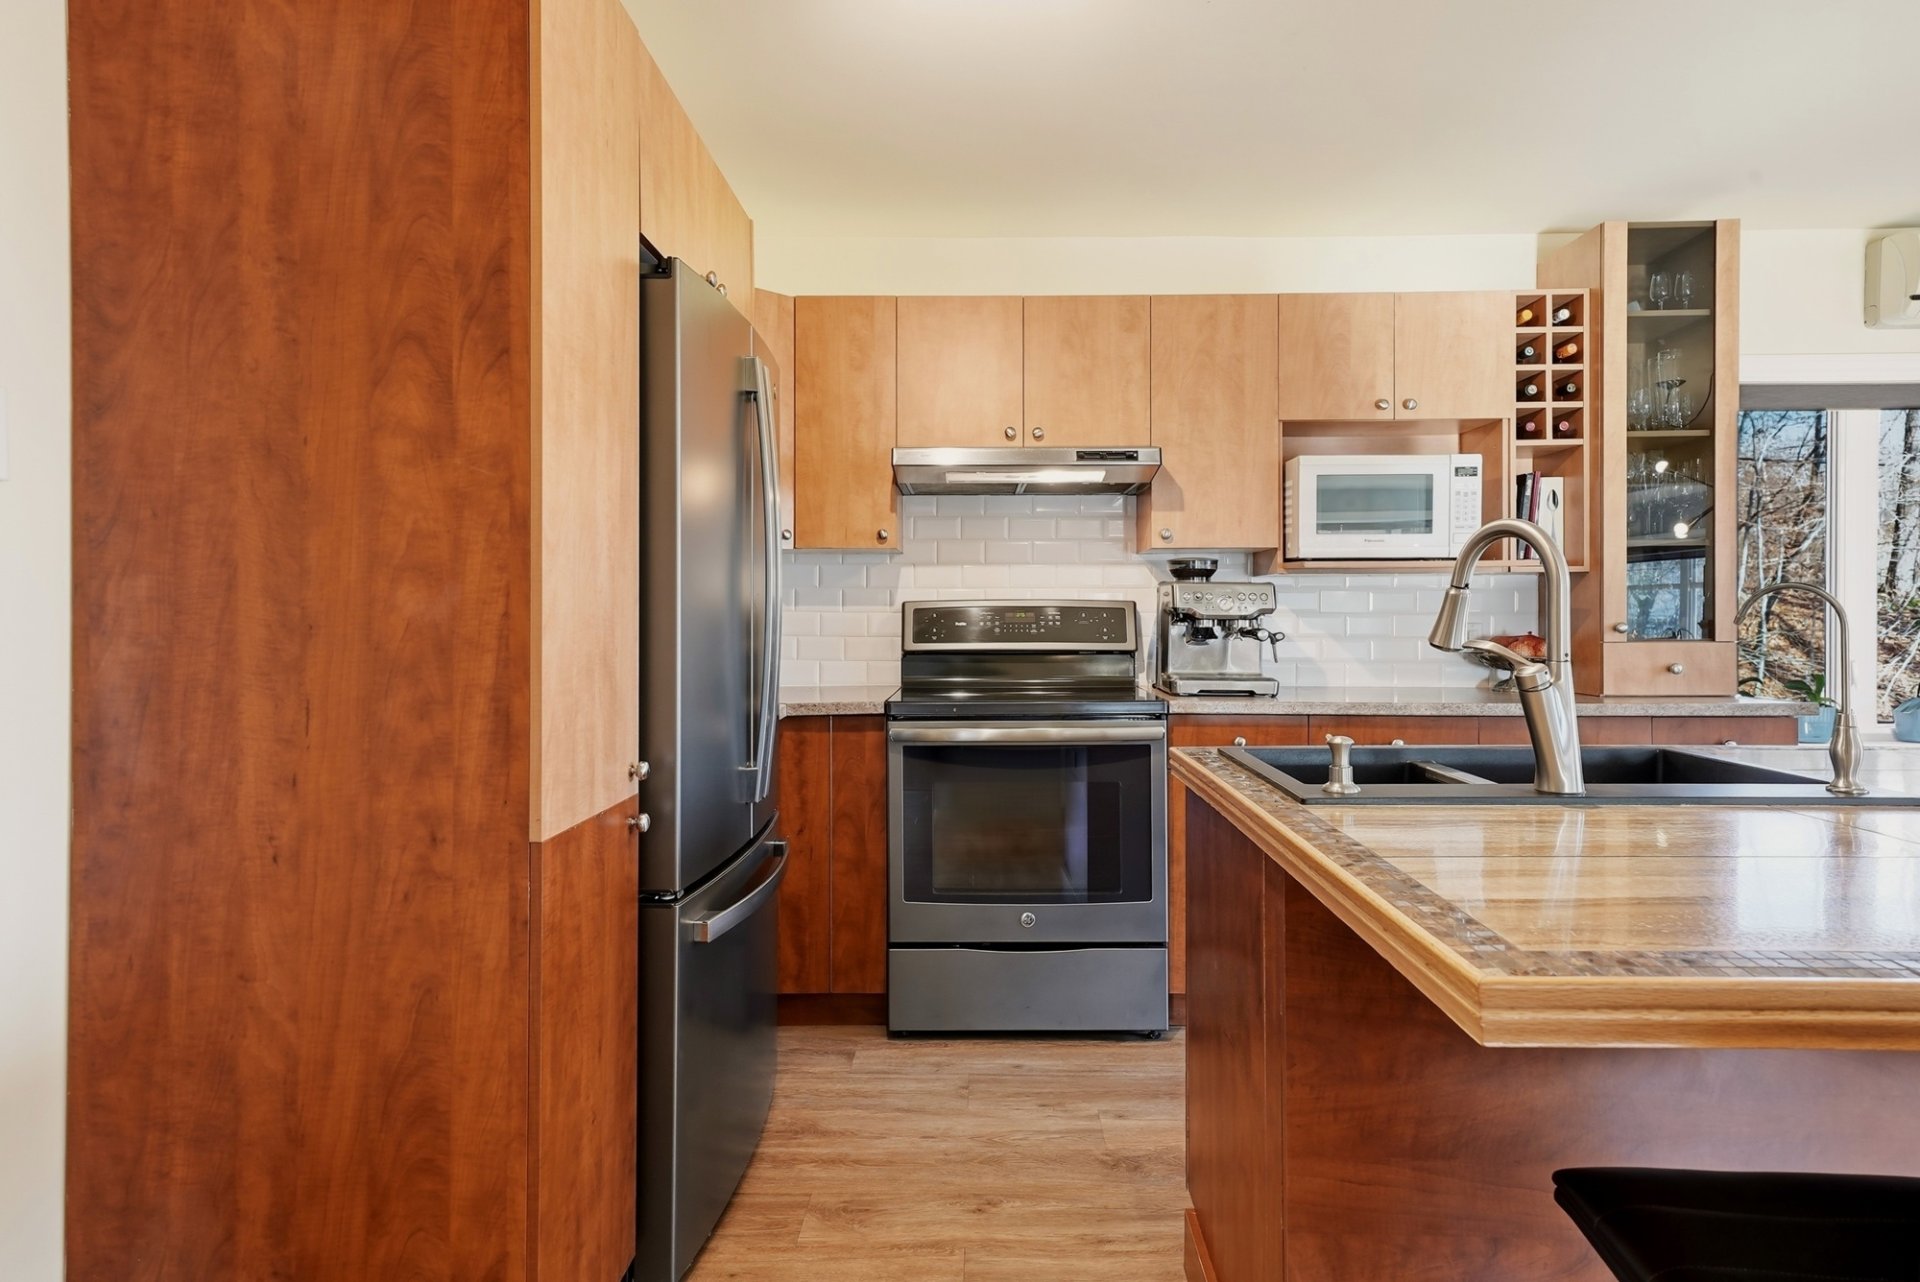 Dining room
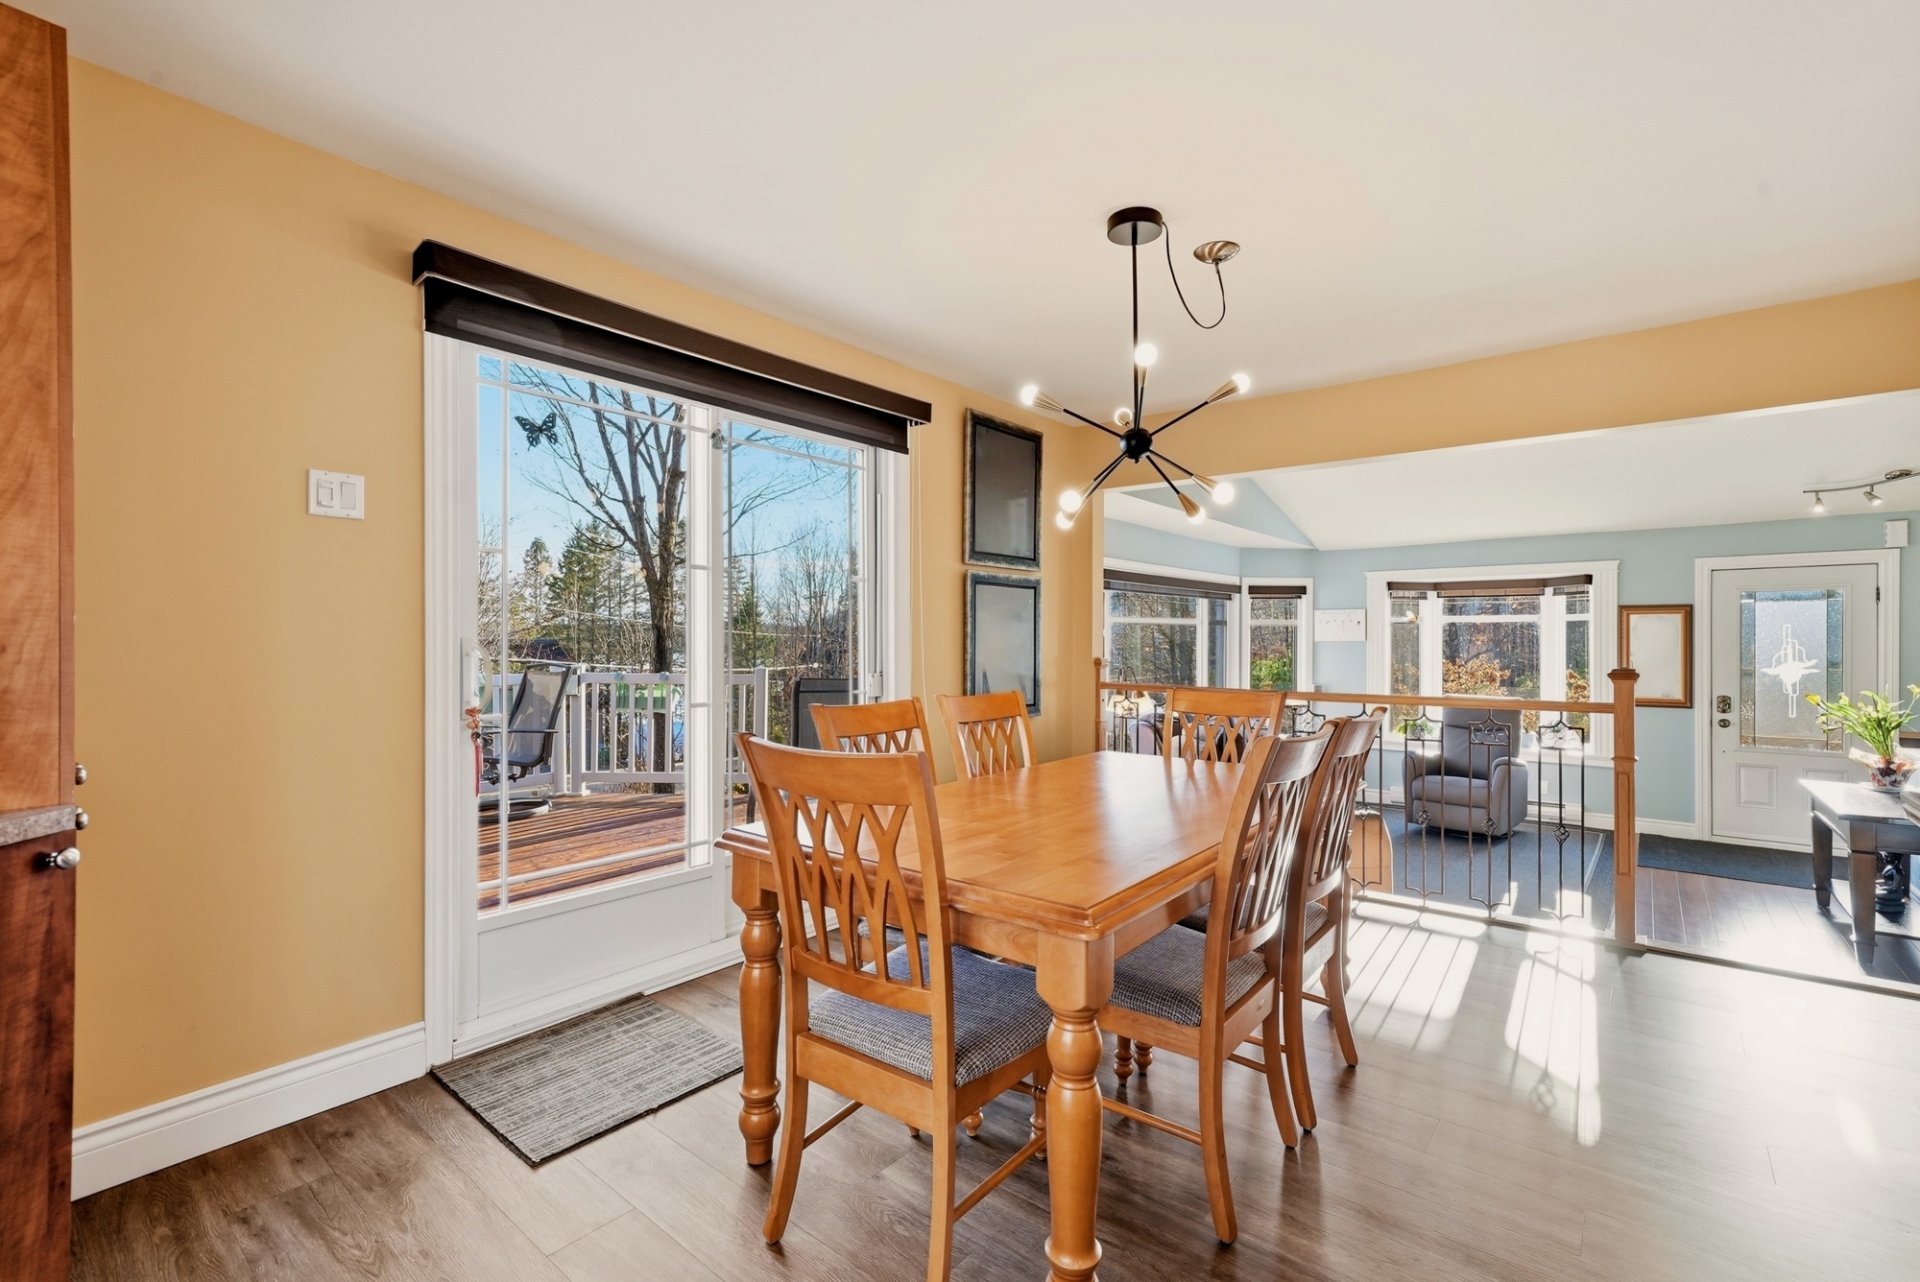 Dining room
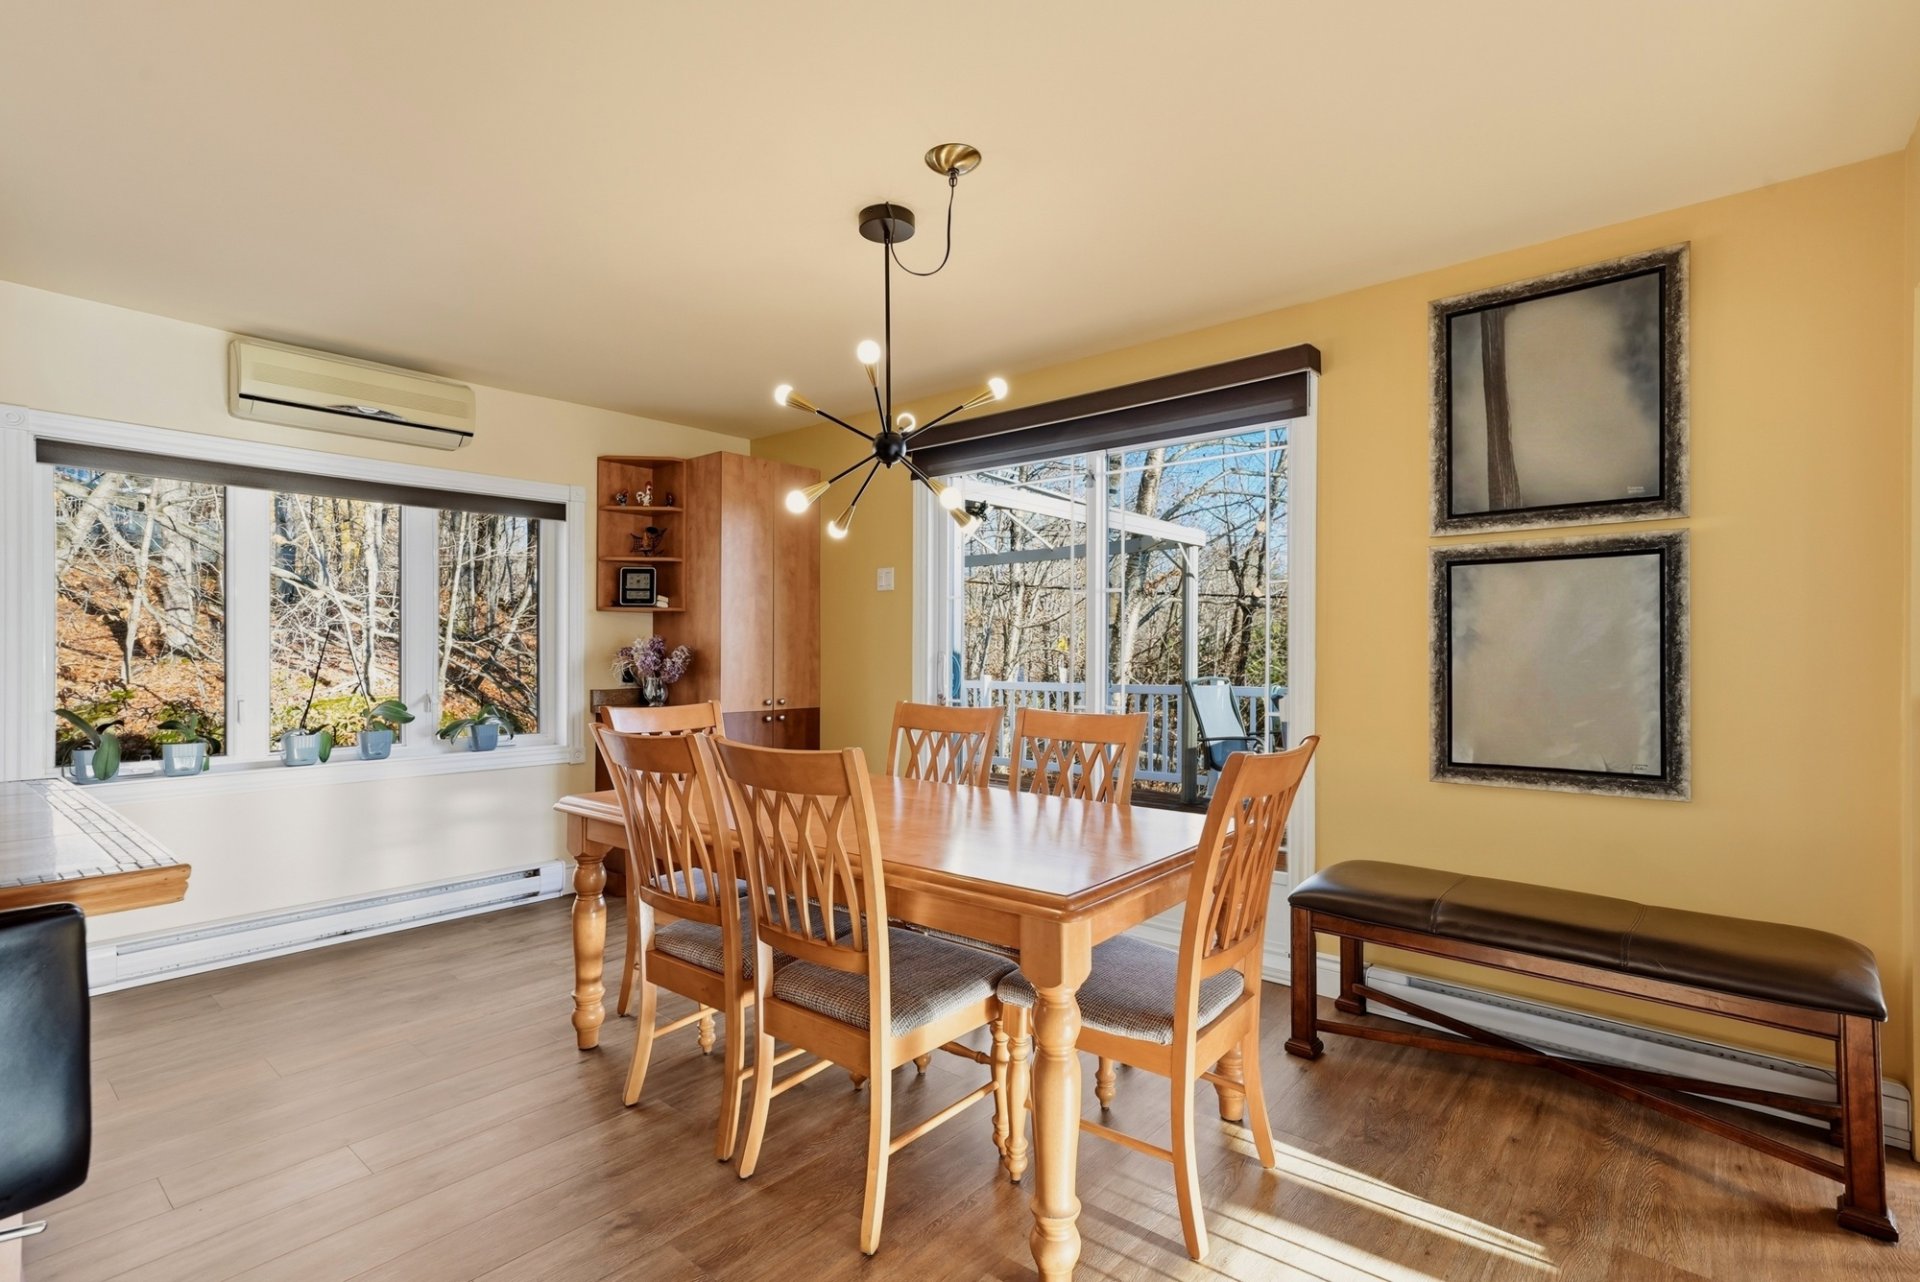 Office
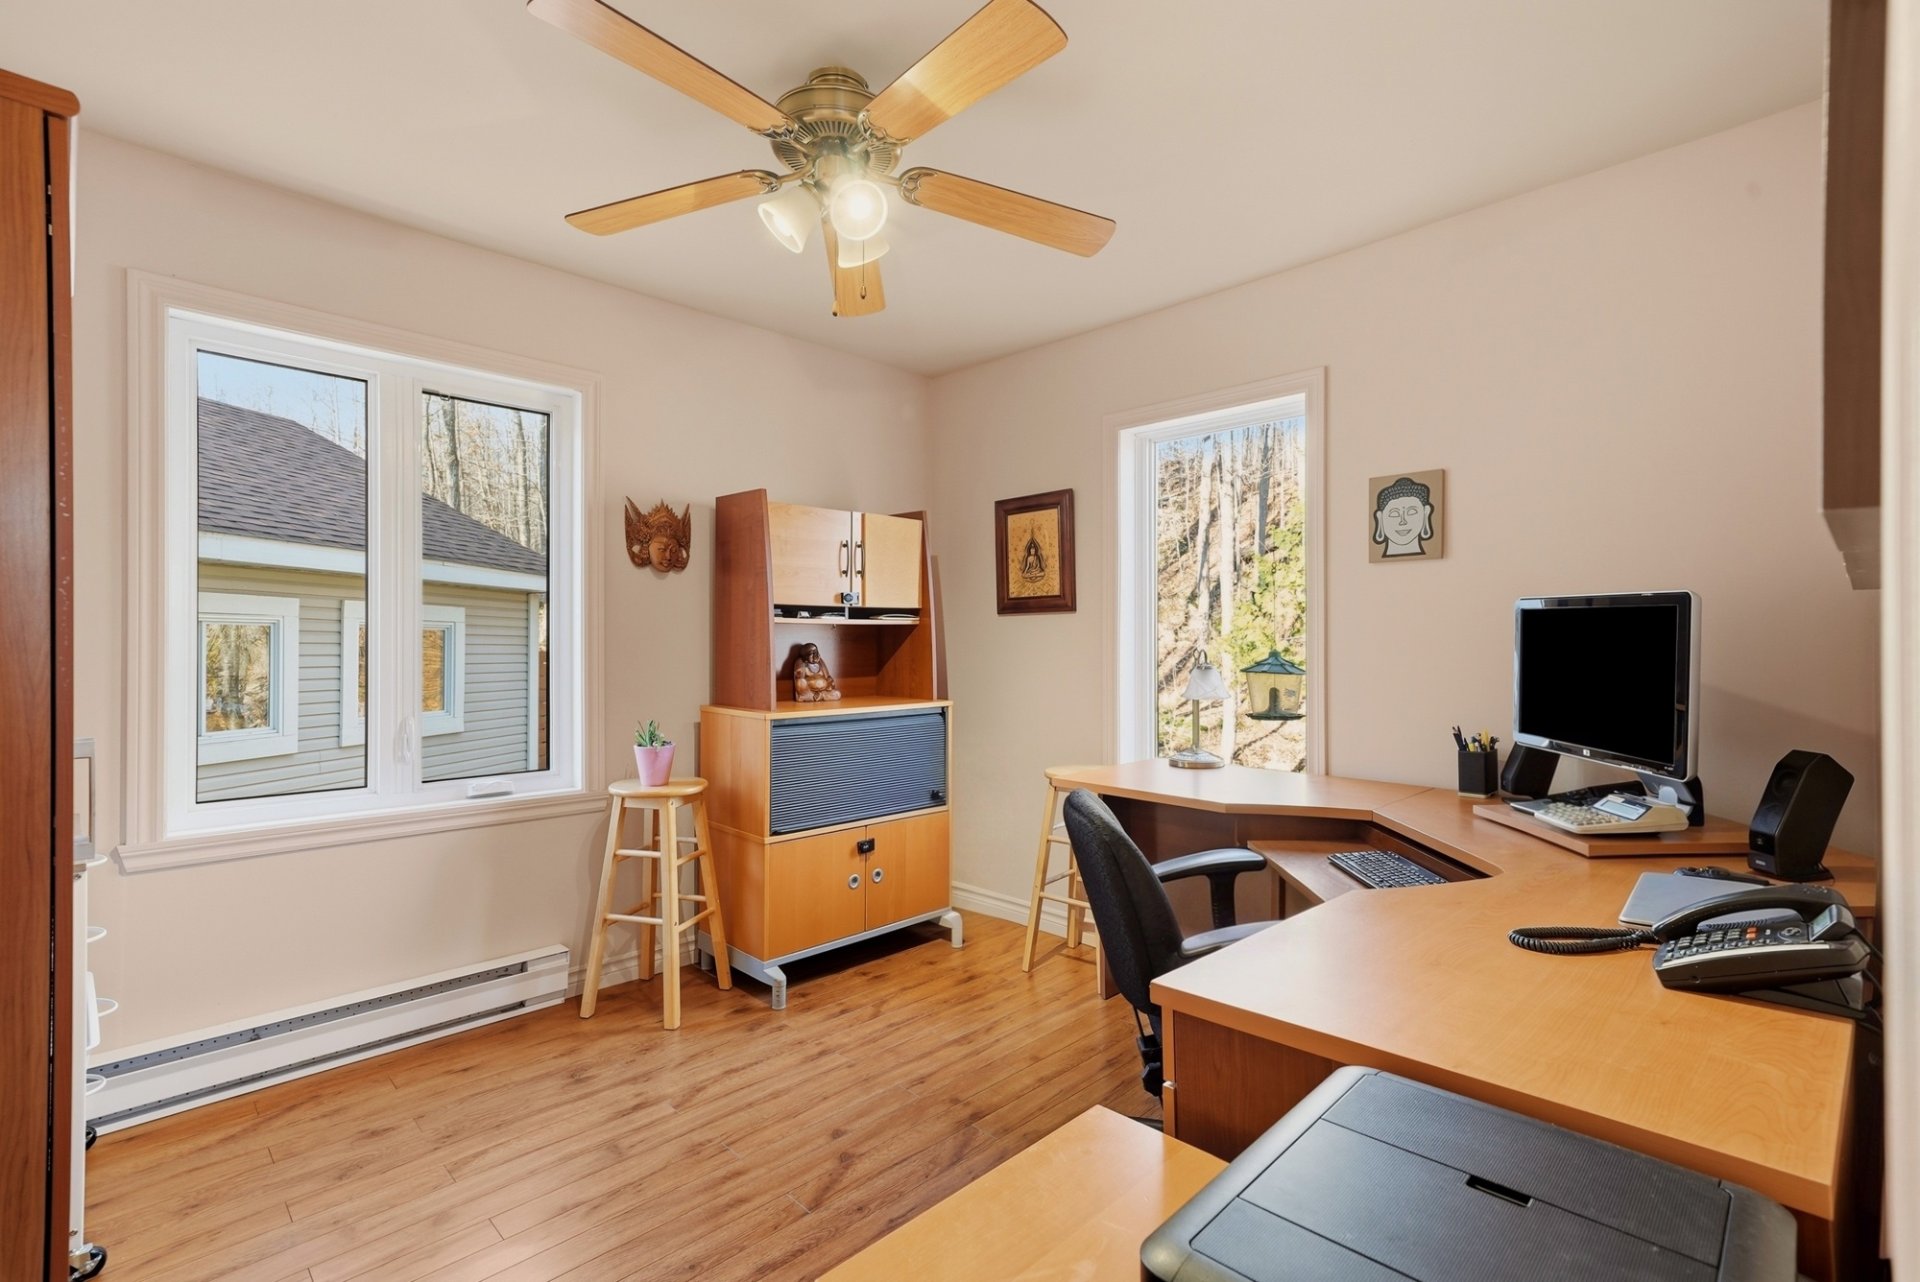 Primary bedroom
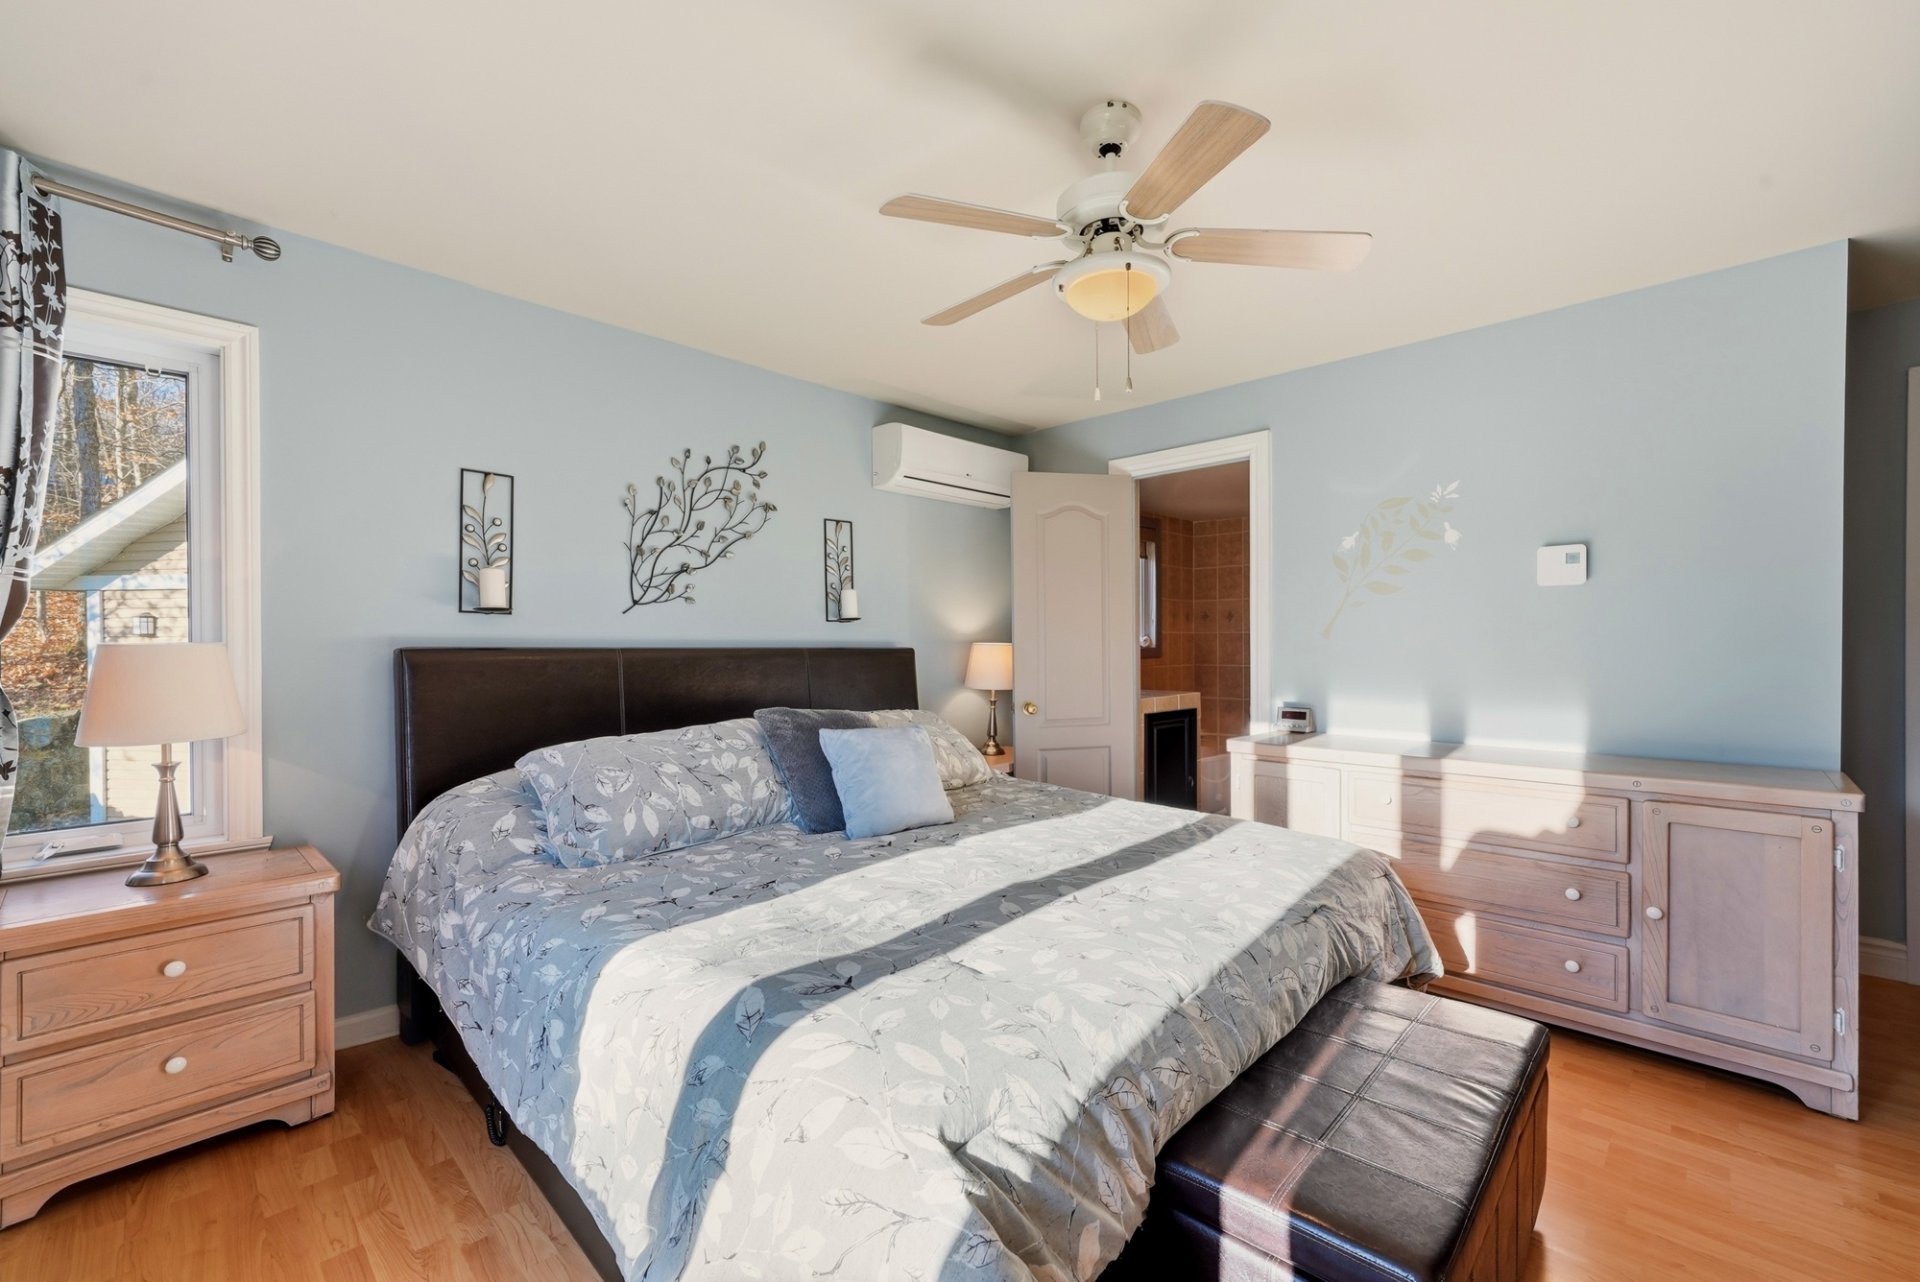 Primary bedroom
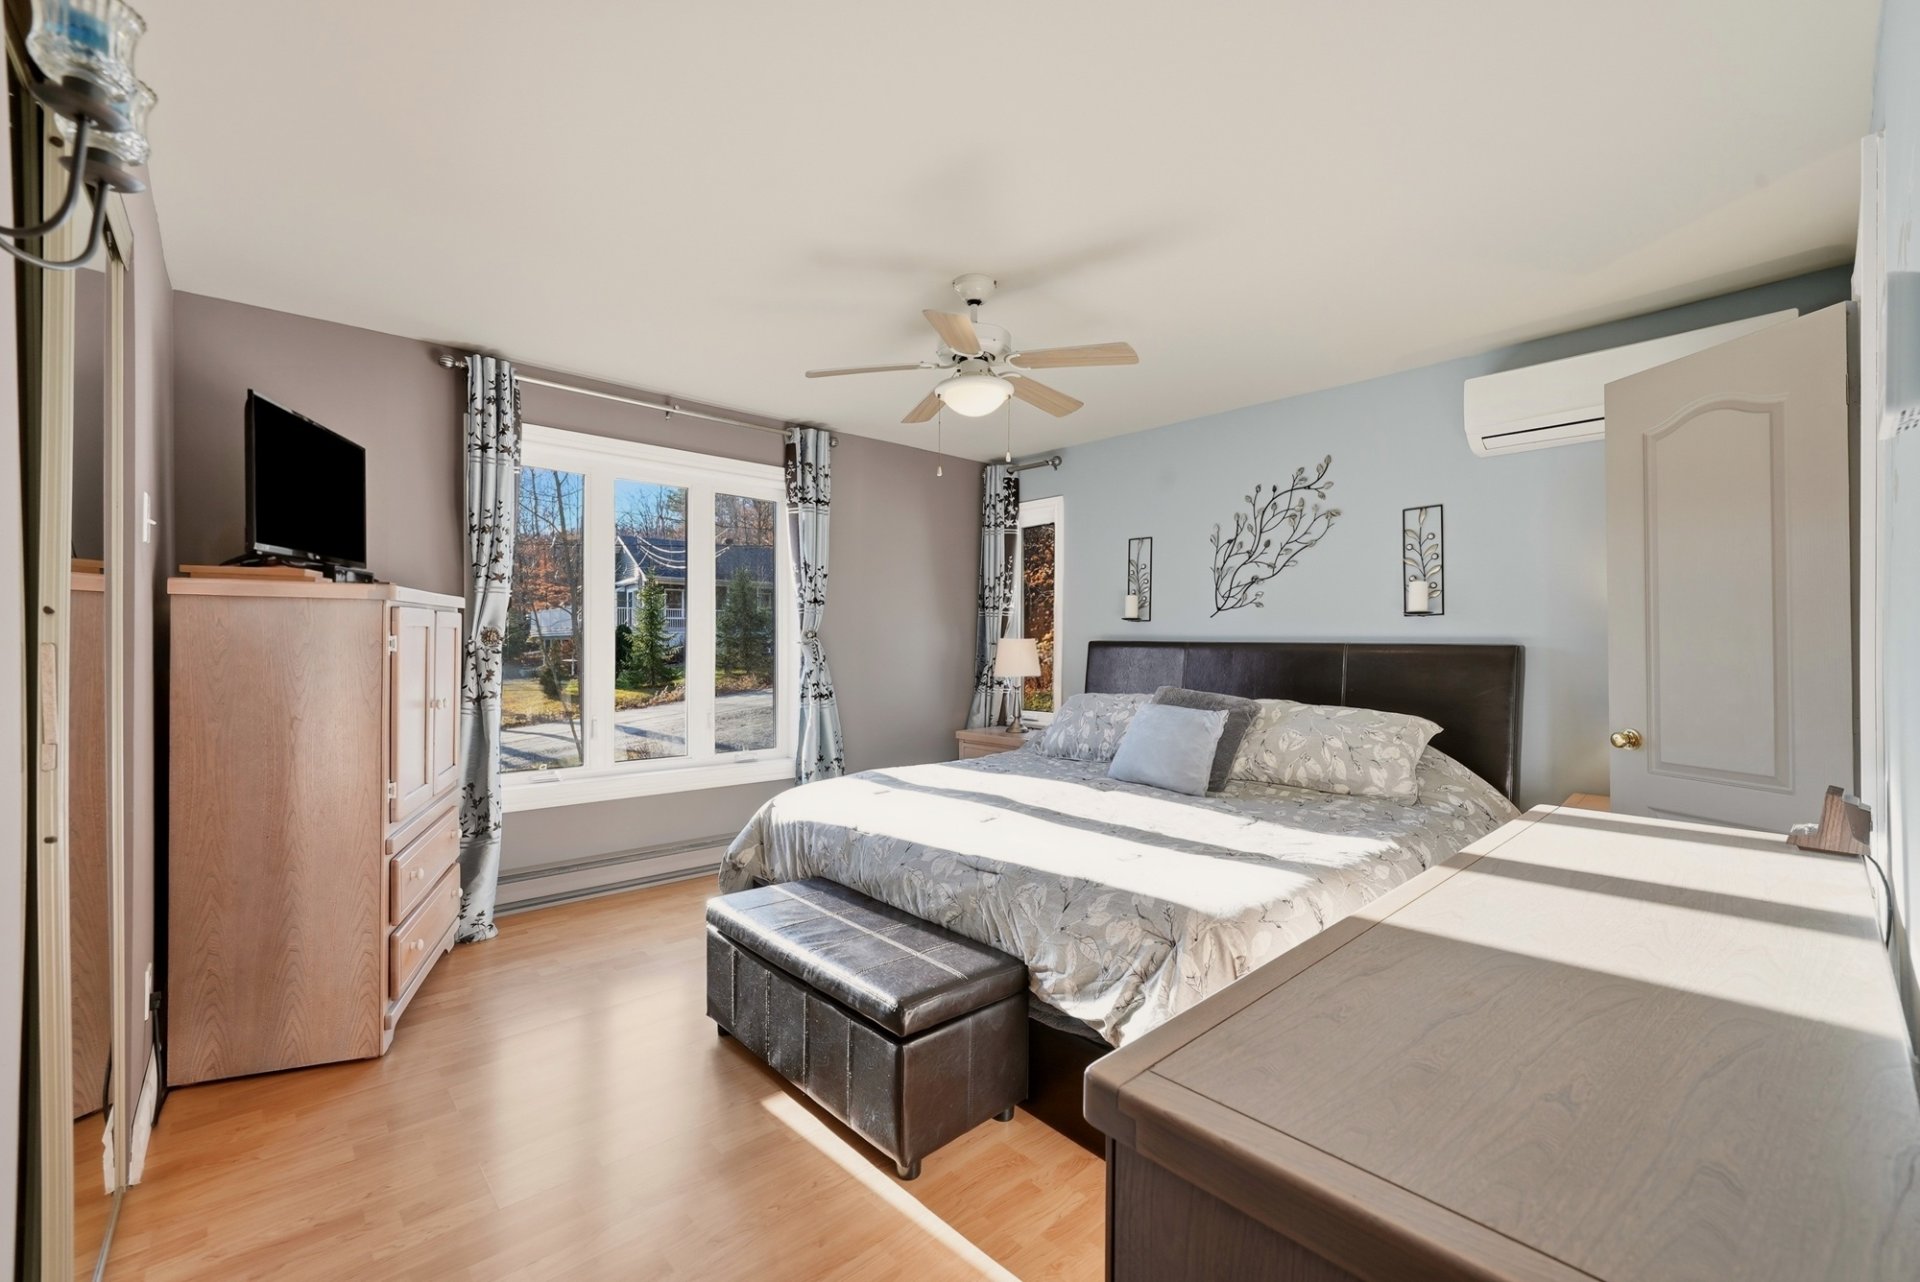 Bathroom
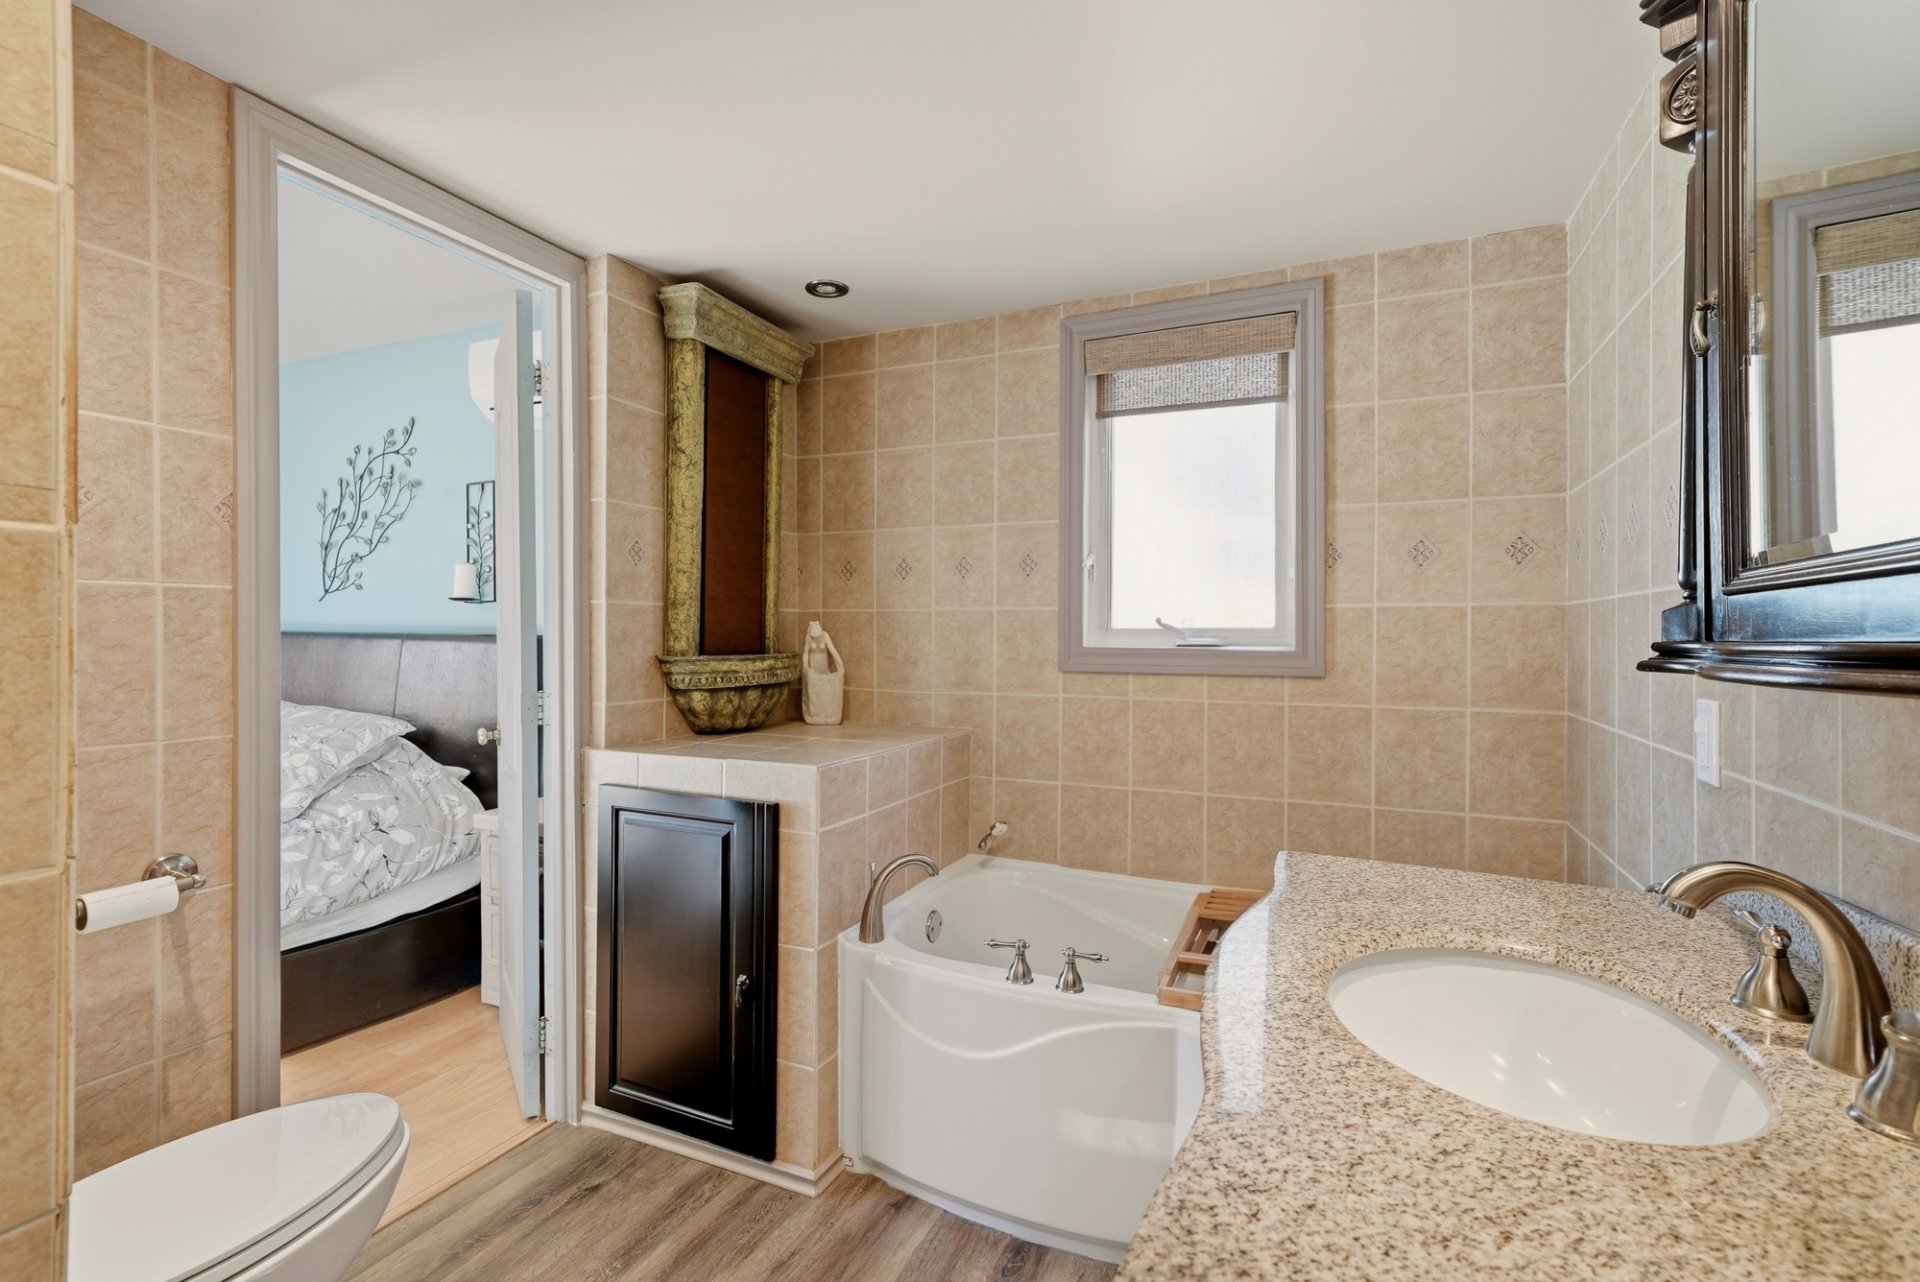 Bathroom
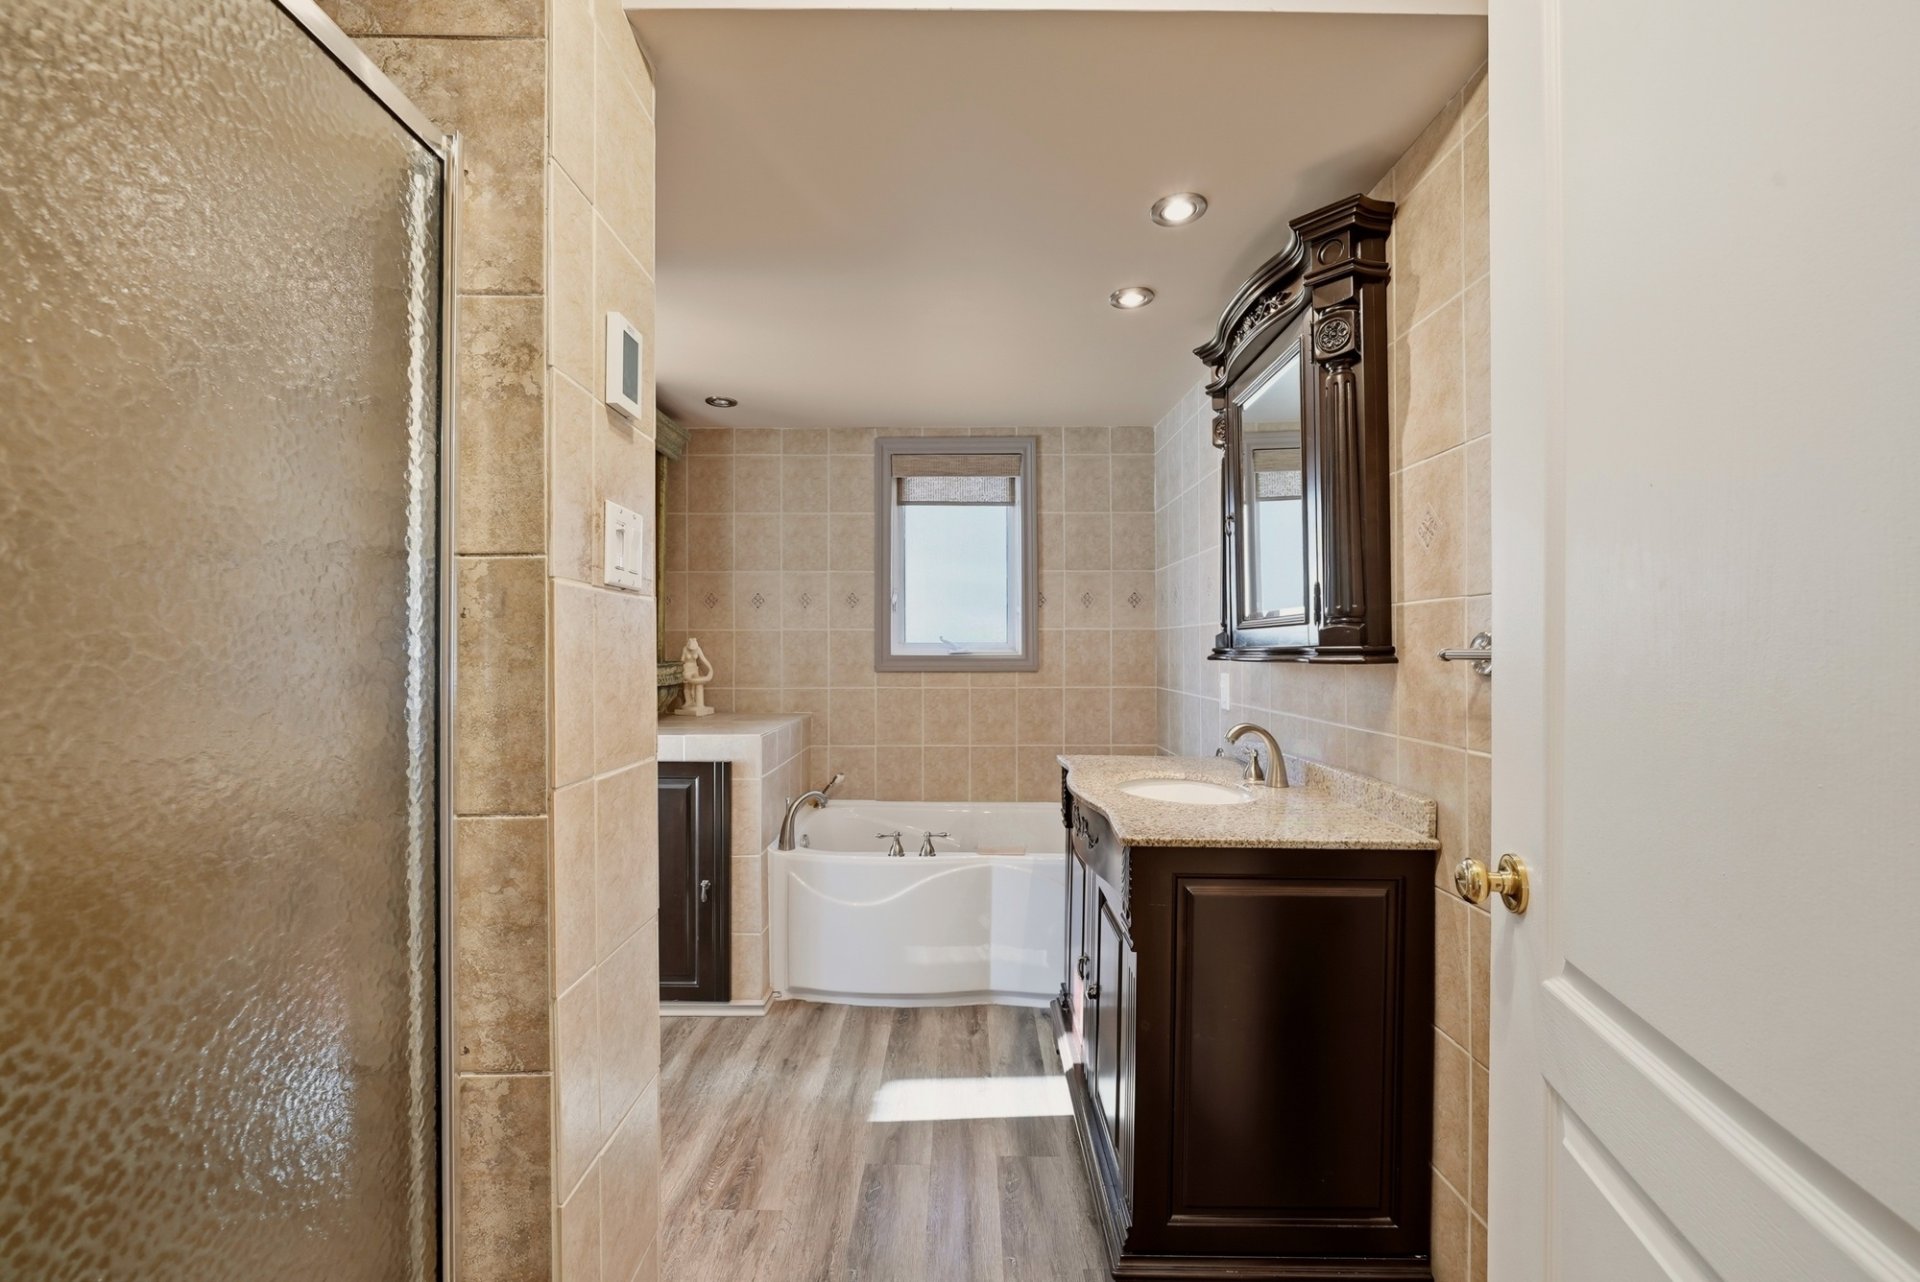 Staircase
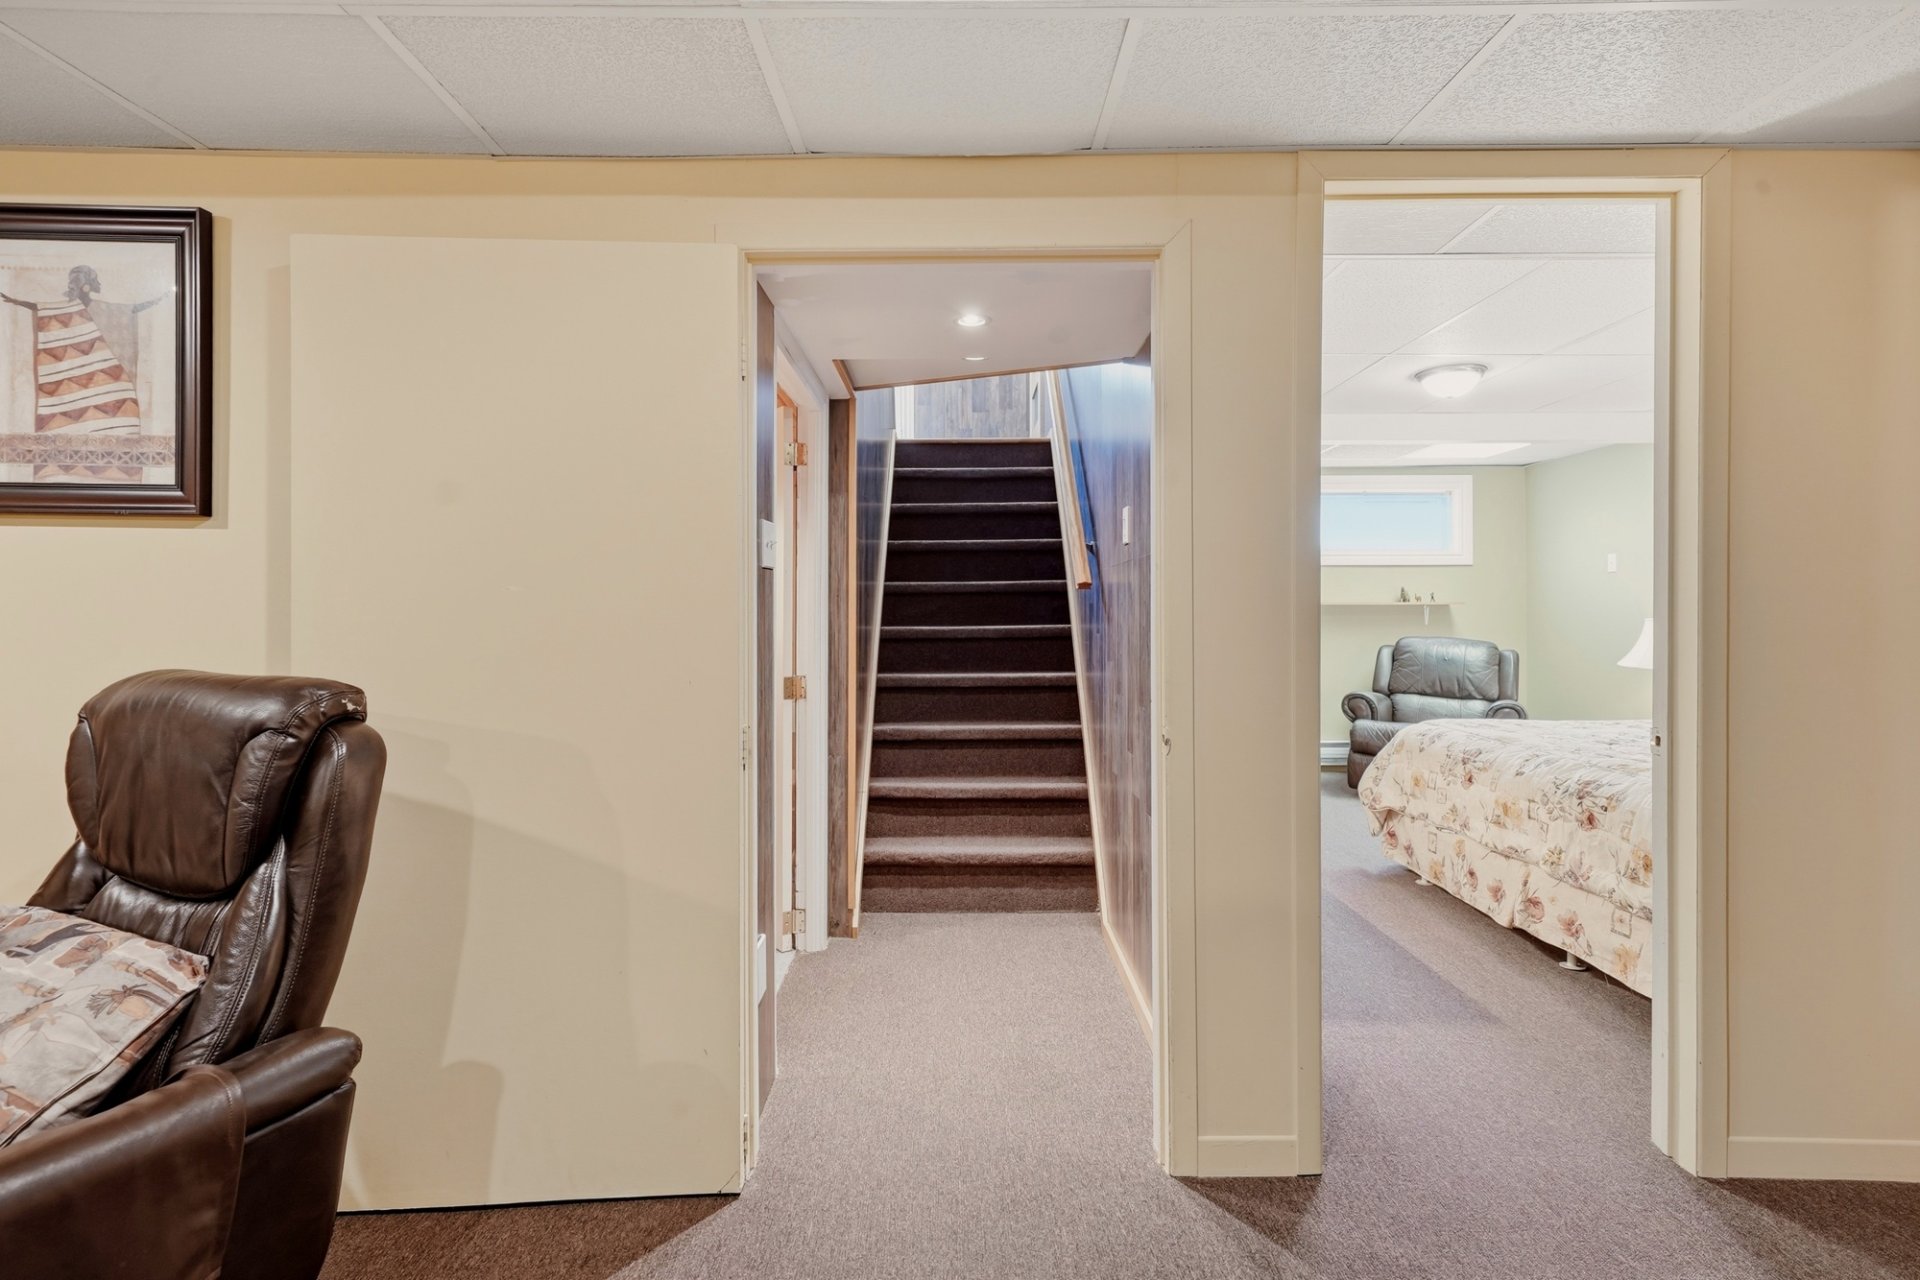 Bedroom
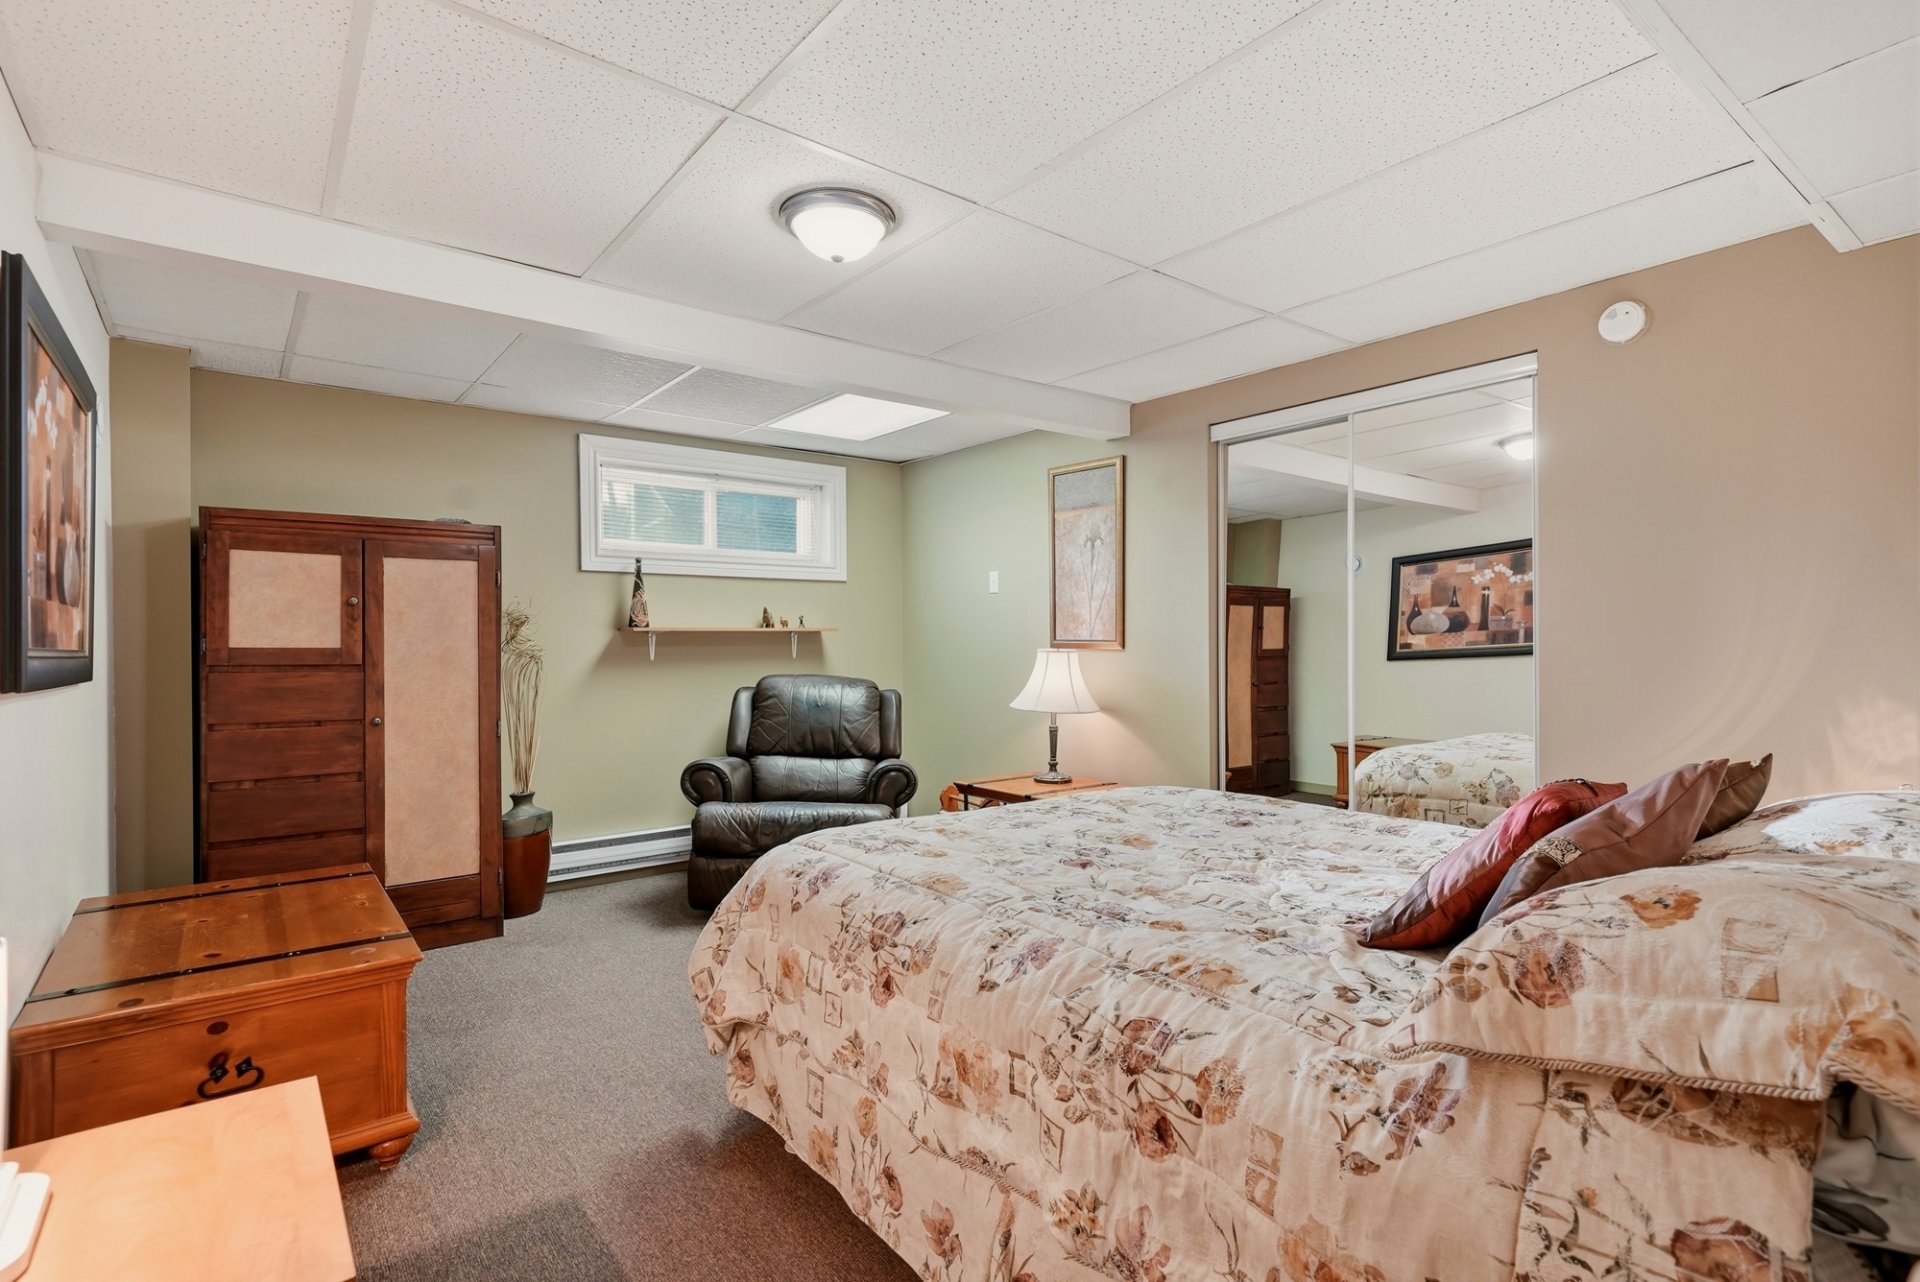 Bedroom
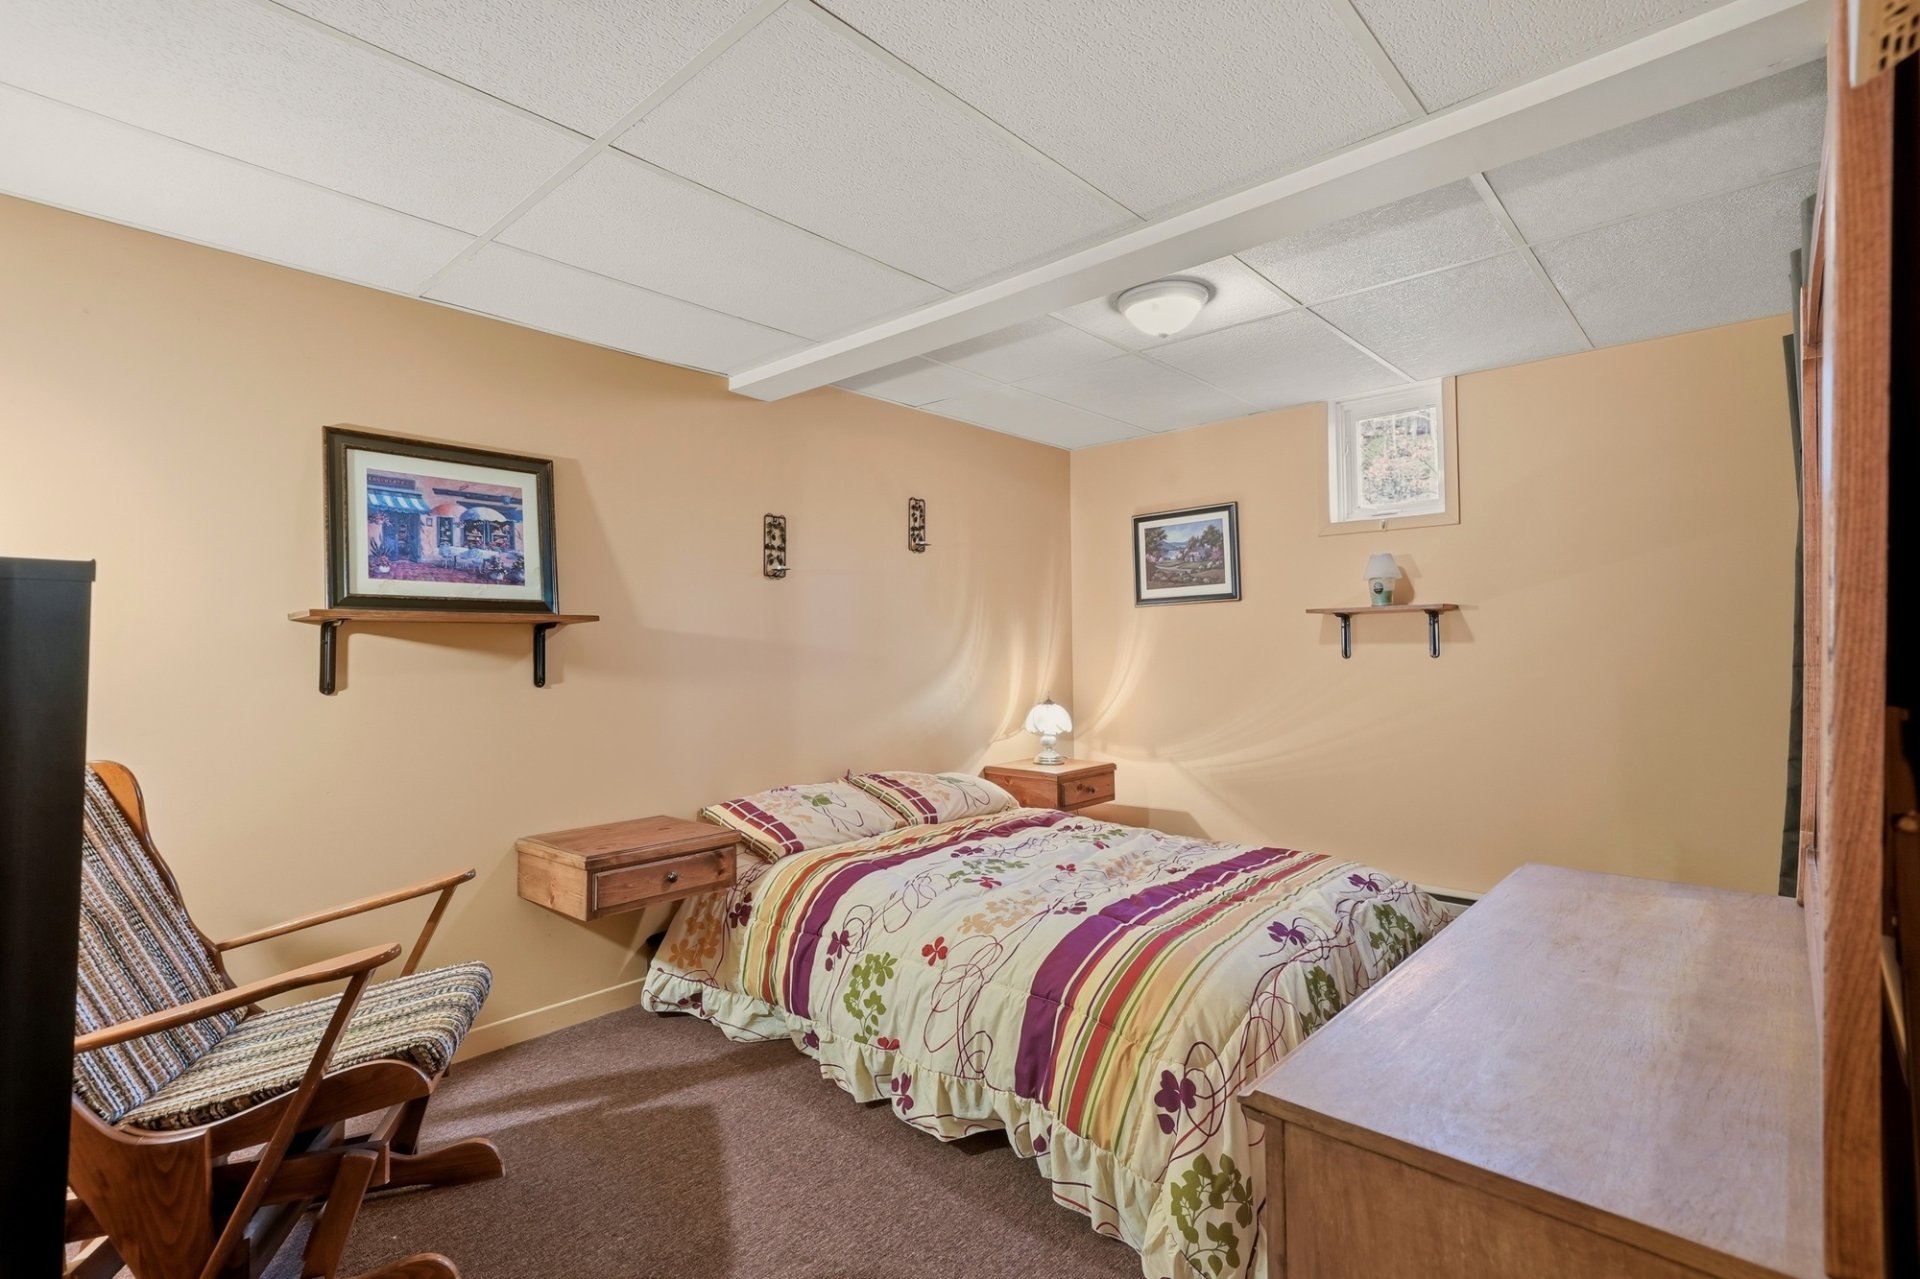 Playroom
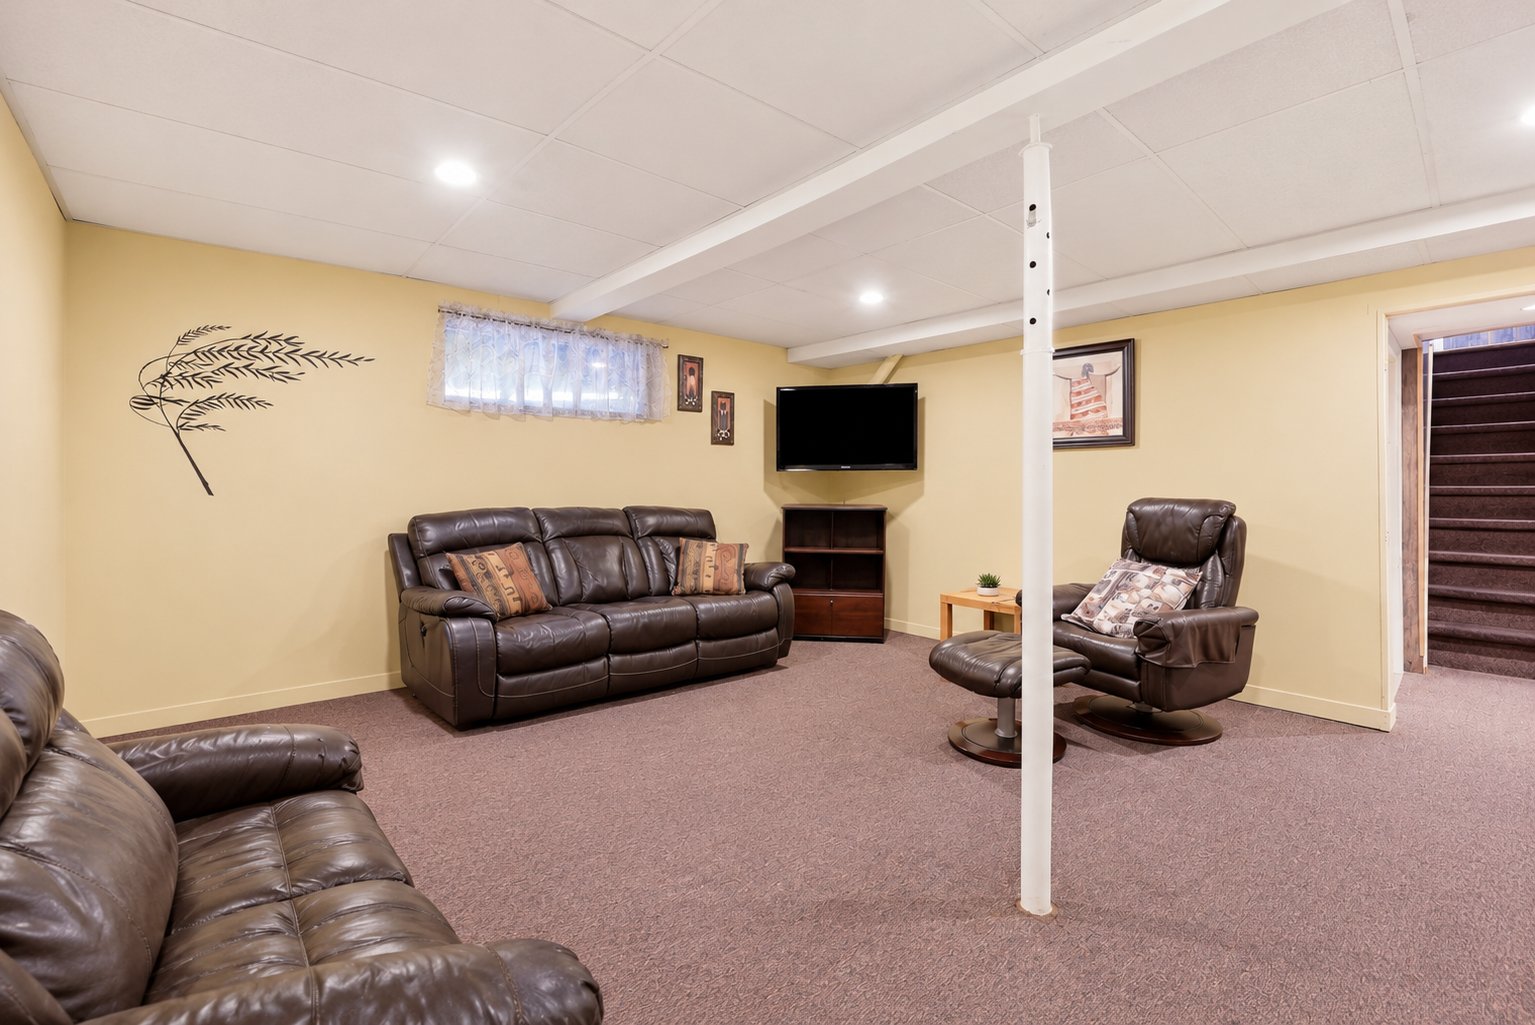 Playroom
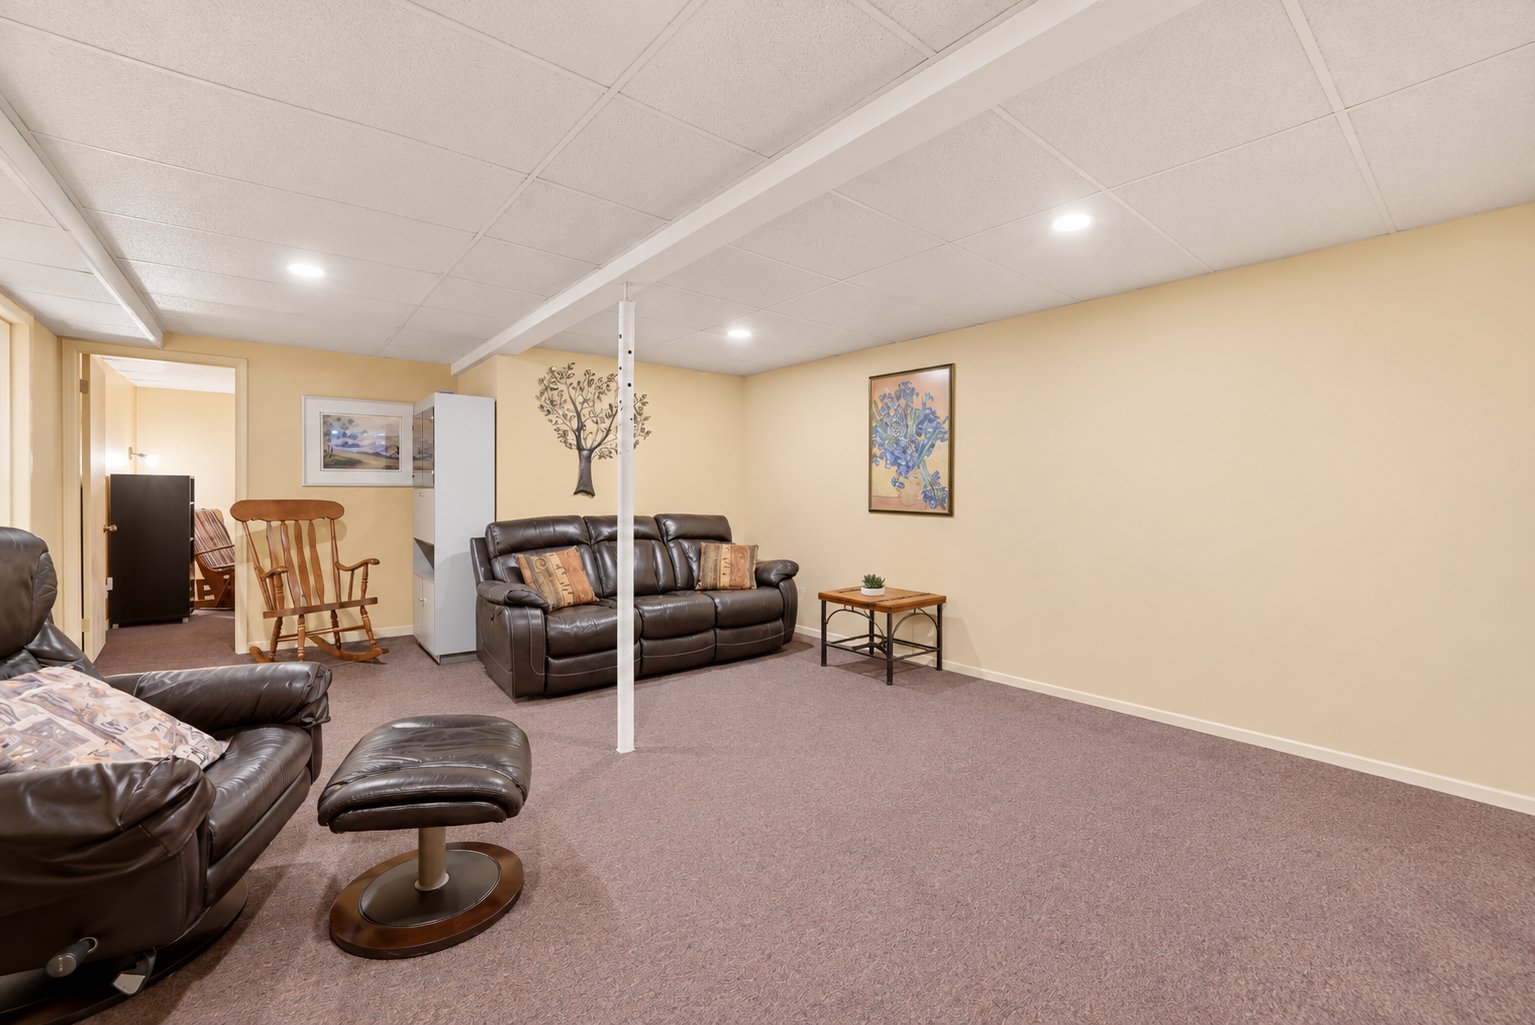 Washroom
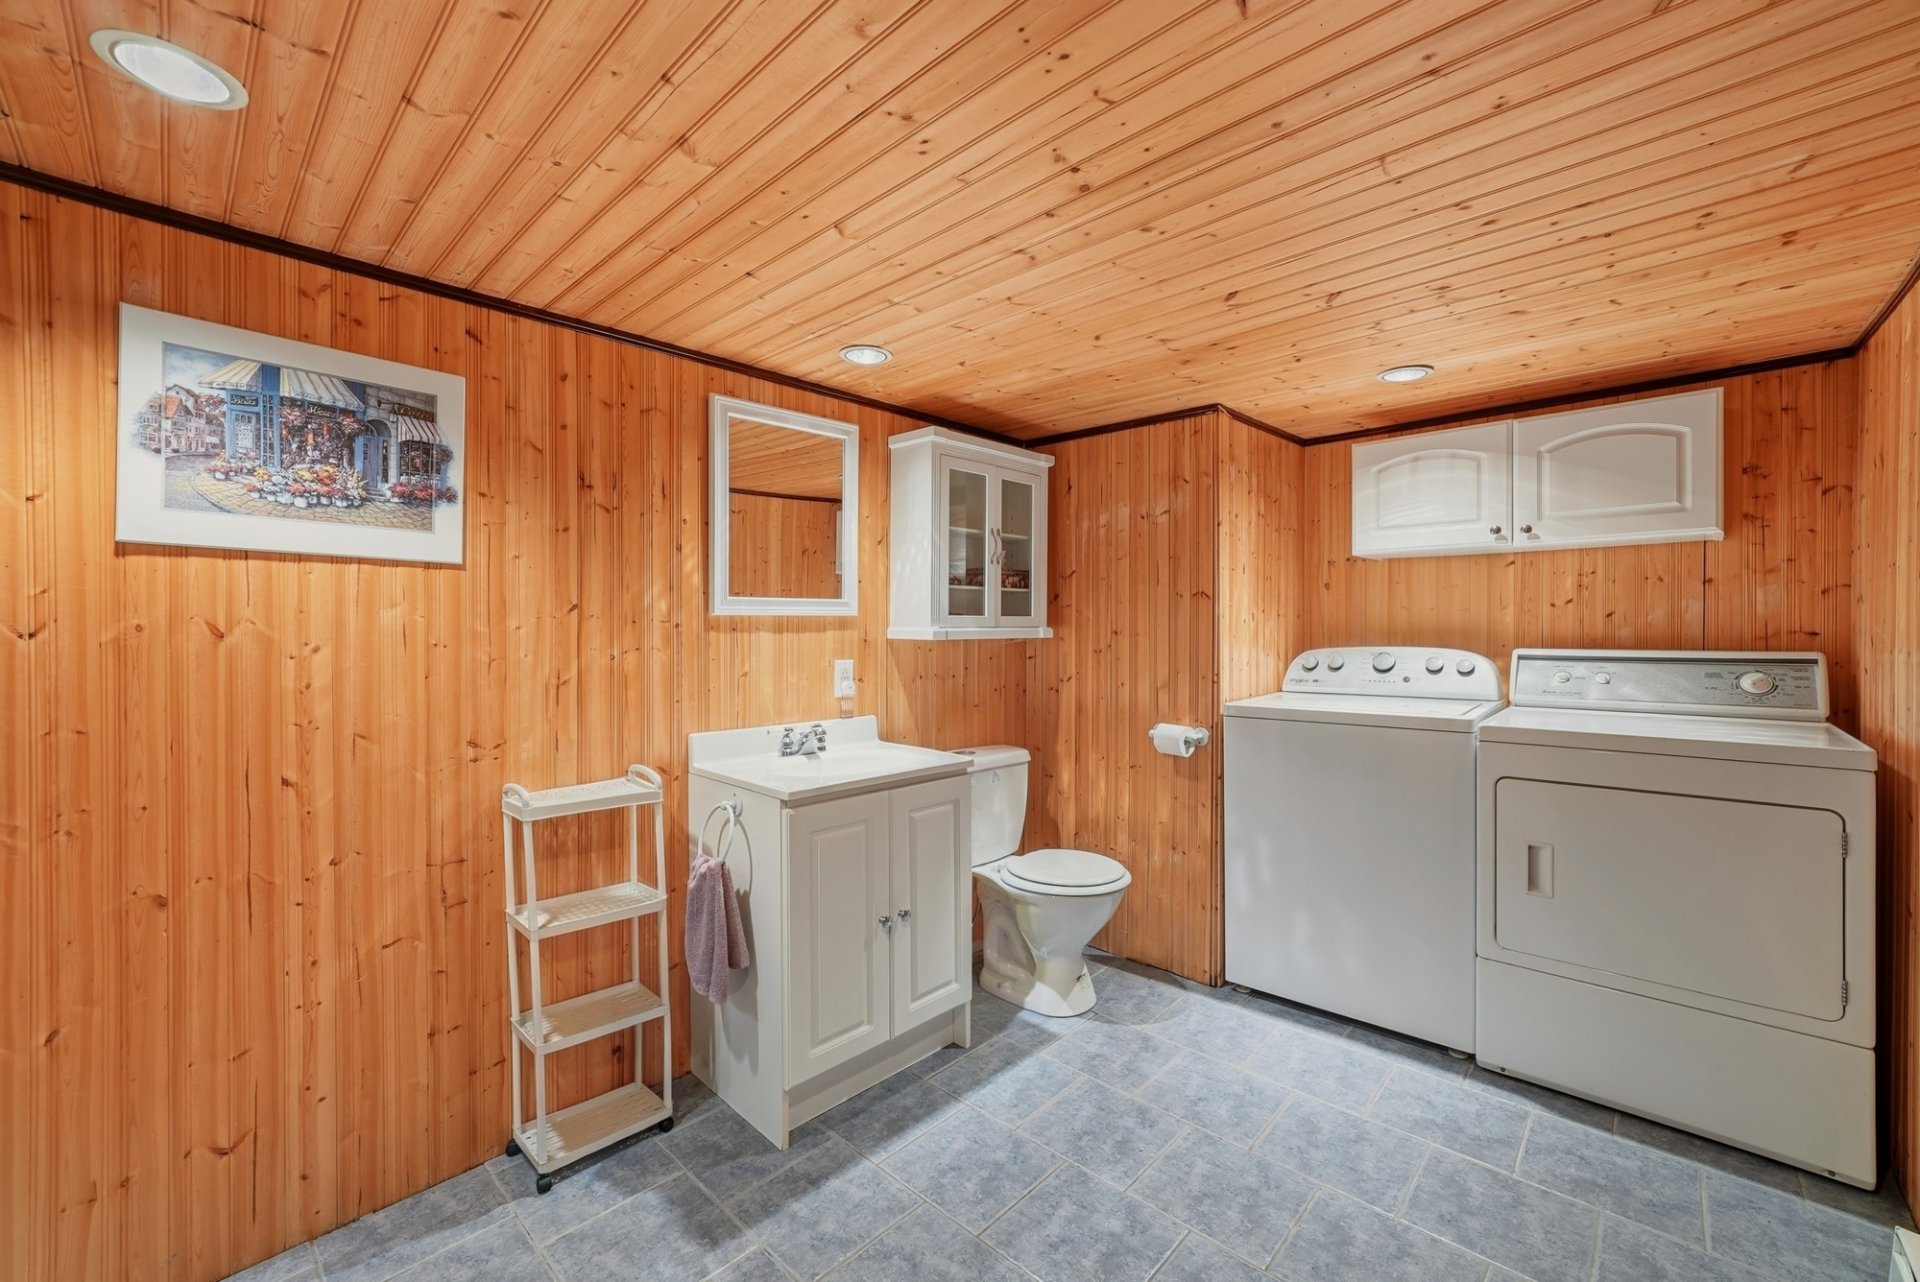 Patio
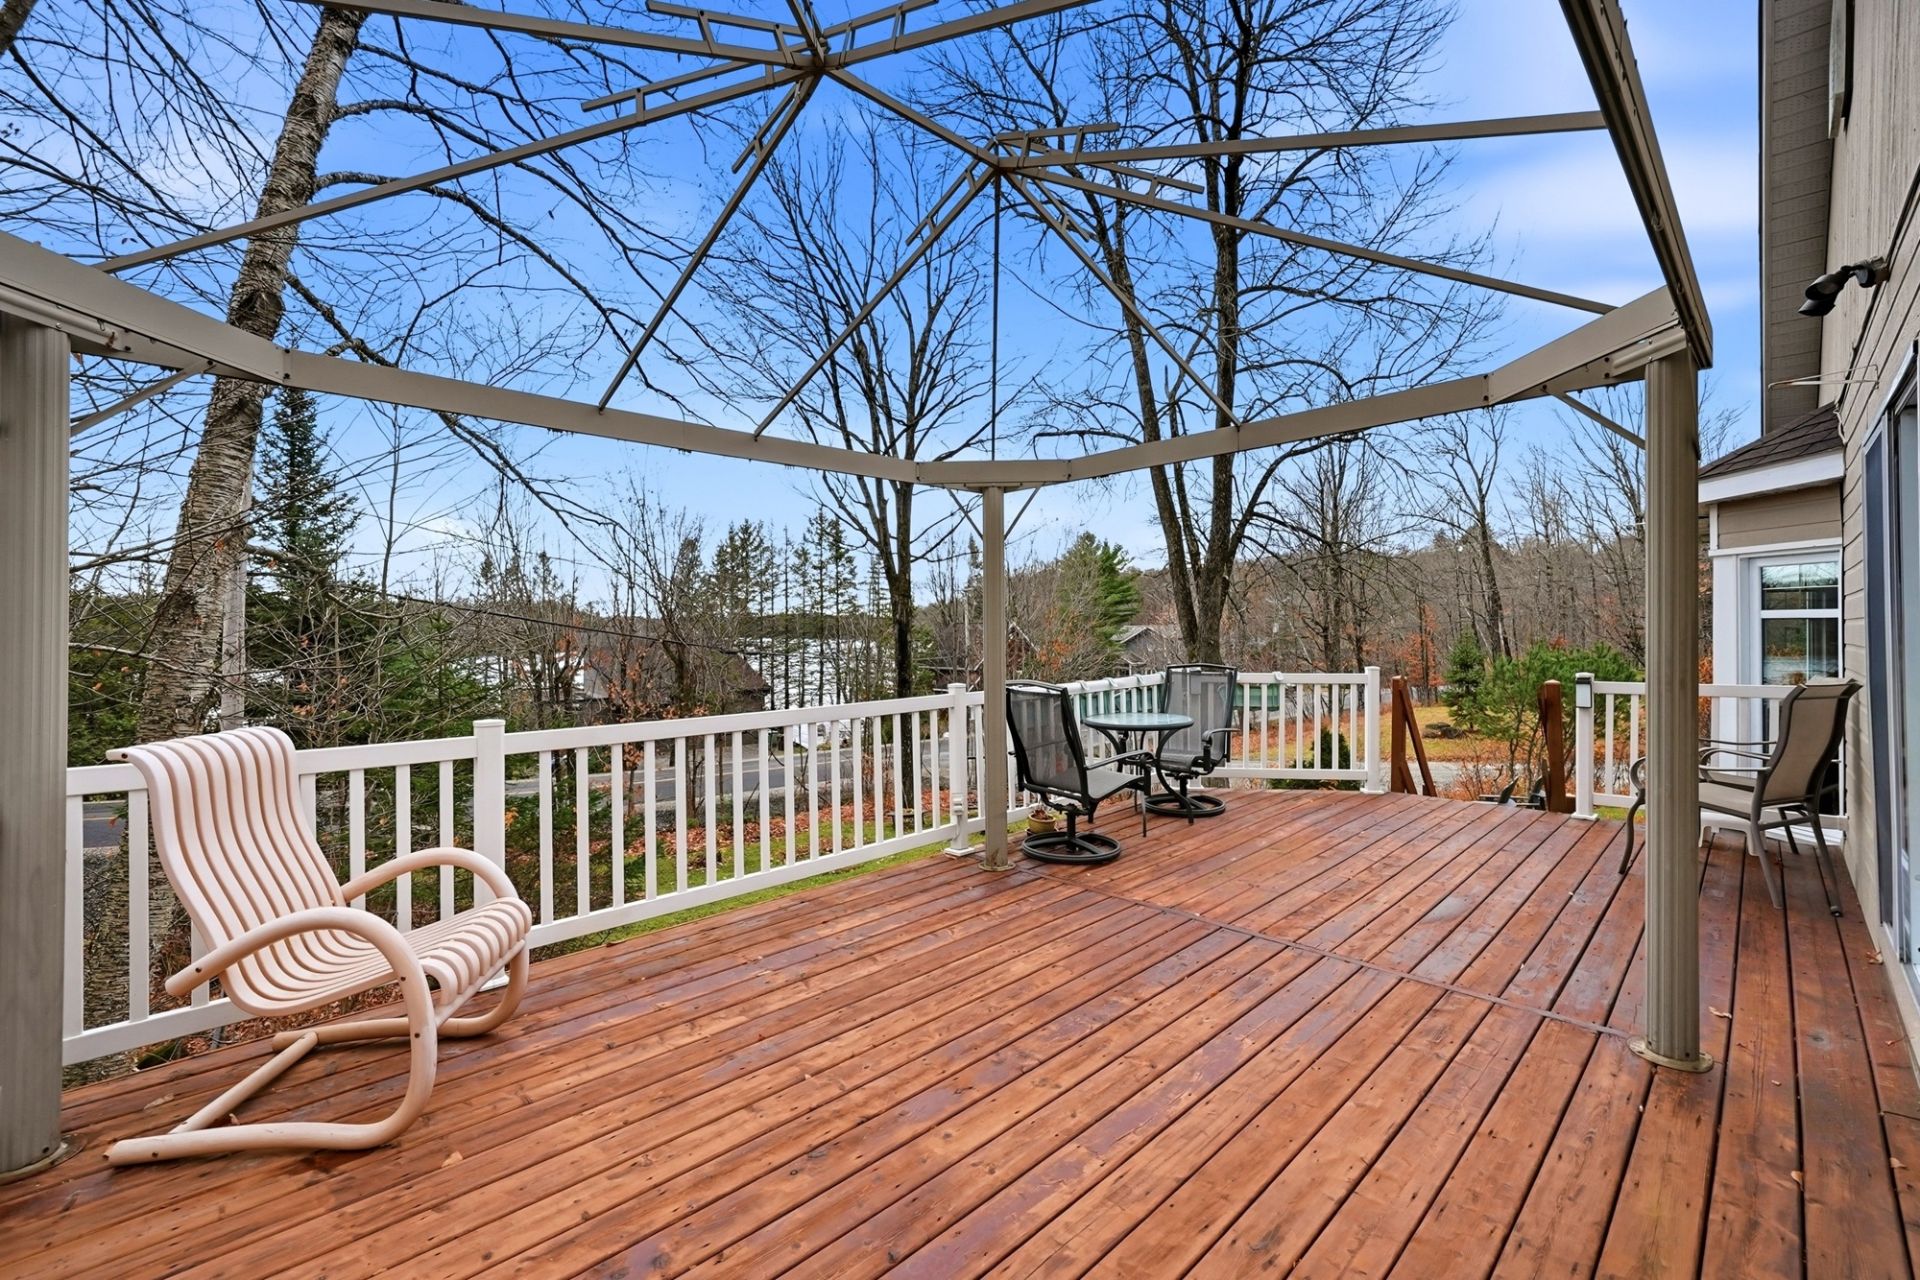 Patio
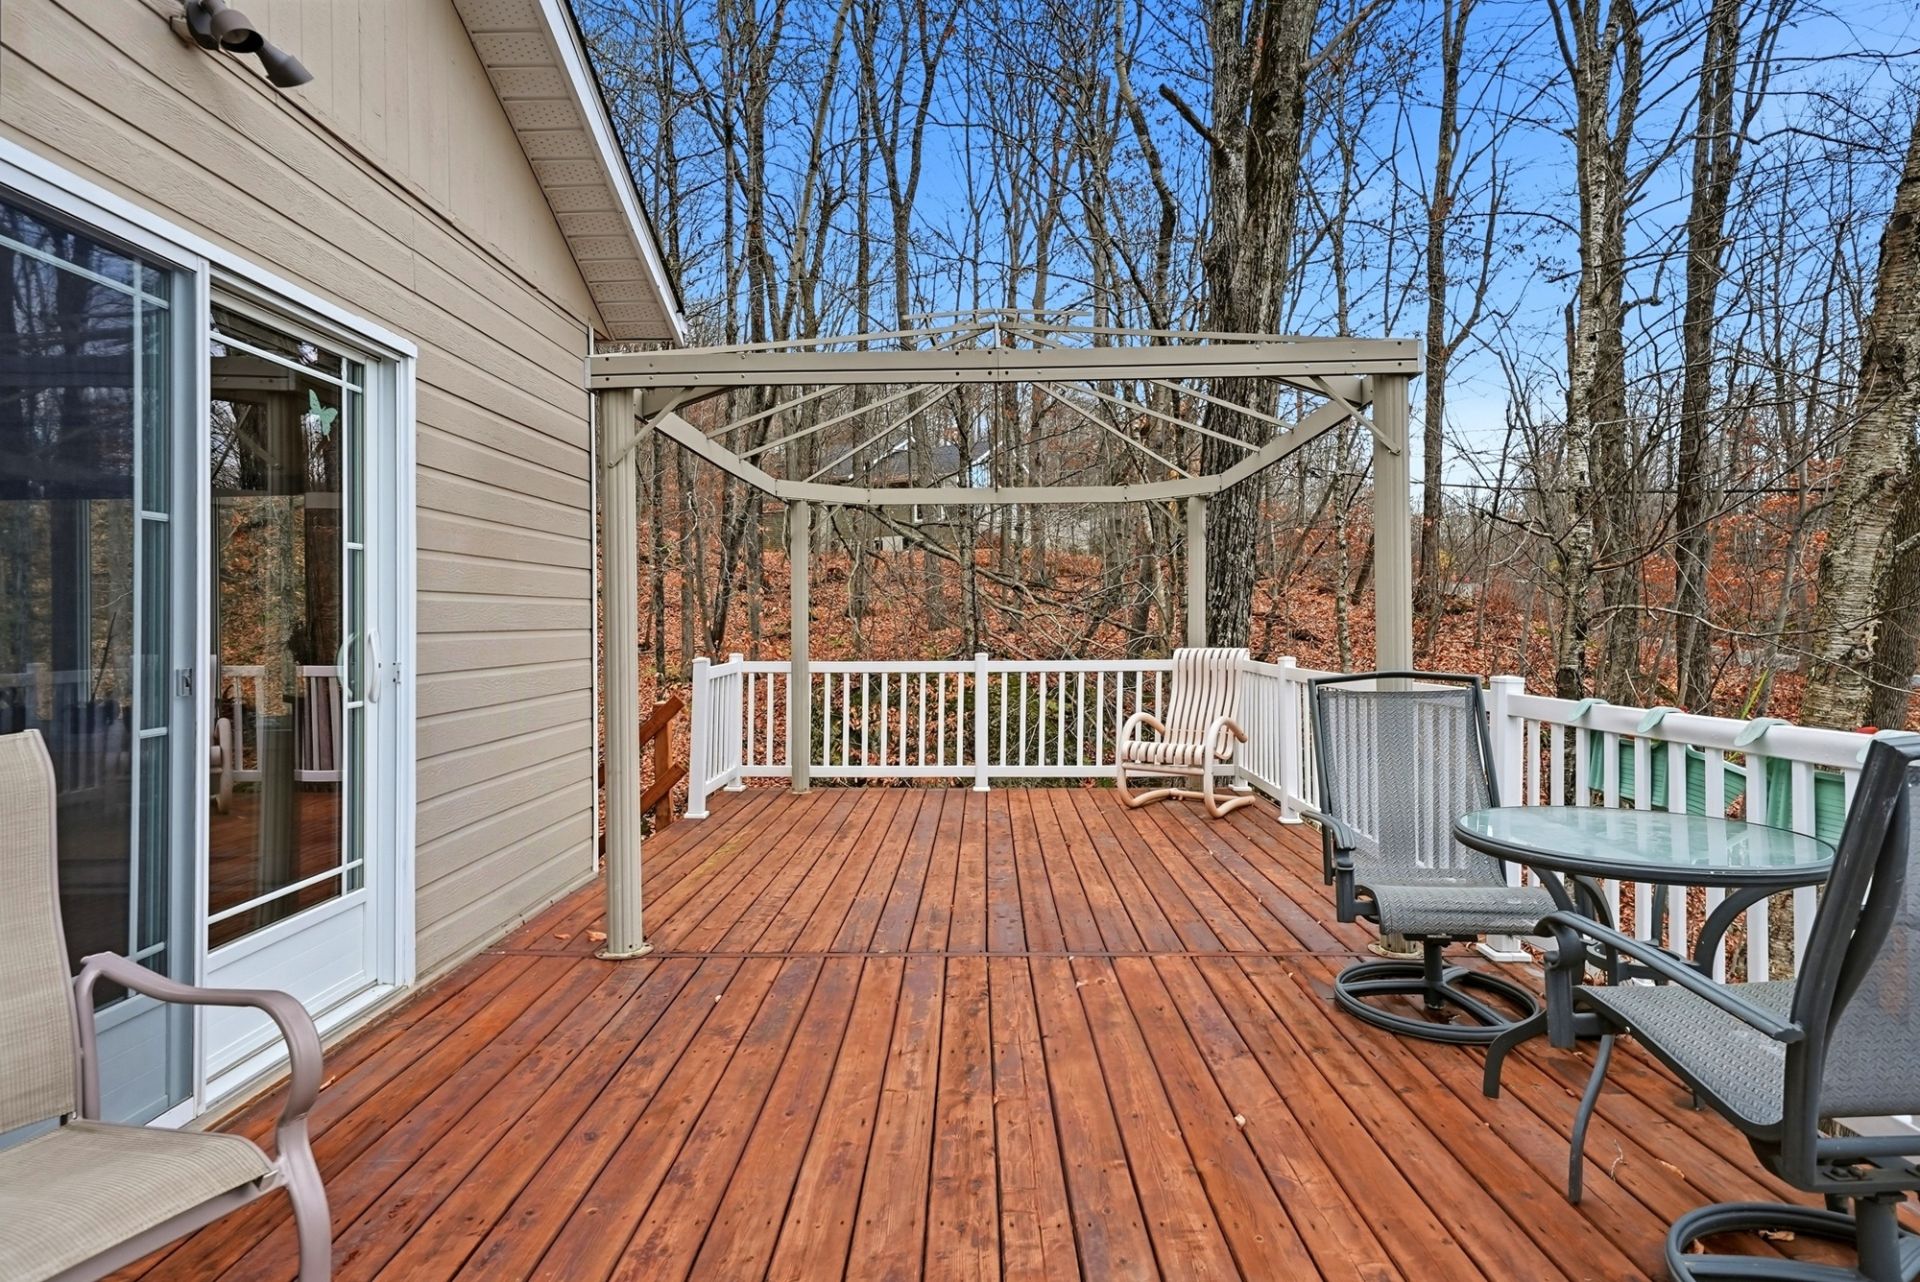 Exterior entrance
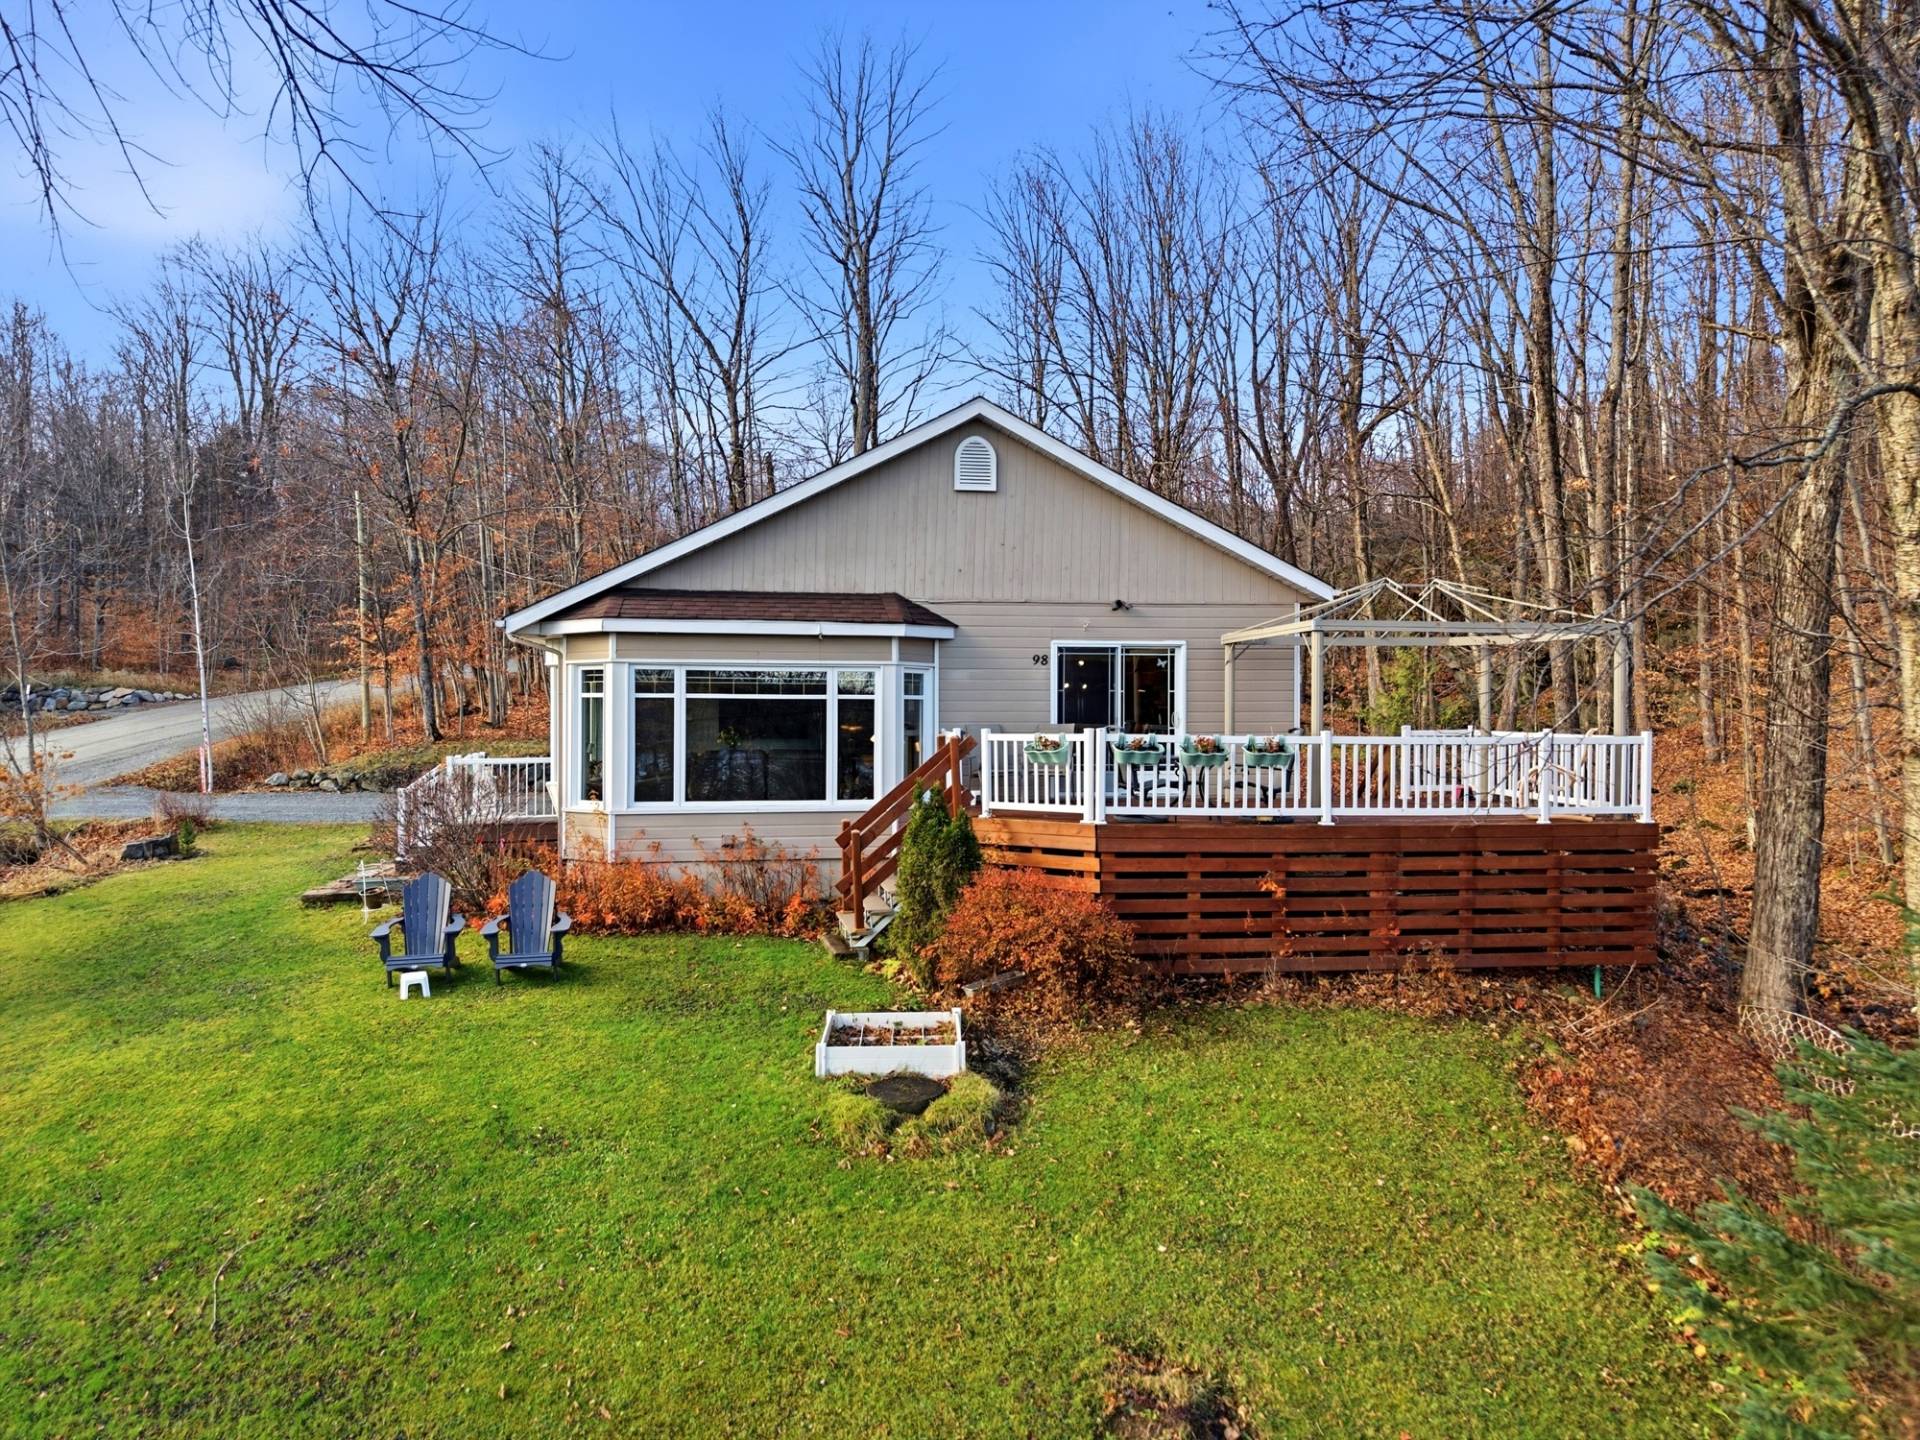 Exterior
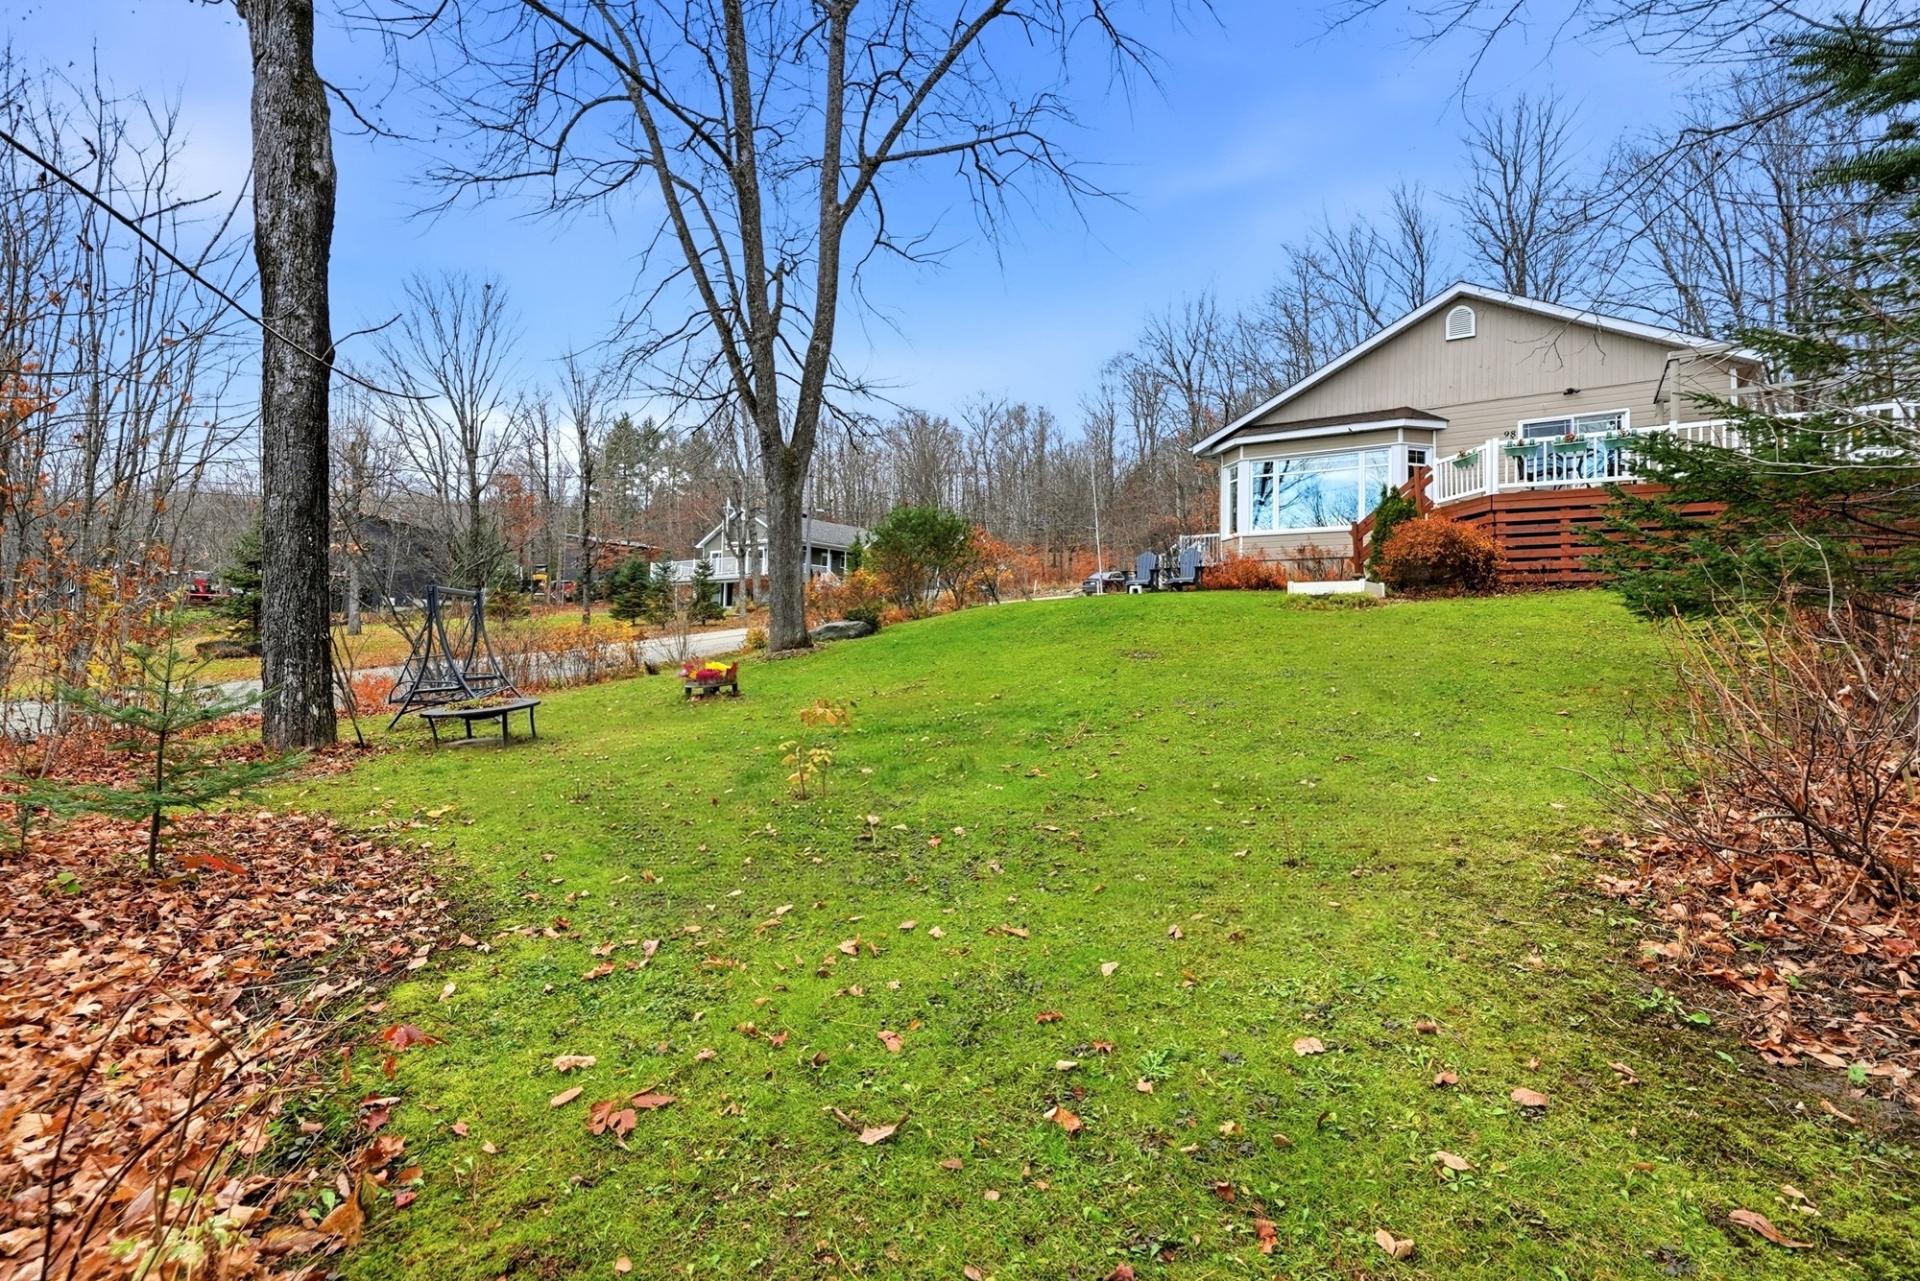 Frontage
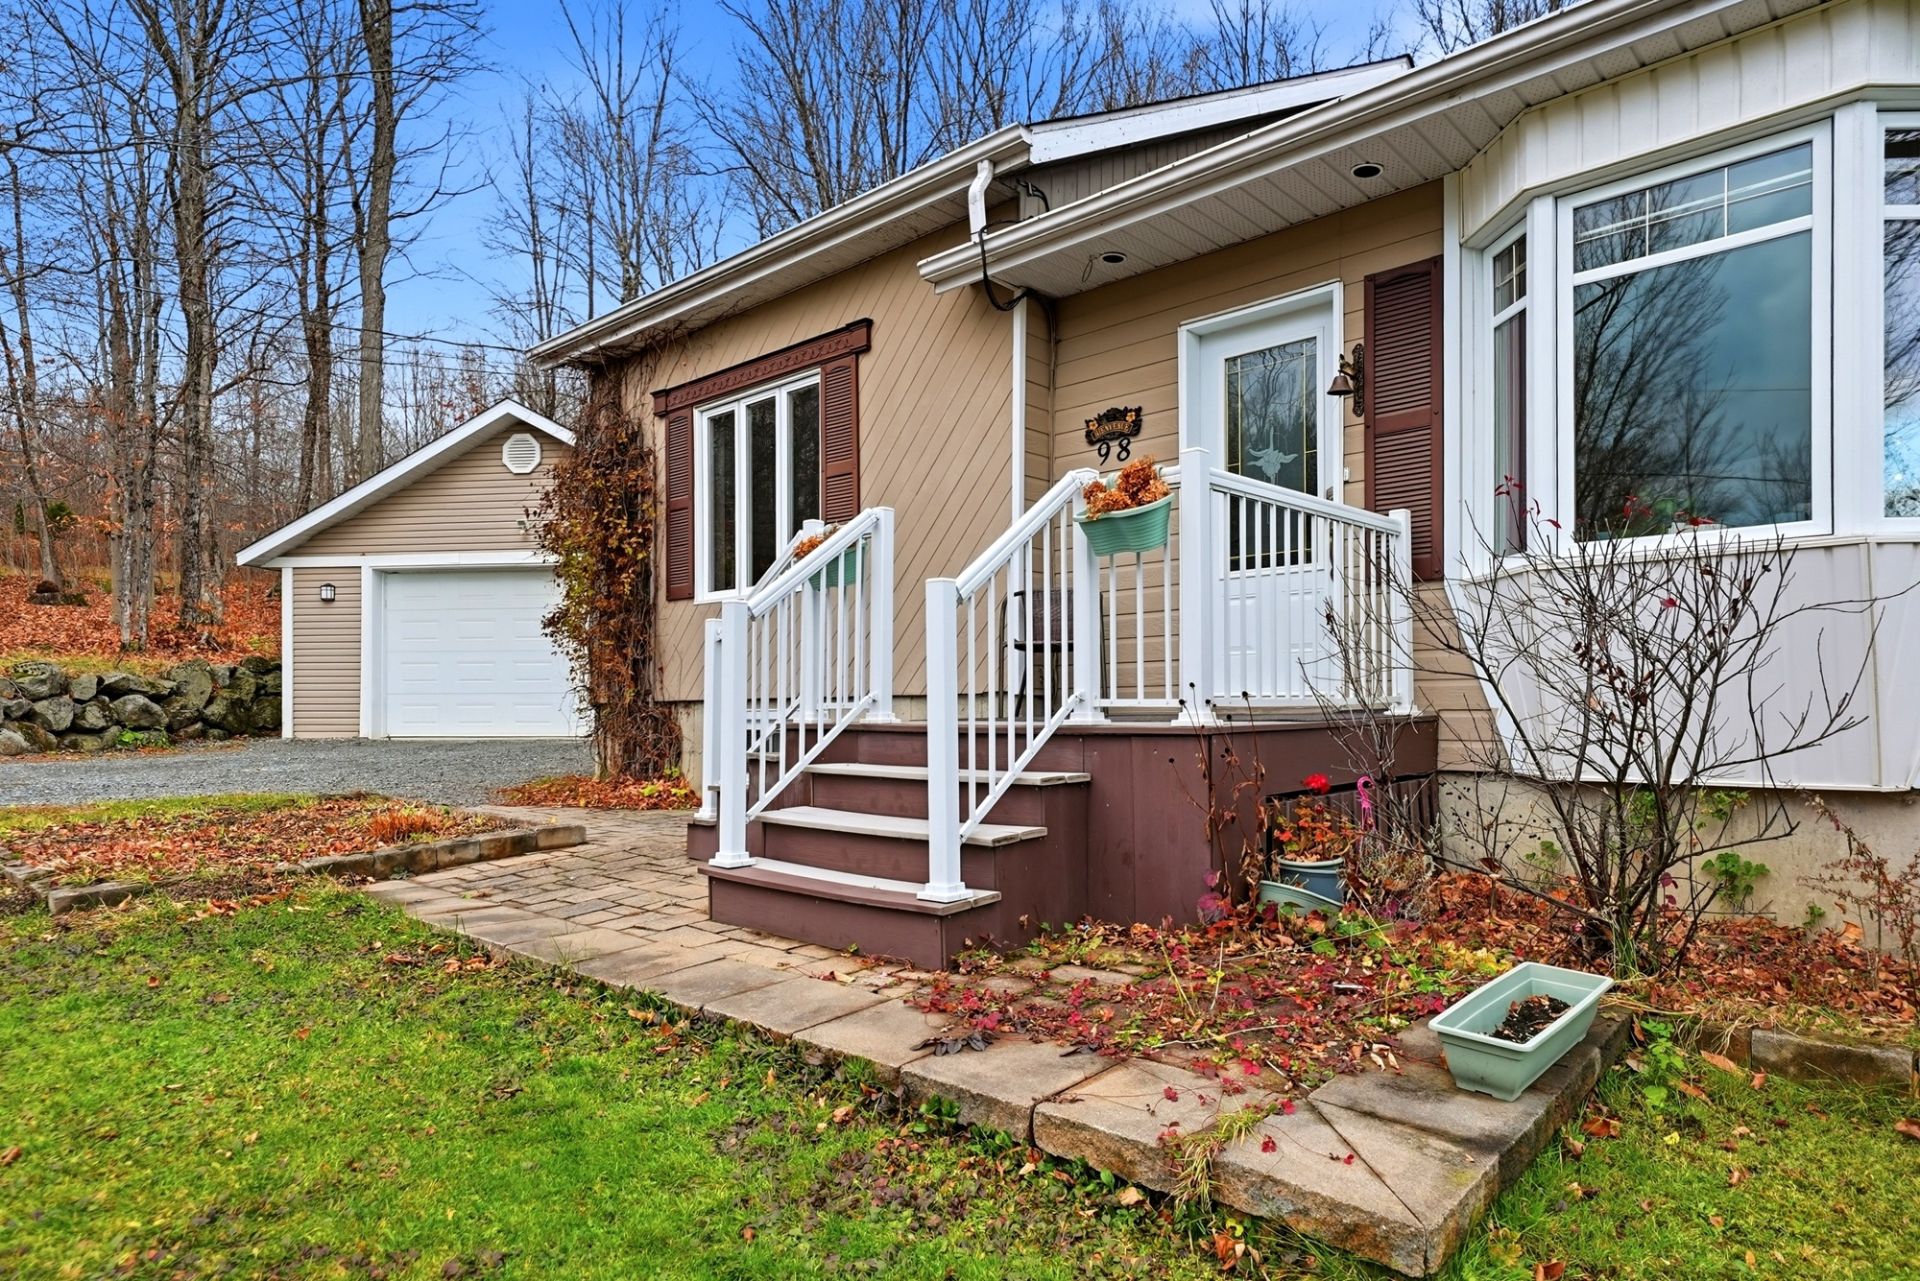 Exterior
 Exterior
 Exterior
 Water view
 Exterior
 Aerial photo
 Aerial photo
 Aerial photo
 Aerial photo
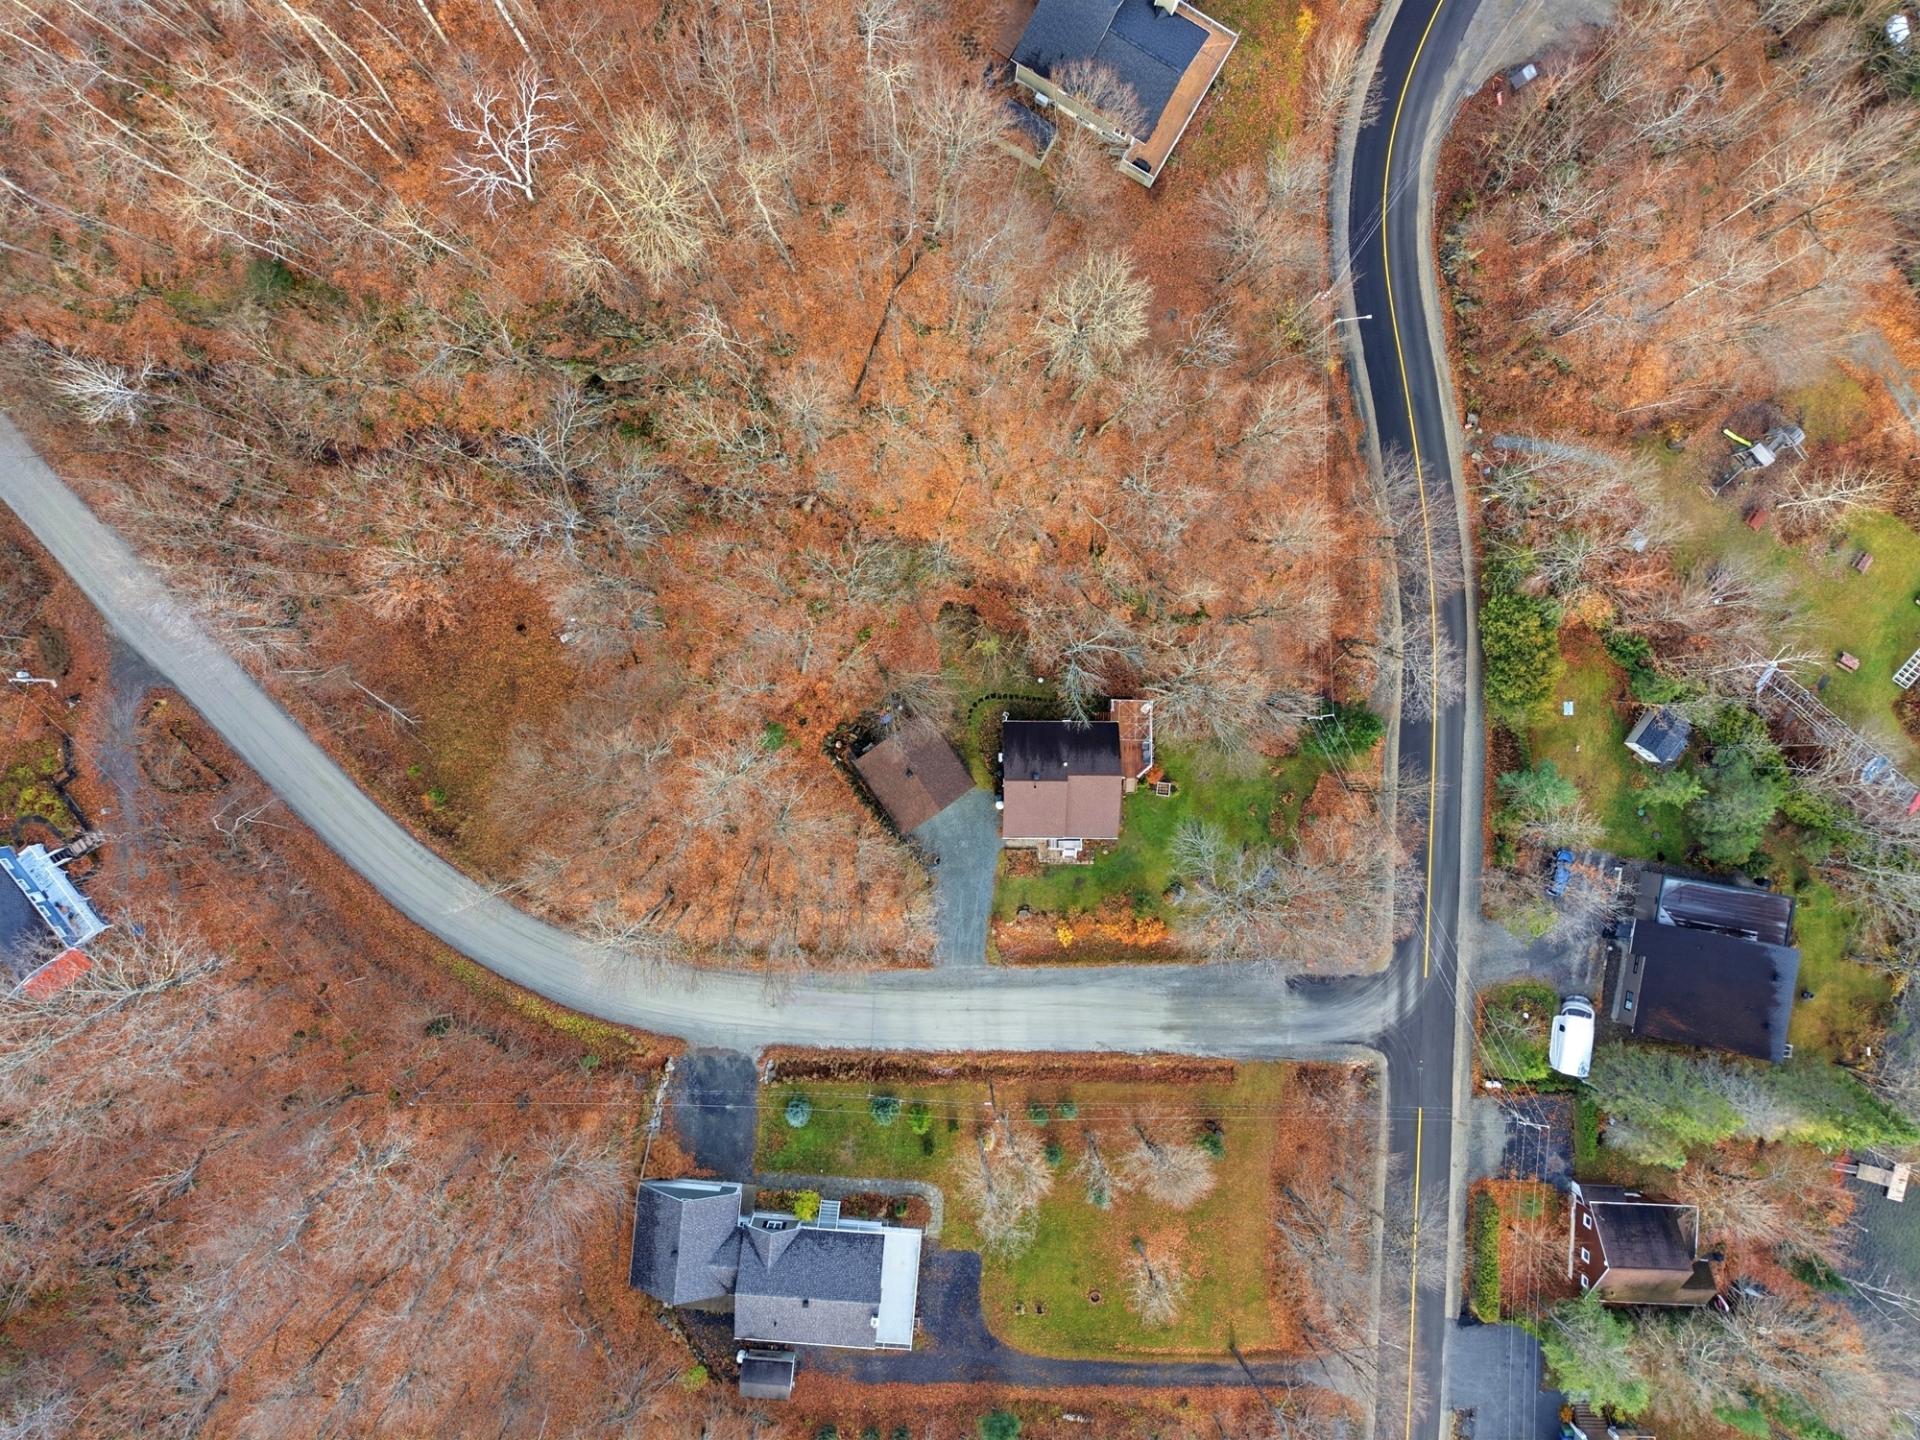 Aerial photo
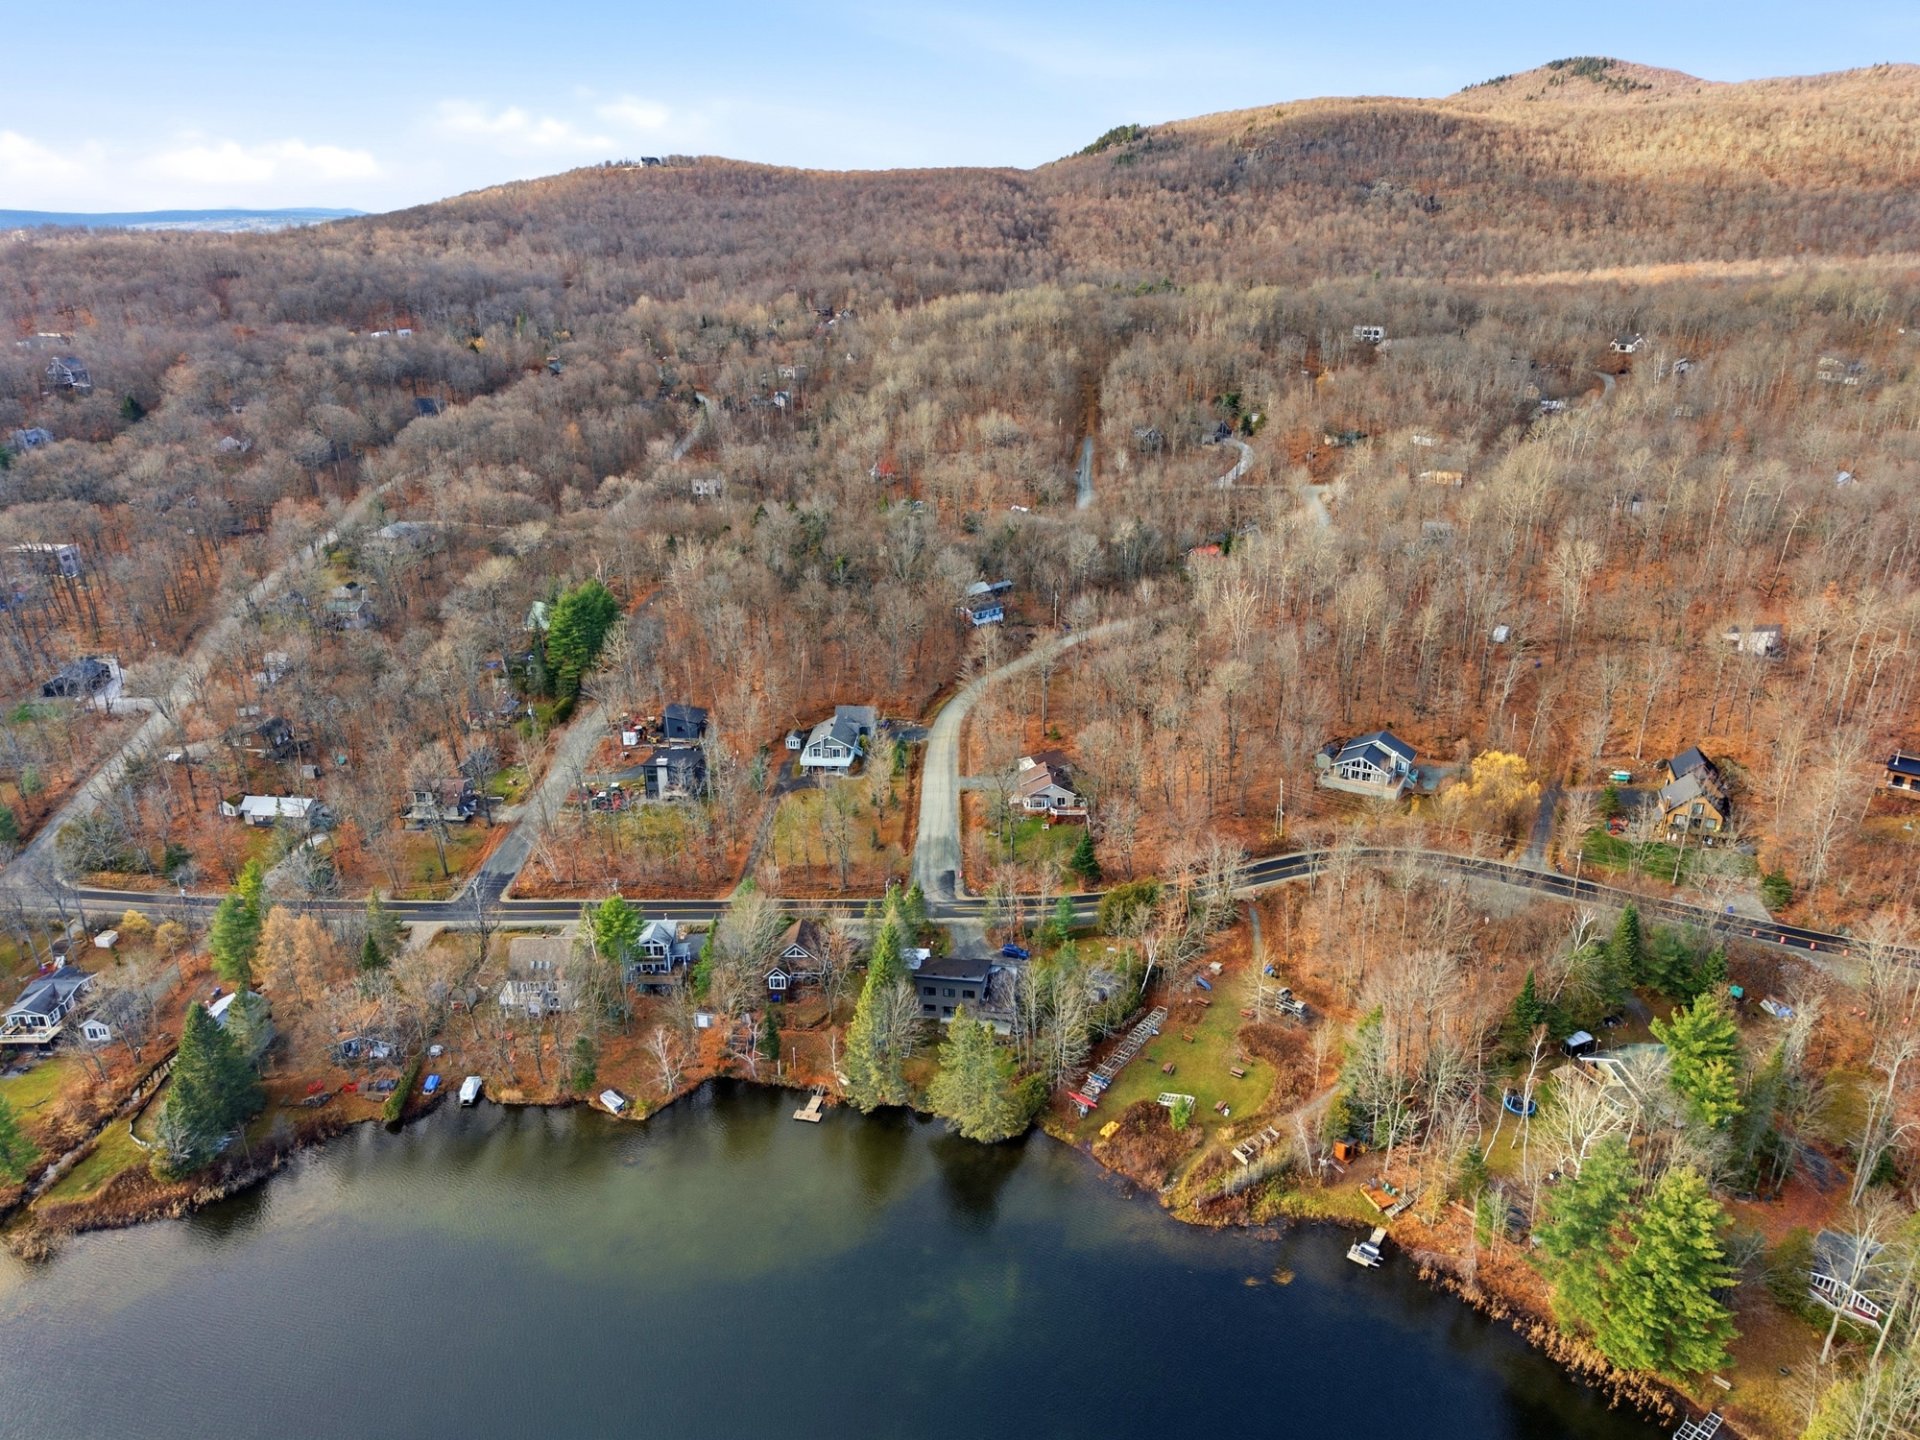 Aerial photo
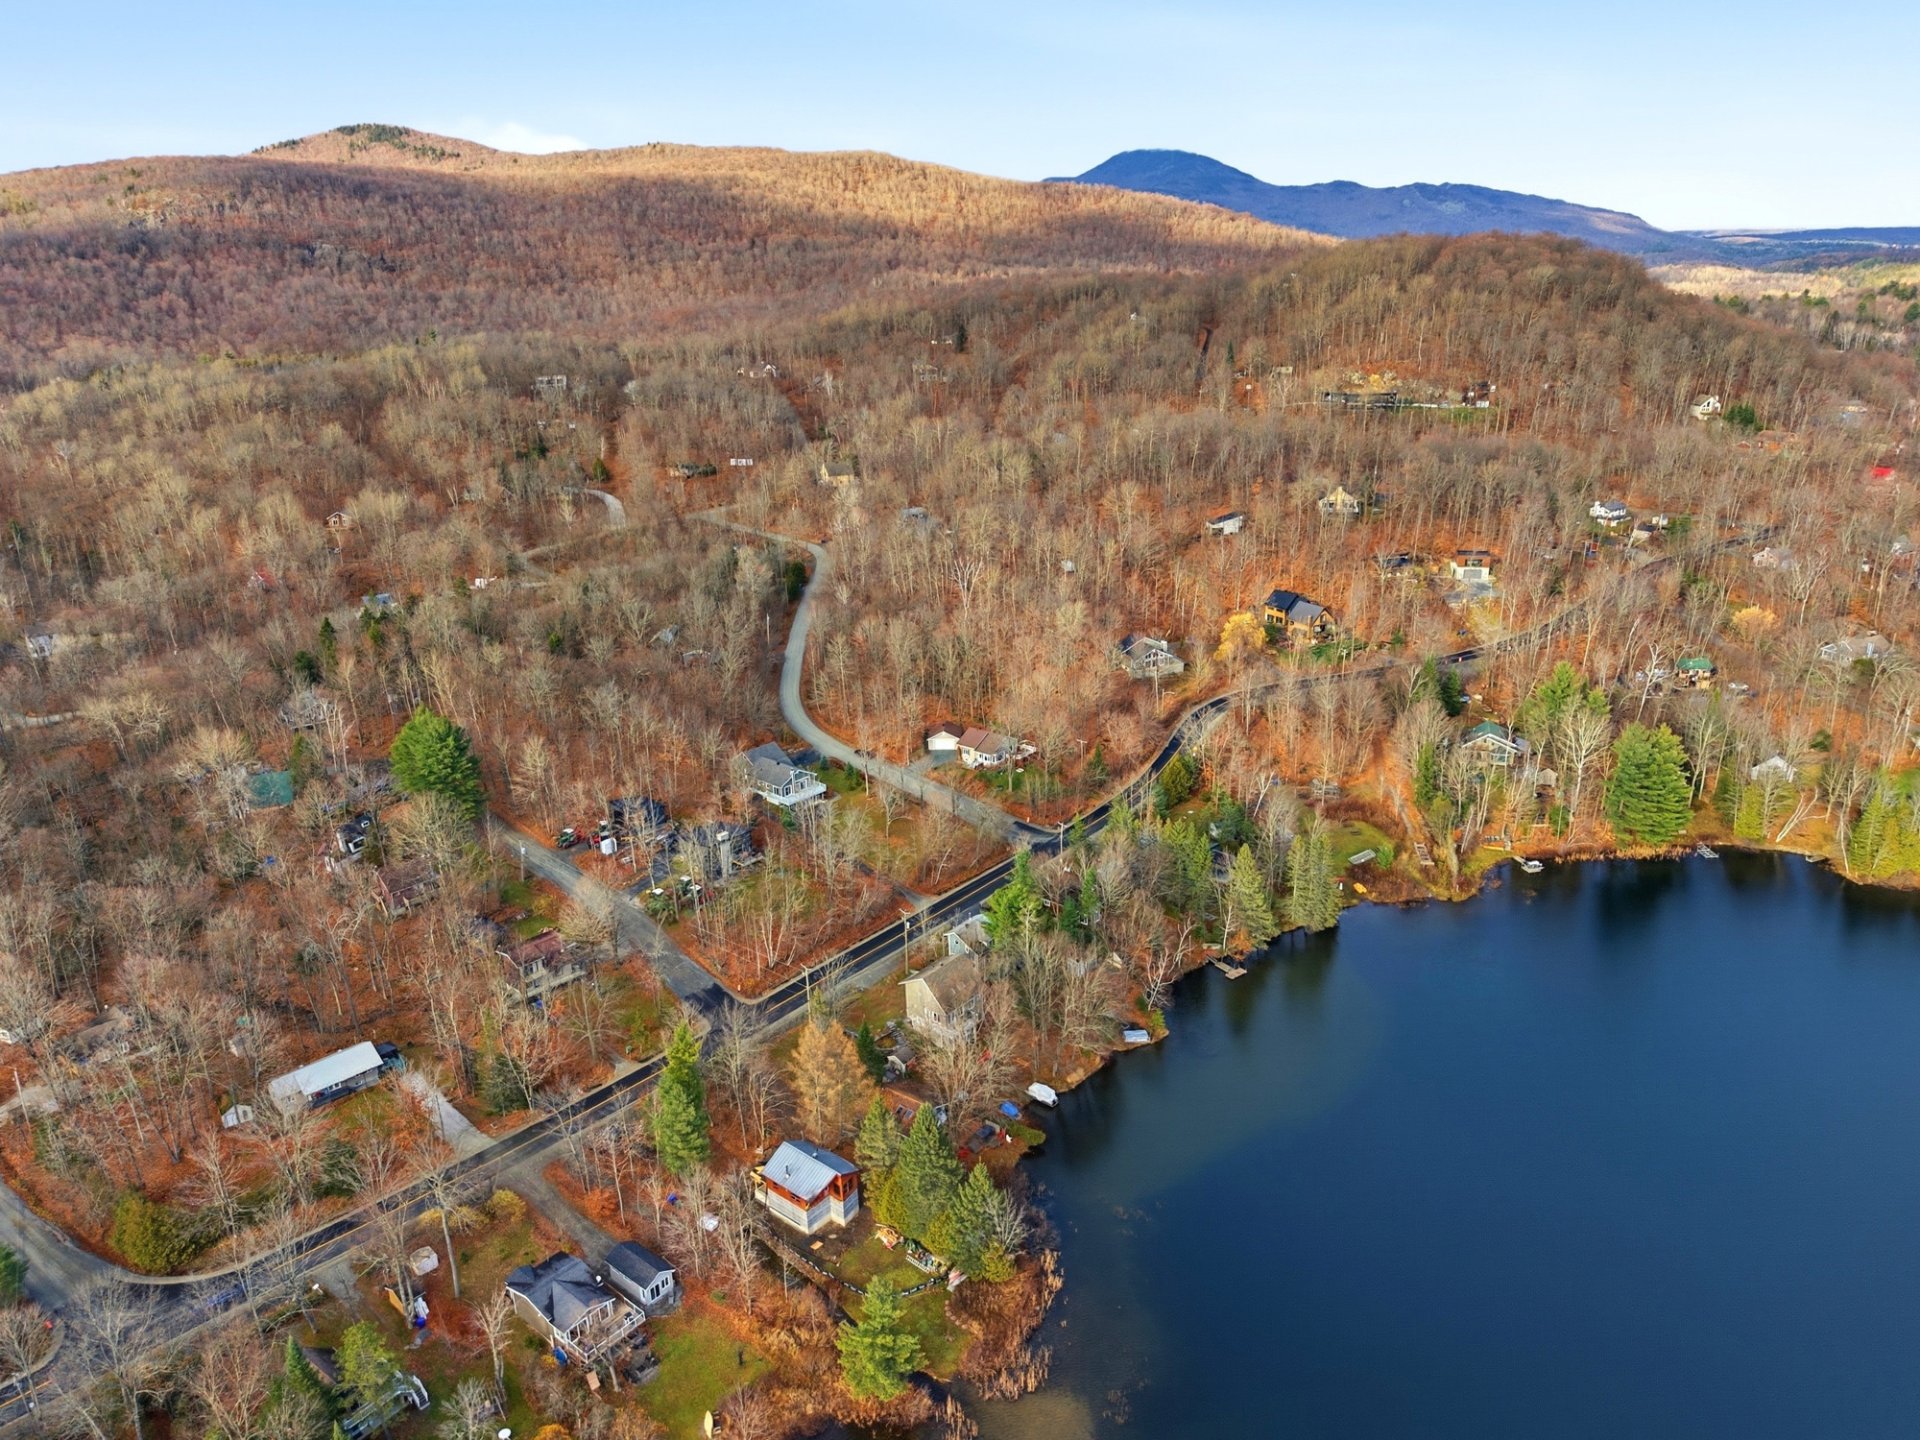 Water view
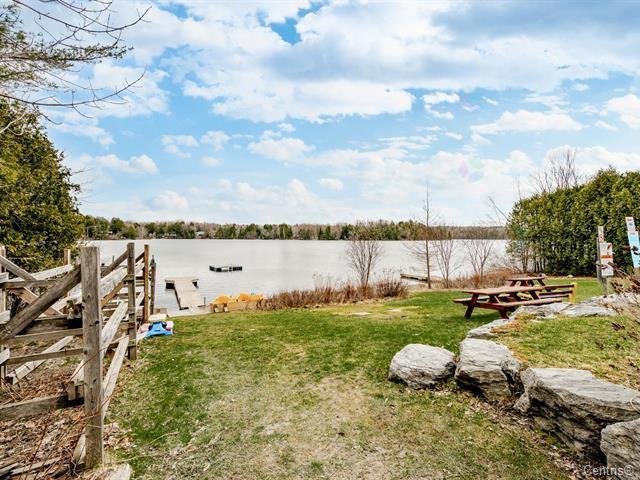 Water view
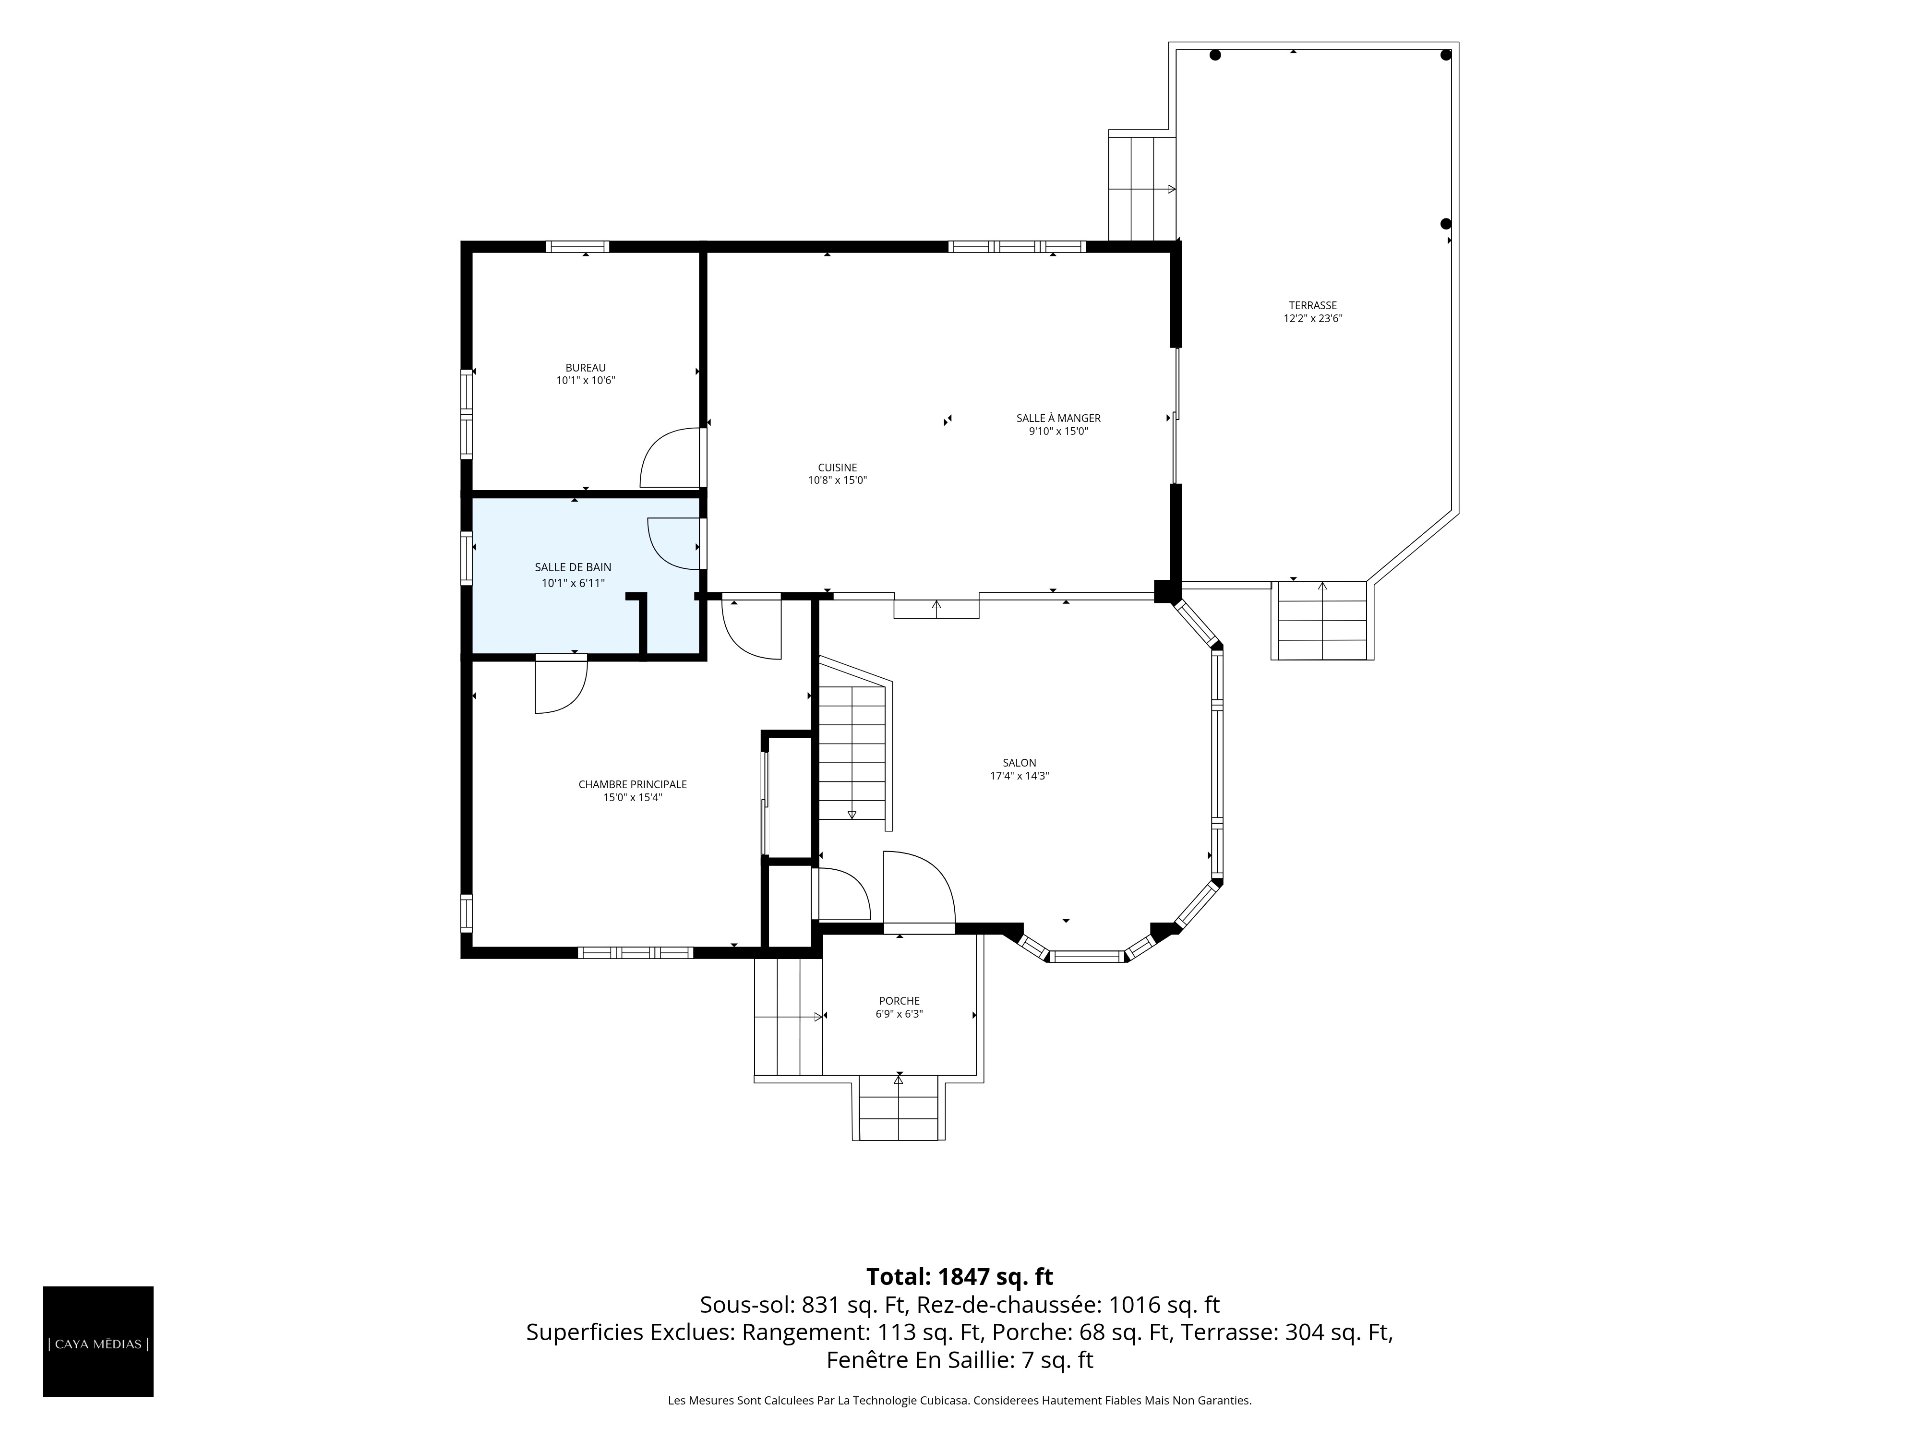
 Drawing (sketch)
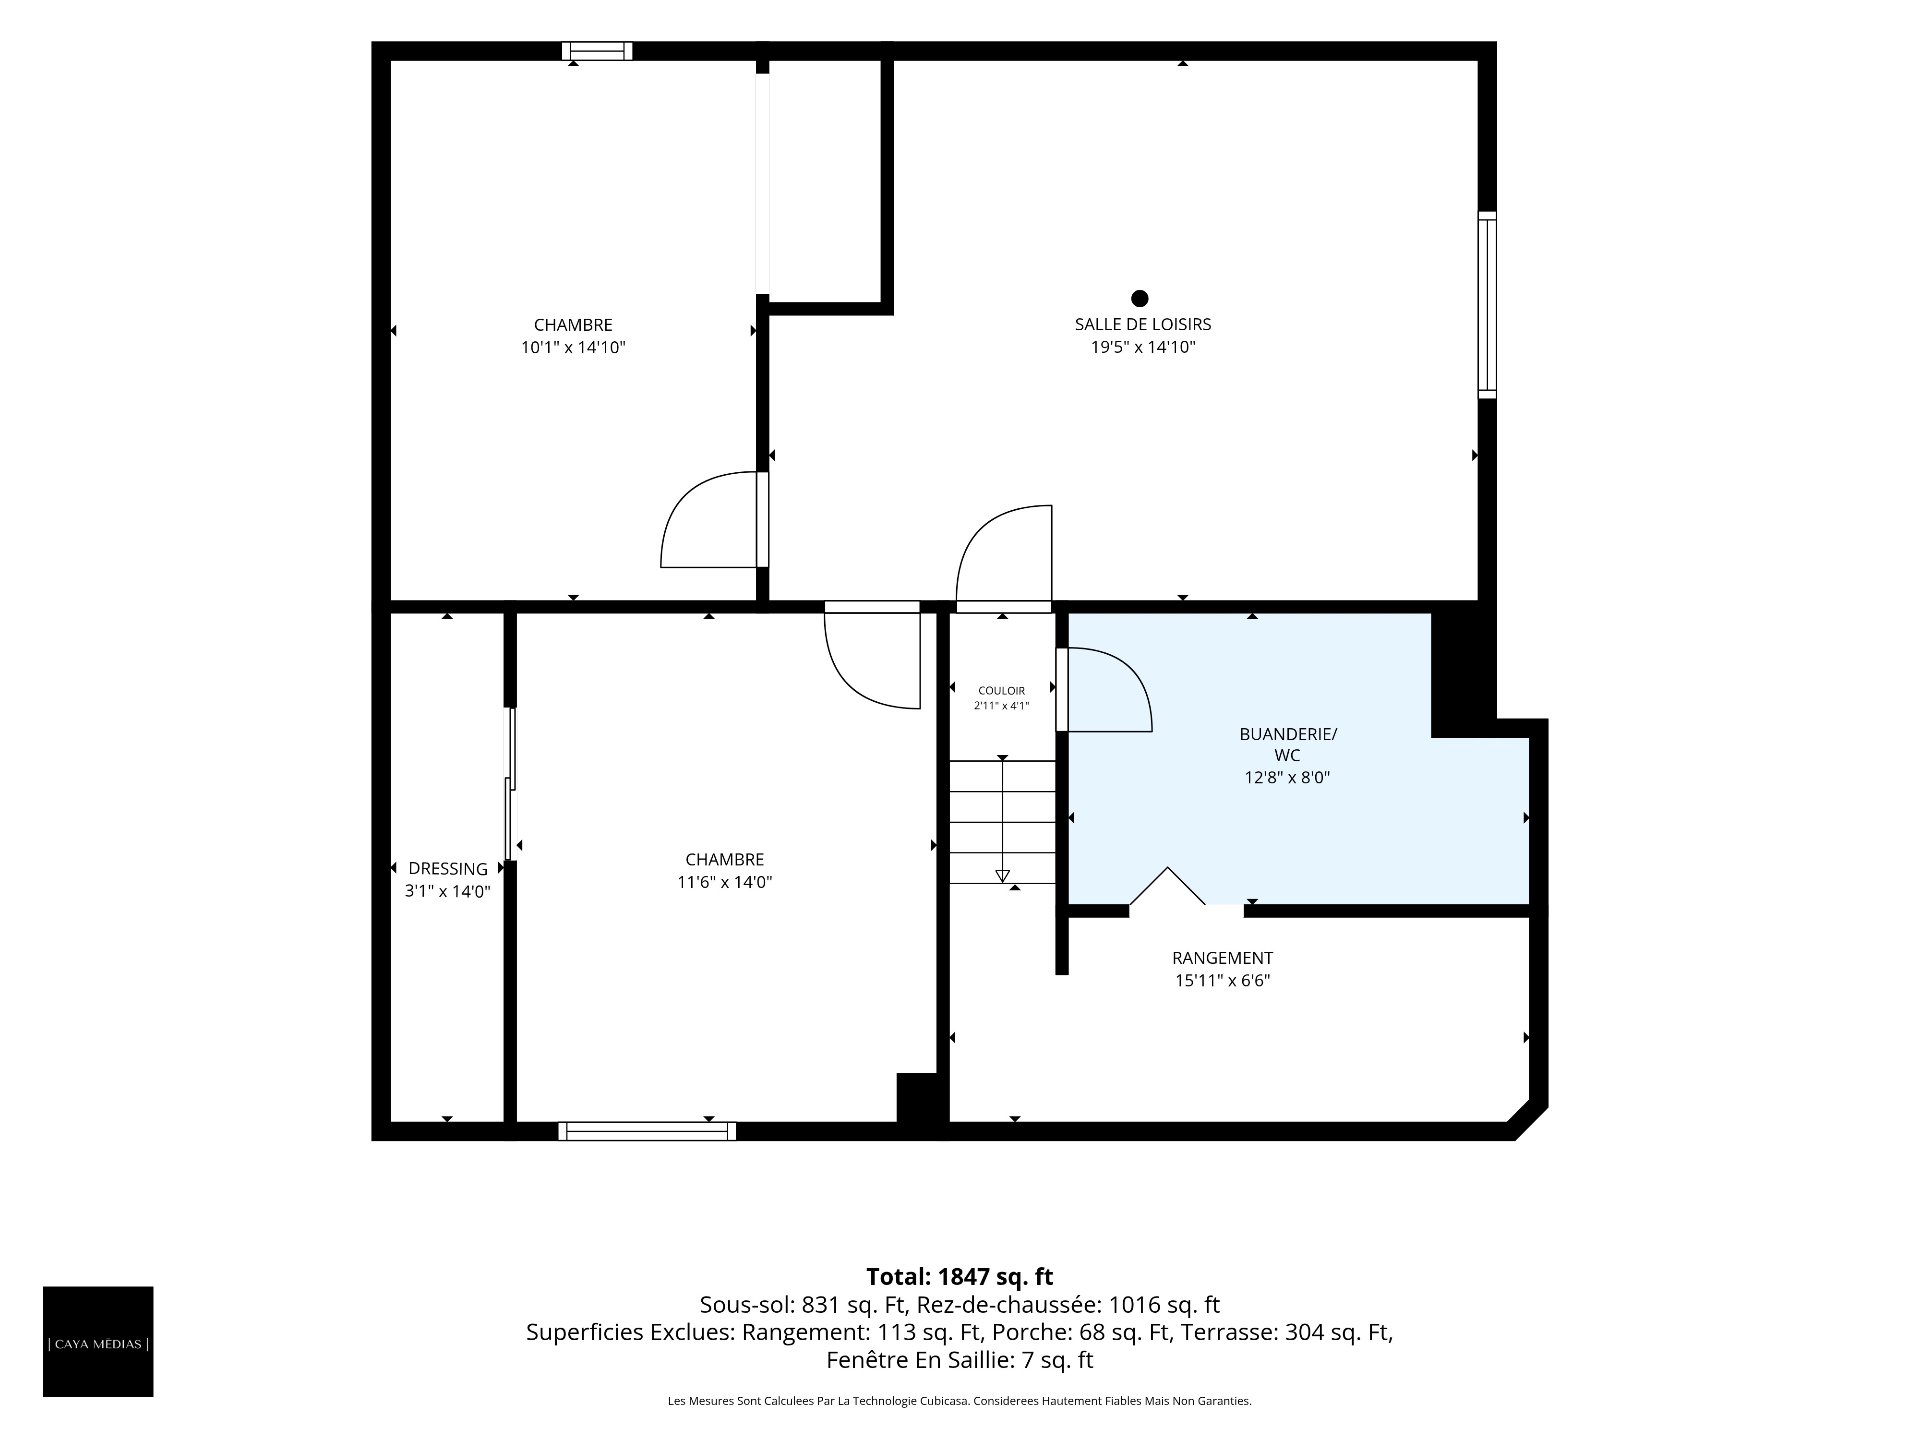
 Drawing (sketch)
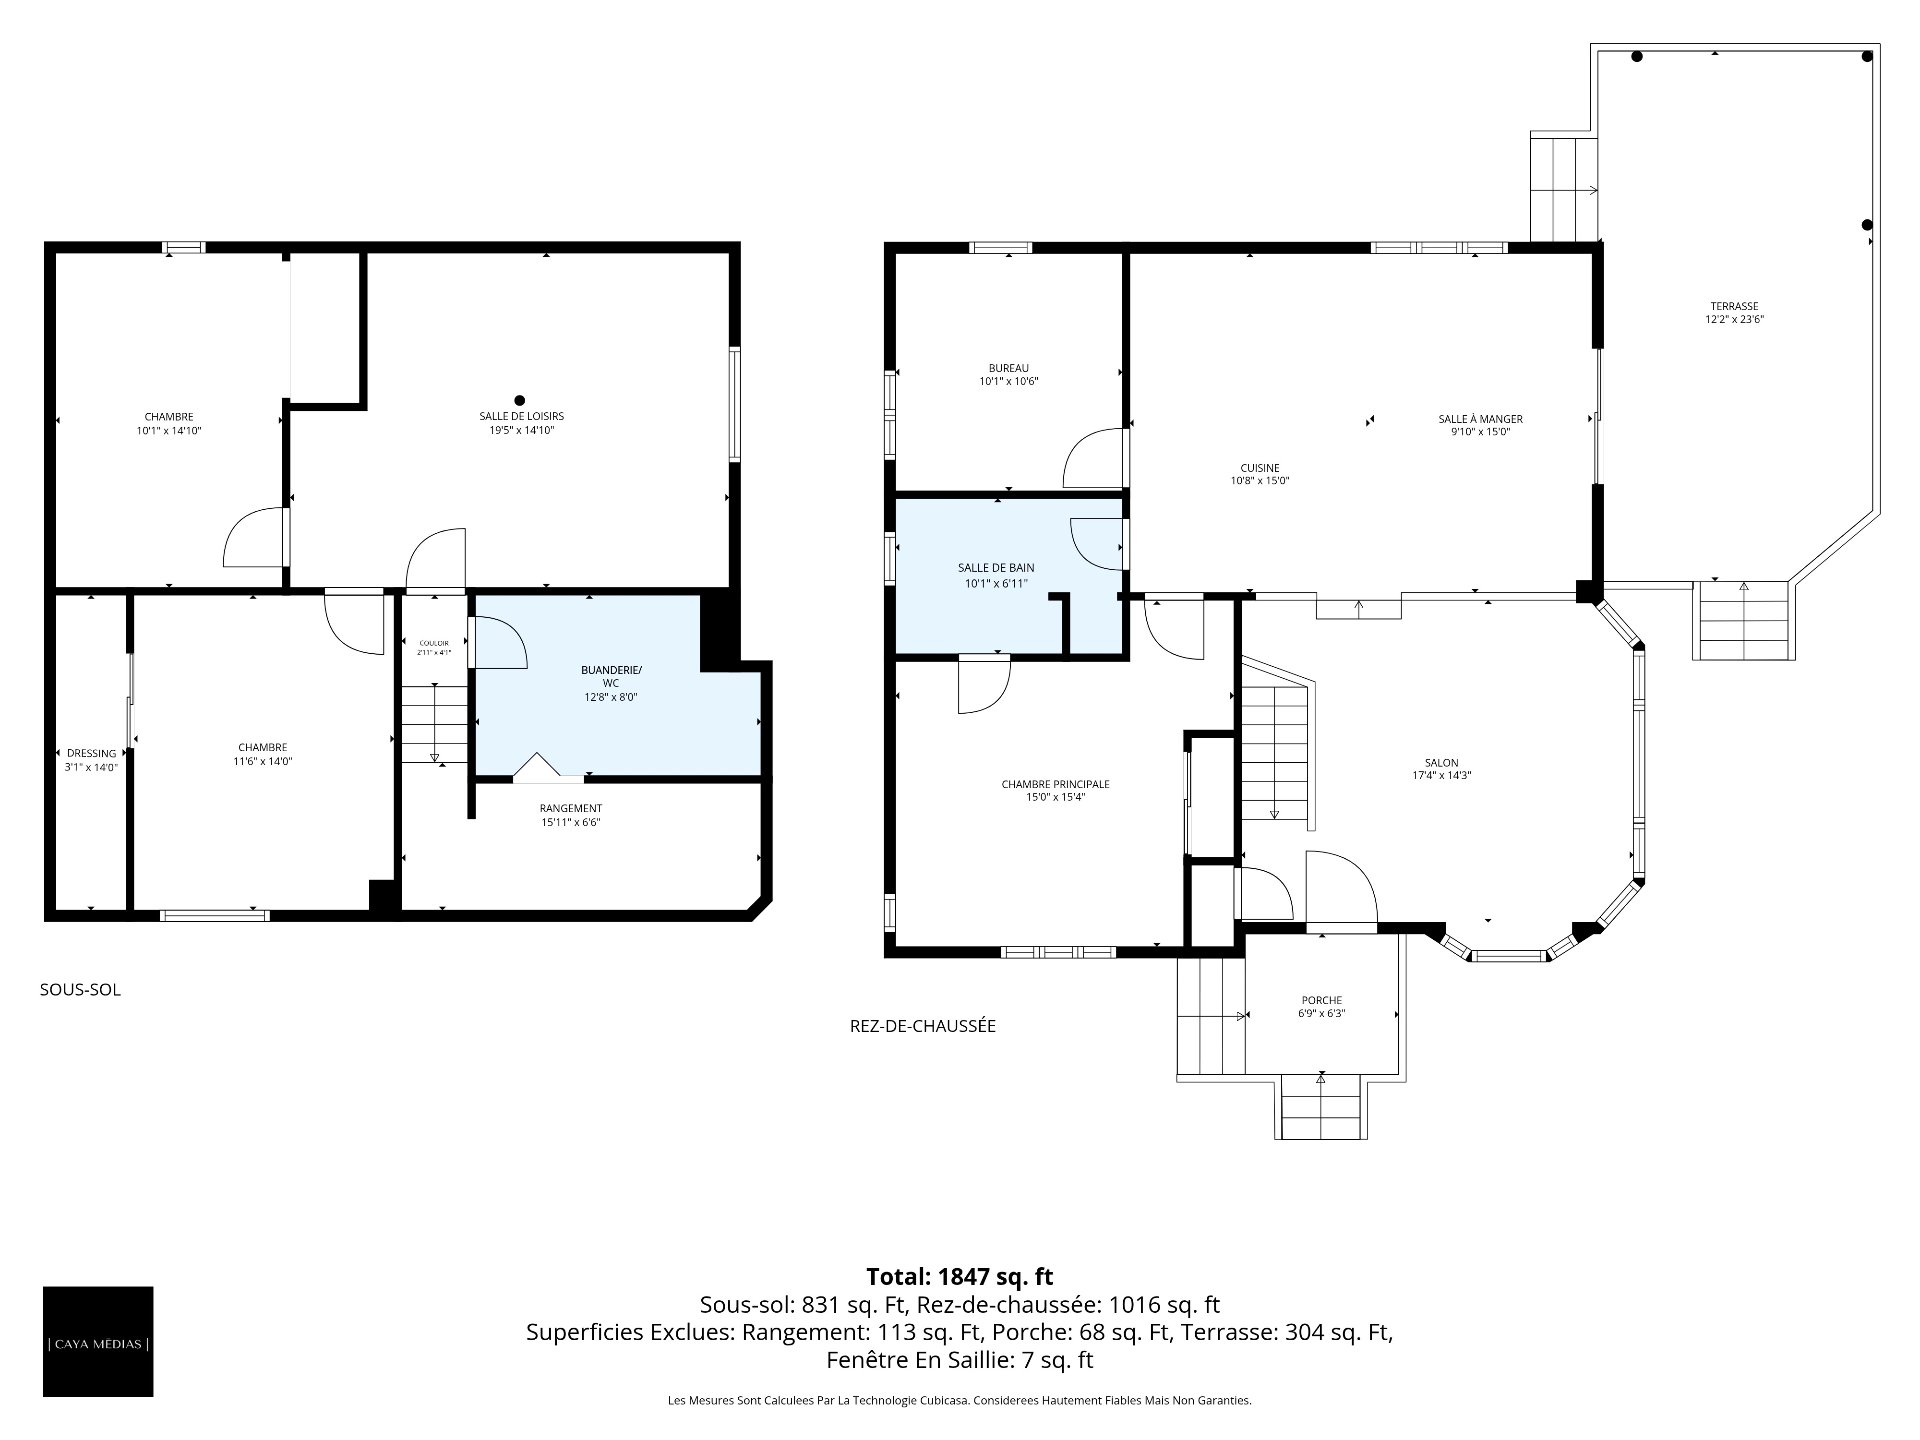
 Drawing (sketch)
 Frontage
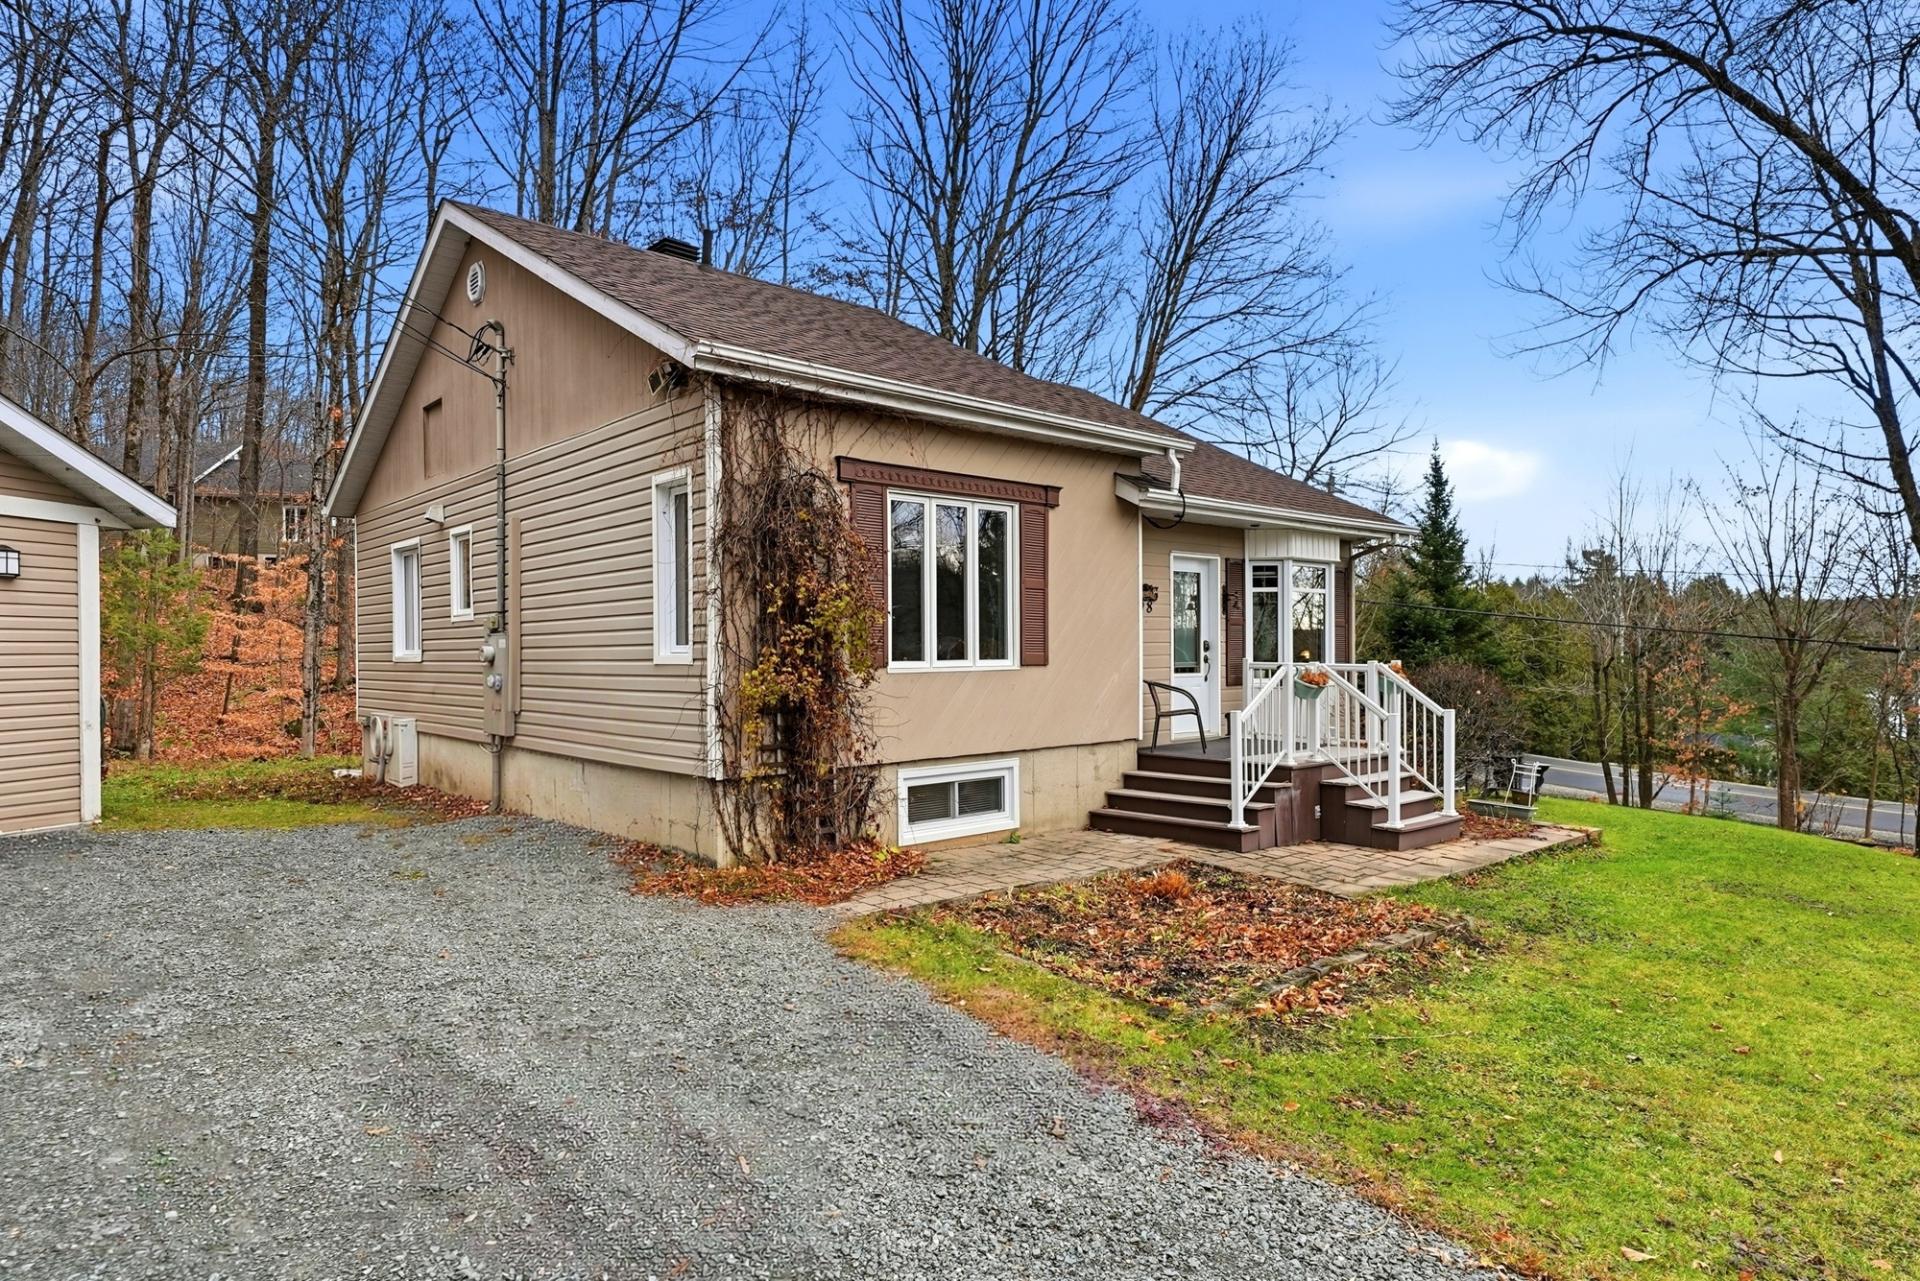 Frontage
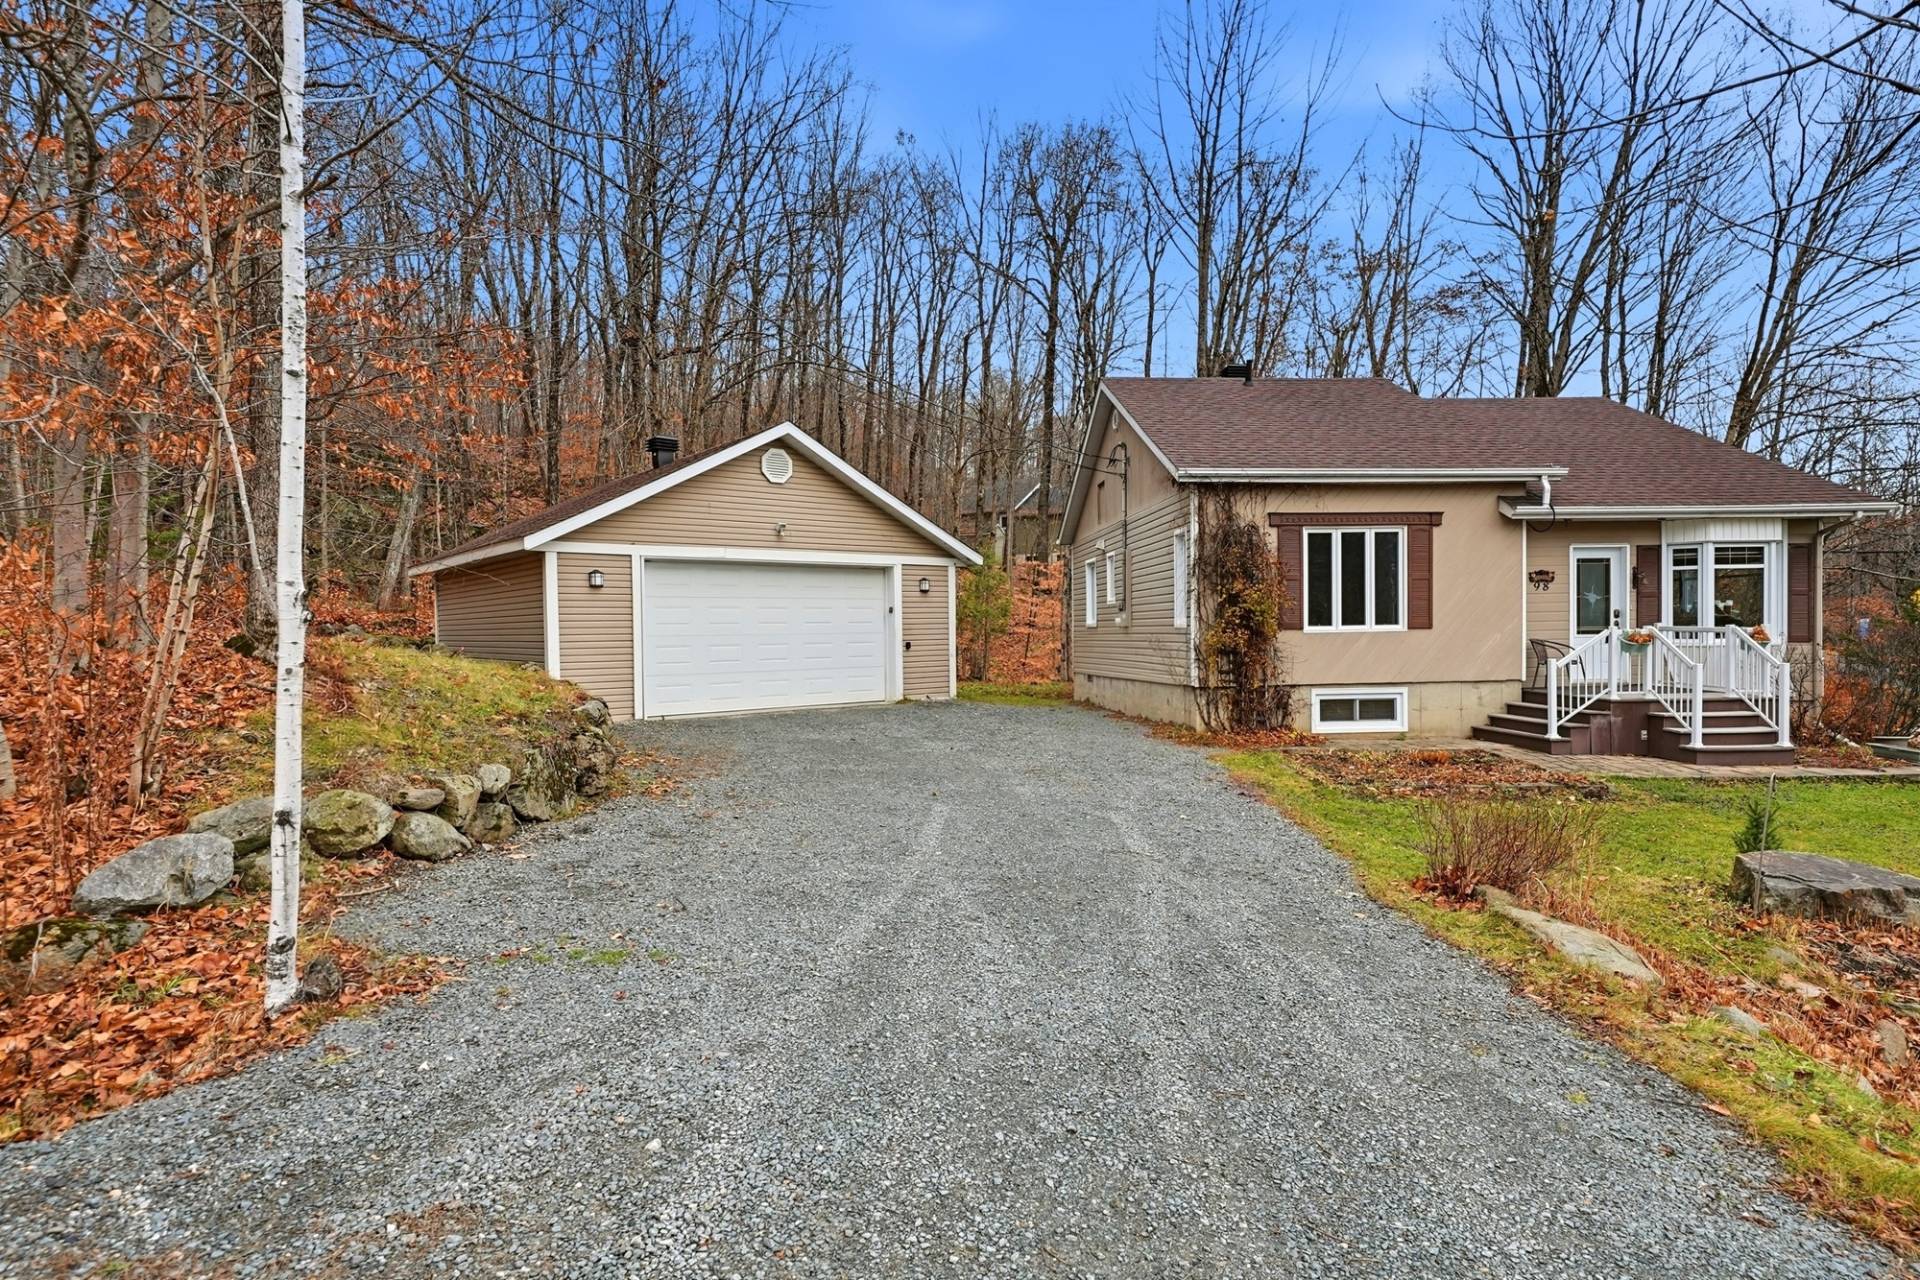
Description
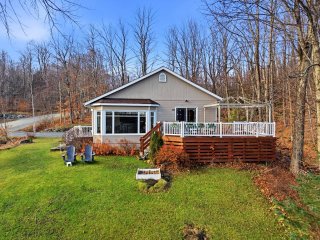
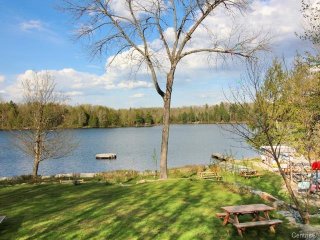
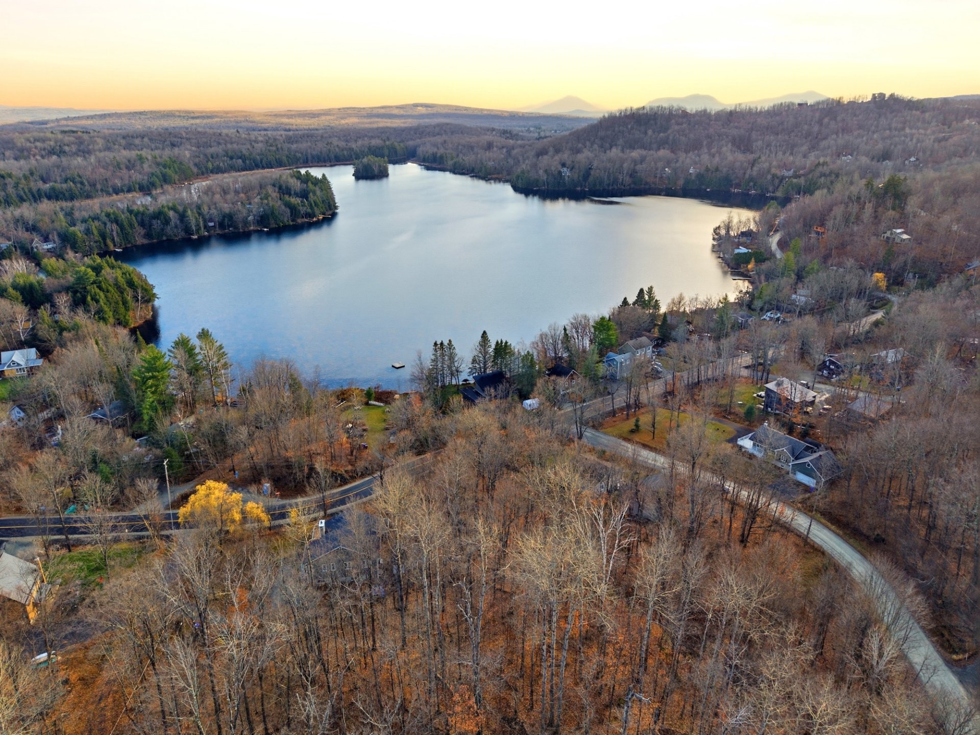
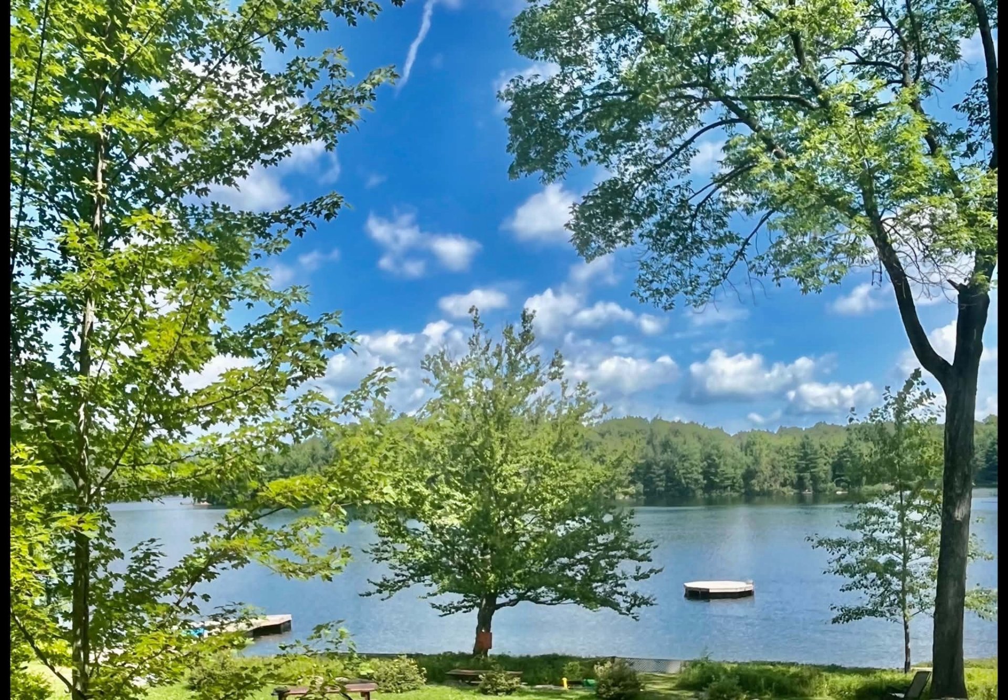
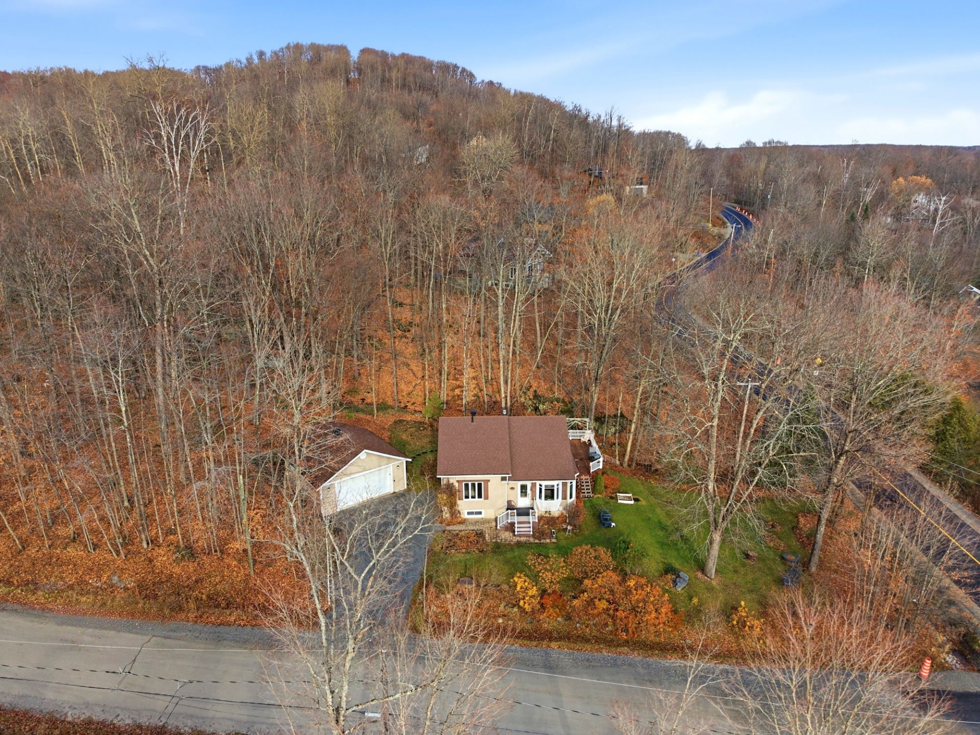
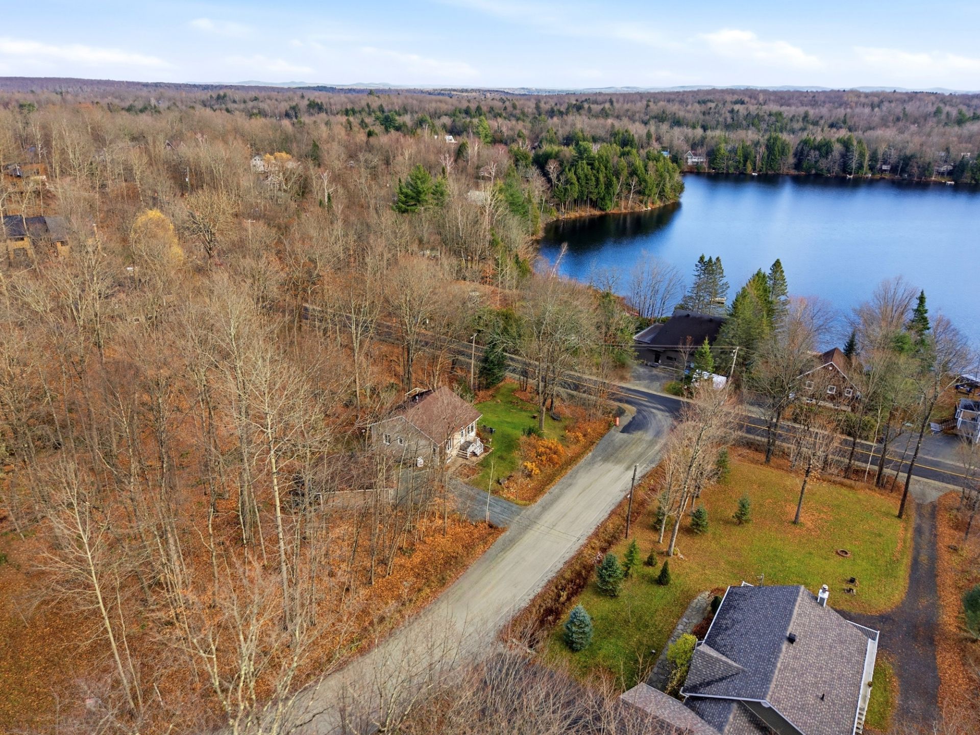
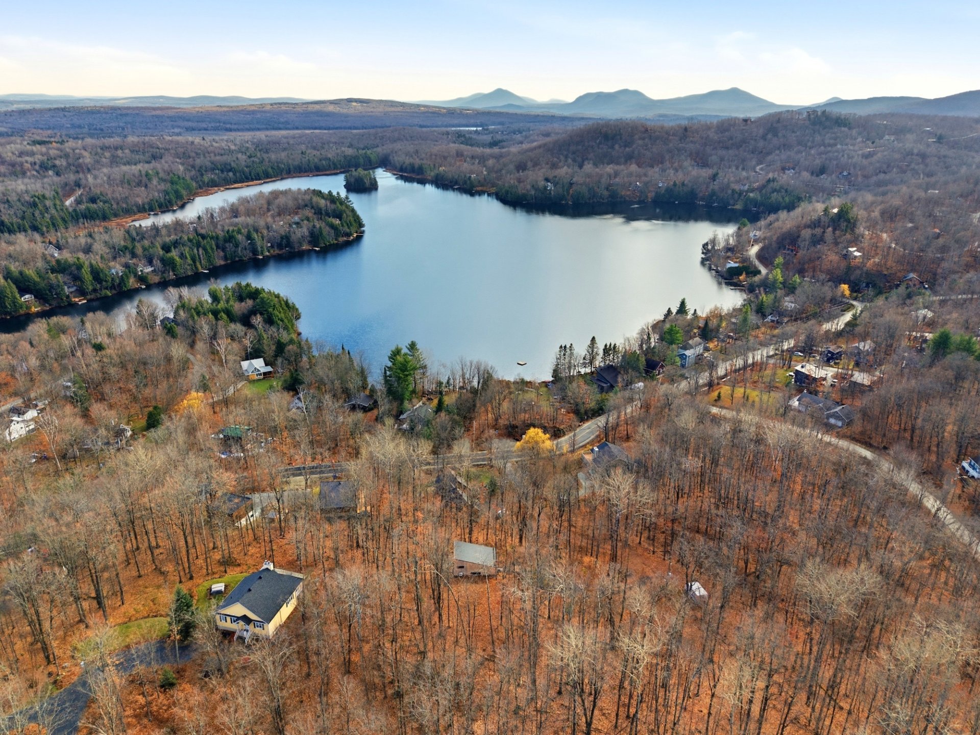
Located within the private Lac des Sittelles estate in Austin, this well-maintained property offers a peaceful living environment surrounded by nature. Enjoy views of the lake from the veranda, along with access to four private beaches. The home features 3 bedrooms + an office, a full bathroom with vinyl heated floors, a finished basement, and a detached double garage. The estate offers amenities such as tennis courts, kayaking, paddleboarding, swimming, and walking trails. Situated near Magog, Lake Memphremagog, and Mount Orford, this property is perfect for outdoor enthusiasts seeking tranquility and a high quality of life--in any season!
MAIN FLOOR
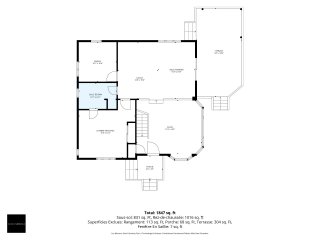
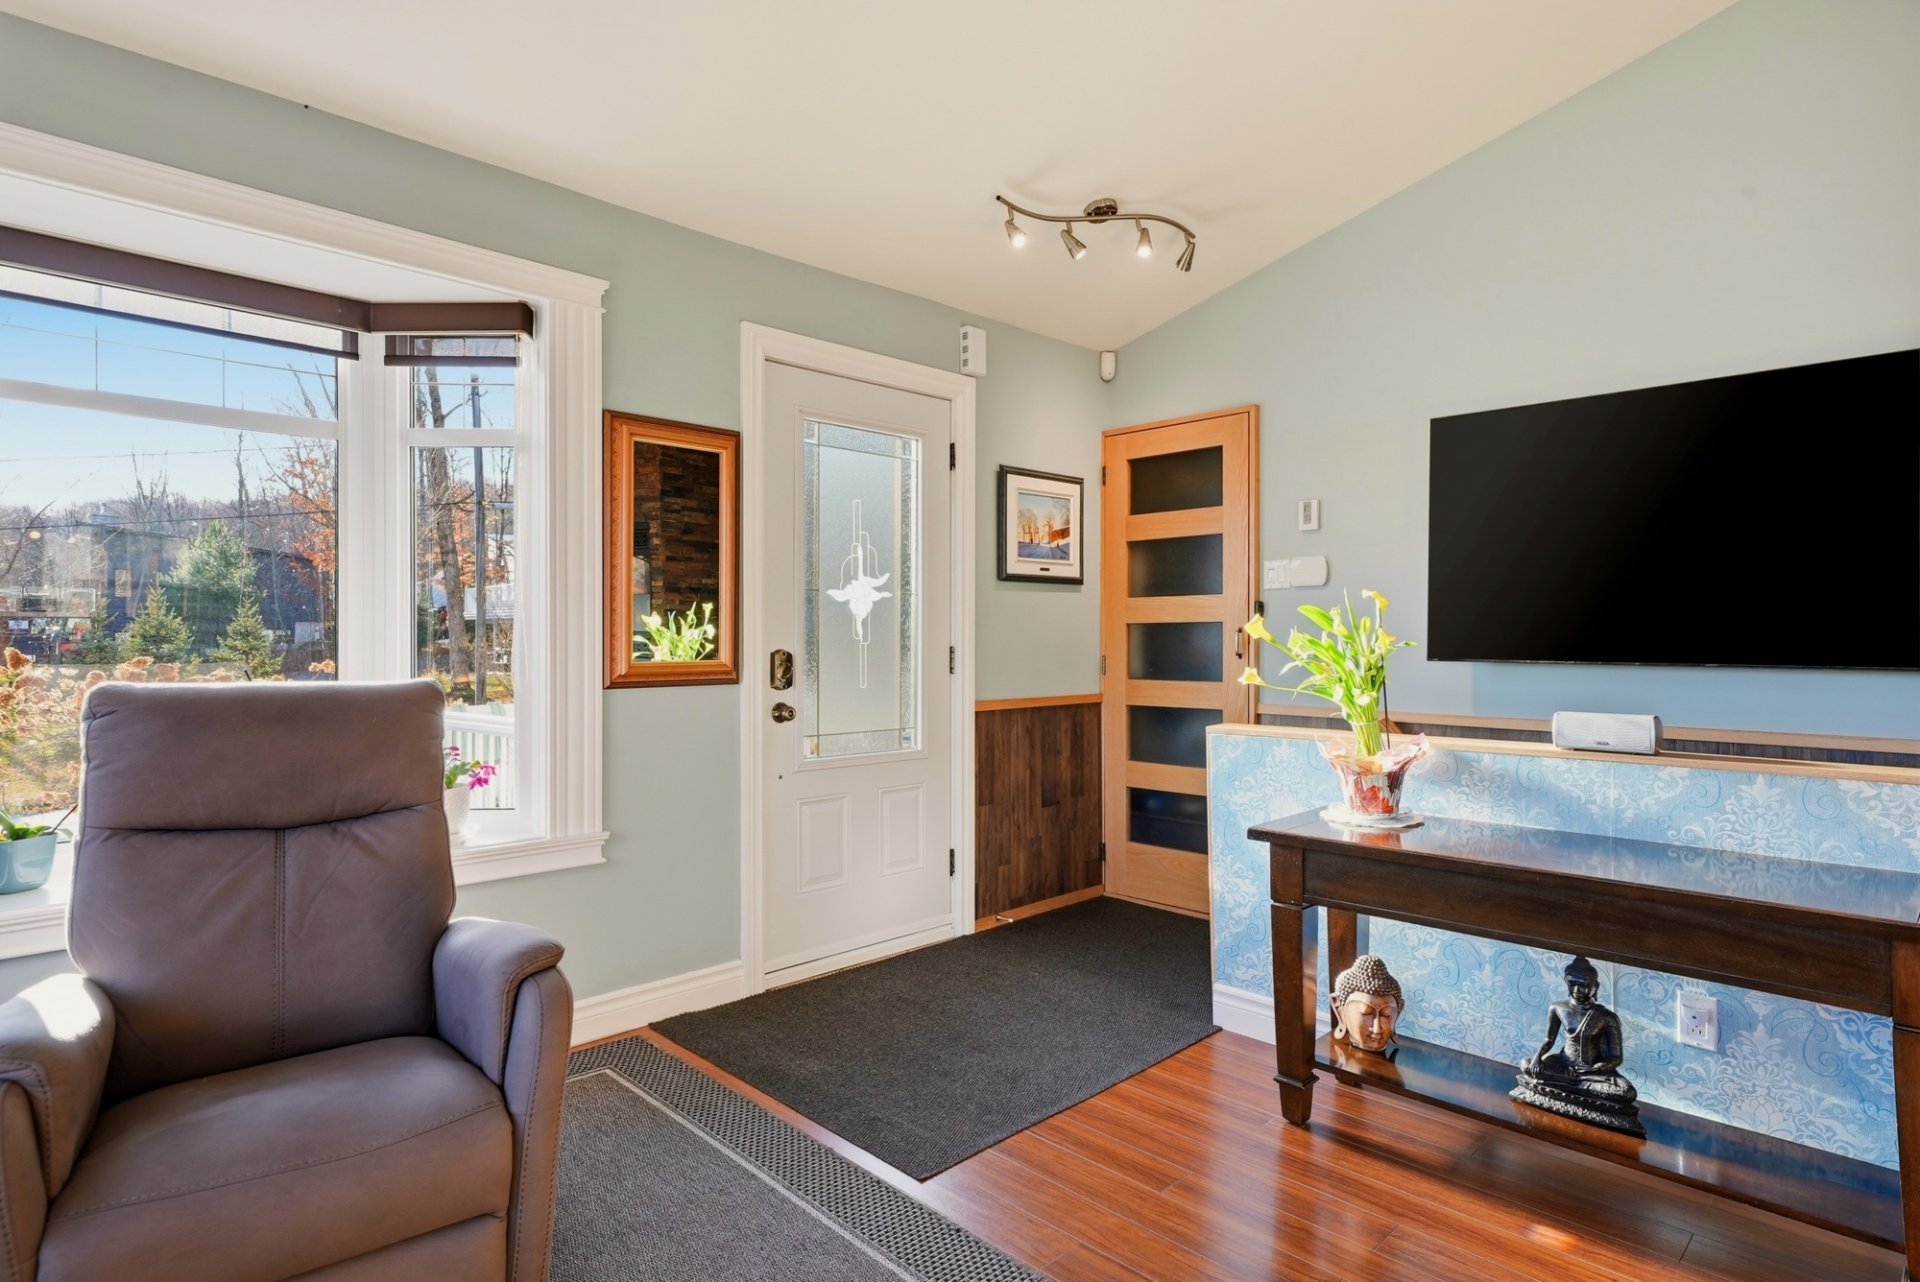
*Living room with gas fireplace and dining room with direct access to the deck. *Kitchen with central island and ceramic backsplash, open to a bright and welcoming living area. *Primary bedroom with direct access to the adjoining bathroom. *Bathroom with separate shower, granite countertop and vinyl heated floors. *Bright office that can also serve as an extra bedroom or workspace.
BASEMENT
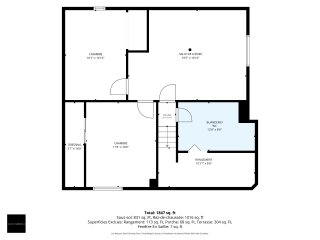
*Fully finished basement: spacious family room, two bedrooms each with a double closet, and a storage area. Ceiling height of 6 feet and over. *Laundry room with built-in washer and dryer.
EXTERIOR
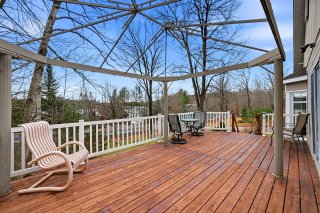
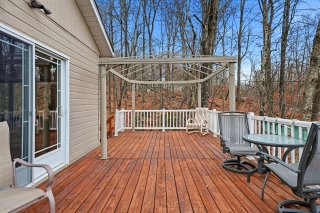
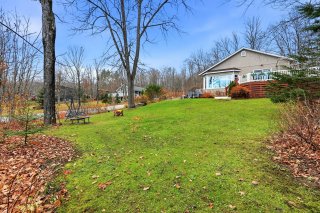
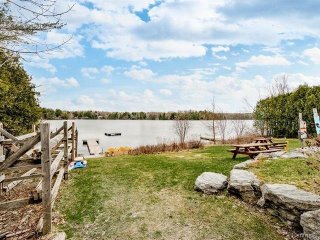
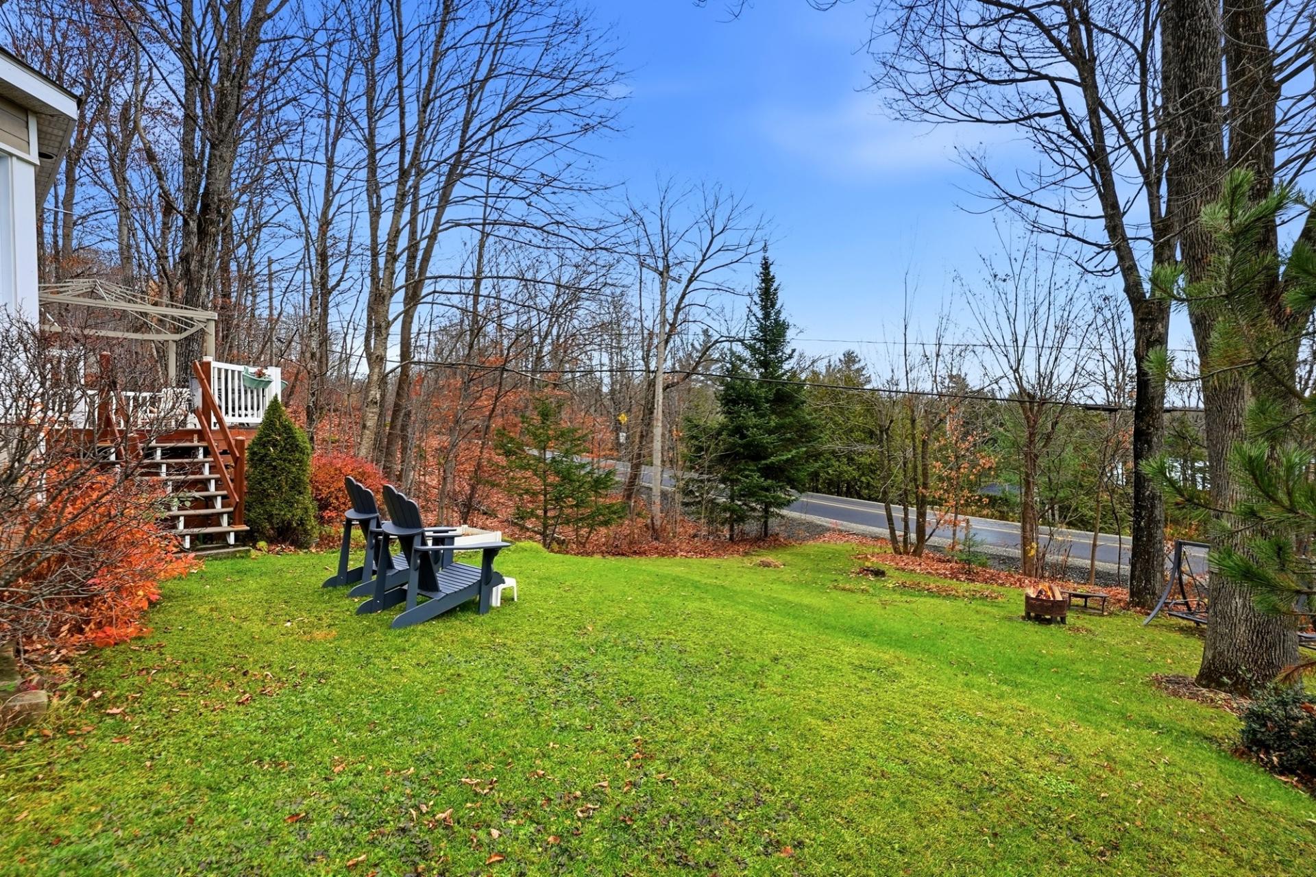
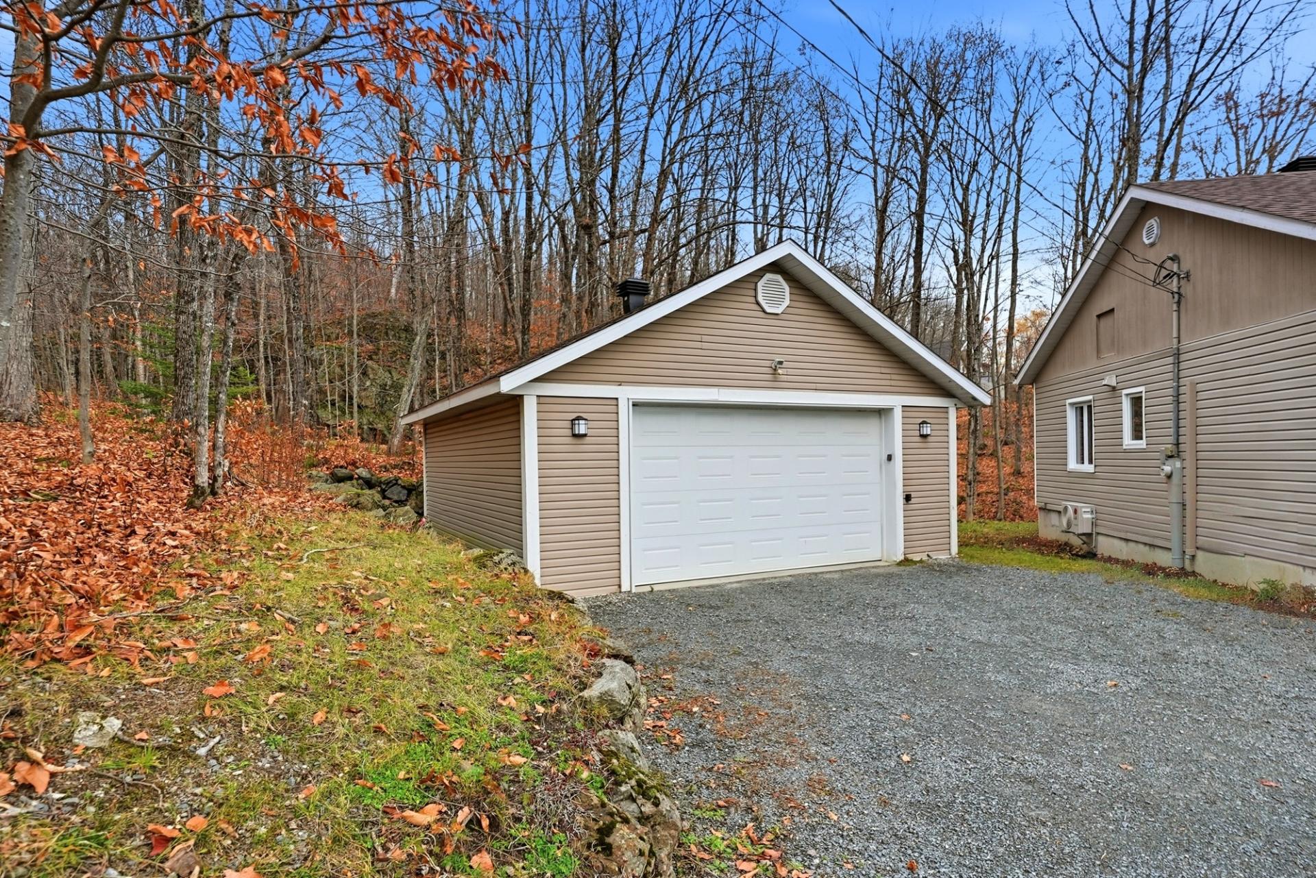
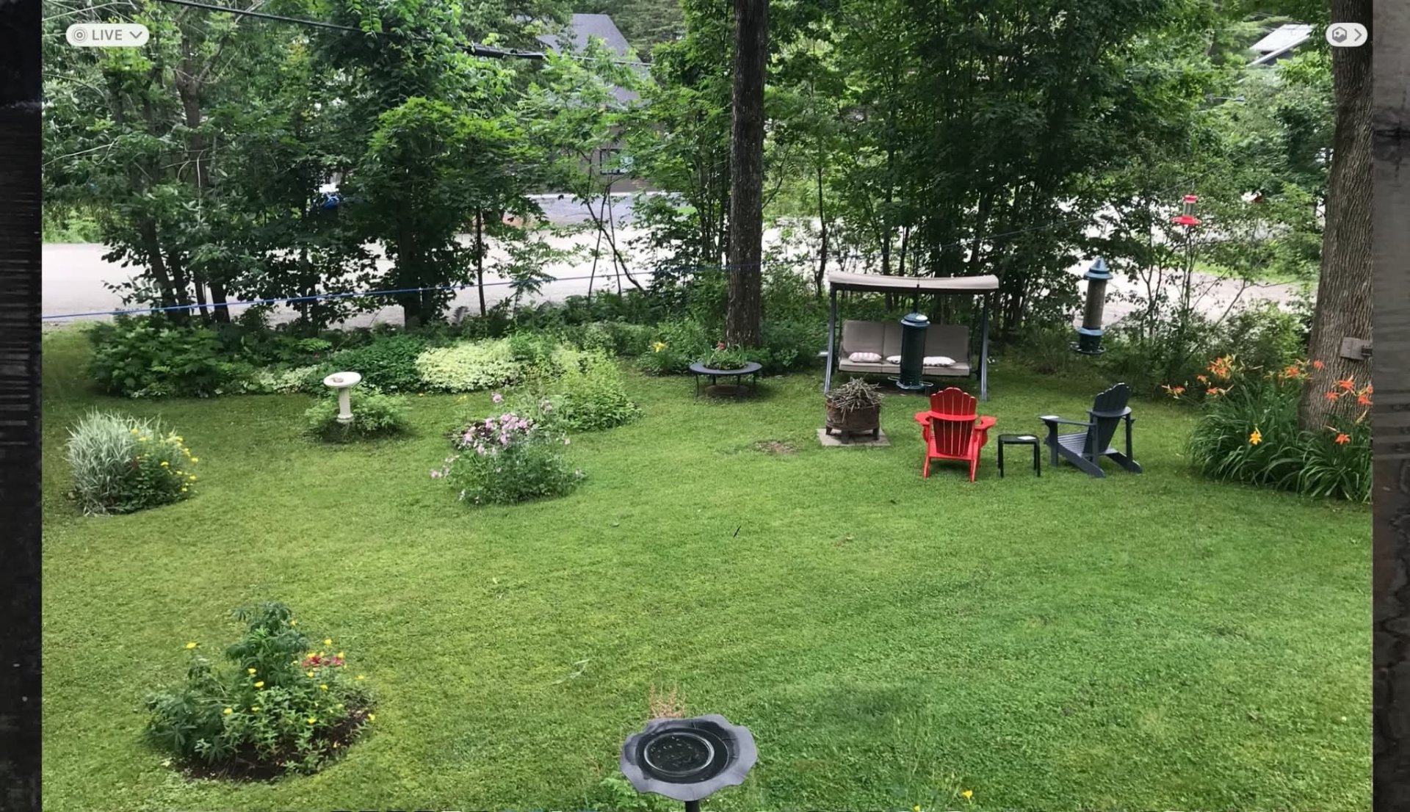
*Deck with direct view of Lac des Sittelles, extending the dining room. *Wooded and landscaped lot of 1,777.2 m², within a private estate offering privacy and tranquility. *Detached double garage with concrete floor.
AREA: LAC DES SITTELLES PRIVATE ESTATE
*Private, eco-friendly estate located in Austin, in the heart of a natural setting surrounded by mountains and forests.
As a member of the association, you enjoy:
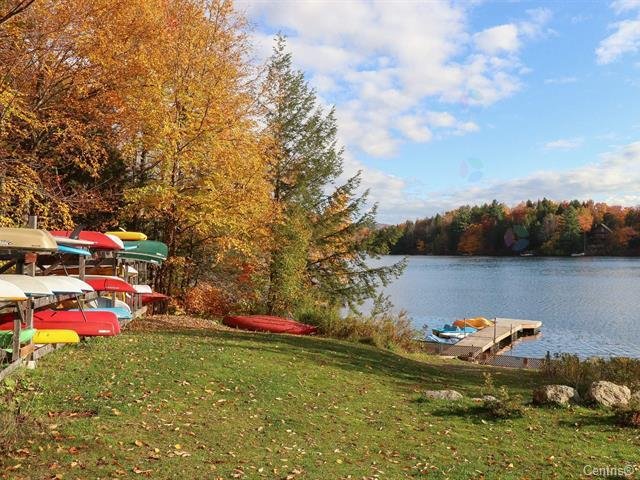
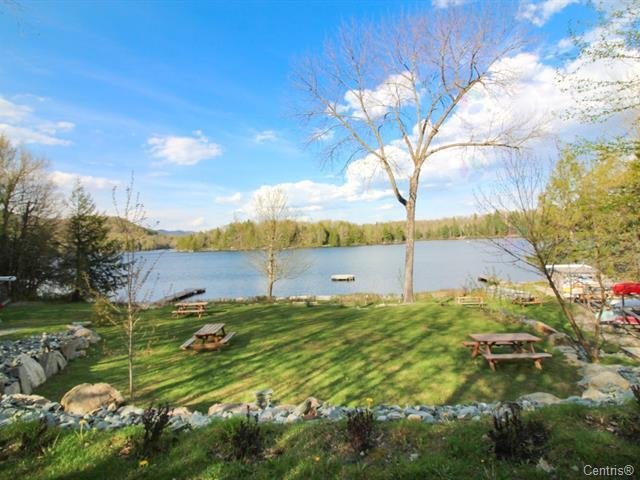
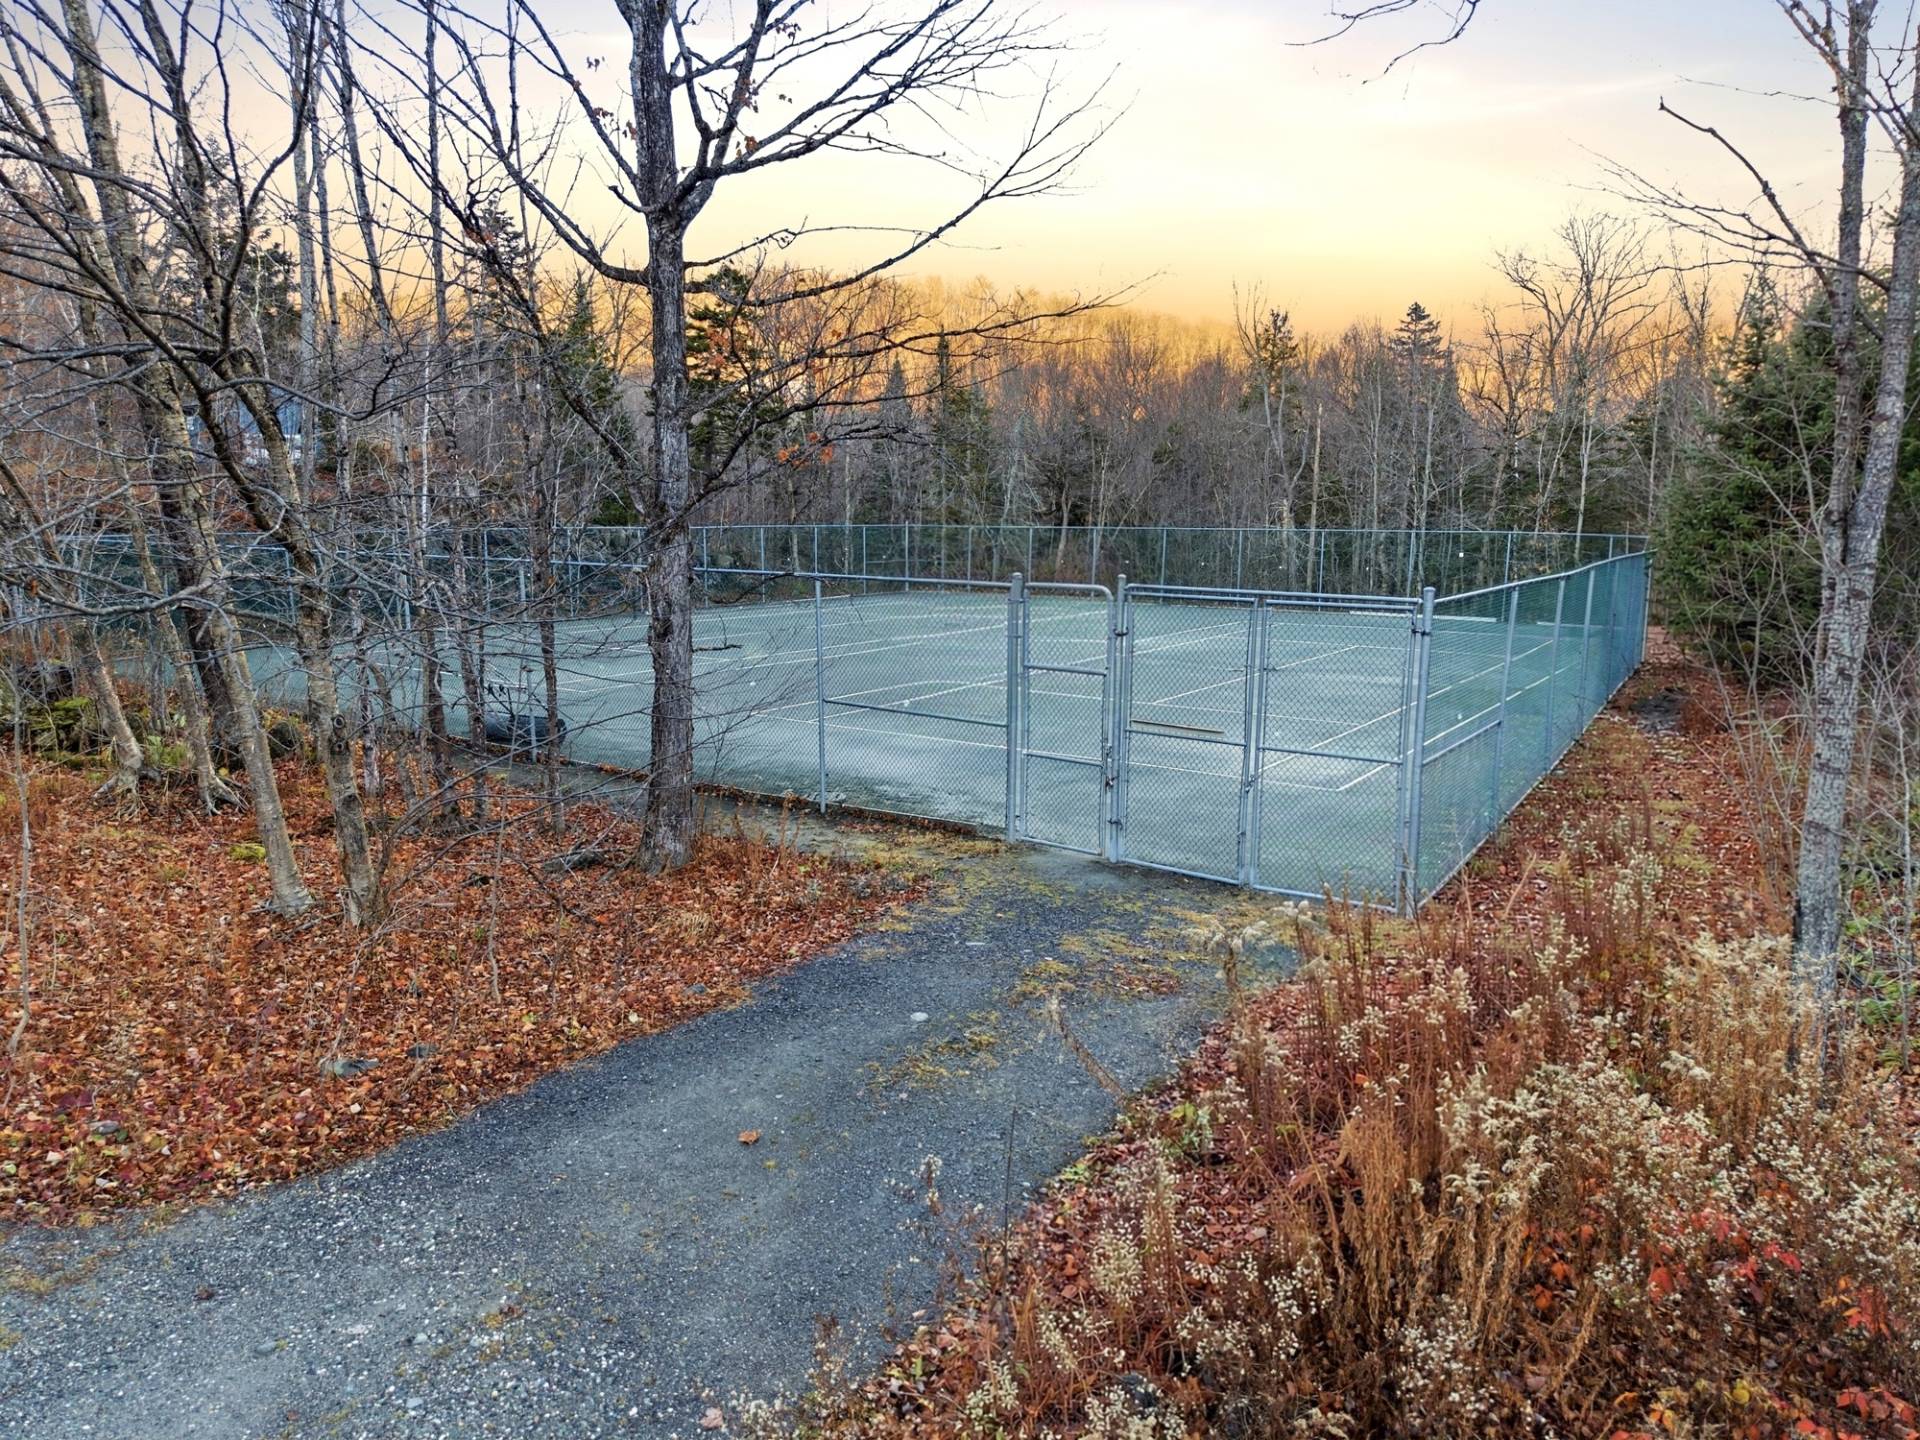
*4 private beaches giving access to the magnificent Lac des Sittelles. *A lake with no gas-powered motors, ideal for swimming and non-motorized water activities. *Kayaking, canoeing and paddleboarding. *Racks and spaces for watercraft. *Tennis and tennis club. *Fishing, pétanque and community garden. *Park and playground for children. *Several kilometres of walking trails. *Pond turned into a skating rink in winter. *Community activities and resident gatherings.
LAC DES SITTELLES:
*Surface area of approximately 42 hectares. *Depth of up to 20 metres. *Natural environment known for its water quality. *Protected ecological area promoting tranquility and the preservation of nature.
LOCATION:
*About 7 minutes from Lac Orford. *About 15 minutes from Magog, Lake Memphremagog and Mont-Orford. *Quick access to Highway 10. *1 hour and 30 minutes from Montreal.
ANNUAL FEES:
Association: $115. Tennis: $60.
Please note that the septic system is designed to accommodate three bedrooms.
*The house could be sold fully furnished
This sale is made without legal warranty of quality, at the buyer's own risk.
This does not constitute an offer or a promise binding the seller to the buyer, but an invitation to submit such offers or promises.
Inclusions : Stove, refrigerator, dishwasher, microwave, washer and dryer, central vacuum system with accessories, broom closet, outdoor gazebo (missing a small piece of fabric in the center), 32-inch TV in the basement with wall mount and small TV stand. Window blinds/shades, light fixtures, alarm system, sound system, including speakers and mounts.
Exclusions : TV mount and 65" main TV for the ground floor.
Location
Room Details
| Room | Dimensions | Level | Flooring |
|---|---|---|---|
| Living room | 17.4 x 14.3 P | Ground Floor | Floating floor |
| Dining room | 15.0 x 9.10 P | Ground Floor | Floating floor |
| Kitchen | 10.8 x 15.0 P | Ground Floor | Floating floor |
| Bathroom | 10.1 x 6.11 P | Ground Floor | Ceramic tiles |
| Primary bedroom | 15.0 x 15.4 P | Ground Floor | Floating floor |
| Home office | 10.1 x 10.6 P | Ground Floor | Floating floor |
| Washroom | 12.8 x 8.0 P | Basement | Ceramic tiles |
| Storage | 15.11 x 6.6 P | Basement | Concrete |
| Family room | 19.5 x 14.10 P | Basement | Carpet |
| Bedroom | 10.1 x 14.10 P | Basement | Carpet |
| Bedroom | 11.6 x 14.0 P | Basement | Carpet |
| coridor | 2.11 x 4.1 P | Basement | Concrete |
Characteristics
| Basement | 6 feet and over, Finished basement |
|---|---|
| Bathroom / Washroom | Adjoining to primary bedroom, Other, Seperate shower |
| Water supply | Artesian well |
| Roofing | Asphalt shingles |
| Window type | Crank handle |
| Garage | Detached, Double width or more |
| Heating system | Electric baseboard units |
| Heating energy | Electricity |
| Topography | Flat, Sloped |
| Parking | Garage |
| Hearth stove | Gaz fireplace |
| Landscaping | Landscape |
| Cupboard | Melamine |
| Distinctive features | Navigable, Resort/Cottage, Water access, Wooded lot: hardwood trees |
| Driveway | Not Paved |
| Foundation | Poured concrete |
| Windows | PVC |
| Zoning | Residential, Vacationing area |
| Sewage system | Septic tank |
| Siding | Vinyl |
| View | Water |
This property is presented in collaboration with EXP AGENCE IMMOBILIÈRE